129 results - Apartment to buy in Canton Schwyz

1 / 4
  • Parking space
  • Balcony / Terrace
  • Garage
  • +4
CHF 1,600,000.–
4.5 rooms120m² living space
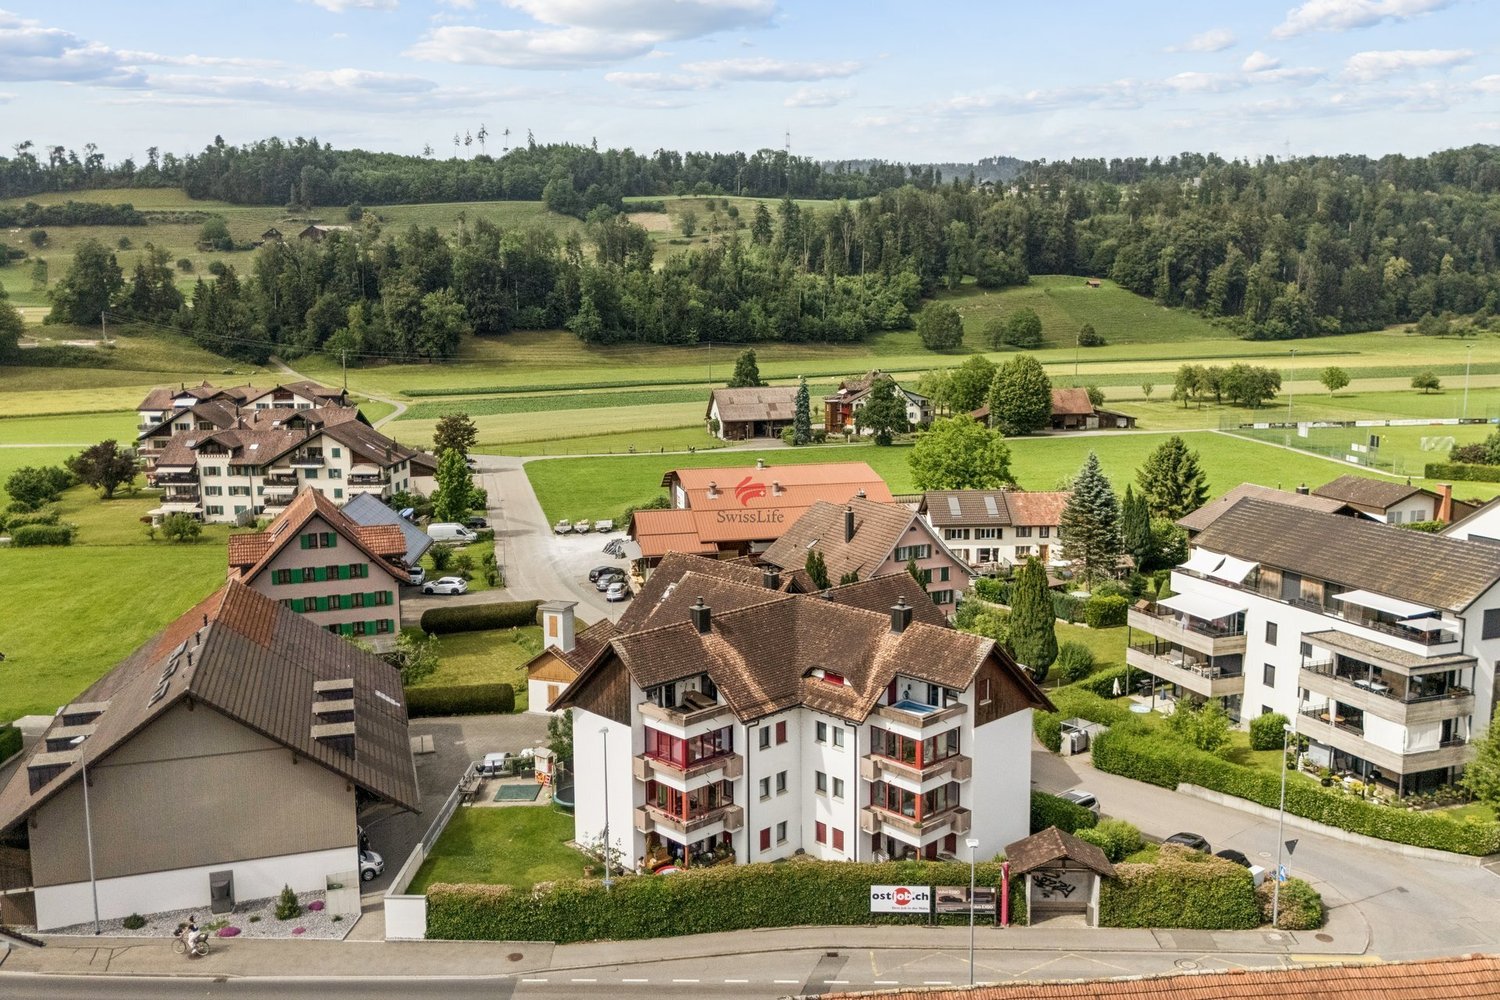
Zürcherstrasse 24, 8856 Tuggen

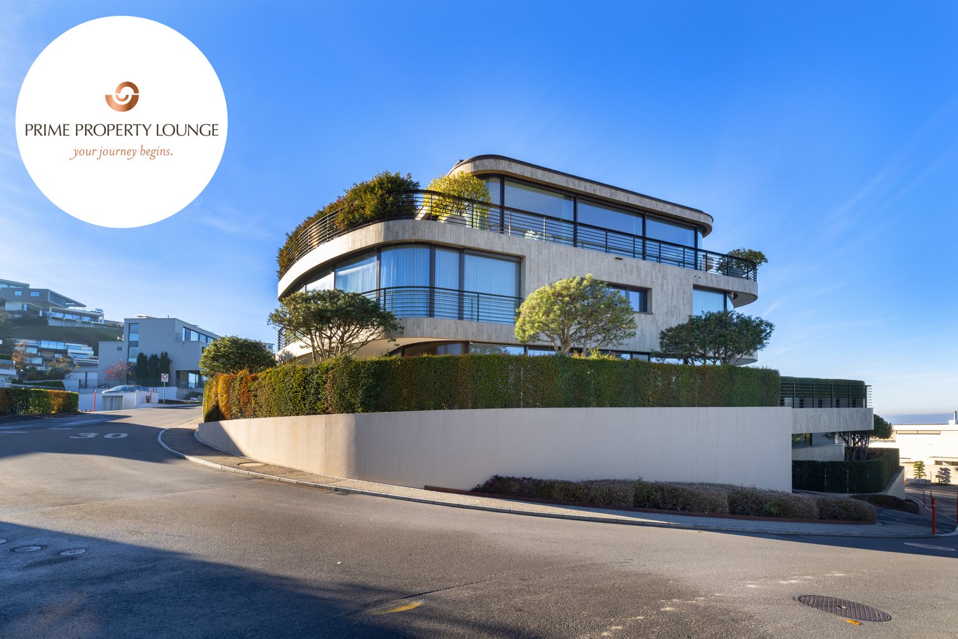
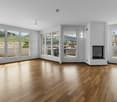
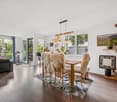
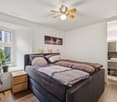
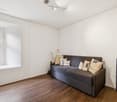
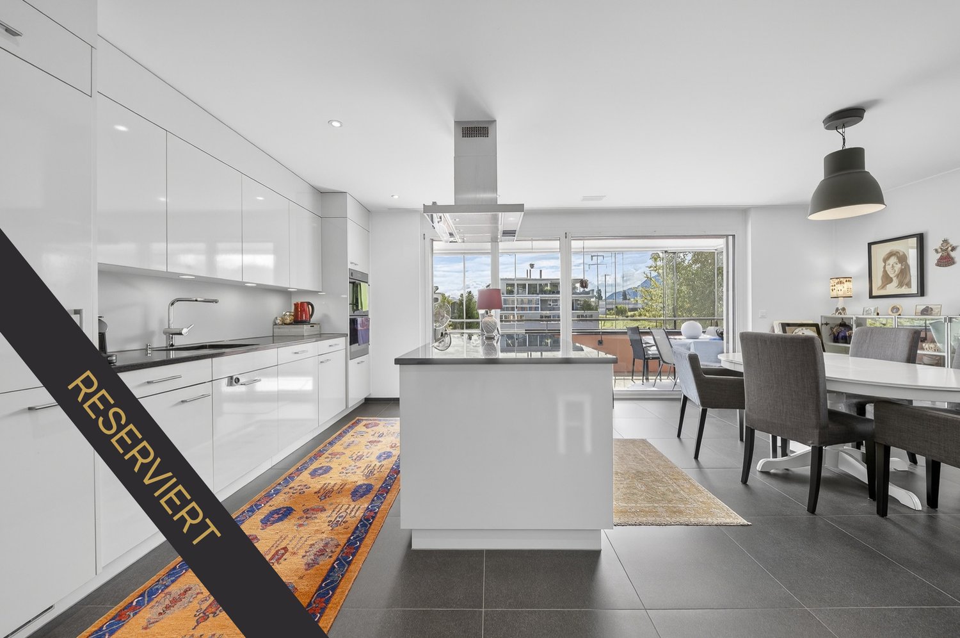
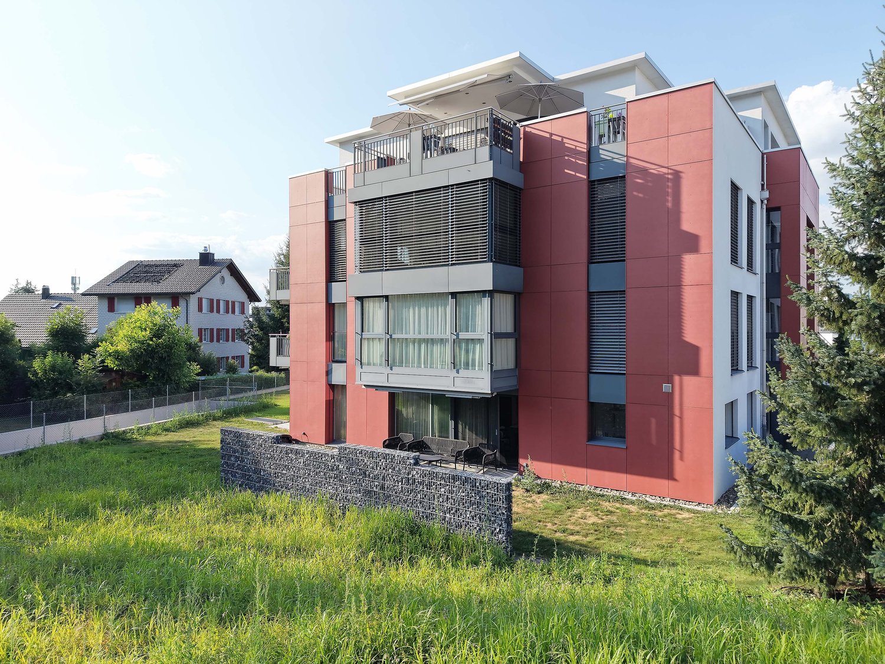
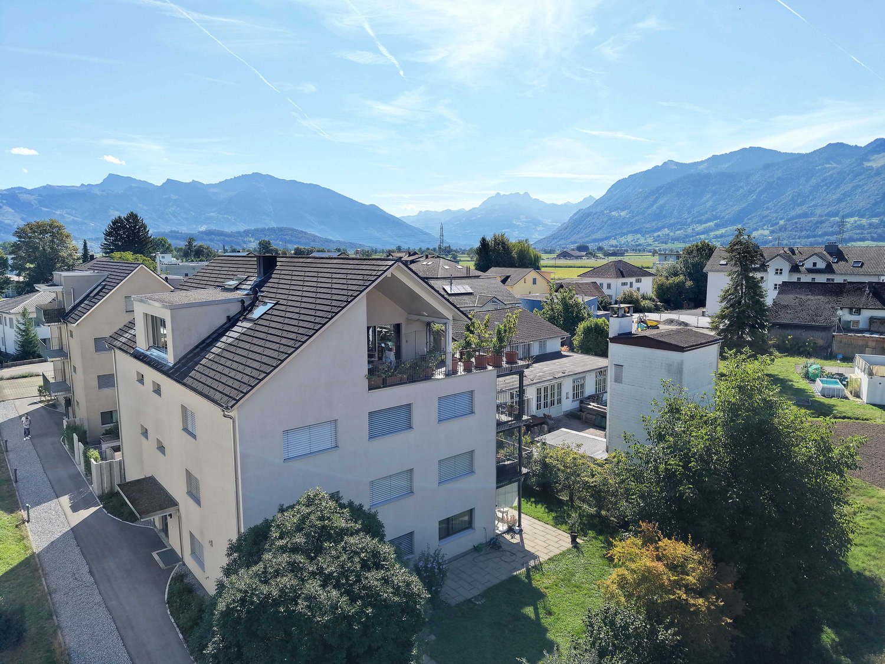
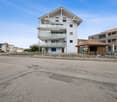
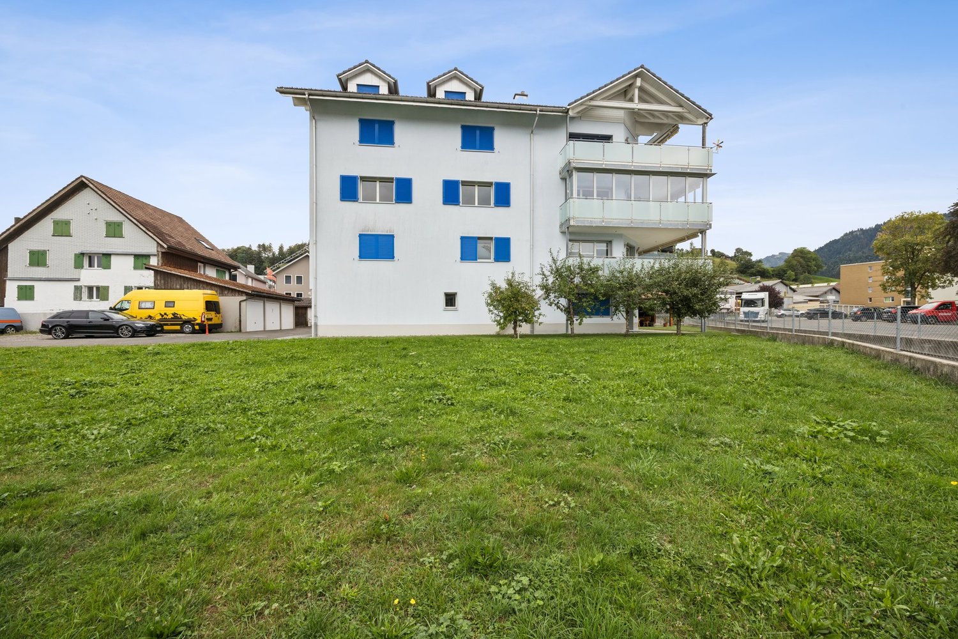
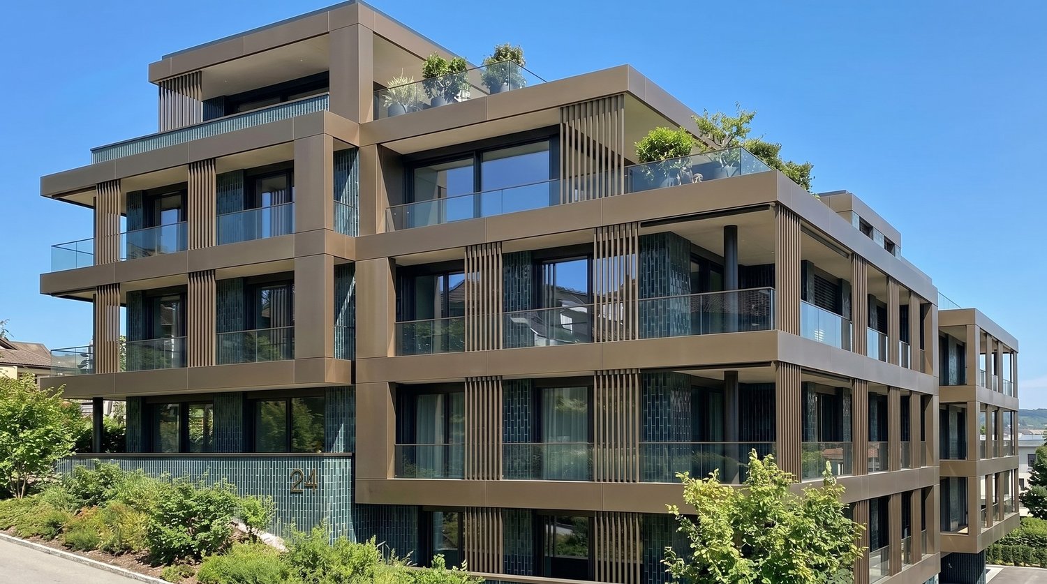
Exclusive 4.5-room apartment – Résidence Aurea (2.1)

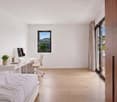
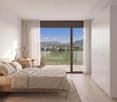
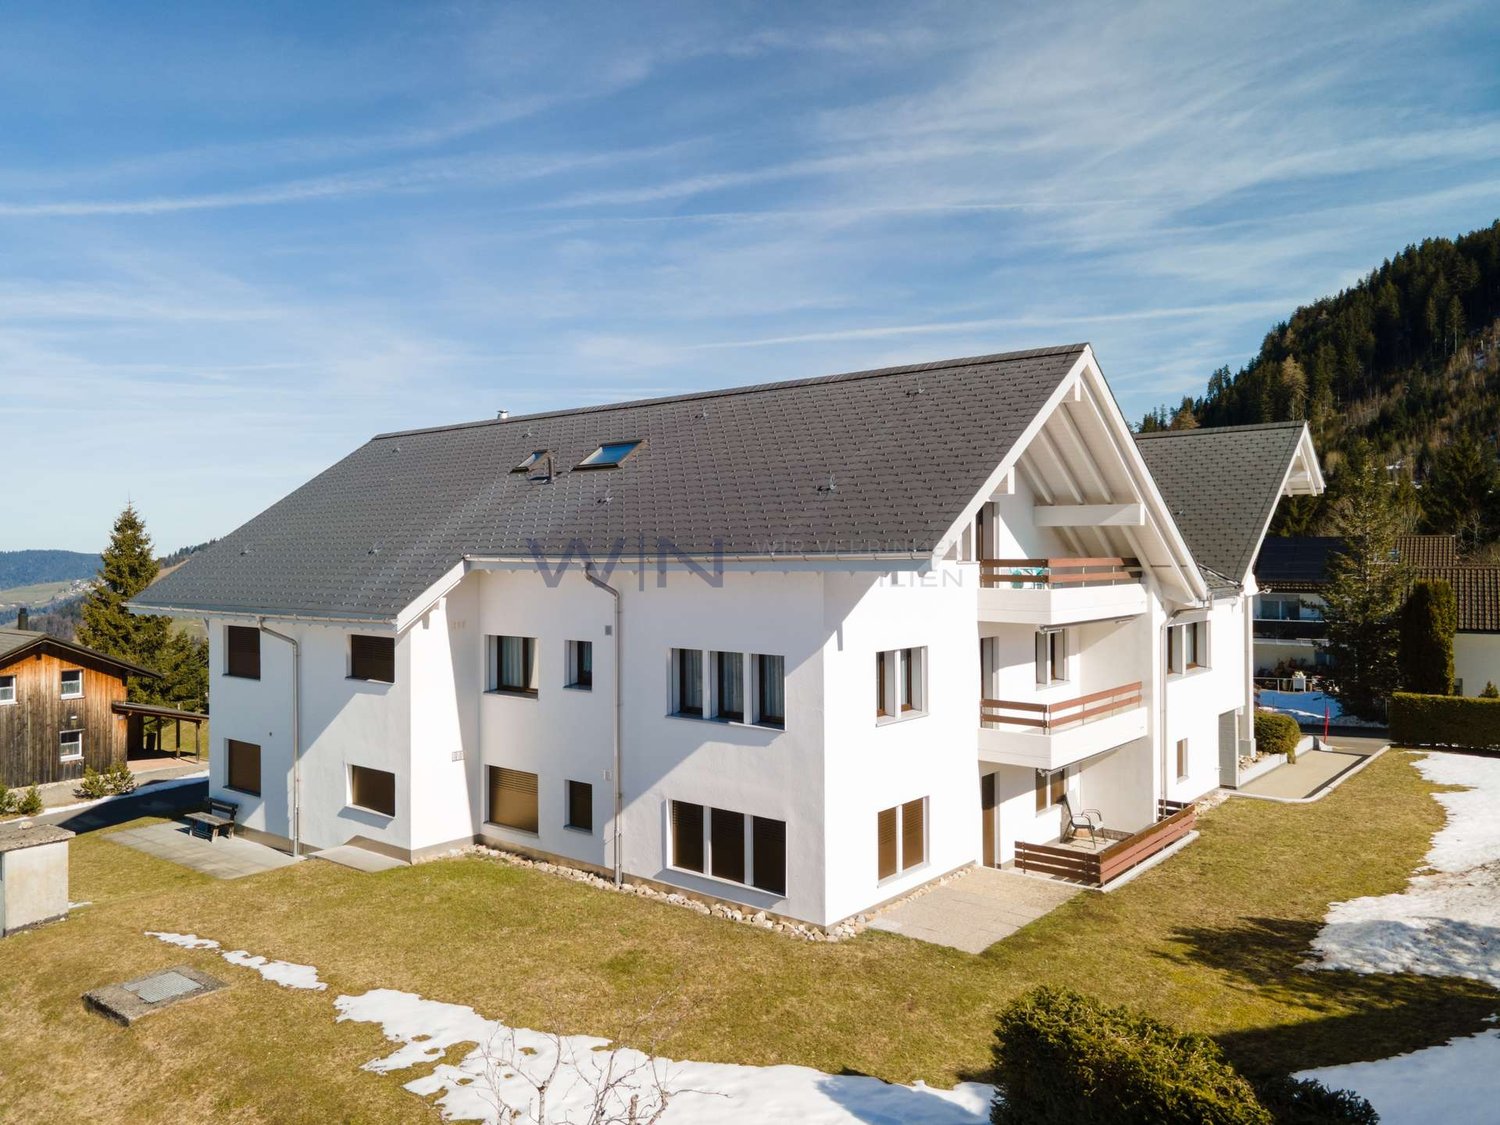
On Zürcherstrasse 24 in Tuggen, an exclusive new construction project with only 14 condominiums is being built. The approved residential project combines the highest standards of architecture, living quality, and sustainability, targeting people who seek a stylish home in a privileged location.With its deliberately limited number of apartments, the project offers a maximum of privacy and exclusivity. Each condominium was designed with the aim of combining spacious room proportions, timeless elegance, and long-term value retention in a high-quality living concept.The project creates a living environment that combines modern design, comfort, and sustainable building quality, offering residents a home at the highest level.Features & HighlightsThis exclusive new construction project impresses with high-quality equipment, modern building technology, and a well-thought-out energy concept. The sustainable energy supply is provided by a geothermal heat pump in combination with a photovoltaic system and battery storage. This allows owners to benefit from energy-efficient supply and permanently low ancillary costs.The passive cooling system ensures a pleasant living climate, especially in the summer months, providing the highest living comfort. The fully electric Smart-Home system enables comfortable and intelligent control of the building technology, meeting the highest standards of modern living.Noble wood-metal windows, generous budget items, a high-quality designed facade, and the carefully planned, park-like outdoor facility give the building a timeless elegance. Thanks to the attractive slope location, impressive views of the Linth plain and quiet, green retreats with plenty of privacy are available, depending on the orientation.The planned move-in date is scheduled for summer 2028.Ten condominiums include a private studio, which is a fixed part of the purchase offer. Garage parking spaces can be purchased optionally.Interested? We would be happy to provide you with the complete sales documents and advise you personally. We look forward to your contact.Exclusively marketed byEliteFox Immobilien AGinfo@elitefox.ch

  • Parking space
  • Balcony / Terrace
  • Garage
  • +4
Travel time
-
Christoph Fässler

Christoph Fässler

1 / 11
Christoph Fässler

Christoph Fässler

  • Parking space
  • Balcony / Terrace
  • Pets allowed
  • +7
CHF 1,390,000.–
5.5 rooms128m² living space
6440 Brunnen

Home on Lake Lucerne

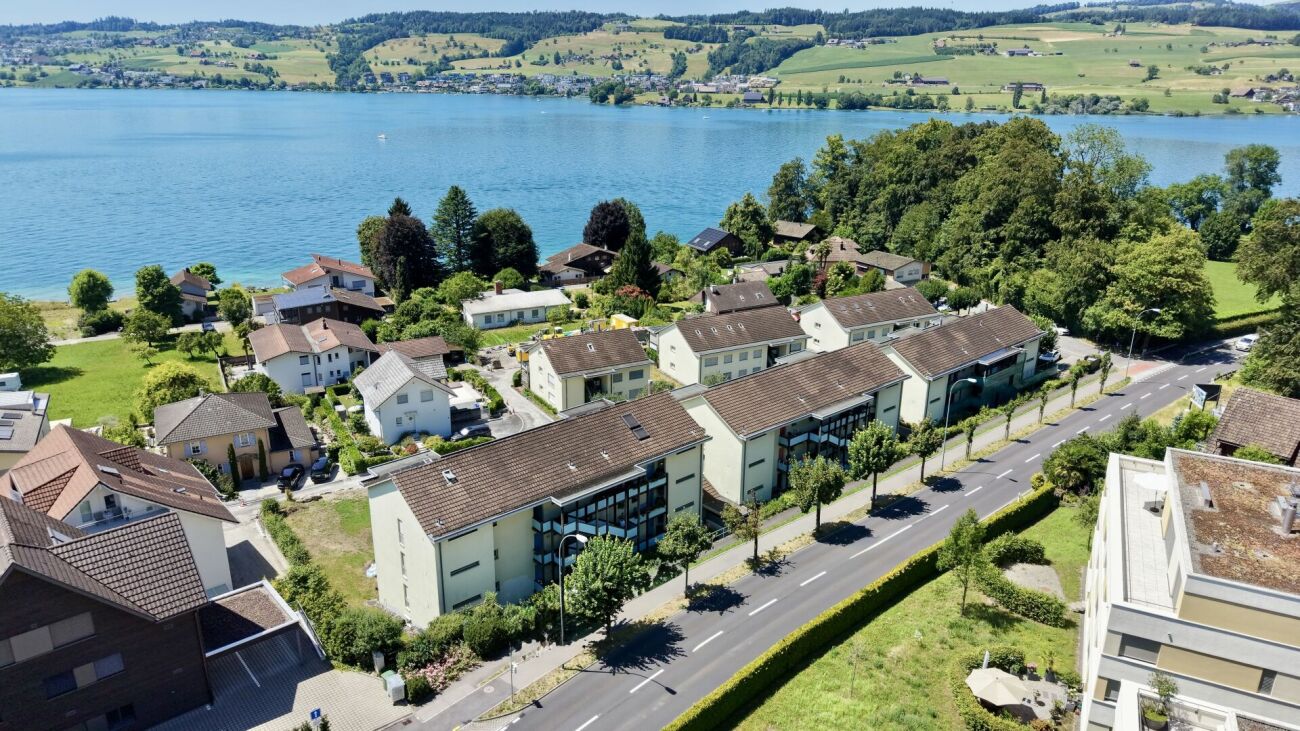
There are apartments that convince at first glance - and those that only reveal their special charm upon closer inspection. This well-maintained apartment in the heart of Brunnen combines an excellent location with spacious rooms, a well-thought-out floor plan, and the unmistakable character of an existing house. Just a few minutes' walk from Lake Lucerne, the apartment is located in a quiet and pleasant neighborhood. At the same time, you benefit from Brunnen's excellent infrastructure: shopping facilities, restaurants, schools, and the lake are easily accessible. Nature lovers will find an impressive mountain world around Brunnen with numerous opportunities for walks, hikes, and (winter) sports. The apartment itself convinces with its spacious layout and pleasant living atmosphere. The rooms offer plenty of space and can be used in a variety of ways, thanks to the many built-in closets. From the windows, you can see the quiet neighborhood and the impressive mountain landscape around Brunnen - a view that underlines the special charm of this location. The kitchen and bathrooms are particularly charming in their well-maintained retro style. They give the apartment a unique character and remind us that good living doesn't have to be newly built. At the same time, the building services of the multi-family house have been continuously modernized and brought up to a contemporary standard. The connection to district heating and the solar modules on the roof underline the sustainable and forward-looking character of the property. Even in everyday life, the apartment offers comfortable convenience: the private washing machine is located directly in the apartment and ensures short distances. The combination of plenty of living space, a spacious floor plan, modern building services, and the special charm of a well-maintained existing building makes this home something truly unique. A place for people who appreciate a central location, want to live spaciously, and value the character of an apartment with history just as much as contemporary comfort.

  • Parking space
  • Balcony / Terrace
  • Pets allowed
  • +7
Giuseppe Polesana

Giuseppe Polesana

1 / 2
Giuseppe Polesana

Giuseppe Polesana

  • Parking space
  • Balcony / Terrace
  • Garage
  • +4
CHF 590,000.–
2.5 rooms70m² living space
Gramatt 7, 8862 Schübelbach

Perfect Home in Schübelbach - Sunny 2.5-Room Apartment with Balcony

Welcome to your new home!This charming 2.5-room apartment on the 1st floor of a well-maintained multi-family house from 1974 was gently renovated in 2023 and impresses with brightness, comfort, and an ideal location. The apartment is rented and offers an ideal mix of peace and excellent connections thanks to its proximity to the highway and public transportation (bus). This property is perfect as a long-term investment or offers you the opportunity to find a new home in the peace and beauty of the Swiss landscape.With a living area of approximately 70 m², the apartment offers a cozy and practical room concept. Enjoy the panoramic view and peace on the sunny balcony of 10 m², the panoramic view invites you to relax and enjoy. Garage, cellar, and ancillary rooms such as bicycle room, laundry room, and drying room are easily accessible by lift.Highlights at a glance • Living area: approx. 70 m² • Balcony: approx. 10 m² • Heating: Gas • Cellar: approx. 7 m² • 1 underground parking space can be purchased additionally for CHF 30,000.- • Lift replaced new • Child-safe and wheelchair accessible • Roof renovation 2025 LocationThe apartment is located in a quiet and sunny residential area of Schübelbach. Shopping facilities, restaurants, and the bus stop are within a few minutes' walk. This allows you to benefit from short distances in everyday life and good connections to public transport.For leisure and relaxation, you have various options in the surrounding area: hiking trails, the Linth plain, Lake Obersee, and the Stockberg offer attractive local recreation areas.Thanks to the highway connections Lachen and Reichenburg as well as the S-Bahn and bus connections, Schübelbach is also well connected to the region and in the direction of Zurich.Your new home is waiting!Whether as a home or investment object, this apartment offers an ideal price-performance ratio and convinces with location, light, and quality of life.Contact us today to arrange a viewing and discover your new home in Schübelbach!

  • Parking space
  • Balcony / Terrace
  • Garage
  • +4
Travel time
-
1 / 9
  • Balcony / Terrace
  • Garage
  • View
  • +2
CHF 12,900,000.–
5.5 rooms301m² living space
8834 Schindellegi

DIAMONDS

Dieses exklusive Design-Penthouse in Schindellegi verfügt über alle grundlegenden Elemente, um Menschen mit hohen Wohnansprüchen nachhaltig glücklich zu machen. Die faszinierende Panorama-Sicht harmoniert perfekt mit der gelungenen, internationalen Architektur und dem hochwertigen Ausbaustandard. Auf zwei grosszügigen Etagen bietet Ihnen diese Design-Perle reichlich Platz, um Ihre Vision einer persönlich inspirierten Wohnkultur zu verwirklichen. • Luxuriöse Zimmer • Panoramaseesicht • Privilegierte Lage • Grosse Terrassen • Internationale Architektur • Vollintegrierte Haussteuerung • Erdsondenheizung Verkaufspreis: CHF 12'720'000 + 3 Parkplätze in der Tiefgarage à CHF 60'000 = Total CHF 12'900'000Wir freuen uns auf Ihre Kontaktaufnahme und senden Ihnen gerne die detaillierte Broschüre sowie den Grundrissplan der Wohnung zu.This exclusive designer penthouse apartment in Schindellegi has all the basic features to make people with high living standards happy on a long term basis. The fascinating panoramic view harmonizes perfectly with the successful, international architecture and the high-quality standard of finishing. On two spacious floors, this designer gem offers you ample space to realise your vision of a personally inspired home décor. • Luxurious rooms • Panoramic lake view • Privileged location • Large terraces • International architecture • Fully integrated home automation system • Geothermal heating Selling price: CHF 12'720'000 + 3 Parkplätze in der Tiefgarage à CHF 60'000 = Total CHF 12'900'000We look forward to hearing from you and would be happy to send you a detailed brochure and floor plan of the apartment.

  • Balcony / Terrace
  • Garage
  • View
  • +2
1 / 12
CHF 1,490,000.–
4.5 rooms140m² living space
Glarnerstrasse 65, 8854 Siebnen

URBAN ROOF | Spacious 4.5-room attic maisonette in the center of Siebnen

URBAN ROOF | Spacious 4.5-room attic maisonette apartment in the center of Siebnen In a central location on Glarnerstrasse 65 in Siebnen, we are selling this spacious and well-maintained 4.5-room attic maisonette on the top floor. The apartment spans two living levels, is oriented southwest, and benefits from good sunlight until the evening hours. From the living rooms and the terrace, a beautiful view opens up into the surrounding hillside landscape. From the upper living floor, the view partially reaches the Obersee in the direction of Lachen. The multi-family house, built in 2007, was constructed in solid construction with a thermally insulated compact facade. The property at Glarnerstrasse 65 comprises a total of 20 apartments and forms an independent condominium community. The communal underground garage is organized as a separate co-ownership community, in which a total of three properties are involved. The offered apartment is in a well-maintained and intact condition. The interior design largely corresponds to the original construction standard from the year of construction. The apartment is directly habitable in its current state; no urgent or necessarily necessary renovation work is indicated in the short to medium term. The attic maisonette offers a living area of around 140 m² and convinces with a well-thought-out room layout over two floors. On the lower living level, there is the spacious and very bright living and dining area with an open kitchen. The modern kitchen has a cooking island, a steamer, an oven, and appliances from the brands Electrolux and Miele. A glazed chimney with integrated air outlets creates a pleasant atmosphere in the living area. Directly from the living area, you can access the spacious terrace with around 47 m² of usable space. It is equipped with an outdoor chimney, a partially covered area, and a sunshade, offering ample space for various living and dining areas. On this living level, there is also an additional room and a wet cell with a shower and toilet. The upper living floor forms the private retreat area of the apartment. The parental bedroom has a directly accessible dressing room with already existing built-in furniture. This level is complemented by another room that can be flexibly used as an office or bedroom, as well as several skylights that provide additional natural lighting. A special highlight is the spacious main bathroom with skylight, glazed shower, corner bathtub with whirlpool function, double sink with under-sink furniture and illuminated mirror cabinet. A fixed built-in red light infrared sauna expands the room into a private wellness area. Also located on this living level are a separate laundry room with washing machine and dryer, as well as an attic with additional storage space. In the living, dining, and kitchen areas, an oiled wooden parquet floor is laid. The rooms are partially equipped with carpeting, while ceramic tiles are used in the wet cells and partially wooden parquet in the main bathroom. The apartment is heated via a low-temperature underfloor heating system connected to the central gas heating of the building. Further advantages of this attractive apartment at a glance: • central vacuum cleaner system • network cabling within the apartment • central presence and absence switching • collective functions for lighting and roller shutters • additional security and control functions • integrated ceiling speakers and ceiling spots in the main bathroom, as well as additional ceiling spots in the kitchen, entrance area, and partially in the rooms • built-in furniture and wardrobe in the entrance area • centrally located with ideal connections The village center of Siebnen with its diverse shopping opportunities and services is easily accessible on foot. Among other things, Denner and Migros are located in the nearby surroundings. The Siebnen Neudörfli bus stop is directly in front of the property, allowing for an uncomplicated connection to public transportation. The kindergartens and primary schools at the Stockberg school location are also easily accessible on foot. Additional rooms & purchase conditions The sales price includes a separate cellar compartment. The apartment comes with two parking spaces in the communal underground garage, as well as a workshop room with a window, which is directly located behind one of the two parking spaces. The parking spaces and the workshop room are not included in the sales price and must be purchased separately. The two parking spaces cost CHF 35,000 each, totaling CHF 70,000. The purchase price for the workshop room is CHF 30,000. In total, the additional objects to be acquired amount to CHF 100,000. Immobilitas AG, Thomas GrüningerYour certified real estate expert SMK/SVIT Are you looking to sell your property and are searching for a reliable and competent partner? We offer you professional advice and support you in determining the current market value of your property. Our experienced team of real estate experts accompanies you through every step of the sales process. We place great emphasis on transparent and honest communication and ensure that you are always informed about the current state of affairs. Contact us now and let us successfully sell your property together. We look forward to hearing from you. www.immobilitas.ch
Travel time
-
Kürsat Koc

Kürsat Koc

1 / 12
Kürsat Koc

Kürsat Koc

  • Parking space
  • Balcony / Terrace
  • Garage
  • +1
Price on request
4.5 rooms92m² living space
6410 Goldau (Arth)

Your dream home at the foot of Rigi

This well-maintained condominium in Goldau convinces with a particularly pleasant living atmosphere. Light-flooded rooms, a generous room layout, and the glazed winter garden create a home with a high quality of living. The quiet and at the same time central location is ideal for couples, families, or professionals.The openly designed living and dining area offers plenty of daylight and an inviting atmosphere. The modern kitchen and three versatile rooms enable flexible design - whether as a bedroom, children's room, guest room, or home office. The well-maintained bathroom complements the comfortable room offer.The apartment has been continuously maintained and is in a very well-maintained, ready-to-move-in condition. A lift, cellar, and attic provide additional comfort and storage space. A single garage and two outdoor parking spaces can be purchased separately and complete this attractive living offer. Here, no wishes are left unfulfilled. Take advantage and convince yourself! This PREMIUM HOMES offer includes: • Quiet location • Close to public transport, motorway, shopping, schools • Spacious living and dining area with plenty of daylight • Glazed winter garden, additional living space for every season • Modern, functional kitchen • 3 versatile rooms for sleeping, working, or children • Well-maintained condition • Continuously renovated (last in 2023) • Lift, cellar, attic • Single garage excl. CHF 35'000.- • 2 outdoor parking spaces excl. à 20'000.- • Gross living area approx. 92 m² • Net living area 85 m² Interested? We would be happy to take you through a non-binding viewing! Do you want to sell your house or apartment worry-free? We will tell you the current market value of your property, discreetly and non-bindingly! Are you interested in a first non-binding exchange of ideas? Don't hesitate and contact us. We look forward to hearing from you.

  • Parking space
  • Balcony / Terrace
  • Garage
  • +1
1 / 13
CHF 980,000.–
4.5 rooms116m² living space
Gsteigstrasse 1, 8640 Rapperswil SG

Grosszügiges Wohnen mit Wintergarten

Die Wohnung befindet sich in Wagen, einem beliebten und ruhigen Ortsteil von Rapperswil-Jona, der sich durch hohe Wohnqualität, eine naturnahe Lage und gute Besonnungsverhältnisse auszeichnet. Einkaufsmöglichkeiten, Schulen, Kindergärten sowie öffentliche Verkehrsmittel sind bequem erreichbar. Dank der guten Verkehrsanbindung gelangen Sie sowohl ins Zentrum von Rapperswil-Jona als auch in Richtung Zürich und an den Obersee in kurzer Zeit. Zahlreiche Spazier-, Wander- und Freizeitmöglichkeiten in der näheren Umgebung unterstreichen die Attraktivität des Standorts zusätzlich.Diese gepflegte 4.5-Zimmer-Wohnung im 2. Obergeschoss eines im Jahr 1994 erbauten Mehrfamilienhauses überzeugt durch ihre grosszügige Wohnfläche von rund 116 m², eine durchdachte Raumaufteilung sowie ihre attraktive Lage.Der helle Wohn- und Essbereich bildet das Herzstück der Wohnung und schafft mit dem Schwedenofen eine angenehme, behagliche Wohnatmosphäre. Ein Balkon sowie ein Wintergarten erweitern den Wohnraum und bieten zusätzliche Möglichkeiten zum Entspannen und Verweilen während des ganzen Jahres. Die Ausstattung umfasst Keramikplatten-, Parkett- und Laminatböden und entspricht grösstenteils dem ursprünglichen Ausbaustandard. Die funktionale Raumaufteilung ermöglicht eine vielseitige Nutzung und bietet ausreichend Platz für Paare oder Familien. Zur Wohnung gehören ein Kellerabteil sowie ein Estrichabteil für zusätzlichen Stauraum. Im Kaufpreis inbegriffen sind zudem ein Tiefgaragenparkplatz (Nr. 8) sowie ein Aussenparkplatz (Nr. 6). Auch technisch wurde die Liegenschaft teilweise modernisiert: Die Gasheizung sowie die Entkalkungsanlage wurden im Jahr 2022 ersetzt, und ein Glasfaseranschluss über Swisscom sorgt für eine zeitgemässe Internetanbindung. Die Liegenschaft präsentiert sich insgesamt in einem gepflegten Zustand. Diese attraktive Wohnung bietet ein komfortables Zuhause mit grosszügigem Platzangebot, angenehmer Wohnqualität und vielseitigen Nutzungsmöglichkeiten an einer gefragten Wohnlage.Hier zum ObjektvideoThe apartment is located in Wagen, a popular and quiet neighborhood of Rapperswil-Jona, known for its high quality of life, natural surroundings, and plenty of sunshine. Shopping, schools, kindergartens, and public transportation are all within easy reach. Thanks to excellent transportation links, you can reach the center of Rapperswil-Jona, Zurich, and the Obersee in a short amount of time. Numerous opportunities for walking, hiking, and leisure activities in the immediate vicinity further enhance the appeal of the location.This well-maintained 4.5-room apartment, located on the second floor of a multi-family building constructed in 1994, impresses with its generous living space of approximately 116 m², a well-thought-out floor plan, and an attractive location.The bright living and dining area forms the heart of the apartment and, together with the Swedish stove, creates a pleasant, cozy atmosphere. A balcony and a sunroom expand the living space and offer additional opportunities to relax and unwind throughout the year. The apartment features ceramic tile, parquet, and laminate flooring, and largely retains its original finishes. The functional layout allows for versatile use and offers ample space for couples or families. The apartment also includes a basement storage unit and an attic storage unit for additional storage. The purchase price includes an underground parking space (No. 8) and an outdoor parking space (No. 6). The property has also been partially modernized from a technical standpoint: the gas heating system and water softener were replaced in 2022, and a fiber-optic connection via Swisscom provides a state-of-the-art internet connection.Overall, the property is in good condition. This attractive apartment offers a comfortable home with generous space, a pleasant living environment, and versatile usage options in a sought-after residential area....

Travel time
-
1 / 5
  • Balcony / Terrace
  • View
CHF 3,090,000.–
4.5 rooms117m² living space
8832 Wollerau

Wollerau I OCEAN EYES

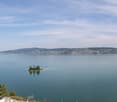
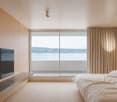
Die renovationsbedürftige Attikawohnung ist eine seltene Wohnperle zwischen Zürich und Rapperswil. An privilegierter Lage in Wollerau geniessen Sie einen atemberaubenden Blick über den Zürichsee und viel Freiraum für die individuelle Gestaltung Ihres persönlichen Wohntraums.Besonderes • Seesicht • Attikawohnung • Panoramasicht • Privatsphäre • Familienfreundliches Quartier * Bitte beachten Sie, dass es sich bei der Wohnküche und dem abgebildeten Schlafzimmer um eine Visualisierung handelt.Verkaufspreis: CHF 3'000'000 + 1 Garagenbox à CHF 60'000 + 1 Aussenparkplatz à CHF 30'000 = Total CHF 3'090'000Wir freuen uns auf Ihre Kontaktaufnahme und senden Ihnen gerne die detaillierte Broschüre sowie den Grundrissplan der Wohnung zu.This penthouse apartment in need of renovation is a rare gem located between Zurich and Rapperswil. In a prime location in Wollerau, you'll enjoy breathtaking views of Lake Zurich and plenty of space to design your own personal dream home.Highlights • Lake view • Penthouse • Panoramic view • Privacy • Family friendly neighbourhood * Please note that the kitchen and the bedroom shown is a rendering.Selling price: CHF 3'000'000 + 1 Garagenbox à CHF 60'000 + 1 Aussenparkplatz à CHF 30'000 = Total CHF 3'090'000We look forward to hearing from you and would be happy to send you a detailed brochure and floor plan of the apartment.

  • Balcony / Terrace
  • View
1 / 10
CHF 1,249,000.–
3.5 rooms104m² living space
Zürcherstrasse 13, 8854 Siebnen

Modern living in a garden apartment

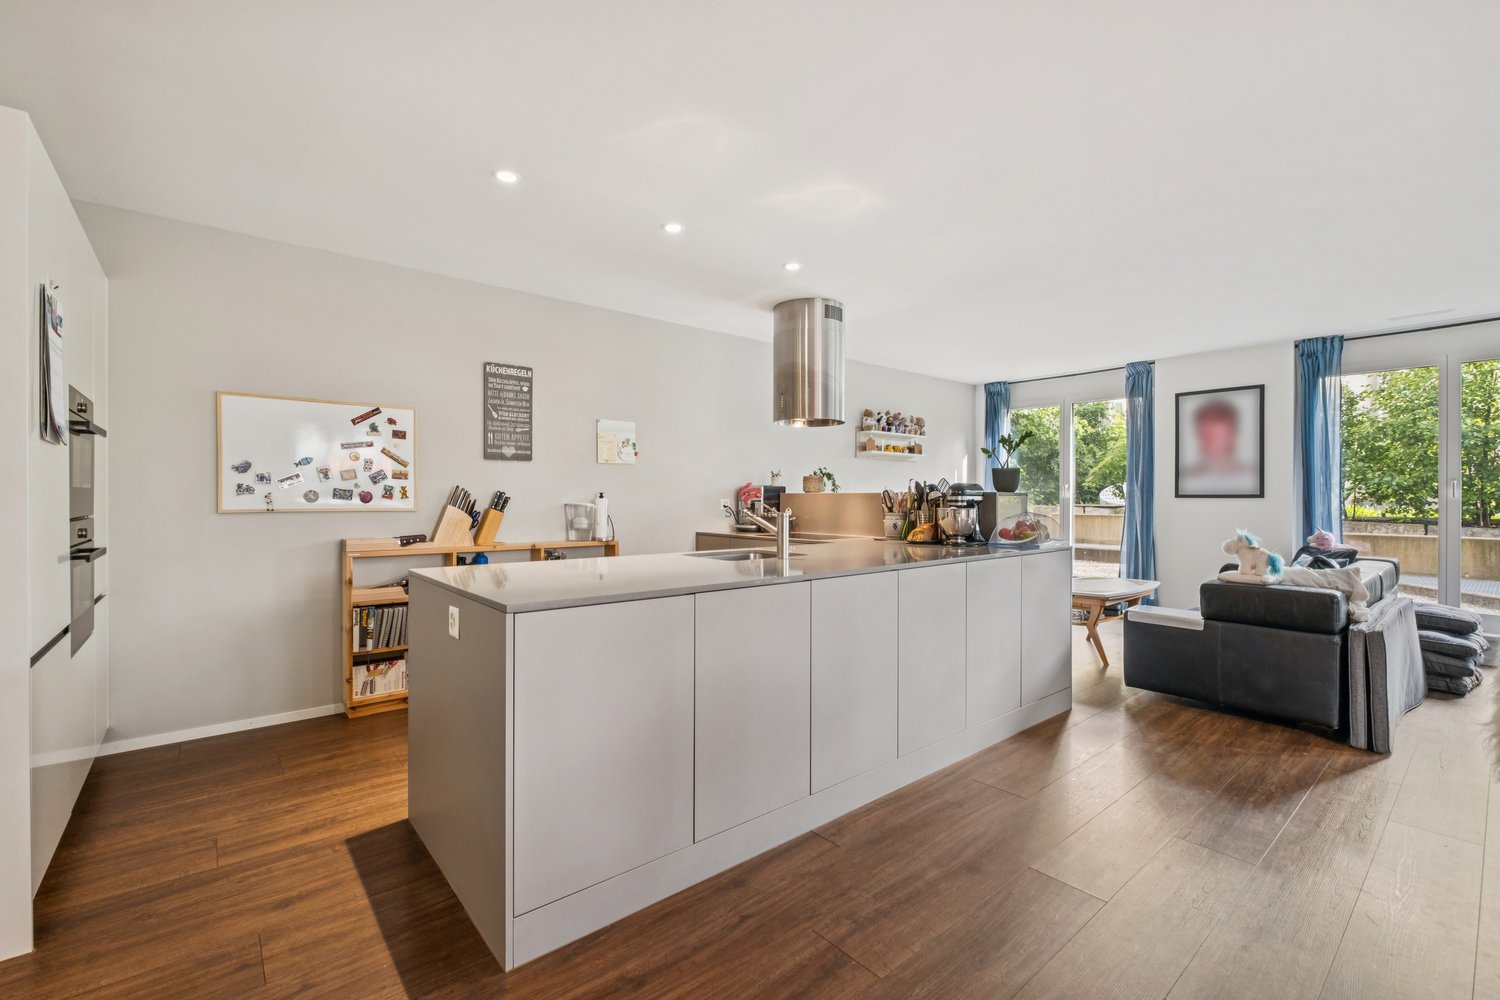
The modern 3.5-room garden apartment is located in Siebnen (Galgenen SZ) in the attractive Schwanenpark development. The location in the Linth region between Lake Zurich and the pre-Alps offers a high quality of life and living in a natural environment. Shopping facilities, schools, restaurants, and services are in the immediate vicinity. Thanks to the optimal connection to the A3 motorway and public transport, Zurich, Rapperswil, and other centers are quickly accessible.The apartment has 104 m² of living space and impresses with a high-quality, modern construction standard. The bright living and dining area with open kitchen and high-quality V-ZUG appliances forms the heart of the apartment. An integrated activated carbon filter extractor and the 14 m² large, covered terrace with granite floor underline the high living comfort.For a pleasant living climate, underfloor heating is installed in all rooms, and a controlled living room ventilation system according to the Minergie standard is also available. The living and sleeping areas are equipped with high-quality, dark laminate flooring.The two rooms benefit from spacious bay windows and appear particularly bright and friendly. The master bedroom has a comfortable en-suite area with direct access to the bathroom. The second room can be flexibly used as a children's, guest, or home office.The bathroom features slate-look ceramic tiles, a bathtub, a walk-in shower, and a Closomat. The room offer is complemented by a guest toilet, a cloakroom, and a separate laundry room with sink.The previous tenants have cancelled, which is why the apartment is now suitable as an attractive owner-occupied home as well as an interesting capital investment. A cellar compartment and an underground parking space complete the offer.

Travel time
-
1 / 22
CHF 3,190,000.–
5.5 rooms206m² living space
Wigärtli 5, 8852 Altendorf

Large, exclusive 5.5-room garden apartment with plenty of surrounding space

Altendorf – Your home - Quality of life on Lake ZurichAltendorf on the upper Lake Zurich stands for a special connection between nature, quality of life, and urban accessibility.The attractive location between Pfäffikon SZ and Lachen SZ offers excellent infrastructure, short distances, and diverse opportunities to enjoy nature.The nearby Lake Zurich, the popular Badi, and idyllic walking and cycling paths invite you to relaxing hours outdoors.Shopping facilities, schools, kindergarten, post office, and other services are easily accessible. Thanks to the train station and the nearby connection to the A3, there are also excellent connections to Zurich and Chur.Spacious living with private garden.This exclusive 5.5-room garden apartment in Wigärtli 5 combines spacious living on one level with another plus point - the large, private garden area with 350 m².The versatile outdoor area expands the living area and creates a personal retreat in the green, in summer and winter.Whether having breakfast in the fresh air, a cozy dinner with family and friends, or relaxing hours in the garden - here you can enjoy living according to your own ideas.Inside, the apartment also convinces with a spacious, well-thought-out room layout. There is plenty of space for individual living concepts - from the inviting living and dining area to the spacious corridor with extended wardrobe and built-in closets, to the comfortable bedrooms and children's rooms to the guest room or home office.This exclusive offer is rounded off with 2 underground parking spaces, which are included in the price.An attractive ownership apartment for all those who want to combine spacious living, private space, and the high quality of life in Altendorf.

Travel time
-
1 / 22
CHF 1,485,000.–
4.5 rooms134m² living space
Linthstrasse 26B, 8856 Tuggen

Charming 4.5 room attic apartment

The well-maintained multi-family house with a total of seven residential units is located in a central and yet quiet location in the municipality of Tuggen SZ.The spacious 4½-room attic apartment convinces with its charming character and a pleasant, homely atmosphere from the first glance.On approximately 133.5 m² of net living space, the apartment offers plenty of space for couples or small families and combines spacious living with a cozy attic atmosphere, in a pleasant and quiet house community.A special highlight is the covered balcony. It offers a protected, private outdoor area that invites you to linger, relax and enjoy.The sunny location, the quiet surroundings, and the beautiful view of the mountains create a special quality of living. At the same time, you benefit from the central location. Shopping facilities, schools, and offers for daily needs are available in the village center and can be easily reached. Thus, the apartment combines central accessibility, privacy, and cozy attic charm in an ideal way.A basement compartment, the separate laundry room in the basement, and two parking spaces in the underground garage round off this attractive offer.The two underground parking spaces are also included in the purchase price.An ideal apartment for all those who want to combine spacious and comfortable living in a central location with peace and a beautiful view.Distances to: • Shopping (Volg) 200 m • Gas station 600 m • Schübelbach-Buttikon train station 3,500 m • Siebnen-Wangen train station 6,200 m • Bus stop 50 m • Highway access A3 Zurich/Chur 3,000 m • Tuggen medical center 800 m • Arche Calimero kindergarten, Tuggen 450 m • Eneda primary school, Tuggen 800 m • March upper school, Buttikon 4,300 m • Hirschlensee, Reichenburg 6,200 m • Lachen beach, 8,500 m • Zurichsee golf park, Wangen-Nuolen 4,300 m Has your interest in this property been piqued?I look forward to your contact.

Travel time
-
New building
1 / 19
CHF 1,780,000.–
5.5 rooms145m² living space
Rösslimattweg 15, 6417 Sattel

Exclusive 5.5-room terrace apartment with mountain view in Sattel

Located in a slightly elevated position in the village of Sattel, the third stage of the Rösslimatt C residential development is being built. The first two stages were already very popular. The development convinces with its beautiful, unobstructable and well-sunned location with breathtaking views of the Urner Alps.The modern and contemporary architecture offers spacious living areas with a high-quality finish. The flat-roof houses (approx. 210–280 m²) and terrace apartments (approx. 145 m²) impress with clear lines and bright rooms.Spacious terrace areas (96–134 m²) invite you to linger, relax and enjoy the outdoors. Additionally, numerous spacious secondary rooms (43–48 m²) and a basement provide sufficient storage space or room for hobbies.Construction has started and completion is scheduled for spring 2028.A parking space in the garage costs: CHF 40,000.-We would be happy to arrange a meeting with you,Mrs. Marlene Wiget is available to answer your questions.Location and infrastructure: The objects are located in a child-friendly environment. Sattel train station is just an 8-minute walk away, as is the Volg, Schelbert bakery, municipality and Sattel Krone bus stop. The Eggeli school house is only 6 minutes away on foot.Perfect for families or anyone looking for something special and values quality, comfort and good transport links in the beautiful pre-Alps.

Travel time
-
1 / 24
CHF 695,000.–
4.5 rooms100m² living space
In Greppen 6404, 6403 Küssnacht am Rigi

Exclusive 4.5-room apartment in Greppen - living with lake and mountain views

Living where nature, tranquility, and quality of life come together In the popular lake community of Greppen, this well-maintained 4.5-room apartment in the attractive Lohrihof development awaits you. The location convinces with its immediate proximity to Lake Lucerne, the idyllic surroundings, and the beautiful view of the lake and the impressive mountain world. Greppen combines natural living with excellent accessibility to Lucerne, Küssnacht, and Weggis - an ideal place to live for all those who appreciate tranquility and yet want to be well connected.The apartment, built in 1995, presents itself in a well-maintained condition and offers a well-thought-out room concept on approximately 100 m² of living space. The spacious living and dining area forms the heart of the apartment and leads directly to the sunny balcony. Here, you can enjoy a magnificent view of the lake and the surrounding mountains - the perfect place to relax at the end of the day.The master bedroom has its own en-suite bathroom, while the two other rooms benefit from a second bathroom with a shower. Practical built-in closets in the corridor and a laundry room with a washing tower provide additional storage space and high living comfort in everyday life.Whether as a home for a family, a couple, or discerning singles - this apartment combines an attractive location, a functional room layout, and a unique living atmosphere to form a convincing overall package.This Nova Casa offer includes: • Attractive residential location in the Lohrihof development • Just a few steps from Lake Lucerne • Beautiful lake and mountain views • South-west orientation • 4.5-room apartment with 100 m² living space • Sunny balcony with magnificent views • Spacious living and dining area • Master bedroom with en-suite bathroom • Second bathroom with shower • Laundry room with washing tower in the apartment • Practical built-in closets • Well-maintained condition • Partially renovated in 2023 • Private basement storage • 1x underground parking (exclusive CHF 35,000.-) • Building rights: interest deductible for tax purposes Curious? We invite you to a non-binding viewing!Do you want to sell your property unencumbered and worry-free? We determine the current market value of your property for you and show you your options, discreetly and non-bindingly! Don't hesitate to contact us for an initial conversation.We look forward to hearing from you.

Travel time
-
New building
1 / 2
CHF 7,900,000.–
4.5 rooms
8832 Feusisberg

UNIQUE QUALITY - FOR THE HIGHEST EXPECTATIONS!

Exclusive living in the Höfe region The Höfe region in the canton of Schwyz is one of the most sought-after residential areas in Switzerland. The municipalities of Wollerau, Freienbach, and Bäch offer a unique combination of a tax-friendly location, excellent infrastructure, a natural environment, and an excellent connection to the economic centers of Zurich and Zug. These exceptional location qualities have been causing a constantly high demand for high-quality residential property and an above-average stable real estate development for years. In this exclusive environment, several modern residential projects with several high-quality owner-occupied apartments are being built, which meet the highest standards of architecture, comfort, and living quality. The generously designed apartments convince with an unobstructed panoramic view over Lake Zurich to the impressive Alpine chain - a view that delights every day anew. Particular emphasis was placed on timeless architecture, high-quality materials, and first-class building quality during planning. Noble surfaces, generous window fronts, light-flooded living rooms, and state-of-the-art home technology create a stylish living ambiance that perfectly combines elegance and functionality. The high-quality equipment leaves hardly any wishes unfulfilled and offers you the opportunity to design your new home individually according to your ideas. Despite the quiet and privileged neighborhood location, you benefit from short distances to shopping facilities, schools, public transport, and recreational areas around Lake Zurich. The proximity to Zurich and Zug makes the region particularly attractive for professionals who want to combine peace and exclusivity with excellent accessibility. Whether as a home or a value-stable investment - these new apartments combine exclusive living quality with one of the strongest real estate locations in Switzerland. A rare opportunity to combine living at the highest level with long-term value potential. This offer from HomeFinders convinces with: • exclusive living location • Lake Zurich panorama & Alpine panorama • exclusive equipment • attractive real estate location • high value stability • tax-friendly residential region • first-class microlocation • future-proof investment • rare purchase opportunity • living at the highest level • demanding architecture Interest aroused? Contact HomeFinders for a non-binding on-site visit. Haven't found the right object yet? Discover many more attractive real estate offers on: www.homefinders.ch Do you want to sell your property? Rely on the proven expertise of Homefinders - we will accompany you professionally through the entire sales process. What is your property worth? Use our free and non-binding online valuation.

1 / 9
CHF 2,200,000.–
7.5 rooms234m² living space
Langrütistrasse 66a, 8840 Einsiedeln

High-quality living on two levels

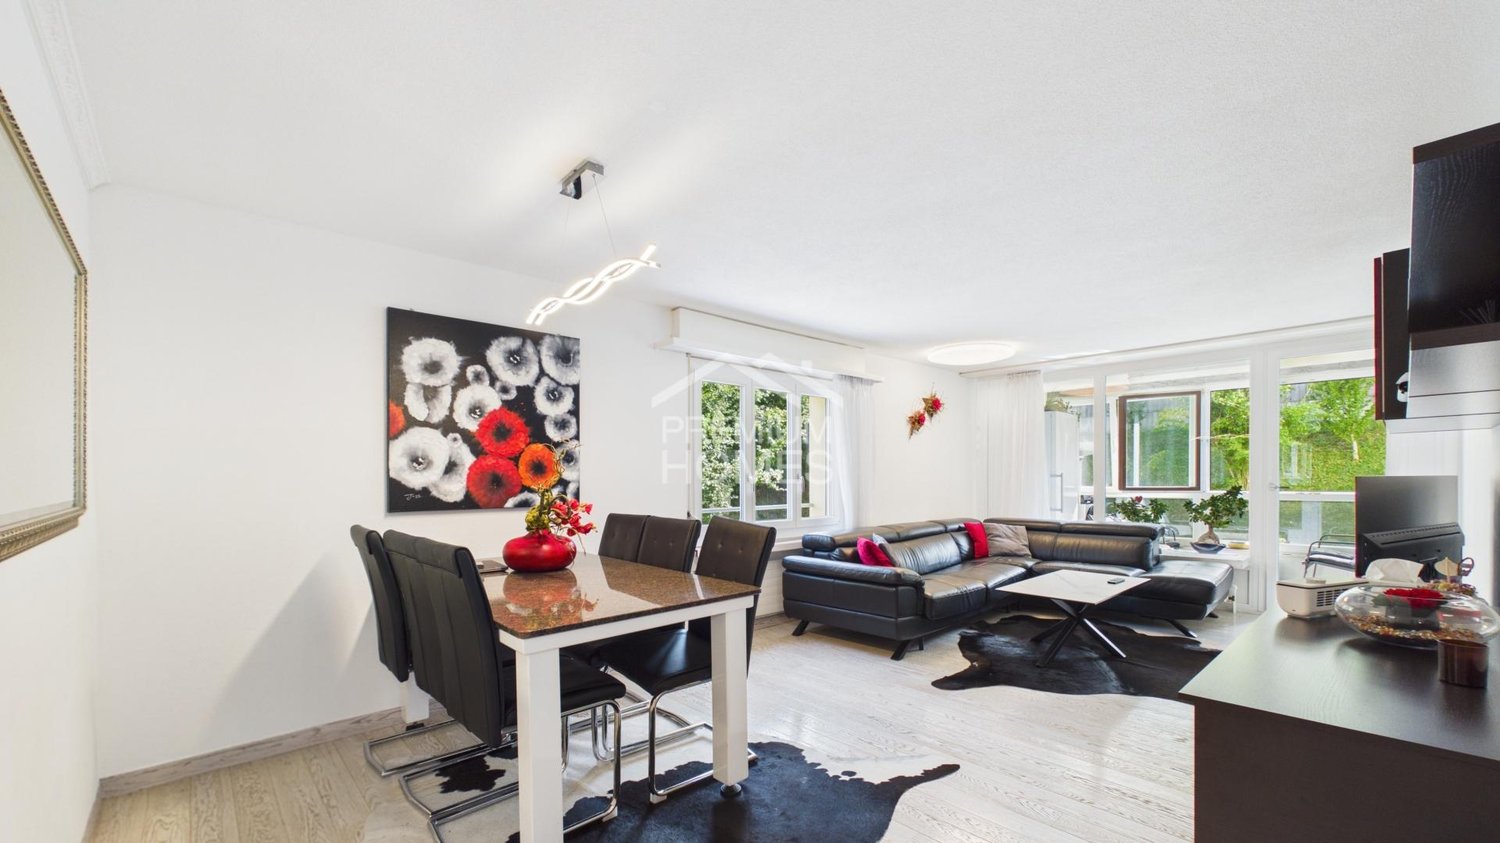
This exceptional maisonette attic apartment was created from a family project and was the scene of numerous beautiful moments and memories over many years. Now the time has come to pass on this special home to a new family, who can write their own story here.The apartment impresses with its high-quality finish, spacious room layout, and well-thought-out living concept. The private sauna provides relaxed wellness moments, while the fireplace creates a warm and cozy atmosphere on cold winter evenings. The gallery adds additional charm to the apartment and underlines the unique character of this home. The heart of the apartment is the modern kitchen with a cooking island, plenty of storage space, a large refrigerator, and a separate storage room - ideal conditions for culinary experiences and social hours with family and friends. The directly adjacent garage box and cellar in the house offer special comfort and can be easily reached by lift. Additionally, the district heating connection has already been laid up to the building - the optimal prerequisite for a future, sustainable conversion of the heating system.The offer is rounded off by a garden house with a barbecue area for shared use and a separate guest toilet on the ground floor. An apartment of the extra class, which combines generosity, living quality, and security, and is waiting to welcome its next inhabitants.Have you become curious? Make a contact inquiry today to receive the exposé and arrange a viewing appointment.
Travel time
-
1 / 9
CHF 1,600,000.–
5.5 rooms159m² living space
Langrütistrasse 66A, 8840 Einsiedeln

A home where everyone finds their favorite spot

This exceptional owner-occupied apartment was created from a family project and was the center of numerous beautiful moments for many years. Now, there is an opportunity to pass on this special home to new owners.The living concept convinces with generous room proportions and a well-thought-out division. The heart of the apartment is the bright living and dining area with approximately 47 m² of living space, which creates a cozy atmosphere thanks to the Schedenofen and invites you to linger. The winter garden expands the living space and allows for a pleasant living experience all year round. The balcony offers plenty of space for relaxed hours outdoors.The spacious kitchen has plenty of storage space, a separate storage room, and a recently renewed refrigerator and a new oven. This provides ideal conditions for joint cooking and social evenings with family and friends. The room offer is complemented by several large rooms, a dressing room, and bathrooms with high comfort.Particularly practical are the garage box located directly in the house and the cellar, which can be easily reached with the elevator. Additionally, the district heating connection has already been laid to the building for a future, sustainable heating solution.A garden house with a barbecue area for shared use and a separate guest toilet on the ground floor round off this attractive offer.An apartment with a lot of space, charm, and living quality - ideal for families or anyone who appreciates spacious living in one of the most popular residential areas in the region.Convince yourself with a non-binding viewing. I look forward to your contact.
Travel time
-

Suggested properties for you based on search results