350 results - Apartment to buy in Canton Solothurn

New building
1 / 14
CHF 1,320,000.–
4.5 rooms140m² living space
Tellistrasse 8, 4622 Egerkingen

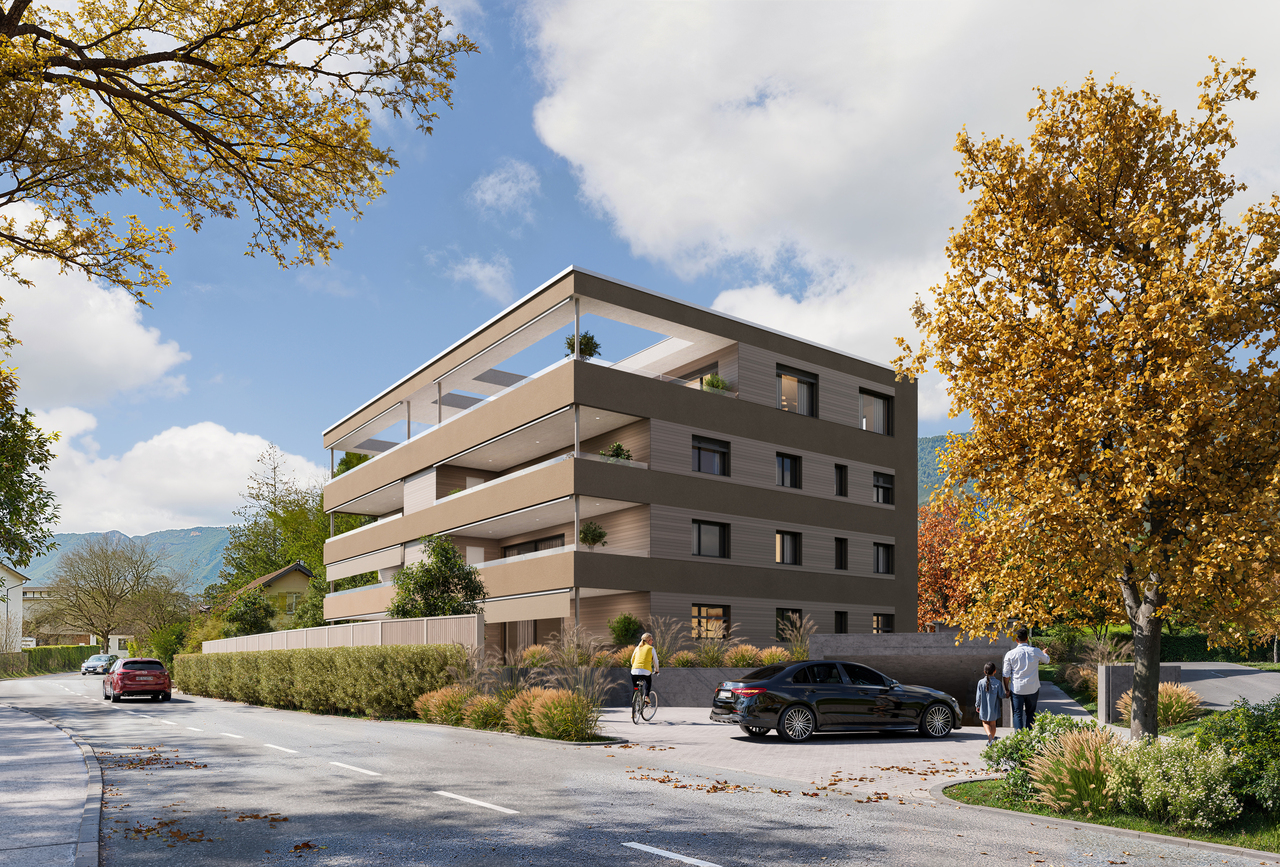
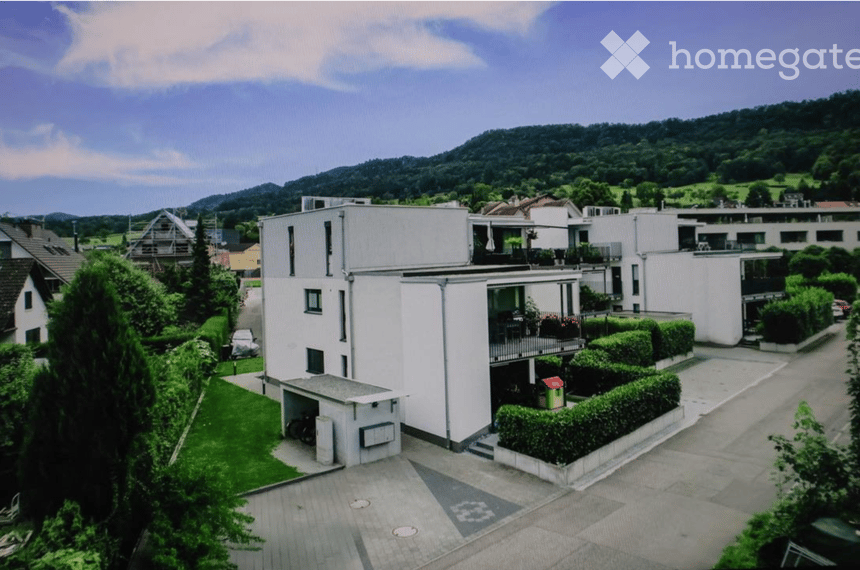
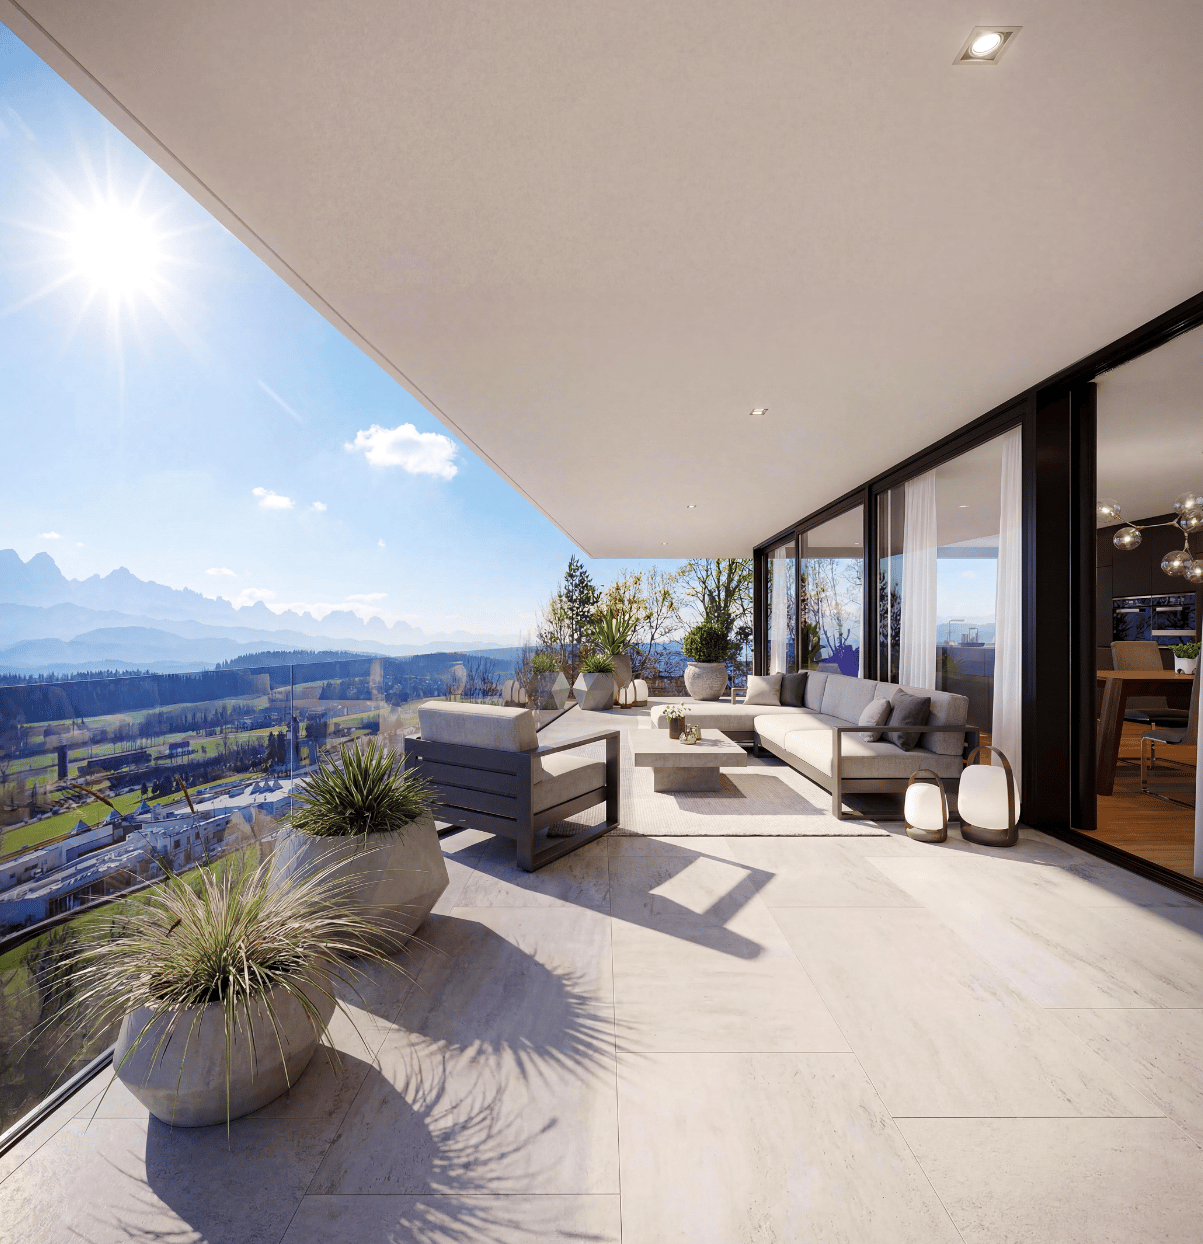
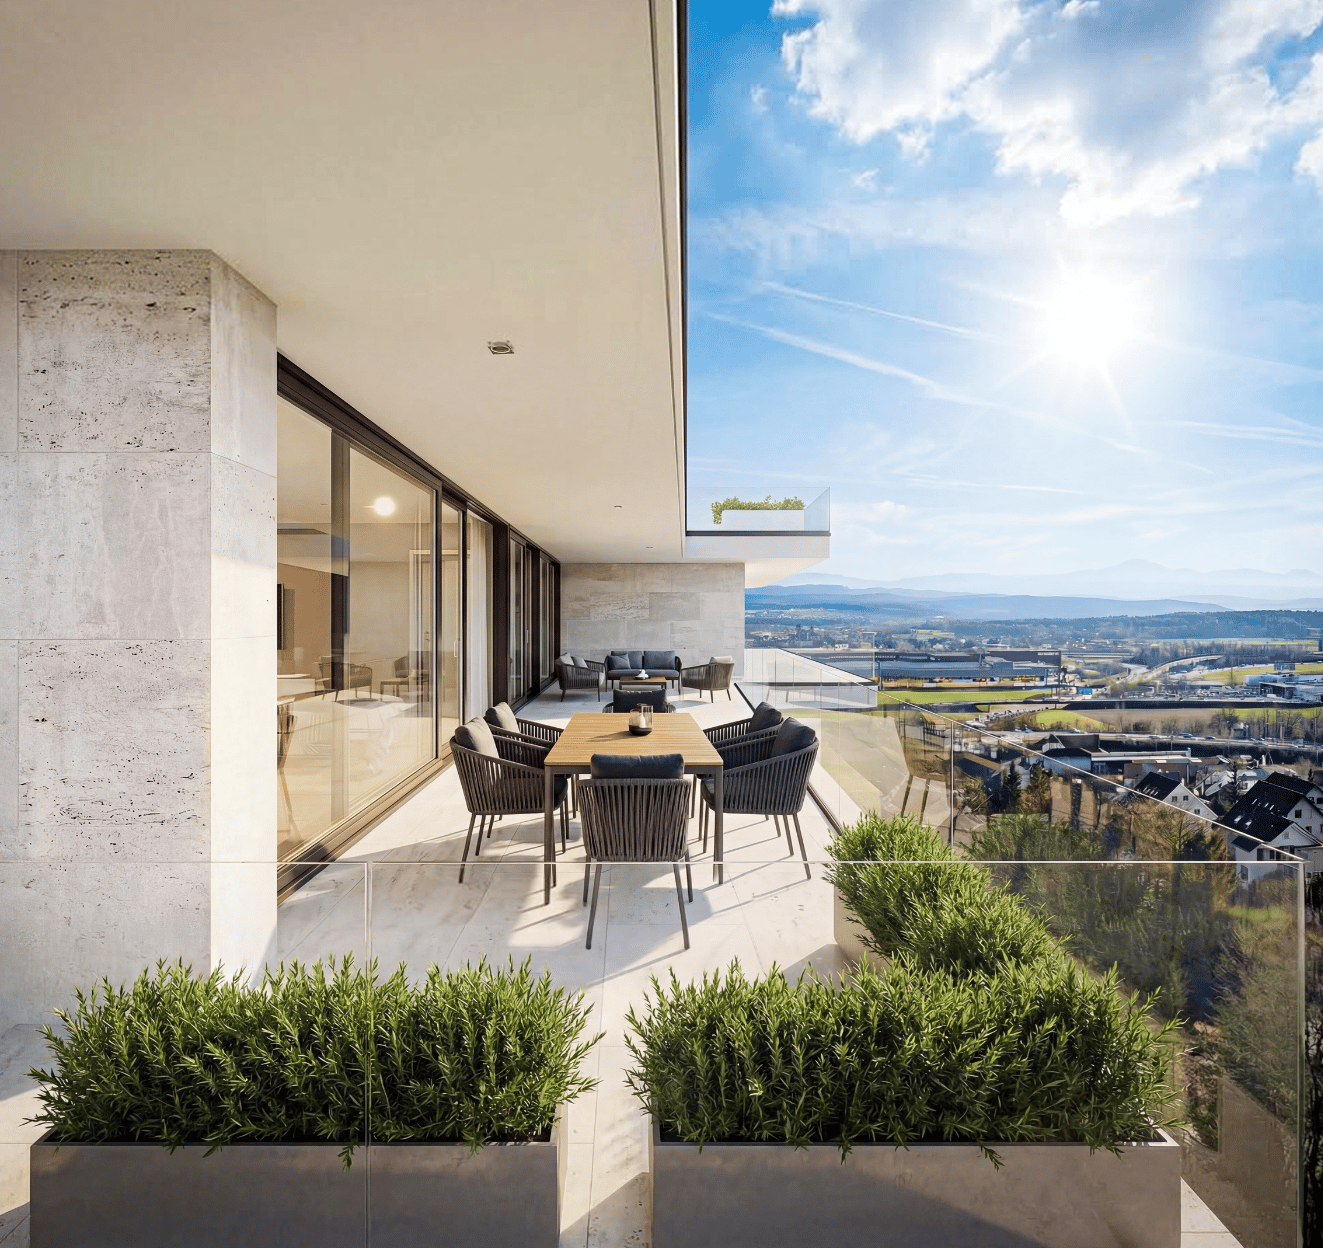
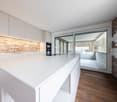
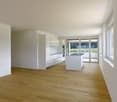
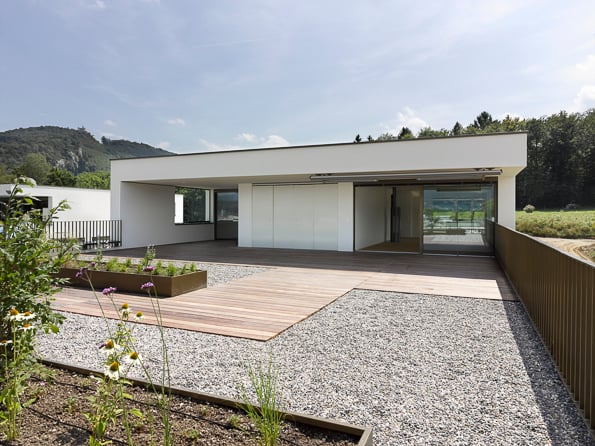
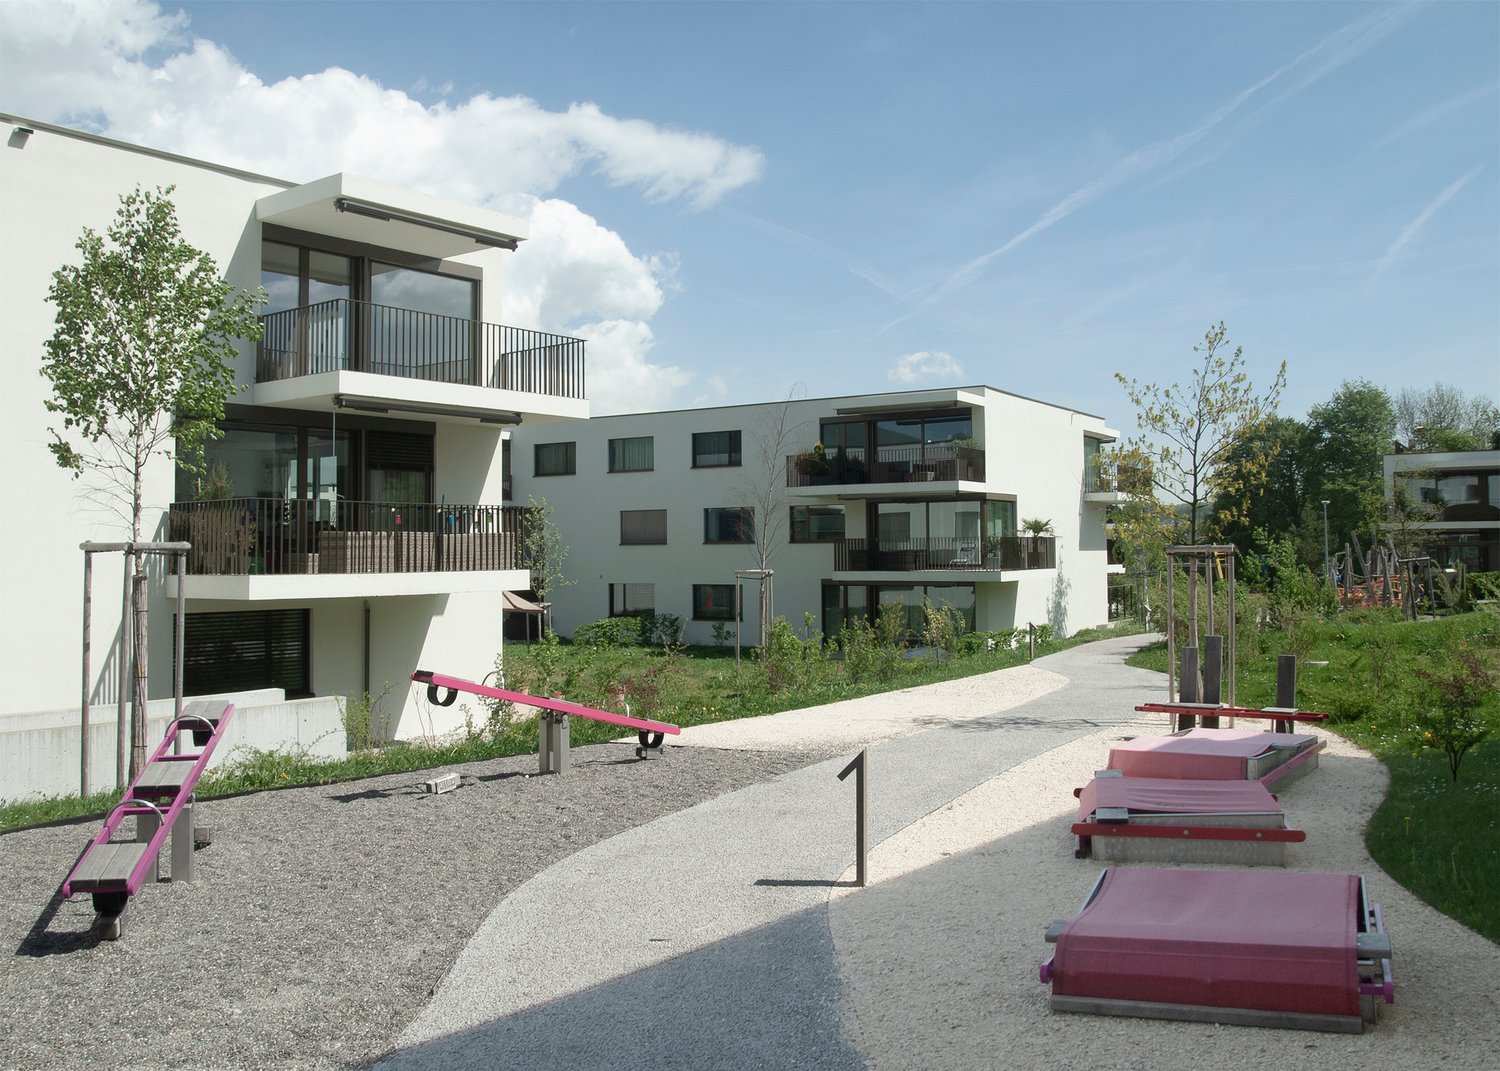
Exclusive attic apartment with panorama – Architecture & Lifestyle united in Belvedere Egerkingen

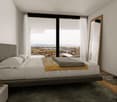
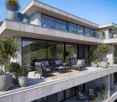
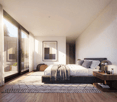
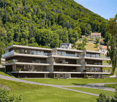
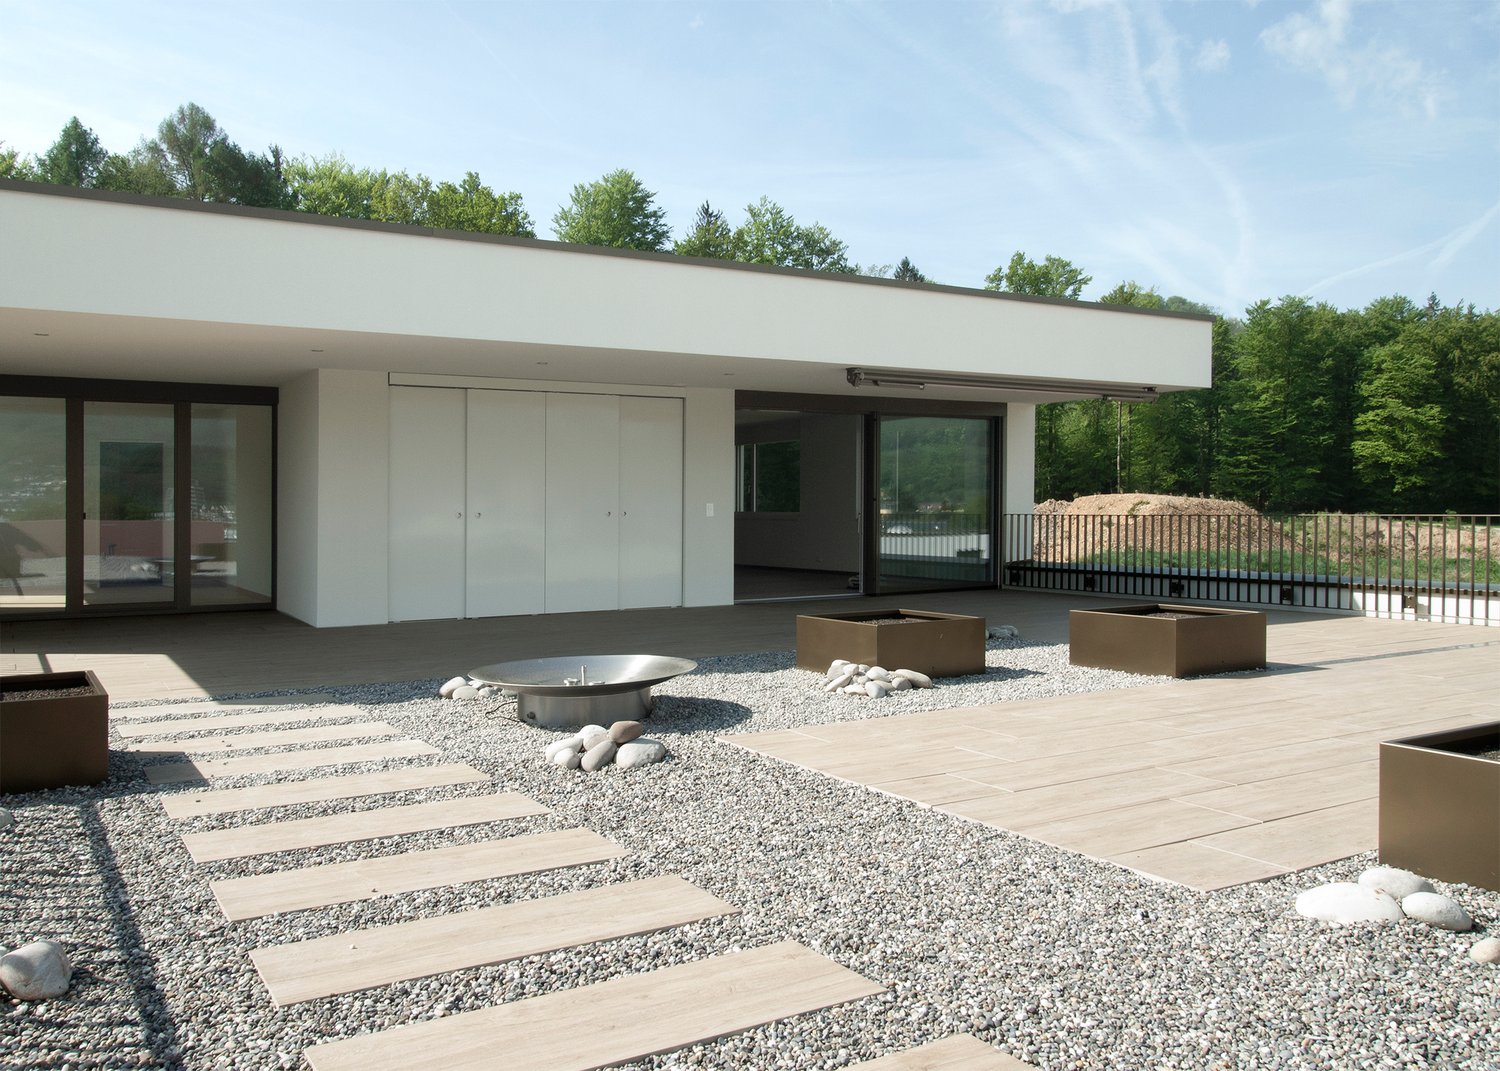
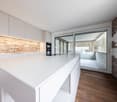
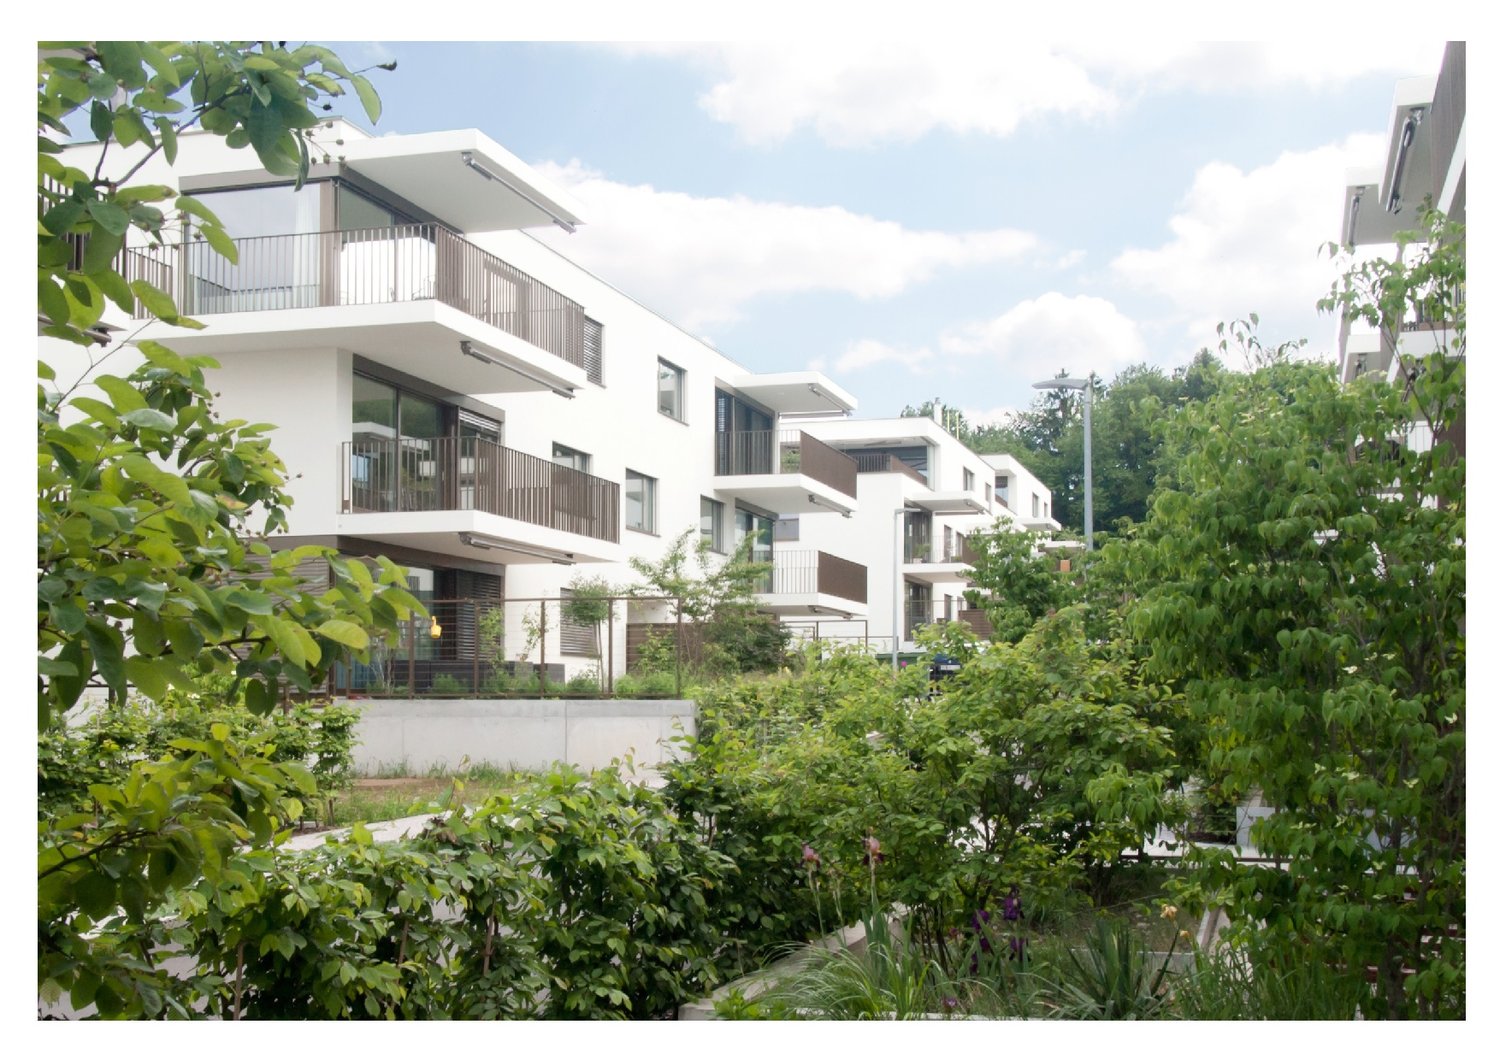
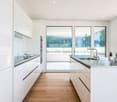
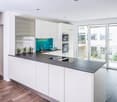
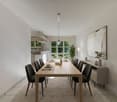
First-class new construction project Belvedere Egerkingen with a lot of glass, south-facing, modern floor plans, and exclusive architecture.- CONSTRUCTION STARTS IN JUNE 2025 | MOVE-IN DECEMBER 2026Located in a prime hillside position in Egerkingen, an elegant 4.5-room owner-occupied apartment is being built on the attic floor with approximately 140 m² of living space and a spacious terrace of over 80 m², offering breathtaking views.This attic apartment impresses with a bright architecture, floor-to-ceiling windows, and a perfectly thought-out floor plan. The open living and dining area with a modern kitchen and cooking island creates a spacious room feeling and combines living and enjoying in a harmonious way. Wide window fronts let in plenty of daylight and open up the view to the surrounding nature and the Alps.The master bedroom has its own dressing room, while two other rooms provide space for children, guests, or a home office. A stylish bathroom with a bathtub and shower, a separate guest toilet, and a laundry room with a washing tower ensure high comfort in everyday life.Noble parquet floors, modern ceramic coverings, and underfloor heating underline the high quality of living. Two underground parking spaces belong to the apartment.The location impresses with its tranquility, all-day sunshine, and proximity to shopping facilities, schools, and public transportation. In just 30 minutes, you can reach Basel, Solothurn, Bern, Aarau, or Lucerne, making it ideal for commuters.Construction started in June, so you can experience the construction progress up close. Move-in is scheduled for December 2026.We look forward to your contact and will accompany you step by step on your way to your new home.
Travel time
-
New building
1 / 15
CHF 990,000.–
4.5 rooms139m² living space
Tellistrasse 8, 4622 Egerkingen

Luxurious 4.5-room ground-floor apartment with 139 m² living space and 60 m² terrace

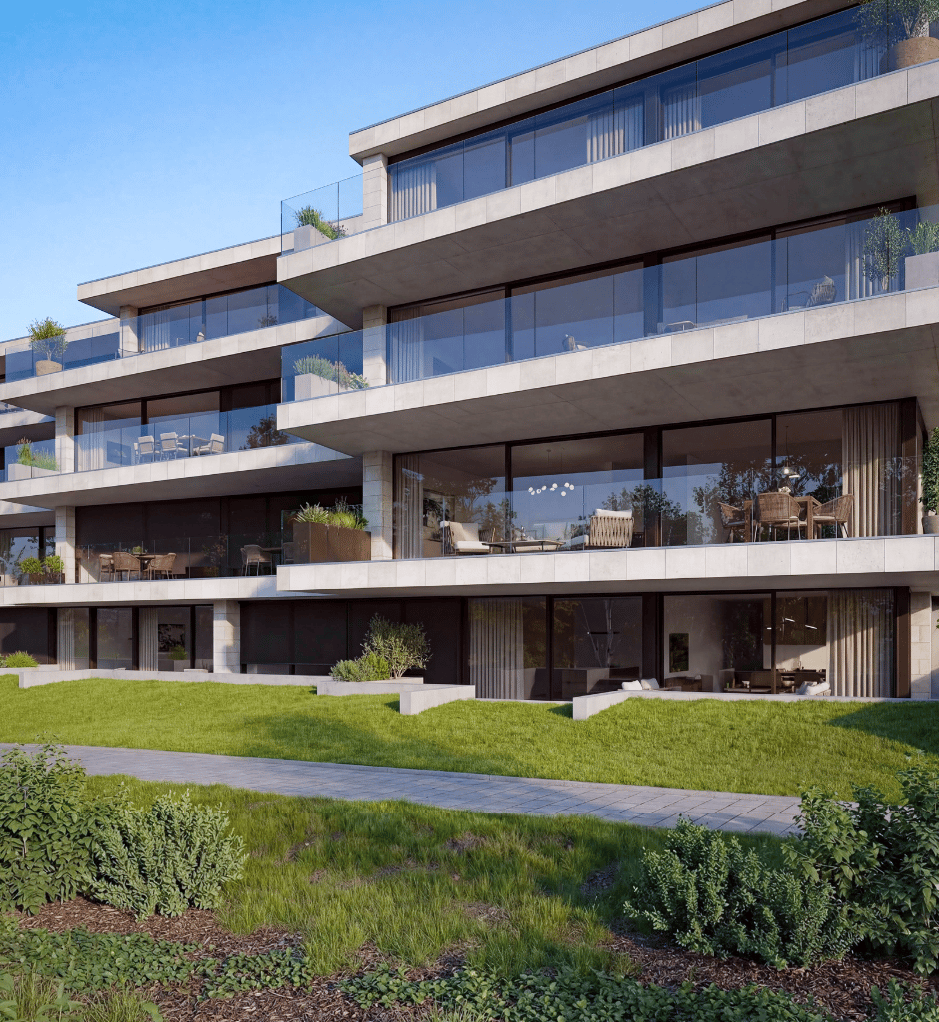
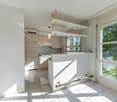
First-class new construction project Belvedere Egerkingen with a lot of glass, south-facing, modern floor plans, and exclusive architecture.- CONSTRUCTION STARTS IN JUNE 2025 | MOVE-IN DECEMBER 2026In a prime hillside location in Egerkingen, an elegant 4.5-room owner-occupied apartment is being built on the ground floor with approximately 139 m² of living space and a 40 m² terrace.This 4.5-room ground-floor apartment impresses with its modern architecture, clear lines, and well-thought-out room layout. The open living and dining area with a stylish kitchen and cooking island creates a welcoming atmosphere and combines functionality with well-being.Large window fronts let in plenty of daylight and offer a beautiful view of the surrounding landscape. From the living area, you can directly access the balcony, which invites you to relax outdoors and offers a magnificent view.The master bedroom has its own dressing room, while two other rooms provide space for children, guests, or a home office. A modern bathroom with a bathtub and shower, a separate guest toilet, and a laundry room with a washing tower provide additional comfort in everyday life. Noble parquet floors, high-quality ceramic tiles, and underfloor heating underline the high quality of living. Two underground parking spaces belong to the apartment.The location impresses with its tranquility, all-day sunshine, and proximity to shopping facilities, schools, and public transportation. In just 30 minutes, you can reach Basel, Solothurn, Bern, Aarau, or Lucerne, ideal for commuters.Construction started in June, so you can experience the construction progress up close. Move-in is scheduled for December 2026.We look forward to your contact and will accompany you step by step on your way to your new home.

Travel time
-
New building
1 / 14
CHF 825,000.–
3.5 rooms96m² living space
Tellistrasse 8, 4622 Egerkingen

Modern 3.5-room terrace apartment with private viewpoint – Belvedere Egerkingen

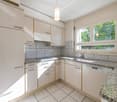
First-class new construction project Belvedere Egerkingen with a lot of glass, south-facing, modern floor plans, and exclusive architecture.- CONSTRUCTION STARTS IN JUNE 2025 | MOVE-IN DECEMBER 2026/ In a prime hillside location in Egerkingen, an elegant 3.5-room owner-occupied apartment is being built on the 1st floor with approximately 96 m² of living space and a 40 m² terrace.This elegant 3.5-room apartment on the first floor convinces with its bright, modern architecture and a harmonious room layout. The open living and dining area with a stylish kitchen and cooking island creates a inviting living feeling and combines comfort with timeless aesthetics.Large window fronts flood the rooms with daylight and offer a dreamy view to the Alps. The spacious balcony with glass railing invites you to relax and enjoy, here you can experience all-day sunshine and beautiful sunsets.The master bedroom has its own dressing room, while the second room can be flexibly used as a children's room, guest room, or home office. A modern bathroom with a bathtub, a separate guest toilet with a shower, and a laundry room provide additional comfort.Noble parquet floors, high-quality ceramic coatings, and underfloor heating underline the high quality of living. Two underground parking spaces belong to the apartment.The location impresses with its tranquility, all-day sunshine, and proximity to shopping facilities, schools, and public transportation. In just 30 minutes, you can reach Basel, Solothurn, Bern, Aarau, or Lucerne, ideal for commuters.Construction started in June, so you can experience the construction progress up close. Move-in is scheduled for December 2026.We look forward to your contact and will accompany you step by step on your way to your new home.

Travel time
-
New building
1 / 15
CHF 1,050,000.–
4.5 rooms149m² living space
Tellistrasse 8, 4622 Egerkingen

Exclusive 4.5-room garden apartment - New construction project Belvedere Egerkingen

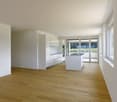
Exclusive 4.5-room garden apartment - New construction project Belvedere Egerkingen- CONSTRUCTION STARTS IN JUNE 2025 | MOVE-IN DECEMBER 2026In a prime hillside location in Egerkingen, a high-quality 4.5-room garden apartment with approximately 149 m² of living space, a spacious terrace of 80 m², and a garden of over 166 m² is being built.The apartment impresses with its thoughtfully designed floor plan. The open living and dining area with a stylish kitchen and cooking island creates a spacious room feeling and invites you to linger and enjoy. Large window fronts let in plenty of daylight and offer a pleasant view of the surrounding greenery.The master bedroom has its own dressing room, while two other rooms provide space for children, guests, or a home office. An elegant bathroom with a bathtub and shower, a separate guest toilet, and a laundry room with a washing tower ensure high comfort in everyday life.Noble parquet floors, modern ceramic tiles, and underfloor heating underline the high quality of living. From the living area, you can directly access the spacious seating area with garden access, which invites you to relax and enjoy. Two underground parking spaces belong to the apartment.The location impresses with its tranquility, all-day sunshine, and proximity to shopping facilities, schools, and public transportation. In just 30 minutes, you can reach Basel, Solothurn, Bern, Aarau, or Lucerne, making it ideal for commuters.Construction started in June 2025, so you can experience the construction progress up close. Move-in is scheduled for December 2026.We look forward to your contact and will accompany you step by step on your way to your new home.

Travel time
-
1 / 13
  • Balcony / Terrace
  • Garage
  • View
  • +1
CHF 625,000.–
4.5 rooms163m² living space
Hauptstrasse 65, 4522 Rüttenen

Spacious 4.5-room apartment with fireplace in a quiet location

This spacious 4.5-room apartment is located on the 2nd floor (without elevator) of a well-maintained multi-family house in a quiet location in Rüttenen. Shopping facilities, public transport, schools, and other infrastructure are easily accessible on foot - ideal for families, couples, or anyone who wants to live close to the center and yet quietly.The apartment impresses with a practical floor plan, bright rooms, and a very well-maintained general condition. A special highlight is the cozy fireplace as well as the glazed balcony, which offers additional living comfort.Room layoutEntrance area • Space for wardrobe • Internal staircase to the apartment Upper floor • Large, versatile corridor (e.g., office or play area) • Two bedrooms, the master bedroom with en-suite bathroom with bathtub • Another bathroom with shower • Private laundry room directly in the apartment • Large, bright living and dining room with cozy fireplace and direct access to the glazed balcony • Open, well-equipped kitchen • An additional bedroom Ancillary rooms & parking • Private cellar included • Attic compartment for additional storage space • Two indoor parking spaces can be purchased for CHF 25,000 each Location advantages • Quiet, family-friendly living environment • Infrastructure, public transport, and schools within walking distance • Nature-oriented environment with good connection to Solothurn This apartment offers a lot of space, charm, and a well-thought-out room layout.Convince yourself and arrange a viewing appointment today.We look forward to your contact!

  • Balcony / Terrace
  • Garage
  • View
  • +1
Yannis Simon

Yannis Simon

Partner | Immobilienmakler

Travel time
-
1 / 13
CHF 638,000.–
5.5 rooms120m² living space
Rötistrasse 1, 4534 Flumenthal

Attractive ground-floor apartment with fireplace and plenty of storage space

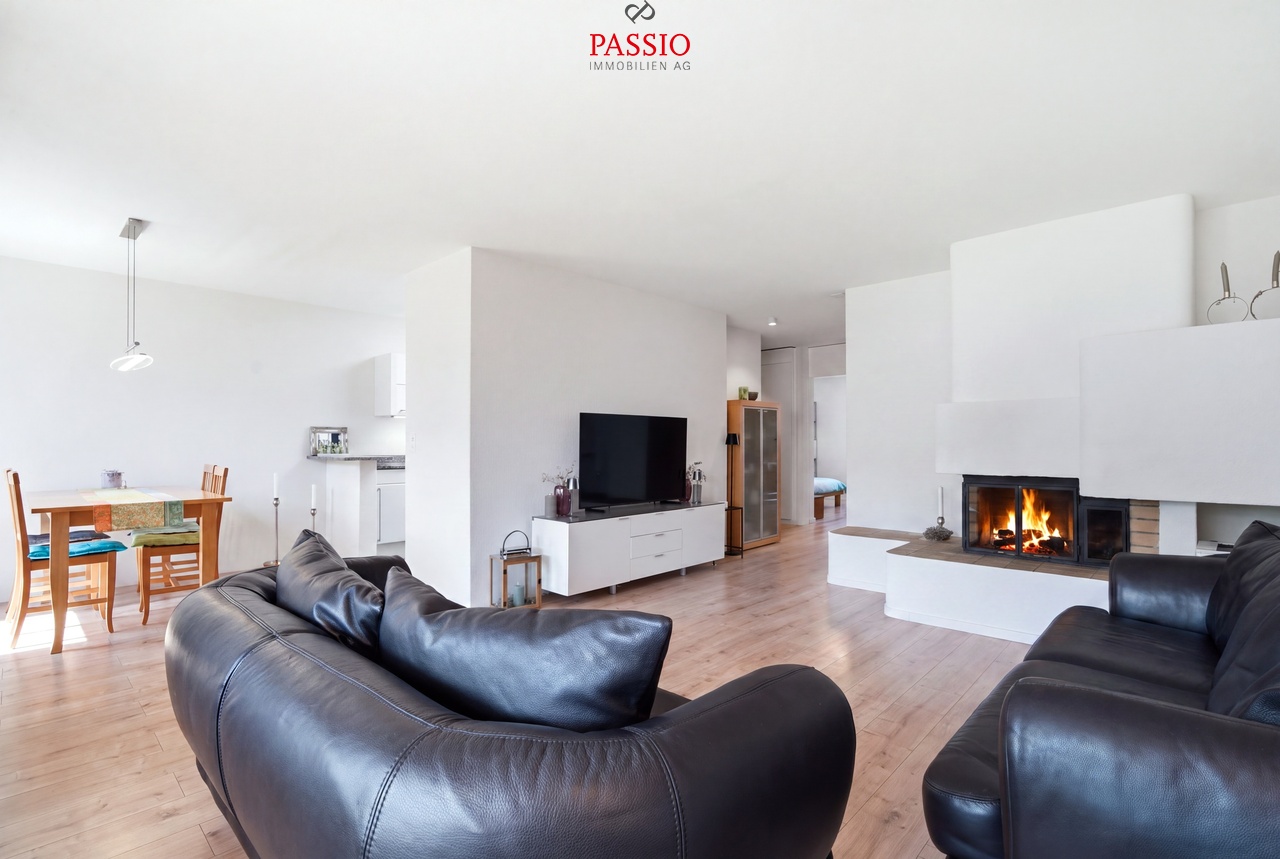
This 5.5-room apartment on the ground floor convinces with 120 m² of living space and a well-thought-out, functional room layout. Bright rooms, practical built-in closets, and two balconies make living here particularly comfortable.Its highlights at a glance:- Spacious 120 m² living space with inviting entrance area and practical wardrobe- Open living and dining area with large window fronts and plenty of daylight- Modern kitchen with ceramic glass cooktop and open transition to the dining area- Recirculation fireplace with glass protection for a warm and cozy atmosphere- Built-in closets in the living room and in other rooms for additional storage space- Three versatile rooms, two with direct access to the balcony- Comfortable bedroom with en-suite bathroom including shower, sink, and toilet- Second bathroom with bathtub, sink, and toilet, ideal for families and guests- One balcony with approximately 8.5 m² and another with around 6.0 m² of usable space offer ideal conditions for cozy hours outdoors- Shared laundry room and bike room in the basement- Separate cellar room for additional storage space- One garage space and two outdoor parking spaces provide space for your vehiclesThis apartment combines comfort, practical room layout, and a central location in Flumenthal.Don't miss the opportunity to experience this dream home! Would you like more information? Order the detailed sales documentation now using the contact form – we look forward to your contact!

Travel time
-
1 / 13
CHF 698,000.–
5.5 rooms100m² living space
Brunngrabenstrasse 24, 4500 Solothurn

Solothurn: Apartment with interesting financing option

Do you dream of a bright apartment near the city of Solothurn with good public transport connections and yet in a quiet, child-friendly location? In the popular Weststadtquartier, your dream could soon come true. In a beautiful location, close to recreational areas, public transport, and shopping facilities, this attractive 5.5-room ownership apartment with two balconies and a well-thought-out floor plan awaits you.Let yourself be convinced by the advantages listed below:- Bright 5.5-room ownership apartment with 100 m² of living space- Inviting entrance area with practical wardrobe and réduit- Spacious living and dining area with direct access to the balcony- Closed, well-equipped kitchen with plenty of storage space and workspace- Internal staircase to the upper area with corridor and additional built-in closets- Three flexibly usable rooms – ideal as bedrooms, children's or study rooms- Further room with built-in wardrobe and access to the cozy balcony with a view of the city- Bathroom with bathtub, sink, and toilet- Additional guest toilet with integrated washing machine- Bright rooms thanks to optimal orientation and good sunlight- Elevator from the basement to the apartment level- Craft room in the basement with built-in closets- Two separate cellar rooms for additional storage space- An outdoor parking space can be rented for CHF 15.- per month- Several visitor parking spaces are available- Quiet and yet central location with quick connections to the city center- Ongoing mortgage CHF 212'000.00 term 31.12.2030, interest 1.4% which can be taken overDon't miss the opportunity to experience this dream home! Would you like more information? Order the detailed sales documentation now using the contact form – we look forward to your contact!

Travel time
-
1 / 13
CHF 680,000.–
4.5 rooms110m² living space
Oberfeldstrasse 3, 4515 Oberdorf

Attractive garden apartment with chimney and private garden share

The bright 4.5-room garden apartment impresses with its well-thought-out room layout and a terrace with a private green area. Here you can enjoy a great sense of living with plenty of storage space. Design your new home according to your ideas and give your living idyll a personal touch!Let yourself be convinced by the following advantages:- Spacious 4.5-room apartment with 110 m² of living space on the ground floor and optimal room layout- Inviting entrance area with practical built-in closet and sufficient space for wardrobe- Open, functionally designed kitchen with adjacent dining area for social hours with family and friends- Bright living room with chimney and direct access to the terrace- Three bright rooms, two of them with a view of the garden- Bathroom with shower, toilet, and sink- Additional bathroom with bathtub, sink, and toilet- Sunny terrace with practical shed and private garden share, perfect for relaxing, playing, or for cozy barbecue evenings outdoors- Private basement compartment on the lower floor with its own washing machine and tumble dryer as well as sufficient storage space- A practical bicycle room is available for shared use- A parking space in the garage is included in the purchase price- Generous, well-maintained outdoor area with playground and meadow, ideal for families and childrenDon't miss the opportunity to experience this dream home! Would you like more information? Order the detailed sales documentation now using the contact form – we look forward to your contact!

Travel time
-
1 / 13
CHF 1,150,000.–
4.5 rooms131m² living space
Felsenauweg 6, 4500 Solothurn

Modern Home with Fireplace & Private Garden

This bright 4.5-room apartment delights with its thoughtful room layout and a spacious terrace with a private green area. Here you can enjoy a modern living feeling with a lot of storage space. Design your new home according to your ideas and give your living idyll a personal touch!Let yourself be convinced by the following advantages:- Spacious 4.5-room apartment with 131 m² of living space- Bright, open entrance area with practical built-in closet- High-quality, open-plan kitchen with a generous workspace and integrated steamer, oven, microwave, and warming drawer- Bright living and dining room with fireplace and direct access to the outdoor area- Two bright rooms with high-quality built-in closets- Additional room with bathroom en suite (shower, toilet, and sink) including washing machine and dryer- Additional bathroom with shower, sink, and toilet- Extensive terrace with private green area invites you to play, relax, and enjoy- The water softening system provides soft water- Enough storage space thanks to your own laundry room, cellar room with built-in wine rack, additional cellar room, and separate attic compartment- A large community room in the basement- Elevator with direct access from the basement to the apartment door- Two parking spaces are included in the purchase price (charging stations available)Don't miss the opportunity to experience this dream home! Would you like more information? Order the detailed sales documentation now using the contact form – we look forward to your contact!

Travel time
-
1 / 13
CHF 658,000.–
4.5 rooms115m² living space
Fichtenweg 9, 4542 Luterbach

A home to feel good in - bright, quiet and barrier-free

Do you dream of a bright apartment near the city of Solothurn with good public transport connections and yet a quiet location? In the popular Luterbach, your dream could soon come true. In an attractive location, near recreational areas, shopping facilities and public transport, this well-maintained 4.5-room owner-occupied apartment with winter garden and balcony awaits you. Thanks to its barrier-free design and lift, the apartment is also ideal as a comfortable retirement home.Let yourself be convinced by the advantages listed below:- Bright owner-occupied apartment with 115 m² of living space and a well-thought-out floor plan- Inviting entrance area with practical wardrobe- Spacious living and dining area with direct access to the winter garden- Open, well-equipped kitchen with plenty of storage space and work surface- Two flexibly usable rooms, perfect as bedrooms or home offices- Another room with built-in wardrobes and access to the cozy balcony with a view of the Jura- Modern, age-appropriate bathroom with walk-in shower, bathtub, sink and toilet- Additional guest toilet- Practical storage room with its own washing machine directly in the apartment- Bright rooms thanks to a well-thought-out orientation and optimal sunlight- Barrier-free and easily accessible by lift - ideal also in old age- Separate basement room for additional storage space- A parking space in the garage, a carport space and the outdoor parking space in front of it are included in the purchase price- Quiet and yet central location in Luterbach with quick connections to the city center of SolothurnDon't miss the opportunity to experience this dream home! Would you like more information? Order the detailed sales documentation now using the contact form - we look forward to your contact!

Travel time
-
1 / 13
  • Parking space
  • Balcony / Terrace
  • Child-friendly
CHF 465,000.–
4.5 rooms102m² living space
Dorfstrasse 21, 4629 Fulenbach

Bright 4.5-room apartment with carport in central and quiet location

This bright and spacious 4.5-room apartment in Fulenbach impresses with its well-thought-out floor plan, a family-friendly environment, and a central yet quiet location. Shopping facilities, school, kindergarten, and the bus stop are all within walking distance.The apartment is located on the 1st floor of a well-maintained multi-family house with a total of 9 residential units and offers approximately 102 m² of living space, making it an ideal home for families, couples, or individuals with space requirements.Thanks to the large window areas, the apartment presents itself as pleasantly bright and flooded with light. The low-maintenance ceramic tiles in all rooms and the underfloor heating provide additional modern and comfortable living comfort.The apartment is in good condition but needs minor refreshments in one or two places.Room layout • Spacious entrance area • Three well-cut bedrooms • Two bathrooms, both equipped with a shower • Spacious living and dining area • Open, well-equipped kitchen • Direct access from the living area to the cozy balcony (approx. 6.4 m²) Basement and ancillary rooms • Private basement compartment • Own laundry room in the basement (without washing tower, connections available) • Communal laundry drying room with Secomat • Bicycle cellar and bicycle shed outdoors Parking • 1 carport parking space included in the sales price • An additional parking space can be rented optionally General highlights • Bright and spacious floor plan • Underfloor heating • Low-maintenance ceramic tiles in all rooms • Family-friendly environment • Quiet and central location • Infrastructure within walking distance • Visitor parking spaces available This attractive apartment combines comfort, functionality, and an ideal location - perfect for families or couples looking for a well-maintained home with good connections.Convince yourself and arrange a viewing appointment today.We look forward to your contact!

  • Parking space
  • Balcony / Terrace
  • Child-friendly
Nils Heuer

Nils Heuer

Immobilienvermarktung

Travel time
-
New building
1 / 13
CHF 825,000.–
4.5 rooms147m² living space
Dägenmoosweg 13 + 15, 4554 Etziken

Modern 4.5-room attic apartment with gallery in a quiet location in Etziken

Discover this spacious 4.5-room apartment on the top floorof a newly built residential building at Dägenmoosweg 13 in4554 Etziken.With 147 m² of living space and a total area of 214 m², thismodern apartment offers plenty of space for families or couples who appreciate comfort and tranquility.The apartment impresses with: • Barrier-free access: wheelchair-accessible design on the ground floor • Two bathrooms: practical and comfortable for everyday life • Private outdoor space: balcony for relaxed hours outdoors • Modern equipment: dishwasher and cable connection included • Parking space: parking possibility in the enclosed garage Quiet and sunny location: the apartment is located in a very quiet environment and benefits from plenty of sunshine.Contemporary infrastructure: the bus stop "Etziken Mehrzweckhalle"is only 1 minute away on foot and provides optimal connection to thepublic transport network. Families appreciate the proximity to the regionalschool Äusseres Wasseramt (5 minutes on foot). The Volg supermarket iswithin 15 minutes' walking distance.This child-friendly new-build apartment combines modern living comfort with the tranquility of rural life and at the same time offers excellenttransport links. Ideal for families or anyone looking for a quiet but well-connected residential area.New building: the property is a new building, construction work starts in Jan/Feb 2026, a total of 18 apartments from 3.5 to 5.5 rooms are being built in two buildings with an enclosed garage in between

Travel time
-

Suggested properties for you based on search results