2878 results - Apartment to buy in Canton Valais

Cynthia Luyet

Cynthia Luyet

1 / 13
Cynthia Luyet

Cynthia Luyet

  • Parking space
  • Balcony / Terrace
CHF 325,000.–
2.5 rooms61m² living space
3966 Chalais
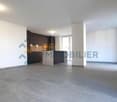
Charmant 2.5 pièces rénové avec pièce bureau indépendante !

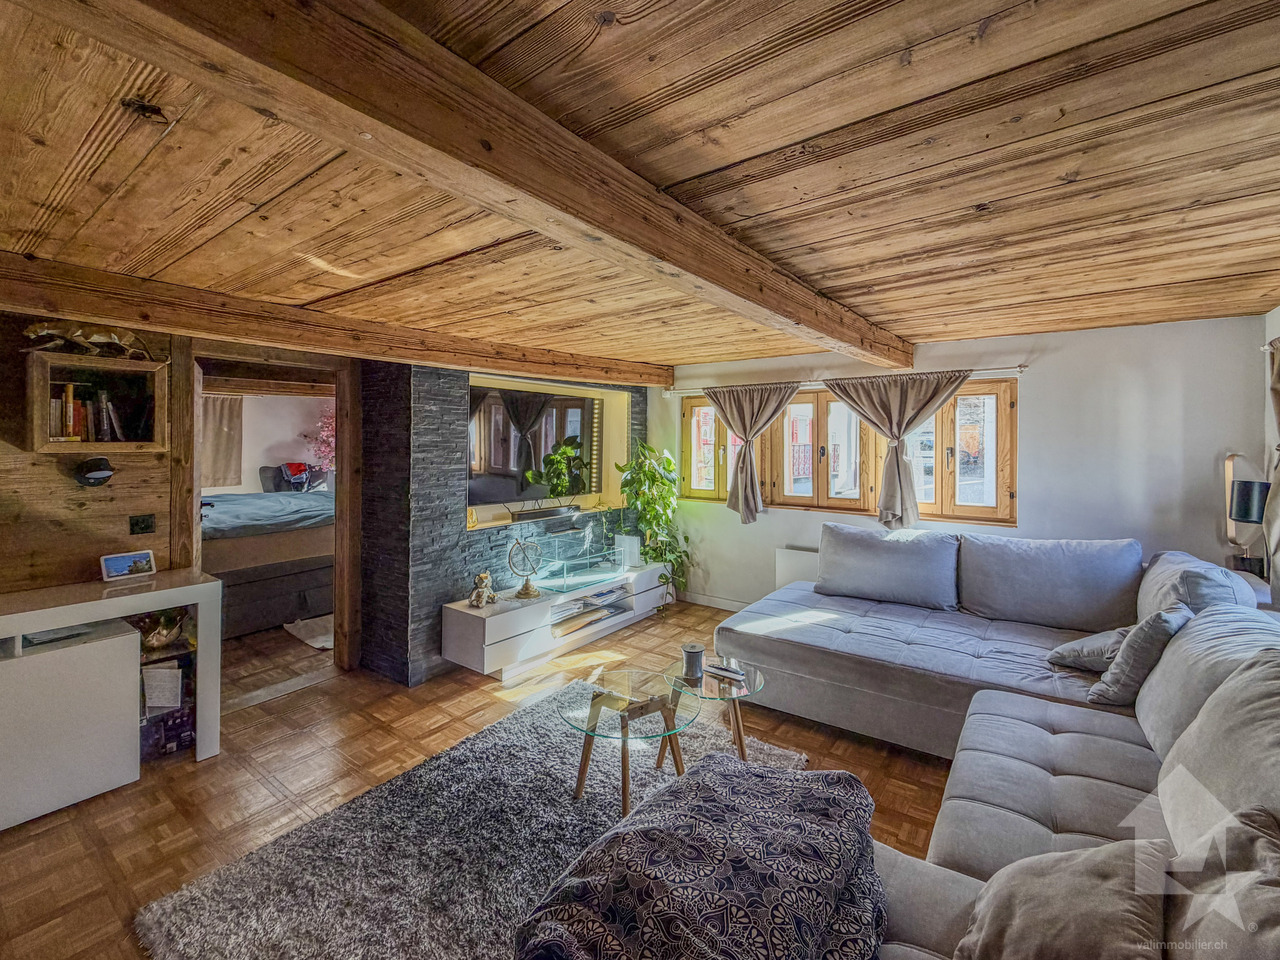
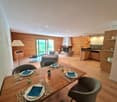
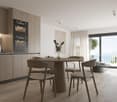
Charmant appartement de 2.5 pièces avec place de parc extérieure, grande cave, grenier et une pièce bureau indépendante !Cet appartement, rénové avec cachet en 2020, offre un espace de vie chaleureux avec une superficie de 61 m2. Vous bénéficiez également d'une pièce de 12 m2 distincte de l'appartement, idéale pour une activité indépendante ou autre ! Une magnifique cave en pierre sèche, aménageable en carnotzet, complète ce bien ainsi qu'un grenier.Sa distribution est la suivante : • 1 grande chambre avec dressing • Cuisine ouverte sur coin à manger • Grand séjour • 1 salle de douche avec WC • Balcon et réduit pour le lave-linge Place de parc inclue dans le prix : • 1 place de parc extérieure avec borne de recharge électrique Complément d'informations : • Dressing fait sur mesure • Pièce indépendante de 12 m2 au rez-de-chaussée • Magnifique cave en pierre sèche • Grenier • Hauteur sous plafond 2 m • Possibilité d'acheter l'appartement meublé (forfait en sus du prix) Rénovation en 2020 :Rénovation totale de l'appartement à l'exception des parquets anciens qui étaient très bien entretenus et qui allient le côté ancien et moderne.Chalais :Située dans la plaine du Rhône dans le district de Sierre, elle regroupe les villages de Chalais, Réchy, Vercorin et Briey.Pour tous les détails ainsi que l'intégralité des photos, visitez notre site : www.valimmobilier.chVous souhaitez plus d'informations ou faire une visite ? N'hésitez pas à me contacter soit par téléphone, soit par e-mail. C'est avec plaisir que je répondrai à vos questions.Charmante 2,5-Zimmer-Wohnung mit Außenparkplatz, großem Keller, Dachboden und einem separaten Arbeitszimmer!Diese Wohnung, die 2020 stilvoll renoviert wurde, bietet einen gemütlichen Wohnbereich mit einer Fläche von 61 m2. Zudem profitieren Sie von einem 12 m2 großen Raum, der von der Wohnung getrennt ist und sich ideal für eine selbstständige Tätigkeit oder andere Zwecke eignet! Ein wunderschöner Trockenmauer-Keller, der sich als ,,Carnotzet" (Weinkeller) einrichten lässt, sowie ein Dachboden runden dieses Objekt ab.Die Aufteilung ist wie folgt: • 1 großes Schlafzimmer mit Ankleidezimmer • Offene Küche mit Essbereich • Großes Wohnzimmer • 1 Duschbad mit WC • Balkon und Abstellraum für die Waschmaschine Parkplatz im Preis inbegriffen: • 1 Außenparkplatz mit Ladestation für Elektroautos Weitere Informationen: • Maßgefertigter begehbarer Kleiderschrank • Separater Raum von 12 m2 im Erdgeschoss • Wunderschöner Trockenmauer-Keller • Dachboden • Deckenhöhe 2 m • Möglichkeit, die Wohnung möbliert zu erwerben (Pauschalpreis zusätzlich zum Kaufpreis) Renovierung im Jahr 2020:Komplette Renovierung der Wohnung mit Ausnahme der alten Parkettböden, die sehr gut gepflegt waren und einen Mix aus Alt und Neu bieten.Chalais:Die Gemeinde liegt in der Rhône-Ebene im Bezirk Sierre und umfasst die Dörfer Chalais, Réchy, Vercorin und Briey.Alle Details sowie die vollständigen Fotos finden Sie auf unserer Website: www.valimmobilier.chMöchten Sie weitere Informationen oder eine Besichtigung vereinbaren? Zögern Sie nicht, mich entweder telefonisch oder per E-Mail zu kontaktieren. Gerne beantworte ich Ihre Fragen.Charming 2.5-room apartment with an outdoor parking space, a large storage room, an attic, and a separate home office!This apartment, tastefully renovated in 2020, offers a cozy living space with a total area of 61 m2. You'll also enjoy a 12 m2 room separate from the apartment, ideal for a side business or other use! A magnificent dry-stone cellar, which could be converted into a carnotzet, completes this...
  • Parking space
  • Balcony / Terrace
Vincent Pannatier

Vincent Pannatier

1 / 15
Vincent Pannatier

Vincent Pannatier

  • Parking space
  • Balcony / Terrace
  • Elevator
  • +4
CHF 995,000.–
4.5 rooms122m² living space
En Arche, 1912 Leytron

Beautiful 4.5-room new build in small PPE

Nestled in a calm, green and particularly sunny environment in Leytron, this beautiful realization of high standard, composed of only two apartments in a PPE, will seduce lovers of comfort, modernity and tranquility.Thoughtfully designed and built with quality materials, these spacious apartments offer a contemporary architecture as well as a harmonious distribution of living spaces. The generous windows and ideal orientation guarantee optimal sunlight throughout the day, creating a warm and bright atmosphere.Each apartment benefits from magnificent private outdoor spaces, perfect for fully enjoying the beautiful days in a peaceful and privileged setting.Attic apartment: • Living room, dining room, kitchen: 42 m2 • Parental bedroom: 15 m2 • Parental bathroom: 5 m2 • Two bedrooms: 11 m2 each • Shower room: 3 m2 • Laundry room: 2m2 • Basement: 8m2 The construction meets current standards in terms of comfort and energy efficiency, notably thanks to high-performance peripheral insulation, PVC windows with insulating glazing, electric shutters and a low-temperature underfloor heating system powered by an air/water heat pump. Solar panels also complement the building's energy performance.Future owners will also have the advantage of being able to personalize the finishes according to their tastes, thanks to generous budgets allocated to kitchens, bathrooms and flooring.Each lot also has a private basement, 3 parking spaces, one of which is covered, in addition to the sale price for a total amount of CHF 60'000.-.Furthermore, these lots have direct access by elevator, offering a rare comfort of life in a small, intimate and exclusive PPE.A unique opportunity to live in a privileged setting, combining elegance, serenity and construction quality.To obtain a complete dossier or to organize a meeting, do not hesitate to contact us!

  • Parking space
  • Balcony / Terrace
  • Elevator
  • +4
Travel time
-
Vincent Pannatier

Vincent Pannatier

1 / 14
Vincent Pannatier

Vincent Pannatier

  • Parking space
  • Balcony / Terrace
  • Elevator
  • +4
CHF 985,000.–
4.5 rooms122m² living space
En Arche, 1912 Leytron

Beautiful 4.5-room new build in small PPE

Nestled in a quiet, green and sunny residential area in Leytron, this beautiful, high-quality realization, consisting of only two apartments in a PPE, will seduce lovers of comfort, modernity and tranquility.Thoughtfully designed and built with quality materials, these spacious apartments offer a contemporary architecture as well as a harmonious distribution of living spaces. The large windows and ideal orientation guarantee optimal sunlight throughout the day, creating a warm and bright atmosphere.Each apartment benefits from beautiful, private outdoor spaces, perfect for fully enjoying the beautiful days in a peaceful and privileged setting.Ground floor apartment: • Living room, dining room, kitchen: 42 m2 • Parental bedroom: 15 m2 • Parental bathroom: 5 m2 • Two bedrooms: 11 m2 each • Shower room: 3 m2 • Laundry room: 2m2 • Basement: 8m2 The construction meets current standards in terms of comfort and energy efficiency, notably thanks to high-performance peripheral insulation, PVC windows with insulating glazing, electric shutters and a low-temperature underfloor heating system powered by an air-water heat pump. The building's energy performance is also complemented by solar panels.Future owners will also have the advantage of being able to personalize the finishes according to their tastes, thanks to generous budgets allocated to kitchens, bathrooms and flooring.Each lot also has a private basement, 3 parking spaces, one of which is covered, in addition to the sale price for a total amount of CHF 60'000.-.Moreover, these lots have direct access by elevator, offering a rare living comfort in a small, intimate and exclusive PPE.A unique opportunity to live in a privileged setting, combining elegance, serenity and construction quality.To obtain a complete dossier or to organize a meeting, do not hesitate to contact us!

  • Parking space
  • Balcony / Terrace
  • Elevator
  • +4
Travel time
-
Patricia Burgner

Patricia Burgner

1 / 15
Patricia Burgner

Patricia Burgner

CHF 465,000.–
2.5 rooms
Avenue de France 59, 1870 Monthey

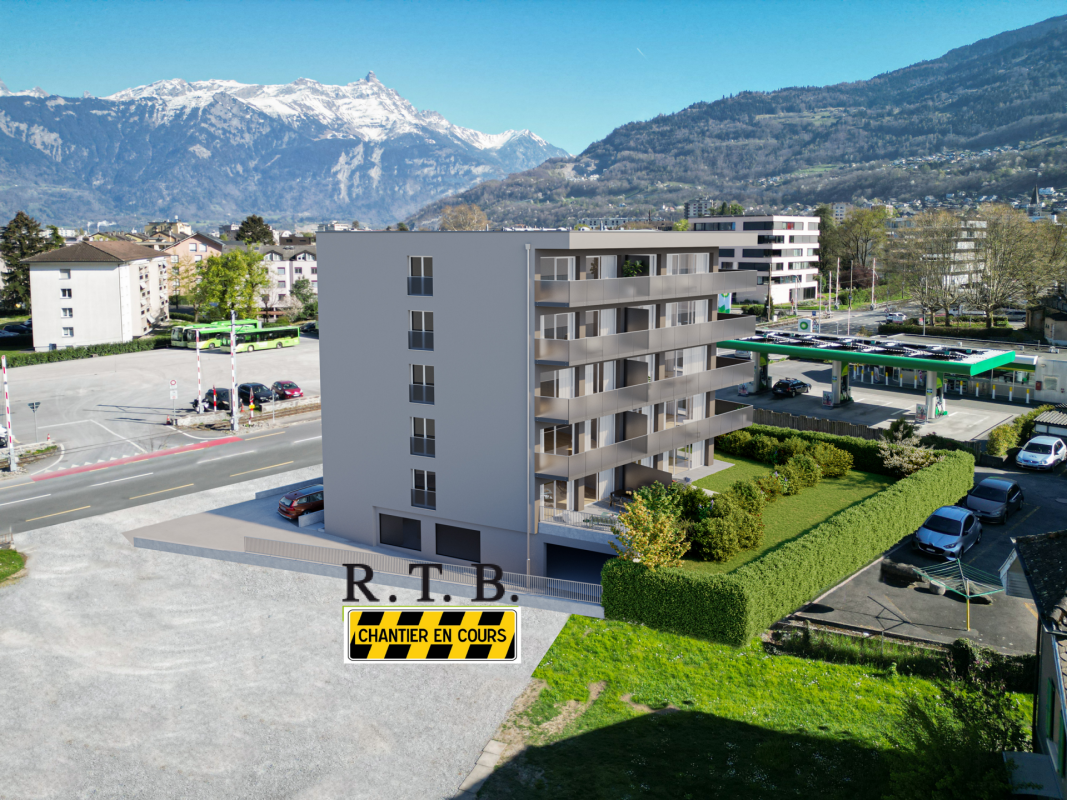
PPE Hydralis Lot 7 apartment with 2.5 rooms on the 3rd floor

The new PPE Résidence Hydralis residential project is being offered directly by the constructor and is located in a peaceful and central area. It sits on a charming, tree-lined plot of over 800 m², benefiting from a privileged location just a few minutes' walk from the town center of Monthey, in a quiet and green residential area.The project stands out for the quality of its construction and a carefully designed, modern architecture. It comprises a set of bright and functional apartments, ranging from 2.5 to 3.5 rooms, designed to meet the expectations of a public seeking comfort, modernity, and accessibility. Each apartment has been designed with particular attention to optimizing spaces and natural light, favored by large windows.Thanks to its ideal southwest orientation, the residence benefits from optimal sunlight throughout the day. From the living areas or terraces, future residents can enjoy an unobstructed view of the surrounding mountains, offering a genuine natural tableau in everyday life.The PPE Résidence Hydralis combines urban living with serenity and represents a rare opportunity to acquire a new, elegant, and energetically efficient property in a sought-after neighborhood of Monthey. RTB Corvaglia Sàrl is pleased to communicate the following details: • Building permit in force • Contemporary project with classic and elegant lines • Located on a sunny plot of approximately 850 m² with south and west orientation • 10 apartments: 5x 2.5 rooms and 5x 3.5 rooms • View of the mountains • The apartments vary between approximately 74 m² and 103 m² of living space • Space for a washing machine in each apartment • Triple-glazed windows with white PVC frames • Aluminum blinds • Heating by individual air-water heat pump or by district heating from SATOM according to current regulations • Low-temperature heating through the floors • Photovoltaic panels • Individual thermostats in the rooms, except in the bathrooms • Remote reading of individual meters • Flooring in the living areas with 30x60 cm tiles • Laminate flooring in the bedrooms • Relaxation/play area in the garden of approximately 208 m² • Underground parking with 9 spaces, including 1 PMR space • 3 outdoor parking spaces, including 2 visitor spaces (1x PMR) • 8 outdoor bicycle parking spaces • The finishes are chosen by the buyers Lot No. 7 corresponds to a charming and bright 2.5-room apartment, located on the 3rd floor above ground level of a contemporary building. It benefits from a living area of approximately 74 m², offering a good balance between interior comfort and exterior spaces. With its west orientation, it is located on the right side of the building, allowing it to fully benefit from natural light in the late afternoon.Outside this apartment, there is a pleasant balcony of approximately 8.30 m², ideal for meals or relaxation, thus extending the living space.The interior of the apartment consists of:A functional entrance hall, equipped with built-in closets, welcomes visitors and leads directly to the main living area. This is bathed in light thanks to large windows, allowing direct access to the balcony. The day area of over 32 m² includes an open kitchen in a U-shape, equipped with a convivial bar, combining aesthetics and practicality for daily meals.In a secluded area, the bedroom offers a nice surface area of approximately 14 m², guaranteeing a comfortable and peaceful resting space. Opposite, there is a spacious bathroom, equipped with a modern shower as well as a ventilated closet to install a washing machine, for maximum convenience.Each lot is complemented by a parking space allocated in the underground garage, offered at an additional price of CHF 40,000.-. Annexes • Relaxation/play area in the garden of approximately 208 m² • Individual cellar Remarks : • The measurements are calculated on the gross floor area (GFA). Our sales plans also indicate the net living area (measurable areas) of the rooms. • The choice of finishes is left to the buyers, and the budgets fixed by the construction specification allow for the realization of a modern, high-quality dwelling. • The acquisition is made by shares of land and is linked to a general contractor contract. • This beautiful, high-quality residential development is realized, built, and sold by R.T.B. Corvaglia Sàrl. • Construction management: Diego Marquez

Travel time
-
Anne-Marie Dubuis

Anne-Marie Dubuis

1 / 13
Anne-Marie Dubuis

Anne-Marie Dubuis

CHF 995,000.–
3.5 rooms125m² living space
1997 Haute-Nendaz

Spacious 3.5-room apartment, 125 m², two bathrooms

This apartment benefits from an attractive location on the 5th floor of a building in the heights of the station. The almost fully glazed wall of the living room lets in plenty of light all year round and the orientation of the balcony offers sun in the heart of winter. The particularly large rooms, the two bathrooms, and the privileged location are excellent for both year-round living and a vacation pied-à-terre.Accommodation accessible to non-residents in Switzerland and as a second home for your vacations3.5-room apartment: • Livable area of approximately 125 m2 (interior 113 m2, balcony 18 m2, terrace 7 m2) • Sold in its current state • Furniture negotiable • 5th floor • Entrance hall with wardrobe and built-in cupboards • Living/dining room with large glass front, patio door opening onto the long southeast balcony (outdoor electrical outlet and outdoor lighting) • Open kitchen with natural stone bar, well-equipped (ceramic hob, oven, extractor hood, dishwasher, refrigerator, freezer), worktop and shelf in marble • Spacious master bedroom with southeast window, adjacent bathroom with Velux (bathtub, WC, sink) • Large double room with sloping ceiling, patio door southeast opening onto the northeast terrace • Bathroom (shower, sink) • Separate WC with sink, window Common areas: • Private basement in the basement, accessible with the elevator • Ski room, shoe room, and bicycle storage • Shared laundry room with washing machine, dryer, and clotheslines Renovations: • All windows and doors replaced; triple glazing (2024) • Tiling (2013) Parking: • 1 parking space in the garage, mandatory, additional CHF 50,000.- • Public outdoor parking Particularities: • Attractive view of the Dent de Nendaz and the forest, as well as the station in the background • The elevated location and southeast orientation offer sun all year round • Particularly spacious rooms • Cozy wood paneling in the bedrooms • Kitchen made of solid wood; possibility to sand the surfaces • Annual PPE costs for the apartment approximately CHF 5,200.-; garage costs approximately CHF 290.- Heating: • Central heating with oil (radiators) • The chimney connection for a stove has been preserved in the living room wall Building: • Building with 30 apartments, well-maintained • Built in 1976 • Access by vehicle and on foot all year round • CarPostal stop 690 m • Free bus shuttle stop (winter) 395 m • Center 400 m • Cable car 1400 m • Cable car with funicular 720 m • Funicular 620 m • Bisse 915 m • Altitude 1365 m Building renovations: • Elevators replaced (2025) • Gas supply installed for future heating conversion • The entrance door will be renovated soon according to fire protection standards, as well as the wood paneling in the common areas You want to obtain more information or the complete dossier? Contact me by phone or email and I will be happy to help you. I am also at your disposal for a visit on siteHaute-Nendaz: • The family-friendly ski resort of Haute-Nendaz is a very pleasant place for vacation or year-round living. You will find all the amenities, various shops, and services • The resort is very well served by the CarPostal line Sion-Nendaz and easily accessible by car, both in summer and winter, via a pleasant route • The ski area...

1 / 13
  • Parking space
  • Balcony / Terrace
  • Garage
  • +4
CHF 645,000.–
3.5 rooms120m² living space
Route de Bas-Vièze 69, 1875 Morgins

3.5-room apartments in Morgins / Secondary residence

Discover these 3.5-room apartments in Morgins, a charming alpine resort in the Valais, available immediately. Sale as a secondary residence and/or primary residence is allowed. Foreigners can also buy these apartments, depending on the unit. The residence was built in 2005 and fully renovated in 2024, 2025. It combines modern comfort with the authenticity of the mountains.The highlights of the apartments: • Spacious living area: bright and well-appointed. • Panoramic view: Enjoy the mountain landscape. • Balcony: An ideal outdoor space to enjoy the fresh Alpine air and admire the surrounding peaks. • Fireplace: For cozy evenings after a day on the slopes. • Garage and parking: Practical parking solutions > indoor parking for CHF 25,000.- per unit. / 2 spaces possible • Elevator: Easy access to all floors, ideal for families and people with reduced mobility. • Ski room: equipped with heated lockers • Accessibility: The apartment is fully wheelchair accessible. • Family-friendly: A safe and friendly environment for children. Shops and amenities in the immediate vicinity. Environment and living environment: Morgins is a popular destination for mountain lovers, with many marked hiking trails, ski slopes, and unspoiled nature within reach. The area is quiet, both day and night, guaranteeing absolute tranquility. The summer sun is generous, perfect for fully enjoying the terrace and balcony.Whether you're looking for an alpine pied-à-terre, a secondary residence, or an investment in mountain real estate, this renovated apartment represents a rare opportunity in one of the most appreciated resorts in the Vaudois Alps.If you need to sell a property to buy your new home, we offer you more than 30 years of experience in sales. During these years, we have developed a unique presentation with our Virtual Tours of the properties. Our enhanced presence on real estate portals makes us an ideal partner.Information and visits; Thierry Lenoir / 079 476 08 11

  • Parking space
  • Balcony / Terrace
  • Garage
  • +4
Travel time
-
1 / 11
  • Parking space
  • Balcony / Terrace
  • Garage
  • +2
CHF 745,000.–
3.5 rooms122m² living space
Route de Saillon 4b, 1926 Fully

3.5 room apartment in Fully

This 3.5 room apartment, spacious and bathed in light, is located in a privileged natural setting, within a smallresidence ideally situated in the center of the village of Fully.The "Villa Urbaine B" residence offers quality services, designed for the comfort of its inhabitants:A large communal area for bicycles and strollersA bright staircaseA panoramic glass elevatorPractical and modern amenitiesVisitor parking spacesThe residence consists of 18 apartments ranging from 1.5 to 4.5 rooms and has two large terraces and ideally located spaces near all amenities.Proximity:Martigny: 5 minutes by carSion: 15 minutesMontreux: 25 minutesVerbier: 35 minutesRestaurant "Le Cercle": 1 minute on footFully train station: 3 minutes by carMigros supermarket: 5 minutes on footPost office, bank and pharmacy: 5 minutes on footThe apartment includes:A fully equipped kitchen, open to a comfortable living room with direct access to a beautiful terraceA parental suite with private bathroomAn additional roomA second bathroom with showerA balcony to fully enjoy the outdoorsTwo practical storage roomsThis property is offered with:2 mandatory covered parking spaces2 mandatory outdoor parking spacesSale price:Apartment: CHF 745'000.-The 4 spaces are to be acquired in addition to the sale price for CHF 80'000.-To obtain a complete dossier or organize a visit on site, do not hesitate to contact us!

  • Parking space
  • Balcony / Terrace
  • Garage
  • +2
Travel time
-
1 / 13
  • Balcony / Terrace
  • Garage
CHF 530,000.–
3.5 rooms71m² living space
Route cantonale 199, 1963 Vétroz

Attic 3.5 rooms in Vétroz

Sale on plans. Don't miss this rare opportunity to invest in a new, high-quality home in Vétroz, in an ideal residence for families and anyone looking for a peaceful and high-quality living environment.The "Les Ailes" residence is located in a quiet environment between mountains, vineyards, fields, and residential area.This real estate project, which began in June 2025, consists of 3 buildings, including 1 building with 15 apartments, 1 other with 9 units, and a small, single-story building with 2 units.This promotion offers apartments ranging from studios to 4.5 rooms with private outdoor spaces, spread over 3 levels.This construction is equipped with the latest infrastructure in terms of energy: a heat pump coupled with a solar installation, guaranteeing you optimal energy consumption while respecting current energy standards.Purified and contemporary design for this new housing estate, composed of 26 apartments in 3 small buildings, similar in their material, color, and shape, creating a unity and identity as a whole. The low height of the buildings integrates perfectly with the surrounding villas, allowing for a proportionate orientation to the neighborhood.COMPOSITION OF THE UNIT (3.5 rooms, on the top floor):Entrance hall with storage closetBathroom with space for a washing column2 bedrooms1 living room composed of an open kitchen, dining room, and living roomTerrace of approximately 36 m2FEATURESSouth and West orientationThrough apartment.All apartments have large outdoor spaces: terraces with private gardens for the ground floors, large covered balconies for the 1st floors and attics.All terraces and balconies are covered.Traditional construction in the rules of the art, reinforced concrete, peripheral insulation, all according to the ISO standards in force.Modern design of the whole, leaving room for beautiful vegetation and many skylights.All apartments are through.Triple glazing.Sliding doors with lifting device.Electric shutters on demand (in addition to the price).Underfloor heating with heat pump.Solar panel installationHeat pump of the latest generation (EKZ contract).Separate water and electricity meters.Space for a washing column in each apartment, no common laundry room.Possible modifications on request.Finishes to choose from.For more information or for a visit on site, I am at your disposal. Do not hesitate to contact me at 079 576 70 71, I will be happy to inform you.!!! Find all our properties on www.amma.immo !!!

  • Balcony / Terrace
  • Garage
Travel time
-
David Foti

David Foti

1 / 13
David Foti

David Foti

  • Parking space
  • Balcony / Terrace
  • Garage
  • +3
CHF 615,000.–
4.5 rooms115m² living space
Rue Sous l'Eglise 27, 1971 Grimisuat

Grimisuat - 4.5 rooms 115 m² renovated, south-facing, Alpine view, 10 minutes Sion

South-facing, unobstructed view of the Alps and 115 m² fully renovated, 10 minutes from Sion.On the 1st floor of a small PPE with elevator, this 4.5-room apartment is ready to move in: kitchen, bathroom, windows and floors redone, and the major work of the PPE (façades, roof, heating) already carried out between 2021 and 2025. No major construction projects to expect.Inside • Luminous living and dining room, south-facing, with access to the balcony • Modern open kitchen, fully equipped with integrated appliances • 3 bedrooms, two with parquet flooring • Bathroom with bathtub and separate shower, plus a guest toilet • A storage room, a cellar and underfloor heating for homogeneous comfort Outdoor areas and viewTwo balconies of 8 m² and 3 m² with an unobstructed view of the Alps, to enjoy the sunshine from morning to evening.LocationGrimisuat combines the charm of a hillside village and the proximity to the city: Sion is about 10 minutes away by car, with a bus stop nearby. The school is 430 m (5 minutes on foot) away, and shops and medical facilities are on site. An ideal setting for families.In brief • Type : 4.5-room apartment, 3 bedrooms • Living area : 115 m² • Floor : 1st floor of 3, elevator • Balconies : 8 m² + 3 m², south-facing, Alpine view • Sanitary facilities : 1 bathroom (bathtub + shower) + 1 guest toilet • Annexes : cellar, storage room, closed box • Heating : underfloor heating, oil heating with condensation (PPE) • Charges : CHF 654.-/month • Construction / renovation : 1986 / 2012-2025 • Price : CHF 615'000.-, box CHF 30'000.- extra (total CHF 645'000.-) • Availability : quick, to be agreed Contact FOTI Real Estate to organize your visit.

  • Parking space
  • Balcony / Terrace
  • Garage
  • +3
Travel time
-
Christophe Berdot

Christophe Berdot

1 / 13
Christophe Berdot

Christophe Berdot

  • Parking space
  • Balcony / Terrace
  • Elevator
  • +1
CHF 707,000.–
4.5 rooms121m² living space
Adresse sur demande 1, 1913 Saillon

Résidence le Grand Clos

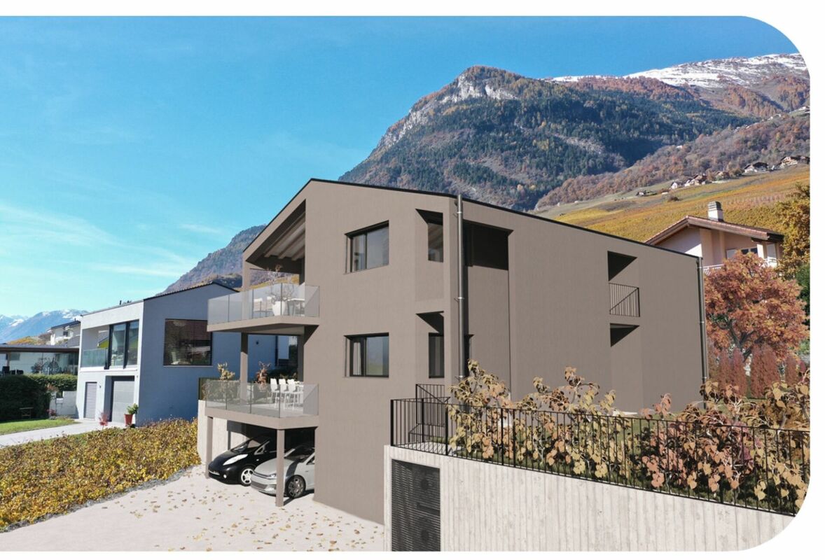
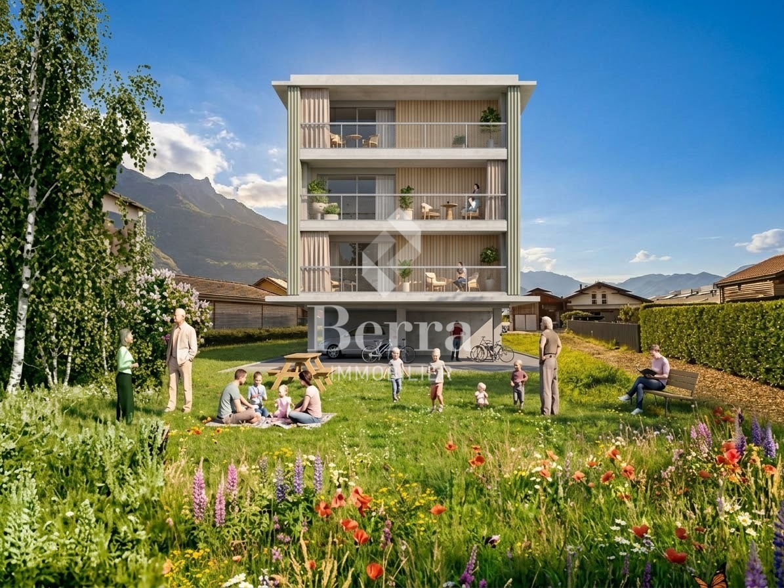
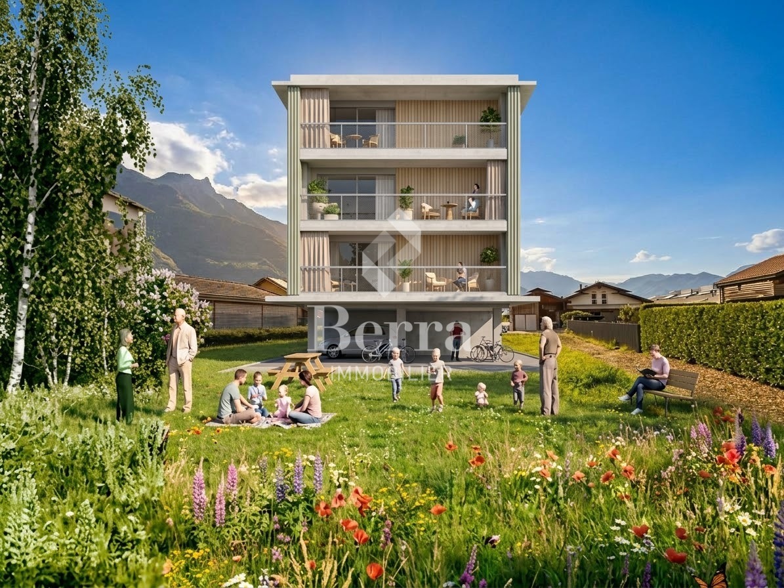
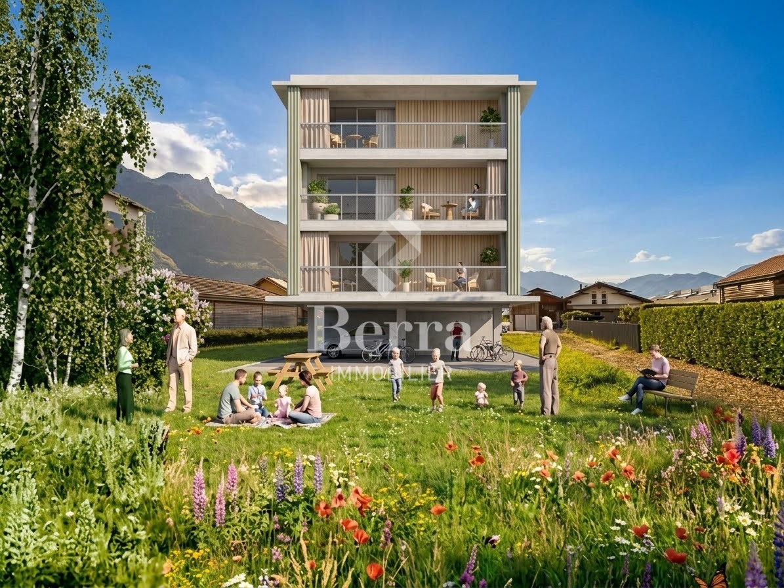
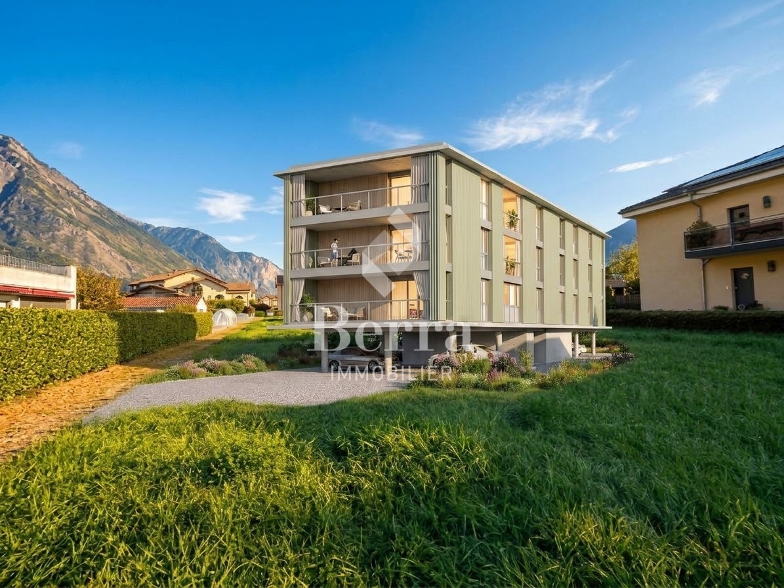
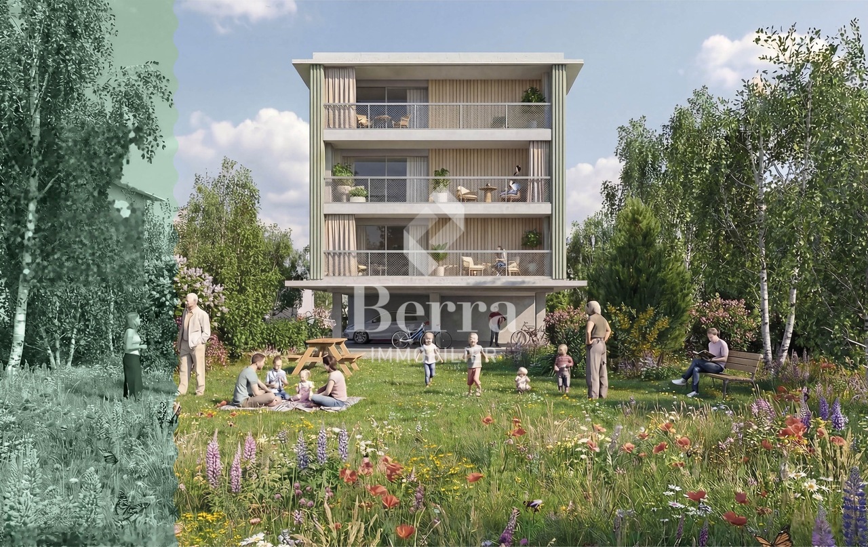
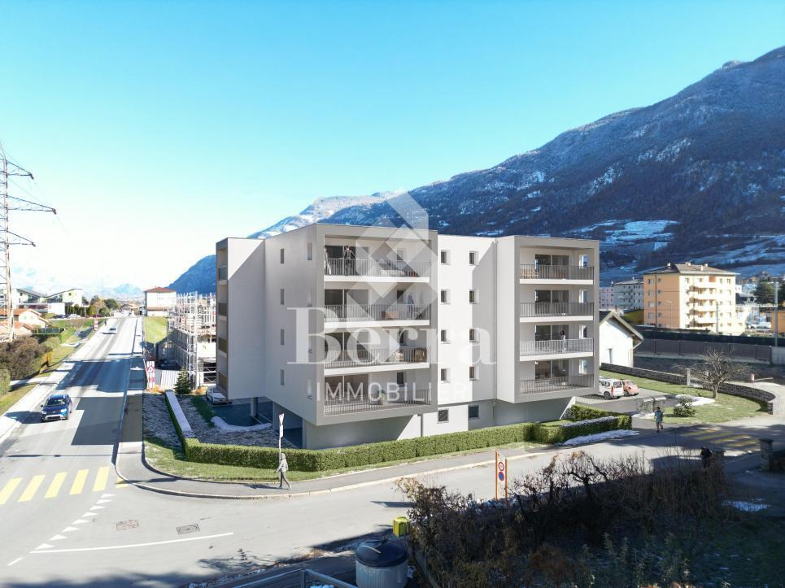
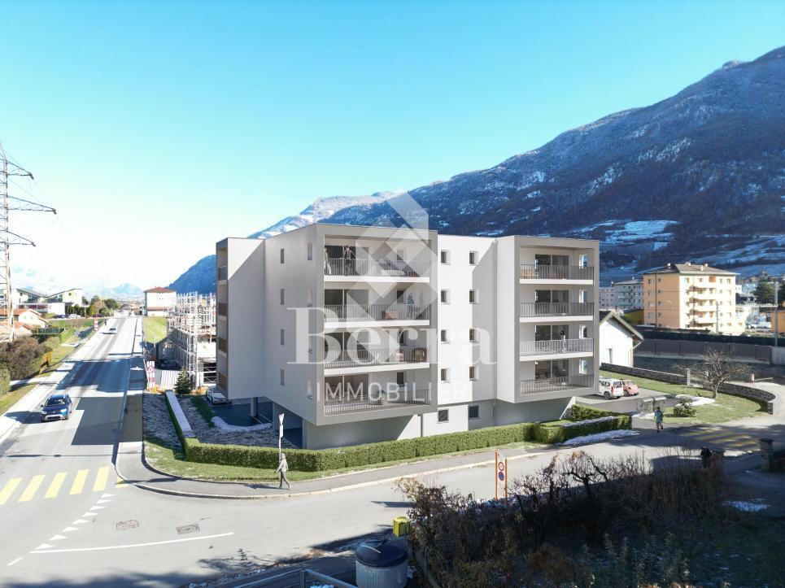
Exclusivity Berra ImmobilierA contemporary architecture, signed, with exceptional materialsLe Grand Clos is a building with 9 apartments from 2.5 to 4.5 rooms, sold on plans, in a quiet residential area of Saillon. Its architecture stands out: a ventilated facade in wavy eternit in jade green, railings in Jakob trellis and large loggias that extend the living areas outside. This building is the first step of an ensemble of two buildings, gathered around a common park of 1'100 m². The project relies on sustainable materials, energy sobriety and true quality of life in everyday life.Characteristics • Sale on plans, PPE of 9 apartments • Building permit in force • Start of construction at the end of February 2027 • End of construction in autumn 2028 • Ventilated facade in wavy eternit Swisspearl in jade green, an architectural signature that lasts for decades and requires no maintenance • Railings of loggias in metal and Jakob trellis, light, transparent and high-end, with a contemporary look • Design compliant with the prescriptions of danger of the Rhône: building on piles, housing from the 1st floor, PAC installed on the roof, entrance door of the building at the ground floor anti-flood • Renewable energy: PAC air-water and photovoltaic panels on the roof • Underfloor heating with low temperature, thermostat in each room • Hot water produced by the heat pump • PVC-metal windows, triple glazing with high performance • Large sliding door with lift in each living room, with plenty of natural light • Electric shutters • External curtain with blackout on the loggias at the gables (apartments at the ends of the building) • Fully equipped kitchen: Bosch or Siemens appliances, granite countertop, LED lighting under the high furniture • Large format tiles 60x60 in the living areas • Oak parquet in the bedrooms • Lift • Secure access by videophone and code keypad • Individual heat and water meters • Private cellar for each apartment • Possible modifications on request • Choice of finishes at the discretion of the buyer Distribution • 2.5 rooms (3 units, 1st to 3rd floor): entrance, living-dining room with open kitchen, bedroom, bathroom, loggia (only 2nd and 3rd floor) • 3.5 rooms (5 units, 1st to 3rd floor): entrance, living-dining room with open kitchen, 2 bedrooms, bathroom, separate toilet, loggia • 4.5 rooms (1 unit, 1st floor): entrance, living-dining room with open kitchen, 3 bedrooms, bathroom, separate toilet, loggia Parking + Outdoor areas • 14 private, covered parking spaces under the building • 1 or 2 parking spaces per apartment, depending on the unit • Price extra: 22'500.- 1 space, 33'750.- 2 spaces • 2 visitor spaces • Pipe waiting on each covered space for a possible future charging point for electric vehicles • 26 bicycle spaces, including 18 covered, to promote soft mobility • Common park of 1'100 m² between the two buildings: lawn, vegetation that creates intimate spaces, urban furniture, playground for children, bicycle shelters A question? We welcome you to answer it.*** all our properties for sale on www.berra-immobilier.ch

  • Parking space
  • Balcony / Terrace
  • Elevator
  • +1
Christophe Berdot

Christophe Berdot

1 / 13
Christophe Berdot

Christophe Berdot

  • Parking space
  • Balcony / Terrace
  • Elevator
  • +1
CHF 620,000.–
3.5 rooms106m² living space
Adresse sur demande 1, 1913 Saillon

Résidence le Grand Clos

Exclusivity Berra ImmobilierA contemporary architecture, signed, with exceptional materialsLe Grand Clos is a building with 9 apartments from 2.5 to 4.5 rooms, sold on plans, in a quiet residential area of Saillon. Its architecture distinguishes it: a ventilated facade in wavy eternit in jade green, railings in Jakob trellis and large loggias that extend the living rooms to the outside. This building is the first step of a set of two buildings, gathered around a common park of 1'100 m². The project relies on sustainable materials, on energy sobriety and on a true quality of life in everyday life.Characteristics • Sale on plans, PPE of 9 apartments • Building permit in force • Start of construction at the end of February 2027 • End of construction in autumn 2028 • Ventilated facade in wavy eternit Swisspearl in jade green, an architectural signature that lasts for decades and requires no maintenance • Railings of loggias in metal and Jakob trellis, light, transparent and high-end, with a contemporary look • Design compliant with the prescriptions of danger of the Rhône: building on piles, housing from the 1st floor, PAC installed on the roof, entrance door of the building on the ground floor anti-flood • Renewable energy: PAC air-water and photovoltaic panels on the roof • Underfloor heating with low temperature, thermostat in each room • Hot water produced by the heat pump • PVC-metal windows, triple glazing with high performance • Large sliding door with lifting device in each living room, with a lot of natural light • Electric shutters • External curtain with blackout on the loggias on the gable sides (apartments on the ends of the building) • Fully equipped kitchen: Bosch or Siemens appliances, granite countertop, LED lighting under the high furniture • Large format tiles 60x60 in the living rooms • Oak parquet in the bedrooms • Lift • Secure access by videophone and code keyboard • Individual heat and water meters • Private cellar for each apartment • Possible modifications on request • Free choice of finishes by the buyer Distribution • 2.5 rooms (3 units, 1st to 3rd floor): entrance, living-dining room with open kitchen, bedroom, bathroom, loggia (only 2nd and 3rd floor) • 3.5 rooms (5 units, 1st to 3rd floor): entrance, living-dining room with open kitchen, 2 bedrooms, bathroom, separate toilet, loggia • 4.5 rooms (1 unit, 1st floor): entrance, living-dining room with open kitchen, 3 bedrooms, bathroom, separate toilet, loggia Parking + Outdoor areas • 14 private, covered parking spaces under the building • 1 or 2 parking spaces per apartment, depending on the unit • Price in addition: 22'500.- for 1 parking space, 33'750.- for 2 parking spaces • 2 visitor parking spaces • Pipe for a possible future charging point for electric vehicles on each covered parking space • 26 bicycle parking spaces, including 18 covered, to promote soft mobility • Common park of 1'100 m² between the two buildings: lawn, vegetation that creates intimate spaces, urban furniture, playground for children, bicycle shelters A question? We welcome you to answer it.*** all our properties for sale on www.berra-immobilier.ch

  • Parking space
  • Balcony / Terrace
  • Elevator
  • +1
Christophe Berdot

Christophe Berdot

1 / 13
Christophe Berdot

Christophe Berdot

  • Parking space
  • Balcony / Terrace
  • Elevator
  • +1
CHF 630,000.–
3.5 rooms106m² living space
Adresse sur demande 1, 1913 Saillon

The Grand Clos Residence

Exclusive Berra ImmobilierA contemporary architecture, signed, with exceptional materialsLe Grand Clos is a building with 9 apartments from 2.5 to 4.5 rooms, sold on plans, in a quiet residential area of Saillon. Its architecture stands out: a ventilated facade in waved eternit in jade green, railings in Jakob trellis and large loggias that extend the living rooms to the outside. This building is the first step of a set of two buildings, united around a common park of 1,100 m². The project relies on sustainable materials, energy sobriety, and real quality of life in everyday life.Characteristics • Sale on plans, PPE of 9 apartments • Building permit in force • Start of construction at the end of February 2027 • End of construction in autumn 2028 • Ventilated facade in waved eternit Swisspearl in jade green, a perennial architectural signature with no maintenance for decades • Railings of loggias in metal and Jakob trellis, light, transparent, and high-end, contemporary design • Design compliant with the prescriptions of danger of the Rhône: building on piles, housing from the 1st floor, PAC installed on the roof, entrance door of the building at the ground floor anti-flood • Renewable energy: PAC air-water and photovoltaic panels on the roof • Low-temperature underfloor heating, thermostat in each room • Hot water produced by the heat pump • PVC-metal windows, triple glazing, high performance • Large sliding door in each living room, with a lot of natural light • Electric shutters • External curtain that darkens the loggias in the gables (apartments at the end of the building) • Fully equipped kitchen: Bosch or Siemens appliances, granite countertop, LED lighting under the high furniture • Large format flooring 60x60 in the living areas • Oak parquet in the bedrooms • Lift • Secure access by videophone and code keyboard • Individual heat and water meters • Private cellar for each apartment • Possible modifications on request • Choice of finishes at the discretion of the buyer Distribution • 2.5 rooms (3 units, 1st to 3rd floor): entrance, living-dining room with open kitchen, bedroom, bathroom, loggia (only 2nd and 3rd floors) • 3.5 rooms (5 units, 1st to 3rd floor): entrance, living-dining room with open kitchen, 2 bedrooms, bathroom, separate WC, loggia • 4.5 rooms (1 unit, 1st floor): entrance, living-dining room with open kitchen, 3 bedrooms, bathroom, separate WC, loggia Parking + Outdoor areas • 14 private, covered parking spaces under the building • 1 or 2 parking spaces per apartment, depending on the unit • Additional price: 22,500.- for 1 space, 33,750.- for 2 spaces • 2 visitor spaces • Preparation for a possible future charging point for electric vehicles on each covered space • 26 bicycle spaces, including 18 covered, to promote soft mobility • Common park of 1,100 m² between the two buildings: lawn, vegetation that creates intimate spaces, urban furniture, playground for children, bicycle shelters A question? We welcome you to answer it.*** all our properties for sale on www.berra-immobilier.ch

  • Parking space
  • Balcony / Terrace
  • Elevator
  • +1
Christophe Berdot

Christophe Berdot

1 / 13
Christophe Berdot

Christophe Berdot

  • Parking space
  • Balcony / Terrace
  • Elevator
  • +1
CHF 448,000.–
2.5 rooms75m² living space
Adresse sur demande 1, 1913 Saillon

Résidence le Grand Clos

Exclusivity Berra ImmobilierA contemporary architecture, signed, with exceptional materialsLe Grand Clos is a building with 9 apartments from 2.5 to 4.5 rooms, sold on plans, in a quiet residential area of Saillon. Its architecture distinguishes it: a ventilated facade in wavy eternit in the color green jade, railings in Jakob trellis and large loggias that extend the living rooms to the outside. This building is the first stage of a set of two buildings, reunited around a common park of 1'100 m². The project relies on sustainable materials, on energy sobriety and on a true quality of life in everyday life.Characteristics • Sale on plans, PPE of 9 apartments • Building permit in force • Start of construction at the end of February 2027 • End of construction in autumn 2028 • Ventilated facade in wavy eternit Swisspearl in the color green jade, an architectural signature that lasts for decades and requires no maintenance • Railings of loggias in metal and Jakob trellis, light, transparent and high-end, with a contemporary look • Design compliant with the prescriptions of danger of the Rhône: building on piles, housing from the 1st floor, PAC installed on the roof, entrance door of the building at the ground floor anti-flood • Renewable energy: PAC air-water and photovoltaic panels on the roof • Low-temperature underfloor heating, thermostat in each room • Hot water produced by the heat pump • PVC-metal windows, triple glazing with high performance • Large sliding door with lifting device in each living room, with a beautiful amount of natural light • Electric shutters • External curtain that darkens, on the loggias on the gable side (apartments at the ends of the building) • Complete kitchen equipment: Bosch or Siemens appliances, granite worktop, LED lighting under the high furniture • Large format tiles 60x60 in the living areas • Oak parquet in the bedrooms • Lift • Secure access by video intercom and code keyboard • Individual heat and water meters • Private cellar for each apartment • Possible modifications on request • Choice of finishes at the buyer's discretion Distribution • 2.5 rooms (3 units, 1st to 3rd floor): entrance, living-dining room with open kitchen, bedroom, bathroom, loggia (only 2nd and 3rd floor) • 3.5 rooms (5 units, 1st to 3rd floor): entrance, living-dining room with open kitchen, 2 bedrooms, bathroom, separate toilet, loggia • 4.5 rooms (1 unit, 1st floor): entrance, living-dining room with open kitchen, 3 bedrooms, bathroom, separate toilet, loggia Parking + Outdoor areas • 14 private, covered parking spaces under the building • 1 or 2 parking spaces per apartment, depending on the unit • Price extra: 22'500.- for 1 parking space, 33'750.- for 2 parking spaces • 2 visitor parking spaces • Pipe waiting on each covered parking space for a possible future charging point for electric vehicles • 26 bicycle spaces, including 18 covered, to promote soft mobility • Common park of 1'100 m² between the two buildings: lawn, vegetation that creates intimate spaces, urban furniture, playground for children, bicycle shelters A question? We welcome you to answer it.*** all our properties for sale on www.berra-immobilier.ch

  • Parking space
  • Balcony / Terrace
  • Elevator
  • +1
Christophe Berdot

Christophe Berdot

1 / 13
Christophe Berdot

Christophe Berdot

  • Parking space
  • Balcony / Terrace
  • Elevator
  • +1
CHF 394,000.–
2.5 rooms67m² living space
Adresse sur demande 1, 1913 Saillon

Résidence le Grand Clos

Exclusivity Berra ImmobilierA contemporary architecture, signed, with exceptional materialsLe Grand Clos is a building with 9 apartments from 2.5 to 4.5 rooms, sold on plans, in a quiet residential area of Saillon. Its architecture distinguishes it: a ventilated facade in wavy eternit in the color green jade, railings in Jakob trellis and large loggias that extend the living rooms to the outside. This building is the first stage of a set of two buildings, gathered around a common park of 1'100 m². The project relies on sustainable materials, on energy sobriety and on a true quality of life in everyday life.Characteristics • Sale on plans, PPE of 9 apartments • Building permit in force • Start of construction at the end of February 2027 • End of construction in autumn 2028 • Ventilated facade in wavy eternit Swisspearl in the color green jade, an architectural signature that lasts for decades and requires no maintenance • Railings of loggias in metal and Jakob trellis, light, transparent and high-end, with a contemporary look • Design compliant with the Rhône danger prescriptions: building on piles, housing from the 1st floor, PAC installed on the roof, entrance door of the building on the ground floor anti-flood • Renewable energy: air-water PAC and photovoltaic panels on the roof • Low-temperature underfloor heating, thermostat in each room • Hot water produced by the heat pump • PVC-metal windows, high-performance triple glazing • Large sliding door with lift in each living room, with plenty of natural light • Electric shutters • External curtain for darkening on the loggias on the gable sides (apartments on the ends of the building) • Fully equipped kitchen: Bosch or Siemens appliances, granite countertop, LED lighting under the high cabinets • Large format flooring 60x60 in the living areas • Oak parquet in the bedrooms • Lift • Secure access by videophone and code keyboard • Individual heat and water meters • Private cellar for each apartment • Possible modifications on request • Choice of finishes at the buyer's discretion Distribution • 2.5 rooms (3 units, 1st to 3rd floor): entrance, living-dining room with open kitchen, bedroom, bathroom, loggia (only 2nd and 3rd floor) • 3.5 rooms (5 units, 1st to 3rd floor): entrance, living-dining room with open kitchen, 2 bedrooms, bathroom, separate WC, loggia • 4.5 rooms (1 unit, 1st floor): entrance, living-dining room with open kitchen, 3 bedrooms, bathroom, separate WC, loggia Parking + Outdoor areas • 14 private, covered parking spaces under the building • 1 or 2 parking spaces per apartment, depending on the unit • Additional price: 22'500.- for 1 space, 33'750.- for 2 spaces • 2 visitor spaces • Pipe for a possible future charging station for electric vehicles on each covered space • 26 bicycle spaces, including 18 covered, to promote soft mobility • Common park of 1'100 m² between the two buildings: lawn, vegetation that creates intimate spaces, urban furniture, playground for children, bicycle shelters A question? We welcome you to answer it.*** all our properties for sale on www.berra-immobilier.ch

  • Parking space
  • Balcony / Terrace
  • Elevator
  • +1
Christophe Berdot

Christophe Berdot

1 / 13
Christophe Berdot

Christophe Berdot

  • Parking space
  • Balcony / Terrace
  • Elevator
  • +1
CHF 636,000.–
3.5 rooms107m² living space
Adresse sur demande 1, 1913 Saillon

Résidence le Grand Clos

Exclusivity Berra ImmobilierA contemporary architecture, signed, with exceptional materialsLe Grand Clos is a building with 9 apartments from 2.5 to 4.5 rooms, sold on plans, in a quiet residential area of Saillon. Its architecture distinguishes itself: a ventilated facade in wavy eternit in jade green, railings in Jakob trellis and large loggias that extend the living rooms outdoors. This building is the first step of a set of two buildings, united around a common park of 1'100 m². The project relies on sustainable materials, on energy sobriety and on a true quality of life in everyday life.Characteristics • Sale on plans, PPE of 9 apartments • Building permit in force • Start of construction late February 2027 • End of construction autumn 2028 • Ventilated facade in wavy eternit Swisspearl in jade green, an architectural signature that lasts for decades and requires no maintenance • Railings of loggias in metal and Jakob trellis, light, transparent and high-end, with a contemporary look • Design compliant with the prescriptions of danger of the Rhône: building on piles, housing from the 1st floor, PAC installed on the roof, entrance door of the building at ground level anti-flood • Renewable energy: PAC air-water and photovoltaic panels on the roof • Low-temperature underfloor heating, thermostat in each room • Hot water produced by the heat pump • PVC-metal windows, triple glazing with high performance • Large sliding door with lifting device in each living room, with beautiful natural light • Electric blinds • External curtain with blackout on the loggias at the gable ends (apartments at the ends of the building) • Fully equipped kitchen: Bosch or Siemens appliances, granite countertop, LED lighting under the high furniture • Large format ceramic 60x60 in the living areas • Oak parquet in the bedrooms • Lift • Secure access by videophone and keypad • Individual heat and water meters • Private cellar for each apartment • Possible modifications on request • Choice of finishes at the discretion of the buyer Distribution • 2.5 rooms (3 units, 1st to 3rd floor): entrance, living-dining room with open kitchen, bedroom, bathroom, loggia (only 2nd and 3rd floor) • 3.5 rooms (5 units, 1st to 3rd floor): entrance, living-dining room with open kitchen, 2 bedrooms, bathroom, separate toilet, loggia • 4.5 rooms (1 unit, 1st floor): entrance, living-dining room with open kitchen, 3 bedrooms, bathroom, separate toilet, loggia Parking + Outdoor areas • 14 private, covered parking spaces under the building • 1 or 2 parking spaces per apartment, depending on the unit • Price extra: 22'500.- for 1 parking space, 33'750.- for 2 parking spaces • 2 visitor parking spaces • Pipe for a possible future charging point for electric vehicles on each covered parking space • 26 bicycle parking spaces, including 18 covered, to promote soft mobility • Common park of 1'100 m² between the two buildings: lawn, vegetation that creates intimate spaces, urban furniture, playground for children, bicycle shelters A question? We welcome you to answer it.*** all our properties for sale on www.berra-immobilier.ch

  • Parking space
  • Balcony / Terrace
  • Elevator
  • +1

Suggested properties for you based on search results