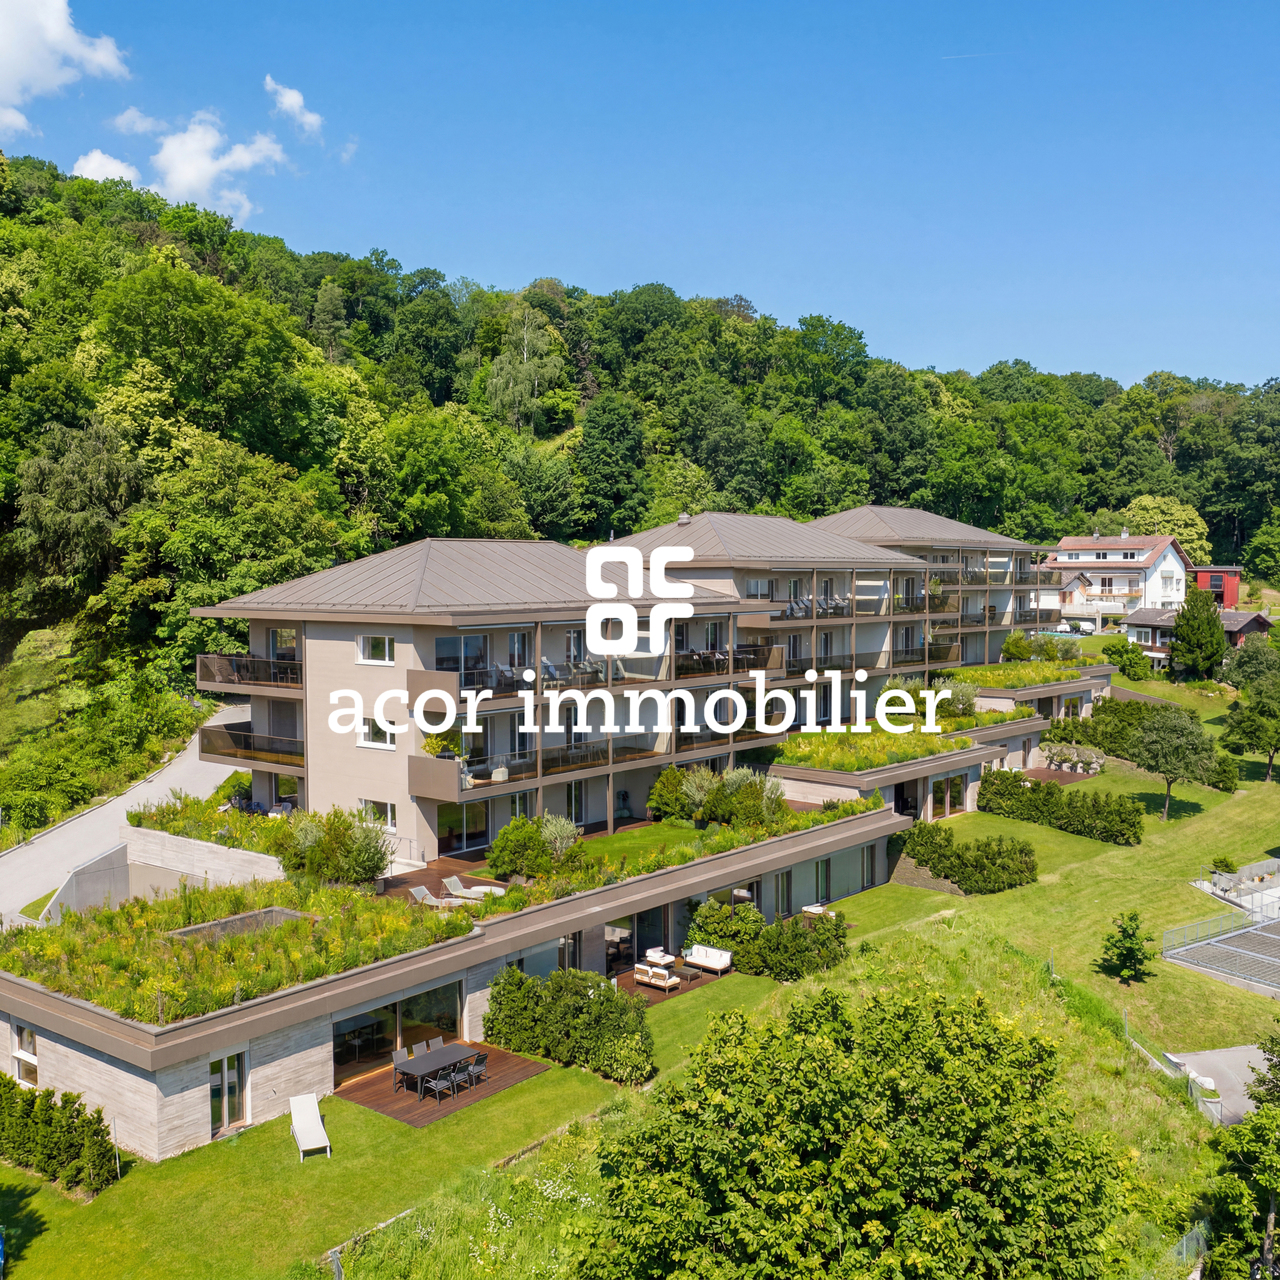
2891 results - Apartment to buy in Canton Valais

1 / 9
CHF 960,000.–
4.5 rooms100m² living space
Auf Anfrage 1, 3954 Leukerbad

VIRTUAL TOUR Holiday apartment with a view in Leukerbad

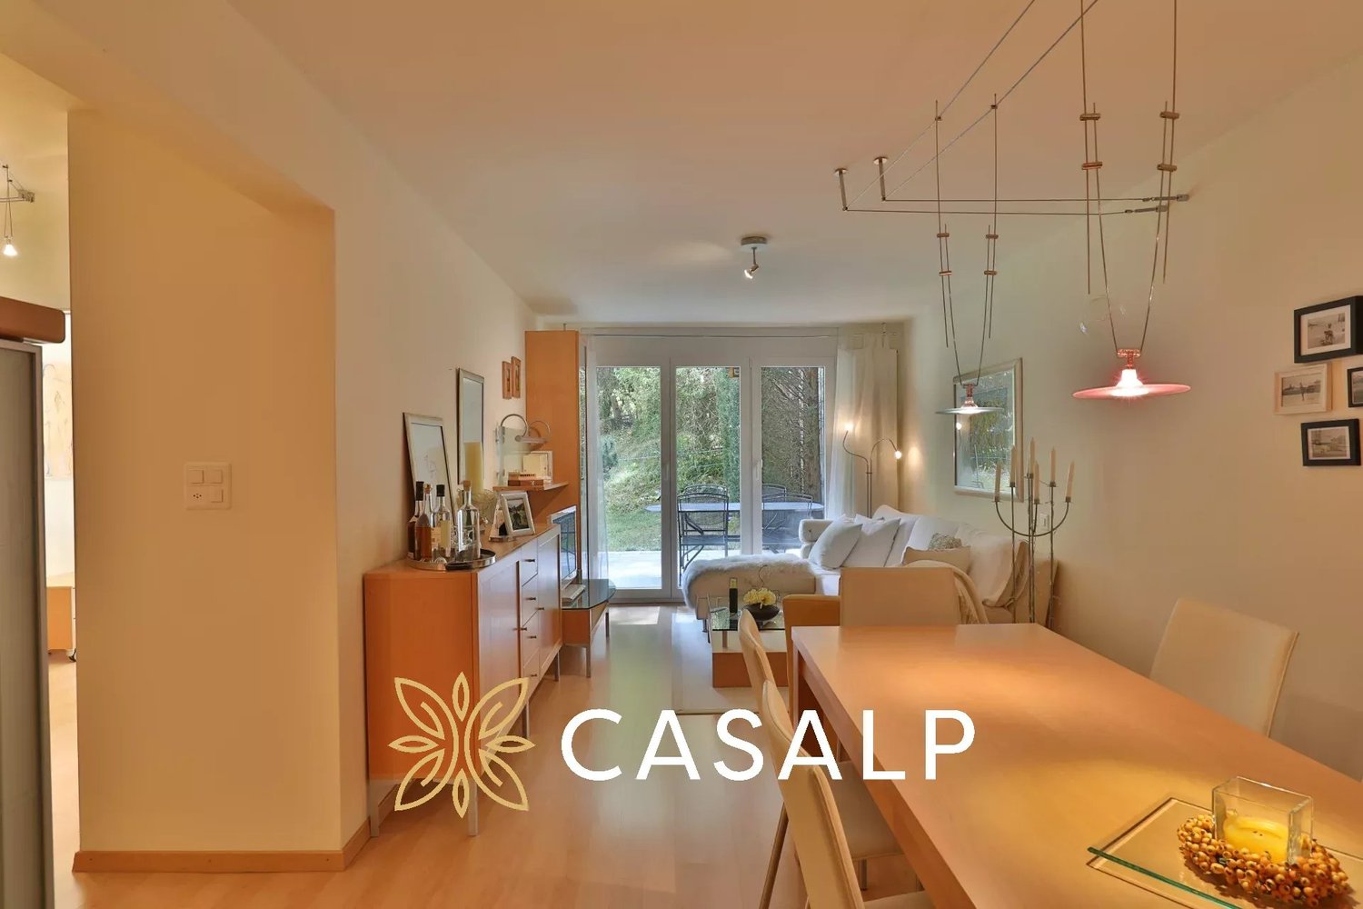
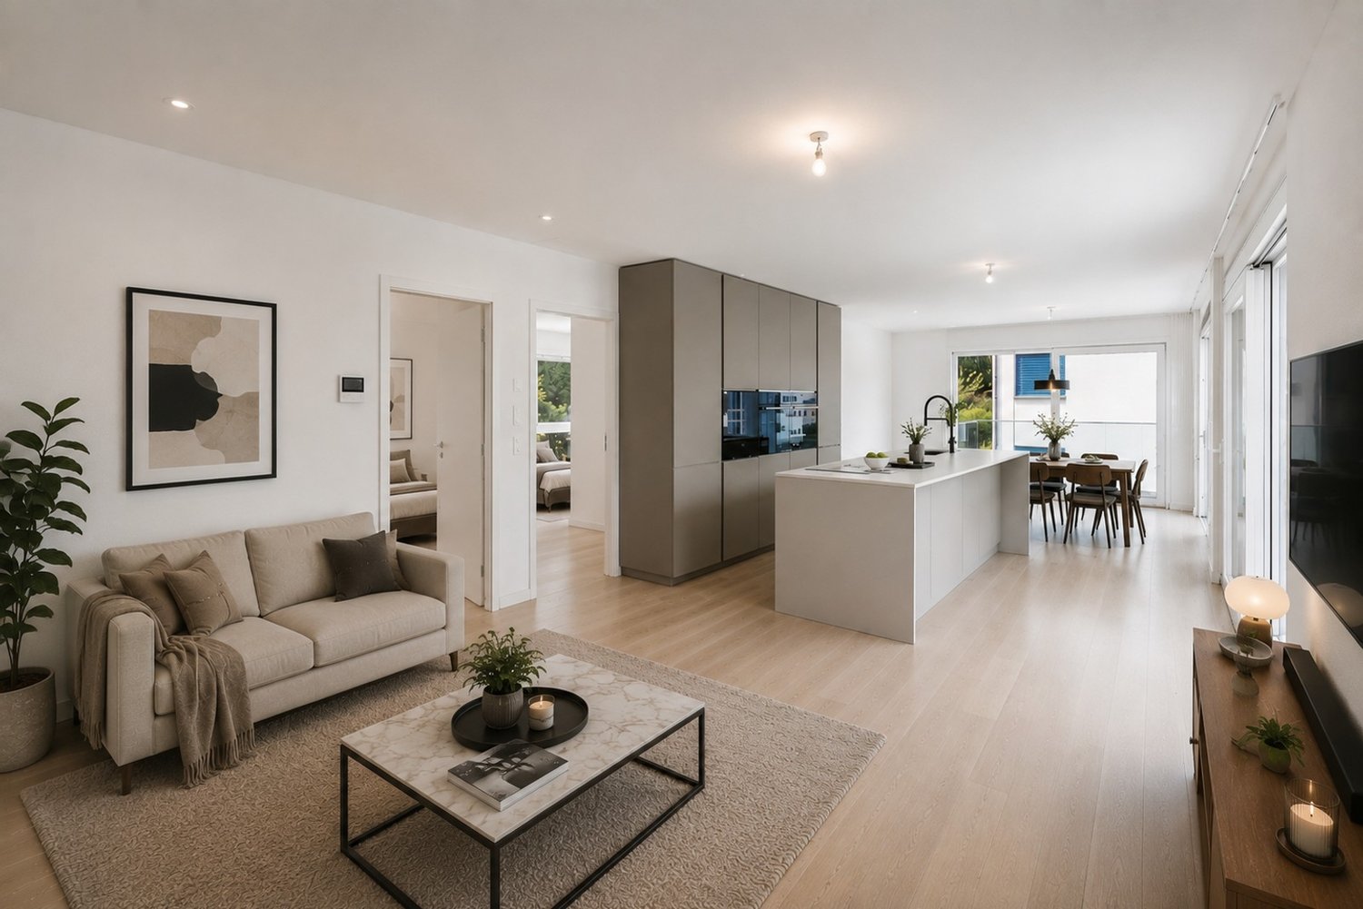
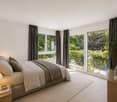
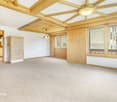
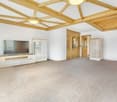
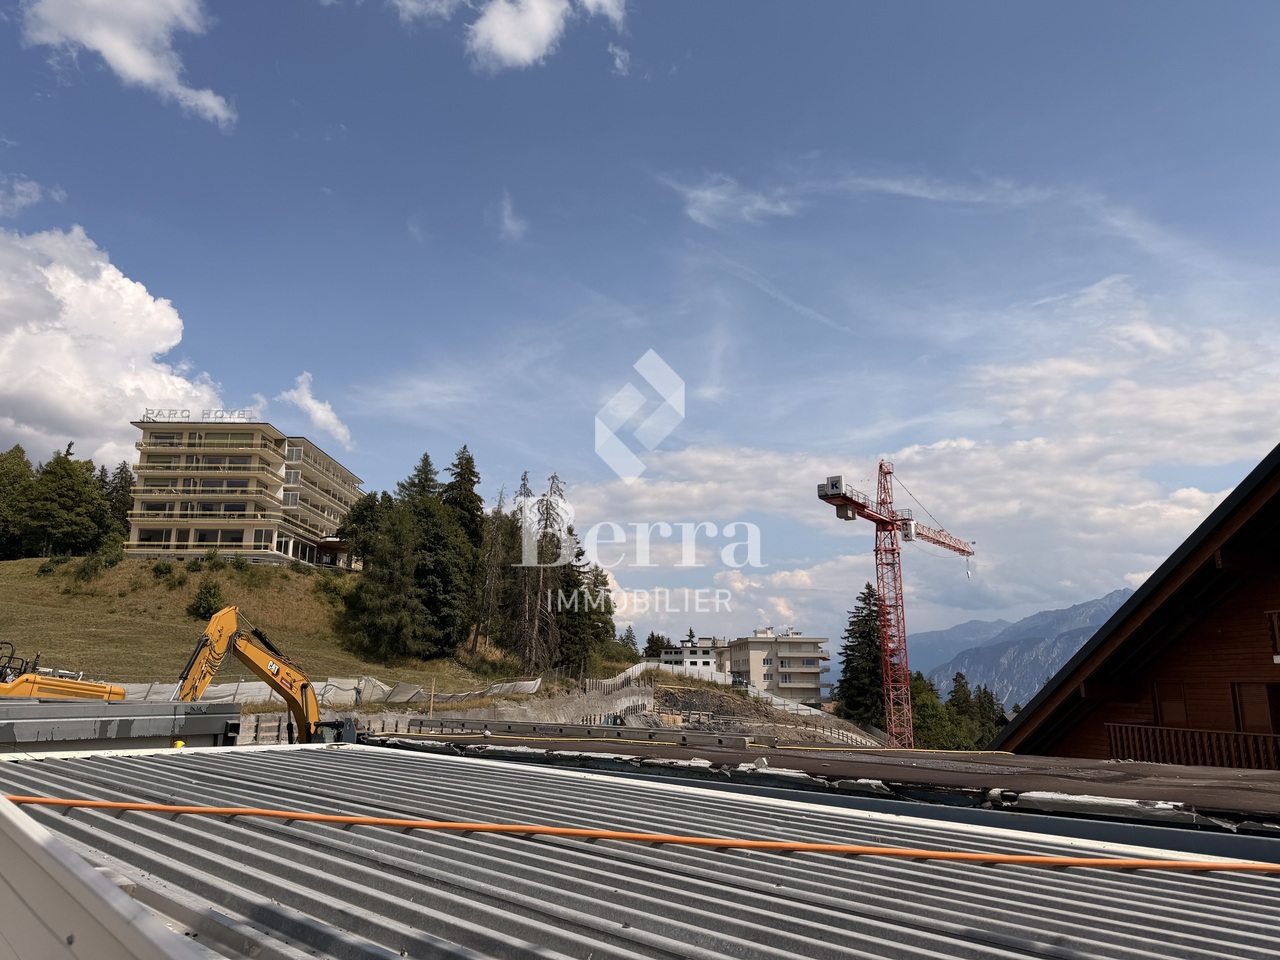
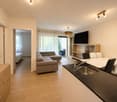
Exclusive sale: Your private ski residence with panoramic mountain views & proximity to the slopesDiscover this exceptional apartment, a harmonious combination of refined luxury, excellent location, and flexible use. Created for discerning owners who seek the extraordinary.Enjoy 365 days of sun and tranquility in this exclusive residence, which offers a quiet yet unbeatable location near the slopes. Originally part of a larger ensemble, it shines today as a standalone jewel - a rare opportunity for true connoisseurs.Your highlights at a glance:- 25 m² southwest balcony with breathtaking panoramic views of the mountains - your personal nature experience every day.- Just a few minutes' walk to the slope - start directly to the best descents in the region.- High-quality equipment including a cozy Swedish stove for winter evenings and two modern bathrooms for maximum comfort.- Privacy & exclusivity - relaxing tranquility combined with lift access for barrier-free luxury.- Garage parking space plus cellar compartment - safe and comfortable for your vehicle and sports equipment.Why this offer is unique:Ideal as a second home for ski enthusiasts or a permanent residence in the mountains.A stable value investment in a sought-after and in-demand location.Available for immediate occupancy - start your new chapter without waiting.Your next step - exclusive & non-binding:This property speaks for itself - but such opportunities are rare and quickly taken. Secure a personal viewing appointment today and experience the fascination of this residence live.Arrange your appointment now and make this residence your own. Philippe Boichat +41 79 897 62 23

Pierre Coulon

Pierre Coulon

1 / 5
Pierre Coulon

Pierre Coulon

  • Parking space
  • Balcony / Terrace
  • View
  • +3
CHF 439,800.–
2.5 rooms68m² living space
Impasse de l'Orme, 3979 Grône

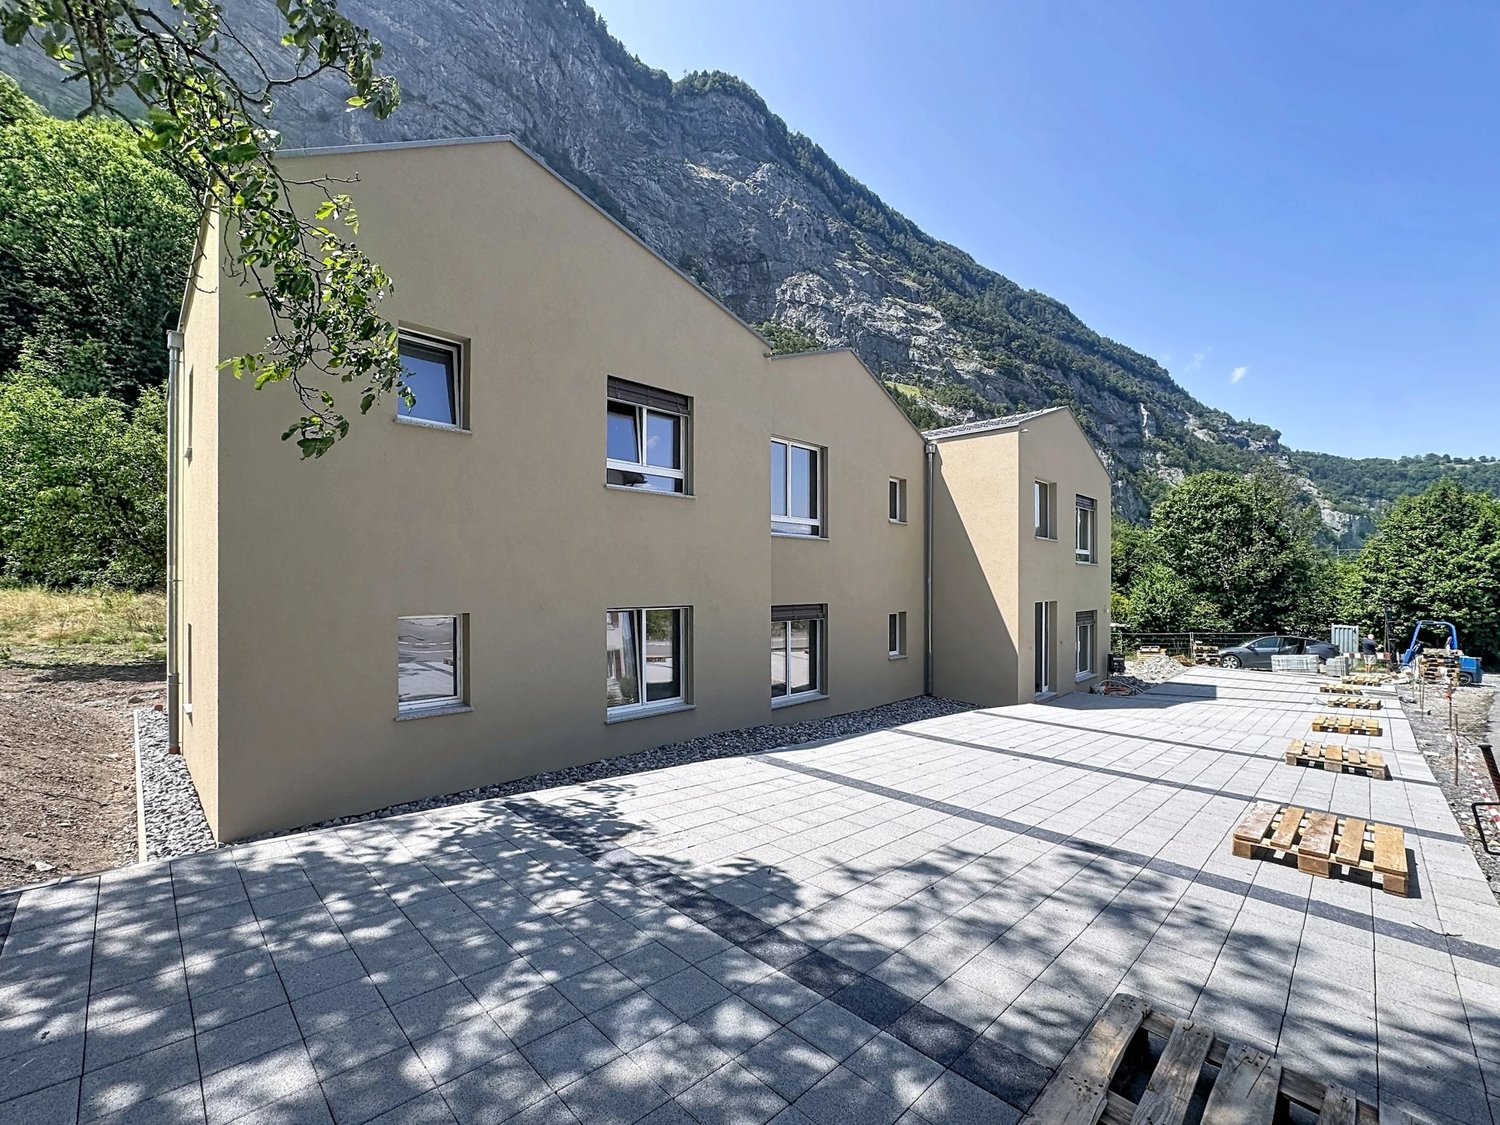
New 2.5-room apartment with large balcony in Grône

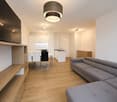
Discover this beautiful, new 2.5-room apartment on the 1st floor of a contemporary residence ideally located in Grône. This new promotion offers apartments ranging from studios to 3.5 rooms, with the possibility of personalizing the finishes according to your desires.Located between Sion and Sierre, the residence benefits from a privileged location, close to all amenities, schools, shops, and main roads.Bright and comfortable living spacesThe apartment has been designed to offer a pleasant living environment, with generous volumes and large openings letting in a maximum of natural light.It consists of: • Entrance hall with built-in cupboard • Modern open kitchen on the living room • Dining area • Bright living room with access to the balcony • One bedroom with direct access to the balcony • Bathroom equipped with a shower and washing machine/dryer • Large balcony of 42.5 m² Living area: 68.50 m²Quality servicesThe residence is built according to SIA standards and meets current standards in terms of comfort, energy efficiency, and sustainability.The services include: • Underfloor heating with heat pump • Photovoltaic installation • Cooling by the ground in summer • PVC windows with triple glazing • Lift • Building accessible to people with reduced mobility • Seismic construction • Built-in cupboards in each apartment • Individual thermostats in all rooms • Flooring in parquet or solid wood according to the buyer's choice • Carefully designed entrance area with high-quality materials and natural light • Possibility of installing a charging station for electric vehicles • Electric shutters and domotic systems are available as an option Common areasThe residence also offers: • Covered and outdoor parking spaces • Visitor parking spaces • Bicycle room • Meeting area and play area An ideal locationYou will enjoy a pleasant environment close to many infrastructures: • School center, sports college, indoor pool, and lakes accessible in a few minutes on foot • Sierre golf course in immediate proximity • Quick access to Sion-Est and Sierre-Ouest highway entrances • About 15 minutes from Sion and Sierre • About 30 minutes from the Crans-Montana, Vercorin, and Nax ski stations Sales price • 2.5-room apartment: CHF 439'800.- • Covered parking space with private storage room: CHF 40'000.- • Outdoor parking space: CHF 10'000.- Do not hesitate to contact us to obtain more information, receive the complete documentation, or organize a meeting to discover this new promotion.Find all our ads on www.mawee.chmawee, it all starts here!

  • Parking space
  • Balcony / Terrace
  • View
  • +3
1 / 10
  • Garage
  • Elevator
  • Mountain view
  • +2
CHF 1,455,000.–
4 rooms132m² living space
Route de la Tour 10, 3963 Crans-Montana

Four-room apartment in Crans-Montana

Jaberg SA Immobilier is pleased to offer for sale two magnificent apartments of high standing, located in a luxury residence overlooking the center of Crans-Montana. These properties, in perfect condition, can be acquired together or separately, according to your projects.The apartments, currently separated into two distinct units, "Blue" of 70 m2 and "Orange" of 62 m2, each present unique characteristics.The "Blue" apartment consists of: • A raised ceiling in the living room that accentuates the feeling of space; • A living room accompanied by a fireplace; • An open kitchen to the living room; • A parental suite with its bathroom; • A second bedroom; • A shower room; • A south-facing balcony; • It is traversing on three facades of the building, it benefits from a superb exposure. The "Orange" apartment consists of: • A living room accompanied by a fireplace; • An open kitchen to the living room and dining room; • A large bedroom facing south, allowing you to enjoy excellent natural sunlight; • A shower room; • A south-facing balcony; Annex: • 1 parking space is included in the sale price. The residence offers its occupants high-end services, with an indoor pool, tennis courts, a golf course, a restaurant, as well as a concierge and cleaning service.In winter, the slopes are accessible on foot, allowing you to fully enjoy the station without having to use your vehicle.

  • Garage
  • Elevator
  • Mountain view
  • +2
Travel time
-
Christophe Bonjour

Christophe Bonjour

1 / 10
Christophe Bonjour

Christophe Bonjour

  • View
CHF 594,000.–
3.5 rooms
Chemin du Milieu 74, 1920 Martigny

Very nice 3.5-room apartment for sale in Martigny - Construction in progress

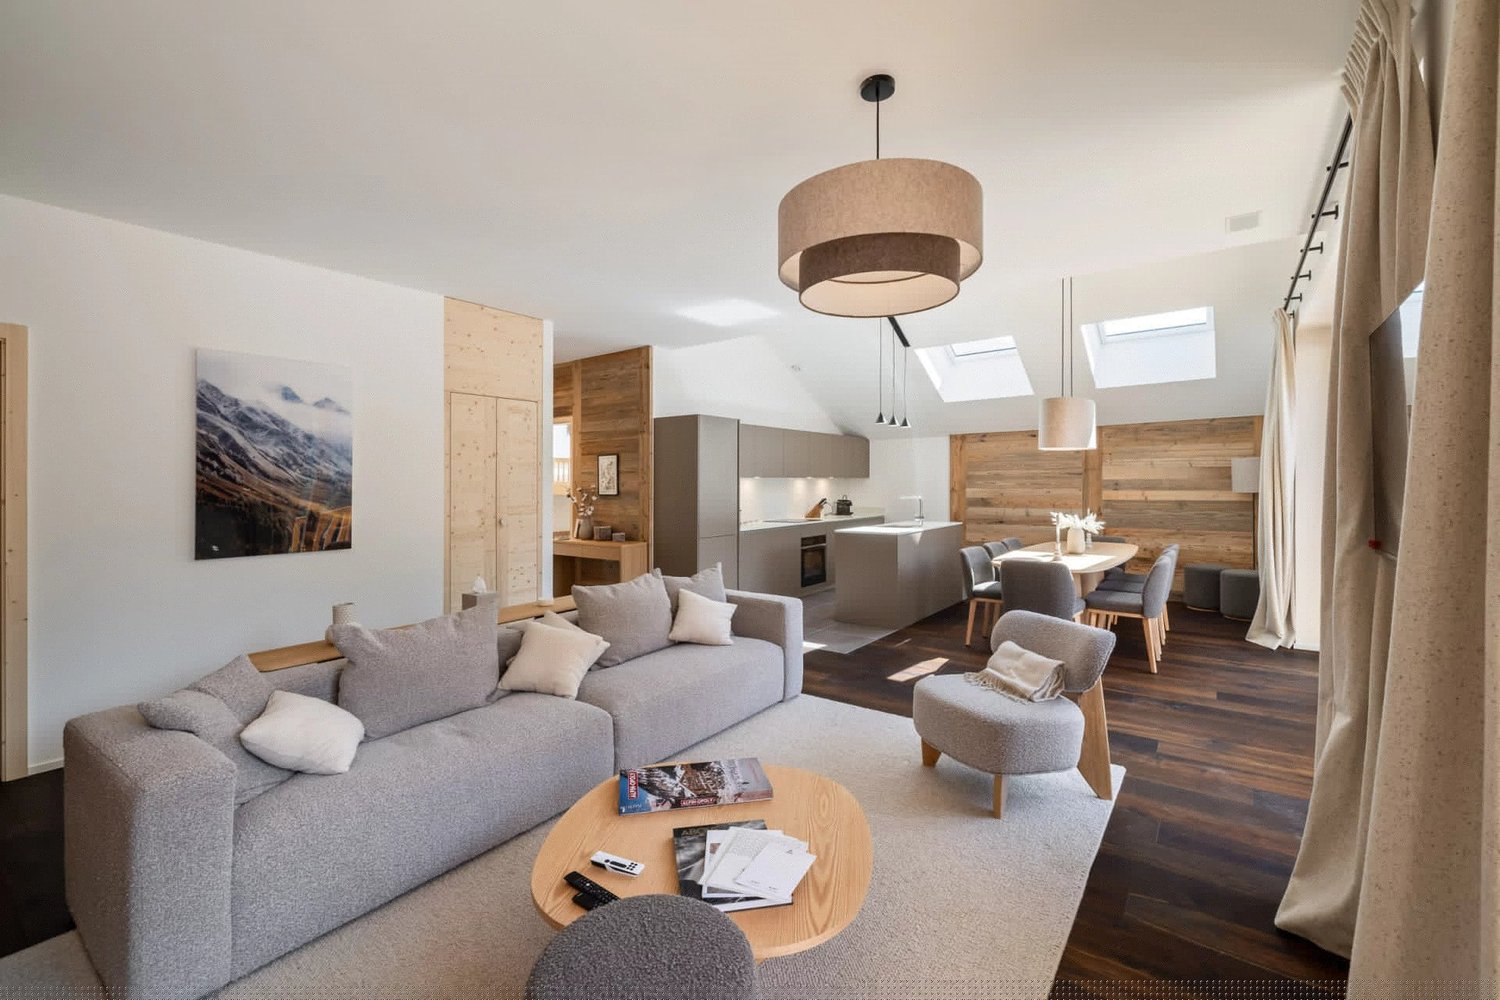
Apartment 3.5 rooms for sale Martigny in a new building La Praille (Lot 103)DELIVERY December 2026DescriptionDiscover this beautiful apartment of 3.5 rooms in Martigny, located at chemin du milieu in Martigny. Delivered in spring 2027, this apartment benefits from a privileged location in a quiet neighborhood, close to the city center of Martigny.Characteristics of the apartment- Surface: 87.99 m2- Balcony: 19.07 m² - ideal for installing a dining table- Floor: 1st floor, south side- Private cellar (003/PPE 20): 5.39 m²- Weighted surface: 98.06 m²- Outdoor parking (P22): 1 x CHF 15'000.- (in addition)- Covered parking (P7): 1 x CHF 25'000.- (in addition)Highlights- Private balcony with view of the Rhone valley- Beautiful natural light thanks to large openings- Bathroom with possibility of adding a washing column- Private cellar for each apartment- Built-in wardrobes and storage included according to plans- Finishes to choose from and possibility of modifications on request- Garden and playground in front of the building- Very quiet neighborhood, while being close to the city center and schoolThe buildingThis new residence consists of 15 apartments that stand out for their beautiful brightness, ideal for enjoying the sun all day and the mildness of the Valais climate. The interiors are designed with care and modernity, offering bright, functional and comfortable spaces. The finishes of very good quality and the materials used guarantee an elegant and durable living space.This residence is perfect for families, couples or investors looking for a high-quality real estate property close to the city center of Martigny. You will benefit from an exceptional living space, combining serenity and proximity to local amenities.Find more information about this new project on www.immeuble-la-praille.chHeating - Sustainability and energy efficiencyDistrict heating: Reduce your energy costs thanks to renewable energy production.District heating has existed for over 40 years in Martigny. More than 60% of the heat is produced in a renewable way by two wood-fired power plants, which are exclusively fueled by wood chips from the region. The biogas from the wastewater treatment plant and the gas allow to complement the production of district heating.The Chemin du milieuThe Chemin du Milieu in Martigny is a peaceful residential area, ideal for families who want to live in a quiet environment, while being close to the city center, shops and the A9 highway. With the presence of a neighborhood school and a modern UAPE (Au Beau Milieu), the educational facilities are designed to facilitate the daily life of parents. Easily accessible, well served and constantly evolving, this neighborhood offers a sought-after quality of life and constitutes an excellent opportunity for real estate investment in Valais.A high-quality real estate investment in MartignyWhether you are an investor, a couple or a family, this apartment is an excellent opportunity for a real estate investment in Valais. Thanks to its location, modernity and sustainable design, it will meet all your expectations.Find all our properties for sale on: https://bonjour-ci.ch/biens-immobiliers-a-vendre/
  • View
Travel time
-
1 / 13
CHF 462,000.–
4.5 rooms97m² living space
Nouvelle Avenue 28, 1907 Saxon

4.5 rooms on the top floor, garage

4.5 rooms on the top floor with garage, two bathroomsLocated at Nouvelle Avenue 28, in Saxon, this 4.5-room apartment is on the 2nd and top floor of a building constructed in 1988.This apartment consists of:- Entrance hall;- Living/dining room with access to a large balcony;- Separate kitchen, renovated in 2022, with access to a second balcony;- Shower room; - Bathroom; - One parental bedroom; - Two additional bedrooms; A basement, a garage, an outdoor parking space belongs to this property.Surfaces: 97 m2 + 15m2 balconyRooms: 4.5Bedrooms: 3Bathrooms: 2, one shower room and one bathroomFloor: 2/2, top floorOne garage and one outdoor parking spaceSale price: CHF 462'000.- + 25'000.- the garage and CHF 11'000.- the outdoor parking space.No elevator, the charges are therefore low.LocationClose to all amenities (schools, bus, CFF station, shops, restaurants, etc.).The municipality of Saxon benefits from a practical location in the Martigny district, between Martigny and Sion. It offers quick access to the main roads and regional centers of Valais.The property is located in a locality close to all amenities, with nursery and primary schools, crèche-UAPE, shops, restaurants, pharmacies, and local services. The CFF station in Saxon also allows you to reach the main regional destinations by public transport.This accommodation combines a surface area of 97 m2, 3 bedrooms, 2 bathrooms, and parking solutions with a garage and outdoor parking space, in a residential area well connected to everyday infrastructure.

Travel time
-
1 / 9
CHF 390,000.–
2.5 rooms54m² living space
3930 Visp

Renovated 2.5-room flat in Visp ? 5th floor, underfloor heating, cellar included

Renovated 2.5-room flat in Visp ? 5th floor, underfloor heating, cellar included This well-maintained 2.5-room flat on the 5th floor of a block of flats in Visp stands out thanks to its central location, the renovation carried out in 2024 and its modern building services. With easy access via the lift, the flat is ideal as a primary residence, holiday home or high-yield investment.Property highlights • Living space: Approx. 54 m² gross living area with a comfortable ceiling height of 2.35 m • Renovation in 2024: The flat has been regularly maintained and is in a well-kept, modern condition • Underfloor heating: Modern building services for a comfortable living environment • Cellar: Spacious cellar compartment of approx. 8 m² included in the purchase price • Balcony: Small outdoor area of approx. 2 m² • Second home: Can be used as a second home • Location: Centrally located in Visp ? shops, schools, the railway station and public transport are within walking distance Property descriptionThe flat features a functional layout with a bright living area, bedroom, separate kitchen and bathroom. The rooms are well-proportioned and offer a cosy atmosphere. Pets are allowed.Location and surroundingsVisp is a major residential and business centre in the Upper Valais with excellent infrastructure. Shops, schools, restaurants and Visp railway station are in the immediate vicinity and can be easily reached on foot.Interested?Contact us for further information or arrange a viewing appointment directly.Find more attractive properties in Switzerland at: www.coming-home.ch
1 / 10
CHF 229,000.–
3.5 rooms65m² living space
3908 Saas-Balen

3.5-room apartment in Saas-Balen ? 1st floor, 16 m² basement, second home permitted

3.5-room apartment in Saas-Balen ? 1st floor, 16 m² basement, second home permitted Saas-Balen is located in the picturesque Saas Valley, just 7 km from Saas-Fee, and offers a genuine Valais village atmosphere. This 3.5-room apartment on the first floor of a small apartment building offers a sunny, quiet location, a private 16 m² basement storage room, and plenty of potential for personal customization. The apartment is zoned as a second home?a rare and valuable advantage in the Saas Valley.Property Highlights • Second home: Approved as a vacation home under zoning regulations?not a given in the Saas Valley • Cellar: 16 m² of additional storage space or hobby room included • Renovation potential: Plenty of scope for customizing the space to your own vision • Location: Sunny, quiet surroundings with views of the surrounding mountain landscape • Public transportation: Mailbox stop right next to the building • Parking: Outdoor parking space included in the purchase price Property DescriptionThe apartment is located on the first floor of a multi-family home built in 1930 with three residential units and offers 82 m² of gross living area, including one bathroom and a separate 16 m² basement storage room. The rooms are in need of renovation, offering plenty of scope for customization according to your own vision?ideal for those with DIY skills or investors. Connections for a washing machine and dryer are available; the apartment is heated by an oil-fired heating system with radiators.Location and SurroundingsSaas-Balen has a population of around 350 and is nestled in the Saas Valley?surrounded by an impressive mountain landscape. It is only 7 km to Saas-Fee and about a 20-minute drive to Visp and Brig. A restaurant and a grocery store are within walking distance. In summer, numerous hiking trails invite you to explore the Saas Valley; in winter, the Saas-Fee ski area is right nearby.Interested?Contact us for more information or schedule a viewing appointment directly.Find more attractive properties in Switzerland at: www.coming-home.ch
1 / 9
CHF 850,000.–
4.5 rooms
Route de Lavetan, 1912 Leytron

Beautiful 4.5-room apartment under construction, ideally located in Leytron/VS

For main residence onlyIn Leytron, beautiful 4.5-room apartment for sale in a small building under construction, ideally located on the edge of an agricultural area, it offers a peaceful setting while being in the heart of the village, just a few steps from the shops.Located on the 1st floor and occupying the entire south-western part of the building, the apartment seduces with its great brightness thanks to its windows and glazing distributed over three facades. It also benefits from a large balcony oriented east and south.Designed for family life, it has a parental suite with an adjacent shower room, two additional bedrooms and a second shower room.The building is constructed with quality materials and the finishes will be carried out according to the wishes and style of each individual.Distribution: • Entrance with fixed cupboards • Living room & open kitchen • Parental suite: bedroom & shower room with WC & sink • 2 Bedrooms • Storage/laundry room • Balcony Surfaces:Apartment: 115.97 m2Balcony: 50.50 m2Annexes:1 Cellar1 covered outdoor parking space1 outdoor parking spaceVisitor parking spacesMiscellaneous:Quiet and sunnyDelivery December 2026For main residence onlyFinishes according to the buyer's wishesFloor heatingAir/water heat pump & Free Cooling (heats in winter, cools in summer)Solar panels with batteries60 m from public transport400 m from the nursery, primary school and vocational school1100 m from the motorway entrance16 km from Martigny and SionIn Leytron, schools, shops, pharmacy, doctors, physiotherapists, service stations, etc.Files, visit and meeting with the builder on requestIndications subject to change, do not constitute a contractual commitment.

Travel time
-
Karyl Chabloz

Karyl Chabloz

1 / 10
Karyl Chabloz

Karyl Chabloz

  • Garage
  • Child-friendly
CHF 450,000.–
5.5 rooms128m² living space
Toule 1, 1904 Vernayaz

Spacious duplex in the heart of the village

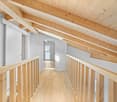
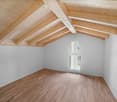
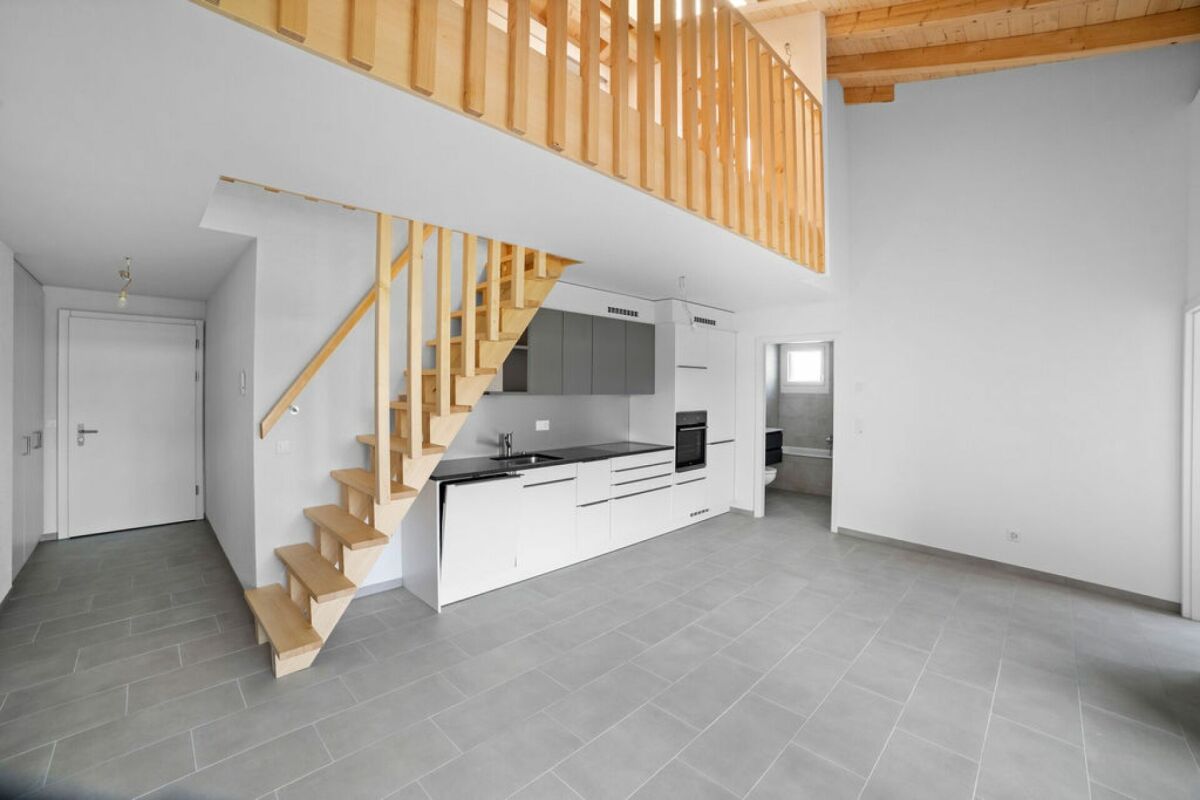
Ideally located in the center of the charming village of Vernayaz, this duplex apartment is situated in a small PPE built in 1993, well maintained and perfectly integrated into its environment.The apartment benefits from a central and practical situation, in immediate proximity to shops, schools, public transport and the main infrastructure of the village, while enjoying a peaceful living environment in the heart of the Rhone valley.As soon as you enter the apartment, it reveals a pleasant, bright living space comprising a living room and a dining room, benefiting from a beautiful ceiling height and a generous volume. The large openings bring a lot of natural light and offer direct access to the balcony.The open, functional and well-designed kitchen integrates harmoniously into the living space, creating a convivial and warm atmosphere.The night area consists of several comfortable rooms, ideal for a family or to set up an office space. The attic floor has an open mezzanine overlooking the living room, giving the apartment character and an additional space that can be used as a reading corner, office or relaxation area.The wooden-clad attic spaces give the floor a particularly pleasant Alpine character.The apartment also has two bathrooms, one of which is a renovated bathroom with taste.From the balcony, the view opens onto the surrounding mountains and the village, offering a typically Valaisan living environment.The building does not have an elevator but has an electric stairlift.

  • Garage
  • Child-friendly
Travel time
-
1 / 13
CHF 1,245,000.–
5.5 rooms163m² living space
Rue de la Charmette 17a, 1868 Collombey-Muraz

Penthouse 5.5 rooms - high standard - 40 m² terrace, domotic jacuzzi

In Collombey, on the top floor of a recently completed residence in 2024, discover a penthouse thought out in every detail to offer a level of comfort rarely found in an apartment. From the entrance, the volumes, ceiling height, and materials chosen immediately set the tone. The living space is arranged around a large living room with a fully equipped open kitchen, offering a convivial and bright space directly extended by the outside. The true extension of the apartment is its 40 m² terrace, designed to be fully enjoyed: dining area, outdoor lounge, and especially a private jacuzzi, all with a beautiful opening onto the surrounding mountains. The night area has been designed with the same attention to comfort. It includes a parental suite with a private bathroom, particularly generous dressing rooms, as well as an additional bedroom. An independent office also allows you to work comfortably from home or be used according to needs as a multipurpose room. The apartment has two bathrooms with particularly refined finishes, as well as numerous integrated storage spaces. But it is also its technical equipment that distinguishes this penthouse: Bioclimatic pergola Outdoor kitchen Integrated domotics to control the different Electric blinds Heat pump Photovoltaic panels Fully equipped kitchen with Gaggenau appliances Private jacuzzi on the terrace Numerous storage spaces and custom-made dressing rooms Recent residence with elevator and underground garage. The contrast between the exposed beams, the contemporary lines of the kitchen, the large openings, and the high-end finishes gives this apartment a particularly warm identity. Located on the top floor of the Les Cyprès residence, it combines the advantages of recent construction, the technological comfort of a fully equipped apartment, and the services that are usually sought in a villa, while preserving the simplicity of life in an apartment. The PPE documents confirm that the penthouses are located on the 3rd floor of the residence. A property intended for those who do not want to choose between space, comfort, technology, and quality of finish. In addition to the sale price, obligatory: Price for 1 outdoor parking space: CHF 15,000 Price for 1 indoor parking space (basement): CHF 35,000 Complete file and visits on request.

Travel time
-
1 / 13
CHF 430,000.–
3.5 rooms100m² living space
Rue du Lac 3, 1898 St-Gingolph

Apartment 3.5 rooms + mezzanine, lake view

Saint-Gingolph 1. SITUATIONSaint-Gingolph is divided into two municipalities: the first is Swiss and located in the canton of Valais, and the second is French and belongs to the Haute-Savoie.Located on the shores of Lake Geneva, Saint-Gingolph is also surrounded by majestic mountains (Grammont, Blanchard) and has an 8-kilometer-long lakeside promenade.This village can be reached by car, train, or boat from the Compagnie Générale de Navigation.Transportation:Train: The CFF train station (Swiss side) connects Saint-Gingolph directly to the regular lines of the Chablais.-Boat: The CGN dock allows connection to the other shores of Lake Geneva.Schools:The school of St-Gingolph, near the building, welcomes students from 1H to 8H.The Cycle d'orientation of Vouvry welcomes students from 9H to 11H.Shops:There are several shops for daily needs in St.-Gingolph, France, and shopping centers within a 10-minute drive.On the heights of the village, there is the hamlet of Frenay, which is very frequented: the site consists of forests, clearings, picnic areas, and numerous hiking trails (Tanay lake, Lovenex lake, and Darbon lake, Grammont, Dent d'Oche, Cornettes de Bise,?.village of Novel).2. DESCRIPTION OF THE APARTMENT LOT 5089Apartment 3.5 rooms with balcony and lake viewEntrance hall with wall cabinetsLiving room with balcony and lake view3 bedrooms1 bathroom1 kitchen with balcony and mountain view1 cellar No. 161 communal laundry room1 parking space in the garage (C), including, Fr. 25'000.-3. INDICATIVE PRICEImportant note:The building will be sold in principle to the highest bidder (see chapter 4).Indicative sales price: Fr. 430'000.-Apartment sold free.Fees: The notary and land registry fees are borne by the buyer.Availability: Immediately after the end of the tender procedure.Renovation fund as of 31.12.2026: approx. Fr. 210'000.-PPE costs per month: approx. Fr. 358.-/month 4. COURSE AND PRINCIPLES OF SALESOFCL buildingsCourse and principles of sales:I. Requirements for purchase offersWhen real estate of the Federal Office for Buildings and Logistics (OFCL) is sold by public auction, the purchase offers must be submitted in writing and signed, and received within the deadline (postmark or email) by the designated service.Only the offers received within the deadline and containing the following information will be considered:- Name and address of the interested buyer; a change of bidder after the first offer (e.g., exchange of a natural person for a legal person or vice versa) automatically leads to exclusion from the procedure;- Price (unambiguously identifiable, absolute amount, without reservation, without conditions, in the local currency, possibility of offering a lower or higher price than the indicative sales price);- Summary schedule for the transfer of profits and risks;- Information on the intended use or conversion;- Unconditional approval of the detailed sales procedure as well as the guidelines of the sales contract and this document "OFCL buildings - Course and principles of sales"; - legally valid signature.II. Course of salesIf offers have been received within the deadline, the OFCL decides, in principle, within 30 days, whether to sell the property to the highest bidder, to hold a new round of bidding, or to keep the property in the OFCL's real estate portfolio.The OFCL informs the interested buyers in writing of its decision.The financing proof from a bank must be submitted with the first offer.After the first offer and in the event of a second offer, all interested parties who have submitted an offer within the deadline are invited again.Subsequently, only the bidders who participated in the previous offer are invited to the following offers.The offers submitted during the new offers must meet the same formal requirements as the first offer.The received offers are processed according to the procedures in force at the OFCL.During the sales negotiations, it is prohibited to provide information about the offers that have been submitted.If the offered price meets the expectations of the OFCL, the cantons and municipalities that have submitted an offer or expressed their interest in the sale have the opportunity to acquire the property at the best offered price (Art. 13 OILC).The offers of interested private buyers are taken into account if the cantons and municipalities waive their right of pre-emption under Art. 13, para. 2, OILC.The cantons and municipalities have 30 days to confirm their interest in writing to the OFCL.After this deadline, the OFCL decides whether to sell the property to the highest bidder or to publish a new offer.If not enough offers are received, the OFCL reserves the right to cancel the sale. III. Conclusion of the contractThe final decision on the sale is only made after receipt of the following documents:- Official identification document (passport or identity card) for natural persons;- Current extract from the commercial register for legal persons. The OFCL reserves the right to demand a deposit of 20% within 10 days of the sales decision.This amount will be deducted from the sales price when the sales contract is concluded.If, due to the fault of the interested buyer, no sales contract can be concluded, this deposit will not be refunded (penalty).All costs associated with the transfer of ownership, including transfer fees, are borne by the buyer and seller in accordance with cantonal customs.The entry in the land register is made after the full payment of the agreed price or after obtaining an irrevocable payment guarantee from a Swiss bank before the authentication of the sales contract.It is the buyer's responsibility to obtain the necessary building permits for the future use or conversion of the property.He must also conclude the obligatory cantonal insurance for real estate and objects in good time.The Swiss Confederation insures itself, which is why there is no insurance policy.Federal Office for Buildings and LogisticsOFCL 5. DISCLAIMER CLAUSEThe information contained in this document is provided for general information purposes only and without warranty.They do not constitute a contractual commitment.The final award is expressly reserved for the current owner.This documentation is intended for interested parties.6. ADDITIONAL INFORMATION- First offer until October 31, 2026 + financing proof- Second offer (if applicable) + financing proof- Third offer (if applicable) + financing proof- The property is sold in its current state and without any warranty; no claims can be made for adaptation to standards or possible work, all costs for renovation or possible remediation are borne by the buyer, e.g., ordinance on electrical installations (OIBT), radon, asbestos, etc..- The Swiss Confederation reserves the right to withdraw the property from the sale at any time without giving reasons- The brokerage fees are borne by the Swiss Confederation

Travel time
-
1 / 11
  • Parking space
  • Balcony / Terrace
  • Garage
  • +1
CHF 2,720,000.–
6.5 rooms361m² living space
Résidences Rosablanche, 1997 Siviez (Nendaz)

Appartement d'exception sur les pistes de ski dans les 4 Vallées

Découvrez un bien rare en résidence secondaire, au coeur des Alpes à Siviez, dans le prestigieux domaine skiable des 4 Vallées. Cet appartement de 5,5 pièces offre une expérience de vie unique, où le luxe, l'espace et la nature se rencontrent dans un cadre exceptionnel.Idéalement situé au coeur des 4 Vallées, à Siviez, il bénéficie d'un accès direct aux pistes, vous permettant de profiter pleinement du domaine skiable dès la sortie de l'immeuble ou de votre terrasse. En toute saison, l'environnement alpin et les panoramas grandioses offrent un cadre de vie privilégié.L'appartement séduit par ses finitions haut de gamme et l'utilisation de matériaux nobles, qui confèrent aux espaces une atmosphère élégante et chaleureuse. La vue sur les montagnes environnantes prédomine dans les pièces à vivre. Un espace spa privé, faisant partie intégrante de l'appartement, vient compléter ce bien d'exception et offre un véritable lieu de détente après une journée en montagne.À l'extérieur, une grande terrasse ensoleillée prolonge les espaces de vie et invite à profiter pleinement du calme et de la beauté du paysage alpin.Ce bien rare réunit tous les atouts d'une résidence de standing en montagne : emplacement exceptionnel, prestations de qualité et cadre naturel incomparable. Une opportunité unique pour vivre la montagne dans ce qu'elle a de plus authentique et de plus confortable.Entdecken Sie ein seltenes Objekt als Zweitwohnsitz im Herzen der Alpen in Siviez, im renommierten Skigebiet Les 4 Vallées. Diese 5,5-Zimmer-Wohnung bietet ein einzigartiges Wohnerlebnis, bei dem Luxus, Weite und Natur in einer außergewöhnlichen Umgebung aufeinandertreffen.Ideal gelegen im Herzen der 4 Vallées, in Siviez, profitiert es von einem direkten Zugang zu den Pisten, so dass Sie das Skigebiet in vollen Zügen genießen können, sobald Sie das Gebäude oder Ihre Terrasse verlassen haben. Zu jeder Jahreszeit bieten die alpine Umgebung und die grandiosen Panoramen einen privilegierten Lebensrahmen.Die Wohnung besticht durch ihre hochwertige Ausstattung und die Verwendung edler Materialien, die den Räumen eine elegante und warme Atmosphäre verleihen. In den Wohnräumen dominiert der Blick auf die umliegenden Berge.Ein privater Spa-Bereich, der Teil der Wohnung ist, vervollständigt diese außergewöhnliche Immobilie und bietet einen echten Ort der Entspannung nach einem Tag in den Bergen.Im Außenbereich verlängert eine große Sonnenterrasse die Wohnräume und lädt dazu ein, die Ruhe und die Schönheit der Alpenlandschaft in vollen Zügen zu genießen.Dieses seltene Objekt vereint alle Vorteile einer Luxusresidenz in den Bergen: außergewöhnliche Lage, hochwertige Leistungen und eine unvergleichliche natürliche Umgebung. Eine einzigartige Gelegenheit, die Berge in ihrer authentischsten und komfortabelsten Form zu erlebenDiscover a rare second home in the heart of the Alps at Siviez, in the prestigious 4 Valleys ski area. This 5.5-room apartment offers a unique living experience, where luxury, space and nature meet in an exceptional setting.Ideally located in the heart of the 4 Valleys, in Siviez, it benefits from direct access to the slopes, allowing you to take full advantage of the ski area as soon as you leave the building or your terrace. Whatever the season, the alpine environment and breathtaking panoramas offer a privileged living environment.The apartment features top-of-the-range finishes and the use of noble materials, creating a warm, elegant atmosphere. Views of the surrounding mountains dominate the living areas.A private spa area, an integral part of the apartment, completes this exceptional property and offers a genuine place to relax after a day in the mountains.Outside, a large sunny terrace extends the living spaces and invites you to take full advantage of the calm and beauty of the Alpine landscape.This rare property combines all the assets of a luxury mountain residence: exceptional location, top-quality amenities and...

  • Parking space
  • Balcony / Terrace
  • Garage
  • +1
1 / 10
  • Parking space
  • Balcony / Terrace
  • View
CHF 450,000.–
2.5 rooms74m² living space
Chemin du Soleil 19, 1966 Fortunau (Ayent)

Charming 2.5-room apartment with a view in Fortunau (Ayent)

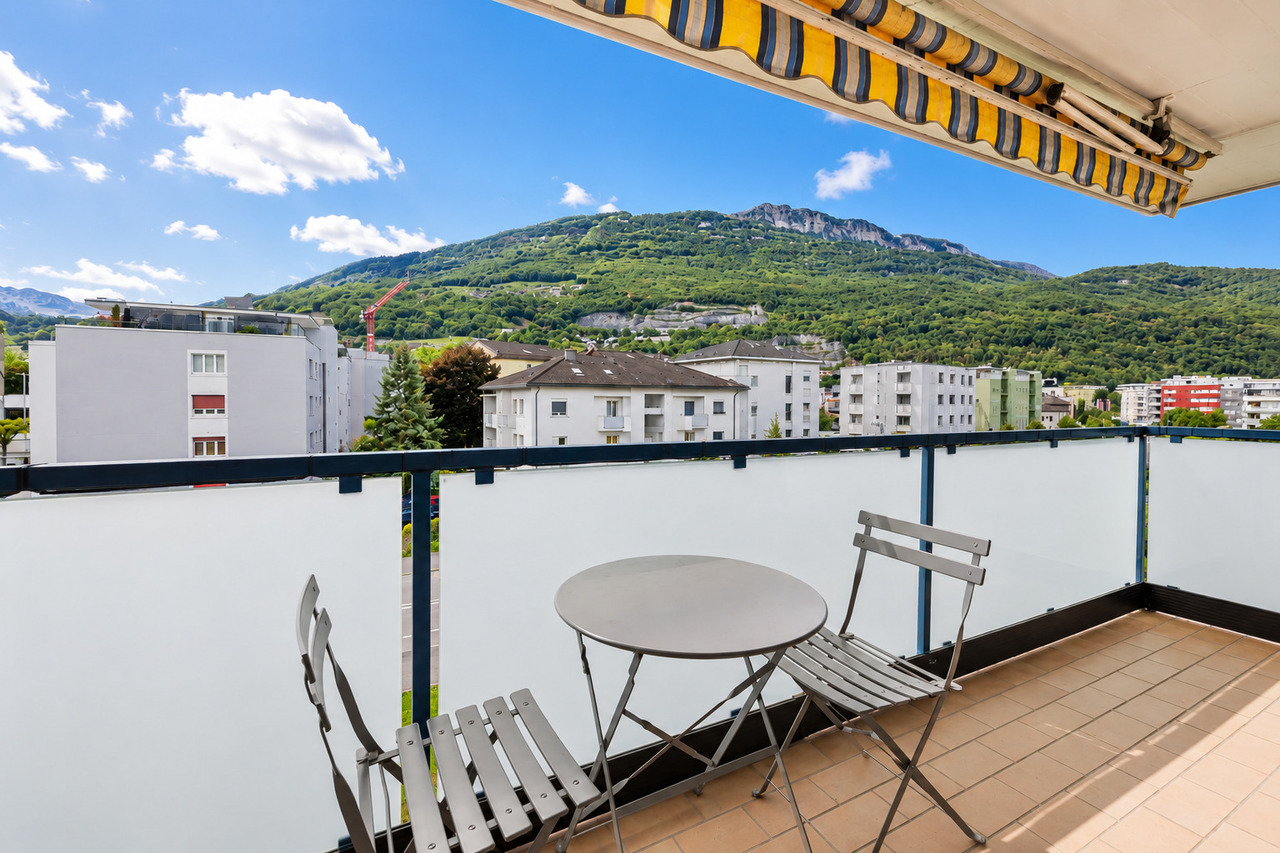
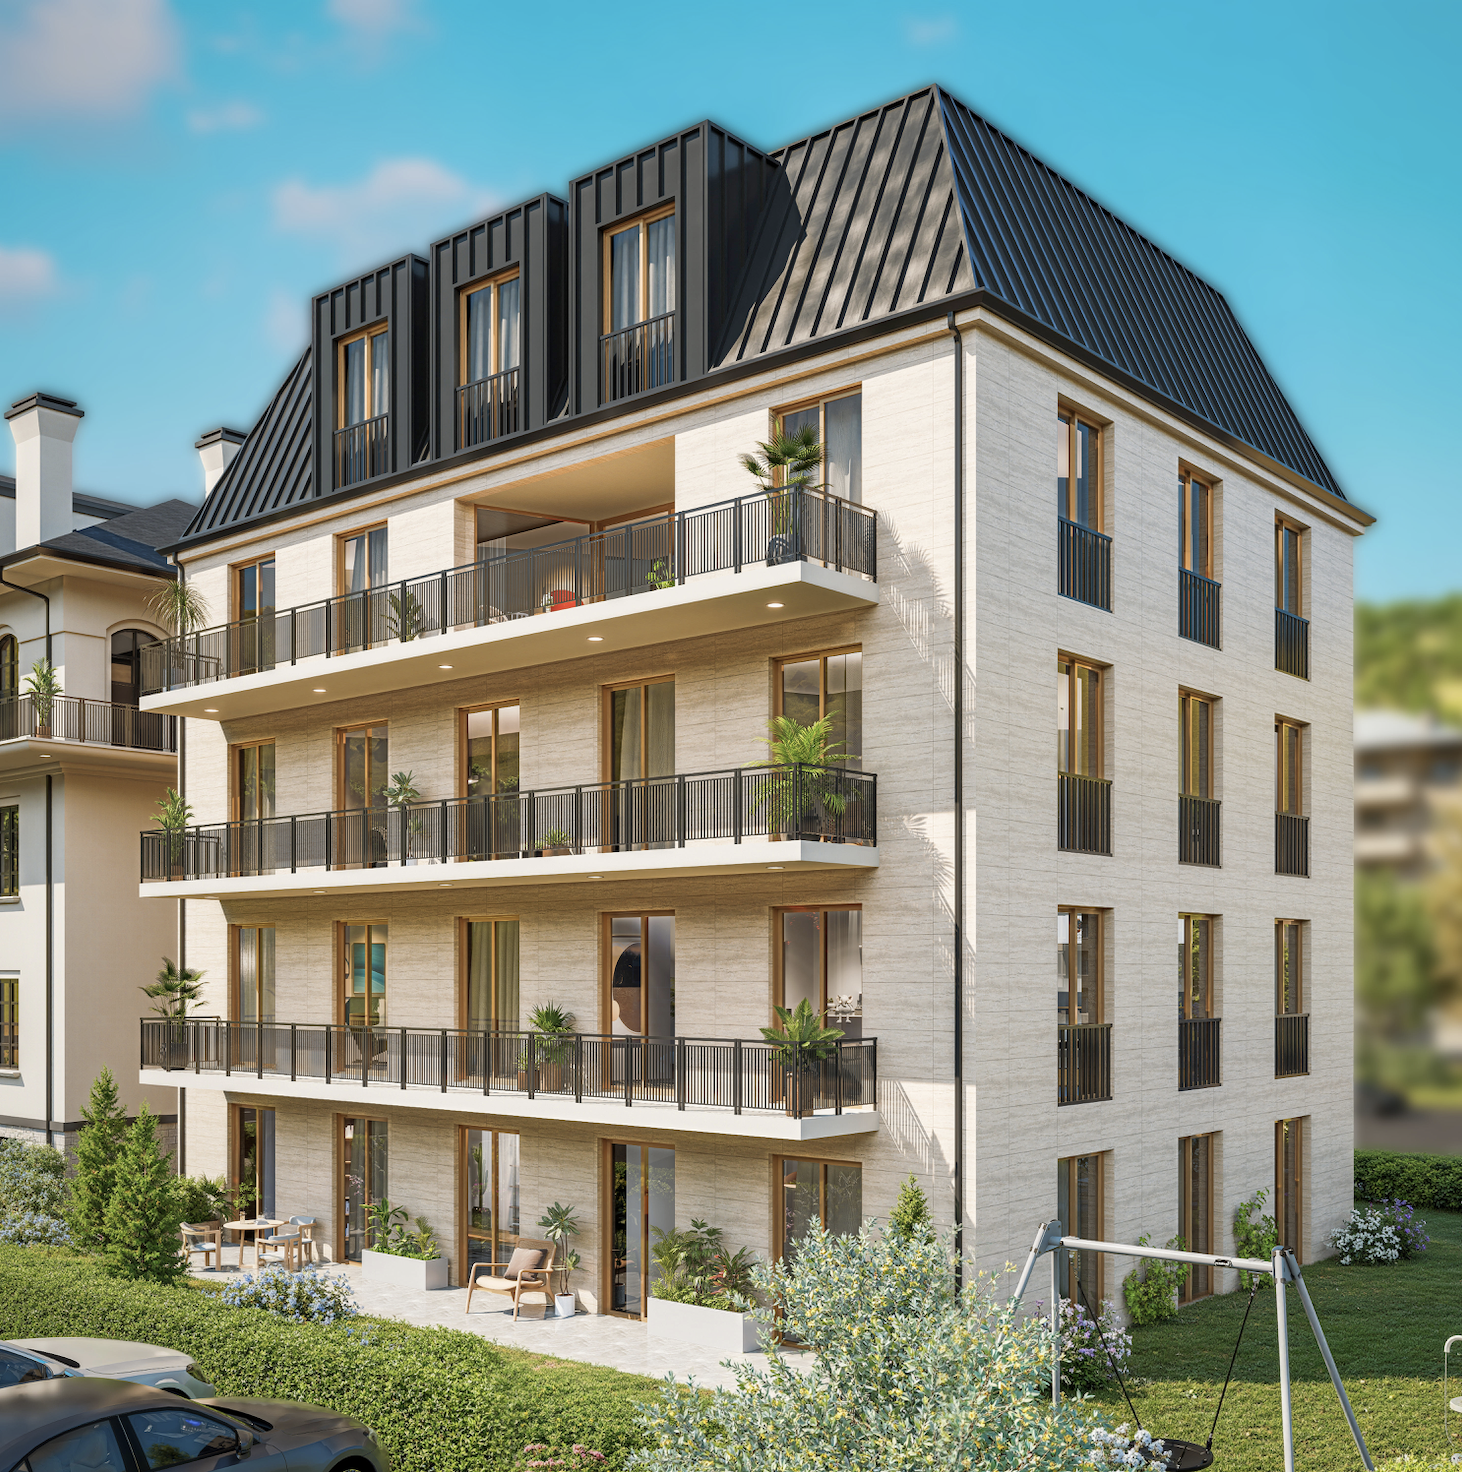
Discover this beautiful 2.5-room apartment located on the 1st floor of a modern building constructed in 2006, nestled in the heart of Fortunau (Ayent), in the magnificent canton of Valais. With a living area of 74 m² and a total area of 89 m², this apartment offers a pleasant and bright living space, available from December 12, 2026.The apartment has the following advantages: • Balcony with a beautiful view: Enjoy a picturesque view of the village, trees, and surrounding mountains under a bright blue sky. • Modern bathroom: A comfortable and functional space for your daily life. • Generous sunlight: The apartment benefits from beautiful sunlight, both in summer and winter. Calm and well-served environment: The neighborhood is particularly calm, day and night, ideal for fully enjoying the serenity of the Valais mountains. The Fortunau (Ayent) bus stop is just a 4-minute walk away, making your trips easier. Families will appreciate the proximity to the CO Ayent school, accessible in 7 minutes on foot, while the Benu pharmacy is a 9-minute walk away.Whether you are looking for a main residence or an investment, this apartment combining modern comfort and exceptional natural surroundings will seduce you. An opportunity not to be missed in one of the most sought-after regions of central Valais.The presented 3D images represent the 3.5-room apartment located on the 2nd floor.
  • Parking space
  • Balcony / Terrace
  • View
Travel time
-
1 / 13
CHF 275,000.–
4.5 rooms78m² living space
3943 Eischoll

Sunny 4.5-room apartment with panoramic mountain views in Eischoll

Sunny 4.5-room apartment with panoramic mountain views in Eischoll This spacious 4.5-room apartment in the idyllic and sunny town of Eischoll offers versatile options for use as a primary residence, vacation home, or investment opportunity. The apartment is located in a small, intimate residential building with three units.Property Highlights • Living Area: Approx. 78 m² net living area • Two Balconies: North- and south-facing with a total balcony area of approx. 8 m² • Mountain View: Beautiful panoramic view of the Valais mountains • Kitchen: The cooktop and range were replaced in 2025 with V-Zug appliances • Wood-burning heating: Separate wood-burning heating system exclusively for this apartment, replaced about 20 years ago. • Electric heating: There is one electric radiator in each of the bedrooms and the bathroom, for a total of 5 units. • Windows: Replaced about 10 years ago and repainted in 2025 along with the balconies • Electrical systems: Replacement of electrical wiring and systems planned for 2026 • Additional spaces: Private basement and spacious attic space that can be used as additional hobby or storage space • Location: Central, quiet, and sunny in the mountain community of Eischoll • Second home: Can be used as a vacation home Property DescriptionThe apartment is located on the ground floor and features a functional floor plan with 4.5 rooms and one bathroom. The spacious living areas offer various possibilities for individual design and use. Thanks to the manageable size of the building?which contains a total of three residential units?the property is suitable both for permanent residence and for people seeking a hassle-free living solution in Valais.Location and SurroundingsThe apartment is centrally located in 3943 Eischoll in the Upper Valais and combines proximity to local amenities with a quiet and sunny residential setting. The Raron-Eischoll cable car and shopping facilities are in the immediate vicinity, while the alpine surroundings?with mountain views, hiking trails, and winter sports opportunities?offer excellent recreational value.Interested?Contact us for more information or schedule a viewing appointment directly.Find more attractive properties in Switzerland at: www.coming-home.ch

Suggested properties for you based on search results