2878 results - Apartment to buy in Canton Valais

Franck Chesaux

Franck Chesaux

1 / 10
Franck Chesaux

Franck Chesaux

  • Parking space
  • Balcony / Terrace
  • Elevator
  • +2
CHF 259,000.–
1.5 rooms44m² living space
Rue du Stade 18, 1904 Vernayaz

PPE STADIUM II

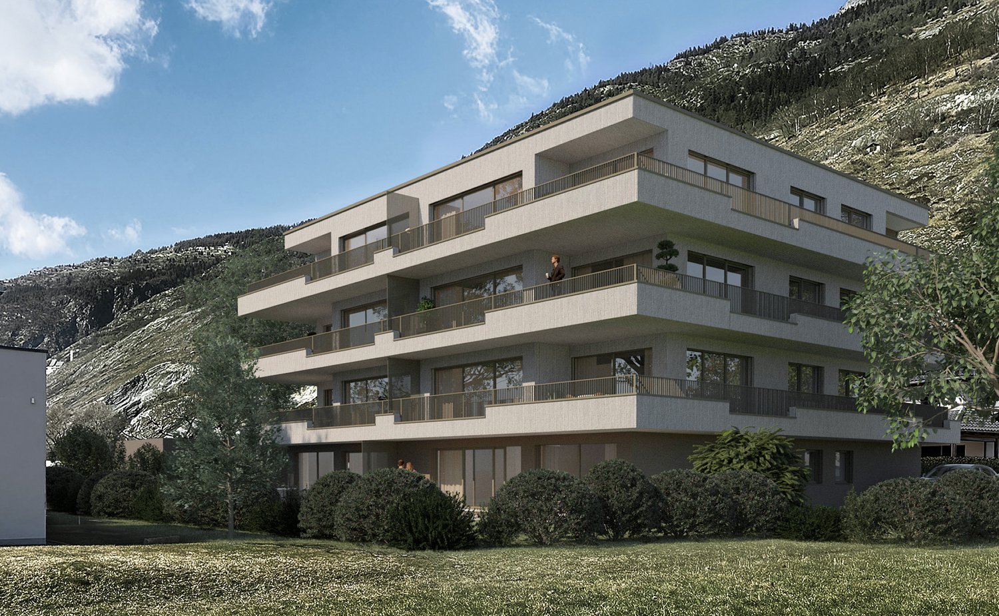
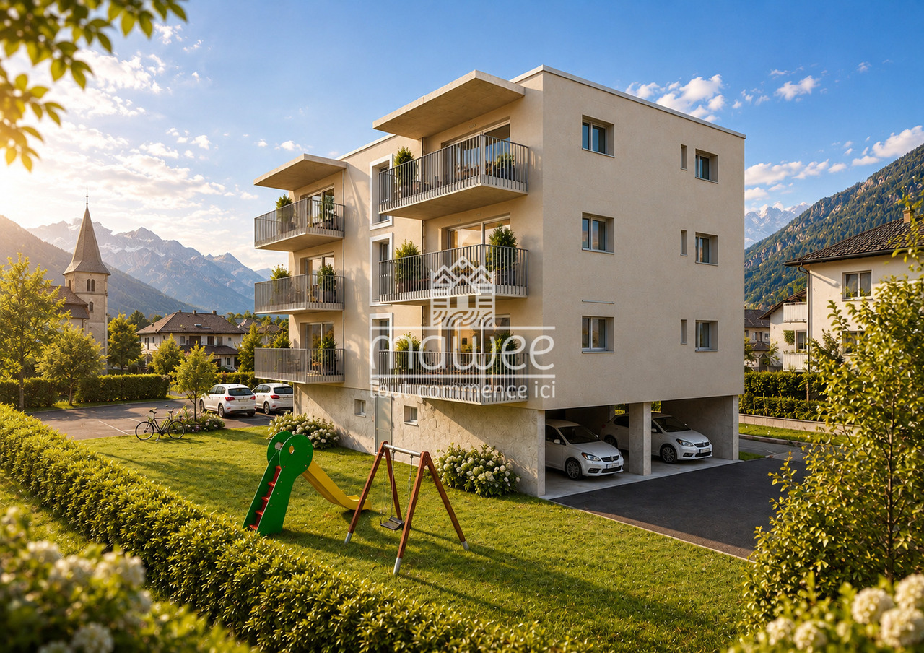
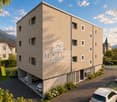
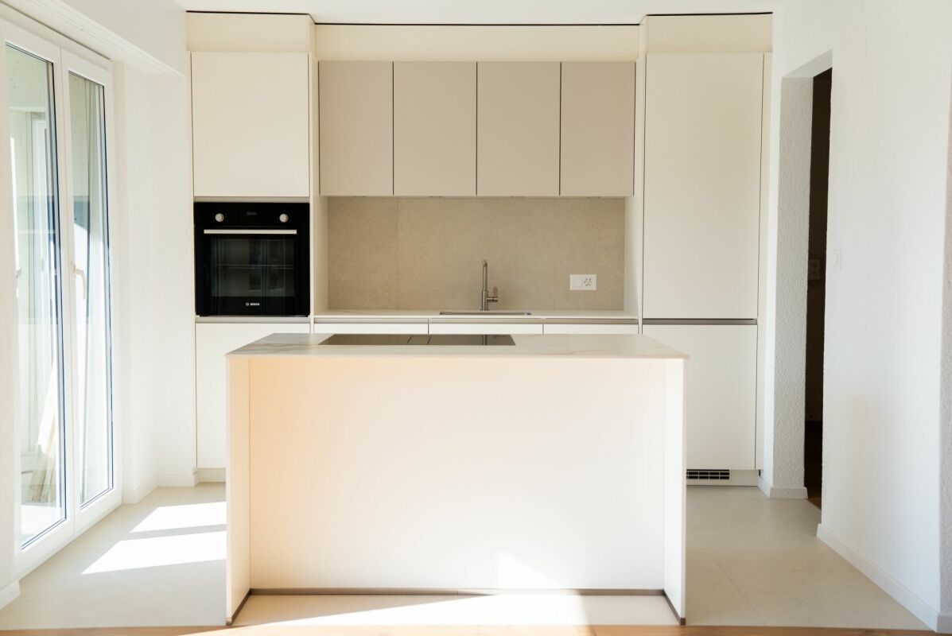
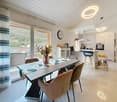
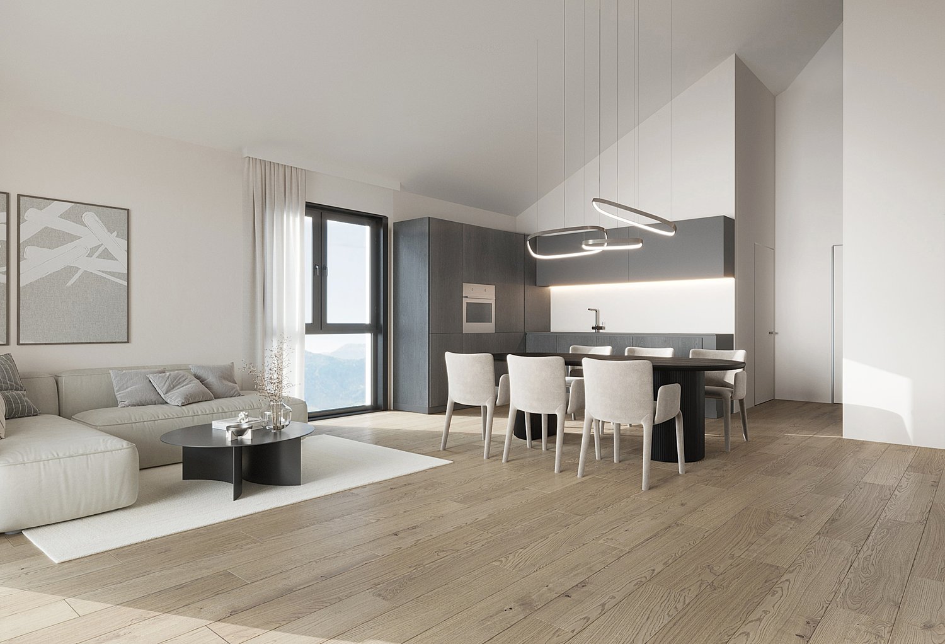
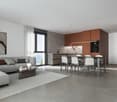
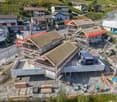
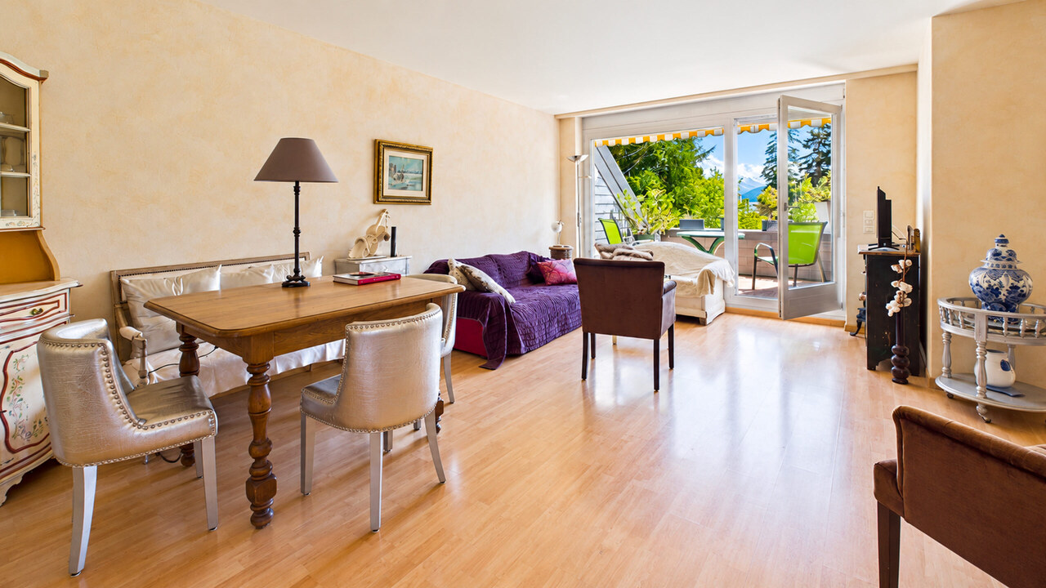
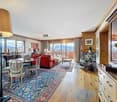
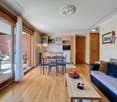
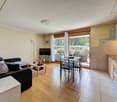
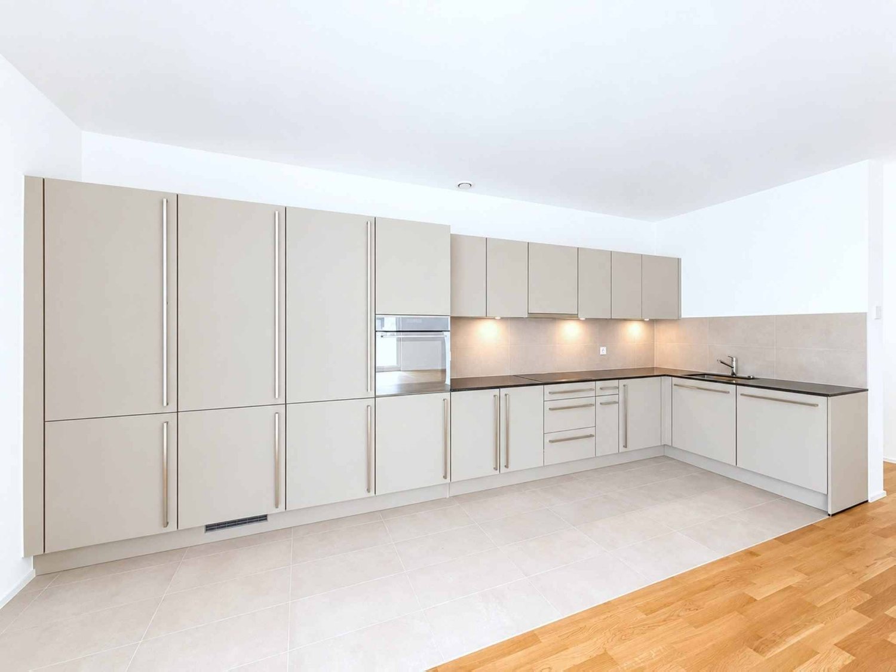
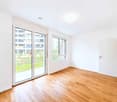
PPE STADIUM II - SPACIOUS 1.5 ROOM NEW WITH BALCONYDiscover PPE Stadium II, a new residential development in Vernayaz, ideally located just a few minutes from Martigny.Composed of only 9 apartments, from 1.5 to 3.5 rooms, this human-scale residence combines contemporary architecture, modern comfort, and energy efficiency.THE ACCOMMODATIONWith its 43.86 m², this spacious 1.5-room apartment stands out for its particularly generous surface area for its typology. Its configuration also offers the possibility of considering a layout in a small 2.5-room apartment, with the creation of a separate sleeping area, according to the buyer's needs.It also benefits from a pleasant balcony of 8.13 m².It consists of: • A spacious living room with open kitchen of 28.70 m² • A shower room with WC • A balcony of 8.13 m² • A private cellar This same typology is also available on other floors of the residence.THE HIGHLIGHTS • New construction • Generous surface area of 43.86 m² • Possibility of layout in a small 2.5-room apartment • Residence with only 9 apartments • Beautiful, bright living room • Balcony of 8.13 m² • Functional layout and optimized surfaces • Floor heating with air/water heat pump • Photovoltaic panels • Windows with triple glazing • Slatted blinds • Lift • Construction conforming to accessibility standards for people with reduced mobility • Possibility of customizing certain interior finishes according to the budgets provided for in the construction description • Practical location in Vernayaz, close to Martigny and the main communication axes PARKINGMandatory covered parking: CHF 22,000.- extra.Outdoor parking: CHF 10,000.- extra, subject to availability.A great opportunity to acquire a new, modern, and modular apartment in an ideally located municipality in the heart of Valais.Contact us to receive the complete sales dossier and discover the different units available.Also find all our real estate ads on mawee.ch.Mawee - It all starts here!

  • Parking space
  • Balcony / Terrace
  • Elevator
  • +2
Travel time
-
Kenny Parvex

Kenny Parvex

1 / 9
Kenny Parvex

Kenny Parvex

  • Balcony / Terrace
  • Elevator
  • Child-friendly
CHF 325,000.–
3.5 rooms60m² living space
1890 St-Maurice

Saint-Maurice, appartement 3.5 pièces en attique

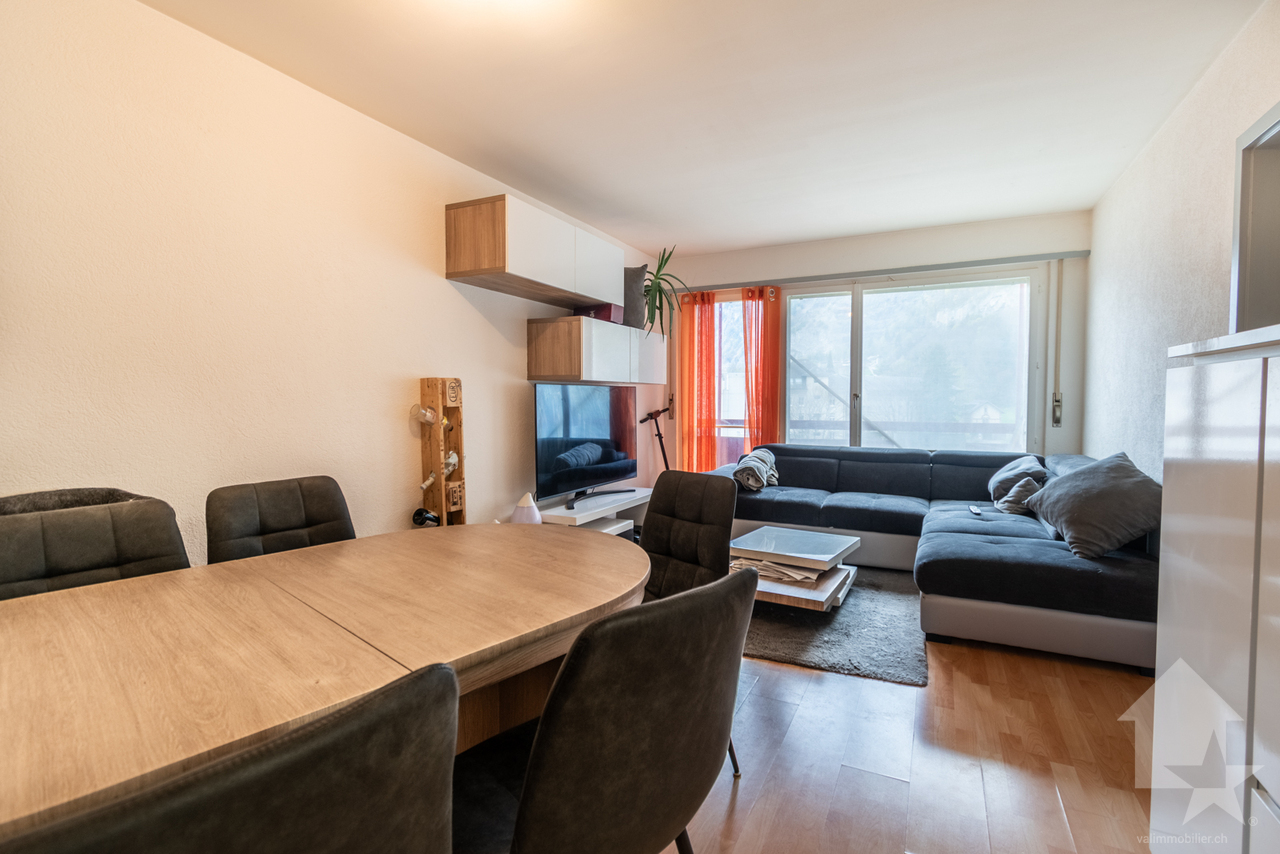
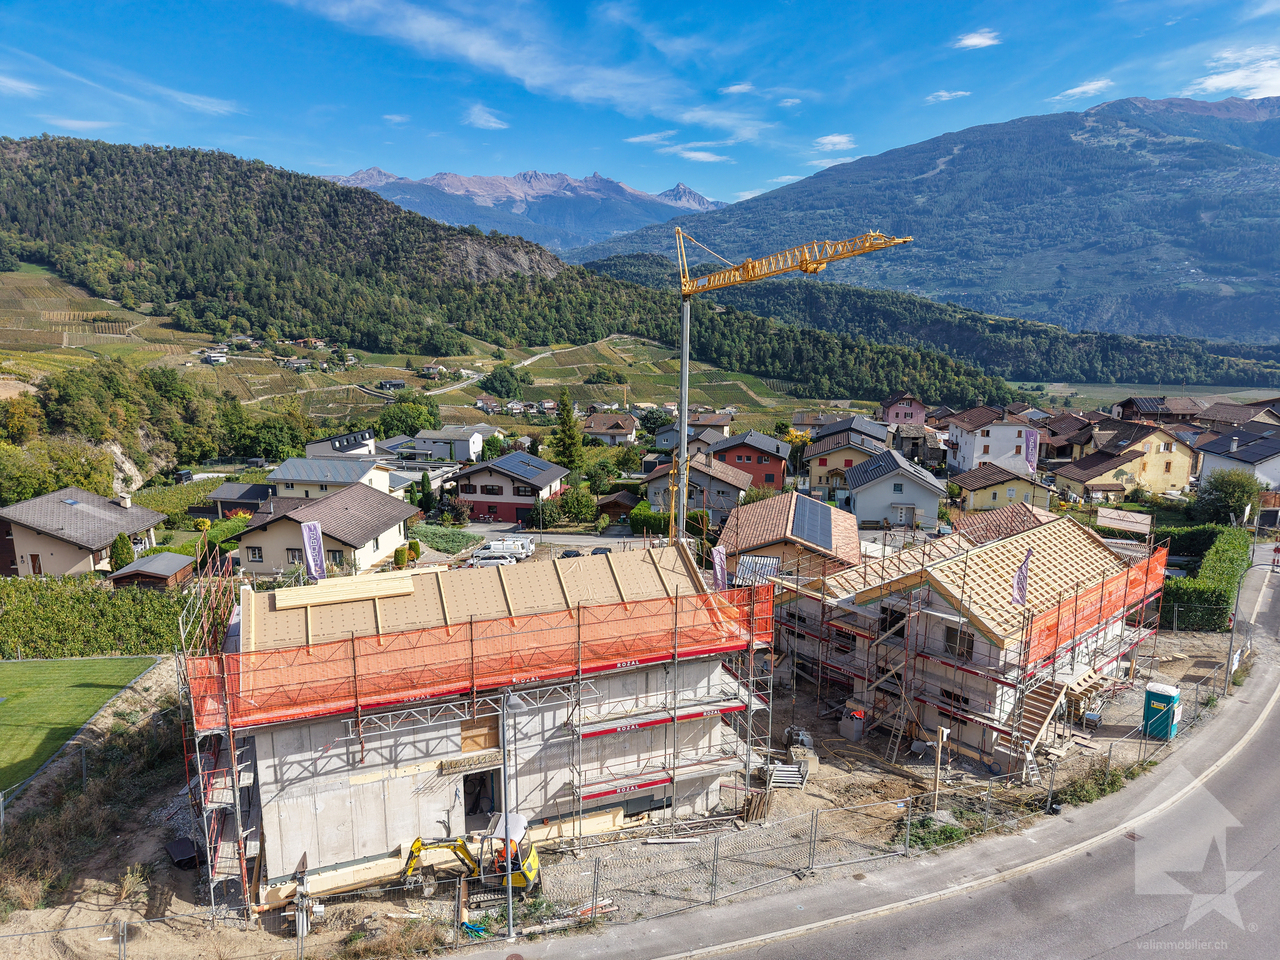
Exclusivité Valimmobilier SAIdéal pour un investissement ou pour un premier achat, venez découvrir ce bel appartement de 3.5 pièces situé au dernier étage d'un immeuble de Saint-Maurice.En plus de ces 60 m2 de surface habitable, cet appartement dispose d'une grande cave. À deux pas des écoles, de la gare CFF et des commerces, il bénéficie d'un emplacement privilégié à moins de deux minutes de la sortie d'autoroute. Cet appartement est vendu sans place de parc, mais il est possible d'acquérir une place de parc directement auprès de la PPE pour un montant de CHF 5'000.-L'immeuble a bien été entretenu avec les années, notamment avec le rafraichissement des façades, le remplacement de la chaudière à gaz ainsi que la pose d'un nouvel ascenseur.La distribution de cet appartement de 60 m2 est la suivante : • Hall d'entrée avec armoire de rangement de 3.5 m2 • Séjour, salle à manger de 18 m2 • Cuisine de 7 m2 • 2 chambres de 14 et 10 m2 • Salle de bain de 3.5 m2 Une cave privative complète ce bien.En option, une place de parc extérieure en sus et non obligatoire : CHF 5'000.-Charges mensuelles de PPE : CHF 350.-Prix de vente : CHF 325'000.-Cet appartement se situe à 2 minutes de la sortie d'autoroute de St-Maurice. Le canton du Valais est renommé pour ses nombreux avantages sociaux et ses taxes modestes (caisse-maladie, impôt sur les véhicules, prestation en capital et autres impôts). Cette commune offre de nombreux avantages pour les familles. (Sociétés sportives et culturelles, écoles, etc. ). La commune est également connue pour sa vocation culturelle avec ses écoles supérieures et son théâtre du Martolet. Egalement à quelques minutes de son Abbaye millénaire, des bains thermaux de Lavey, à dix kilomètres de Martigny et de la Fondation Gianadda, proche de Monthey et de son théâtre du Crochetan, à trente kilomètres de Montreux et de son Jazz Festival de réputation internationale. En 30 minutes, vous pouvez également rejoindre le village du Bouveret qui est très connu pour ses parcs de loisirs Aquaparc et Swiss Vapeur Parc ainsi que pour sa plage, son port et sa Marina.Ce bien est vendable comme résidence secondaire ou principale mais PAS pour les personnes domiciliées à l'étranger.Vous souhaitez obtenir des précisions, le visiter ? Contactez-moi par téléphone, courriel ou passer nous rencontrer (sur rendez-vous) dans l'une de nos agences du Chablais (Collombey-Muraz ou Torgon) et nous vous renseignerons très volontiers. Retrouvez tous nos biens surwww.valimmobilier.ch - estimation gratuite de votre bien, photos professionnelles lumineuses et de qualité, photographie 3D, photos aériennes et mise en valeur optimale du bien.Exklusivität Valimmobilier SAPerfekt für eine Investition oder für einen Erstkauf, kommen Sie und entdecken Sie dieses schöne 3.5-Zimmer-Apartment im obersten Stockwerk eines Gebäudes in Saint-Maurice.Zusätzlich zu den 60 m2 Wohnfläche verfügt die Wohnung über einen grossen Keller. Das Apartment befindet sich in bester Lage, nur wenige Schritte von den Schulen, dem SBB-Bahnhof und den Geschäften entfernt und weniger als zwei Minuten von der Autobahnausfahrt entfernt. Die Wohnung wird ohne Parkplatz verkauft, aber es besteht die Möglichkeit, einen Parkplatz direkt bei der Genossenschaft zu erwerben, für CHF 4 000.-Die Aufteilung dieses 60 m2 grossen Apartments ist wie folgt: • Eingangshalle mit Schrank 3.5 m2 • Wohnzimmer, Esszimmer 18 m2 • Küche von 7 m2 • 2 Schlafzimmer von 14 und 10 m2 • Badezimmer 3.5 m2 Eine eigene Kellerabstellfläche rundet das Angebot ab. Option einer...

  • Balcony / Terrace
  • Elevator
  • Child-friendly
Iryna Filon

Iryna Filon

1 / 13
Iryna Filon

Iryna Filon

  • Balcony / Terrace
  • Elevator
Price on request
4.5 rooms165m² living space
3963 Crans-Montana

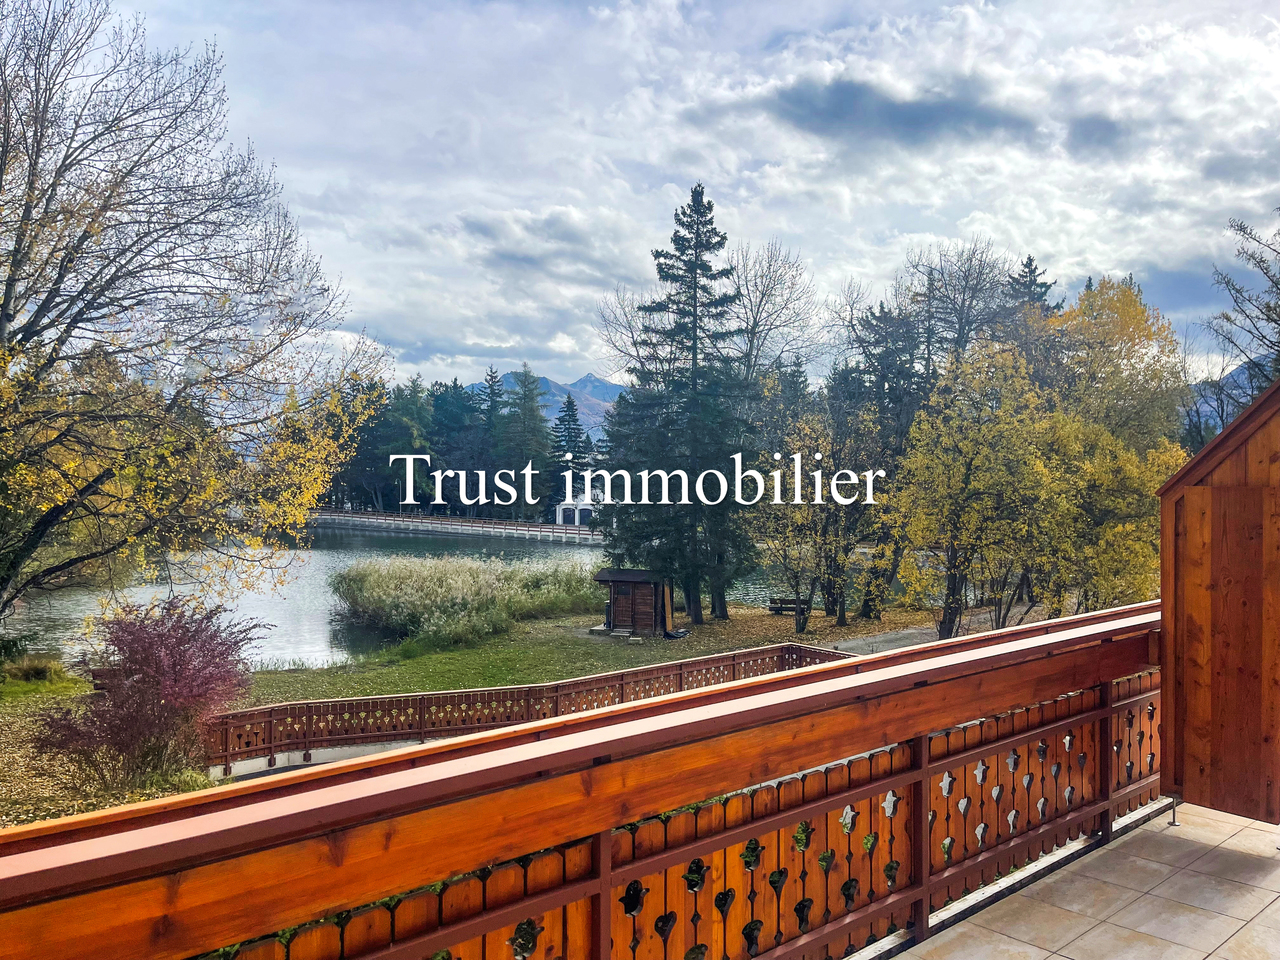
4016. Appartement en RdC au centre de Crans

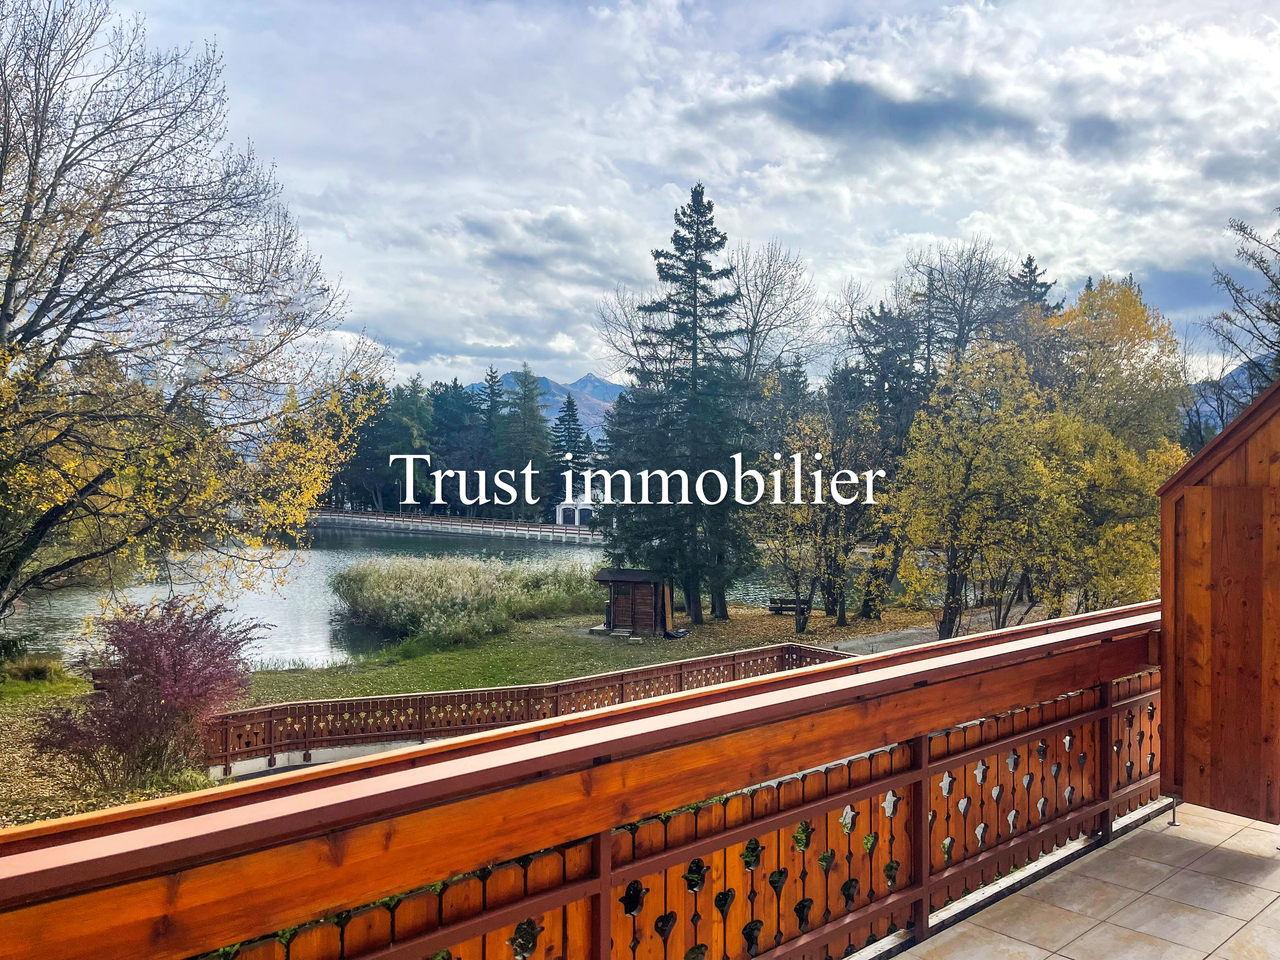
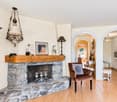
Appartement à vendre à Crans-MontanaTrust Immobilier vous accompagne dans vos projets en Valais, ainsi que sur les cantons de Vaud et Genève, et vous propose Ref. 4016 - TCM.AAu plus proche des terrains de Golf Ballesteros et Jack Nicklaus ainsi que de l'Etang Long, cette Résidence de standing est idéalement située à deux pas du centre de Crans, tout en vous offrant un environnement verdoyant et une vue privilégiée sur l'Etang Blanc.Confortablement installés au sein de ce bel appartement de rez-de-chaussée, profitez du meilleur de la montagne, de votre journée de golf, ski ou shopping, ainsi que des multiples commodités qu'offre la Station.Amateurs d'espace, cet agréable 4.5 pièces vous ravira au premier coup d'oeil.Sa distribution s'étend sur une surface d'environ 165m2 habitable :Parties principales :Cuisine ouverte sur salle à manger et séjour avec cheminée, donnant sur terrasse côté routeParties secondaires :2 chambres avec salles de bain attenantes (WC, lavabo, baignoire) et accès sur premier balcon côté Etang Blanc1 chambre avec accès sur second balcon côté Etang Blanc1 salle de bain (WC, lavabo, douche)Annexes : 2 places dans le parking souterrain, 1 cave, 1 casier à skisForme juridique: PPE Résidence secondairewww.trustimmobilier.chApartment for sale in Crans-MontanaTrust Immobilier supports you in your real estate projects in Valais, as well as in the cantons of Vaud and Geneva, and presents Ref. 4016 - TCM.AJust a stone's throw from the Ballesteros and Jack Nicklaus golf courses as well as the Etang Long, this luxury residence is ideally located a short walk from the center of Crans, while offering a lush green setting and a spectacular view of the Etang Blanc.Comfortably settled in this beautiful ground-floor apartment, enjoy the best of the mountains--whether you're golfing, skiing, or shopping--as well as the many amenities the resort has to offer.If you love spacious living, this pleasant 4.5-room apartment will charm you at first sight.The layout spans approximately 165 m² of living space:Main areas:Kitchen open to the dining room and living room with a fireplace, opening onto a terrace facing the streetSecondary areas:2 bedrooms with en-suite bathrooms (toilet, sink, bathtub) and access to the first balcony facing Etang Blanc1 bedroom with access to the second balcony facing Etang Blanc1 bathroom (toilet, sink, shower)Amenities: 2 parking spaces in the underground garage, 1 storage room, 1 ski lockerLegal status: Condominium (PPE) - Second homewww.trustimmobilier.ch

  • Balcony / Terrace
  • Elevator
Iryna Filon

Iryna Filon

1 / 13
Iryna Filon

Iryna Filon

  • Balcony / Terrace
  • Elevator
Price on request
8.5 rooms304m² living space
3963 Crans-Montana

5003. Double appartement en RdC au centre de Crans

Appartement à vendre à Crans-MontanaTrust Immobilier vous accompagne dans vos projets en Valais, ainsi que sur les cantons de Vaud et Genève, et vous propose Ref. 5003 - TCM.BAu plus proche des terrains de Golf Ballesteros et Jack Nicklaus ainsi que de l'Etang Long, cette Résidence de standing est idéalement située à deux pas du centre de Crans, tout en vous offrant un environnement verdoyant et une vue privilégiée sur l'Etang Blanc.Confortablement installés au sein de ce vaste double appartement (c'est-à-dire deux logements contigus de 165m2 et 139m2) au rez-de-chaussée, profitez du meilleur de la montagne, de votre journée de golf, ski ou shopping, ainsi que des multiples commodités qu'offre la Station.Amateurs d'espace, cet agréable 8.5 pièces vous ravira au premier coup d'oeil.Sa distribution s'étend sur une surface d'environ 350m2 habitable :*APPARTEMENT 1 (165m2 habitable)Parties principales :Cuisine ouverte sur salle à manger et séjour avec cheminée, donnant sur terrasse côté routeParties secondaires :2 chambres avec salles de bain attenantes (WC, lavabo, baignoire) et accès sur premier balcon côté Etang Blanc1 chambre avec accès sur second balcon côté Etang Blanc1 salle de bain (WC, lavabo, douche)*APPARTEMENT 2 (139m2 habitable)Parties principales :Cuisine ouverte sur salle à manger et séjour avec cheminée d'angle, donnant sur terrasse côté routeParties secondaires :1 chambre avec salle de bain attenante (WC, lavabo, douche, baignoire) et accès sur balcon côté Etang Blanc1 chambre1 chambre avec accès sur balcon côté Etang Blanc1 salle de bain (WC, lavabo, douche)1 salle de bain (WC, lavabo, baignoire)Annexes : 3 places dans le parking souterrain, 2 caves, 2 casiers à skisForme juridique: PPE Résidence sécondaire - Vente réservée aux résidents suisseswww.trustimmobilier.chApartment for sale in Crans-MontanaTrust Immobilier assists you with your real estate projects in Valais, as well as in the cantons of Vaud and Geneva, and offers you Ref. 5003 - TCM.BJust a short walk from the Ballesteros and Jack Nicklaus golf courses as well as the Etang Long, this luxury residence is ideally located a stone's throw from the center of Crans, while offering a lush green setting and a spectacular view of the Etang Blanc.Comfortably settled in this spacious duplex apartment (consisting of two adjoining units measuring 165 m² and 139 m²) on the ground floor, enjoy the best of the mountains, whether it's a day of golf, skiing, or shopping, as well as the many amenities the resort has to offer.If you love space, this pleasant 8.5-room apartment will captivate you at first glance.Its layout spans approximately 350 m² of living space:*APARTMENT 1 (165 m² of living space)Main areas:Kitchen open to the dining room and living room with a fireplace, opening onto a terrace facing the streetSecondary areas:2 bedrooms with en-suite bathrooms (toilet, sink, bathtub) and access to the first balcony facing Etang Blanc1 bedroom with access to the second balcony facing Etang Blanc1 bathroom (toilet, sink, shower)*APARTMENT 2 (139 m² of living space)Main areas:Open-concept kitchen opening onto the dining room and living room with a corner fireplace, opening onto a terrace facing the streetSecondary areas:1 bedroom with an en-suite bathroom (toilet, sink, shower, bathtub) and access to a balcony facing Etang Blanc1 bedroom1 bedroom with access to a balcony facing Etang Blanc1 bathroom (toilet, sink, shower)1 bathroom (toilet, sink, bathtub)...

  • Balcony / Terrace
  • Elevator
Gianni Deiana

Gianni Deiana

1 / 13
Gianni Deiana

Gianni Deiana

  • Parking space
  • Garage
  • View
  • +2
CHF 650,000.–
4.5 rooms104m² living space
1896 Vouvry

Ground floor 4.5 rooms in Vouvry - 113 m² of terrace and garden facing south

Ground floor 4.5 rooms in Vouvry - 104 m² living area with 113 m² outdoor space facing southRare financial advantage: possibility of taking over the mortgage loan at an interest rate of 1.05% until December 2, 2030. In the current market, this means saving several thousand francs in interest per year compared to a financing agreement concluded today. We will gladly explain the calculation to you during the visit.A ground floor, not an apartment like any otherOn the ground floor of a small 3-story building with an elevator, this 4.5-room apartment has 104 m² of living space, which opens directly onto a 77 m² terrace and a 36 m² private garden facing south. A total of 113 m² of private outdoor space: the amenities of a villa, without the constraints of maintaining a plot of land.The interiorThe living area combines the kitchen, living room, and dining room in a bright and open space. The kitchen is equipped with modern white cabinets and a granite countertop. The dining room, flooded with natural light, leads directly onto the terrace: in the beautiful season, the table can be easily moved outside.The apartment has 3 bedrooms, including a spacious parental suite, the other two can also be used as children's rooms or an office. Two modern bathrooms complete the layout. The entire apartment was renovated in 2020.The outdoor areasThe 77 m² terrace, partially covered, offers ample space to receive guests both in the shade and in the sun. It leads to a 36 m² private garden, planted and landscaped, with palm trees, ideal for children or for gardening. South-facing and open views of the surroundings.The situationVouvry offers a village-like living environment with all the amenities of daily life: public transportation is 200 m away, shops are within a 10-minute walk, schools and nurseries are in the immediate vicinity. The highway, Montreux, Vevey, and the Chablais stations are quickly accessible by car.Characteristics • 4.5 rooms, 104 m² living area • Ground floor, single-level, south-facing • Terrace of 77 m² (partially covered) + private garden of 36 m² • 3 bedrooms, including a parental suite • 2 bathrooms • Equipped kitchen, granite countertop • Built in 1990, completely renovated in 2020 • Building with 3 floors and elevator • Private cellar • 1 indoor parking space + 1 outdoor parking space • Oil heating • Public transportation 200 m, shops 800 m • Takeover of the mortgage loan at 1.05% until 02.12.2030 • Available immediately Contact us to organize a private visit and experience the effect of these 113 m² outdoor spaces on site.

  • Parking space
  • Garage
  • View
  • +2
Victoria Castro

Victoria Castro

1 / 14
Victoria Castro

Victoria Castro

  • Parking space
  • Balcony / Terrace
  • Garage
  • +6
CHF 628,000.–
3.5 rooms91m² living space
Cantonale 65, 1897 Les Evouettes

Beautiful cozy attic apartment with 3.5 rooms, mezzanine and large terrace

Cozy 3.5 room apartment in the attic with mezzanine and very large terrace of 22 m This bright apartment of 91 m² (including 50% of the walls) seduces with its cozy atmosphere, high ceilings and careful design.You will enjoy a superb corner terrace-balcony of 22 m², exposed east-west, accessible from the two bedrooms, the kitchen and the living room.The interior space includes: • Entrance with wall cabinets and separate toilet • Bathroom with shower, washing column and dryer included • 2 spacious bedrooms with terrace access • Fully equipped kitchen open to the living room and dining room • A mezzanine created in 2019, overlooking the living room and bringing a unique touch • 3 automated Velux windows, bringing light and comfort to everyday life The apartment benefits from several recently renewed equipment. The oven, washing machine and induction plates were replaced in 2026. The electric shutters will be replaced in 2027.The building has also benefited from several major improvements. Photovoltaic panels were installed on the roof in 2026 and the heat pump was redone in 2025. Work on the rafters is planned for 2027.In addition to the sale price, it is possible to acquire a closed box with automatic door at the price of CHF 30,000.-, as well as an outdoor parking space at the price of CHF 10,000.-.Both parking spaces are offered in addition to the sale price.The mosquito nets present everywhere reinforce the well-being.Important information:Since the inauguration of the bypass road between Le Bouveret and Vouvry, the cantonal road crossing Les Evouettes is now reserved for the inhabitants of the village. Thanks to this, 80% of the traffic has been eliminated, which has given the village its convivial atmosphere back.??A true heart-stopper to discover without delay!

  • Parking space
  • Balcony / Terrace
  • Garage
  • +6
Travel time
-
Guillaume Evéquoz

Guillaume Evéquoz

1 / 13
Guillaume Evéquoz

Guillaume Evéquoz

  • Balcony / Terrace
  • View
  • Child-friendly
CHF 565,000.–
3.5 rooms87m² living space
1964 Conthey

Appartement 3.5 pièces avec jardin à l'architecture moderne et épurée

PROMOTION "Le Jardin de Colette" / Livraison décembre 2026DERNIER LOT / B01Appartement 3.5 pièces de 87 m2 habitables pondérés niché sur le coteau avec terrasse et jardin offrant une vue dégagée sur les Alpes et un ensoleillement optimal.L'appartement et sis en rez-de-jardin d'une villa de deux appartements qui se distingue par sa conception architecturale moderne et épurée avec sa toiture revisitée à deux pans.Il est sis au coeur d'une nouvelle résidence de 7 appartements répartis sur 4 "villas" qui proposent des espaces de vie lumineux et fonctionnels. La promotion a été développée autour de jolis espaces extérieurs (balcons, jardins, terrasses) qui favorisent la convivialité tout en préservant le caractère privatif de chaque appartement.Le concept énergétique du projet s'inscrit dans une volonté de sobriété grâce à son système de chauffage alliant PAC air-eau et panneau solaire photovoltaïque.Tous les choix sont au gré du preneur.Réservez votre appartement sur plan, auquel vous pourrez apporter des modifications d'entente avec l'architecte en charge du projet.L'appartement est distribué comme suit : • Hall d'entrée avec armoire de rangement • Salle d'eau avec douche , WC et emplacement pour la colonne de lavage 5,5 m2 • Deux chambres 11,5 m2 et 12,5 m2 • Cuisine ouverte sur le séjour 34 m2 • Economat (possibilité de le transformer en WC visiteur) 1,5 m2 • Séjour avec accès sur la terrasse et la pelouse • Terrasse sud-ouest 16 m2 • Pelouse de 20 m2 Complète ce bien : • Cave En sus du prix de vente : • Place de parc couverte à CHF 20'000.- • Place de parc extérieure à CHF 12'500.- Caractéristiques : • Conception architecturale de qualité • Ensoleillement optimal • Vue dégagée sur les Alpes • Vendable en résidence secondaire • Belle hauteur sous plafond conférant de beaux volumes à l'appartement • Fenêtres triple vitrage • Petite résidence de 7 appartements Autre lot encore disponible : • Lot A01 Pour tous les détails, visitez notre site : www.valimmobilier.chCet appartement possède une surface habitable pondérée de 87 m2 (y compris 1/3 terrasse et 1/10 jardin), et une surface habitable intérieure brute de 79,4 m2.Situation :Sensine est un petit village de la commune de Conthey niché sur la rive droite de la plaine du Rhône. Idéalement situé à 10 minutes de Sion et à 5 minutes de la zone commerciale de Conthey, le village offre un cadre de vie idéal et paisible. Son développement harmonieux ainsi que l'essor de ses infrastructures et des services proposés (crèche, école, transports publics, commerces, équipements sportifs...) font de cette commune un lieu de vie attractif.Je me tiens avec grand plaisir à votre disposition pour organiser un rendez-vous afin de vous présenter en détail ce projet.BAUPROJEKT ,,Le Jardin de Colette" / Fertigstellung Dezember 2026LETZTE EINHEIT / B013,5-Zimmer-Wohnung mit 87 m2 gewichteter Wohnfläche, idyllisch am Hang gelegen, mit Terrasse und Garten, die einen freien Blick auf die Alpen und optimale Sonneneinstrahlung bieten.Die Wohnung befindet sich im Gartengeschoss einer Villa mit zwei Wohnungen, die sich durch ihre moderne und schlichte architektonische Gestaltung mit einem neu interpretierten Satteldach auszeichnet.Sie befindet sich im Herzen einer neuen Wohnanlage mit 7 Wohnungen, verteilt auf 4 ,,Villen", die helle und funktionale Wohnräume bieten. Die Wohnanlage wurde rund um schöne Außenbereiche (Balkone, Gärten, Terrassen) konzipiert, die die Geselligkeit fördern und gleichzeitig die Privatsphäre...

  • Balcony / Terrace
  • View
  • Child-friendly
Alexia Andersson

Alexia Andersson

1 / 13
Alexia Andersson

Alexia Andersson

  • Parking space
  • Balcony / Terrace
  • View
  • +2
CHF 1,890,000.–
4.5 rooms112m² living space
Rue Louis Antille 2, 3963 Crans-Montana

Appartement 4.5 pièces en attique au centre de Montana

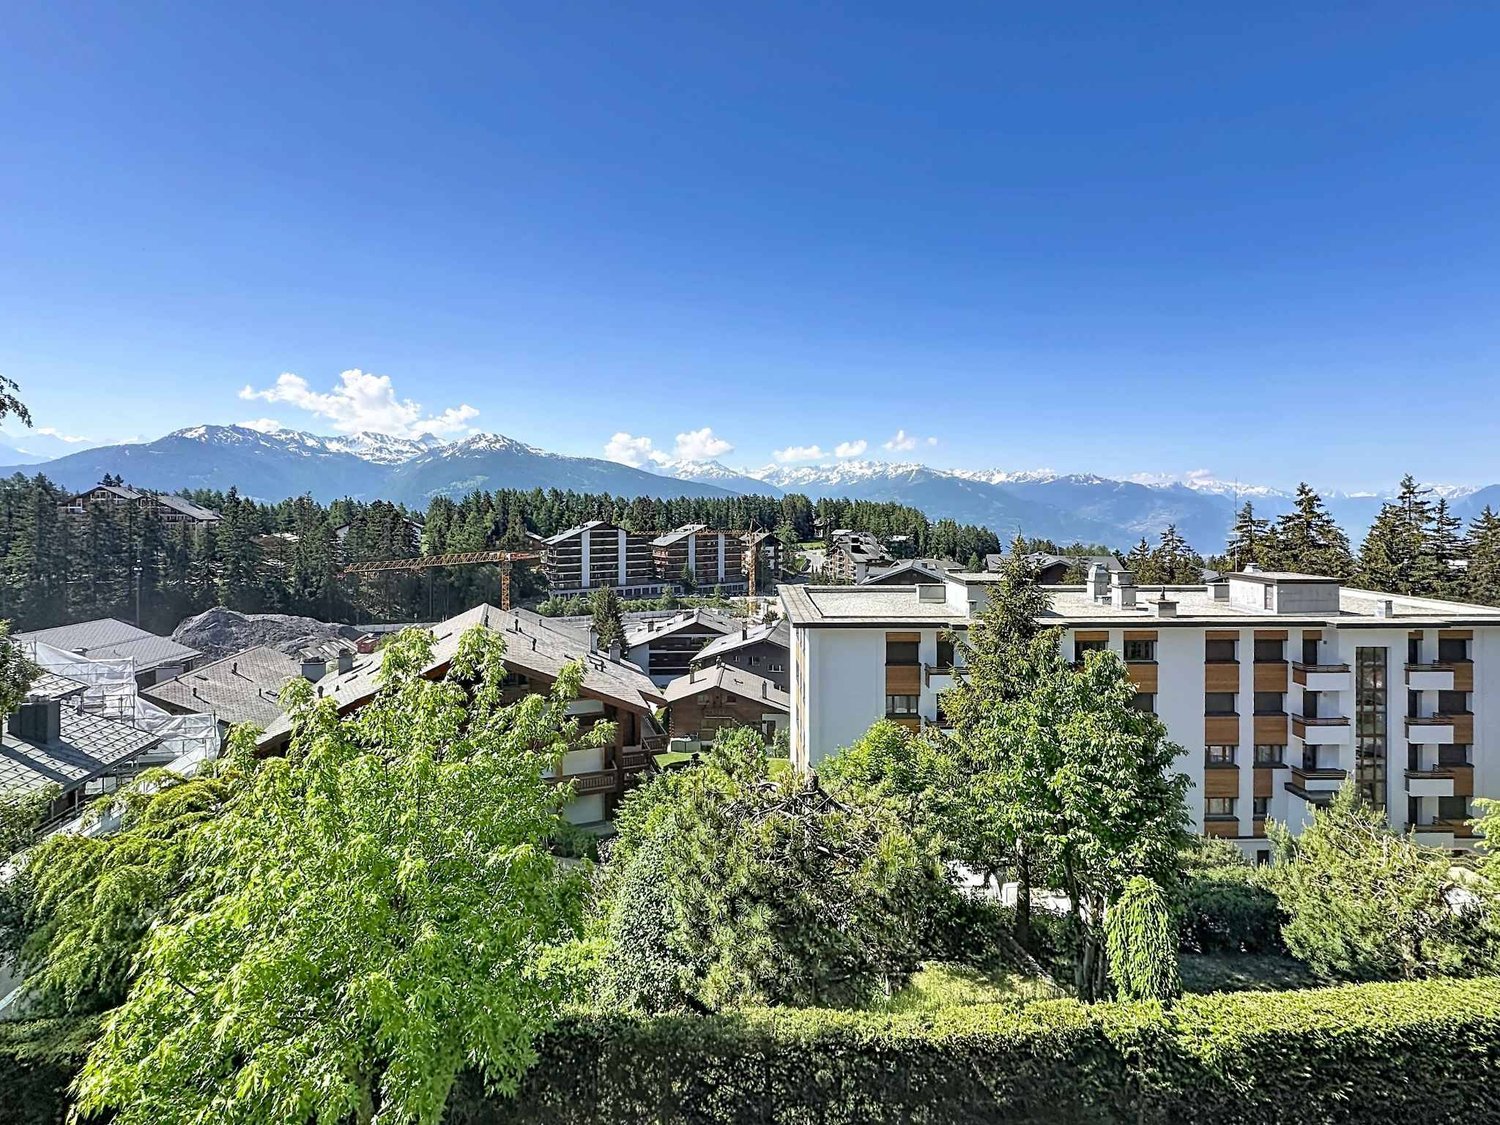
Appartement de 4.5 pièces à vendre à Montana - Attique avec terrasse privative sur le toitAu coeur de Montana, cet appartement traversant de 4.5 pièces réunit une situation centrale, une belle luminosité et deux espaces extérieurs pour profiter du cadre alpin. Ses trois chambres et ses deux salles de bains offrent une distribution adaptée à la vie de famille comme aux séjours entre proches.Situé en attique, au 4e étage d'une résidence construite en 1997 et équipée d'un ascenseur, il bénéficie d'une exposition sud et d'une vue dégagée sur les montagnes. L'appartement développe environ 112 m² habitables, pour une surface de vente d'environ 126 m².Un espace de vie convivial ouvert sur l'extérieurLe hall d'entrée mène à un spacieux séjour avec coin salle à manger et cheminée. La cuisine semi-ouverte permet de partager les moments du quotidien tout en conservant un espace de préparation distinct. Dans le prolongement du séjour, un balcon d'environ 8 m² invite à prendre l'air et à apprécier la vue.L'espace nuit comprend :o Une chambre double avec salle de bains attenante ;o Deux chambres supplémentaires avec fenêtres de toit ;o Une seconde salle de bains avec un emplacement pour un lave-linge.Une terrasse privative de 35 m² sur le toitVéritable prolongement extérieur de l'appartement, la terrasse privative sur le toit d'environ 35 m² offre un espace pour recevoir, déjeuner en plein air ou aménager un salon d'été face aux montagnes. Un atout qui donne une dimension supplémentaire à vos séjours à Crans-Montana.Deux places de parc intérieures et des annexes pratiquesLe bien dispose de deux places de parc intérieures, d'une cave et d'un rangement pour les skis. Une buanderie collective complète les équipements de la résidence.Des rafraîchissements permettront de personnaliser l'appartement selon vos envies. La cheminée nécessite une révision.Une résidence secondaire au centre de Crans-MontanaÀ proximité des commerces, restaurants, transports et activités de la station, cet attique permet de profiter de Montana au fil des saisons, depuis une adresse centrale.Cet appartement peut être acquis en résidence secondaire. La vente aux personnes domiciliées à l'étranger est autorisée.Contactez-nous pour recevoir le dossier de vente complet et organiser une visite de cet appartement de 4.5 pièces avec terrasse privative au centre de Montana.ImmoCrans SA+41(0)27 483 83 83Les informations diffusées par ImmoCrans SA dans ses dossiers, annonces et sur son site Internet, notamment les surfaces, plans et prix, sont indicatives, non contractuelles et sous réserve de modifications. Certains visuels peuvent avoir été retouchés ou aménagés virtuellement, notamment par intelligence artificielle, et différer de l'état actuel du bien. Dans les limites autorisées par le droit suisse, ImmoCrans SA et ses courtiers déclinent toute responsabilité pour les erreurs ou omissions relatives à ces contenus. Sauf exceptions légales, toute reproduction ou exploitation des textes, plans et visuels protégés nécessite l'accord écrit préalable de leurs ayants droit.4.5-room apartment for sale in Montana - Penthouse with private rooftop terraceIn the heart of Montana, this 4.5-room dual-aspect apartment combines a central location, plenty of natural light, and two outdoor spaces to enjoy the alpine setting. Its three bedrooms and two bathrooms offer a layout well-suited for family life as well as for hosting loved ones.Located on the top floor, on the 4th floor of a building constructed in 1997 and equipped with an elevator, it features a south-facing orientation and unobstructed views of the mountains. The apartment has approximately 112 m² of living space, with a total sales area of approximately 126 m².A...

  • Parking space
  • Balcony / Terrace
  • View
  • +2
Travel time
-
1 / 19
CHF 885,000.–
2.5 rooms95m² living space
Fiescheralp 25, 3984 Fiesch

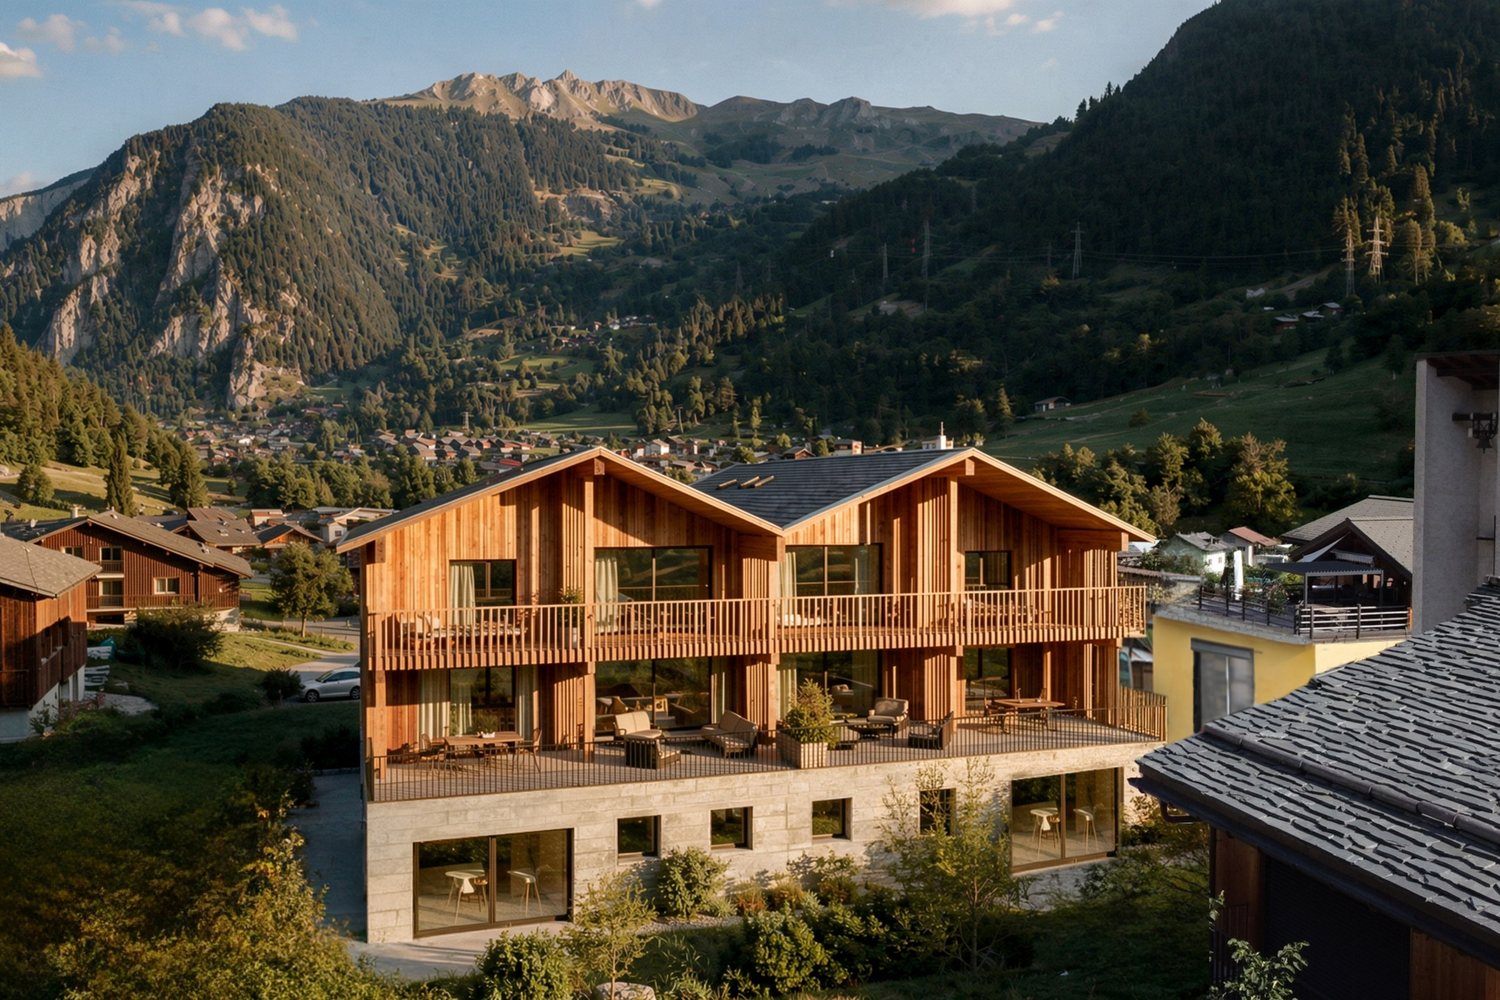
A Logenplatz in the Alps - Ski-in-Ski-out de luxe

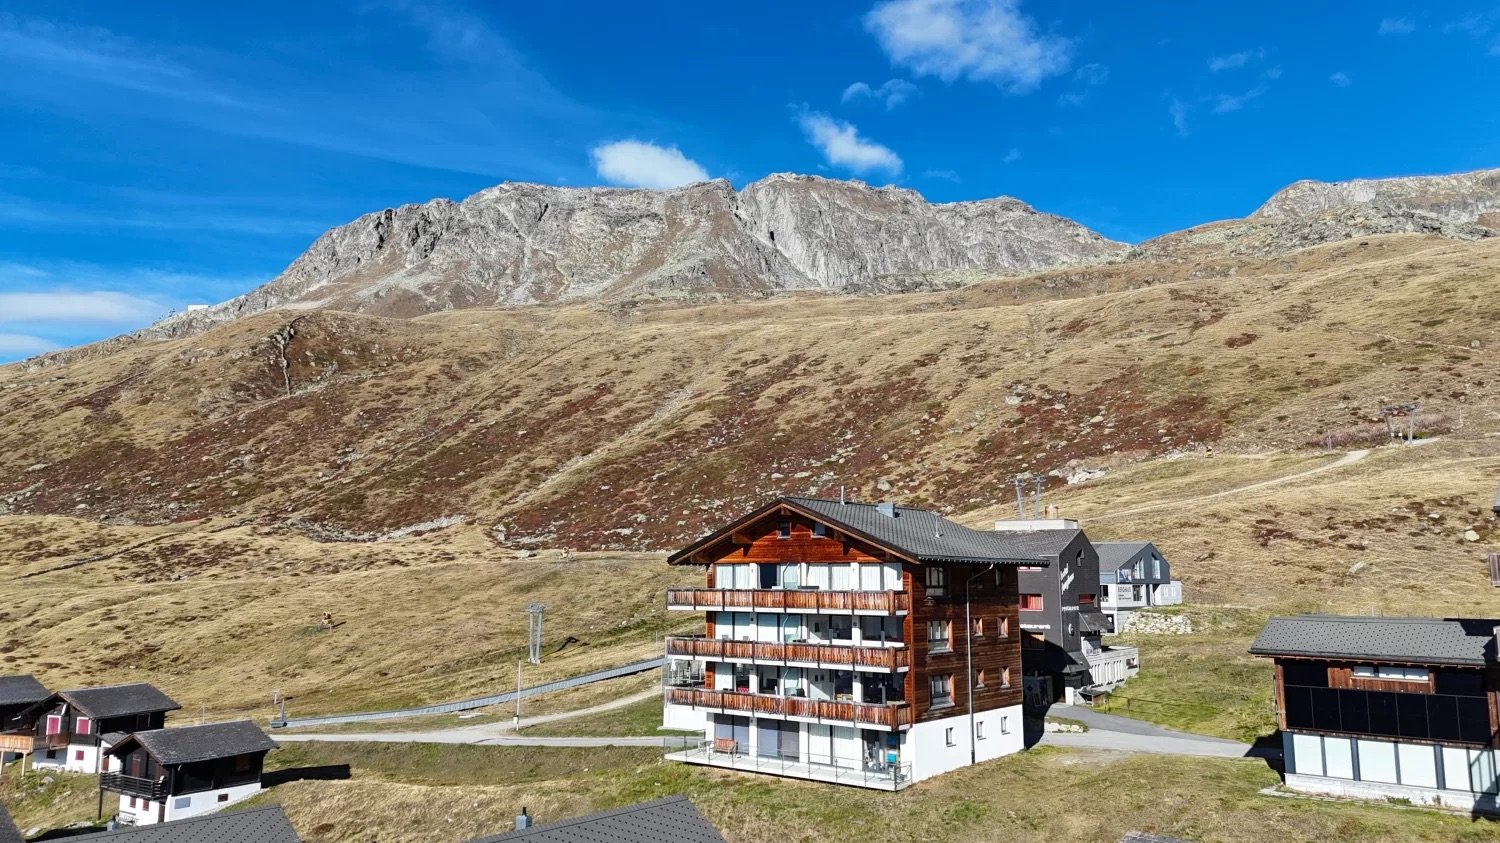
An alpine refuge that combines modern comfort and spectacular mountain scenery. Enjoy stylish living with a gallery, sunny south balcony, and impressive panorama – high above the everyday on the Fiescheralp. • Sale as a holiday home (second home) possible • Sale to foreigners (non-Swiss with residence abroad) possible Highlights of the attic apartment • Prime location in the midst of the Aletsch Arena • Ski-in-Ski-out – direct access to winter sports fun • Breathtaking Alpine panorama with far-reaching views to the Matterhorn • Fascinating mountain world around the UNESCO World Heritage Swiss Alps Jungfrau-Aletsch • Over 100 kilometers of ski slopes for varied winter sports days • Various winter activities such as snowshoe hiking, winter hiking, and sledding • In summer, a paradise for hikers, mountain bikers, paragliders, and nature lovers • Snow-sure high-altitude location at around 2,200 m above sea level with clear mountain air • Car-free mountain area – undisturbed peace and decelerated Alpine lifestyle • Located in the immediate vicinity of the mountain station and ski lifts • Modern architecture with Alpine charm and generous window fronts • Comfortable geothermal heating with individually controllable underfloor heating • Completely furnished, including furniture and inventory Location and accessibility Fiescheralp – where Alpine freedom, sunny high-altitude location, and a grandiose mountain panorama combine to create a unique holiday experience. At an altitude of around 2,200 meters above sea level, a fascinating mountain world with extensive ski slopes, varied hiking trails, and views that put everyday life into perspective await you. The multi-family house "Bella Vista" from 2010 is located in an extremely attractive position on the Fiescheralp. The mountain station of the modern 10-seater gondola lift and the ski lifts are just a few meters away. In winter, the ski fun begins practically in front of the house door – ideal conditions for spontaneous descents in the morning, enjoyable ski days, and an uncomplicated return to your own Alpine refuge. Even in the warmer months, a versatile hiking area with impressive routes through the high-Alpine landscape opens up directly in front of the house door. A special privilege is the view: the panorama stretches far beyond the surrounding peaks and, in clear weather, offers a view of the majestic Matterhorn. Whether at breakfast on the south balcony, with a glass of wine in the evening sun, or with a view from the generous window fronts – the mountain world always forms the impressive backdrop of daily life. As part of the Aletsch Arena, the Fiescheralp is located in the midst of one of the most fascinating holiday regions in the Swiss Alps. The proximity to the UNESCO World Heritage Swiss Alps Jungfrau-Aletsch makes this location a sought-after starting point for nature experiences, sporting activities, and relaxing breaks away from the hustle and bustle of everyday life. Arrival is convenient by cable car from Fiesch. Whether for spontaneous weekend stays, extended holidays, or as a personal retreat in the mountains: this location combines Alpine lifestyle with a high level of leisure quality. Description of the duplex apartment The modern 2.5-room duplex apartment with a gallery is located on the top floor of the multi-family house "Bella Vista". Contemporary living comfort on around 85 m2 of living space, stylish interior design, and charming sloping ceilings combine to create an Alpine living ambiance that delights from the very first moment. The entrance area with a wardrobe welcomes you in a pleasant way. An additional cupboard on the staircase provides practical storage space for shoes. The bright, window-rich staircase leads to the apartment; there is no elevator. The heart of the apartment is the open living, dining, and kitchen area. Through the generous window front, plenty of daylight enters, while the impressive mountain world presents itself from various angles. The modern, fully equipped kitchen blends harmoniously into the living room and features a combined washing machine and dryer. From the living area, you can access the sunny south-facing balcony. Here, the warming sun rays and the extensive Alpine panorama invite you to start the day with a leisurely breakfast or to let it fade away with an aperitif. The spacious bedroom also offers a beautiful view and creates a pleasant retreat. This living level is complemented by a modern bathroom with a shower, washbasin, and toilet. Via a wooden staircase, you reach the attic with a gallery. The charming sloping ceilings and the view down into the living area give this level a particularly cozy atmosphere. Whether as a workplace, reading corner, or additional sleeping area – the gallery can be used in a variety of ways and offers space for two more sleeping possibilities. A separate sleeping area with two single beds and a recess for additional storage space complement the room offer. Technically, the apartment also convinces with contemporary comfort. The geothermal heating with storage and hot water boiler for peak demand, together with underfloor heating in all rooms, provides pleasant warmth. The room temperature can be conveniently controlled via a separate app – so you can bring the apartment to the desired temperature even before your arrival. The entire furniture and inventory are included in the purchase price. The tasteful furnishings underline the Alpine character and enable an uncomplicated start to the holidays. Arrive, unpack, and enjoy the mountain world – it's hard to leave everyday life behind in a simpler way. In the basement, you have your own cellar compartment and a jointly used storage area for skis and snowboards with boot heating at your disposal. This means that the equipment is also perfectly stored after an eventful day. Room concept 3rd floor • Cupboard with boiler and storage space for shoes in the staircase • Entrance area with wardrobe • Open, spacious living, dining area with large window front • Modern, fully equipped kitchen with combined washing machine/dryer • Sunny south-southwest balcony with mountain panorama • Spacious bedroom with a view • Bathroom with shower, washbasin, and toilet Attic/Gallery • Open gallery - can be used versatile as office, reading corner, or additional sleeping area • Separate sleeping area with two single beds • Recess as additional storage space Ancillary rooms and communal facilities • Own cellar compartment in the basement • Jointly used storage area for skis and snowboards including boot heating The annual ancillary costs amount to around CHF 4,600.00 (water, waste, heating, insurance, tourist tax, administration, caretaker, etc.). Purchase price: CHF 885,000.– including all furniture and inventory for this stylish holiday home on the Fiescheralp Availability: By arrangement, end of December 2027 or end of March 2028 Note: The property is sold, as is usual on the Fiescheralp, in self-contained and permanent building rights. The apartment is located on a building rights plot. Fiescheralp – a place to breathe and enjoy High above the Rhone Valley, nestled in the majestic mountain world of the Valais Alps, lies the Fiescheralp – a place where nature, peace, and Alpine fascination blend in perfect harmony. Formerly known as a Kühboden, the Fiescheralp today – together with the Bettmeralp and the Riederalp – belongs to the car-free Aletsch plateau, one of the most beautiful natural paradises in Switzerland.


Travel time
-
Nicolas Machoud

Nicolas Machoud

1 / 15
Nicolas Machoud

Nicolas Machoud

  • Parking space
  • Balcony / Terrace
  • View
  • +2
CHF 1,248,409.–
4.5 rooms130m² living space
Rue de Prarreyer 50, 1947 Versegères

Magnificent 4.5-room attic apartment in Versegères

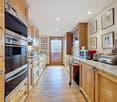
Discover this exceptional attic apartment with 4.5 rooms, located on the 2nd floor of a new residence in Versegères (1947). With its 130 m² of living space, this exceptional property offers an ideal living environment combining modern comfort and preserved mountain scenery.The highlights of this apartment: • Attic apartment: Enjoy a unique and bright living space with an unobstructed view of the surroundings. • Balcony: A privileged outdoor space to enjoy the Alpine panorama. • 2 bathrooms: For optimal comfort in everyday life. • New construction (2027): Modern finishes and quality materials for impeccable standing. • Elevator: Easy and practical access to your apartment. • Parking space included: A valuable convenience in everyday life. • Cable TV: Ensured connectivity and entertainment. Environment: Nestled in a calm and peaceful setting, this apartment benefits from a serene atmosphere, both day and night. The region enjoys generous sunshine in summer, ideal for enjoying the balcony and surrounding landscapes. A river nearby adds a soothing touch of nature to your daily life. The Versegères bus stop is accessible in just 5 minutes on foot, facilitating your travel.This exceptional property represents a rare opportunity to acquire a new, high-quality apartment in an authentic mountain environment. Whether as a primary or secondary residence, this attic will meet all your expectations in terms of quality of life and comfort.

  • Parking space
  • Balcony / Terrace
  • View
  • +2
Travel time
-
Bürgy Caroline

Bürgy Caroline

1 / 10
Bürgy Caroline

Bürgy Caroline

  • Parking space
  • Balcony / Terrace
  • View
CHF 4,850,000.–
7.5 rooms226m² living space
3963 Crans-Montana

Spacious 7.5 room apartment ideally located in the heart of the station

RARE IN THE CENTER OF THE STATION - Located in the heart of the city, this apartment benefits from a privileged location, just a few steps from shops, restaurants, and the 18 and 9 hole golf courses of Severiano Ballesteros and Jack Nicklaus. It also enjoys a beautiful open view of the Alpine peaks.Resulting from the union of two lots, this property offers a particularly sought-after configuration: 6 bedrooms, including two en suite, offering ideal comfort for a large family or for regular receptions.The living space consists of a large living room with dining room and a semi-open kitchen, creating a convivial and functional atmosphere.A parking space in the underground garage, two cellars, and two ski lockers complete this property. There is also the possibility of renting a second parking space in the garage for a year.This apartment can be acquired as a secondary residence by clients domiciled in Switzerland only.A rare opportunity on the market, combining a central location and exceptional hosting capacity. To be discovered without delay!- Entrance with storage closets- Equipped semi-open kitchen- Spacious living room and dining room with access to the balcony, sliding doors, and south exposure- 2 bedrooms with north exposure and bunk beds, and built-in closets- Shower room with double sink, toilet, and bidet- Storage room- Office space in the hallway leading to the second part of the apartment- 2 en-suite bedrooms with built-in closets and bathrooms (shower for one, bathtub for the other, with sink, toilet, and bidet), south exposure with access to the balcony- 2 bedrooms with north exposure and bunk beds, and built-in closets- 1 independent bathroom with shower, double sink, toilet, and bidet

  • Parking space
  • Balcony / Terrace
  • View
d'Andiran Marc

d'Andiran Marc

1 / 9
d'Andiran Marc

d'Andiran Marc

  • Parking space
  • Balcony / Terrace
  • View
  • +3
CHF 7,100,000.–
4 rooms218m² living space
3963 Crans-Montana

Exclusive - Six Senses Crans-Montana: Prestigious 4.5-room apartment

As the world's best luxury hotel brand, the Six Senses group is now extending its universe of exclusivity to the mountains.Located in the heart of the Alps and at the center of Europe, Six Senses is launching its first Alpine hotel in Crans-Montana, accompanied by two private residences comprising 17 exceptional apartments benefiting from 5-star hotel services, with 3 still available for sale.With no restrictions on acquisition for Swiss or non-Swiss buyers, this rare and exclusive offer represents a genuine real estate opportunity. The happy owners will have privileged access to the hotel's facilities and services: concierge and butler service, Ski In / Ski Out, 2,000 m² spa, restaurants, pools, business center, and much more.Ideally located in the center of Crans-Montana, in a dominant position over the village, the Six Senses complex occupies one of the most sought-after locations in the resort: Ski In / Ski Out, close to the Cry d'Er cable car and just 5 minutes from the center of Crans, golf courses, restaurants, and prestige shops.The Six Senses Crans-Montana hotel is designed to offer unparalleled comfort and an exceptional quality of life, making the well-being of its guests its signature. The residents of the complex will thus benefit from an exclusive range of high-end services, including: Management of arrivals and departures 24/7 concierge service 24/7 butler service 24/7 IT support 24/7 security service Business center Secretariat Babysitting and childcare service Organization of events and programs for residents Shopping and grocery delivery (before and during the stay) Daily delivery of newspapers Access to the complex's library Services for pets Transfers / limousine service Car rental Valet service Six Senses sports concierge service Ski pass booking Enrollment in ski school Booking of après-ski activitiesThe Six Senses Spa, a true sanctuary of relaxation, offers signature treatments and unique wellness programs that only the Six Senses chain knows: 2,000 m² spa with 9 treatment rooms and Six Senses creations inspired by the Alpine world Spa and treatment rooms Fitness room 2 heated pools, indoor and outdoor Holistic anti-aging program Hammam Steam room Infrared sauna, traditional wood sauna, bio-salt sauna, and sound sauna Salt inhalation room Personal sports coaches Group classes Yoga sessions Spa activities for children and teenagers, separate from the adult spaMore information on the dedicated website: www.cransmontana-residences.com

  • Parking space
  • Balcony / Terrace
  • View
  • +3
d'Andiran Marc

d'Andiran Marc

1 / 10
d'Andiran Marc

d'Andiran Marc

  • Parking space
  • Balcony / Terrace
  • Garage
  • +2
CHF 2,870,000.–
5.5 rooms159m² living space
3963 Crans-Montana

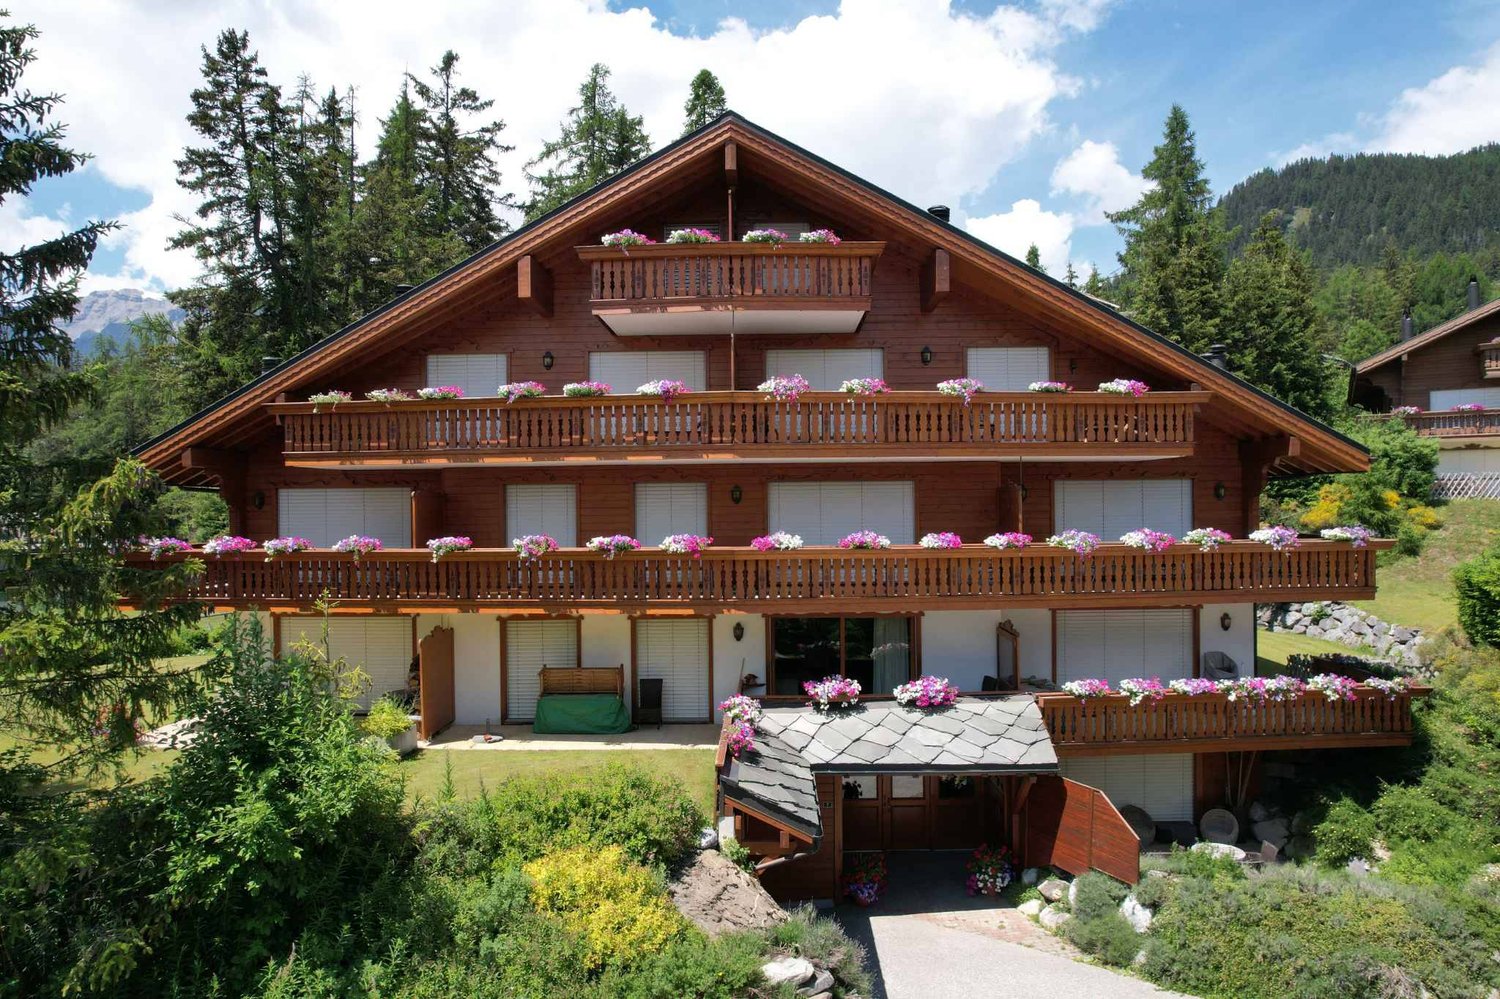
SPLENDID 5.5-ROOM APARTMENT WITH PANORAMIC VIEW OF THE ALPS, TWO STEPS FROM THE CENTER

Located in a high-standard residence, in a chalet style, just a few steps from the center, this apartment, benefiting from a 180-degree panoramic view of the Alps, will surely seduce you.Through, bright, well-maintained and in very good general condition, it currently offers three en-suite bedrooms. However, it would be easy to create a fourth bedroom in the second living room.Available quickly, it is sold with a basement, a ski locker and a parking space (in addition to the sale price).It can be acquired as a secondary residence and by non-resident clients in Switzerland (sale to foreigners).A rare property on the market, to be discovered without delay!The apartment consists of:- Entrance hall with wardrobe closets- A bedroom en suite with closets, access to the north balcony and the adjacent shower room (shower, WC, sink and clothes dryer)- A large, fully equipped kitchen with access to the east balcony (granite countertop, washing machine, oven, steam cooker, stove, etc.)- Distribution hall- A bedroom with access to the north balcony and the adjacent bathroom (bathtub, sink, WC, communicating with:- A large bedroom with access to the east balcony and the adjacent bathroom, consisting of a bathtub, sink, WC, window and clothes dryer)- A living/dining room with fireplace and direct access to the south balcony- A second living/library room (possibility 4th bedroom) with separate WC and sink (possibility shower) and a storage room (possibility dressing room).

  • Parking space
  • Balcony / Terrace
  • Garage
  • +2

Suggested properties for you based on search results