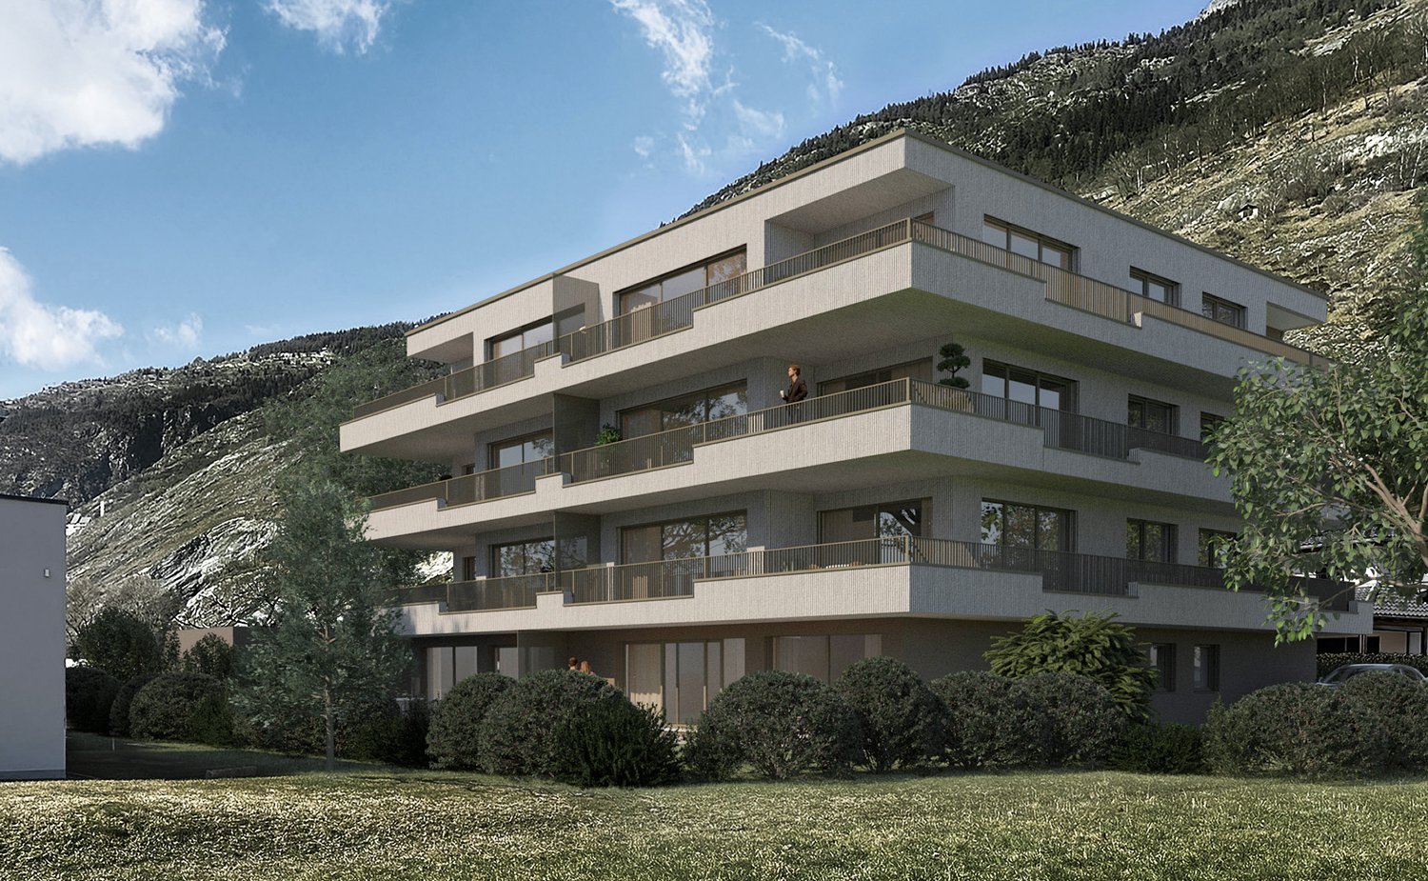
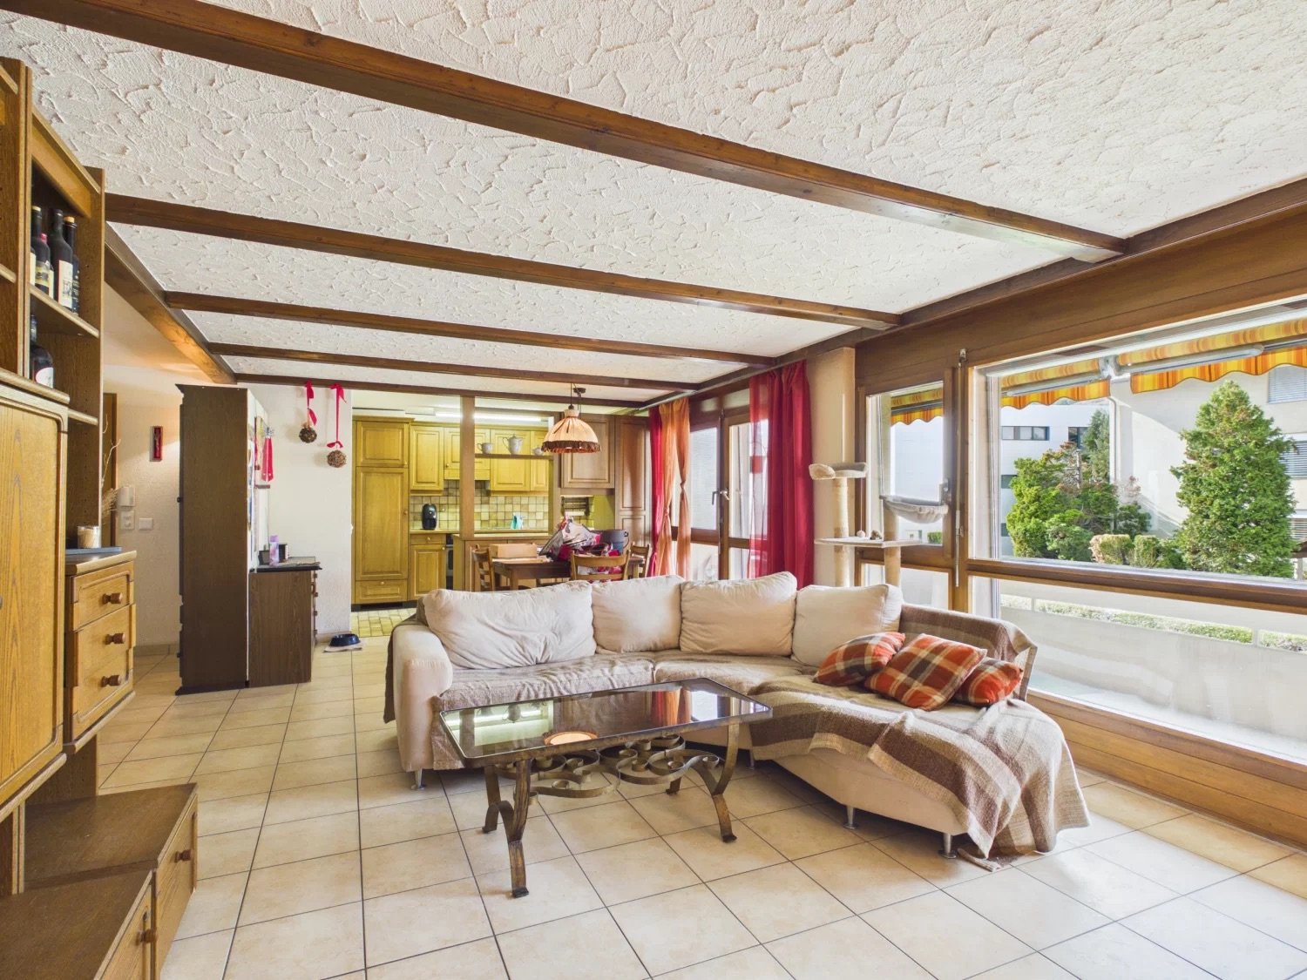
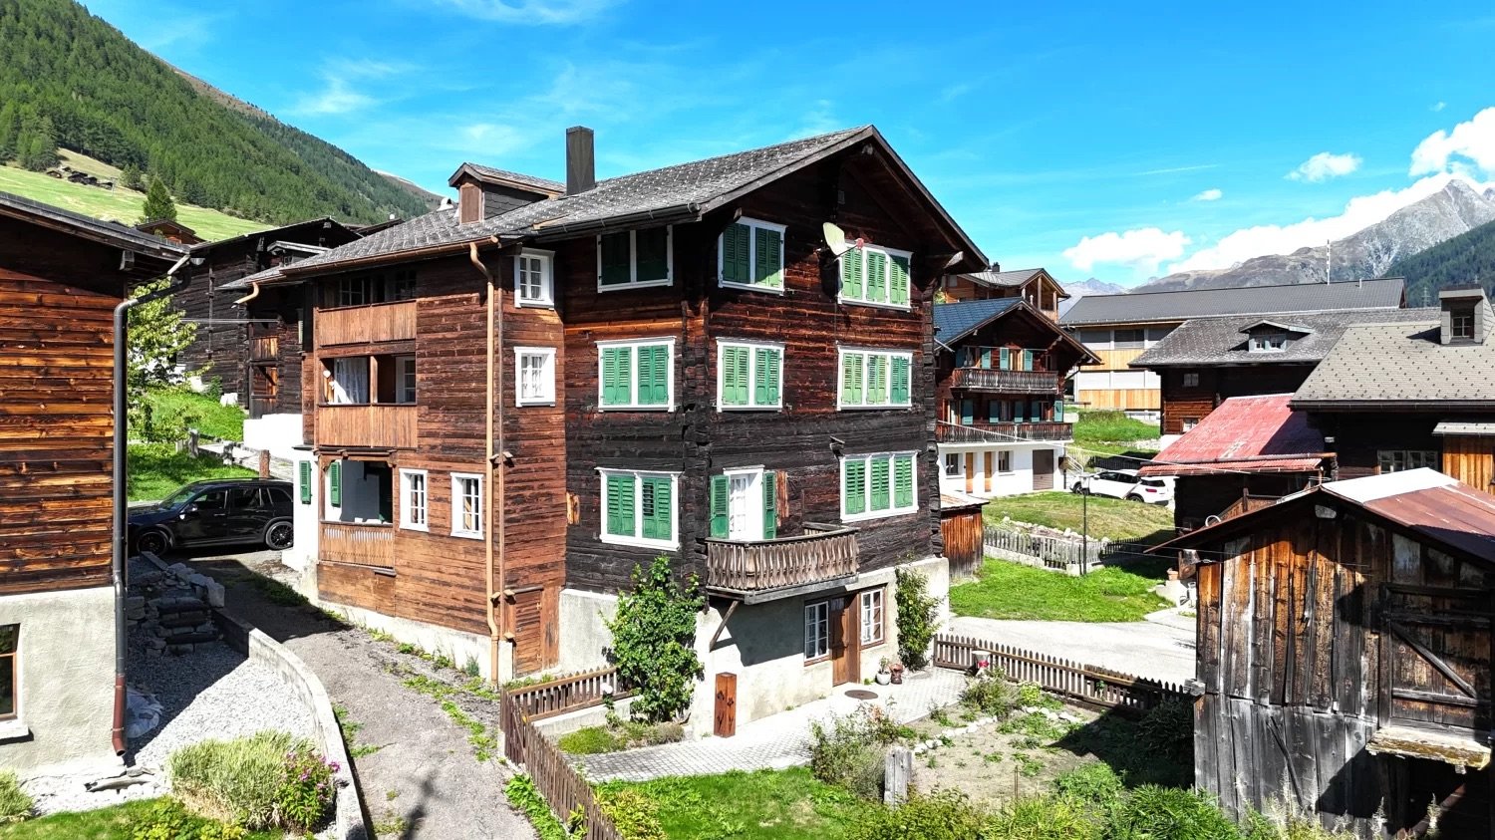
2878 results - Apartment to buy in Canton Valais

Guillaume Evéquoz

Guillaume Evéquoz

1 / 13
Guillaume Evéquoz

Guillaume Evéquoz

  • Parking space
  • Balcony / Terrace
  • View
  • +1
CHF 545,000.–
3.5 rooms85m² living space
1963 Vétroz

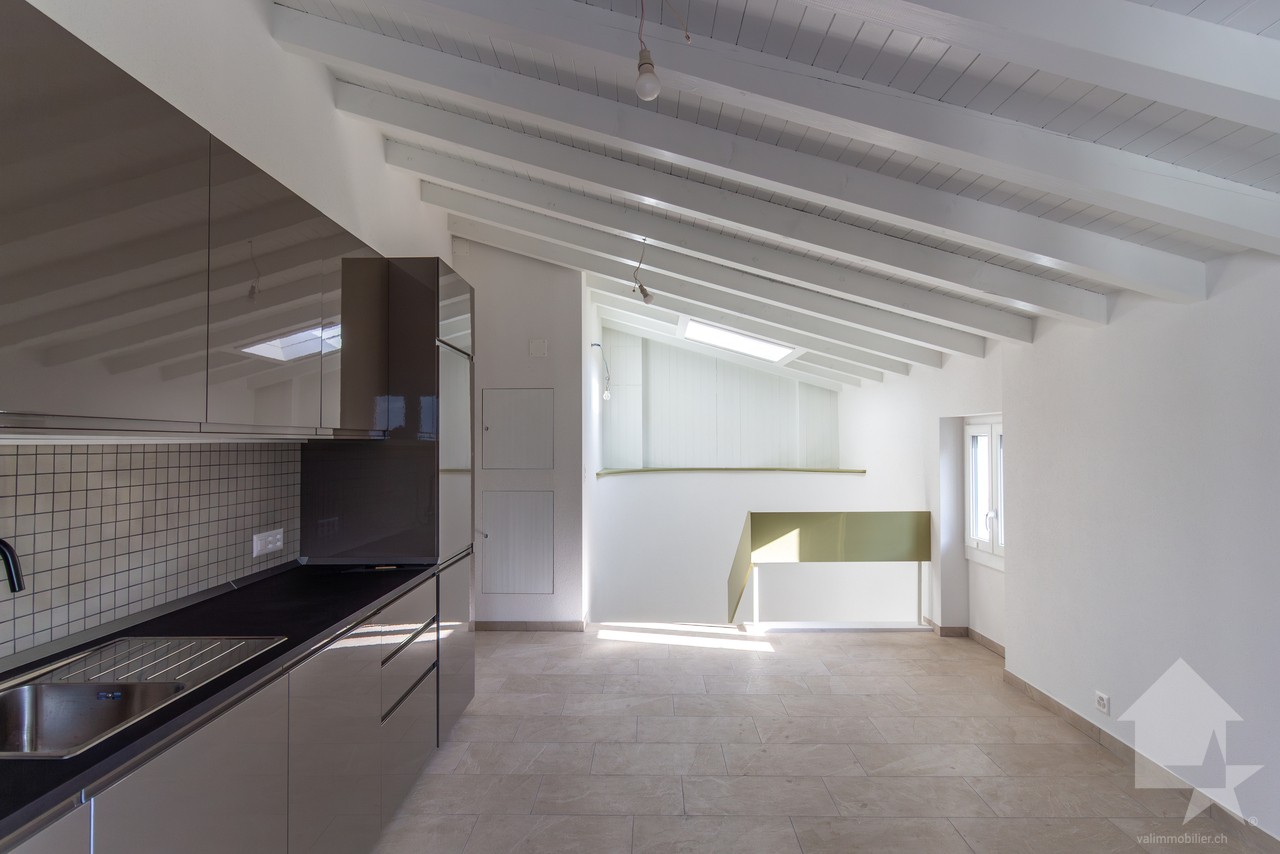
Attique de 3.5 pièces en duplex rénové avec balcon et vue magnifique

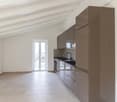
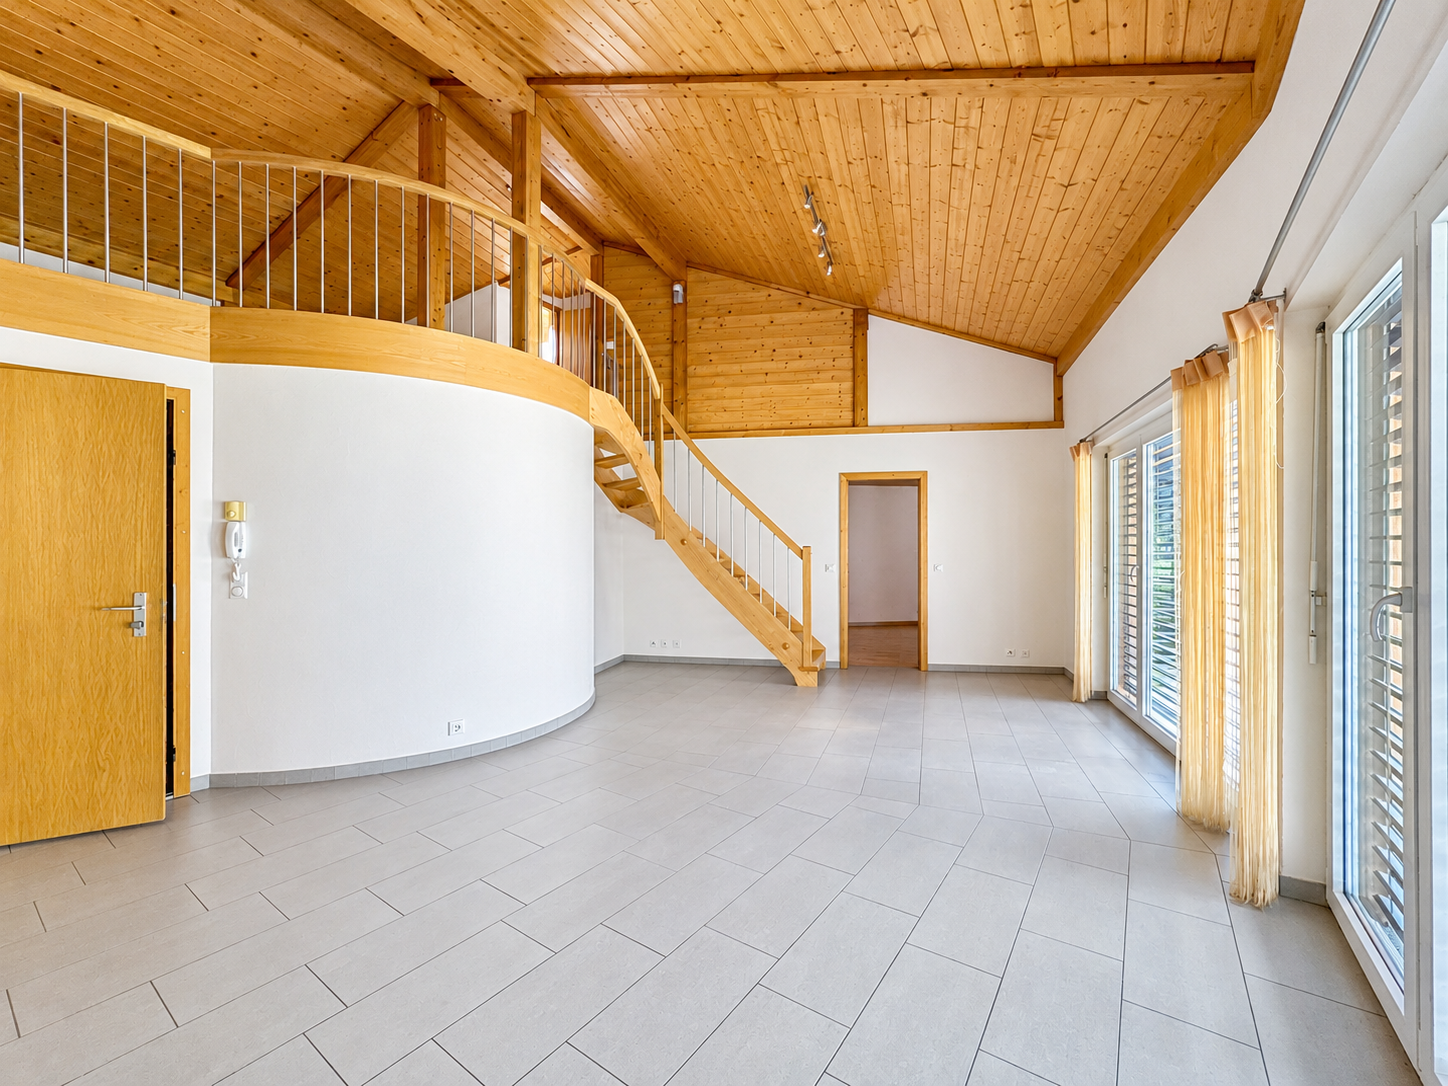
Attique 3.5 pièces en duplex sis au 2e et dernier étage d'une bâtisse de caractère entièrement rénovée.Niché au dernier étage d'une magnifique bâtisse villageoise de caractère, cet appartement de 3.5 pièces combine à la perfection l'âme de l'ancien et le confort du neuf, suite à une rénovation complète et haut de gamme réalisée en 2025-2026.D'une surface habitable pondérée de 85 m2, l'appartement a été intelligemment pensé pour proposer une distribution fluide, des matériaux contemporains et une cuisine moderne ouverte sur la pièce de vie.Ce bien exclusif se distingue par une hauteur sous toit de 3,44 mètres. Ses magnifiques volumes mansardés lui confèrent un cachet exceptionnel.L'appartement conçu en duplex est distribué comme suit : • Hall d'entrée avec dégagement • Balcon orienté est • Escalier de distribution à l'étage • Cuisine ouverte sur le séjour • Séjour lumineux avec accès direct sur le balcon • Balcon orienté sud • Chambre mansardée avec armoires encastrées avec accès sur le balcon • Chambre mansardée avec armoires encastrées • Salle d'eau avec douche et WC Complète ce bien : • Espace de rangement dans une magnifique cave voûtée • Buanderie En sus du prix de vente : • Un garage box à CHF 40'000.- • Un place de parc extérieure à CHF 15'000.- Pour tous les détails, visitez notre site : www.valimmobilier.chCet appartement possède une surface habitable pondérée de 85 m2 (y compris 1/2 des balcons) et une surface intérieure brute de 80 m2.Situation :Vétroz est un joli village niché sur la rive droite de la plaine du Rhône, idéalement situé à 5 minutes de Sion et à 2 minutes de la sortie d'autoroute. Avec son ensoleillement optimal le village offre un cadre de vie idéal et paisible. Son développement harmonieux ainsi que l'essor de ses infrastructures et des services proposés (crèche, école, transports publics, centres commerciaux, équipements sportifs, ...) font de cette commune un lieu de vie attractif.Je me tiens avec grand plaisir à votre disposition pour tout complément et pour organiser une visite.Penthouse 3,5-Zimmer-Maisonette-Wohnung im 2. und obersten Stockwerk eines vollständig renovierten, charaktervollen Gebäudes.Eingebettet im obersten Stockwerk eines wunderschönen, charaktervollen Dorfhauses verbindet diese 3,5-Zimmer-Wohnung nach einer umfassenden und hochwertigen Renovierung in den Jahren 2025-2026 auf perfekte Weise den Charme des Alten mit dem Komfort des Neuen.Mit einer gewichteten Wohnfläche von 85 m² wurde die Wohnung durchdacht gestaltet und bietet einen fließenden Grundriss, zeitgemäße Materialien sowie eine moderne, zum Wohnbereich hin offene Küche.Diese exklusive Immobilie zeichnet sich durch eine Deckenhöhe von 3,44 Metern aus. Ihre herrlichen Mansardräume verleihen ihr einen außergewöhnlichen Charme.Die als Maisonette gestaltete Wohnung ist wie folgt aufgeteilt: • Eingangsbereich mit Flur • Balkon in Ostlage • Treppe zum Obergeschoss • Zum Wohnzimmer offene Küche • Helles Wohnzimmer mit direktem Zugang zum Balkon • Südbalkon • Schrägdachzimmer mit Einbauschränken und Zugang zum Balkon • Schrägdachzimmer mit Einbauschränken • Badezimmer mit Dusche und WC Ergänzt diese Immobilie: • Stauraum in einem wunderschönen Gewölbekeller • Waschküche Zusätzlich zum Verkaufspreis: • Eine Garagenbox für CHF 40'000.- • Ein Außenparkplatz für CHF 15'000.- Alle Details finden Sie auf unserer Website: www.valimmobilier.chDiese Wohnung verfügt über eine gewichtete Wohnfläche von 85 m² (einschließlich der Hälfte der Balkone) und eine Bruttoinnenfläche von 80...

  • Parking space
  • Balcony / Terrace
  • View
  • +1
Guillaume Evéquoz

Guillaume Evéquoz

1 / 13
Guillaume Evéquoz

Guillaume Evéquoz

  • Parking space
  • Balcony / Terrace
  • View
  • +1
CHF 544,000.–
3.5 rooms84m² living space
1963 Vétroz

Charmant appartement 3.5 pièces rénové avec jardin et terrasse

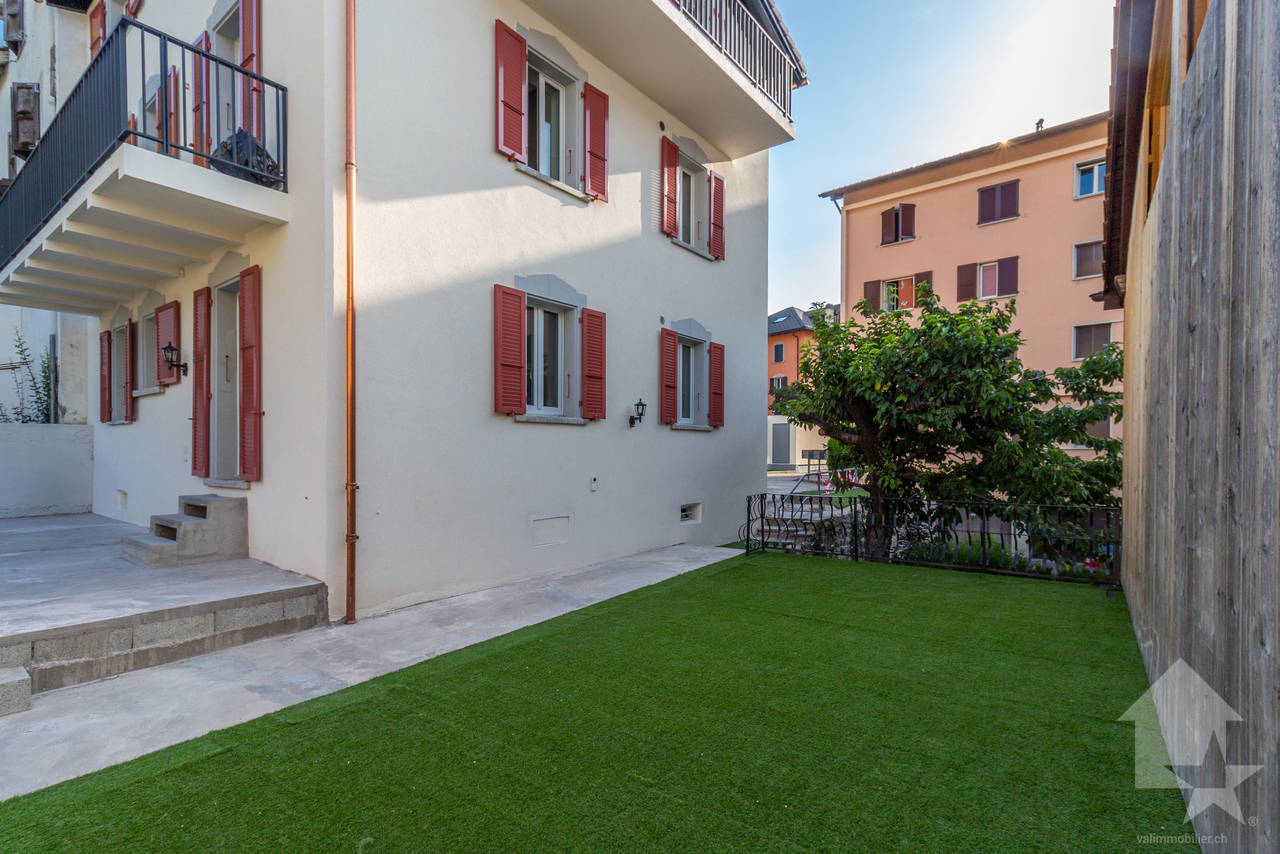
Charmant appartement 3.5 pièces en rez-de-jardin dans une bâtisse de caractère entièrement rénovée.Niché au rez-de-chaussée d'une magnifique bâtisse villageoise de caractère, cet appartement de 3.5 pièces combine à la perfection l'âme de l'ancien et le confort du neuf, suite à une rénovation complète et haut de gamme réalisée en 2025-2026.Dès l'entrée, vous serez séduit par les volumes généreux qu'offre une superbe hauteur sous plafond de 2,65 mètres, accentuant la luminosité naturelle des lieux.D'une surface habitable pondérée de 84 m2, l'appartement a été intelligemment pensé pour proposer une distribution fluide, des matériaux contemporains et une cuisine moderne ouverte sur la pièce de vie.Le principal atout de cet appartement est son accès direct à un charmant jardinet privatif de 37 m2 parfaitement encadré par deux terrasses distinctes. Cet aménagement unique vous permet de multiplier les espaces de vie en plein air : d'un côté, une terrasse dallée idéale pour aménager un salon de jardin et une zone de détente ; de l'autre, une seconde terrasse accueillante prête à recevoir vos barbecues et repas d'été, tout en profitant d'une agréable vue sur le vignoble et les montagnes environnantes.L'appartement est distribué comme suit : • Entrée • Chambre orientée est • Cuisine ouverte sur le séjour • Séjour lumineux avec accès direct sur la terrasse et le jardin • Chambre orientée ouest • Salle d'eau avec douche et WC • Jardin (parcelle indépendante de 37 m2) • Deux terrasses avec radier en béton Complète ce bien : • Espace de rangement dans une magnifique cave voûtée • Buanderie • Local brut avec fenêtre d'environ 27 m2 sous la terrasse (possibilité d'y aménager un atelier ou un espace de rangement) En sus du prix de vente : • Un garage box à CHF 40'000.- • Un place de parc extérieure à CHF 15'000.- Pour tous les détails, visitez notre site : www.valimmobilier.chCet appartement possède une surface habitable pondérée de 84 m2 (y compris 1/3 de la terrasse) et une surface intérieure brute de 64 m2.Situation :Vétroz est un joli village niché sur la rive droite de la plaine du Rhône, idéalement situé à 5 minutes de Sion et à 2 minutes de la sortie d'autoroute. Avec son ensoleillement optimal le village offre un cadre de vie idéal et paisible. Son développement harmonieux ainsi que l'essor de ses infrastructures et des services proposés (crèche, école, transports publics, centres commerciaux, équipements sportifs, ...) font de cette commune un lieu de vie attractif.Je me tiens avec grand plaisir à votre disposition pour tout complément et pour organiser une visite.Charmante 3,5-Zimmer-Wohnung im Erdgeschoss (Gartenebene) in einem vollständig renovierten, charaktervollen Gebäude.Diese 3,5-Zimmer-Wohnung befindet sich im Erdgeschoss eines wunderschönen, charaktervollen Dorfhauses und verbindet dank einer umfassenden und hochwertigen Renovierung in den Jahren 2025-2026 auf perfekte Weise den Charme des Alten mit dem Komfort des Neuen.Schon beim Betreten werden Sie von den großzügigen Raumverhältnissen begeistert sein, die durch eine beeindruckende Deckenhöhe von 2,65 Metern entstehen und die natürliche Helligkeit der Räume unterstreichen.Mit einer gewichteten Wohnfläche von 84 m² wurde die Wohnung intelligent konzipiert und bietet einen fließenden Grundriss, zeitgemäße Materialien sowie eine moderne, zum Wohnbereich hin offene Küche.Der größte Vorteil dieser Wohnung ist der direkte Zugang zu einem charmanten privaten Garten von 37 m² , der perfekt von zwei separaten Terrassen eingerahmt wird. Diese einzigartige Gestaltung ermöglicht es Ihnen, Ihre Wohnräume im Freien zu erweitern: Auf der einen Seite befindet sich eine...

  • Parking space
  • Balcony / Terrace
  • View
  • +1
1 / 19
  • Parking space
  • Balcony / Terrace
  • View
  • +2
CHF 610,000.–
3.5 rooms91m² living space
Chemin du Milieu 74, 1920 Martigny

Apartment 3.5 rooms for sale in Martigny - Delivery December 2026

Apartment 3.5 rooms for sale in Martigny in a new building (Lot 202)Delivery early 2027DescriptionDiscover this beautiful apartment with 3,5 rooms in Martigny, located on Chemin du Milieu, close to the city center. The apartment will be delivered in spring 2027 and benefits from a privileged location in a quiet neighborhood, close to the city center of Martigny.Apartment features • Lot: 202 • Area: 90.94 m² • Balcony: 13.39 m² – ideal for installing a dining table • Floor: 2nd floor, west side • Private cellar: (4/PPE 19): 7.07 m² • Weighted area: 98.22 m² • Outdoor parking spaces: 2 x CHF 15,000.- (in addition) Highlights • Private balcony with view of the La Bâtiaz tower • Nice natural lighting thanks to large openings • Bathroom with possibility of adding a washing machine • Private cellar: for each apartment • Built-in wardrobes and storage included according to plans • Finishes to choice and possibility of modifications on request • Garden and playground in front of the building • Very quiet neighborhood, although close to the city center and school The buildingThis new residence includes 15 apartments that stand out for their beautiful lighting, ideal for enjoying the sun all day and the mild Valaisan climate. The interiors are carefully and modernly designed, offering bright, functional, and comfortable spaces. The finishes are of very good quality and the materials used guarantee an elegant and durable living space.This residence is perfect for families, couples, or investors looking for a high-quality property close to the city center of Martigny. You will benefit from an exceptional living space, combining serenity and proximity to local amenities.Find more information about this new project on www.immeuble-la-praille.chHeating - Sustainability and energy efficiencyDistrict heating: Reduce your energy costs thanks to the production of renewable energy.District heating has existed for over 40 years in Martigny. More than 60% of the heat is produced in a renewable way by two wood-fired boilers fueled exclusively by shavings from the region. Biogas from the wastewater treatment plant and gas allow completing the production of district heating.Learn more about district heating in Martigny Chemin du MilieuChemin du Milieu in Martigny is a peaceful residential area, ideal for families who want to live in a calm environment while remaining close to the city center, shops, and the A9 highway. With the presence of a neighborhood school and a modern UAPE ("Au Beau Milieu"), the educational infrastructure is designed to facilitate the daily life of parents. Easily accessible, well served, and constantly evolving, this neighborhood offers a sought-after quality of life and constitutes an excellent opportunity for real estate investment in Valais.A high-quality real estate investment in MartignyWhether you are an investor, a couple, or a family, this apartment is an excellent opportunity for a real estate investment in Valais. Thanks to its location, modernity, and sustainable design, it will meet all your expectations.Your financial capacityCalculate your financial capacity (need for equity, required income, costs...) https://bonjour-ci.ch/conseils-en-financement-hypothecaire/Find all our properties for sale on: https://bonjour-ci.ch/biens-immobiliers-a-vendre/

  • Parking space
  • Balcony / Terrace
  • View
  • +2
Travel time
-
1 / 15
  • Parking space
  • Balcony / Terrace
  • Pets allowed
  • +4
CHF 545,000.–
4.5 rooms101m² living space
Montana la Côte 4, 3975 Crans-Montana

Crans-Montana (Randogne) - Spacious 4.5-room apartment with panoramic view and underground parking

Randogne Apartment 4.5 Pces, open view Taking breakfast facing the Alps, enjoying the sun on a vast south-facing balcony and reaching Crans-Montana in just a few minutes? This apartment offers a privileged living environment, where tranquility, light, and panorama are combined daily.Just a few minutes from Crans-Montana, in a quiet and sought-after residential area of Randogne, discover this spacious 4.5-room apartment offering over 100 m² of living space, beautiful volumes, and a magnificent open view of the Valais Alps.Located on the first floor of a well-maintained building, it benefits from a south-facing exposure that bathes the rooms in light throughout the day. Its vast balcony constitutes a real extension of the living space and invites you to fully enjoy the panorama, summer and winter.The apartment consists of a generous living room, an independent kitchen, three bedrooms, a bathroom, and a shower room. Its functional layout will suit both a family and a couple looking for a comfortable space.Built in 1975, the property has a healthy base. The windows have already been replaced, while the future owners will have the freedom to modernize the finishes according to their tastes and desires, in order to create an interior in their image.An underground parking space and a cellar complement this property advantageously.The main assets4.5-room apartment of approximately 100 m²Large south-facing balconyPanoramic view of the Valais AlpsQuiet residential areaJust a few minutes from Crans-MontanaThree bedroomsUnderground parking spaceWindows already replacedApartment offering excellent potential for valorizationAvailable immediatelyWhether you are looking for a main residence, a mountain pied-à-terre, or an investment to be personalized, this apartment represents a beautiful opportunity in a sought-after sector.

  • Parking space
  • Balcony / Terrace
  • Pets allowed
  • +4
Travel time
-
Laetitia Vouardoux

Laetitia Vouardoux

1 / 13
Laetitia Vouardoux

Laetitia Vouardoux

  • Balcony / Terrace
  • Garage
  • View
  • +3
CHF 645,000.–
3.5 rooms107m² living space
1965 Granois (Savièse)

New promotion: Exclusive residence in the heart of Savièse

Your future starts here!New 3.5-room apartment - Promotion under construction in Savièse "Les Loggias"The construction is progressing rapidly - Only 4 apartments left out of 9!Discover Les Loggias, a residence composed of new 3.5 and 4.5-room apartments as well as splendid attics, designed to seduce a clientele seeking an exceptional home on the Savièse hillside.The construction site is underway: an opportunity to seize.The work on the Les Loggias residence is in full swing. It's the ideal time to reserve your future new apartment in Granois. Depending on the progress of the construction site, you will also be able to personalize certain finishes to create an interior that suits you. Discover apartment n3, a superb 3.5-room apartment of high standing, located in an intimate residence of only 9 apartments, currently under construction. Nestled in a calm and privileged residential environment in Savièse, this promotion benefits from an ideal location in the immediate vicinity of all amenities.Thanks to its west-facing exposure, this apartment enjoys remarkable sunlight throughout the year as well as an exceptional panoramic view of the Rhone plain up to Martigny and the emblematic peaks of the Valais Alps, including the Dent Blanche and the Matterhorn. The advantages of the promotion: • Contemporary residence with only 9 apartments • Quality construction with careful finishes • Calm and residential neighborhood • A few minutes from Sion and the Conthey commercial area • All amenities are within walking distance • Unbeatable panoramic view of the Alps and the Rhone valley • Large windows offering exceptional natural light • Excellent energy performance thanks to an air-water heat pump and photovoltaic panels • Sale as a secondary residence for Swiss citizens as well as holders of a B or C permit is allowed A sought-after lifestyleSavièse is a particularly appreciated commune for its quality of life, its sunny climate, its proximity to the capital of Valais, as well as the richness of its associative, cultural, and sports life. It offers an ideal balance between calm, nature, and quick access to all essential infrastructure.Mountain lovers will appreciate the immediate proximity to the Anzère, Crans-Montana, 4 Vallées, Nax, and Ovronnaz ski resorts, all accessible in less than 30 minutes. The main golf courses in central Valais are also nearby.Location: • Bus stop within 1 minute on foot • School within 4 minutes on foot • Savièse center (shops, restaurants, banks, post office, medical center, schools) within 13 minutes on foot • Sion train station within 11 minutes by car or 23 minutes by public transport • Highway access within about 8 minutes Apartment n3:Located on the ground floor to the east, this apartment offers a weighted living area of 107.69 m², including a terrace, and seduces with its generous volumes as well as its brightness. Distribution: • Entrance hall • Spacious living room of approximately 47 m² with living room, dining room, and open kitchen • Fully equipped kitchen • Large windows giving access to an 11.80 m² west-facing balcony • Bedroom of approximately 15 m² • 1 bedroom 12 m² • Bathroom with bathtub, WC, sink, and washing machine • Private cellar The lots:N 03 Reserve: Appart 1 - 4.5 rooms - ground floor west - 136.61 m² - CHF 819'000.-N 02 Sold: Appart 2 - 3.5 rooms - ground floor center - 104.40 m² - CHF 615'000.-N 01 Free:...

  • Balcony / Terrace
  • Garage
  • View
  • +3
Laetitia Vouardoux

Laetitia Vouardoux

1 / 13
Laetitia Vouardoux

Laetitia Vouardoux

  • Balcony / Terrace
  • Garage
  • View
  • +3
CHF 889,000.–
4.5 rooms136m² living space
1965 Granois (Savièse)

New promotion: An exclusive residence in the heart of Savièse

Your future starts here! New 4.5-room apartment - Promotion under construction in SavièseThe construction is progressing rapidly - Only 4 apartments out of 9 left!Discover Les Loggias, a residence composed of new 3.5 and 4.5-room apartments as well as splendid attics, designed to seduce a demanding clientele looking for an exceptional home on the Savièse hillside.The construction site is underway: an opportunity to seize.The work on the Les Loggias residence is in full progress. It's the ideal time to reserve your future new apartment in Granois. Depending on the progress of the construction site, you can also personalize certain finishes to create an interior that suits you.Discover apartment n4, a superb 4.5-room apartment of high standing, located in an intimate residence of only 9 apartments, currently under construction. Nestled in a quiet and privileged residential area in Savièse, this promotion benefits from an ideal location in close proximity to all amenities.Thanks to its west-facing exposure, this apartment enjoys remarkable sunlight throughout the year as well as an exceptional panoramic view of the Rhone plain up to Martigny and the emblematic peaks of the Valais Alps, including the Dent Blanche and the Matterhorn.The advantages of the promotion: • Contemporary residence with only 9 apartments • Quality construction with careful finishes • Quiet and residential area • Just a few minutes from Sion and the Conthey business district • All amenities are within walking distance • Breathtaking panoramic view of the Alps and the Rhone valley • Large windows offering exceptional natural light • Excellent energy performance thanks to an air-water heat pump and photovoltaic panels • Sale as a secondary residence for Swiss citizens as well as holders of a B or C permit is allowed A sought-after lifestyleSavièse is a particularly appreciated commune for its quality of life, its sunny climate, its proximity to the capital of Valais, and the richness of its associative, cultural, and sports life. It offers an ideal balance between tranquility, nature, and quick access to all essential infrastructure.Mountain lovers will appreciate the immediate proximity to the ski resorts of Anzère, Crans-Montana, the 4 Vallées, Nax, or Ovronnaz, all accessible in less than 30 minutes. The main golf courses in central Valais are also nearby.Location: • Bus stop within 1 minute's walk • School within 4 minutes' walk • Savièse center (shops, restaurants, banks, post office, medical center, schools) within 13 minutes' walk • Sion train station within 11 minutes by car or 23 minutes by public transport • Highway access within approximately 8 minutes Apartment n4:Located on the 1st floor, this apartment offers a weighted living area of 136.61 m², including a terrace, and seduces with its generous volumes and brightness.Distribution: • Entrance hall • Spacious living room of approximately 48 m² with living room, dining room, and open kitchen • Fully equipped kitchen • Large windows giving access to a 13 m² west-facing terrace • Parental bedroom of approximately 15 m² • Two bedrooms of approximately 12 m² each • Shower room with Italian shower (bath optional) • Bathroom with bathtub, WC, sink, and washing machine • Private cellar The lots:N 03 Reserved: Appart 1 - 4.5 rooms - ground floor west - 136.61 m² - CHF 819'000.-N 02 Sold:...

  • Balcony / Terrace
  • Garage
  • View
  • +3
1 / 17
CHF 911,000.–
5.5 rooms163m² living space
Fussweg 1, 3940 Steg VS

Exceptional 5.5-room attic apartment in Steg

Exceptional 5.5-room attic apartment in Steg In Steg, the Haus Grüesmeru is being built, offering a high-quality 5.5-room attic apartment that combines sustainable construction, modern architecture, and high living comfort. The move-in date is planned for Christmas 2026.The attic apartment offers approximately 163 m² of living space and a sunny terrace of around 22 m². Spacious windows and high-quality wooden-metal windows provide bright, friendly living rooms and a pleasant room atmosphere.The building is being constructed using ecological wood building methods with load-bearing elements made of Swiss moon wood. The facade made of durable fir wood and the ecological thermal insulation underline the sustainable character of the property. The sound insulation meets increased requirements according to SIA.The interior design is freely selectable according to the attached construction description. Parquet flooring is planned for the living and bedrooms, and ceramic tiles for the wet cells. Optionally, an arven wood panel can be installed in the bedrooms. The kitchen and bathrooms can be individually designed, and connections for a washing machine and tumble dryer are available in the apartment.Heating, cooling, and hot water preparation are provided by a modern air-water heat pump with underfloor heating and free cooling in the summer. A photovoltaic system on the roof complements the energy concept. The basic installation for e-mobility is prepared in the underground parking garage.A basement room belongs to the apartment. Underground parking and outdoor parking spaces can be purchased additionally. A lift, spacious bicycle parking spaces, and a well-maintained environment with a playground and seating area round off this attractive residential offer.If you are interested, we look forward to your contact and are happy to provide further information.

Travel time
-
Franck Chesaux

Franck Chesaux

1 / 13
Franck Chesaux

Franck Chesaux

  • Balcony / Terrace
  • Elevator
  • Child-friendly
  • +1
CHF 665,000.–
3.5 rooms108m² living space
1912 Leytron

Elegance, comfort and exceptional terrace in the heart of Leytron!

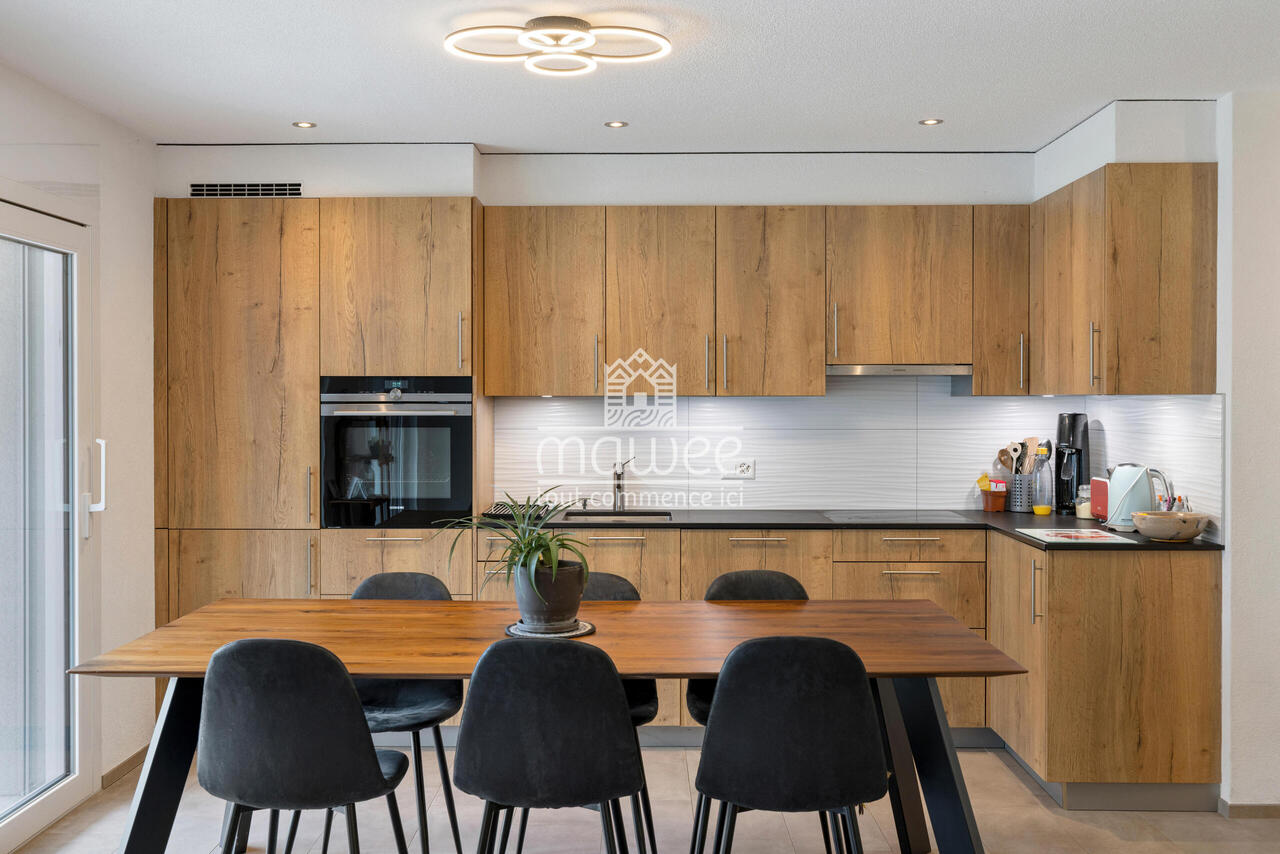
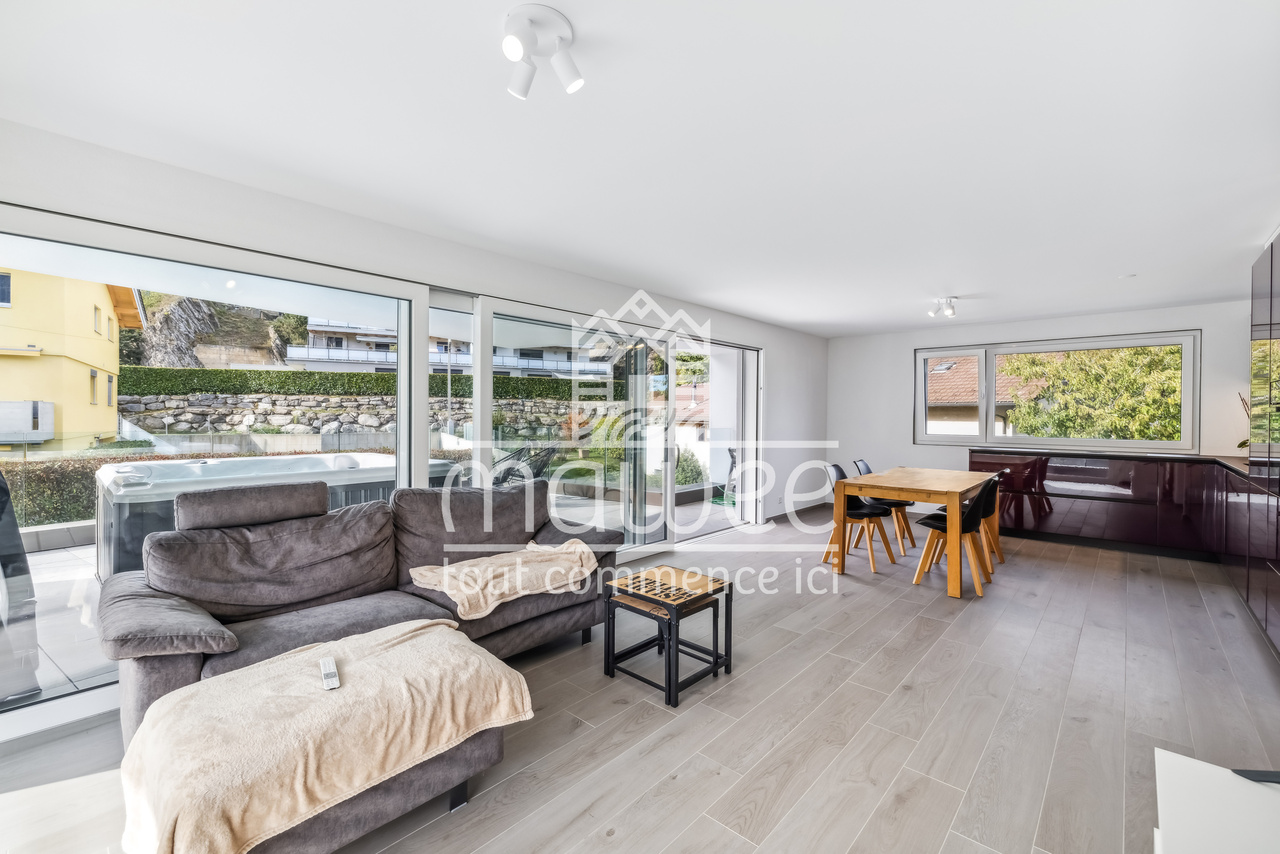
Mawee exclusivity!Discover this beautiful 3.5-room apartment on the 1st floor of a contemporary residence built in 2023. Designed to offer optimal living comfort, it seduces with its high-end amenities, spacious, light-filled rooms, and superb terrace of over 43 m² with a 6-person hot tub, a true invitation to relaxation.Ideally located in the heart of the charming commune of Leytron, this property benefits from a privileged location allowing you to reach on foot the shops, restaurants, schools, bank, and post office. The highway access is just 3 minutes away, offering an excellent connection to Martigny and the main axes of the region. A living environment combining comfort, practicality, and quality of life.Distribution • Entrance hall with built-in cupboards • Large, fully equipped kitchen with high oven, granite countertop, and induction hob with central extractor • Bright living room with dining area and direct access to the terrace • Parental suite of 13.5 m² with private bathroom and access to a covered balcony of 5 m² • Children's room • Shower room with space for a washing machine • Spacious, southwest-facing terrace of over 43 m² • Cellar The property's assets • 6-person hot tub • Terrace of over 43 m² • Recent construction • Possibility of taking over the existing mortgage at an exceptional rate of 1.30 % until 2032 • Photovoltaic panels • Floor heating with heat pump • Integrated electric shutters • Lift • Fiber optic • Contemporary architecture • Privileged location in immediate proximity to all amenities Parking (additional and mandatory)Two spacious, covered parking spaces are available at a price of CHF 25'000.- each.A visit will allow you to fully appreciate the quality of the finishes, the generous volumes, and the warm atmosphere of this property.Additional information and detailed presentation on request.Find all our ads on www.mawee.chmawee, it all starts here!

  • Balcony / Terrace
  • Elevator
  • Child-friendly
  • +1
1 / 18
CHF 470,000.–
4.5 rooms100m² living space
Kleegärtenstrasse 22A, 3930 Visp

Quality of life and location - Well-kept apartment in Visp

This 4.5-room apartment offers a spacious and pleasant home. Bright rooms, a well-thought-out layout, and the sunny south balcony with a beautiful view create a lot of space for living, relaxing, and enjoying. • Sale as a second home (holiday domicile) possible • Sale to non-Swiss (foreigners with residence in Switzerland) not possible Highlights of the apartment • Central location in the popular Kleegärtenquartier • Sunny balcony with a view • Bright and well-cut living rooms • Quiet and family-friendly living environment in a 30 km/h zone • Bus stop in front of the house • Visp train station and numerous shopping facilities within walking distance • Well-kept communal green area with playground • Single garage • Visitor parking spaces available Location and accessibility The apartment is located on the 1st floor of the well-kept multi-family house "Reineke", which was built in 1985, on Kleegärtenstrasse in Visp. The upper floor can be reached via the staircase; a passenger elevator is not available. The living situation convinces with a successful combination of tranquility, good infrastructure, and short distances. The bus stop is practically in front of the house, while Visp train station and shopping facilities, restaurants, and other daily necessities are within walking distance. The traffic-calmed neighborhood with a 30 km/h zone creates a pleasant living environment and offers families with children an attractive framework. The well-kept communal surroundings with green spaces and a playground invite you to linger, play, and enjoy. Visp is located in the heart of the Upper Valais and is an ideal starting point for the entire region thanks to its excellent transport connections. With train, bus, and car, you can easily reach numerous well-known destinations such as Zermatt, Saas-Fee, or the Lötschental. Whether for the daily commute, spontaneous excursions into the mountains, or relaxed hours at home: From this location, short distances are combined with the special diversity of the Valais. Description of the apartment When entering the apartment, you are greeted by a welcoming entrance area with a practical wardrobe element. From here, the apartment opens up in a pleasant way and already offers a lot of space and overview when arriving. The heart of the apartment is the spacious living and dining area. The open design creates a communicative atmosphere and offers enough space to spend cozy hours with family and friends. The fully equipped kitchen blends harmoniously and openly into the dining area. A special plus is the direct access to the sunny balcony in a southern direction. Here, the living space can be wonderfully extended outdoors in the summer - whether for the first coffee in the morning, a joint dinner, or simply for a relaxed break with a view of the outside. Three bedrooms offer a variety of possibilities for different living situations. In addition to the parental bedroom, the other rooms can be used as children's, guest, work, or hobby rooms according to your needs. The bathroom has a combined shower and bathtub, double sink, toilet, and a separate washing machine. A separate day toilet complements the living comfort and provides additional practicality, especially in family everyday life. The apartment also includes a spacious cellar and an attic compartment in the roof, which can be reached via a retractable ladder. A single garage provides additional comfort and protects your vehicle from any weather. The laundry room and the outdoor area with a playground are available for shared use by the co-owners. Several visitor parking spaces complement the attractive offer. Room concept 1st floor • Entrance area with practical wardrobe element • Fully equipped kitchen • Dining area with access to the balcony • Spacious, bright living room • Parental bedroom • 2 additional bedrooms for children, guests, office, or hobby room • Bathroom with combined shower/bathtub, double sink, toilet, and washing machine • Day toilet with sink and toilet Ground floor and surroundings • Own cellar compartment • Single garage • Laundry room for shared use • Outdoor area with children's playground for shared use • Several visitor parking spaces Attic • Own attic, accessible via a retractable ladder Annual ancillary costs (water, general electricity, caretaker, administration, insurance, maintenance, heating, reserve fund) are approximately CHF 4,000.00. Purchase price: CHF 470,000.00 for this 4.5-room apartment; the associated single garage is sold for an additional CHF 25,000.00. A rounded offer for all those who value a central location, pleasant living comfort, and a well-kept environment. Availability: Immediately or by arrangement Visp - the pulsing heart of the Upper Valais With over 8,000 inhabitants and around 12,000 jobs, Visp is one of the economic engines of the Valais. The region is significantly shaped by the internationally active chemical and pharmaceutical company Lonza, which strengthens the location sustainably with forward-looking investments. Thus, Visp is more than just a traffic hub - it is a place where work, living, and life are in harmony. Regional center with heart and character Since the incorporation of Eyholz in 1972, Visp has developed into the vibrant interface of the region with over 13,000 inhabitants. As a service and administration center, the town offers an impressive variety of services - from education and health to culture, leisure, and sports. Quality of life with charm and foresight In the historic old town, you can feel the original character of Visp - narrow streets, cozy squares, and an atmosphere that invites you to linger. At the same time, the municipality sets modern accents with a forward-looking urban planning master plan: architecturally appealing new buildings, sustainable living concepts, and generously developed infrastructures create a high quality of life for young and old. Whether you live, work, or want to discover the region - Visp combines tradition with the future and makes the Upper Valais a place where perspectives grow.


Travel time
-
New building
1 / 14
  • Parking space
  • Balcony / Terrace
  • Garage
  • +4
CHF 795,000.–
3.5 rooms97m² living space
1997 Nendaz

HAUTE-NENDAZ – NEW 3.5-ROOM APARTMENT WITH LARGE TERRACE

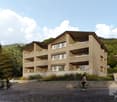
Located in Haute-Nendaz, in the Le Cerisier area, this superb new 3.5-room apartment is situated within a small PPE of only 6 apartments, in a privileged Alpine environment.The project benefits from a magnificent opening onto the Rhone Valley and the Upper Valais and has been designed to prioritize the view, sunlight, and harmonious integration into its surroundings.LOT D – RIGHT FLOORWith a living area of 97.08 m², this apartment offers beautiful volumes as well as a generous terrace of 35.5 m², a true extension of the living space and ideal for fully enjoying the mountain setting.The total weighted area is 109.5 m².The apartment consists of a beautiful living area with open kitchen, two bedrooms, a bathroom, and circulation areas.The architecture combines the charm of Alpine constructions with contemporary comfort, featuring façades in mélèze and natural stone, a roof in quartzite slate, and a structure in spruce.The technical services have been designed to ensure excellent daily comfort: floor heating with air-water heat pump, 180 mm insulation, triple glazing, and motorized blinds.Future owners will also have the possibility to personalize certain finishes according to the budgets provided for in the construction description.An envelope of CHF 20,000.– incl. VAT is specifically provided for the kitchen.3.5 rooms Right floor Living area: 97.08 m² Terrace: 35.5 m² Total weighted area: 109.5 m²Selling price: CHF 750,000.– Mandatory indoor parking space: CHF 45,000.– extra Total price: CHF 795,000.–A beautiful opportunity to acquire a new apartment in Haute-Nendaz, within a human-scale PPE, combining Alpine architecture, natural materials, modern comfort, and generous outdoor space.Full documentation, plans, and information available upon request.The 3D visuals are non-contractual representations. The contractual services are those provided for in the construction description.
  • Parking space
  • Balcony / Terrace
  • Garage
  • +4
1 / 13
  • Parking space
  • Balcony / Terrace
  • Garage
  • +6
CHF 685,000.–
4.5 rooms118m² living space
Route de la Plaine 18, 3960 Sierre

Apartment 00.01 - LES CEPS Residence

Last apartment of 4.5 rooms for sale in the "Les Ceps" Residence in Sierre ***Directly from the constructor***, we offer you the last apartment of 4.5 rooms of 118.65 m2 located on the ground floor of a building with 24 apartments, habitable immediately!The "Les Ceps" Residence, built to the Minergie standard, is situated in the middle of a residential area, just a few hundred meters from Lake Géronde and the city center.Nestled on a beautiful plot of land in a quiet area in the southwest of the city, this residence benefits from optimal sunlight and a soothing view of the surrounding nature.Favoring soft mobility, the main attractions of the city of Sierre are all accessible within a 10-15 minute walk.This apartment can also be sold as a secondary residence, and renowned ski areas such as Crans-Montana, Grimentz, Zinal, Chandolin, or St-Luc are accessible in less than 30 minutes by car. • Train station at 800 meters • Highway entrance at 2.4 km • Shops at 900 meters • HES-SO at 700 meters • Technopôle at 900 meters The apartment is distributed as follows: • Hall with wardrobe (including entrance closets) • Bathroom with space for a washing machine • Open kitchen on a bright living room of over 44 m2 with access to the terrace and private lawn • 2 large bedrooms • 1 parental suite with bathroom including a walk-in shower and access to a covered terrace • Covered terrace of over 17 m2 • Private lawn of over 85 m2 • A large private cellar Generous budgets have been allocated to the various items.The "Les Ceps" Residence has 2 large enclosed spaces for bicycles and strollers.Interior and exterior parking spaces are extra.Do not hesitate to contact us to visit this beautiful apartment available immediately.

  • Parking space
  • Balcony / Terrace
  • Garage
  • +6
Travel time
-
Emilie Sannié

Emilie Sannié

1 / 13
Emilie Sannié

Emilie Sannié

  • Parking space
  • Balcony / Terrace
  • Elevator
  • +1
CHF 610,000.–
4.5 rooms120m² living space
1912 Leytron

Spacieux appartement de 120 m² habitable de 4.5 pièces

Situé dans un immeuble récent avec ascenseur, ce bel appartement de 4.5 pièces séduit par ses volumes généreux, sa luminosité et son agréable qualité de vie. Dès l'entrée, vous découvrirez un intérieur soigneusement agencé, avec une cuisine ouverte sur un spacieux séjour et une salle à manger baignés de lumière grâce aux larges baies vitrées. Véritable coeur de l'appartement, cet espace de vie s'ouvre directement sur une magnifique terrasse de plus de 20 m², offrant un cadre privilégié pour profiter des beaux jours.L'espace nuit se compose de trois chambres confortables, dont une suite parentale particulièrement agréable avec sa chambre de 16 m² et sa salle de bains privative de 5 m² équipée d'une baignoire et d'un WC. Une seconde salle de douche avec WC complète l'espace. Les nombreux rangements, notamment grâce à une armoire encastrée dans le hall d'entrée, ainsi que l'emplacement prévu pour une colonne de lavage, apportent un confort supplémentaire au quotidien.La terrasse, généreuse et idéalement exposée, bénéficie d'un excellent ensoleillement tout au long de la journée. Elle constitue une véritable pièce de vie supplémentaire, parfaite pour recevoir, prendre ses repas en extérieur ou simplement profiter d'un moment de tranquillité. À seulement cinq minutes à pied des commodités, l'appartement bénéficie par ailleurs d'une situation particulièrement pratique, alliant calme et proximité des services.Une cave ainsi que deux places de parc complètent cette offre. Actuellement loué CHF 1'750.- charges comprises par mois, ce bien présente également un rendement locatif attractif, faisant de cette propriété une excellente opportunité tant pour un investissement que pour un futur projet résidentiel.Ce bel appartement de 4.5 pièces se distribue ainsi : • Hall d'entrée • Cuisine agencée et ouverte sur le séjour • Spacieux séjour et salle à manger avec baies vitrées s'ouvrant sur la terrasse • Terrasse de plus de 20 m2 • Salle de douche avec WC • Chambre double de 14,5 m2 • Chambre de 10,5 m2 • Suite parentale avec chambre de 16 m2 et salle de bain avec baignoire et WC de 5m2 Complètent cette offre : • Cave • Une place de parc intérieure (en sus et obligatoires CHF 25'000.-) • Une place de parc extérieure (en sus et obligatoires CHF 15'000.-) Particularités : • Rendement locatif attractif : appartement actuellement loué CHF 1'750.- charges comprises par mois • Armoire encastrée • Immeuble récent avec ascenseur • Emplacement prévu pour une colonne de lavage • Spacieuse terrasse bénéficiant d'un excellent ensoleillement tout au long de la journée • Situation privilégiée, à seulement 5 minutes à pied de toutes les commodités Leytron :La commune de Leytron est située à mi-distance entre Sion et Martigny. On y accède par la ligne postale Sion-Martigny ou par l'autoroute du Rhône (sortie Riddes) ou par le train (gares Sion, Martigny ou Riddes). La population est composée de plus de 3'250 habitants entre Leytron, village dominé par la fière Ardévaz; ainsi que les différents hameaux jalonnant la route qui mène de la plaine à Ovronnaz : Produit, Montagnon, Les Places, Dugny et Ovronnaz. https://leytron.chPour toutes questions ou pour une visite sur place, je me tiens volontiers à votre disposition. N'hésitez pas à me contacter, c'est avec plaisir que je vous renseignerai.Diese schöne 4,5-Zimmer-Wohnung befindet sich in einem neueren Gebäude mit Aufzug und besticht durch ihre großzügigen Räumlichkeiten, ihre Helligkeit und ihre angenehme Wohnqualität. Schon beim Betreten der Wohnung erwartet Sie ein sorgfältig gestaltetes Interieur mit einer offenen Küche, die in ein geräumiges Wohnzimmer und ein Esszimmer übergeht, die dank der großen...

  • Parking space
  • Balcony / Terrace
  • Elevator
  • +1
Vincent Pannatier

Vincent Pannatier

1 / 7
Vincent Pannatier

Vincent Pannatier

  • Parking space
  • Balcony / Terrace
  • Elevator
  • +3
CHF 1,020,000.–
4.5 rooms159m² living space
Rue de Vétroz 65, 1964 Conthey

Azzura Conthey Residence

Azzura Promotion - Conthey, a new place to live in the heart of the village Discover Azzura, a new residence designed to combine comfort, quality, and lifestyle. Ideally located in the heart of Conthey, just a stone's throw from schools, shops, and all amenities, this new promotion offers a privileged living environment, both practical and pleasant.Composed of 10 apartments, the residence offers five 3.5-room apartments and five 4.5-room apartments, with generous volumes and carefully planned spaces. Particular attention has been paid to natural light, with south-facing exposure for the large apartments and beautiful views of the surrounding landscape.The large, covered terraces, oriented towards the mountains, naturally extend the living areas and invite you to fully enjoy the beautiful days. On the ground floor, each apartment benefits from its own private garden, offering a genuine outdoor space to be arranged according to your desires.A comfort thought out in every detailAzzura relies on quality services to guarantee lasting comfort in everyday life: underfloor heating, triple glazing, private cellars for each apartment, and available parking spaces. A tree-lined playground also complements the outdoor facilities, making this residence a particularly suitable address for families.A construction focused on the futureThe residence aims for MINERGIE certification, a guarantee of efficient construction and particular attention to energy efficiency. Optimized thermal insulation, double-flow ventilation with heat recovery, and reduced energy needs contribute to creating a comfortable, healthy, and economical home.FinishesParticular attention has also been paid to the budgets allocated to finishes, which are deliberately generous to allow each buyer to personalize their future home according to their tastes and desires. Coatings, sanitary facilities, kitchen, or material choice: each can thus compose an interior that resembles them, while benefiting from quality services.Parking Covered parking spaces can be purchased in addition to the sale price for an amount of:Covered parking spaces: CHF 25,000.-/unit Outdoor parking spaces: CHF 15,000.-/unit Our team remains at your disposal to accompany you in the discovery of this property and offer you a visit according to your availability.

  • Parking space
  • Balcony / Terrace
  • Elevator
  • +3
Travel time
-
1 / 16
CHF 449,000.–
3.5 rooms85m² living space
Oberfeldstrasse 8, 3985 Münster VS

Cozy vacation apartment in Münster (Goms) - Valais charm and mountain panorama

Valais charm & mountain panorama – Vacation apartment in MünsterThis cozy 3.5-room apartment combines the special atmosphere of a traditional Valais house with a sunny location in the heart of Münster. A wonderful retreat for all those who love the original Goms and nature. • Sale as holiday home (second home) possible • Sale to non-Swiss (foreigners with residence abroad) possible Highlights of the 3.5-room apartment • Historic 3-family house from 1454 • Authentic living in the village center of Münster • Sunny and central location • Idyllic garden for shared use • Goms as a cross-country skiing, hiking, and biking paradise • Varied leisure activities throughout the year • Bus stop, shopping facilities, post office, and bank nearby • Completely furnished • Basement, laundry room, and workshop for shared use Location and accessibilityThe apartment is located on Oberfeldstrasse in the village center of Münster. Traditional Valais houses, sun-browned wooden facades, and the manageable village structure give the place its original character. Those who appreciate the authentic Valais will find a place with personality and a lot of history here.The location combines the pleasant tranquility of a mountain village with good infrastructure. Bus stop, shopping facilities, bank, and post office are within a 5-7 minute walk. A practical transfer point is available in front of the house. Public parking facilities are located in the surrounding area.During a stroll through the historic village center, stately wooden houses with artistically decorated facades tell of past times. The two churches also testify to the religious and cultural history of Münster with their impressive works of art.The Goms delights at any time of year: in winter with cross-country ski trails, winter hiking trails, and snowshoe trails, in summer and autumn with varied hiking and biking routes.Münster combines original village life with nature, tranquility, and varied opportunities to experience the Goms actively. Description of the apartmentThe 3.5-room apartment is located on the 2nd floor of a 3-family house, whose origins date back to 1454 and which was expanded in 1933. Characteristic elements give the home a special note.On approximately 75 m² of living space, you can expect a bright, spacious living area, a living kitchen with dining area, and two bedrooms. One of them is equipped with traditional wooden paneling and can be used as a guest or study room if needed. The largely existing parquet floor provides a pleasant living atmosphere.The spacious bathroom with bathtub offers additional comfort. From the dining area, you can access the balcony with storage room – ideal for a short break in the fresh mountain air.The garden seating area and the garden are available for shared use. Those who enjoy gardening can contribute to the care and design.The apartment is sold completely furnished, including inventory, and is therefore directly usable for holiday stays or as a second home.A basement, laundry room, and workshop are available for shared use. The building is heated by a central oil heating system with heat distribution via wall radiators. Room concept2nd floor • Entrance area • Living area • Living kitchen with dining area • Two bedrooms • Bathroom with bathtub, washbasin & WC • Balcony with storage room Ground floor • Private basement • Laundry room for shared use • Workshop for shared use Surroundings • Garden seating area for shared use • Garden for shared use • Transfer point in front of the house • Public parking facilities in the surrounding area Annual ancillary costs (including electricity, water, sewage, insurance, and tourist tax) amount to around CHF 2,500.00.Purchase price: CHF 449,000.00 for your own home in Goms, including furniture and inventory. The apartment offers a personal retreat that you will always be happy to return to – for spontaneous weekends, relaxing holidays, or active days in the mountains.Availability: By arrangement General information about Münster-GeschinenIn the middle of the Upper Goms, surrounded by the majestic Valais mountain world, lies the idyllic mountain village of Münster – a place where nature, history, and adventure come together to create an unforgettable experience.Whether golf, hiking, or water sports – around Münster-Geschinen, there are varied leisure activities: just a few minutes away, the 9-hole golf course Golf Source du Rhône delights with its well-maintained terrain and impressive panorama. Hiking and cycling trails lead through the untouched Alpine landscape, while river rafting on the Rotten provides thrilling action. The Geschinen bathing lake and the recreation and leisure facility on the river invite you to relax and enjoy – ideal for families, nature lovers, and those seeking tranquility alike.When the snow covers the valley in a glittering white, the region transforms into a true cross-country skiing paradise. In the Upper Goms, you can expect over 100 kilometers of perfectly prepared trails, with separate tracks for classic and skating – a paradise for winter sports enthusiasts who want to experience movement and silence in perfect harmony.In the historic village center, old wooden houses and agricultural buildings stand close together – a picturesque image of original Valais architecture. Every house tells a story here, and legends surround the village.

Travel time
-
1 / 13
  • Parking space
  • Balcony / Terrace
  • Child-friendly
  • +1
CHF 280,000.–
3.5 rooms43m² living space
Avenue de Vérolliez 20, 1890 St-Maurice

Appartement PPE - 3,5 Pièces avec grandes surfaces extérieures

Situé dans un quartier résidentiel calme et verdoyant, cet agréable appartement de 3,5 pièces bénéficie d'un emplacement idéal à Saint-Maurice, à proximité immédiate des commodités et des transports.D'une surface habitable d'environ 43 m², le logement se trouve au rez-de-jardin d'une PPE construite en 1985 et rénovée en 2021. Il offre une distribution fonctionnelle avec un séjour comprenant un espace salon, salle à manger et cuisine, deux chambres, ainsi qu'un petit bureau pouvant facilement être aménagé en espace de télétravail ou de rangement. Une salle de douche et un WC complètent l'espace intérieur.L'un des principaux atouts du bien réside dans ses espaces extérieurs privatifs : de généreuses surfaces extérieures vous permettront de profiter pleinement des beaux jours.Une cave vient compléter ce bien.L'appartement est en bon état et bénéficie d'un chauffage au gaz avec distribution par le sol.Une situation pratique au quotidienL'emplacement permet de profiter d'un environnement paisible tout en restant proche de tout : • Sortie d'autoroute à proximité immédiate • Environ 5 minutes à pied de la gare de Saint-Maurice • Environ 10 minutes à pied du centre-ville et des commerces • Environ 7 minutes du centre thermal de Lavey-les-Bains • Quartier de villas calme et verdoyant • Écoles, crèche/garderie, banque, poste et restaurants à proximité • Centre sportif et pistes cyclables facilement accessibles Disponibilité : à convenir.Un appartement idéal pour celles et ceux qui recherchent un cadre de vie paisible avec jardin et terrasse, tout en bénéficiant d'une excellente accessibilité aux transports, aux commerces et aux commodités.In einem ruhigen und grünen Wohnviertel gelegen, genießt diese angenehme 3,5-Zimmer-Wohnung eine ideale Lage in Saint-Maurice, in unmittelbarer Nähe zu Einkaufsmöglichkeiten und öffentlichen Verkehrsmitteln.Mit einer Wohnfläche von ca. 43 m², befindet sich die Wohnung im Gartenebene eines 1985 erbauten und 2021 renovierten Eigentumswohnungskomplexes. Sie bietet einen funktionalen Grundriss mit einem Wohnbereich, der einen Sitzbereich, ein Esszimmer und eine Küche umfasst, zwei Schlafzimmern sowie einem kleinen Arbeitszimmer, das sich leicht als Homeoffice oder Abstellraum einrichten lässt. Ein Duschbad und ein WC vervollständigen den Innenbereich.Einer der Hauptvorteile der Immobilie liegt in ihren privaten Außenbereichen: Großzügige Außenflächen ermöglichen es Ihnen, die schönen Tage in vollen Zügen zu genießen.Ein Keller rundet diese Immobilie ab.Die Wohnung befindet sich in gutem Zustand und verfügt über eine Gasheizung mit Fußbodenheizung.Eine im Alltag praktische LageDie Lage ermöglicht es, eine ruhige Umgebung zu genießen und gleichzeitig in der Nähe von allem zu sein: • Autobahnausfahrt in unmittelbarer Nähe • Etwa 5 Gehminuten vom Bahnhof Saint-Maurice entfernt • Etwa 10 Gehminuten vom Stadtzentrumund den Geschäften • Etwa 7 Minuten vom Thermalzentrum Lavey-les-Bains entfernt • Ruhiges und grünes Villenviertel • Schulen, Kindertagesstätte, Bank, Post und Restaurants in der Nähe • Sportzentrum und Radwege leicht erreichbar Verfügbarkeit: nach Absprache.Eine ideale Wohnung für alle, die ein ruhiges Wohnumfeld mit Garten und Terrassesuchen und gleichzeitig von einer hervorragenden Anbindung an öffentliche...

  • Parking space
  • Balcony / Terrace
  • Child-friendly
  • +1
Travel time
-
1 / 13
  • Parking space
  • Balcony / Terrace
  • Child-friendly
  • +1
CHF 280,000.–
3.5 rooms56m² living space
Avenue de Vérolliez 20, 1890 St-Maurice

Appartement PPE - 3,5 Pièces avec grandes surfaces extérieures

Situé dans un quartier résidentiel calme et verdoyant, cet agréable appartement de 3,5 pièces bénéficie d'un emplacement idéal à Saint-Maurice, à proximité immédiate des commodités et des transports.D'une surface habitable d'environ 56 m², le logement se trouve au rez-de-jardin d'une PPE construite en 1985 et rénovée en 2021. Il offre une distribution fonctionnelle avec un séjour comprenant un espace salon, salle à manger et cuisine, deux chambres, ainsi qu'un petit bureau pouvant facilement être aménagé en espace de télétravail ou de rangement. Une salle de douche et un WC complètent l'espace intérieur.L'un des principaux atouts du bien réside dans ses espaces extérieurs privatifs : de généreuses surfaces extérieures vous permettront de profiter pleinement des beaux jours.Une cave vient compléter ce bien.L'appartement est en bon état et bénéficie d'un chauffage au gaz avec distribution par le sol.Une situation pratique au quotidienL'emplacement permet de profiter d'un environnement paisible tout en restant proche de tout : • Sortie d'autoroute à proximité immédiate • Environ 5 minutes à pied de la gare de Saint-Maurice • Environ 10 minutes à pied du centre-ville et des commerces • Environ 7 minutes du centre thermal de Lavey-les-Bains • Quartier de villas calme et verdoyant • Écoles, crèche/garderie, banque, poste et restaurants à proximité • Centre sportif et pistes cyclables facilement accessibles Disponibilité : à convenir.Un appartement idéal pour celles et ceux qui recherchent un cadre de vie paisible avec jardin et terrasse, tout en bénéficiant d'une excellente accessibilité aux transports, aux commerces et aux commodités.In einem ruhigen und grünen Wohnviertel gelegen, genießt diese angenehme 3,5-Zimmer-Wohnung eine ideale Lage in Saint-Maurice, in unmittelbarer Nähe zu Einkaufsmöglichkeiten und öffentlichen Verkehrsmitteln.Mit einer Wohnfläche von ca. 56 m², befindet sich die Wohnung im Gartenebene eines 1985 erbauten und 2021 renovierten Eigentumswohnungskomplexes. Sie bietet eine funktionale Raumaufteilung mit einem Wohnbereich, der einen Sitzbereich, ein Esszimmer und eine Küche umfasst, zwei Schlafzimmern sowie einem kleinen Arbeitszimmer, das sich leicht als Homeoffice oder Abstellraum einrichten lässt. Ein Duschbad und ein WC vervollständigen den Innenbereich.Einer der Hauptvorteile der Immobilie liegt in ihren privaten Außenbereichen: Großzügige Außenflächen ermöglichen es Ihnen, die schönen Tage in vollen Zügen zu genießen.Ein Keller rundet diese Immobilie ab.Die Wohnung befindet sich in gutem Zustand und verfügt über eine Gasheizung mit Fußbodenheizung.Eine im Alltag praktische LageDie Lage ermöglicht es, eine ruhige Umgebung zu genießen und gleichzeitig in der Nähe von allem zu sein: • Autobahnausfahrt in unmittelbarer Nähe • Etwa 5 Gehminuten vom Bahnhof Saint-Maurice entfernt • Etwa 10 Gehminuten vom Stadtzentrumund den Geschäften • Etwa 7 Minuten vom Thermalzentrum Lavey-les-Bains entfernt • Ruhiges und grünes Villenviertel • Schulen, Kindertagesstätte, Bank, Post und Restaurants in der Nähe • Sportzentrum und Radwege leicht erreichbar Verfügbarkeit: nach Absprache.Eine ideale Wohnung für alle, die ein ruhiges Wohnumfeld mit Garten und Terrassesuchen und gleichzeitig von einer hervorragenden Anbindung an öffentliche Verkehrsmittel, Geschäfte und Einrichtungen...

  • Parking space
  • Balcony / Terrace
  • Child-friendly
  • +1
Travel time
-

Suggested properties for you based on search results