2878 results - Apartment to buy in Canton Valais
1 / 13
CHF 385,000.–
3.5 rooms64m² living space
Ruelle du Mont-Chemin 1, 1920 Martigny

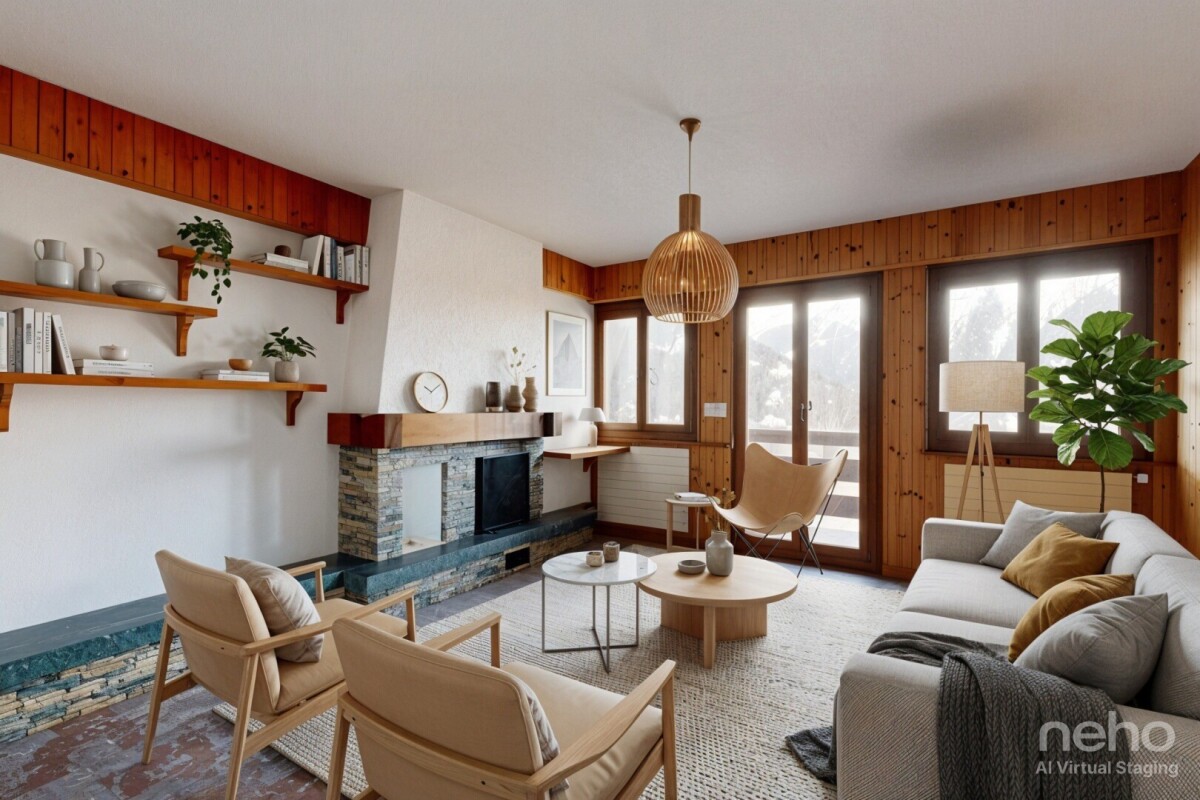
A small 3.5-room apartment that has everything a big one has!

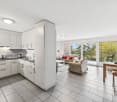
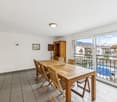
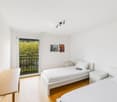
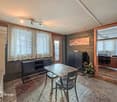
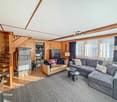
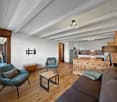
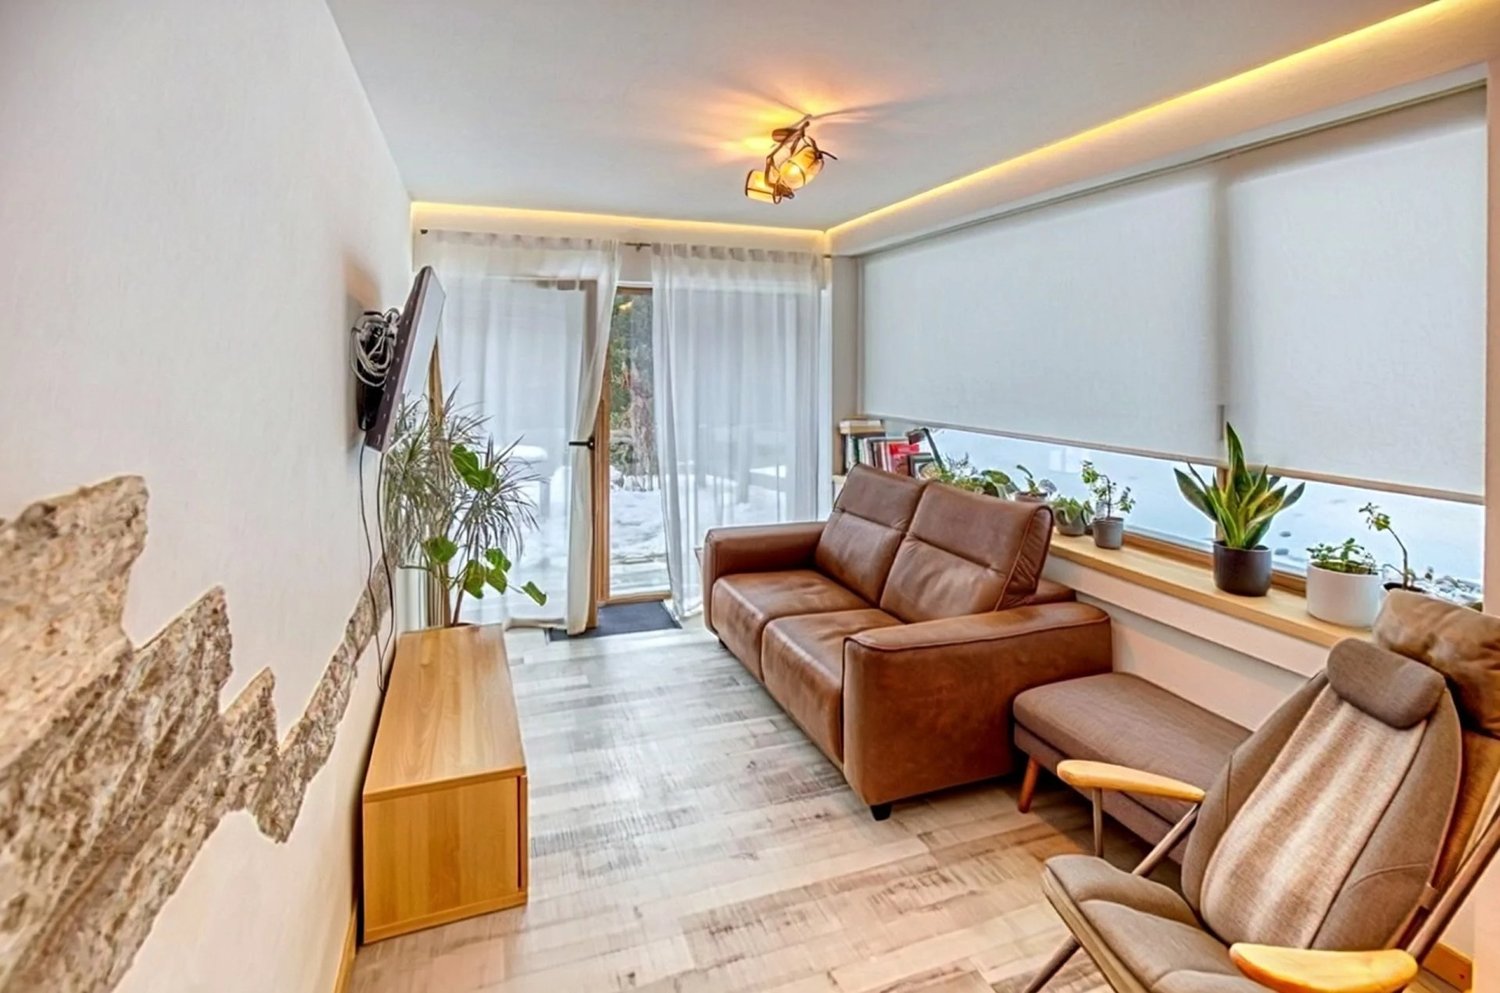
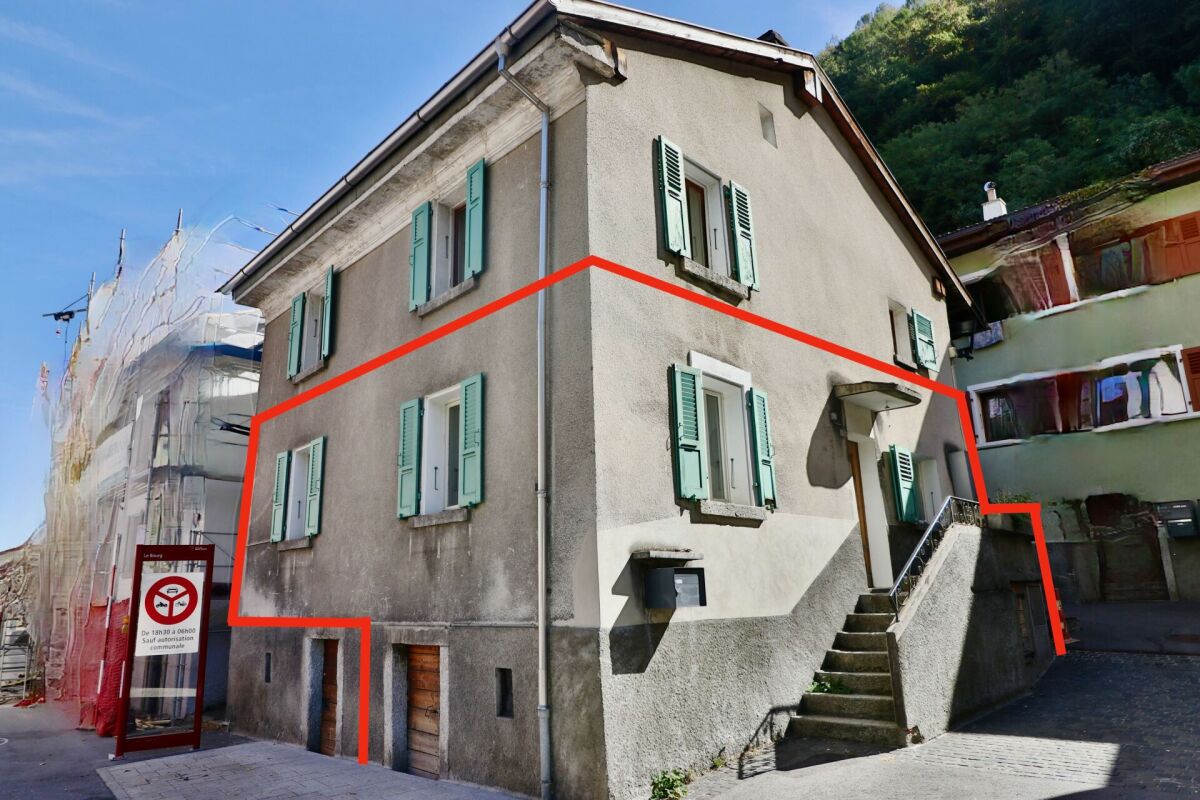
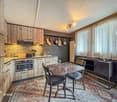
EXCLUSIVE - MARTIGNY-BOURG | 3.5 ROOMS FULL OF CHARM - SMALL PPE A small cocoon that has everything a big one has?!In the heart of Martigny-Bourg, in a village house of character renovated in 2014, discover this charming 3.5-room apartment, combining charm, functionality, and privileged location.With its 83 m² gross floor area, its exposed beams, and its warm atmosphere, it offers a cozy living space, just a few steps from the amenities.It consists of: • Entrance hall • Spacious living room with exposed beams • Open kitchen with bar • 2 bedrooms • Bathroom with shower, WC, and sink • Large private cellar with space for a washing machine Its advantages: • Small PPE with only 2 apartments • Apartment renovated in 2014 • No PPE fees • Electric heating, at the expense of the tenant • Underfloor heating existing, ready to be connected • Currently rented • Possibility of use as an office, subject to authorization • Sale possible as a main or secondary residence An ideal situation: schools and nursery at a stone's throw, shops at 2 minutes, bus stop and communal parking at 1 minute, train station at 5 minutes, and motorway access at 2 minutes.A property full of charm, ideal for a first purchase, a pied-à-terre, or an investment. And with only two apartments in the building, PPE meetings should remain human-sized!To receive the dossier or organize a visit:Anita Tissot - Geobiology & Real Estate077 405 02 36And if you change your mind?

Travel time
-
Federico Cosma

Federico Cosma

1 / 12
Federico Cosma

Federico Cosma

  • Parking space
  • Balcony / Terrace
  • View
CHF 445,000.–
5.5 rooms123m² living space
St-Martin VS, 1969 St-Martin VS

Duplex plus an independent room with panoramic view

Located in the heart of the charming village of Saint-Martin, this duplex apartment accompanied by an independent studio (room) has been entirely renovated and benefits from a privileged situation. It offers an exceptional panoramic view of the mountains and the valley, as well as optimal sunlight thanks to its ideal orientation. The main apartment consists, on the lower level, of a pleasant living room with a fireplace, opening onto a generously exposed south-facing balcony. This level also includes a closed kitchen, a bathroom, and a south-facing bedroom, which also has direct access to the balcony. A beautiful spiral staircase leads to the upper floor, which accommodates two comfortable double bedrooms and a shower room. The property also has an independent studio (room), entirely renovated with taste. This space is a real asset, whether for receiving family and friends or for considering short-term rental. A parking space is provided with the apartment, although it is not registered in the land register, a situation that also applies to the other co-owners. Additional parking spaces can be rented from the municipality. A warm and authentic property, ideal for fully enjoying the mountain setting while benefiting from a privileged location in the heart of the village. We are at your disposal to organize a visit on site or to provide any additional information. Do not hesitate to contact us.Exact address available after registration on neho.ch.YOU WISH TO VISIT ? PLEASE REGISTER FIRST : https://neho.ch/b/1969-26-4

  • Parking space
  • Balcony / Terrace
  • View
Federico Cosma

Federico Cosma

1 / 12
Federico Cosma

Federico Cosma

  • Parking space
  • Balcony / Terrace
  • Garage
  • +2
CHF 1,050,000.–
4.5 rooms203m² living space
Martigny, 1920 Martigny

DUPLEX OF EXCEPTION IN THE HEART OF MARTIGNY

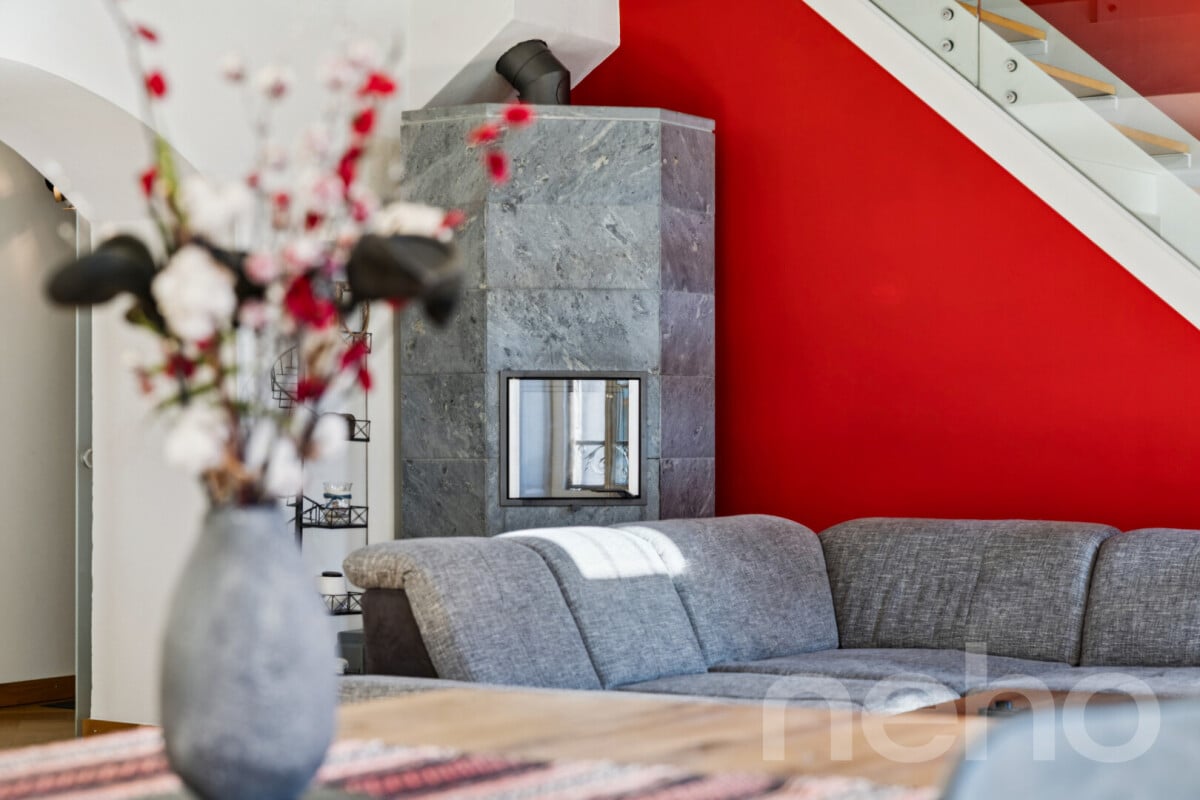
In the heart of Martigny, directly on the highly sought-after Place Centrale, a rare property is revealed: a duplex of exception occupying the last floor, offering a remarkable alliance between character, contemporary elegance, and quality of life. Entirely renovated by an architect with high-quality materials, this apartment has been designed as a true living space, where every detail contributes to creating an atmosphere that is both refined, warm, and timeless. The renovation respects the soul of the original construction while infusing it with a resolutely contemporary identity. With a living area of approximately 145 m², this 4.5-room duplex spans two levels and offers generous volumes, fluid circulation, and a remarkable sense of space. Its two bathrooms, with elegant lines and careful finishes, harmoniously complete the ensemble. The heart of the apartment reveals its uniqueness with a living room culminating at nearly 7 meters under the ridge. This exceptional height gives the space a spectacular dimension and a rare sense of volume. Natural light enters generously and highlights the architectural lines as well as the carefully selected materials. The centerpiece of this interior is the large stone fireplace, which integrates with remarkable elegance into the architecture. Both a decorative element and a source of warm heat, it brings to the living room a unique presence and a particularly warm atmosphere, conducive to convivial moments. The experience begins from arrival thanks to a private elevator serving the apartment directly, a particularly exclusive and rare service in the city center. Access to the upper floor is via an elegant, secured glass staircase, imagined to preserve natural light to the maximum. Its airy design avoids any visual break and fully participates in the sense of openness and lightness that characterizes the duplex. Here, architecture is not just aesthetic; it is at the service of comfort, light, and harmony of spaces. A natural extension of the interior spaces, the approximately 25 m² balcony offers a true outdoor space in the heart of the city. Combined with a storage room of about 3 m², it conjugates pleasure and functionality. From the property, the remarkable view of the Château de la Bâtiaz adds a patrimonial and emblematic dimension to this privileged living environment. A spacious cellar of approximately 20 m² further completes the services, offering a particularly generous and rare storage capacity for an apartment located in the heart of Martigny.Exact address available after registration on neho.ch.YOU WISH TO VISIT? PLEASE REGISTER FIRST: https://neho.ch/b/1920-26-10

  • Parking space
  • Balcony / Terrace
  • Garage
  • +2
Daniela Trindade

Daniela Trindade

1 / 10
Daniela Trindade

Daniela Trindade

  • Balcony / Terrace
  • View
  • Elevator
  • +2
CHF 1,760,000.–
4.5 rooms168m² living space
1967 Bramois

EXCEPTIONAL ATTIC - ELEGANCE IN ITS PUREST FORM

A rare address where contemporary architecture meets high-quality materials, generous volumes, and comfort thought out in the smallest details.Discover this magnificent 5.5-room attic apartment in Bramois, in the exclusive Le Chant de la Borgne residence, composed of only three apartments.And because it is the only apartment located on the top floor, this attic benefits from a fully private level, offering a sense of exclusivity and intimacy that is particularly sought after.With its 168.4 m², its 40 m² terrace, its generous volumes, and its high-quality finishes, this property combines contemporary elegance, comfort, and freedom of personalization.A private access to an exceptional apartmentFrom the arrival, the exclusivity is felt: the attic has a private access by elevator.A rare privilege that offers intimacy and independence, since you have the entire top floor, without any other apartment at your level.The heart of the house, a spectacular living areaWith nearly 60 m² dedicated to the living room, dining room, and kitchen, this space offers generous volumes, conducive to an elegant, convivial, and warm atmosphere.The kitchen can be fully customized to the buyer's taste, in order to create a perfect space that reflects their style and lifestyle.Large openings naturally extend the interior spaces to the outside and bring a beautiful brightness to the entire area.A parental suite like a true private spaceThe parental suite is a true universe in itself.With nearly 54 m², it includes a generous bedroom, a walk-in closet, and a private bathroom.A space designed to offer comfort, intimacy, and serenity, with volumes particularly appreciated for a property of this standing.Two additional bedroomsThe sleeping area also includes two additional bedrooms, offering beautiful possibilities for layout for a family, guests, or an office.Elegant bathroomsThe attic has three bathrooms, designed to offer comfort and practicality in daily life.The wet areas benefit from tiling and careful finishes, while the materials can be selected according to the ranges planned in the project.A 40 m² terrace to extend the living areasOutside, the terrace becomes a true additional room.With its 40 m², it offers enough space to imagine a comfortable outdoor lounge, a large table for receiving, or a planted layout.A true extension of the interior spaces, ideal for fully enjoying the beautiful days.Finishes thought out in the smallest details • Triple glazing on windows and patio doors • Windows and patio doors in aluminum • Electric, motorized blinds with remote control • Central double-flow ventilation • Underfloor heating • Air-water heat pump • Photovoltaic panels on the roof • Ambient thermostats in the bedrooms and living room • Individual metering of heating and hot water • Elevator with private access to the attic apartment • Individual cellar • Electric vehicle charging station • 2 parking spaces, including 1 covered, in addition to the sale price 30'000.- Finishes to your tasteOne of the great advantages of this property is the possibility of personalizing the finishes to the buyer's taste.The floor coverings, certain material choices, and the layout of the kitchen allow you to create an interior that truly reflects your desires.An ideal location in BramoisThe Le Chant de la Borgne attic apartment benefits from a particularly...

  • Balcony / Terrace
  • View
  • Elevator
  • +2
1 / 22
CHF 449,000.–
5.5 rooms112m² living space
Hofstettenweg 15, 3928 Randa

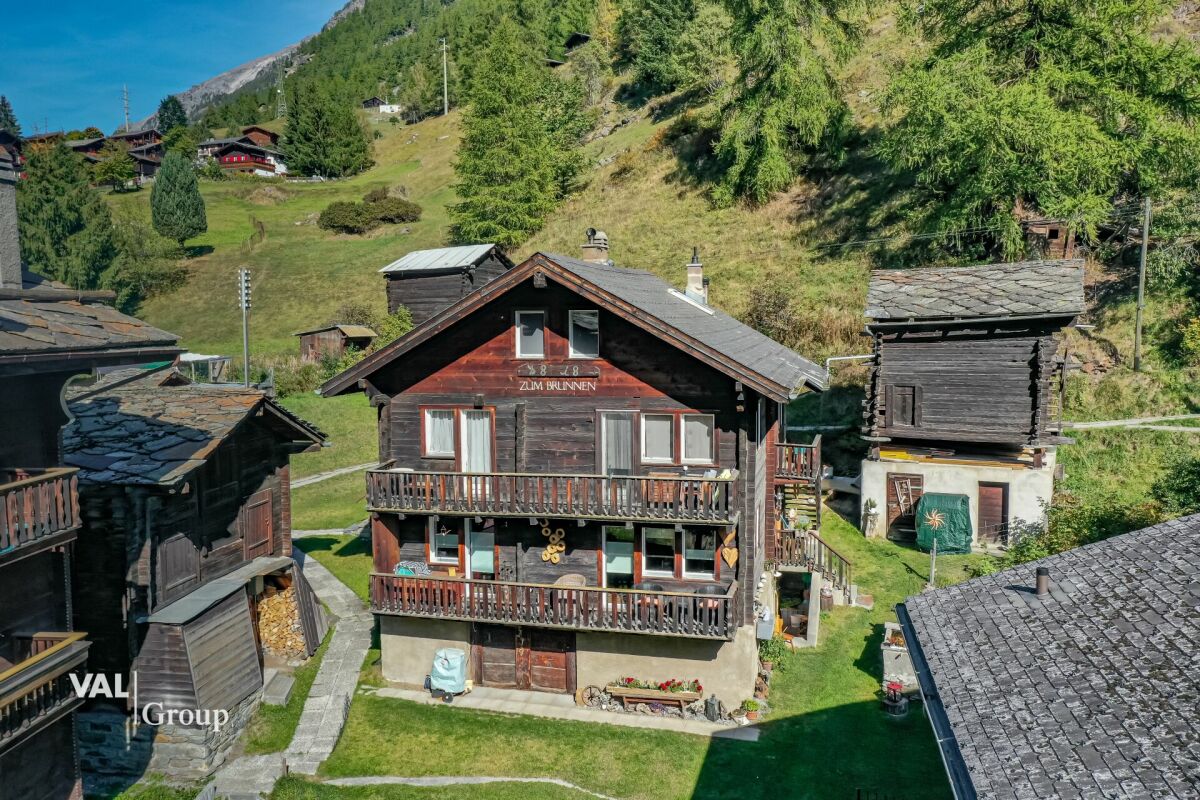
Charming 5.5-room duplex apartment near Zermatt

Charming 5.5-room duplex apartment near Zermatt The idyllic 300-soul mountain village of Randa in the Mattertal scores with its view of the surrounding four-thousanders, beautiful hikes, breathtaking nature and proximity to the tourist destination Zermatt. Randa also benefits from this tourist influx. Randa convinces with relaxation, peace and quiet and a break from everyday stress, in addition to having the longest suspension bridge in the world.This charming 5.5-room duplex apartment with approximately 112 m² of living space is located in a traditional Valais wooden house from 1818. It is situated in the idyllic mountain village of Randa, just about 15 minutes by train from the world-famous ski and hiking paradise Zermatt.The apartment spans two floors and is in a very good and well-maintained condition. In 2016, various renovations were carried out and a new kitchen was installed, among other things. Currently, the bathrooms, including the pipes, are being completely renovated and designed in a modern, timeless look.The spacious living area, visible wood and traditional Giltstein oven create a warm and cozy atmosphere. Three spacious bedrooms offer ample space for family and guests. From the sunny balcony, you can enjoy a magnificent view of the Little Matterhorn and the surrounding Valais mountains.The apartment can be used as a second home and, if not used, can also be rented out. This makes it ideal for nature lovers, hiking enthusiasts and winter sports enthusiasts who appreciate the proximity to Zermatt. The apartment is being sold partially furnished; a parking space can be rented nearby.Are you interested? Then we look forward to your contact and will be happy to show you this special apartment during a personal viewing.

Travel time
-
1 / 14
CHF 598,000.–
3.5 rooms108m² living space
Route des Pras-Longs 16a, 1907 Saxon

3.5 rooms new in the heart of Saxon - Résidence Althéa

-- LAUNCH OFFER --For every reservation, an outdoor parking space worth CHF 15,000.- is offered.Located on the 1st floor of the residence, this magnificent 3.5-room attic apartment benefits from a privileged situation, a south-facing orientation, and optimal sunlight throughout the day. A rare property, designed for those who want to combine comfort, light, and tranquility.The Residenz Althéa is situated in the heart of Saxon, in a peaceful residential area and a cul-de-sac, and consists of 18 contemporary apartments. Its location allows easy access to schools via a secure footpath, as well as the train station, public transport, shops, banks, and various services of the village.The interior immediately seduces with its harmonious organization and spacious rooms. The open living area offers a welcoming and convivial setting, perfectly adapted to daily life as well as to shared moments with family or friends.Thanks to its large windows, the living room benefits from abundant natural light and communicates directly with a 27 m² south-facing balcony. This outdoor space becomes a real extension of the apartment, ideal for taking meals, setting up a relaxation area, or simply enjoying the sun and the quietness of the surroundings.The sleeping area consists of two comfortable bedrooms, positioned away from the living room to preserve calm and intimacy. The sanitary and ancillary areas have been designed to offer practical, pleasant, and functional use on a daily basis.The residence stands out for its modern lines and sober architecture, elegantly integrated into its environment. The quality of the realization, the choice of sustainable materials, and the care given to the finishes allow for a current, comfortable, and durable apartment to be proposed.The building benefits from efficient thermal insulation, photovoltaic panels, and a heating system with air-water heat pump with floor distribution. These equipment contribute to ensuring a pleasant temperature in all seasons, while promoting efficient energy management.An elevator serves all floors, while the designed outdoor areas and the calm atmosphere of the residence further enhance the comfort of living. A private basement in the basement also completes this property.A bright and carefully designed attic apartment, offering a south-facing orientation, a generous 27 m² balcony, and the benefits of a new construction, in close proximity to all the amenities of Saxon.Contact us to obtain the complete documentation or to arrange a meeting to discover the Residenz Althéa.

Travel time
-
1 / 15
CHF 699,000.–
4.5 rooms137m² living space
Route des Pras-Longs 16a, 1907 Saxon

Résidence Althéa - 4.5 rooms new build with south exposure and 27 m² balcony

Discover this superb 4.5-room apartment on the 1st floor of Résidence Althéa in Saxon. Its south exposure, beautiful brightness, and generous 27 m² balcony make it a particularly pleasant property to live in.As soon as you enter, the apartment seduces with its generous volumes and perfectly thought-out layout. The living area, spacious and bathed in light, offers a warm and convivial atmosphere, ideal for family life as well as for receiving guests.The large windows naturally extend the living area to a 27 m² balcony with south exposure. A true additional living space, perfect for enjoying the sun, sharing a meal outdoors, or creating a pleasant relaxation area.The sleeping area includes three comfortable bedrooms, offering each occupant calm and intimacy. The sanitary facilities, storage spaces, and interior circulation have been designed to guarantee a practical, fluid, and pleasant daily life.Résidence Althéa stands out for its contemporary architecture, careful finishes, and high-performance energy equipment. Photovoltaic panels, air-water heat pumps, underfloor heating, and effective thermal insulation ensure optimal comfort throughout the year.An elevator serves all levels, and a private basement completes this property.Outdoor parking spaces are available at an additional cost of CHF 15,000.- per unit.A new, bright, and family-friendly apartment benefiting from south exposure and a generous 27 m² balcony.A great opportunity in Saxon for those looking for a modern, comfortable, and sustainable apartment in the immediate vicinity of all amenities.Contact us today to receive the complete dossier or organize a presentation of Résidence Althéa.

Travel time
-
1 / 13
CHF 550,000.–
3.5 rooms99m² living space
Chemin des Ecoliers 11B, 1907 Saxon

SAXON - 3.5 rooms with private garden of 70 m²

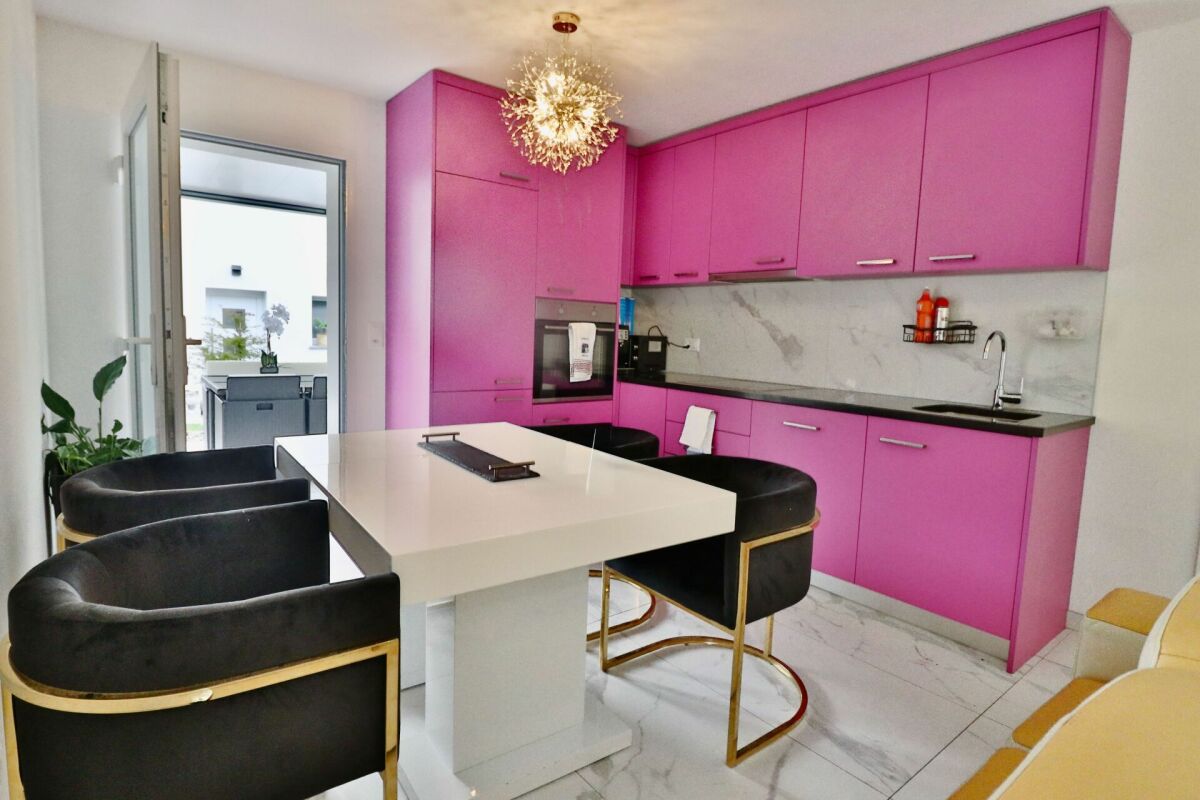
A recent apartment with a small touch of house! EXCLUSIVE SAXON - 3.5 rooms with private garden of 70 m²Built in 2023, this beautiful 3.5-room apartment with 99 m² of gross living space benefits from an ideal location, just a stone's throw from schools and the village center.Its independent entrance, its terrace with pergola and above all its 50 m² garden, nicely treed and equipped with a vegetable garden, give it a pleasant feeling of independence.The 37 m² living room, bright and convivial, accommodates an open kitchen with marble countertops. And yes? the kitchen is Barbie pink! A touch of personality that will not leave anyone indifferent. And if pink is not your color, rest assured: a kitchen is easier to repaint than a 50 m² garden is created!The sleeping area includes a parental bedroom of 13 m², a second bedroom of 11 m² as well as a bathroom with bathtub, WC, double sink and space for a washing machine. Custom-made wardrobes in the large bedroom and a utility room complete the set.Comfort: underfloor heating with air-water heat pump, triple-glazed windows, thermostats, individual heating meters.Charges: CHF 192.-/month, including renovation fund.A private cellar completes this property.Mandatory parking spaces and additional: • Covered parking space CHF 20'000.- • Outdoor parking space CHF 10'000.- A rare property for those who seek the comfort of recent construction, the independence of a private entrance and the pleasure of a real garden, while remaining close to amenities. I'm not just opening a door for you, I'm accompanying you to a place where you'll really feel at home.

Travel time
-
1 / 10
  • Pets allowed
  • Elevator
  • Mountain view
  • +4
CHF 425,000.–
2.5 rooms50m² living space
Rue de la Mura 31, 1988 Les Collons

Les Collons - Elegant renovated 2.5 rooms with balcony and parking at the foot of the slopes

Your new property is waiting for you in Les Collons In the heart of the village of Les Collons, this renovated 2.5-room apartment offers an ideal pied-à-terre to fully enjoy life at high altitude. Located directly at the foot of the slopes, it allows access in a few moments to the 4 Valleys ski area, while benefiting from a calm and privileged environment.The living space, functional and bright, is perfectly arranged for a comfortable stay in the mountains. The building has many appreciated facilities: a large indoor pool, a fully renovated sauna, a game room, as well as a recent laundry room. All this is complemented by an elevator and numerous outdoor parking spaces.Sold furnished, this apartment is suitable for both personal use and a simple-to-manage secondary residence. The object currently benefits from a concierge service and rental management by Phoenix SA, an appreciable asset for those who wish to combine pleasure and valorization.A change of heating system is planned, with the installation of a pellet heating system completed by a gas supplement, improving the energy efficiency of the building.This property constitutes a rare opportunity to enjoy Les Collons in all simplicity, summer and winter.Possibility of purchasing an additional parking space in the basement

  • Pets allowed
  • Elevator
  • Mountain view
  • +4
Travel time
-
Ivan Lecron

Ivan Lecron

1 / 9
Ivan Lecron

Ivan Lecron

  • Parking space
  • Garage
  • View
  • +1
CHF 1,140,000.–
3.5 rooms98m² living space
Route de Grand-Combe 53, 3961 Grimentz

Permit in Force - The perfect balance between pleasure and profitability

Located in the heart of Grimentz, in the Val d'Anniviers, Lodges des Combins offers a premium tourist residence consisting of a chalet and eight contemporary apartments. Combining traditional charm and modern comfort, each accommodation benefits from large bright spaces, panoramic terraces, and noble materials.This project is set in a particularly attractive acquisition framework, allowing for an accessible purchase for Swiss and international clients, thus offering a rare investment opportunity in a popular Alpine resort. An ideal location, four seasons of activities Grimentz seduces with its flower-filled streets and its Alpine domain accessible all year round. • Winter: skiing, snowboarding, snowshoes, cross-country skiing • Summer: hiking, mountain biking, climbing, Alpine lakes • Accessibility: Sion 40 min - Lausanne 1h40 - Geneva 2h High-end services and amenities • Wellness area: sauna, hammam • Fitness room • Ski room and covered parking • Concierge and personalized services Turnkey investment Enjoy an indicative return of 3 to 4% per year thanks to professional rental management, while reserving several weeks for your personal stays.Personal use • Owners can enjoy several weeks per year for their personal stays, while leaving the rental management to ensure the rest of the year. • Example: 3 weeks high season + 3 weeks low season, ideal balance between personal use and rental income. Architecture and setting Inspired by the Valaisan chalets, the accommodations combine Alpine tradition and contemporary lines, offering panoramic views, bright volumes, and refined comfort.Lodges des Combins: Alpine authenticity, premium comfort, and sustainable investment opportunity.We are delighted to present this exceptional real estate project in Grimentz.Complete dossier, plans, and visit on request by sending us your complete contact information by email.Ivan Lecronivan@proximmo.ch+41 78 664 43 28PROXIMMO - Real Estate Agency SàrlPlace Bel-Air 1, 1003 Lausanne021 351 08 08 - info@proximmo.chwww.proximmo.chDiscover all our offers:https://www.proximmo.ch/acheter/Do you want to sell a property?Enjoy a free estimate, without commitment.

  • Parking space
  • Garage
  • View
  • +1
Travel time
-
Justin FOURNIER

Justin FOURNIER

1 / 10
Justin FOURNIER

Justin FOURNIER

  • View
CHF 599,000.–
4.5 rooms71m² living space
Route de Planchouet 235, 1997 Haute-Nendaz

4.5 renovated rooms in Planchouet (Nendaz)!

Nestled in Planchouet, this rare gem awaits you at an equal distance from Nendaz (4 km) and Siviez (3 km), tucked between two rivers and the Milieu canal, in the middle of the forest. A frame of preserved nature where silence reigns?and will remain so, since no new construction is allowed in this sector. Designed on the ground floor within a building from 1937 entirely redesigned in 2022, this 4.5-room 85 m² weighted combines the soul of old wood with all the comforts of contemporary renovation. Each room breathes mountain authenticity. In the daytime area, a living room opens onto the open kitchen and extends outside: a private garden of 120 m², only for you. At night, three bedrooms and a shower room make up a cocoon as functional as it is welcoming. The community, of manageable size, provides a shared cellar and laundry room. Comfort is ensured by geothermal energy, all powered by solar panels. Access is drivable twelve months a year. Currently occupied by a tenant year-round, this property will appeal as much to an investor seeking immediate profitability as to a future owner looking for an exceptional pied-à-terre. An outdoor parking space is included in the price. Property advantages: Protected sector: no risk of new construction In the heart of the forest, bordered by two rivers and the Milieu canal Halfway between Nendaz (4 km) and Siviez (3 km) Characteristic building from 1937, fully renovated in 2022 Ground-floor with a private outdoor space of 120 m² Open-plan living area: living room, dining area, and open kitchen Three bedrooms, one shower room Thermal comfort: geothermal, solar panels Accessible by car all year round Shared cellar and laundry room External parking included Immediate rental yield Haven of absolute silence

  • View
Travel time
-

Suggested properties for you based on search results