2891 results - Apartment to buy in Canton Valais

1 / 9
CHF 895,000.–
5.5 rooms128m² living space
Auf Anfrage 1, 1950 Sion

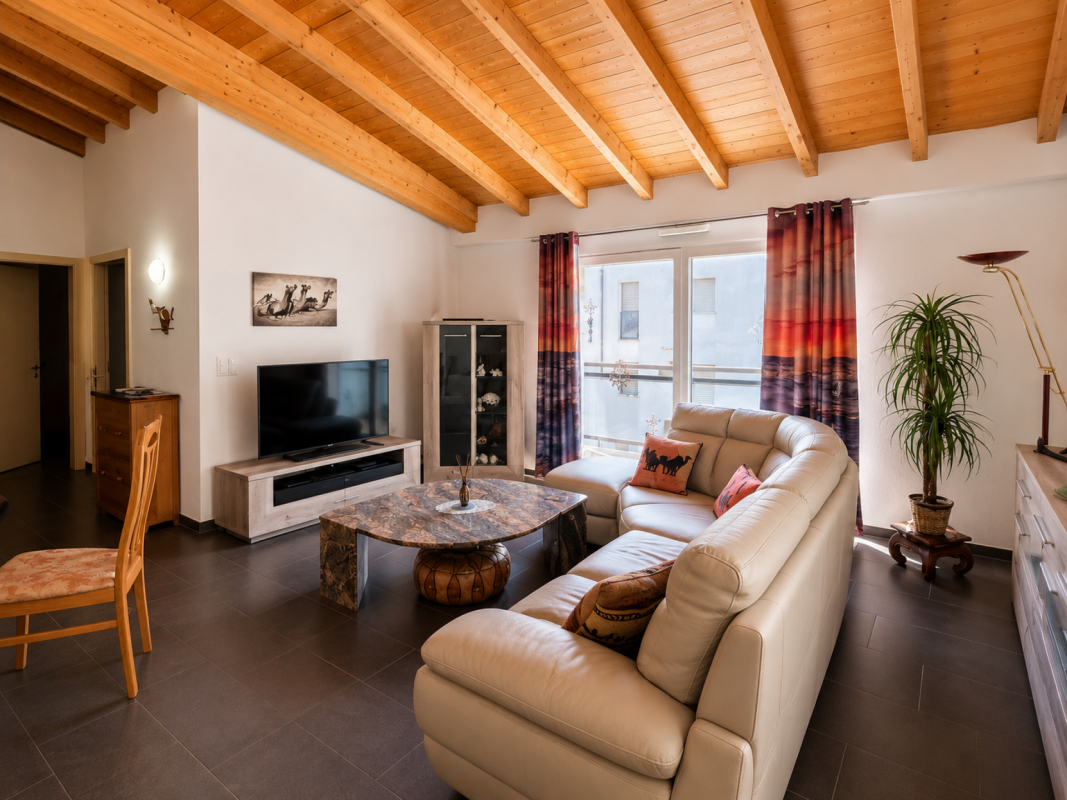
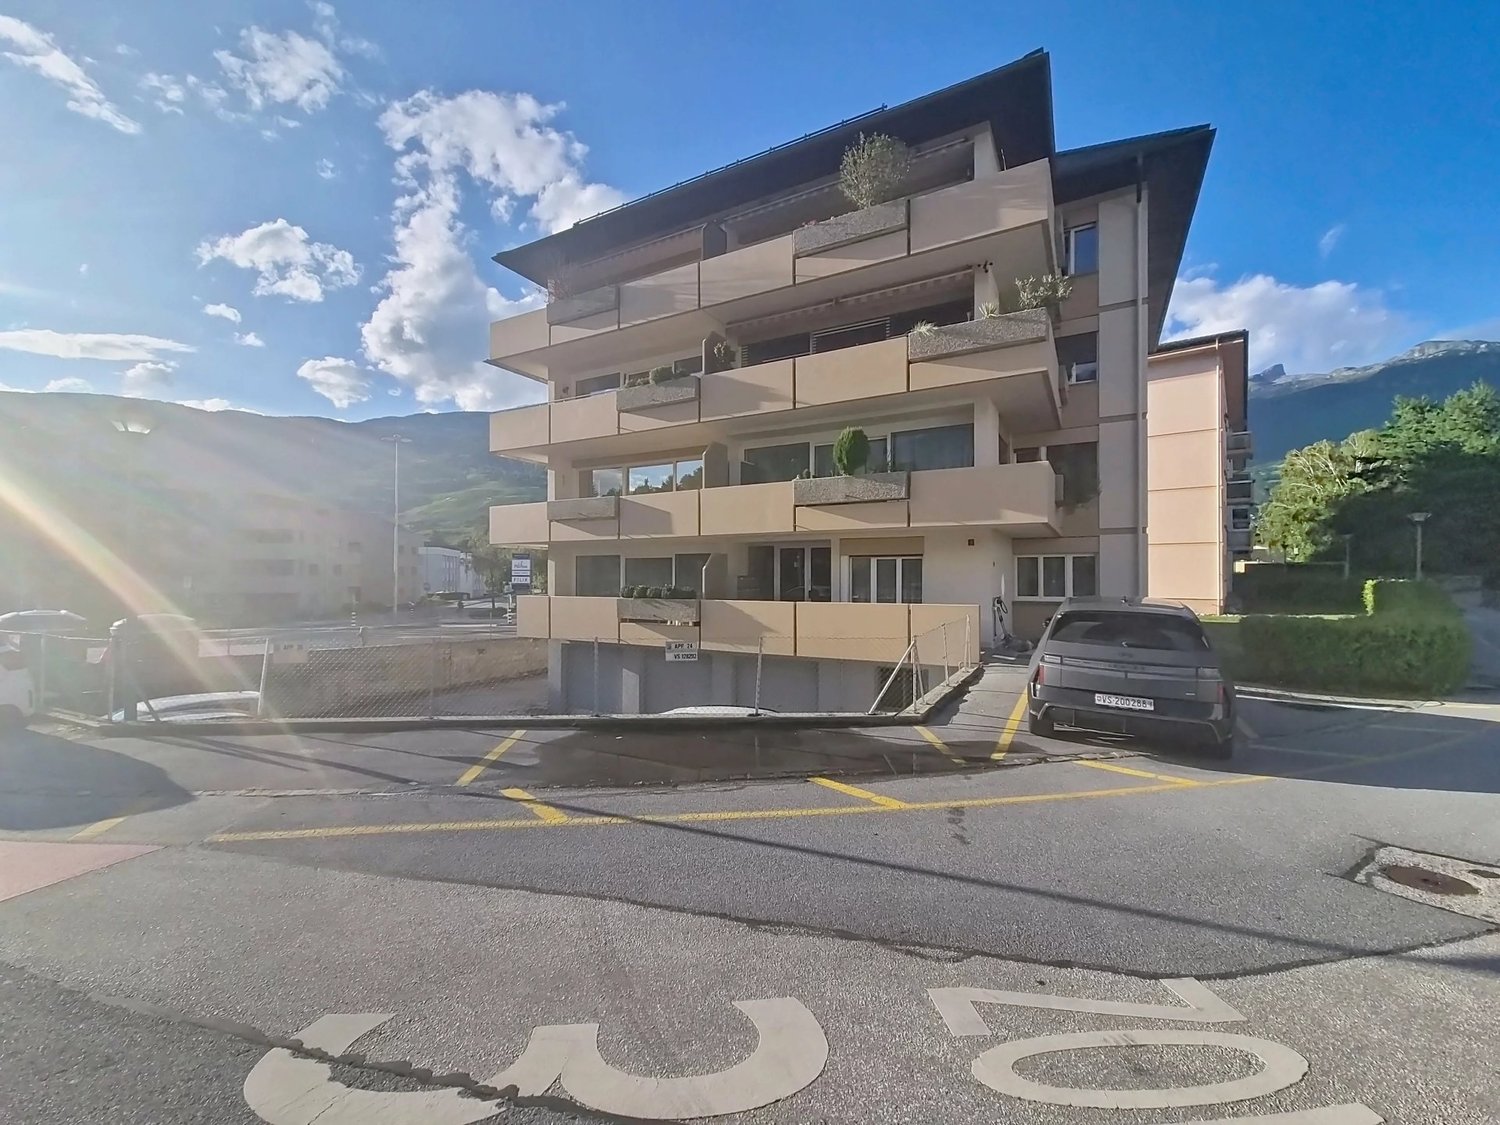
Family duplex renovated with charm and comfort in Gravelone

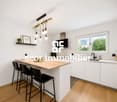
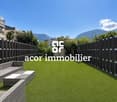
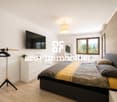
In the sought-after residential area of Gravelone, discover this duplex of approximately 120 m² of gross floor area, entirely renovated between 2020 and 2024. Spread over several levels, it offers a particularly pleasant configuration for a family.This exclusive ImmoSky offer stands out for its main advantages:+ Beautiful, bright living room + 4 bedrooms, including a parental suite with bathroom on the upper floor+ A bathroom with washing column+ An outdoor parking space with electric charging point (at an additional CHF 20'000.- to the sale price)+ A cellar and a storage roomImportant improvements have also been made to the condominium. The insulation of the exterior envelope and the roof contributes to excellent thermal comfort, both in summer and winter.The installation of solar panels with an RCP system also allows for mutualized energy production, with better control of charges and a more sustainable approach to housing.Outside, residents enjoy a large, secure, and well-maintained communal garden. A protected play area allows children to fully enjoy the outdoor spaces, while the exits to the mountains and greenery offer a particularly pleasant setting for everyday life.The residential situation allows for a combination of calm and proximity to amenities: schools, shops, and transportation are quickly accessible, making it easier to organize family life.A renovated and versatile duplex, offering beautiful volumes, four bedrooms, and a pleasant residential environment: an ideal property for those looking for a family living space in Gravelone.For any additional information or to organize a visit, contact me! Philippe Boichat +41 79 897 62 23

Alexia Andersson

Alexia Andersson

1 / 9
Alexia Andersson

Alexia Andersson

  • Balcony / Terrace
  • View
  • Elevator
  • +1
CHF 725,000.–
3 rooms65m² living space
Rue du Pas-de-l'Ours 11, 3963 Crans-Montana

Appartement 3 pièces au centre de Crans avec un grand balcon

Idéalement situé au centre de Crans, à la Route du Pas-de-l'Ours 11, au sein de l'immeuble Rainbow A (Société Immobilière / SI), cet agréable appartement de 3 pièces bénéficie d'un emplacement privilégié, à proximité immédiate des commodités et en face du parking de Chetzeron.Situé au rez inférieur, correspondant au 2ème balcon côté sud, le bien profite d'une belle exposition et d'un environnement ensoleillé.D'une surface habitable d'environ 65 m², l'appartement est complété par un spacieux balcon de 13 m², offrant ainsi une surface de vente pondérée de 71,5 m².L'appartement se compose comme suit : • une cuisine ouverte sur le salon et la salle à manger, équipée de plaques vitrocéramiques, d'un four, d'un réfrigérateur et d'un congélateur ; • un agréable séjour / salle à manger orienté plein sud, avec cheminée et accès direct au balcon ; • une chambre double située au nord ; • une seconde chambre au nord, aménagée avec deux lits superposés ; • une salle de bain avec baignoire et WC ; • un WC séparé. Une buanderie collective est également à disposition des résidents de l'immeuble.Ce bien est vendu avec une cave et un local à ski. Il n'est pas vendu avec une place de parc privative, toutefois des places sont disponibles en face de l'immeuble et il est également possible de louer une place de parc dans le parking public Chetzeron, situé à moins de deux minutes à pied de l'immeuble.Une situation idéale au coeur de la stationL'un des principaux atouts de cet appartement réside dans son emplacement central. En quelques minutes à pied, vous rejoignez les commerces, restaurants, cafés, boutiques et l'ensemble des commodités qu'offre Crans. Les remontées mécaniques de Cry d'Er ainsi que le prestigieux Golf Club Crans-sur-Sierre sont également facilement accessibles à pied.Grâce à son orientation sud, son grand balcon et sa situation au coeur de Crans, cet appartement constitue une adresse particulièrement attractive, aussi bien comme résidence de vacances que comme pied-à-terre à la montagne, permettant de profiter pleinement de la station en toute saison.ImmoCrans SA+41 (0)27 / 483 83 83Ideally located in the center of Crans, at 11 Route du Pas-de-l'Ours, within the Rainbow A building (Real Estate Company = SI), this pleasant 3-room apartment enjoys a prime location, right next to amenities and across from the Chetzeron parking lot.Located on the lower ground floor, corresponding to the second south-facing balcony, the property enjoys excellent exposure and a sunny setting.With a living area of approximately 65 m², the apartment also features a spacious 13 m² balcony, resulting in a weighted sales area of 71.5 m².The apartment is laid out as follows: • a kitchen open to the living room and dining room, equipped with a glass-ceramic cooktop, an oven, a refrigerator, and a freezer; • a pleasant south-facing living/dining room with a fireplace and direct access to the balcony; • a north-facing double bedroom; • a second bedroom facing north, furnished with two bunk beds; • a bathroom with a bathtub and toilet; • a separate toilet. A shared laundry room is also available to the building's residents.The property is sold with a cellar and a ski storage room. This property does not come with a private parking space; however, spaces are available across from the building, and it is also possible to rent a parking space in the Chetzeron public parking garage, located less than a two-minute walk from the building.An ideal location in the heart of the resortOne of the main advantages of this apartment is its central location. In just a few minutes on...

  • Balcony / Terrace
  • View
  • Elevator
  • +1
Travel time
-
1 / 14
Price on request
4.5 rooms68m² living space
3918 Wiler (Lötschen)

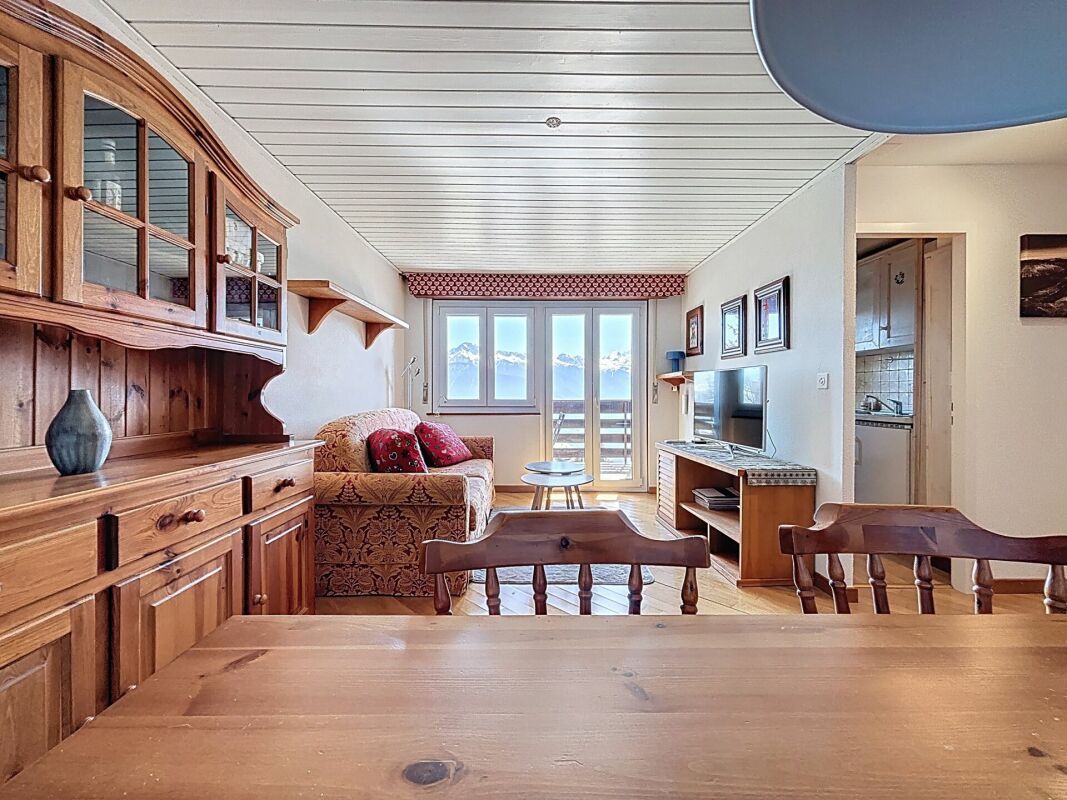
Charming 4.5-room apartment in Wiler with panoramic views of the Alps

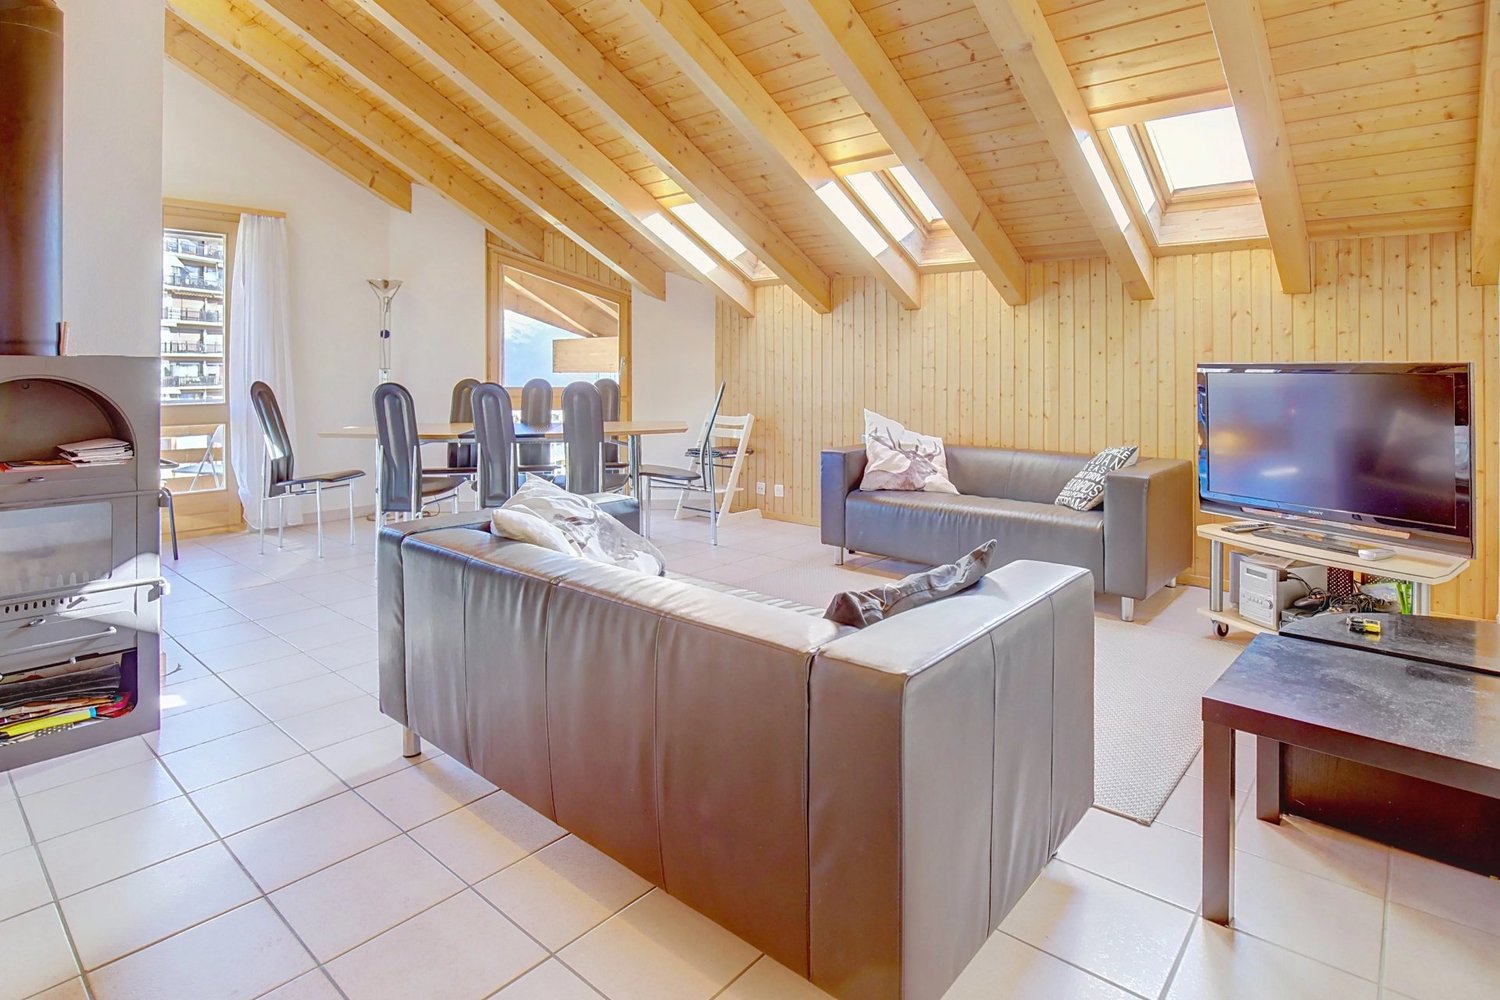
Charming 4.5-room apartment in Wiler with panoramic views of the Alps This charming 4.5-room apartment in Wiler offers an excellent opportunity to create your ideal permanent residence or holiday home in the beautiful Lötschental valley. Its sunny and peaceful setting, spectacular mountain views and spacious balcony provide the perfect alpine retreat.Property Highlights • Alpine views: Beautiful panoramic mountain scenery. • Balcony: Generous 23 m² outdoor living space. • Renovation potential: Personalise the apartment to your own taste. • Basement: Spacious 23 m² storage area. • Parking: Spacious double garage for two vehicles, available for an additional CHF 80,000. • Second home permitted: Ideal as a holiday property or investment. • Modern building systems: Photovoltaic installation and recently renewed heating equipment. Property DescriptionLocated on the first floor of the well-maintained Haus Olympia, the apartment offers a practical layout with excellent renovation potential. The building has been continuously maintained and benefits from replacement windows, updated heating technology and a photovoltaic system. Buyers looking for an apartment in Wiler will appreciate the combination of solid construction, peaceful surroundings and flexible use as a primary or secondary residence.Location & SurroundingsThe property enjoys a quiet and sunny location in Wiler, in the picturesque Lötschental valley. Cable cars, grocery shopping, public transport, the post office, bank, cheese dairy, medical services and restaurants are all within a two-minute walk. The area offers outstanding recreational opportunities throughout the year for hiking, skiing and enjoying the Swiss Alps.Interested?Contact us for further information or to arrange a viewing.Discover more attractive properties throughout Switzerland at: www.coming-home.ch

Justin FOURNIER

Justin FOURNIER

1 / 9
Justin FOURNIER

Justin FOURNIER

  • View
CHF 499,000.–
3.5 rooms62m² living space
Route de Planchouet 235, 1997 Haute-Nendaz

3.5-room apartment on the riverbank in Planchouet (Nendaz)!

Magnificent property in Planchouet, only 4 km from Nendaz and 3 km from Siviez, this rare property welcomes you in the heart of the forest, between two rivers and the Milieu ditch. An untouched setting where absolute tranquility reigns, all the more valuable as no new construction can be built there. Fully renovated in 2022 with care, this 3.5-room apartment is located in a characterful building dating from 1937. The charm of the mountains and wood permeates every room, creating a warm and authentic atmosphere. The living space is arranged around an attic lounge with a dining area and open kitchen. The sleeping area consists of two bedrooms, one of which has a private shower room, as well as a second independent shower room. The small PPE benefits from year-round access by car, a cellar, and a shared laundry room. Geothermal heating, a wood stove for cozy evenings, and solar panels complete this property. Already rented annually, this property offers an excellent opportunity for an investor seeking immediate return. An outdoor parking space is included in the sale price. Highlights Unique and protected location: no new construction possible Between two rivers and the Milieu ditch, in the heart of the forest 4 km from Nendaz and 3 km from Siviez Fully renovated in 2022 in a building from 1937 Authentic mountain charm Two bedrooms, one with a private shower Second independent shower room Living room with dining area and open kitchen Geothermal heating and wood stove Solar panels Year-round accessible by car Cellar and shared laundry room Exterior parking space included Already rented annually – ideal for an investor A haven of absolute peace

  • View
Travel time
-
1 / 13
CHF 645,000.–
3.5 rooms131m² living space
Sur demande 1, 1907 Saxon

Lot 104 - 3.5 rooms new in Gourmette building with 6 apartments

Saxon - Gourmette building, lot 104 - 3.5 rooms on the 1st floor Saxon - The Gourmette residence is located in the north of the village of Saxon, and offers calm and sunshine to its future residents.Small PPE with 6 apartments and balconies, terraces or garden levels to extend the well-being outdoors.A fluid architecture opening onto the surrounding mountains promises a life close to all amenities, in calm.Each apartment, from 2.5 to 4.5 rooms, offers spacious, light-filled rooms with beautiful openings that extend onto balconies, terraces or garden levels to reinforce the feeling of space. An ideal place to live that invites calm.With a gross living area of 131 m², this 3.5-room apartment 104 on the 1st floor consists of: • Entrance hall with integrated cupboards • Beautiful open kitchen overlooking the living room, fully equipped • Bright living room with access to the balcony • Parental bedroom with 14.68 m² • 1 beautiful children's room with 12.36 m² • Bathroom with bathtub, WC, sink and space for a washing machine • Bathroom with shower, WC and double sink • Balcony with 46.56 m² Additional features: • 2 covered parking spaces (CHF 20'000.- each, extra and mandatory) • 1 cellar included in the price • Bicycle storage room Remarks: • Heating and hot water production by floor heating with air/water heat pump • Photovoltaic system for your savings • Separate meters for each apartment • Dimmers in each room • Space for a washing machine in each apartment • Finishing at the tenant's discretion. • Windows and glazing with double glazing in PVC • Optimal thermal and sound insulation • Electric blinds in the living room • Lift in the building. • Individual cellar with separate meters. • Planned planting of trees, shrubs and bushes • Possible automatic irrigation of lawns as an extra • Visitor parking spaces Gross living area of the apartment: 90 m²Balcony area: 31 m²Gross living area: (90 + 15.5) = 106 m² • Apartment 101 - 4.5 rooms - 155 m² - 1st floor - 725'000.- Amenities: • Regional train station • Primary school and kindergarten, 5 minutes on foot • 3 minutes from the motorway access • Near cities and all amenities • Sellable as a main or secondary residence. • Construction start early 2026 • Delivery: End of 2026 CAREFUL SERVICES FOR A UNIQUE WELL-BEINGI would be happy to send you a dossier or meet with you to discuss this project: 077 405 02 36AND IF YOU WANTED TO CHANGE AIR?....

Travel time
-
Alisson Savioz

Alisson Savioz

1 / 10
Alisson Savioz

Alisson Savioz

  • Parking space
  • Balcony / Terrace
  • Elevator
  • +1
CHF 525,000.–
3.5 rooms
3966 Chalais

New promotion 3.5 rooms with garden, terrace or balcony

NEW PROMOTION "Le Jardin des Zittes" / DELIVERY 2027This new construction project for a building with 14 apartments is located just a few steps from the village center in an eco-district in a quiet area, surrounded by greenery, and yet close to the highway access, shops, schools, the Vercorin cable car, and the city of Sierre. It has a heat pump, solar panels, and peripheral insulation to minimize condominium fees. Each apartment has a garden, a terrace, or a spacious balcony.Ideally located in the plain near the city of Sion and only 5 minutes from the city of Sierre, this new promotion offers calm and tranquility as well as a pleasant living environment in spacious and purified volumes. The living areas are bright and very pleasant with large windows. High-quality construction and materials.The distribution of the apartmentsis as follows: • Entrance/hallway • Spacious living room with open kitchen, access to the terrace and garden or balcony • 2 bedrooms • 2 bathrooms with shower, sink, toilet, and connection for a washing machine • Garden-terrace or balcony Parking space (additional and mandatory): • 2 x indoor parking spaces, CHF 50'000.- Annexes: • Private cellar • Visitor parking spaces • Common room for bicycles and strollers • Common outdoor annex • Park with greenery around the building Characteristics: • Garden, terrace, or balcony • High-quality materials and finishes • Heat pump • Solar panels • Connection for a washing machine in the apartment • Elevator and access for people with reduced mobility • Close to shops, schools, amenities, large cities, and highway access • 5 minutes from the city center of Sierre • 2 minutes from the highway access • 15 minutes from Sion Selling price: from CHF 575'000.-Apartment: from CHF 525'200.-Parking spaces: CHF 25'000.-Units of this new promotion (weighted area):Building I:Ground floor:Unit 00.01 - apartment - ground floor - 3.5 rooms - 122.2 m2 - CHF 685'800.-: AvailableUnit 00.02 - apartment - ground floor - 3.5 rooms - 119.4 m2 - CHF 669'900.-: AvailableUnit 00.03 - apartment - ground floor - 3.5 rooms - 149.5 m2 - SoldUnit 00.04 - apartment - ground floor - 3.5 rooms - 113.7 m2 - CHF 640'400.-: AvailableUnit 00.05 - apartment - ground floor - 3.5 rooms - 122.6 m2 - CHF 665'000.-: Available1st floor:Unit 01.01 - apartment - 1st floor - 3.5 rooms - 108.9 m2 - CHF 594'700.-: AvailableUnit 01.02 - apartment - 1st floor - 3.5 rooms - 98.1 m2 - CHF 535'000.-: AvailableUnit 01.03 - apartment - 1st floor - 3.5 rooms - 114.9 m2 - CHF 627'000.-: AvailableUnit 01.04 - apartment - 1st floor - 3.5 rooms - 98.7 m2 - CHF 539'200.-: AvailableUnit 01.05 - apartment - 1st floor - 3.5 rooms - 109.3 m2 - : AvailableLast floor:Unit 02.01 - apartment - 2nd floor - 3.5 rooms - 108.9 m2 - CHF 611'000.-: AvailableUnit 02.02 - apartment - 2nd floor - 3.5 rooms - 98.1 m2 - SoldUnit 02.03 - apartment - 2nd floor - 3.5 rooms - 114.9 m2 - ReservedUnit 02.04 - apartment - 2nd floor - 3.5 rooms - 146.9 m2 - ReservedTo better understand the project and to project oneself better into the spaces, I will be pleased...

  • Parking space
  • Balcony / Terrace
  • Elevator
  • +1
Alisson Savioz

Alisson Savioz

1 / 10
Alisson Savioz

Alisson Savioz

  • Parking space
  • Balcony / Terrace
  • Elevator
  • +1
CHF 665,000.–
3.5 rooms
3966 Chalais

New promotion 3.5 rooms with garden, terrace or balcony

NEW PROMOTION "Le Jardin des Zittes" / DELIVERY 2027This new construction project for a building with 14 apartments is located just a few steps from the village center in an eco-district in a quiet area, surrounded by greenery, and yet close to the highway access, shops, schools, the Vercorin cable car, and the city of Sierre. It has a heat pump, solar panels, and peripheral insulation to minimize condominium fees. Each apartment has a garden, a terrace, or a spacious balcony.Ideally located in the plain near the city of Sion and just 5 minutes from the city of Sierre, this new promotion offers calm and tranquility as well as a pleasant living environment in spacious and elegant rooms. The living areas are bright and very pleasant with large windows. High-quality construction and materials.The distribution of the apartments is as follows: • Entrance/hallway • Spacious living room with open kitchen, access to the terrace and garden or balcony • 2 bedrooms • 2 bathrooms with shower, sink, toilet, and connection for a washing machine • Garden-terrace or balcony Parking space (additional and mandatory): • 2 x indoor parking spaces, CHF 50'000.- Additional features: • Private cellar • Visitor parking spaces • Common room for bicycles and strollers • Common outdoor area • Park with greenery around the building Characteristics: • Garden, terrace, or balcony • High-quality materials and finishes • Heat pump • Solar panels • Connection for a washing machine in the apartment • Elevator and access for people with reduced mobility • Close to shops, schools, amenities, major cities, and highway access • 5 minutes from the city center of Sierre • 2 minutes from the highway access • 15 minutes from Sion Selling price: from CHF 575'000.-Apartment: from CHF 525'200.-Parking space: CHF 25'000.-Units of this new promotion (weighted area):Building I:Ground floor:Unit 00.01 - apartment - ground floor - 3.5 rooms - 122.2 m2 - CHF 685'800.-: AvailableUnit 00.02 - apartment - ground floor - 3.5 rooms - 119.4 m2 - CHF 669'900.-: AvailableUnit 00.03 - apartment - ground floor - 3.5 rooms - 149.5 m2 - SoldUnit 00.04 - apartment - ground floor - 3.5 rooms - 113.7 m2 - CHF 640'400.-: AvailableUnit 00.05 - apartment - ground floor - 3.5 rooms - 122.6 m2 - CHF 665'000.-: Available1st floor:Unit 01.01 - apartment - 1st floor - 3.5 rooms - 108.9 m2 - CHF 594'700.-: AvailableUnit 01.02 - apartment - 1st floor - 3.5 rooms - 98.1 m2 - CHF 535'000.-: AvailableUnit 01.03 - apartment - 1st floor - 3.5 rooms - 114.9 m2 - CHF 627'000.-: AvailableUnit 01.04 - apartment - 1st floor - 3.5 rooms - 98.7 m2 - CHF 539'200.-: AvailableUnit 01.05 - apartment - 1st floor - 3.5 rooms - 109.3 m2 - : AvailableLast floor:Unit 02.01 - apartment - 2nd floor - 3.5 rooms - 108.9 m2 - CHF 611'000.-: AvailableUnit 02.02 - apartment - 2nd floor - 3.5 rooms - 98.1 m2 - SoldUnit 02.03 - apartment - 2nd floor - 3.5 rooms - 114.9 m2 - ReservedUnit 02.04 - apartment - 2nd floor - 3.5 rooms - 146.9 m2 - ReservedTo better understand the project and to imagine yourself in the spaces, I would be happy to ...

  • Parking space
  • Balcony / Terrace
  • Elevator
  • +1
Alisson Savioz

Alisson Savioz

1 / 10
Alisson Savioz

Alisson Savioz

  • Parking space
  • Balcony / Terrace
  • Elevator
  • +1
CHF 535,000.–
3.5 rooms
3966 Chalais

New marketing 3.5 rooms with garden, terrace or balcony

NEW MARKETING "Le Jardin des Zittes" / DELIVERY 2027This new construction project for a building with 14 apartments is located just a few steps from the village center in an eco-quarter in a quiet area, surrounded by greenery, and yet close to the highway, shops, schools, the Vercorin cable car, and the city of Sierre. It has a heat pump, solar panels, and peripheral insulation to minimize condominium fees. Each apartment has a garden, a terrace, or a spacious balcony.Ideally located in the plain near the city of Sion and just 5 minutes from the city of Sierre, this new marketing offers calm and tranquility as well as a pleasant living space in spacious and purified volumes. The living rooms are bright and very pleasant with large windows. High-quality construction and materials.The distribution of the apartmentsis as follows: • Entrance/hallway • Spacious living room with open kitchen, access to the terrace and garden or balcony • 2 bedrooms • 2 bathrooms with shower, sink, toilet, and connection for a washing machine • Garden-terrace or balcony Parking space (additional and mandatory): • 2 x indoor parking spaces, CHF 50'000.- Annexes: • Private cellar • Visitor parking spaces • Common room for bicycles and strollers • Common outdoor area • Park with greenery around the building Characteristics: • Garden, terrace, or balcony • High-quality materials and finishes • Heat pump • Solar panels • Connection for a washing machine in the apartment • Elevator and access for people with reduced mobility • Close to shops, schools, amenities, major cities, and the highway • 5 minutes from the city center of Sierre • 2 minutes from the highway • 15 minutes from Sion Selling price: from CHF 575'000.-Apartment: from CHF 525'200.-Parking spaces: CHF 25'000.-Units of this new marketing (weighted area):Building I:Ground floor:Unit 00.01 - apartment - ground floor - 3.5 rooms - 122.2 m2 - CHF 685'800.-: AvailableUnit 00.02 - apartment - ground floor - 3.5 rooms - 119.4 m2 - CHF 669'900.-: AvailableUnit 00.03 - apartment - ground floor - 3.5 rooms - 149.5 m2 - SoldUnit 00.04 - apartment - ground floor - 3.5 rooms - 113.7 m2 - CHF 640'400.-: AvailableUnit 00.05 - apartment - ground floor - 3.5 rooms - 122.6 m2 - CHF 665'000.-: Available1st floor:Unit 01.01 - apartment - 1st floor - 3.5 rooms - 108.9 m2 - CHF 594'700.-: AvailableUnit 01.02 - apartment - 1st floor - 3.5 rooms - 98.1 m2 - CHF 535'000.-: AvailableUnit 01.03 - apartment - 1st floor - 3.5 rooms - 114.9 m2 - CHF 627'000.-: AvailableUnit 01.04 - apartment - 1st floor - 3.5 rooms - 98.7 m2 - CHF 539'200.-: AvailableUnit 01.05 - apartment - 1st floor - 3.5 rooms - 109.3 m2 - : AvailableLast floor:Unit 02.01 - apartment - 2nd floor - 3.5 rooms - 108.9 m2 - CHF 611'000.-: AvailableUnit 02.02 - apartment - 2nd floor - 3.5 rooms - 98.1 m2 - SoldUnit 02.03 - apartment - 2nd floor - 3.5 rooms - 114.9 m2 - ReservedUnit 02.04 - apartment - 2nd floor - 3.5 rooms - 146.9 m2 - ReservedTo better understand the project and imagine the spaces, I will be happy to...

  • Parking space
  • Balcony / Terrace
  • Elevator
  • +1
Alisson Savioz

Alisson Savioz

1 / 10
Alisson Savioz

Alisson Savioz

  • Parking space
  • Balcony / Terrace
  • Elevator
  • +1
CHF 627,000.–
3.5 rooms
3966 Chalais

New promotion 3.5 rooms with garden, terrace or balcony

NEW PROMOTION "Le Jardin des Zittes" / DELIVERY 2027This new construction project for a building with 14 apartments is located just a few steps from the village center in an eco-quarter in a quiet area, surrounded by greenery, and yet close to the highway access, shops, schools, the Vercorin cable car, and the city of Sierre. It has a heat pump, solar panels, and peripheral insulation to minimize operating costs. Each apartment has a garden, a terrace, or a spacious balcony.Ideally located in the plain near the city of Sion and only 5 minutes from the city of Sierre, this new promotion offers calm and tranquility as well as a pleasant living environment in spacious and sleek rooms. The living areas are bright and very pleasant with large windows. Quality construction and materials.The distribution of the apartmentsis as follows: • Entrance/hallway • Spacious living room with open kitchen, access to the terrace and garden or balcony • 2 bedrooms • 2 bathrooms with shower, sink, toilet, and connection for a washing machine • Garden-terrace or balcony Parking space (additional and mandatory): • 2 x indoor parking spaces, CHF 50'000.- Annexes: • Private cellar • Visitor parking spaces • Common room for bicycles and strollers • Common outdoor area • Green space around the building Characteristics: • Garden, terrace, or balcony • Quality materials and finishes • Heat pump • Solar panels • Connection for a washing machine in the apartment • Elevator and access for people with reduced mobility • Close to shops, schools, amenities, large cities, and highway access • 5 minutes from the city center of Sierre • 2 minutes from the highway access • 15 minutes from Sion Sales price: from CHF 575'000.-Apartment: from CHF 525'200.-Parking spaces: CHF 25'000.-Units of this new promotion (weighted area):Building I:Ground floor:Unit 00.01 - Apartment - Ground floor - 3.5 rooms - 122.2 m2 - CHF 685'800.-: AvailableUnit 00.02 - Apartment - Ground floor - 3.5 rooms - 119.4 m2 - CHF 669'900.-: AvailableUnit 00.03 - Apartment - Ground floor - 3.5 rooms - 149.5 m2 - SoldUnit 00.04 - Apartment - Ground floor - 3.5 rooms - 113.7 m2 - CHF 640'400.-: AvailableUnit 00.05 - Apartment - Ground floor - 3.5 rooms - 122.6 m2 - CHF 665'000.-: Available1st floor:Unit 01.01 - Apartment - 1st floor - 3.5 rooms - 108.9 m2 - CHF 594'700.-: AvailableUnit 01.02 - Apartment - 1st floor - 3.5 rooms - 98.1 m2 - CHF 535'000.-: AvailableUnit 01.03 - Apartment - 1st floor - 3.5 rooms - 114.9 m2 - CHF 627'000.-: AvailableUnit 01.04 - Apartment - 1st floor - 3.5 rooms - 98.7 m2 - CHF 539'200.-: AvailableUnit 01.05 - Apartment - 1st floor - 3.5 rooms - 109.3 m2 - : AvailableLast floor:Unit 02.01 - Apartment - 2nd floor - 3.5 rooms - 108.9 m2 - CHF 611'000.-: AvailableUnit 02.02 - Apartment - 2nd floor - 3.5 rooms - 98.1 m2 - SoldUnit 02.03 - Apartment - 2nd floor - 3.5 rooms - 114.9 m2 - ReservedUnit 02.04 - Apartment - 2nd floor - 3.5 rooms - 146.9 m2 - ReservedTo better understand the project and imagine the spaces, I will...

  • Parking space
  • Balcony / Terrace
  • Elevator
  • +1
1 / 14
CHF 268,000.–
5.5 rooms102m² living space
Treichweg 4, 3949 Hohtenn

Spacious 5.5-room apartment in the heart of Hohtenn including parking space

Charming living in the heart of Hohtenn In the idyllic mountain village of Hohtenn, this partially renovated 5.5-room apartment awaits you with a lot of charm and generous space. The apartment spans two floors and combines traditional Valais character with modern living comfort.A special highlight is the completely renovated bathroom with shower and connections for washing machine and tumble dryer. On the upper floor, an additional practical day-toilet is available.The balcony belonging to the apartment offers additional free space and invites you to enjoy the surroundings and the Valais mountain village life.Another plus point is located on the ground floor: a spacious additional room offers versatile usage possibilities. Whether as a workshop, storage room, hobby room or for another individual use - valuable additional space is available here. Above the house, a private parking space also belongs to the apartment.The location in the middle of the beautiful mountain village of Hohtenn combines quiet and authentic living with a good transport connection. In Gampel, there is a direct connection to the motorway in the direction of Lower and Upper Valais. The car transport in Goppenstein can also be reached by car in about 10 minutes, resulting in attractive connections in the direction of the Bernese Oberland.Particularly interesting: the apartment can be used both as a primary and secondary residence, making it suitable as a permanent home as well as a retreat in Valais. The most important advantages at a glance? Spacious 5.5-room apartment on two floors? Partially renovated condition? Location in the middle of the charming mountain village of Hohtenn? Completely renovated bathroom with shower? Connections for washing machine and tumble dryer in the bathroom? Additional day-toilet on the upper floor? Balcony for cozy hours outdoors? Spacious additional room on the ground floor? Ideal as a workshop, storage, hobby or additional utility room? Private parking space above the house? Direct motorway connection in Gampel in the direction of Lower and Upper Valais? Car transport Goppenstein reachable in about 10 minutes by car? Possible use as primary or secondary residence A charming apartment with a lot of space, traditional elements, and versatile usage possibilities - in the heart of the Valais mountains.

Travel time
-

Suggested properties for you based on search results