2334 results - Apartment to buy in Canton Vaud

New building
Nikola KOVACEVIC

Nikola KOVACEVIC

1 / 13
Nikola KOVACEVIC

Nikola KOVACEVIC

  • Balcony / Terrace
  • Garage
  • Elevator
  • +2
CHF 2,490,000.–
6.5 rooms156m² living space
1024 Ecublens

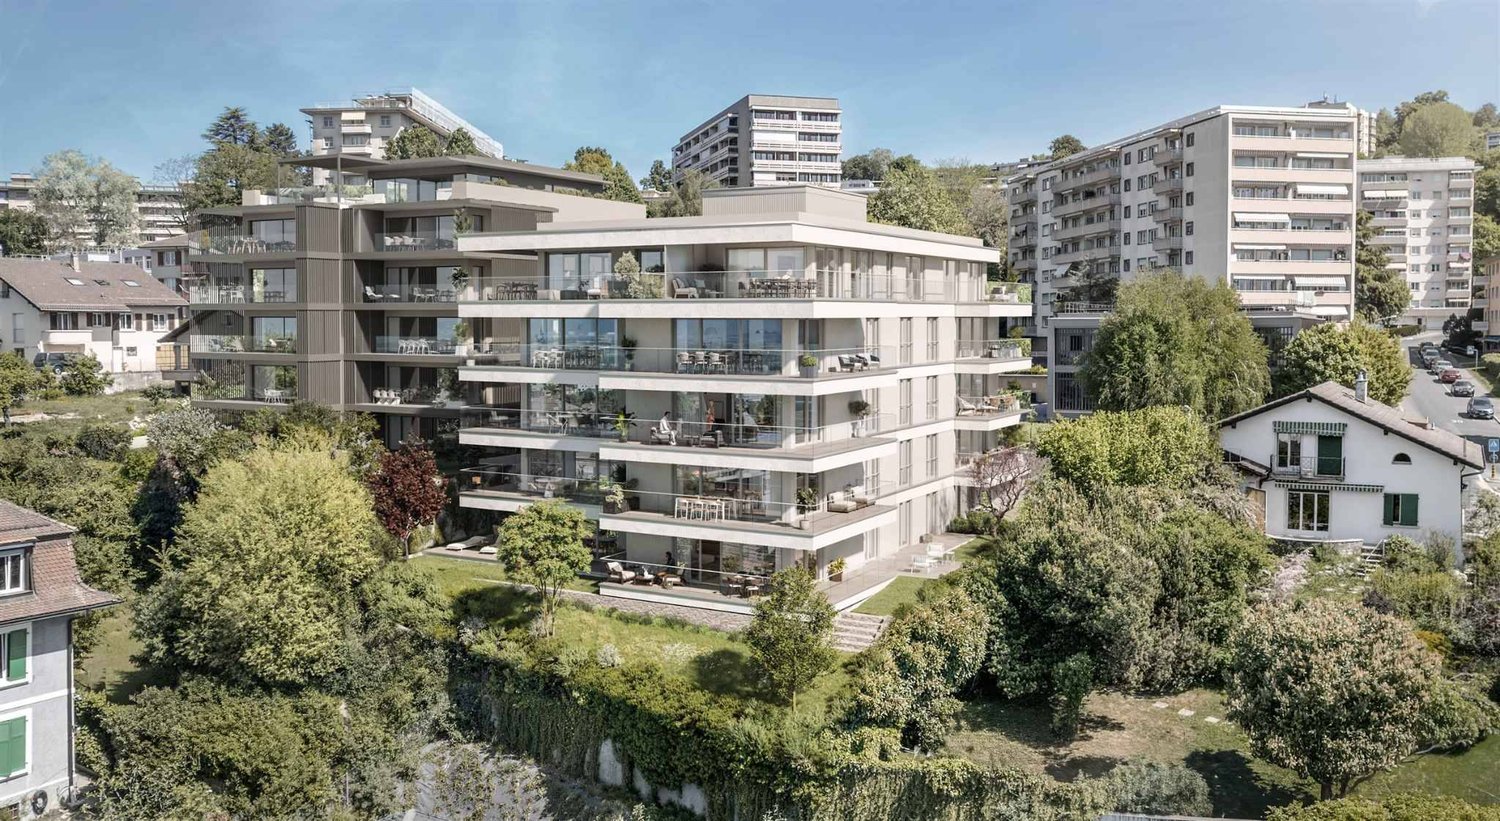
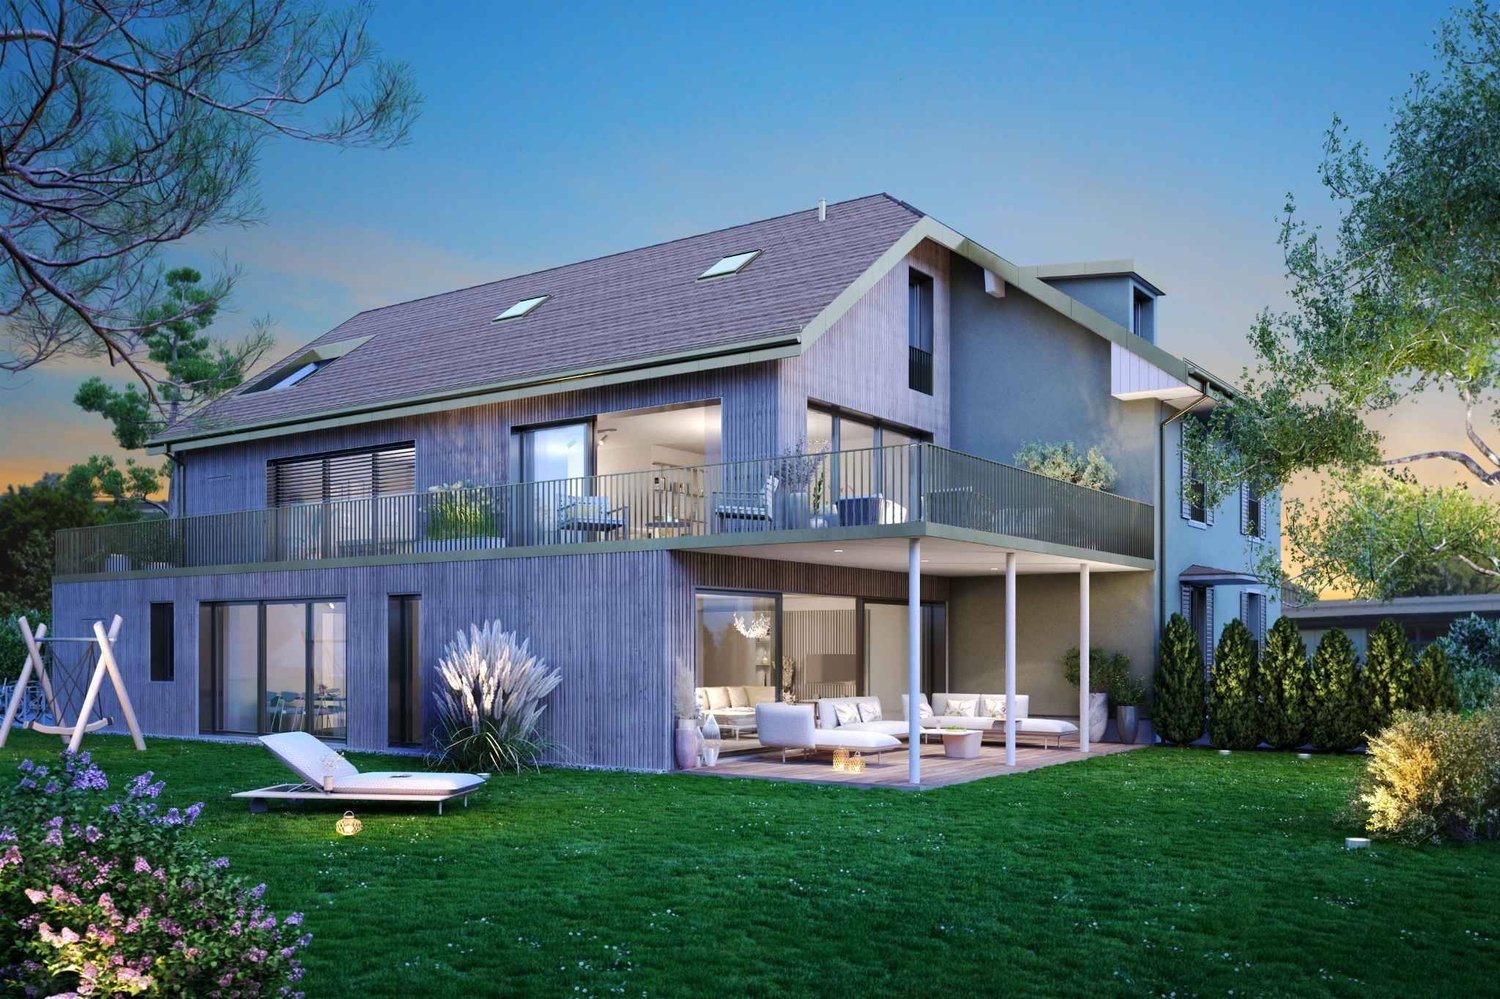
Résidence du Trèfle – Exceptional Duplex Apartment!

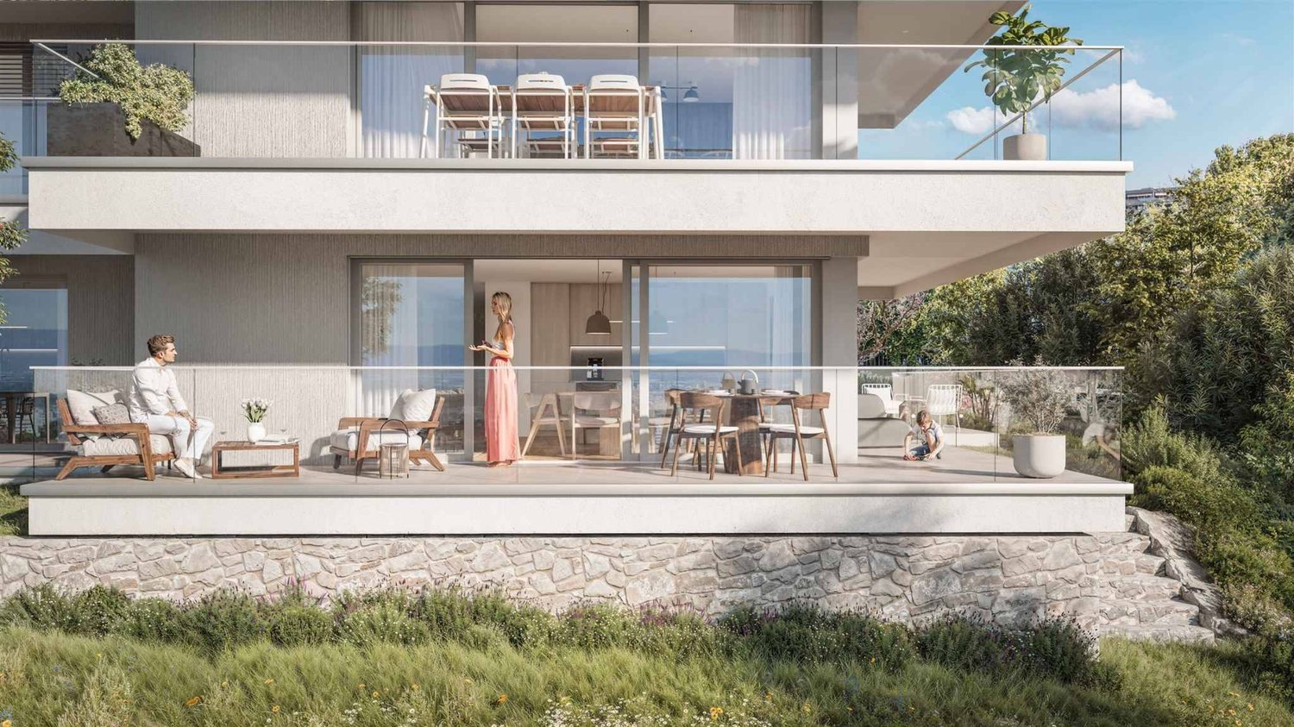
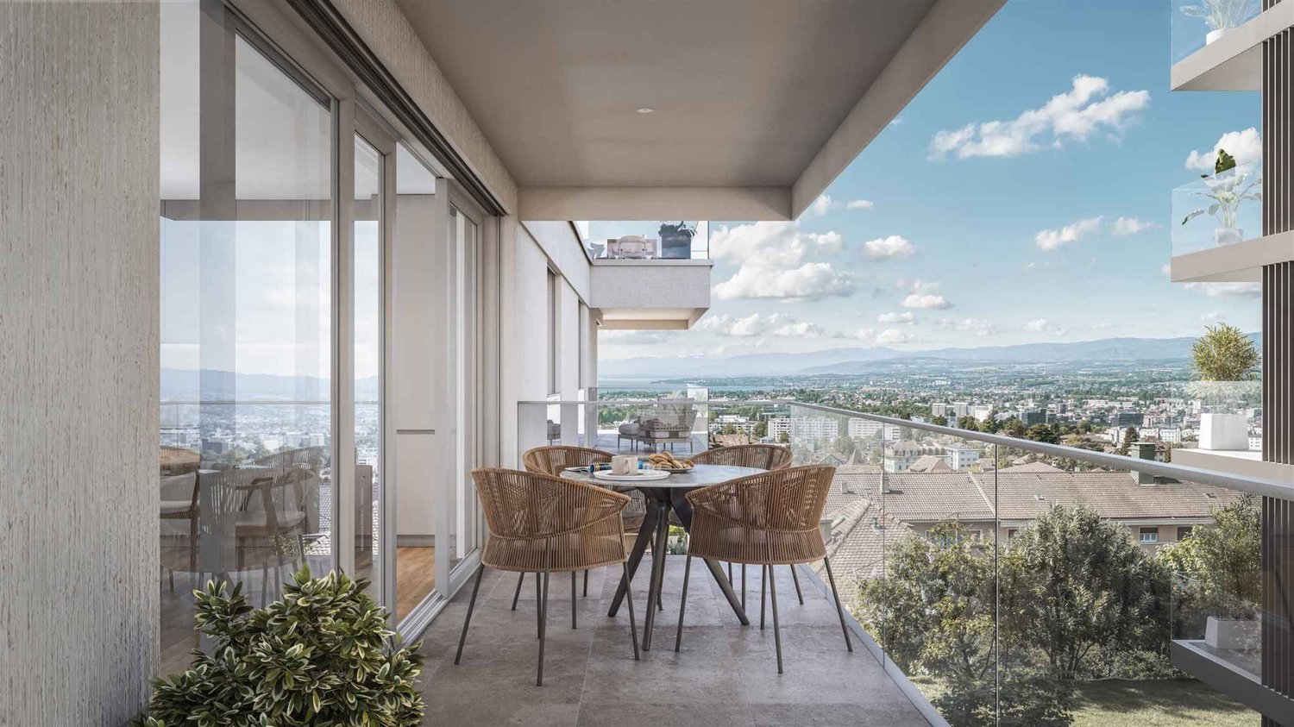
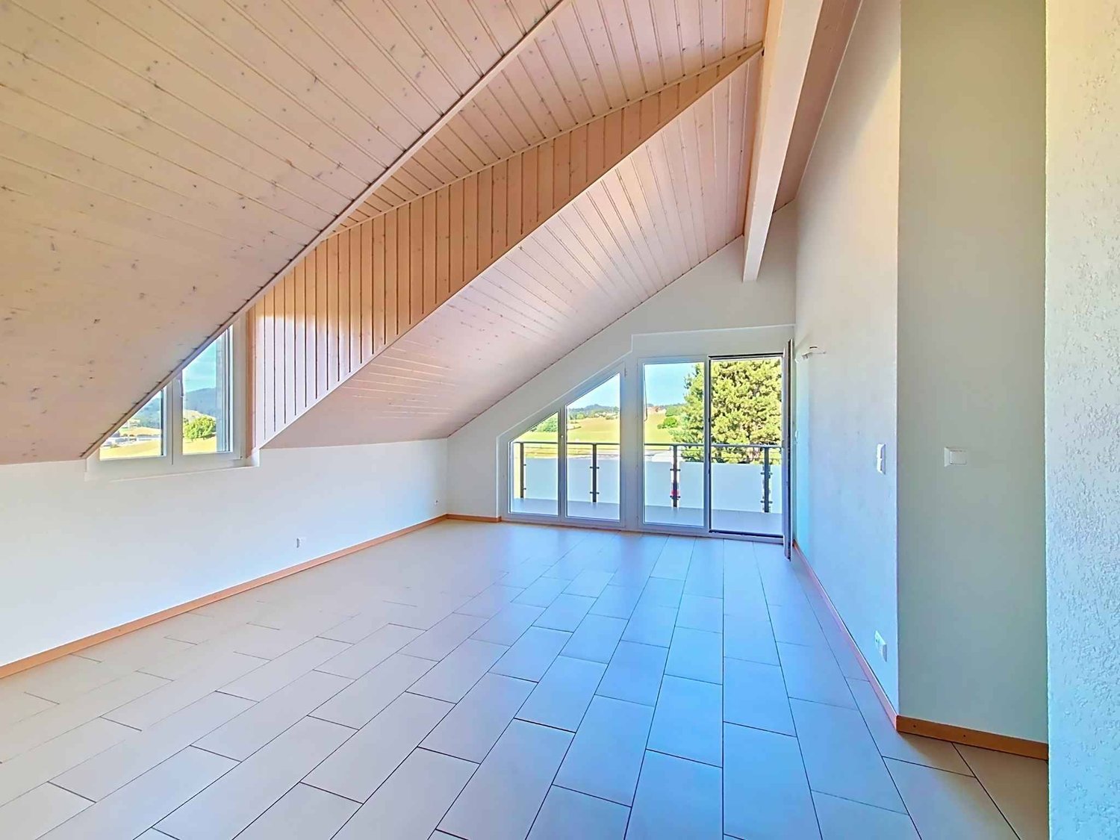
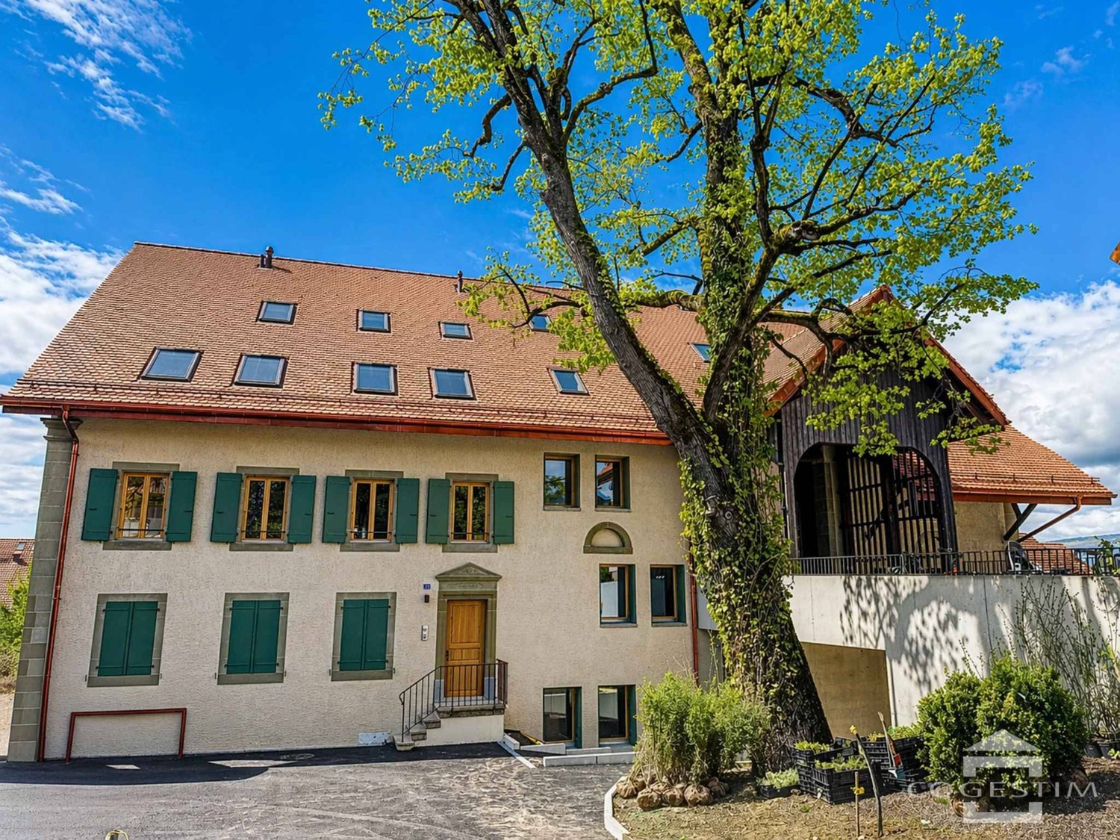
Résidence du Trèfle – Exceptional Duplex Apartment!Exclusive at GAIA Immobilier.Discover the Résidence du Trèfle, an exclusive new project consisting of only three units, nestled in the most sought-after neighborhood of Ecublens.You will enjoy a green and peaceful environment, while being just a few steps away from amenities, public transportation, and EPFL, accessible within a few minutes on foot.In the exclusive setting of this residence, let yourself be seduced by a rare and elegant duplex apartment, with contemporary architecture, offering an intimate and privileged living space.Benefiting from its own private entrance and a decidedly independent character, it combines the comfort of a spacious living space with the advantages of a modern and secure home.Developed over two main levels plus a vast private basement, this apartment offers approximately 156m² of living space, complemented by a private basement of approximately 41m², and seduces with its generous volumes and exceptional luminosity.The ground floor welcomes an elegant entrance hall, a large open kitchen overlooking a bright living/dining room with pure lines, as well as an ideal office for teleworking and a guest toilet.Upstairs, the night area consists of three spacious bedrooms and a common bathroom, complemented by a superb parental suite with an adjacent shower and private balcony, a true haven of intimacy.Outside, a magnificent landscaped garden adorns this property, punctuated by several sun-drenched terraces, creating a unique outdoor living space where intimacy and serenity are the master words.The private basement, of very beautiful dimension, offers numerous possibilities for layout: fitness room, home cinema, wine cellar, or wellness area - according to your desires.A garage (in addition to CHF 50'000.–) completes this exceptional property.A guaranteed coup de coeur, the Résidence du Trèfle embodies the perfect balance between contemporary architecture, refinement, and quality of life, in the heart of a green environment just a few minutes from EPFL and all amenities.Contact us today to obtain more information or discover the detailed plans of this exceptional apartment with a unique character.

  • Balcony / Terrace
  • Garage
  • Elevator
  • +2
Sandra Shipley

Sandra Shipley

1 / 13
Sandra Shipley

Sandra Shipley

  • Balcony / Terrace
  • Mountain view
  • Quiet neighborhood
CHF 620,000.–
2.5 rooms85m² living space
1854 Leysin

Spacieux appartement 2.5 pièces avec vue majestueuse!

Appartement 2.5 pièces transformable en 3.5 pièces Découvrez ce magnifique appartement de 2.5 pièces distribué sur 85 m2 occupant tout le 1er étage d'une maison empreinte de charme et d'authenticité, classée en note 4 au recensement architectural du canton de Vaud.Dès l'entrée, on est accueilli par une atmosphère chaleureuse et un confort contemporain. Le séjour, lumineux grâce à de larges baies vitrées, s'ouvre directement sur un balcon couvert de 24 m2, offrant une vue exceptionnelle sur les Dents du Midi, toutes les montagnes environnantes et sur la Vallée du Rhône.Idéal comme résidence principale ou secondaire, pied-à-terre ou investissement avec une location facile, ce bien rare séduira les amateurs de lieux cherchant sérénité et beauté de l'environnement. Ce bien bénéficie également d'un jardin commun de 250 m2 aménagé avec un espace apéro/grillades. Distribution : • hall d'entrée • vaste séjour/salle à manger de 43 m2 ouvert sur un grand balcon couvert (24 m2) • cuisine habitable fermée et agencée • une chambre à coucher de 16 m2 avec salle douche et dressing • WC séparé Les avantages de cet appartement : • Petite PPE de 5 appartements • Interphone avec déverrouillage de la porte d'entrée depuis l'intérieur. • Router Sunrise installé à reprendre. • Hauteur de plafond de 2.62 mètres • Bel espace panoramique avec une baie vitrée triple vitrage de 9 m2. • Cheminée de salon de qualité avec insert. • Possibilité de créer une 2ème chambre • Grand balcon panoramique en partie abritée. • Robinet d'eau extérieur sur le balcon. • 30 panneaux photovoltaïques intégrés sur le toit qui réduit sensiblement la facture d'électricité. • Une place de parc couverte facile d'accès avec réduit -------------------------------------------------------------Discover this magnificent 1-bedroom apartment (2.5 rooms) offering 85 m² of living space and occupying the entire first floor of a charming and authentic residence, listed as Grade 4 in the Architectural Heritage Inventory of the Canton of Vaud.From the moment you enter, you are welcomed by a warm atmosphere combined with contemporary comfort. The bright living room, enhanced by large picture windows, opens directly onto a 24 m² covered balcony, offering exceptional panoramic views of the Dents du Midi, the surrounding mountain ranges, and the Rhône Valley.Ideal as a primary or secondary residence, a holiday retreat, or an investment property with strong rental potential, this rare opportunity will appeal to those seeking tranquillity and an exceptional natural setting.The property also benefits from access to a 250 m² shared garden, landscaped with a dedicated outdoor lounge and barbecue area.Layout : • Entrance hall • Spacious 43 m² living and dining area opening onto a large covered balcony (24 m²) • Separate fully fitted eat-in kitchen • 16 m² bedroom with en-suite shower room and dressing room • Separate guest WC Apartment Features : • Intercom system with remote entrance-door release • Sunrise internet router already installed and available for takeover • Ceiling height of 2.62 metres • Superb panoramic living space with a 9 m² triple-glazed picture window • High-quality living room fireplace with insert • Large partially sheltered panoramic balcony • Outdoor water tap on the balcony • One easily accessible covered parking space with storage room

  • Balcony / Terrace
  • Mountain view
  • Quiet neighborhood
Patricia Burgner

Patricia Burgner

1 / 14
Patricia Burgner

Patricia Burgner

CHF 795,000.–
4.5 rooms121m² living space
Chemin de la Ruaz 3, 1880 Bex

PPE Joli Clos lot 125-4 apartment, 4.5 rooms on the 1st floor, copy

PPE Joli Clos lot 4 apartment, 4.5 rooms UNDER CONSTRUCTION: The new project called PPE Joli Clos is being offered for sale by the builder and will seduce you with its ideal location in the small town of Bex, whose municipality stretches from the banks of the Rhône to the summit of the Diablerets (3210 m). Located at the end of the central zone and nestled between two areas of low density and public interest, this generous plot of over 2500 m² will house 2 PPE buildings that will accommodate 11 apartments.RTB Corvaglia Sàrl is pleased to provide you with the following details about this new quality project: • A contemporary project with classic and elegant lines • Located on a sunny plot of over 2500 m² • 11 apartments from 2.5 to 4.5 roomsJoli Clos A building: 5x 4.5 rooms, 1 commercial unitJoli Clos B building: 3x 3.5 and 3x 2.5 rooms • Beautiful terraces on the ground floor and spacious balconies • Nice veranda • Flexibility in the finishes, which are left to the discretion of the buyers Lot 4 is a bright 4.5-room apartment located on the 1st floor of building A. It is east-west facing, occupies the right side of the building, and offers a living area of approximately 116 m², complemented by a west-facing balcony of 9.30 m².Upon entering, a spacious entrance hall with built-in closets provides access to a separate toilet, where a space is reserved for the installation of a washing machine. The corridor-shaped hallway distributes the various rooms, separating the sleeping area from the living area. The dining room with open kitchen leads to a bright living room of approximately 49.90 m², equipped with large windows that open onto the balcony.The sleeping area consists of a parental suite of 17.40 m² with a private shower room of 5.40 m², as well as two bedrooms of 10.40 m² and 12.10 m², which share a bathroom with a bathtub of 4.50 m². The net sales area is estimated at approximately 120.50 m² (weighted areas).The apartment also has a cellar. An indoor parking space can be purchased for CHF 38,000. Buyers also have the option to purchase an outdoor parking space for CHF 18,000.The total acquisition price starts at CHF 833,000.OTHER UNITS ARE AVAILABLE IN 2.5 AND 4.5 ROOM TYPOLOGY. Contact us. Technical details • The weighted areas are calculated on the net sales area (SVN) • Flat roof on reinforced concrete slab • Perimeter insulation • Elevator • Heating system with underfloor heating • Thermal and photovoltaic solar installation • Thermostat for regulation in each room and living room • Remote reading of individual meters • Double or triple glazing PVC windows • Aluminum blinds • 30x60 cm tiles on the floor in the day area • Laminated parquet floors in the bedrooms • Space for installing a washing machine • Our sales plans show the different areas: net living area (cut-off areas), living area, and net sales area (weighted areas). Amenities Immediate proximity (5-10 minutes on foot): grocery store, butcher, bakery, Coop, Migros, Denner, restaurant, post office, bank, pharmacy, hairdresserLife around the child: • The "Le Mille-Pattes" kindergarten, 400 m away • The UAPE pop e poppa, 900 m away • The "Croc'Pom" kindergarten, 1.6 km away Schooling: • Primary and secondary school in Bex, 500-1000 m away • Ecole Professionnelle du Chablais, Aigle, 11 minutes by car and 23 minutes by public transport Distances: • Bex train station, 800 m away • Aigle, 6 minutes by train, Montreux, 20 minutes by train • Lausanne, 31 minutes by train, Geneva airport, 44 minutes by train Annexes • Spacious terraces on the ground floor • Rest area • Play area of approximately 95 m² • Cellar for each apartment • Underground parking with 13 parking spaces • 27 underground bicycle parking spaces • 7 outdoor parking spaces • 4 visitor parking spaces Remarks • During the last five years, the average annual construction activity in the municipality has been 1.4%, while the current vacancy rate is 0.6% (as of June 1, 2024). • Real estate prices have changed by 8.3% over the last five years (canton: +20.6%). • The acquisition is made through land shares and is linked to a general contractor contract. • This beautiful quality property is built and sold by R.T.B. Corvaglia Sàrl. • Construction management: Axel Bressoud

Travel time
-
Patricia Burgner

Patricia Burgner

1 / 14
Patricia Burgner

Patricia Burgner

CHF 810,000.–
4.5 rooms122m² living space
Chemin de la Ruaz 3, 1880 Bex

PPE Joli Clos lot 125-5 apartment with 4.5 rooms on the 2nd and top floor

PPE Joli Clos lot 5 apartment 4.5 rooms UNDER CONSTRUCTION: The new project named PPE Joli Clos is being offered for sale by the builder and will seduce you with its ideal location in the small town of Bex, whose municipality extends from the banks of the Rhône to the summit of the Diablerets (3210 m). Located at the end of the central zone and nestled between two areas of low density and public interest, this generous, sunny plot will accommodate 2 buildings in PPE that will house 11 apartments.RTB Corvaglia Sàrl has the pleasure of communicating to you the following details of this new, high-quality project: • A contemporary project with classic and elegant lines • Located on a sunny plot of over 2500 m² of land • 11 apartments from 2.5 to 4.5 roomsJoli Clos A building: 5x 4.5 rooms, 1 commercial unitJoli Clos B building: 3x 3.5 and 3x 2.5 rooms • Beautiful terraces on the ground floor and generous balconies • Nice layout • Flexibility in the finishes, which are at the discretion of the buyers Lot 5 is a bright apartment with 4.5 rooms located on the 2nd floor above the ground floor of building A. It is oriented east-west, occupies the left side of the building, and offers a living area of approximately 118 m², complemented by a west-facing balcony of 9.30 m².At the entrance, a spacious vestibule with built-in closets provides access to a separate toilet, in which a space is provided for the installation of a washing column. The corridor in the shape of an "I" distributes the various rooms, separating the night area from the living space. The dining room with open kitchen extends to a large, bright living room of approximately 49.90 m², equipped with large windows that allow direct access to the balcony, creating a beautiful continuity between the inside and the outside.The night area consists of a parental suite of 17.40 m² with a private shower of 5.40 m², as well as two rooms of 10.30 m² and 12.10 m², which share a bathroom with a bathtub of 4.50 m². The net selling area is estimated at approximately 122.20 m² (weighted areas).The apartment also has a cellar. An indoor parking space is offered for CHF 38'000.-. Buyers also have the option to purchase an outdoor parking space for CHF 18'000.-.The total acquisition price starts at CHF 848'000.-.OTHER UNITS ARE AVAILABLE IN 2.5 AND 4.5 ROOM TYPOLOGY. CONTACT US. Technical details • the weighted areas are calculated on the net selling area (SVN) • flat roof on reinforced concrete slab • peripheral insulation • elevator • heating system with underfloor heating • solar thermal and photovoltaic system • thermostat for regulation in each room and living room • remote access to individual meters • PVC windows with double or triple glazing • aluminum blinds • 30x60 cm tiles on the floor in the day area • stratified parquet floor in the rooms • space for installing a washing column • Our sales plans show the different areas: net living area (measurable areas), living area, and net selling area (weighted areas). Amenities Immediate proximity (5-10 minutes on foot): grocery store, butcher, bakery, Coop, Migros, Denner, restaurant, post office, bank, pharmacy, hairdresserLife around the child: • The "Le Mille-Pattes" nursery at 400 m • The UAPE pop e poppa at 900 m • The "Croc'Pom" nursery at 1.6 km Schooling: • Primary and secondary school in Bex between 500 and 1000 m • Ecole Professionnelle du Chablais in Aigle, 11 minutes by car and 23 minutes by public transport Distances: • Bex train station at 800 m • Aigle 6 minutes by train, Montreux 20 minutes by train • Lausanne 31 minutes by train, Geneva airport 44 minutes by train Annexes • spacious terraces on the ground floor • rest area • play-free area of approximately 95 m² • cellar for each apartment • underground parking with 13 parking spaces • 27 underground bicycle parking spaces • 7 outdoor parking spaces • 4 visitor parking spaces Remarks • During the last five years, the average annual housing construction in the municipality has been 1.4%, while the current vacancy rate is 0.6% (as of June 1, 2024). • Real estate prices have changed by 8.3% over the last five years (canton: +20.6%). • The acquisition is made through land shares and is linked to a general contractor contract. • This beautiful, high-quality residential complex is being built and sold by R.T.B. Corvaglia Sàrl. • Construction management: Axel Bressoud
Travel time
-
Sandra Shipley

Sandra Shipley

1 / 13
Sandra Shipley

Sandra Shipley

  • Balcony / Terrace
  • Mountain view
  • Tumble dryer
  • +2
CHF 345,000.–
2.5 rooms55m² living space
1854 Leysin

Appartement de 2.5 pièces - Rez Terrasse

Découvrez cet appartement lumineux de 2.5 pièces situé au rez de jardin avec entrée indépendante d'une maison classée en note 4 au recensement architectural du canton de Vaud. Situé à 1430 mètres d'altitude dans le quartier paisible du Feydey à Leysin, autrefois surnommé la « route des médecins » en raison de son histoire liée aux établissements de soins et de villégiature, cet appartement de 2.5 pièces d'environ 63 m2 pondérés occupe le rez de jardin d'une maison empreinte de charme et d'authenticité.Dès l'entrée, on est accueilli par une atmosphère chaleureuse et un confort contemporain. Le séjour, lumineux grâce à de larges ouvertures et un puit de lumière, s'ouvre directement sur une terrasse privative végétalisée, offrant un cadre verdoyant et apaisant avec une magnifique vue sur les montagnes environnantes. La cuisine, fonctionnelle et bien intégrée à l'espace de vie, permet de profiter pleinement de moments conviviaux.La chambre, confortable et au calme, bénéficie également d'une belle luminosité naturelle, tandis que la salle d'eau, soigneusement aménagée avec une douche en pierre, complète ce bien.À 5 minutes à pieds de la gare du Feydey et des transports publics et à quelques pas de la réputée American School de Leysin, cet appartement jouit d'un emplacement privilégié, à la fois proche des commodités et des infrastructures tout en restant à l'écart de l'agitation.Distribution : • séjour/salle à manger ouvert sur la terrasse • grande cuisine agencée • une chambre à coucher de 16 m2 • une salle de douche/WC • une buanderie privative • jardin commun de 250 m2 aménagé avec un espace apéro/grillades. Idéal comme résidence principale ou secondaire, pied-à-terre ou investissement avec une location facile, ce bien rare séduira les amateurs de lieux cherchant sérénité et beauté de l'environnement. L'immeuble est en parfait état d'entretien et a subi quelques substantielles rénovations entre 2007-2026.-------------------------------------------------------------Discover this beautiful 2.5-room apartment located on the garden level of a building listed as grade 4 in the architectural inventory of the Canton of Vaud.Situated in the peaceful Fedey district of Leysin?once known as the ?Doctors' Road? due to its historical connection with healthcare and holiday establishments?this 63 m² (weighted surface) 2.5-room apartment occupies the garden level of a historically listed house, full of charm and authenticity.From the moment you step inside, you are welcomed by a warm atmosphere where period features blend harmoniously with modern comfort. The bright living room, enhanced by large openings, leads directly onto a private garden, offering a lush and tranquil setting with stunning views of the surrounding mountains. The kitchen, functional and well integrated into the living space, is perfect for enjoying convivial moments.The bedroom, comfortable and quiet, also benefits from beautiful natural light, while the carefully designed bathroom equiped with a natural stone shower completes the property.Just a short walk from the renowned American School of Leysin, this apartment enjoys a prime location, close to amenities and infrastructure while remaining away from the hustle and bustle.Distribution : • Living/dining room opening onto the terrace • Large fitted kitchen • 16 m² bedroom • Shower room/WC • Private laundry room • Access to the 250 m2 commun garden, ideal for barbecues and drinks Ideal as a primary residence, a pied-à-terre, or an investment, this rare property will appeal to lovers of places rich in history and serenity.

  • Balcony / Terrace
  • Mountain view
  • Tumble dryer
  • +2
Vincent Buccino

Vincent Buccino

1 / 13
Vincent Buccino

Vincent Buccino

  • Parking space
  • Pets allowed
  • Elevator
  • +4
CHF 1,090,000.–
4.5 rooms120m² living space
1170 Aubonne

Elegant, spacious and bright, in the heart of the old Bourg!

An exclusive property from Maillard Immobilier SA!In the old town of Aubonne, just 5 minutes by public transport or car from the Allaman station, this beautiful 4.5-room apartment will seduce you with its general condition, extremely well maintained, its central environment in the old Bourg of Aubonne as well as its standard and the choice of materials.Here are the characteristics of the apartment: • Spacious entrance hall • Living/dining room of about 35m2 • Parental bedroom with WC and sink • 2 bedrooms of 13m2 each • A shower room with double sink and space for washing machines • A fully equipped kitchen The apartment was built in a 16th-century building completely renovated, the apartment itself was completely renovated in 1990, and then regularly maintained. The shower room was completely redone in 2024.The apartment has very beautiful ceiling heights, a floor made of natural Burgundy stone, exposed beams, a very high-end kitchen. All these advantages make this apartment a unique, sought-after and rare object on the market.A cellar and an outdoor parking space complete the advantages of this beautiful apartment, in addition to the price of CHF 20'000.-.Apartment price: CHF 1'090'000.-Parking price: CHF 20'000.-Total price: CHF 1'110'000.-Just 4 minutes from the Allaman station, 23 minutes from Nyon, 30 minutes from Geneva International Airport and 25 minutes from Lausanne.Availability: to be agreed. AubonneAubonne is a Swiss municipality in the canton of Vaud, located in the district of Morges, which is part of La Côte.AccessibilityPublic transport: Aubonne is served by the CarPostal lines 720 Allaman-Aubonne-Gimel-St-George-Le Marchairuz-Le Brassus, 721 Rolle-Aubonne-Allaman-(Signal-de-Bougy), 722 Etoy-Lavigny-Aubonne-St-Livres and 725 Allaman-Aubonne-Gimel, allowing to reach the Allaman station in 7 minutes.The Allaman station, located 10 minutes by bike (or 5 minutes by public transport), is served by the CFF lines. Morges is 5 minutes away, Lausanne is 19 minutes away and Geneva is 29 minutes away.By car: The A1 motorway, Aubonne exit, is about 5 minutes away. Lausanne is 25 minutes away, Morges is 15 minutes away, the Aubonne-Allaman commercial area is 7 minutes away and Geneva is accessible in less than an hour with traffic.AmenitiesThe municipality of Aubonne offers a wide range of shops, restaurants and services, particularly in the Etoy-Aubonne-Allaman industrial area.Childhood and schoolingThe municipality of Aubonne is part of the network for the reception of children in the Morges-Aubonne region (AJEMA) and the Accueil Enfance Montherod Aubonne (AEMA) association, which offers several structures for the reception of children before and after school.The school in Aubonne and its surroundings welcomes students from 1st to 11th grade.Aubonne is also home to a private international school, "La Côte International School Aubonne (LCIS)".Sports and leisureIt is possible to practice all popular sports in the municipality or the surrounding municipalities in a club or organization (pétanque, mountain biking, football, gym, shooting, fishing, tennis, triathlon, yoga, judo, etc.). There are also several possibilities for sports or activities in the open air, such as hiking or mountain biking. You will also find the Arboretum du Vallon de l'Aubonne, the Signal de Bougy leisure park and the Signal de Bougy golf course, as well as various sports facilities (swimming pool, football pitch, tennis courts, Vita course and playgrounds).Aubonne in briefDistrict: MorgesInhabitants: the AubonnoisNumber of inhabitants: 3,781 (December 31, 2023)Surface: 6.87 km2Altitude: 528 mTax rate: 68 Website: https://www.aubonne.ch

  • Parking space
  • Pets allowed
  • Elevator
  • +4
New building
Christophe Berdot

Christophe Berdot

1 / 13
Christophe Berdot

Christophe Berdot

  • Parking space
  • Balcony / Terrace
  • View
CHF 665,000.–
3.5 rooms100m² living space
Route du Châtel, 1880 Bex

in the countryside ! in Châtel-sur-Bex, delivered with private vegetable garden

AN EXCLUSIVITY BERRA IMMOBILIER(3D images are mixed and concern all lots)Construction-transformation almost completed or completed and can be visited immediately, new apartments and villaWith large garden-vegetable gardenPleasant situation in a very quiet and restful rural setting, rural and greenNew with the charm of the oldCharming housing estate consisting of:- 4 apartments from 2.5 to 4.5 rooms: ground floor-garden, upper floor, attic with charm- 1 villa on 3 levelsAmenities of Bex, 5 minutes by car or postal bus: • school • train station • shops • post office, bank • restaurants • bus stop, CFF stationIn brief:- each lot, including the villa, includes a large garden-vegetable garden accessible below the main building (in addition to the price 10'000.-)- they all benefit from outdoor spaces, depending on the lot: clear balconies, large gardens, paved terraces- triple glazing- electric blinds during the day- underfloor heating with PAC • - free cooling- photovoltaic solar panels- washing place in each apartment, no common laundry room- outdoor spaces in addition to the sale price (15'000.- per piece)- private cellar included- the lots are raw, modifications are no longer possible, but the finishes remain to be chosenList of available lots and plans on request. For more information, we are at your disposal by phone and by appointment.*** ALL OUR PROPERTIES FOR SALE ON WWW.BERRA-IMMOBILIER.CH

  • Parking space
  • Balcony / Terrace
  • View
New building
Christophe Berdot

Christophe Berdot

1 / 13
Christophe Berdot

Christophe Berdot

  • Parking space
  • Balcony / Terrace
  • View
CHF 645,000.–
3.5 rooms89m² living space
Route du Châtel, 1880 Bex

Attic apartment in Châtel-sur-Bex, delivered with private vegetable garden

AN EXCLUSIVITY BERRA IMMOBILIER(3D images are mixed and concern all units)Construction-transformation almost finished or finished and visitable immediately, new apartments and villaWith large garden-vegetable gardenPleasant situation in a very quiet and restful rural setting, rural and greenNew with the charm of the oldCharming development consisting of:- 4 apartments from 2.5 to 4.5 rooms: ground floor-garden, upper floor, attic apartment with charm- 1 villa on 3 levelsAmenities of Bex, 5 minutes by car or postal bus: • school • train station • shops • post office, bank • restaurants • bus stop, CFF train stationIn brief:- each unit, including the villa, includes a large garden-vegetable garden accessible below the main building (in addition to the price 10'000.-)- they all benefit from outdoor spaces, depending on the unit: clear balconies, large gardens, paved terraces- triple glazing- electric blinds during the day- underfloor heating with PAC • - free cooling- photovoltaic panels- washing place in each apartment, no common laundry room- outdoor spaces in addition to the sale price (15'000.- per piece)- private cellar included- the units are raw, no changes are possible, but the finishes remain to be chosenList of available units and plans on request. For more information, we are at your disposal by phone and by appointment.*** ALL OUR PROPERTIES FOR SALE ON WWW.BERRA-IMMOBILIER.CH

  • Parking space
  • Balcony / Terrace
  • View
Maricelly Rod

Maricelly Rod

1 / 8
Maricelly Rod

Maricelly Rod

  • Parking space
  • Balcony / Terrace
  • Garage
  • +6
CHF 2,350,000.–
4.5 rooms153m² living space
Chemin des Coullènes 54, 1095 Lutry

Last exceptional apartment in Lutry – Breathtaking view of Lake Geneva!

Altolago Residence – Exceptional Apartments in LutryOn the heights of Lutry, with a breathtaking view of Lake Geneva and the Alps, the Altolago Residence offers 12 exclusive apartments ranging from 3.5 to 4.5 rooms. Each apartment benefits from a generous south-facing terrace and a winter garden, combining comfort, natural light, and harmony with the surrounding nature.Main Features: • Area: Between 147 m² • Outdoor Spaces: Generous terrace, private garden, and south-facing winter garden • Optimal Lighting: Large windows overlooking Lake Geneva • Energy Efficiency: MINERGIE label, photovoltaic panels, geothermal heat pump, and freecooling system for year-round comfort • Parking: Parking space or garage available at an extra cost More than one apartment available: • Lot 8 – 4.5 rooms + winter garden – 111 m² living area - 100 m² garden - 150 m² weighted area Don't miss these unique opportunities in Lutry!Why choose the Altolago Residence? • Privileged location in Lutry, close to Lausanne and Vevey • Panoramic view of Lake Geneva with maximum sunlight thanks to south-facing orientation • Contemporary architecture combining luxury, comfort, and ecology • Sustainable investment thanks to advanced energy technologies Contact us today!For more information or to visit the construction site:📞 +41 79 339 44 60✉️ Email: vente@norwood.ch🌐 Learn more: www.altolago.ch🌐 Website: www.norwood.ch

  • Parking space
  • Balcony / Terrace
  • Garage
  • +6
Travel time
-
1 / 15
CHF 2,350,000.–
3.5 rooms135m² living space
Route du Village 24, 1195 Bursinel

Charming 3.5-room apartment in Bursinel with panoramic view

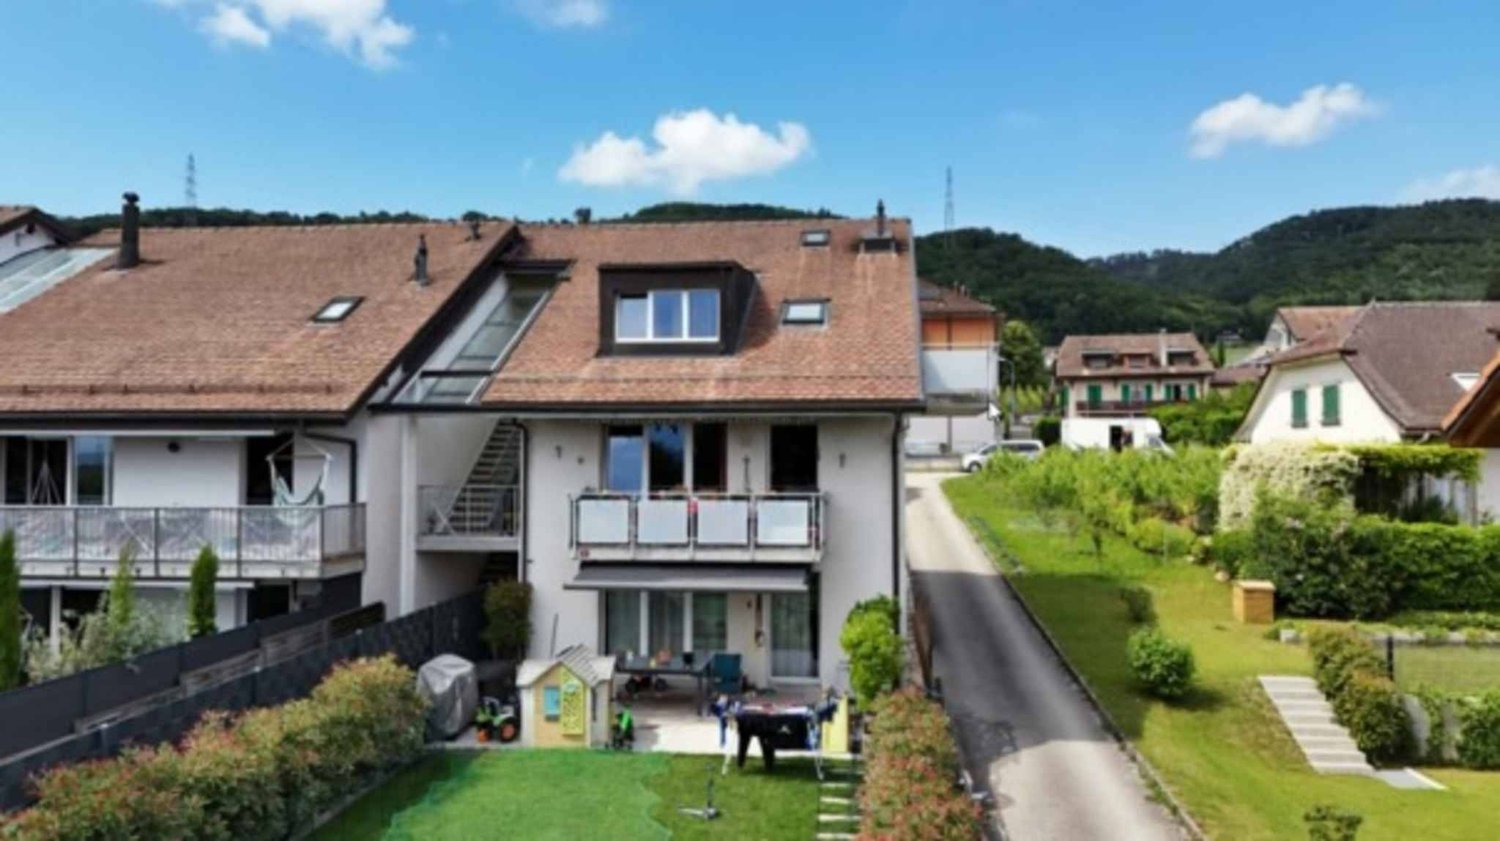
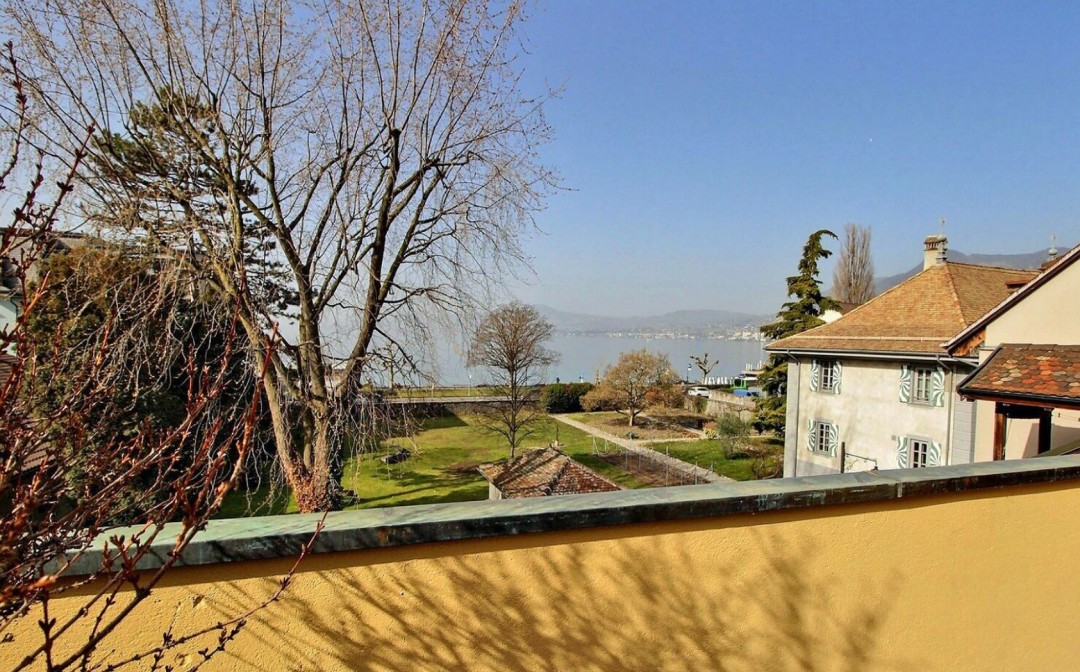
Discover this elegant 3.5-room apartment in the charming village of Bursinel (1195), offering a living area of 135 m² for a total area of 174 m². Built in 2002, this apartment combines modern comfort with an exceptional living environment.From the large windows of the living room, enjoy a picturesque view of the vineyards, the village, and the lake in the background - a panorama worthy of the most beautiful postcards. The environment is calm and peaceful, ideal for daily relaxation. The sun exposure is generous in summer, making this apartment particularly bright.The apartment features, among other things: • Modern living and dining room: With large windows offering a panoramic view, a white sofa, a dark wood table, a fireplace, and a TV. • Bright bedroom: With wooden flooring, large bed, sofa with cushions, library, and unobstructed view through large windows. • 2 bathrooms: For optimal comfort in everyday life. • Terrace: To enjoy the fresh air and surrounding views. • Fireplace: For cozy evenings in any season. • Garage and parking: Two parking spaces in the basement and one outdoor space are included. • Wine cellar: Wine cabinet in the basement. • Fitness room: A fitness area is available to co-owners. • Elevator: Easy access to all floors. • Accessibility for people with reduced mobility: The apartment is fully accessible to people with reduced mobility. Location and environment: Bursinel is a charming wine-growing village, nestled between vineyards and Lake Geneva. The Bourg d'Amont bus stop is just a 5-minute walk away, making your trips easier. The Sebon supermarket is within a 15-minute walk, and the Route de Bursinel school is a 13-minute walk away - a valuable asset for families. The train station is nearby, offering excellent connectivity to the region.Whether you're looking for a peaceful living environment, a breathtaking view, or a spacious and well-equipped apartment, this property in Bursinel will seduce you. A rare opportunity not to be missed!

Marcus Rothenbuehler

Marcus Rothenbuehler

Travel time
-
1 / 13
CHF 695,000.–
3.5 rooms86m² living space
Rue de la Maison Rouge 11, 1400 Yverdon-les-Bains

3.5 room apartment in the city center

Points of interest: • Complete renovation of the building and apartment in 2011 • Quiet environment with little overlooking • Available immediately • PPE of 6 apartments • Bright apartment 3.5 rooms in the heart of Yverdon-les-Bains Certain addresses stand the test of time without ever losing their value. Located in the heart of the historic center of Yverdon-les-Bains, this beautiful apartment constitutes a great opportunity, whether to live or invest thanks to its sought-after address and the strong demand for rental apartments in this sector.On the first floor of a character building constructed in 1780 and entirely renovated in 2011, it offers beautiful volumes, pleasant brightness, and an unobstructed view with very little overlooking. The living space, convivial, opens onto a modern kitchen perfectly integrated. Two comfortable bedrooms and a functional bathroom complete this property.One of the greatest assets of this apartment is undoubtedly its exceptional location. Within a few minutes' walk, you can access the train station, shops, restaurants, schools, and all the amenities of the city center, while enjoying the calm of a little-frequented street.Beyond its residential qualities, this apartment also represents a first-rate patrimonial investment, carried by a sought-after address and constant demand for rental apartments.A presentation video of the property is also available on YouTube: https://youtu.be/HKj9pqK-rjsA visit? With great pleasure, but we must validate your purchasing potential during the first contact.

Travel time
-

Suggested properties for you based on search results