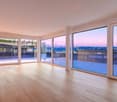
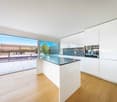
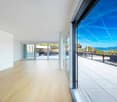
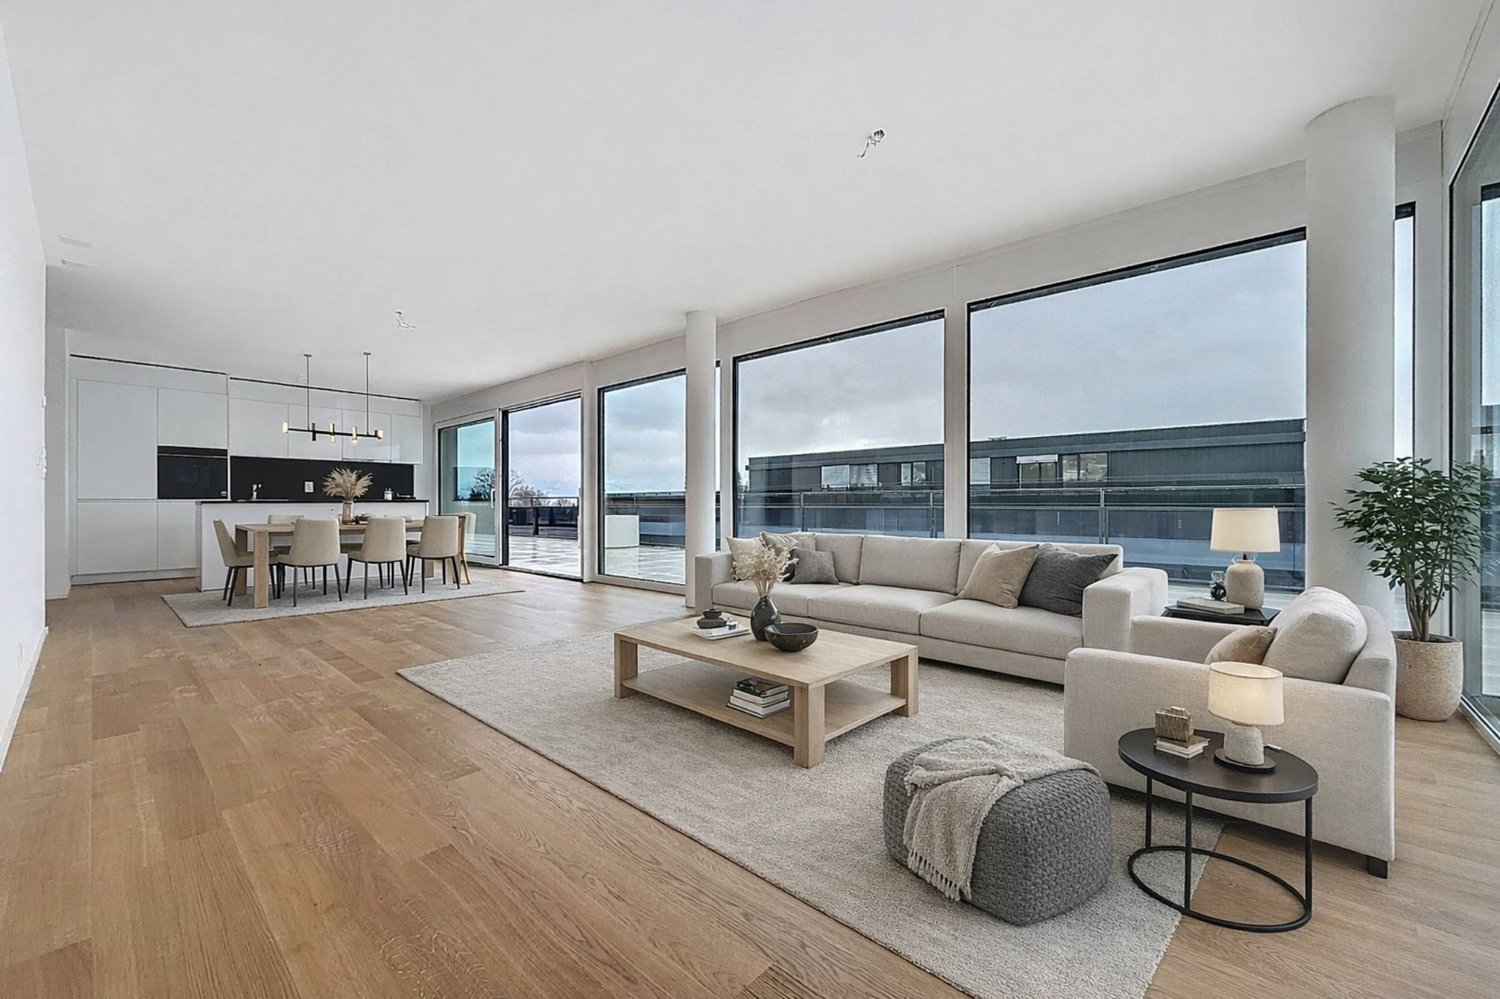
2334 results - Apartment to buy in Canton Vaud

1 / 13
CHF 794,000.–
5.5 rooms150m² living space
Chemin du Crêt 10, 1407 Donneloye

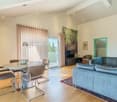
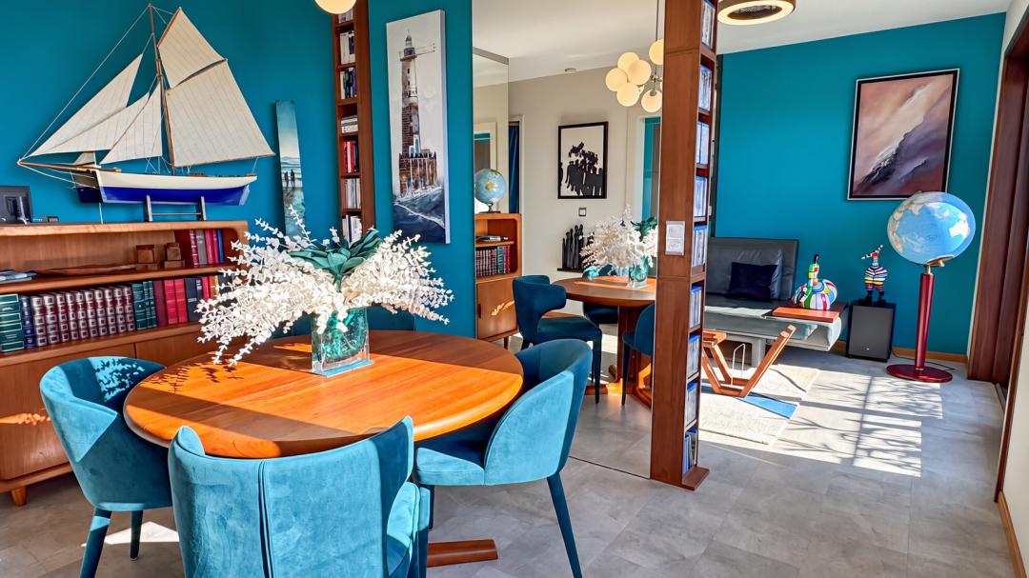
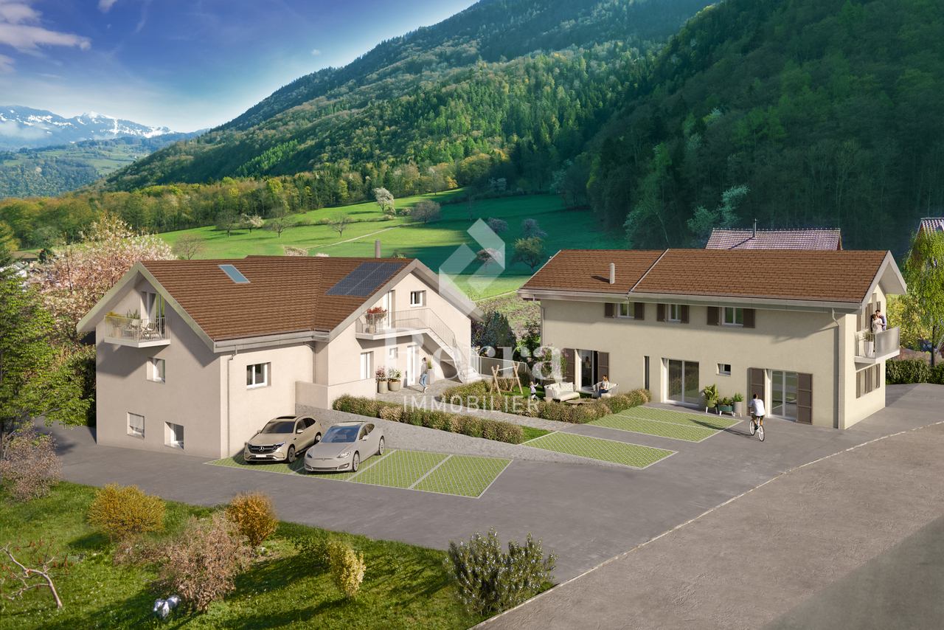
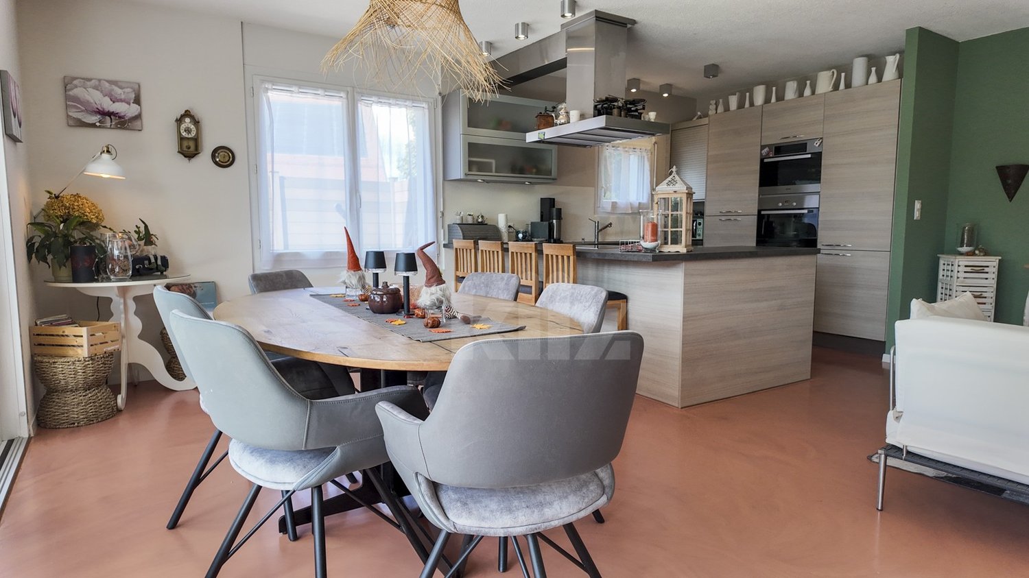
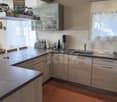
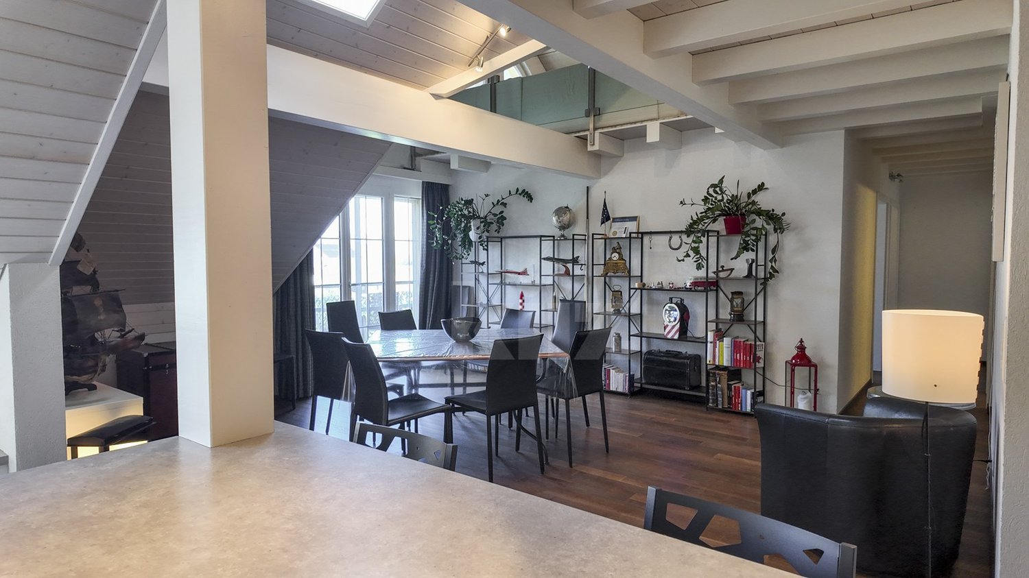
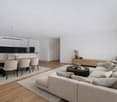
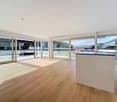
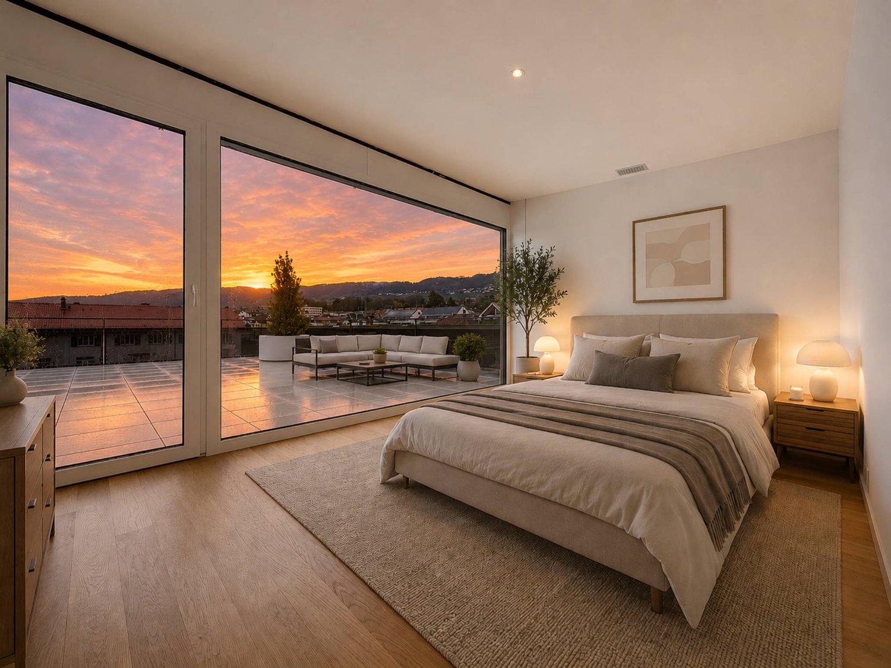
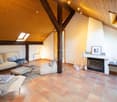
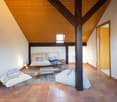
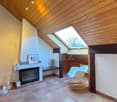
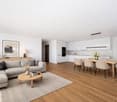
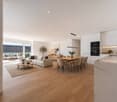
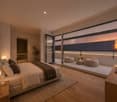
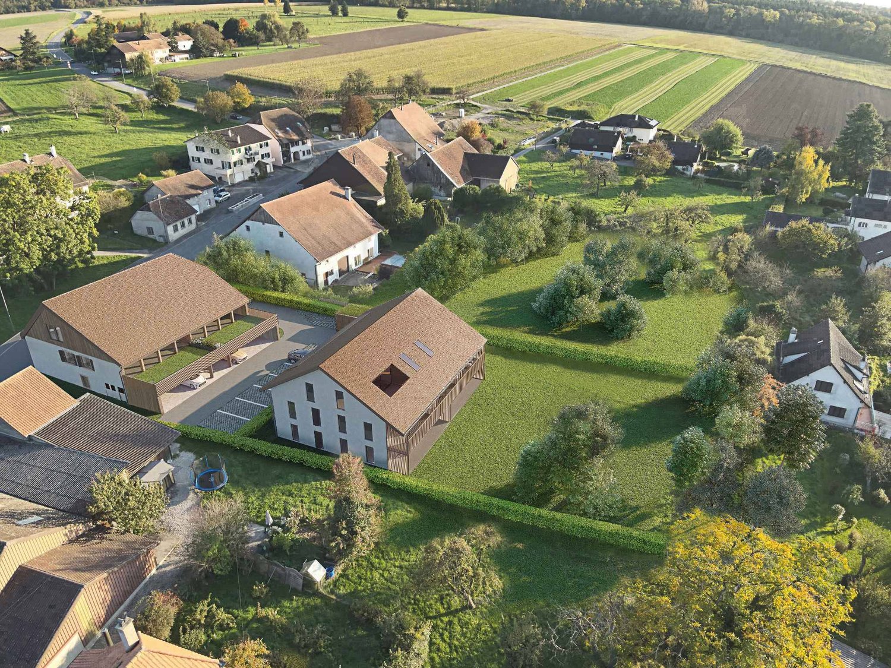
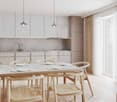
Charming 5.5-room duplex apartment in a renovated farm

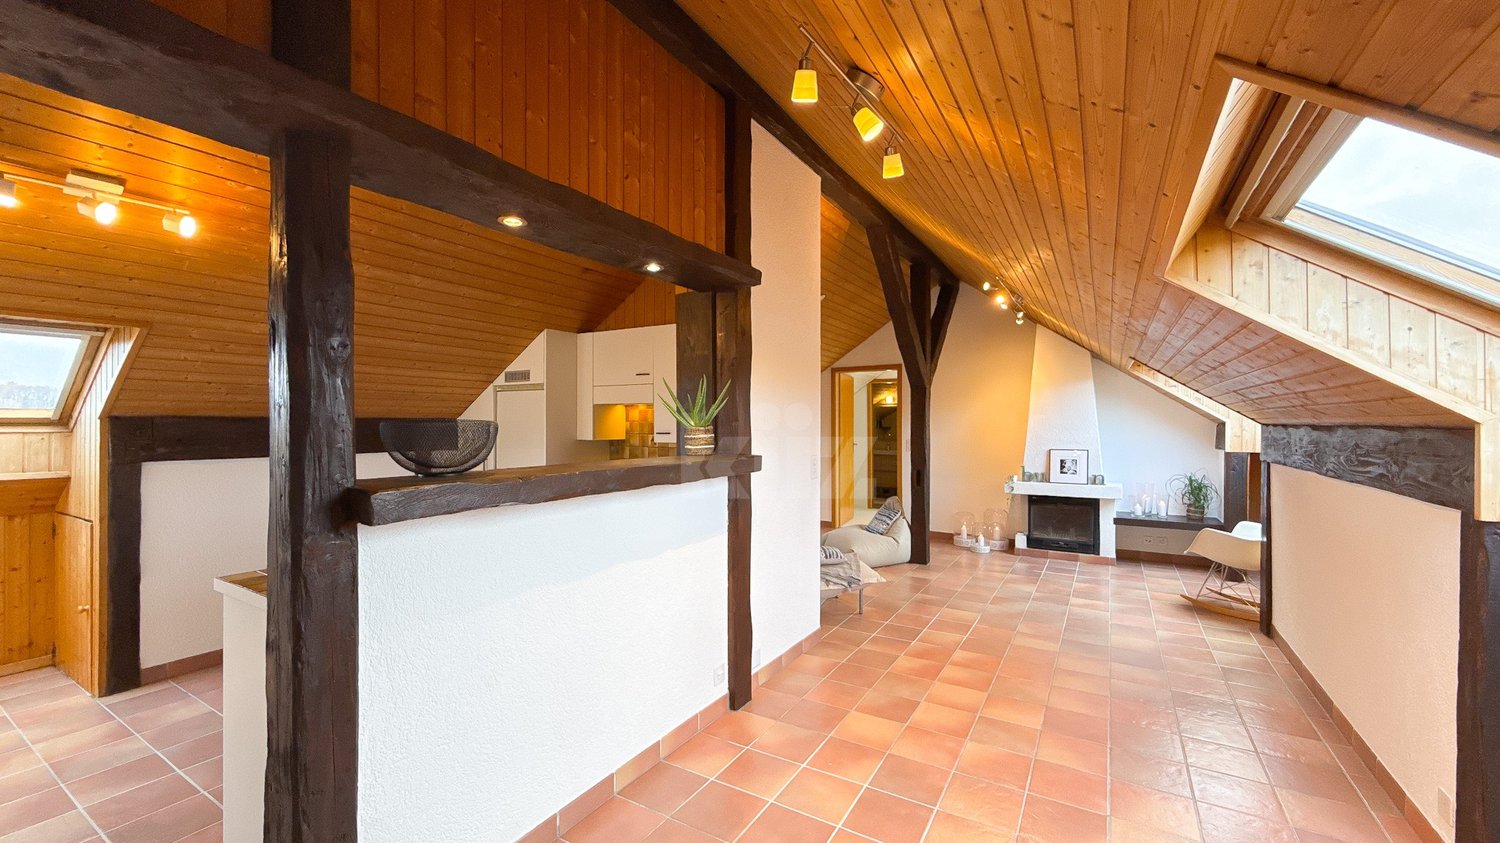
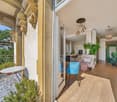
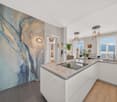
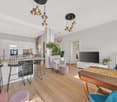
Located in the heart of the village of Donneloye, this magnificent 5.5-room duplex apartment benefits from a privileged location due to its calm and large spaces.Occupying the last floor of a renovated farm, this property seduces with its brightness, its harmonious layout, and its central location in the village, which has managed to keep its rural side.One of the main advantages of this apartment is its large garden, ideal for relaxing, organizing outdoor meals, letting children play, or enjoying the beautiful days in complete tranquility.Thanks to its beautiful volumes, its duplex layout, and its exceptional outdoor space, this apartment offers a pleasant balance between comfort, space, and quality of life.A beautiful opportunity to discover without delay.THE ADVANTAGES AT A GLANCE- Duplex apartment - Large garden with summer pavilion- Residential area- Quiet and green- Annexes available - Garage box and two outdoor parking spaces.SITUATIONThe village is distinguished by its convivial atmosphere, its agricultural landscapes, and its numerous green spaces. The surroundings are perfectly suited for walks or bike rides, while remaining relatively close to the main cities and infrastructures of the region.- Echallens - 15 minutes- Yverdon - 12 minutesTHE APARTMENTThe apartment is located in a fully renovated farm from 1995 and consists of two units. This property has two levels, has 4 bedrooms, with two spacious bathrooms per level, and offers more than 150 m2 of living space. The apartment consists of: 1st level:- Entrance hall- Living room with fireplace- Kitchen with dining room- 2 bedrooms of 16 m2- Laundry room- Bathroom- WC with sink 2nd level:- Bathroom- 2 bedrooms with mezzanineOUTDOOR SPACES- A garage - Two outdoor parking spacesAMENITIES - Postal service- Primary, secondary schools, and gym - 15 minutes- LEB train station - 15 minutes - Shop - 3 minutes PLUS POINTS - Spacious duplex apartment - Quiet and green- Large garden- Laundry room in the apartment USEFUL INFORMATION:The apartment on the ground floor is already reserved!MORE PHOTOS ON OUR WEBSITE www.synergimmo.chAre you already a homeowner and want to coordinate the purchase of this house with the sale of your current home?Do not hesitate to ask us for a free estimate. We will be happy to meet with you to guide you through the right steps.To visit our website: www.synergimmo.ch

Travel time
-
Leuenberger Serge

Leuenberger Serge

1 / 13
Leuenberger Serge

Leuenberger Serge

  • Parking space
  • Balcony / Terrace
  • Garage
  • +1
CHF 745,000.–
3.5 rooms79m² living space
A Chavornay, 1373 Chavornay

3.5-room attic apartment with a view of the Jura

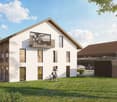
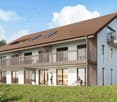
The Alcea project is harmoniously integrated into the heart of the village of Corcelles-sur-Chavornay, a charming commune of about 380 inhabitants ideally located between Yverdon-les-Bains and Lausanne, 3 km from the highway entrance.Located on a plot of 3,008 m², this new building will comprise two 4.5-room apartments on the ground floor, two 3.5-room apartments and a 2.5-room apartment on the first floor, as well as two 3.5-room apartments in the attic, all served by an elevator. The building will be equipped with the latest generation of heat pumps. Its thermal insulation and acoustic performance will meet the highest standards, guaranteeing optimal living comfort.Lot 6B is located in the attic and benefits from a net floor area of approximately 78.70 m². It consists of an entrance hall with cupboards, an open kitchen leading to a living-dining room opening onto a balcony loggia, two bedrooms and two bathrooms with WC. In addition, there is a cellar, an indoor parking space (No. 4) at a price of CHF 35,000.- and a covered parking space (No. 14) at a price of CHF 35,000.-.Future owners will have the opportunity to personalize their accommodation thanks to the free choice of finishes, kitchen and bathroom layout.Sales will be made in the form of a purchase of a share of the land associated with a general contractor contract. This formula makes it possible to significantly reduce the transfer taxes and notary fees, thus offering a significant financial advantage to buyers.

  • Parking space
  • Balcony / Terrace
  • Garage
  • +1
Leuenberger Serge

Leuenberger Serge

1 / 13
Leuenberger Serge

Leuenberger Serge

  • Parking space
  • Balcony / Terrace
  • Garage
  • +1
CHF 745,000.–
3.5 rooms80m² living space
A Chavornay, 1373 Chavornay

Apartment with 3.5 rooms, balcony and view of the Jura

The Alcea project is harmoniously integrated into the heart of the village of Corcelles-sur-Chavornay, a charming commune of about 380 inhabitants ideally located between Yverdon-les-Bains and Lausanne, 3 km from the highway entrance.Located on a plot of 3'008 m², this new building will comprise two 4.5-room apartments on the ground floor, two 3.5-room apartments and one 2.5-room apartment on the first floor, as well as two 3.5-room apartments in the attic, all served by an elevator. The building will be equipped with the latest generation of heat pumps. Its thermal insulation and acoustic performance will meet the highest standards, guaranteeing optimal living comfort.Lot 3B is located on the 1st floor and benefits from a net surface area of approximately 79.80 m². It consists of an entrance hall with cupboards, an open kitchen opening onto a spacious living room with a balcony, two bedrooms, as well as a bathroom with WC and a shower room with WC. An annex, a indoor parking space No. 1 at a price of CHF 35'000.- and an outdoor parking space No. 18 at a price of CHF 20'000.- complete this lot.Future owners will have the possibility to personalize their accommodation thanks to the free choice of finishes, kitchen layout and bathrooms. Sales will be made in the form of a purchase of a share of the land associated with a general contractor contract. This formula makes it possible to significantly reduce the transfer rights and notary fees, thus offering a significant financial advantage to buyers.

  • Parking space
  • Balcony / Terrace
  • Garage
  • +1
Languetin François

Languetin François

1 / 13
Languetin François

Languetin François

  • Balcony / Terrace
  • View
CHF 695,000.–
4 rooms74m² living space
A Bussigny-près-Lausanne, 1030 Bussigny-près-Lausanne

4.5 rooms to renovate in a recently renovated building

Located in a carefully maintained co-ownership, this 4.5-room apartment represents a great opportunity for buyers wishing to create a fully personalized home while benefiting from a building that has recently undergone significant energy investments.The main asset of the building lies in the quality of its built envelope. The co-ownership benefited in 2024 from significant energy improvement work with the realization of complete peripheral insulation, recently completed by the insulation of the attic floor. These investments now allow the building to display a CECB energy envelope of category C, a level particularly attractive for a building of this generation.Benefiting from good natural light and a particularly practical location in the immediate vicinity of the train station, shops, and amenities, this property constitutes an excellent basis for a high-value-added renovation project.Valorization project Transformation into a contemporary 3.5-room apartmentIn order to fully reveal the potential of this apartment, a renovation study was carried out with the hypothesis of combining two existing rooms to create a large living space of nearly 30 m² combining the living room and dining room. This configuration makes it possible to offer a bright and convivial reception space, better adapted to the current market expectations, while preserving two real bedrooms.The presented projections illustrate a complete renovation including, in particular, a new open kitchen, the modernization of the bathroom, the replacement of the coverings, as well as a general refreshment of the surfaces and equipment.The overall renovation budget is estimated between CHF 80,000 and CHF 90,000, depending on the level of finish chosen.For buyers wishing to benefit from complete support, a connection with a local architect can be organized in order to study and carry out a turnkey renovation project, adapted to their needs, tastes, and budget.Non-contractual illustrations Example of layout after renovation based on an estimated budget of CHF 80,000 to CHF 90,000.

  • Balcony / Terrace
  • View
1 / 18
CHF 1,050,000.–
4.5 rooms113m² living space
Rue Jacques Chardonne 5, 1803 Chardonne

Magnificent attic apartment

Points forts • Located in the heart of the village • Beautiful volumes • High ceiling height • Authentic charm of the old • Great renovation potential • Apartment on the top floor • Small PPE with 4 units • View of the lake and mountains • Two parking spaces This beautiful 4.5-room apartment is located in the heart of the village of Chardonne, in the canton of Vaud. Installed on the top floor of a 1650 winemaker's house, it seduces with its pronounced charm.Interior layout: Established in the attic, the apartment was renovated in 2000. Although it is habitable in its current state, it requires a renovation to modernize it. Its renovation potential is rich and offers good flexibility in terms of layout. Currently, it consists of an open kitchen on a dining room and a large living room. At the end of a corridor, a parental bedroom with shower, two bedrooms, and a bathroom with washing machine and dryer are available. A guest toilet also exists at the entrance.The beautiful exposed beams, the generous ceiling height, the half-levels, and the magnificent view of the lake and mountains are the main assets of this property.Discover it in video: YoutubeOutdoor spaces: A balcony connected to the dining room, oriented east, was completely renovated in 2025.Parking: 2 parking spaces in a row are available, included in the sale price. One is covered and the second is outdoor.Verification of your purchasing potential necessary before any visit

Travel time
-
Languetin François

Languetin François

1 / 13
Languetin François

Languetin François

  • Parking space
  • Balcony / Terrace
  • View
CHF 955,000.–
4.5 rooms117m² living space
A Forel (Lavaux), 1072 Forel (Lavaux)

4.5 rooms on the top floor with volumes and unobstructed view

Located in a sought-after residential environment, this superb 4.5-room apartment on the top floor seduces with its generous volumes, brightness, and warm atmosphere.The living area offers a beautiful open space under the roof, benefiting from a remarkable height and extended by a large mezzanine in the attic. The living room and kitchen have direct access to the 15 m² south-facing balcony, with a pleasant view of the surrounding countryside.The apartment has three bedrooms, two bathrooms, and a particularly family-friendly layout.CHF 30,000 of renovation costs are included in the priceTo allow future owners to move into a completely refreshed apartment, the sale price includes a renovation budget of CHF 30,000, including:* a complete repainting of the apartment;* a project for a new kitchen, already defined with a regional supplier.With its 117 m² of living space and 124.5 m² of weighted space, its top floor, mezzanine, and generous south-facing balcony, this property has many beautiful assets and offers the possibility of quickly benefiting from a renovated interior.An indoor parking space and an outdoor parking space complement the property, in addition to the sale price.To discover the entire Les Perrières project, the available apartments, and the model apartment:www.perrieres-forel.ch

  • Parking space
  • Balcony / Terrace
  • View
Junod Stéphane

Junod Stéphane

1 / 13
Junod Stéphane

Junod Stéphane

  • Garage
  • View
CHF 1,890,000.–
4.5 rooms150m² living space
A Montreux, 1820 Montreux

Top floor exclusive Panoramic view of the lake

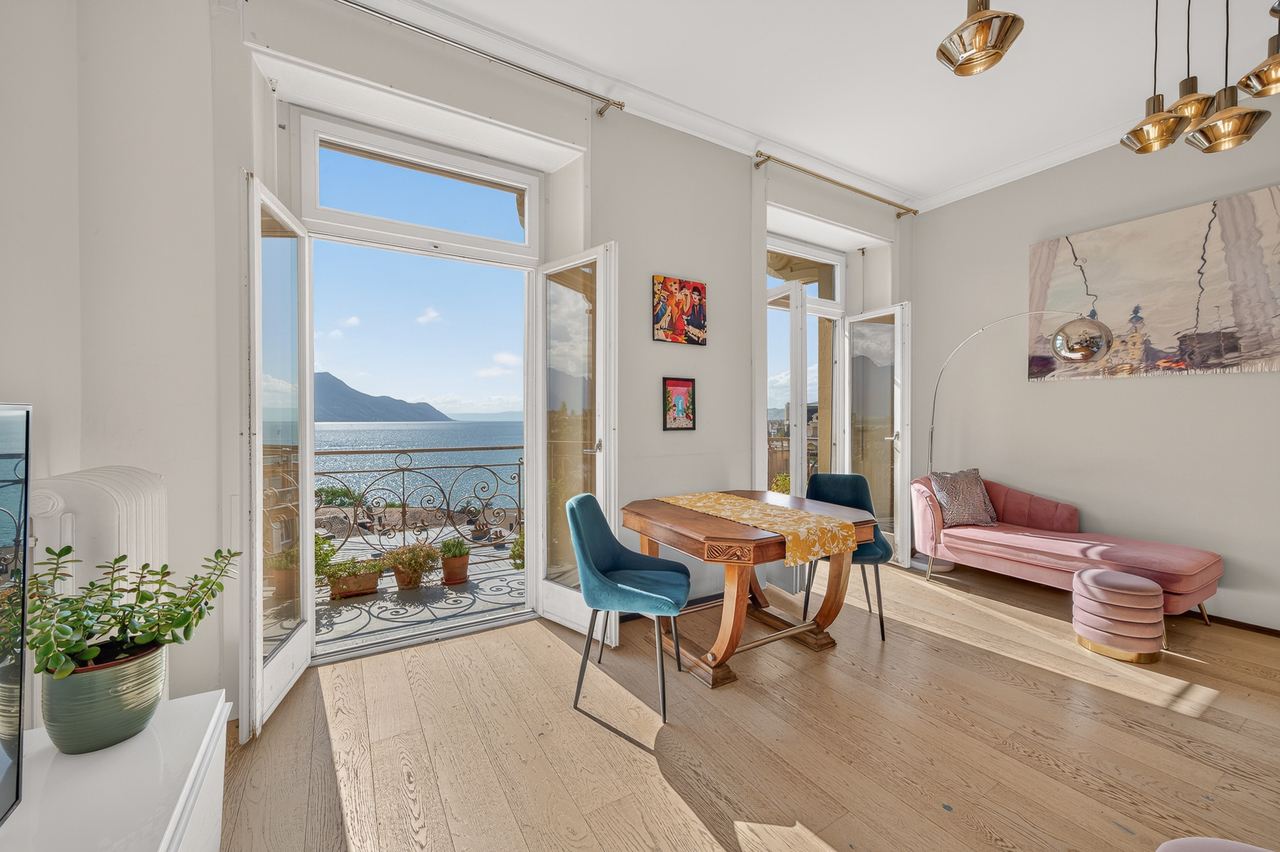
Dominant and privileged locationMontreux Heights ChambyLocated in the sought-after heights of Montreux, in the residential area of Chamby, this superb 4.5-room apartment occupies the top floor of an intimate building comprising only three apartments. The only apartment on its level, it offers total privacy and an exclusive living environment, just a few minutes from the center of Montreux.The apartment consists of a spacious living room with modern open kitchen, three bedrooms, including a magnificent parental suite with its own shower and private sauna, a true wellness space at home. A second bathroom completes the harmonious layout. Panoramic view of the lake Parental suite of 40 m² with shower and sauna Terrace of 71 m² South-west exposure Optimal sunlight Small high-standard building Sale to foreigners is authorizedA large double garage box that can accommodate two vehicles, as well as a private cellar, complete the set of this property, offering additional comfort, security, and storage space.The Fontanivent train station and bus stop are just a few minutes' walk from the residence. The center of Montreux, with all its amenities and attractions, is accessible in less than 10 minutes by car.The apartment is available for sale to non-Swiss residents (subject to LFAIE authorization).This privileged residence of only three apartments guarantees calm and exclusivity. A rare property on the Riviera.

  • Garage
  • View
Junod Stéphane

Junod Stéphane

1 / 11
Junod Stéphane

Junod Stéphane

  • Parking space
  • Balcony / Terrace
  • View
CHF 1,640,000.–
4.5 rooms111m² living space
96-98 Chemin de Bérange, 1814 La Tour-de-Peilz

Résidence Les Vignes Spacious 4.5 room duplex with garden and terrace

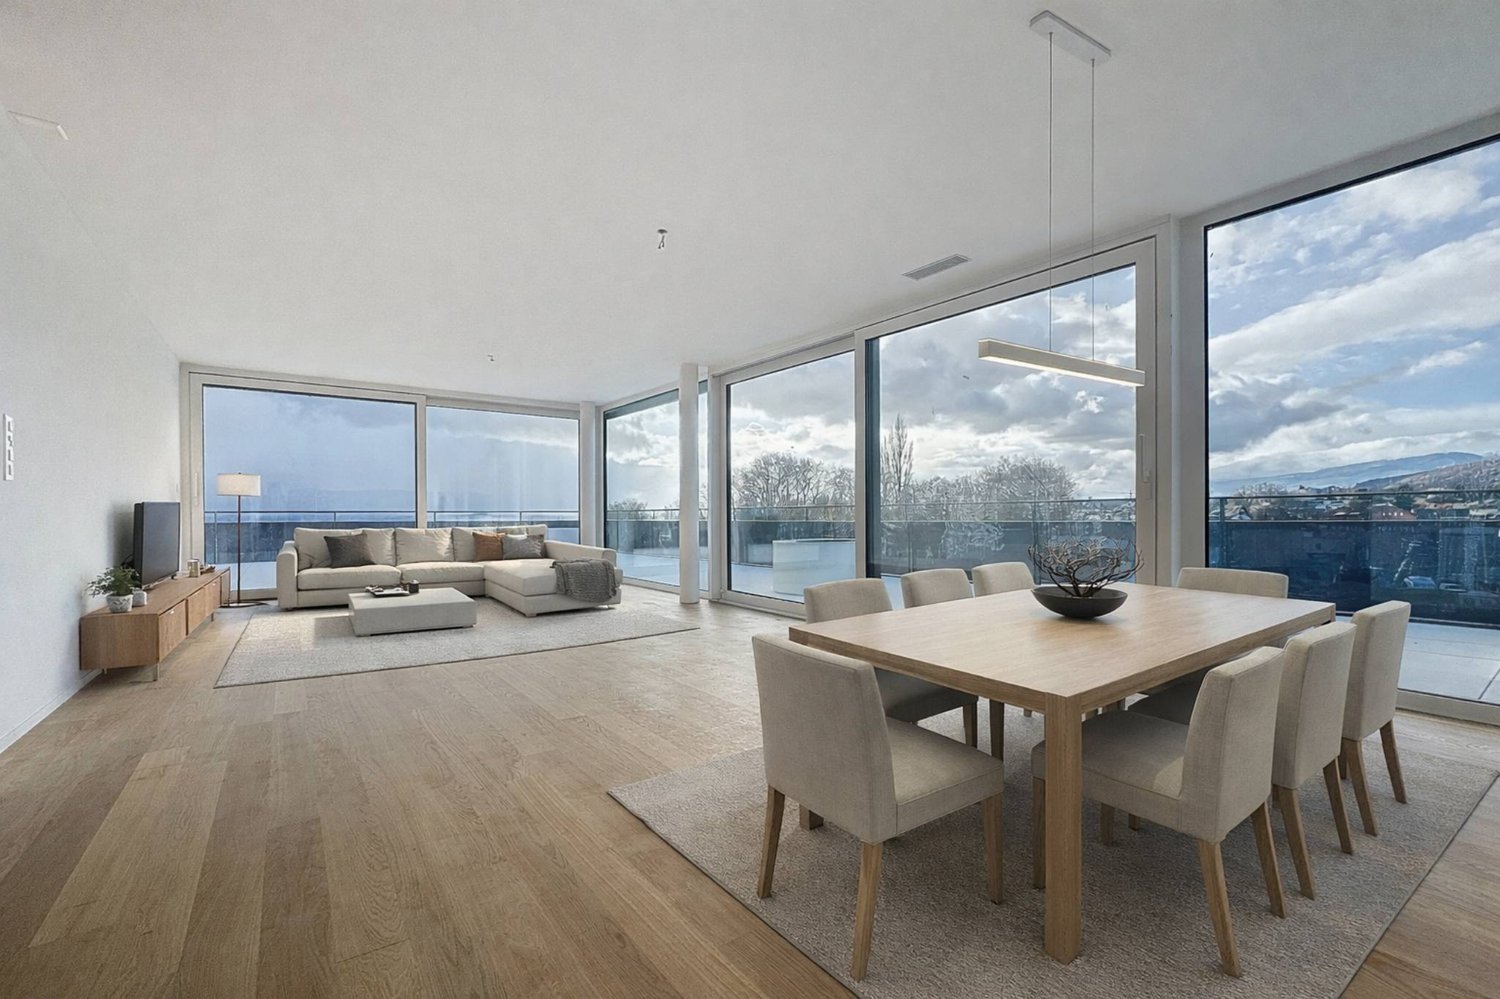
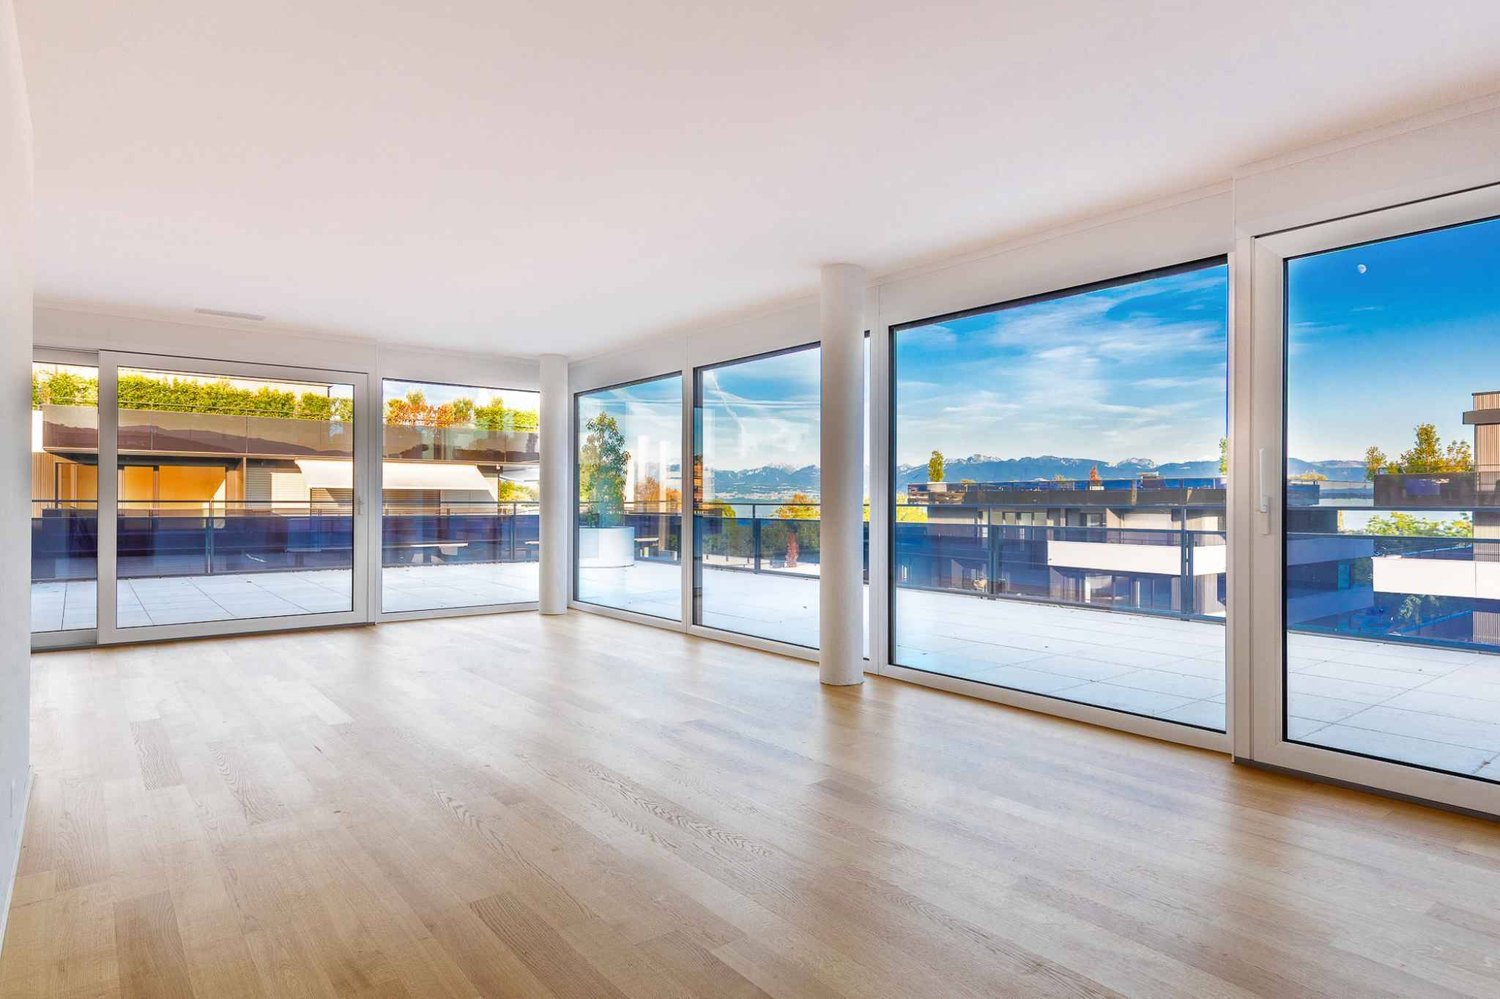
Résidence les Vigneswww.lesvignes.chA highly anticipated project on the heights of La Tour-de-PeilzLot B7 is a magnificent 4.5 room duplex apartment that offers a typology similar to that of a contiguous villa, with a complete private basement. The living spaces are generous and ideally distributed to ensure optimal comfort. You will enjoy a beautiful garden with a south-facing terrace, as well as a balcony on the floor of the bedrooms, bringing light and quality of life to your daily life.Located in a dominant position on the heights of La Tour-de-Peilz, at the intersection of the Chemin de Béranges and the Chemin des Vignes, this new promotion benefits from an exceptional situation, combining a panoramic view, optimal sunshine, and a privileged environment.The project consists of two high-standard buildings, each comprising five duplex apartments with garden, terrace, and balcony, distributed in 4.5 and 5.5 rooms, as well as a splendid attic apartment of 4.5 rooms benefiting from an exclusive panorama.New Project Magnificent view of the lake and the mountainsExceptional atticsDuplex apartments with gardens, terraces, and balconiesQuiet and green residential areaMinergie construction with district heatingCustomizable finishes and high-end servicesLocated in a quiet and green residential area, the apartments enjoy a magnificent view of Lake Geneva and the surrounding mountains. The dominant position guarantees great privacy, an exceptional panorama, and optimal light throughout the day.The balance between tranquility and proximity to the center's amenities makes this address a particularly sought-after location on the Riviera.The construction will meet the Minergie standard, integrating the latest requirements in terms of energy performance. The project will benefit from the most efficient current technologies, including a district heating system and solar panels.The materials and services will be premium, the finishes will be customizable, with defined budgets for each apartment, allowing each owner to personalize their interior according to their tastes.Located in the heart of the Vaud Riviera, between Vevey and Montreux, the town of La Tour-de-Peilz seduces with its remarkable balance between dynamism and quality of life. Bordered by Lake Geneva, it offers an exceptional natural setting, landscaped quays, generous green spaces, and direct access to school, sports, and cultural infrastructure.
  • Parking space
  • Balcony / Terrace
  • View
Travel time
-
1 / 11
  • Parking space
  • Balcony / Terrace
CHF 2,990,000.–
4.5 rooms147m² living space
ruelle de la Muraz 22, 1260 Nyon

The Hill of La Muraz

Unique project in the hypercenter of the city of Nyon!Ideally located in the picturesque district of La Muraz, a quiet and green area with a village-like atmosphere, this property is in close proximity to shops, the Saturday market, restaurants, boutiques, schools, and all amenities.This 4.5-room duplex apartment with high-end finishes has a weighted area of 183 m² and features a large 64.90 m² terrace.The floor consists of an entrance hall with closets, a large living/dining room with open kitchen, a pantry, a guest toilet, and a master bedroom with its own bathroom.A workspace/TV area, 2 bedrooms, and a shower room occupy the attic.The property is complemented by an outdoor parking space for CHF 25,000.- extra.Possibility to rent parking spaces in the basement of the building located at Rue Jules-Gachet 5 in Nyon.The advantages of the project:- First-class location in the heart of the city center.- Green and quiet environment.- High-end finishes.- Videophone between the building entrance and apartment entrances.- Central heating with geothermal or air/water heat pump (PAC) and automatic regulation by external sensor.- Cooling by geocooling.Budgets:Sanitary installations: CHF 30,000.- incl. VAT.Kitchen equipment: CHF 50,000.- incl. VAT.Tiles and ceramics: CHF 80.- incl. VAT / m².Balcony/terrace coverings: CHF 80.- incl. VAT / m².Wooden parquet (beech or oak) for bedrooms - CHF 90.- incl. VAT / m².White wood skirting - CHF 15.- incl. VAT / m². ***Property tax: 1***Construction start July 2026Construction period 18 months from the start of construction

  • Parking space
  • Balcony / Terrace
Travel time
-

Suggested properties for you based on search results