2335 results - Apartment to buy in Canton Vaud

1 / 13
  • Balcony / Terrace
  • Garage
  • Elevator
  • +2
CHF 840,000.–
3.5 rooms89m² living space
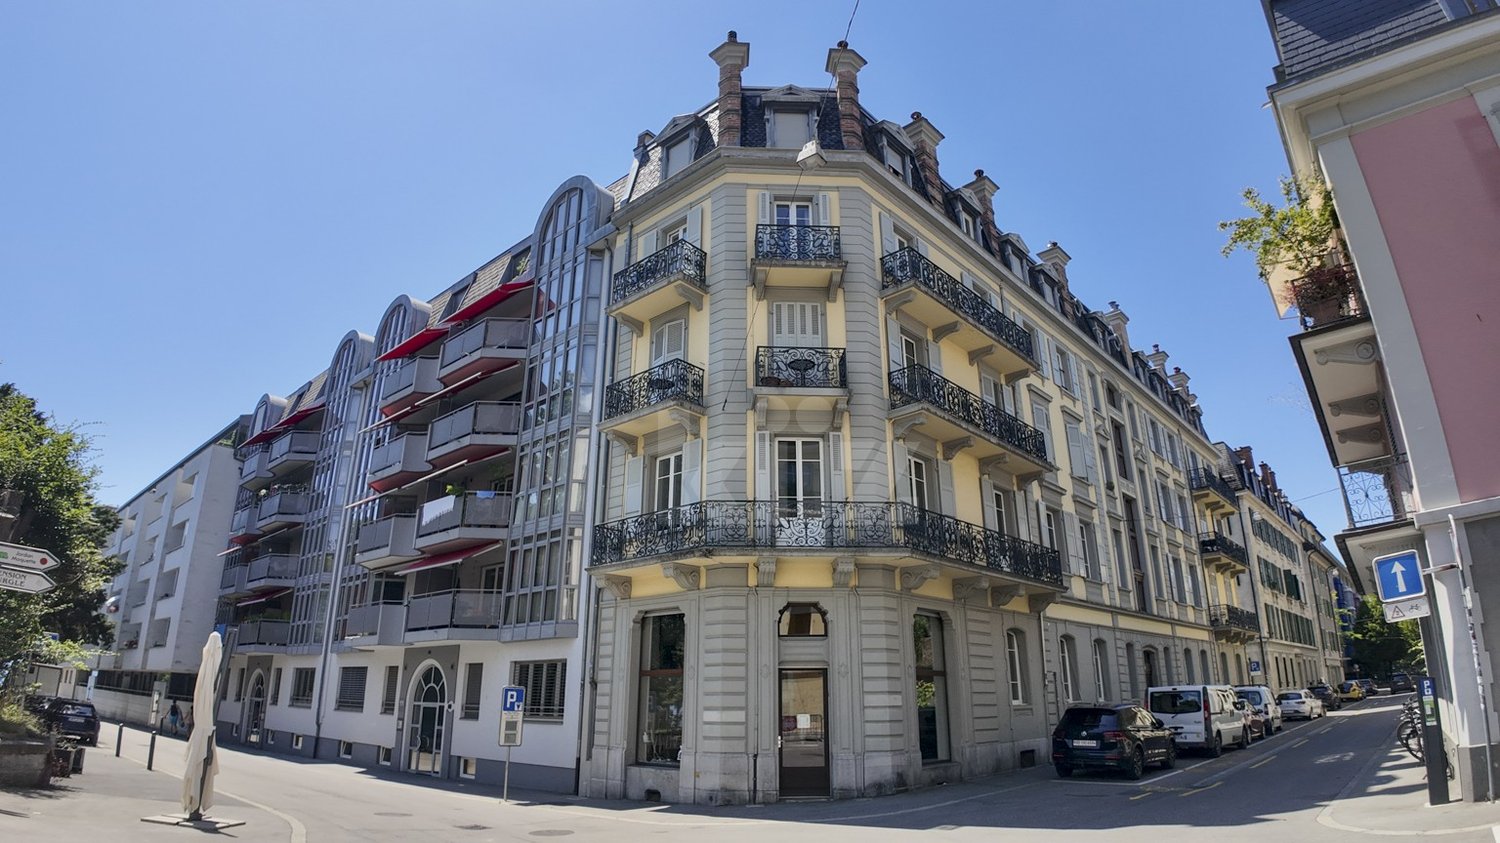
Rue du Valentin 92, 1400 Yverdon-les-Bains

3.5-room apartment on the 1st floor

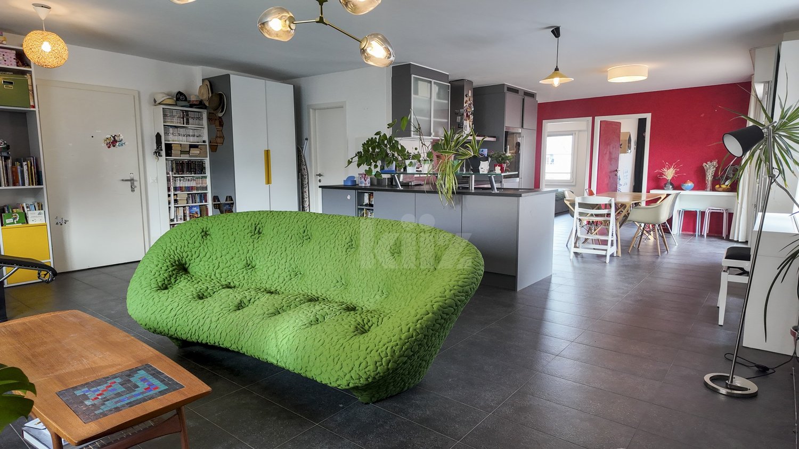
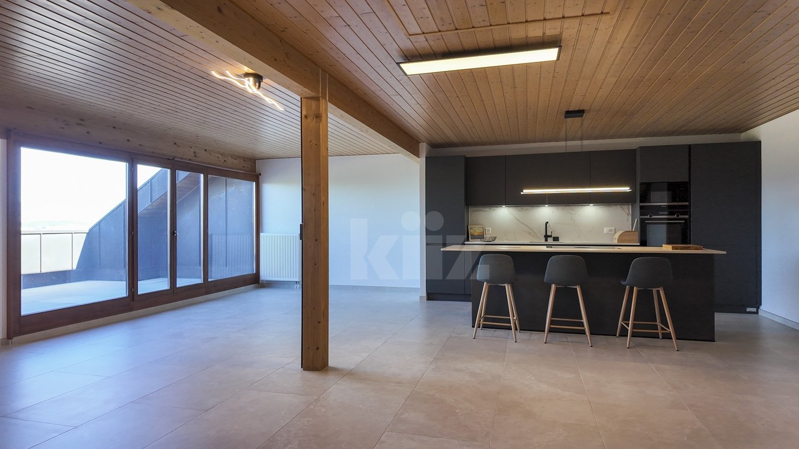
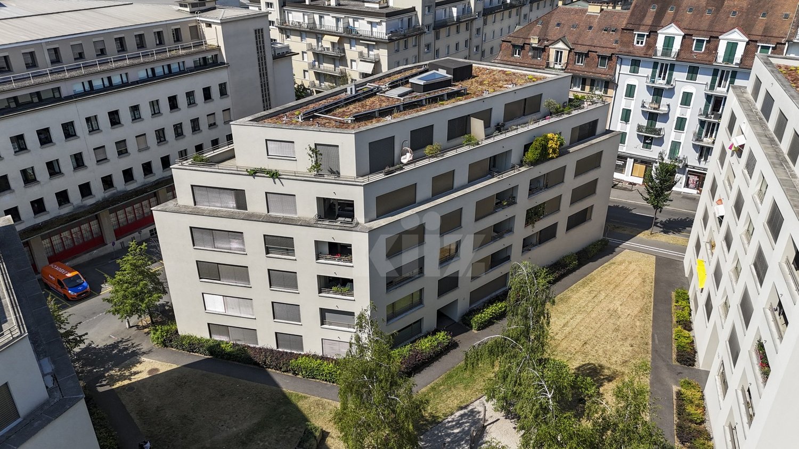
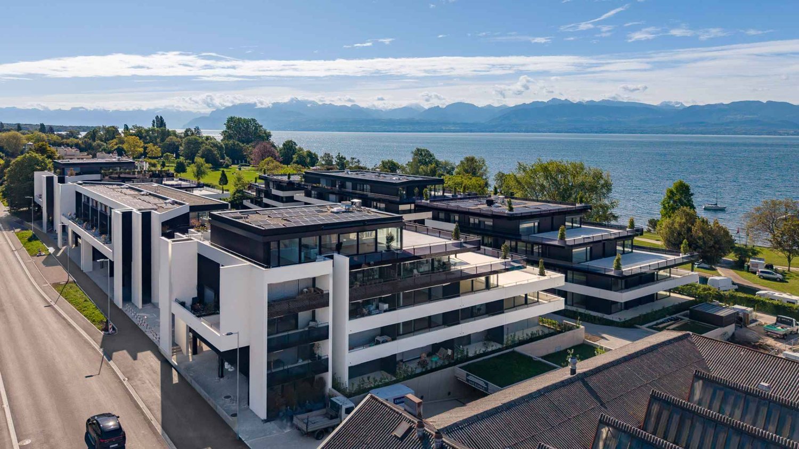
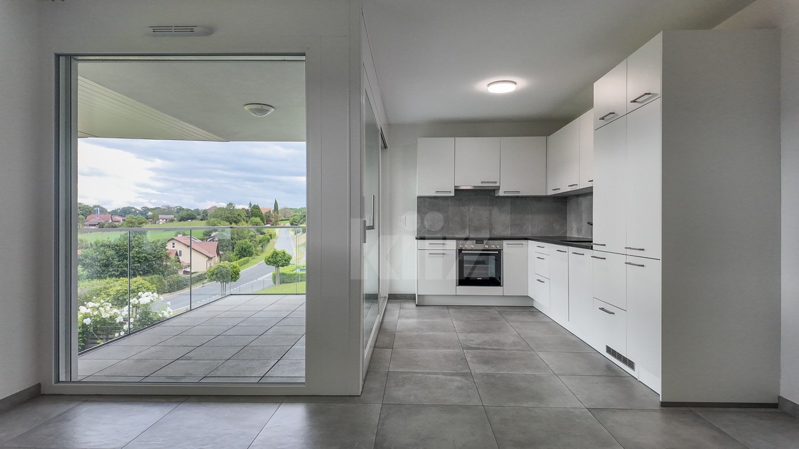
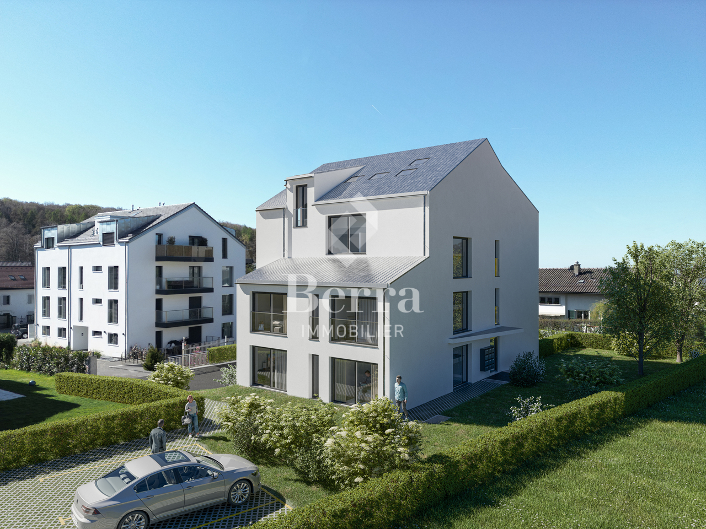
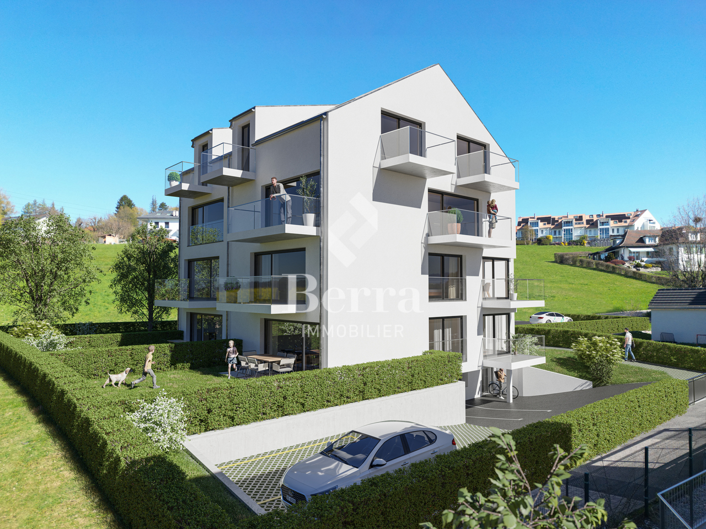
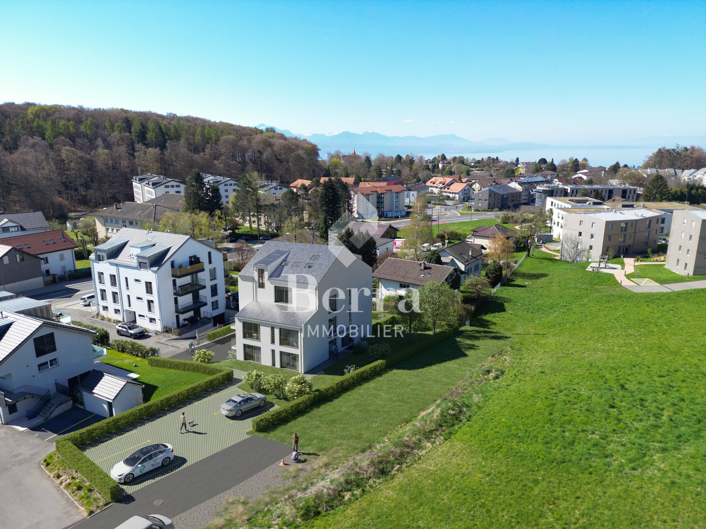
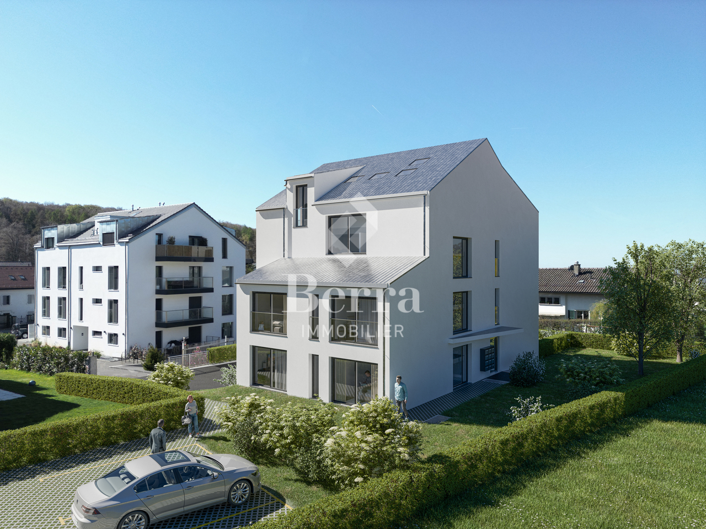
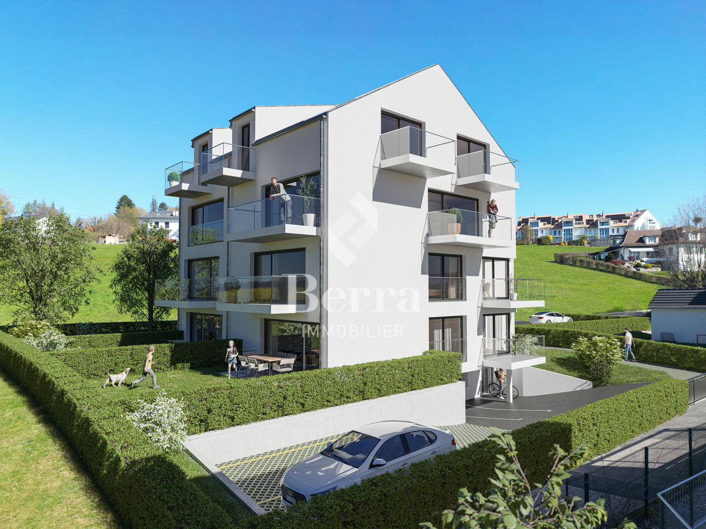
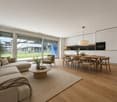
3.5-room apartment on the 1st floor; Seize the exceptional opportunity to live in one of the 16 exclusive apartments of the "Le Méridien" real estate project in Yverdon-les-Bains. Located at the crossroads of Rue du Midi and Rue du Valentin, this prestigious residence offers a carefully designed architecture, combining luxury, comfort, and energy efficiency. Thanks to its Minergie certification, you will benefit from high energy performance, guaranteeing reduced bills and a healthy environment.The "Le Méridien" residence spans 4 levels and offers apartments ranging from 2.5 to 4.5 rooms. Each property has been carefully designed to provide you with bright, functional, and modern spaces, meeting the highest standards of comfort. Furthermore, all apartments have been adapted for people with reduced mobility, ensuring accessibility for all residents.Whether you are looking for a family home or an elegant pied-à-terre, "Le Méridien" will meet all your expectations. Additionally, every detail, from modern layouts to high-end equipment, has been carefully planned to make your daily life easier and more enjoyable.Here, we offer you a 3.5-room apartment on the 1st floor, benefiting from a living area of 89 m2, distributed as follows:An entrance hall with built-in wardrobesA guest toiletAn open kitchen with a large living areaTwo bedroomsA dressing roomA bathroomThe outdoor areas consist of a beautiful loggia of 13 m2. A cellar completes this property.This residential complex is the ideal residence for those seeking a perfect combination of harmony and practicality. You will have the opportunity to choose the materials and finishes of your future apartment, allowing you to create a space that suits your taste.Parking is ensured by a standard indoor parking space (No. 12), available for CHF 40,000.-.A space for bicycles is also provided, for those who prefer soft mobility.Outdoor areas:2 external visitor parking spaces2 bicycle sheltersGreen spaces and relaxation areas to the southGreen roofAmenities:A1 and A5 highway entrances and Yverdon-les-Bains train station, only 2 km from the residence"Valentin" bus stop (Bus 602, 604, 605) within 3 minutes' walkNursery at 1 kmLéon-Michaud primary and secondary school within 5 minutes' walkYverdon-les-Bains sports center at 3 kmHEIG-VD at 1.3 kmMany shops nearby, including main supermarkets, bakeries, restaurants, and medical facilitiesThermal center within 15 minutes' walkYverdon-les-Bains beach at 2 kmYou are just one step away from finding your new home!

  • Balcony / Terrace
  • Garage
  • Elevator
  • +2
Travel time
-
Patrick Geissbühler

Patrick Geissbühler

1 / 13
Patrick Geissbühler

Patrick Geissbühler

  • Parking space
  • Balcony / Terrace
  • View
  • +1
CHF 945,000.–
5.5 rooms160m² living space
Route de la Croix 24, 1589 Chabrey

Old meets new: Exclusive 5.5-room duplex apartment in Chabrey

On the Route de la Croix 24 in Chabrey, a residential project of a special kind is being created: An old rural building - a former agricultural outbuilding - is being converted into three spacious condominiums with great respect for its history. The original form and authentic character of the building are being fully preserved, while modern living comfort is being introduced inside. The project is already under construction and is anything but a standard new building: It combines the soul of a historic farmhouse with contemporary architecture, plenty of wood, and high-quality finishes.Current sales status: The 4.5-room ground-floor apartment and the 4.5-room duplex apartment West have already been rented. Currently, the 5.5-room duplex apartment East is still available for purchase - the largest and most spacious apartment in the project.Overview of the available apartment5.5-room duplex apartment East with balconyLiving area: approx. 160 m²Outdoor area: balcony 11 m²Parking spaces: 2 covered + 1 uncoveredPurchase price: CHF 945,000.5.5-room duplex apartment East with balcony (approx. 160 m²)The largest apartment in the project offers spacious accommodation for families or couples with space requirements, with around 160 m² and 5.5 rooms. The independent entrance from the southeast leads into a hallway with a cloakroom. The lower floor houses the approximately 48 m² large living, dining, and kitchen area with an open kitchen, counter, and access to the 11 m² balcony, a bedroom facing south with a dressing area, a storage room, and a separate toilet. On the upper floor, there are three more bedrooms - two facing north with Velux windows and floor-to-ceiling windows, one facing south with a Velux window and dressing area - as well as a bathroom with a bathtub and shower and a separate laundry room with washing tower connections. Two covered parking spaces and an additional uncovered parking space belong to this apartment.Living highlights of the duplex apartment Easto Purchase price: CHF 945,000.o Approx. 160 m² living area on two floorso Spacious living/dining/kitchen area of approx. 48 m² with balcony accesso Balcony of 11 m² with evening sun (northwest orientation)o Four bedrooms, one with a dressing area and one with a dressing roomo Bathroom with bathtub and shower plus separate shower roomo Washing tower connections (washing machine & dryer)o Storage room and separate toilet on the living flooro Two covered parking spaces plus one uncovered parking spaceo Storage space above the attic and one of the covered parking spacesAuthentic character meets modern architectureThe project in Chabrey is no ordinary new building transformation. The original form of the rural building - in particular, the characteristic south wall and the classic barn silhouette - is being fully preserved and characterizes the appearance of the building. Inside, bright, spacious living rooms are being created with well-thought-out floor plans and optimal space utilization. Modern architecture relies on plenty of wood: The existing solid wood roof structure is being left visible, the ceilings in the attic are being clad with white-glazed pine wood, and the facades are being partially designed with wood cladding. The result is a residential building with a soul that harmoniously combines history and present.High-quality finishes & sustainable technologyThe duplex apartment East has a consistently high-quality finish that leaves no wishes unfulfilled:o Kitchen with granite countertops and Miele appliances (budget CHF 25,000)o Underfloor heating in all living areas, supplied by an air-water heat pump with individual meteringo 18 solar panels on the roof for sustainable energy generationo PVC windows with 3-fold insulating glazing (k = 1.0 W/m²K)o Electric shutters at the living room glass fronts, crank shutters in...

  • Parking space
  • Balcony / Terrace
  • View
  • +1
1 / 13
CHF 860,000.–
4.5 rooms98m² living space
Rue du Pré 2, 1055 Froideville

4.5-room apartment in the heart of Froideville

Points forts : • CECB - Notes B • Quiet environment • Large communal garden • Cellar behind the parking space • Thermal solar panels In the heart of Froideville, discover this bright 4.5-room apartment.Located on the floor of a well-maintained PPE, this apartment has three bedrooms, two bathrooms, one with a bathtub and washing machine and dryer, and the other with an Italian shower. Its location is a real asset: it allows you to enjoy the tranquility of the village and the surrounding nature, while being only 15 minutes from Lausanne, 10 minutes from Echallens and 5 minutes from Cugy. The apartment is close to a bus stop, schools and local shops. A central location that allows you to fully enjoy local life and facilitate daily travel.The condominium also benefits from a large communal garden, offering a real extension of the accommodation and a pleasant outdoor space to enjoy the beautiful days in a green and peaceful setting. A parking space in the underground garage, as well as a cellar located behind it, complete this property, the parking space being offered in addition to the sale price.A great opportunity for buyers looking for a bright and functional apartment, benefiting from a central and practical location in the heart of Froideville.A visit ? With great pleasure. We must validate your purchasing potential during the first contact

Travel time
-
Karyl Chabloz

Karyl Chabloz

1 / 13
Karyl Chabloz

Karyl Chabloz

  • Parking space
  • Balcony / Terrace
  • View
  • +2
CHF 1,220,000.–
4.5 rooms120m² living space
Ch. des Terrasses 4, 1820 Montreux

Elegance and panorama in the heart of Territet - Montreux

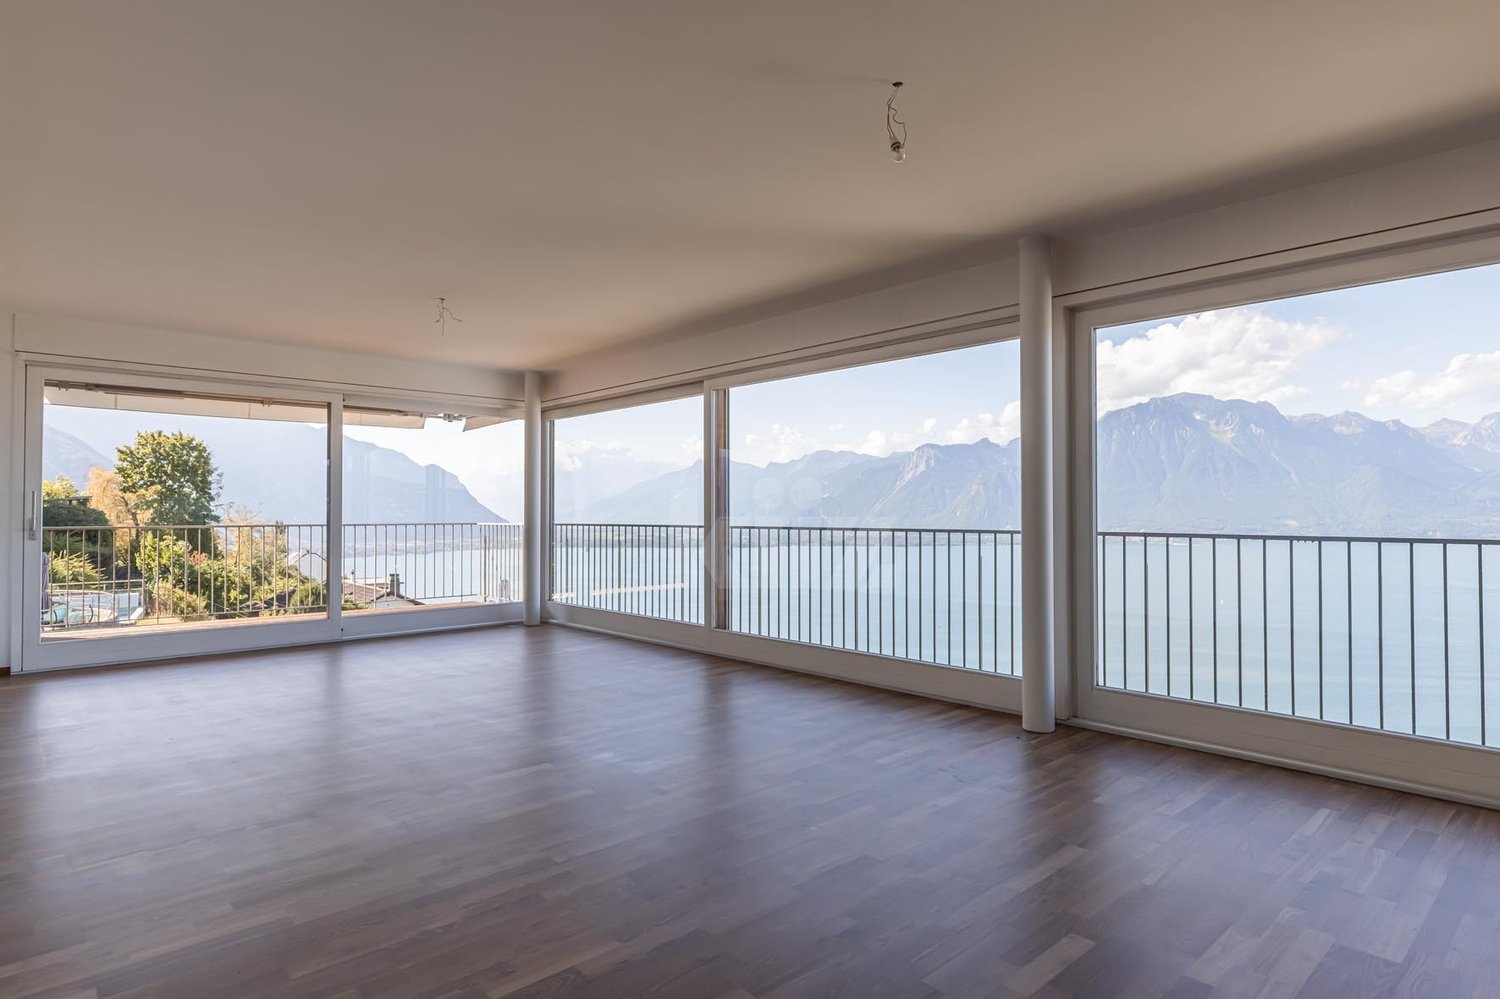
Located in a prized residential area of Territet, in the municipality of Montreux, this 115 m² habitable apartment immediately seduces with its dominant position and breathtaking view of Lake Geneva and the Alps, within an elegant character building, this beautiful apartment seduces with its generous volumes, luminosity, and spectacular panorama of Lake Geneva and the mountains.Embedded in a "Belle-Epoque" building, perfectly maintained, the property benefits from a calm environment while remaining in immediate proximity to amenities, transportation, and the center of Montreux.The living room, sublimated by high ceilings and large windows, benefits from direct access to the balcony and enjoys an omnipresent lake view. It harmoniously communicates with a contemporary kitchen, fully equipped and organized around a central island, offering a space that is both convivial and functional.The night area includes several comfortable bedrooms, including a spacious master bedroom extended by a bright veranda, ideal as an office, relaxation space, or winter garden. The wooden parquet floors, beautiful ceiling heights, and certain period architectural elements confer an authentic charm to the whole, pleasantly associated with modern amenities.A large bathroom, equipped with a bathtub and shower, as well as a private laundry room, complete the interior layout. One of the bedrooms also has its own shower room.Outside, the apartment benefits from balconies and a pleasant covered terrace, a true additional room during the beautiful season.A bright and unique property, combining the charm of the old, contemporary comfort, and a privileged location in immediate proximity to the lake, transportation, and amenities of Montreux.The materials, mixing warm parquet and sober finishes, confer an elegant and timeless atmosphere to the whole, also leaving the possibility of a makeover according to desires.Apartment CHF 1'220'000.00External parking space no 4: CHF 30'000.00Total: CHF 1'250'000.00

  • Parking space
  • Balcony / Terrace
  • View
  • +2
Travel time
-
1 / 13
  • Parking space
  • Balcony / Terrace
  • Garage
  • +4
CHF 805,000.–
3.5 rooms89m² living space
Rue du Midi 44, 1400 Yverdon-les-Bains

3.5-Room Apartment on the 1st Floor

3.5-Room Apartment on the 1st FloorSeize the exceptional opportunity to live in one of the 16 exclusive apartments of the "Le Méridien" real estate project in Yverdon-les-Bains. Located at the crossroads of Rue du Midi and Rue du Valentin, this prestigious residence offers a carefully designed architecture, combining luxury, comfort, and energy efficiency. Thanks to its Minergie certification, you will benefit from high energy performance, guaranteeing reduced bills and a healthy environment.The "Le Méridien" residence spans 4 levels and offers apartments ranging from 2.5 to 4.5 rooms. Each property has been carefully designed to provide you with bright, functional, and modern spaces, meeting the highest standards of comfort. Furthermore, all apartments have been adapted for people with reduced mobility, ensuring accessibility for all residents.Whether you are looking for a cozy home for your family or an elegant pied-à-terre, "Le Méridien" will meet all your expectations. Additionally, every detail, from modern fittings to high-end equipment, has been carefully planned to make your daily life easier and more enjoyable.Here, we offer you a 3.5-room apartment on the 1st floor, with a living area of 89 m2, distributed as follows:An entrance hall with built-in wardrobesAn open kitchen with a large living areaTwo bedroomsA bathroomA dressing areaA second bathroomThe outdoor areas consist of a 13 m² loggia.A cellar completes this property.This promotion is the ideal residence for those seeking a perfect combination of harmony and practicality. You will have the opportunity to choose the materials and finishes of your future apartment, allowing you to create a space that suits your taste.Parking is secured by a standard indoor parking space (No. 4), available at a price of CHF 40,000.-.A area for bicycles is also provided, for those who prefer soft mobility.Amenities: Highway entrances A1 and A5 and Yverdon-les-Bains train station, only 2 km from the residence"Valentin" bus stop (Bus 602, 604, 605) within 3 minutes' walkNursery at 1 kmPrimary and secondary school Léon-Michaud within 5 minutes' walkYverdon-les-Bains sports center at 3 kmHEIG-VD at 1.3 kmMany shops nearby, including main supermarkets, bakeries, restaurants, and medical facilitiesThermal center within 15 minutes' walk Yverdon-les-Bains beach at 2 kmOutdoor areas: 2 external visitor parking spaces 2 bicycle shedsGreen spaces and relaxation areas to the southGreen roofYou are just one step away from finding your new home!

  • Parking space
  • Balcony / Terrace
  • Garage
  • +4
Travel time
-
1 / 13
  • Parking space
  • Balcony / Terrace
  • Garage
  • +2
CHF 760,000.–
3.5 rooms88m² living space
Rue du Village 22, 1127 Clarmont

Charming 3.5-room apartment with balcony and open view

Charming 3.5-room apartment with balcony and open view of the countrysideLocated in the heart of Clarmont, in a calm and green environment, this pleasant 3.5-room apartment is situated on the 1st floor of a residence built in 2012, consisting of only 7 apartments.With a useful area of approximately 88 m², the apartment seduces with its beautiful brightness, its south orientation, and its peaceful setting. The living space offers a pleasant feeling of openness and benefits from direct access to a 12 m² balcony, ideal for enjoying the beautiful days and the open view of the surrounding countryside.The apartment has two comfortable bedrooms, each equipped with built-in closets, as well as an entrance hall with integrated storage.The modern and fully equipped kitchen is open to the dining area and the living room, creating a convivial and functional ensemble. The night area is completed by a bathroom and a shower room.A private laundry column provides additional comfort in everyday life.The assets of the property • 3.5-room apartment on the 1st floor • Around 88 m² of useful area • 12 m² balcony + communal garden • South orientation • Open view of the countryside • Two bedrooms with built-in closets • Open and fully equipped kitchen • One bathroom and one shower room • Private laundry column • Private cellar • Building with only 7 apartments • Construction from 2012 • Underfloor heating Parking spacesAn outdoor parking space is available at a price of CHF 15'000.-.A covered outdoor parking space is also available at a price of CHF 20'000.-.An ideal property for those looking for a comfortable, bright, and quiet apartment while enjoying a green environment and a beautiful open view.

  • Parking space
  • Balcony / Terrace
  • Garage
  • +2
Travel time
-
1 / 29
CHF 799,000.–
5.5 rooms160m² living space
Les Chenevières 40, 1586 Vallamand

Retreat with added value - living and renting by Lake Murten

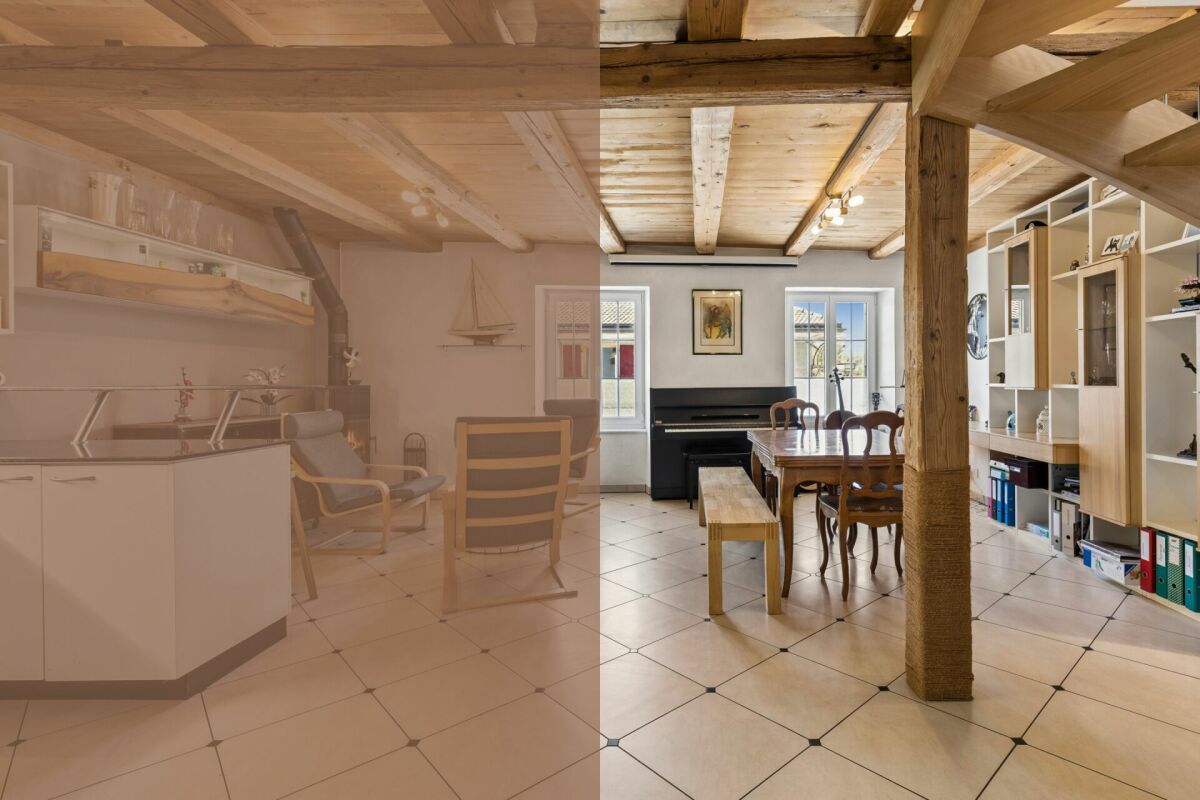
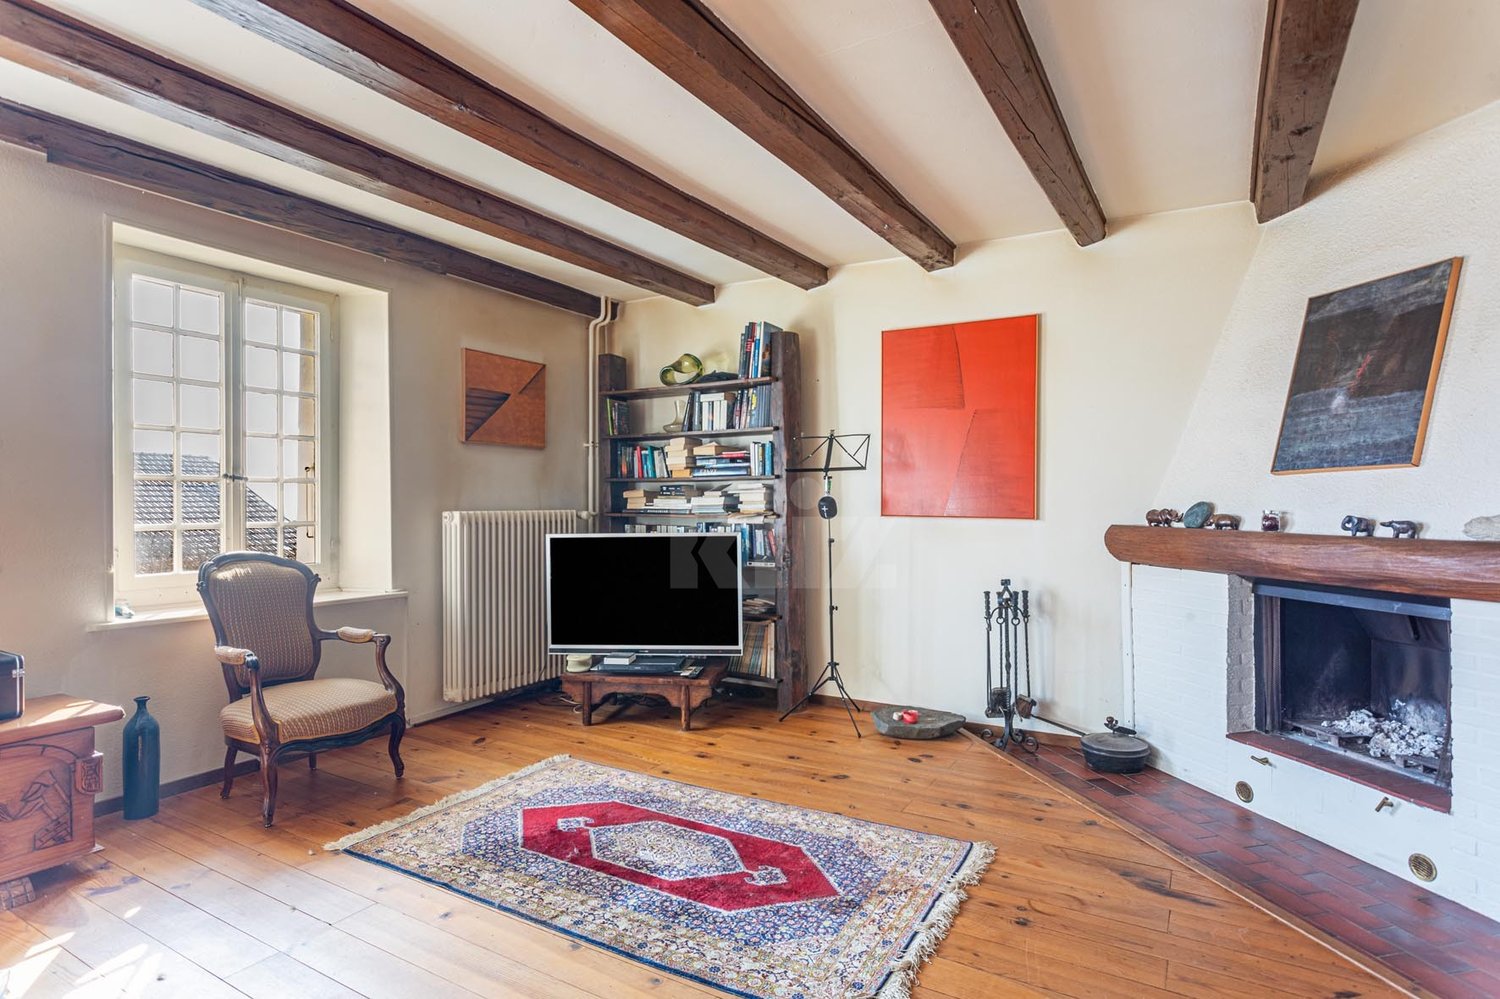
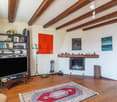
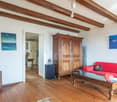
Holiday feeling by Lake Murten A place to arrive - with the rare opportunity to combine living on Lake Murten with additional earning potential.Between vineyards, nature and water, you can expect an exceptional maisonette apartment with gallery and separate annex in Vallamand - just a few minutes' walk from Lake Murten.This special property combines light-flooded rooms, visible wooden beams and a cozy atmosphere with flexibility that has become rare today. Whether as a stylish second home, inspiring retreat or permanent home with a holiday feel - you live here quietly, sunny and close to nature.The openly designed living area on the top floor impresses with impressive ceiling height, generous window surfaces and a cozy chimney. The gallery gives the room a loft character and creates a special living atmosphere with plenty of light and space. The modern kitchen blends harmoniously into the overall picture and offers ideal conditions for sociable evenings with family and friends.The gallery apartment on the top floor is currently rented and is ideal as an attractive addition to your own use of the lower living unit. This opens up the rare opportunity to combine a personal retreat on Lake Murten with ongoing rental income.The separate apartment on the first floor offers a pleasant living atmosphere with an open living and dining area, a spacious balcony and an additional room - ideal as a holiday apartment, second home or quiet place to live near the lake.The spacious balcony with a view of Lake Murten invites you to linger, while the quiet location in the cul-de-sac conveys a relaxed living feeling - far from everyday life and yet easily accessible.Particularly attractive: The two living units can be easily reunited into a spacious overall apartment if needed.Highlights at a glance • Just a few minutes' walk from Lake Murten • Quiet and sunny location in Vallamand • Light-flooded maisonette with gallery • Loft-like living feeling with visible wooden beams • Chimney in the living area • Upper gallery apartment currently rented • Attractive opportunity for co-financing through rental income • Ideal as a second home or holiday property • Modern renovation in 2019 • Flexible usage options • Balcony with a view of Lake Murten • Garage with additional storage room and two outdoor parking spaces Room concept with special character2.5-room gallery apartment on the top floor • Spacious living and dining area with chimney • Modern open kitchen • Gallery with various usage options • Bright rooms thanks to skylights and large window surfaces • Large balcony • Currently rented 3-room apartment on the 1st floor • Open living and dining area • Bedroom with additional room • Covered balcony • Modern bathroom • Ideal as a holiday apartment, second home or home office Interested?We would be happy to show you this special property personally and look forward to your contact.

Travel time
-
1 / 13
CHF 1,250,000.–
3.5 rooms123m² living space
Chemin de Pallud 3, 1822 Chernex

Apartment with 3.5 rooms and panoramic view in Chernex

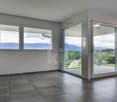
Discover this exceptional attic apartment located on the 3rd floor of a residence with an elevator in the heart of Chernex (1822). With a living area of 123 m², this rare property offers a privileged living space combining modern comfort and breathtaking panoramas.The advantages of this apartment: • Exceptional panoramic view: From the roof, enjoy an unparalleled view of the lake and the surrounding mountains, with the lively shores visible in the distance. • Bright living room: An open and bright living and dining area with large windows offering a very beautiful view. • Balcony: An ideal outdoor space to enjoy the sun and the Alpine panoramas. • Fireplace: For warm and convivial evenings. • 2 bedrooms • 2 bathrooms • Garages: two parking spaces in the building included. • Cellars: two • Gallery: very large • Open kitchen • Renovated in 2020: Modern and meticulous finishes in a building constructed in 1989. Sunlight and tranquility: The apartment benefits from beautiful sunlight. The neighborhood is quiet, both day and night.Ideal situation: This apartment offers remarkable accessibility: • Chernex train station: just 1 minute on foot, for easy travel to Montreux and the region. • Chernex Gare bus stop: 2 minutes on foot. • Denner supermarket: 4 minutes on foot for your daily shopping. • Chernex pharmacy: 5 minutes on foot. • Collège de Chernex: 8 minutes on foot, ideal for families. • Belmont-sur-Montreux train station: accessible in 11 minutes on foot. This exceptional property, which offers space, light, and an unparalleled view of Lake Geneva and the Alps, represents a rare opportunity on the real estate market of the Vaud Riviera. An ideal living space for those seeking the best of life between lake and mountain.
Travel time
-
1 / 19
CHF 1,998,000.–
8 rooms240m² living space
Route du Lac 49, 1586 Vallamand

LUXURIOUS APARTMENT WITH LAKE VIEW AND CLOSE TO THE MARINA

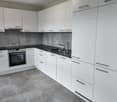
LUXURIOUS APARTMENT WITH LAKE VIEW AND CLOSE TO THE MARINA MORE PHOTOS AND PLANS ON WWW.CURTET-IMMOBILIER.CHVully-les-Lac is a municipality located in the canton of Vaud between Lake Neuchâtel and Lake Morat. It includes, among others, the village of Vallamand. Vallamand is located on the south side of the Vully, on the west shore of Lake Morat, and is only 10 minutes from Avenches, which has all the necessary shops for daily needs.Let yourself be seduced by this magnificent apartment located opposite the port, offering a breathtaking view of the lake and the mountains.The PPE "La Roselière" consists of 4 small residences (villas A to D) on the shores of Lake Morat. The apartment we offer for sale is a stunning duplex, created in 2009 by the merger of two 4-room apartments. Occupying the two top floors, it benefits from a peaceful situation and a cleared view to take your breath away.This exceptional property has two types of terraces: a covered terrace with a summer kitchen and a barbecue area, as well as a large glass roof covering a jacuzzi, a sauna, a spa and relaxation area, and a reading corner in a heated and bright space. This large glass roof offers a fabulous and discreet living space.Two cellars, two garages equipped with electricity, and two outdoor parking spaces complete this exceptional property.Do not miss this unique opportunity to live in an idyllic setting, between lake and mountains.Sale price of the apartment including the two garages: CHF 2'050'000.-.Contact Julien Facchinetti for more information. 024 466 21 00

Travel time
-

Suggested properties for you based on search results