2437 results - Apartment to buy in Canton Vaud

1 / 23
CHF 845,000.–
5 rooms128m² living space
Route de la Tuilière 12, 1142 Pampigny

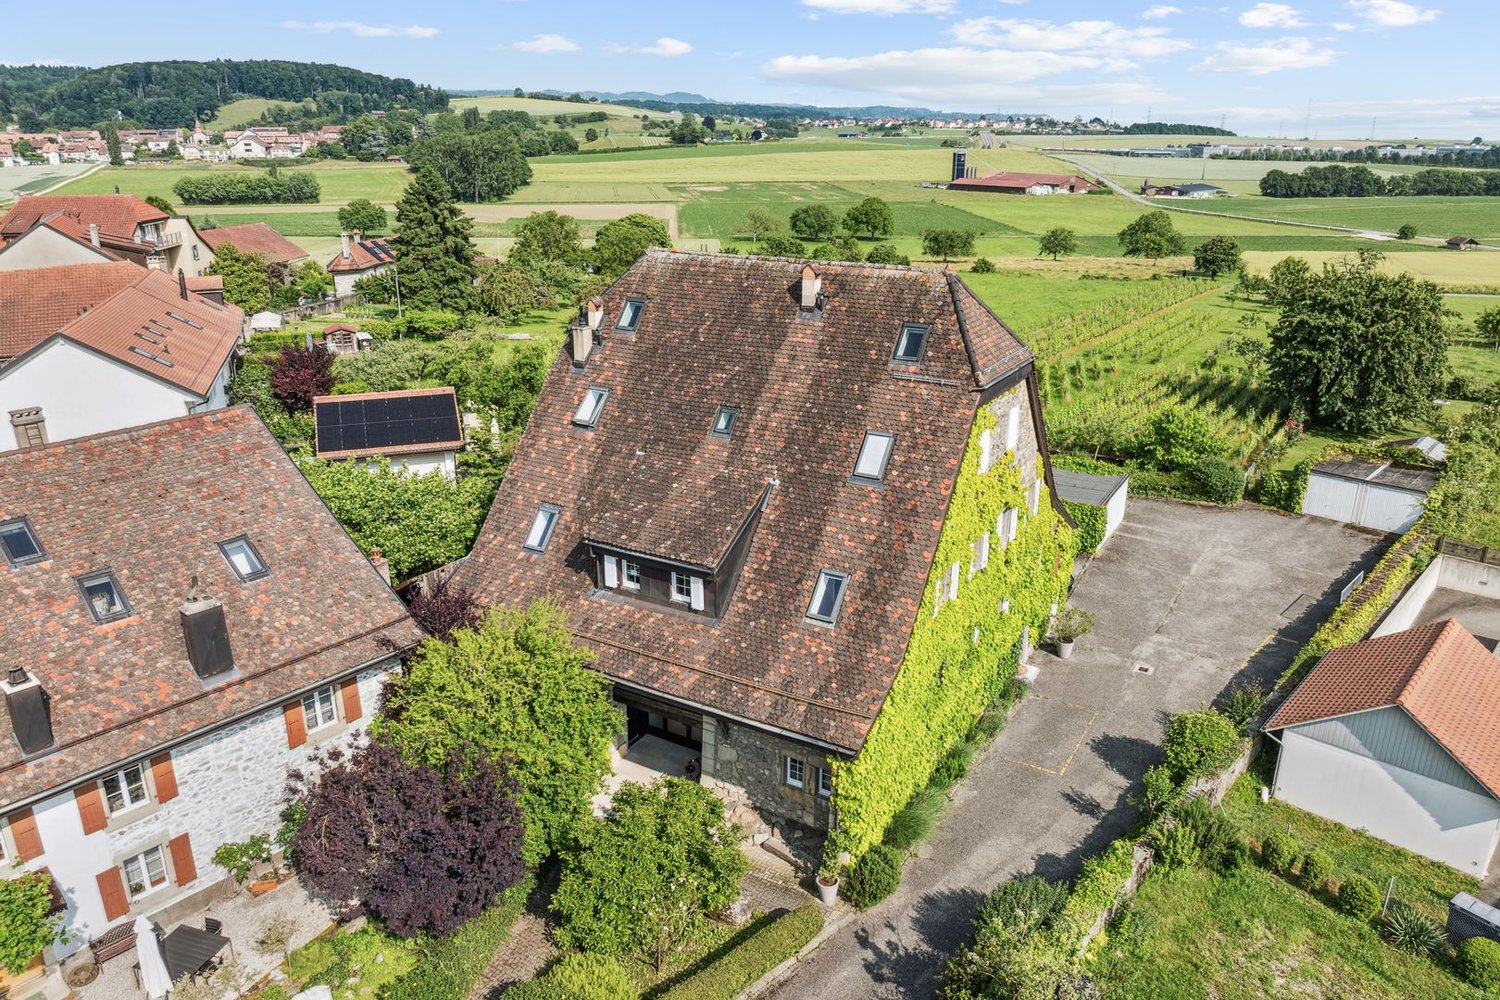
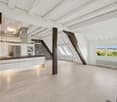
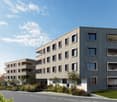
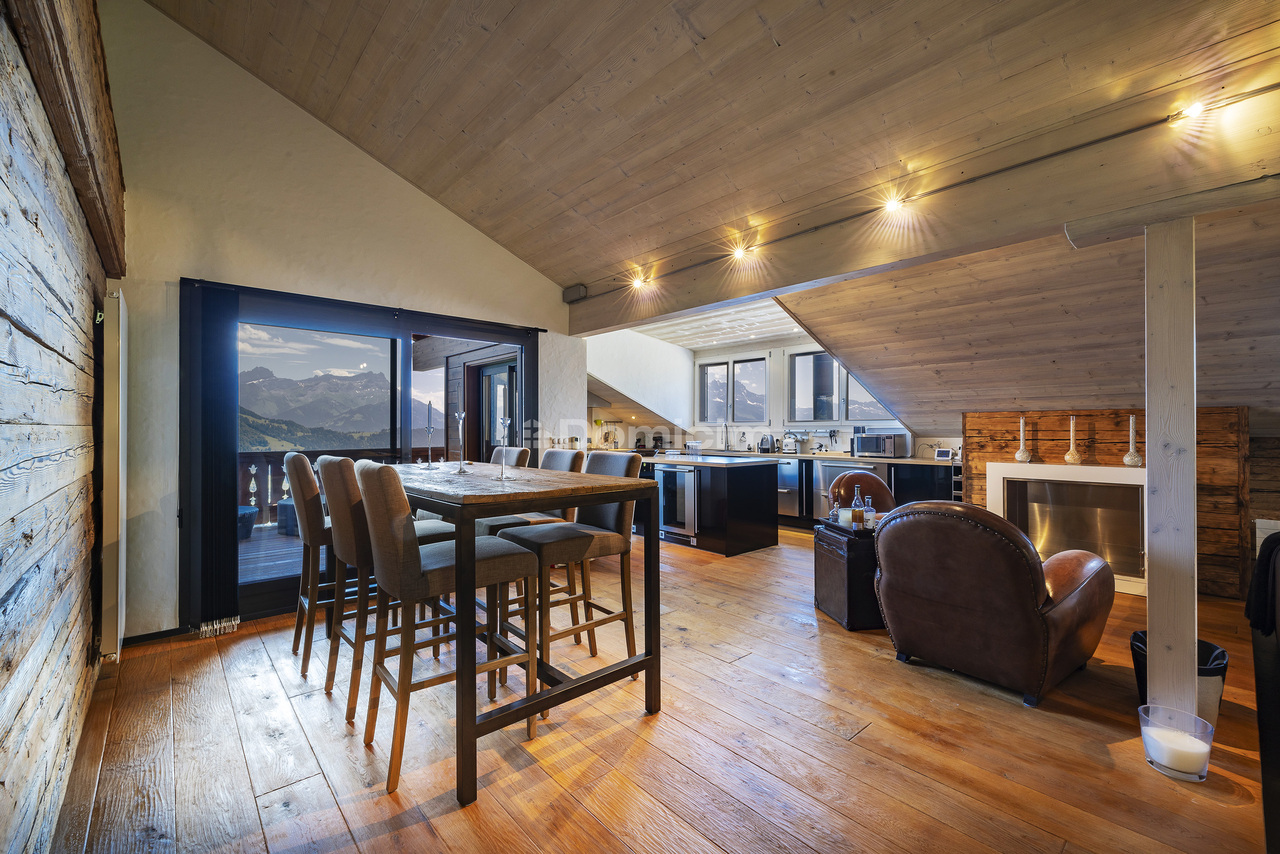
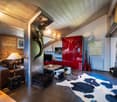
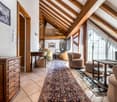
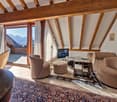
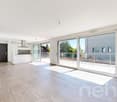
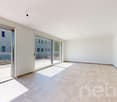
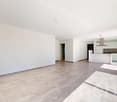
Duplex apartment with 5 rooms, balcony and indoor and outdoor parking spaces

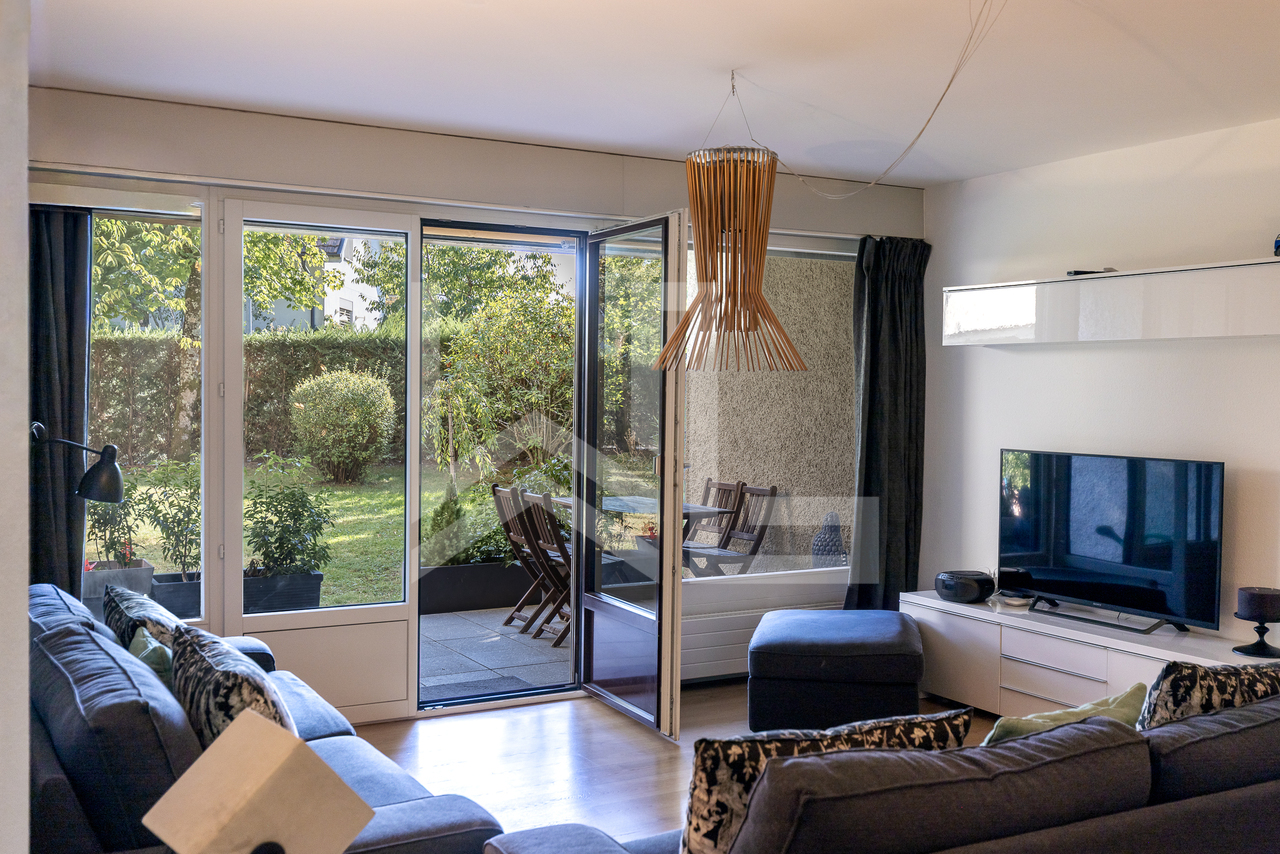
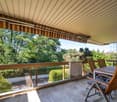
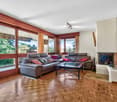
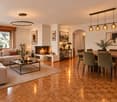
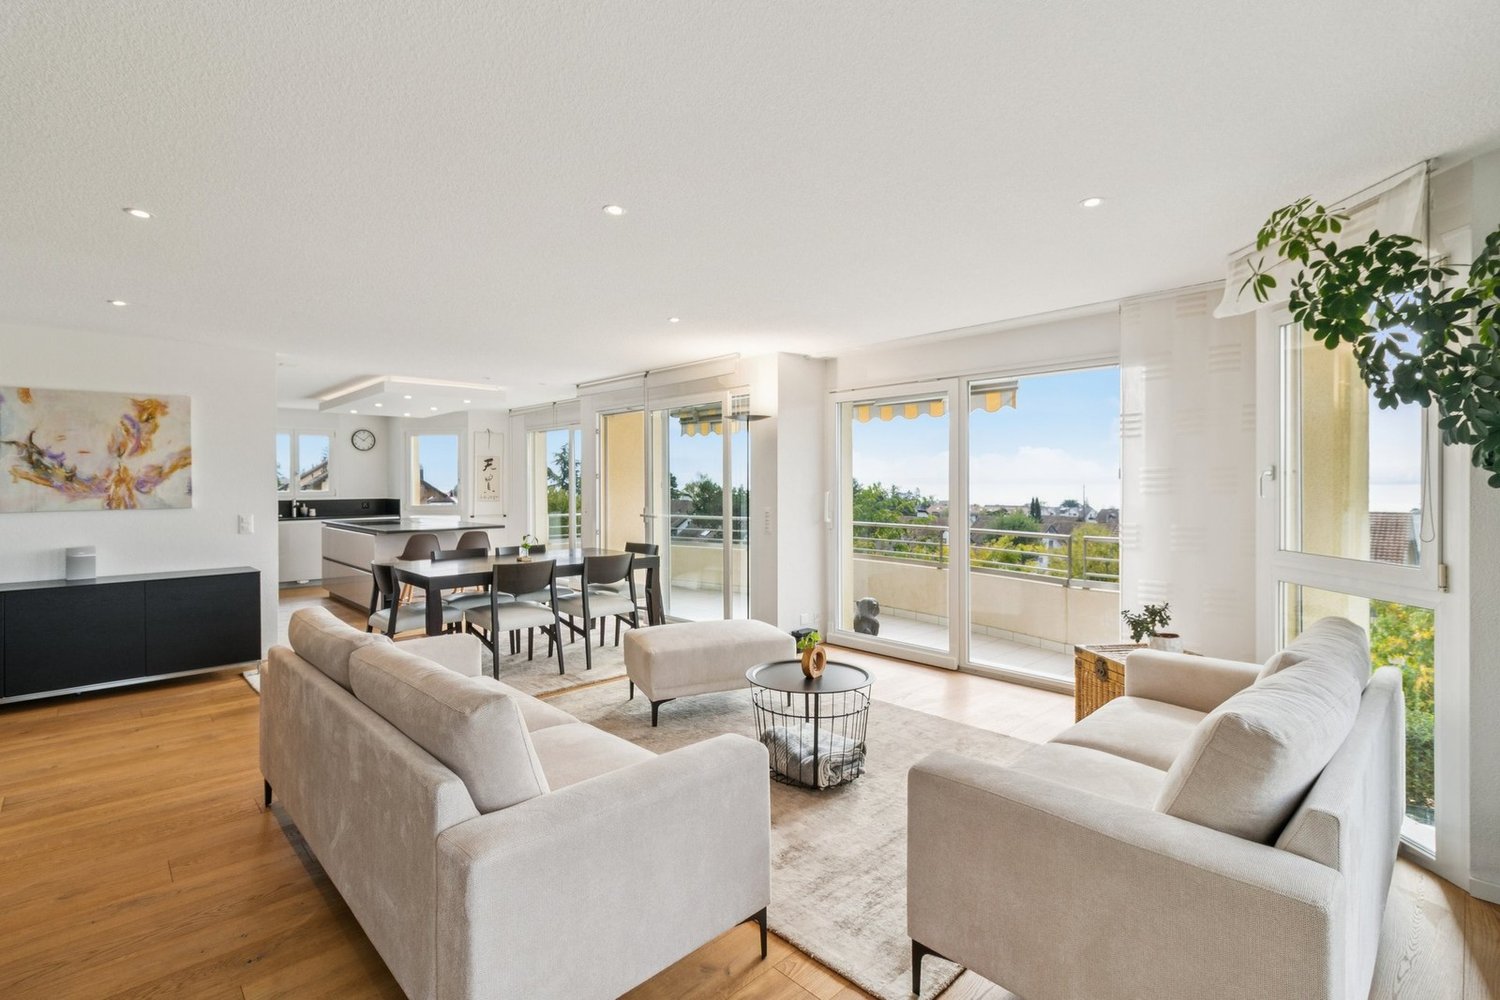
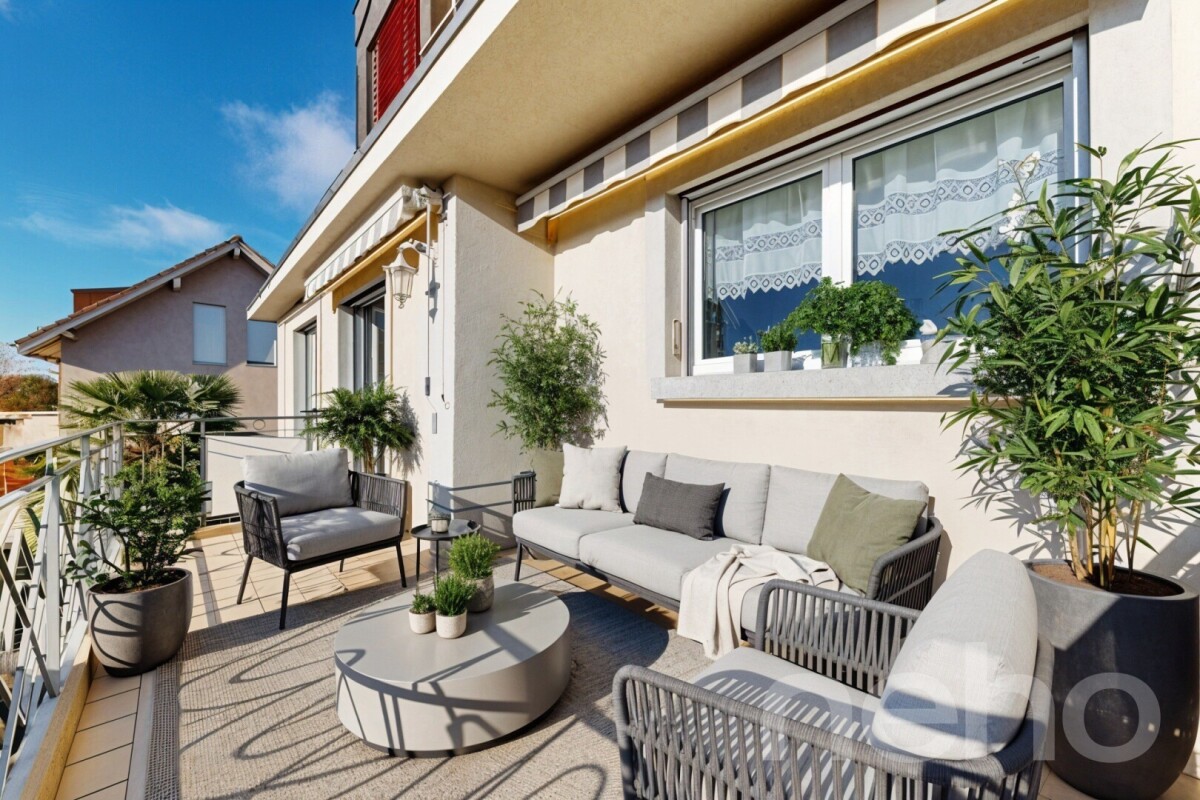
Duplex apartment with 5 rooms, balcony and indoor and outdoor parking spaces -.More photos and plan on WWW.CURTET-IMMOBILIER.CHPampigny is a charming village that is part of the Hautemorges municipality in the Morges district.There are several local companies that animate the village, a restaurant, a bakery, a food store, and the city of Morges, which has all the necessary shops for daily needs, is 15 minutes away by car.The PPE "Au Rionzy", built in 1993, is located in the heart of the greenery on the top of the village, a perfect situation if you have children, as it is next to a public area (football field) and the Collège du Camp-Carré (1P to 6P).This beautiful residence, without an elevator, comprises 6 apartments and an underground parking lot.Volume, charm, and light: the privilege of the attic, a lifestyle above the everyday.The corner duplex for sale occupies the attic and the upper floors. It is cozy and open up to the ridge.It consists of a large living area of over 34 m2 with kitchen, living room, and dining room, very bright. You can enjoy the southeast-facing balcony-loggia with a magnificent view of the Alps. It has brought happiness to a family with its 3 bedrooms and spacious mezzanine.It has a cellar (No. 5).In addition to the selling price, an outdoor parking space (No. 5) CHF 15'000.- + an indoor parking space (No. 5) CHF 35'000.-.Total selling price: 895'000.-.Contact Julien Facchinetti for more information. 024 466 21 00.

Travel time
-
Stefan Zollinger

Stefan Zollinger

1 / 13
Stefan Zollinger

Stefan Zollinger

  • Garage
  • View
  • Elevator
CHF 2,260,000.–
4.5 rooms138m² living space
1800 Vevey

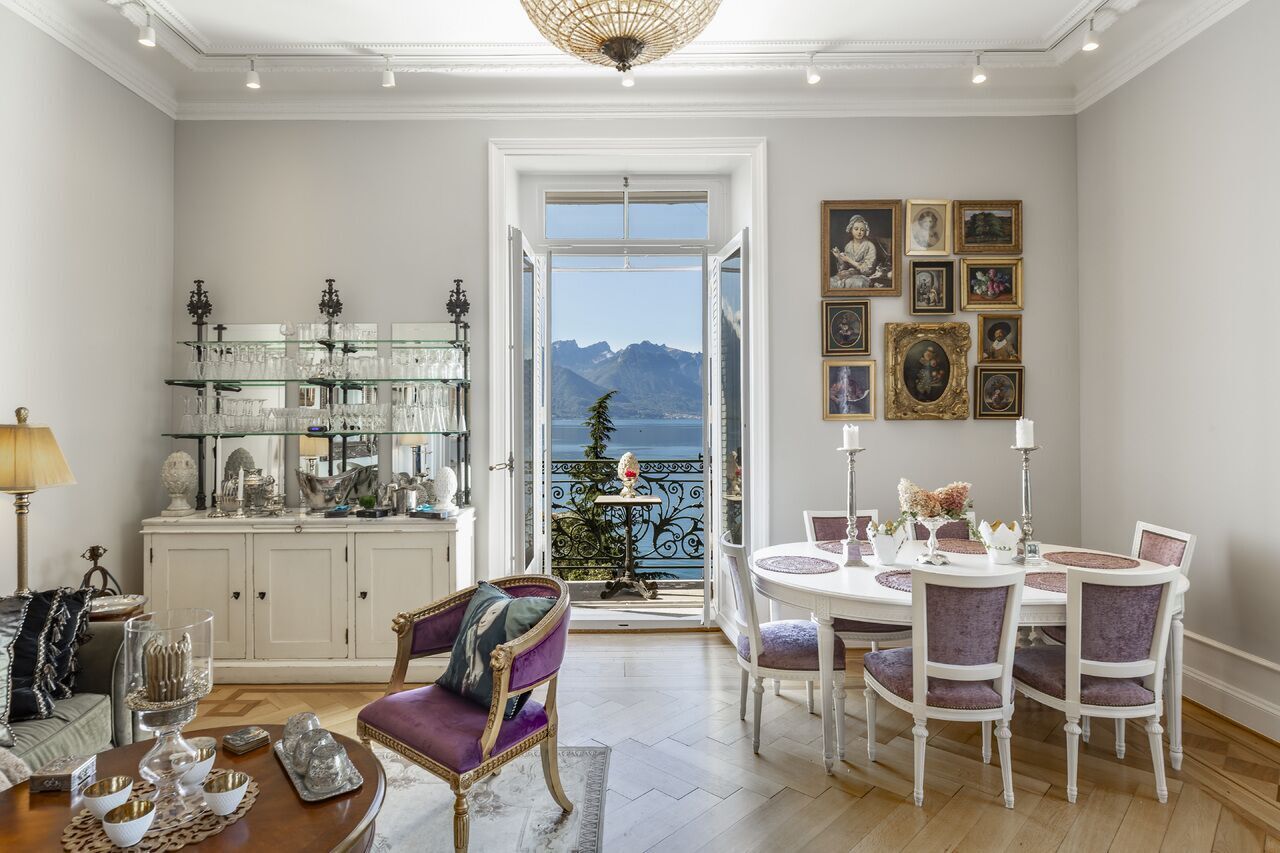
VEVEY - MAGNIFICENT 4.5-ROOM APARTMENT WITH SUPERB VIEW OF THE

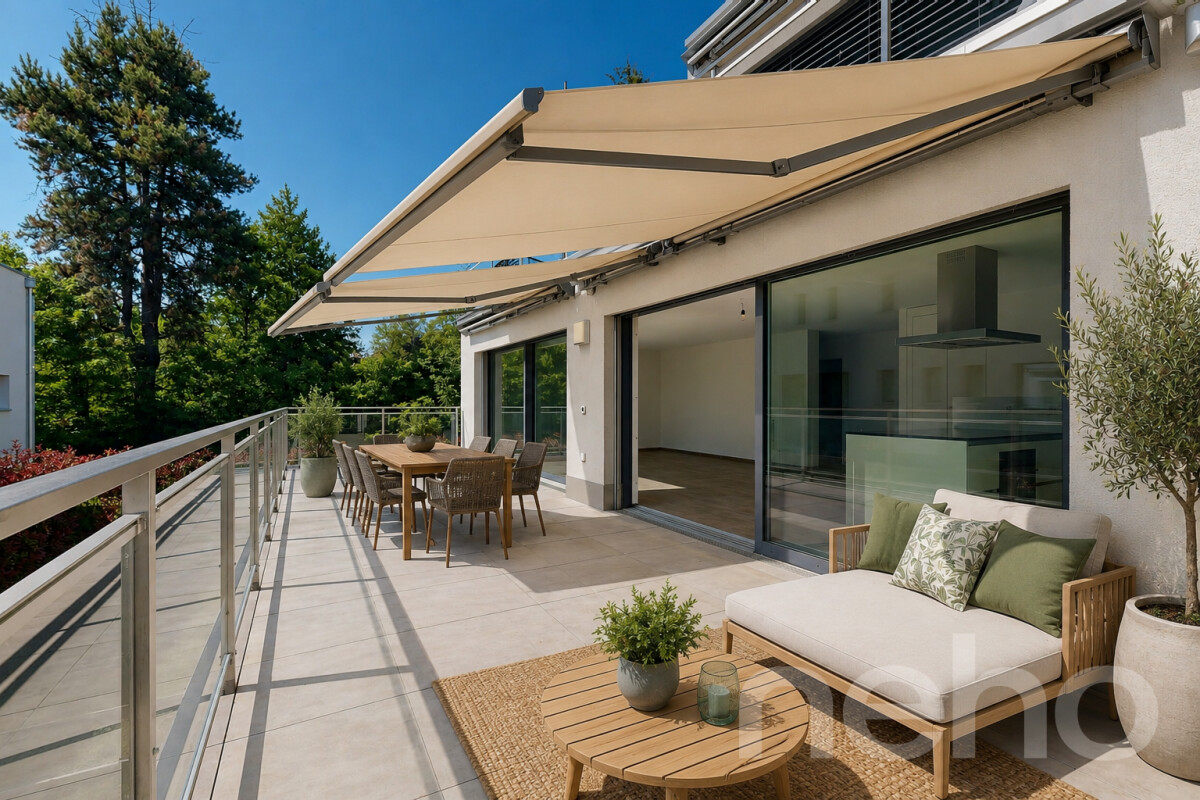
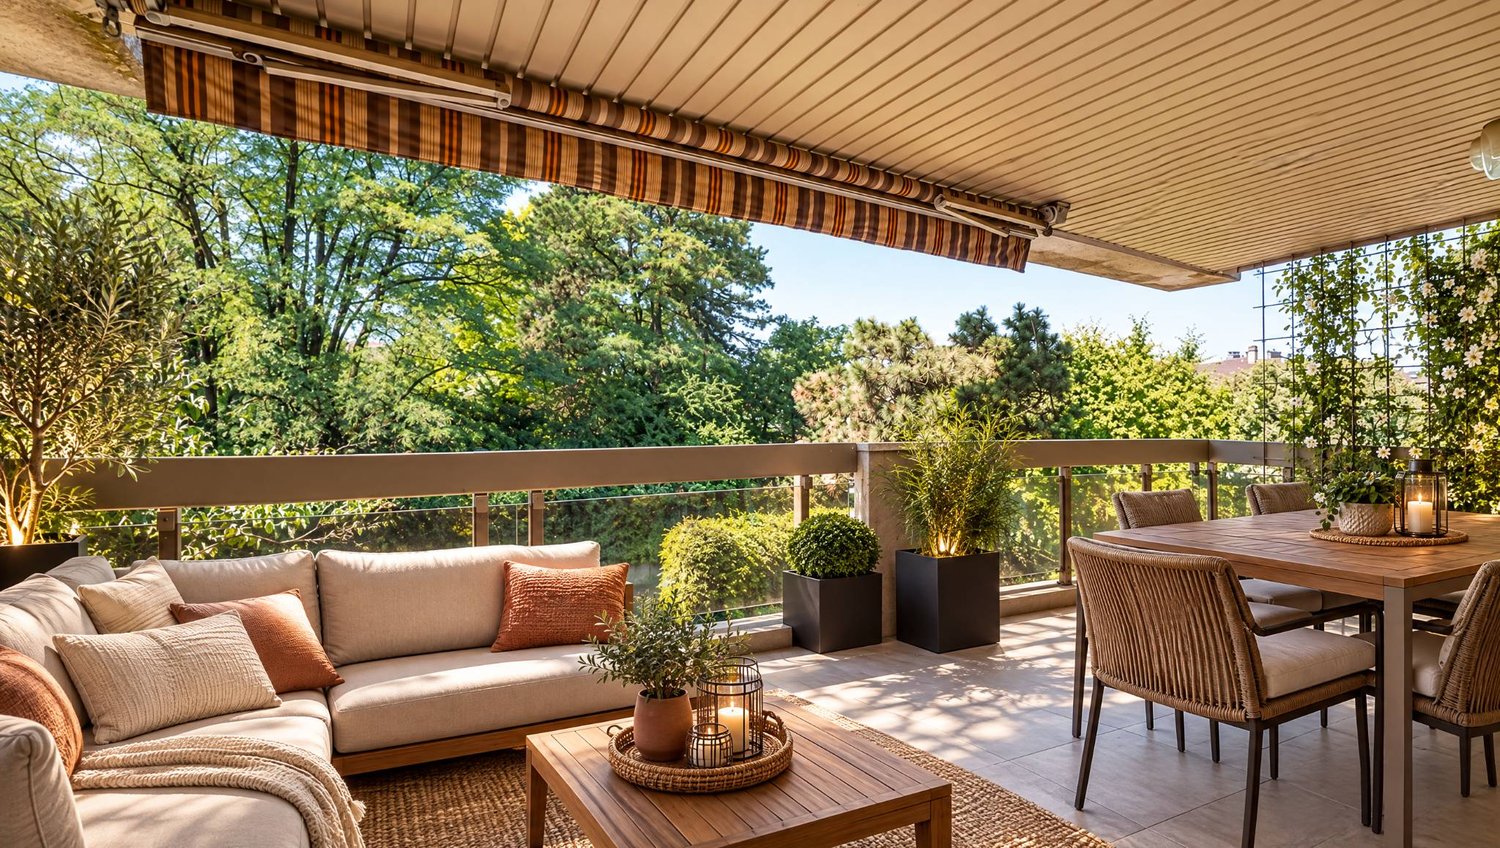
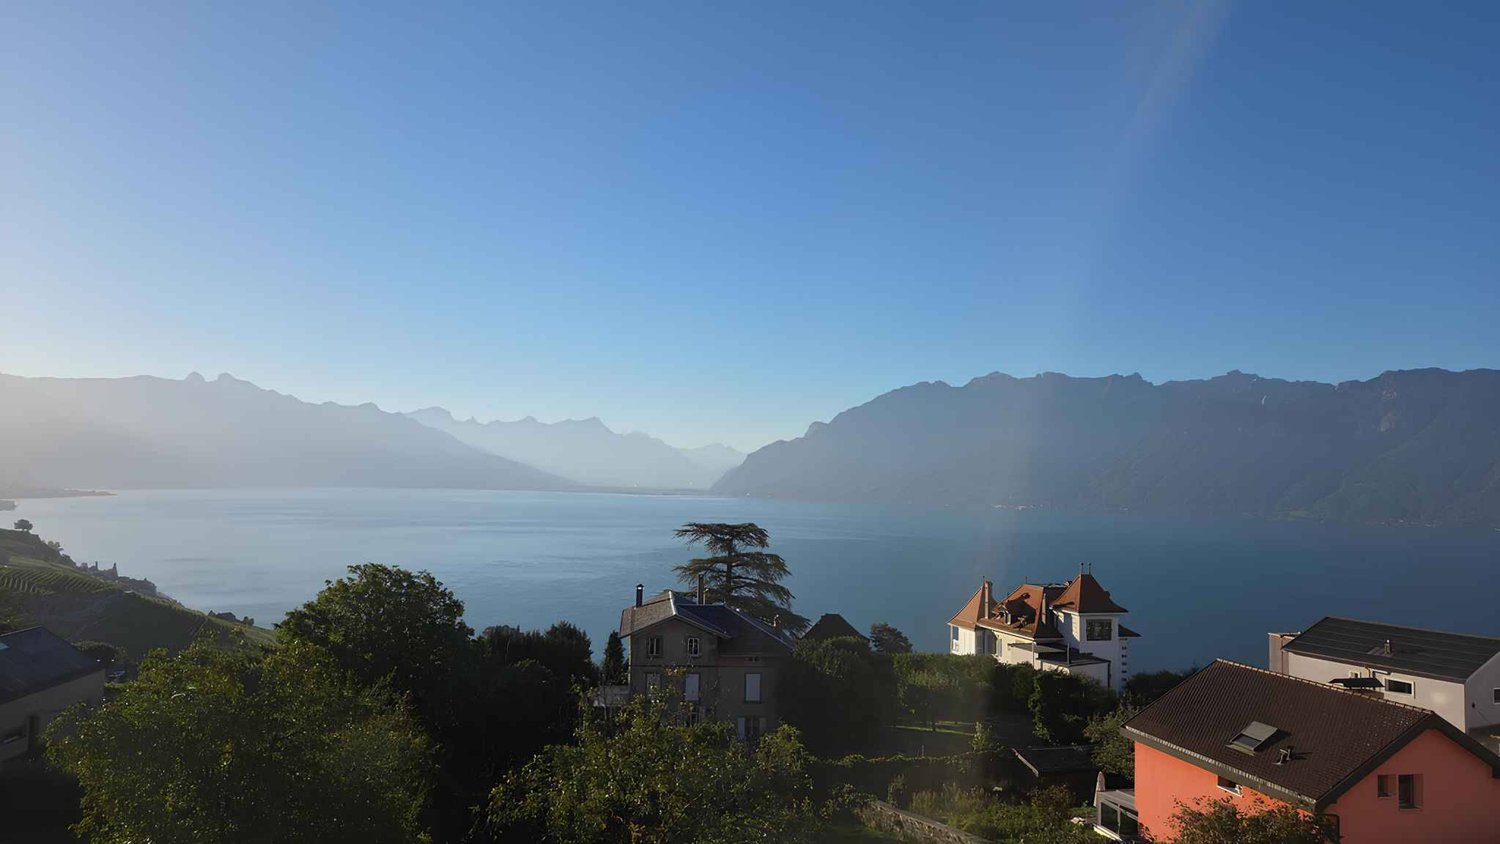
Located in a contemporary high-end residence built in 2018 according to Minergie standards, this magnificent 4.5-room apartment offers a generous living area of 138 m².It seduces with its high-end amenities, beautiful volumes, and magnificent panoramic view of Lake Geneva and the mountains.Its vast covered terrace of 46 m² constitutes a real outdoor living space, ideal for enjoying the panorama all year round. The apartment is also equipped with an integrated humidification system, guaranteeing optimal comfort in all seasons.Ideally located in the heart of the Riviera, in a calm and green environment, it benefits from quick access to shops, public transport, and the highway, offering a perfect balance between tranquility and proximity to amenities.A spacious cellar as well as two indoor parking spaces (CHF 45,000.- per unit, in addition to the sale price) complete this property.DESCRIPTION • Entrance hall • Spacious living room • Dining room • Fully equipped open kitchen • Covered terrace of 46 m² • 1 parental suite with bathroom • 2 bedrooms • Shower room • Guest toilet ANNEXES • Cellar • 2 indoor parking spaces (CHF 45,000.- per unit, in addition to the sale price) Visit only in the presence and/or with the prior agreement of Coldwell Banker Swiss Riviera. No document can be transmitted to third parties without authorization.

  • Garage
  • View
  • Elevator
1 / 13
  • Parking space
  • View
  • Elevator
CHF 2,500,000.–
6 rooms222m² living space
A La Tour-de-Peilz, 1814 La Tour-de-Peilz

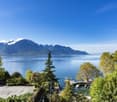
Top floor - 6 rooms with private elevator and large terrace

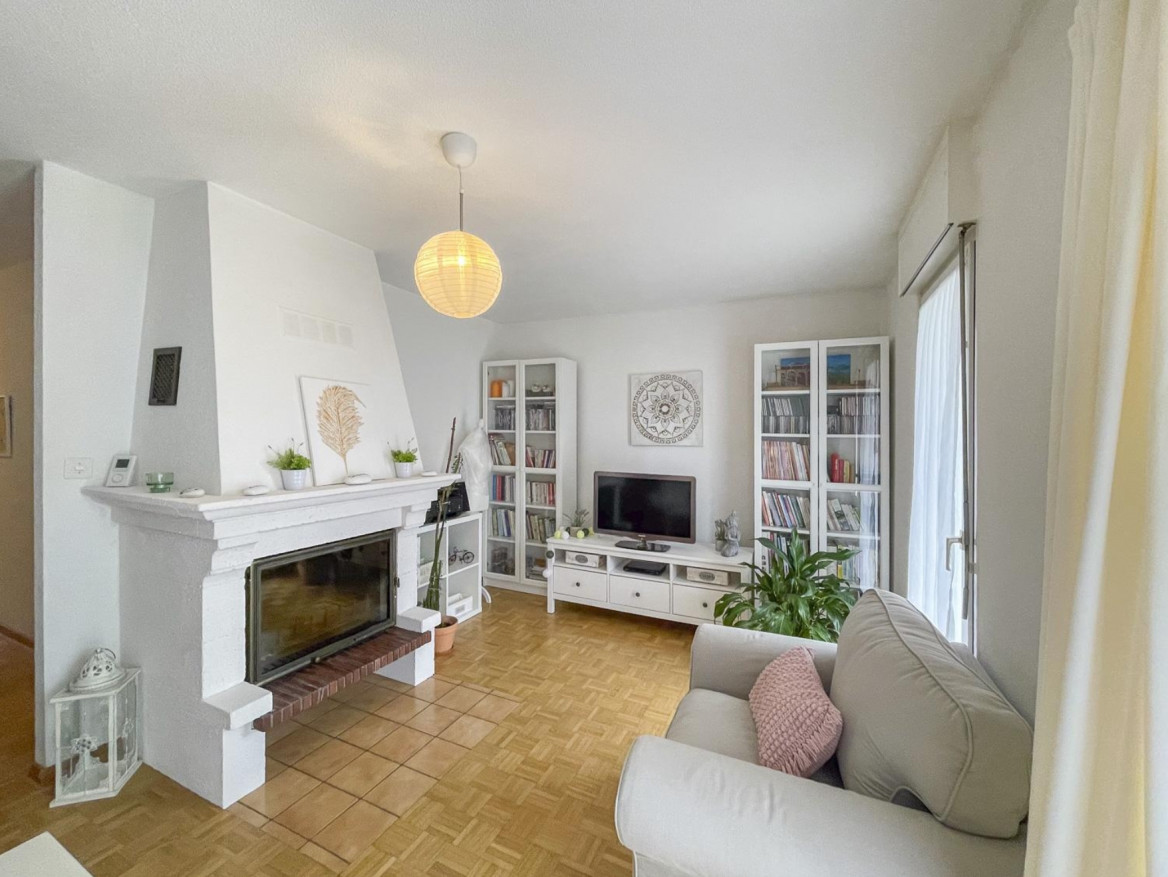
In a quiet and residential area of Tour-de-Peilz, 10 minutes walk from the city center and close to schools and public transport, this beautiful 6-room apartment offers approximately 220 m2 of living space (244 m2 PPE) and a large balcony with private elevator. The apartment is located on the top floor of a well-maintained small building. It offers a very nice view of the lake and the Alps and its interior layout is very spacious and airy. Very well maintained over the years, it is in perfect condition and would only require a routine renovation for its new owners. Its interior layout is as follows: . Spacious entrance hall with private elevator (or entrance via the staircase on the lower floor). . Large living/dining room of 42 m2 with fireplace and access to the balcony . A large balcony of 22 m2 overlooking the lake . A fully equipped kitchen, renovated in 2016, with dining area . An office with laundry room . A north/west-facing room with office space, offered as a small studio of approximately 25 m2 . A shower room/WC . A guest WC . A north-facing bedroom of 14.5 m2 . A parental suite with south/east-facing bedroom of 25 m2, + dressing room of 16 m2 and adjacent bathroom . 1 large cellar of 39 m2 on the ground floor, which can be used for various activities, is sold with the property. . 2 indoor parking spaces are assigned to the apartment for a price of CHF 50'000.- per unit in addition. The apartment is perfectly suited for people looking for a large, elegant and very bright apartment with high-quality finishes, alone on one floor and with private access, offering all the advantages of a house on one level and close to all amenities. Do not hesitate to contact me for further information or a visit on site: Mrs. Lucrèce Constantin - 079 799 58 90

  • Parking space
  • View
  • Elevator
Julie Odermatt

Julie Odermatt

1 / 12
Julie Odermatt

Julie Odermatt

  • Parking space
  • Balcony / Terrace
  • Garage
  • +2
CHF 1,260,000.–
3.5 rooms91m² living space
Lausanne 25, 1000 Lausanne 25

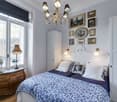
Apartment with large terrace - Close to CHUV

Located in a particularly quiet and preserved residential area, this apartment benefits from a decidedly peaceful environment while offering a strategic location. Public transport and motorway access are just 100 meters away, and local shops are accessible within a 400-meter walk. Close to CHUV and HETSL (Haute école de travail social et de la santé), the property allows for quick access to the city center of Lausanne and the main axes. The property is located on the first floor of an intimate co-ownership of six apartments only, built in 2016 according to Minergie standards. The co-ownership benefits from photovoltaic solar panels powering the common areas, which contributes to the control and reduction of the community's electricity costs. Recently repainted and perfectly maintained, the apartment is in impeccable condition.A bright living space and a large terrace: The living space is organized around a large living room with an open kitchen and central island, offering a generous and convivial volume. Thanks to its ideal southwest orientation, this light-filled room opens onto a magnificent 34 m² terrace, offering numerous possibilities for layout to create a true outdoor living space.Comfortable sleeping area: • A parental bedroom with its own private shower room (WC); • A second bright bedroom; • A separate contemporary bathroom. Practical aspects and amenities: Practical aspects have also been prioritized: • A very practical shared laundry room (with only one neighbor on the floor); • A large private cellar; • A parking space in a secure underground garage, accessible directly by elevator (in addition to CHF 40,000.-). Exact address available after registration on neho.ch.DO YOU WANT TO VISIT? PLEASE REGISTER FIRST: https://neho.ch/b/1000-26-9

  • Parking space
  • Balcony / Terrace
  • Garage
  • +2
1 / 13
  • Parking space
  • Balcony / Terrace
  • View
  • +2
CHF 1,550,000.–
4.5 rooms130m² living space
A Chexbres, 1071 Chexbres

Beautiful 4.5-room apartment with 129.5 m2 interior + balconies

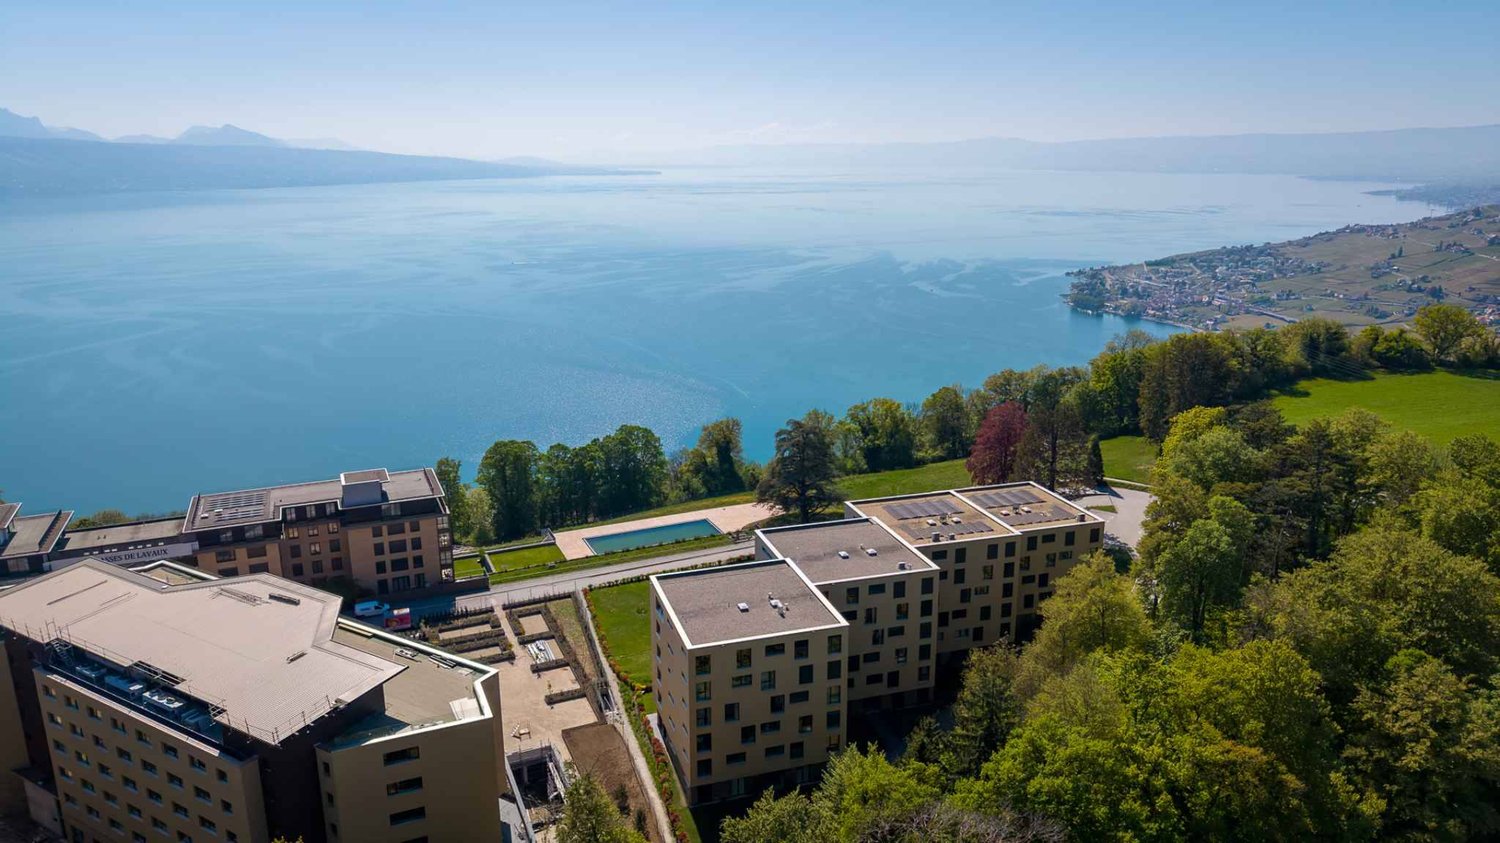
Located on the 3rd floor and last floor of a small building, within a residential complex of 3 buildings with an outdoor pool, this 4.5-room apartment seduces with its breathtaking view of the lake and the Alps, its beautiful volumes, spacious and airy distribution, and excellent maintenance condition.Renovated between 2015 and 2018, it offers a large living space with:On the 3rd floor (3rd level):- 1 Entrance hall with wardrobe- 1 Living room of 30 m2 with built-in bookshelves and large balcony of 6.7 m2- 1 Dining room of 25.4 m2 with cupboards and open, fitted kitchen with balcony of 4.5 m2- 1 Bedroom N/E of 16 m2- 1 Large bathroom with skylight and double sink- 1 Guest toilet with connection for washing machines- 1 Bedroom N/O of 17 m2 with wardrobeStairs leading to the gallery:- 1 Large room of 19 m2 in the gallery,- 1 Italian shower with skylight- 1 Adjacent dressing room under the roof of 18 m2Basement:- 2 Indoor parking spaces in a row with charging connection, sold for CHF 50'000.- in addition to the sale price- 2 Private cellars- Common laundry room- Private bicycle room for the buildingOutdoor areas:- External pool for the residential complex, heated and open from May to September- Collective garden with barbecue, petanque court, and tablesThe building, constructed in 1974, is currently undergoing a significant energy and aesthetic improvement program, already budgeted, voted, and accepted by the residential complex.These works are substantial and are detailed in a separate list that will be provided to interested parties. However, the renovation of the roof, peripheral insulation of the facades, replacement of heating with geothermal heat pumps, and installation of photovoltaic panels are, among other things, planned.These works will significantly reduce the costs of the residential complex while considering that this renovation will confer a substantial valorization on the buildings after the works.A share of the costs of these works has already been calculated for the apartment, with 1/3 to be borne by the sellers in 2026 and 2/3 by the buyers in 2027, in addition to the proposed sale price.A unique opportunity for buyers who will acquire an exceptional property with a project already studied and budgeted to achieve a high level of energy efficiency and significant aesthetic improvement of the building in a short time (3 years).The apartment can be acquired as a secondary residence as well as by foreign non-resident buyers.For any information: Mrs. Lucrèce Constantin, 079 799 58 90

  • Parking space
  • Balcony / Terrace
  • View
  • +2
1 / 13
  • Parking space
  • Balcony / Terrace
  • View
  • +1
CHF 995,000.–
2.5 rooms47m² living space
A Puidoux, 1070 Puidoux

RARE! 2.5 rooms with large balcony - Top floor - Panoramic view of the lake

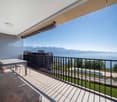
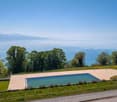
Overlooking a UNESCO World Heritage site, between Lausanne and Vevey in the municipality of Puidoux (Chexbres), 10-12 minutes from Puidoux train station, in an exceptional project offering high-end apartments. The 2.5-room attic apartment includes 47 m2 of interior space and a large 16.5 m2 balcony.The apartment is located on the top floor of a small 5-story building, is southwest-facing, and offers a breathtaking view of Lake Geneva, the mountains, and the hotel pool located on the grounds.The interior design is contemporary and very elegant. This apartment is a true gem and such properties are rare on the market. It would perfectly suit a discerning clientele looking for an exceptional property, whether as a primary or secondary residence in a recent, high-end construction in the midst of a very quiet environment surrounded by green spaces, yet close to amenities and highway access.The interior layout is as follows:- 1 Entrance hall- 1 Large Italian shower room/WC- 1 Open, fully equipped kitchen with quartz countertops and integrated wine cellar- 1 "Dining room"- 1 Living room of 16.8 m2 with electric shutter and access to the balcony- 1 Bedroom of 13.8 m2 with integrated storage, large window front with electric shutter- 1 Large, covered balcony of 16.5 m2 with panoramic view of the lake- 1 Large basement of 10 m2One indoor parking space is sold with the apartment for an additional CHF 60,000.-. Direct access with the elevator from the parking to the floor.The building construction meets current energy standards and could almost correspond to a "Minergie" construction, testifying to excellent energy quality according to the CECB (building envelope efficiency: B, global energy efficiency: B, direct CO2 emission: A). The heating is produced by a remote-controlled pellet heating system distributed through the floor and the high-performance double glazing. Additionally, the building benefits from a double-flow ventilation system with heat recovery, which ensures air circulation in the apartments.In the complex, a 4-star hotel is in the final phase of completion for October 2026. It will offer a large fitness and spa area with an indoor pool. These elements are an undeniable advantage for future buyers, who can already benefit from the free use of the outdoor pool of the owners' association until the hotel opens in the autumn.Sale as a primary or secondary residence is permitted.Sale is also permitted for foreign persons who do not have a primary residence in Switzerland and wish to acquire a secondary residence.For further information or visits: Ms. Lucrèce Constantin - 079 799 58 90This document is not contractual

  • Parking space
  • Balcony / Terrace
  • View
  • +1
1 / 13
  • Balcony / Terrace
  • Garage
  • View
CHF 550,000.–
3.5 rooms76m² living space
., 1510 Moudon

APARTMENT 3.5 ROOMS WITH BALCONY - ALREADY RENTED, IMMEDIATE RETURN FOR INVESTORS

The property is sold with a current lease, offering an immediate rental income. This 3.5-room apartment of 76 m², on the ground floor of a perfectly maintained PPE, constitutes an excellent opportunity for investors seeking a secure return on investment with immediate rental income. The sale is made with a current lease, and the apartment has been occupied by the same tenant since November 2017, guaranteeing a stable occupation and simplified management. The current rent is CHF 1'520.- per month, including charges. The apartment seduces with its functional layout and quality amenities: spacious living room with fireplace, fully equipped kitchen, two bedrooms, bathroom, private laundry room, cellar, private garage, balcony, a real asset for the valorization of the property. The apartment benefits from a gas boiler in its technical room (underfloor heating) as well as an electric boiler (temperature regulation in each room according to needs). The building, built in 1988, benefits from excellent maintenance. Recent work has been carried out, both in the apartment and in the common areas, with over CHF 31'000.- invested in the apartment and several renovations of the PPE financed by the renovation fund (around 45'000 CHF in January 2025), guaranteeing an excellent sustainability of the investment. In the immediate vicinity of schools, shops, train station, public transport, and main road axes, this apartment meets all the criteria for a high-quality real estate investment, offering strong rental attractiveness. Interior surface: approx. 76 m2 Balcony surface: approx. 7.50 m2 Private laundry room surface: approx. 5 m2 Our opinion - Apartment with immediate rental income - Immediate rental return - Tenant in place since 2017 - Excellent potential for wealth creation - PPE is healthy and perfectly maintained - Work already done - Private garage - Sought-after location near all amenities - Ideal investment for an investor looking to secure their capital We would be happy to organize a visit to the property at your convenience and receive you by appointment! -------- Files, information, and visit on request by sending us your complete contact details by email or through the contact form. Julien Sanchez julien@proximmo.ch 076 690 16 78 PROXIMMO Real Estate Agency Sàrl Route de Lausanne 35 CH - 1040 Echallens 021 351 08 08 0840 111 222 info@proximmo.ch www.proximmo.ch -------- All our offers and promotions are visible here: https://proximmo.ch/en/buy -------- Are you planning to sell your property? Contact us without obligation for a free estimate of your property. www.proximmo.ch

  • Balcony / Terrace
  • Garage
  • View
Alexis Del Sale

Alexis Del Sale

1 / 13
Alexis Del Sale

Alexis Del Sale

  • Parking space
  • Balcony / Terrace
  • Garage
  • +1
CHF 1,265,000.–
4.5 rooms102m² living space
Morges, 1110 Morges

Lumineux duplex à deux pas du centre de Morges

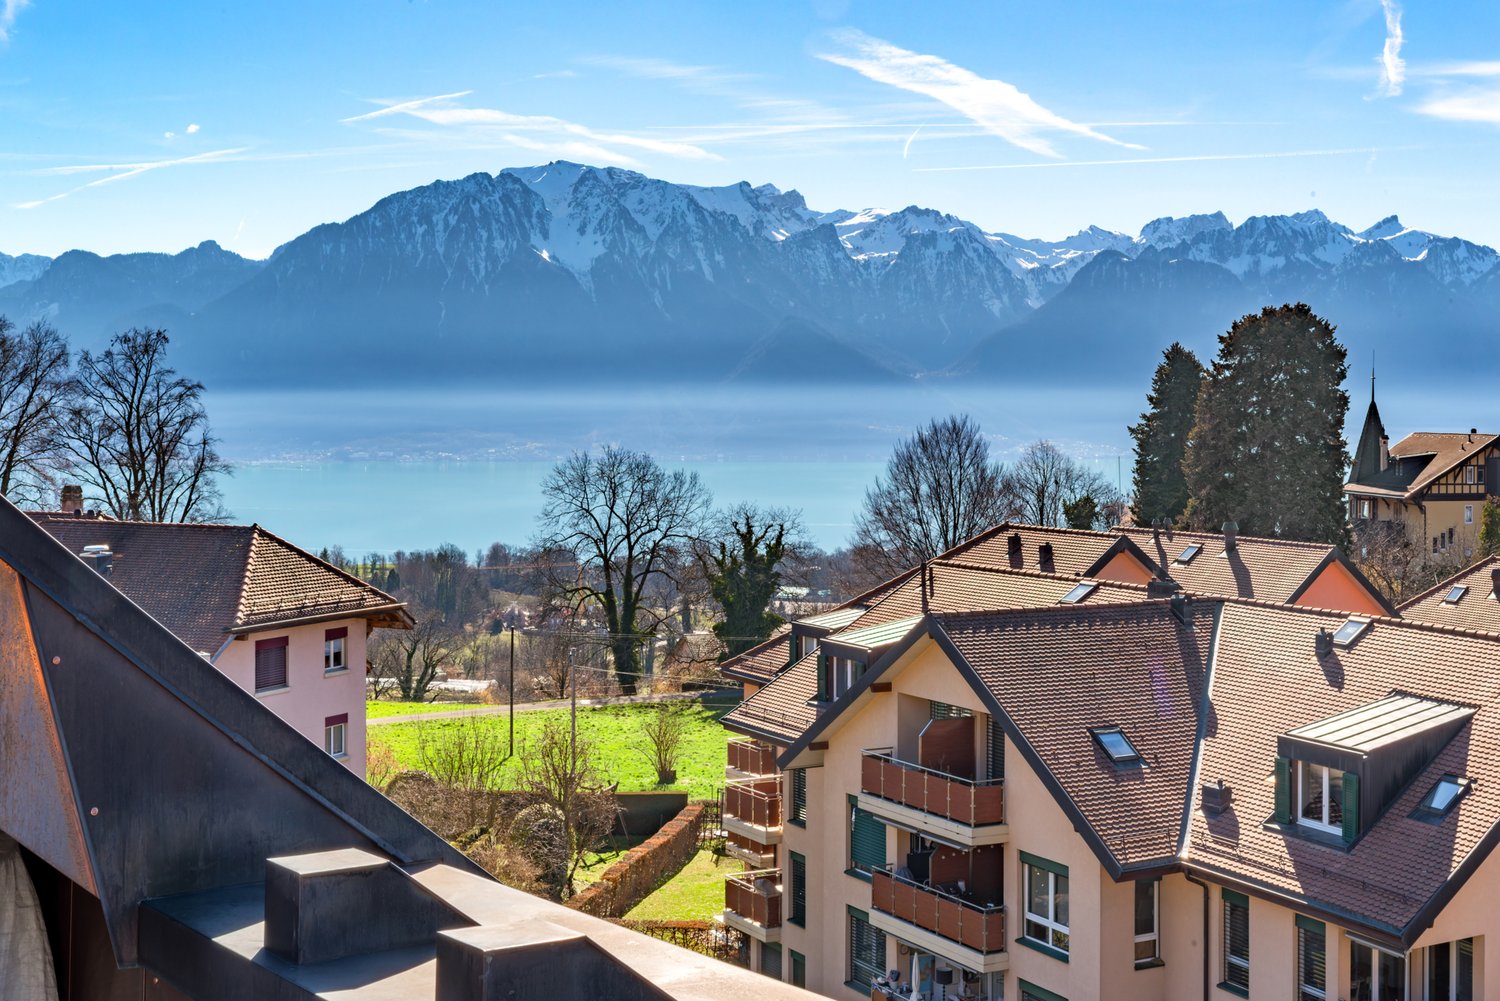
Vivez entre ville et sérénité : Lumineux duplex avec vue sur le LémanDécouvrez ce duplex d'exception situé au dernier étage d'une résidence recherchée à Morges. Niché dans un quartier paisible, à deux pas du Collège de la Gracieuse, cet appartement offre l'équilibre parfait entre la tranquillité d'un cadre résidentiel et la proximité immédiate des commodités urbaines. Un espace de vie baigné de lumière Dès l'entrée, vous serez séduit par les volumes et la clarté de la pièce de vie. Le vaste séjour, agrémenté d'une cheminée chaleureuse, s'ouvre sur une cuisine conviviale et un espace salle à manger. Le point fort ? Un balcon orienté plein sud offrant une vue dégagée et imprenable sur le lac Léman et les Alpes. Un agencement idéal pour la famille Le coin nuit, situé à l'étage supérieur, se compose de : • 3 chambres à coucher accueillantes et lumineuses. • Une salle de bain complète avec baignoire et douche. • Des WC visiteurs (au rez du duplex). Le confort du "tout à pied" Ce bien rare sur le marché morgien inclut également une grande cave et une large place de parc dans le garage souterrain. Ici, votre quotidien se simplifie : écoles, commerces, gare CFF et promenades au bord du lac sont accessibles en quelques minutes de marche.Adresse exacte disponible sur demande.VOUS SOUHAITEZ VISITER ? MERCI DE BIEN VOULOIR VOUS INSCRIRE D'ABORD : https://neho.ch/b/1110-26-2 Live between city and serenity: Bright duplex with views of Lake GenevaDiscover this exceptional duplex located on the top floor of a sought-after residence in Morges. Nestled in a peaceful neighborhood, just a stone's throw from the Collège de la Gracieuse, this apartment offers the perfect balance between the tranquility of a residential setting and immediate proximity to urban amenities. A living space bathed in light From the entrance, you will be seduced by the volumes and clarity of the living area. The vast living room, enhanced by a warm fireplace, opens onto a convivial kitchen and a dining area. The highlight? A south-facing balcony offering an unobstructed and breathtaking view of Lake Geneva and the Alps. An ideal layout for the family The sleeping area, located on the upper floor, consists of: • 3 welcoming and bright bedrooms. • A complete bathroom with bathtub and shower. • Visitor toilets ( on the ground floor of the duplex). The comfort of "everything on foot" This rare property on the Morges market also includes a large cellar and a wide parking space in the underground garage. Here, your daily life is simplified: schools, shops, SBB train station, and lakeside promenades are accessible within a few minutes' walk.Exact address available on request.INTERESTED IN VISITING THE PROPERTY? PLEASE REGISTER FIRST : http...
  • Parking space
  • Balcony / Terrace
  • Garage
  • +1
Chloe Gonon

Chloe Gonon

1 / 13
Chloe Gonon

Chloe Gonon

  • Balcony / Terrace
CHF 1,540,000.–
3.5 rooms85m² living space
., 1005 Lausanne

The privilege of living in Mousquines

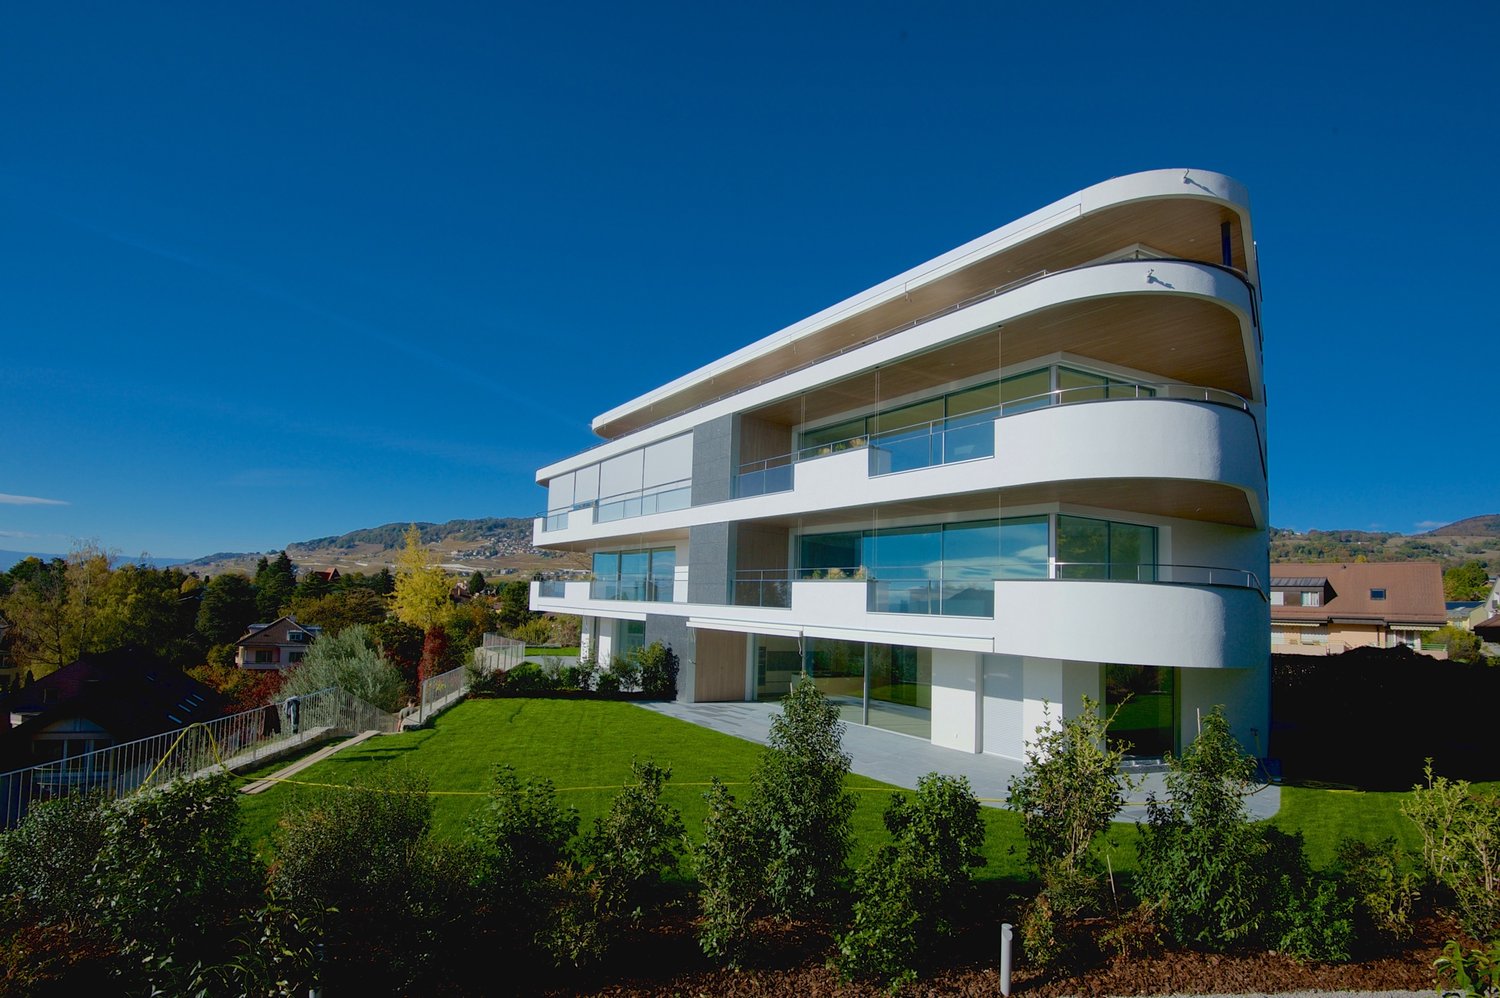
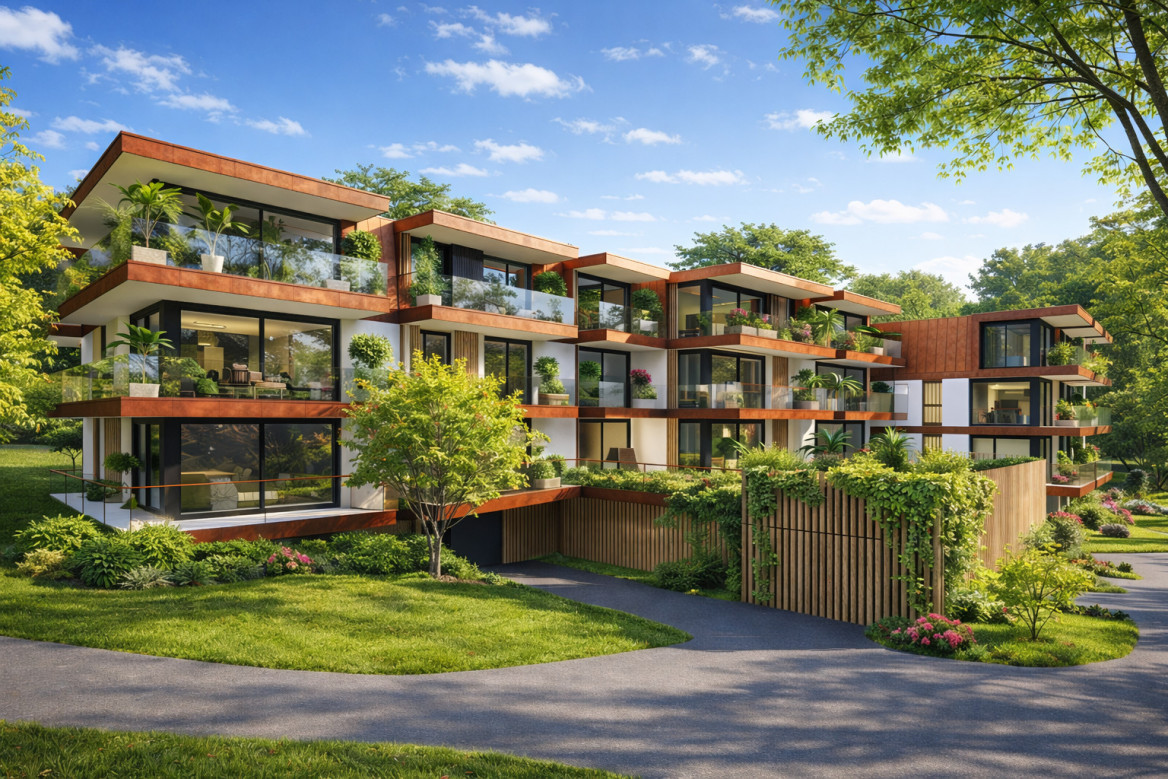
NOT TO BE MISSED - THE VUACHÈRE RESIDENCE IN LAUSANNEPerfectly located in the prestigious residential area of Mousquines / Vuachère in a green and quiet environment, close to the center of Lausanne, this exclusive real estate project of 30 new high-end apartments, sold on plan, benefits from an exceptional living environment for the region, close to all amenities.It meets the highest standards of quality, safety, and comfort, offering all the advantages sought by future owners who want to benefit from a privileged environment while enjoying the benefits of city life.The apartments have been perfectly configured and thought out down to the smallest detail to optimize the living spaces, highlighted by constant natural light throughout the day, thanks to excellent exposure. The interior distribution is functional and optimal, offering real, pleasant rooms to live in every day. This tailor-made project gives future owners the possibility to modify the distribution and choose the equipment, materials, and finishes.Each apartment enjoys generous balconies-terraces. The heat production is carried out by a heat pump and distributed by underfloor heating.On request, it is possible to build larger apartments by combining several units!The apartments are located close to the center of Lausanne, the Coop, the Migros, doctors, banks, sports centers, as well as schools and other necessities. A TL bus line allowing to reach the Pully station is 5 minutes walk away. The Lausanne station is accessible in 15 minutes. The access to the main roads is also favorable; it takes 10 minutes to reach the highway via Lausanne-Ouchy. The hyper-center of Lausanne is accessible in 25 minutes on foot.Delivery summer 2027OPPORTUNITY NOT TO BE MISSED!Parking spaces available at an extra cost of Fr. 45,000.--/unit.We will organize a visit to the property at your convenience and receive you by appointment to present this magnificent project!Files, information, and visit on request by sending your complete contact details by email or through the contact form.Chloé Gononchloe@proximmo.ch079 601 67 81PROXIMMOReal Estate Agency SàrlPlace Bel-Air 1CH - 1003 Lausanne021 351 08 08info@proximmo.chwww.proximmo.ch--------All our offers and promotions are visible here:https://www.proximmo.ch/acheter/--------Are you planning to sell your property?Contact us without obligation for a free estimate of your object.www.proximmo.ch

  • Balcony / Terrace
Chloe Gonon

Chloe Gonon

1 / 13
Chloe Gonon

Chloe Gonon

  • Balcony / Terrace
CHF 1,580,000.–
3.5 rooms91m² living space
., 1005 Lausanne

LAST CHANCE: ONLY 3 UNITS LEFT

NOT TO BE MISSED - THE VUACHÈRE RESIDENCE IN LAUSANNEPerfectly located in the prestigious residential area of Mousquines / Vuachère in a green and quiet environment, close to the center of Lausanne, this exclusive real estate project of 30 new high-end apartments, resolutely contemporary and sold on plan, benefits from an exceptional quality of life for the region, close to all amenities.Responding to the most demanding criteria for quality, safety, and comfort, this superb achievement offers all the advantages sought by future owners who want to benefit from a privileged environment while enjoying the undeniable advantages of city life.The apartments have been perfectly configured and intelligently thought out down to the smallest detail to optimize the living spaces highlighted by constant natural light throughout the day thanks to excellent exposure. The interior distributions are functional and optimal, offering real pleasant rooms to live in everyday life. This tailor-made project gives future owners the possibility to modify the distribution and choose the equipment, materials, and finishes.Each unit will enjoy generous balconies-terraces. The heat production is carried out by a heat pump and distributed by underfloor heating.On request, the creation of larger apartments is possible by combining several units!The apartments are located close to the center of Lausanne, the Coop, the Migros, doctors, banks, sports centers, as well as schools and other necessities. A TL bus line allowing to reach the Pully train station is 5 minutes walk away. The Lausanne train station is accessible in 15 minutes. Access to the main roads is also favorable; it takes 10 minutes to reach the highway via Lausanne-Ouchy. The hyper-center of Lausanne is accessible in 25 minutes on foot.Delivery summer 2027OPPORTUNITY NOT TO BE MISSED!Parking spaces available at an additional cost of Fr. 45,000.--/unit.We will organize a visit to the property at your convenience and receive you by appointment to present this magnificent project!Files, information, and visits on request by sending us your complete contact details by email or through the contact form.Chloé Gononchloe@proximmo.ch079 601 67 81PROXIMMOReal Estate Agency SàrlPlace Bel-Air 1CH - 1003 Lausanne021 351 08 08info@proximmo.chwww.proximmo.ch--------All our offers and promotions are visible here:https://www.proximmo.ch/acheter/--------Are you planning to sell your property?Contact us without obligation for a free estimate of your property.www.proximmo.ch

  • Balcony / Terrace

Suggested properties for you based on search results