2444 results - Apartment to buy in Canton Vaud

Chloe Gonon

Chloe Gonon

1 / 13
Chloe Gonon

Chloe Gonon

  • Balcony / Terrace
CHF 1,580,000.–
3.5 rooms91m² living space
., 1005 Lausanne

LAST CHANCE: ONLY 3 UNITS LEFT

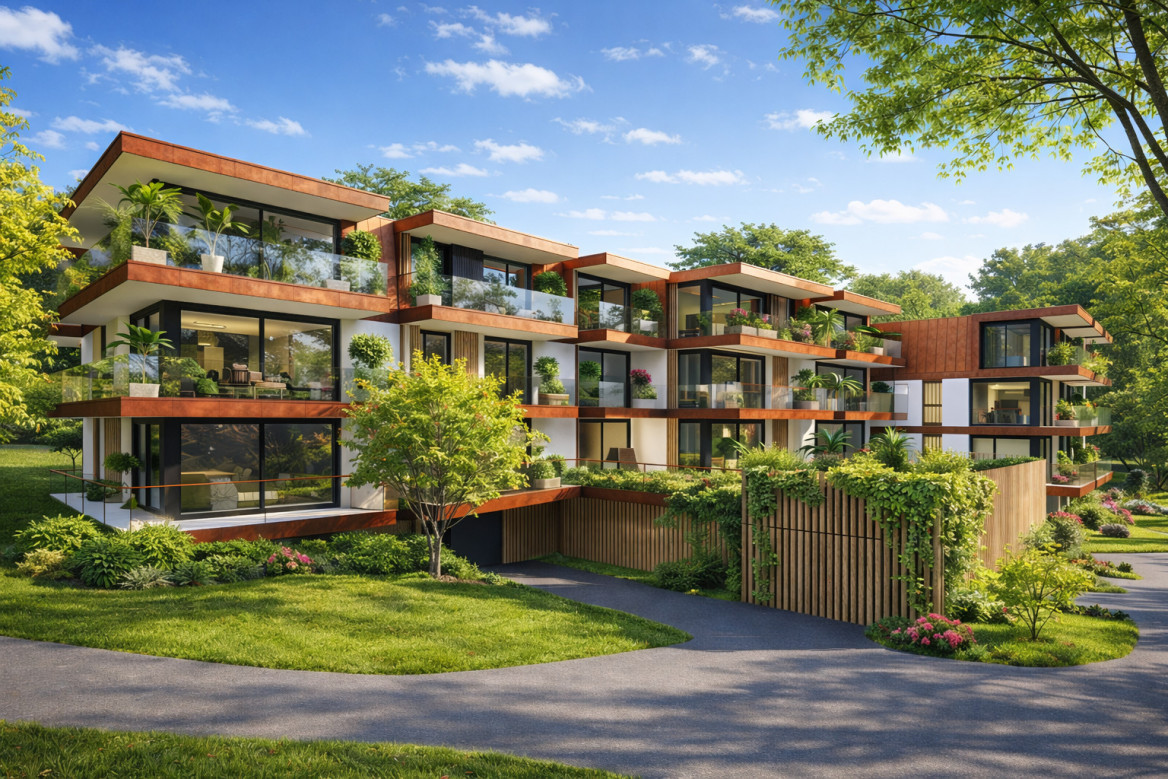
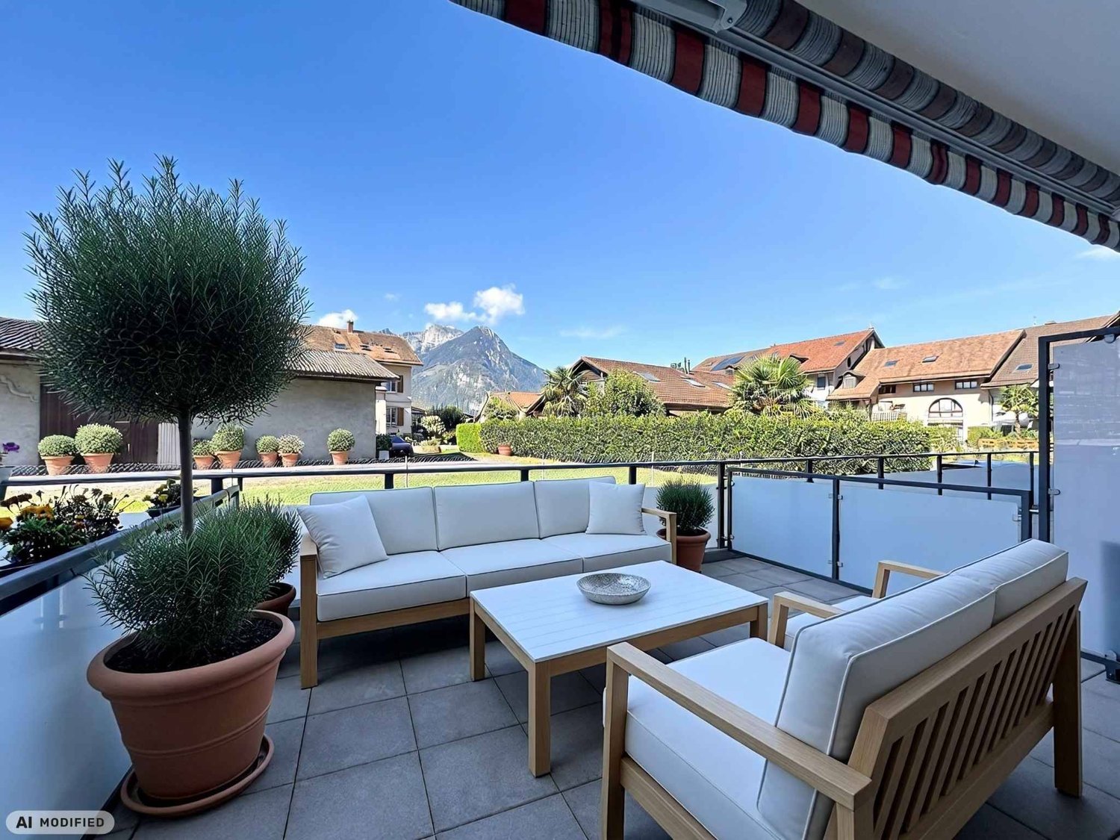
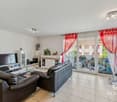
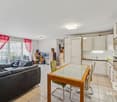
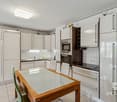
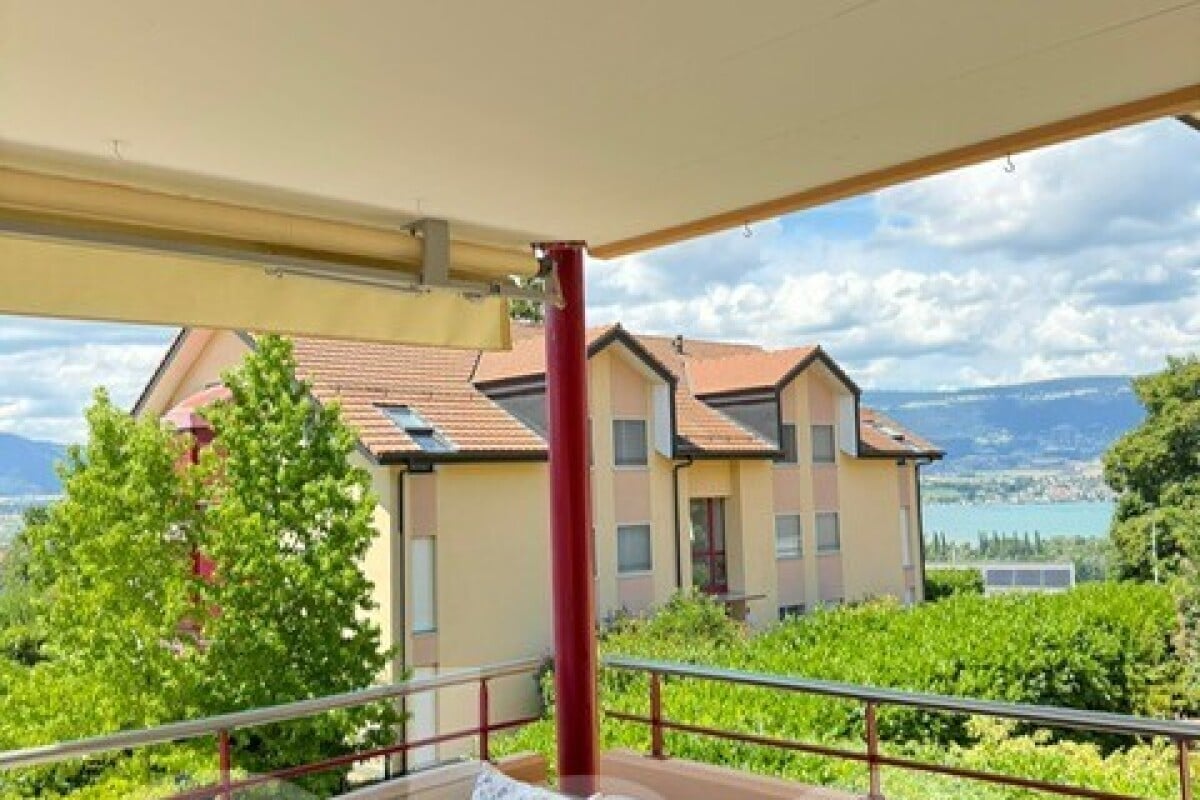
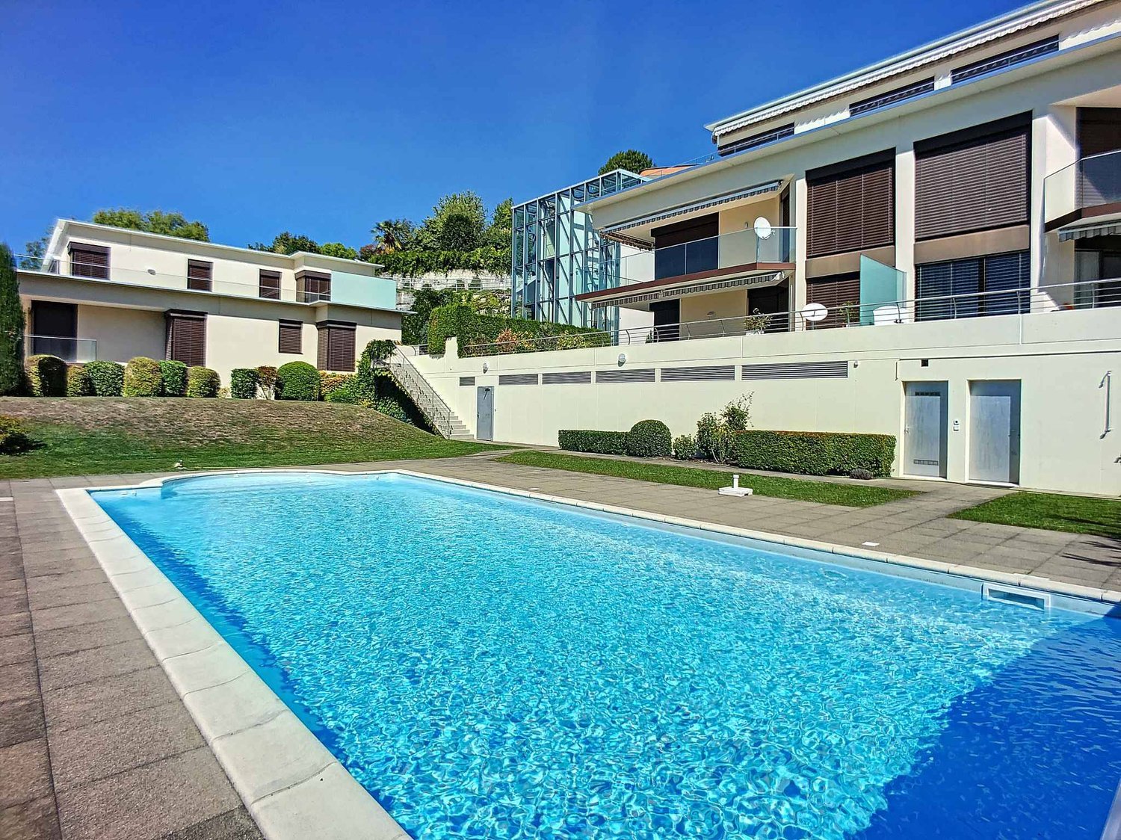
NOT TO BE MISSED - THE VUACHÈRE RESIDENCE IN LAUSANNEPerfectly located in the prestigious residential area of Mousquines / Vuachère in a green and quiet environment, close to the center of Lausanne, this exclusive real estate project of 30 new high-end apartments, resolutely contemporary and sold on plan, benefits from an exceptional quality of life for the region, close to all amenities.Responding to the most demanding criteria for quality, safety, and comfort, this superb achievement offers all the advantages sought by future owners who want to benefit from a privileged environment while enjoying the undeniable advantages of city life.The apartments have been perfectly configured and intelligently thought out down to the smallest detail to optimize the living spaces highlighted by constant natural light throughout the day thanks to excellent exposure. The interior distributions are functional and optimal, offering real pleasant rooms to live in everyday life. This tailor-made project gives future owners the possibility to modify the distribution and choose the equipment, materials, and finishes.Each unit will enjoy generous balconies-terraces. The heat production is carried out by a heat pump and distributed by underfloor heating.On request, the creation of larger apartments is possible by combining several units!The apartments are located close to the center of Lausanne, the Coop, the Migros, doctors, banks, sports centers, as well as schools and other necessities. A TL bus line allowing to reach the Pully train station is 5 minutes walk away. The Lausanne train station is accessible in 15 minutes. Access to the main roads is also favorable; it takes 10 minutes to reach the highway via Lausanne-Ouchy. The hyper-center of Lausanne is accessible in 25 minutes on foot.Delivery summer 2027OPPORTUNITY NOT TO BE MISSED!Parking spaces available at an additional cost of Fr. 45,000.--/unit.We will organize a visit to the property at your convenience and receive you by appointment to present this magnificent project!Files, information, and visits on request by sending us your complete contact details by email or through the contact form.Chloé Gononchloe@proximmo.ch079 601 67 81PROXIMMOReal Estate Agency SàrlPlace Bel-Air 1CH - 1003 Lausanne021 351 08 08info@proximmo.chwww.proximmo.ch--------All our offers and promotions are visible here:https://www.proximmo.ch/acheter/--------Are you planning to sell your property?Contact us without obligation for a free estimate of your property.www.proximmo.ch

  • Balcony / Terrace
Alexis Del Sale

Alexis Del Sale

1 / 13
Alexis Del Sale

Alexis Del Sale

  • Parking space
  • Balcony / Terrace
  • View
  • +1
CHF 1,000,000.–
3.5 rooms78m² living space
Lausanne, 1007 Lausanne

Dans le quartier du Collège de Montoie, à Lausanne

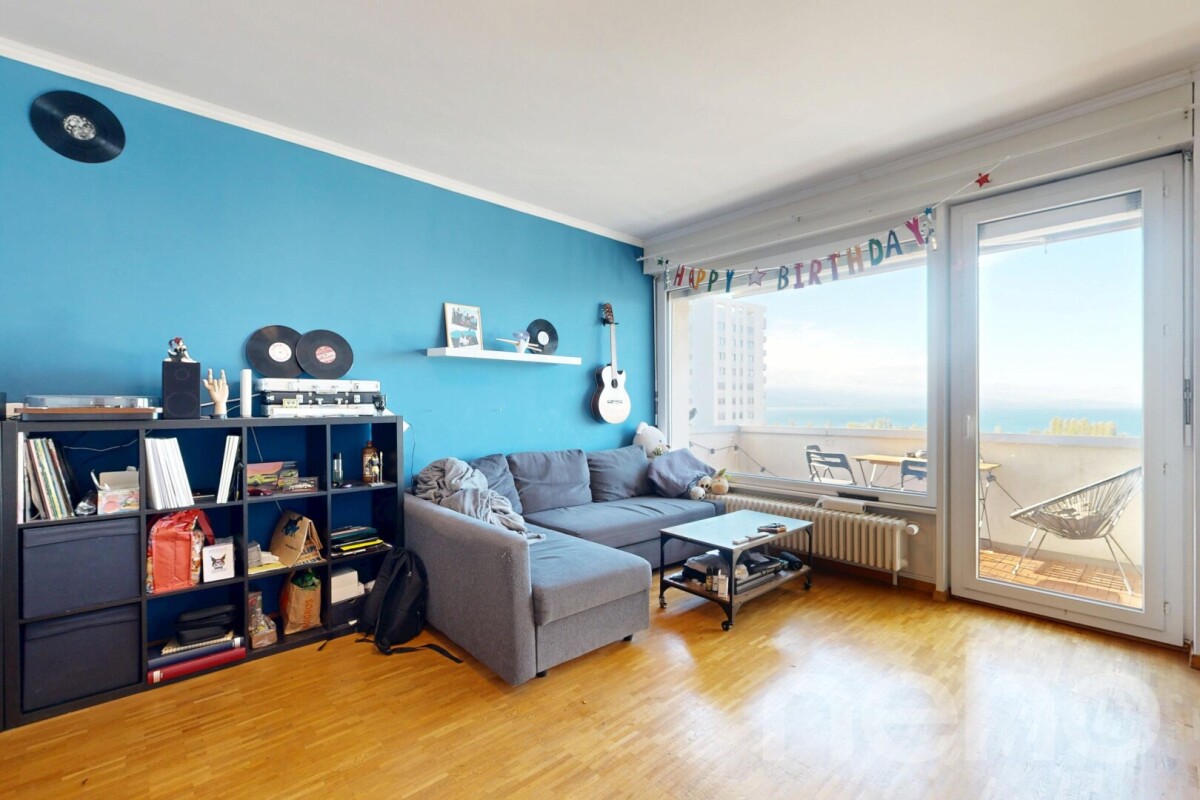
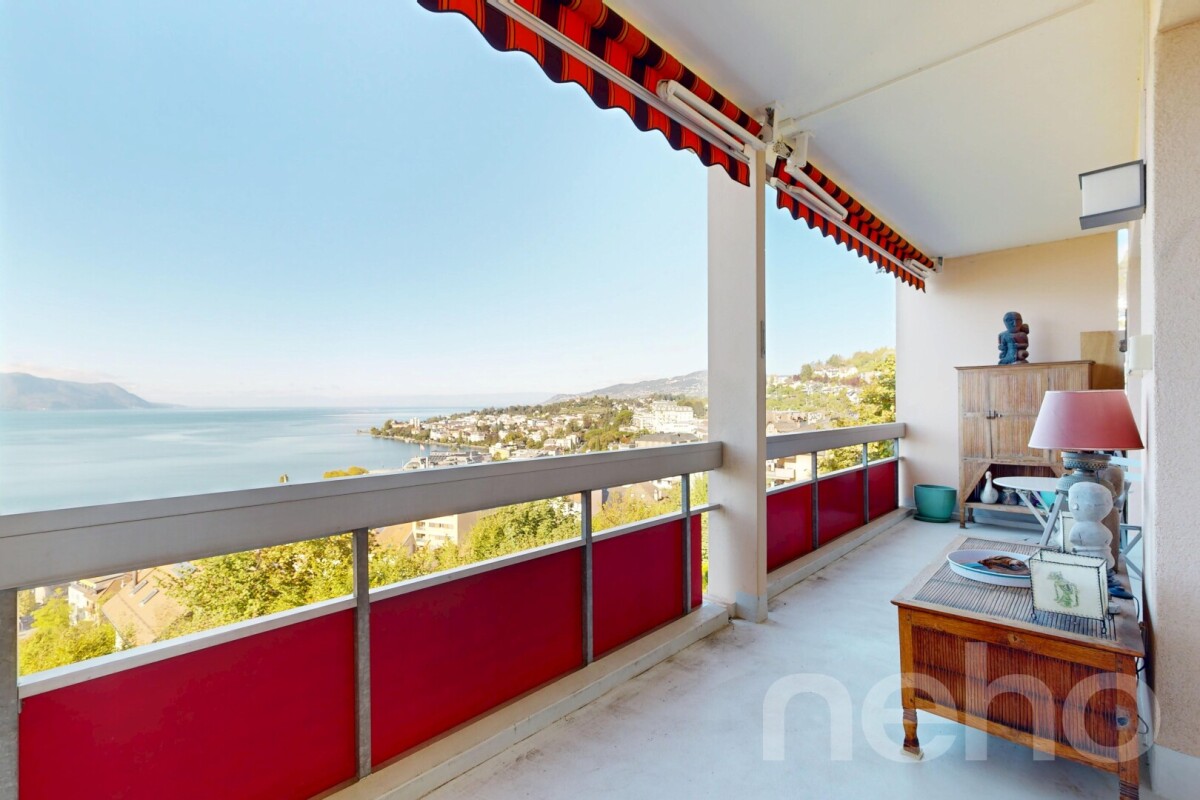
Envie de prendre de la hauteur ? Au 5e étage, cet appartement en PPE vous offre une vue somptueuse sur le lac et vous accueille avec un séjour, deux chambres et une cuisine, prolongés par un balcon pour prendre l'air quand bon vous semble. Construit en 1970, l'immeuble de 14 étages a vu ses parties communes évoluer : deux colonnes sanitaires remplacées en 2025 et des panneaux photovoltaïques installés en toiture. Au quotidien, on apprécie le Denner au pied de l'immeuble, le parc pour enfants privatif de la PPE et les espaces de verdure autour de la tour. Le bord du lac et les plages ? Comptez 15 minutes à pied. Un cadre pratique et vivant pour poser vos valises et imaginer la suite. Il ne vous reste plus qu'à venir le visiter !Adresse exacte disponible après inscription sur neho.ch.VOUS SOUHAITEZ VISITER ? MERCI DE BIEN VOULOIR VOUS INSCRIRE D'ABORD : https://neho.ch/b/1007-26-6Fancy rising above it all? On the 5th floor, this condominium apartment (PPE) offers a sumptuous view of the lake and welcomes you with a living room, two bedrooms and a kitchen, extended by a balcony to get some fresh air whenever you feel like it. Built in 1970, the 14-storey building has seen its common areas evolve: two sanitary risers replaced in 2025 and photovoltaic panels installed on the roof. Day to day, you will appreciate the Denner supermarket at the foot of the building, the private children's playground of the co-owners and the green spaces around the tower. The lakeshore and the beaches? Allow 15 minutes on foot. A practical, lively setting to drop your bags and picture what comes next. All that is left is to come and visit!Exact address available upon registration on neho.ch.INTERESTED IN VISITING THE PROPERTY? PLEASE REGISTER FIRST : https://neho.ch/b/1007-26-6Lust auf Höhenluft? Im 5. Stock bietet diese Wohnung im Stockwerkeigentum (PPE) eine prächtige Aussicht auf den See und empfängt Sie mit Wohnzimmer, zwei Schlafzimmern und Küche, ergänzt durch einen Balkon, um frische Luft zu schnappen, wann immer Ihnen danach ist. Das 1970 erbaute Hochhaus mit 14 Stockwerken hat bei den gemeinschaftlichen Teilen Neuerungen erfahren: zwei Sanitärstränge wurden 2025 ersetzt, und auf dem Dach wurden Photovoltaikmodule installiert. Im Alltag schätzt man den Denner direkt am Fuss des Gebäudes, den privaten Kinderspielplatz der Eigentümergemeinschaft und die Grünflächen rund um den Turm. Seeufer und Strände? Die erreichen Sie in 15 Minuten zu Fuss. Ein praktisches, lebendiges Umfeld, um anzukommen und sich die Zukunft auszumalen. Jetzt müssen Sie die Wohnung nur noch besichtigen!Genaue Adresse verfügbar nach Registrierung auf neho.ch.AN EINER BESICHTIGUNG INTERESSIERT? BITTE ANMELDEN: https://neho.ch/b/1007-26-6

  • Parking space
  • Balcony / Terrace
  • View
  • +1
Alexis Del Sale

Alexis Del Sale

1 / 13
Alexis Del Sale

Alexis Del Sale

  • Parking space
  • Balcony / Terrace
  • Garage
  • +3
CHF 1,050,000.–
3.5 rooms87m² living space
Lausanne, 1018 Lausanne

Appartement 3.5 pièces Minergie, balcon et parking - Lausanne 1018

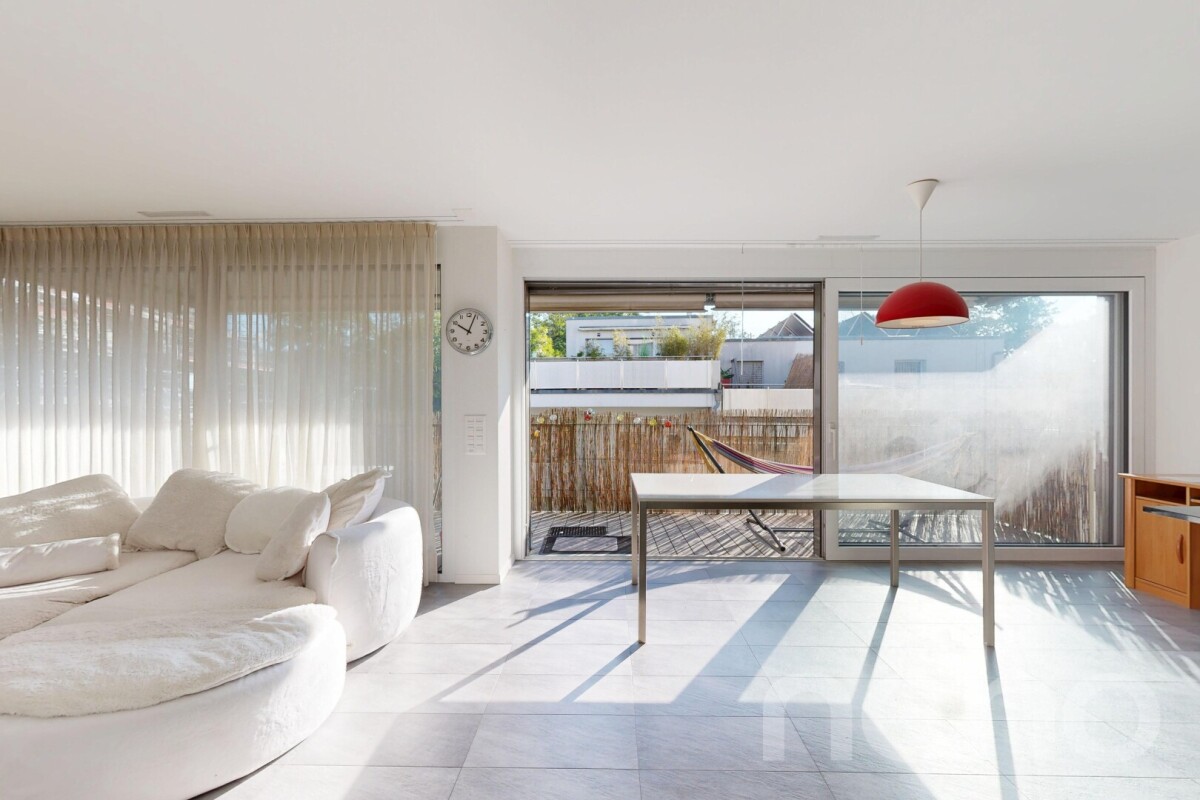
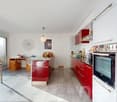
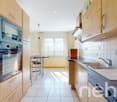
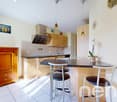
Au 3e étage d'une résidence Minergie de 2016, ce 3.5 pièces en PPE séduit dès l'entrée : lumineux, présenté comme neuf, avec une cuisine ouverte laquée rouge, îlot et bar, qui se prolonge sur un séjour aux grandes baies vitrées. Le balcon couvert, exposé à l'est, prolonge la vie à l'extérieur. Deux chambres, une salle de bain avec baignoire, un WC séparé, un ascenseur et une place de garage en parking souterrain : tout est là pour emménager sans attendre, le bien étant disponible immédiatement. Les charges annuelles s'élèvent à CHF 4'472 pour l'appartement et CHF 328 pour la place de garage (comptes 2025), chauffage et eau chaude compris. Au quotidien, tout est proche : commerces à 255 m, transports publics à 265 m, jardin d'enfants à 343 m, autoroute à 867 m. Une visite virtuelle 360 est disponible. Demandez votre visite dès maintenant avec Neho.Adresse exacte disponible après inscription sur neho.ch.VOUS SOUHAITEZ VISITER ? MERCI DE BIEN VOULOIR VOUS INSCRIRE D'ABORD : https://neho.ch/b/1018-26-5On the 3rd floor of a 2016 Minergie residence, this 3.5-room condominium (PPE) wins you over from the entrance: bright, presented as new, with an open red lacquered kitchen, island and bar, flowing into a living room with large glass doors. The covered east-facing balcony extends your living space outdoors. Two bedrooms, a bathroom with bathtub, a separate WC, a lift and a garage space in the underground car park: everything is ready for you to move in right away, as the property is available immediately. Annual charges are CHF 4'472 for the apartment and CHF 328 for the garage space (2025 accounts), heating and hot water included. Everything is close by: shops 255 m away, public transport 265 m, kindergarten 343 m, motorway 867 m. A 360 virtual tour is available. Request your viewing now with Neho.Exact address available upon registration on neho.ch.INTERESTED IN VISITING THE PROPERTY? PLEASE REGISTER FIRST : https://neho.ch/b/1018-26-5Im 3. Stock einer Minergie-Residenz aus dem Jahr 2016 überzeugt diese 3.5-Zimmer-Eigentumswohnung (StWE) schon beim Eintreten: hell, wie neu präsentiert, mit offener, rot lackierter Küche mit Kochinsel und Bar, die in ein Wohnzimmer mit grossen Fensterfronten übergeht. Der gedeckte Balkon mit Ostausrichtung erweitert den Wohnraum nach draussen. Zwei Zimmer, ein Badezimmer mit Badewanne, ein separates WC, ein Lift und ein Garagenplatz in der Tiefgarage: alles bereit für den Einzug, denn die Wohnung ist sofort verfügbar. Die jährlichen Kosten betragen CHF 4'472 für die Wohnung und CHF 328 für den Garagenplatz (Abrechnung 2025), inklusive Heizung und Warmwasser. Alles ist nah: Geschäfte 255 m, öffentlicher Verkehr 255 m, Kindergarten 343 m, Autobahn 867 m. Ein virtueller 360-Rundgang ist verfügbar. Fordern Sie jetzt Ihre Besichtigung mit Neho an.Genaue Adresse verfügbar nach Registrierung auf neho.ch.AN EINER BESICHTIGUNG INTERESSIERT? BITTE ANMELDEN: https://neho.ch/b/1018-26-5

  • Parking space
  • Balcony / Terrace
  • Garage
  • +3
Frédéric Frachon

Frédéric Frachon

1 / 13
Frédéric Frachon

Frédéric Frachon

  • Balcony / Terrace
  • Garage
  • View
CHF 2,800,000.–
7 rooms206m² living space
Pully, 1009 Pully

Magnifique duplex spacieux avec vue imprenable

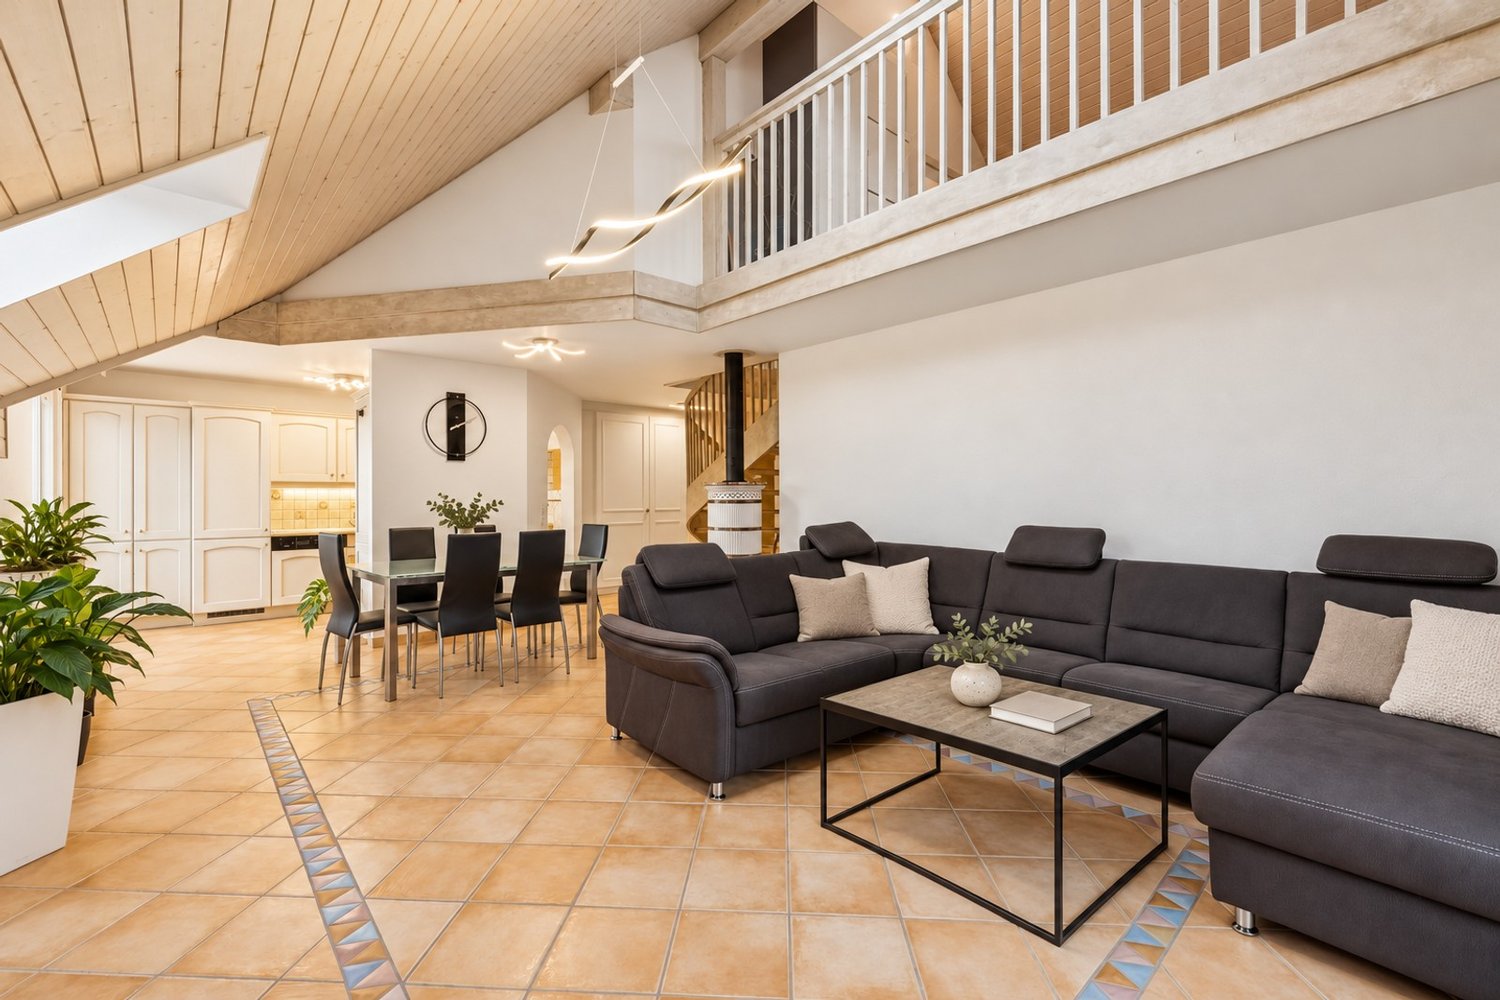
Situé dans un environnement résidentiel paisible et privilégié de Pully, ce magnifique attique en duplex bénéficie d'une position dominante et offre une vue panoramique sur le lac Léman et les Alpes.À proximité immédiate des transports et des commodités, ce bien de 5,5 pièces développe une surface d'environ 195 m² et séduit par ses volumes généreux, sa luminosité et la qualité de ses espaces de vie.Orientée plein sud, la vaste pièce de réception accueille un élégant séjour avec cheminée, un espace salle à manger ainsi qu'une cuisine contemporaine entièrement équipée.La partie nuit comprend trois chambres à coucher et deux salles de bains, offrant un cadre de vie confortable et fonctionnel.À l'étage supérieur, un espace supplémentaire d'environ 70 m², actuellement aménagé en bureau et salon, offre une grande flexibilité d'utilisation et de nombreuses possibilités d'aménagement.Deux places de stationnement dans un garage sécurisé complètent ce bien.Alliant volumes généreux, situation privilégiée et panorama remarquable, cet attique constitue une opportunité rare sur le marché immobilier de Pully.Contactez-nous pour obtenir davantage d'informations ou organiser une visite.Adresse exacte disponible après inscription sur neho.ch.VOUS SOUHAITEZ VISITER ? MERCI DE BIEN VOULOIR VOUS INSCRIRE D'ABORD : https://neho.ch/b/1009-26-10Discover this exceptional property offering spectacular views of the lake and mountains. Located in a quiet and privileged environment, this bright duplex in Pully will appeal to families looking for space, comfort and serenity.Occupying a dominant position, this magnificent penthouse apartment benefits from close proximity to transport links and all amenities. With a surface area of approximately 195 m², it comprises 5.5 rooms, including a generous south-facing living area. This includes a large living room with a fireplace, a convivial dining area and a modern, fully equipped kitchen. The sleeping area offers three bedrooms and two elegant and functional bathrooms.On the upper floor, a space of approximately 70 m², currently converted into an office and secondary lounge, offers numerous possibilities for conversion according to your desires and needs.Two secure garage spaces complete this rare property on the market.An opportunity not to be missed: contact us now to arrange a viewing and let yourself be seduced by this unique place.Exact address available upon registration on neho.ch.INTERESTED IN VISITING THE PROPERTY? PLEASE REGISTER FIRST : https://neho.ch/b/1009-26-10

  • Balcony / Terrace
  • Garage
  • View
1 / 13
  • Parking space
  • Balcony / Terrace
  • View
  • +1
CHF 995,000.–
2.5 rooms47m² living space
A Chexbres, 1071 Chexbres

RARE ! 2.5 rooms with large balcony - Top floor - Panoramic view of the lake

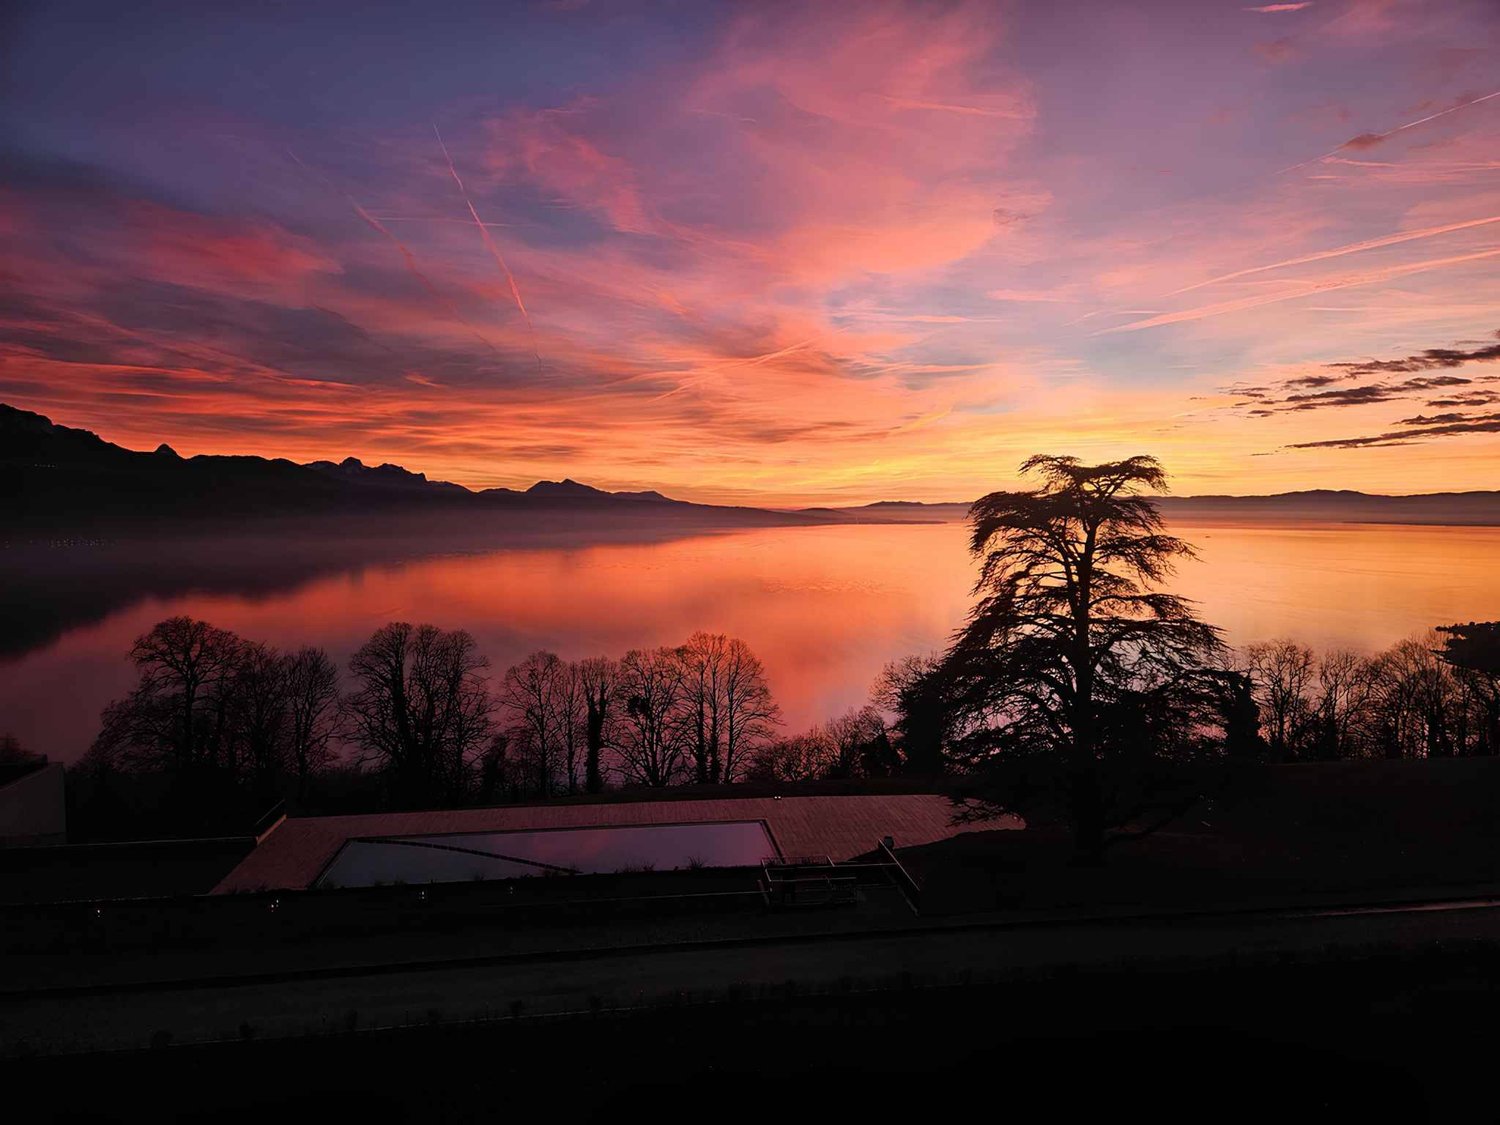
Overlooking a UNESCO World Heritage site, between Lausanne and Vevey in the municipality of Puidoux (Chexbres), 10-12 minutes from Puidoux train station, in an exceptional project offering high-end apartments. This 2.5-room attic apartment includes 47 m2 of interior space and a large 16.5 m2 balcony.The apartment is located on the top floor of a small 5-story building, is southwest facing and offers a breathtaking view of Lake Geneva, the mountains, and the hotel pool located on the estate.The interior design is contemporary and very elegant. This apartment is a real gem and such properties are rare on the market. It would perfectly suit a demanding clientele looking for an exceptional property, whether as a primary or secondary residence in a recent, high-end construction in a very quiet environment surrounded by greenery and yet close to amenities and highway accesses.The interior layout is as follows:- 1 Entrance hall- 1 Large Italian shower room/WC- 1 Open, fully equipped kitchen with quartz countertops and integrated wine cellar- 1 "Dining room"- 1 Living room of 16.8 m2 with electric shutters and access to the balcony- 1 Bedroom of 13.8 m2 with integrated wardrobe, large window front with electric shutters- 1 Large, covered balcony of 16.5 m2 offering a panoramic view of the lake- 1 Large basement of 10 m21 indoor parking space is sold with the apartment for an additional CHF 60,000.-. Direct access with the elevator from the parking to the floor.The building meets current energy standards and could almost correspond to a "Minergie" construction, testifying to excellent energy efficiency according to the CECB (building envelope efficiency: B, overall energy efficiency: B, direct CO2 emissions: A). The heating is produced by a remote-controlled pellet heating system distributed through the floors and high-performance double glazing. Additionally, the building benefits from double-flow ventilation with heat recovery, which ensures air renewal in the apartments.In the complex, a 4-star hotel is in the final phase of completion for October 2026. It will offer a large fitness and spa area with an indoor pool. These elements are an undeniable advantage for future buyers who can already enjoy the free use of the outdoor pool made available to co-owners until the hotel opens this autumn.Sale as a primary or secondary residence is allowed.Sale is also allowed for foreign persons without a primary residence in Switzerland and who wish to acquire a secondary residence.This brochure is not contractual.For information or visit: Ms. Lucrèce Constantin - 079 799 58 90

  • Parking space
  • Balcony / Terrace
  • View
  • +1
Adrien Grelaud

Adrien Grelaud

1 / 13
Adrien Grelaud

Adrien Grelaud

  • Parking space
  • Balcony / Terrace
  • Garage
  • +3
CHF 1,290,000.–
4.5 rooms96m² living space
Montreux, 1820 Montreux

Appartement de grand standing avec vue Lac panoramique à Montreux

Ce bel appartement de 4.5 pièces est idéalement situé, au calme, proche du centre de Montreux (moins de 10 minutes à pied de la gare et du bord du Léman et transport public à 100 mètres). Au premier étage d'une résidence soignée et de grand standing, l'appartement est très bien entretenu et profite d'une exposition sud et d'une vue panoramique sur le Lac. Construit en 1973 et entièrement rénové en 2020, il offre un cadre de vie lumineux avec une belle optimisation des espaces, ne nécéssitant pas de rénovation et étant prêt à être habité sans travaux. L'entrée dessert directement un généreux espace de vie, où le salon et la salle à manger s'articulent autour d'une cuisine haut de gamme ouverte avec îlot central, véritable c?ur convivial de l'appartement. Un cellier ouvert attenant à la cuisine, équipé d'un grand réfrigérateur avec distributeur de glaces et colonne de lavage, complète cet espace du quotidien.Deux portes-fenêtres ouvrent sur un grand balcon qui longe toute la pièce, idéal pour profiter de l' ensoleillement et de la vue sur le lac au fil des saisons. La partie nuit, regroupée à l'écart des pièces de vie, comprend trois chambres à coucher confortables, toutes dotées de rangements intégrés. Une salle de bains avec baignoire dessert les chambres et seconde salle d'eau avec douche accueille les invités en toute indépendance. Une très grande et belle piscine avec des saunas et un jardin arboré contribuent à ce cadre idéal pour les familles comme pour les amateurs de vue lac en quête d'un appartement clé en main sur la Riviera. Finalement, ce bien profite également d'un garage-box dans le parking souterrain, avec accès à l'appartement par l'ascenseur, d'une cave et d'une buanderie collective. Achat comme première ou secondaire résidence et par étrangers possible.Adresse exacte disponible après inscription sur neho.ch.VOUS SOUHAITEZ VISITER ? MERCI DE BIEN VOULOIR VOUS INSCRIRE D'ABORD : https://neho.ch/b/1820-26-10 Exact address available upon registration on neho.ch.INTERESTED IN VISITING THE PROPERTY? PLEASE REGISTER FIRST : https://neho.ch/b/1820-26-10 Genaue Adresse verfügbar nach Registrierung auf neho.ch.AN EINER BESICHTIGUNG INTERESSIERT? BITTE ANMELDEN: https://neho.ch/b/1820-26-10

  • Parking space
  • Balcony / Terrace
  • Garage
  • +3
1 / 13
  • Elevator
CHF 995,000.–
3.5 rooms98m² living space
A Montreux, 1820 Montreux

Superb 3.5 rooms of 98 m2 - Elegance of the Epoch

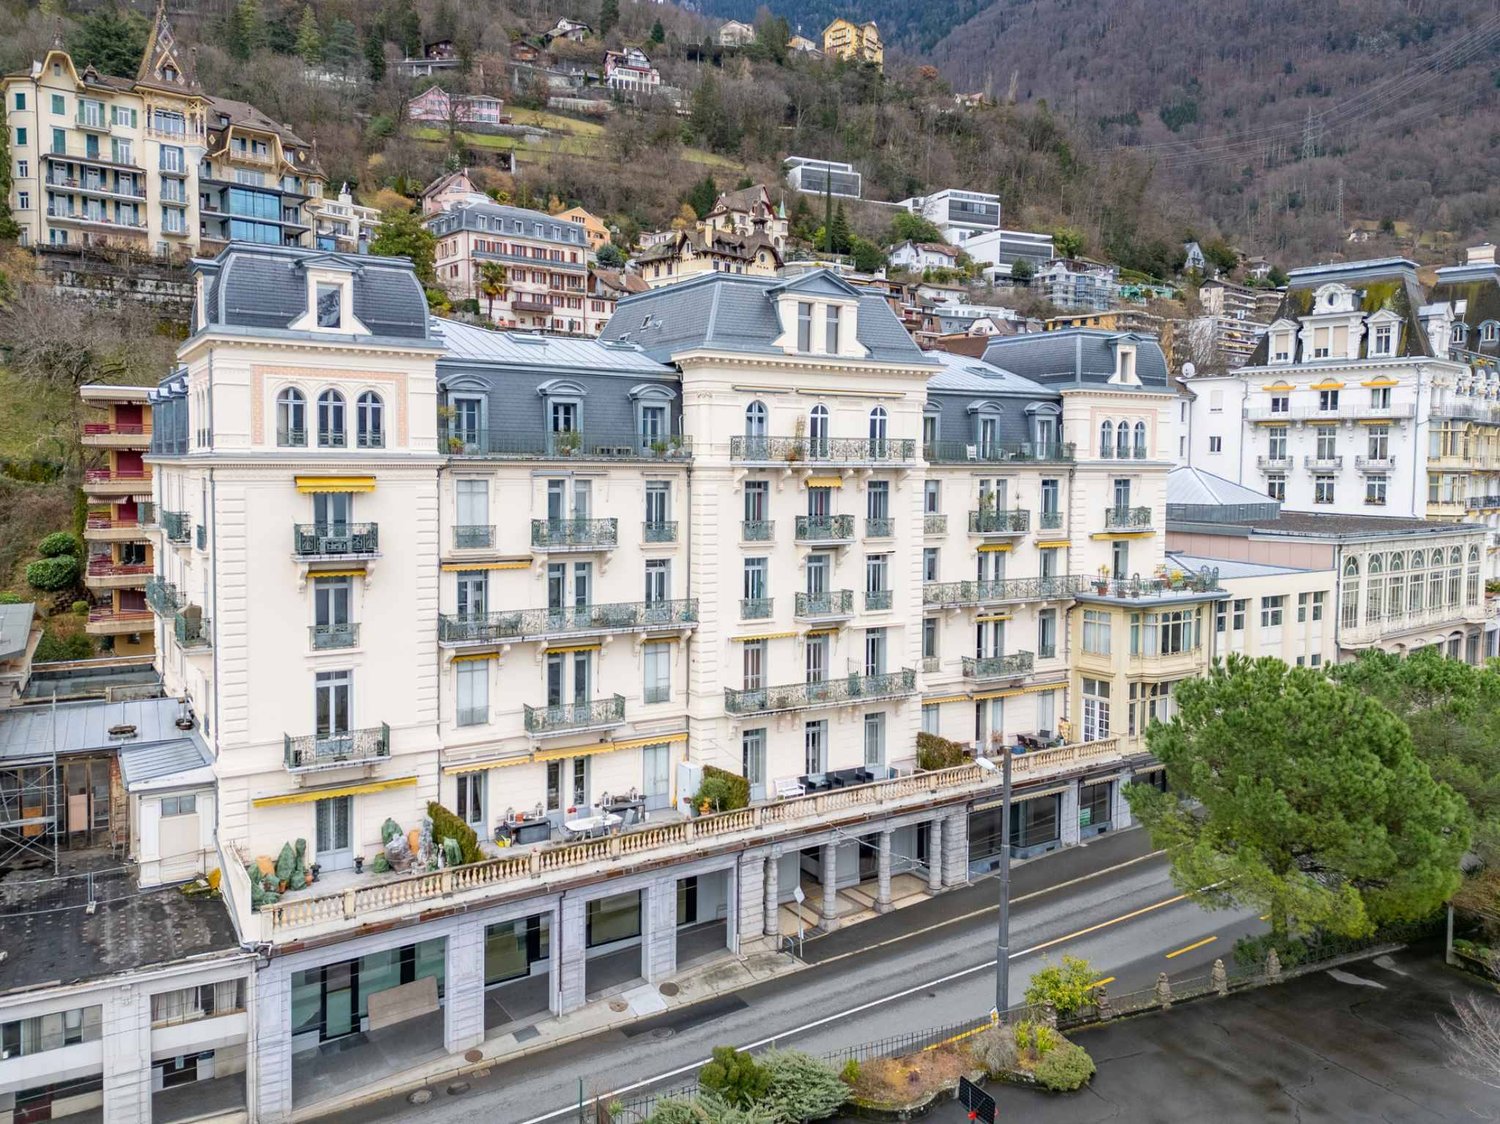
Superb Apartment in a Residence steeped in History!For lovers of the Old, this is a unique opportunity to own a very beautiful apartment in an emblematic Residence located in the "Belle Epoque" district of Montreux. This superb building, charged with History where the past blends harmoniously with modern comfort, testifies to numerous epochs, and has hosted illustrious personalities including Empress Sissi herself who appreciated staying there, enjoying its elegance and unique atmosphere, as well as the legendary group "Deep Purple" who created their iconic song "Smoke on the Water" there in 1971. This musical connection adds an additional dimension to the already rich history of this exceptional place.The building was considerably restored in 2014 under the aegis of the Historic Monuments service, thus preserving its original character. Co-owners can also enjoy common rooms such as the Bridge lounge and the Sissi music lounge, plunging them into the atmosphere of another century.The Apartment itself groups 2 lots (with the possibility of separating them and creating 1 studio and a 2.5-room apartment, each with their own entrance) and offers an interior surface area of approximately 98 m2. Its ceiling height of 3.50 m as well as its period fireplace in the living room and its very large parental bedroom with en-suite bathroom, bring enormous charm and an unparalleled character.Its interior distribution is as follows:- Entrance hall- Fully equipped open kitchen- 1 living/dining room with fireplace and built-in bookcases- 1 large parental bedroom of 26 m2 with en-suite bathroom- 1 lounge/dining room with period fireplace- 1 bedroom of 13.6 m2- 1 shower room/WC1 cellar in the basement at disposal with possibility of renting a small additional storage space on the floor. Re-taking of the lease for an outdoor parking space is possible.For information or visit: Mrs. Lucrèce CONSTANTIN +41 79 799 58 90This present brochure is not contractual

  • Elevator
1 / 13
  • Parking space
  • View
  • Elevator
CHF 730,000.–
4.5 rooms120m² living space
A Rennaz, 1847 Rennaz

Spacious 4.5-room apartment with 131 m2 and large terrace

Available immediately!Only 5 minutes from Villeneuve, in a quiet and residential area in the municipality of Rennaz, in direct proximity to all amenities, in a small, very well-maintained 3-story building with excellent energy efficiency, this beautiful 4.5-room apartment with 119.5 m2 of interior space. + a large terrace of 23.1 m2 opening onto a green environment.Located on the upper ground floor and facing southwest, this beautiful apartment is in good condition. The interior paintings have just been redone, as well as the parquet floor in the bedrooms, which has been sanded and varnished. In addition, it has a fully equipped open kitchen.The apartment is ideal for a family or a couple looking for a lot of space and total privacy.The interior layout is as follows:- 1 Entrance with wardrobe of 11.4 m2- 1 Spacious living/dining room with open kitchen of 45.5 m2- 1 Open, fully equipped kitchen- 1 Terrace of 23.1 m2, southwest facing- 1 Master bedroom of 15.5 m2, northeast facing, with adjacent bathroom- 1 North bedroom of 15.5 m2- 1 Northeast bedroom of 16.5 m2- 1 Shower room with WCThe property also has a large basement (7). Common laundry room in the building.1 indoor parking space (16) is sold with the apartment for the price of CHF 30,000.-.There is the possibility of acquiring, if needed, 1 external parking space for the price of CHF 15,000.- or 1 internal parking space.Seize this great opportunity and come visit us without delay!For information or visit: Mrs. Lucrèce Constantin - 079 799 58 90

  • Parking space
  • View
  • Elevator
Loic Dentan

Loic Dentan

1 / 13
Loic Dentan

Loic Dentan

  • Parking space
  • Balcony / Terrace
  • Garage
  • +1
CHF 1,790,000.–
6.5 rooms184m² living space
1010 Lausanne

Magnifique triplex en pignon rénové avec jardin et piscine

Construite en 1975 et bénéficiant d'une importante remise au goût du jour en 2026, cette maison familiale en pignon offre environ 184 m² habitables répartis sur trois niveaux. Sa situation en bout de rangée constitue un véritable atout : avec un seul mur mitoyen et sa propre parcelle indépendante, elle profite d'une belle ouverture sur les extérieurs et d'une agréable intimité.Le rez-de-chaussée accueille une cuisine semi-ouverte ainsi qu'un vaste espace séjour/salle à manger avec cheminée, largement ouvert sur la terrasse et le jardin. Un WC visiteurs indépendant se trouve dans l'entrée, à ce même niveau.Le premier étage comprend trois chambres ainsi qu'une salle de bains équipée d'une baignoire et d'une double vasque. Le dernier niveau propose deux chambres supplémentaires, particulièrement chaleureuses grâce aux poutres apparentes et aux ouvertures en toiture, ainsi qu'une seconde salle d'eau.Au niveau inférieur, la maison dispose d'environ 60 m² d'espaces annexes, comprenant une cave, un abri PC et une buanderie. Cet espace offre de nombreuses possibilités de stockage et constitue un véritable atout pour une vie de famille.La maison a bénéficié en 2026 de nombreux travaux de rafraîchissement : réfection des murs et plafonds, rénovation des boiseries et des parquets, rafraîchissement des salles d'eau et de la cuisine, ainsi que différents travaux sur les façades, la terrasse, les stores et les éléments de serrurerie. Le parquet en chêne du séjour a été posé en 2022 et la chaudière à mazout remplacée en 2019.À l'extérieur, la maison profite d'une terrasse, d'un jardin et d'un espace barbecue couvert. Bien que la villa soit implantée sur sa propre parcelle indépendante, elle dispose également d'une piscine en copropriété avec les villas voisines, accompagnée d'un agréable espace de détente.La propriété bénéficie d'un environnement particulièrement adapté aux familles. Située au fond d'un chemin privé, la maison profite d'un cadre calme et préservé, à l'abri de la circulation, tout en restant proche de toutes les commodités du quotidien. Les écoles primaire et secondaire ainsi que la garderie se trouvent à une centaine de mètres, une forêt à seulement une cinquantaine de mètres, tandis qu'un passage situé au fond du jardin permet de rejoindre rapidement le quartier, le métro et le centre hospitalier, accessibles en environ cinq minutes à pied. Grâce à cette proximité des écoles, des commerces, des transports publics, des infrastructures médicales et des espaces naturels, le quotidien peut aisément s'organiser à pied, permettant même d'envisager une vie sans dépendance à la voiture.Un garage box fermé ainsi qu'une place de parc extérieure (en sus.), avec possibilité d'installation d'une borne de recharge électrique, complètent ce bien.Une maison familiale généreuse et fonctionnelle, offrant cinq chambres, de beaux espaces extérieurs, de nombreuses surfaces de rangement et une situation privilégiée, calme et particulièrement pratique au quotidien.Dieses 1975 erbaute und im Jahr 2026 umfassend modernisierte Einfamilienhaus mit Giebel verfügt über ca. 184 m² Wohnfläche, die sich auf drei Ebenen verteilen. Seine Lage am Ende einer Reihenhauszeile ist ein echter Vorteil: Mit nur einer gemeinsamen Wand und einem eigenen, separaten Grundstück profitiert es von einer schönen Öffnung zum Außenbereich und angenehmer Privatsphäre.Im Erdgeschoss befinden sich eine halboffene Küche sowie ein großzügiger Wohn- und Essbereich mit Kamin, der sich weit zur Terrasse und zum Garten hin öffnet. Ein separates Gäste-WC befindet sich im Eingangsbereich auf derselben Ebene.Im ersten Stock befinden sich drei Schlafzimmer sowie ein Badezimmer mit Badewanne und Doppelwaschbecken. Die oberste Etage bietet zwei weitere Schlafzimmer, die dank der sichtbaren Holzbalken und der Dachfenster besonders gemütlich wirken, sowie ein zweites Duschbad.Im Untergeschoss verfügt das Haus über...

  • Parking space
  • Balcony / Terrace
  • Garage
  • +1
New building
1 / 7
  • Parking space
  • Balcony / Terrace
  • Garage
  • +4
CHF 731,600.–
3.5 rooms
Chemin du Battoir, 1261 Marchissy

Magnificent 4.5-room duplex apartment with large terrace, balcony and private garden

New promotion of 10 apartments in the municipality of Marchissy from 3.5 rooms to 4.5 rooms, from CHF 731,000.-LOT 5 – Magnificent 3.5-room apartment with large balcony1st floor, 2 bedrooms, 2 bathrooms, one balcony.Discover this superb 3.5-room apartment on the 1st floor of a residential building, offering a modern, bright and comfortable living space.Thanks to its careful layout and spacious rooms, this apartment combines contemporary elegance and functionality.The apartment consists of: • A spacious living room with open kitchen, ideal for sharing convivial moments. • Two beautiful bedrooms • A bathroom with bathtub, sink and toilet. • A second bathroom with shower, sink and toilet. • A functional distribution hall. • A storage room offering additional storage space. • A pleasant private balcony, accessible from the living room, ideal for enjoying the fine days. Modern and elegant finishesThe apartment benefits from carefully selected materials, with wooden parquet in the living and bedrooms, as well as ceramic tile in the bathrooms.An ideal property for a couple or a family, looking for a contemporary apartment offering beautiful volumes, functional layout and pleasant outdoor space.A great opportunity to discover! An indoor parking space is available for an additional CHF 40,000.-

  • Parking space
  • Balcony / Terrace
  • Garage
  • +4
Travel time
-
David Damiano

David Damiano

1 / 12
David Damiano

David Damiano

  • Parking space
  • Balcony / Terrace
  • Pets allowed
  • +2
CHF 1,250,000.–
4.5 rooms115m² living space
Lausanne 27, 1000 Lausanne 27

Contemporary attic apartment with large balcony and unobstructed view

Located in a privileged environment, in immediate proximity to the forest and natural areas, this magnificent 4.5-room attic apartment will seduce lovers of calm, light, and contemporary comfort. In excellent condition, it presents itself today as a like-new property, ready to welcome its future owners without any work to be done. Crossing and bathed in natural light throughout the day, the apartment offers generous volumes as well as a warm and elegant atmosphere. The living area, spacious and convivial, opens onto a vast habitable balcony, allowing you to fully enjoy the beautiful days in a peaceful setting and without vis-à-vis. The unobstructed view brings a real sense of space and intimacy, rare for this type of property. The interior architecture, resolutely contemporary, highlights purified lines and current quality materials. The bedrooms benefit from beautiful brightness and a harmonious distribution, ideal for a family as well as for a couple looking for a comfortable and functional living space. This property also stands out for its excellent energy performance thanks to its energy certificate B/B, guaranteeing controlled consumption and optimal comfort in all seasons. A rare opportunity to live in an attic apartment that combines modernity, tranquility, and proximity to nature, while enjoying a practical and privileged living space.Exact address available after registration on neho.ch.DO YOU WANT TO VISIT? PLEASE REGISTER FIRST: https://neho.ch/b/1000-26-3

  • Parking space
  • Balcony / Terrace
  • Pets allowed
  • +2
1 / 13
  • Parking space
  • Balcony / Terrace
  • View
  • +1
CHF 1,090,000.–
3.5 rooms82m² living space
Superbe appartement neuf, 1815 Montreux

PROXIMMO Exclusive! Your beautiful 3.5-room apartment, completely renovated, on the Riviera.

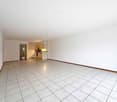
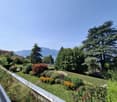
Your new apartment, ready to move in!Ideally located near the prestigious St. George's International School and the gardens of Parc de l'Europe, in a sought-after residential area of the Vaud Riviera, this charming 3.5-room apartment benefits from a privileged living environment. In close proximity to the lake, public transportation, amenities, and main axes, it enjoys a calm and green environment.Located on the 1st floor of a high-standard residence, this approximately 82 m² apartment, sold completely renovated, seduces with its brightness, harmonious layout, and high quality.The spaces have been intelligently divided to offer comfort and functionality in everyday life.The living area, welcoming and bathed in light thanks to the large triple-glazed openings, opens onto a generous balcony of approximately 28 m². A true extension of the living room, it allows you to enjoy a view of Lake Geneva and the surrounding park, offering a pleasant and peaceful setting over the seasons.The sleeping area consists of two comfortable rooms, each with a view and outdoor access, an elegant Italian shower, and a separate toilet. A cellar and two parking spaces (price in addition CHF 25,000.-- per unit) complete this apartment.Thanks to its strategic location in Clarens, just a few minutes' walk from the center of Montreux and the lake shore, this address combines quality of life, accessibility, and privileged environment. An ideal opportunity for both a main residence and a long-term investment.Main advantages? Available immediately? Premium address in Montreux? View of the lake and the park? Quiet and green environment? Large balcony/terrace? Completely renovated apartment? Proximity to schools, swimming pool, public transportation, shops? 2 outdoor parking spaces? 1 cellarApartment: CHF 1,090,000.-2 outdoor parking spaces: CHF 25,000.- per unitTotal sale price: CHF 1,140,000.-?The commune of Clarens is located on the shores of Lake Geneva and is part of the city of Montreux in the canton of Vaud. It is highly sought after for its quality of life and offers an idyllic setting between the lake and the mountains, with a breathtaking view of the Alps and a green environment.Clarens charms with its calm, elegant, and residential atmosphere, but also benefits from its proximity to the center of Montreux. The famous Flower Quay invites you to beautiful walks along the water, in a carefully maintained and flower-filled setting. The parks, beaches, and marinas contribute to a peaceful and refined atmosphere.The commune has all the amenities: local shops, schools, restaurants, efficient public transportation (train station, bus), as well as quick access to the highway. It is located just a few minutes from the center of Montreux and about an hour from Geneva and its international airport.Clarens is highly appreciated for its sunshine, mild microclimate, and privileged living environment, making it a preferred location that combines serenity, accessibility, and exclusivity.
  • Parking space
  • Balcony / Terrace
  • View
  • +1

Suggested properties for you based on search results