2451 results - Apartment to buy in Canton Vaud

Patrick Darbois

Patrick Darbois

1 / 21
Patrick Darbois

Patrick Darbois

  • Parking space
  • Balcony / Terrace
  • Pets allowed
  • +6
CHF 710,000.–
4.5 rooms92m² living space
Rue de la Bergerie, 1530 Payerne

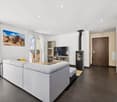
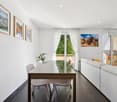
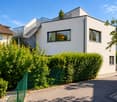
4.5-room apartment in like-new condition - built in 2023 - 2 parking spaces.

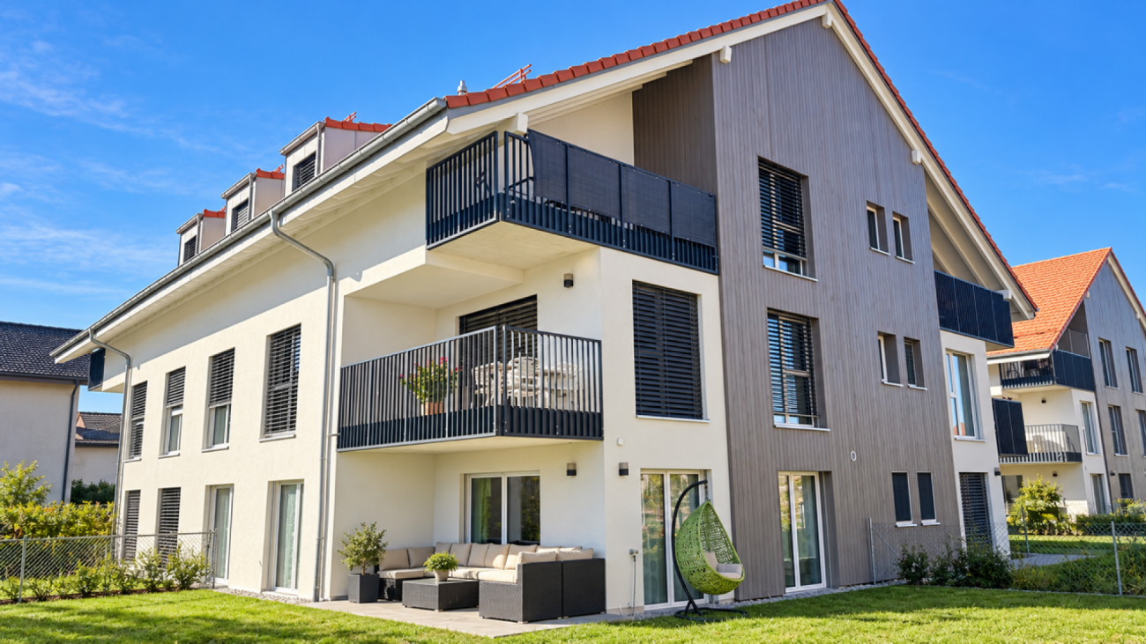
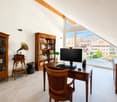
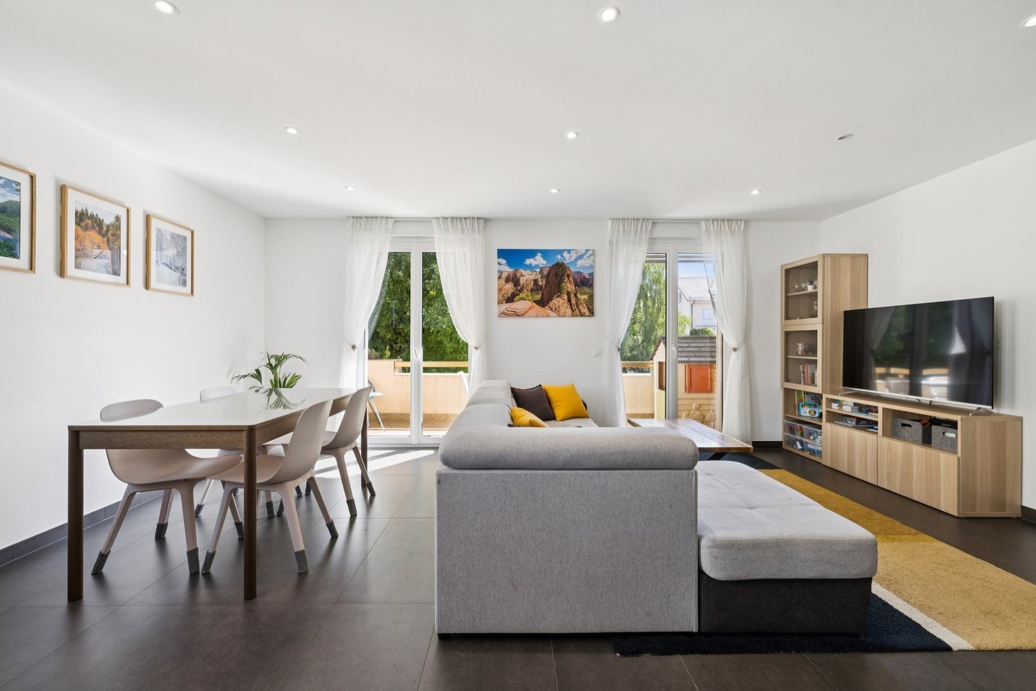
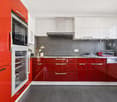
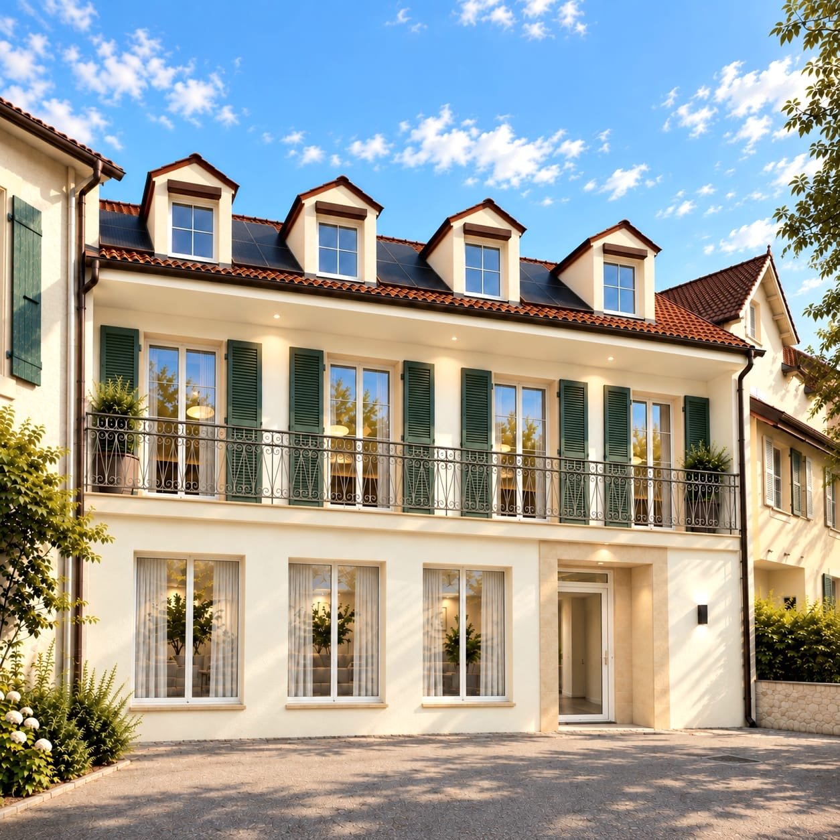
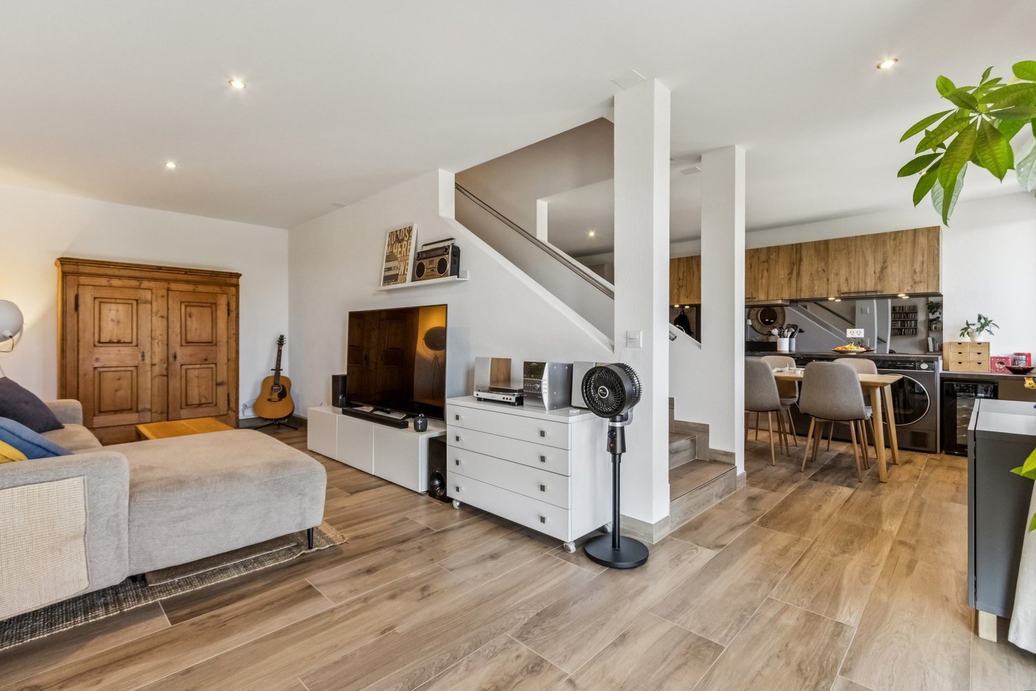
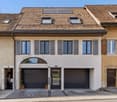
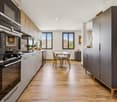
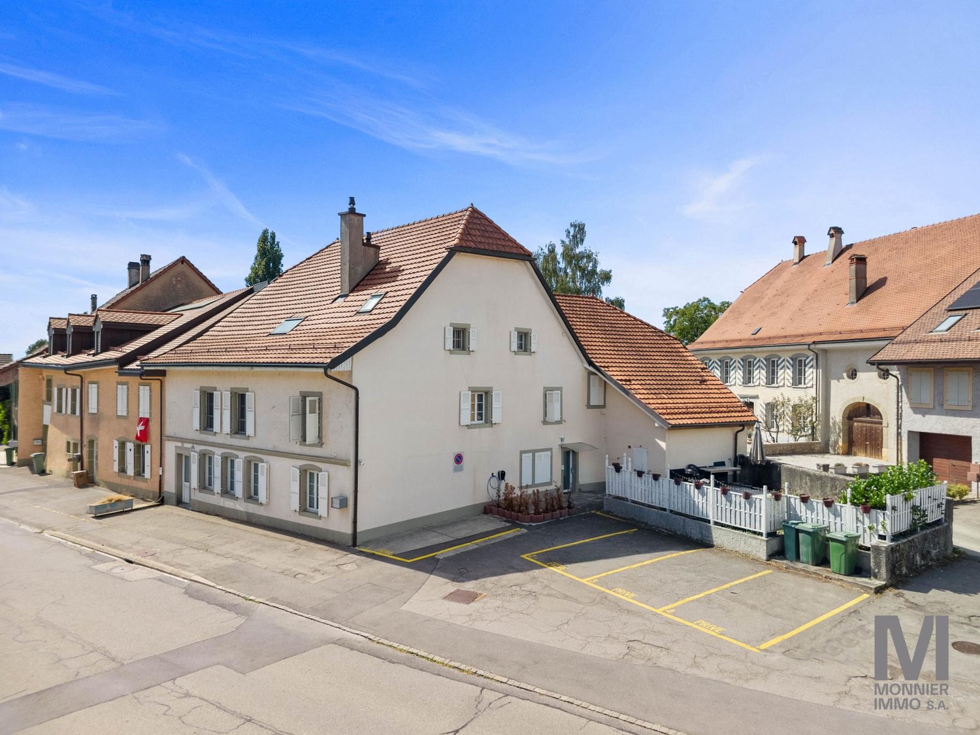
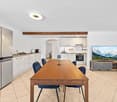
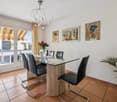
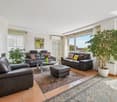
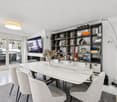
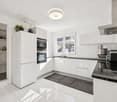
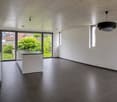
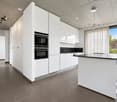
4.5-room apartment in like-new condition - built in 2023 - 2 parking spaces. 4.5-room apartment in like-new condition - built in 2023 - 2 parking spaces.Discover this superb 4.5-room apartment, located on the 1st floor of a recently built condominium completed in 2023, accessible by elevator and adapted for people with limited mobility.With a living area of 92.10 m², complemented by an approximately 9 m² east-facing balcony, this apartment charms with its spacious layout, abundant natural light, and high-quality finishes.Purchased off-plan by its current owners, it has benefited from numerous upgrades and improvements, which now give it a level of finish superior to the development's original standard. The entire unit is perfectly maintained and is in near-new condition.A Modern and Inviting Living SpaceThe heart of the apartment consists of a spacious living-dining room, which opens widely onto the balcony, and a contemporary kitchen that is seamlessly integrated into the living area.The kitchen is fully equipped with an induction cooktop, a built-in oven at eye level, a dishwasher, a refrigerator, a freezer with drawers, granite countertops, and ample storage space.The tile floors with a wood-grain finish add warmth and elegance while offering the benefits of a particularly low-maintenance surface.The sleeping area includes three beautiful bedrooms, providing ample space to comfortably accommodate a family, as well as the option to set up a guest room or an office.The bathroom features a large walk-in shower, a vanity unit, and a toilet. The layout allows for the possibility of replacing the shower with a bathtub, if desired.A separate guest restroom, equipped with connections for a washer and dryer, thoughtfully completes the layout.New Construction and Reasonable Maintenance FeesBuilt in 2023, the building meets contemporary energy standards and features underfloor heating, as well as solar thermal and photovoltaic panels.The double-glazed PVC windows are equipped with manual blinds and mosquito screens.The homeowners' association fees are particularly reasonable for a new building, at approximately CHF 300.- per month, including the renovation fund.A private storage unit of approximately 9 m² with an electrical outlet provides much-appreciated additional storage space.Finally, a particularly sought-after feature: the apartment comes with two parking spaces in the underground garage, one of which is equipped with an electric charging station.A move-in-ready apartment combining modern comfort, excellent build quality, low maintenance fees, and a particularly comprehensive range of amenities. An ideal opportunity for buyers seeking the benefits of a new home without having to wait for a new development to be built.Sale price: CHF 710,000.-2 parking spaces in the underground garage: CHF 70,000.-Total sale price: CHF 780,000.-Availability to be arrangedContact us today to schedule a tour and discover this exceptional property.Contact and information:Patrick Darbois079/ 688 91 42 / patrick@pdarboisimmobilier.chwww.darboisrealestate.ch

  • Parking space
  • Balcony / Terrace
  • Pets allowed
  • +6
Travel time
-
Thomas Marchand

Thomas Marchand

1 / 13
Thomas Marchand

Thomas Marchand

  • Parking space
  • Balcony / Terrace
  • Garage
  • +2
CHF 2,575,000.–
5 rooms275m² living space
1260 Nyon

EXCLUSIVE Exceptional attic in duplex of over 275m², 15 minutes from Nyon

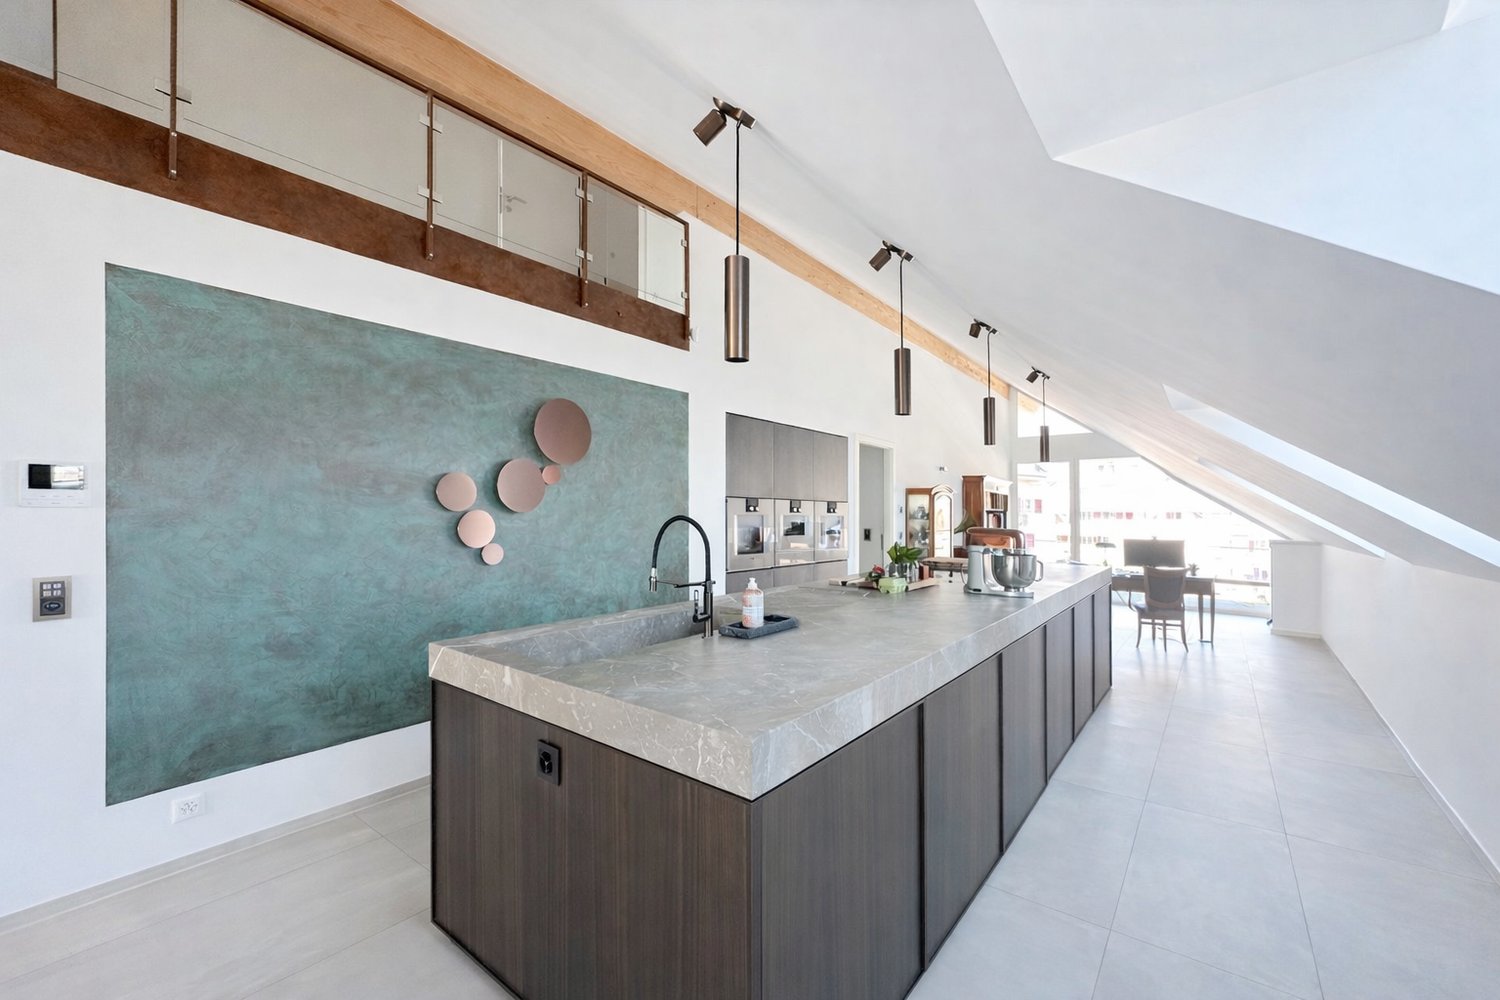
Beautiful duplex attic apartment of over 275 m², ideally located just 10 minutes from the Manor Center in Chavannes.With a wine cellar in the basement.15 minutes from Nyon (La Rippe)Living environment & surroundingsThe apartment is located in a residential complex built in 2022 and composed of only 6 apartments, offering a quiet and privileged living environment in La Rippe, in the canton of Vaud.It combines space, comfort, and quality of life, and offers a strategic location with quick access to the region's main attractions.Nyon can be reached in just 12 minutes, the city center of Geneva in 25 minutes, and Geneva International Airport in 20 minutes.The apartment occupies the second and last floor of the residence and offers a living area of over 333 m², beautiful brightness, and a high level of amenities. The apartment benefits from a peaceful environment while remaining close to the main axes connecting the Nyon region and the Lake Geneva area.Two beautiful balconies totaling approximately 60 m² extend the living areas and allow you to fully enjoy the outdoors in a green and preserved setting.Surfaces & distributionThe apartment is accessible by a private elevator (or by stairs) arriving directly in the apartment (secure system).The spaces are characterized by a beautiful ceiling height of 5.16m, generous volumes, and high-end finishes and materials, giving the entire apartment a modern and elegant atmosphere.The main living room is spacious and bright thanks to large openings, making it an ideal space for receptions or comfortable living on a daily basis. It is complemented by a beautiful central fireplace.The open kitchen is perfectly equipped and stands out for its premium amenities, including:A double-thick stone countertopGaggenau appliances, including three ovens, a steam oven with a heating drawer, a large induction cooktop, a built-in hood, a refrigerator, and a separate freezer, a dishwasher, and two large wine cellars with two temperaturesA bar with a beautiful countertop and glazed cabinets completes the kitchen area in an elegant way.Sleeping areaThe sleeping area includes a beautiful master suite, a true private space with:A large walk-in closetA bathroom with a bathtub, shower, double sink, and separate toiletA laundry room with amenitiesA study that can be converted into a bedroomOn the upper floorA room with its own bathroom and separate toiletAn open, modular area, ideal for setting up an office, a reading room, or a relaxation/meditation areaThese additional spaces offer great flexibility in layout, depending on the needs of the future owners.Parking & facilitiesThree garage parking spaces in a closed and electrified area in the basement are offered in addition to the sale price.The apartment has two large private cellars, including a fully equipped wine cellar.Visitor parking spaces are available within the residential complex.Furthermore, the building has a heat pump heating system that meets modern energy standards.A virtual visit of this property is available on request.Contact us to obtain more information or organize a visit.

  • Parking space
  • Balcony / Terrace
  • Garage
  • +2
Denis Veyrenche

Denis Veyrenche

1 / 13
Denis Veyrenche

Denis Veyrenche

  • Parking space
  • Balcony / Terrace
CHF 1,195,000.–
4.5 rooms113m² living space
Vaud, 1279 Chavannes-de-Bogis

Elegant 4.5-room duplex apartment in a private environment

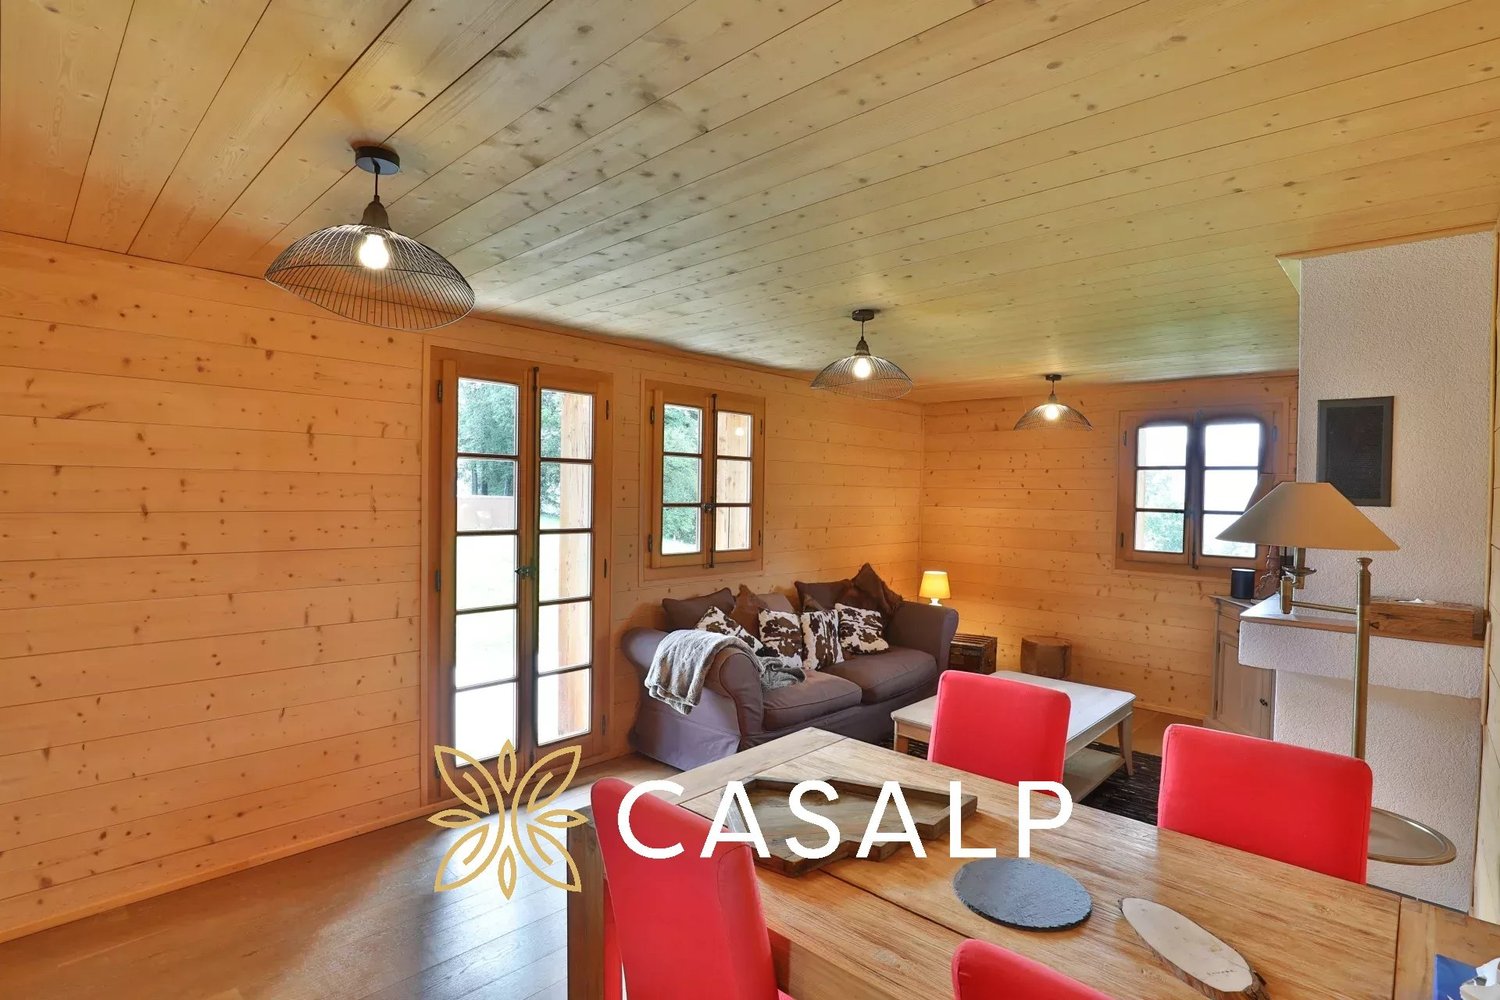
Located in Chavannes-de-Bogis, in the heart of a particularly quiet and green residential area, this beautiful 4.5-room duplex apartment seduces with its generous volumes, harmonious layout, and warm atmosphere.It is situated on the first floor of a well-maintained condominium with numerous collective green spaces for children.The property opens directly onto a pleasant living area combining a living room, dining room, and fully equipped open kitchen. This convivial space, the heart of the apartment, benefits from a wood stove, which gives it a warm and welcoming atmosphere.The living area naturally extends to a balcony of approximately 10 m², exposed to the south, ideal for fully enjoying the beautiful days and the tranquility of the place.This first level also has a pantry, particularly practical in everyday life, as well as a guest toilet.On the upper floor, the sleeping area accommodates three bedrooms. The first benefits from beautiful volumes and is located near a shower room with a toilet. A second bedroom completes this area.The parental suite offers a true private space, with a bathtub and toilet, a dressing room, as well as a space dedicated to a small laundry room, bringing comfort and functionality to everyday life.A mezzanine, not included in the living area, further enriches the apartment and offers precious additional storage spaces.The external environment is also one of the assets of this property. The residence benefits from beautiful common green spaces, offering a pleasant and secure setting where children can play and residents can fully enjoy the tranquility of the place.Finally, an indoor parking space and a cellar complete this property.With its peaceful setting, functional distribution, and warm living spaces, this apartment constitutes an ideal address for those seeking a family-friendly and comfortable place to live in the privileged environment of Chavannes-de-Bogis.Annex: 1 indoor parking space IN SUS CHF 35000

  • Parking space
  • Balcony / Terrace
1 / 3
  • Parking space
  • Balcony / Terrace
  • Pets allowed
  • +1
CHF 930,000.–
2.5 rooms93m² living space
Rte du Lac 11, 1026 Denges

Spacious 2.5-room apartment with large balcony (lot 4)

2.5-room apartment with large terrace - Convertible into 3.5 rooms in DengesLocated on the 1st floor of a small PPE with only 7 apartments, this 2.5-room apartment seduces with its beautiful volumes, its suite, and above all with its spacious balcony of approximately 20 m², directly accessible from the living room and bedroom.With an interior surface area of approximately 82 m², it offers a comfortable distribution and can easily be converted into a 3.5-room apartment, with the creation of a second bedroom.An apartment designed to evolve with your needsThe apartment currently consists of a fully equipped open kitchen leading to a large living room, creating a pleasant, bright, and convivial living space.The sleeping area welcomes a beautiful parental suite, including: • a bedroom, • a private dressing room, • a private bathroom. A guest toilet completes the apartment.The living room and bedroom have direct access to the large balcony of approximately 20 m², offering a true additional outdoor space, ideal for arranging a dining area, a relaxation area, or simply enjoying the beautiful days.An interesting transformation potentialThanks to its configuration and generous volumes, the apartment can be easily converted into a 3.5-room apartment, thus creating a second bedroom.This possibility makes it a particularly interesting property for different buyer profiles: • Single person looking for beautiful spaces; • Couple wishing to enjoy a comfortable apartment; • Small family needing an additional bedroom. The advantages • 2.5-room apartment easily convertible into 3.5 rooms • Approximately 82 m² of interior surface area • Large balcony of approximately 20 m² • Access to the balcony from the living room and bedroom • Beautiful parental suite with dressing room and private bathroom • Fully equipped open kitchen leading to the living room • Guest toilet • Small PPE with only 7 apartments • Possibility of acquiring 1 or 2 outdoor parking spaces for CHF 15,000.- per unit, in addition to the sale price An apartment with generous volumes and high development potential, ideal for a first purchase, a couple, or a small family wishing to adapt the spaces to their needs.

  • Parking space
  • Balcony / Terrace
  • Pets allowed
  • +1
Travel time
-
1 / 3
  • Parking space
  • Pets allowed
  • Elevator
CHF 1,100,000.–
3.5 rooms116m² living space
Rte du Lac 11, 1026 Denges

3.5 rooms new of 116 m² (lot 1)

In a building currently undergoing a complete transformation, discover this beautiful 3.5-room apartment on the ground floor, offering a generous weighted area of approximately 116 m².The project, consisting of only 7 apartments, provides a residential setting of human scale, particularly appreciated for its calm and exclusive character.The apartment consists notably of: • a fully equipped open kitchen on a beautiful living room; • two bedrooms; • a parental suite including a bedroom, a private dressing room and its own bathroom; • a second bathroom, allowing each of the two bedrooms to have its own bathroom; • generous living spaces offering excellent comfort for daily life. Outdoor parking spaces are also available at an additional cost to the sale price. Each parking space is offered at a price of CHF 15,000.-, in addition to the price of the apartment.With its beautiful surfaces and functional layout, this apartment constitutes an interesting opportunity both for a couple and for a small family wishing to benefit from a new and modern home.A home to be personalized according to your desiresOne of the main advantages of this project lies in the possibility for the buyer to choose the finishes of their future apartment. The materials, equipment and finishing elements can thus be defined according to your tastes and needs, in order to create a truly personalized interior.The project is carried out by a reliable and recognized builder in the region, guaranteeing professional support and careful execution.The work has already begun, allowing you to concretize your project in a building whose transformation is currently underway.Ideal location in Denges, close to amenities, shops and services.A beautiful opportunity to acquire a new, spacious and personalized apartment within a small PPE of only 7 dwellings.For more information about the project, the plans, the services and the possibilities of personalization, do not hesitate to contact us.

  • Parking space
  • Pets allowed
  • Elevator
Travel time
-
1 / 3
  • Parking space
  • Pets allowed
  • Elevator
CHF 1,190,000.–
4.5 rooms118m² living space
Rte du Lac 11, 1026 Denges

4.5 rooms new with parental suite (lot 3)

4.5 rooms new with approximately 118 m² with parental suite - Small PPE in DengesIn this building currently undergoing a complete transformation, discover this beautiful apartment with 4.5 rooms located on the 1st floor with elevator, benefiting from a weighted area of approximately 118 m².This accommodation offers a particularly pleasant and functional distribution, ideal for a family or for anyone looking for beautiful volumes. • an equipped open kitchen overlooking a beautiful living room; • three bedrooms; • a parental suite including a bedroom, a private dressing room and its own bathroom; • a second bathroom; • generous living spaces offering excellent comfort for daily life. As for the entire project, the finishes are chosen by the buyer, allowing to personalize the apartment according to their tastes and needs.The project is carried out by a reliable and recognized builder in the region. The construction has already started, offering the possibility to follow the progress of the project and to define the finishes with the builder.Located in Denges, close to amenities, shops and services, this apartment benefits from a practical location within a small PPE of only 7 apartments.Outdoor parking spaces are available as an option at a price of CHF 15,000.- per space.A great opportunity to acquire a new, spacious and personalized apartment with elevator and parental suite, within a small PPE on a human scale.

  • Parking space
  • Pets allowed
  • Elevator
Travel time
-
1 / 5
  • Parking space
  • Balcony / Terrace
  • View
  • +2
CHF 1,090,000.–
4.5 rooms100m² living space
Chemin des Sources 4, 1400 Yverdon-les-Bains

Lake View - Yverdon-les-Bains - 4.5 Room Apartment

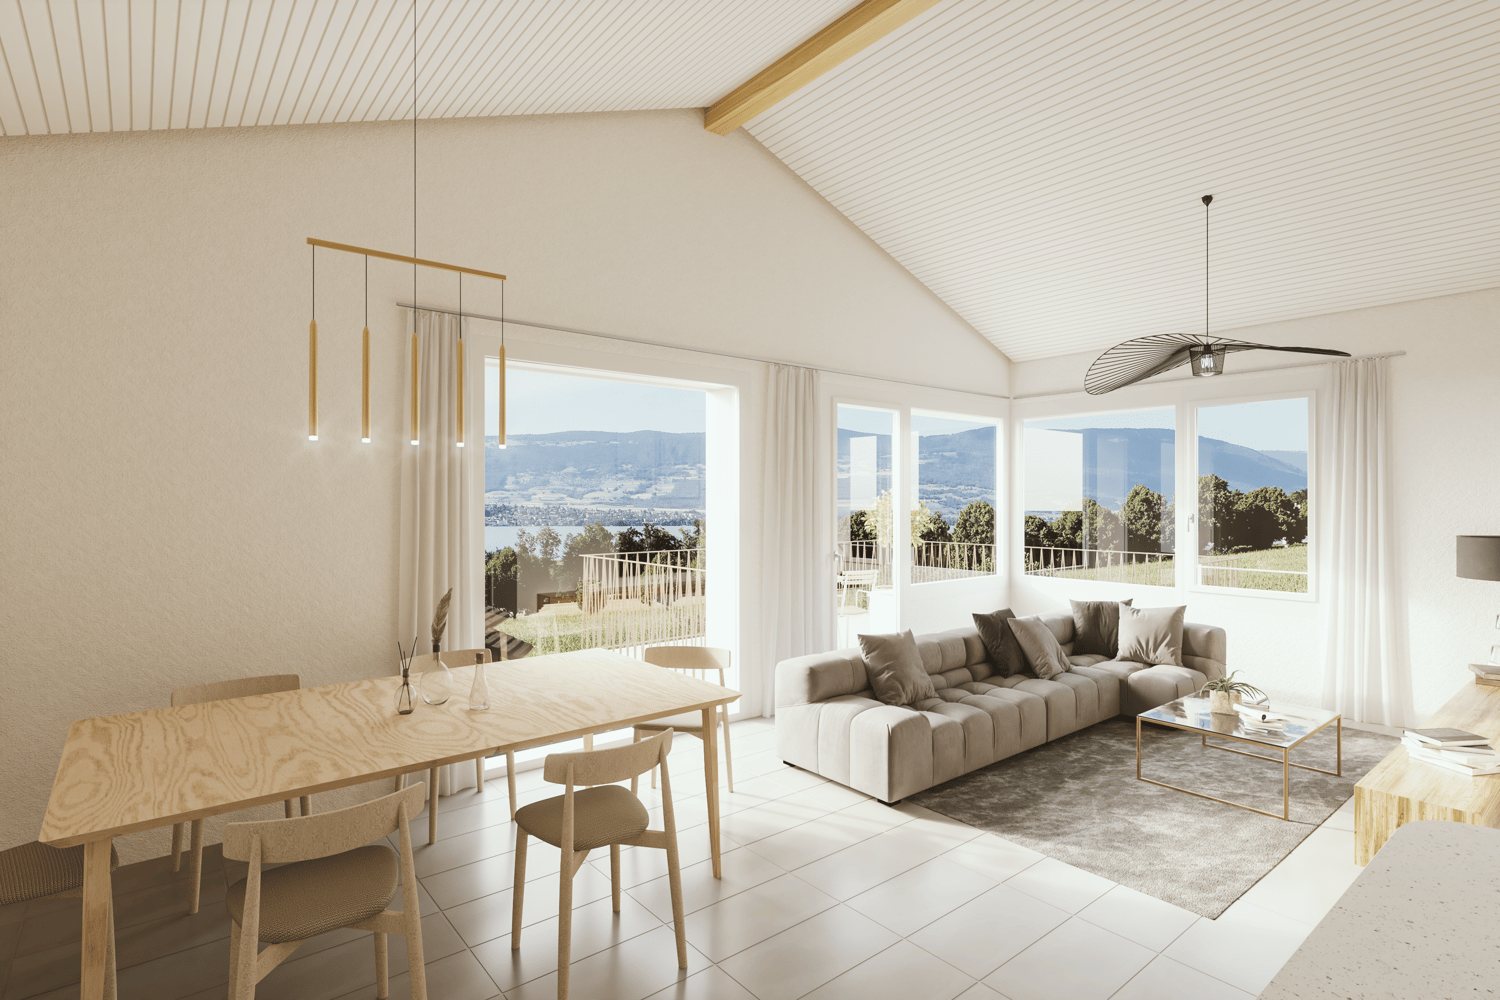
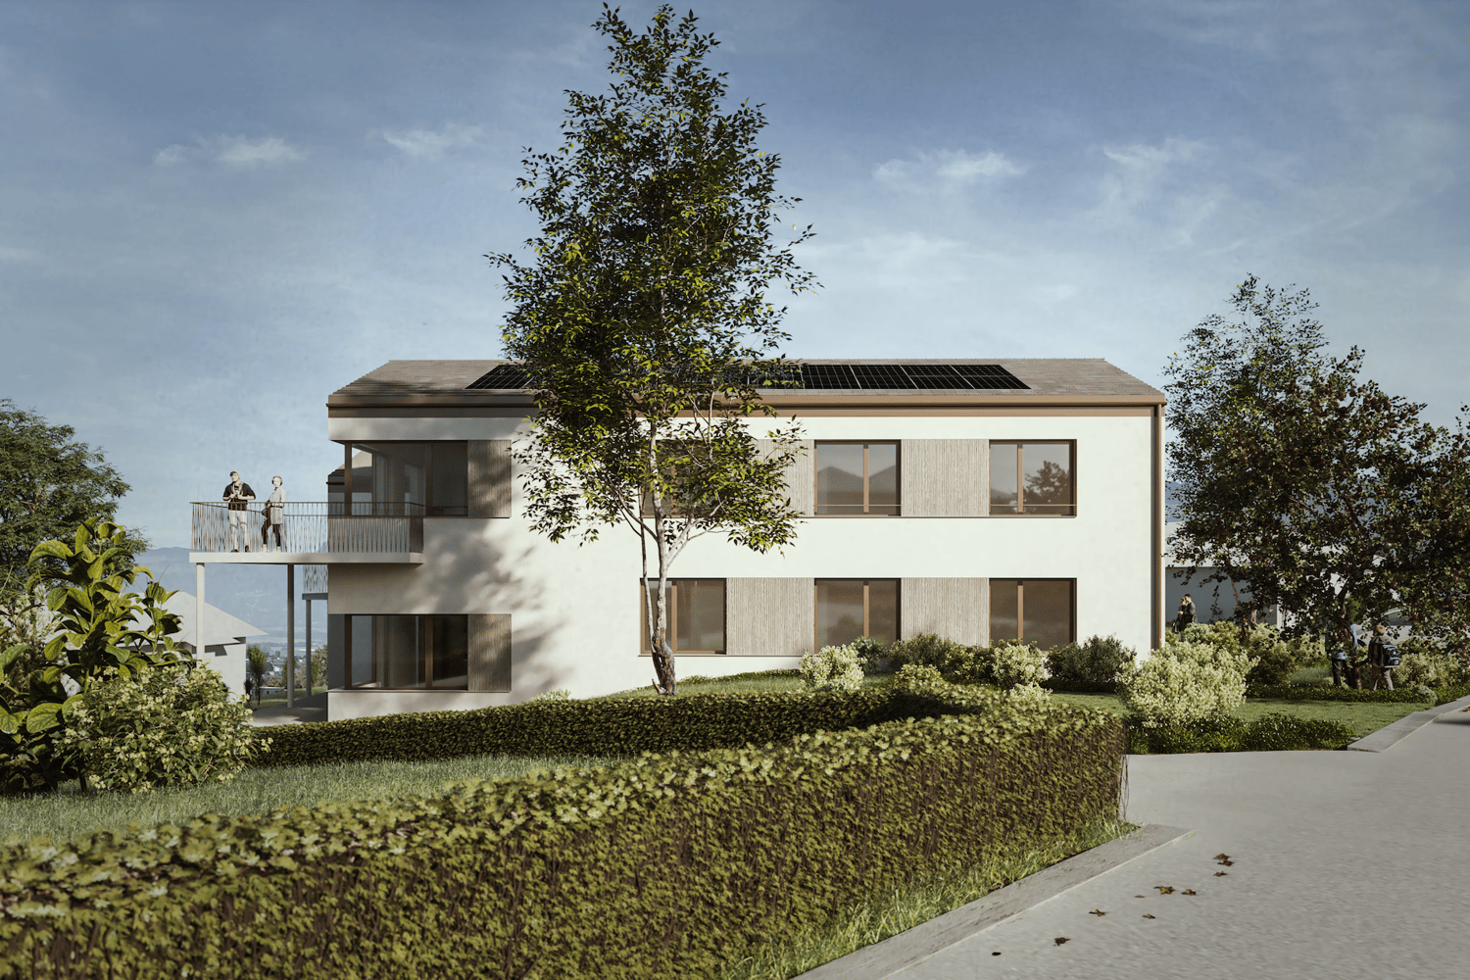
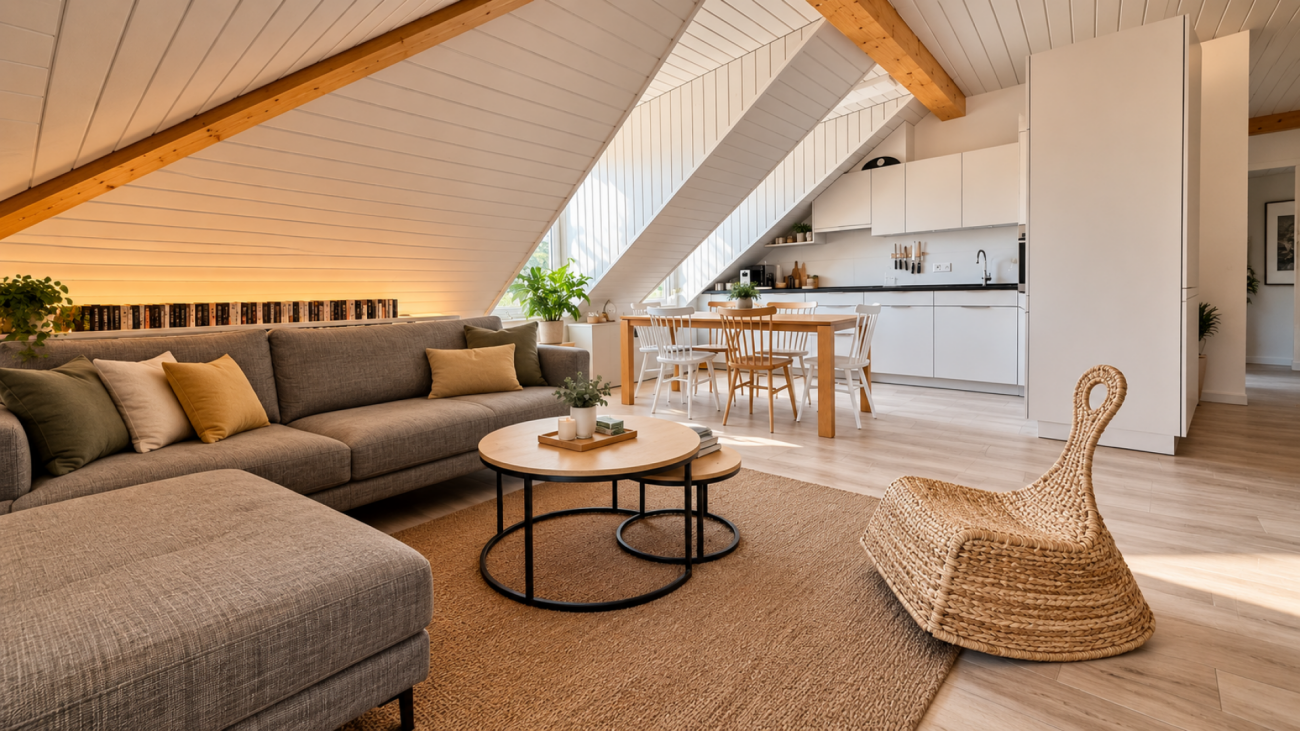
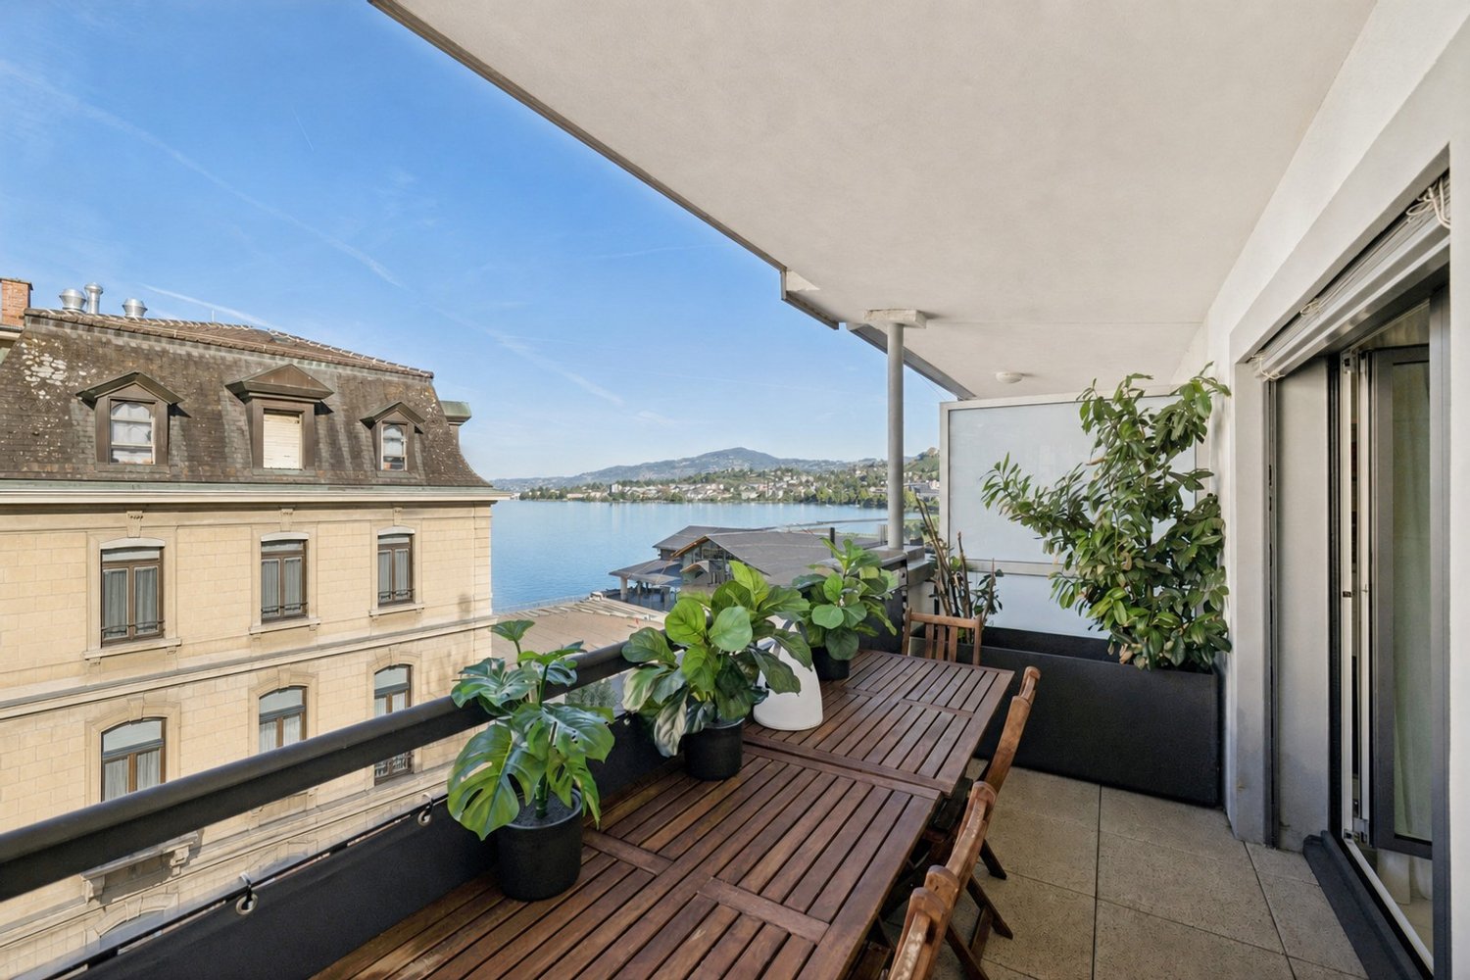
Work has begun – delivery expected in autumn/end 2027Discover this spacious 4.5-room attic apartment in the "Jardin des Sources" residence, located in a quiet and sought-after villa district on the heights of Yverdon-les-Bains.The residence offers a particularly enjoyable balance between quiet residential atmosphere and accessibility. Schools, public transport – with a bus stop just 100 meters away –, Y-Parc, and the main highway axes are nearby. Yverdon-les-Bains train station is also easily accessible.The residence consists of only four apartments, spread over two adjacent buildings, and thus preserves an intimate atmosphere, far from that of large residential complexes. Its modern and elegant architecture blends harmoniously into this peaceful and green environment.Unit B1 offers a functional and perfectly adapted layout for family life. The entrance to the apartment is through the staircase and opens onto a hallway with a closet. A corridor leads to three bedrooms, two bathrooms, and a storage room with private laundry.The living area combines the living room, dining room, and kitchen into a large, open, and convivial space. The high ceiling height of approximately 3.95 meters creates a remarkable sense of space and gives this attic apartment a lot of charm.Outside, a large corner balcony of 14 m² extends the living space and offers a breathtaking view of the lake. It forms a privileged setting to enjoy the panorama, natural light, and beautiful days.The project was designed to combine modern comfort and energy efficiency. The apartment will be equipped with a reversible air-water heat pump as well as photovoltaic panels installed on the roof.Purchasing off-plan allows future owners to personalize certain finishes according to their tastes and create an interior in their image.Work is now underway, with delivery expected in autumn/end 2027.The advantages of unit B1 • 4.5-room attic apartment • Breathtaking view of the lake • Privileged location in a villa district • Particularly quiet, residential, and green environment • Rarely offered living environment in new PPE offers • Small, exclusive condominium with only four apartments • Weighted area of 106.6 m² • Entrance hall with closet • Three bedrooms • Two bathrooms • Large living area with open kitchen • High ceiling height of approximately 3.95 meters, offering space and charm • Storage room with private laundry • Large corner balcony of 14 m² • Reversible air-water heat pump • Photovoltaic panels on the roof • New building combining comfort and energy efficiency • High-quality finishes, customizable to the buyer's wishes • Bus stop just 100 meters away • Easily accessible Yverdon-les-Bains train station • Proximity to schools, Y-Parc, and main highway axes • Work underway, delivery expected in autumn/end 2027 • Outdoor parking space available at an additional cost of CHF 25,000.– A rare opportunity to acquire a new 4.5-room attic apartment offering a breathtaking view of the lake, remarkable spaces, and the tranquility of a villa district.Complete documentation and information available upon request.

  • Parking space
  • Balcony / Terrace
  • View
  • +2
Travel time
-
Victorien Gicquel

Victorien Gicquel

1 / 13
Victorien Gicquel

Victorien Gicquel

  • Parking space
  • Garage
CHF 1,400,000.–
5 rooms137m² living space
Vaud, 1268 Begnins

Triplex 5p with lake view

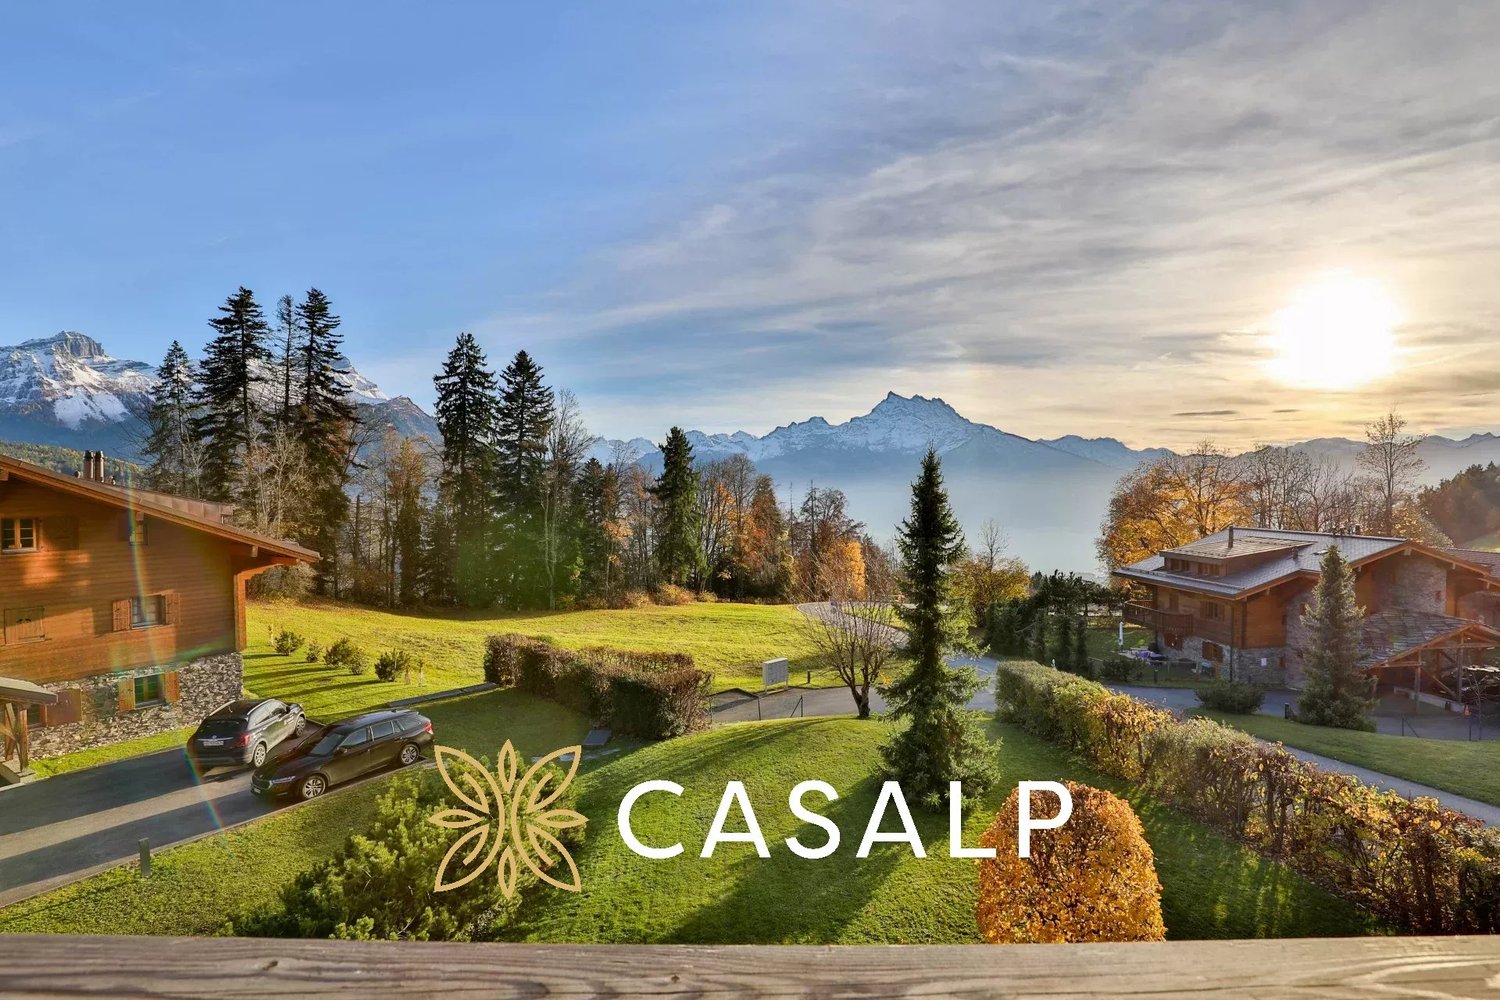
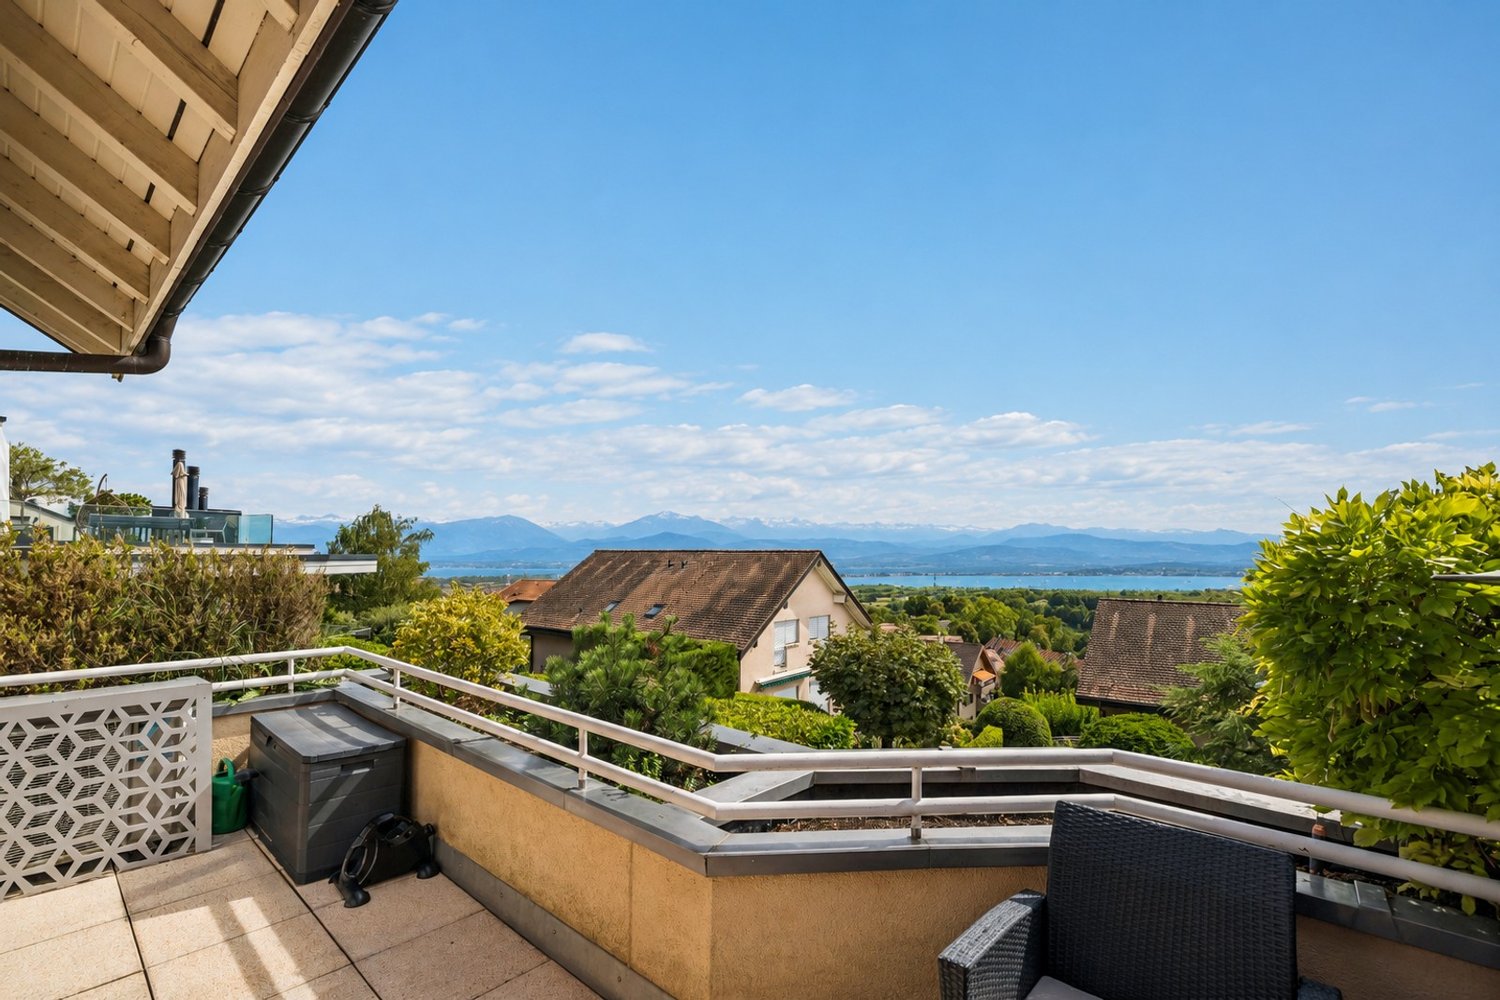
EXCLUSIVITY SWITZERLAND SOTHEBY'S INTERNATIONAL REALTY !On the heights of Begnins, in the heart of the La Côte vineyard, this five-room duplex occupies the two upper levels of a small character condominium, set against the hillside and facing the lake.The view stretches far. From the living room as from the two balconies, Lake Geneva unfolds to the Alps, with Mont Blanc in the line of sight. On clear days, the Geneva water jet can be glimpsed on the horizon. It's a hillside view, generous and bright, accompanied by the southwest orientation from morning to evening.The apartment develops approximately 137 m² according to the land register extract, organized with the fluidity typical of the volumes of this generation. On the living level, a bright living room extended by a dining room, both open onto the balconies, and an equipped kitchen. A fireplace occupies the corner and gives the whole its anchor point of fires that are lit in October and which do not really go out until spring.The upper floor, under the roof slopes, accommodates three bedrooms served by their bathrooms-WC, including a parental suite. The attic spaces draw alcoves that can be arranged at will, and almost every room retains the view.Completely renovated in 2003 by its previous owners, the apartment has preserved the quality of its original choices: natural stone on the floor, double glazing, roller shutters. The comfort of use has been thought out in detail -- air conditioning, independent thermostats in each room, alarm system, fiber optic. The heating is electric and individual, distributed by the floor on the living room level and by radiators on the upper floor.The annexes include a private cellar and laundry room of approximately 16 m², a parking ensemble: a closed garage, a covered space and an outdoor space.The condominium, composed of nine lots divided into three buildings of three apartments, is exclusively occupied by its owners. It is managed with rigor and benefits from solidly endowed renovation funds -- a tranquility that informed buyers know how to appreciate.Begnins offers what La Côte is most sought after: the calm of the vineyard, a living community with schools and shops, and quick access to Gland, Nyon, and the A1 motorway. Geneva and Lausanne are within immediate reach, without sacrificing any of the silence.

  • Parking space
  • Garage
1 / 13
  • View
  • Swimming pool
CHF 1,490,000.–
6.5 rooms190m² living space
1884 Villars-sur-Ollon

Splendid luxury quadriplex Cantarella residence

In the heart of the popular Villars-sur-Ollon ski resort, this superb 6.5-room quadriplex seduces with its elegance, generous volumes, and authentic Alpine charm. Spread over four levels connected by a spiral staircase, it offers a warm and spacious living space, ideal for a family or as a high-end secondary residence. The ground floor features a vast, bright living area composed of a living room, a dining room, and an open kitchen. This level opens onto a pleasant, tiled terrace, perfect for enjoying the calm and the view. A guest toilet completes this floor. In the basement, a large laundry room, an additional toilet, and a vast storage space offer optimal comfort and ideal storage capacity for mountain equipment and seasonal items. The first floor accommodates three bedrooms, including a private suite with an adjacent bathroom. A separate bathroom completes this floor. The bedrooms also benefit from access to a balcony offering an unobstructed view of the Alps. The second floor proposes two additional bedrooms as well as a third bathroom. This level also features a balcony, offering additional outdoor space and a breathtaking view of the surrounding peaks. Outside, a car shelter comes to complete this property. Located in a calm and prestigious residence, the quadriplex benefits from high-end facilities including a swimming pool, sauna, hammam, and jacuzzi, offering relaxation and well-being throughout the year. In the immediate vicinity of the slopes, trails, and shops, this rare property combines a privileged location, quality amenities, and the art of mountain living.

  • View
  • Swimming pool
1 / 5
  • Parking space
  • Balcony / Terrace
  • View
  • +2
CHF 1,090,000.–
4.5 rooms103m² living space
Chemin des Sources 4, 1400 Yverdon-les-Bains

4.5 rooms with large private garden in Yverdon-les-Bains

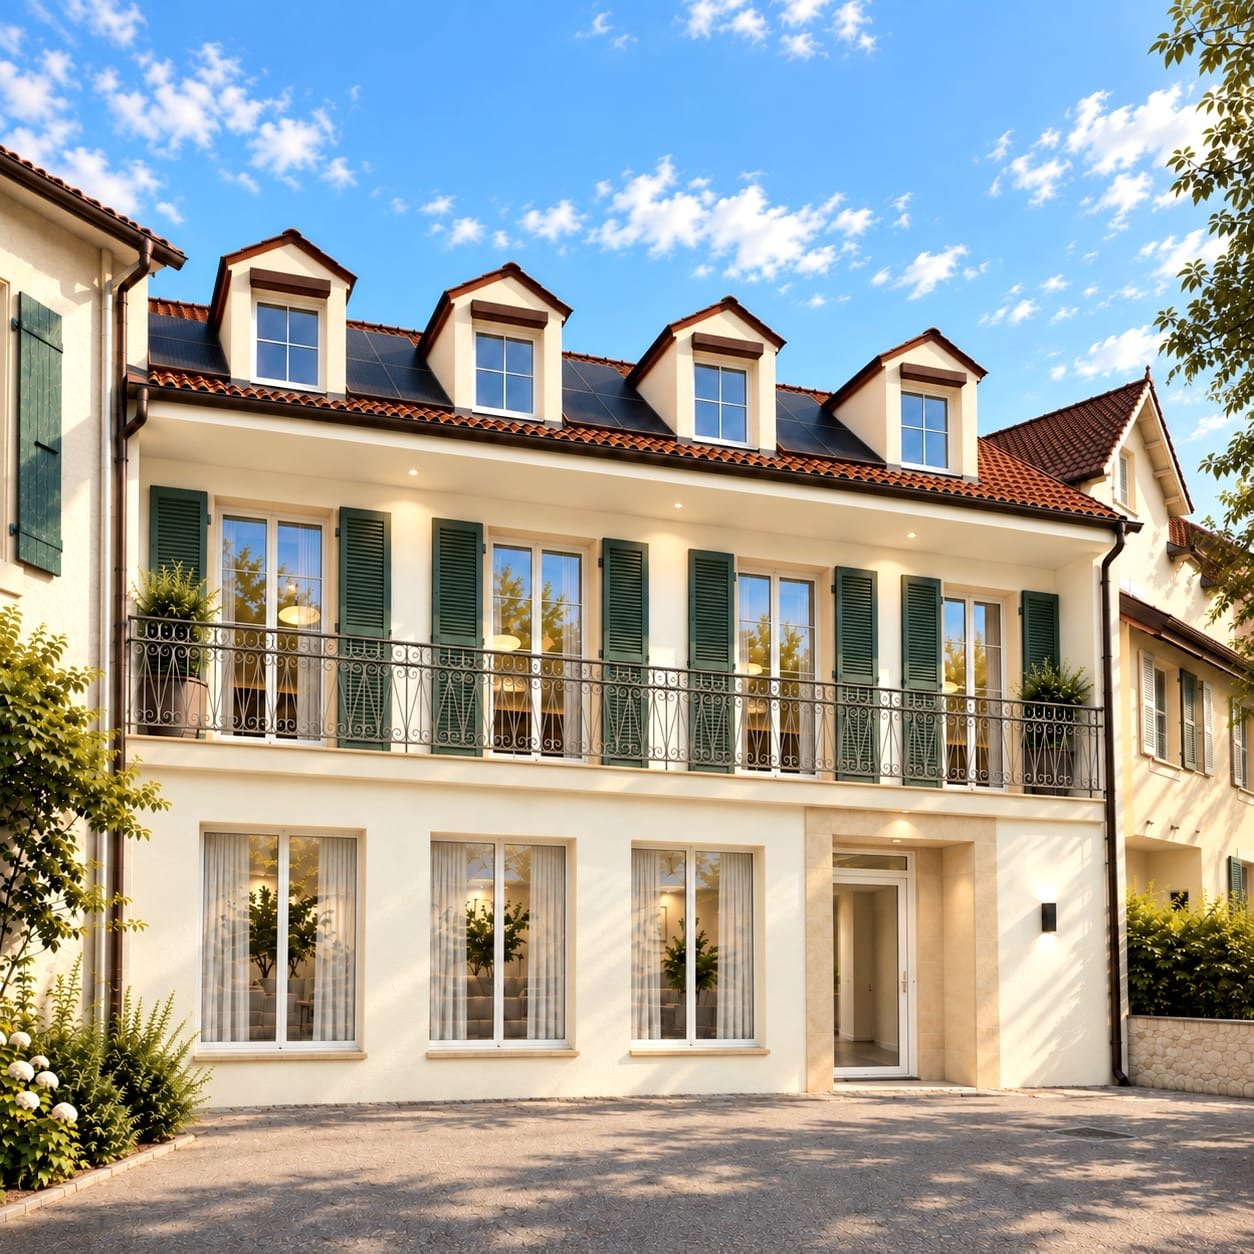
Work has begun – delivery expected in autumn/end 2027Discover this spacious new apartment with 4.5 rooms in the heart of the « Jardin des Sources » residence, located in a quiet and sought-after villa district of Yverdon-les-Bains.The residence offers a particularly enjoyable balance between quiet residential atmosphere and accessibility. Schools, public transport – with a bus stop just 100 meters away –, Y-Parc and the main motorway axes are nearby. The Yverdon-les-Bains train station is also easily accessible.The residence consists of only four apartments, preserving an intimate atmosphere, far from that of large residential complexes. Each apartment has its own independent entrance, providing more tranquility and a pleasant feeling of single-family home.Upon arrival, a spacious entrance hall with generous built-in closets offers a comfortable reception area and allows you to easily store coats, shoes, and personal effects.The apartment benefits from a harmonious layout, perfectly adapted to the daily life of a family. The large living area combines the living room, dining room, and kitchen in an open and convivial configuration, ideal for shared moments.The sleeping area includes three bedrooms offering different furnishing possibilities – children's rooms, office or guest room – as well as two bathrooms, a real asset for daily comfort.The apartment also has its own private laundry room. This practical space, which is not always offered in new apartments, provides more autonomy and facilitates the organization of daily life.Outside, a generous corner terrace of 19 m² naturally extends the living area and opens onto a beautiful private garden of 130 m². This rare outdoor space offers an ideal setting for outdoor meals, relaxation moments, children's games, or the creation of a personalized garden.The project was designed to combine modern comfort and energy efficiency. The apartment will be equipped with a reversible air/water heat pump, allowing for a pleasant climate throughout the year, as well as photovoltaic panels installed on the roof.Purchasing on the plan also allows future owners to personalize certain finishes according to their tastes. A budget of CHF 25,000 is provided for the kitchen, allowing them to design a space adapted to their preferences and needs.Work is now underway, with delivery expected in autumn/end 2027.The advantages of lot A0 • Privileged location in a villa district • Particularly quiet, residential, and green environment • Rare living space, rarely offered in new apartment promotions • Small, exclusive condominium with only four apartments • Independent entrance offering more intimacy • Pleasant single-family home feeling with private garden • Weighted area of 113.6 m² • Spacious entrance hall with generous built-in closets • Spacious living area with open kitchen • Kitchen budget of CHF 25,000 • Three bedrooms with various furnishing possibilities • Two bathrooms • Private laundry room in the apartment • Terrace of 19 m² • Private garden of 130 m² • Reversible air/water heat pump • Photovoltaic panels on the roof • New construction combining comfort and energy efficiency • High-quality finishes, customizable to the buyer's wishes • Bus stop just 100 meters away • Yverdon-les-Bains train station easily accessible • Proximity to schools, Y-Parc, and main motorway axes • Work underway, delivery expected in autumn/end 2027 • Outdoor parking space available at an additional cost of CHF 25,000 A rare opportunity to acquire a new apartment that combines the tranquility of a villa district, the advantages of a small condominium, and the comfort of an apartment with an independent entrance, private laundry room, and large outdoor space.Complete documentation and information available upon request.

  • Parking space
  • Balcony / Terrace
  • View
  • +2
Travel time
-
Patrick Darbois

Patrick Darbois

1 / 27
Patrick Darbois

Patrick Darbois

  • Garage
  • Pets allowed
  • Elevator
  • +5
CHF 745,000.–
4.5 rooms104m² living space
Grand-Rue, 1350 Orbe

Stunning and spacious 4.5-room penthouse in downtown Orbe

Stunning and spacious 4.5-room penthouse in downtown Orbe Charm, space, and modern comfort right in the heart of downtown Orbe.Ideally located on Grande-Rue, in the heart of Orbe, this magnificent 4.5-room apartment with 104.3 m² of living space offers a privileged living environment, right next to shops, services, and amenities.Located in a building constructed in 2014, comprising 8 units including a retail space, this penthouse apartment captivates at first glance with its spacious rooms, exposed beams, and high-quality finishes. It harmoniously combines the charm of a warm, inviting interior with the comfort of contemporary construction.The entrance opens onto a large foyer with built-in cabinets and a walk-in closet, offering generous storage space. From here, there is also access to a private 11.6 m² attic, which is particularly useful for storage.The living area features a spacious living-dining room of approximately 22 m², extended by a perfectly integrated open kitchen. Fully equipped, the kitchen features a combi-steamer oven, an induction cooktop, a refrigerator with drawer-style freezer, a dishwasher, an elegant granite countertop, and ample storage.The sleeping area features three generously sized bedrooms, measuring approximately 18 m², 15 m², and 14 m². The bedrooms feature solid wood flooring, while the other rooms are finished with wood-look tile flooring, creating a beautiful visual continuity throughout the apartment.A large bathroom with a window offers all the desired amenities, including a shower, bathtub, sink, toilet, and window. A separate guest restroom completes the apartment and includes a private laundry area equipped with a washer and dryer.The exposed beams lend the apartment a unique character and give it a rare charm, while it also benefits from modern amenities such as triple-pane windows and electric blinds in every room.Underfloor heating is provided by a gas condensing boiler, supplemented by solar thermal panels. Each apartment has individual meters for hot water and heating, allowing for precise tracking of consumption.The building's energy performance is also particularly impressive, with a CECB B/B rating, attesting to its energy efficiency.Monthly maintenance fees amount to just CHF 360.-, which includes contributions to the renovation fund.The building and the apartment are accessible to people with limited mobility, and an elevator serves the various levels.Finally, this property includes a private storage unit of approximately 5 m² with an electrical outlet, as well as a parking space in the underground garage.A rare apartment in the center of Orbe, combining spacious rooms, character, high-quality construction, and excellent energy efficiency. An ideal opportunity to enjoy a comfortable and welcoming home in the heart of the city.Availability: November 15, 2026Apartment price: CHF 745,000Parking space in the underground garage: CHF 50,000Total sale price: CHF 795,000Contact us today to schedule a tour and discover this exceptional property.Contact and information:Patrick Darbois079/ 688 91 42 / patrick@pdarboisimmobilier.chwww.darboisrealestate.ch

  • Garage
  • Pets allowed
  • Elevator
  • +5
Travel time
-

Suggested properties for you based on search results