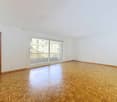
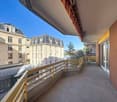
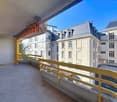
2444 results - Apartment to buy in Canton Vaud

1 / 11
  • Parking space
  • Balcony / Terrace
  • Garage
  • +3
CHF 860,000.–
3.5 rooms83m² living space
Cugy VD, 1053 Cugy VD

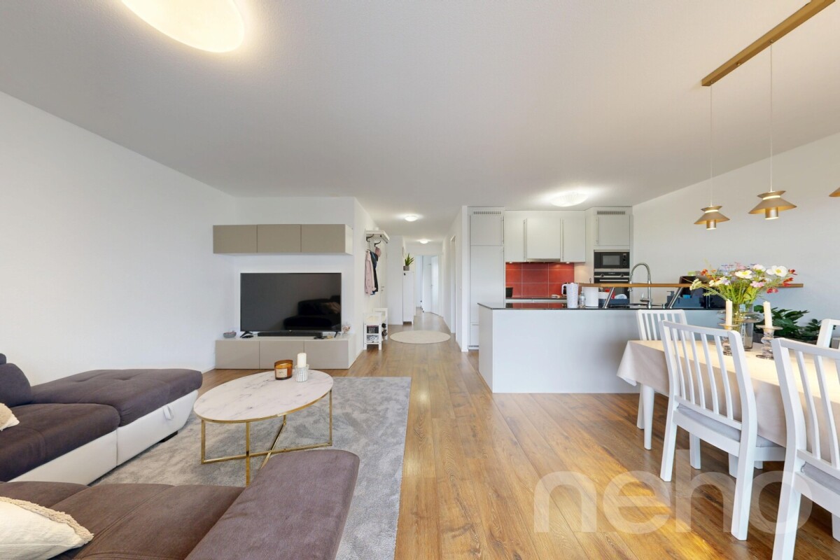
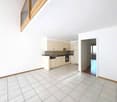
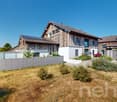
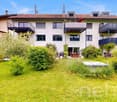
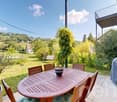
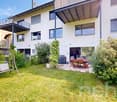
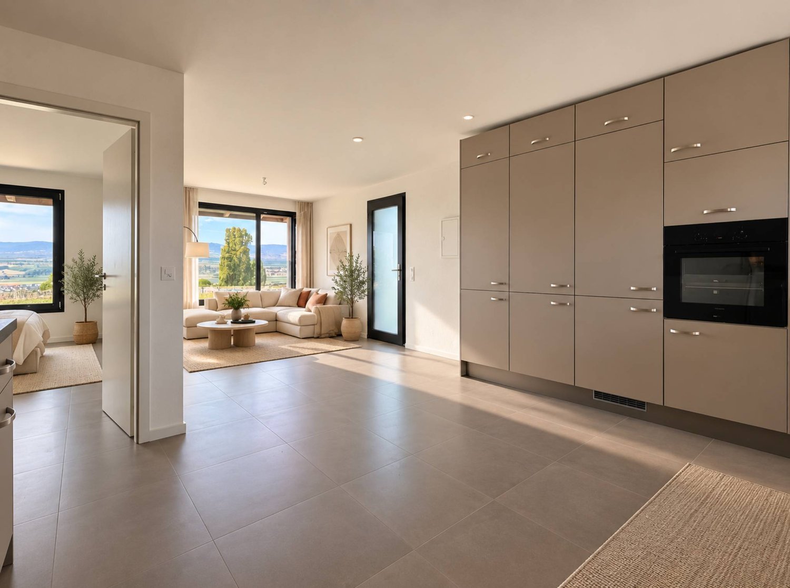
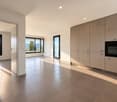
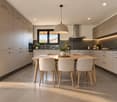
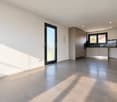
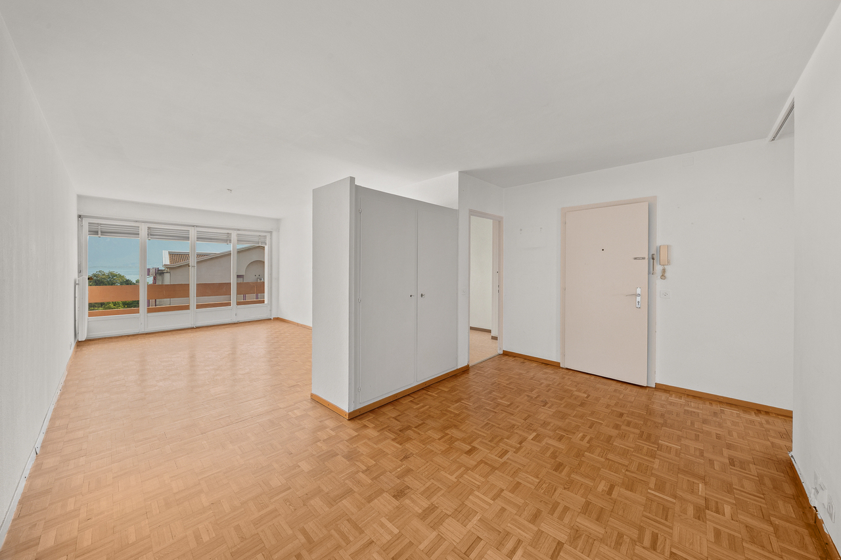
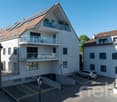
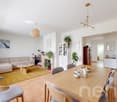
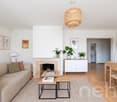
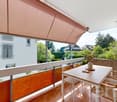
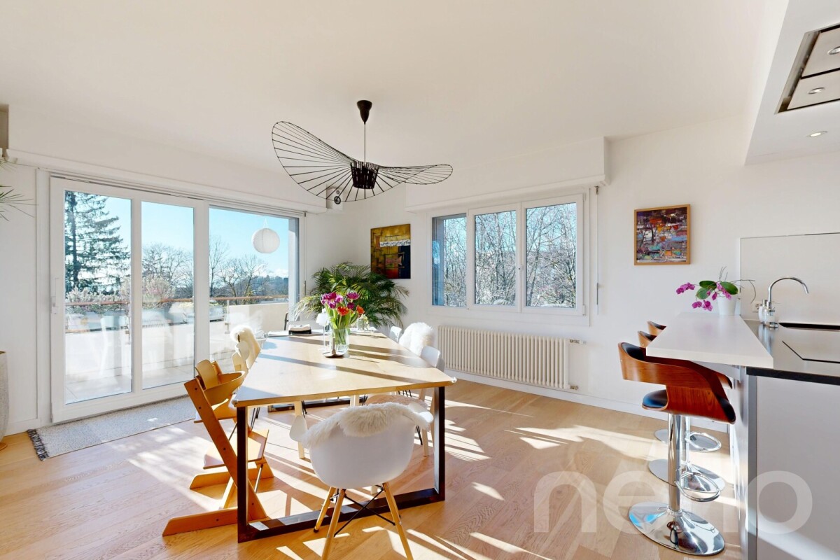
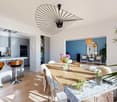
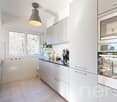
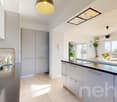
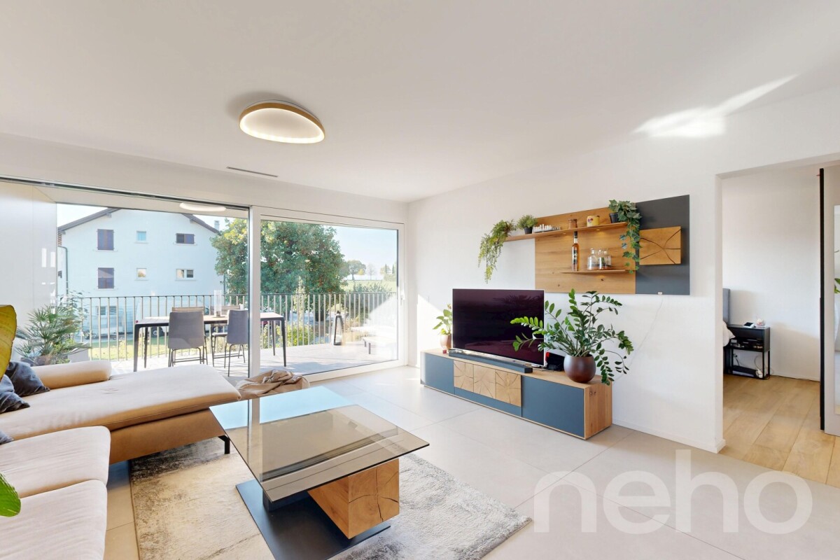
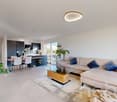
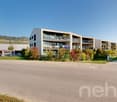
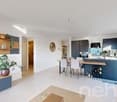
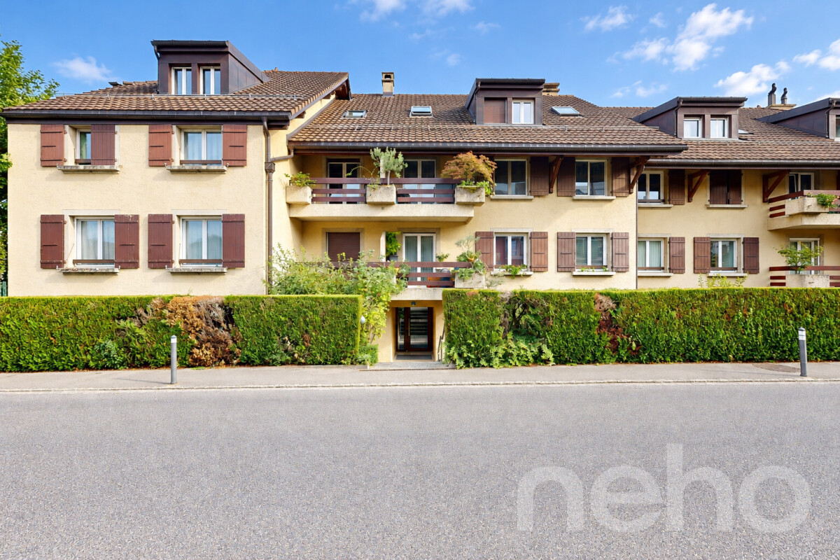
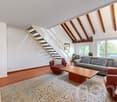
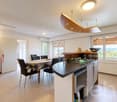
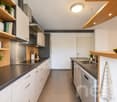
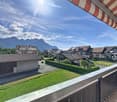
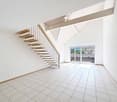
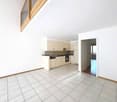
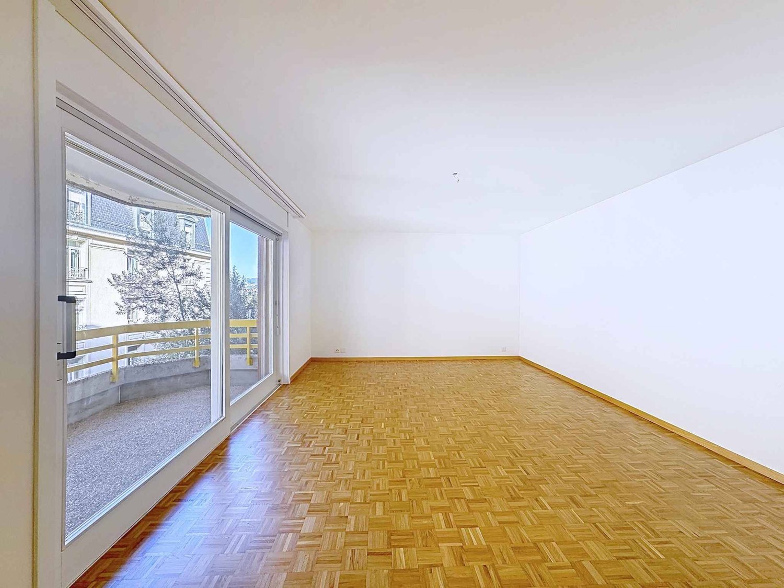
Magnificent 3.5-room apartment in Cugy ? ideal for living or investing

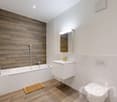
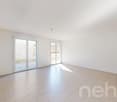
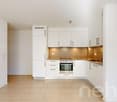
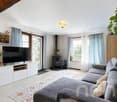
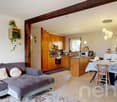
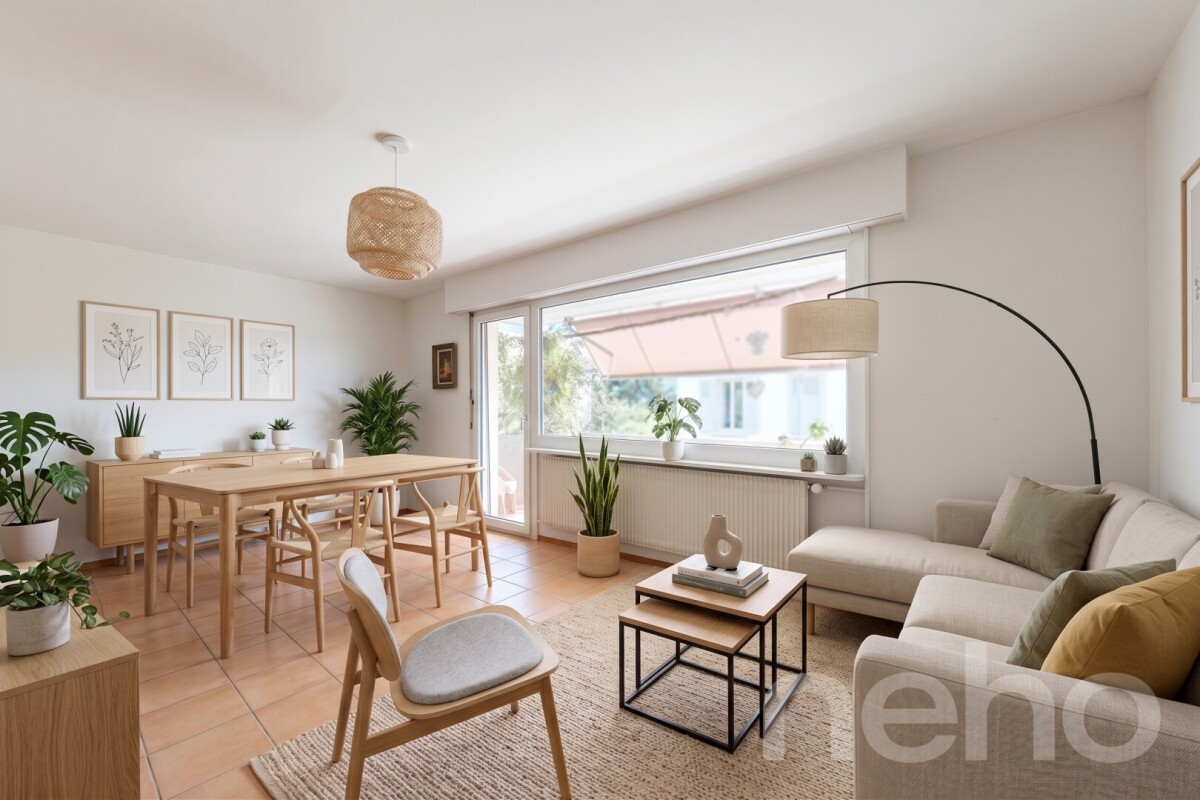
Discover this exceptional apartment that combines comfort, modernity, and ideal quality of life.In excellent condition, this property with a living area of 78 m² offers a warm living atmosphere, designed for families seeking serenity. An indoor swimming pool with sauna:Located in the basement, a large covered swimming pool with an annexed sauna is an integral part of the condominium. Moments of relaxation just a few steps from your home. Space and functionality: • Living area: 78 m² net living area. • Balcony: • Sleeping area: 2 spacious, quiet, and comfortable bedrooms. • Bathrooms: 2 bathrooms in excellent condition (1 with a bathtub and 1 with an Italian shower). • Condition: No renovation work required. • Basement: Large basement with 11m2. • Private laundry room: 8m2 private laundry room with washing machine and dryer. • Parking space: 1 parking space in the underground parking garage. • Availability: Currently rented. A practical neighborhood for daily needs Located near the school of L'Epi d'Or, this apartment offers a functional living environment with the serenity and calm of the countryside.Exact address available after registration on neho.ch.DO YOU WANT TO VISIT? PLEASE REGISTER FIRST: https://neho.ch/b/1053-26-4

  • Parking space
  • Balcony / Terrace
  • Garage
  • +3
New building
Samantha Debatty

Samantha Debatty

1 / 9
Samantha Debatty

Samantha Debatty

  • Parking space
  • Balcony / Terrace
  • Garage
  • +6
CHF 2,940,000.–
6 rooms173m² living space
Chemin Monastier 7, 1260 Nyon

Nyon : Cadre verdoyant & vie urbaine pour cette villa Minergie de 227 m² utiles avec budgets de finitions généreux - Villa 1

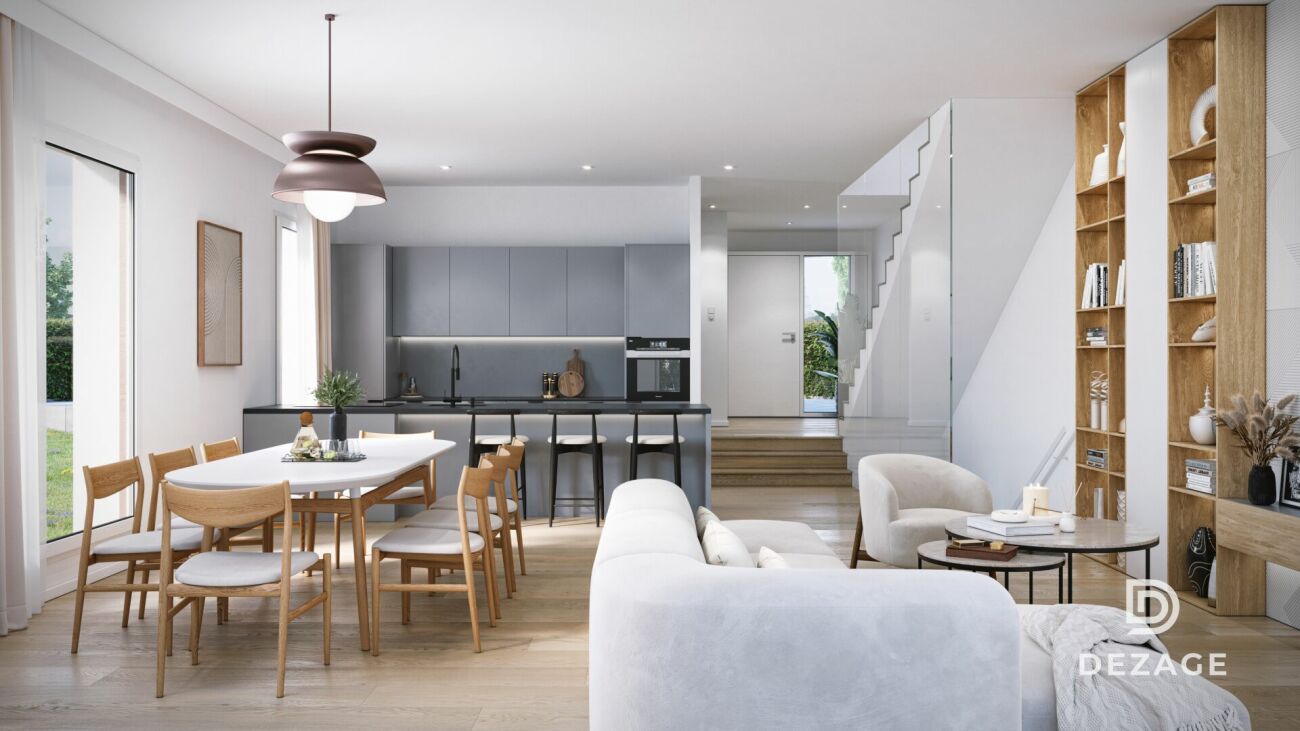
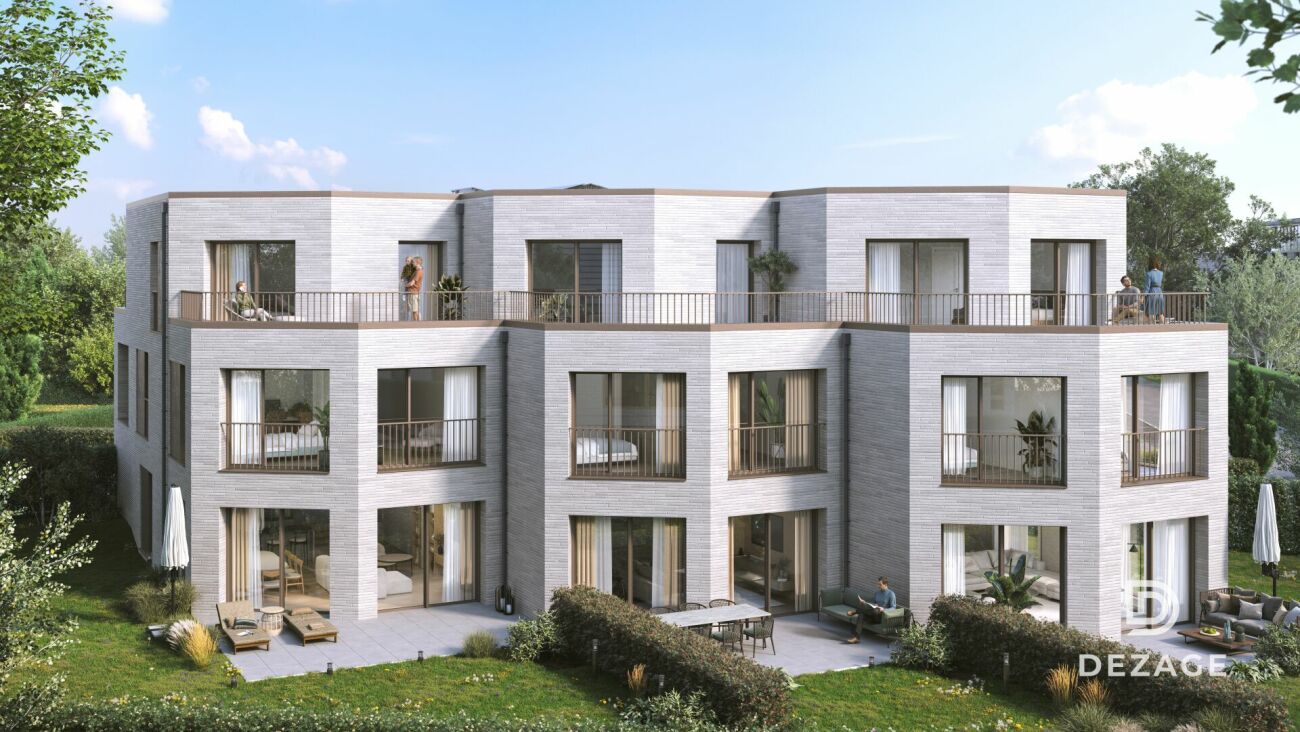
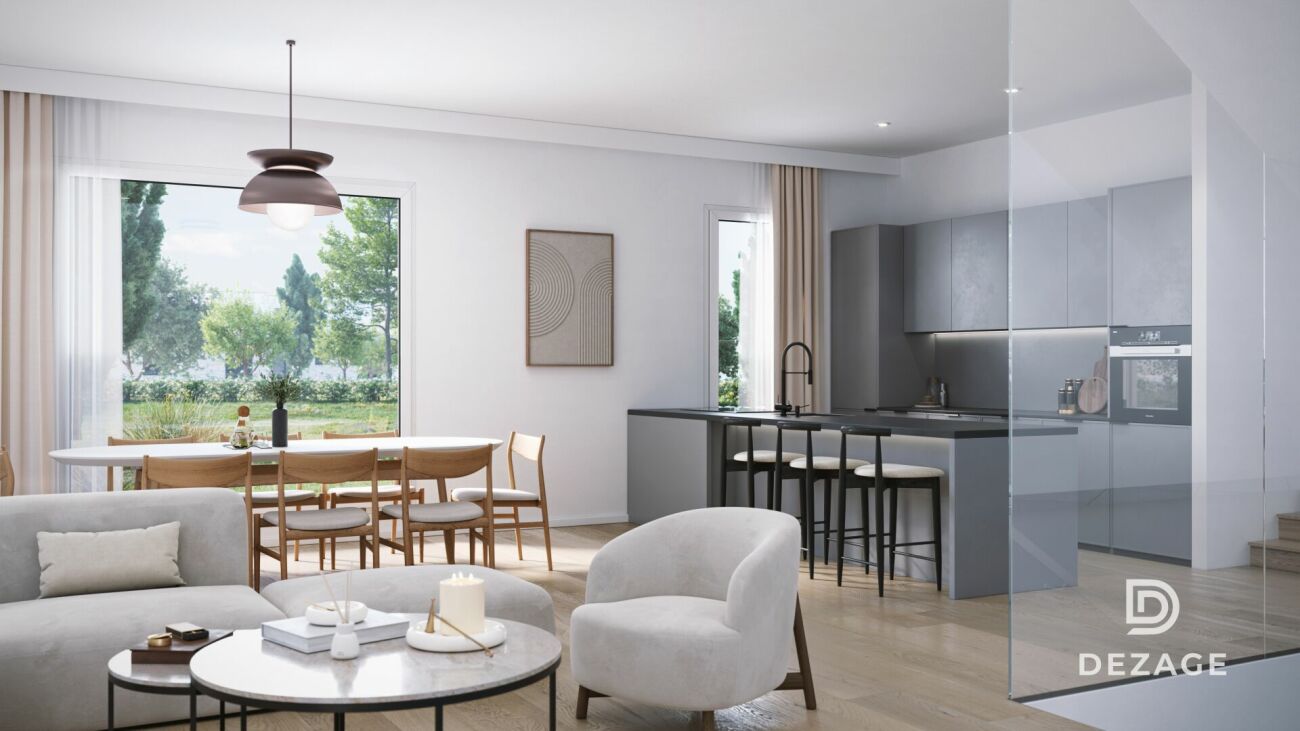
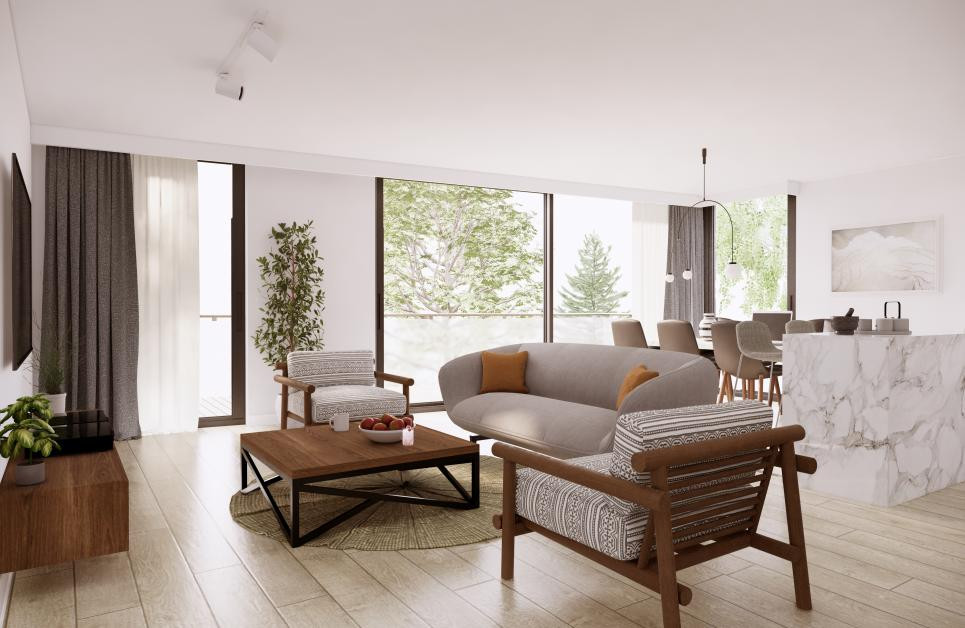
Infos en bref:VILLA 1 • Surface habitable : Env. 173m² et 227m² utiles • 6 pièces dont 4 chambres, 1 grand séjour/cuisine de plus de 45m² , 1 espace bureau, 1 dressing, 3 SDB + 1 WC visiteurs) • Extérieurs : Jardin privatif d'environ 135m², terrasses de 18m²,14 m² et 13m² • Projet neuf sur plans (Label MINERGIE) • Finitions : généreux budgets • Quartier résidentiel à 5' de la gare de Nyon • Annexes : 1 grand sous-sol, 1 place de parc couverte + 1 extérieure • Technique : PAC géothermiques, panneaux photovoltaïques, chauffage au sol • Achat en quote-part terrain: économie sur les frais de notaire et droits de mutation • Disponibilité : 15 mois vente sur plans • Prix: • quote-part terrain: CHF 1'230'000.- • Contrat EG: CHF 1'710'000.- • Prix total: 2'940'000 .- Quick facts:VILLA 3 • Living area: Approx. 173 m² (Total usable area of approximately 227 m²) • Layout: 6 rooms, including 4 bedrooms, 1 large living room/kitchen of over 45 m², 1 office space, 1 walk-in closet, 3 bathrooms + 1 guest restroom) • Outdoor areas: Private garden of approximately 135 m², a 18 m² ground-floor terrace, and rooftop terraces measuring 14 m² and 13 m² • New construction project (MINERGIE certification) • Property type: Luxury contemporary semi-detached villa Orientation: South (living areas and garden) • Finishes: To the buyer's specifications with generous budgets (Bauwerk natural oak, Challande tile flooring, Veneta Cucine kitchen) • Amenities: 1 large 54m² basement (with cellar, laundry room, and utility room), 1 covered parking space + 1 outdoor space, shared covered bike storage • Technical features: Heat pump with geothermal probes, solar panels, underfloor heating controlled by wireless thermostats • Purchase based on land ownership share: save on notary fees and transfer taxes! • Price: • Land share: CHF 1,230,000.- • EG contract: CHF 1,710,000.- • Total price: CHF 2'940'000 .- Élégante villa contemporaine et durable au coeur de NyonIdéalement situé dans un quartier résidentiel calme et verdoyant sur le Chemin Monastier, LITHEA est un projet immobilier exclusif de seulement trois villas de haut standing. Conçue par le prestigieux bureau d'architecture Atelier 94, cette superbe villa allie avec brio une esthétique contemporaine épurée et des performances énergétiques de premier ordre, à seulement quelques minutes à pied de la gare de Nyon et du centre-ville. Dès le rez-de-chaussée, l'élégance s'exprime à travers un espace de vie généreux de plus de 45m² baigné de lumière grâce à ses grandes ouvertures orientées plein sud, le tout sublimé par une exceptionnelle hauteur sous plafond d'environ 3 mètres. Volumes généreux et flexibilité d'aménagementParfaitement pensée pour la vie de famille, la villa est répartie sur trois niveaux d'habitation hors terre plus un sous-sol complet. Au premier étage, vous découvrirez trois spacieuses chambres à coucher, une salle de bains ainsi qu'une salle de douche privative. Un espace de circulation modulable permet d'y installer un coin bureau confortable idéal pour le télétravail. Le dernier étage en attique est un véritable îlot de sérénité dédié aux parents : il accueille une suite parentale exclusive avec son grand dressing et sa salle de douche attenante, s'ouvrant sur deux terrasses privatives totalisant plus de 27m² pour admirer les extérieurs en toute intimité. Au sous-sol, une grande cave de plus de 24m² et une buanderie séparée viennent compléter cette distribution idéale. Un écrin extérieur protégé et verdoyantÀ l'extérieur, vous profiterez d'un havre de paix privilégié comprenant une terrasse de 18m² se prolongeant sur un agréable jardin privatif engazonné de près de 135m² orienté au sud. Le projet architectural s'intègre harmonieusement dans son environnement, notamment au pied d'un grand tilleul préservé. La villa bénéficie en outre d'une place de parc couverte privative équipée d'un tube vide pour l'installation future d'une borne de recharge électrique ainsi que d'une place extérieure.En résumé • Cachet contemporain : Architecture moderne de standing signée Atelier 94 et construction de haute qualité. • Finitions au gré du preneur : Très généreux budgets inclus pour personnaliser vos parquets, carrelages, sanitaires et votre cuisine Veneta Cucine. • Situation idéale : Environnement résidentiel calme à seulement 5 minutes de la gare et du centre-ville, proche de l'hôpital, des écoles et de l'autoroute. • Éco-responsabilité (Minergie) : Excellente performance énergétique grâce à la pompe à chaleur géothermique et aux panneaux photovoltaïques en toiture. • Espace et volume : 227m² de surface utile avec de beaux volumes (séjour plafond séjour de 3m) et une suite parentale en attique. • Un lieu d'exception conjuguant douceur de vivre urbaine et modernité. • Importante économie sur les frais de notaire In Summary • Contemporary Style: High-end modern architecture by Atelier 94 and high-quality construction. • Finishes of Your Choice: Generous budgets included to customize your hardwood floors, tile work, bathroom fixtures, and Veneta Cucine kitchen. • Ideal Location: A quiet residential neighborhood just 5 minutes from the train station and downtown, close to the hospital, schools, and the highway. • Eco-Friendly (Minergie): Excellent energy efficiency thanks to a geothermal heat pump and rooftop solar panels. • Space and Volume: 227 m² of living space featuring large volumes, (living room with a 3-meter ceiling) and a master suite in the attic. • An exceptional home combining the ease of urban living with modernity. • Significant savings on notary fees Contactez DEZAGE (Samantha Debatty au 076 803 41 60 42 / samantha.debatty@dezage.ch) pour recevoir le dossier complet et planifier un rendez-vous.

  • Parking space
  • Balcony / Terrace
  • Garage
  • +6
Travel time
-
New building
Samantha Debatty

Samantha Debatty

1 / 9
Samantha Debatty

Samantha Debatty

  • Parking space
  • Balcony / Terrace
  • Garage
  • +6
CHF 2,990,000.–
6 rooms174m² living space
Chemin Monastier 7, 1260 Nyon

Villa contemporaine d'exception à 5 min de la gare de Nyon : 4 chambres, suite parentale, finitions premium et géothermie - Villa 3

Infos en bref:VILLA 3 • Surface habitable : Env. 174m² et 227m² utiles • 6 pièces dont 4 chambres, 1 grand séjour/cuisine de plus de 45m² , 1 espace bureau, 1 dressing, 3 SDB + 1 WC visiteurs) • Extérieurs : Jardin privatif d'env 266m², terrasses de 19m², 14m² et 13m² • Projet neuf sur plans (Label MINERGIE) • Finitions : généreux budgets • Quartier résidentiel à 5' de la gare de Nyon • Annexes : 1 grand sous-sol de 54m², 1 place de parc couverte + 1 extérieure • Technique : PAC géothermiques, panneaux photovoltaïques, chauffage au sol • Achat en quote-part terrain: économie sur les frais de notaire et droits de mutation • Disponibilité : 15 mois (vente sur plans) • Prix: • quote-part terrain: CHF 1'250'000.- • Contrat EG: CHF 1'740'000.- • Prix total: 2'990'000 .- Quick facts:VILLA 3 • Living area: Approx. 174 m² (Total usable area of approximately 227 m²) • Layout: 6 rooms, including 4 bedrooms, 1 large living room/kitchen of over 45 m², 1 office space, 1 walk-in closet, 3 bathrooms + 1 guest restroom) • Outdoor areas: Private garden of approximately 266 m², a 19 m² ground-floor terrace, and rooftop terraces measuring 14 m² and 13 m² • New construction project (MINERGIE certification) • Property type: Luxury contemporary semi-detached villa Orientation: South (living areas and garden) • Finishes: To the buyer's specifications with generous budgets (Bauwerk natural oak, Challande tile flooring, Veneta Cucine kitchen) • Amenities: 1 large 54m² basement (with cellar, laundry room, and utility room), 1 covered parking space + 1 outdoor space, shared covered bike storage • Technical features: Heat pump with geothermal probes, solar panels, underfloor heating controlled by wireless thermostats • Purchase based on land ownership share: save on notary fees and transfer taxes! • Price: • Land share: CHF 1,250,000.- • EG contract: CHF 1,740,000.- • Total price: CHF 2'990'000 .- Élégante villa contemporaine et durable au coeur de NyonIdéalement situé dans un quartier résidentiel calme et verdoyant sur le Chemin Monastier, LITHEA est un projet immobilier exclusif de seulement trois villas de haut standing. Conçue par le prestigieux bureau d'architecture Atelier 94, cette superbe villa allie avec brio une esthétique contemporaine épurée et des performances énergétiques de premier ordre, à seulement quelques minutes à pied de la gare de Nyon et du centre-ville. Dès le rez-de-chaussée, l'élégance s'exprime à travers un espace de vie généreux de plus de 45m² baigné de lumière grâce à ses grandes ouvertures orientées plein sud, le tout sublimé par une exceptionnelle hauteur sous plafond d'environ 3 mètres. Volumes généreux et flexibilité d'aménagementParfaitement pensée pour la vie de famille, la villa est répartie sur trois niveaux d'habitation hors terre plus un sous-sol complet. Au premier étage, vous découvrirez trois spacieuses chambres à coucher, une salle de bains ainsi qu'une salle de douche privative. Un espace de circulation modulable permet d'y installer un coin bureau confortable idéal pour le télétravail. Le dernier étage en attique est un véritable îlot de sérénité dédié aux parents : il accueille une suite parentale exclusive avec son grand dressing et sa salle de douche attenante, s'ouvrant sur deux terrasses privatives totalisant plus de 27m² pour admirer les extérieurs en toute intimité. Au sous-sol, une grande cave de plus de 24m² et une buanderie séparée viennent compléter cette distribution idéale. Un écrin extérieur protégé et verdoyantÀ l'extérieur, vous profiterez d'un havre de paix privilégié comprenant une terrasse de 19m² se prolongeant sur un agréable jardin privatif engazonné de près de 266m² orienté au sud. Le projet architectural s'intègre harmonieusement dans son environnement, notamment au pied d'un grand tilleul préservé. La villa bénéficie en outre d'une place de parc couverte privative équipée d'un tube vide pour l'installation future d'une borne de recharge électrique ainsi que d'une place extérieure.En résumé • Cachet contemporain : Architecture moderne de standing signée Atelier 94 et construction de haute qualité. • Finitions au gré du preneur : Très généreux budgets inclus pour personnaliser vos parquets, carrelages, sanitaires et votre cuisine Veneta Cucine. • Situation idéale : Environnement résidentiel calme à seulement 5 minutes de la gare et du centre-ville, proche de l'hôpital, des écoles et de l'autoroute. • Éco-responsabilité (Minergie) : Excellente performance énergétique grâce à la pompe à chaleur géothermique et aux panneaux photovoltaïques en toiture. • Espace et volume : 227m² de surface utile avec un séjour cathédrale (plafond de 3m) et une suite parentale en attique. • Un lieu d'exception conjuguant douceur de vivre urbaine et modernité. • Importante économie sur les frais de notaire In Summary • Contemporary Style: High-end modern architecture by Atelier 94 and high-quality construction. • Finishes of Your Choice: Generous budgets included to customize your hardwood floors, tile work, bathroom fixtures, and Veneta Cucine kitchen. • Ideal Location: A quiet residential neighborhood just 5 minutes from the train station and downtown, close to the hospital, schools, and the highway. • Eco-Friendly (Minergie): Excellent energy efficiency thanks to a geothermal heat pump and rooftop solar panels. • Space and Volume: 227 m² of living space featuring a cathedral-ceilinged living room (3-meter ceiling) and a master suite in the attic. • An exceptional home combining the ease of urban living with modernity. • Significant savings on notary fees Contactez DEZAGE (Samantha Debatty au 076 803 41 60 42 / samantha.debatty@dezage.ch) pour recevoir le dossier complet et planifier un rendez-vous.

  • Parking space
  • Balcony / Terrace
  • Garage
  • +6
Travel time
-
New building
Samantha Debatty

Samantha Debatty

1 / 9
Samantha Debatty

Samantha Debatty

  • Parking space
  • Balcony / Terrace
  • Garage
  • +6
CHF 2,750,000.–
6 rooms163m² living space
Chemin Monastier 7, 1260 Nyon

Projet neuf à Nyon (LITHEA) : Élégante villa de 6 pièces, hauts plafonds, jardin privatif et haute performance énergétique - Villa 2

Infos en bref:VILLA 2 • Surface habitable : Env. 163,5m² et 215m² utiles • 6 pièces dont 4 chambres, 1 grand séjour/cuisine de plus de 45m² , 1 espace bureau, 1 dressing, 3 SDB + 1 WC visiteurs) • Extérieurs : Jardin privatif terrasse • Projet neuf sur plans (Label MINERGIE) • Finitions : Généreux budgets • Quartier résidentiel à 5' de la gare de Nyon • Annexes : 1 grand sous-sol, 1 place de parc couverte + 1 extérieure • Technique : PAC à sondes géothermiques, panneaux photovoltaïques, chauffage au sol • Achat en quote-part terrain: économie sur les frais de notaire et droits de mutation • Disponibilité : 15 mois vente sur plans • Prix: • quote-part terrain: CHF CHF 1'145'000.- Contrat EG: CHF 1'605'000.-Prix total: 2'750'000 .- • Contrat EG: CHF 1'605'000.- • Prix total: 2'750'000 .- Quick facts:VILLA 2 • Living area: Approx. 163,5m² (Total usable area of approximately 215m²) • Layout: 6 rooms, including 4 bedrooms, 1 large living room/kitchen of over 45 m², 1 office space, 1 walk-in closet, 3 bathrooms + 1 guest restroom) • Outdoor areas: Private garden of approximately 35m², a 16,5m² ground-floor terrace, and rooftop terraces measuring 13,6m² and 12,5m² • New construction project (MINERGIE certification) • Property type: Luxury contemporary semi-detached villa Orientation: South (living areas and garden) • Finishes: To the buyer's specifications with generous budgets (Bauwerk natural oak, Challande tile flooring, Veneta Cucine kitchen) • Amenities: 1 large 52m² basement (with cellar, laundry room, and utility room), 1 covered parking space + 1 outdoor space, shared covered bike storage • Technical features: Heat pump with geothermal probes, solar panels, underfloor heating controlled by wireless thermostats • Purchase based on land ownership share: save on notary fees and transfer taxes! • Price: • Land share: CHF CHF 1'145'000.- • EG contract: CHF 1'605'000.- • Total price: CHF 2'750'000 .- Élégante villa contemporaine et durable au coeur de NyonIdéalement situé dans un quartier résidentiel calme et verdoyant sur le Chemin Monastier, LITHEA est un projet immobilier exclusif de seulement trois villas de haut standing. Conçue par le prestigieux bureau d'architecture Atelier 94, cette superbe villa allie avec brio une esthétique contemporaine épurée et des performances énergétiques de premier ordre, à seulement quelques minutes à pied de la gare de Nyon et du centre-ville. Dès le rez-de-chaussée, l'élégance s'exprime à travers un espace de vie généreux de plus de 43,5m² baigné de lumière grâce à ses grandes ouvertures orientées plein sud, le tout sublimé par une exceptionnelle hauteur sous plafond d'environ 3 mètres. Volumes généreux et flexibilité d'aménagementParfaitement pensée pour la vie de famille, la villa est répartie sur trois niveaux d'habitation hors terre plus un sous-sol complet. Au premier étage, vous découvrirez trois spacieuses chambres à coucher, une salle de bains ainsi qu'une salle de douche privative. Un espace de circulation modulable permet d'y installer un coin bureau confortable idéal pour le télétravail. Le dernier étage en attique est un véritable îlot de sérénité dédié aux parents : il accueille une suite parentale exclusive avec son grand dressing et sa salle de douche attenante, s'ouvrant sur deux terrasses privatives totalisant plus de 26m² pour admirer les extérieurs en toute intimité. Au sous-sol, une grande cave de plus de 23,2m² et une buanderie séparée viennent compléter cette distribution idéale. Un écrin extérieur protégé et verdoyantÀ l'extérieur, vous profiterez d'un havre de paix privilégié comprenant une terrasse de 13,6m² se prolongeant sur un agréable jardin privatif engazonné de près de 35m² orienté au sud. Le projet architectural s'intègre harmonieusement dans son environnement, notamment au pied d'un grand tilleul préservé. La villa bénéficie en outre d'une place de parc couverte privative équipée d'un tube vide pour l'installation future d'une borne de recharge électrique ainsi que d'une place extérieure.En résumé • Cachet contemporain : Architecture moderne de standing signée Atelier 94 et construction de haute qualité. • Finitions au gré du preneur : Très généreux budgets inclus pour personnaliser vos parquets, carrelages, sanitaires et votre cuisine Veneta Cucine. • Situation idéale : Environnement résidentiel calme à seulement 5 minutes de la gare et du centre-ville, proche de l'hôpital, des écoles et de l'autoroute. • Éco-responsabilité (Minergie) : Excellente performance énergétique grâce à la pompe à chaleur géothermique et aux panneaux photovoltaïques en toiture. • Espace et volume : 215m² de surface utile avec de beaux volumes (séjour plafond séjour de 3m) et une suite parentale en attique. • Un lieu d'exception conjuguant douceur de vivre urbaine et modernité. • Importante économie sur les frais de notaire In Summary • Contemporary Style: High-end modern architecture by Atelier 94 and high-quality construction. • Finishes of Your Choice: Generous budgets included to customize your hardwood floors, tile work, bathroom fixtures, and Veneta Cucine kitchen. • Ideal Location: A quiet residential neighborhood just 5 minutes from the train station and downtown, close to the hospital, schools, and the highway. • Eco-Friendly (Minergie): Excellent energy efficiency thanks to a geothermal heat pump and rooftop solar panels. • Space and Volume: 215m² of living space featuring large volumes, (living room with a 3-meter ceiling) and a master suite in the attic. • An exceptional home combining the ease of urban living with modernity. • Significant savings on notary fees Contactez DEZAGE (Samantha Debatty au 076 803 41 60 42 / samantha.debatty@dezage.ch) pour recevoir le dossier complet et planifier un rendez-vous.

  • Parking space
  • Balcony / Terrace
  • Garage
  • +6
Travel time
-
1 / 11
  • Parking space
  • Balcony / Terrace
  • View
  • +1
CHF 780,000.–
4.5 rooms120m² living space
A Villeneuve VD, 1844 Villeneuve

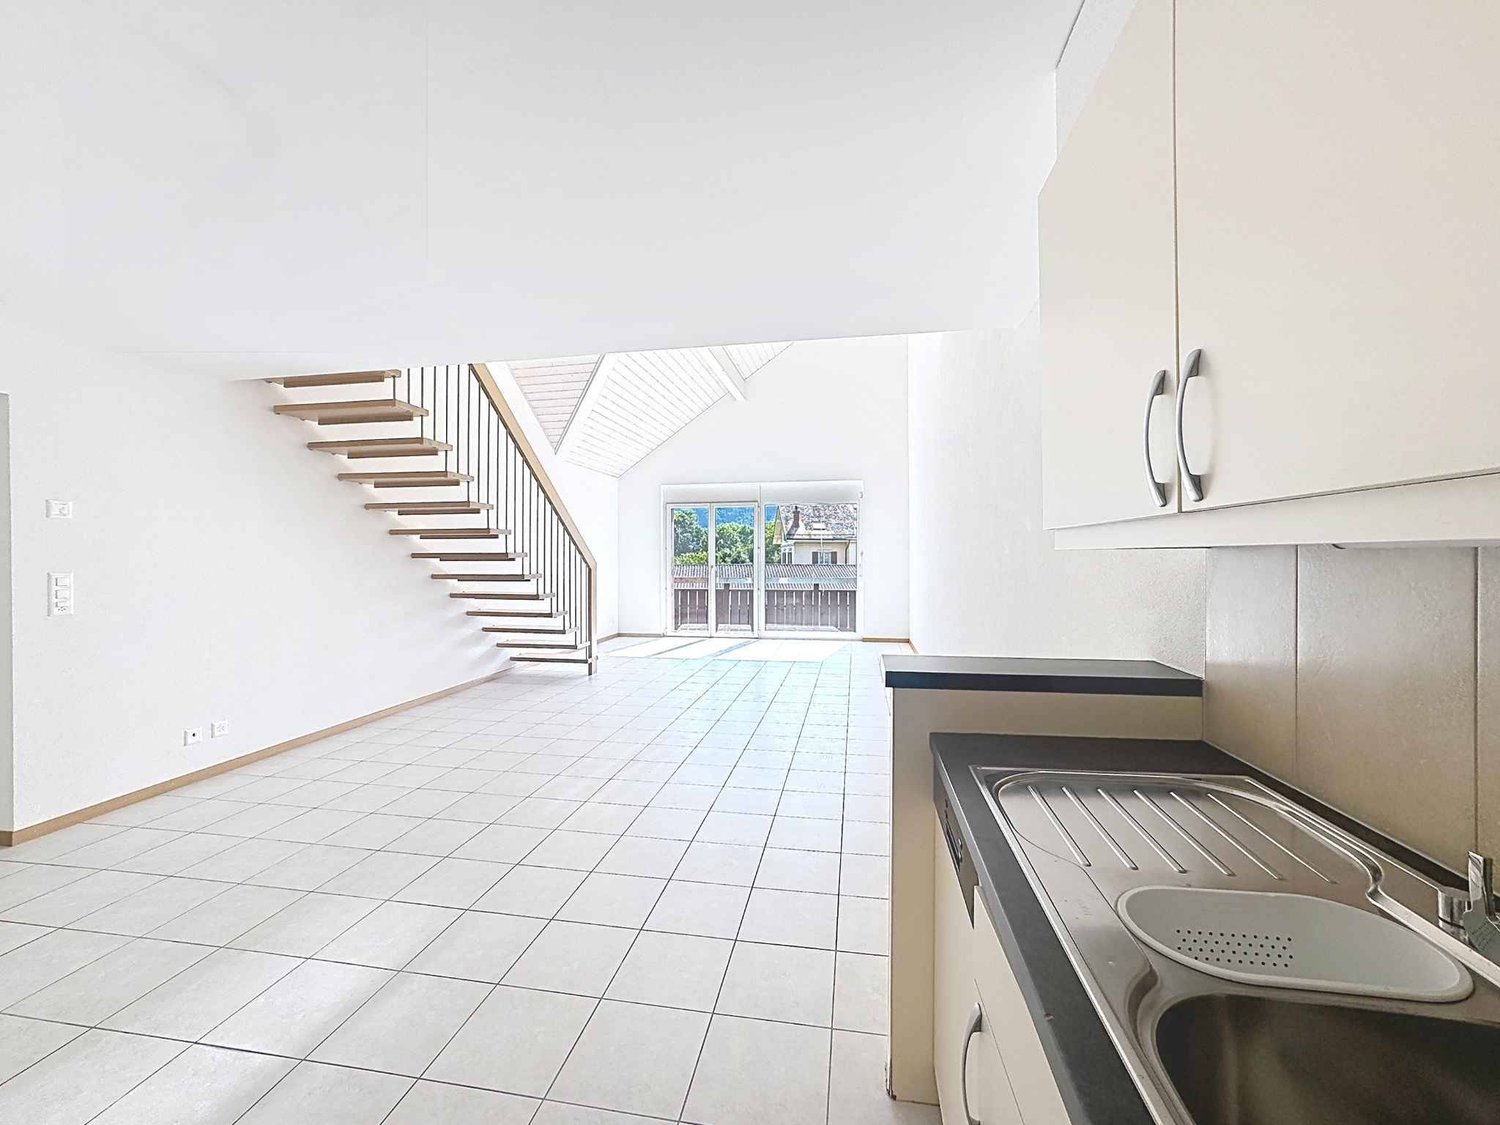
Large 4.5-room apartment with 137.7 m2, mezzanine and covered balconies

On the top floor and free of neighbors!Only 5 minutes from Villeneuve, in a quiet and residential area in the municipality of Rennaz, in direct proximity to all amenities, in a small, very well-maintained 3-story building with an excellent energy envelope, this beautiful 4.5-room apartment with 120 m2 interior. + a large mezzanine of 22 m2 and 2 covered balconies, respectively 7.5 m2 and 6 m2, opening onto a green environment.Located on the top floor and southwest-facing, this very beautiful apartment is in good condition. Furthermore, it has a fully equipped open kitchen.The apartment is ideal for a family or a couple looking for a lot of space and total privacy.The interior distribution is as follows:- 1 Entrance with wardrobe of 11.4 m2- 1 Spacious living/dining room with open kitchen of 46 m2- 1 Open, fully equipped kitchen- 1 Covered balcony of 7.5 m2, southwest-facing- 1 Parental bedroom of 15.8 m2, northeast-facing, with adjacent bathroom and 6 m2 balcony- 1 North bedroom of 15.5 m2- 1 Northeast bedroom of 16.5 m2- 1 Shower with WCStaircase to:- 1 Large mezzanine of 22.1 m2 + 2 large attic spaces (galetas) of 13.2 m2 and 10.5 m2 respectively.This property also has a basement. Laundry room in the building. 2 indoor parking spaces are offered with the apartment for CHF 30,000.- each. There is the possibility to take only one or 1 outdoor parking space for CHF 15,000.-.Seize this great opportunity and come visit us!For information or visit: Ms. Lucrèce Constantin - 079 799 58 90

  • Parking space
  • Balcony / Terrace
  • View
  • +1
Julie Odermatt

Julie Odermatt

1 / 12
Julie Odermatt

Julie Odermatt

  • Parking space
  • Balcony / Terrace
  • Garage
CHF 1,475,000.–
5.5 rooms163m² living space
Arzier-Le Muids, 1273 Arzier-Le Muids

Beautiful contemporary duplex: The space and garden of a house

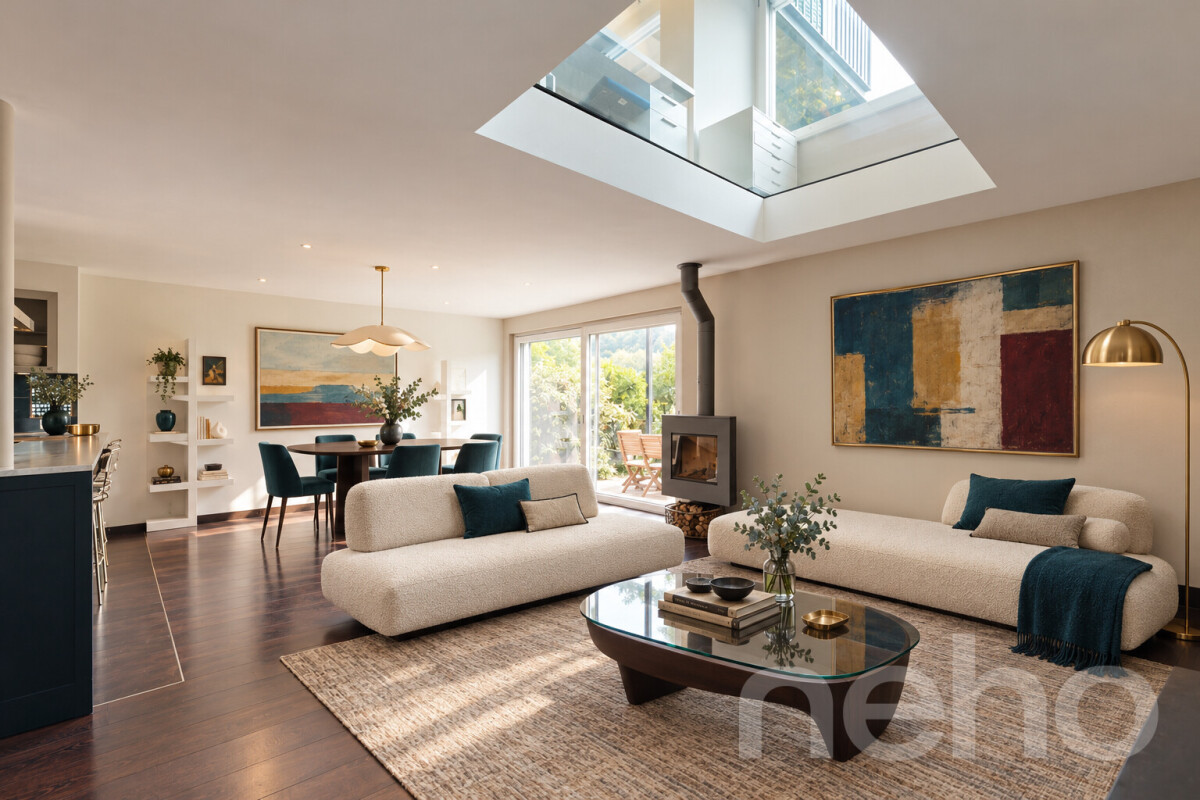
Ideally located in the center of the village, this beautiful duplex apartment perfectly combines the calm of the countryside and urban connectivity. Just a few steps from the train station, your train journeys to Nyon and Geneva have never been easier. Designed like a real house, this property offers you magnificent volumes and a private living space while benefiting from the advantages of a small, high-end co-ownership of only 9 lots. You will be immediately seduced by the irreproachable quality of its construction, as well as its geothermal heating guaranteeing excellent energy efficiency and low co-ownership charges. A ground floor bathed in light and turned towards nature. The ground floor accommodates a magnificent living room bathed in natural light thanks to a light well. Warmed by a warm wood stove, the living room naturally extends outside onto a beautiful terrace and a private, green garden. The open kitchen has been designed with noble materials and cutting-edge equipment, including a Teppanyaki cooking surface for gastronomy enthusiasts and an integrated wine cellar. Upstairs, a bright mezzanine ideally accommodates a reading corner or a home office. This space serves: • A private master suite with an Italian-style shower room; • Two bright bedrooms, perfect for children or guests; • A contemporary bathroom. Numerous built-in closets and a private laundry room complete this level for absolute daily comfort. An ideal location and comprehensive services For families, the location is perfect: the new Collège du Bix, whose opening is imminent, is just a stone's throw away. The property also benefits from a large private cellar, a bike room, and two parking spaces in the underground garage, equipped with an electric vehicle charging point (available for CHF 75,000.- the ensemble). Exact address available after registration on neho.ch. DO YOU WANT TO VISIT? PLEASE REGISTER FIRST: https://neho.ch/b/1273-26-6

  • Parking space
  • Balcony / Terrace
  • Garage
Kevin Rogato

Kevin Rogato

1 / 9
Kevin Rogato

Kevin Rogato

  • Balcony / Terrace
  • View
  • Elevator
CHF 660,000.–
3.5 rooms78m² living space
Rue des Vaudrès 11, 1815 Clarens

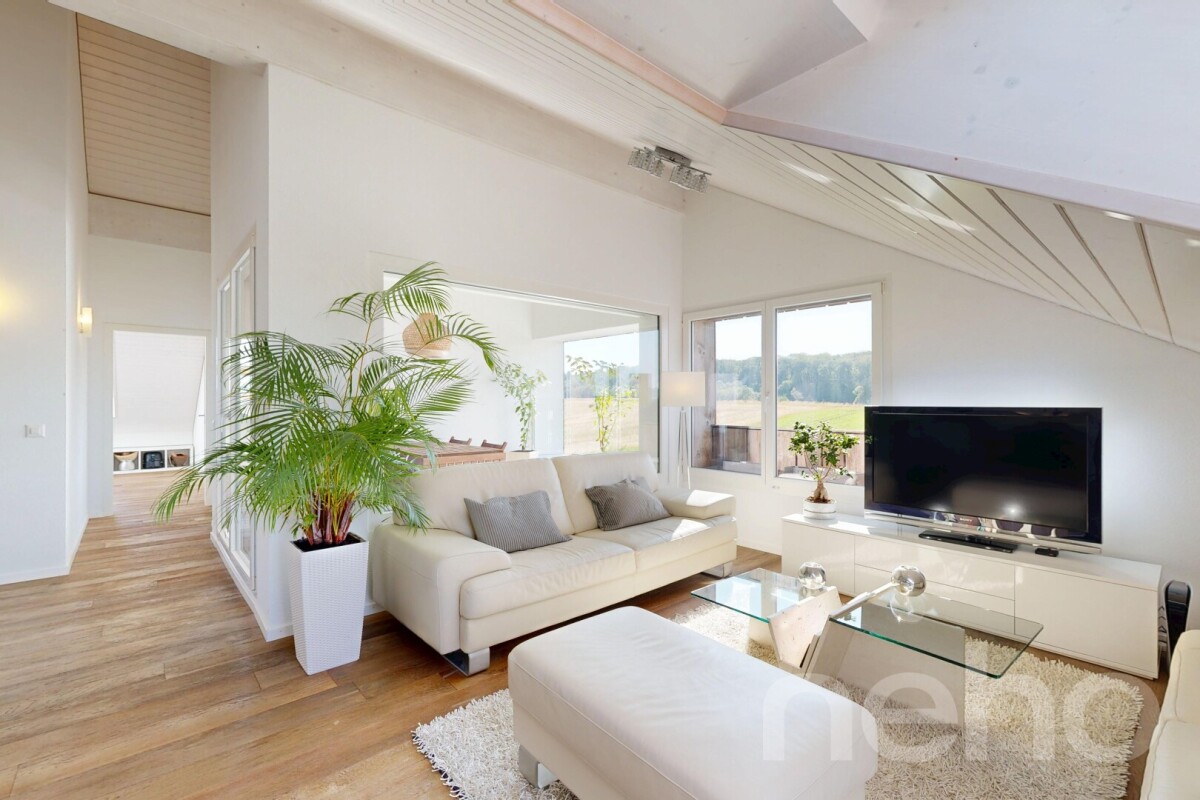
Charming 3.5-room apartment, bright and spacious in Clarens

Discover this charming 3.5-room apartment with a surface area of 82 m², located at Rue des Vaudrès 11 in Clarens, in a pleasant and sought-after residential area.It consists of a welcoming entrance hall, a spacious and bright living room, as well as a closed kitchen, with the possibility of opening it up to the living room to create a beautiful, convivial, and modern living space.The sleeping area includes two beautiful bedrooms, while a bathroom with WC completes this area harmoniously.The apartment is habitable in its current state, but some renovation work will allow it to be modernized and reveal its full potential, adapting it to current tastes and standards.Ideally located, this property benefits from a calm environment while remaining close to shops, schools, public transportation, and all amenities.The center of Clarens, the shores of Lake Geneva, and the town of Montreux are easily accessible, offering a privileged living environment between lake and mountains.Thanks to its excellent quality-price ratio and numerous optimization possibilities, this property constitutes an ideal opportunity for investors or first-time buyers wishing to personalize their future home.Do not miss this beautiful opportunity to create an interior in your image in one of the most pleasant areas of the Vaud Riviera.
  • Balcony / Terrace
  • View
  • Elevator
Travel time
-
Anthony Mangone

Anthony Mangone

1 / 12
Anthony Mangone

Anthony Mangone

  • Parking space
  • Balcony / Terrace
  • Garage
  • +2
CHF 1,265,000.–
5.5 rooms124m² living space
Crassier, 1263 Crassier

Beautiful 5.5 rooms with terrace in the center of Crassier

Discover this bright and modern apartment, ideal for families seeking tranquility. Located in a calm environment, this living space offers a clear and welcoming ambiance thanks to its south exposure. The apartment is in excellent general condition, guaranteeing a pleasant and serene lifestyle. With its 5.5 rooms spread over 110 m², including four spacious bedrooms and two bathrooms, the optimization of space is at the heart of this property. A rare and particularly sought-after advantage: you benefit from two underground parking spaces as well as two terraces, perfect for enjoying the beautiful days in complete intimacy and without parking constraints. Also, enjoy the low cost of charges that adds to the appeal of this residence. Located in a peaceful village near fields and walks, this apartment benefits from an ideal location close to Nyon. Schools and nurseries are easily accessible, offering a perfect solution for families. Well served by public transport, this family-friendly neighborhood facilitates your daily trips while being close to all necessary amenities. Don't wait any longer to discover this family haven of peace. Contact us today to plan a visit and let yourself be seduced by the undeniable charm of this exceptional apartment.Exact address available after registration on neho.ch.YOU WANT TO VISIT? PLEASE REGISTER FIRST: https://neho.ch/b/1263-26-4

  • Parking space
  • Balcony / Terrace
  • Garage
  • +2
1 / 12
  • Parking space
  • Balcony / Terrace
  • Garage
  • +1
CHF 975,000.–
4.5 rooms110m² living space
Bournens, 1035 Bournens

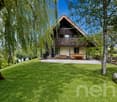
4.5 rooms house with 1043 m² private garden

Ground-floor terrace, 1043 m² private garden, spacious rooms: this accommodation offers the comfort of a single-family home within a PPE of only three units, freshly constituted and nestled in the greenery. The ground floor opens onto a bright living space where the lounge, dining room, and kitchen lead to the terrace, accessible at ground level. A bedroom and a shower room complete this level: perfect for receiving close relatives or setting up a quiet office. Upstairs, two bedrooms share a bathroom. The master bedroom benefits from a balcony and a large adjacent dressing room. The garden is the real heart-stopper: entirely tree-lined, it shelters large weeping willows and many fruit trees. An intimate and generous setting, ideal for enjoying the beautiful days and picking your own fruits. A garage box and an outdoor parking space complete the unit. On the technical side, the building has benefited from recent work: insulated roof, triple-glazed windows with insect screens and solar panels in a consumption collective (RCP) to produce electricity on site. The property enjoys the calm of the Gros-de-Vaud countryside while being only 3 minutes from the A1 motorway entrance and 15 minutes by car from Lausanne.Exact address available after registration on neho.ch.YOU WANT TO VISIT? PLEASE REGISTER FIRST: https://neho.ch/b/1035-26-2

  • Parking space
  • Balcony / Terrace
  • Garage
  • +1
Frédéric Frachon

Frédéric Frachon

1 / 12
Frédéric Frachon

Frédéric Frachon

  • Parking space
  • Balcony / Terrace
  • Garage
  • +2
CHF 1,050,000.–
4.5 rooms87m² living space
Lausanne, 1012 Lausanne

Bel appartement de 4,5 pièces au calme absolu à Chailly

Découvrez ce bel appartement de 4,5 pièces, idéalement situé dans un quartier calme et résidentiel, à proximité immédiate de toutes les commodités. Bénéficiant d'une excellente exposition et d'une luminosité naturelle remarquable, il offre un cadre de vie confortable et agréable, idéal pour une famille à la recherche de tranquillité au quotidien.D'une surface de 87 m², l'appartement se distingue par ses espaces fonctionnels et harmonieusement agencés. Le séjour, spacieux et lumineux, réunit un salon et un espace repas. Une grande baie vitrée prolonge naturellement la pièce vers un vaste balcon orienté plein sud, suffisamment généreux pour accueillir une table et profiter pleinement des beaux jours.La cuisine, séparée du séjour, est entièrement équipée et offre un espace à la fois pratique et fonctionnel.La partie nuit se compose de trois chambres de belles dimensions, complétées par une salle de bains et des toilettes visiteurs. En bon état général, l'appartement offre une atmosphère chaleureuse et immédiatement agréable à vivre.La copropriété est bien entretenue et bénéficie notamment d'une chaudière à mazout récemment remplacée.Un garage-box, disponible en sus du prix de vente, vient compléter ce bien et offre une solution de stationnement pratique et sécurisée.Une opportunité à découvrir sans tarder ! Adresse exacte disponible après inscription sur neho.ch.VOUS SOUHAITEZ VISITER ? MERCI DE BIEN VOULOIR VOUS INSCRIRE D'ABORD : https://neho.ch/b/1012-26-9Discover this apartment, ideally situated in a peaceful neighbourhood, enjoying a lovely aspect and remarkable natural light. With its prime location close to all amenities, it is perfect for families seeking comfort and tranquillity.This 4.5-room flat covers an area of 86 m². The spacious living area comprises a lounge and dining area with a fireplace, bathed in light thanks to a large bay window opening onto a large south-facing balcony, ideal for setting up a table.The separate kitchen is fully fitted, offering a practical and functional space. The sleeping area comprises three good-sized bedrooms, along with a bathroom and a guest toilet. In good overall condition and a pleasant place to live, the building is well maintained and features a new oil-fired boiler.A garage is available separately to meet your parking needs.Contact us today to arrange a viewing and discover for yourself the unique charm of this apartment.Exact address available upon registration on neho.ch.INTERESTED IN VISITING THE PROPERTY? PLEASE REGISTER FIRST : https://neho.ch/b/1012-26-9

  • Parking space
  • Balcony / Terrace
  • Garage
  • +2
Benjamin Estramon

Benjamin Estramon

1 / 12
Benjamin Estramon

Benjamin Estramon

  • Parking space
  • Balcony / Terrace
  • Garage
  • +1
CHF 1,890,000.–
6.5 rooms182m² living space
Lausanne, 1010 Lausanne

Bright 4-bedroom apartment with balconies and open view

Offering a pleasant living atmosphere and a beautiful exposure, this spacious apartment seduces with its brightness, generous volumes, and privileged location in immediate proximity to all essential amenities. With a surface area of approximately 168 m², it is maintained in excellent general condition, guaranteeing comfort and quality of life on a daily basis.Completely renovated nine years ago with high-quality materials, the property benefited from a complete and meticulous renovation, including: • a high-end Schmidt kitchen, fully equipped, • a beautiful oak parquet in all rooms, • two superb bathrooms with WC as well as an additional shower, all tastefully tiled, • the complete refurbishment of the hot and cold water supply in the kitchen and bathrooms (old pipes removed and replaced with new ones), • the complete refurbishment of the electrical installation, • the removal of the plaster from all walls, followed by a perfect smoothing, offering a contemporary and elegant rendering, • the replacement of all windows with double glazing, with complete insulation of the window frames and replacement of all shutters. Thanks to its south-facing orientation, the apartment benefits from an open view and offers a true sensation of freedom and openness. It consists of 6.5 rooms, including four spacious bedrooms and three bathrooms, offering an ideal balance between conviviality and intimacy.This living situation is perfectly suited for a family or anyone looking for a calm, bright, and well-maintained environment close to the city center.Major advantage: the building will soon undergo a complete renovation, including: • peripheral insulation, • enlargement of the balconies, • replacement of the elevator. These improvements will allow you to enjoy a renovated building that meets current standards of comfort and energy efficiency, while also benefiting from a sought-after location.The annexes perfectly complement this property: • a large double garage, • an outdoor parking space, • a cellar. Do not miss the opportunity to discover this rare property that combines volume, high-quality amenities, and great long-term potential.Contact us today to organize a visit.Exact address available after registration on neho.ch.YOU WANT TO VISIT? PLEASE REGISTER FIRST: https://neho.ch/b/1010-26-4

  • Parking space
  • Balcony / Terrace
  • Garage
  • +1
Chloe Gonon

Chloe Gonon

1 / 12
Chloe Gonon

Chloe Gonon

  • Balcony / Terrace
CHF 1,040,000.–
2.5 rooms55m² living space
., 1005 Lausanne

LAST CHANCE: ONLY 3 UNITS LEFT

DO NOT MISS - THE RESIDENCE DE LA VUACHÈRE IN LAUSANNEPerfectly located in the prestigious residential area of Mousquines / Vuachère in a green and quiet environment, close to the center of Lausanne, this exclusive real estate project of 30 new apartments of high standing, resolutely contemporary, sold on plans, benefits from an exceptional living environment for the region, close to all amenities.Responding to the most demanding criteria of quality, safety, and comfort, this superb achievement offers all the advantages sought by future owners who want to benefit from a privileged environment while enjoying the undeniable advantages of city life.The apartments have been perfectly configured and intelligently designed to optimize the living spaces highlighted by constant natural light throughout the day, thanks to excellent exposure. The interior distributions are functional and optimal, offering real pleasant rooms to live in everyday life. This tailor-made project gives future owners the possibility to modify the distribution and choose the equipment, materials, and finishes.Each unit will enjoy generous balconies-terraces. The heat production is carried out by a heat pump and distributed by underfloor heating.On request, the realization of larger apartments is possible by combining several units!The building is located close to the center of Lausanne, the Coop, the Migros, doctors, banks, sports centers, as well as schools and other necessities. A TL bus line allowing to reach the Pully station is 5 minutes walk away. The Lausanne station is accessible in 15 minutes. The access to the main roads is also favorable; it takes 10 minutes to reach the highway via Lausanne-Ouchy. The hyper-center of Lausanne is accessible in 25 minutes on foot only.Parking spaces are available at Fr. 45'000.--/unit.Delivery summer 2025OPPORTUNITY NOT TO BE MISSED!We will be pleased to organize a visit of the property at your convenience and to receive you by appointment to present this magnificent project!File, information, and visit on request by sending us your complete contact details by email or through the contact form.Chloé Gononchloe@proximmo.ch079 601 67 81PROXIMMOReal Estate Agency SàrlPlace Bel-Air 1CH - 1003 Lausanne021 351 08 08info@proximmo.chwww.proximmo.ch--------All our offers and promotions are visible here:https://www.proximmo.ch/acheter/--------Are you planning to sell your property?Contact us without commitment for a free evaluation of your property.www.proximmo.ch

  • Balcony / Terrace
Alexis Del Sale

Alexis Del Sale

1 / 12
Alexis Del Sale

Alexis Del Sale

  • Parking space
  • Balcony / Terrace
  • Garage
  • +4
CHF 1,290,000.–
3.5 rooms93m² living space
Perroy, 1166 Perroy

Appartement 3.5 pièces, suite parentale et grand balcon - Perroy

Au c?ur de La Côte, ce 3.5 pièces construit en 2022 offre un cadre de vie lumineux et soigné au 1er étage d'une petite résidence avec ascenseur. Le séjour, ouvert sur une cuisine moderne avec îlot, donne sur un grand balcon couvert orienté sud-ouest, avec vue dégagée sur la verdure : idéal pour vos repas en extérieur. Côté nuit, une suite parentale avec sa salle de douche, une seconde chambre et une salle de bain. Une buanderie privative, une cave et deux places de parc, dont une couverte, complètent ce bien chauffé par pompe à chaleur. Commerces et transports publics à moins de 200 m, autoroute à environ 2 km. Disponible immédiatement, animaux admis. Visite virtuelle 360 disponible. Demandez votre visite dès maintenant avec Neho. Adresse exacte disponible après inscription sur neho.ch.VOUS SOUHAITEZ VISITER ? MERCI DE BIEN VOULOIR VOUS INSCRIRE D'ABORD : https://neho.ch/b/1166-26-2In the heart of La Côte, this 3.5-room apartment built in 2022 offers bright, refined living on the 1st floor of a small residence with lift. The living room, open to a modern kitchen with island, leads onto a large covered south-west-facing balcony with an open view over greenery: perfect for dining outdoors. The sleeping area features a master suite with its own shower room, a second bedroom and a bathroom. A private laundry room, a cellar and two parking spaces, one of them covered, complete this property heated by a heat pump. Shops and public transport less than 200 m away, motorway about 2 km. Available immediately, pets allowed. 360 virtual tour available. Request your viewing now with Neho.Exact address available upon registration on neho.ch.INTERESTED IN VISITING THE PROPERTY? PLEASE REGISTER FIRST : https://neho.ch/b/1166-26-2Im Herzen von La Côte bietet diese 2022 erbaute 3.5-Zimmer-Wohnung helles, gepflegtes Wohnen im 1. Stock einer kleinen Residenz mit Lift. Das Wohnzimmer mit offener, moderner Küche und Kochinsel führt auf einen grossen, gedeckten Balkon mit Südwestausrichtung und freier Sicht ins Grüne: ideal zum Essen im Freien. Im Schlafbereich erwarten Sie eine Elternsuite mit eigener Dusche, ein zweites Zimmer und ein Badezimmer. Eine private Waschküche, ein Keller und zwei Parkplätze, davon einer gedeckt, ergänzen diese mit Wärmepumpe beheizte Wohnung. Geschäfte und öffentlicher Verkehr weniger als 200 m entfernt, Autobahn rund 2 km. Sofort verfügbar, Haustiere erlaubt. Virtueller 360-Rundgang verfügbar. Fordern Sie jetzt Ihre Besichtigung mit Neho an.Genaue Adresse verfügbar nach Registrierung auf neho.ch.AN EINER BESICHTIGUNG INTERESSIERT? BITTE ANMELDEN: https://neho.ch/b/1166-26-2

  • Parking space
  • Balcony / Terrace
  • Garage
  • +4
1 / 11
  • Parking space
  • Balcony / Terrace
  • View
  • +1
CHF 780,000.–
4.5 rooms120m² living space
A Rennaz, 1847 Rennaz

Large 4.5-room apartment with 137.7 m2, mezzanine and covered balconies

On the top floor and free of neighbors!Only 5 minutes from Villeneuve, in a quiet and residential area in the commune of Rennaz, close to all amenities, in a small, very well-maintained 3-story building with excellent energy efficiency, this beautiful 4.5-room apartment with 120 m2 of interior space. + a large mezzanine of 22 m2 and 2 covered balconies, respectively 7.5 m2 and 6 m2, opening onto a green environment.The apartment is located on the top floor and is southwest-facing, it is in good condition. Furthermore, it has a fully equipped open kitchen.The apartment is ideal for a family or a couple looking for a lot of space and total privacy.The interior layout is as follows:- 1 Entrance with wardrobe of 11.4 m2- 1 Spacious living/dining room with open kitchen of 46 m2- 1 Open, fully equipped kitchen- 1 Covered balcony of 7.5 m2, southwest-facing- 1 Parental bedroom of 15.8 m2, northeast-facing, with adjacent bathroom and balcony of 6 m2- 1 North bedroom of 15.5 m2- 1 Northeast bedroom of 16.5 m2- 1 Shower room with WCStaircase to:- 1 Large mezzanine of 22.1 m2 + 2 large attic spaces (galetas) of 13.2 m2 and 10.5 m2 respectively.This property also has a basement. Laundry room in the building.2 indoor parking spaces are offered with the apartment for CHF 30,000.- each.There is the possibility of taking only one or 1 outdoor parking space for CHF 15,000.-.Seize this great opportunity and come visit us without delay!For information or visit: Mrs. Lucrèce Constantin - 079 799 58 90

  • Parking space
  • Balcony / Terrace
  • View
  • +1
1 / 12
  • Parking space
  • Balcony / Terrace
  • View
  • +1
CHF 645,000.–
3.5 rooms79m² living space
A Montreux, 1820 Montreux

On the 1st floor - Large 3.5-room apartment on 1 level of 79 m2 + balcony

Available immediately in a small, quiet building near the lake!Located in the lower part of the Montreux/Territet municipality, just 5 minutes' walk from the lake shore, in a small building constructed in 1987 offering a very peaceful and privileged living environment. Spacious and bright 3.5-room apartment of 79 m2 plus a large covered balcony of 12 m2 on the 1st floor southwest of the building.It benefits from nice brightness and a particularly spacious interior distribution, making this apartment a very pleasant property. The rooms are generously sized, the living room, which spans the entire width, opens onto a large balcony where you can enjoy the peace and surrounding greenery.The apartment is in good condition and immediately habitable, however, some refurbishment work may be necessary to modernize it.The interior distribution is as follows:- 1 entrance hall of 10 m2 serving the rooms with fixed wardrobes- 1 large living room of 26 m2 with windows and access to the balcony- 1 kitchen of 10 m2 with sliding door and access to the balcony- 1 WC with sink- 1 parental bedroom of 15 m2 facing northwest- 1 bathroom/WC of 4 m2 with window- 1 bedroom of 12 m2 facing northThere is a possibility to buy an outdoor parking space for a small car, such as Smart or Fiat 500, for CHF 10,000.-The environment is of a rare calmness while being in immediate proximity to public transportation. The bus stop of line 201 is only 3 minutes' walk away and offers an easy connection to Villeneuve, Montreux, La Tour-de-Peilz, or Vevey train station. Territet train station is also only 4 minutes' walk away and offers easy mobility without car dependence. It is also easy to access the lake shore in less than 5 minutes on foot.The building benefits from an energy efficiency program financed by the seller.The ongoing work includes:- The complete painting of the building's staircase, including entrance and all lighting.- The renovation of the roof and insulation of the cold rooms in the basement, with the objective of achieving energy efficiency grade D.- The installation of a heat pump.- The installation of photovoltaic panels, the last two elements being realized through an energy contract.A self-consumption contract (CA+) will be concluded to allow residents to benefit from the electricity produced by the photovoltaic panels. These works have started and will be carried out throughout 2026.This brochure is transmitted for informational purposes and is not contractual.For further information or visits: Ms. Lucrèce Constantin - 079 799 58 90

  • Parking space
  • Balcony / Terrace
  • View
  • +1

Suggested properties for you based on search results