2441 results - Apartment to buy in Canton Vaud

Jean-Baptiste Duroc-Danner

Jean-Baptiste Duroc-Danner

1 / 12
Jean-Baptiste Duroc-Danner

Jean-Baptiste Duroc-Danner

  • Parking space
  • Balcony / Terrace
  • Garage
  • +3
CHF 1,540,000.–
4 rooms138m² living space
Ecublens VD, 1024 Ecublens VD

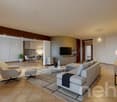
DUPLEX CONTEMPORAIN LUMINEUX, M1 ET EPFL À QUELQUES PAS

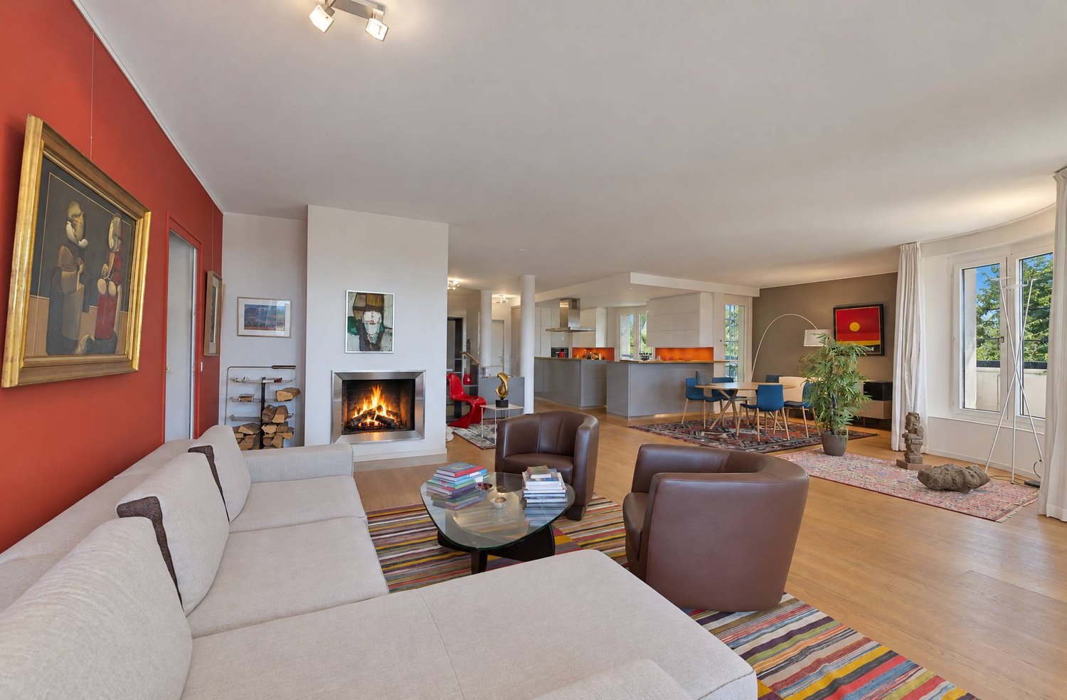
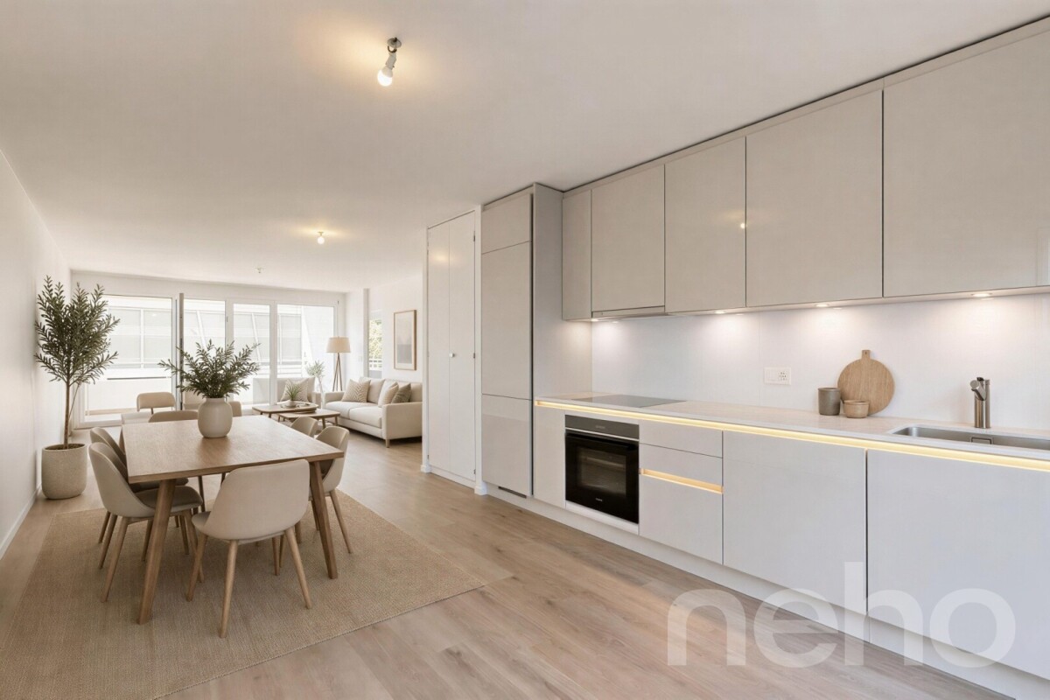
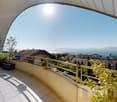
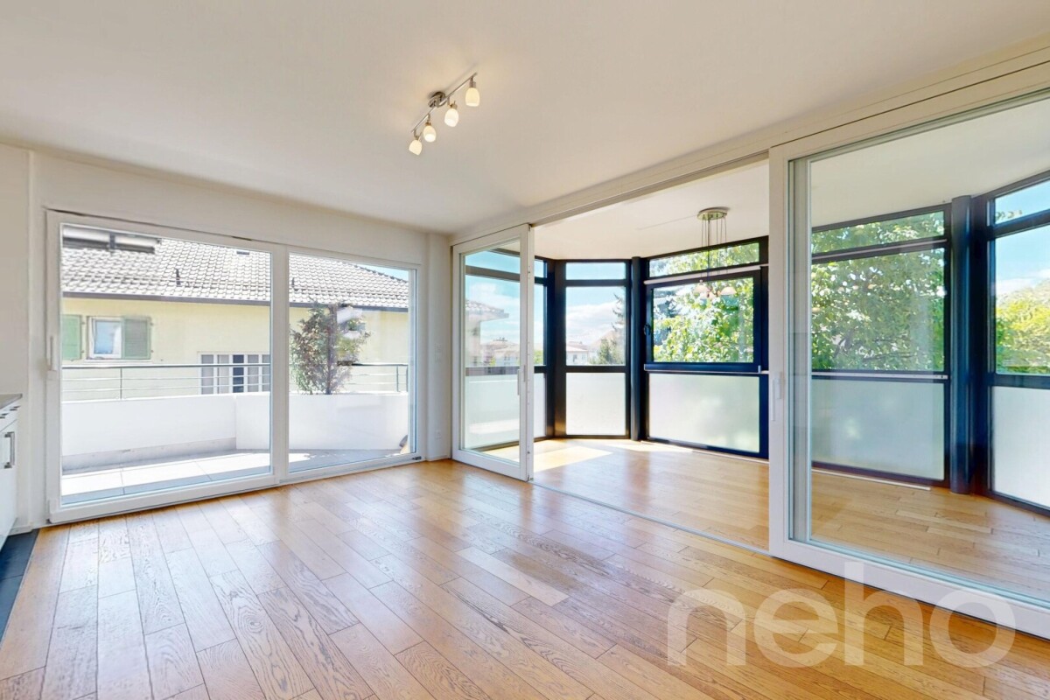
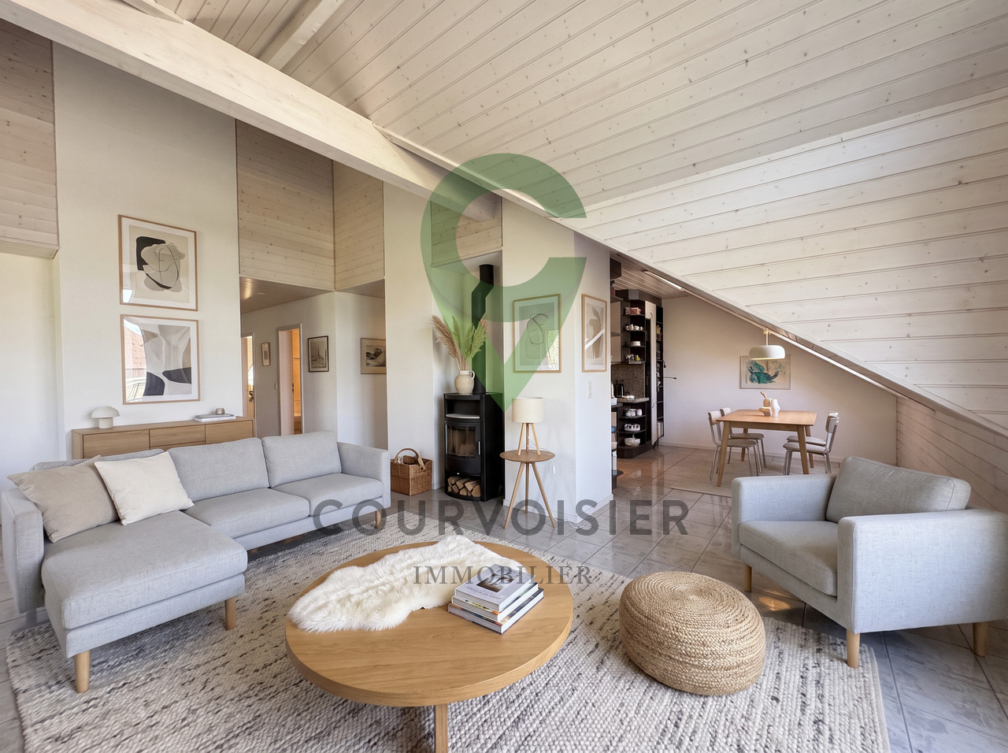
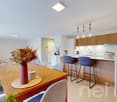
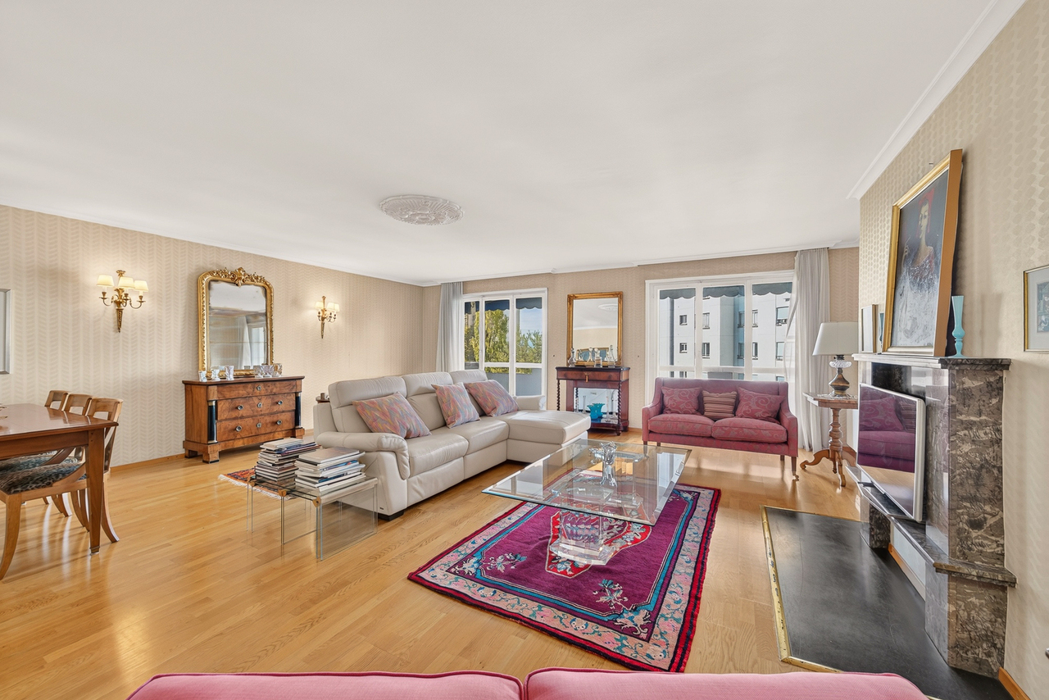
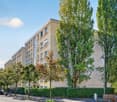
Découvrez ce superbe duplex contemporain, situé au 3e étage d'une résidence récente à Ecublens. Développé sur deux niveaux, il séduit immédiatement par ses volumes généreux, sa belle hauteur, sa luminosité et la qualité de ses finitions.La pièce de vie bénéficie d'une agréable exposition sud-est et de larges ouvertures qui apportent une lumière naturelle abondante tout au long de la journée. Les espaces ont été pensés dans un esprit résolument moderne, avec des matériaux soignés et une distribution qui conjugue élégance, fonctionnalité et confort au quotidien. Un généreux balcon prolonge agréablement les espaces intérieurs.Le duplex offre trois chambres ainsi que des espaces d'eau confortables, permettant de répondre aussi bien aux besoins d'un couple qu'à ceux d'une famille à la recherche d'un logement spacieux et contemporain.Construit selon les standards Minergie, l'immeuble bénéficie d'une conception énergétique performante, notamment grâce à une production photovoltaïque importante. Celle-ci contribue à limiter les charges tout en offrant un confort moderne et durable.L'adresse constitue l'un des grands atouts du bien. Le métro m1 se trouve au pied de l'immeuble et permet de rejoindre rapidement l'EPFL, l'UNIL, Renens et Lausanne. Les hautes écoles sont également accessibles en quelques minutes, tandis que commerces, écoles, crèches et infrastructures sportives se trouvent à proximité.Le quartier offre un équilibre particulièrement recherché entre mobilité, vie familiale et dynamisme urbain. Ecublens conserve en parallèle une identité locale appréciée, avec ses espaces verts, ses cheminements piétons et cyclables et, à quelques minutes, l'atmosphère plus villageoise de Bassenges.L'accès rapide aux principaux axes routiers complète cette situation particulièrement pratique pour les déplacements quotidiens.Un duplex lumineux et contemporain, offrant de beaux volumes et une excellente connexion à l'ensemble de l'Ouest lausannois.Adresse exacte disponible après inscription sur neho.ch.VOUS SOUHAITEZ VISITER ? MERCI DE BIEN VOULOIR VOUS INSCRIRE D'ABORD : https://neho.ch/b/1024-26-4Discover this superb contemporary duplex apartment, located on the third floor of a recently built residence in Ecublens. Arranged over two levels, it immediately stands out for its generous volumes, impressive sense of space, abundant natural light and high-quality finishes.The living area benefits from a pleasant south-east orientation and large windows that bring in plenty of natural light throughout the day. The interiors have been designed in a distinctly modern style, with carefully selected materials and a layout combining elegance, functionality and everyday comfort. A generous balcony extends the living space outdoors.The duplex offers three bedrooms as well as comfortable bathroom facilities, making it equally suitable for a couple or a family looking for a spacious and contemporary home.Built to Minergie standards, the residence benefits from an efficient energy concept, notably thanks to significant photovoltaic production. This helps keep running costs low while providing modern and sustainable comfort.The location is one of the property's major advantages. The m1 metro is right by the building, providing quick connections to EPFL, UNIL, Renens and Lausanne. The university campuses are also just a few minutes away, while shops, schools, childcare facilities and sports amenities are all located nearby.The neighbourhood offers a particularly attractive balance between mobility, family life and urban dynamism. At the same time, Ecublens retains a strong local identity, with green spaces, pedestrian and cycle paths and, just a few minutes away, the more village-like atmosphere of Bassenges.Quick access to the main road network further enhances this highly convenient location for everyday travel.A bright and contemporary duplex offering generous volumes and excellent connections throughout western La...

  • Parking space
  • Balcony / Terrace
  • Garage
  • +3
Thomas Jaquet

Thomas Jaquet

1 / 8
Thomas Jaquet

Thomas Jaquet

  • Parking space
  • Balcony / Terrace
  • Elevator
CHF 1,445,000.–
4.5 rooms108m² living space
Nouveau projet, 1008 Prilly

PERMIT IN FORCE - LAST LOTS TO GRAB IN THE CENTER OF PRILLY!

LOT 12 - Numéro PPE 12, 1ER ÉTAGEQuiet, surrounded by greenery, just a stone's throw from the Coop Prilly Centre shopping mall and all amenities: this contemporary development features 16 apartments designed for comfort and quality of life.Generous volumes, natural light, customizable finishes: each home is optimized to the last square meter. The Minergie label guarantees energy efficiency and well-being in everyday life. Balcony, terrace, or garden extend the living spaces depending on the lot.Bus within 5 minutes' walk, highway and Lausanne within 5 minutes, UNIL/EPFL and the lake within 10 minutes.Building permit in force - construction start planned for the last quarter of 2026.Parking space for CHF 50,000.- extra.Our opinion: • Unique living environment, between greenery and amenities • Minergie certified • Building permit in force, construction imminent Let's take the time to meet. Simply.Current dossier and appointment on request: complete contact details by email or through our contact form.Thomas Jaquetthomas@proximmo.chPROXIMMO Real Estate AgencyPlace Bel-Air 113th floor / Bel-Air TowerCH - 1003 Lausanne021 351 08 08info@proximmo.chwww.proximmo.ch-------All our offers and promotions are visible here:https://proximmo.ch/proximmo-vente-immobilier.html-------Are you planning to sell your property?Contact us without obligation for a free estimate of your property.

  • Parking space
  • Balcony / Terrace
  • Elevator
Fabienne Foti

Fabienne Foti

1 / 13
Fabienne Foti

Fabienne Foti

  • Parking space
  • Garage
  • View
  • +2
Price on request
5.5 rooms231m² living space
1095 Lutry

Duplex 5.5 rooms of 231 m² - garden 1'100 m², private pool and lake view - Lutry

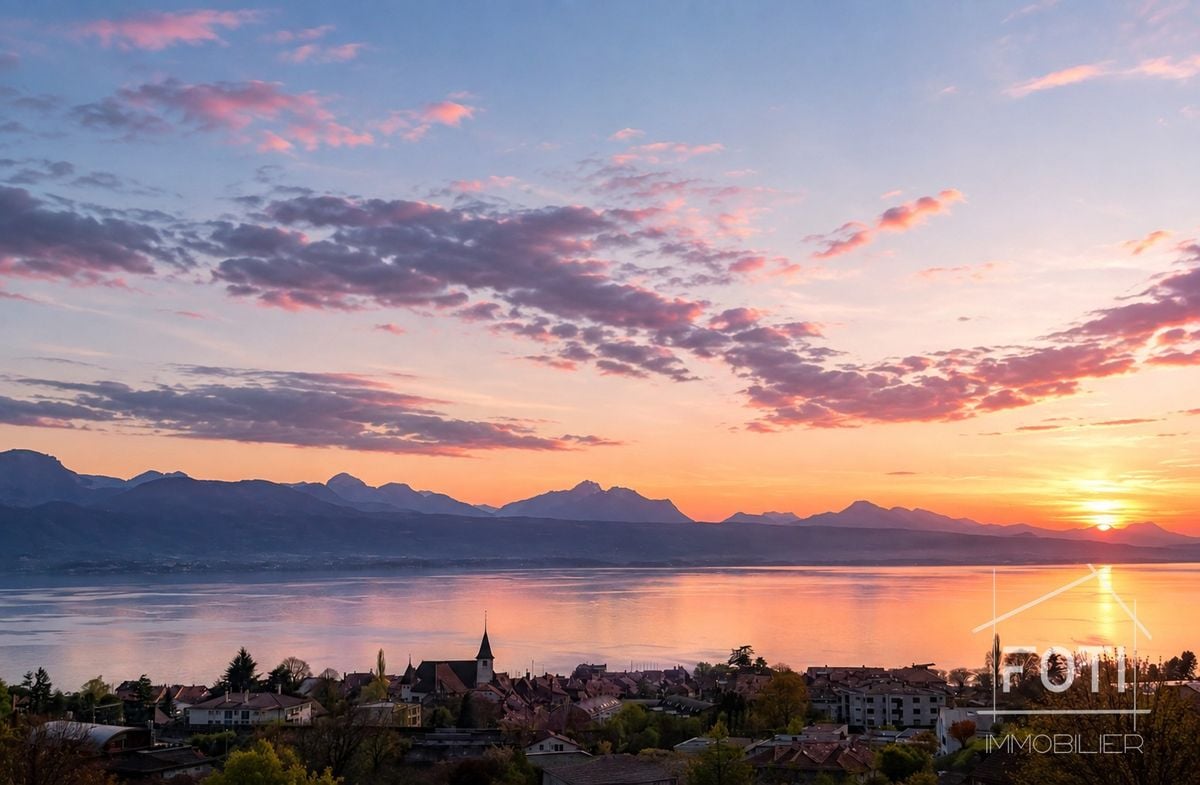
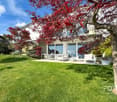
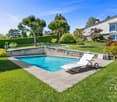
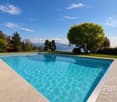
Luxury duplex with garden, private pool, and panoramic views of Lake GenevaLocated in one of the most sought-after neighborhoods of Lutry, this 231 m² duplex spans two levels of an elegant house with only two residences. A preserved and discreet environment, sheltered from noise, yet in close proximity to amenities, with a spectacular view of Lake Geneva and the Alps from both inside and outside.Fully renovated in 2024 with high-quality materials, the property combines elegance and refinement - as seen in the stunning granite floor of the living room. The large windows flood the spaces with natural light and open up to the panorama.The outdoorsA private garden of 1'100 m² surrounds the property and features a private pool, a true relaxation area facing the lake and mountains. A rare setting at this altitude on the Vaud Riviera, ideal for receptions or family enjoyment.Ground floor • Spacious entrance hall with beautiful volumes • Open kitchen to a large living room and a bright dining room • Large bedroom with breathtaking views of the lake • Master bedroom with custom-made dressing room and private shower/WC • Spacious bathroom with a jacuzzi bathtub Lower floor • Two bedrooms of good size, ideal for children, guests, or office • Additional shower/WC • Fully equipped laundry room Two cellars complete this exceptional property.Parking, in addition to the sale price • Garage for 2 vehicles: CHF 80'000.- • Garage for 3 vehicles: CHF 120'000.- • Outdoor parking space: CHF 20'000.- per unit Possibility of additional parking spaces in front of the garages.In summary • Duplex of 5.5 rooms on two levels, 231 m² living area • 4 bedrooms, including a master bedroom with dressing room • 3 bathrooms/showers • Private garden of 1'100 m² with a private pool of 10 x 5 meters • Panoramic view of Lake Geneva and the Alps, southwest orientation • Fireplace, underfloor heating, two cellars • House with only two residences - quiet and private • Built in 1964, fully renovated in 2024 • Parking spaces available (garages and outdoor spaces) LutryAt the gates of Lausanne and on the edge of the Lavaux vineyards, a UNESCO World Heritage site, Lutry is one of the most sought-after municipalities on Lake Geneva: a medieval town and marina, schools and shops on site, quick access to the center of Lausanne and the highway, and a communal tax that is among the most attractive in the canton of Vaud.Visit by appointment. Contact us to receive the complete presentation folder.
  • Parking space
  • Garage
  • View
  • +2
Victoria Castro

Victoria Castro

1 / 10
Victoria Castro

Victoria Castro

  • Balcony / Terrace
  • Pets allowed
  • Child-friendly
CHF 1,995,000.–
363m² floor space
Rue Centrale 18, 1880 Bex

Rental Building in Bex

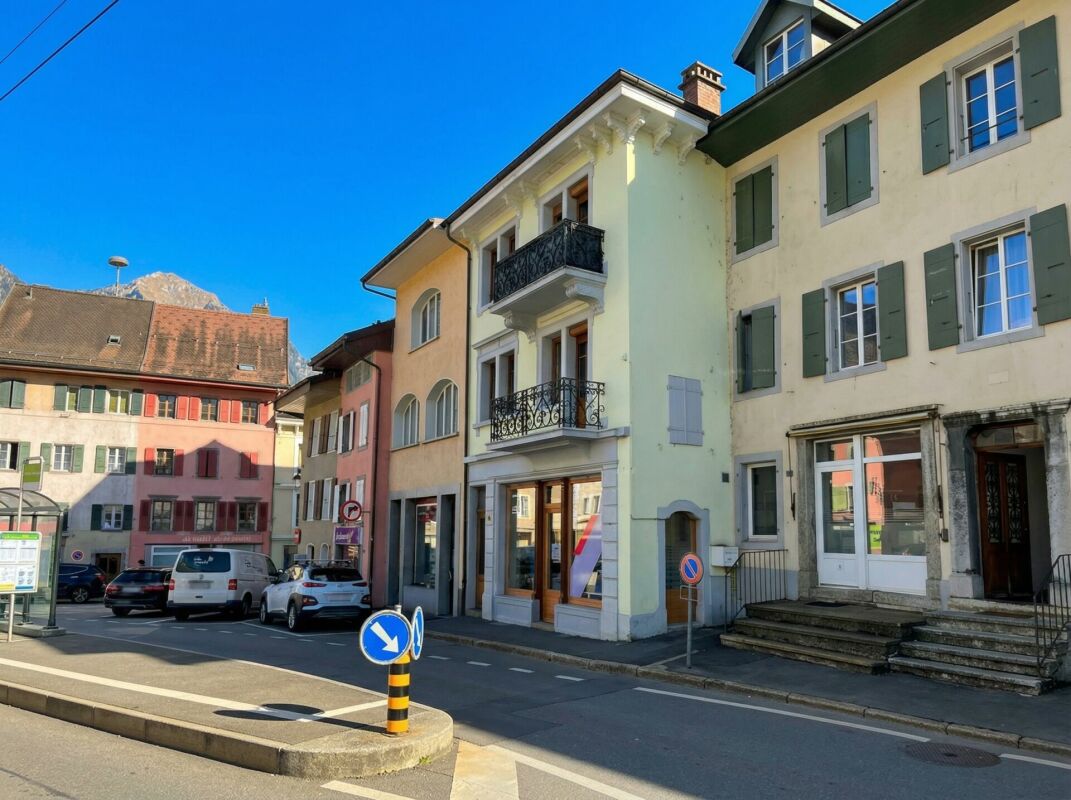
Bex 1880 Bex is located in the district of Aigle, in the Canton of Vaud. The population in the political commune of Bex has varied over the last five years with an average annual change of +2.3%, totaling 8,841 inhabitants (as of December 31, 2024). The tax rate is 13.8% (canton: 13.7%). Over the last five years, the average annual rate of housing construction in the commune was 1.5%, while the current vacancy rate is 0.8% (as of June 1, 2025). Real estate prices have changed by +13.3% over the last five years (canton: +22.2%).Mixed Rental Building - 8 units - BexLocated in the heart of the commune of Bex, this mixed rental building represents an ideal opportunity for an investor looking for a fully rented and revenue-generating property.Composition of the buildingGround floor • Two commercial premises of approximately 35 m² and 40 m², benefiting from good visibility and direct access Residential area - 4 apartments • Three 2.5-room apartments • Two apartments of approximately 38 m² with balcony and storage room • One apartment of approximately 45 m² with balcony and storage room • One 3-room apartment of approximately 42 m² The apartments offer functional surfaces and are adapted to a stable rental demand.Financial data • Fully rented building • Gross yield: 4.63% • Regular rental income • Mixed use (residential and commercial) allowing for good risk diversification Location • Close to shops, public transport, and main roads • Dynamic commune in the Vaud Chablais, offering constant demand Complete sales dossier and rental status available upon request.

  • Balcony / Terrace
  • Pets allowed
  • Child-friendly
Travel time
-
Bart Mettraux

Bart Mettraux

1 / 11
Bart Mettraux

Bart Mettraux

CHF 4,000,000.–
5.5 rooms230m² living space
Le Mont-Pélerin, 1803 Chardonne

Prestigious residence with breathtaking panorama

Located within an exclusive residence with only four units, this exceptional property embodies a rare vision of contemporary living. Occupying the entire first floor, this stunning through-apartment with 5.5 rooms offers 230 m² of living space, enhanced by a south-facing orientation and a spectacular panoramic view of the lake. A true private belvedere, it combines generous volumes, natural light, and timeless elegance. The approximately 70 m² reception area, bathed in light thanks to large windows, opens onto an exceptional 136 m² terrace surrounding the apartment, a true extension of the living spaces facing the panorama. The open kitchen, equipped with high-end Gaggenau appliances, meets the highest standards. The walnut parquet flooring, marble, and wood fireplace with heat recovery emphasize the refinement of the materials, while the mirror walls amplify the perspectives and subtly extend the view of the lake. The sleeping area accommodates four bedrooms, including a parental suite with dressing room and private bathroom. A second bedroom has its own bathroom or shower, while the other two share an elegant bathroom. A multipurpose room, a private laundry room equipped with a washing-drying column, a guest toilet, and numerous integrated storage spaces complete an arrangement that has been thought out down to the smallest detail. Developed according to Minergie standards, this property combines comfort, energy efficiency, and high-end features. A large cellar and a double garage, offered at an additional price of CHF 200,000.?, complete the ensemble. Rare due to its exclusivity, its volumes, and its panoramic terrace, this apartment is aimed at demanding clients seeking a privileged living environment, where luxury blends with discretion and landscape beauty.

Julie Odermatt

Julie Odermatt

1 / 12
Julie Odermatt

Julie Odermatt

  • Parking space
  • Balcony / Terrace
  • Garage
  • +2
CHF 790,000.–
4.5 rooms149m² living space
St-Cergue, 1264 St-Cergue

Apartment with panorama of the lake and the Alps, close to the center

Just a few steps from the center of Saint-Cergue, this apartment in the Le Belvédère residence offers a rare balance between village life and absolute quiet. Dominating the landscape, it offers its occupants a breathtaking panorama of the lake and the Alpine peaks, a changing backdrop with the seasons. From the entrance, the brightness and generous volumes testify to the impeccable maintenance of this property. This 4.5-room apartment is the result of the bold union of two lots: a configuration that gives it a remarkable space comfort today, while conserving the possibility of becoming two independent apartments again tomorrow. The heart of the home, a vast living room bathed in light, naturally extends to a closed veranda and a wide balcony, a true invitation to contemplation. The night area consists of three comfortable bedrooms, including a parental suite with a private bathroom. Refined detail: each bedroom has its own direct access to the outside. Thermal comfort is not lacking, supported by the soft inertia of a wood stove and radiators in refractory stone and ceramic, creating a cozy and healthy atmosphere. Many integrated storage spaces, two cellars, and a large laundry room complete the functionality of this place. To complement this exceptional property, a parking space in the underground garage is available (CHF 30,000.- per unit, with the possibility of taking a second one), offering total comfort in the heart of this popular station.Exact address available after registration on neho.ch.DO YOU WANT TO VISIT? PLEASE REGISTER FIRST: https://neho.ch/b/1264-26-7

  • Parking space
  • Balcony / Terrace
  • Garage
  • +2
David Damiano

David Damiano

1 / 12
David Damiano

David Damiano

  • Parking space
  • Balcony / Terrace
  • Garage
  • +3
CHF 1,295,000.–
4.5 rooms136m² living space
Lausanne, 1004 Lausanne

Renovated in 2026: Magnificent 4.5-room apartment with terrace

True love at first sight, this superb 4.5-room apartment has undergone a complete renovation in July 2026, offering today amenities worthy of a new home. Through and entirely on one level, it seduces with its harmonious layout, generous volumes, and omnipresent brightness. The living room opens onto a magnificent terrace, a true extension of the living space, ideal for sharing meals outdoors, relaxing, or fully enjoying the beautiful days. The sleeping area accommodates three comfortable bedrooms, including an elegant parental suite benefiting from its private bathroom. A second bathroom and a guest toilet complete this area, offering optimal comfort in everyday life. Each room has been entirely rethought and carefully renovated to create a contemporary, elegant, and functional living space. Its location is another major asset: shops, transport, and school are located in the immediate vicinity, facilitating daily life while preserving a pleasant living environment. A large cellar and a garage parking space, offered as an option, complete this property. Rare on the market, this apartment combines all the advantages of a recent complete renovation, the comfort of a perfectly thought-out layout, and the charm of a spacious and bright home. An ideal opportunity to move into a fully renovated property immediately, where only the unpacking of suitcases remains. Possibility of obtaining an additional parking space (rental or purchase). Contact us today to organize a visit and discover the full potential of this magnificent apartment.Exact address available after registration on neho.ch.DO YOU WANT TO VISIT? PLEASE REGISTER FIRST: https://neho.ch/b/1004-26-9

  • Parking space
  • Balcony / Terrace
  • Garage
  • +3
Julie Odermatt

Julie Odermatt

1 / 12
Julie Odermatt

Julie Odermatt

  • Parking space
  • Balcony / Terrace
  • View
CHF 1,475,000.–
4.5 rooms112m² living space
St-Prex, 1162 St-Prex

Bright attic in a dominant position with a view of Lake Geneva and the Alps

Located in the heights of the sought-after Petit Vignoble sector, at the top of the hill and above the buildings below, this apartment benefits from an exceptional dominant position with agricultural land directly opposite. As the only apartment on the top floor, it has a privileged status and is located in an intimate building with only 3 apartments (the condominium has 6 units spread over 2 buildings). It offers a completely unobstructed, unparalleled, and spectacular panoramic view of Lake Geneva and the Alps. Thanks to its openings on all four sides, the apartment enjoys exceptional natural light from sunrise to sunset. The living area is distinguished by its generous volumes and remarkable ceiling height. The living room, equipped with a wood stove for a warm atmosphere, opens onto a fully renovated contemporary kitchen, which was renovated in 2022. 26 m² of balconies extend the heart of the apartment outdoors: • A main balcony facing south, ideal for comfortable meals for 4, 6, or 8 people facing Lake Geneva and the Alps. • A second balcony facing west, perfect for fully enjoying the sun in the late afternoon. The night area offers three comfortable bedrooms, one of which has direct access to the south balcony. A fully renovated bathroom from 2019 serves this area. A separate guest toilet, which currently houses the washing column, offers the technical possibility of integrating an additional shower according to your needs. On the technical and ecological side, the residence was equipped in 2023 with state-of-the-art installations, including an air-water heat pump, photovoltaic panels, and two storage batteries, guaranteeing excellent energy efficiency and very low condominium fees. A communal garden with a children's play area, a cellar, a communal laundry room, and a communal bicycle room complete the amenities of this high-end environment. Three parking spaces (two covered and one outdoor) are obligatorily linked to the property at an additional cost of CHF 25,000. A rare and ideal opportunity for a household with two vehicles and for receiving visitors. There is a possibility of installing an electric charging station.The exact address is available after registration on neho.chDO YOU WANT TO VISIT? PLEASE REGISTER FIRST: https://neho.ch/b/1162-26-10

  • Parking space
  • Balcony / Terrace
  • View
Frédéric Frachon

Frédéric Frachon

1 / 12
Frédéric Frachon

Frédéric Frachon

  • Balcony / Terrace
  • Garage
  • View
CHF 1,350,000.–
3.5 rooms73m² living space
Pully, 1009 Pully

Appartement contemporain avec grande terrasse au c?ur de Pully

Découvrez cet appartement lumineux et spacieux, idéal pour les familles à la recherche d'un cadre de vie confortable, à proximité immédiate de toutes les commodités. Bénéficiant d'une belle exposition plein sud, ce bien séduit par sa situation privilégiée au c?ur de Pully, à deux pas des commerces, des transports et des services.De construction récente et parfaitement entretenu, l'appartement offre une vaste pièce de vie prolongée par une loggia, réunissant harmonieusement la cuisine, l'espace repas et le salon. Les grandes baies vitrées baignent les pièces de lumière naturelle et s'ouvrent sur une généreuse terrasse de 25 m², idéale pour profiter des beaux jours.L'espace nuit comprend deux chambres de belles dimensions, une salle de bains avec baignoire ainsi que des toilettes visiteurs séparées. Pour un confort optimal, l'appartement bénéficie également d'un ascenseur avec accès direct au logement et d'un garage souterrain sécurisé.En excellent état, ce bien allie fonctionnalité, prestations de qualité et emplacement recherché. Une belle opportunité à découvrir sans tarder. Contactez-nous dès aujourd'hui pour organiser une visite.Adresse exacte disponible après inscription sur neho.ch.VOUS SOUHAITEZ VISITER ? MERCI DE BIEN VOULOIR VOUS INSCRIRE D'ABORD : https://neho.ch/b/1009-26-7Discover this bright and spacious flat, ideal for families looking for a comfortable place to live, right on the doorstep of all amenities.Boasting a lovely south-facing aspect, this property is a real gem thanks to its prime location in the heart of Pully, just a stone's throw from shops, transport links and local services.Recently built and impeccably maintained, the flat features a spacious living area extending onto a loggia, harmoniously combining the kitchen, dining area and lounge. The large bay windows flood the rooms with natural light and open onto a generous 25 m² terrace, perfect for enjoying sunny days.The sleeping area comprises two generously sized bedrooms, a bathroom with a bath and a separate guest toilet. For optimum comfort, the flat also benefits from a lift with direct access to the property and a secure underground garage.In excellent condition, this property combines practicality, high-quality fittings and a sought-after location. A wonderful opportunity not to be missed. Contact us today to arrange a viewing.Exact address available upon registration on neho.ch.INTERESTED IN VISITING THE PROPERTY? PLEASE REGISTER FIRST : https://neho.ch/b/1009-26-7

  • Balcony / Terrace
  • Garage
  • View
Alain Durrer

Alain Durrer

1 / 12
Alain Durrer

Alain Durrer

  • Parking space
  • Balcony / Terrace
  • Garage
CHF 1,190,000.–
3.5 rooms
1180 Rolle

Spacious attic with 3.5 rooms and lovely unobstructed view of the lake

Located in the attic of a charming co-ownership of only 6 lots with a lift, built in 1995, this beautiful apartment seduces with its brightness, its charm and its privileged environment.Located in a green and sought-after residential area, it benefits from an ideal situation, just a few minutes from the beach and the city center.With a PPE area of 99 m², this property offers beautiful volumes, a pleasant height under the ceiling as well as a harmonious distribution of spaces. It also has a galetas, two balconies and a cellar.The apartment consists of: • Entrance hall • Spacious living room with Swedish stove and beautiful ceiling height • Fully equipped open kitchen with dining area • Two bedrooms • Dressing room • Bathroom with shower, bathtub, sink and toilet • Guest toilet • Attic galetas ~10 m² • Two balconies of ~5 m² and ~7 m² • Cellar of approximately ~8 m² A private laundry room equipped with a washing machine and a dryer completes the services of this property. An outdoor parking space and an indoor parking space are available (at an additional cost).Regularly maintained over the years, this quality apartment nevertheless requires some refreshment work to fully reveal its potential.Do not hesitate to visit this rare property !

  • Parking space
  • Balcony / Terrace
  • Garage
Frédéric Frachon

Frédéric Frachon

1 / 12
Frédéric Frachon

Frédéric Frachon

  • Parking space
  • Balcony / Terrace
  • Garage
  • +3
CHF 1,700,000.–
3.5 rooms109m² living space
Lausanne, 1012 Lausanne

Magnifique appartement en attique au calme absolu à Chailly

Découvrez ce remarquable appartement en attique, situé dans le quartier résidentiel recherché de Chailly à Lausanne. Orienté plein sud et bénéficiant d'une vue panoramique sur le lac, il se distingue par son architecture contemporaine, ses volumes généreux et ses vastes espaces extérieurs.D'une surface habitable de 109 m², pour environ 129 m² pondérés, l'appartement bénéficie de 61 m² de terrasses qui prolongent naturellement les espaces de vie. Accessible directement par ascenseur, il offre une configuration particulièrement agréable, privilégiant la lumière, les perspectives et la continuité entre intérieur et extérieur.La pièce de vie réunit un vaste séjour, une salle à manger et une cuisine ouverte dans un espace lumineux et convivial. La hauteur sous plafond, atteignant 3,10 mètres au faîte du toit, accentue encore la sensation de volume et le caractère singulier du lieu.L'espace nuit comprend deux chambres, dont l'une avec salle de douche et WC attenante, ainsi qu'un bureau pouvant aisément accueillir un espace de travail ou une pièce complémentaire. Une salle de bains avec WC et une pièce de rangement offrant la possibilité d'installer une colonne de lavage complètent l'agencement.Les terrasses, accessibles depuis les pièces, constituent l'un des atouts majeurs de cet attique. Plein sud, elles permettent de profiter pleinement de l'ensoleillement, du calme et d'une vue largement dégagée sur le lac.L'appartement prend place au sein de la Maison urbaine de Rovéréaz, un ensemble intimiste de seulement trois logements conçu par le bureau Localarchitecture et distingué par le Best Architects Award 2015. La qualité de la réalisation se retrouve dans le choix de matériaux durables, l'attention portée aux détails et une architecture pensée pour favoriser la lumière et le confort.Labellisé Minergie, l'immeuble bénéficie par ailleurs de faibles charges. Une grande cave, une place de parc extérieure, une buanderie commune équipée ainsi qu'un local à vélos intérieur complètent les prestations.Enfin, un arrêt de bus situé directement devant l'immeuble, ainsi que la proximité des écoles et des commodités, permettent de conjuguer environnement résidentiel et facilité du quotidien.Un attique singulier réunissant architecture, lumière, volumes, calme et vue sur le lac, dans l'un des quartiers appréciés de Lausanne.Adresse exacte disponible après inscription sur neho.ch.VOUS SOUHAITEZ VISITER ? MERCI DE BIEN VOULOIR VOUS INSCRIRE D'ABORD : https://neho.ch/b/1012-26-10Discover this remarkable penthouse flat, situated in the sought-after residential neighbourhood of Chailly in Lausanne.Facing due south and boasting panoramic views of the lake, it stands out for its contemporary architecture, generous proportions and spacious outdoor areas.With a living area of 109 m², equivalent to approximately 129 m² on a weighted basis, the flat features 61 m² of terraces that naturally extend the living spaces.Accessible directly by lift, it offers a particularly pleasant layout, prioritising light, views and the continuity between indoors and outdoors.The living area combines a spacious lounge, a dining room and an open-plan kitchen within a bright and welcoming space.The ceiling height, reaching 3.10 metres at the roof ridge, further enhances the sense of space and the unique character of the property.The sleeping area comprises two bedrooms, one of which has an en-suite shower room, as well as a study that could easily serve as a workspace or an additional room.A bathroom with a toilet and a utility room, suitable for installing a washing machine, complete the layout.The terraces, accessible from the various rooms, are one of the major attractions of this penthouse. Facing due south, they allow you to make the most of the sunshine, the peace and quiet, and a largely unobstructed view of the lake. The flat is situated within the Maison urbaine de Rovéréaz, an intimate development comprising just three dwe...

  • Parking space
  • Balcony / Terrace
  • Garage
  • +3
1 / 12
  • Balcony / Terrace
  • Garage
  • View
  • +1
CHF 675,000.–
4.5 rooms92m² living space
A Montreux, 1820 Montreux

4.5 rooms of 91 m2 to renovate - 2 balconies + 1 garage box

Opportunity 2 steps from the lake! 5 minutes walk from the lake shore and all shops, in the lower part of the Montreux commune, in Clarens, in a well-maintained building constructed in 1965, spacious 4.5-room apartment of 91.5 m2, with 2 south and west balconies and offering an unobstructed view of the neighborhood and its vegetation. The apartment is located in a 7-story building, in a very quiet and tree-lined environment, and benefits from excellent sunlight. Having been rented throughout these last years, it is now free of occupants. The apartment would, however, require some renovation work to taste and according to each person's requirements. Its interior distribution is as follows: - 1 large entrance hall with furniture - 1 living room of 23.5 m2 with access to the south balcony - Small glimpse of the Dents du Midi and the surrounding vegetation - 1 room of 10 m2 accessible from the entrance hall and/or the living room, usable as a dining room or bedroom - 1 fitted kitchen with window, possibility of opening it onto the living/dining room - 1 corridor with double built-in wardrobes - 1 west bedroom of 16 m2 with built-in wardrobe and 4 m2 balcony surrounded by greenery - 1 separate, renovated toilet - 1 north bedroom of 13.5 m2 with built-in wardrobe and view of the vegetation - 1 bathroom with space for a washing machine The apartment benefits from a cellar (No. 16) as well as a garage box sold for the price of CHF 50'000.- in addition. The object is free of occupants and its sale is also authorized as a secondary residence. For information: Mrs. Lucrèce Constantin 079 799 58 90

  • Balcony / Terrace
  • Garage
  • View
  • +1
Tony André

Tony André

1 / 12
Tony André

Tony André

  • Parking space
  • View
CHF 865,000.–
4.5 rooms161m² living space
Mézières VD, 1083 Mézières VD

Authenticity, charm: duplex with private garden, 20 minutes from Lausanne

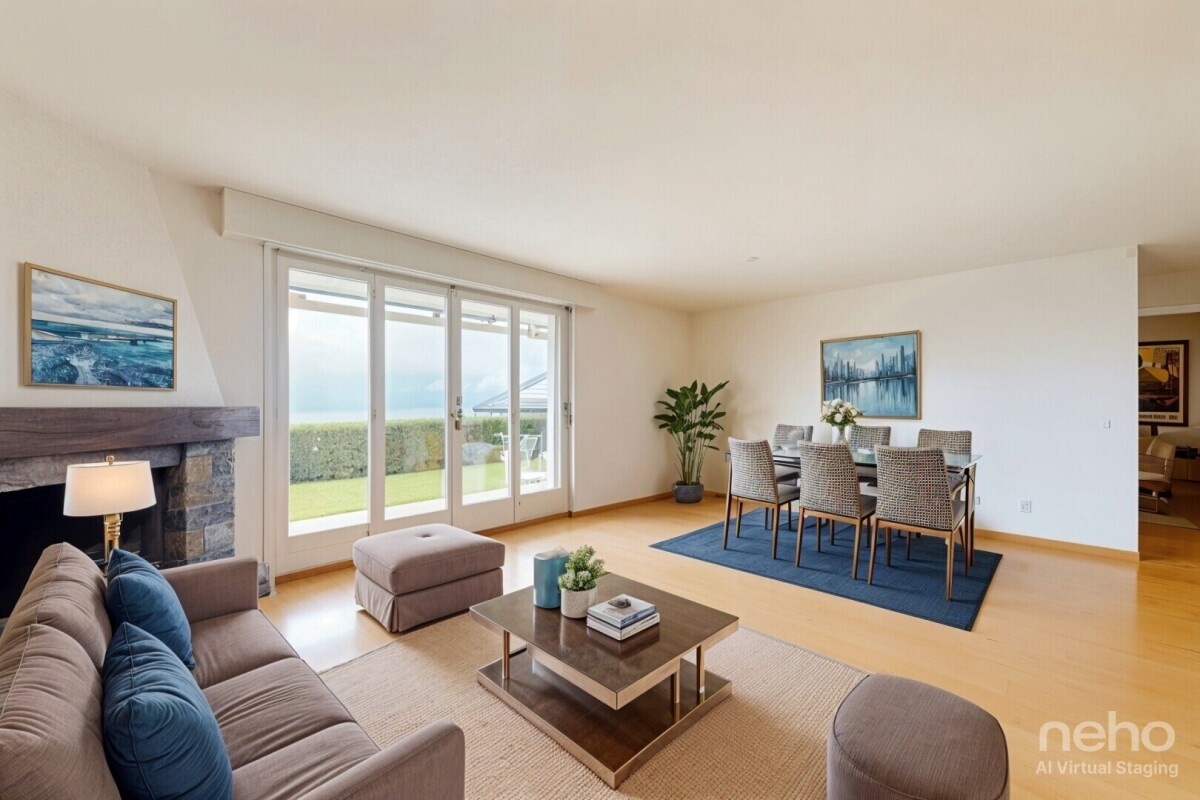
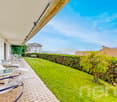
Just 20 minutes from Lausanne, let yourself be seduced by the authentic charm of this duplex nestled in a historic building in the heart of Mézières. Between exposed beams, unusual volumes, and a warm atmosphere, this property offers a peaceful and green living space with a magnificent unobstructed view of the surrounding mountains. A place full of character, ideal for those looking for a unique property to personalize according to their desires. Spread over two levels, this 4.5-room apartment seduces with its beautiful spaces and potential. Upon entering, a spacious equipped kitchen welcomes you before discovering a pleasant living room bathed in light thanks to its southeast orientation. The ambiance is convivial and warm, carried by the cachet of the old and authentic materials. The first level also accommodates a large bedroom as well as a bathroom with a bathtub, shower, and laundry space. Upstairs, a superb loft space with beautiful ceiling height opens up numerous possibilities for layout: a cozy lounge, an office, a relaxation area, or an additional bedroom. This level gives access to a balcony with an unobstructed view, while a second bedroom and a mezzanine complete the ensemble. An ideal space to create a reading nook, an office, or a third charming bedroom. Outside, the private garden of approximately 400 m² constitutes a true haven of peace. Tree-lined and carefully laid out, it accommodates a charming cabin of approximately 20 m² as well as a petanque court to fully enjoy the beautiful days. A location is also provided for the installation of a jacuzzi or a pergola to create an exterior in your image. A private, vaulted cellar completes the property, as well as an outdoor parking space available in addition to the price. The building, composed of only two apartments, offers an intimate and pleasant living environment. Refreshments are to be planned, notably at the level of the kitchen and certain spaces upstairs, but the potential is remarkable. This duplex represents a beautiful opportunity for a couple, a small family, or an investor wishing to valorize a character property in a sought-after environment and close to all amenities. A rare property, combining the charm of the old, light, and potential, to be discovered without delay with Neho.Exact address available after registration on neho.ch.DO YOU WANT TO VISIT? PLEASE REGISTER FIRST: https://neho.ch/b/1083-26-2

  • Parking space
  • View
Adrien Grelaud
Adrien Grelaud
1 / 12
Adrien Grelaud
Adrien Grelaud
  • Parking space
  • Balcony / Terrace
  • Garage
  • +2
CHF 1,370,000.–
4.5 rooms126m² living space
Romanel-sur-Lausanne, 1032 Romanel-sur-Lausanne

Recent apartment with large terrace and garden in Romanel

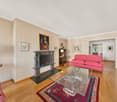
Ideally located in Romanel-sur-Lausanne, in a quiet environment at the gates of Lausanne, this 4.5-room apartment is situated in a small residence of seven apartments built in 2022. Like new, it benefits from a west-facing exposure, a partially unobstructed view, and high-quality materials, for a bright and contemporary living space. Entirely on one level, the apartment opens onto a large terrace and a fully enclosed private garden. From the entrance hall, the living area opens onto a through lounge that combines a generous living room and a dining room, arranged around an open kitchen with a central island, ideal for receiving and sharing everyday moments. Large windows let in light throughout the living area and provide level access to a vast terrace that runs along the entire living area and extends into a garden. West-facing, these outdoor areas invite you to fully enjoy the late days. The night area, grouped around a separate corridor, includes three comfortable bedrooms. The main bedroom benefits from its own adjacent bathroom with a shower, for an appreciable parental suite. The two other bedrooms share a bathroom with a bathtub. One of them can easily be used as an office or guest room. Integrated storage spaces in the corridor and entrance complete this level. This property also benefits from a connection for a washing column, elevator access, and a parking space in the building's underground car park. The heating by geothermal heat pump guarantees modern comfort while relying on renewable energy. An ideal address for families seeking calm and proximity to Lausanne.Exact address available after registration on neho.ch.DO YOU WANT TO VISIT? PLEASE REGISTER FIRST: https://neho.ch/b/1032-26-3

  • Parking space
  • Balcony / Terrace
  • Garage
  • +2
Kevin Rogato

Kevin Rogato

1 / 13
Kevin Rogato

Kevin Rogato

  • Balcony / Terrace
  • Elevator
  • Child-friendly
Price on request
5.5 rooms150m² living space
Avenue du Temple 21b, 1012 Lausanne

Magnificent 5-room apartment in Lausanne, privileged neighborhood

An apartment of character with generous volumes, in the heart of Chailly in LausanneIn the heart of Chailly, one of the most sought-after residential areas of Lausanne, this apartment seduces with its generous spaces, its brightness, and its green surroundings. Located a few steps from a tree-lined park and in immediate proximity to shops and amenities, it offers a privileged living environment, where calm and practicality combine on a daily basis.With approximately 159 m² of weighted surface area, this property stands out for its harmonious proportions and functional layout. Its volumes offer a comfortable living space, suitable for both family life and moments of sharing and conviviality.From the entrance, the generosity of the spaces imposes itself as a true signature. The vast living room, sublimated by a fireplace, invites relaxation and gatherings. Its dimensions allow for the arrangement of a comfortable lounge as well as a welcoming dining area, in a warm and timeless atmosphere.Extending pleasantly from the living area, a balcony of approximately 17 m² offers an ideal outdoor space to enjoy the fine days, share a meal, or simply enjoy a moment of calm facing a green environment.Independent, the kitchen combines functionality and comfort thanks to its careful layout, numerous storage spaces, and generous workspace. Its disposition preserves an appreciable separation from the reception areas.The sleeping area consists of three large bedrooms, two of which have built-in closets. Their dimensions allow for great freedom in arrangement, whether creating comfortable bedrooms, integrating a workspace, or providing additional storage spaces.

  • Balcony / Terrace
  • Elevator
  • Child-friendly
Travel time
-

Suggested properties for you based on search results