2437 results - Apartment to buy in Canton Vaud

1 / 8
  • Parking space
  • Balcony / Terrace
  • Garage
  • +3
CHF 980,000.–
4.5 rooms95m² living space
Route des Sendys 1, 1273 Arzier-Le Muids

L'art de vivre entre nature et élégance

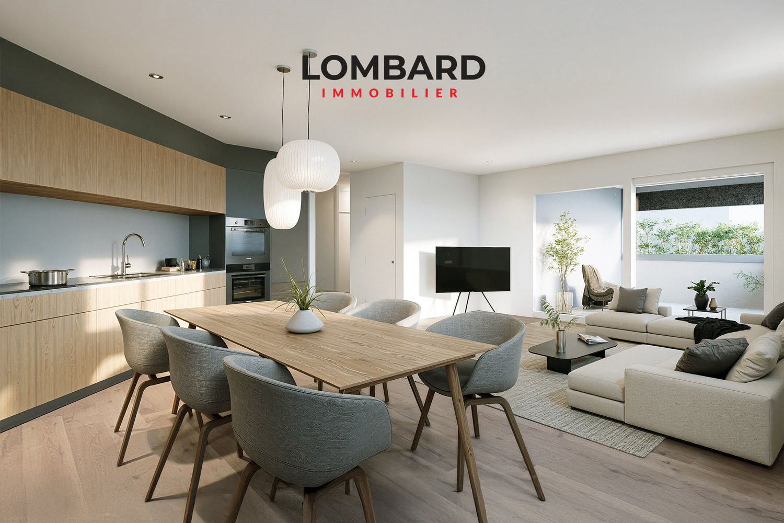
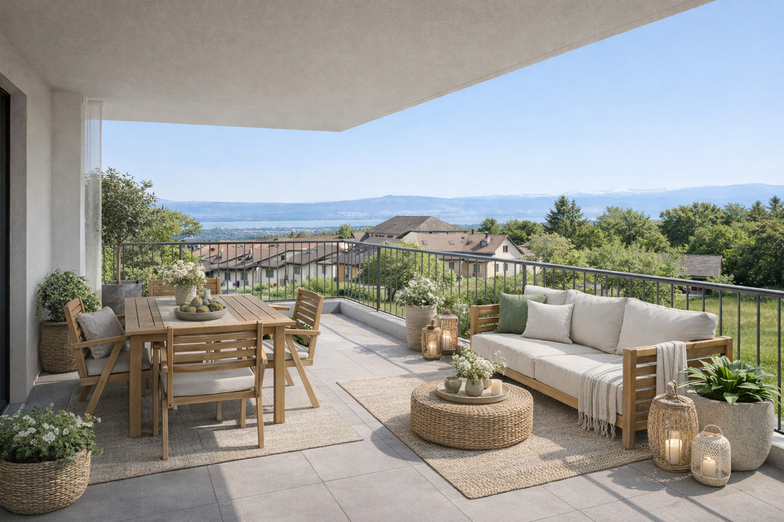
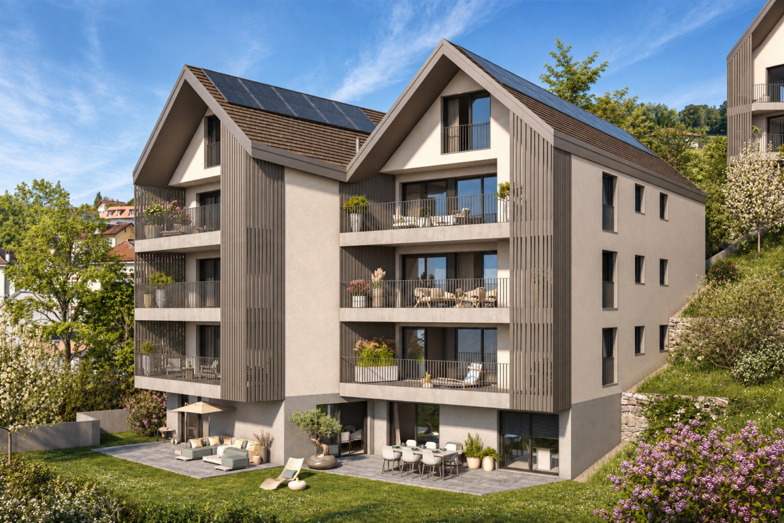
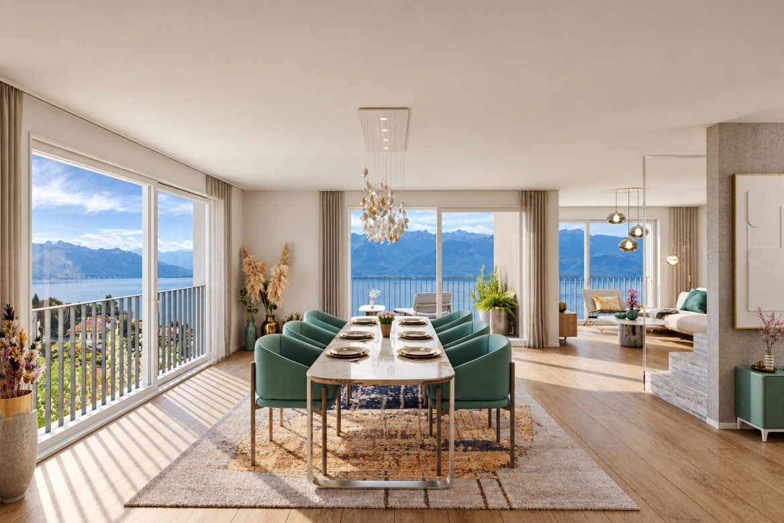
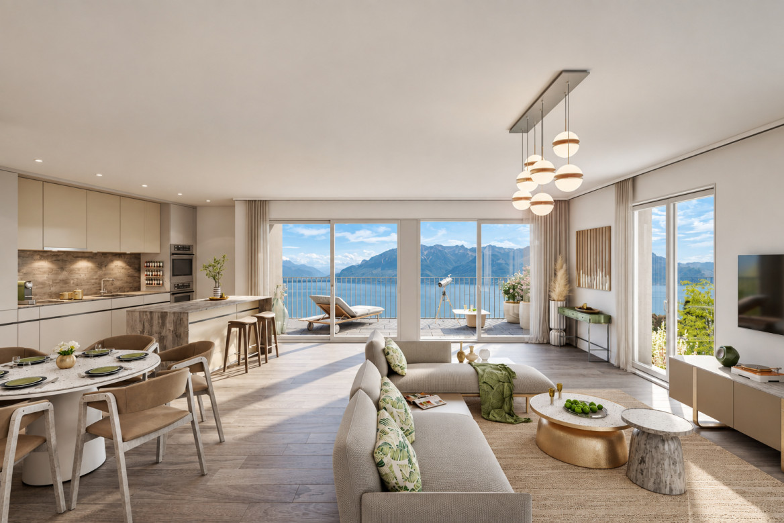
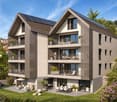
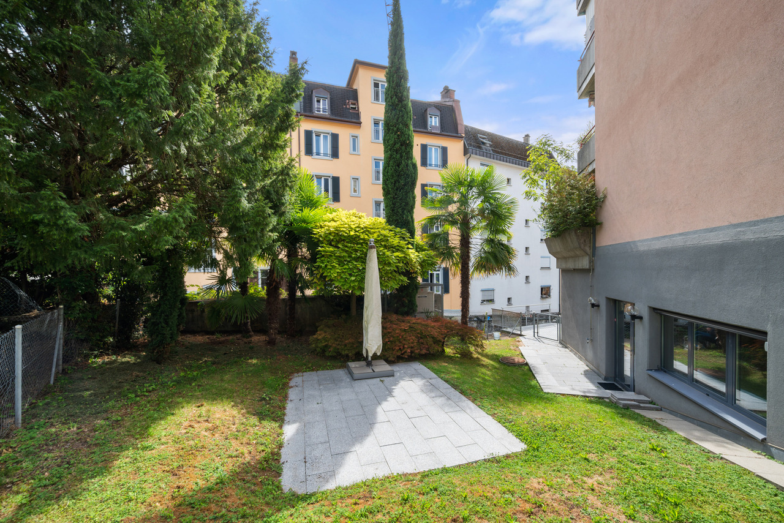
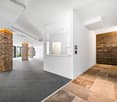
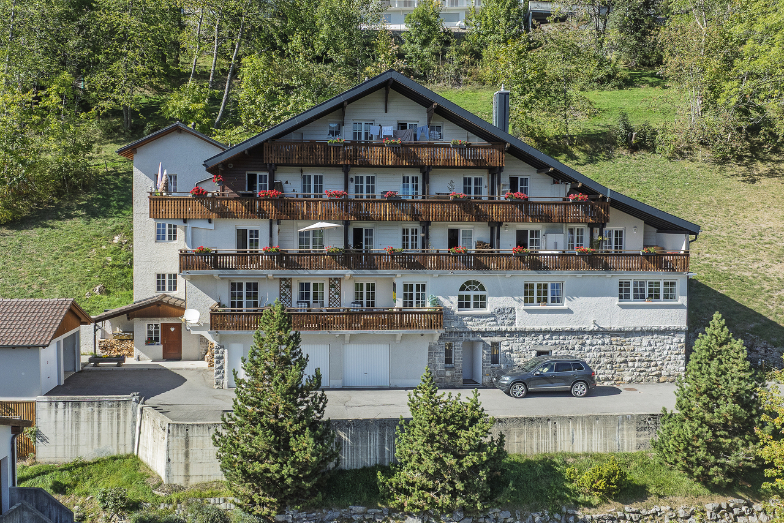
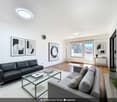
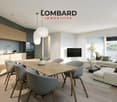
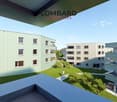
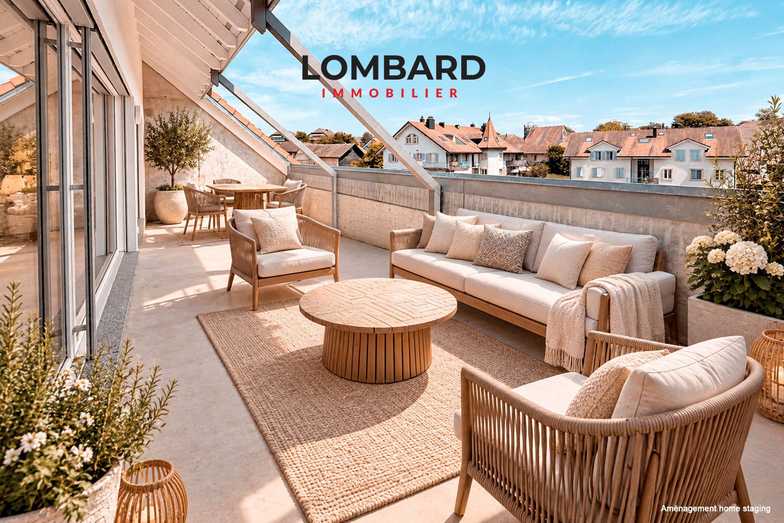
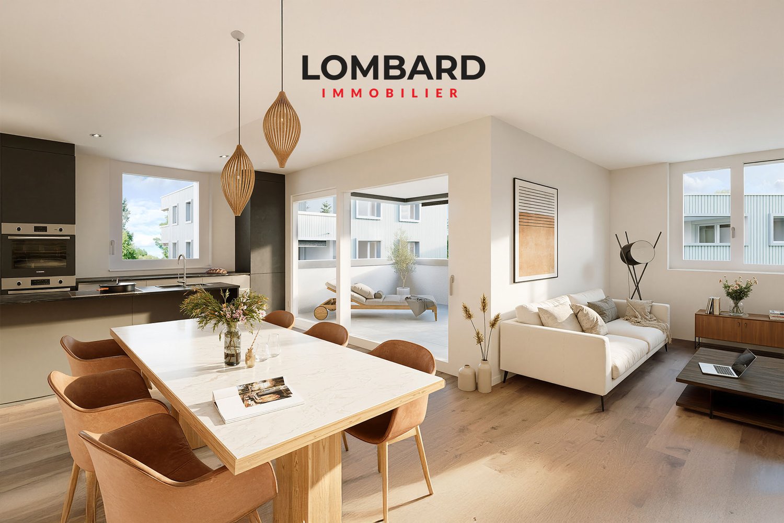
Au coeur du village prisé d'Arzier-Le Muids, dans un environnement résidentiel recherché à proximité immédiate de Nyon, la Résidence de l'Ancienne Forge propose un cadre de vie privilégié où calme, nature et confort contemporain se rencontrent harmonieusement.Cette réalisation exclusive se compose de 9 appartements soigneusement conçus, offrant des espaces lumineux, des finitions de qualité et une architecture intégrée avec élégance dans son environnement. Chaque logement a été pensé pour répondre aux attentes d'une vie moderne tout en préservant une atmosphère chaleureuse et authentique.Les appartements du rez-de-chaussée bénéficient de vastes terrasses et de jardins privatifs, véritables prolongements des espaces de vie, idéals pour profiter pleinement des beaux jours dans un cadre verdoyant et paisible.Les appartements en attique séduisent par leurs volumes généreux et leur caractère unique. Leurs combles aménageables constituent un véritable atout, offrant un espace supplémentaire à façonner librement selon vos envies et vos projets de vie.Idéalement située, la résidence bénéficie d'une excellente accessibilité. La gare d'Arzier permet de rejoindre rapidement Nyon et l'ensemble de ses commodités, tandis que l'autoroute se trouve à seulement quelques minutes. Les écoles, commerces de proximité et infrastructures de loisirs viennent parfaire un quotidien alliant confort et praticité.La Résidence de l'Ancienne Forge offre une opportunité rare d'acquérir un bien neuf dans un environnement recherché, où la qualité de vie s'exprime au rythme de la nature, sans renoncer à la proximité des centres urbains.Im Herzen des beliebten Dorfes Arzier-Le Muids, in einer begehrten Wohnlage in unmittelbarer Nähe von Nyon, bietet die ,,Résidence de l'Ancienne Forge" ein privilegiertes Wohnumfeld, in dem Ruhe, Natur und moderner Komfort harmonisch miteinander verschmelzen.Dieses exklusive Bauprojekt umfasst 9 sorgfältig gestaltete Wohnungen, die sich durch helle Räume, hochwertige Ausstattungsdetails und eine Architektur auszeichnen, die sich elegant in die Umgebung einfügt. Jede Wohnung wurde so konzipiert, dass sie den Ansprüchen des modernen Lebens gerecht wird und gleichzeitig eine gemütliche und authentische Atmosphäre bewahrt.Die Wohnungen im Erdgeschoss verfügen über großzügige Terrassen und private Gärten, die eine echte Erweiterung der Wohnräume darstellen und ideal sind, um die schönen Tage in einer grünen und ruhigen Umgebung in vollen Zügen zu genießen.Die Dachgeschosswohnungen bestechen durch ihre großzügigen Raummaße und ihren einzigartigen Charakter. Ihre ausbaubaren Dachböden sind ein echter Pluspunkt und bieten zusätzlichen Raum, den Sie ganz nach Ihren Wünschen und Lebensplänen gestalten können.Die Wohnanlage ist ideal gelegen und verfügt über eine hervorragende Anbindung. Vom Bahnhof Arzier aus gelangen Sie schnell nach Nyon mit all seinen Annehmlichkeiten, während die Autobahn nur wenige Minuten entfernt ist. Schulen, Geschäfte in der Nähe und Freizeiteinrichtungen runden einen Alltag ab, der Komfort und Praktikabilität vereint.Die ,,Résidence de l'Ancienne Forge" bietet die seltene Gelegenheit, eine Neubauimmobilie in einer begehrten Umgebung zu erwerben, in der sich die Lebensqualität im Rhythmus der Natur entfaltet, ohne auf die Nähe zu den Stadtzentren verzichten zu müssenIn the heart of the sought-after village of Arzier-Le Muids, in a desirable residential setting just a stone's throw from Nyon, the Résidence de l'Ancienne Forge offers a privileged living environment where tranquility, nature, and contemporary comfort come together harmoniously.This exclusive development consists of 9 carefully designed apartments, offering bright spaces, high-quality finishes, and architecture that blends elegantly into its surroundings. Each residence has been designed to meet the demands of modern living while preserving a warm and authentic atmosphere.The ground-floor apartments feature spacious...

  • Parking space
  • Balcony / Terrace
  • Garage
  • +3
Travel time
-
Nicolas Bedu

Nicolas Bedu

1 / 13
Nicolas Bedu

Nicolas Bedu

CHF 590,000.–
4.5 rooms93m² living space
1562 Corcelles-près-Payerne

Beautiful renovated 4.5-room apartment

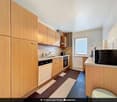
Beautiful renovated 4.5-room apartment Located in a quiet and sought-after residential area of Corcelles-près-Payerne, on the 2nd floor, this 4.5-room apartment offers a pleasant living environment, in immediate proximity to schools, shops, public transport, and the Payerne train station.Thanks to its functional layout and beautiful volumes, it will seduce both families and investors. The living space consists of a bright living room, ideal for sharing convivial moments, as well as an equipped open kitchen to the dining room. The three bedrooms offer beautiful surfaces and allow for easy arrangement of comfortable living spaces.The apartment also benefits from a balcony, a true extension of the interior space, ideal for enjoying the beautiful days.A box is available at an additional price of CHF 30'000.-.The property is currently rented under the following conditions:Rent: CHF 1'760.- / monthCharges: CHF 200.- / monthThe highlights:Perimeter insulation carried outWindows replacedBlinds replacedPainting of common areas redoneBright living roomEquipped kitchenThree bedroomsBalconyQuiet residential areaClose to shops, schools, and public transportA few minutes from PayerneCurrently rented property, ideal for investmentA beautiful opportunity in a dynamic and highly appreciated municipality of the Broye.Contact us to organize a visit.

Thomas Jaquet

Thomas Jaquet

1 / 5
Thomas Jaquet

Thomas Jaquet

  • Parking space
  • Garage
  • Elevator
CHF 1,990,000.–
4.5 rooms132m² living space
., 1800 Vevey

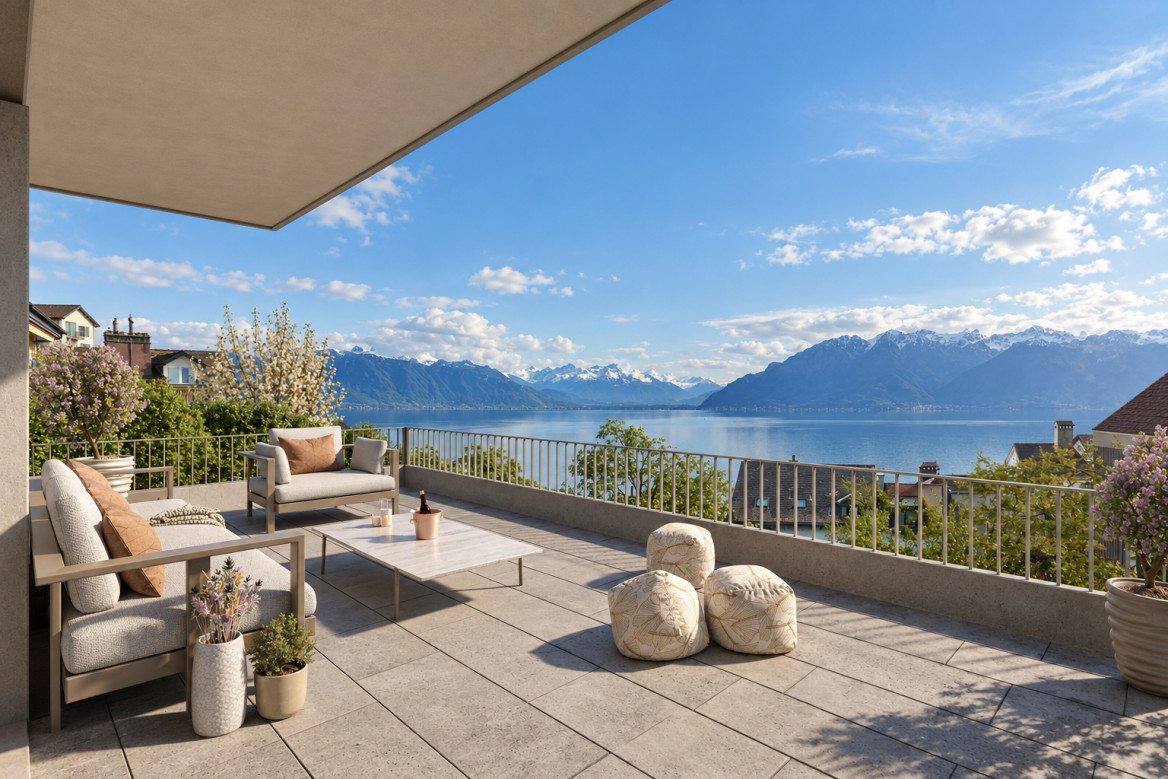
Chexbres - 4.5 rooms new building with terrace and view of Lake Geneva

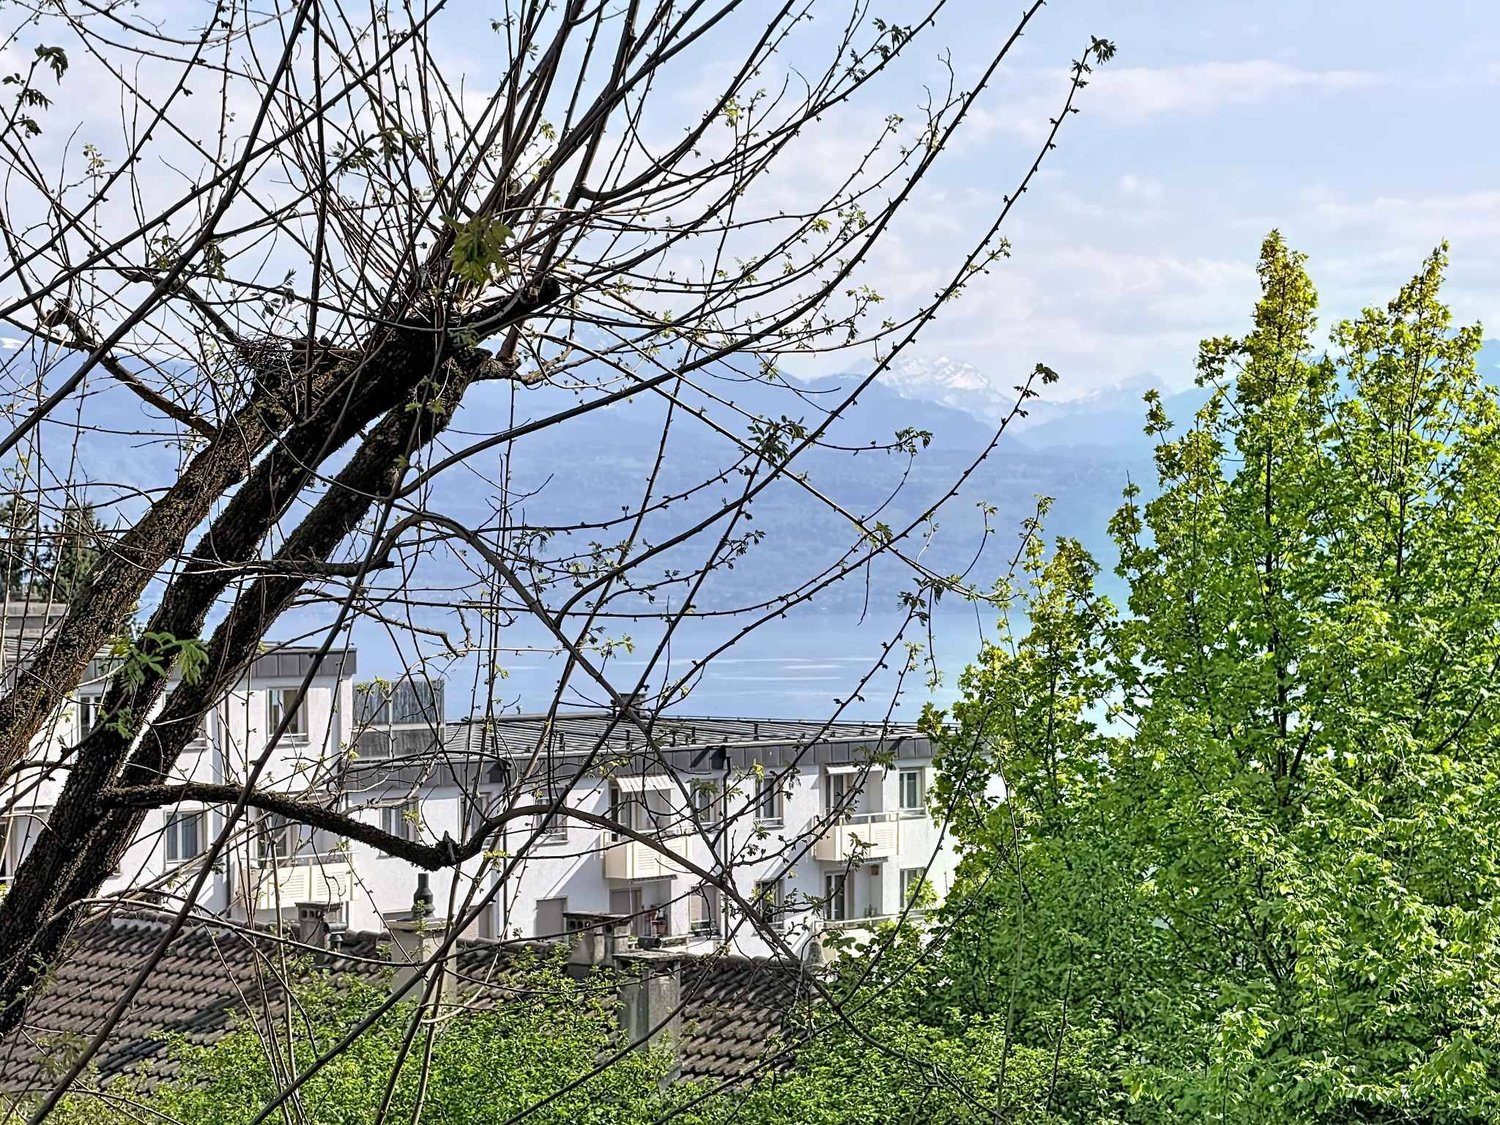
In Chexbres, plot C101 is a new 4.5-room apartment located in building C of the Feuille de Vigne residence. It combines a large terrace, a view of Lake Geneva and the Alps, and three particularly spacious bedrooms.The living room, dining area, and open kitchen make up a living space extended by the terrace. The large windows open the apartment to the outside, with the vineyards and the roofs of Chexbres in the foreground.The sleeping area includes three large bedrooms, including a parental suite with dressing room and private bathroom with double sink. A second bathroom with bathtub and a separate guest toilet complete the layout.The kitchen features an Armony layout, a granite countertop, and V-ZUG appliances. Triple glazing, electric shutters, and underfloor heating by geothermal energy contribute to daily comfort.The construction site is in progress. The finishes remain customizable within the planned budgets and according to the progress of the work.Feuille de Vigne includes only 14 apartments spread over three buildings, with elevator and underground parking.Selling price: CHF 1'990'000.-Indoor parking spaces: CHF 40'000.- per unit, in addition.Expected delivery: summer 2028.Main residence, secondary residence, or rental investment. Sale to foreign non-residents is authorized.File, information, and visits on request by sending your complete contact details by email or through the contact form.Thomas Jaquetthomas@proximmo.ch | +41 79 449 82 53PROXIMMO - Real Estate Agency SàrlPlace Bel-Air 1, 1003 Lausanne021 351 08 08 | info@proximmo.chwww.proximmo.chDiscover all our promotions:https://www.proximmo.ch/buy/Do you want to sell your property?Contact us for a free, non-binding estimate.

  • Parking space
  • Garage
  • Elevator
Thomas Jaquet

Thomas Jaquet

1 / 5
Thomas Jaquet

Thomas Jaquet

  • Parking space
  • Balcony / Terrace
  • Garage
  • +2
CHF 2,060,000.–
5.5 rooms165m² living space
., 1071 Chexbres

Chexbres - new 5.5-room duplex with a view of Lake Geneva

In Chexbres, lot B301 occupies the top two floors of building B in the Feuille de Vigne residence. This new 5.5-room duplex benefits from an unobstructed view of Lake Geneva and the Alps, with the village roofs in the foreground.The main level features the living room, dining area, and open kitchen. This space extends to a lake-facing balcony for outdoor dining or enjoying the scenery.Two bedrooms, including one with a dressing room, are located on this level, as well as a bathroom with a bathtub and a shower room with WC.An interior staircase leads to the upper floor, which is built under the eaves. It accommodates two additional bedrooms, a spacious landing, and a bathroom with a bathtub, double sink, and WC. Four bedrooms and three bathrooms, with a layout that allows each person to have their own space.The amenities include an Armony kitchen with a granite countertop and V-ZUG appliances, triple glazing, electric shutters, and underfloor heating with geothermal energy.The construction site is in progress. The finishes can be personalized within the planned budgets and depending on the progress of the work.Feuille de Vigne consists of only 14 apartments spread over three buildings, with an elevator and underground parking.Selling price: CHF 2'060'000.-Indoor parking spaces: CHF 40'000.- per unit, in addition.Expected delivery: summer 2028.Main residence, secondary residence, or rental investment. Sale to foreign non-residents is authorized.Brochure, information, and visits on request by sending your complete contact details by email or through the contact form.Thomas Jaquetthomas@proximmo.ch | +41 79 449 82 53PROXIMMO - Real Estate Agency SàrlPlace Bel-Air 1, 1003 Lausanne021 351 08 08 | info@proximmo.chwww.proximmo.chDiscover all our promotions:https://www.proximmo.ch/buy/Do you want to sell your property?Contact us for a free, non-binding evaluation.

  • Parking space
  • Balcony / Terrace
  • Garage
  • +2
Thomas Jaquet

Thomas Jaquet

1 / 5
Thomas Jaquet

Thomas Jaquet

  • Parking space
  • Balcony / Terrace
  • Garage
  • +1
CHF 1,265,000.–
3.5 rooms98m² living space
., 1071 Chexbres

Chexbres - large 3.5-room new apartment in the heart of the village

In the heart of Chexbres, lot A202 is a new 3.5-room apartment located on the second floor of building A of the Feuille de Vigne residence. It benefits from the Lavaux setting, with an opening onto Lake Geneva between the village roofs.The apartment stands out for a particularly generous living space. The kitchen and dining area communicate with a large living room, while preserving well-defined spaces for cooking, receiving and relaxing.The two bedrooms are grouped away from the living room. A bathroom equipped with a bathtub and shower, a separate toilet as well as a balcony complete the whole.The amenities include an Armony kitchen with a granite worktop and V-ZUG appliances, triple glazing, electric shutters and underfloor heating with geothermal energy.The construction site is in progress. The finishes remain customizable within the planned budgets and according to the progress of the work.Feuille de Vigne brings together 14 apartments spread over three buildings, with an elevator and underground parking. An address to live in Chexbres while remaining close to Vevey and Lausanne.Selling price: CHF 1'265'000.-Indoor parking spaces: CHF 40'000.- per unit, in addition.Expected delivery: summer 2028.Acquisition possible as a main residence, secondary residence or for a rental investment. Sale to non-resident foreigners is authorized.File, information and visits on request by sending your complete contact details by email or through the contact form.Thomas Jaquetthomas@proximmo.ch | +41 79 449 82 53PROXIMMO - Real Estate Agency SàrlPlace Bel-Air 1, 1003 Lausanne021 351 08 08 | info@proximmo.chwww.proximmo.chDiscover all our promotions:https://www.proximmo.ch/buy/Do you want to sell your property?Contact us for a free, non-binding estimate.

  • Parking space
  • Balcony / Terrace
  • Garage
  • +1
1 / 13
  • Balcony / Terrace
  • Elevator
CHF 1,875,000.–
2 rooms299m² living space
1820 Montreux

Superbe loft avec possibilité d'activité indépendante

Généreuse surface de 300 m², idéalement située à quelques minutes à pied de la gare de Montreux et du centre-ville.Ce loft d'habitation climatisé offre une surface habitable d'environ 200 m², comprenant actuellement une salle de douche ainsi qu'un vaste espace facilement aménageable et offrant la possibilité de créer plusieurs chambres selon les besoins. Un accès exclusif à un petit jardin et à une terrasse privatifs vient compléter ce cadre.Attenant au loft, un espace à affectation commerciale peut être utilisé pour une activité indépendante ou envisagé comme une opportunité d'agrandissement de la surface habitable, offrant ainsi une belle flexibilité d'aménagement.Les deux espaces bénéficient d'équipements techniques de qualité supérieure, notamment d'une cuisine entièrement équipée et de sanitaires séparés pour hommes et femmes.Grâce à leur orientation sud-est et à leurs généreuses surfaces vitrées, les locaux profitent d'une excellente luminosité naturelle tout au long de la journée.Trois places de parking souterrain complètent ce bien, disponibles au prix de CHF 40'000.- l'unité, en sus du prix de vente.En résumé, un bien rare et polyvalent, offrant de nombreuses possibilités d'aménagement, disponible immédiatement.Boasting a generous total area of 300 m², this property is ideally located within walking distance of Montreux train station and the town centre.The air-conditioned residential loft offers approximately 200 m² of living space and currently comprises a shower room as well as a spacious, versatile area that can easily be reconfigured to create several bedrooms, depending on requirements. Exclusive access to a private garden and terrace further enhances this exceptional living environment.Adjacent to the loft, a commercial-use space can be used for an independent business activity or considered as an opportunity to extend the residential area, offering excellent flexibility in terms of layout and use.Both spaces benefit from high-quality technical installations and amenities, including a fully equipped kitchen and separate sanitary facilities for men and women.Thanks to their south-easterly orientation and generous glazed surfaces, the premises enjoy an abundance of natural light throughout the day.Three underground parking spaces complete the property, available at CHF 40,000 per space, in addition to the purchase price.In summary, this is a rare and highly versatile property offering numerous possibilities for customisation and use, and available for immediate occupancy.

  • Balcony / Terrace
  • Elevator
1 / 13
  • Balcony / Terrace
  • Garage
  • Pets allowed
  • +1
CHF 1,220,000.–
4.5 rooms107m² living space
1018 Lausanne

Comfort and proximity in an eco-district

Modern 4.5-room apartment with exclusive common areas!Located on the 1st floor of a contemporary Minergie building constructed in 2022, this beautiful 4.5-room apartment offers 107 m² of living space, a pleasant 7.5 m² balcony, and a parking space included in the sale price.Bright, perfectly maintained, and without any upcoming renovation work, it seduces with its functional layout, its careful finishes, and its excellent living comfort. A turnkey property, ideal for a family or anyone looking for a modern home near Lausanne.The residence also provides its inhabitants with beautiful common areas: • Fitness room • Reading lounge • Reception room for birthdays and family parties • Superb rooftop terrace with plancha and unobstructed view The neighborhood benefits from excellent public transportation. The city center of Lausanne and the La Tuilière stadium are quickly accessible. Migros, doctors, restaurants, and other amenities are located in the immediate vicinity.The advantages of the property: • 4.5 rooms • 107 m² of living space • 7.5 m² balcony • Minergie building from 2022 • Excellent maintenance condition • No upcoming renovation work • High-quality common areas • Dynamically and well-served neighborhood • Covered parking space worth 40,000 CHF included in the sale price • Availability by agreement • Legal status: separate and permanent right (DDP) Note: Some photos have been reworked using artificial intelligence to present a virtual layout and allow future buyers to better project themselves. These visuals are non-contractual.Are you looking for a modern, bright, and ready-to-live-in apartment? Contact me to obtain more information or organize a visit.Elodie Delessert078 909 99 11

  • Balcony / Terrace
  • Garage
  • Pets allowed
  • +1
Thomas Jaquet

Thomas Jaquet

1 / 5
Thomas Jaquet

Thomas Jaquet

  • Parking space
  • Balcony / Terrace
  • Garage
  • +1
CHF 2,060,000.–
4.5 rooms129m² living space
., 1071 Chexbres

Chexbres - 4.5 rooms new building with panoramic view of Lake Geneva

In Chexbres, in the unique setting of Lavaux, this 4.5-room new building benefits from a broadly unobstructed view of Lake Geneva, the vineyards, and the Alps.Located on the 2nd floor of building C of the Feuille de Vigne residence, the apartment enjoys a privileged position within the project and a panorama that naturally accompanies the living spaces.The living room, dining room, and open kitchen form a convivial space oriented towards the outside. The night area accommodates three spacious bedrooms, two bathrooms, and an independent guest toilet.The amenities have been carefully selected: Armony kitchen with granite countertop and V-ZUG appliances, wood parquet, triple glazing, electric shutters, underfloor heating with geothermal energy, photovoltaic panels, videophone, and fiber optics.The construction site is underway, with still the possibility, depending on the progress of the work, to personalize part of the interior finishes.Feuille de Vigne consists of only 14 apartments, distributed in three buildings, with underground parking.An address that combines contemporary construction, beautiful volumes, and above all one of the most emblematic landscapes in the region.Selling price: CHF 2'060'000.-Indoor parking spaces: CHF 40'000.- per unit, in additionExpected delivery: summer 2028Main residence, secondary residence, or investment.Sale to foreign non-residents is authorized.File, information, and visits on request by sending us your complete contact details by email or through the contact form.Thomas Jaquetthomas@proximmo.ch | +41 79 449 82 53PROXIMMO - Real Estate Agency SàrlPlace Bel-Air 1, 1003 Lausanne021 351 08 08 | info@proximmo.chwww.proximmo.chDiscover all our promotions:https://www.proximmo.ch/buy/Do you want to sell your property?Contact us for a free, non-binding estimate.

  • Parking space
  • Balcony / Terrace
  • Garage
  • +1
1 / 9
  • Parking space
  • Balcony / Terrace
  • Elevator
CHF 1,245,000.–
4.5 rooms142m² living space
A Yverdon-les-Bains, 1400 Yverdon-les-Bains

Duplex of 4.5 rooms with basement, garden and lake view

Just 5 minutes from Yverdon, discover this spacious 4.5-room apartment with a lake view, located in a residential area of Tuileries-de-Grandson.Spread over several levels, this property seduces with its beautiful volumes, brightness, and generous outdoor spaces.Located in a small PPE of only three units, built in 2018, the apartment benefits from a weighted area of over 175 m². Its southeast-facing outdoor spaces allow you to fully enjoy the beautiful days and the view. This property offers a particularly pleasant living space, ideal for a family looking for space and comfort.It consists of:Ground floorThe entrance, equipped with wall cabinets, leads to an open kitchen, a dining area, and a spacious living room with direct access to the covered terrace and garden. A guest toilet completes this level.First floorThis level is entirely dedicated to the sleeping area and consists of a wide corridor and three bedrooms, all equipped with wall cabinets and access to the approximately 37 m² balcony. The master bedroom has its own shower room with toilet and Italian shower. A second family bathroom completes this level.BasementThe lower level, which is fully heated, has an independent entrance and offers a large recreational room of about 37 m², leaving room for numerous possibilities of arrangement: TV room, game room, office, fitness room, or multipurpose room. A shower room with washing machine completes this level.At the cutting edge of technology, this apartment was designed to combine comfort, energy efficiency, and quality of life on a daily basis.Built according to Minergie standards, without certification, it benefits from particularly valuable equipment, including a domotic system that allows for intelligent management of the apartment, as well as a centralized vacuum system.Its excellent energy performance is also a major asset. The building's energy certificate assigns it class A, both for the efficiency of its envelope and for its overall energy efficiency.The heating, ensured by a geothermal heat pump, combined with photovoltaic panels, makes it possible to limit energy consumption while guaranteeing excellent thermal comfort throughout the year.A contemporary and particularly well-equipped apartment, where technology, comfort, and energy control have been carefully combined.Two outdoor parking spaces (CHF 30,000.- extra) complete this property.INFORMATION AND VISITS: Alexandra Jerez & Tania Leite 024 424 24 26

  • Parking space
  • Balcony / Terrace
  • Elevator
1 / 10
  • Parking space
  • Balcony / Terrace
  • View
  • +2
CHF 790,000.–
4.5 rooms77m² living space
A Vevey, 1800 Vevey

Bright 4.5-room apartment with panoramic view

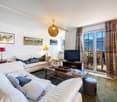
Located in Vevey, on the 8th floor of a secure and carefully maintained building, this 4.5-room apartment benefits from a privileged situation in the heart of the Vaud Riviera.Its high-floor position gives it a true sense of space and offers its occupants remarkable natural light, as well as a spectacular panorama of the city, Lake Geneva, and the surrounding mountains.The apartment has two balconies totaling approximately 9 m², which are true extensions of the interior spaces. The living room and one of the bedrooms open onto a pleasant south-facing balcony, offering an ideal setting to enjoy the fine days and contemplate the unobstructed view of the lake and the Alps.The kitchen, bright and functional, is partially open to the living area, fostering a convivial atmosphere while preserving a pleasant separation between the different spaces.The sleeping area consists of three comfortable bedrooms, adorned with a warm mosaic parquet. Their configuration allows them to easily meet the needs of a family, while also offering the possibility of setting up a guest room or a workspace.A family bathroom and a separate guest toilet complete the distribution of this apartment harmoniously.Thanks to its location, its high floor, its two balconies, its beautiful light, and its remarkable views, this property combines many advantages to fully enjoy an urban lifestyle while benefiting from an exceptional opening onto the Lake Geneva landscape.The property is currently rented, an element that may be of particular interest to a buyer wishing to make a real estate investment in Vevey.Price of the apartment: CHF 790,000.Outdoor parking space: CHF 30,000.Total sale price: CHF 820,000.A great opportunity to acquire a bright apartment with balconies and a panoramic view, ideally located in Vevey, in the heart of the Vaud Riviera.
  • Parking space
  • Balcony / Terrace
  • View
  • +2
1 / 9
  • Balcony / Terrace
  • Garage
  • View
CHF 840,000.–
4.5 rooms92m² living space
A Montreux, 1820 Montreux

Bright apartment close to the Lake

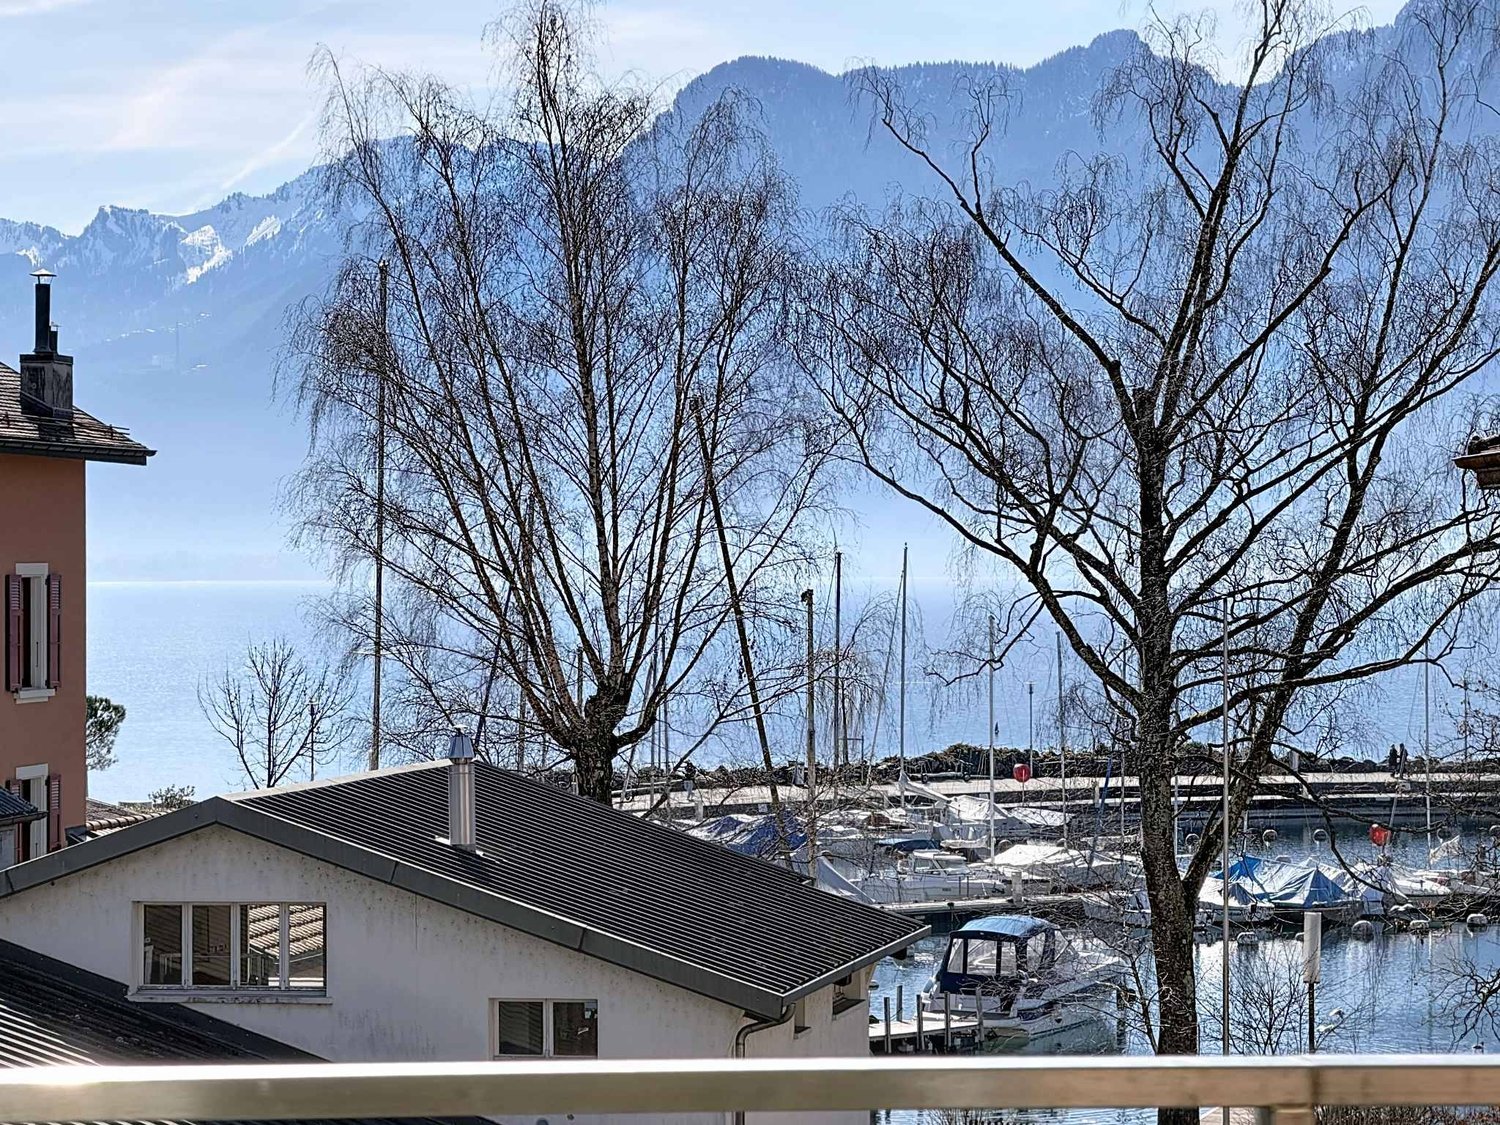
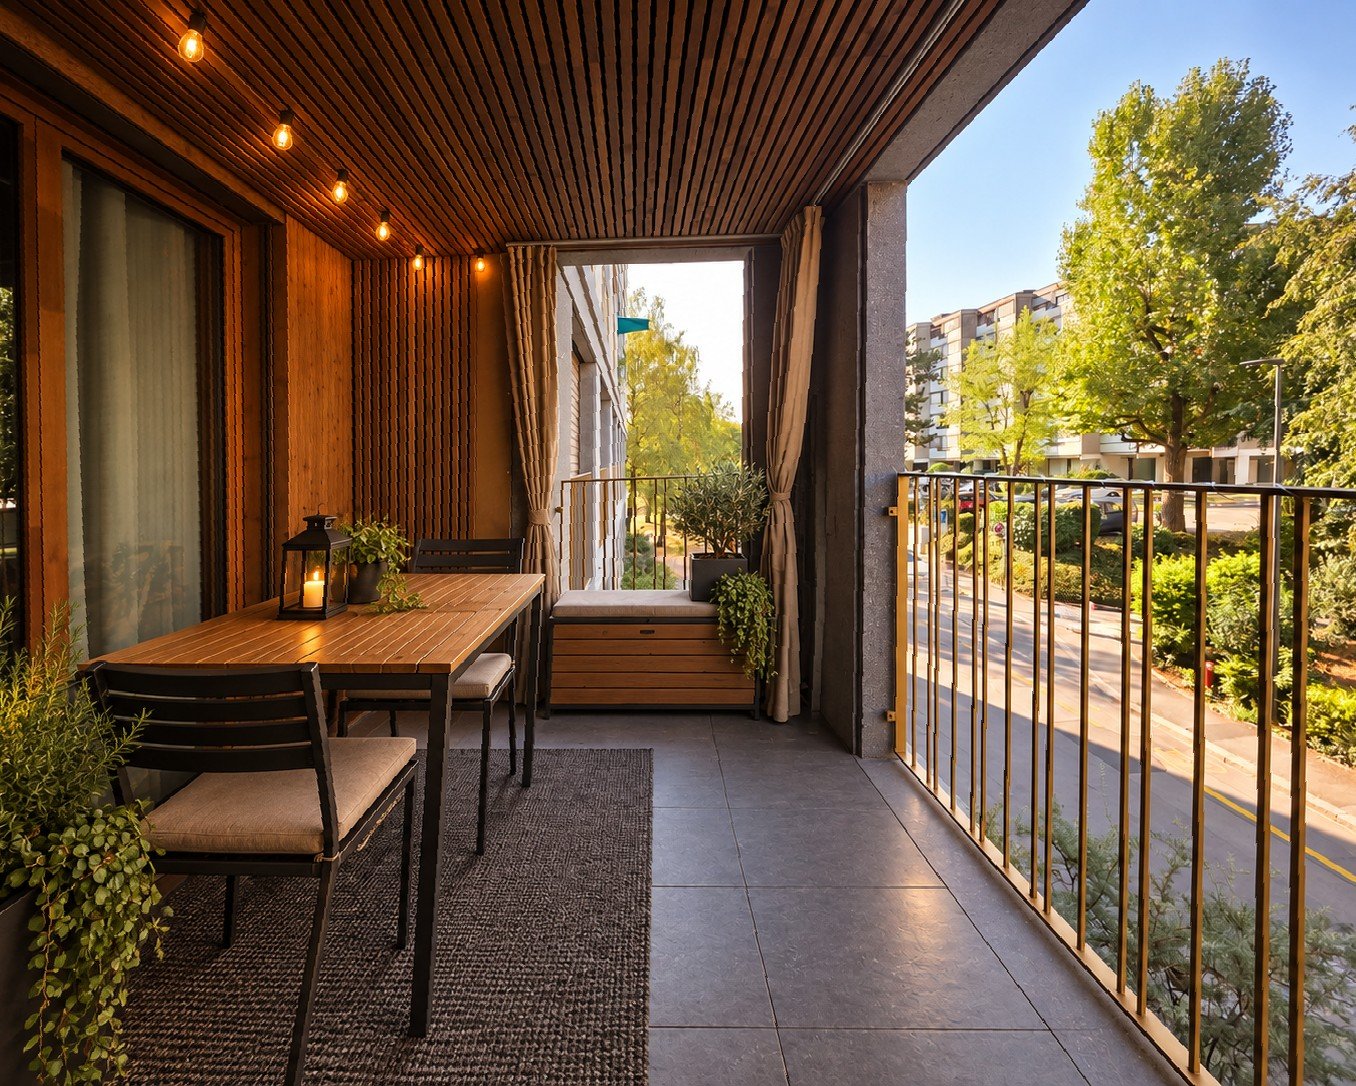
Located in the heart of Clarens/Montreux, this 4-room apartment seduces with its generous volumes and privileged situation.The bright living room opens onto a pleasant balcony, inviting you to fully enjoy the unobstructed view of the lake and the harbor. The kitchen offers a functional base allowing for modernization according to your desires. Its configuration also allows for an opening onto the dining room, in order to create a more open, convivial, and contemporary living space, while promoting brightness and a sense of volume.The bedrooms, equipped with beautiful parquet floors, bring warmth and elegance to the whole. Each space benefits from beautiful brightness and a peaceful setting, sublimated by the immediate proximity of the lake.Currently arranged with two bedrooms and a dining room, the apartment offers a beautiful flexibility of layout and can easily be reconfigured into three bedrooms, according to the needs of its future occupants.The property requires renovation work, thus offering the opportunity to rethink and personalize it according to your tastes. In order to illustrate its potential after renovation and layout, some of the photographs presented in this brochure have been retouched or virtually arranged using artificial intelligence. These visuals are proposed for illustration purposes and do not reflect the current state of the property.A rare property, combining a sought-after location, existing charm, and good renovation prospects, ideal for a main residence or a high-quality investment on the Vaud Riviera.Price of the apartment: CHF 840'000.-1 garage box : CHF 50'000.-Total price : CHF 890'000.-
  • Balcony / Terrace
  • Garage
  • View
1 / 6
  • Parking space
  • Balcony / Terrace
  • Garage
  • +1
Price on request
4.5 rooms102m² living space
Rue de la Vignette 19, 1530 Payerne

***RESERVED*** 4.5-room apartment on the ground floor
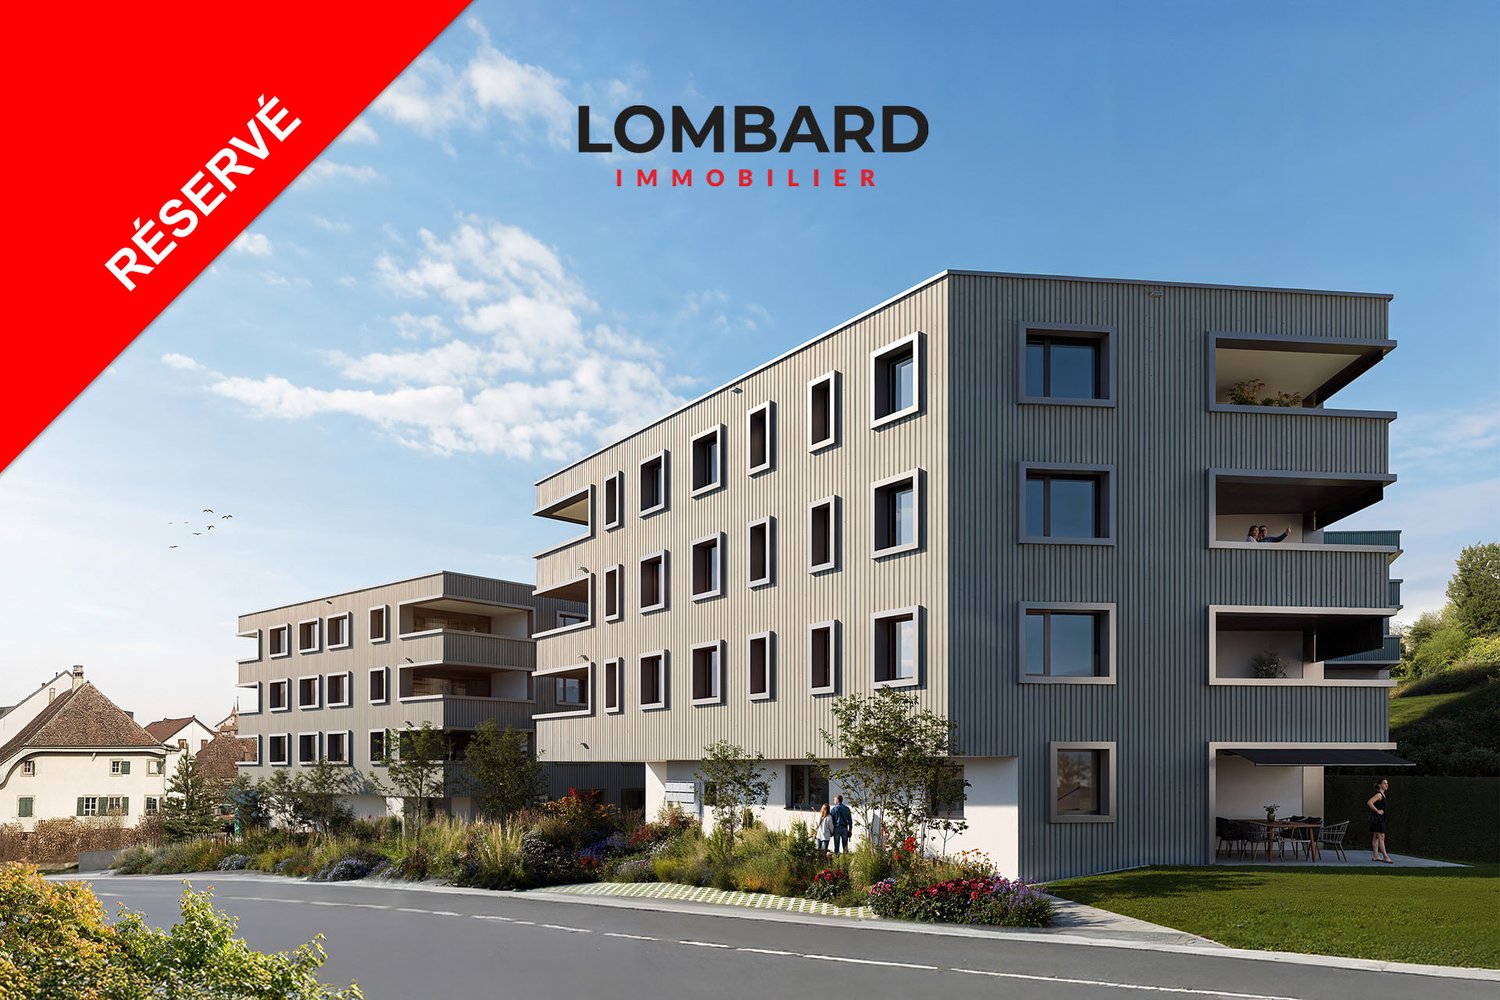
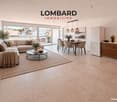
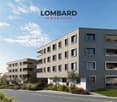
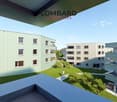
***RESERVED*** For sale in Payerne, close to all amenities: new 4.5-room apartment on the ground floor in a modern building with elevator.Discover the new Le Corrençon promotion, this real estate project is ideally located in Payerne, in the immediate vicinity of the CFF train station, the city center and only 200 meters from the Gymnase intercantonal de la Broye. A strategic and sought-after location, perfect for families, students, commuters and investors.Features of this apartment (H-03) : • Spacious 4.5-room apartment with 102 m2 of living space • Fully equipped kitchen (V-ZUG) • Space for washing columns in the apartment • Storage closets at the entrance of the apartment • Materials and equipment of high quality (motorized shutters, triple glazing, fabric shutters, ambient thermostat, etc.) • Nice terrace of 26 m2 • Garden of 37 m2 • Underground parking, bike room and private cellar • Eco-friendly heating with free-cooling and photovoltaic panels The building permit has been issued and construction has begun. Delivery is scheduled for summer 2027.All finish choices are left to the buyers.Do not hesitate to contact us at 026 663 14 70 or by email: ventes@lombard-immobilier.ch to obtain more information about this project.---------------------------------------------------------------------Payerne is a charming town in the Broye region, famous for its historic abbey, old town and proximity to the magnificent Lake Neuchâtel.It has an old town with historic buildings, some of which date back to the Middle Ages. You can also find other interesting buildings such as the St. Peter's Church.Payerne is the economic engine of the region with the presence of companies in the fields of technology, computer science and logistics. You will also find all amenities (Coop, Migros, CFF station, banks, medical services, etc.).Payerne has a complete school cycle. It is possible to complete all primary, secondary and gymnasial studies.The town is close to Lake Neuchâtel, the largest lake entirely located in Switzerland, and offers beautiful leisure and water sports opportunities. The surrounding region also offers many hiking trails and bike paths to enjoy nature.Payerne is 30 minutes from Fribourg, 25 minutes from Murten and only 10 minutes from Estavayer. Additionally, residents can reach the A1 highway in about 5 minutes by car from the city center.

  • Parking space
  • Balcony / Terrace
  • Garage
  • +1
Travel time
-
1 / 9
  • Parking space
  • Balcony / Terrace
  • Garage
  • +1
CHF 619,000.–
3.5 rooms101m² living space
Route du Grand-Chemin, 1562 Corcelles-près-Payerne

New 3.5-room attic apartment with large terrace

For sale in Corcelles-près-Payerne near all amenities: beautiful new 3.5-room attic apartment located in a modern building with elevator.Features of this apartment: • Large 3.5-room apartment with 101 m2 of living space • Open, fully equipped kitchen • 2 bathrooms (bathtub and shower) • Storage closets at the entrance of the apartment • Large 29 m2 terrace • Garage (extra), bike storage and stroller storage • Private cellar and large attic of 69 m2 • Eco-friendly heating and solar panels This new apartment is immediately available. Be its first inhabitant!Don't wait, contact us for a visit at 026 663 1470 or by email: ventes@lombard-immobilier.ch------------------------------------------------Corcelles-près-Payerne is a small, peaceful commune in the canton of Vaud, located in the district of Broye-Vully, offering a charming rural setting. It has about 2,700 inhabitants.The apartments are ideally located in the center of the village and enjoy an ideal situation: • Train station, bus stop and school within 5 minutes on foot • Coop, Migros, GYB and Payerne city center within 5 minutes by car • Highway access (Bern/Lausanne) within 7 minutes by car It borders Grandcour, Missy, Payerne, Belmont-Broye, Montagny and Vallon in the canton of Fribourg.For families with children, Corcelles is ideally located for schools. The school district is divided between Payerne and Corcelles, ranging from kindergarten to secondary level II (Intercantonal Gymnasium of Broye in Payerne).

  • Parking space
  • Balcony / Terrace
  • Garage
  • +1
Travel time
-
1 / 6
  • Parking space
  • Balcony / Terrace
  • Garage
  • +1
CHF 480,000.–
2.5 rooms59m² living space
Rue de la Vignette 19, 1530 Payerne

2.5-room apartment on the 1st floor

For sale in Payerne, close to all amenities: new 2.5-room apartment on the 1st floor located in a modern building with an elevator.Discover the new Le Corrençon promotion, this real estate project is ideally located in Payerne, in the immediate vicinity of the CFF train station, the city center, and only 200 meters from the Gymnase intercantonal de la Broye. A strategic and sought-after location, perfect for families, students, commuters, and investors.Features of this apartment (G-12): • Spacious 2.5-room apartment with 59 m2 of living space • Fully equipped kitchen (V-ZUG) • Space for washing machines in the apartment • Built-in wardrobes at the entrance of the apartment • High-quality materials and equipment (motorized blinds, triple glazing, fabric blinds, room thermostat, etc.) • Terrace with 11.5 m2 • Underground parking, bike cellar, and private cellar • Eco-friendly heating with free-cooling and photovoltaic panels The building permit has been issued and construction has begun. Delivery is scheduled for summer 2027.All finishing choices are left to the buyers.Do not hesitate to contact us at 026 663 14 70 or by email: ventes@lombard-immobilier.ch to obtain more information about this project.---------------------------------------------------------------------Payerne is a charming town in the Broye region, famous for its historic abbey, old town, and proximity to the magnificent Lake Neuchâtel.It has an old town with historic buildings, some of which date back to the Middle Ages. You can also find other interesting buildings such as the St. Peter's Church.Payerne is the economic engine of the region with the presence of companies in the fields of technology, computer science, and logistics. You will also find all amenities (Coop, Migros, CFF train station, banks, medical services, etc.).Payerne has a complete school circle. It is possible to complete all primary, secondary, and gymnasial levels of education.The town is close to Lake Neuchâtel, the largest lake entirely located in Switzerland, and offers beautiful leisure and water sports opportunities. The surrounding region also offers numerous hiking trails and bike paths to enjoy nature.Payerne is located 30 minutes from Fribourg, 25 minutes from Murten, and only 10 minutes from Estavayer. Additionally, residents can reach the A1 highway in about 5 minutes by car from the city center.

  • Parking space
  • Balcony / Terrace
  • Garage
  • +1
Travel time
-

Suggested properties for you based on search results