2334 results - Apartment to buy in Canton Vaud

1 / 4
  • Parking space
  • Balcony / Terrace
CHF 1,640,000.–
4.5 rooms108m² living space
A Lausanne, 1012 Lausanne

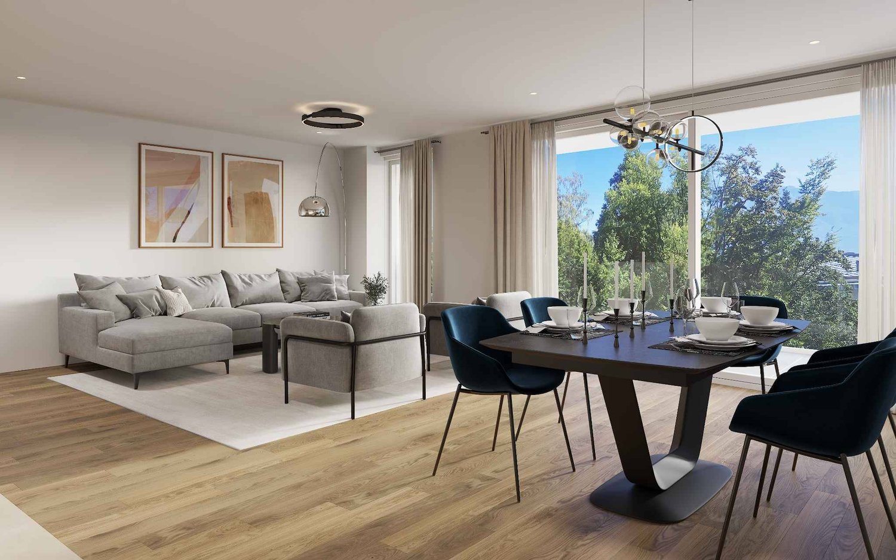
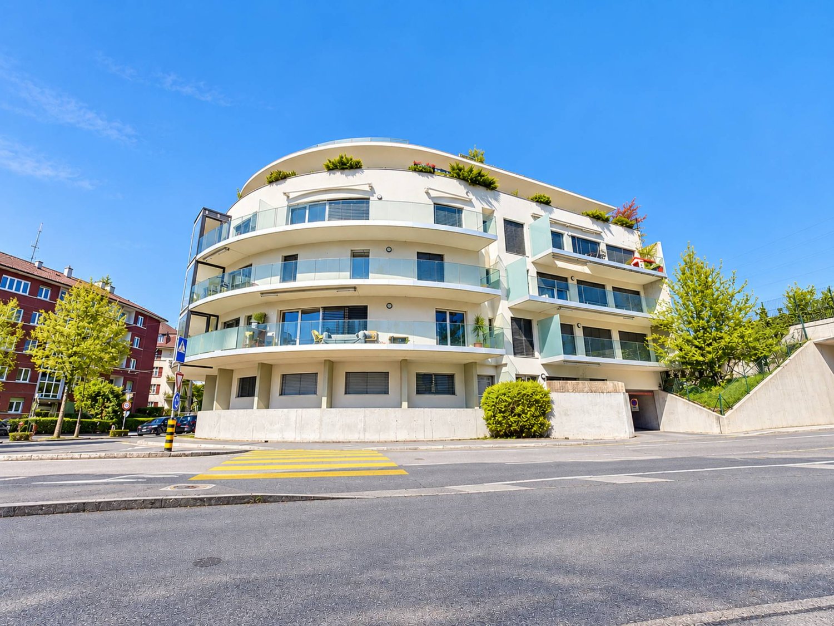
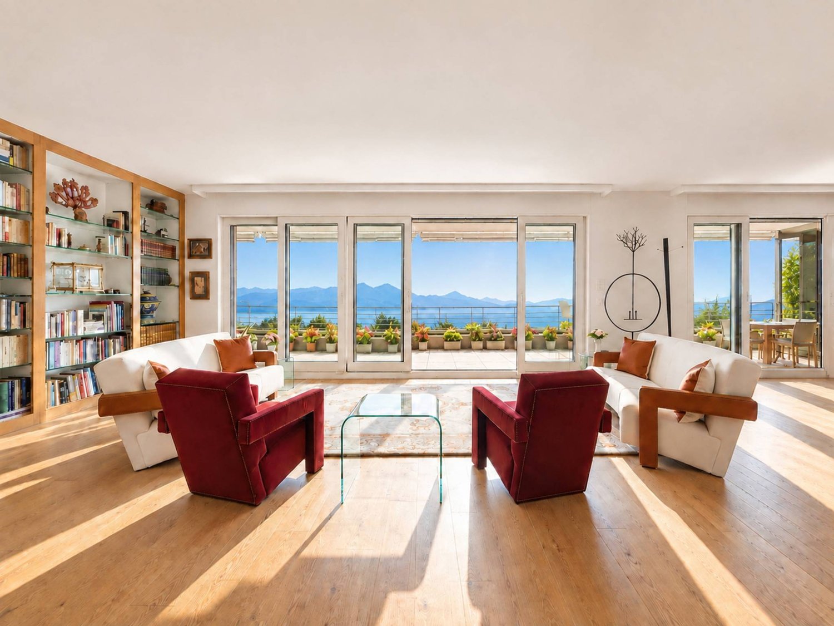
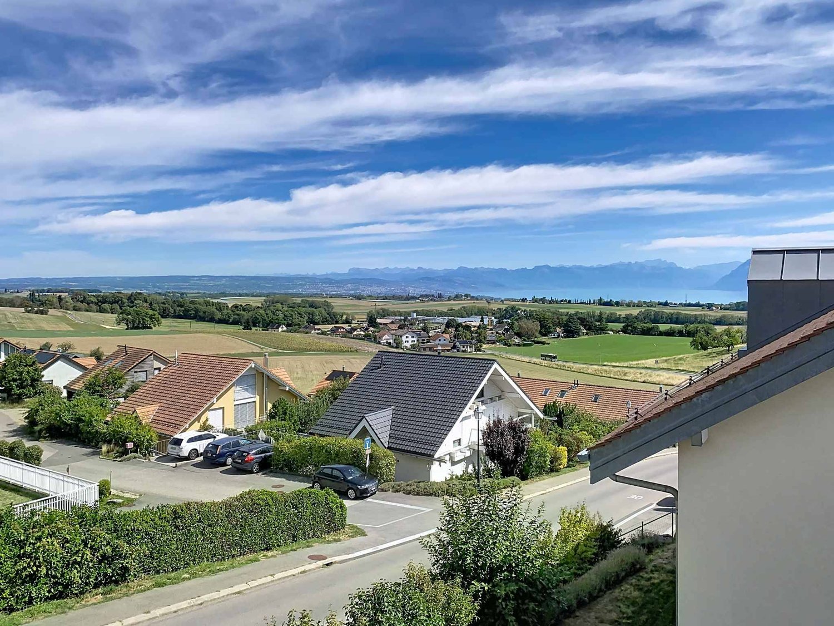
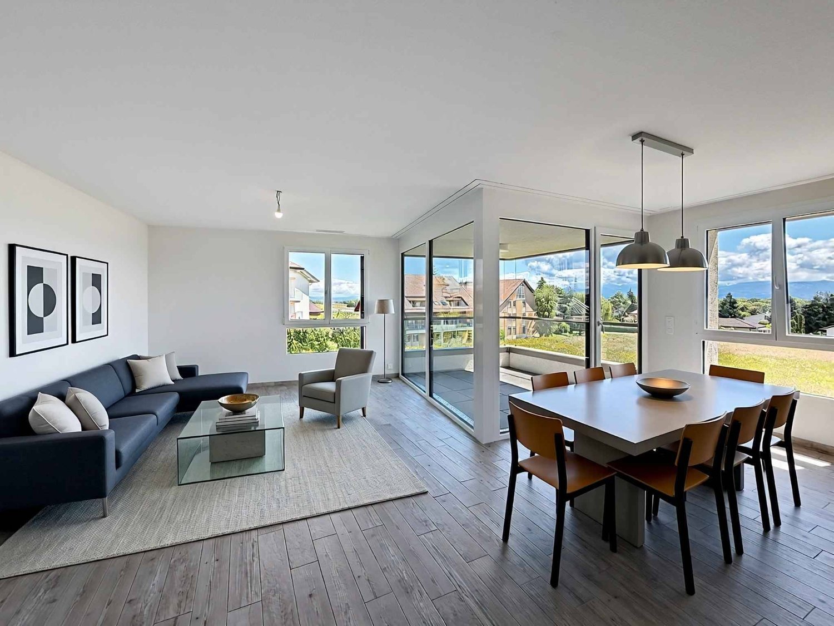
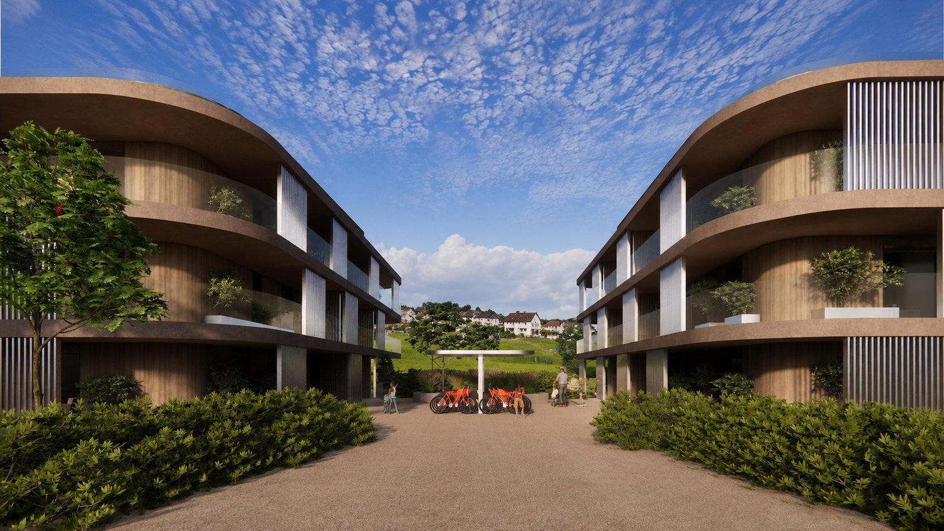
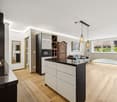
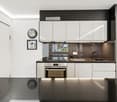
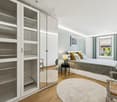
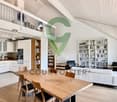
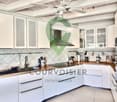
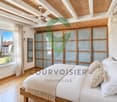
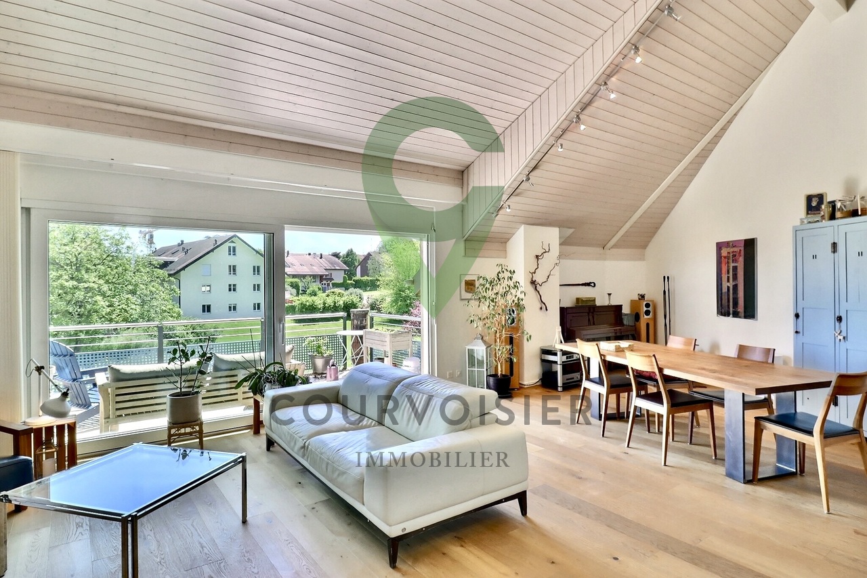
Last 4.5 rooms NEW south-facing with balcony - Discover it in 3D immersion!

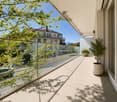
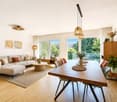
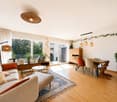
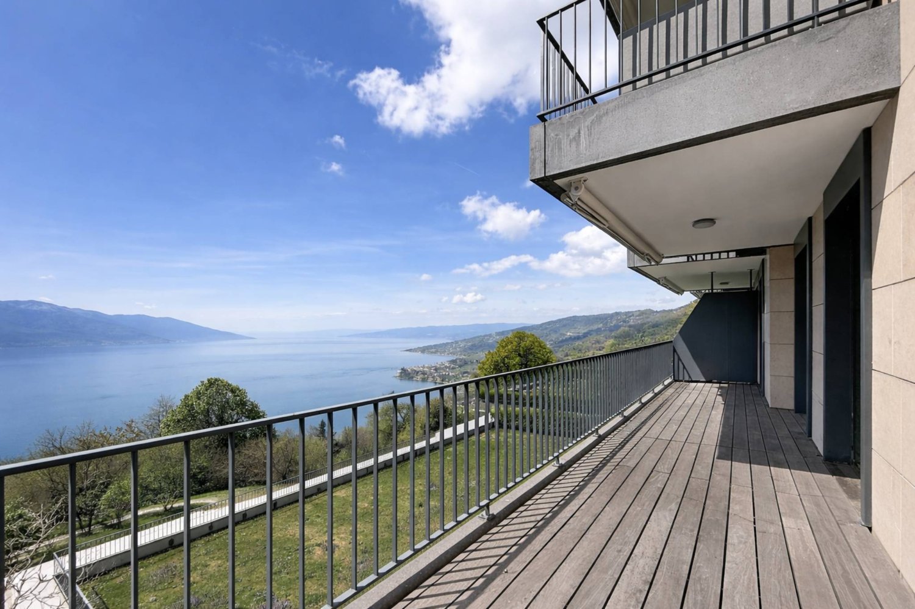
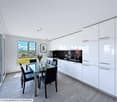
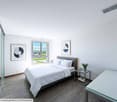
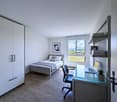
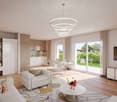
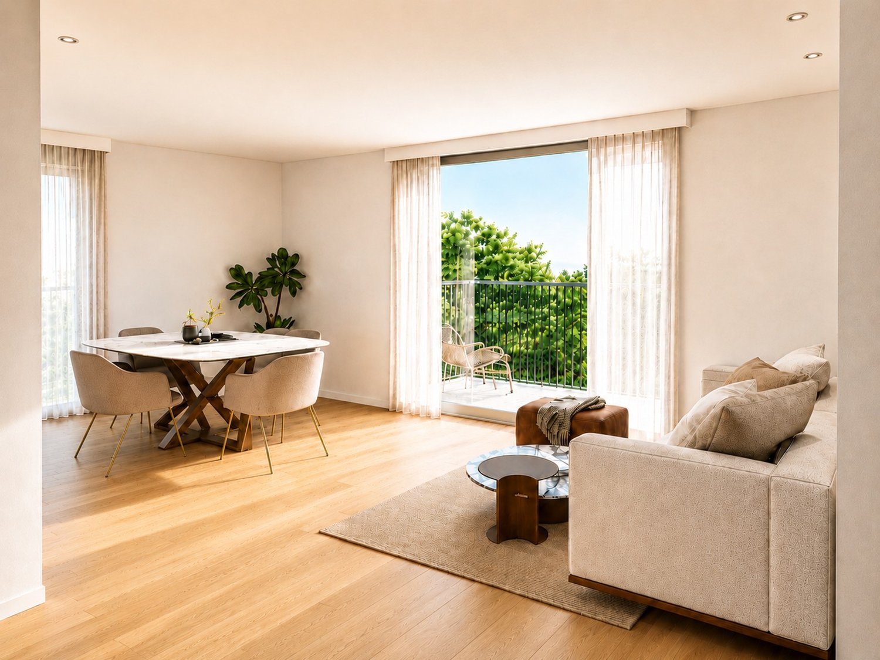
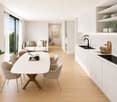
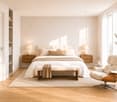
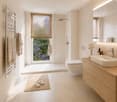
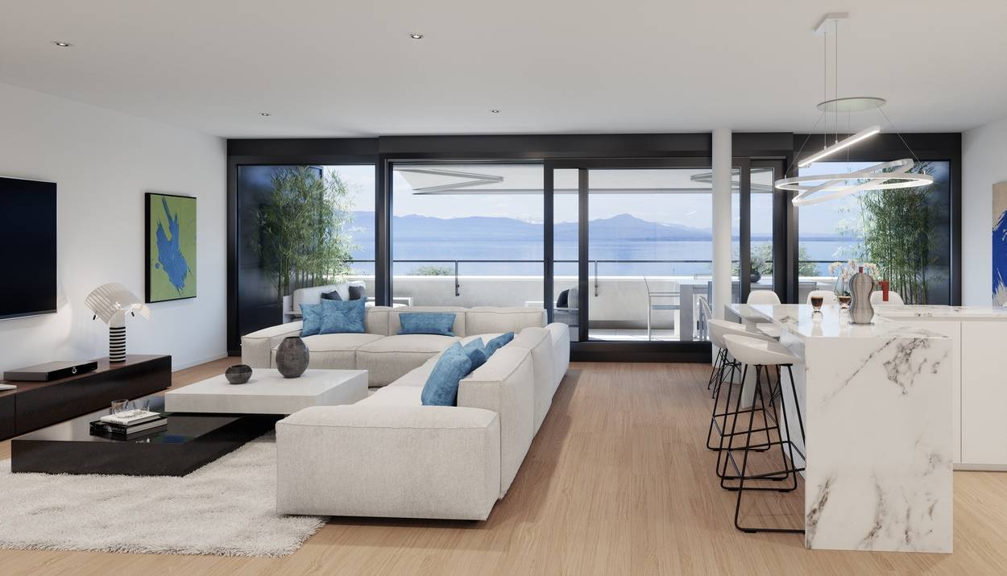
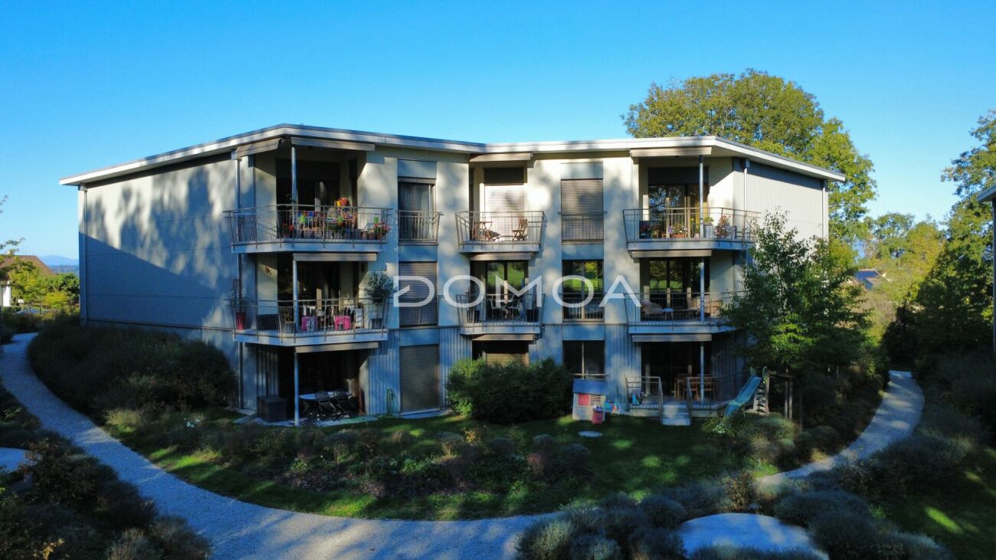
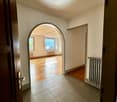
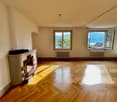
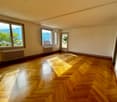
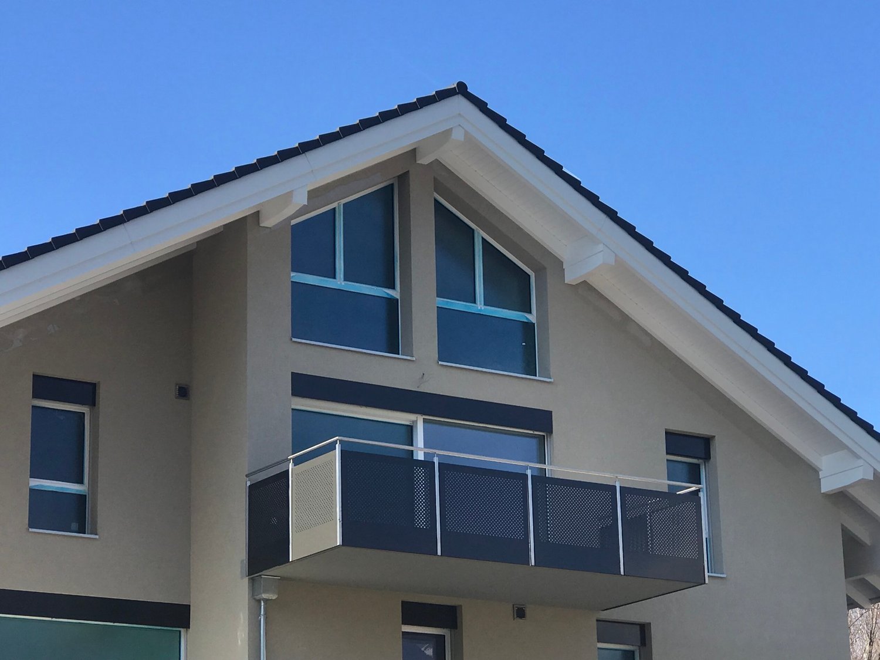
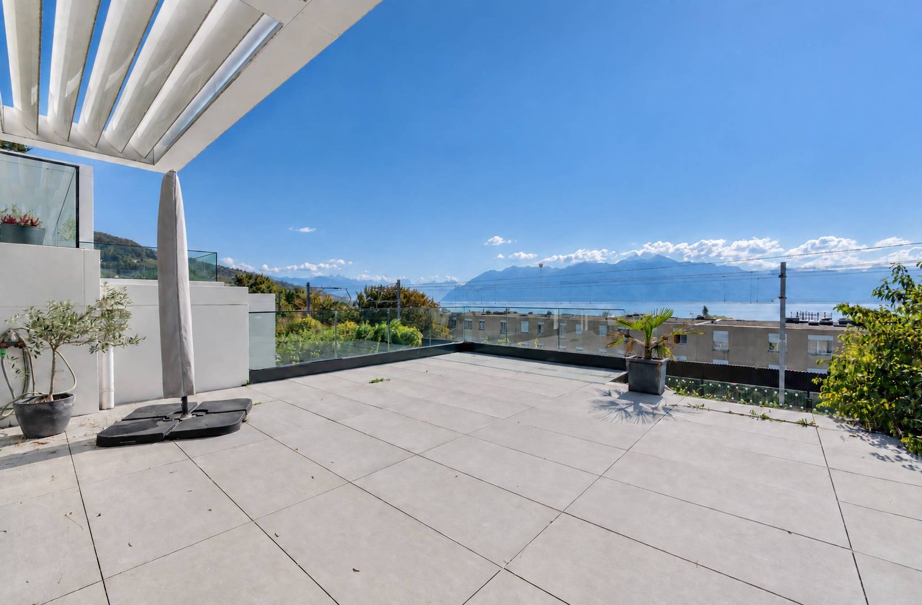
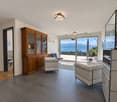
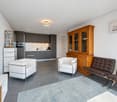
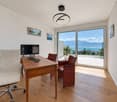
Make an appointment to discover this beautiful apartment (Last 4.5 rooms of the promotion) in 3D immersion: visualize the spaces, the terrace, and the view of the lake as if you were there! https://qrco.de/bgJYUe Located on the upper ground floor of building C, this superb 4.5-room apartment of 37 m² of living space seduces with its optimized layout and south-facing orientation. The 8 m² balcony pleasantly extends the living space, and the parental suite ensures comfort and intimacy.This apartment is part of the La Plaisante residence, a new Minergie project composed of three elegant residences with 10 apartments and 3 business spaces.The residence is designed to offer a privileged living environment, combining nature, light, and comfort in the heart of the peaceful and sought-after Chailly neighborhood, just a few minutes from the city center of Lausanne.Each apartment has been designed with a focus on well-being and energy performance, and benefits from a heating system with air-water heat pump, complemented by photovoltaic panels.The private outdoor spaces, such as balconies, terraces, or patios, depending on the typology, pleasantly extend the living rooms and invite you to enjoy the tranquility of the natural setting.The fully customizable finishing materials offer the buyer a generous budget to design a modern, durable, and harmonious interior.Residents will also benefit from outdoor parking spaces, some of which are in a compact format, for optimized use.Expected delivery: December 2027Price of plot C1: CHF 1'640'000.-A rare address, designed for those seeking light, serenity, and architectural quality in Lausanne-Chailly.
  • Parking space
  • Balcony / Terrace
1 / 13
  • Parking space
  • Garage
  • View
  • +2
CHF 1,500,000.–
5.5 rooms
1820 Montreux

Montreux - Elegant 5.5 room apartment with lake view, terrace and wellness area

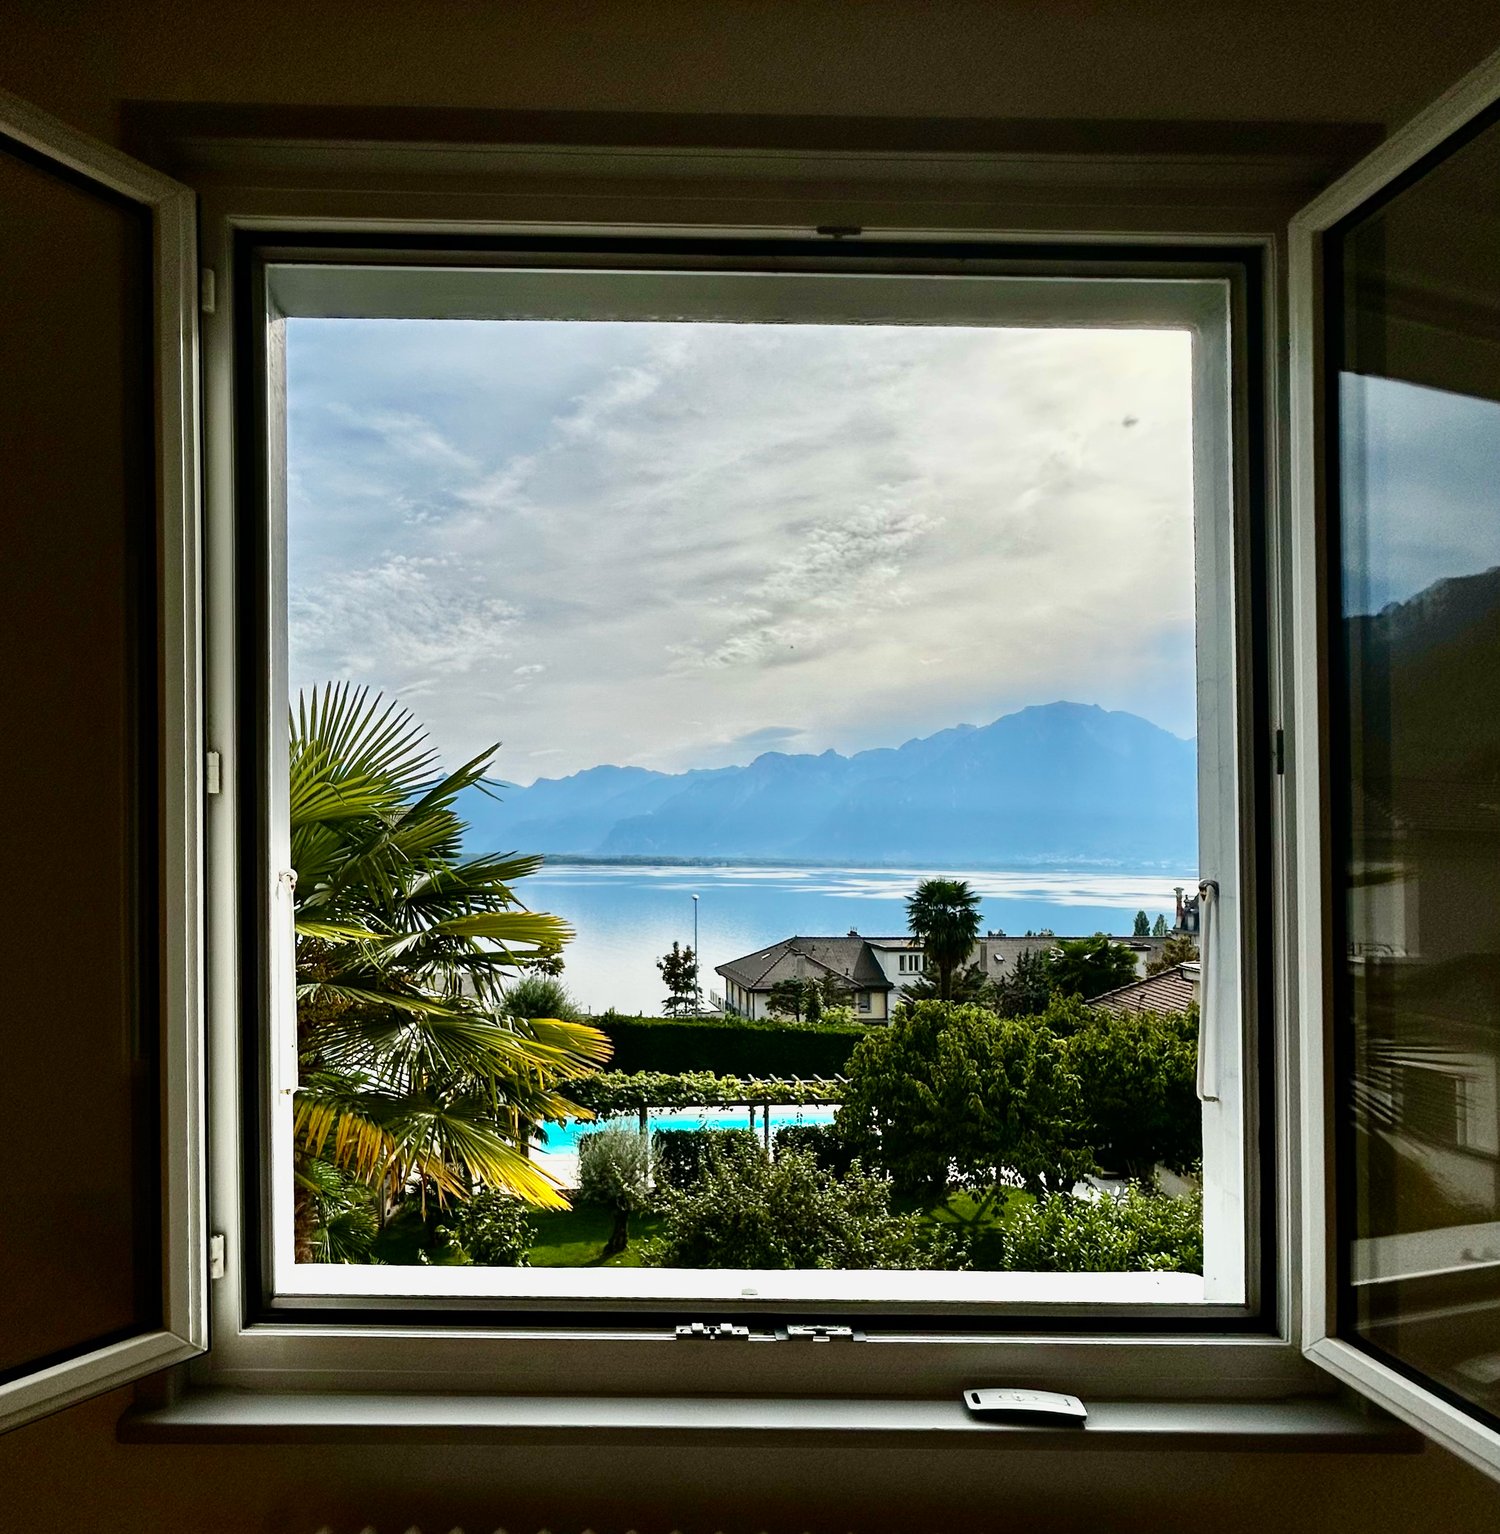
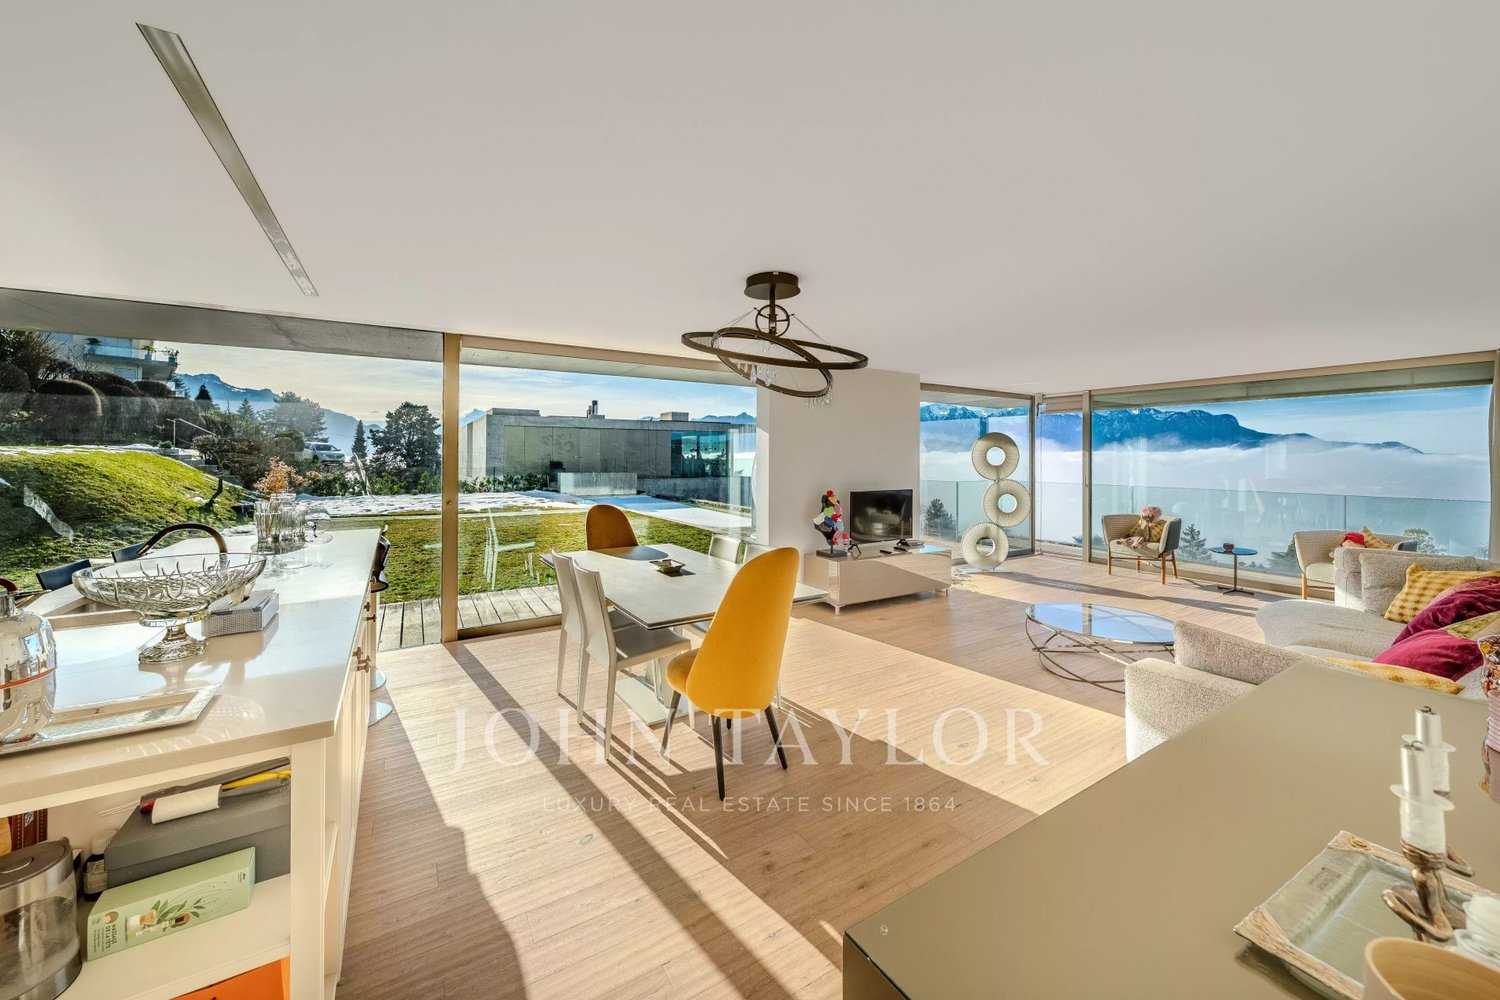
In a sought-after residential area, within a small, high-quality PPE built in 2010 and composed of only three apartments, this superb 5.5-room apartment offers a living environment that is both peaceful, accessible, and comfortable.Ideally located in the immediate vicinity of Planchamp station and public transport, it benefits from easy access, while enjoying a calm and privileged environment in the heights of Montreux.Developing approximately 177 m², this property seduces with its generous volumes, natural light, and southwest orientation, offering an exceptional panoramic view of Lake Geneva and the Alps.The living area opens onto a magnificent terrace, a true outdoor extension, ideal for enjoying the surrounding environment.The sleeping area proposes a parental suite, as well as two other spacious bedrooms, offering optimal living comfort for a family or a secondary residence.Designed for a lifestyle focused on well-being, the apartment also features a private wellness area with sauna, bringing a rare and exclusive dimension to the whole.The highlights: • Panoramic view of the lake and mountains • Magnificent terrace • Approximately 177 m² • Parental suite + two spacious bedrooms • Southwest orientation, excellent natural light • Private wellness area with sauna • Small co-ownership of only 3 units • Possible acquisition as a secondary residence, including for international clients Sales conditions: • Apartment: CHF 1'500'000.- • 2 indoor parking spaces: CHF 35'000.- / unit • Wellness area / cellar: CHF 20'000.-

  • Parking space
  • Garage
  • View
  • +2
1 / 9
  • Parking space
  • View
  • Elevator
  • +1
CHF 855,000.–
3.5 rooms85m² living space
A Ollon, 1867 Ollon

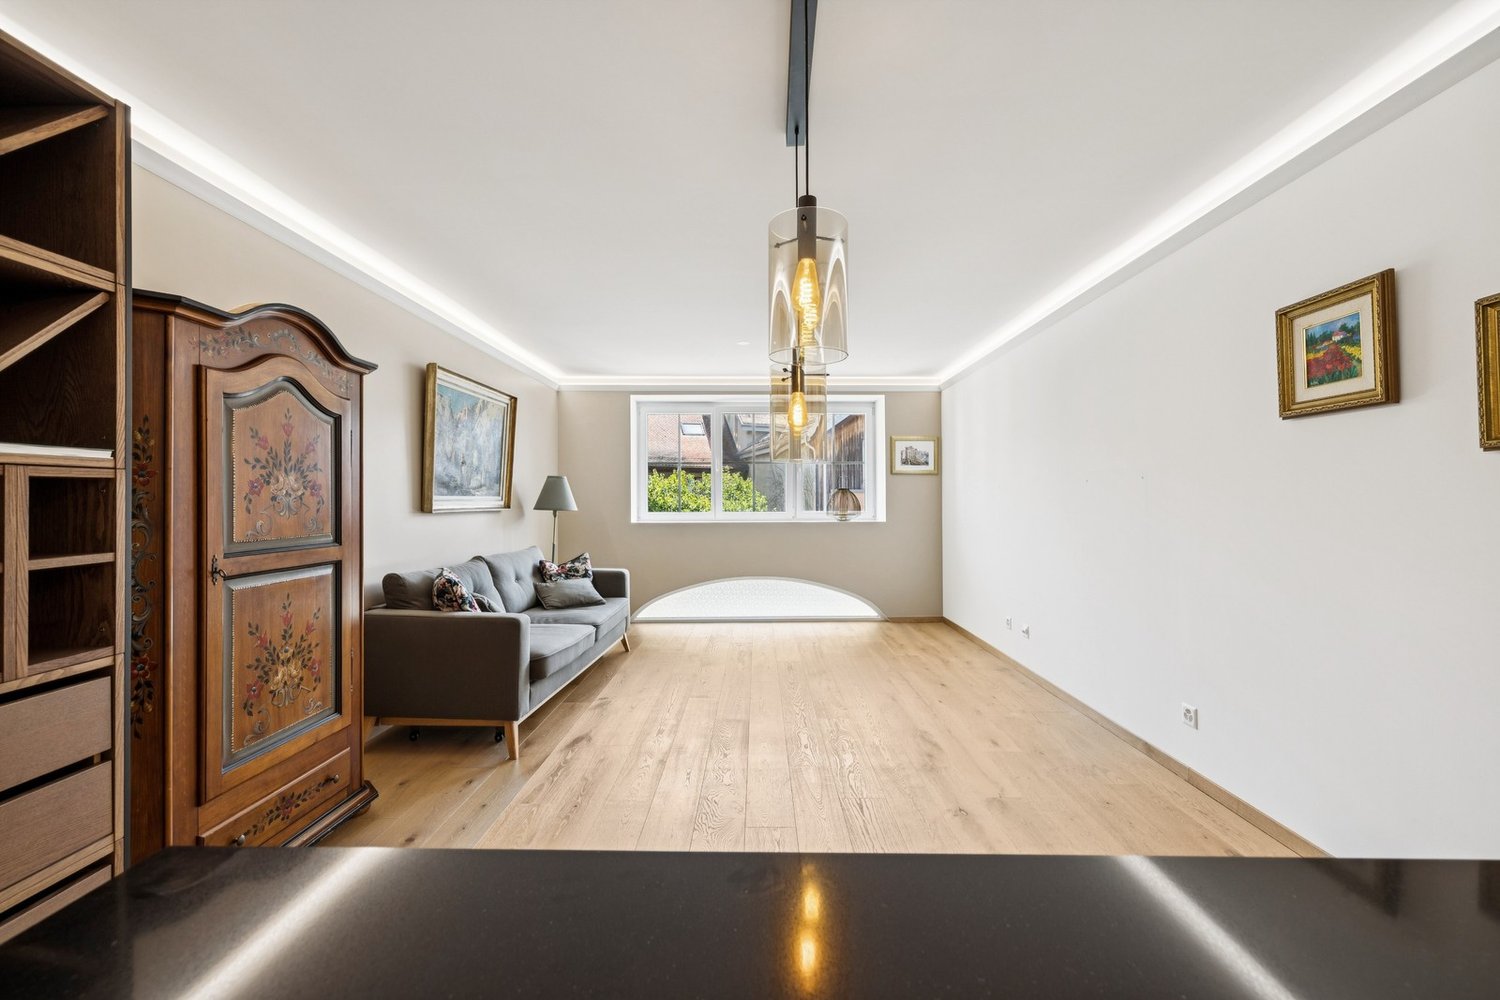
Beautiful 3.5-room apartment with large garden

Spacious and bright 3.5-room apartment with 33 m2 terrace and 121 m2 garden located in the Les Terrasses du Chablais residence, which offers 40 apartments spread over 4 buildings from studio to 4.5 rooms, as well as 5 commercial spaces, all served by two underground car parks. Highlights: Double flow ventilation, electric shutters in all rooms, washing and drying column included. Photovoltaic and thermal panels. This PPE benefits from remarkable energy efficiency with a building envelope of level B, photovoltaic and thermal panels for hot water production. The apartment is distributed as follows: Entrance hall with built-in cupboards. Open kitchen (black granite) to the living and dining room. Terrace of 33m². Garden of 121m². Bathroom/WC. Shower/WC. 2 bedrooms. Double flow ventilation. Electric shutters and thermostats in all rooms. Washing and drying column included Cellar of 9 m² in the basement of the residence. Outdoor parking space for CHF 15'000.- and/or indoor parking space for CHF 30'000.. Possibility of installing an electric charging station on the indoor parking space. The direct proximity to amenities offers a practical and convivial living environment; Stops of the AOMC regional train (Aigle-Ollon-Monthey-Champéry) in 5 minutes. Motorway access in 2 km (Monthey-St.-Triphon exit). Apartments with 3 ½ and 4 ½ rooms as well as commercial spaces from 69 m2 to 178 m2 are also available. The commune of Ollon, the sixth largest in the canton, enjoys a pleasant microclimate, stretching from the Rhône (391 m) to the Chamossaire (2,112 m), and offers a harmoniously composed landscape of agricultural land, vineyards, forests, pastures, waterways, and 23 villages and hamlets. Ollon is renowned for its great wines and Villars for its superb ski domain. The motorway access is only 2 km away. Available from August 1st, 2026.

  • Parking space
  • View
  • Elevator
  • +1
1 / 9
  • View
CHF 855,000.–
3.5 rooms91m² living space
A Ollon, 1867 Ollon

Spacious and bright 3.5-room apartment

Spacious and bright 3.5-room apartment located in the Les Terrasses du Chablais residence. The Les Terrasses du Chablais residence offers 40 apartments distributed in 4 buildings, from studios to 4.5-room apartments, as well as 5 commercial spaces, all served by an underground parking lot. Highlights: Double-flow ventilation, electric shutters in all rooms except bathrooms, washing-drying column included. Lot No. 102, located on the ground floor, offers a weighted area of 115 m2 with a 39 m2 terrace and a 36 m2 garden. It is composed as follows: Entrance hall with closet - Equipped open kitchen - Living/dining room with access to the terrace - Bathroom/WC/sink with washing-drying column - Shower/WC/sink - Two bedrooms, one with access to the terrace and garden Also available are 2 ½, 3 ½, and 4 ½ room apartments, as well as commercial spaces from 69 m2 to 178 m2. Outdoor parking spaces: CHF 15'000.- Indoor parking spaces: CHF 30'000.- Installation of an electric charging station possible on the parking space The commune of Ollon, bathed in sunshine, 6th in the canton in terms of area, enjoys a pleasant microclimate. It stretches from the Rhône (alt. 391 m) to the Chamossaire (alt. 2'112 m), and its landscape is harmoniously composed of agricultural land, vineyards, forests, pastures, waterways, amidst which 23 villages and hamlets have comfortably risen. Ollon is renowned for its great wines and Villars for its superb ski domain. The village is served by the AOMC train (Aigle-Ollon-Monthey-Champéry), whose stop is located just a few steps from the residence. The motorway access is only 2 km away. A few hundred meters away are the schools from kindergarten to secondary level. The apartment is currently rented. Available from 31.10.2026

  • View
1 / 9
CHF 2,350,000.–
4.5 rooms114m² living space
A Rolle, 1180 Rolle

New high-standard apartment - 4.5 rooms in corner location with 76m² balcony - Lake view

Ideally located in a privileged environment, in close proximity to the lake, the beach of Rolle, and all amenities, this new high-standard apartment offers a peaceful, bright, and contemporary living space with a pleasant view of Lake Geneva.Located on the 3rd floor of a new, Minergie P-ECO certified building with an elevator, this spacious 114 m² apartment benefits from a triple orientation South/West/North, providing optimal natural light throughout the day.It features a 76 m² terrace that harmoniously extends the living areas outdoors.Realized with high-quality materials and particular attention to comfort, the property consists of:- Entrance hall with storage space- Large living room with open kitchen of approximately 50 m²- Two comfortable bedrooms- A parental suite with dressing area and bathroom- A shower roomAll rooms in the apartment have direct access to the terrace, and the entire property is surrounded by outdoor spaces. This corner location reinforces the continuity between indoors and outdoors and offers a pleasant feeling of space, light, and openness, while allowing you to enjoy a beautiful view of the lake.A cellar and an indoor parking space (additional) complete this property.New apartment, turnkey, available immediately.For more information or to organize a visit, contact your broker:Luigi Lombardi +41 (0)79 206 67 56 or our agency at +41 (0)21 331 55 37

Beutler de Morais Pierrick

Beutler de Morais Pierrick

1 / 9
Beutler de Morais Pierrick

Beutler de Morais Pierrick

  • Parking space
  • Balcony / Terrace
  • Garage
CHF 1,095,000.–
4.5 rooms114m² living space
A Vullierens, 1115 Vullierens

Apartment in a rural setting with high-end renovation in Vuillerens

Located in the charming village of Vuillerens, this PPE apartment offers the independence and comfort of a true contiguous villa. Entirely renovated with care, it combines the charm of traditional architecture and the technical features of a contemporary construction. Just 10 minutes from Morges, 20 minutes from Lausanne, and with quick access to the highway, it benefits from a peaceful living environment while remaining close to the main urban centers. Spread over three levels, this property seduces with its functional organization and high level of finish. The private entrance immediately reinforces the feeling of living in a separate house. The accommodation has its own meters as well as its own heating system, guaranteeing totally independent management. On the ground floor, an entrance hall welcomes a technical room and a laundry room. The first floor houses the main living area, consisting of a bright living room with dining space, a high-end open kitchen worth CHF 45,000, a bedroom, and a contemporary bathroom. The attic accommodates two additional bedrooms, a second bathroom with a bathtub, and a space that can serve as an office or storage. The selected materials highlight the elegance of the whole, with warm parquet floors, large-format tiles, and durable equipment. The technical installations meet current standards with peripheral insulation, air/water heat pump, solar and photovoltaic panels, ensuring thermal comfort and excellent control of costs. A private garage on the same level, easily pre-equipped for a charging station. Although legally constituted as a PPE, this accommodation offers a living experience close to that of a single house, with its independent entrance, private equipment, and exclusive garage. A rare opportunity for buyers looking for a character property, combining autonomy, modern comfort, and quality of life in a particularly appreciated commune.

  • Parking space
  • Balcony / Terrace
  • Garage
1 / 6
CHF 1,950,000.–
6.5 rooms155m² living space
Lot D | route d'Oron 35, 1010 Lausanne

New accommodation with potential for independent activity

UNDER CONSTRUCTION This modular property consists of a family accommodation with a space for an independent activity or a large family home.Lot D is a 6.5-room apartment spread over three levels, offering a living area of 155 m2.The entrance, located on the same level, is accessible independently from the courtyard, which gives the property the possibility of also being used for a professional activity (office, doctor's office, coaching, etc.). A beautiful staircase serves the three levels. Note that an interior courtyard brings natural light to the heart of the entrance, and that the last of the three levels allows access to a terrace and a private garden of over 200 m2.The configuration of the property is modular, if it is used only as a dwelling, it can have 4 bedrooms and an office in addition to the living room/kitchen/dining area.On the upper floor, the reception area consists of a living room with a fireplace, a dining room, and an equipped kitchen. The ensemble, which is not partitioned, offers a generous and harmonious volume. The contemporary and bright living area benefits from direct access to the terrace and the private garden at the back of the building. Note a height of approximately 4m under the ridge.A parking space in the underground parking lot, directly adjacent to the apartment entrance, as well as a cellar, complete this property. A laundry room is also integrated into the accommodation.Located in the green and residential neighborhood of Valfaye, between Chailly and La Sallaz, this architectural project inspired by English cottages benefits from a unique situation in the city. It is implanted on a plot bordered by an unbuilt green area and a wooded strip along the Vennes stream, offering a natural and preserved environment.Access to the city center, Lausanne train station, and Ouchy is facilitated by public transportation (TL line 6, stop right in front of the building, and metro M2). The Vennes highway entrances are just a few minutes away by car. This new development is close to primary and secondary schools (notably the École de Coteau Fleuri, the International School of Valmont, the Collège des Fiches, the École de la Sallaz, and the Collège de Béthusy). Primary schools are all within walking distance.Local shops are located less than 100 meters away, including a supermarket, a shop, and a popular restaurant among the people of Lausanne.The La Sallaz square, with its shops, nursery, communal library, and metro station M2, is accessible in a few minutes on foot or by bus TL 6.The outdoor spaces of the building are planted with local species, ensuring each accommodation has a pleasant intimacy, while contributing to thermal and hygrometric regulation during the summer season. This project is part of an eco-responsible approach: every aspect of the construction has been carefully studied to reduce energy consumption, while offering modern and optimal comfort. Heat production is ensured by a heat pump (PAC) with geothermal probes, guaranteeing thermal comfort based on renewable energy, both in winter for heating and in summer for cooling.The building also benefits from a significant share of self-consumption thanks to photovoltaic solar panels, contributing to clean and sustainable energy. The building envelope is certified Minergie, guaranteeing high energy performance. Furthermore, all constructive measures have been taken to ensure the comfort of the residents and protect them from internal and external disturbances to the building: acoustic glazing, over-dimensioning of walls and floors between apartments.Do not hesitate to contact us to...

Travel time
-
Jonathan Tabur

Jonathan Tabur

1 / 9
Jonathan Tabur

Jonathan Tabur

CHF 4,000,000.–
5.5 rooms241m² living space
Avec une vue panoramique, 1803 Chardonne

Breathtaking Apartment - Chardonne

Located within a high-end, intimate, and exclusive residence, comprising only four apartments, this stunning 5.5-room apartment occupies the entire first floor. With its 230 net habitable square meters, it presents itself as a veritable belvedere, dominating the lake and offering a breathtaking panorama from the very first moments.The living area, of approximately 70 square meters, bathed in natural light thanks to large windows, opens onto a spectacular 136 square meter terrace running all around the apartment. Here, interior and exterior blend in an elegant continuity. The kitchen, open to the living room, is equipped with the best appliances from the Gaggenau brand: traditional oven, steam oven, wine cellar, integrated coffee machine, and induction cooktop meet the highest standards. The walnut parquet floor subtly marries with other noble materials, such as the marble framing the wood fireplace, which is equipped with a heat recovery system.Every detail has been meticulously thought out and executed with care: the finishes, materials, perspectives? Nothing is left to chance. Even the mirror walls of the living room extend the view and restore it from every corner.The sleeping area offers four spacious bedrooms. Two of them have their own bathroom or shower room, the other two share an elegant bathroom. A private laundry room, a guest toilet, and a multipurpose room - office, playroom, or reading room - complete this unit with great fluidity. Many built-in storage spaces ensure a comfortable daily life while preserving the aesthetics of the pure lines.This exceptional property is complemented by a large cellar and a double garage (in addition, CHF 200,000.-).This is a rare property on the market that can only satisfy the most demanding needs. To arrange a visit, contact me at +41 79 123 47 52 - Jonathan Tabur.- Panoramic view- South orientation- Single-level property- On the 1st floor- Master bedroom with dressing room and bathroom - Through traffic- Private laundry room with washing-drying column- Fireplace- Quality materials- Minergie standard construction- Maximum rental period: two years

New building
1 / 10
CHF 1,220,000.–
4.5 rooms120m² living space
A Lavigny, 1175 Lavigny

New promotion! 4.5 rooms with terrace

Located in a new, harmonious neighborhood consisting of 6 residential buildings and a building dedicated to various activities, Clés des Champs offers 18 apartments that combine architectural quality and privileged living.This residential project offers contemporary apartments from 3.5 to 5.5 rooms, designed to meet the requirements of a modern and comfortable home. The apartments offer generous spaces, optimal lighting thanks to large openings, and a particularly calm and green environment.Each apartment benefits from a terrace or balcony that pleasantly extends the living spaces. The entire promotion has been designed to suit both families and couples, as well as seniors, with particular attention to comfort and functionality.The sale on plan offers the possibility of personalizing your future home according to your tastes. A budget for finishes is included in the sale price, allowing you to create an apartment in your image.The apartment consists of a large living room with open kitchen and central island, benefiting from a beautiful, bright and warm living space. It includes three bedrooms, including the parental bedroom with en-suite bathroom and a shower room.You can fully enjoy the large 13 m2 southwest-facing terrace.Interior parking space available for an additional CHF 40,000.-.Expected delivery by the end of 2027.The building meets the Minergie standard. https://cle-des-champs.ch/

Frédéric STAUFFER

Frédéric STAUFFER

1 / 13
Frédéric STAUFFER

Frédéric STAUFFER

  • Balcony / Terrace
  • View
  • Swimming pool
CHF 1,540,000.–
4.5 rooms145m² living space
1110 Morges

Sale - Apartment Morges

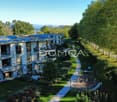
OMNIA Immobilier presents to you exclusively Within the prestigious Résidence de la Côte in Morges, this spacious 4.5-room apartment benefits from a privileged location and offers a spectacular view of Lake Geneva, the Alps, and the surrounding vineyards. Bathed in light and open to the horizon, this property develops a living area of approximately 145 m². Built in 1971 and partially renovated, it proposes generous volumes as well as remarkable potential for creating an elegant and comfortable living space. The living room, spacious and warm thanks to its fireplace, opens onto a balcony offering an unobstructed view of the lake and the mountains as well as the city of Morges. An ideal setting to fully enjoy the sunsets and the beauty of the landscape in every season. The kitchen also has access to the balcony, allowing you to enjoy a pleasant outdoor extension and fantastic sunrises. The sleeping area consists of three bright rooms, including a large master bedroom with a private balcony and an adjacent bathroom. The two other rooms also benefit from outdoor access and beautiful light. Many integrated storage spaces as well as built-in wardrobes complete the circulation areas and provide appreciable comfort on a daily basis. The apartment also has a shower room, a guest toilet, and a functional distribution ensuring comfort and intimacy for its occupants. Two balconies allow you to fully enjoy the view and the light throughout the day. A cellar completes this property. An indoor parking space as well as a garage box are offered for an additional amount of CHF 80,000.- The residence also offers its inhabitants high-quality services, including an indoor pool, an outdoor pool, a billiard room, a reception room, a ping-pong room, as well as a washing station available in the underground garage. The situation is ideal: both central and calm, with shops, public transport, schools, and the hospital of Morges accessible in the immediate vicinity. The motorway access is also just a few minutes away. Morges, a true gem of the Côte, seduces with its charm and elegance. Between its marina, its historic castle, and its flower-lined quays, the town offers a sought-after living environment that combines dynamism, quality of life, and proximity to Lausanne and Geneva. This apartment constitutes a rare opportunity for lovers of spectacular views and privileged locations on the shores of Lake Geneva. For the organization of a visit or for more information: Fréd Stauffer 079 550 88 68 frederic.stauffer@omnia.ch

  • Balcony / Terrace
  • View
  • Swimming pool

Suggested properties for you based on search results