2334 results - Apartment to buy in Canton Vaud
Justin Favrod

Justin Favrod

1 / 11
Justin Favrod

Justin Favrod

  • Parking space
  • Garage
CHF 1,470,000.– Top
4.5 rooms132m² living space
., 1278 La Rippe

A haven of greenery at the gates of Nyon

Ideally located in a calm and green residential environment, this superb 4.5-room apartment, resulting from a complete transformation carried out in 2023, stands out for the quality of its design and the care given to every detail.Located on a floor while benefiting from direct access to the outside, the property offers generous volumes and optimal brightness thanks to large windows opening onto a terrace and a carefully landscaped private garden. A true extension of the living room, this outdoor space, totaling approximately 240 m² between garden and terrace, allows you to fully enjoy a privileged living environment.The living area, spacious and convivial, accommodates an open kitchen with pure lines, equipped with high-quality materials and modern appliances, offering optimal comfort in daily use.The night area consists of three bedrooms, including a parental suite with shower and WC, offering comfort and intimacy. The spaces are complemented by additional bathrooms with current finishes, combining aesthetics and functionality.The property is equipped with a heat pump heating system with underfloor distribution, ensuring optimal comfort.The outdoor amenities have been carefully designed, offering a garden and relaxation areas perfectly integrated into the environment.Two indoor parking spaces as well as a cellar complete this property. The parking spaces are offered at an additional price of CHF 35,000.- per unit.Combining modernity, comfort, and quality of recent construction, this apartment represents a rare opportunity for clients looking for a turnkey property without compromise.We will be delighted to welcome you by appointment to present this property and answer all your questions.Complete dossier, additional information, and visits on request, by sending us your complete contact details by email or through the contact form.Justin Favrodjustin@proximmo.ch079 525 17 47PROXIMMOReal Estate Agency SàrlRue de la Morâche 71260 Nyon

  • Parking space
  • Garage
  • Modern multi-story residential building with balconies, large windows, and a scenic mountain view in the background.
  • Modern multi-story residential building with white and brown facade, large windows, and balconies.
  • Balcony with a view of mountains, featuring a wooden chair with white cushions, a decorative statue, a hanging lantern, and a ceramic vase.
  • Floor plan of a 4.5-room apartment with a living room, kitchen, three bedrooms, and a bathroom, featuring a balcony.
  • A well-decorated balcony with wooden furniture, cushions, potted plants, and a small table with a white tablecloth.
  • Balcony with wooden lounge chairs, small round table, hanging plants, and decorative items.
  • Dining room with a white tablecloth-covered table, six chairs, a floor lamp, a cabinet, and a painting on the wall.
  • Modern living room with a grey sectional sofa, wooden coffee table, bookshelves, desk, and decorative plants.
  • Elegant hallway with wooden flooring, white walls, and a large arched mirror. Features include a wooden cabinet with decorative items, a small table with a vase of flowers, and a refrigerator on the right side.
  • Modern kitchen with wooden cabinets, stainless steel appliances, granite countertops, and a large window with sheer curtains. Includes a sink, oven, microwave, refrigerator, blender, coffee maker, toaster, and decorative items on the counter.
  • Cozy bedroom with a large bed, nightstands, two ornate stools, bookshelves, and decorative mirrors.
  • Bright bedroom with a large bed, a tufted armchair, a wooden dresser, a table lamp, and a decorative plant. Large windows open to a balcony with a view of greenery.
  • Elegant bathroom with a large wooden vanity, a modern sink, a stylish mirror, and a toilet. The space features natural light from a window with sheer curtains and decorative elements like a framed picture and a small plant.
  • Modern bathroom with a toilet, wall-mounted lamp, framed picture, small plant, and decorative items on a shelf.
  • Cozy bedroom with a bed, leather armchair, nightstand with lamp, bookshelf, and a round mirror on the wall. The room features warm tones and a mix of modern and vintage decor.
  • Modern bathroom with a bathtub, toilet, sink, and mirror. Features include a wooden tray on the bathtub, a vase with plants on the windowsill, and a decorative wooden cabinet.
  • A cozy outdoor area with a white canopy bed, green cushions, potted plants, and decorative items.
  • Modern balcony with glass railing, tiled floor, and potted plants, overlooking a street with a parked car.
  • Balcony overlooking a residential area with houses, trees, and distant mountains under a clear sky.
  • Aerial view of a residential area with multiple apartment buildings, surrounded by greenery and trees.
1 / 20
CHF 1,495,000.– Top
4.5 rooms116m² living space
Route des Martines 28, 1052 Le Mont-sur-Lausanne

Spacious and bright 4.5-room apartment with 63 m² terrace on the edge of nature | Le Mont-sur-Lausanne

Located in the prized and peaceful commune of Le Mont-sur-Lausanne, just 10 minutes by car from the city center of Lausanne, this exceptional apartment offers a perfect blend of luxury, modern architecture, and proximity to nature. An ideal opportunity for families or anyone seeking space: renowned schools (including the International School of Lausanne) are nearby, while the surrounding parks and forests invite daily relaxation.The property is situated on the 2nd floor of an intimate building (only 3 apartments per floor) and benefits from a privileged orientation on three sides, guaranteeing optimal brightness. The living room is south-facing; thanks to large sliding glass doors, the interior space naturally extends to a magnificent 63 m² terrace, a true outdoor living room during the beautiful days.The apartment ensures total intimacy, without any direct vis-à-vis. All windows offer a soothing view of the green surroundings, the Alpine chain, and a glimpse of Lake Geneva. The street bordering the building is located in a 30 km/h zone. Aluminum sliding panels and glass railings allow for very easy modulation of light and confidentiality. • A spacious living room with a contemporary, open kitchen, fully equipped (granite countertops). • Three beautiful, spacious bedrooms, including a parental suite with its own private shower room. • Direct access to the outside: each room has direct access to the terrace. • A second bathroom with a bathtub, as well as a private laundry room/workshop • Storage and amenities: large, integrated closet in the entrance hall, perfectly optimized storage spaces, and a dedicated office area. PRESTIGIOUS DOMAIN • The Belvédère des Morettes residence is an example of carefully designed modern architecture, subtly integrated into its green environment. • This modern and intimate building, named after the goddess Juno, is anchored in a 4-hectare old park with centenary trees, a pond with water lilies and fish, a play area, and walking paths. • Its elegant architecture is distinguished by sober hues, harmonious asymmetry, and high-end finishes. MODERN TECHNOLOGY Minergie standard • Eco-design and energy savings: underfloor heating and domestic hot water provided by a geothermal heat pump (drilling at ~200 m) combined with solar panels - guarantee of very moderate operating costs. • Interior comfort: automatic double-flow ventilation with air quality control, first-class thermal and acoustic insulation, and a green roof (extensive greening) promoting an excellent microclimate. • Safety and durability: solid construction in reinforced concrete, with a shelter in the basement. • Sunlight management: external roller shutters, window shutters, and glass railings allowing for tailored control of shade and light. LOCATION • Transportation: bus stop line 8 at 300 m (direct access to Lausanne city center). • Road access: highway junction in 3 minutes; CHUV and Lausanne city center in 10 minutes. • Education and services: schools (including the International School of Lausanne) within walking distance; shops (Coop), cafes, bakeries, and post office accessible in 7 minutes. ADDITIONAL SERVICES • Cellar: large, dry, and spacious cellar, equipped with an electrical outlet. • Garage: a comfortable parking space in the underground garage with a private charging station for electric vehicles (in addition, CHF 35,000.-). • Bicycle parking: dedicated space in the underground garage as well as a separate bicycle parking area in the neighboring building. • Common areas: large laundry room on the ground floor, elevator, video intercom, fiber optic connection, visitor parking, and external charging stations for electric vehicles.

Travel time
-
Rémi Désert

Rémi Désert

1 / 13
Rémi Désert

Rémi Désert

  • Balcony / Terrace
  • View
  • Elevator
  • +2
CHF 1,650,000.– Top
5.5 rooms171m² living space
1196 Gland

Séjour en double hauteur, 3 chambres de 17 à 18 m² et loft de 51 m²

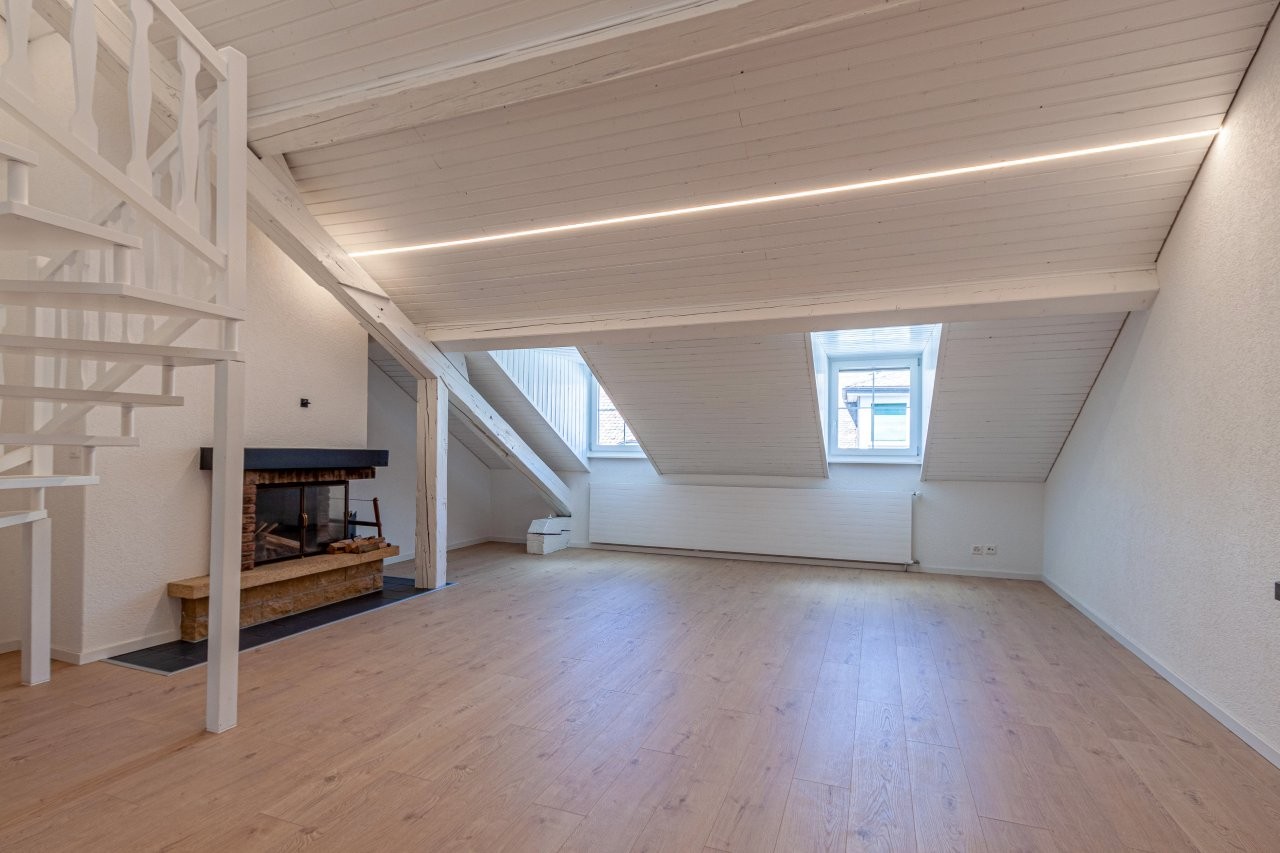
On entre, et c'est la hauteur qui frappe d'abord. Le séjour s'ouvre sur deux niveaux, sous une charpente lambrissée, et la lumière y circule sans obstacle.La cuisine, moderne et entièrement équipée, ouvre directement sur la pièce de vie. On y prépare le repas sans quitter la conversation, et la grande table trouve naturellement sa place entre les deux. En fin de journée, le soleil bascule au sud-ouest : le balcon devient l'endroit où l'on s'attarde, un verre à la main, jusqu'au coucher.La cheminée à foyer vitré change tout l'hiver. Adossée au mur du séjour, sa souche maçonnée monte jusqu'en haut du volume et donne à la pièce le caractère qu'aucune surface ne remplace.Les trois chambres sont groupées côté nuit, et elles sont généreuses : 18, 17 et 17 m² au sol, chacune éclairée par sa lucarne. Ce sont trois vraies chambres doubles, où un lit, des armoires et un bureau tiennent sans se gêner. L'une d'elles est isolée du couloir par une porte et dispose de son dressing et de sa salle de bains : c'est une suite parentale complète. Les deux autres se partagent la seconde salle d'eau.À l'étage, la galerie a l'esprit d'un loft. Cinquante et un mètres carrés sous charpente, avec sa douche et son WC séparés et une ligne d'armoires sur toute la longueur. Aménagée en chambre, elle forme une seconde suite parentale et laisse encore la place d'un vrai bureau, à l'écart du reste de l'appartement.L'immeuble est récent, l'appartement en très bon état, et les charges restent contenues au regard de la surface.Les surfacesSurface PPE 175 m², dont 171 m² intérieurs. Niveau principal 120 m², galerie 51 m². Balcon de 8 m² orienté sud-ouest. Cave de 5 m² au sous-sol. Troisième étage avec ascenseur.Les prestationsParquet chêne large lame. Cuisine ouverte entièrement équipée. Cheminée à foyer vitré. Deux salles de bains, une douche séparée et trois WC. Chauffage au sol. Certificat énergétique cantonal en classe B. Deux places de parc intérieures, indissociables de la vente.La copropriétéPPE de neuf lots, gérée par une régie professionnelle. Charges mensuelles de CHF 779, attribution au fonds de rénovation comprise. Ascenseur, conciergerie, jardin commun et piscine.L'emplacementAu centre de Gland, tout se fait à pied. Commerces et boucherie à 100 m, supermarché à 250 m, école primaire à 350 m, piscine couverte et collège entre 450 et 650 m, gare à 650 m avec une desserte en transports publics classée A. Autoroute A1 à 1,3 km, Nyon à 8 km, Genève à 30 km.PrixCHF 1'650'000, plus CHF 70'000 pour les deux places de parc intérieures. Disponible immédiatement.Visites sur rendez-vous individuel. Le dossier complet, plans, règlement de copropriété, procès-verbaux, budgets et certificat énergétique, est remis avant la visite.Beim Betreten fällt einem als Erstes die Raumhöhe ins Auge. Der Wohnbereich erstreckt sich über zwei Ebenen unter einem mit Holz vertäfelten Dachstuhl, und das Licht strömt ungehindert herein.Die moderne und voll ausgestattete Küche geht direkt in den Wohnbereich über. Dort bereitet man das Essen zu, ohne das Gespräch zu unterbrechen, und der große Tisch findet ganz natürlich seinen Platz zwischen den beiden Räumen. Am Ende des Tages wandert die Sonne nach Südwesten: Der Balkon wird zum Ort, an dem man mit einem Glas in der Hand bis zum Sonnenuntergang verweilt.Der Kamin mit verglaster Feuerstelle verändert den ganzen Winter über die Atmosphäre. An die Wohnzimmerwand gelehnt, reicht sein gemauerter Schornstein bis unter die Decke und verleiht dem Raum einen Charakter, den keine Oberfläche ersetzen kann.Die drei Schlafzimmer sind im Schlafbereich zusammengefasst und großzügig geschnitten: 18, 17 und 17 m² Grundfläche, jedes durch ein Dachfenster...

  • Balcony / Terrace
  • View
  • Elevator
  • +2
Xavier Bezault

Xavier Bezault

1 / 13
Xavier Bezault

Xavier Bezault

  • Balcony / Terrace
  • Garage
  • View
  • +3
CHF 2,390,000.– Top
6.5 rooms182m² living space
1805 Jongny

Exceptional duplex attic with panoramic views of Lake Geneva

Located on the heights of Jongny, in the heart of the Lavaux vineyard landscape, a UNESCO World Heritage Site, this superb 6.5-room duplex attic occupies the two upper levels of a contemporary residence completed in 2015.Its green surroundings and absolute calm confer a privileged living environment, while remaining close to all amenities.The apartment offers a PPE area of 182 m², extended by two south-facing terraces totaling 50.9 m². Its large windows reveal an exceptional panoramic view of Lake Geneva and the Alps, and allow a remarkable amount of natural light into all spaces.The daytime area is centered around a generous living room of 58.5 m², combining a fully equipped open kitchen, a dining room, and a spacious living room. The ensemble naturally extends onto the main terrace facing the lake.The nighttime area includes four bedrooms, including a spacious master bedroom with dressing room, as well as two bathrooms, a shower room, and a guest toilet. A private laundry room and a cellar complete the ensemble.An elevator serves the apartment directly from the garage, ensuring comfort and discretion in daily life.Two indoor parking spaces, one equipped with an electric charging station, complete this rare property.Selling price: CHF 2’390’000.-Two indoor parking spaces: CHF 90’000.- extraTotal price: CHF 2’480’000.-Complete dossier available upon request. Visits by appointment.Montesol Real Estatewww.montesol.ch

  • Balcony / Terrace
  • Garage
  • View
  • +3
Simon Barth

Simon Barth

1 / 6
Simon Barth

Simon Barth

  • Elevator
CHF 450,000.– Top
1.5 rooms22m² living space
Route de Savuit, 60, 1095 Lutry

Studio refurbished to new condition, two steps from the lake and train station!

EXCLUSIVELY AT PROXIMMO, YOUR REAL ESTATE AGENCY!Completely renovated with care, this studio of approx. 22 m² of living space offers a harmonious, bright and functional interior, ready to be occupied without any work. Its layout optimizes each space intelligently. Its direct access to the garden as well as its independent entrance are real assets, providing a rare comfort of life for a property of this size and a pleasant feeling of intimacy.Located in a residential area of Lutry, this studio benefits from a calm environment while being in immediate proximity to amenities. The CFF train station, public transport, shops and the shores of Lake Geneva are accessible on foot in a few minutes. The historic center of Lutry and the city center of Lausanne are quickly reachable, offering an ideal balance between tranquility and urban life.A beautiful opportunity to live or invest.This studio is suitable for a person looking for a home as well as for an investor wishing to acquire a property that is easy to valorize. The small renovated surfaces are rare on the Lutry market and benefit from sustained rental demand. Its independent entrance, direct access to the garden and the absence of work to be planned reinforce its appeal and make it a property as pleasant to live in as it is interesting on a patrimonial level.-------File, information and visit on request by sending us your complete contact details by email.Simon Barthsimon@proximmo.ch079 915 89 31PROXIMMOReal Estate Agency SàrlPlace Bel-Air 1CH - 1003 Lausanne021 351 08 080840 111 222info@proximmo.ch

  • Elevator
Travel time
-
1 / 6
  • Parking space
  • Balcony / Terrace
  • Garage
  • +1
CHF 480,000.– Top
2.5 rooms63m² living space
Rue de la Vignette 19, 1530 Payerne

2.5-room apartment on the ground floor

For sale in Payerne, close to all amenities: new 2.5-room apartment on the ground floor in a modern building with elevator.Discover the new Le Corrençon promotion, this real estate project is ideally located in Payerne, in the immediate vicinity of the CFF train station, the city center and only 200 meters from the Gymnase intercantonal de la Broye. A strategic and sought-after location, perfect for families, students, commuters and investors.Features of this apartment (I-02) : • 2.5-room apartment with 63 m2 of living space • Fully equipped kitchen (V-ZUG) • Space for washing columns in the apartment • Storage closets at the entrance of the apartment • Quality materials and equipment (motorized blinds, triple glazing, fabric blinds, ambient thermostat, etc.) • Large terrace of approximately 22 m2 • Garden of approximately 28 m2 • Underground parking, bicycle room and private cellar • Eco-friendly heating with free-cooling and photovoltaic panels The building permit has been issued and construction has begun. Delivery is scheduled for summer 2027.All finishing choices are left to the buyers.Do not hesitate to contact us at 026 663 14 70 or by email: ventes@lombard-immobilier.ch to obtain more information about this project.---------------------------------------------------------------------Payerne is a charming town in the Broye region, famous for its historic abbey, old town and proximity to the magnificent Lake Neuchâtel.It has an old town with historic buildings, some of which date back to the Middle Ages. You can also find other interesting buildings such as the Church of St. Peter.Payerne is the economic engine of the region with companies in the fields of technology, computer science and logistics. You will also find all amenities (Coop, Migros, CFF station, banks, medical services, etc.).Payerne has a complete school circle. It is possible to complete all primary, secondary and gymnasial levels of education.The town is close to Lake Neuchâtel, the largest lake entirely located in Switzerland, and offers beautiful leisure and water sports opportunities. The surrounding region also offers many hiking trails and bike paths to enjoy nature.Payerne is 30 minutes from Fribourg, 25 minutes from Murten and only 10 minutes from Estavayer. Additionally, residents can reach the A1 highway in about 5 minutes by car from the city center.

  • Parking space
  • Balcony / Terrace
  • Garage
  • +1
Travel time
-
Laurent Pannatier

Laurent Pannatier

1 / 9
Laurent Pannatier

Laurent Pannatier

  • Parking space
  • Elevator
CHF 1,415,000.– Top
4.5 rooms98m² living space
Centre-ville, 1008 Prilly

LAST LOTS TO SECURE IN THE CENTER OF PRILLY!

Located in the city center, this modern construction offers a harmonious balance in a carefully preserved green setting while being in close proximity to all amenities. Surrounded by trees, the project proposes 16 contemporary apartments combining comfort, aesthetics, and quality of life.The apartments have been carefully designed to optimize every square meter and create harmonious, functional living spaces. Thanks to a thoughtful design and generous volumes, the apartments offer a comfortable and pleasant living environment throughout the year. Future owners will also have the possibility to personalize their apartment by selecting the finishes according to their tastes and desires.Responding to the most demanding energy standards (Minergie label), this project is part of a sustainable approach combining performance and well-being. Designed to meet the expectations of modern life, the apartments benefit from a bright and welcoming atmosphere. The balconies, terraces, or gardens, which are real extensions of the interior spaces, offer generous outdoor areas, allowing you to fully enjoy the surrounding environment throughout the year.Located in close proximity to the Coop Prilly Centre shopping mall, the project benefits from an ideal location, close to all amenities. It is also just a five-minute walk from the bus stop, offering a perfect compromise between city and country life in a green setting. The highway is 5 minutes away, as is the city center of Lausanne. It takes 10 minutes to reach the UNIL and EPFL university campus, as well as the lake shore.The permit is in force and the construction site will start this summer.Parking space: 50,000.- Fr./spaceOur opinion:- Unique living environment- Minergie-certified project- In close proximity to all amenities- Permit granted, construction starts in summer 2026Let's take the time to meet. Simply.--------Documents, information, and appointments on request by sending your complete contact details by email or through the contact form.Laurent Pannatierlaurent@proximmo.ch079 922 52 01PROXIMMOReal Estate Agency SàrlPlace Bel-Air 1CH - 1003 Lausanne--------All our offers and promotions are visible here:https://www.proximmo.ch/buy/--------Are you planning to sell your property?Contact us without obligation for a free assessment of your property.www.proximmo.ch

  • Parking space
  • Elevator
  • Balcony with a view of a lake and mountains, featuring a sofa, coffee table, and outdoor dining set.
  • Modern residential complex with multiple buildings, balconies, and a scenic view of mountains and a lake in the background.
  • Balcony with a wooden table, a stool, and vases, overlooking a landscaped garden and distant mountains.
  • Modern balcony with white furniture, wooden table, potted plants, and a view of greenery.
  • Modern living room with a large sectional sofa, coffee table, dining area, and a view of the sea through large windows and a balcony.
  • Open-plan living and dining area with a modern kitchen. Features a white sofa, wooden dining table with chairs, a central kitchen island, and sleek kitchen cabinets.
  • Modern hallway with light wooden flooring, white walls, built-in glass shelves displaying books, wine glasses, and decorative items, and recessed lighting.
  • Bright hallway with light wooden flooring, white walls, and recessed ceiling lighting. Features a built-in white shelving unit with decorative items and a washing machine visible in an adjacent room.
  • A modern hallway with wooden flooring, white walls, and a marble console table holding a vase of yellow flowers. Several framed artworks are displayed on the walls, and a small shelf unit is visible in the background.
  • Modern bathroom with a stone sink, toilet, glass-enclosed shower, and a wicker basket on the floor.
  • Modern bathroom with a stacked washer and dryer unit, a toilet, a sink, a mirror, and a bathroom rug.
  • Modern bedroom with a large bed, nightstand, lamp, television, wardrobe, shelves with books, and a small bathroom area with a sink and mirror.
  • A modern bedroom with a large bed, wooden headboard, nightstand, and lamp. The room features light-colored bedding and wooden flooring.
  • Modern bathroom with a wooden vanity, two stone sinks, a large mirror, a toilet, and a glass-enclosed shower with a dark tiled wall.
  • Modern bathroom with two stone sinks, wooden vanity, large mirror, and tiled walls.
  • Modern bedroom with a grey bed, pink pillows, white nightstand, lamp, and decorative vase on the floor. Light pink curtains cover the window, and two picture frames are mounted on the wall.
  • Modern bedroom with a double bed, light-colored bedding, wooden flooring, large window with grey curtains, nightstand with lamp, decorative vase, and two picture frames on the wall.
  • Empty hallway with tiled floor, white walls, and built-in storage units on both sides.
  • Modern multi-story residential building with white facade, large windows, and glass balconies. The building is surrounded by a well-maintained lawn and gravel pathway.
  • Modern multi-story residential building with white facade, large windows, and balconies. The surrounding area features a well-maintained lawn, small trees, and a paved walkway.
  • Floor plan of a 4-piece1/2 apartment with labeled rooms including entrance, living room, kitchen, bedrooms, bathrooms, and a balcony.
1 / 21
CHF 1,500,000.– Top
4.5 rooms104m² living space
Chemin du Verger 1, 1052 Le Mont-sur-Lausanne

Modern 4.5-room apartment with lake view in Mont-sur-Lausanne

Discover this exceptional 4.5-room apartment on the 1st floor of a modern residential complex built in 2020, in the heart of the peaceful Chemin du Verger in Mont-sur-Lausanne. Combining contemporary comfort and a privileged living environment, this property represents a rare opportunity on the Vaud real estate market.The apartment has a floor area of 104 m2, as well as two L-shaped balconies with a total area of 42 m2, one balcony-terrace of 27 m2 and a second balcony of 15 m2. The total weighted area is approximately 118 m2.The apartment is laid out as follows: • Living room-kitchen of 36.8 m2 • Shower room with washing column of 6.9 m2 • 1 master bedroom of 15.8 m2 with private shower of 4.5 m2 • 1 bedroom of 10.8 m2 • 1 bedroom of 11 m2 • Entrance with storage space of 12.8 m2 • 1 storage room of 2.2 m2 The sale price of 1'500'000 CHF includes 2 indoor parking spaces and a cellar.From the spacious and furnished balconies, enjoy an breathtaking view of the surrounding mountains and the lake, a panorama that you can enjoy both in summer and winter. The generous sunlight of the property ensures bright living spaces all year round.This apartment offers numerous high-end amenities: • Minergie certification: An energy-efficient building, environmentally friendly and guaranteeing optimal thermal comfort. • Accessibility for people with reduced mobility: The apartment is fully accessible for people with reduced mobility, with an elevator available in the building. • Furnished balconies: Several outdoor spaces with furniture, plants and unobstructed views of the green surroundings, the lake and the mountains. • Family-friendly: A secure and convivial environment, ideal for children. • 2 parking spaces in the private, secure underground parking of the building, as well as a spacious cellar complete the apartment. Living environment: Located in a quiet and residential area, this apartment offers remarkable tranquility, both during the day and in the evening. In the immediate vicinity, you will find the Côtes bus stop just 5 minutes' walk away, a Coop for daily shopping 7 minutes' walk away, and the Collège des Martines 8 minutes' walk away, perfect for families with children.This carefully designed property will seduce buyers looking for a living environment that combines modernity, nature and serenity. Do not miss this unique opportunity to settle in one of the most sought-after municipalities in the canton of Vaud.
Travel time
-
Thomas Jaquet

Thomas Jaquet

1 / 5
Thomas Jaquet

Thomas Jaquet

  • Balcony / Terrace
  • Garage
  • Elevator
CHF 1,265,000.– Top
3.5 rooms98m² living space
., 1071 Chexbres

In the Heart of Lavaux

UNESCO Heritage Lavaux - Elegance in the Heart of ChexbresLess than 10 minutes from VeveyPrimary residence, secondary residence, or rental investment.Sale to foreign non-residents is authorized.An exceptional residential project in the heart of the charming village of Chexbres, between lake, vineyards, and mountains.Composed of 3 buildings and 14 apartments ranging from 2.5 to 6.5 rooms, this development combines contemporary architecture, sustainable comfort, and panoramic views of Lake Geneva.The apartments, from 46 to 260 m², seduce with their bright spaces and opening onto nature.Each benefits from a balcony or terrace as well as high-end amenities: • Triple glazing, reinforced insulation, and underfloor heating by geothermal energy for optimal energy efficiency. • Swiss V-ZUG kitchens, wooden floors, refined tiles, and customizable finishes according to your desires. • Elevator, centralized ventilation, and pre-equipped charging stations for electric vehicles ensure modern comfort in daily life. The project also includes 28 underground parking spaces (CHF 40,000.- per unit, in addition to the price) as well as 6 visitor spaces and 2 disabled parking spaces.Ideally located, this project offers a unique quality of life in the heart of the Vaud Riviera:just 25 minutes from Lausanne, both by train and car, and 10 minutes from Vevey by car.Expected delivery: Summer 2028OPPORTUNITY TO SEIZE !We would be delighted to present this magnificent project to you by appointment.Documentation, information, and visits on request by sending your complete contact details by email or through the contact form.Thomas Jaquetthomas@proximmo.ch | +41 79 449 82 53PROXIMMO - Real Estate Agency SàrlPlace Bel-Air 1, 1003 Lausanne021 351 08 08 | info@proximmo.chwww.proximmo.chDiscover all our promotions:https://www.proximmo.ch/buy/Do you want to sell your property?Contact us for a free, non-binding evaluation.
  • Balcony / Terrace
  • Garage
  • Elevator
1 / 13
  • Balcony / Terrace
  • Garage
  • View
  • +2
CHF 3,790,000.– Top
4 rooms160m² living space
1007 Lausanne

Appartement de prestige au coeur d'Ouchy, Lausanne

Situé dans le très recherché quartier d'Ouchy, en première ligne du lac Léman, ce superbe appartement prend place au sein d'une résidence de standing à l'architecture élégante et au caractère exclusif.Dès l'entrée de l'immeuble, un espace d'accueil soigné annonce le ton et reflète la qualité de cette adresse. L'appartement se distingue par son atmosphère raffinée, ses beaux volumes et ses éléments de caractère, notamment ses moulures, qui apportent charme et élégance aux espaces de vie.L'appartement s'ouvre sur une élégante entrée, qui dessert les pièces de vie composées d'un salon lumineux et d'une salle à manger, offrant un cadre idéal pour recevoir dans une atmosphère raffinée. L'agencement de l'appartement assure une circulation harmonieuse entre les espaces, tout en préservant une atmosphère intime et raffinée.La partie nuit se compose de deux chambres ainsi que de deux salles de bains entièrement rénovées, aux finitions modernes et soignées.La résidence propose également des espaces communs soignés, parmi lesquels une piscine, véritable privilège au sein d'un immeuble de cette qualité. Cet espace vient renforcer le caractère exclusif de la résidence et participe pleinement au standing du lieu.En première ligne du lac Léman, au sein d'une résidence exclusive, cet appartement se distingue par son adresse, son cachet et le caractère privilégié de son cadre de vie.Il existe également la possibilité d'acquérir, en supplément, un studio de 46 m² au sein de la résidence, idéal comme espace indépendant, logement pour invités ou investissement complémentaire.*Certaines images ont fait l'objet d'un home staging virtuel.Diese wunderschöne Wohnung befindet sich im sehr begehrten Stadtteil Ouchy, direkt am Genfer See, und ist Teil einer Luxusresidenz mit eleganter Architektur und exklusivem Charakter.Bereits beim Betreten des Gebäudes gibt ein gepflegter Empfangsbereich den Ton an und spiegelt die Qualität dieser Adresse wider. Die Wohnung zeichnet sich durch ihre raffinierte Atmosphäre, ihre großzügigen Räume und ihre charakteristischen Elemente aus, insbesondere durch die Zierleisten, die den Wohnräumen Charme und Eleganz verleihen.Die Wohnung öffnet sich zu einem eleganten Eingangsbereich, von dem aus man zu den Wohnräumen gelangt, die aus einem hellen Wohnzimmer und einem Esszimmer bestehen und einen idealen Rahmen für gesellige Anlässe in raffinierter Atmosphäre bieten. Die Aufteilung der Wohnung gewährleistet einen harmonischen Übergang zwischen den Räumen und bewahrt gleichzeitig eine intime und raffinierte Atmosphäre.Der Schlafbereich besteht aus zwei Schlafzimmern sowie zwei komplett renovierten Badezimmern mit moderner und gepflegter Ausstattung.Die Wohnanlage bietet zudem gepflegte Gemeinschaftsbereiche, darunter einen Swimmingpool - ein echtes Privileg in einem Gebäude dieser Qualität. Dieser Bereich unterstreicht den exklusiven Charakter der Wohnanlage und trägt maßgeblich zum hohen Standard des Ortes bei.Direkt am Genfer See gelegen, in einer exklusiven Wohnanlage, zeichnet sich diese Wohnung durch ihre Lage, ihren Charme und das privilegierte Wohnumfeld aus.Es besteht zudem die Möglichkeit, zusätzlich ein 46 m² großes Studio innerhalb der Wohnanlage zu erwerben, das sich ideal als separater Wohnbereich, Gästeunterkunft oder zusätzliche Kapitalanlage eignet.*Einige Bilder wurden einer virtuellen Inszenierung unterzogenLocated in the highly sought-after Ouchy neighborhood, right on the shores of Lake Geneva, this superb apartment is part of a luxury residence featuring elegant architecture and an exclusive character.Upon entering the building, a tastefully designed lobby sets the tone and reflects the quality of this address. The apartment stands out for its refined atmosphere, spacious rooms, and distinctive architectural details--notably its moldings--which lend charm and elegance to the living areas.The apartment opens onto an elegant entryway, which leads to the living areas...

  • Balcony / Terrace
  • Garage
  • View
  • +2
  • Two-story house with white exterior, multiple balconies, and a small garden area with chairs and a table.
  • Two-story residential building with balconies, shutters, and a small garden area with potted plants and a mailbox.
  • Two-story house with red-tiled roof, multiple balconies, and solar panels on the roof. A black SUV is parked in front of the house.
  • Balcony area with tiled floor, wooden deck, wooden fence, and large windows with shutters leading to the interior.
  • A modern outdoor patio with a wooden deck, concrete walls, and small plants. The area is enclosed by a metal gate and features a tiled floor.
  • The room features wooden flooring, a bench, a stool, a screen, and a partially visible toilet in the background.
  • A modern living room with wooden flooring, a sofa, coffee table, bookshelf, and a TV. The room features a cozy seating area with a blanket and a small table, along with a workspace area visible through an open doorway.
  • A modern living room with a sofa, coffee table, television, bookshelf, and a small bed area visible through an open doorway.
  • Open-plan living and dining area with wooden flooring, a large central dining table, a sofa in the background, and a kitchen area with cabinets and a sink.
  • Open-plan living and dining area with wooden floors, modern furniture, and bookshelves. Features a glass coffee table, two patterned armchairs, a sofa, and a dining table with chairs.
  • Modern bathroom with a white sink, mirror, and wooden door. Includes a wicker basket and a black pendant light fixture.
  • Modern bathroom with grey tiled walls, a white bathtub, a toilet, a towel hanging on the wall, and a woven bath mat on the floor.
  • Modern bathroom with a toilet, sink, mirror, and a wooden door. The sink has a modern faucet, and there is a small cabinet above it. The room is well-lit with a ceiling light fixture.
  • Modern bathroom with a glass-enclosed shower, toilet, sink, and built-in shelf holding toilet paper and small items.
  • Cozy bedroom with a double bed, white bedding, wooden floor, and modern lighting.
  • Cozy bedroom with a wooden bed, white bedding, a nightstand with a lamp, a wooden drawer unit, and a world map on the wall.
  • A well-lit bedroom with a large bed, white bedding, a nightstand with a lamp, a floor lamp, and a decorative mannequin near the window.
  • A lush green grapevine with large leaves is growing in a garden area in front of a modern house with a balcony and large windows.
  • Garden area with dry grass, small tree, patio with chairs, and a building with balconies in the background.
1 / 19
CHF 800,000.– Top
3.5 rooms112m² living space
Route du Marchairuz 3, 1145 Bière

Apartment with terrace of 3.5 rooms in Bière – Renovated, bright and ideally located

Discover this elegant apartment with terrace of 3.5 rooms in the heart of Bière, in the canton of Vaud. With a living area of 112 m², this property combines the charm of the old with modernity after its renovation in 2023 and will seduce even the most demanding buyers.The two-story house, with a red tile roof and solar panels, offers a pleasant and environmentally friendly living space. The apartment benefits from generous sunlight in summer and beautiful brightness throughout the year. The neighborhood is quiet, both day and night, for optimal quality of life.Among the advantages of this apartment: • Comfortable bedroom: With parquet, for a warm and restful sleeping area. • Terrace and balconies: A modern outdoor terrace with a wooden floor, concrete walls, and small plants, as well as a balcony with a tiled floor, wooden railing, and large windows with shutters. • Outdoor space: A garden with a terrace, ideal for enjoying the beautiful days. • Accessibility: Elevator and access adapted for people with reduced mobility. • Parking space is included. • Family-friendly with children. Ideal situation: The apartment is remarkably well served. The Bière train station is accessible in just 3 minutes on foot, as is the Bière Gare bus stop. The Mojon Détaillant produits Migros supermarket is 2 minutes on foot away, and the Pharmacie de Bière-Capitole is 1 minute away. The Collège de Bière is accessible in 6 minutes on foot, making it a particularly family-friendly place to live.This rare property, combining modern comfort, architectural charm, and privileged location, represents an exceptional acquisition opportunity in the village of Bière. Not to be missed!

Travel time
-
  • Outdoor seating area with wooden stools, a small table, a vase with yellow flowers, and a folding chair, overlooking a scenic valley with cows grazing and distant mountains.
  • Modern, open-plan living and dining area with wooden flooring, a grey sofa, coffee table, dining table with chairs, shelves, and a small bedroom visible in the background.
  • Cozy wooden bedroom with a single bed, white bedding, a wooden chair with a lamp, and a wicker basket near the wall.
  • {"type": "Kitchen", "objects": ["sink", "faucet", "cabinet", "clock", "cupboard", "cup", "bottle", "cupboard", "faucet", "cupboard", "cupboard", "cupboard", "cupboard", "cupboard", "cupboard", "cupboard", "cupboard", "cupboard", "cupboard", "cupboard", "c
  • Modern kitchen with dark blue cabinets, stainless steel sink, coffee maker, and decorative patterned tiles.
  • Cozy, compact room with wooden ceiling and floor, featuring a blue sofa, a black stool, and a wicker basket. A large window offers a view of a green landscape.
  • Bright living room with wooden flooring, yellow sofa, coffee table, armchairs, floor lamp, bookshelf, and large windows overlooking a green landscape.
  • Balcony with a wooden table, chairs, and a bird figurine, overlooking a scenic mountain and valley landscape.
  • Bright living space with wooden flooring, large windows offering a scenic view, a wooden shelf filled with books and decorative items, a chair, a small table, and a television.
1 / 9
Price on requestTop
4.5 rooms120m² living space
La Villa d'Oex, 1660 Château-d'Oex

Architect's apartment with 4.5 rooms in Château-d'Oex – Panoramic view, high-end amenities

Discover this magnificent 4.5-room apartment located in the Bellevue residence, in the center of the village of Château-d'Oex, just 15 minutes from Gstaad. This architect's apartment, completed in 2020, combines modern comfort and an exceptional Alpine setting.The apartment offers you: • Living and dining room: A bright living space with parquet flooring, the kitchen is semi-open. • Beautiful panoramic view: Enjoy an breathtaking view of the beautiful landscape and the picturesque valley, where cows graze, with majestic mountains in the background, from the entire apartment and from your terrace. • Furnished terrace: A large outdoor space (100 m2) ideal for relaxing and admiring the Alpine landscape. • Interior layout: In addition to the living room, this apartment has three bedrooms and three bathrooms (fully equipped), two of which are en-suite. • Parking and garage: Two parking spaces are available in the garage, accessible by elevator. • Family-friendly: A quiet and secure environment, ideal for children. Sunlight and tranquility: The property benefits from beautiful sunlight all year round. The environment is particularly quiet, both day and night, for an optimal quality of life.Ideal location: This apartment enjoys a privileged location in the heart of Château-d'Oex: • The Château-d'Oex train station is just 2 minutes' walk away, as is the bus stop. • The Amavita pharmacy is 1 minute's walk away. • The Coop supermarket is 4 minutes' walk away. • A river is nearby, offering a soothing natural setting. Availability to be agreed, this apartment represents a rare opportunity to acquire an exceptional property in one of the most beautiful stations in the Pays-d'Enhaut, located just 10 minutes from Gstaad. Whether you are looking for a main residence or an Alpine pied-à-terre, this property will seduce you with its contemporary architecture and preserved natural environment.

Travel time
-
Natalie Rohrbach

Natalie Rohrbach

1 / 13
Natalie Rohrbach

Natalie Rohrbach

  • Parking space
  • Balcony / Terrace
  • Elevator
  • +2
CHF 1,290,000.– Top
5.5 rooms129m² living space
1660 Château-d'Oex

Luxurious Chalet Maisonette as a Second Home with Panoramic View

Primary or Secondary ResidenceLocated in a privileged, sun-kissed hillside position on the outskirts of Château-d'Oex, this exceptional 5.5-room maisonette apartment on Route de la Frasse 27 welcomes you. It combines alpine lightness with an elevated lifestyle and creates a retreat that connects views, tranquility, and aesthetics at the highest level. Thanks to the possibility of using it as a holiday apartment, this home is suitable as a permanent residence as well as an exclusive second home in the midst of the Waadt Alps.The approach through the well-maintained neighborhood already conveys a sense of elegance and serenity. The property is located in the upper part of a stylish chalet. The apartment includes a separate basement compartment. A parking space can be purchased for an additional CHF 30,000.- From the underground garage, you can easily reach the main entrance and the private access level of this unit with the elevator.Upon entry, a bright reception area with a built-in wardrobe opens up. The openly designed living and dining room impresses with generous window surfaces, noble materials, and direct access to the sun-kissed terrace. The unobstructed view of the surrounding mountain landscape becomes a daily experience here. The stylish kitchen with granite countertops, high-quality appliances, and thoughtful design integrates harmoniously into the overall picture. The floor is complemented by two flexible rooms and a modern bathroom with a shower.An aesthetically guided staircase leads you to the attic - a retreat area for the highest demands. Here, a generously cut bedroom with visible beams, a dressing room, and a private bathroom with a bathtub and shower await you. Two more rooms offer space for creativity, guests, or individual living ideas.The layout convinces through clear lines, harmonious proportions, and an architectural language that combines alpine character with timeless elegance. Visible wood structures, warm surfaces, and a finely tuned lighting concept give each room depth and atmosphere.The private outdoor area, in the form of a terrace with a panoramic view, becomes a favorite spot for quiet hours or inspiring views. Whether during the first coffee in the morning or a glass of wine at sunset: Here, a quality of life is created that goes beyond the usual. At the same time, the apartment offers ideal conditions as a stylish holiday residence - a place where relaxation, nature experience, and exclusive living comfort perfectly blend together.This alpine home is more than an apartment. It is an address for people with a sense for the special. A place where design, nature, and retreat come together in stylish harmony. Whether as a primary residence or as an exclusive holiday home in one of the most beautiful mountain regions of Switzerland.Request our detailed sales documentation for more interesting information.Not found the right one yet? The team from IMMOSEEKER is happy to assist you.

  • Parking space
  • Balcony / Terrace
  • Elevator
  • +2
  • Bright, empty room with wooden flooring and large glass doors leading to a balcony with a scenic mountain view.
  • Empty room with wooden flooring, large windows, and sliding glass doors leading to a balcony.
  • Empty room with light wooden flooring, white walls, and large windows. The adjacent kitchen area is visible in the background with cabinets and a countertop.
  • Modern kitchen with dark wood cabinets, white countertops, stainless steel sink, and built-in oven. Features an island with white countertop and grey base.
  • A clean, well-lit hallway with white walls, wooden flooring, and several doors leading to other rooms.
  • Empty room with light-colored walls and wooden flooring, featuring two large windows with white frames and blinds.
  • Empty room with light wooden flooring and white walls, featuring a large window with a view of greenery and a balcony railing visible outside.
  • Empty room with light wooden flooring, white walls, and large windows offering a view of greenery and neighboring buildings.
  • Modern bathroom with a bathtub, faucet, sink, and cabinet. Light beige tiles and a large window provide natural light.
  • Modern bathroom with beige tiles, a white sink with a chrome faucet, a mirrored cabinet, a glass-enclosed shower, and a towel on a rack.
  • Balcony with tiled floor, black metal railing, and a view of snow-capped mountains and a town below.
  • Modern multi-story residential building with balconies and large windows, surrounded by greenery and neighboring structures.
  • Floor plan showing a layout with multiple rooms including a hallway, three bedrooms, a bathroom, and a living area.
1 / 13
CHF 1,990,000.– Top
4.5 rooms130m² living space
Chemin de Verdonnet 5, 1010 Lausanne

Rare appartement moderne à Chailly avec vue sur les Alpes

Luxueux appartement moderne situé à proximité du centre-ville de Lausanne, entre La Sallaz, le CHUV et Chailly. Coop, Migros et la station de métro CHUV sont accessibles à pied. L’autoroute se trouve à seulement 5 minutes en voiture.Malgré sa situation centrale, cet appartement bénéficie d’un environnement calme et paisible ainsi que d’une magnifique vue sur les Alpes.Orienté plein sud, il est baigné de lumière tout au long de la journée et dispose également de stores électriques.L’appartement se compose de : • un hall d’entrée avec deux grandes armoires ; • une grande cuisine avec salle à manger et séjour ; • trois chambres ; • deux salles de bains ; • un grand balcon de 22 m² ; • deux réduits ; • une cave. L’immeuble dispose également d’une petite aire de jeux privée.Deux places de parking intérieures sont disponibles avec l’appartement, au prix de CHF 85’000 chacune. Compte tenu de l’emplacement, elles sont faciles à louer.Le câblage nécessaire à l’installation d’une borne de recharge électrique de type Wallbox est déjà en place.Petite PPE flexible, bénéficiant d’une situation financière saine et de faibles charges mensuelles.Disponibilité à convenir.Agences immobilières s’abstenir, merci.______________________________________________________Luxury modern apartment near the city center of Lausanne Located near Sallaz, the Chuv and Chailly. Walking distance to Coop/Migros and the CHUV metro stop. Access to the highway in 5 minutes by car.Even though this apartment has the advantage of being centrally located, it is unique in that it is both in a calm and peaceful neighborhood, and enjoys a magnificent view of the Alps The south facing apartment is bathed in light all day, but also equipped with electric shutters.The apartment consists of an entrance hall with 2 large cupboards, large kitchen / dining room / lounge, 3 bedrooms, 2 bathrooms, a large balcony (22m2), 2 reduced and 1 cellar. The building has a small private playground. There are two interior parking spaces available with the apartment, priced at 85000 CHF each. Given the location, car parks are easy to rent. The wiring for an electric charging terminal (Wallbox) is already installed. Small flexible PPE with a healthy financial situation and low monthly charges. Availability to be discussed. No real estate agencies, please

Travel time
-

Suggested properties for you based on search results