2334 results - Apartment to buy in Canton Vaud

Justin Favrod

Justin Favrod

1 / 3
Justin Favrod

Justin Favrod

  • Parking space
  • Balcony / Terrace
CHF 1,120,000.– Top
5.5 rooms186m² living space
Rue de la Gare, 10, 1264 Saint-Cergue

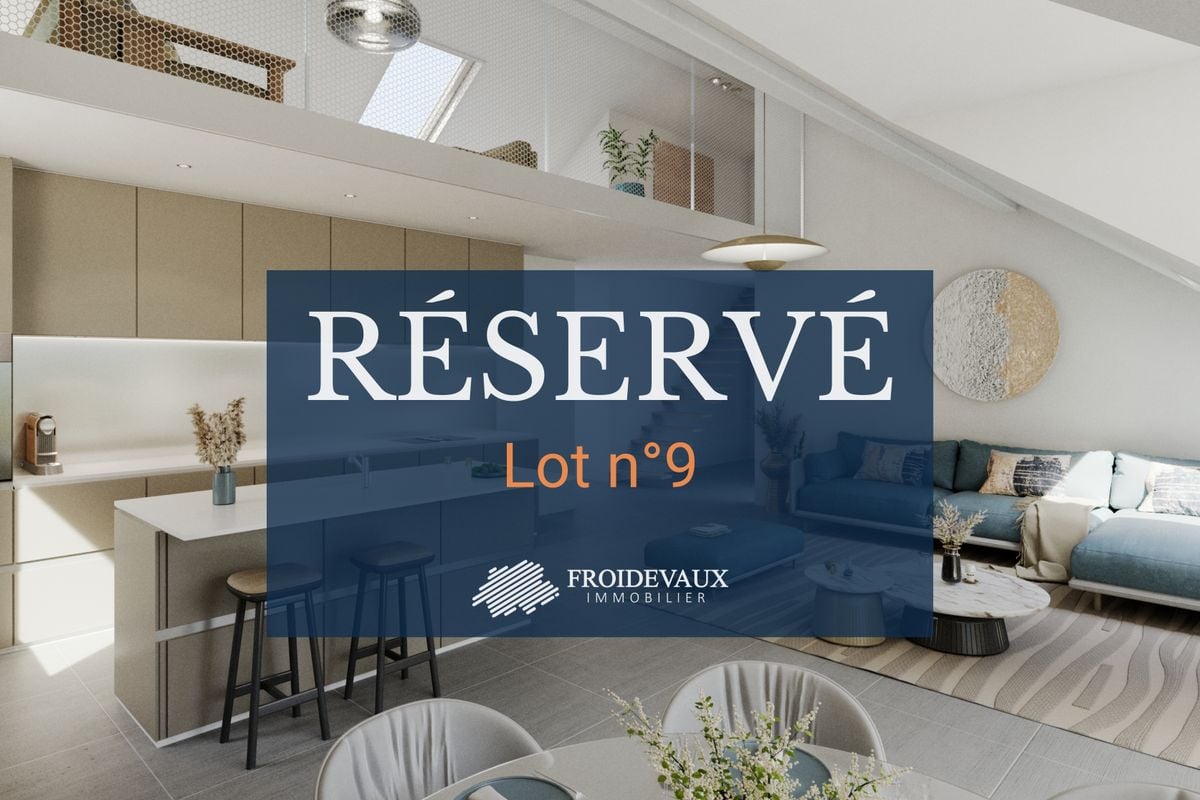
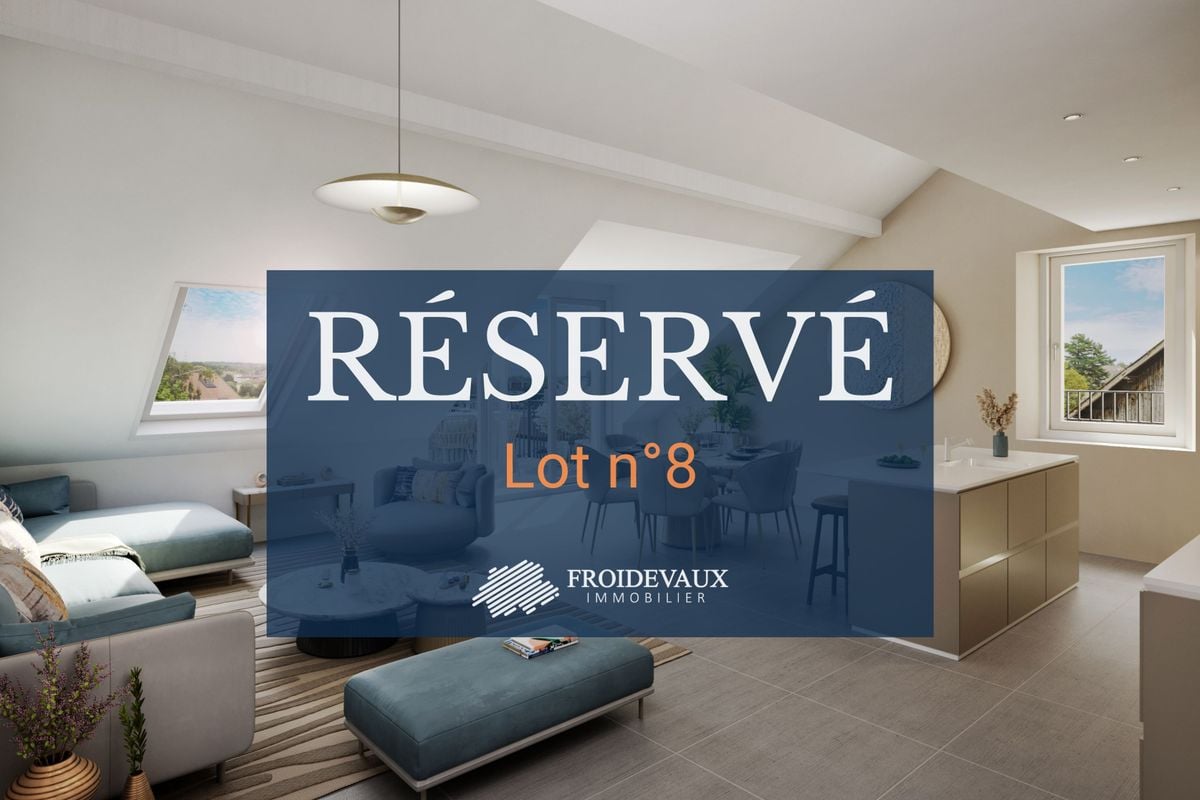
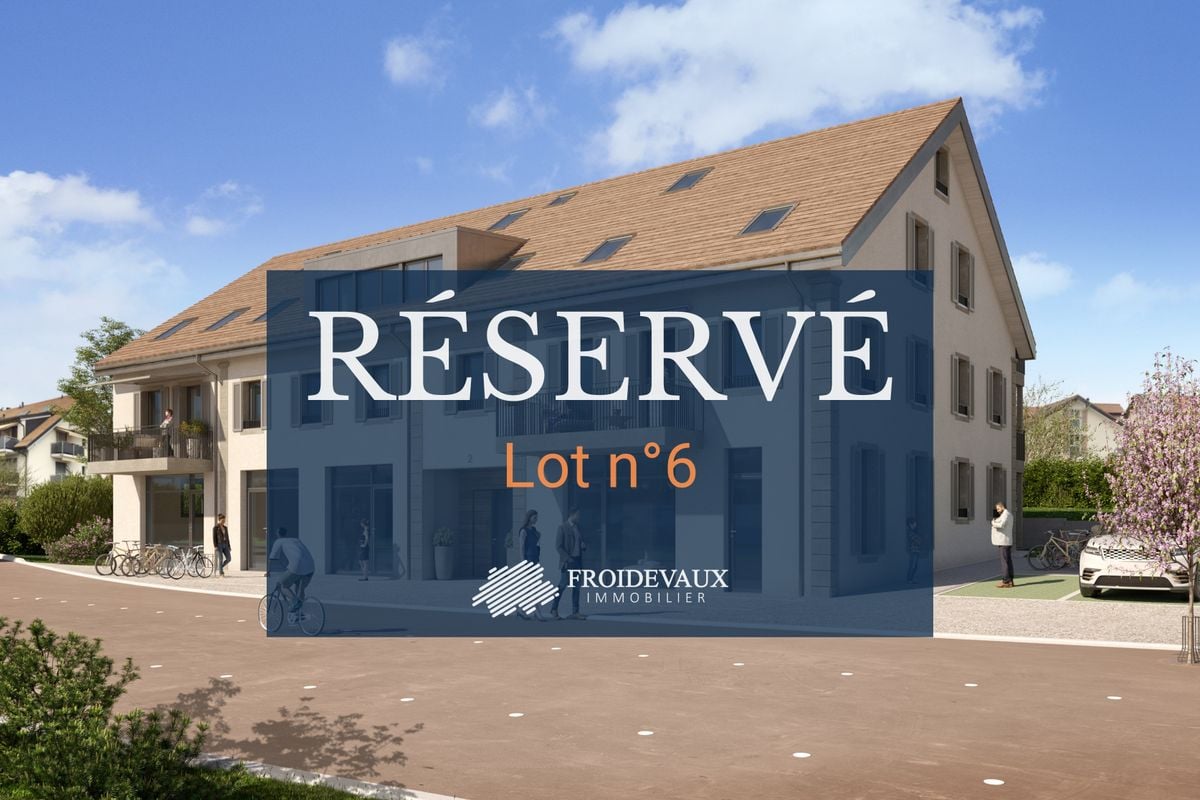
EXCLUSIVITY - CHARACTER DUPLEX WITH MAGNIFICENT TERRACES

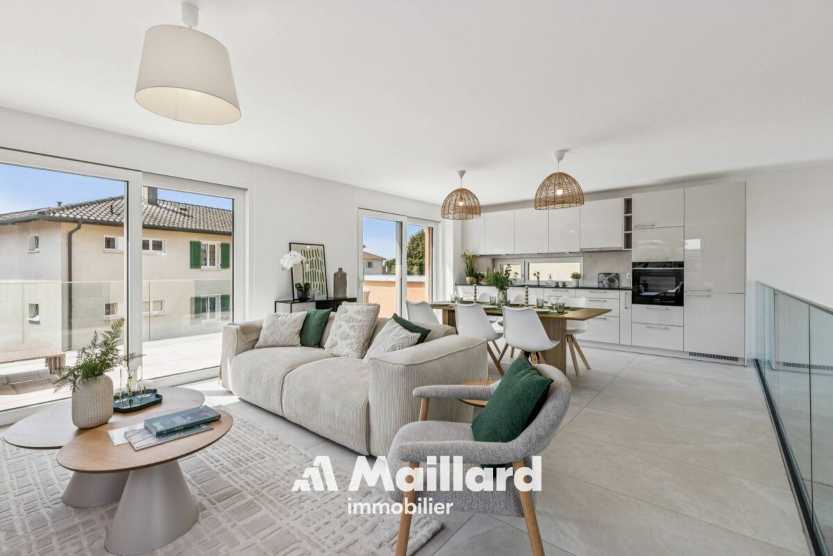
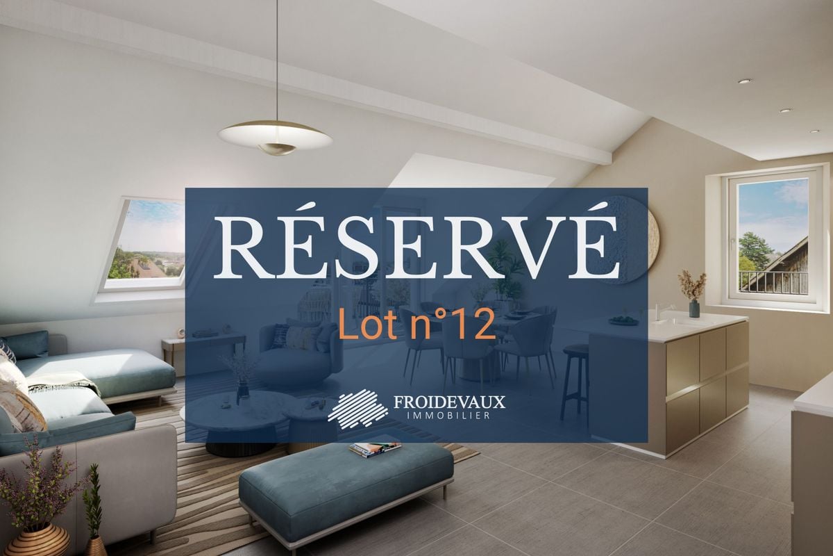
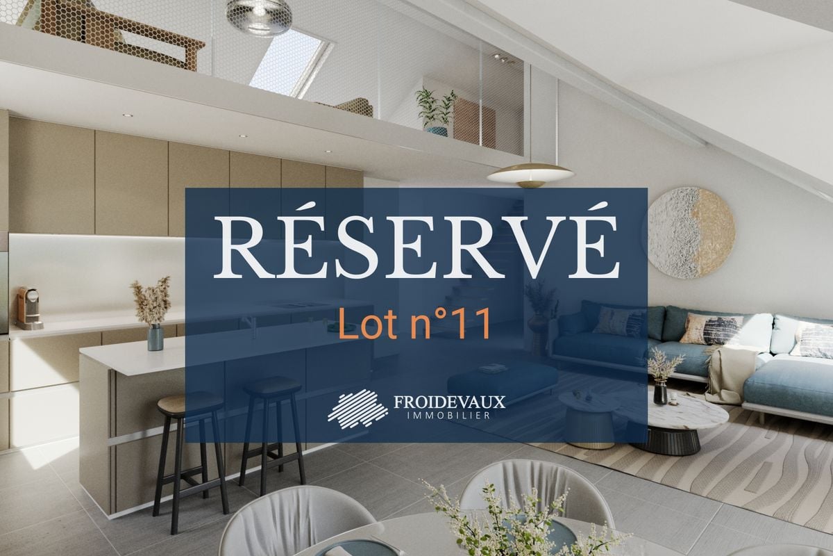
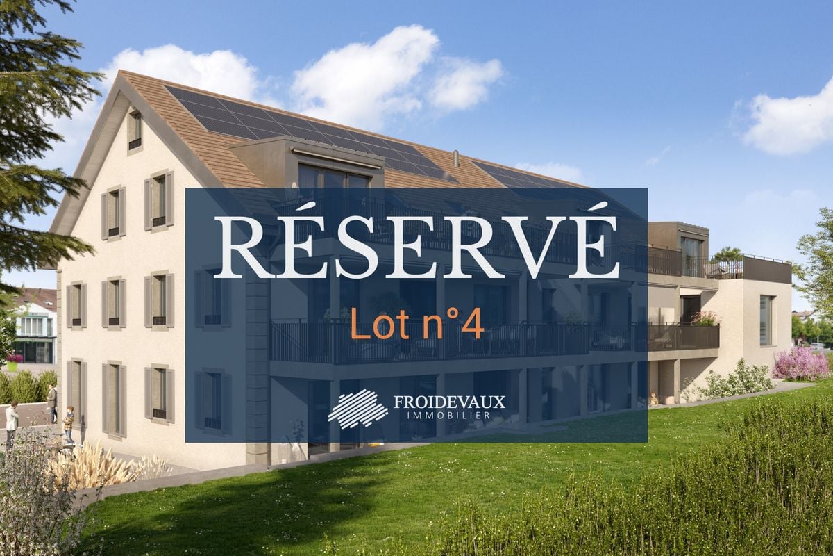
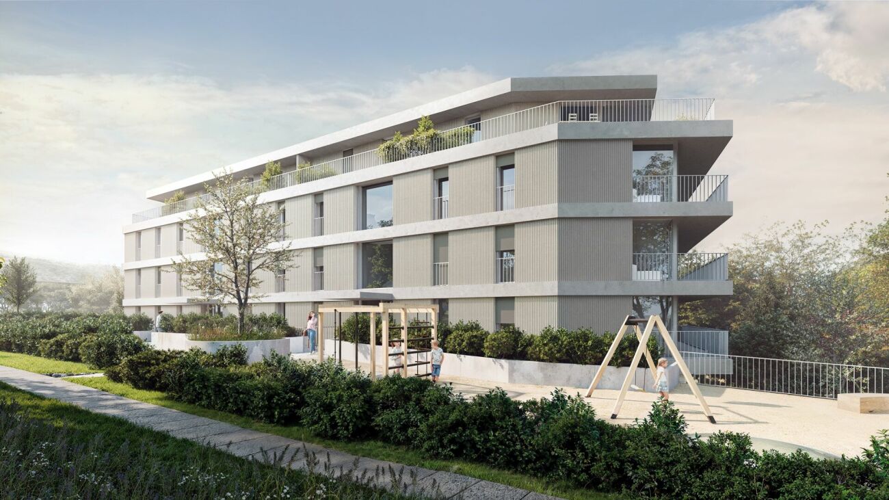
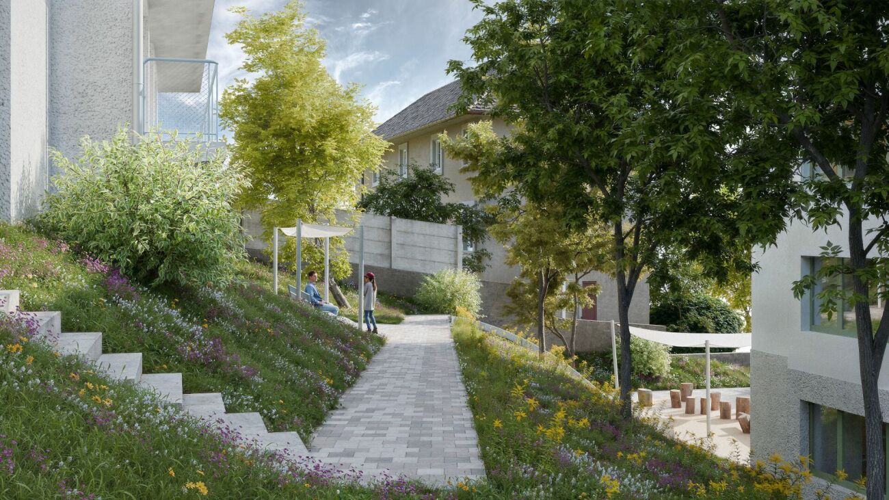
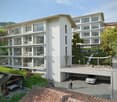
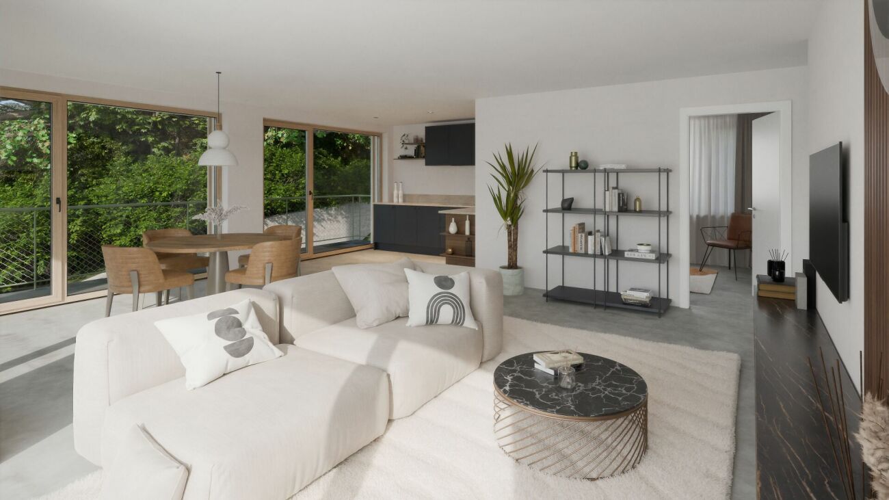
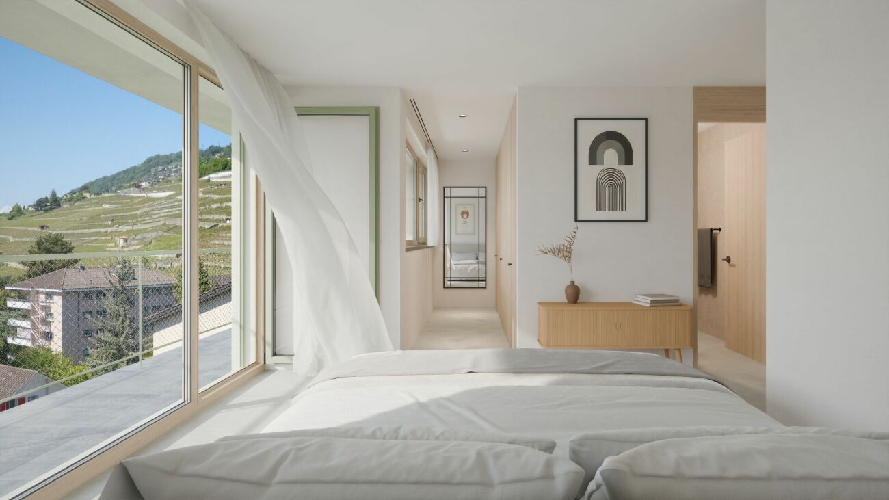
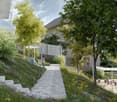
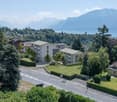
?Between history and modernity In the heart of Saint-Cergue, the former Buffet de la Gare is preparing to write a new chapter in its history.Offered in exclusivity, this real estate project plans the complete renovation of this emblematic building to give birth to a residence composed of only two apartments, where the charm of the old is harmoniously married to the comfort of a contemporary renovation.The building permit is in force and delivery is planned for the end of 2027.Designed to combine space, comfort, and quality of life, the two apartments offer generous volumes, beautiful natural light, and magnificent outdoor spaces. Thanks to their south and southwest orientations, they benefit from excellent sunlight throughout the day, inviting you to fully enjoy the terraces, balconies, and gardens.Each apartment will undergo a complete renovation, carried out with quality materials and equipment meeting current standards in terms of comfort and energy performance. The future owners will also have the possibility to personalize the interior finishes to create a living space that resembles them. The project includes, among other things: • Underfloor heating powered by an air-water heat pump • Photovoltaic installation • Thermal and acoustic insulation conforming to current standards • New high-performance energy windows • Kitchen, sanitary facilities, floor coverings, and finishing materials that can be customized according to the buyers' choices The Residences du 10 are ideally located in the heart of Saint-Cergue, benefiting from a privileged environment, in immediate proximity to the train station, shops, schools, and main amenities.The Côte and Nyon remain easily accessible, about 20 minutes by car and 35 minutes by train, offering an ideal balance between life in the great outdoors and proximity to urban centers.As the seasons unfold, the village reveals a particularly appreciated living framework. In winter, ski slopes, snowshoe trails, and snow-covered landscapes are accessible in just a few minutes. As soon as the beautiful days return, the region invites you to hike, go on mountain bike outings, and engage in numerous outdoor activities, with superb panoramas of Lake Geneva and the Alps.With only two apartments, this achievement offers a rare opportunity to acquire a spacious, fully renovated, and customizable property within a historically significant building. Characteristics • Interior surface: 186 m² • 4 bedrooms • 1 bathroom with WC • 1 shower with WC • 1 guest toilet • Outdoor spaces: 134 m² • Two additional outdoor parking spaces: CHF 50'000.- Justin Favrodjustin@proximmo.ch079 525 17 47PROXIMMOReal Estate Agency SàrlRue de la Morâche 71260 Nyon

  • Parking space
  • Balcony / Terrace
Travel time
-
1 / 7
  • View
CHF 1,080,000.– Top
4.5 rooms105m² living space
CH, 1607 Oron

4.5 rooms with 99 m² of terraces: the outdoor space you've been dreaming of

Discover an exceptional apartment at La Clé des Champs, where comfort, light, and large spaces come together. Located on the 4th floor in the attic, this magnificent 4.5-room apartment offers 105 m² of living space, extended by a spectacular 99 m² terrace, a true open-air living space.A privileged space to fully enjoy the beautiful days, admire the unobstructed views, and share moments of conviviality in complete intimacy. Just 15 minutes from Lausanne, this apartment benefits from a peaceful environment in the heart of Palézieux, combining the charm of the countryside with the proximity of amenities and major communication axes.An ideal balance for those seeking a remarkable quality of life. Designed to meet the demands of a contemporary lifestyle, this accommodation seduces with its generous volumes, natural light, and harmonious layout.The living areas open widely onto the exterior, creating a perfect continuity between the interior and the vast terrace. Offer yourself a rare living space, where every detail has been imagined to combine elegance, comfort, and serenity. Welcome to La Clé des Champs, a place where your future home takes on a whole new dimension.Don't wait any longer to realize your real estate project!Contact our team at +41 21 781 01 01 or visit www.lacledeschamps-palezieux.ch/appartements to learn more.

  • View
1 / 7
CHF 1,590,000.– Top
7 rooms234m² living space
Rue du Village 23B, 1127 Clarmont

A unique way of life like a house at the gates of Morges

Located in a rural setting, just 10 minutes from Morges, this unusual 7-room triplex apartment benefits from high-end amenities.From the entrance, you will be seduced by its generous volumes, numerous storage spaces, and beautiful natural light.The spacious living room, open to a modern and fully equipped kitchen, constitutes a real convivial and warm living space, enhanced by an ethanol fireplace. It opens onto a beautiful terrace and a private garden, ideal for enjoying moments of relaxation in all seasons.The night area has two bedrooms, including a parental suite with dressing room and private bathroom. A second bathroom completes this floor and perfectly meets the needs of modern family life.The ground floor consists of an office with independent entrance, which can also be used as a bedroom, a laundry room, and a bathroom. It also includes an independent studio with kitchen and bathroom, which can be arranged as a home cinema, as well as a game room that can be transformed into an independent studio.Designed to offer optimal comfort, the property also has a relaxation area including a fitness room and a wellness area with jacuzzi, sauna, and hammam. This area can also be transformed into a loggia or a winter garden.A turnkey property, fully renovated in 2012, which combines proximity to amenities - with public transport at the foot of the building - quality of life and contemporary comfort. It is also possible to create two independent entrances.A cellar as well as two indoor parking spaces complete this property.

Travel time
-
  • Modern living room with large windows offering a scenic mountain and lake view. Features a beige sofa, coffee table, armchairs, floor lamp, and decorative vases.
  • Balcony with a metal railing overlooking a scenic landscape of houses, trees, and a distant lake and mountains.
  • Modern kitchen with light wood cabinets, white countertops, built-in microwave and oven, induction cooktop, and pendant lights.
  • Balcony with a view of a lake and mountains, featuring a table and chairs.
  • Modern bedroom with a large bed, nightstands, desk with computer, and large windows offering a scenic view.
  • Modern bathroom with two sinks, a toilet, a glass-enclosed shower, and a large mirror above the sinks.
  • Cozy bedroom with a double bed, wooden desk, chair, nightstand, bookshelf, and a large window with a view of greenery.
  • Modern bathroom with a large sink, mirror, and a glass-enclosed shower stall. Wooden shelves hold neatly folded towels and toiletries.
  • Empty room with white walls, wooden flooring, and a large window with a view of trees.
  • Floor plan showing a living area, kitchen, four bedrooms, two bathrooms, a corridor, and a terrace.
1 / 10
CHF 1,900,000.– Top
5.5 rooms180m² living space
Chemin des Ecaravez 13, 2, 1092 Belmont-sur-Lausanne

APPARTEMENT D’EXCEPTION AVEC VUE PANORAMIQUE SUR LE LAC ET LES ALPES

Situé dans un environnement résidentiel prisé de Belmont-sur-Lausanne, cet élégantappartement de 5.5 pièces d’environ 180 m² bénéficie d’une vue panoramiquespectaculaire sur le lac Léman et les Alpes, offrant un cadre de vie rare et privilégié.Traversant et baigné de lumière grâce à son exposition sud, ce bien séduitimmédiatement par ses volumes généreux et ses larges ouvertures sur l’extérieur,permettant de profiter pleinement du panorama en toute saison.L’espace de vie principal s’articule autour d’un vaste séjour d’environ 44 m², prolongépar une magnifique terrasse de plus de 29 m², véritable belvédère sur le lac et lesmontagnes. La cuisine ouverte avec îlot central, spacieuse et conviviale, s’intègreharmonieusement à l’espace repas, créant un lieu de vie chaleureux et contemporain.La partie nuit se compose de quatre chambres confortables, idéales pour une famille,ainsi que deux salles d’eau, offrant un agencement fonctionnel et agréable auquotidien.Implanté dans un immeuble construit en 2005, cet appartement dispose égalementd’une cave, de deux places de stationnement extérieures, et profite d’un emplacementprivilégié à proximité immédiate des transports publics, des écoles et des commodités.Alliant calme, luminosité et panorama exceptionnel, ce bien représente uneopportunité rare pour ceux qui recherchent un cadre de vie paisible tout en restant àquelques minutes de LausannWelcome to this exceptional 5.5-room terrace apartment on the 2nd floor of a well-maintained residence in the sought-after commune of Belmont-sur-Lausanne. With 180 m² of living space, this beautifully appointed home — currently planned renovation to be completed in 2026 — is available for immediate purchase and offers an outstanding quality of life in one of the most desirable addresses above Lausanne.The apartment features: • Bright, Spacious Living Room: A modern living area with large windows framing breathtaking panoramic views of the lake and mountains, furnished with elegant touches and bathed in natural light. • Modern Kitchen: Fully equipped with light wood cabinetry, white countertops, built-in microwave and oven, induction cooktop, and stylish pendant lighting. • Four Bedrooms: Including a generous master bedroom with large windows and scenic views, as well as a cozy second bedroom with a double bed, wooden desk, and views of lush greenery. • Two Modern Bathrooms: One featuring dual sinks, a glass-enclosed shower, and a large mirror; the second with a sink, glass shower stall, and elegant wooden shelving. • Terrace & Balcony: A stunning outdoor space with metal railings offering sweeping views of the lake, mountains, and surrounding landscape — perfect for al fresco dining or simply soaking in the scenery. • Additional Comforts: Elevator access, parking, and a quiet, sunny setting. Sunshine & Ambiance: This apartment enjoys a sunny exposure in summer, and the surroundings are notably quiet both day and night — ideal for those seeking a peaceful retreat without sacrificing proximity to urban amenities.Location: Nestled in the charming village of Belmont-sur-Lausanne in the canton of Vaud, this property offers a serene residential setting with easy access to public transport. The Bas-Monts bus stop is just a 4-minute walk away, connecting you conveniently to Lausanne and the wider region. The area is surrounded by greenery and benefits from magnificent views over Lake Geneva and the Alps.Whether you are a family looking for space and comfort, or a discerning buyer seeking a prestigious address with exceptional views, this apartment represents a rare opportunity in one of the most coveted locations above Lausanne. Do not miss the chance to make this remarkable property your new home.

Travel time
-
1 / 11
CHF 3,450,000.– Top
5.5 rooms
1095 Lutry

Emplacement privilégié à deux pas du lac

EN EXCLUSIVITE CHEZ ROCKWELL PROPERTIESÀ seulement quelques pas des rives du lac Léman, de la plage de Lutry, et à proximité de la gare CFF ainsi que des commerces, ce superbe appartement de standing de près de 200m2 habitables occupe l'intégralité du 1er étage d'une petite résidence intimiste de trois lots avec accès direct par ascenseur.Construite en 2021 par le bureau RDR Architectes avec des matériaux de toute première qualité, la résidence (certifiée Minergie) est dans un état irréprochable, tout comme l'appartement, qui se présente comme neuf. Sa distribution harmonieuse offre une séparation idéale entre les espaces de vie et les espaces nuit, garantissant confort et intimité.La disposition des pièces est la suivante : • Hall d'entrée avec armoires encastrées sur mesure • Chambre avec salle de douche attenante • Chambre avec salle de bains (baignoire) • Suite parentale avec salle de bains, dressing et accès au balcon • WC visiteurs • Buanderie privative • Cuisine moderne entièrement équipée • Salle à manger avec accès à la loggia • Spacieux séjour avec accès à la loggia En complément, ce bien dispose d'une cave d'environ 12 m² ainsi que de deux places de parc intérieures (CHF 50'000.- par unité, en sus du prix de vente).Disponibilité immédiate.Prime location just steps from the lakeJust a few steps from the shores of Lake Geneva, Lutry Beach, and close to the CFF train station as well as local shops, this superb high-end apartment of nearly 200 sqm occupies the entire first floor of an intimate three-unit residence with direct elevator access.Built in 2021 by RDR Architectes using top-quality materials, the residence (Minergie-certified) is in impeccable condition, just like the apartment, which presents as new. Its harmonious layout offers an ideal separation between living areas and sleeping quarters, ensuring comfort and privacy.The layout is as follows: • Entrance hall with custom-built fitted wardrobes • Bedroom with en-suite shower room • Bedroom with bathroom (bathtub) • Master suite with bathroom, dressing room, and access to the balcony • Guest WC • Private laundry room • Fully equipped modern kitchen • Dining area with access to the loggia • Spacious living room with access to the loggia In addition, the property includes a cellar of approximately 12 sqm and two indoor parking spaces (CHF 50,000 per space, in addition to the sale price).Available immediately.

  • Bright living room with white walls, wooden floors, and a skylight ceiling. Features a grey sofa, wooden coffee table, armchair, TV, fireplace, and decorative plants.
  • A modern building with a flat roof and several windows, surrounded by trees and overlooking a scenic lake and distant mountains.
  • Cozy, loft-style room with exposed wooden beams, skylights, and modern decor. Features a desk with a chair, a small table with a mirror, a colorful cabinet, a piano, and several potted plants.
  • A cozy living space with a wooden ceiling, exposed beams, and hanging pendant lights. Features a daybed with colorful pillows, a small table with a potted plant, a shelf with decorative items, and a piano in the corner.
  • Cozy attic bedroom with wooden floors, white walls, slanted ceiling, and a view of trees through a large window. Features a double bed with pink bedding, a nightstand, a wicker pendant light, and a dresser with potted plants.
  • A well-lit children's bedroom with a bunk bed, shelves filled with books and toys, a small table and chair, and a large window with pink curtains. The room features a colorful toy rainbow and a cloud mobile hanging from the ceiling.
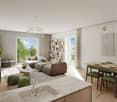
  • A cozy, well-furnished room with a grey sofa, armchair, white desk, computer, hanging lamp, plant, and decorative items including framed maps and a globe.
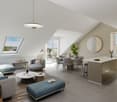
  • Bright, airy kitchen with white cabinets, wooden countertops, and a wooden dining table with chairs. Features include a sink, oven, toaster, coffee machine, and various kitchen items on the counter.
  • Modern bathroom with a white sink, bathtub, wooden stool, mirror, towel rack, and shelves. The space features large windows and a sleek design with neutral tones.
1 / 9
CHF 1,540,000.– Top
4.5 rooms111m² living space
Avenue du Léman, 1005 Lausanne

Charming 4.5-room attic apartment in Lausanne – Avenue du Léman

This character property is offered directly by the owners, without intermediaries.Located on the entire 3rd floor and last of a PPE of five lots in eastern Lausanne, the apartment, accessible by stairs, benefits from a sought-after location, in immediate proximity to amenities and public transport.Set back from the urban passage, the building is accessible both by stairs from Avenue du Léman and by a sloping path from Avenue des Mousquines. It has a bicycle room and a shared laundry room.Regularly maintained with care, the apartment has benefited from several important renovations, including the complete refurbishment of the kitchen, bathroom, and separate toilets in 2020, as well as the replacement of all windows with triple glazing (except Vélux) in 2023.With an official PPE area of 111.3 m², complemented by two small balconies of 2.2 m² each, this 4.5-room apartment charms with its character, its exposed beams, its attic rooms, and its beautiful brightness. Occupying the entire floor, it offers an atmosphere that is both warm, intimate, and rare in the city. Its green surroundings reinforce this impression of calm with a surprisingly little present vis-à-vis.As soon as you enter the apartment, the entrance surprises with its volume and height under the ceiling. This large central room, lit by two large Vélux, can be arranged as an office, library, music room, or additional living space. A recess also offers a valuable storage space.The apartment consists of three bedrooms, two of which have built-in wardrobes. The habitable kitchen allows you to accommodate large tables and is equipped with a dishwasher, a built-in oven, induction plates, a refrigerator, and a freezer. The bathroom is spacious and has both an Italian shower and a bathtub. The toilets are separate.The living room, equipped with a stove, offers a warm and convivial setting. A small cellar as well as two small balconies complete this property and allow you to enjoy an unobstructed view of Lake Geneva, from Évian-les-Bains to Geneva, as well as beautiful light at the end of the day.

Travel time
-
1 / 5
  • Parking space
  • Balcony / Terrace
  • Elevator
CHF 460,000.– Top
3.5 rooms74m² living space
1854 Leysin

CHARM AND SOUTH-FACING TERRACE

In Leysin, a popular resort, discover this beautiful 3.5-room apartment of 74 m2, bright and pleasant, designed for those who love to breathe. The south-facing terrace and large outdoor space invite you to share moments, sun, and Alpine views. Building with elevator, dishwasher, outdoor parking, available immediately. Ideal for a couple, a small family, or a mountain retreat.This BETTERHOMES offer is characterized by the following advantages: - south-facing terrace- large outdoor space- beautiful 3.5-room apartment- 74 m² living space- building with elevator- outdoor parking- dishwasher- bright and pleasant apartment- in Leysin, popular resort- available immediately- etc., etc., etc. ...Interested? Contact us for a non-binding visit - online visit also possible!Nothing that matches your expectations? You will find over 1,900 other objects on: www.betterhomes.ch - The Swiss specialist for real estate transactions.Do you have a property to market?Take advantage of our expertise: https://www.betterhomes.ch/en/benefitDo you want to know the value of your property?Discover its value immediately with our free, non-binding, and immediate estimate!https://www.betterhomes.ch/en/knowledge/estimationMore detailsLocation: quiet and sunny location with mountain viewBuilding condition: good condition Bathrooms: 2 (1x WC / sink / shower , 1x bathtub / WC / sink)Heating system: wall heating Public transport: bus, 600 mSchool: primary school, 1.6 km Shops: shop, 1.5 km

  • Parking space
  • Balcony / Terrace
  • Elevator
  • Modern living room with white walls, tiled floor, large windows with curtains, two black leather sofas, a wooden coffee table, an ottoman, a wooden cabinet with glass doors, a bookshelf, and a television on a stand.
  • Bright, open living and dining area with large windows and sliding glass doors leading to a balcony. Features a wooden dining table with six chairs, a leather sofa, a wooden cabinet with drawers, a floor lamp, a globe, a picture frame, a bookshelf, and a
  • Cozy attic bedroom with slanted wooden ceilings, large arched window, bed with white duvet and colorful pillows, two nightstands with lamps, and patterned curtains.
  • Bright bedroom with wooden flooring, slanted white ceiling, large window, and open balcony door leading to a terrace. Contains a bed, desk with chair, storage unit with bins, and a pink rug.
  • Modern office space with a glass desk, office chair, laptop, monitor, floor lamp, wooden cabinet, and a large cityscape picture on the wall. The room features wooden flooring and large windows with a view of a balcony.
  • Cozy bedroom with a single bed, colorful pillows, a large bookshelf filled with books and decorative items, a small round stool with two white ceramic figures, and framed artwork on the walls.
  • A multi-story residential building with balconies, surrounded by greenery and trees, with a clear view of the mountains in the background.
1 / 7
CHF 1,395,000.– Top
5.5 rooms143m² living space
Rue du Jura, 1196 Gland

Family attic with 5.5 rooms in triplex - directly from the owner

Bright, quiet, with unobstructed view and 12 m² balconyDiscover this beautiful attic with 5.5 rooms, built in 2000. Spread over three levels, it preserves the calm and intimacy of each one by separating the living spaces. It offers four bedrooms, two bathrooms with WC, an open living area and a 12 m² balcony. Its great natural brightness, its unobstructed view and its quiet environment make it a particularly pleasant place to live.Apartment layoutFirst levelA very bright living area including the living room, dining room and open kitchen, as well as a bathroom with shower, WC and sink. Direct access to the 12 m² balcony.Second levelThree comfortable and bright bedrooms, a bathroom with bathtub, WC and sink, as well as a space for a washing machine.Third levelLarge parental bedroom.Highlights· Triplex perfectly separating the living spaces of a family· Attic with 5.5 rooms and four bedrooms· Living room, dining room and open kitchen· Two bathrooms with WC, one with bathtub· 12 m² balcony· Unobstructed view and excellent natural brightness· Completely repainted· Elevator and access via an external gallery· Private cellar· Pre-installed conduit for a stove or fireplace· Secure bike and stroller parking· Energy balance of class CSituationIdeally located in a quiet environment, the property is just a few minutes' walk from schools, shops and services. The station and highway are quickly and easily accessible.Parking and condominium· An external parking space that cannot be separated, at an additional price of CHF 15,000.-· Possibility of acquiring two individual, closed boxes with electricity in the secure underground parking· Condominium with a well-equipped renovation fund· New heating and laundryAvailabilityAvailable from November.

Travel time
-
New building
1 / 13
CHF 1,690,000.– Top
4.5 rooms127m² living space
1110 Morges

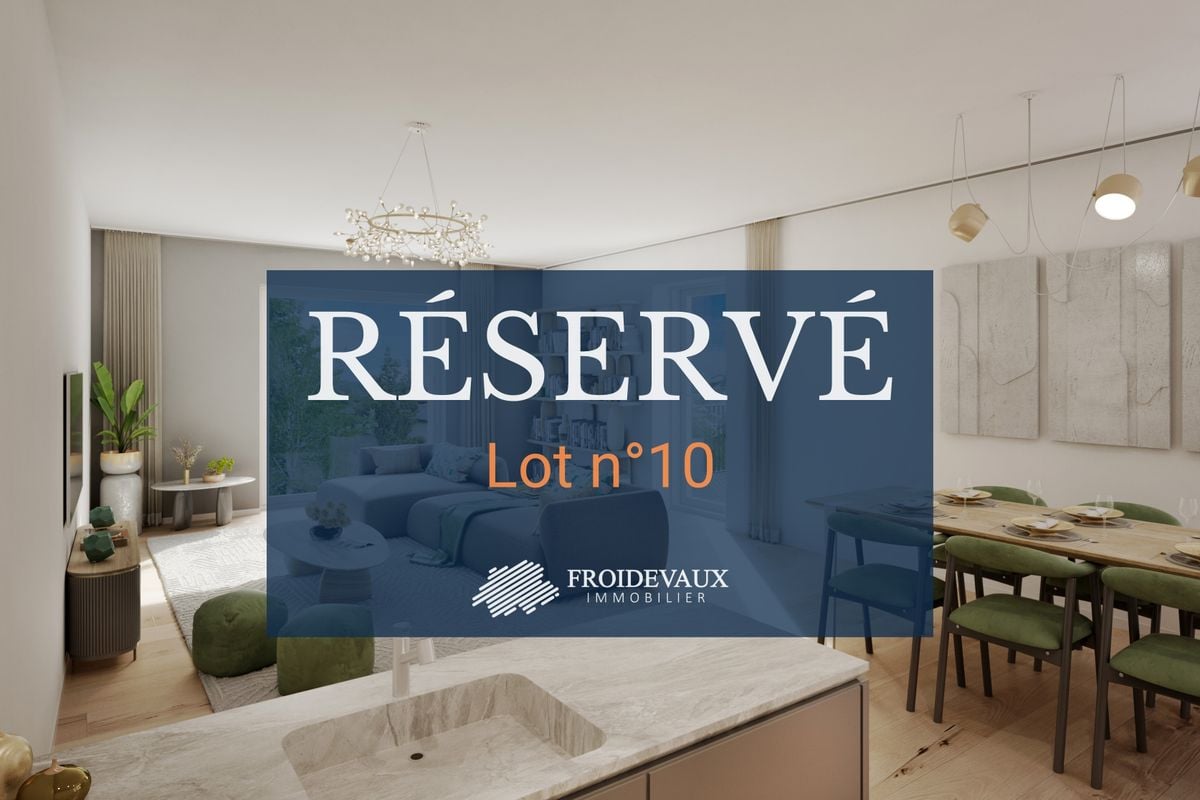
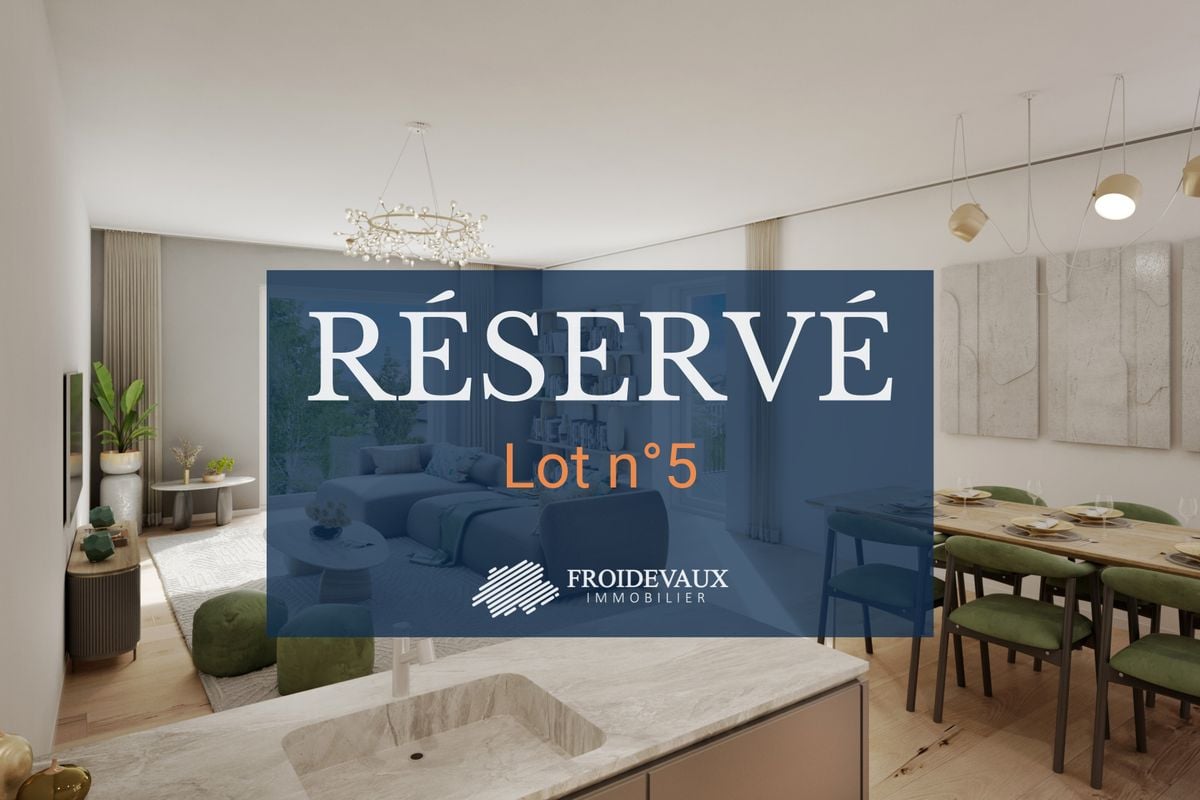
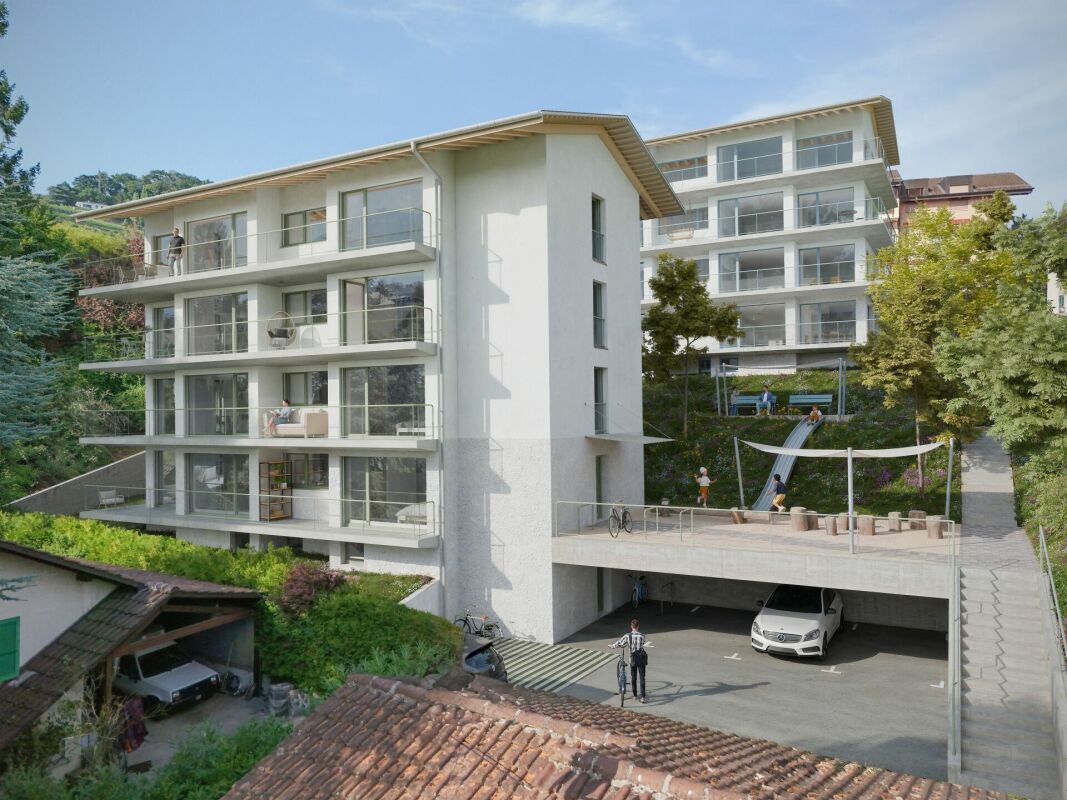
Résidence du Cèdre Lot 3: 4.5 rooms with 2 balconies

Exclusivity. New high-end project in Morges: https://residenceducedre.ch/Comprising only 5 apartments in PPE, this human-scale residence offers a selection of high-end homes:LOT 3 - Located on the 1st floor and benefiting from the entire level, this 4.5-room apartment with 127.15 m² weighted (including 113.55 m² living space) enjoys a beautiful, bright southwest and east orientation and features 2 balconies allowing for double exposure. Notably, a large, covered corner balcony of 18.85 m² directly accessible from the living room and kitchen, as well as a 8.35 m² balcony accessible from one of the bedrooms.The layout is premium, with a budget for the kitchen of CHF 41,000.- for example. Furthermore, the arrangement offers multiple possibilities, with 3 bedrooms or 2 and an office for home office, for example. In terms of size, the living room (living room - dining room - kitchen) totals approximately 52 m² and the main bedroom with en-suite shower and WC is generously sized with 14.63 + 4 m².This unit has a cellar of 6.50 m² as well as an XL parking space (3.50 m wide) inside n1. It is an apartment particularly suited to a single person, a couple, or a buyer looking for a ground-floor apartment with a genuine, private outdoor space.Just a few breaths away from the lake and Morgian life (notably with its bi-weekly market on the Grand Rue), the Résidence du Cèdre offers this rare combination: a new Minergie project with PAC and solar panels, carefully designed architecture, generous outdoor spaces, and a confidential residential scale.For history: The project takes its name from a magnificent, over 70-year-old Lebanese cedar tree, a true vegetal landmark of the plot. It gives the residence a unique identity, almost patrimonial, like a reassuring presence around which the architecture is designed with sobriety. The Résidence du Cèdre is not just a simple new building: it is an address designed for those who seek modern comfort without giving up the charm of a tree-lined setting. Everything is accessible on foot, by bike, or by car.Technical and visual advantage of this project: A car elevator that affirms the high-end will of this building. Numerous bicycle parking spaces are also planned, particularly in the basement and in the outdoor areas according to the plans. A visitor parking space outside completes the PPE.Apartment price: CHF 1,690,000Parking price: CHF 60,000Total price: CHF 1,750,000Available!

Suggested properties for you based on search results