104 results - Apartment to buy in Giubiasco
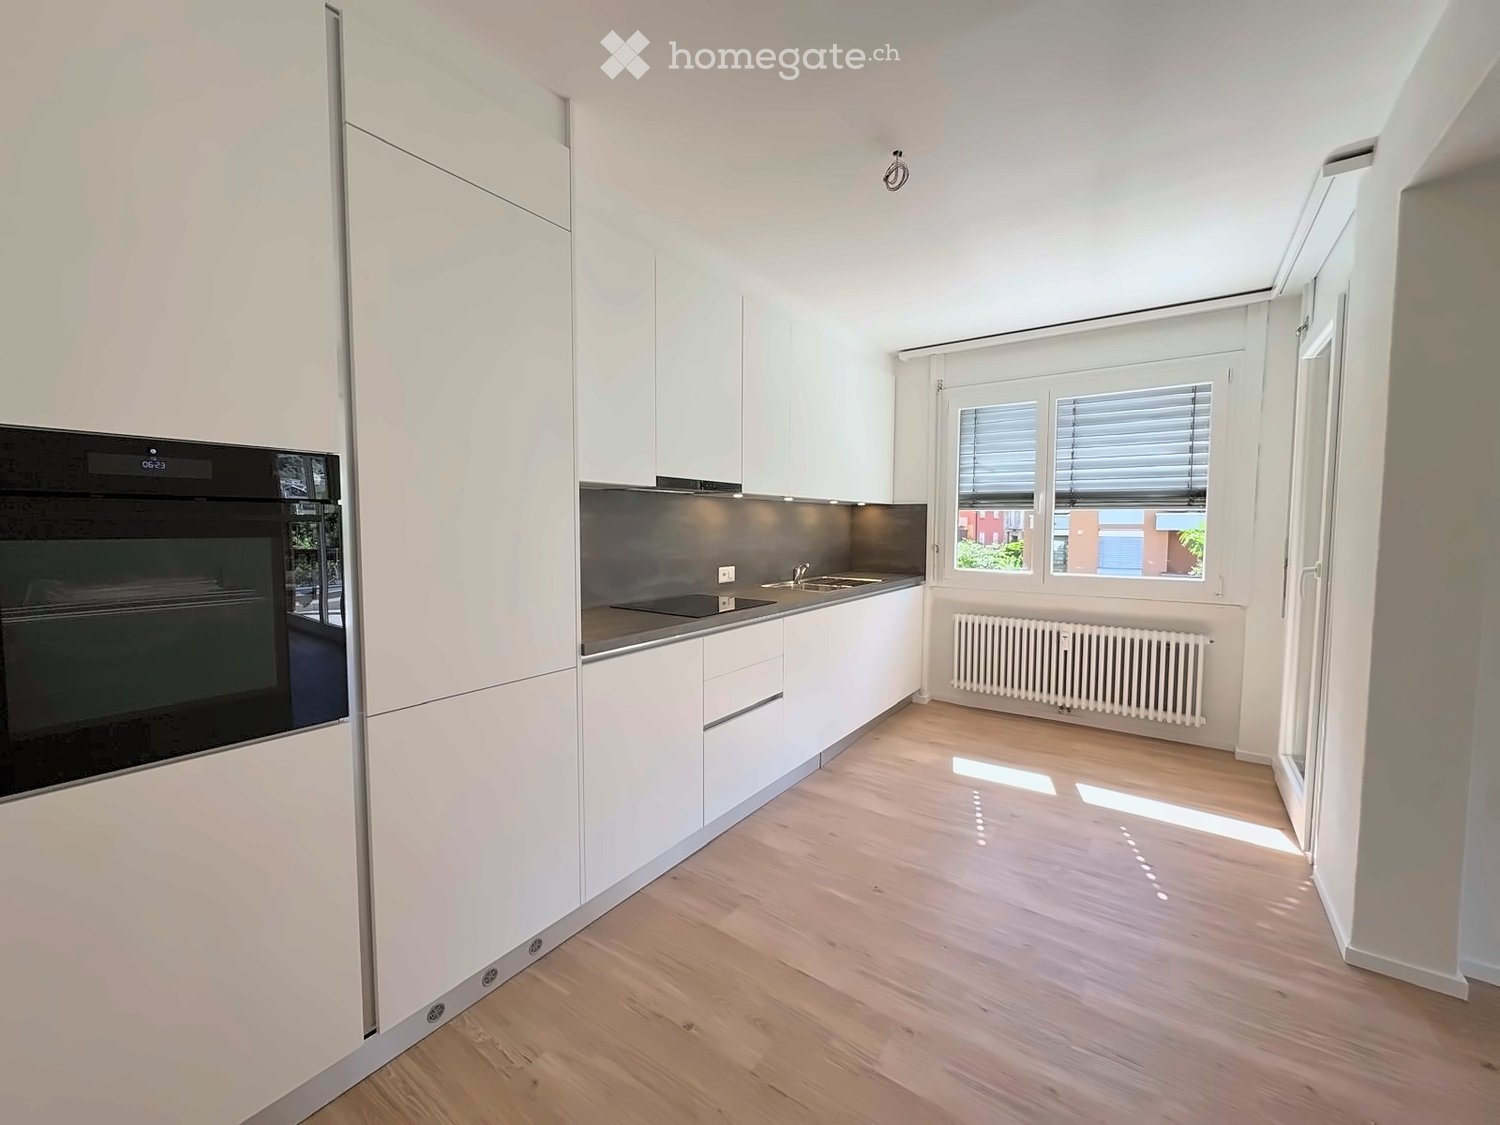
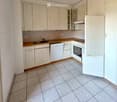
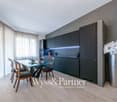
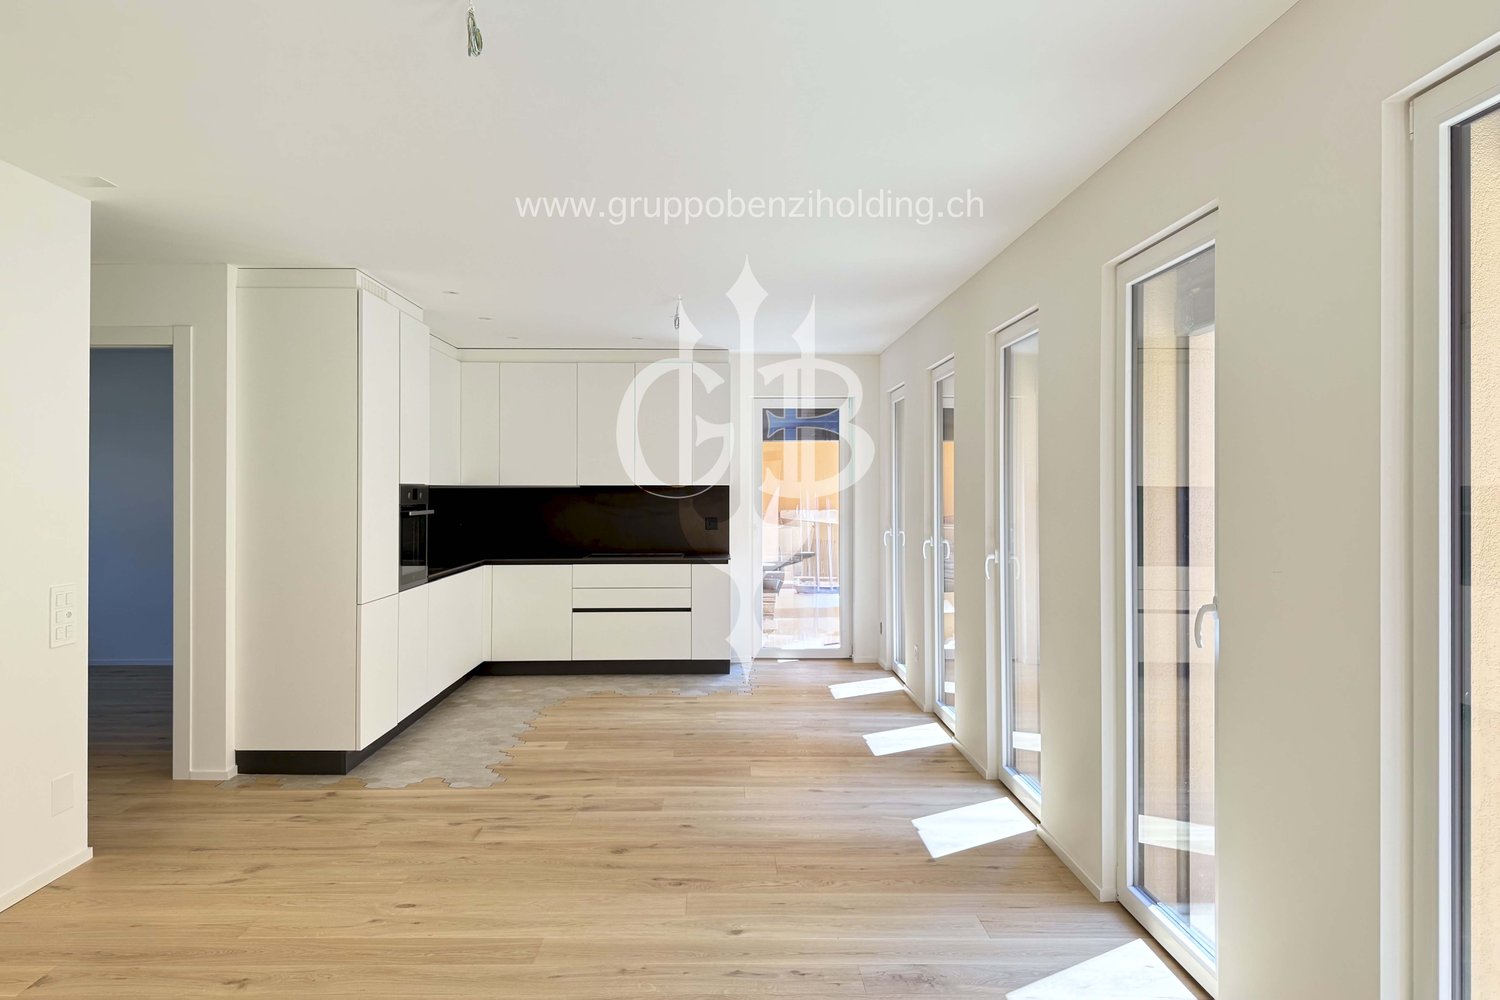
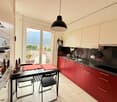
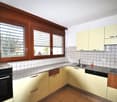
  • Modern kitchen with white cabinets, wooden flooring, and a black oven. Features a sink, radiator, and large windows with blinds.
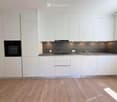
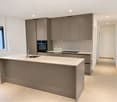
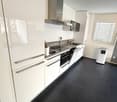
  • Modern kitchen with white cabinets, stainless steel sink, oven, and wooden flooring.
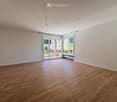
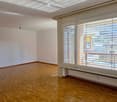
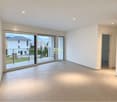
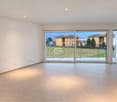
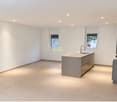
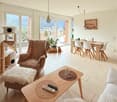
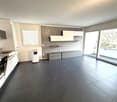
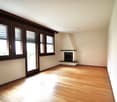
  • Empty room with wooden flooring, white walls, large windows, and a sliding glass door leading to a balcony.
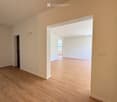
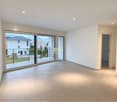
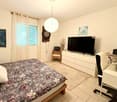
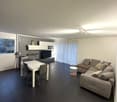
  • Empty room with light wooden flooring and white walls, featuring an open doorway leading to another room.
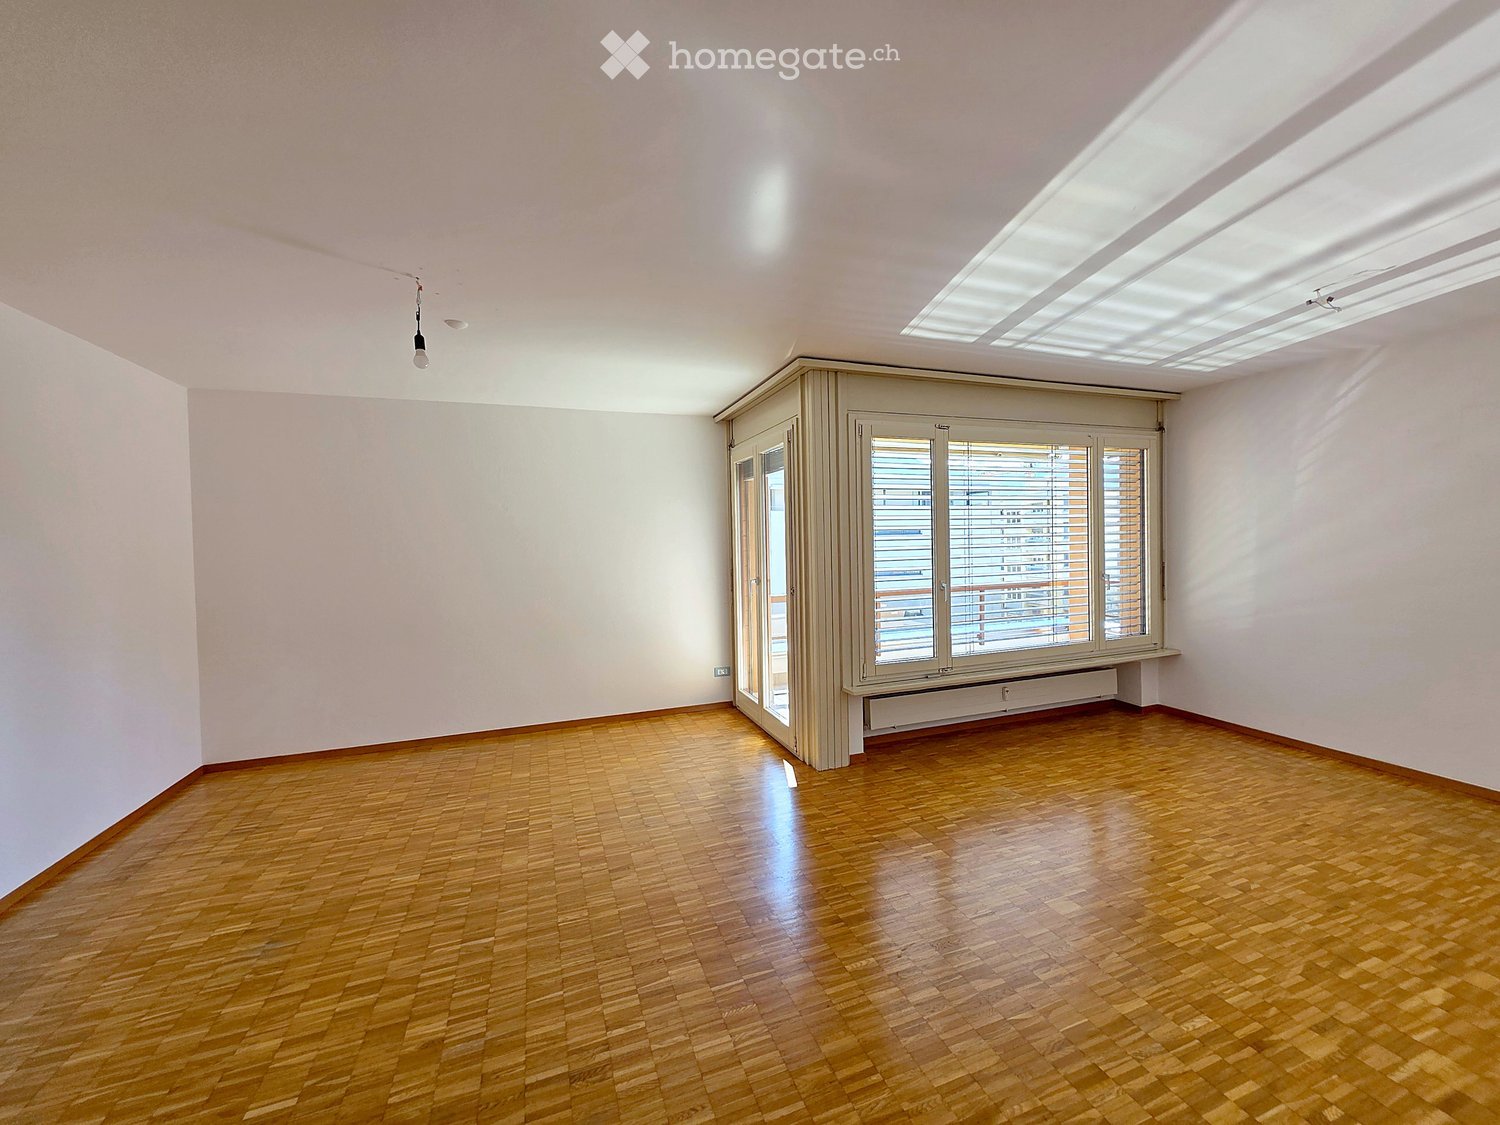
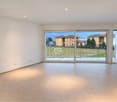
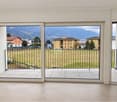
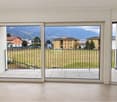
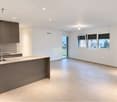
  • Empty room with light wooden flooring and white walls, featuring a large sliding glass door leading to a balcony.
  • Empty room with wooden flooring, white walls, a window with blinds, and a radiator below the window.
  • Modern bathroom with a white bathtub, double sink vanity, large mirror, and built-in storage. Features grey tiled walls and floor with decorative border tiles.
  • Modern bathroom with white tiles, a shower area, a radiator, and a sleek chrome showerhead.
  • Modern bathroom with white tiled walls, grey tiled floor, toilet, bathtub, and handrail.
  • Modern bathroom with white tiles, a toilet, a sink with a faucet, a mirror, and a radiator. The walls are painted in a light blue color with a decorative border near the ceiling.
  • A narrow hallway with light wooden flooring and white walls, featuring a slanted ceiling and a door at the end.
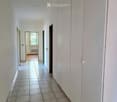
  • Empty hallway with wooden flooring, white walls, and a single light fixture on the ceiling. A closed door is visible at the end of the hallway, and an open doorway on the right leads to a tiled bathroom area.
  • Empty hallway with light wooden flooring and white walls, featuring a doorway leading to another room.
  • Empty hallway with wooden flooring, white walls, and a closed door at the end. There are some rolled-up flooring materials leaning against the left wall.
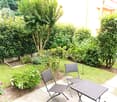
  • A well-maintained garden with a grassy lawn, stone steps, and a playground featuring a slide and climbing frame, surrounded by tall trees and a building in the background.
1 / 15
Modern kitchen with white cabinets, stainless steel sink, oven, and wooden flooring.
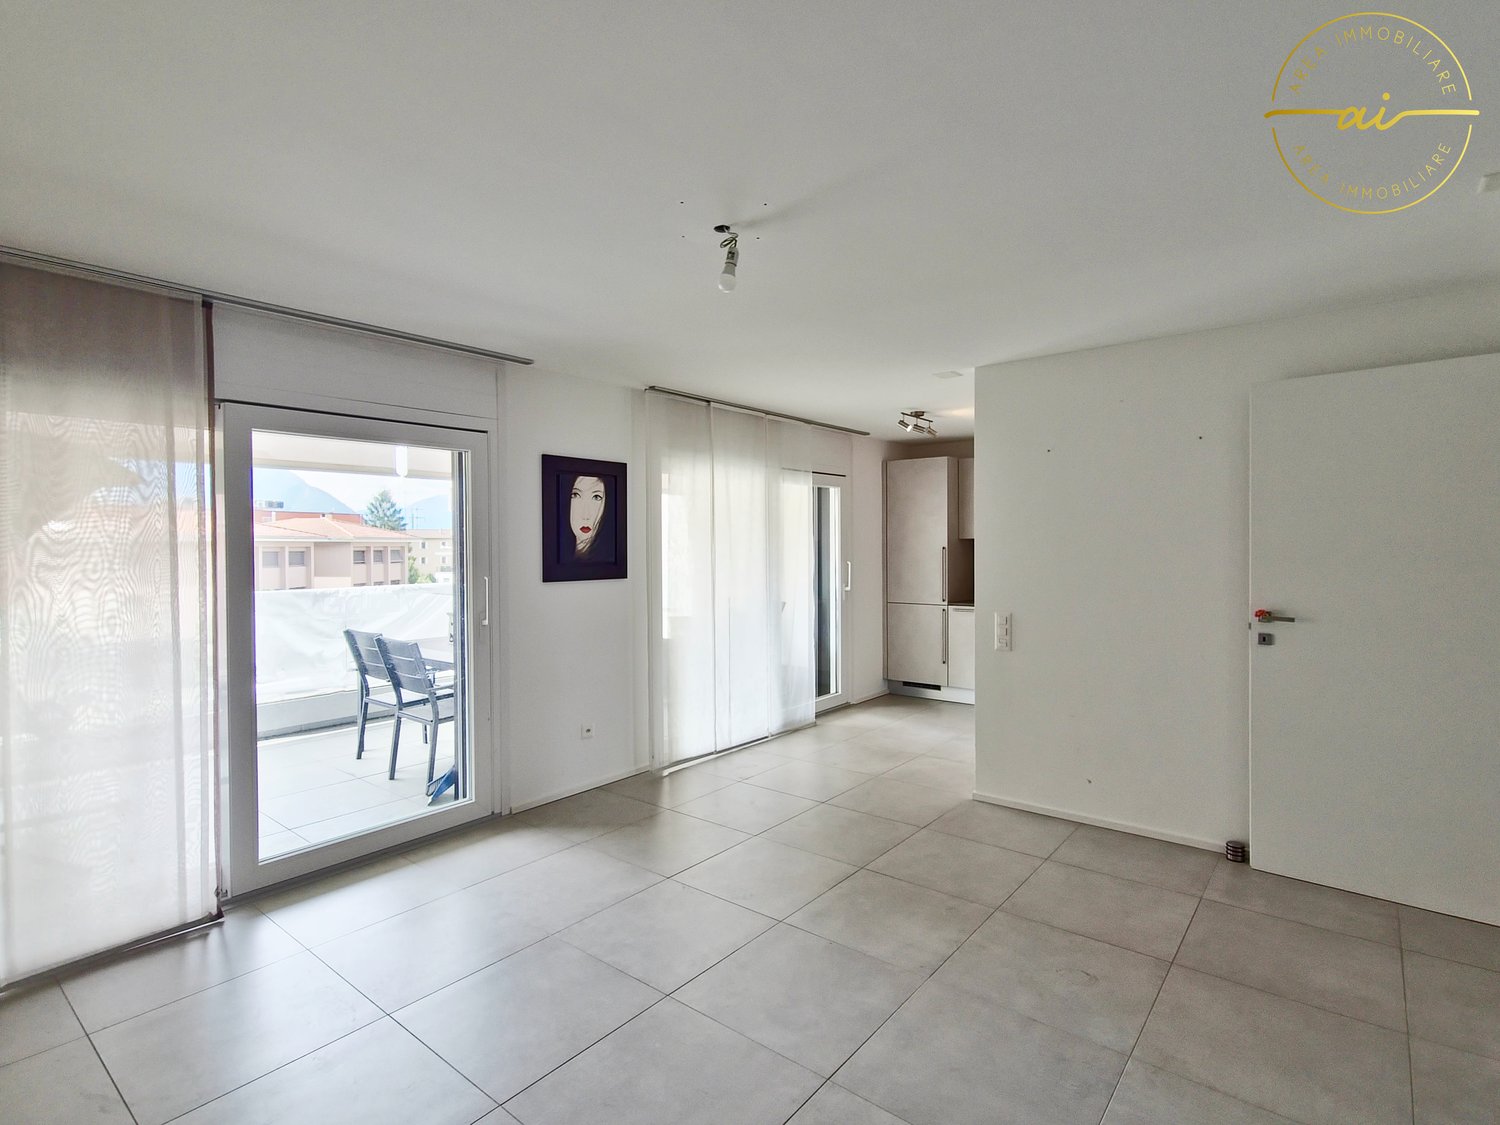
Empty room with wooden flooring, white walls, large windows, and a sliding glass door leading to a balcony.
Empty room with light wooden flooring and white walls, featuring an open doorway leading to another room.
CHF 560,000.– Premium
4.5 rooms140m² living space
Viale A. Sartori 11A, 6512 Bellinzona

Apartment 4.5 rooms renovated in Giubiasco with two parking spaces included
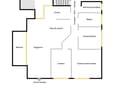
Giubiasco, just a few minutes' walk from schools, supermarkets, banks, and public transport.Apartment with 4.5 rooms in a well-maintained residential complex consisting of three buildings for a total of 42 residential units. Over the years, the buildings have undergone significant maintenance and renovation work, including:2002: replacement of elevators and garage doors2009: renovation of all flat roofs2016: renovation of balconies2023: renovation of the roof above the garages2023: new district heating systemAt present, there is a renovation fund of CHF 300,000 for the entire residence, divided into thousandths.The 4.5-room apartment is located on the second floor and has a floor area of approximately 140 m2 and consists of:- Entrance hall with built-in wardrobes- Kitchen with access to the balcony- Laundry room with connections- Living room with access to the balcony and kitchen- 3 large bedrooms, 2 of which have a private balcony- 2 bathrooms, one with a shower and the other with a bathtubThe property also includes a private cellar, a communal laundry room, and a garage with access to the common areas. The residence has a beautiful green space.Apartment price: CHF 560,000.-Garage included in the priceOutdoor parking space included in the priceAbitat Oggi SA, Via Lucino 30, 6932 BreganzonaLuca Beltrami079 269 33 99

Travel time
-
1 / 21
CHF 715,000.– Top
3.5 rooms104m² living space
Piazza Grande 7, 6512 Giubiasco

DIRECTLY FROM THE DEVELOPER - Giubiasco - 3.5 rooms with garden

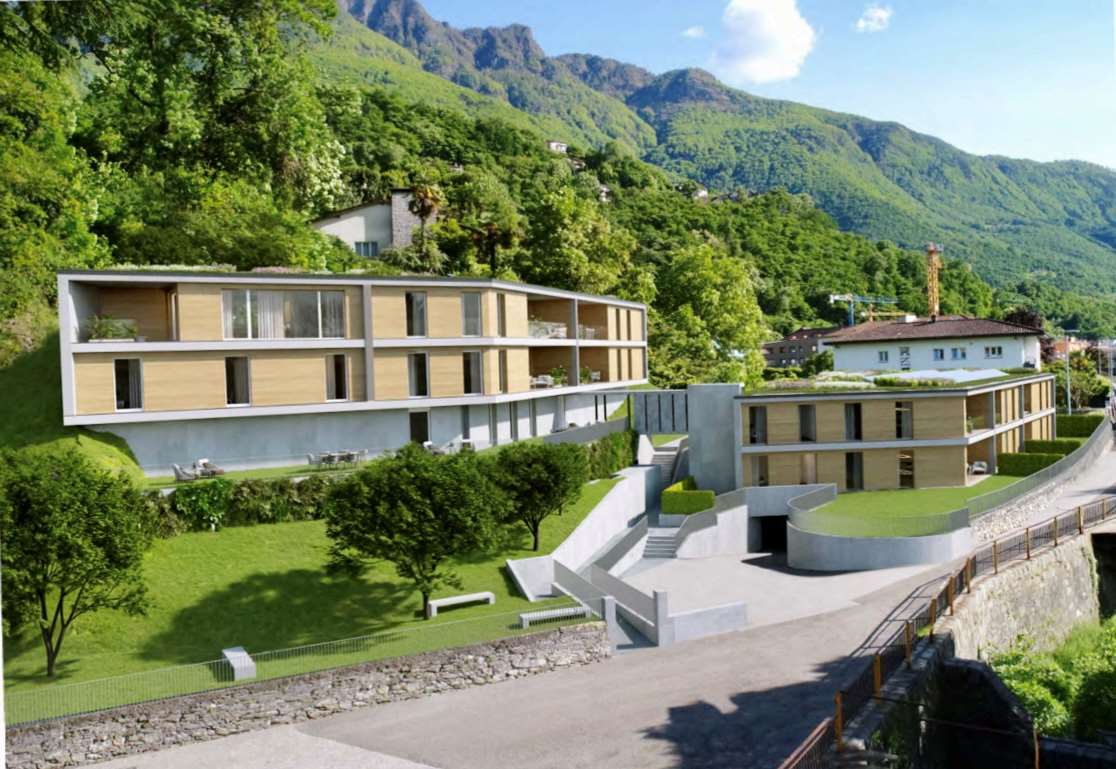
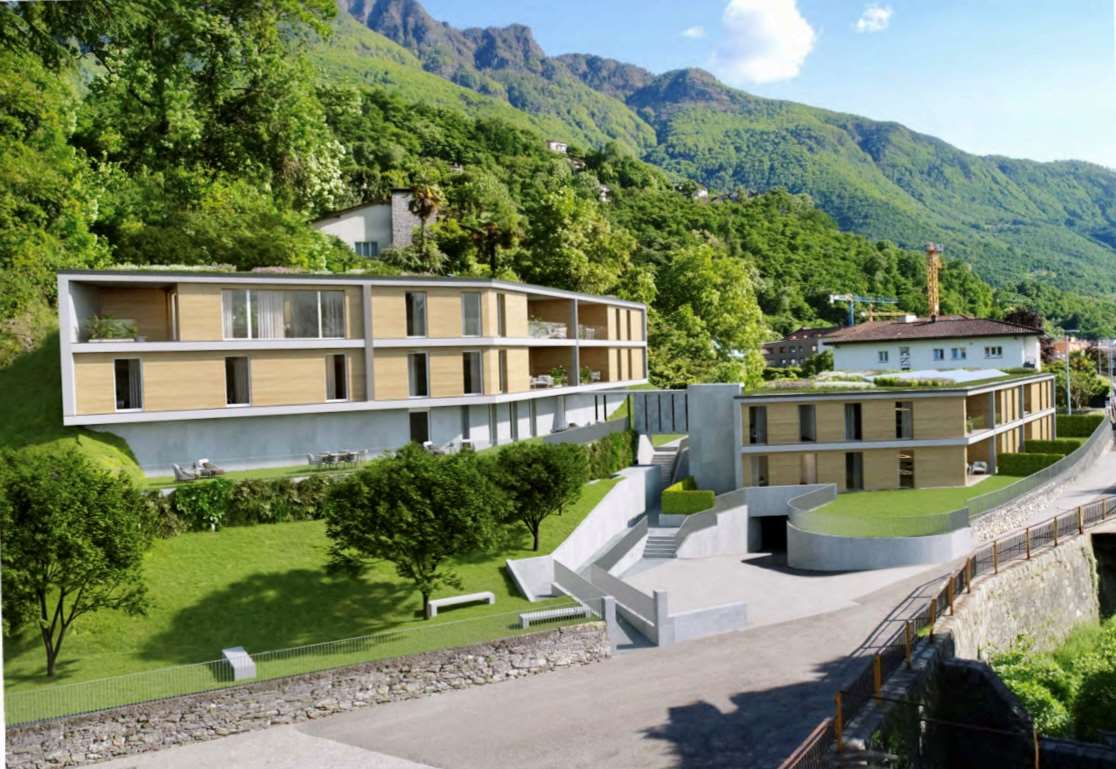
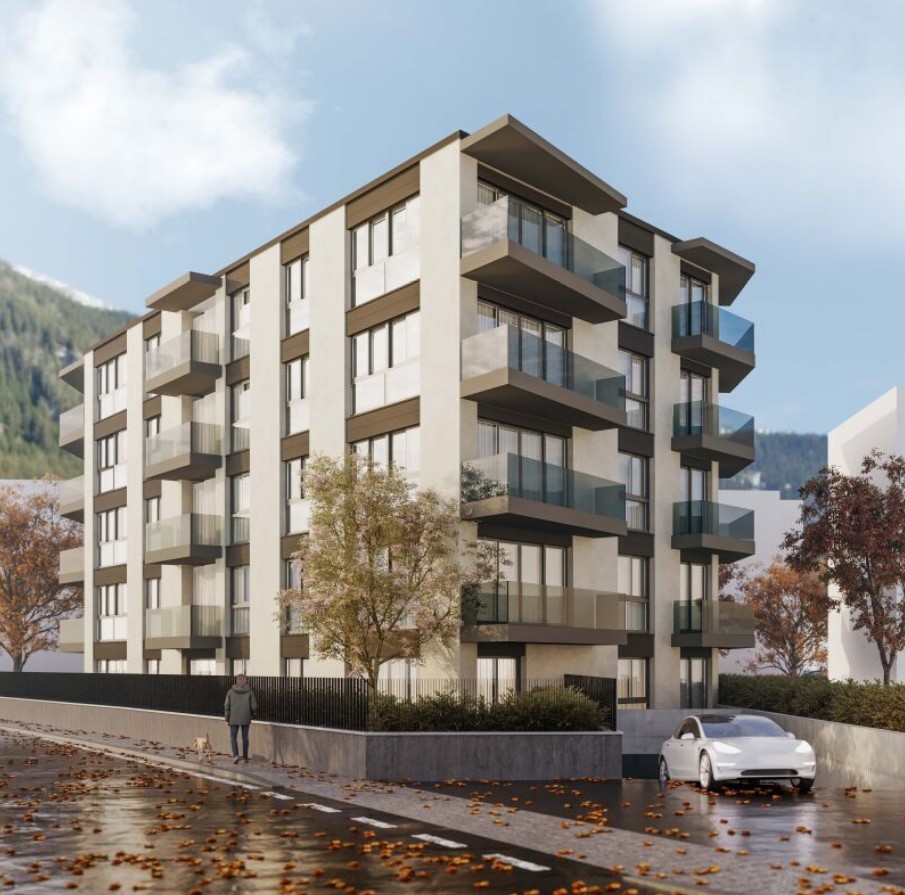
PURCHASE DIRECTLY FROM THE DEVELOPERNew Residenza “Ca’ Grande” – delivery in November 2026.In the heart of Giubiasco, in a central and strategic position near Piazza Grande (Cima Piazza), the new Residenza “Ca’ Grande” is born, a new construction that takes full advantage of the knowledge in the building sector with particular attention to energy efficiency (without the use of gas and using a heat pump) and environmental sustainability (solar panels).The area offers maximum comfort due to its proximity to primary and daily services. The connections are excellent: the train station can be reached in just 10 minutes on foot, the highway in 4 minutes by car.The residential complex consists of two separate buildings connected by a covered portico. The building located in front of the square develops on 4 floors, each of which hosts a single apartment.While the construction located behind, inside the nucleus, is arranged only on two levels and it is here that we propose for sale an apartment of 3.5 rooms of about 87 square meters, located on the ground floor with a private garden of 64 square meters, served by an elevator and composed of: • entrance to the living area with open kitchen • double bedroom with bathroom • single room • guest bathroom • two terraces • private garden (64 square meters) A private cellar completes the property.Selling price: CHF 715’000.–A covered parking space for exclusive use in the garage is available separately at a price of CHF 50'000.–Within the Residenza “Ca’ Grande” there are different types of housing available, from 1.5 to 4.5 rooms, with related covered parking and cellars. All apartments are equipped with:• floor heating and cooling adjustable in each individual environment• aluminum windows with double glazingWe are at your complete disposal to organize a visit to the construction site. On request, it is also possible to visit other our achievements in Lugano and surroundings, so you can directly appreciate the high construction quality adopted.

Travel time
-
1 / 25
CHF 940,000.– Top
4.5 rooms134m² living space
Piazza Grande 7, 6512 Giubiasco

DIRECTLY FROM THE DEVELOPER - Giubiasco - Piazza Grande

DIRECT PURCHASE FROM THE DEVELOPERNew Residenza “Ca’ Grande” – delivery in November 2026.In the heart of Giubiasco, in a central and strategic location at Piazza Grande (Cima Piazza), the new Residenza “Ca’ Grande” is born, a new building that takes full advantage of knowledge in the field of construction with particular attention to energy efficiency (without the use of gas and using a heat pump) and environmental sustainability (solar panels).The area offers maximum comfort due to its proximity to primary and daily services. The connections are excellent: the train station can be reached in just 10 minutes on foot, the highway in 4 minutes by car.The residential complex consists of two distinct buildings connected by a covered portico. The building facing the square develops on 4 floors, each of which hosts a single apartment.It is here that we propose for sale an apartment of 4.5 rooms and 130 sqm, located on the third floor, served by a lift and composed of:•⁠ ⁠entrance hall•⁠ ⁠bright living area with open kitchen•⁠ ⁠three bedrooms•⁠ ⁠two bathrooms•⁠ ⁠two balconiesA private cellar completes the property.Selling price: CHF 940’000.–A parking space in the garage, for exclusive use, is available separately at a price of CHF 50'000.–Within the Residenza “Ca’ Grande” are available different types of housing, from 1.5 to 4.5 rooms, with related covered parking and cellars. All apartments are equipped with:•⁠ ⁠floor heating and cooling, adjustable in each individual room•⁠ ⁠aluminum windows with double glazingWe are at your complete disposal to organize a visit to the construction site. On request, it is also possible to visit other our achievements in Lugano and surroundings, so as to directly appreciate the high construction quality adopted.

Travel time
-
1 / 12
  • Parking space
  • Balcony / Terrace
  • Elevator
  • +3
CHF 500,000.–
3.5 rooms
6512 Giubiasco

Modern 3.5-room apartment with large terrace in Giubiasco
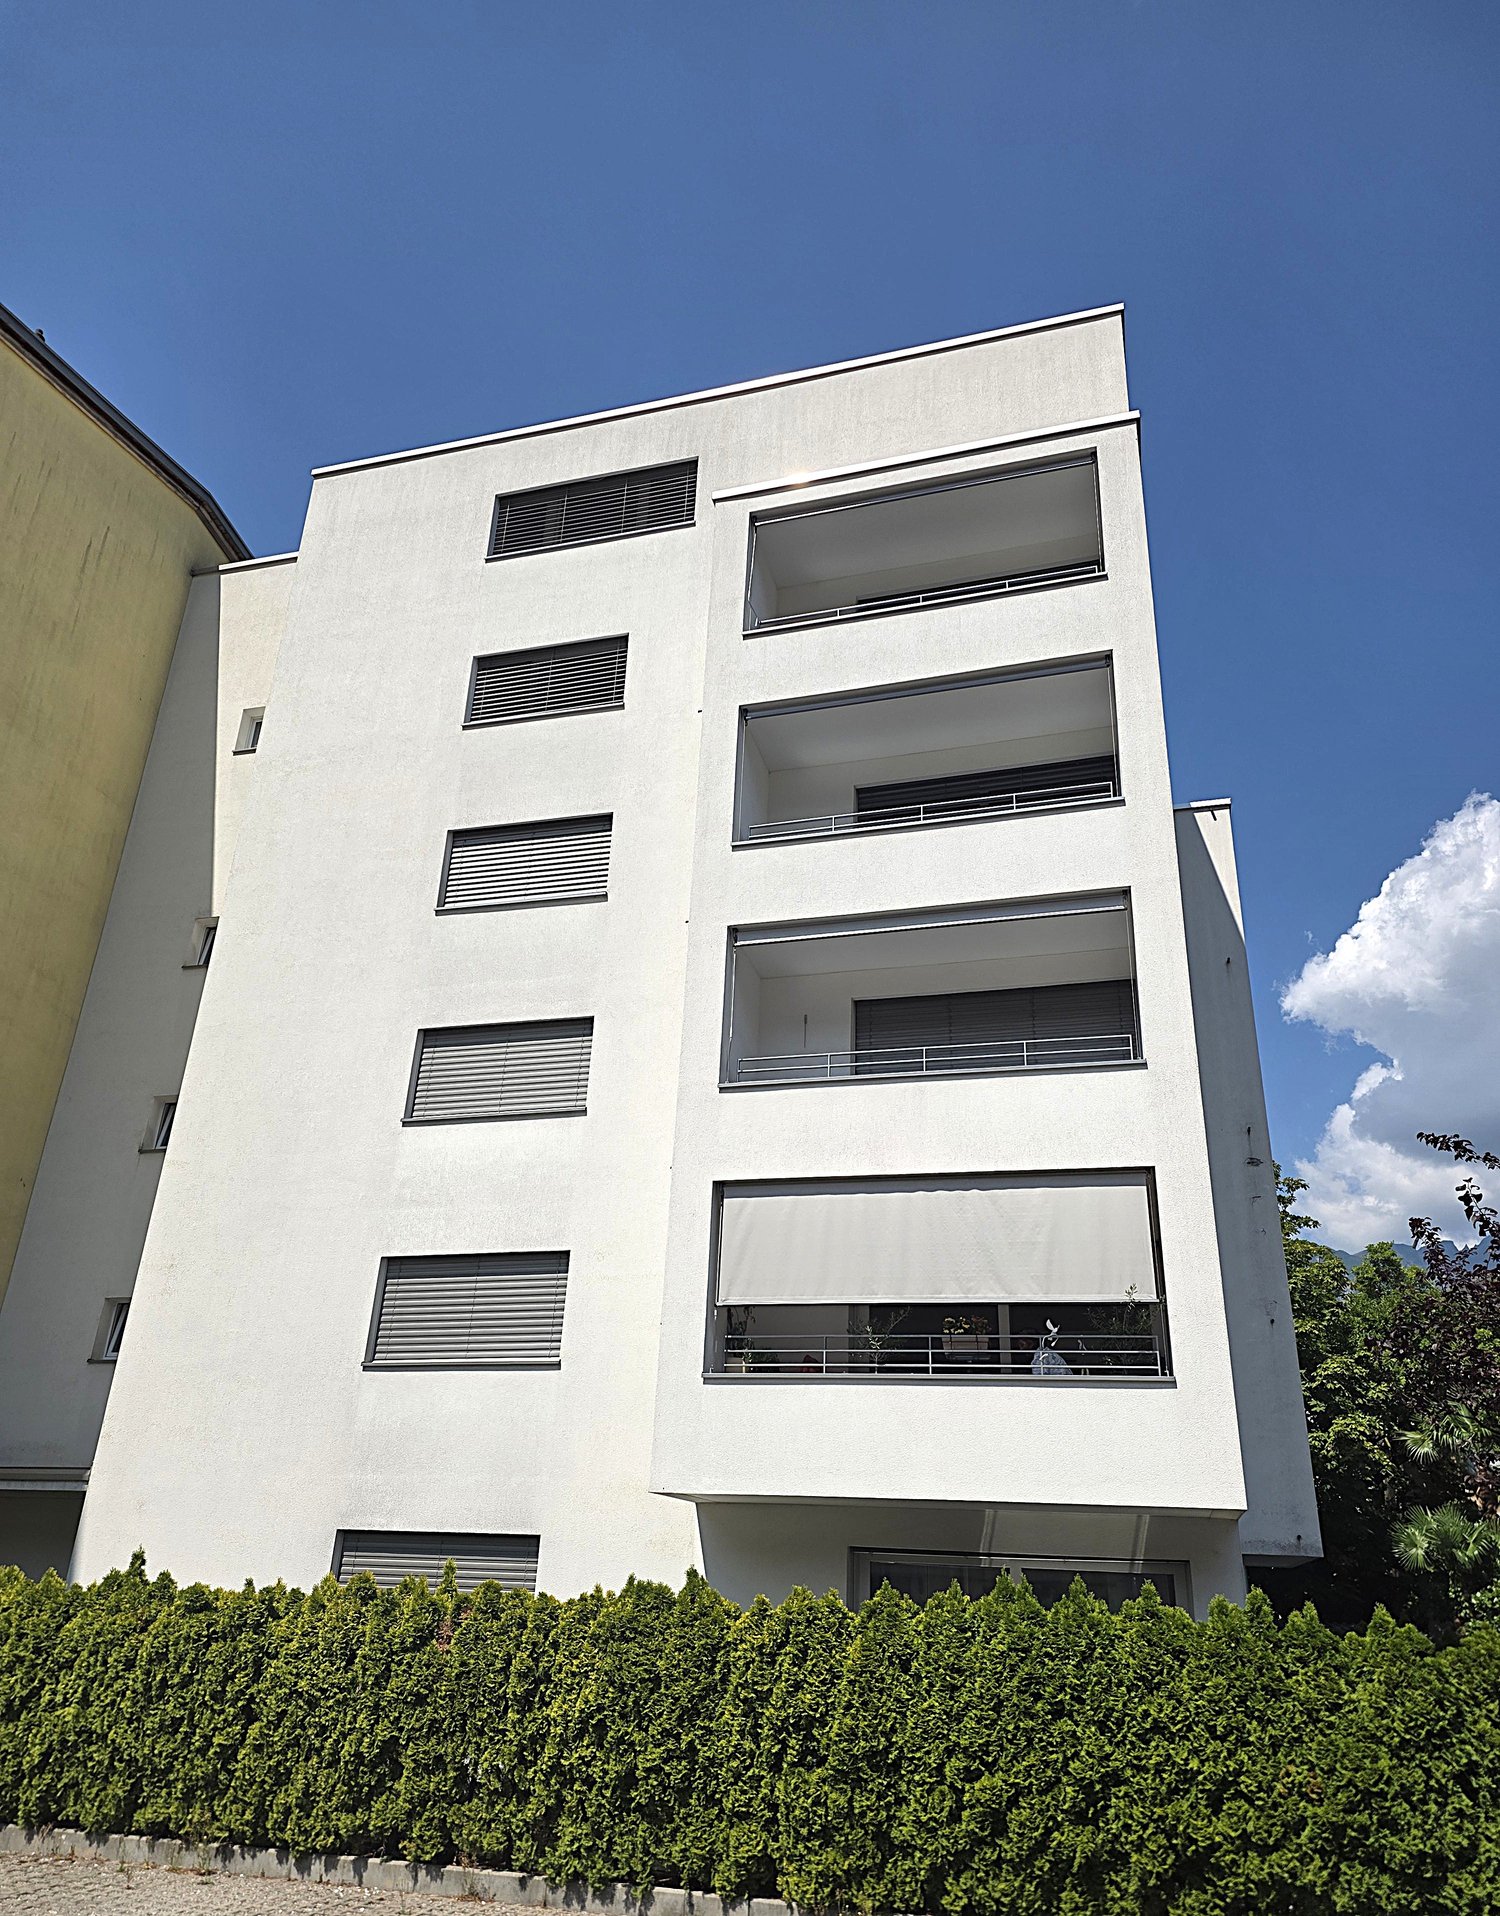
We are offering a bright and modern 3.5-room apartment in the renowned "Residenza 4 Torri" in Giubiasco, in a central, strategic and perfectly connected location.The residence is located just a few steps from the city center, the train station and all major services, ensuring a practical and dynamic lifestyle. The building, constructed in 2019, was designed to provide living comfort, functionality and modern construction standards.The rooms, characterized by large windows and a pleasant solar exposure, are particularly bright and welcoming throughout the day, creating an elegant and refined atmosphere.The apartment is situated on the 2nd floor, served by an elevator, and stands out for its modern and well-studied space distribution.The entrance leads to the large open living area with living room and kitchen with a view, fully equipped, and a harmonious and convivial environment valued by the large window surfaces. From the living area, you can directly access the beautiful covered terrace of about 22 m² with a south-facing exposure.The sleeping area includes a bright master bedroom and a second bedroom, both finished with contemporary materials and designed to ensure comfort and tranquility.A elegant, windowed bathroom with a shower completes the area. An additional value is the private, internal laundry room with a washing-drying column.The property is completed by a private cellar included in the price and the possibility of purchasing 1 parking space in the garage for CHF 35,000.- and one outdoor parking space for CHF 25,000.-.The "Residenza 4 Torri" represents an ideal housing solution, both as a primary residence and as a real estate investment, thanks to its strategic location, recent construction standards and the quality of the spaces offered. A perfect opportunity for those who want to live in a modern, bright and perfectly served context in the heart of Giubiasco.

  • Parking space
  • Balcony / Terrace
  • Elevator
  • +3
Federico Salvetti

Federico Salvetti

1 / 13
Federico Salvetti

Federico Salvetti

CHF 1,600,000.–
4.5 rooms241m² living space
6512 Giubiasco

Wonderful duplex attic with 4.5 rooms and garden

It is a luxury attic located in the residential municipality of Giubiasco in an elegant building with only five residential units in a residential context surrounded by greenery. The property offers customization during the realization phase, offers a spacious meterage, the interiors are elegantly designed and refined with high-quality materials, giving elegant and comfortable environments.The large, bright living room of about 70 sqm with beautiful windows and direct access to the beautiful terrace and garden offers a panoramic view of the surrounding city and mountains. The kitchen is modern and fully equipped with appliances of the latest generation.The attic also has three modern and well-furnished bathrooms with high-quality sanitary ware and a shower and bathtub.The property is enriched by an external terrace with a garden ideal for relaxing or organizing outdoor dinners during the beautiful season.The attic is equipped with an efficient heating system, a domotics system, a laundry room inside the house, a storage room ensuring maximum comfort.The location of the property is strategic, located in a quiet residential area but convenient to reach essential services and public transport.This duplex attic for sale in the municipality of Giubiasco offers a unique opportunity for those looking for a luxury residence in the heart of the city, with a large meterage, high-quality finishes, and a privileged position.For information, you can also contact us at the following addresses:Simone Mezzapesa0764250334EBUYHOUSEoffice: +41 91 225 69 99

Federico Salvetti

Federico Salvetti

1 / 13
Federico Salvetti

Federico Salvetti

CHF 948,000.–
3.5 rooms142m² living space
6512 Giubiasco

Elegant 3.5-room apartment new in the green

The 3.5-room apartment for sale in the municipality of Giubiasco in a strategic location with a beautiful open-view terrace offers a comfortable and high-quality living environment.The elegant building with large glazing, equipped kitchen, windowed bathrooms, and well-distributed spaces offers a wide range of possibilities for furnishing and personalization.The property allows for personalization during the construction phase, offers a spacious area, the interiors are elegantly designed and refined with high-quality materials, resulting in elegant and comfortable spaces.The property features a series of amenities, including a domotics system, a spacious terrace, and the residence with few residential units is located in a quiet and residential area, close to shops, services, and public transport.The property represents an excellent opportunity for those who want to purchase a high-quality property in one of the most sought-after areas of Giubiasco.This apartment for sale in the municipality of Giubiasco offers an ideal combination of spaces, comfort, modern design with elegance and convenience, and this property represents a unique opportunity for those seeking a home in a green residential area.For more information, you can also contact us at the following addresses:Simone Mezzapesa0764250334EBUYHOUSEOffice: +41 91 225 69 99

1 / 5
  • Balcony / Terrace
  • Pets allowed
  • Elevator
  • +3
CHF 740,000.–
105m² living space
Via Monte Tabor 9, 6512 Bellinzona

Charming 4.5 rooms in Giubiasco
Charming 4.5 rooms in Giubiasco Apartment features:- Bedrooms: The apartment boasts three spacious bedrooms, ideal for a family or to be adapted as guest or office space.- Bathrooms: Two modernly furnished bathrooms, designed to offer comfort and functionality.- Living room: A bright and spacious living room, perfect for relaxation moments and to entertain guests.- Kitchen: Separate kitchen, fully equipped with latest-generation appliances, ideal for those who love cooking.- Balcony: A large balcony, where you can enjoy serene views of the area and moments of outdoor tranquility.- Parking: A convenient parking space in the garage completes the offer, providing safe and protected parking. Area analysis:Giubiasco is a vibrant and well-developed neighborhood in the Bellinzona district, known for its accessibility and excellent services. The apartment's location on Via Tabor is strategic, with easy access to public transportation, schools, and shops nearby. The area is ideal for those who want to live in a quiet environment while remaining close to the vibrant heart of the neighborhood. Residents can also appreciate various green areas and walking opportunities in the surroundings, making daily life pleasant and relaxed. Don't miss the opportunity to visit this splendid apartment, perfect for those seeking a high-quality housing solution in one of Giubiasco's most appreciated areas!
  • Balcony / Terrace
  • Pets allowed
  • Elevator
  • +3
Travel time
-
Fabio Biscozzo

Fabio Biscozzo

1 / 6
Fabio Biscozzo

Fabio Biscozzo

  • Balcony / Terrace
  • Garage
  • Elevator
CHF 1,380,000.–
5.5 rooms185m² living space
Via Bellinzona, 6512 Giubiasco
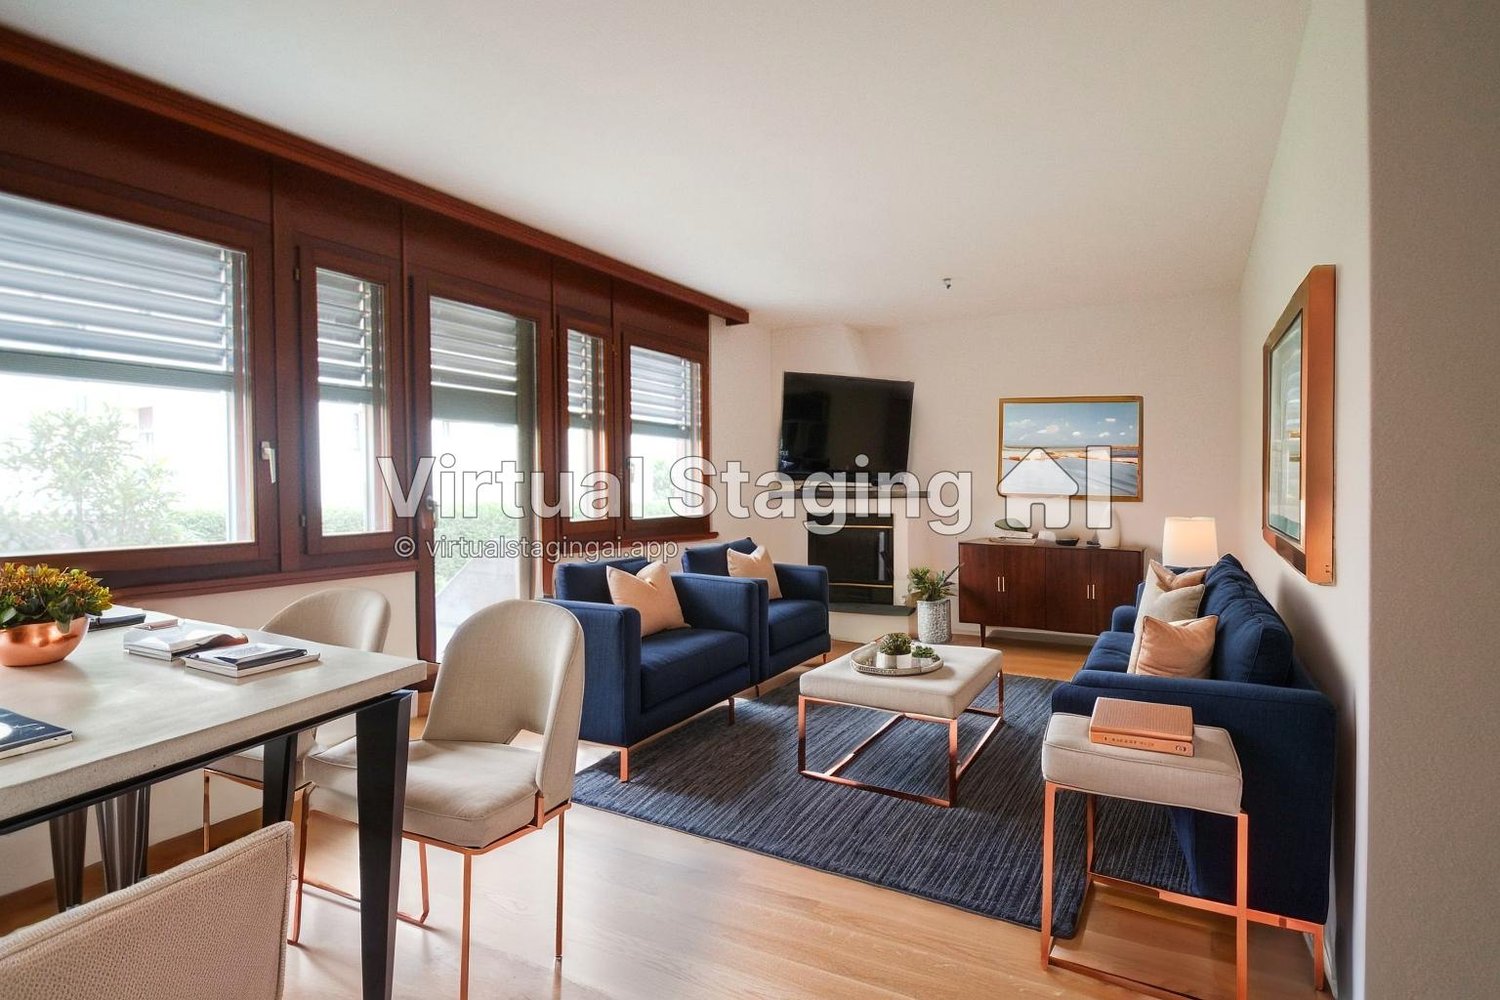
Giubiasco - Large 5.5-room apartment
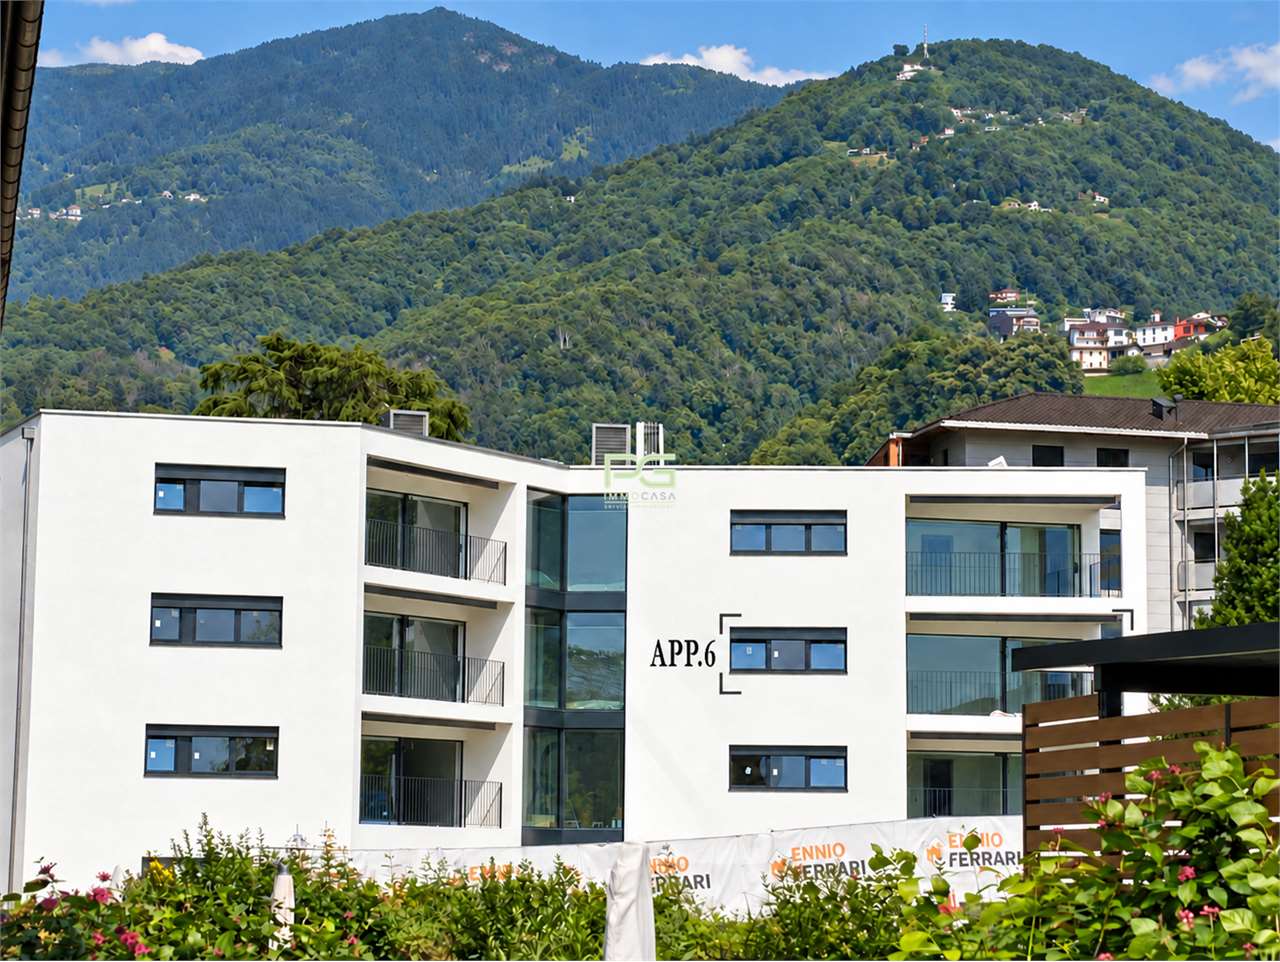
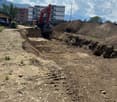
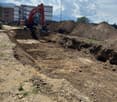
In a strategic location in Giubiasco, convenient for all major services and infrastructure, we propose a large apartment for sale in the future Residenza Quartz. The building, whose delivery is scheduled for 2028, will be built according to the most advanced standards of energy efficiency and environmental sustainability.The apartment is characterized by an open-plan living area of about 70 sqm that integrates a design kitchen with an island, a spacious dining area, and a bright living room with direct access to the terrace. The living area configuration also includes an additional room for use as a study or guest room.The sleeping area includes a master bedroom with a walk-in closet and private en-suite bathroom, as well as two additional large bedrooms of 17 sqm each, served by two bathrooms. For greater domestic comfort, a private laundry/ironing room is provided directly in the apartment.The sale price includes a cellar of about 20 sqm. Two indoor parking spaces are also available at a price of CHF 45,000 each.This solution represents a unique opportunity for those who want a modern, spacious, welcoming, and technically advanced home in a central and convenient location.For more information, please contact:Fabio BiscozzoMobile Tel. +41799127885Email: f.biscozzo@equityrealestate.chwww.equityrealestate.ch

  • Balcony / Terrace
  • Garage
  • Elevator
Fabio Biscozzo

Fabio Biscozzo

1 / 6
Fabio Biscozzo

Fabio Biscozzo

  • Balcony / Terrace
  • Garage
  • Elevator
CHF 1,420,000.–
5.5 rooms199m² living space
Via Bellinzona, 6512 Giubiasco
Giubiasco - New 5.5 room penthouse
In a strategic position in Giubiasco, convenient for all major services and infrastructure, we propose for sale a penthouse of large size inserted in the future Residenza Quartz. The building, whose delivery is expected for 2028, will be realized according to the most advanced standards of energy efficiency and environmental sustainability.The apartment is characterized by an open-plan living area of about 80 sqm that integrates a design kitchen with island, a spacious dining area, and a bright living room with direct access to the terrace. The living area configuration also includes an additional room for use as a study or guest room.The sleeping area includes a master bedroom with walk-in closet and private en-suite bathroom, as well as two additional large bedrooms of 17 sqm each, served by two bathrooms. For greater domestic comfort, a private laundry/ironing room is provided directly in the apartment.Included in the sale price is a cellar of about 20 sqm. Two indoor parking spaces are also available at a price of CHF 45,000 each.This solution represents a unique opportunity for those who want a modern, spacious, welcoming, and technically advanced home in a central and convenient location.For information, please contact:Fabio BiscozzoTel. Mob. +41799127885Email: f.biscozzo@equityrealestate.chwww.equityrealestate.ch
  • Balcony / Terrace
  • Garage
  • Elevator

Suggested properties for you based on search results