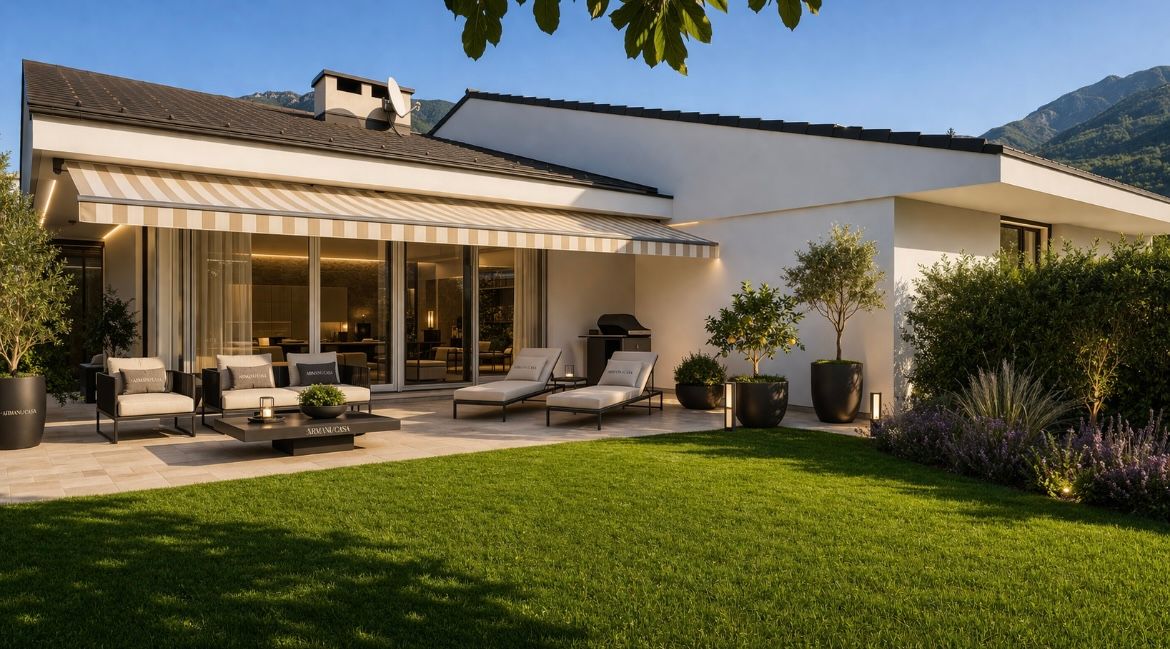
26 results - House, chalet, rustico to buy in Giubiasco

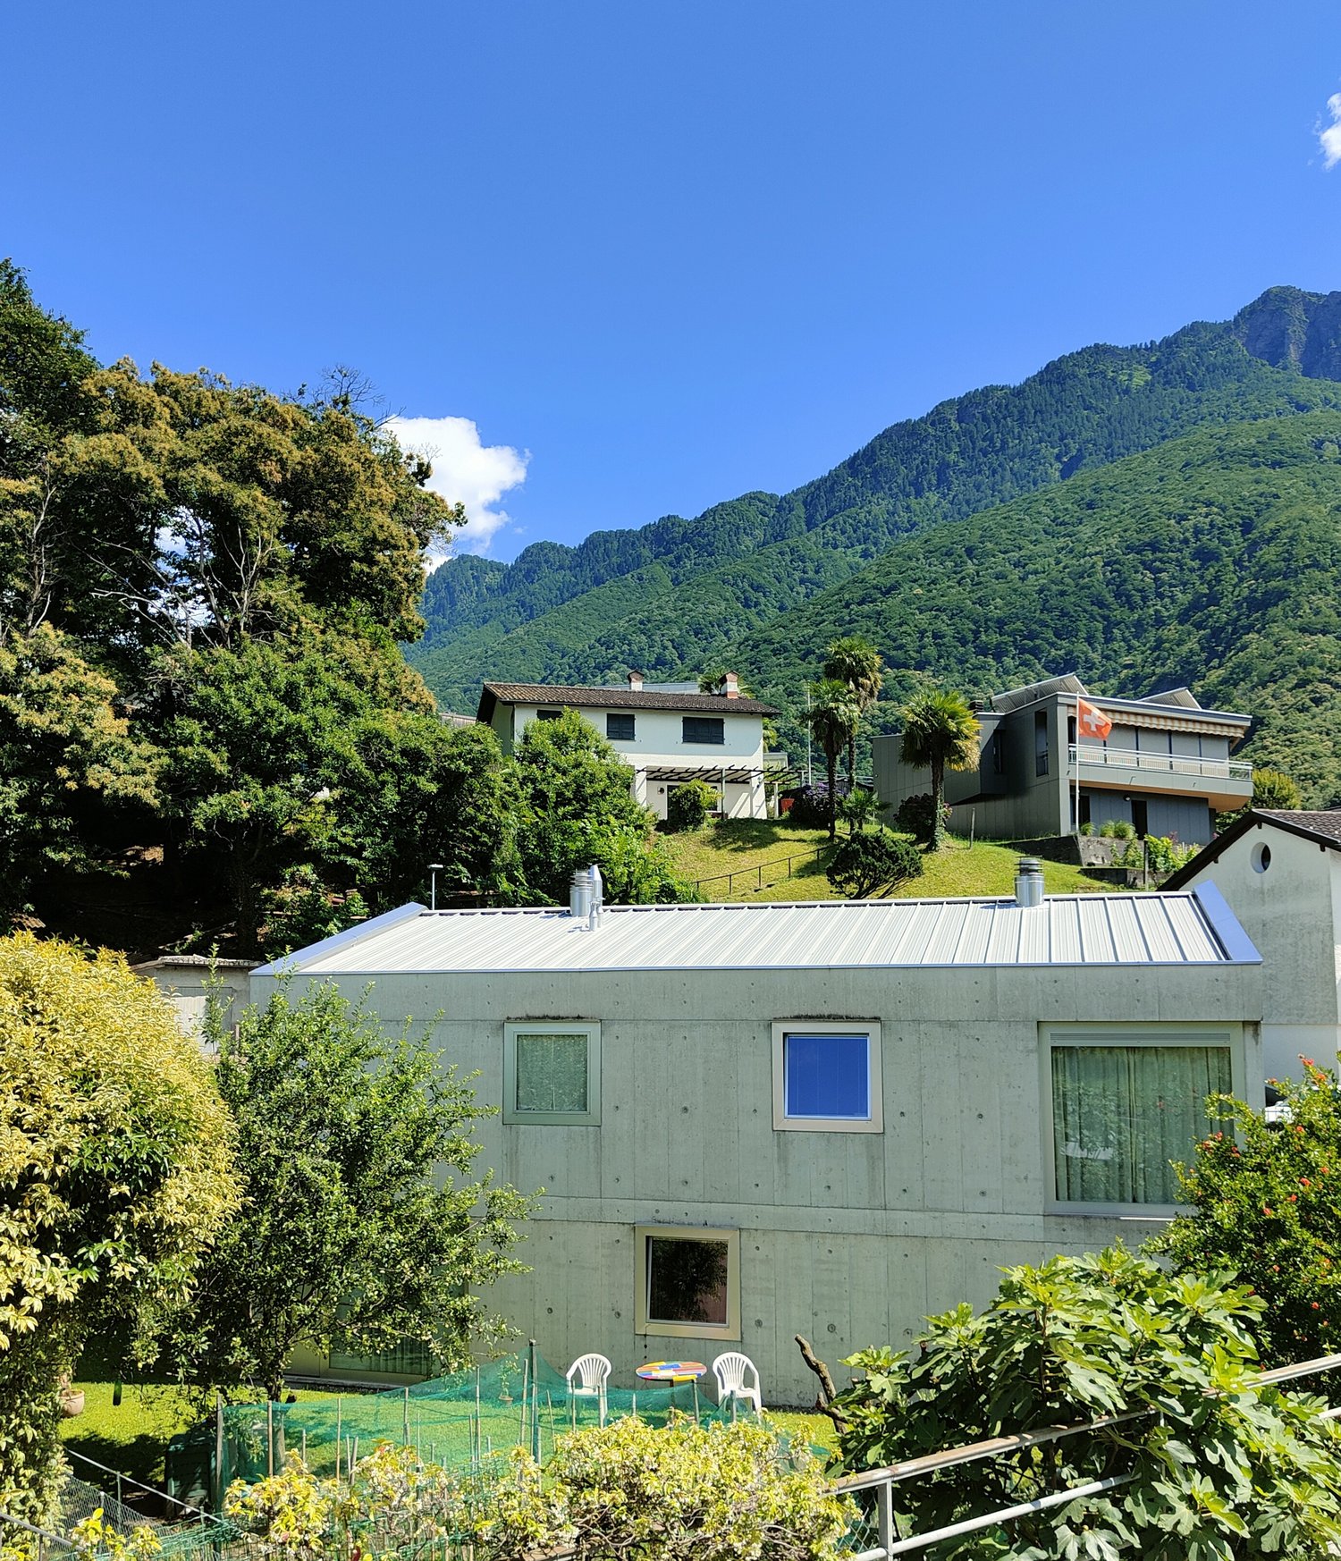
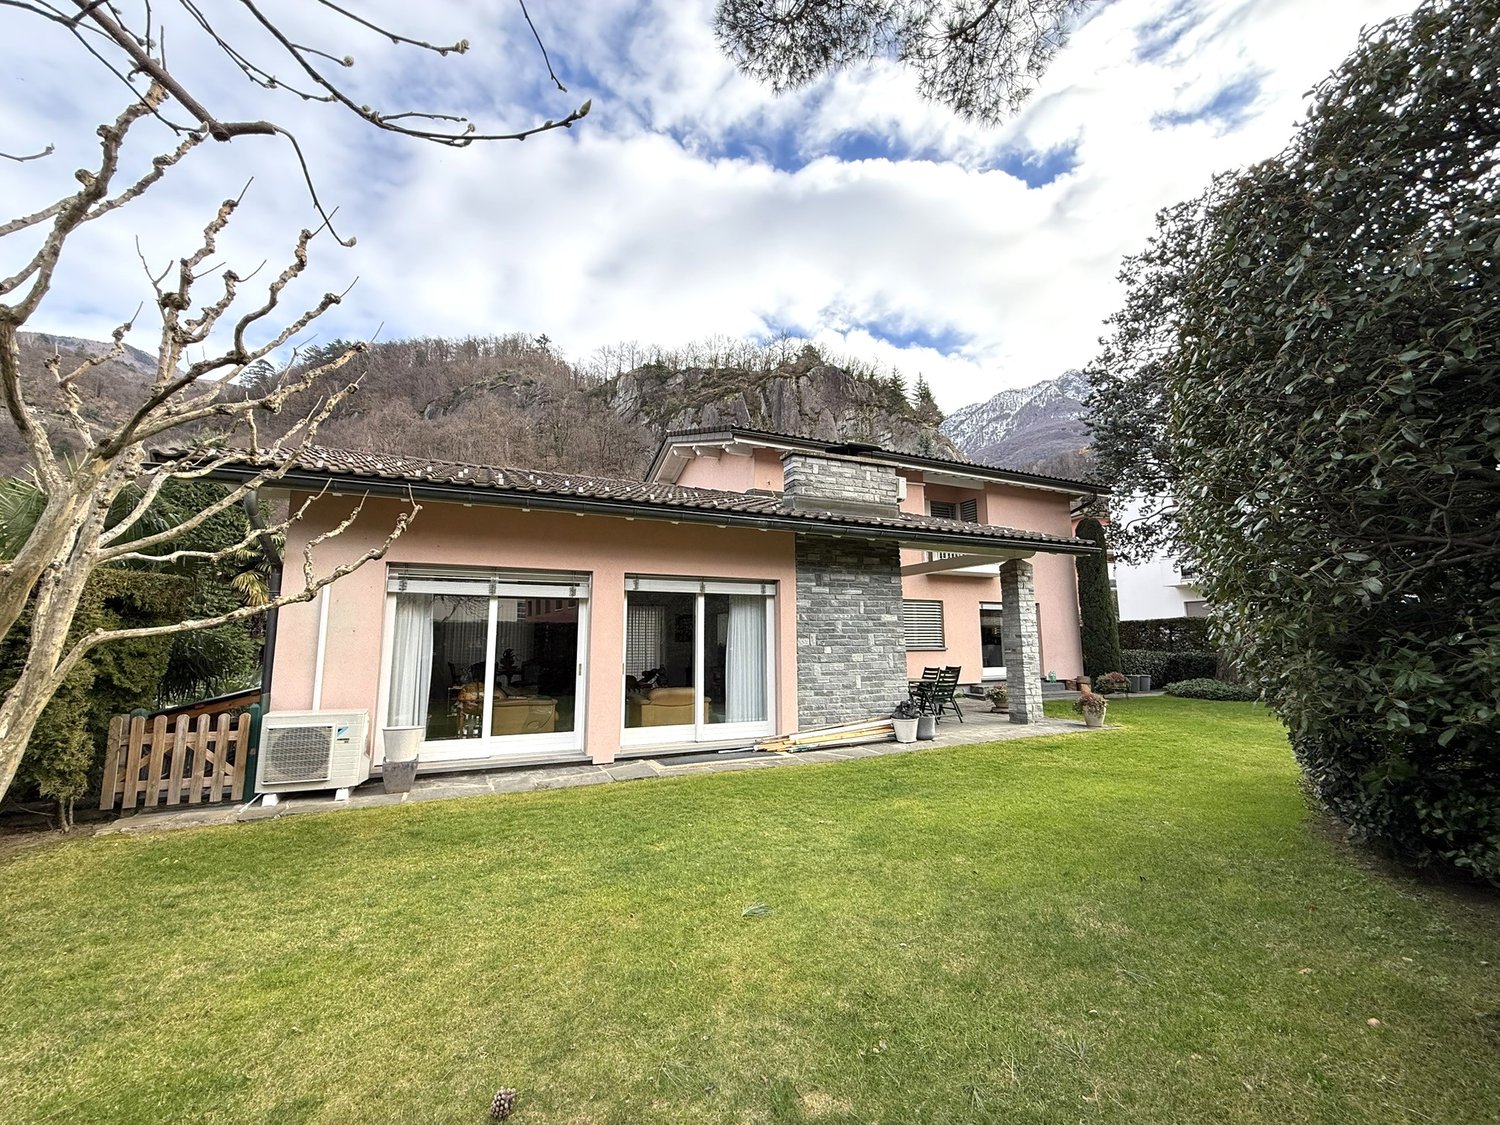
  • Modern white house with a swimming pool in the garden, surrounded by greenery and a wooden deck.
  • Modern two-story house with white exterior, large windows, and a balcony on the upper level. The house features a flat roof and is surrounded by greenery.
  • Concrete staircase leading up to a wooden door with a modern design, featuring a metal railing and a small doormat at the base.
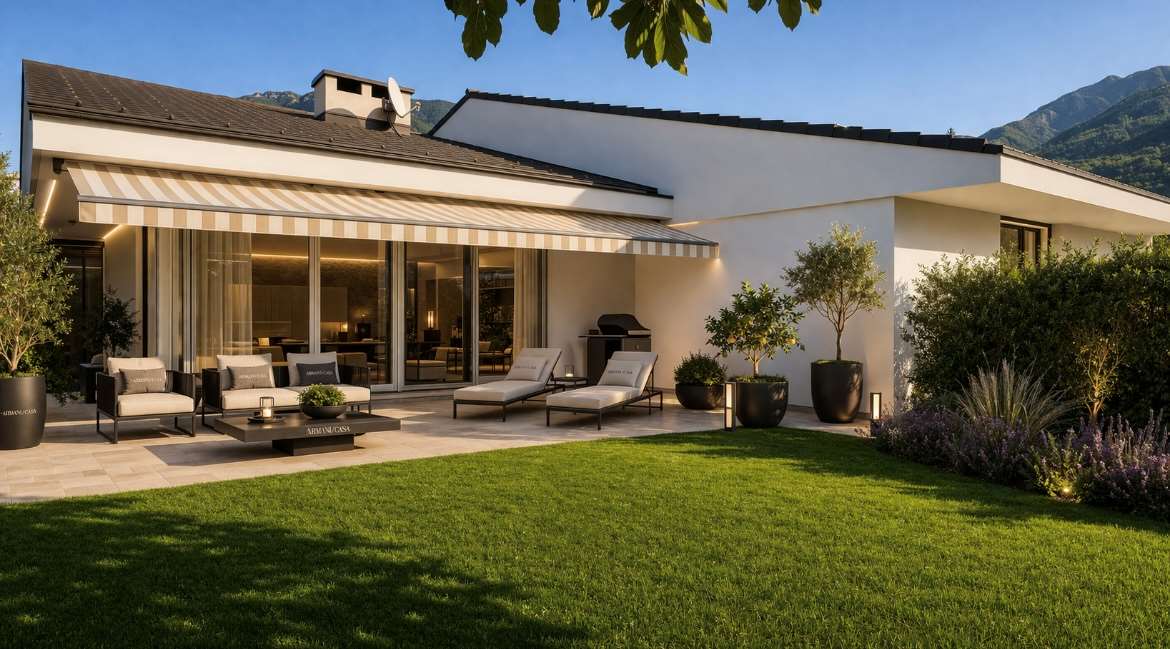
  • Modern garden area with white house facade, small tree, gravel, wooden deck, and covered patio area.
  • Modern living room with large sliding glass doors leading to a patio, a sectional sofa, coffee table, floor lamps, and a dining area with a table and chairs.
  • Modern living room with large sliding glass doors offering a scenic view, a grey sectional sofa, ottoman, flat-screen TV, floor lamp, and a small table with a plant.
  • Modern kitchen with white cabinets, a central island, and a wooden backsplash. Features include a sink, faucet, and an oven, with a sliding glass door leading to an outdoor area.
  • Open-plan living and dining area with a modern kitchen, white cabinets, a wooden dining table with clear chairs, a sofa, a floor lamp, and a potted plant.
  • Modern bathroom with a white toilet, a wooden countertop sink, a chrome faucet, and a large mirror above the sink.
  • Empty room with white walls, tiled floor, large windows showing a scenic mountain view, and built-in white closet units.
  • Balcony with wooden slatted walls, tiled floor, and a small wooden sauna enclosure with glass doors.
  • Empty room with light-colored walls, tiled floor, large sliding glass doors leading to a balcony, and built-in closet units.
  • A modern, minimalist hallway with white walls, light-colored flooring, and recessed lighting. Features include built-in white wardrobes, a sliding glass door leading to an outdoor area, and a visible electrical outlet on the wall.
  • Modern bathroom with a white sink, toilet, bathtub, and large windows offering a scenic view. Green towels are neatly hung on a rack, and the space is well-lit with recessed ceiling lights.
  • Modern bathroom with a bathtub, shower, and decorative tiles, featuring a scenic view through a large window.
  • Balcony with wooden slatted screens, glass table, and white plastic chairs, overlooking a green garden and mountains.
  • Modern white house with a swimming pool, surrounded by greenery and a scenic mountain view.
  • Modern bathroom with a bathtub, toilet, glass-enclosed shower, and sleek chrome fixtures.
  • Modern kitchen with stainless steel sink, faucet, black and wooden cabinets, and a small refrigerator.
  • Modern, minimalist room with white walls, a single black leather chair, a sink, and a window with two panes.
  • {"type": "Garage", "objects": [], "visible_features": ["Garage"], "description": "Modern underground garage with two parked cars, a light grey SUV and a black sports car, concrete walls and ceiling, and a staircase leading upwards.", "localized_descriptio
1 / 21
CHF 1,430,000.– Top
5.5 rooms180m² living space
Strada delle Vigere 1t, 6512 Bellinzona

5.5-room single-family house (Minergie-P) with pool and sauna – Bellinzona (Giubiasco)

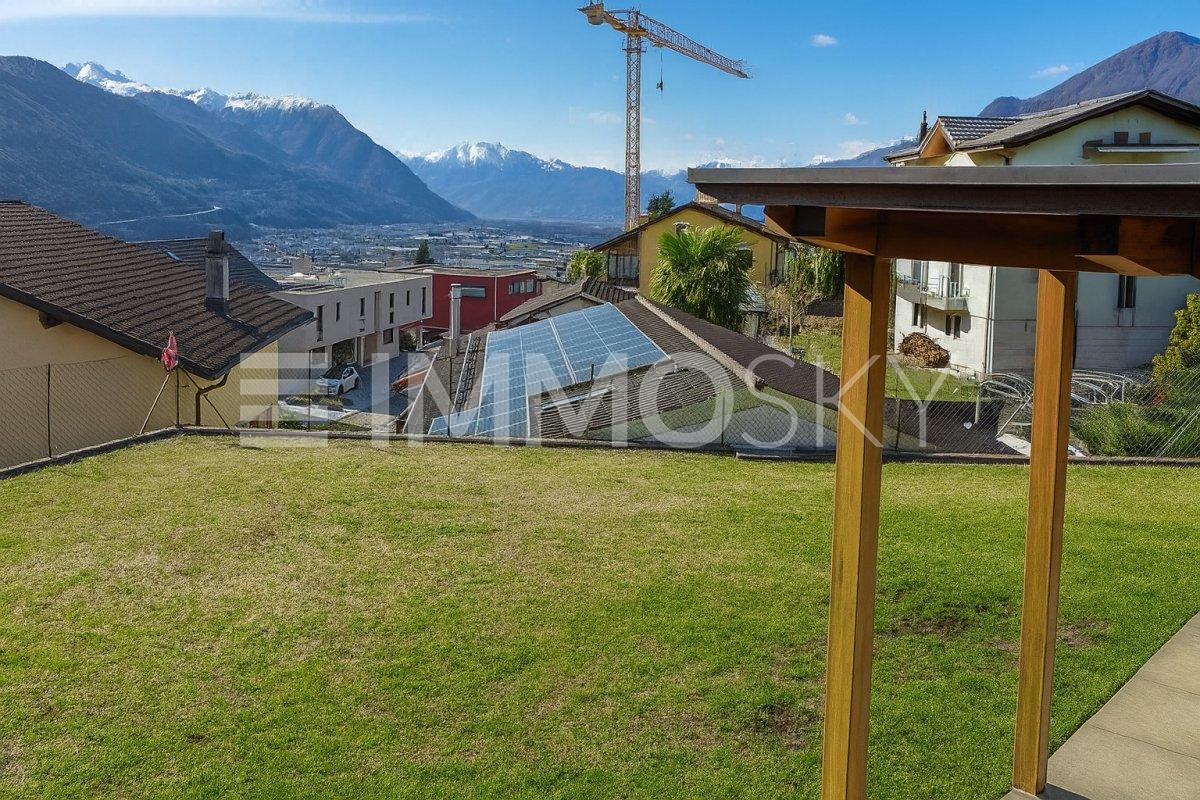
In the midst of greenery and in absolute quiet on the hill of Lôro, in a sunny and private location, this elegant design villa (built in 2017) combines contemporary architecture, highest comfort, and maximum energy efficiency – guaranteed by the certified Minergie-P certification. The property is located in an exclusive residential area and offers absolute privacy, peace, and direct contact with nature, while all important services and infrastructure are within a few minutes' reach. The large panoramic windows let in plenty of natural light throughout the day and offer a dreamy, unobstructed view of the valley, creating a seamless transition between indoors and outdoors. With a living area of approximately 185 m², the house is divided as follows: • Ground floor: Bright open-space living room with dining area and a modern, open kitchen, which is fully equipped with SIEMENS Home Connect appliances of the latest generation. The entire living area opens directly onto the adjacent garden and the covered veranda (20 m²). A practical guest toilet completes this floor. • First floor: Three bright bedrooms, all equipped with built-in wardrobes, as well as an elegant main bathroom with bathtub and shower. The absolute highlight is the beautiful, covered terrace (20 m²), which features a private sauna for three people – ideal for relaxation in absolute privacy. • Basement: Perfectly organized ancillary rooms, including laundry room, technical room, and cellar. On this level, there is also a separate studio (one-room apartment) of approximately 23 m² with its own kitchenette and bathroom with shower; an ideal solution as a guest area or private office/practice. OUTDOOR AREA The garden extends over two levels (entrance area, pool area, and orchard/vegetable garden) and is equipped with: • Heated outdoor pool (7.5 x 2.5 m - 23 m³) with counter-current system. • Automatic irrigation system from Gardena. • Lawn mower with satellite control. • Large garage with 2 parking spaces, tool room, space for bicycles/motorcycles, and a charging station for electric vehicles. TECHNICAL EQUIPMENT AND FINISHES • Certified Minergie-P standard with high-performance triple-glazed windows. • Floor heating and cooling via Alpha-Innotec heat pump. • Controlled, independent living room ventilation for each room. • Modern smart home system with remote control (domotics). • Preparation for the installation of a photovoltaic system already available. • Modern surfaces: resin and SPC floors, Feinsteinzeug tiles. AT A GLANCE: • Object: Detached single-family house (in perfect condition) • Living area: approximately 185 m² living space • Rooms: 4.5 rooms + 1.5 rooms (separate studio of 23 m²) • Bathrooms: 3 (guest toilet, main bathroom, studio bathroom) • Year of construction: 2017 • Extras: Heated pool with counter-current system + sauna on the terrace • Availability: Immediately / by arrangement • Second home: Possible as a holiday home (second home permit) • Sales price: CHF 1,430,000.– (including mortgage certificate) Sale directly from the owner – brokers and intermediaries are asked to refrain from inquiries.

Travel time
-
1 / 13
CHF 2,068,000.–
Loro, Via Collina 7, 6512 Bellinzona

*Abitazione*

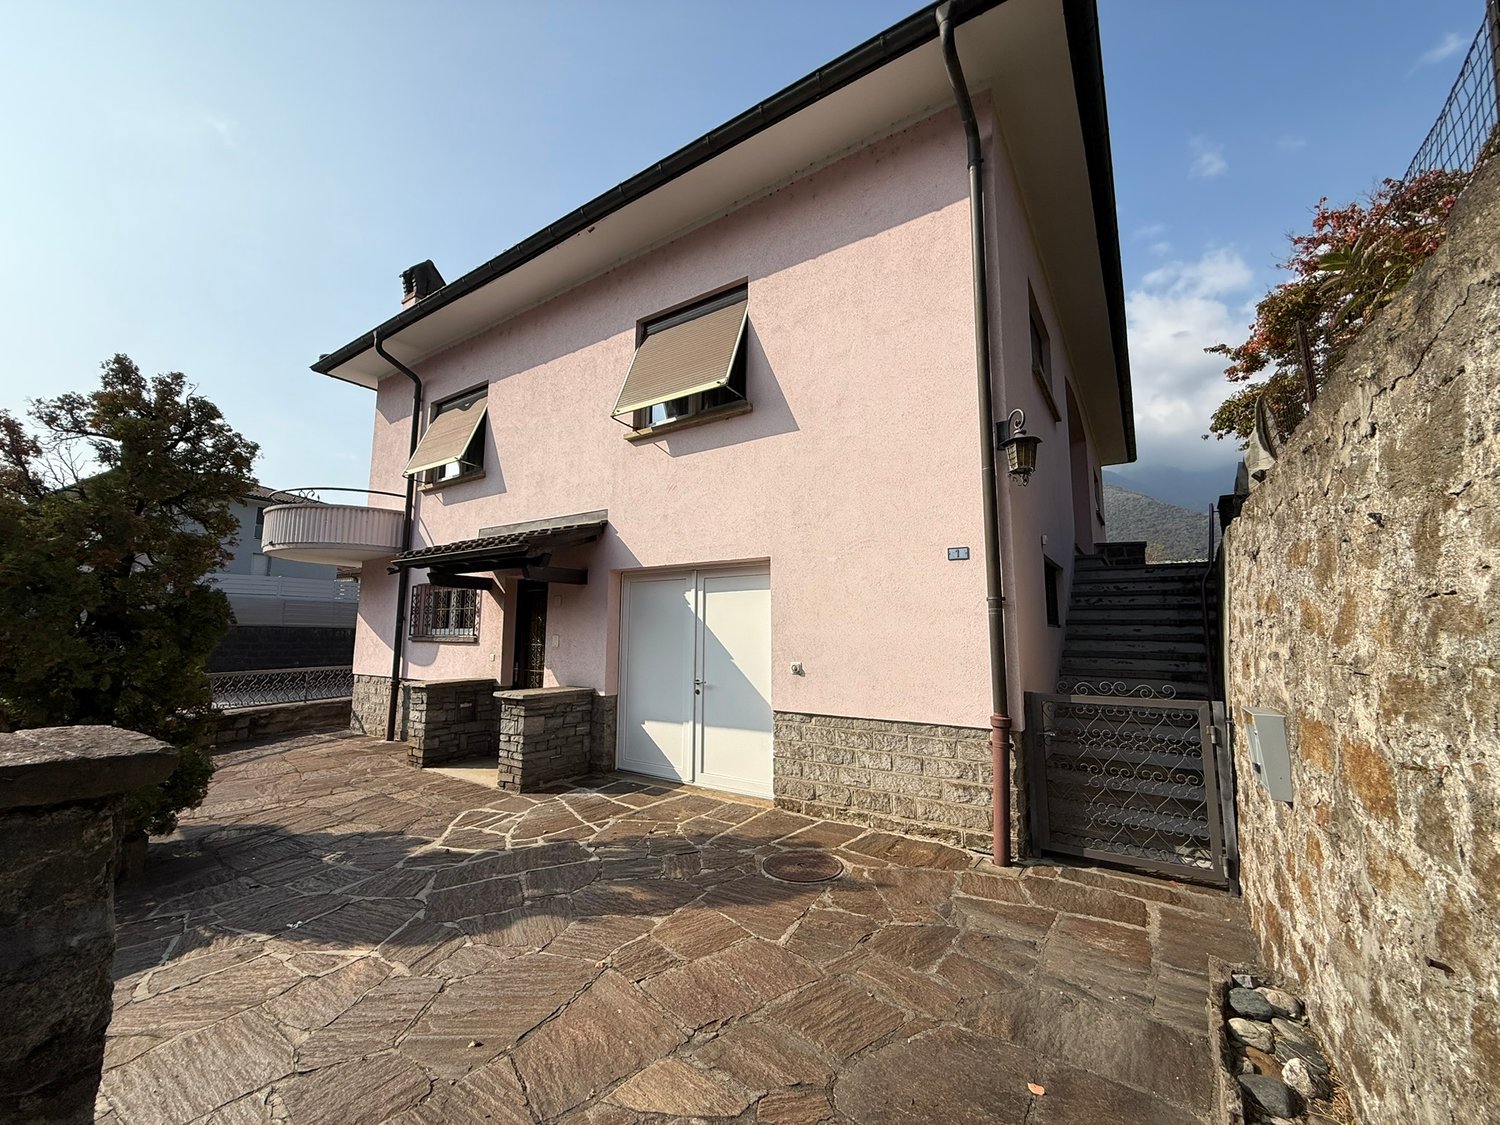
*Abitazione*Base fund n. 1781 RFD of Bellinzona-Giubiasco, Location: Loro, meadow, vineyard (1'063 m2), scrub (502 m2), dwelling (119 m2). The building was constructed in the late 1960s, the construction request provided for the construction of a single-family house organized as follows: ground floor with garage, technical room and a service, and first floor with a 4.5-room apartment (approx. 100 m2). The outdoor space is characterized as follows: the unpaved parking lot along Via Collina; the stone wall delimiting the property along the road; the asphalted vehicle access to the old garage; a granite path around the building and a vineyard. Along the service road, there is a setback line. The plot is included in the perimeter of archaeological interest. The irregularly shaped land has a slope on the west side with a view of the Magadino plain.This property will be auctioned off at the office of execution and bankruptcy. The market value of the auction object is CHF 2'068'000.-. This is one of the many interesting objects that will be reported in the current issue of our CATALOG OF JUDICIAL AUCTION PROPERTIES. The buyer will NOT be charged NOTARY FEES OR BROKERAGE COMMISSIONS. All information about the catalog can be obtained by calling 091-228 08 63, during office hours from Monday to Friday from 8:00-12:30 and 14:00-18:00. Mrs. Hasler is available.Our catalog of judicial auctions can be ordered for 12 issues. The total price is CHF 468.00 (per issue CHF 39.00).For further information: 091-228 08 63

Travel time
-
1 / 28
  • Parking space
  • Pets allowed
  • Washing machine
  • +2
CHF 1,890,000.–
6 rooms360m² living space
6512 Giubiasco

Prestigious single-family villa with exclusive garden

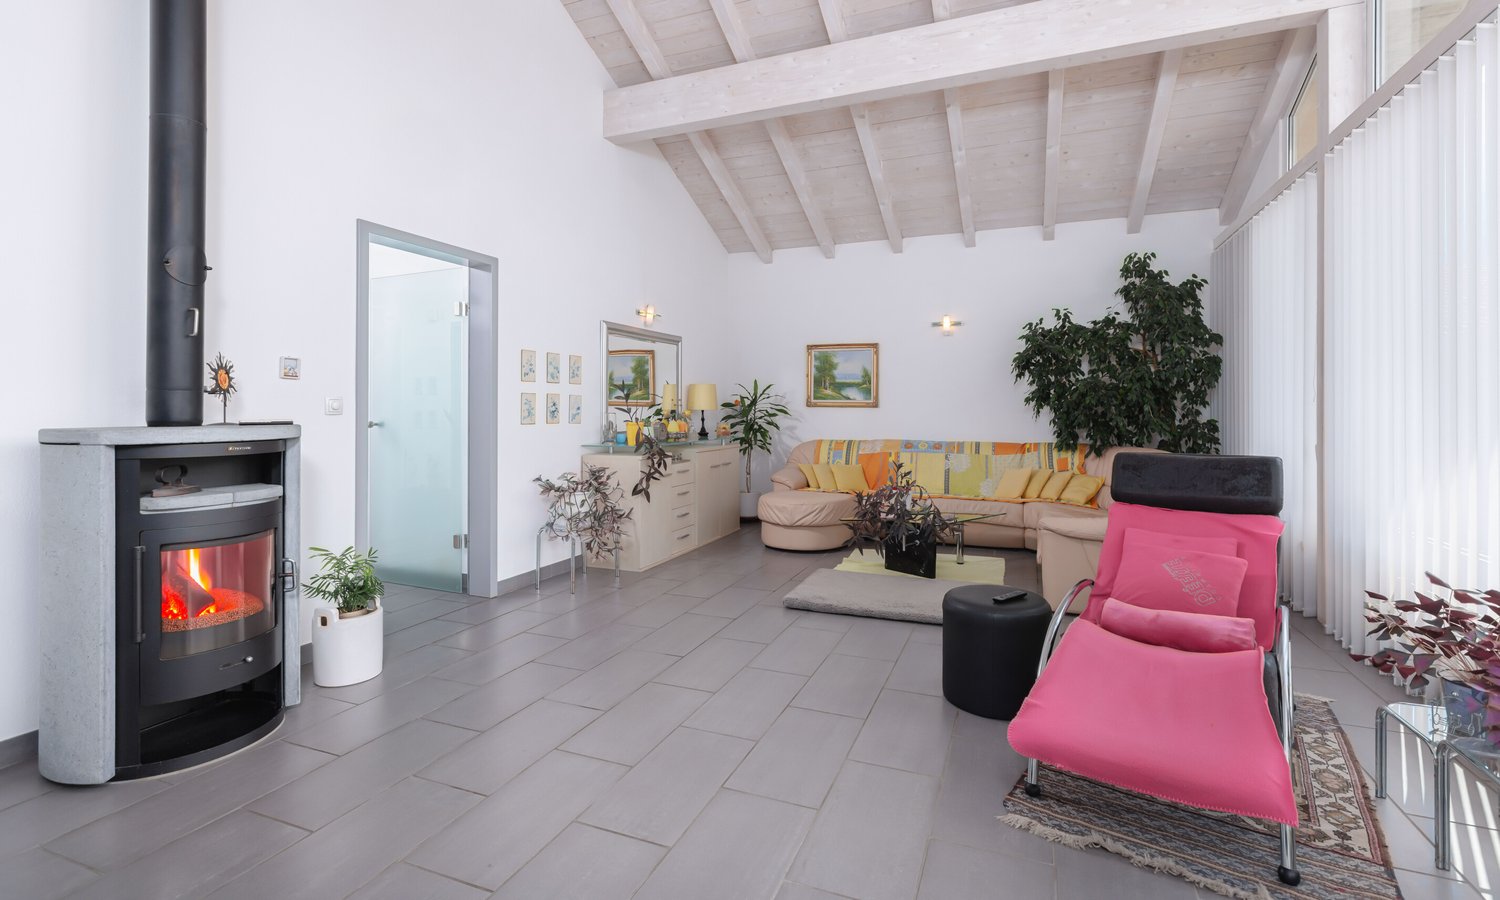
Prestigious single-family villa with exclusive garden Part of Bellinzona, Giubiasco is one of the most sought-after neighborhoods in Ticino. In a sunny location, we propose for sale a prestigious 6.5-room villa with a finely manicured garden. The garden is rich in precious plants, giving tranquility and charm.The property develops on two levels, located in a privileged position within a well-structured residential neighborhood with efficient and immediate connections.The heart of the villa is a spacious and bright living room, enhanced by large windows that diffuse a pleasant natural light and offer a harmonious view of the garden. The refined fireplace, an elegant focal point of the environment, contributes to creating a warm, welcoming, and charming atmosphere.The living area is spacious and versatile, dedicated to relaxation and reading, while a refined internal dining corner allows for elegant dinners in a context of great refinement.The kitchen, spacious, bright, and habitable, is designed to combine functionality and aesthetics and enjoys direct access to the terrace, offering an ideal continuity between indoor and outdoor spaces.A generous covered terrace with direct access from the indoor spaces expands the daytime area towards the outside, offering an ideal area for meals, dinners, or moments of quiet immersed in the surrounding nature, enjoyable in every season.The sleeping area, located on the same level, is conceived for maximum comfort and functionality, equipped with large wall-to-wall wardrobes that guarantee spacious and orderly spaces.A refined and spacious master bedroom en suite, complete with a private bathroom and large wall-to-wall wardrobes, in addition to two functional bedrooms, also equipped with integrated wardrobes with precious materials.The semi-basement further enhances the property, offering a range of versatile and highly functional accessory spaces, partially heated.Here, a private fitness area, an office, a second study ideal also for working from home, a hobby room, and multifunctional environments adaptable to different needs find space. A bathroom, a practical integrated laundry, a refined wine cellar, and a comfortable double garage with direct access to the house complete this level.The private garden is the true gem of the villa, a carefully manicured green oasis, perfect for relaxing, organizing outdoor meals or dinners, and enjoying nature surrounded by greenery. The presence of precious plants and carefully selected vegetation confers charm and prestige to the property.This villa represents an exclusive and refined solution, ideal for families or for those seeking a prestigious property in Giubiasco.Some of the images presented represent a visual projection of the potential of the property, as the furniture and fittings shown are examples of a possible interpretation of the spaces.For information and visits:Simone MezzapesaEBUYHOUSECell: +41 76 425 03 34Office: +41 91 225 69 99

  • Parking space
  • Pets allowed
  • Washing machine
  • +2
Federico Salvetti

Federico Salvetti

1 / 13
Federico Salvetti

Federico Salvetti

  • Parking space
  • Garage
CHF 1,890,000.–
6 rooms360m² living space
6512 Giubiasco

Prestigious single-family villa with exclusive garden

Part of Bellinzona, Giubiasco is one of the most sought-after neighborhoods in Ticino, in a sunny position we propose for sale a prestigious 6.5-room villa with a magnificent finely curated garden enriched by precious plants giving tranquility and charm.The property develops on two levels located in a privileged position within a well-structured residential neighborhood with efficient and immediate connections. The heart of the villa is represented by a large and bright living room, embellished with large windows that diffuse a pleasant natural light and offer a harmonious view of the garden. The refined fireplace, an elegant focal point of the environment, contributes to creating a warm, welcoming, and highly charming atmosphere.The living area is spacious and versatile, dedicated to relaxation and reading, while a refined internal dining corner allows for elegant dinners in a context of great refinement.The kitchen, large, bright, and habitable, is designed to combine functionality and aesthetics and enjoys direct access to the terrace, offering an ideal continuity between indoor and outdoor spaces.A generous covered terrace with direct access from the indoor spaces expands the day area towards the outside, offering an ideal area for meals, dinners, or quiet moments immersed in the surrounding nature, enjoyable in every season.The sleeping area located on the same level is conceived for maximum comfort and functionality, equipped with large wall-to-wall closets that guarantee spacious and orderly spaces.A refined and spacious master bedroom en suite, complete with a private bathroom and large wall-to-wall closets, in addition to two functional bedrooms, also equipped with integrated closets with precious materials.The semi-basement further enhances the property, offering a range of versatile and highly functional accessory spaces, partly heated.Here, a private fitness area, an office, a second study room ideal also for working from home, a hobby room, and multifunctional environments adaptable to different needs find space. The level is completed by a bathroom, a practical integrated laundry room, a refined wine cellar, and a comfortable double garage with direct access to the house,The private garden represents the true jewel of the villa, a carefully curated green oasis, perfect for relaxing, organizing outdoor meals or dinners, and living in nature surrounded by greenery. The presence of precious plants and selected vegetation confers charm and prestige to the property.This villa represents an exclusive and refined solution, ideal for families or for those seeking a prestigious property in Giubiasco. Some of the images presented represent a visual projection of the potential of the property, as the furniture and fittings shown are examples of a possible interpretation of the spaces.For information and visits:Simone MezzapesaEBUYHOUSECell. +41 76 425 03 34Office +41 91 225 69 99

  • Parking space
  • Garage
1 / 9
CHF 1,350,000.–
9 rooms234m² living space
6512 Giubiasco

Beautiful 8.5-room villa with garden and grotto in Giubiasco

In a quiet and well-connected location in Giubiasco, this beautiful semi-detached house is surrounded by a lush garden, a true gem for those seeking space, comfort, and privacy.The property extends over a living area of approximately 234 m², offering a spacious distribution over two habitable levels. Through a welcoming portico, we access the GROUND FLOOR with a large hallway, three spacious bedrooms, a windowed bathroom with shower, and a large open-plan living area with kitchen.On the FIRST FLOOR, built in 2003, we have the sleeping area with two large double bedrooms, a single bedroom, and a large living room with large windows and a panoramic terrace with a view of Bellinzona Castle.A bathroom with whirlpool completes this floor.The living area is already equipped with connections for installing a kitchen and making it a second, completely autonomous apartment.The SEMI-BASEMENT is equipped with cellar rooms, space for tools or hobbies, and a wellness area with sauna and shower, as well as a single garage.The house has a large, well-maintained garden with an irrigation system, planted with fruit trees and ornamental plants, vines, and a vegetable garden, a pergola with a granite table and benches, and a small grotto with a fireplace.Large, paved terrace of about 60 m².Garden and lawn around the house.Among the features, we have:a heating system with thermosiphons, powered by an oil-fired boiler, combined with 48 photovoltaic panels with 13.5 kW and thermal insulation for the roof and external walls, which guarantees high energy efficiency and significant savings on consumption, as well as the possibility of selling the produced energy.Air conditioning, alarm system, and PVC windows with double glazing and anti-theft protection.In addition to a covered parking space in the garage, there are two external, uncovered parking spaces and one covered.In just a few minutes, you can reach all the necessary services such as kindergarten and primary school, shops, and various services.DO NOT MISS THIS OPPORTUNITY AND CONTACT US TODAY FOR MORE INFORMATION!NS/7863

1 / 14
CHF 845,000.–
5.5 rooms220m² living space
Via Morobbia 9 B, 6512 Giubiasco

Single-family house in Giubiasco with large garden and space for everyone.

Welcome to this charming single-family house located in Giubiasco, just a short distance from the beautiful and characteristic Piazza Grande and all public utilities. This elegant property, skillfully renovated in 2019, offers a harmonious combination of traditional style and modern comfort, distributed over 2 floors with a living area of 220 m² and a plot of 437 m².The house offers:ground floor kitchen with fireplace, living room, bathroom with shower and laundry room, multipurpose room with habitable loft, large storage room. Fenced garden, very large, also child-friendly, and a second garden at the back ideal for a small vegetable garden!Climbing the central stone staircase, you will find two large double bedrooms and two other rooms perfect for children or to be used as walk-in closets. The floor is completed by a bathroom with a bathtub.In the basement, we find the technical room (heating with diesel fuel and wall radiators) and an incredible VAULTED CELLAR.The property is completed by a maneuvering square, an uncovered parking space with the possibility of creating a second one. Technical characteristics:Thermal insulation with coat + Thermal glass (double glazing) with aluminum thermobreak frames and PVC, aluminum thermobreak shutters. Additionally, there is still the possibility of further expanding the living area. This house represents a unique opportunity for those who want to live in a quiet and family-friendly context, with all essential services within reach. Perfect for families and lovers of quality of life.

Travel time
-
1 / 7
CHF 1,430,000.–
12 rooms275m² living space
Via Al Ticino 1a, 6512 Giubiasco

Generous two-family property with large garden in a prime location

This interesting two-family house, accessible via a private road, is located in Giubiasco in a quiet residential area just a short distance from the center. The apartment, oriented southwest, enjoys excellent solar exposure and a pleasant open view of the garden, creating a welcoming and bright atmosphere.The building develops on three floors and consists of a 4.5-room apartment on the ground floor, with entrance, bathroom with bathtub, living room, dining room, kitchen, two bedrooms, a studio, and a spacious terrace with direct access to the garden. Through an internal staircase, you can access the large duplex of 7.5 rooms, distributed between the first and second floors. On the first floor, there are generous and well-distributed rooms, with living room, balcony, a bedroom, a studio, and a large bathroom with bathtub and shower. The attic, characterized by high ceilings and skylights, hosts three bright bedrooms, two of which are particularly spacious, a fitness room, and an additional bathroom with shower.The property stands out for its large, flat garden with a tool shed and is completed by the semi-basement, which includes a technical room, laundry room, storage spaces, and a cozy grotto. The offer is complemented by several external parking spaces and a double garage.The two-family configuration and generous volume make this property particularly versatile. Whether it's about accommodating multiple generations under the same roof, creating independent spaces for two family nuclei, or renting out one of the units, the property offers interesting prospects for the future.

Travel time
-
1 / 8
  • Parking space
CHF 1,430,000.–
7.5 rooms300m² living space
6512 Giubiasco

Detached house - Giubiasco

In Giubiasco, in the Pedevilla area, in a quiet and sunny position, we are selling a property consisting of the main house with 5.5 rooms and a garden, and a dependence with 2.5 rooms and a courtyard-terrace. The property has an access area delimited by an electric gate, with 3-4 parking spaces, one with a column for electric charging, a pergola, and a storage room. The house has a large courtyard with granite tables and benches, a flat, fenced garden, and is divided as follows: Ground floor: main entrance, entrance hall-staircase, laundry room and heating system (gas), large heated storage room with separate entrance from the courtyard, small storage room, wine cellar. 1st floor: entrance hall-staircase, large, air-conditioned living-dining room with veranda and open view, pellet stove, open kitchen with island, hallway, large, air-conditioned bedroom with high ceiling and exposed beams, bathroom with shower and window. The house was renovated in 1985, and this floor was also renovated and expanded in 2015 (kitchen, bathroom, windows, floors, etc.). 2nd floor: entrance hall and spiral staircase to the attic (insulated and plastered) with skylight, bathroom with bathtub, bidet, and window, 2 bedrooms. The heating is gas with floor heating that serves both houses but with separate meters, solar panels for hot water, photovoltaic panels. The dependence, accessible from both the courtyard and the street, is composed of: Ground floor: courtyard with flower bed, main entrance, entrance hall, bathroom with bathtub and window, bedroom, stairs to the 1st floor: also accessible from the parking area via an external staircase, portico, living-dining room with fireplace and semi-separated kitchen. This house is currently rented. A beautiful property that also allows for an income to cover expenses. Call now for a visit!

  • Parking space
1 / 8
  • Parking space
  • Balcony / Terrace
CHF 1,290,000.–
8.5 rooms350m² living space
6512 Giubiasco

Single-family house - Giubiasco

A Giubiasco, municipality of Bellinzona, in a green, quiet and sunny residential area, we sell a SINGLE-FAMILY HOUSE of 8.5 rooms, also as a SECONDARY RESIDENCE. The area is reserved and silent, very close to all main services: the center of Giubiasco is reachable in 10-15 minutes on foot, the train station in just 4-5 minutes; shops, pharmacy, restaurants, butcher, kindergarten and playground are a few steps away. The basement hosts a comfortable garage with automatic opening, sauna with shower, hobby room, laundry room with attached shelter. The ground floor consists of an entrance hall, a large, bright living room with balcony and accumulation fireplace with heating vents, a separate kitchen with direct access to the garden and a dining area. On this floor there are also 3 bedrooms and a complete bathroom with shower, bidet and window. The 1st floor offers additional 3 bedrooms, one used as a study, a large bathroom with whirlpool and a large, air-conditioned living room with exposed beams and floor-to-ceiling windows. Preparation for the installation of an additional kitchen. The house is surrounded by a beautiful garden with ornamental plants and fruit trees, heated grotto with fireplace, kitchen and external service, pergola with granite table and benches, grill, vegetable garden with glass greenhouse and automatic irrigation system. Garage, 2 parking spaces on the ramp in front of the garage and covered outdoor parking. The property has a photovoltaic system with 48 panels and batteries, to use energy also in the night hours and to sell the excess. The building has a recent external coat, a new, well-insulated roof, insulated and burglar-proof windows, ensuring comfort and energy efficiency. This house represents a unique combination of comfort, spacious and functional spaces, privacy and energy sustainability. An ideal solution for families or for those who want to live in a quiet oasis with the convenience of nearby services. Call now for a visit!
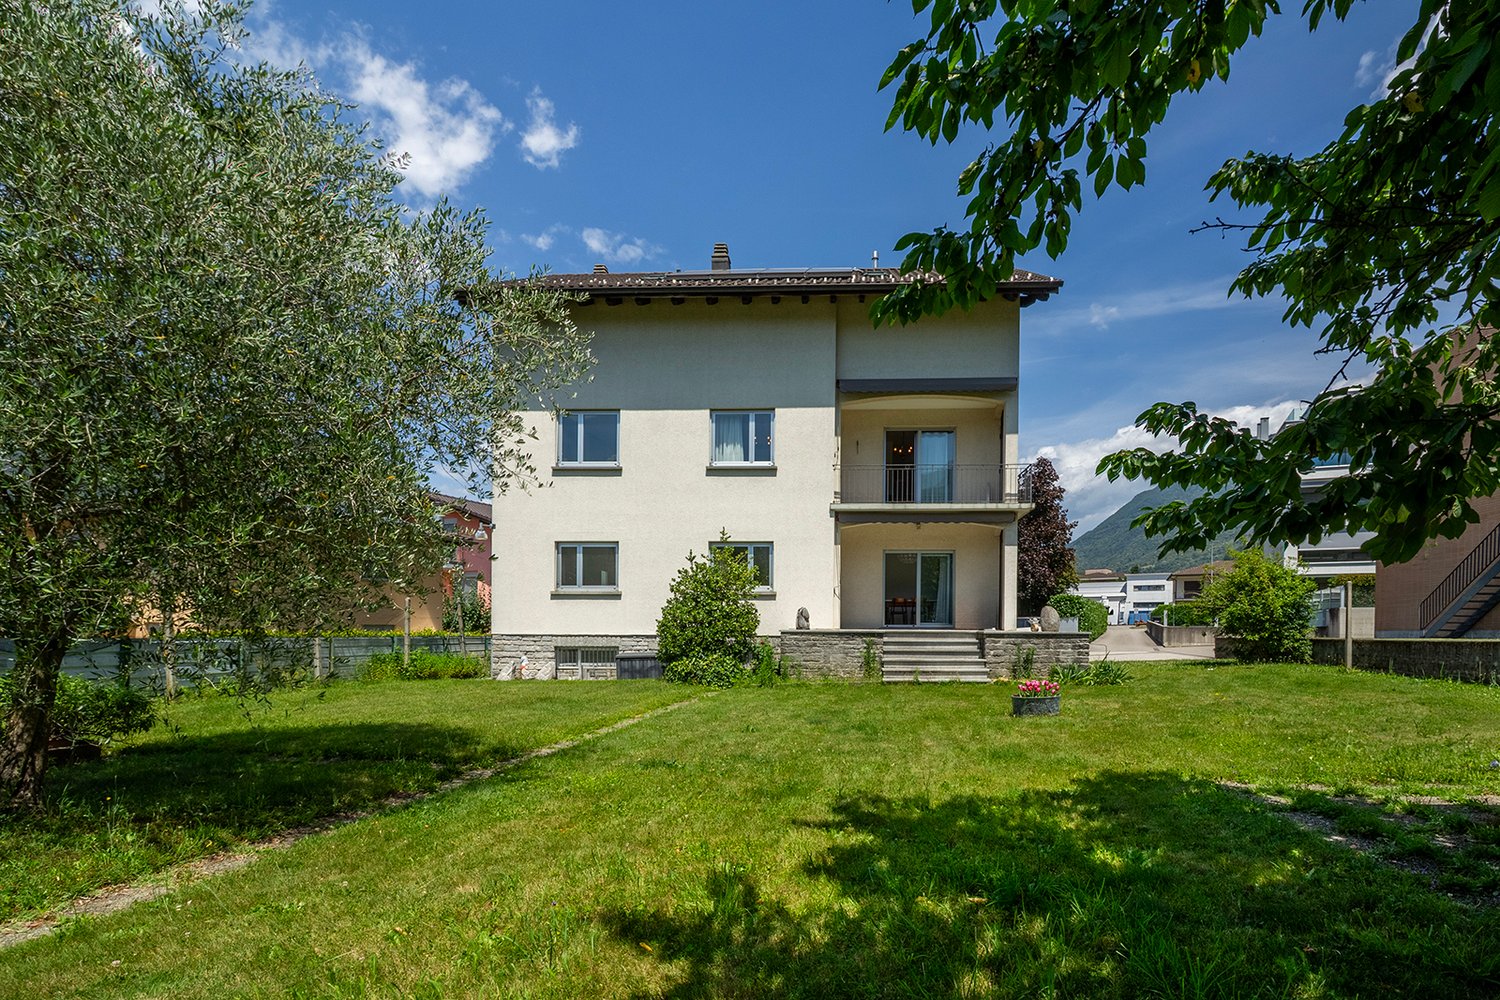
  • Parking space
  • Balcony / Terrace

Suggested properties for you based on search results