5 results - Multi-family house to buy in Giubiasco

1 / 6
  • Parking space
  • Balcony / Terrace
  • Garage
  • +1
CHF 995,000.–
8 rooms240m² living space
6512 Giubiasco

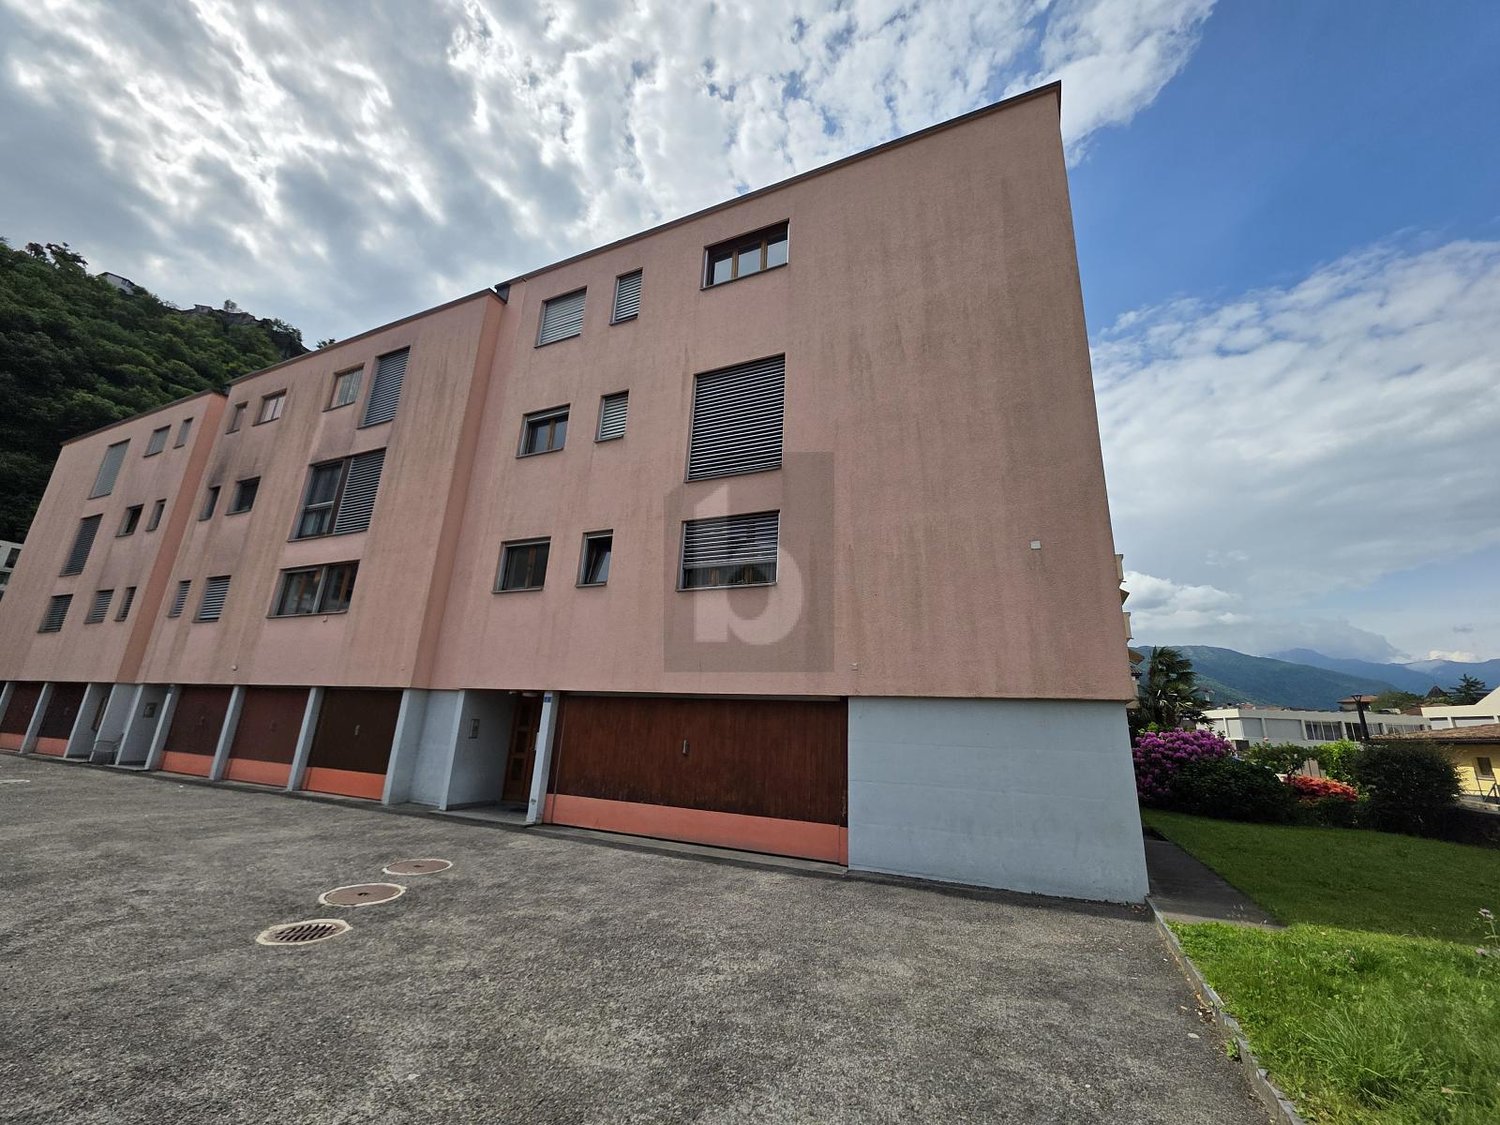
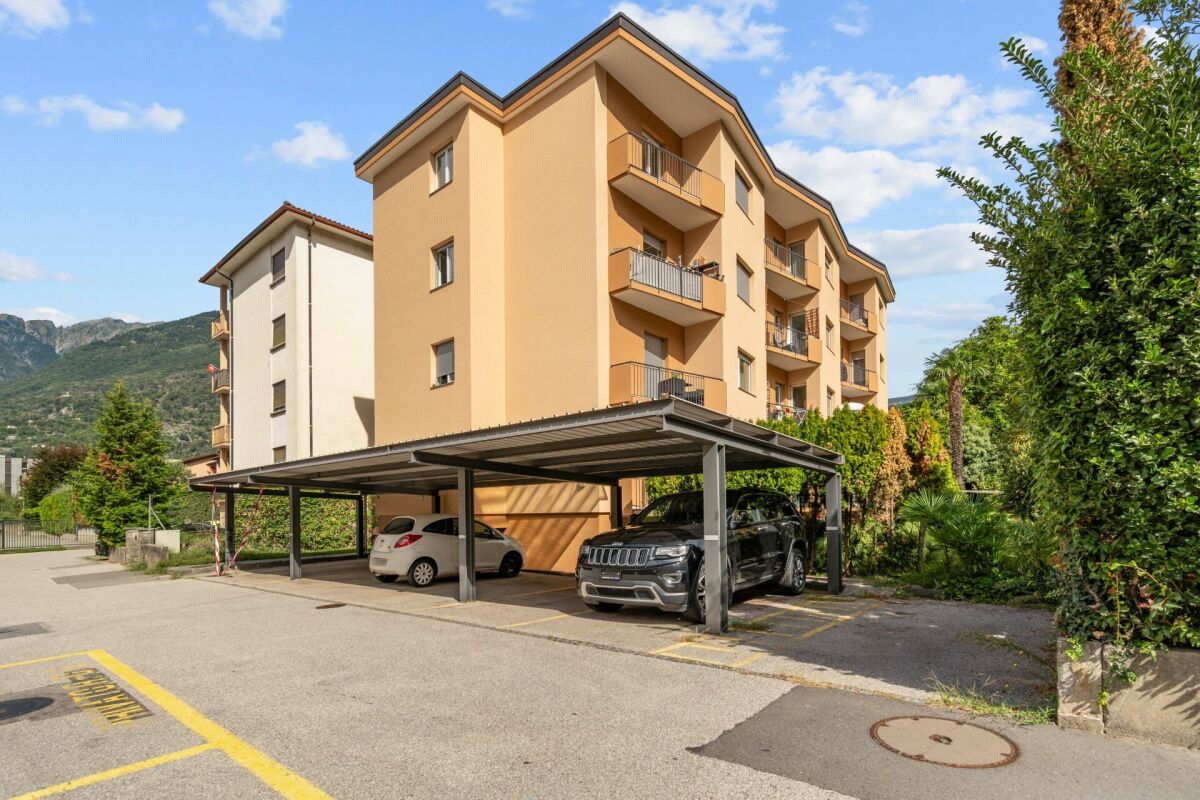
Entire building with great potential

In Giubiasco, in a quiet and sunny area, a multi-family house with income and a large living space: 2 apartments with 3.5 and 4.5 rooms, currently already rented. Practical and well-organized spaces with laundry room, 2 cellars, 2 garages and 2/3 outdoor parking spaces. Perfect for investors looking for a stable income source, but also for those who want to combine house and income in one property.This offer from BETTERHOMES is highlighted for the following advantages: - 2 apartments with 3.5 and 4.5 rooms- quiet and sunny location, just a few steps from the school- ideal as an investment- 2 garages- laundry room- 2 cellars- 2/3 outdoor parking spaces- apartments currently rented- etc., etc., etc. ...Interested? Contact us for a non-binding visit!No matching object found? Over 1,900 offers on: www.betterhomes.chThe Swiss specialist for real estate brokerageDo you have a property for sale?Take advantage of our know-how: https://www.betterhomes.ch/en/benefitWould you like to know what your property is worth?Find out its value immediately with our free and non-binding estimate!https://www.betterhomes.ch/en/knowledge/estimationFurther dataLocation: quiet and sunnyCondition of the object: good conditionBathrooms/Showers: 3 (1x WC / Bathtub / Sink, 2x WC / Shower / SinkHeating: Oil heatingPublic transport: Bus stop, 100 mSchools: Elementary school, 800 mShops: Coop / Post and much more, 250 m

  • Parking space
  • Balcony / Terrace
  • Garage
  • +1
1 / 7
CHF 3,950,000.–
10 rooms1,018m² living space
6512 Giubiasco

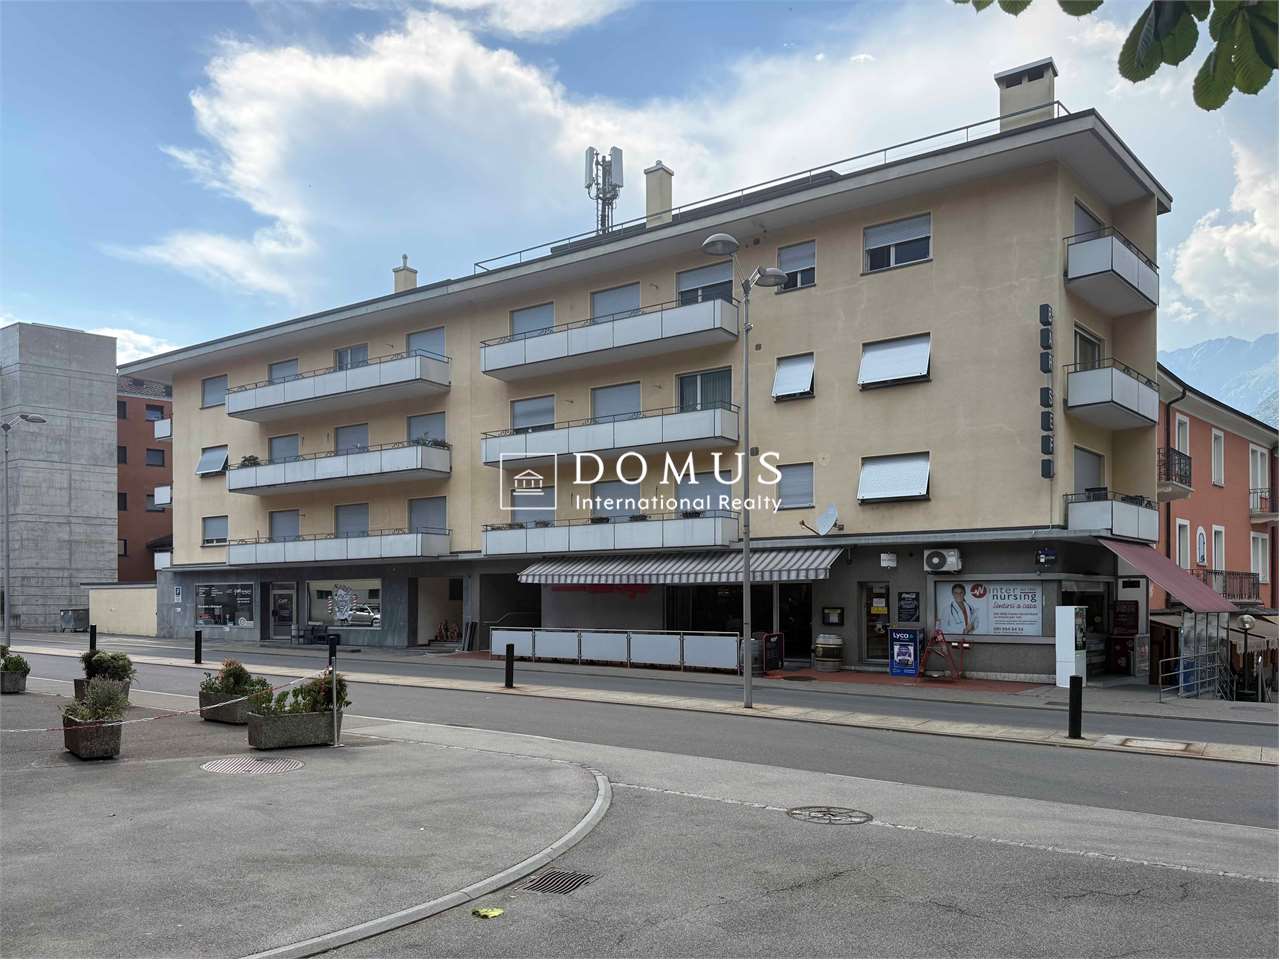
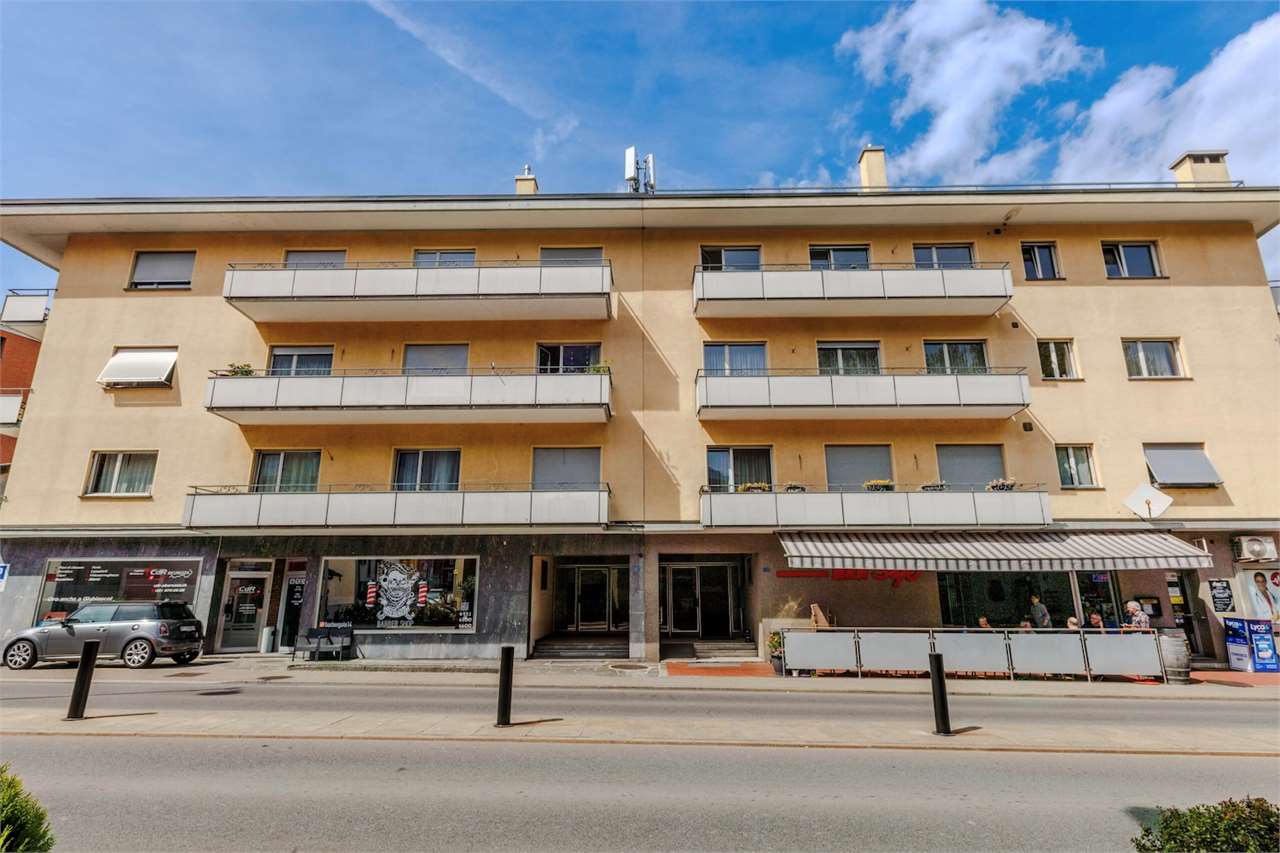
Mixed-income property, fully rented in the center of Giubiasco

We offer for sale an income property, consisting of two adjacent buildings in Giubiasco, developed on two plots with a total land area of 532 m².Main data Asked price: CHF 3'950'000. Year of construction: 1965 Total land area: 532 m² Total usable area: 1'018 m² Property fully rentedCompositionResidential area 3 apartments with 4.5 rooms 3 apartments with 5.5 roomsTotal: 6 apartmentsCommercial area 2 shops 1 bar 1 kiosk 1 hobby room with large panoramic terraceAccessories 2 parking spaces Cellars Technical rooms Laundry rooms Elevator Income Current annual rental income: CHF 155'848. Potential annual rental income: CHF 213'769. Current gross yield on the asking price: approx. 3.95% Potential gross yield on the asking price: approx. 5.41%Technical characteristics Oil heating Heat distribution through radiators Boilers replaced in 2023 PVC windows with double glazing Shutters Fireplaces in all apartments Air conditioning in the commercial spaces on the ground floorWork carried outBetween 2017 and 2025, approximately CHF 280'000 was invested in renovation work, including: Boiler replacement Almost complete renovation of an apartment Various maintenance and modernization work on the buildingsInvestment potentialThe property benefits from a central and strategic location, just a few minutes from the FFS station, public transport stops, and highway access. The configuration with only six spacious apartments and four commercial spaces ensures a good diversification of income. Contact us for more information, to receive the complete documentation, or to organize a visit. Mya Goessl +41 78 849 06 11.

More objects in your automatically expanded search area
19 results - Radius: + 10km
  • detached houses, various sizes, different roofs, multiple vehicles parked
  • Aerial view of residential area with multiple houses, some with garages, and surrounding greenery.
  • two-story house with brown roof, highlighted in red, surrounded by a well-maintained lawn with various shrubs and trees, and there are cars parked along the road
  • multiple houses, brown roofs, multiple cars in driveways, stone wall, greenery
1 / 4
CHF 975,000.– Top
7.5 rooms
Via Caradéla 25, 6535 Roveredo GR

Living, investing, and buying with serenity – semi-detached house with Rent to Buy formula

A unique opportunity to live, invest, and build your future in the Grisons In a hillside position, quiet, sunny, and strategic, we propose for sale a semi-detached house with a large garden, immersed in the authenticity of the Italian Grisons. A rare property, designed for those who want to combine quality of life, housing flexibility, and investment value. A housing solution … but also an intelligent investment This property represents an interesting asset opportunity thanks to the presence of two independent units and the possibility of future valorization. The 2.5-room apartment is currently rented, generating a rent that can contribute concretely to the financial balance of the investment and, in certain scenarios, support partially or entirely the allocation required for the purchase. What makes this proposal even more interesting is the possibility of accessing the property through the Rent to Buy formula. A solution that is increasingly sought after, which allows approaching the purchase in a more gradual, accessible, and strategic way compared to traditional sales. A particularly advantageous opportunity for those who want to invest today, planning their path to ownership with more serenity and flexibility. The property includes Main residence Developed on three levels and composed of: • Entrance hall; • Garage; • Laundry room with sanitary facilities; • Kitchen; • Living room with attic and large terrace; • Three bedrooms with terrace; • Two bathrooms. Additional 2.5-room residence Developed on a single level and composed of: • Entrance hall with laundry room; • Kitchen-dining-living room with fireplace and terrace; • Bedroom; • Bathroom. The property is completed by four fascinating, historic wine cellars in stone, ideal for wine tastings, wine storage, events, or personal projects with a strong authentic character. Synergies, sustainability, and potential The two units, while being independent, favor functional and technical synergies, offering multiple possibilities: • Multi-generational housing; • Residence with professional studio; • Investment with income; • Mixed private/professional use. The current owners have also commissioned a well-known architecture and landscape planning firm to prepare certified technical documentation, including: • Assessment of the age; • Analysis of the remaining building potential; • Scenarios for future valorization and reactivation. Sales conditions Sales price: CHF 975’000.– Possibility of purchase through the Rent to Buy formula, to make access to the property more facilitated, flexible, and sustainable. Why choose Roveredo A location increasingly appreciated for its quality of life, natural context, tranquility, and good connections to Ticino and the rest of Switzerland. A tailored opportunity for … • Families looking for multiple independent units nearby; • Professionals who want to integrate private life and professional activity; • Investors who pay attention to value over time; • Those looking for a concrete solution to access ownership with more ease thanks to the Rent to Buy formula. HERE: https://my.matterport.com/show/?m=i62e1r14eru860328qiw0yy5b you will find the link to the virtual tour Contact us to receive the complete documentation and schedule a private visit.

Travel time
-
1 / 14
CHF 1,780,000.–
8 rooms223m² living space
Al Mòtt 2, 6528 Camorino

Two apartments, one great opportunity in Camorino

In a quiet and sunny location in Camorino, just a few minutes from Bellinzona, we are offering a property that can adapt to a wide range of residential and family needs.This elegant two-family house combines generous spaces, modern comfort and great versatility, offering an ideal solution for two families, for those who wish to live in one part of the property and rent out the other, or for anyone looking to convert it into a spacious single-family home.Two independent apartments on two levelsThe property consists of: • a 3.5-room apartment on the ground floor, with a gross living area of approximately 102 m² • a 4.5-room apartment on the first floor, with a gross living area of approximately 121 m² The two units are independent and offer a high degree of privacy. At the same time, the layout of the property allows the spaces to be easily combined, creating a generous and prestigious single-family home.A flexible solution designed to adapt not only to today’s needs, but also to those of the future.Garden or panoramic terrace? Here you can have both.The ground-floor apartment offers direct access to the garden, enhanced by a modern bioclimatic pergola, ideal for outdoor dining, relaxing moments and pleasant evenings with family and friends.On the upper floor, light, sunshine and views take centre stage. The spacious panoramic terrace with sun awning extends the living area outdoors and provides a privileged space to enjoy for much of the year.Modern comfort and energy efficiencyThe property is equipped with modern and functional technical features: • heat pump • photovoltaic system • air conditioning • automatic irrigation system • robotic lawn mower • two covered parking spaces Features designed to ensure living comfort, energy efficiency and practical day-to-day management of the property.The tranquillity of Camorino, with Bellinzona just a few minutes awayThe house is located in a quiet and well-maintained residential neighbourhood, well connected and close to all essential services.Bellinzona, shops, schools, public transport and major road connections are all within easy reach, allowing privacy, quality of life and everyday convenience to be perfectly combined.A home that adapts to your way of livingTwo families under one roof. A home combined with rental income. A multigenerational living solution. Or a spacious single-family residence.It is precisely this versatility that makes this property in Camorino particularly attractive, both as a primary residence and as a real estate investment.Sale price: CHF 1'780'000

Travel time
-
  • modern apartment building with multiple balconies and underground garage
  • A two story house with a balcony, tiled pathway, chain link fence, and stairs leading to a staircase with handrails.
  • modern kitchen with white cabinetry, wooden countertop, sink, oven, fridge, tile flooring, sliding glass door
  • large windows, balcony, tiled floor, staircase
  • empty room with sliding glass doors, balcony with floor view, white walls and ceiling, floor covered with tiles
  • Terrace with balcony, gray floor, white railing, mountain view
  • View of houses in a valley with mountains in the background and a crane visible
  • Concrete balcony with glass railings and mountain view
  • terrace, bedrooms, living room, kitchen, dining room, bathrooms
  • living room, kitchen, 3 bedrooms, 2 bathrooms, terrace
  • living room, bedroom, bathroom, kitchen, patio
  • open-concept layout, living room, dining area, 2 bedrooms, 2 bathrooms, stairs, terrace
  • 6 parking spots
1 / 14
A two story house with a balcony, tiled pathway, chain link fence, and stairs leading to a staircase with handrails.
modern kitchen with white cabinetry, wooden countertop, sink, oven, fridge, tile flooring, sliding glass door
large windows, balcony, tiled floor, staircase
CHF 3,000,000.–
547m² living space
Via del Battistone 21, 6533 Lumino

New building with 5 residential units, surrounded by nature

Quiet and sunny area, close to main services: shopping centers, train station and highway exit, just 6 km from the center of Bellinzona.The building was constructed with particular attention to ecology and energy consumption, and develops on four levels that host a total of only five residential units.Heating and hot water production are carried out through a heat pump, with heat distribution through low-temperature coils.The presence of thermal solar collectors helps to significantly reduce heating costs.On the semi-basement floor, there is a garage connected to the floors with an elevator, with six covered parking spaces, space for motorcycles and bicycles, cellars and technical rooms.Each individual apartment is equipped with the preparation for the air conditioning system. The outdoor space is enhanced by charming areas such as patios and terraces.The arrangement of the apartments in the building is divided as follows:On the ground floor, there is a large 4 ½-room apartment with a large terrace, a large cellar, and a private entrance with a terrace-garden.On the first floor, there are two residential units with 3 ½ rooms: an apartment on one floor and an apartment on two floors (duplex with internal connecting staircase).On the second floor, we have two apartments with 3 ½ rooms with balconies and terraces.The apartment on the top floor has a large attic space.Parking spaces are included in the price, with preparation for the installation of charging columns for electric vehicles.

Travel time
-
1 / 21
CHF 965,000.–
7 rooms177m² living space
Via al Bosco 28, 6516 Cugnasco

House with large green space

Generale Fascinating semi-detached house immersed in greeneryIn the charming hills of Cugnasco, we offer for sale a beautiful semi-detached house on two levels, immersed in an oasis of tranquility and nature.The property is surrounded by 1,700 m² of land, transformed into a private park. Here you will find plants and flowers, natural ponds, a characteristic grotto with a barbecue area perfect for outdoor dinners, two tool storage rooms, as well as several terraced areas with corners dedicated to relaxation and conviviality: tables with benches, shaded areas, and a children's play area with swings and recreational spaces.The house is divided into two distinct residential units: • On the ground floor, a cozy 2.5-room apartment with a private terraced garden of about 50 m², ideal for outdoor moments in total tranquility. • On the first and second floors, a refined 4.5-room duplex apartment with large and bright spaces. The double-height living area and the open-space mezzanine used as a hobby/reading area, directly overlooking the living room, are characterized by ceilings with exposed wooden beams, which give warmth and charm to the environments. The living area is also enriched by an elegant wooden fireplace. The main bedroom has a dedicated walk-in closet. The unit is completed by an 11 m² terrace with a magnificent panoramic view of the plain up to Lake Maggiore. This unique property represents a perfect balance between residential comfort, natural charm, and outdoor life, in a quiet but convenient position to reach the main services.Possible use as a secondary residence.

Travel time
-
1 / 18
CHF 1,890,000.–
8 rooms
Via al Ticino 8, 6514 Sementina

Semi-Detached House with 2.5+5.5 Rooms and Land

Sementina 6514 Sementina is located in the district of Bellinzona, in the canton of Ticino. The population in the political municipality of Bellinzona has varied by an average of +0.7% per year over the last 5 years, with 44,743 inhabitants (as of December 31, 2023). The tax burden is equivalent to 11.7% (canton: 11.2%). The municipality has recorded an average residential construction activity of 1.5% per year over the last 5 years, while the current vacancy rate is 2.8% (as of June 1, 2024). Property prices have changed by +7.3% over the last 5 years (canton: +9.8%). General In Sementina, in a quiet and sunny residential area, we offer a semi-detached house with two floors for sale, which is located in a green and secluded environment, yet close to all essential services.The property is situated on a large and flat plot of land, ensuring excellent privacy and open views on all sides.The house consists of two residential units:On the ground floor, a 2.5-room apartment.On the first floor, a 5.5-room apartment.The interior spaces are spacious, bright, and well-distributed. Although the building was constructed in 1974, it was completely renovated in 2013, modernizing its aesthetics and functionality.There are numerous ancillary spaces and communal areas: • Laundry room with 42 m² • Cellar with vault • Technical room with storage and shower • Garage with gallery and hobby area • Grotto with equipped kitchen • Covered loggia with pergola, barbecue, oven, table, and stone benches The property also includes: • 1 covered parking space • 3 outdoor parking spaces In addition to being an ideal solution for families or those seeking a multifunctional home, the property also represents a good real estate investment: the land is located in a residential and commercial zone RC5, with the following building capacities: • Maximum exploitation rate: 1.0 • Maximum building rate: 35% • Maximum building height: 16.50 m A perfect opportunity for those seeking a ready-to-live-in house, but also for those who want to capitalize on the property's building potential.

Travel time
-
1 / 13
CHF 575,000.–
5 rooms240m² living space
Via Bellinzona 49, 6533 Lumino

5.1% RENDITE: Kleines Mehrfamilienhaus mit 3 Wohnungen in der Nähe von Bellinzona zum Top Preis

ImmoTessin.ch - Ihr Makler für Immobilien im Tessin. Am Ende der Beschreibung finden Sie einen Direktlink zur online Dokumentation mit vielen weiteren Informationen, Fotos und einem exklusiven Immobilienvideo dieser Immobilie.Die 3 Wohnungen sind voll vermietet und bieten per sofort eine Rendite von 5.1%. Lumino ist ein charmantes Dorf, das nur wenige Minuten von der Autobahn und Bellinzona entfernt liegt. Es bietet eine ruhige, malerische Umgebung und einfachen Zugang zu städtischen Annehmlichkeiten. Die perfekte Kombination aus ländlicher Idylle und städtischer Nähe.In einem komplett renovierten Gebäude finden Sie eine 1-Zimmer-Wohnung, eine 2-Zimmer-Wohnung und eine 2,5-Zimmer-Duplexwohnung. Jede Einheit wurde liebevoll restauriert und vereint den rustikalen Charme mit modernen Annehmlichkeiten in Badezimmern und Küchen. Jeder Wohnung verfügt über eine Elektroheizung und einen Kamin. Der Pergo-Bodenbelag verleiht jedem Raum eine elegante Note.Die Möglichkeiten werden durch den Erwerb eines angrenzenden Grundstücks (R3) erweitert, das zu einem erschwinglichen Preis erhältlich ist und Raum für weitere Investitionen bietet.Die aktuellen Mieten betragen pro Jahr ein Einkommen von CHF 29?400.-.LINK ZUR ONLINE DOKUMENTATION & IMMOBILIENVIDEO:Unter folgendem Link gelangen Sie direkt zur online Dokumentation mit vielen weiteren Informationen, Fotos und einem exklusiven Immobilienvideo dieser Immobilie: ... anche in italiano

Travel time
-
1 / 12
CHF 1,700,000.–
8 rooms248m² living space
Via ai Prati 1, 6514 Bellinzona

Beautiful semi-detached house with pool - Sementina

The accommodation was originally built as a single-story structure in 1971 and later, in 2001, was elevated with an additional level. The apartments are designed to be completely autonomous and do not have direct connections between them, except for the basement and garage, which are directly connected to the apartment on the lower level. The house is perfect for hosting multiple generations or for renting out a part of the building. The apartment on the ground floor, with 4.5 rooms, has a small terrace that offers direct access to the garden and the pool. There are three bedrooms connected to a corridor with a bathroom and a guest toilet. Apart from the kitchen, the accommodation has largely retained its original character. Direct access to the basement, including the garage, is guaranteed from the apartment. There is a spacious room with a window and a view of the garden, perfect as a hobby room. Additionally, there is a laundry room and a cellar with a gravel floor. The 3.5-room apartment on the upper floor has been completely renovated.Access is via an external staircase. The corridor with built-in wardrobes leads directly to the bright living/dining area with a fireplace and balcony. The open kitchen offers ample workspace and is equipped with Miele and Siemens appliances. One of the bedrooms is located opposite the kitchen and has access to the balcony. The master bedroom is closer to the entrance, offering more privacy. The dressing room and private bathroom, finished in high-quality marble, include a shower and a bathtub that represent the dream of many. The unit also includes a second complete bathroom with a shower and sink, as well as a separate storage room. Underfloor heating and electric shutters with an additional boiler are other features of the apartment. The property is enriched by a beautiful garden with a pool and a pergola. The garden is perfectly maintained and includes facilities such as an automatic lawn sprinkler with a weather station. The pool is equipped with an oxygen filtration system, which is less corrosive than chlorine, as the water maintains a completely neutral pH, making it gentler on the skin and reducing irritation. The technical equipment of the pool is located in a separate room under the terrace, where there is also another hobby room. The house is being sold as a single property. Both electricity and hot water are managed separately for each apartment, while the central gas heating is located in the basement; the oil supply can be conveniently carried out from the outside via a 6000-liter tank. The property is currently occupied and can be purchased on request. There is a 1/4 share of the access road to the house. It is possible to take over an existing mortgage; further details are available on request.

Travel time
-
  • Mountain view residential area with several houses, brown roofs, yellow walls, small gardens, and nearby mountains
  • Multi-story yellow building, brown roof, several windows, surrounded by greenery, neighboring buildings, fenced yard, cars parked in front, distant mountain view.
  • wooden cabinets, granite countertop, integrated sink, modern oven, natural light from window
  • white walls, tiled floor, large open door, fireplace against a wall
  • empty room, white walls, terracotta tiles, window sills, window frames, ceiling tracks
  • White tiles, white bathtub, showerhead, silver faucet, white sink, glass window, tiled floor
  • Outdoor dining area with table and benches, covered by a gazebo, stone flooring, garden with plants, wrought iron fence, outdoor fireplace, metal grate
  • Aerial view of residential properties, main house with two smaller annexes, asphalt driveway and multiple parking spaces for vehicles.
1 / 8
Multi-story yellow building, brown roof, several windows, surrounded by greenery, neighboring buildings, fenced yard, cars parked in front, distant mountain view.
wooden cabinets, granite countertop, integrated sink, modern oven, natural light from window
white walls, tiled floor, large open door, fireplace against a wall
  • Parking space
  • Balcony / Terrace
  • Child-friendly
CHF 1,950,000.–
19.5 rooms391m² living space
A Torascia 21, 6702 Bellinzona

Condominium with 5 apartments and beautiful view in Claro

Immersed in the picturesque landscape of Claro, this elegant condominium combines modern comfort with the charm of classic architecture. Originally built in 1928 and completely renovated in 2002, the building hosts five spacious apartments spread over five floors. An elevator conveniently leads to the fourth floor.The property features three apartments with 4.5 rooms, one attic apartment with 2.5 rooms, and one attic apartment with 3.5 rooms. The total is therefore 19.5 rooms and 8 bathrooms. All apartments are in good condition and convince with their well-studied layout that offers sufficient space. Additionally, the three apartments with 4.5 rooms have a cozy fireplace. Among the most recent renovation works are the refurbishment of the bathrooms in the apartments. In general, acoustic insulation of the terrace in front of the house has been carried out and a new boiler with the possibility of solar connection has been installed in the laundry room, which further increases comfort and energy efficiency.The property is heated by an oil heating system installed in 2002 in combination with a pleasant underfloor heating, for a comfortable warmth all year round. Each apartment also has a separate basement.A strong point of this property is the carefully maintained outdoor area: the cozy and sheltered garden is the perfect place to spend relaxing hours outdoors, whether for eating together, drinking a glass of wine in the evening, or for a weekend brunch with family and friends.Four covered parking spaces, five outdoor parking spaces, and a parking space for guests are available, ideal for residents and guests.This property is the perfect choice for those looking for generous living spaces, a well-maintained environment, and a welcoming neighborhood immersed in the nature of Ticino.

  • Parking space
  • Balcony / Terrace
  • Child-friendly
Travel time
-
1 / 13
CHF 1,850,000.–
9 rooms414m² living space
6514 Sementina

Photovoltaic system with battery, heat pump and double garage with 4 external parking spaces

In a privileged and sunny location, in a quiet and well-served residential area, stands this beautiful multi-family house built in 2015. The property is characterized by spacious, bright rooms, a fully fenced private garden, and a generous piazzale. It represents the ideal solution for large families, for those who want to live close to their loved ones while maintaining their independence, or for those looking for a good rental property.The structure develops on three levels: on the ground floor, there is an entrance portico, an independent single-room apartment with a wood stove and access to the garden, a bathroom with a shower, a cellar, a technical/laundry room, a heated hobby room, and a double garage. The first and second floors each host a spacious 4.5-room apartment with a fireplace or stove, a modern kitchen, three bedrooms, a windowed bathroom, and a south-facing balcony with an open view. The property offers a heat pump with floor heating, air conditioning on all floors, insect screens, and a powerful photovoltaic system with 14.45 kW and a 14.4 kWh battery for maximum energy efficiency.This property offer stands out for: • Recent construction (2015) divided into 2 apartments of 4.5 rooms + independent single room • Photovoltaic system (34 panels, 14.45 kW) with a 14.4 kWh battery • Heating with heat pump, floor heating, and air conditioning on every floor • Private garden, large piazzale, and south-facing balconies with an open view • Ventilated fireplaces / wood stoves in the apartments • Double garage with electric gate and 4 external parking spaces for guests • Aluminum windows with double glazing and insect screens installed on all windows • Quiet residential location, very sunny, and close to main services Interested? Contact us for a non-binding visit!Maddalena Stella: +41 76 657 02 40

1 / 13
CHF 2,650,000.–
12.5 rooms270m² living space
6500 Bellinzona

Modern rental villa in the heart of Bellinzona

Located in a strategic and well-served position in Bellinzona, this elegant multi-family house represents a high-quality investment opportunity, ideal for those seeking stable returns, efficient management, and sustainable wealth growth over the long term. Thanks to its central location, immediate proximity to main services, and excellent construction features, the property enjoys high attractiveness on the rental market.Distributed over several levels, the property comprises three 3.5-room apartments, each with an area of approximately 90 m², for a total living area of approximately 270 m². Each unit has two bathrooms and a large terrace, features highly appreciated by tenants and favoring stable and long-term rental.Built in 2020, the house stands out for its high construction quality, modern and carefully designed finishes, and the use of selected materials that guarantee living comfort and durability. The property also benefits from an excellent energy class, supported by a modern centralized heating system and solar panels, which contribute to reducing energy consumption and management costs, further increasing the value of the investment over time.The property is in impeccable condition and does not require any significant interventions in the short or medium term. Being fully rented, it guarantees a constant and predictable income flow from the start, offering investors the security of an already performing investment ready to generate returns.The train station is reachable in about 10 minutes on foot, while schools, shops, services, and supermarkets are easily accessible. This privileged location ensures constant demand for rental properties and contributes to preserving and enhancing the invested capital over the years.Key strengths of the property: • Investment with stable and immediate returns • 3 fully rented 3.5-room apartments • Terrace and 2 bathrooms per unit • Total living area of approximately 270 m² • Recent construction (2020) • High construction quality and modern finishes • Excellent energy efficiency class • System with solar panels for higher energy efficiency • Modern and efficient centralized heating • Low management costs • No significant interventions planned in the short term • Central and highly sought-after location in Bellinzona • Train station within walking distance • Services, schools, and shops in the immediate vicinity • Potential for long-term capital appreciation A rare property on the market, combining security, sustainability, construction quality, and profitability. The ideal solution for investors who want to protect and increase their assets through a modern, efficient, and perfectly integrated property into one of the most dynamic real estate markets in the Canton of Ticino.Contact us to receive the complete documentation or to organize a private visit.

1 / 7
CHF 16,000,000.–
Auf Anfrage 1, 6517 Arbedo

Modern rental building with high-quality finishes, modernity, and elegance

In a quiet and sunny residential area, convenient to all services, this modern and elegant rental building is composed of two contiguous blocks with independent entrances. Each block develops on three levels served by a large elevator; on each floor, there are two symmetrical apartments, for a total of 6 identical apartments per block. Each apartment is assigned three parking spaces, two in the garage and one outside, and a large cellar. The apartments are finished with high-quality materials such as resin-finished floors with industrial strength, PVC windows and triple glazing, electric blinds, armored entrance doors, and latest-generation appliances. The heat production, distributed by floor serpentine, with temperature regulation in each room, is generated by two independent air-water heat pumps for each block, in addition to a solar system composed of 20 sqm of collectors, with pre-heating and hot water production; furthermore, an independent controlled ventilation system is provided.This immosky offer has the following advantages: + Minergie plus certification+ Underground car silo+ Ten-year rental contracts+ Four common gardens + Private laundry room on the floor+ Video surveillance system for common areas + Blackout with electric blinds in insulated aluminum+ Cutting-edge technologies and energy savingOur consultants are at your disposal for more information and invite you to schedule a non-binding visit. Further residential and commercial proposals on our immosky.ch portal

1 / 35
CHF 2,200,000.–
14 rooms
6632 Vogorno

Casa con 4 appartamenti - Haus mit 4 Wohnungen - Vogorno

Casa Ciliegio – Una proprietà esclusiva nel cuore della Valle Verzasca Nel suggestivo borgo di Vogorno, alle porte della rinomata Valle Verzasca, proponiamo Casa Ciliegio, un elegante stabile edificato nel 2021 composto da quattro appartamenti indipendenti, realizzato con criteri costruttivi moderni e finiture di qualità. La proprietà sorge in una posizione strategica, immersa nella tranquillità della natura ma facilmente raggiungibile, a pochi minuti dal Lago Maggiore e dalla città di Locarno. La possibilità di destinazione sia a residenza primaria che secondaria, unita alla divisione in proprietà per piani (PPP), offre grande flessibilità di utilizzo e interessanti prospettive future. Attualmente gli appartamenti vengono locati come case vacanza, attività che rappresenta una concreta opportunità di reddito grazie all’elevata richiesta turistica della Valle Verzasca. Ogni anno migliaia di visitatori provenienti dalla Svizzera e dall’estero scelgono questa destinazione per i suoi paesaggi unici, le acque cristalline del fiume Verzasca, la celebre diga di “GoldenEye”, i numerosi sentieri escursionistici, le attività outdoor e il perfetto connubio tra natura, relax e sport. Questa costante affluenza rende l’immobile particolarmente interessante per chi desidera effettuare un investimento immobiliare con un importante potenziale di rendimento e di rivalutazione nel tempo. Gli appartamenti sono progettati per offrire comfort e funzionalità. Tutte le unità dispongono di spazi luminosi, cucine moderne, lavanderia privata e sono caratterizzate da ambienti accoglienti, ideali sia per soggiorni turistici sia per un utilizzo residenziale. Il riscaldamento tramite termopompa, lo stato pari al nuovo dell’immobile e gli impianti di recente realizzazione garantiscono elevato comfort abitativo e costi di gestione contenuti. La proprietà è completata da un terreno di circa 1’130 m², garage e numerosi posti auto, oltre a piacevoli spazi esterni con terrazze, aree relax e zona barbecue, particolarmente apprezzati dalla clientela turistica durante la bella stagione. Casa Ciliegio rappresenta una soluzione rara sul mercato: una proprietà moderna, già perfettamente inserita nel circuito degli affitti turistici, situata in una delle località più ricercate del Canton Ticino. Un immobile capace di coniugare qualità costruttiva, fascino del territorio e concrete prospettive di redditività, ideale tanto per l’investitore quanto per chi desidera possedere una residenza esclusiva immersa in uno degli scenari naturali più spettacolari della Svizzera. ____Casa Ciliegio – Eine exklusive Liegenschaft im Herzen des Verzascatals Im malerischen Dorf Vogorno, am Eingang des berühmten Verzascatals, präsentieren wir Casa Ciliegio, ein hochwertiges Mehrfamilienhaus aus dem Jahr 2021 mit vier unabhängigen Wohnungen, das nach modernen Baustandards und mit hochwertigen Materialien realisiert wurde. Die Liegenschaft befindet sich in einer ruhigen und dennoch strategisch günstigen Lage, eingebettet in eine beeindruckende Naturlandschaft und nur wenige Minuten vom Lago Maggiore sowie der Stadt Locarno entfernt. Die Nutzung als Erst- oder Zweitwohnsitz sowie die bereits bestehende Stockwerkeigentumsaufteilung (PPP) bieten maximale Flexibilität und eröffnen interessante Perspektiven für Eigennutzer und Investoren gleichermaßen. Derzeit werden die Wohnungen erfolgreich als Ferienunterkünfte vermietet und stellen damit eine attraktive und bereits etablierte Einnahmequelle dar. Das Verzascatal zählt zu den bekanntesten und beliebtesten Tourismusdestinationen der Schweiz und zieht jedes Jahr zahlreiche Besucher aus dem In- und Ausland an. Die weltberühmte Verzasca mit ihrem smaragdgrünen Wasser, die spektakuläre Staumauer aus dem James-Bond- Film GoldenEye, unzählige Wander- und Bikewege sowie vielfältige Freizeitmöglichkeiten machen die Region zu einem Ganzjahresziel mit hoher Nachfrage nach Ferienunterkünften. Für Investoren bietet sich dadurch eine ausgezeichnete Gelegenheit, von einem attraktiven Ertragspotenzial und einer nachhaltigen Wertentwicklung der Immobilie zu profitieren. Alle Wohnungen überzeugen durch helle Wohnräume, moderne Küchen, private Waschküchen und eine hochwertige Ausstattung, die sowohl den Ansprüchen von Feriengästen als auch von Dauerbewohnern gerecht wird. Die energieeffiziente Wärmepumpe, der neuwertige Zustand des Gebäudes und die moderne Haustechnik gewährleisten einen hohen Wohnkomfort bei gleichzeitig niedrigen Betriebskosten. Ergänzt wird die Liegenschaft durch ein rund 1’130 m² grosses Grundstück, eine Garage, mehrere Aussenparkplätze sowie attraktive Aussenbereiche mit Terrassen, gemütlichen Sitzplätzen und Grillbereich – ideale Voraussetzungen für erholsame Aufenthalte inmitten der Natur. Casa Ciliegio vereint moderne Architektur, hochwertige Bauqualität und eine der begehrtesten Lagen des Tessins. Dank der bereits etablierten Ferienvermietung, der flexiblen Nutzungsmöglichkeiten und der aussergewöhnlichen touristischen Attraktivität des Verzascatals stellt diese Liegenschaft eine seltene Gelegenheit dar – sowohl als renditestarke Kapitalanlage als auch als exklusiver Wohnsitz in einer der schönsten Naturlandschaften der Schweiz.

1 / 14
CHF 1,800,000.–
9.5 rooms371m² living space
Via Cantonale, 6518 Gorduno

Historic Ticinese house in Gorduno

Historic Ticinese house in Gorduno A high-value real estate opportunity with great potentialThis interesting property represents an ideal solution for investors looking for a solid, versatile asset with concrete development possibilities. Set in a well-organized and curated context, it stands out for the presence of an elegant residential building composed of three housing units, in addition to generous outdoor spaces that amplify its value.The property, with a total area of 371 m², hosts two 3.5-room apartments, bright and well-distributed, and a large 2.5-room attic, easily adaptable to different housing or income needs. The structure is completed by a spacious cellar with laundry and accessory rooms, which guarantee practicality and functionality.A distinctive element of the property is the large courtyard, ordered and versatile, which offers an interesting building potential: in fact, there is the possibility of building an additional property, significantly increasing the overall value of the investment.To further enhance the offer, we find a suggestive grottino with a granite table under a pergola, perfect for convivial moments, two garages, parking spaces for 6-7 vehicles, and a well-organized technical area.An exclusive proposal, ideal for those who want to combine immediate profitability and future development prospects in a single high-quality real estate solution.

Travel time
-

Suggested properties for you based on search results