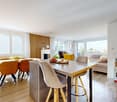
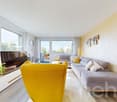
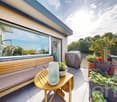
1 result - Apartment to buy in Kaiserstuhl AG

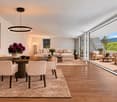
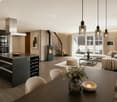
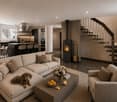
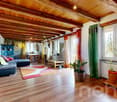
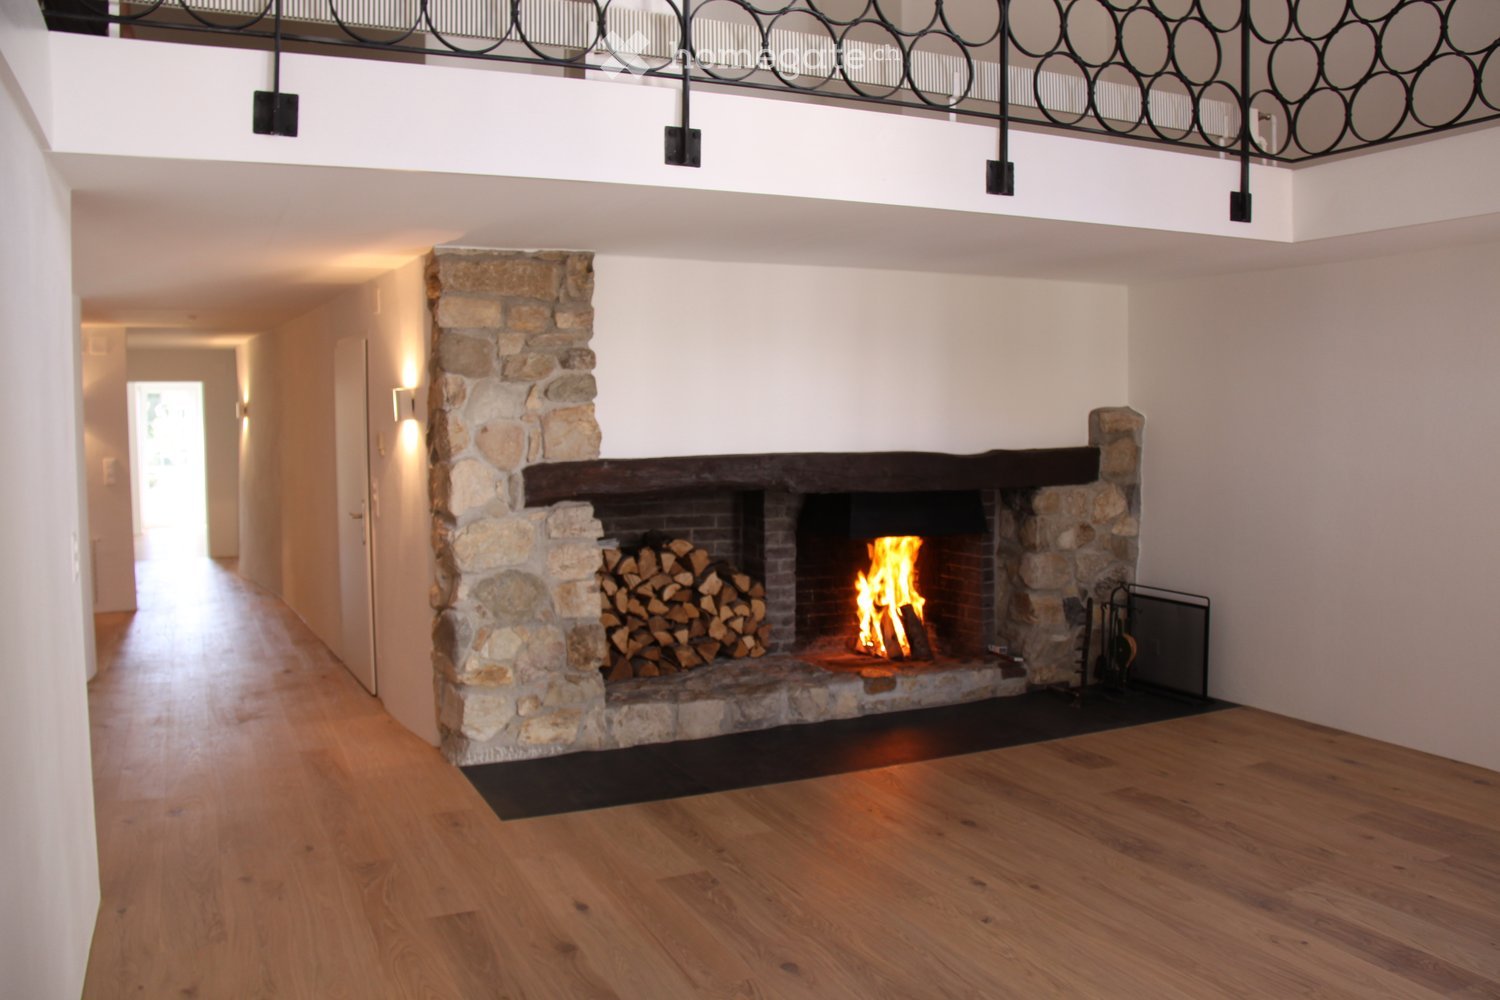
  • Fireplace made of stone, wood floors, modern design
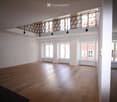
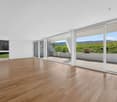
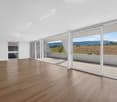
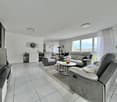
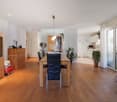
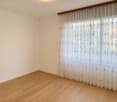
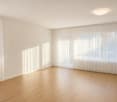
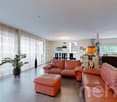
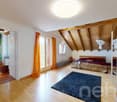
  • Large empty room with wooden floor, white walls, three windows with radiators, black railing on raised ground floor
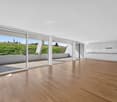
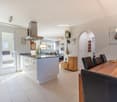
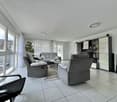
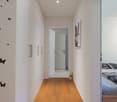
  • wooden floor, white walls, hallway, recessed lighting, stone pillar
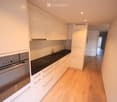
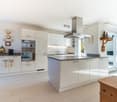
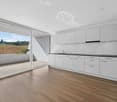
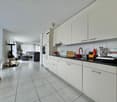
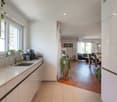
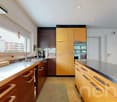
  • white kitchen with black countertops, wooden cabinets, built-in oven and dishwasher, under-cabinet lighting
  • Hallway with wooden floor, white walls, large curved feature wall, recessed lighting, and wall mounted lights
  • modern design, double vanity with two sinks, mirror, tiled wall, shower enclosure
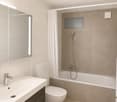
  • white tile walls, corner bathtub, glass shower enclosure, shower head, towel heater
  • modern, minimalist design with white tiles, a toilet, a sink, a mirror, and a silver faucet
  • empty room, white walls, wooden floor, two windows, white radiator
  • Empty room with white walls, wooden floor, large windows, built-in cabinets
  • large mirrored wardrobe, hardwood floors, large white walls, a door at the back of the room
  • spiral staircase, wooden floor, white walls, white railing, two wall-mounted lamps
  • empty room, wooden floor, white walls, metal staircase
  • interior, wooden floor, railing, open space, fireplace
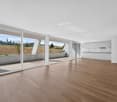
  • Empty room with wooden floor, white walls, radiator below the window, a glass door leading to a balcony with metal railings
  • Upper floor with living room, kitchen, 3 bedrooms, 2 bathrooms, terrace
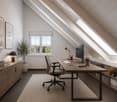
  • top floor layout with living room, balcony, open area, office, and stairs
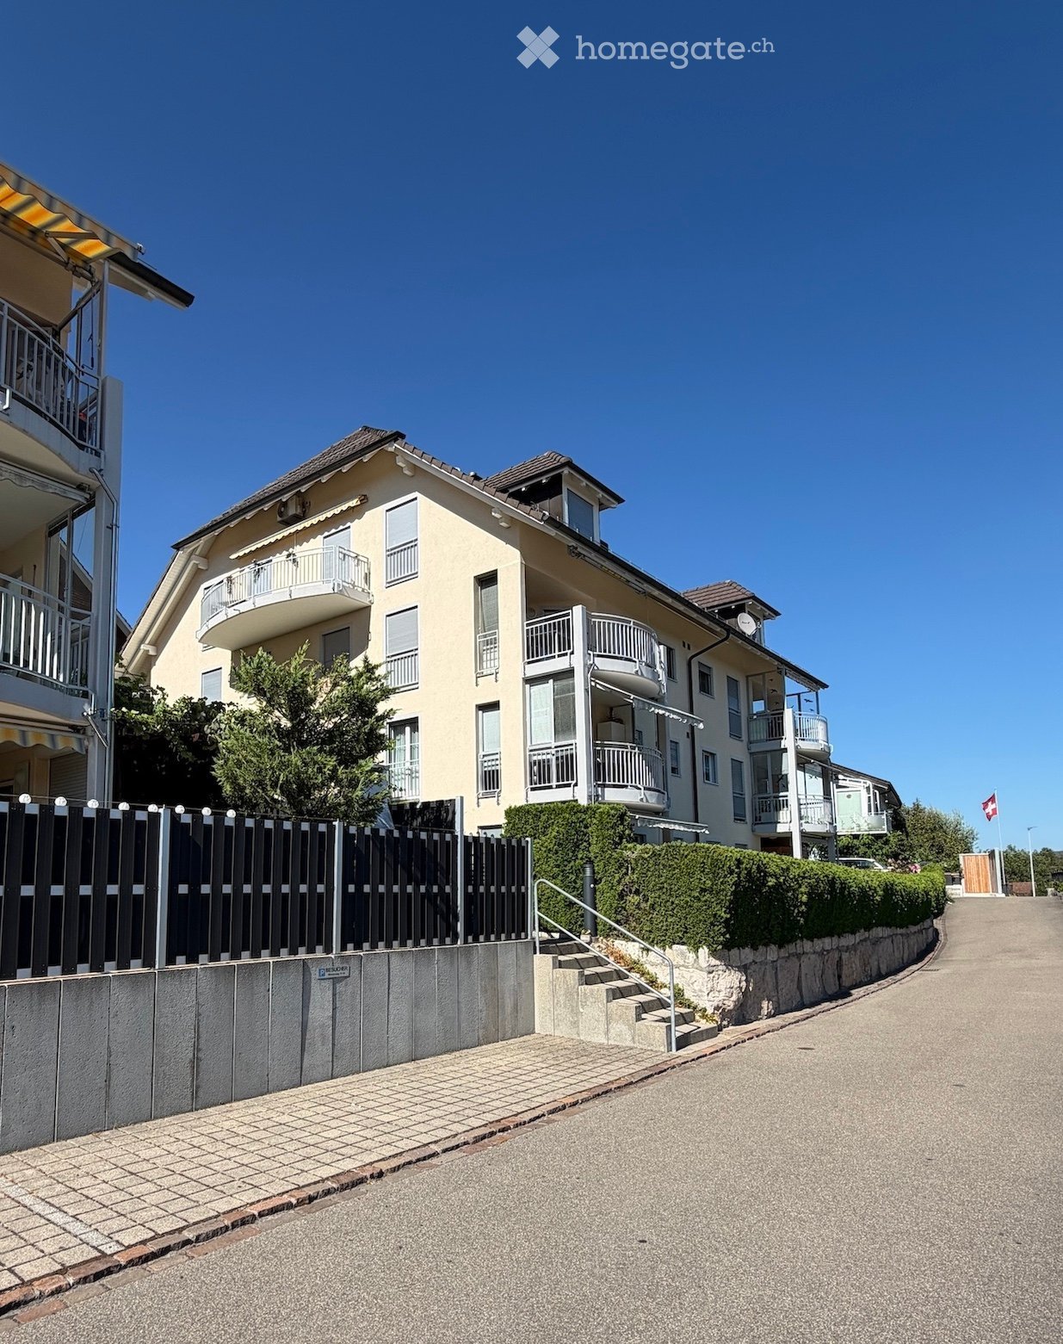
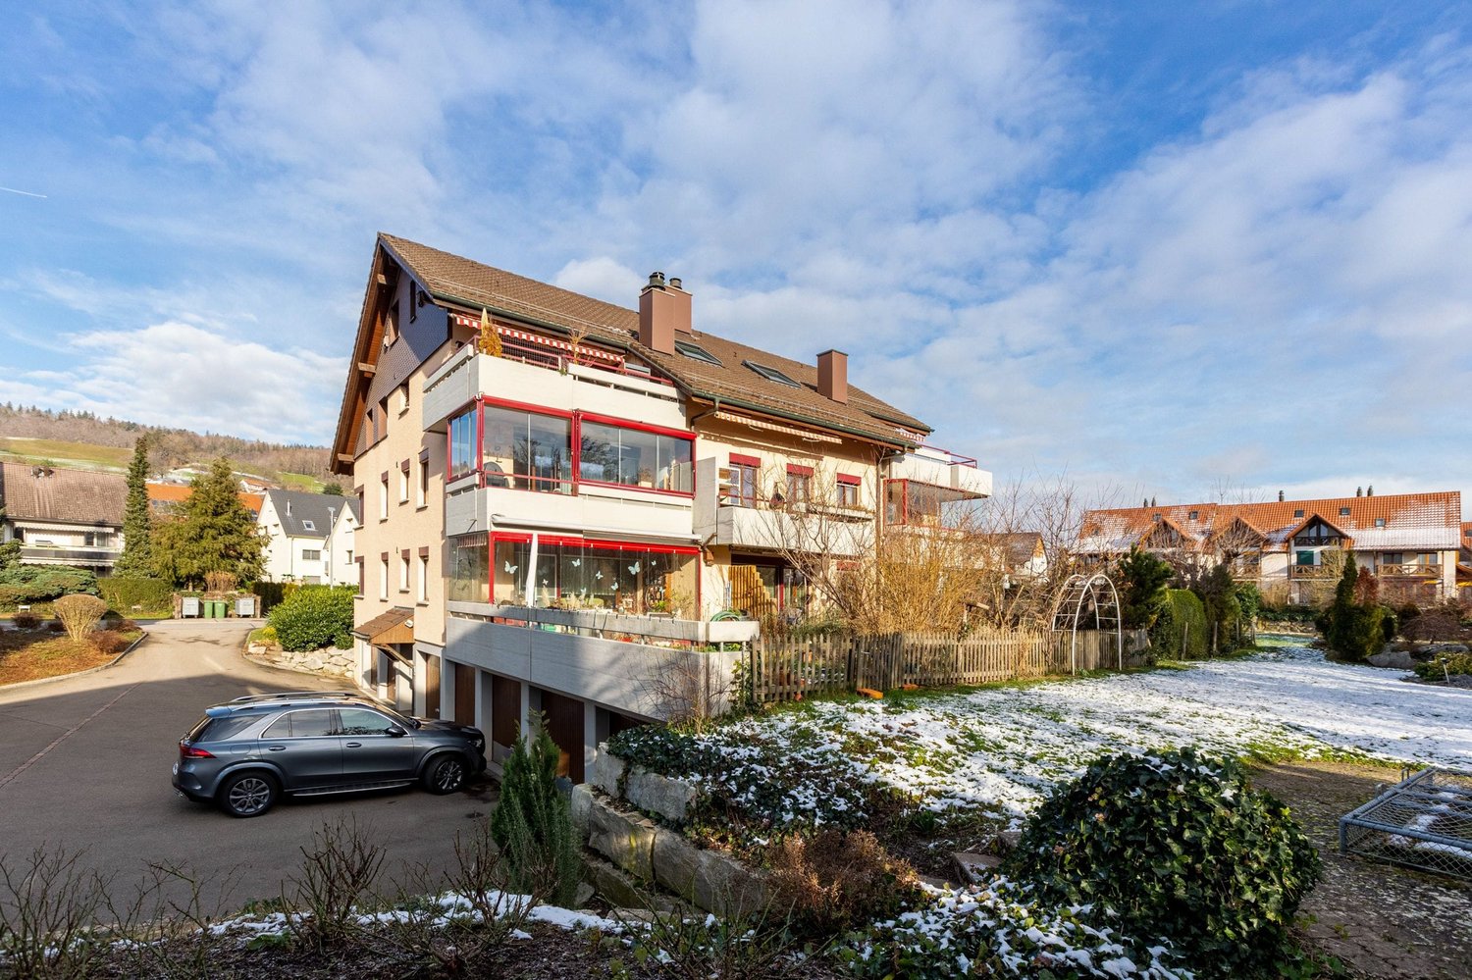
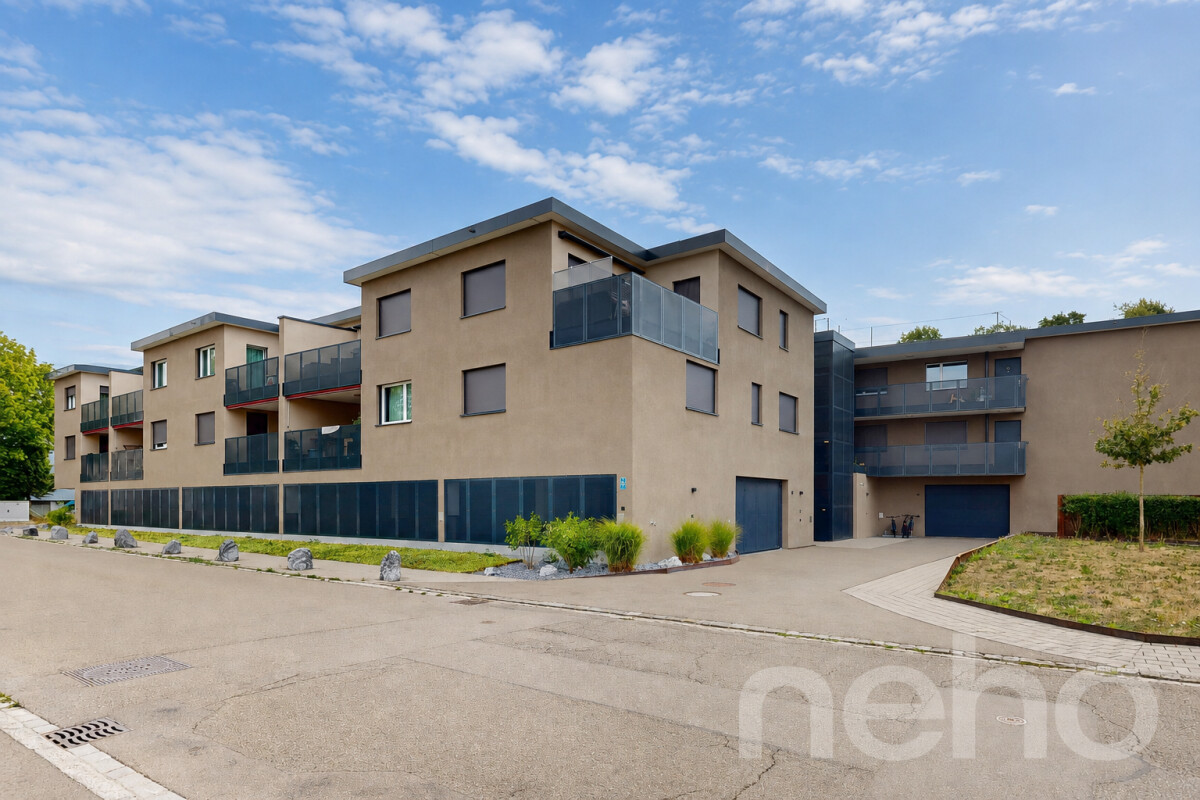
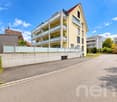
  • Multiple windows, balcony, main entrance on ground floor, mail boxes next to the entrance, plants at the bottom
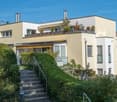
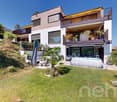
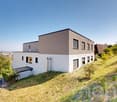
  • 3 story building, brown shutters, glass windows, chimneys, beige exterior, plants
  • village on the river, old buildings, bridge, small buildings, mountains, trees, grass, cloudy sky
  • Several houses, brown rooftops, surrounded by greenery, river visible, mountains in the background
  • Stone road with parked cars, residential buildings, church tower with a clock, green trees, buildings with balconies, white walls
  • lawn, stone wall, red flowers, greenery, a tower, clock tower, trees
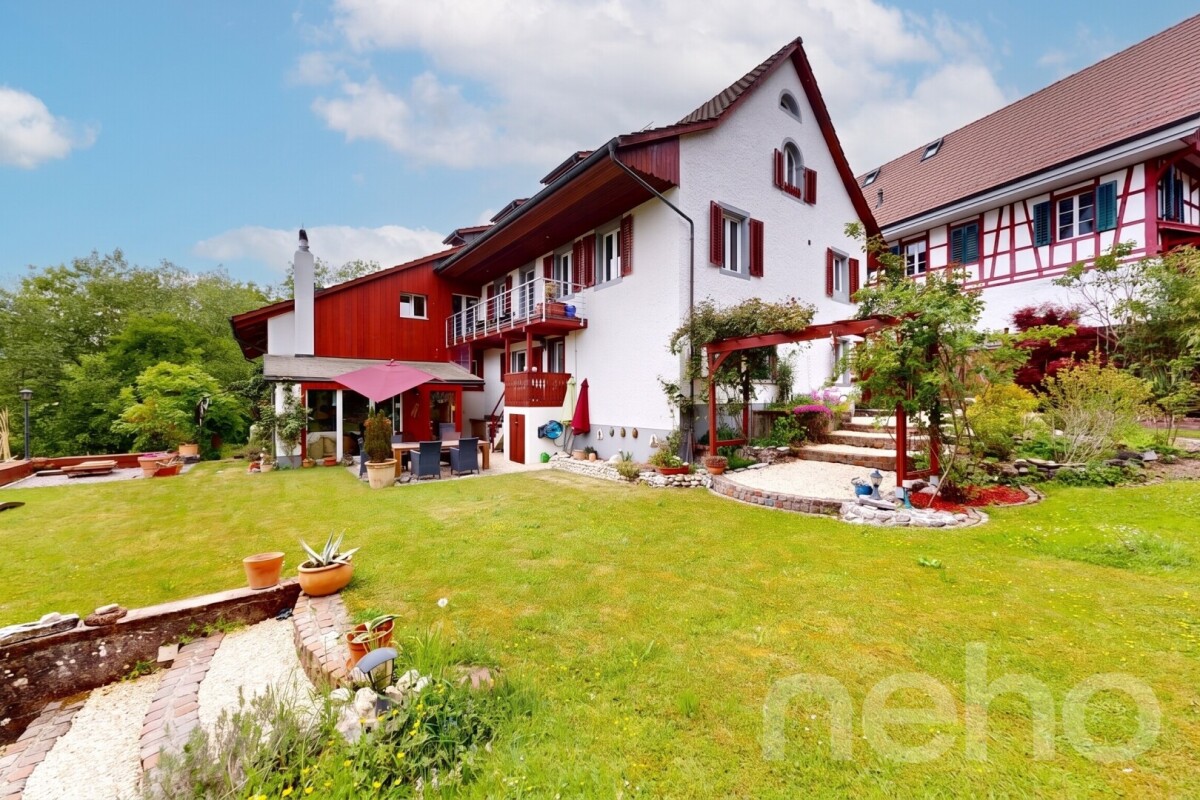
  • open lawn, trees, plants, garden shed, and other garden structures
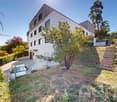
  • Trees and plants in a grassy area in front of a building
  • Living room, kitchen, 3 bedrooms, 2 bathrooms, balcony
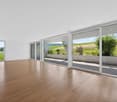
  • empty room, wooden floor, 3 windows, radiators
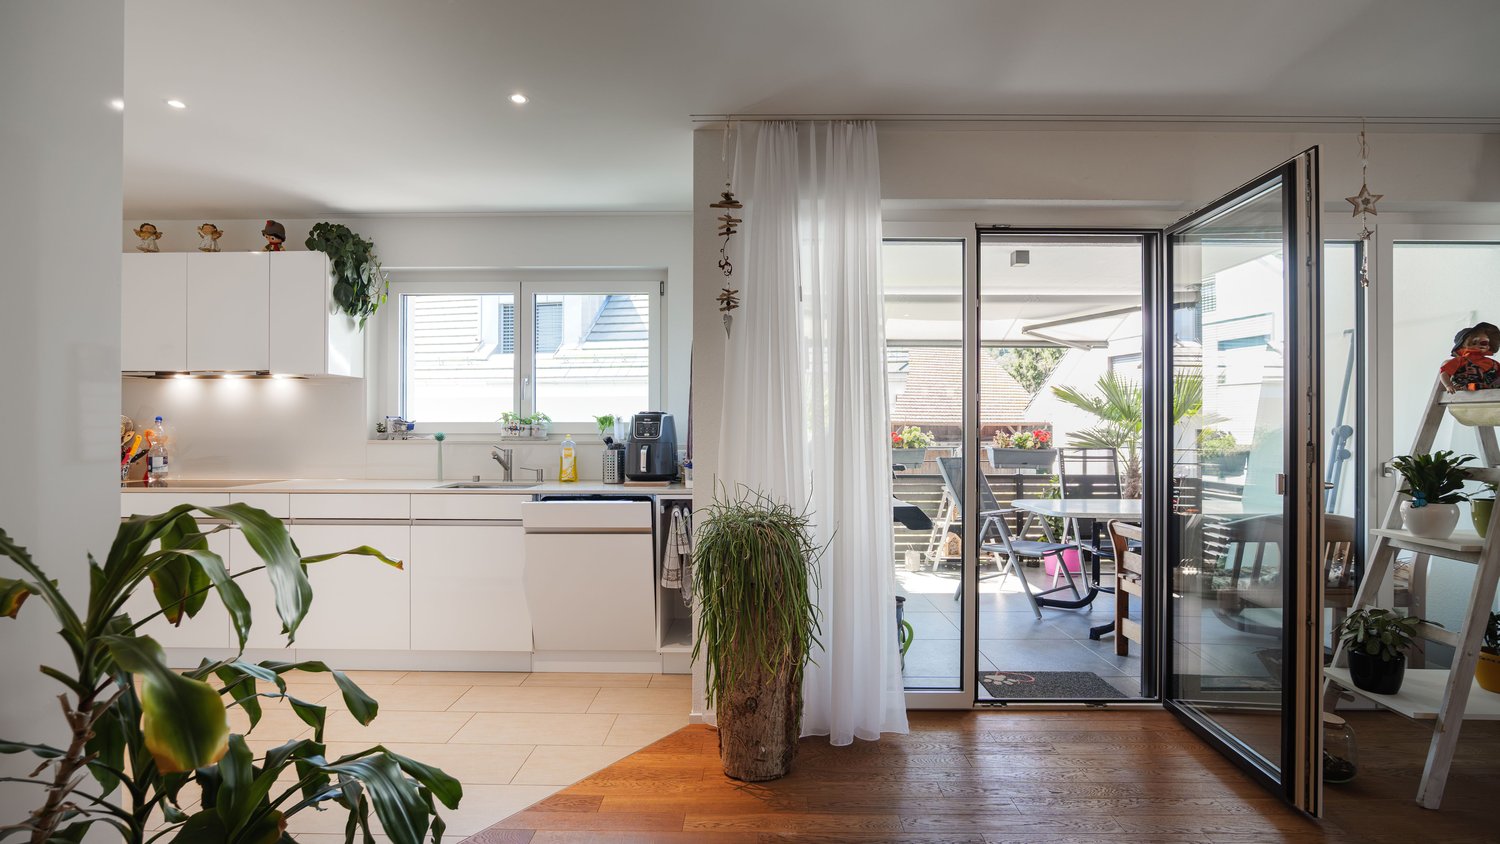
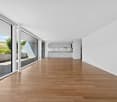
  • empty room with wooden floor, white wall, kitchen area with oven and countertop
  • wooden floor, white walls, two white cabinets, one door, one white door, open space
  • White tiles, white sink, shower cubicle, white toilet, mirror, light on the wall, silver shower head, curtain
  • Basement, tiled floor, large tank, water pipes, ladder, hoses
  • utility room, white cabinets, countertop, dog, storage, tools
  • A grey panel with several electrical meters, switches, and circuit breakers installed on a wall.
  • A grassy outdoor area with trees, a bench, and a clear blue sky. The area is marked with a yellow outline, indicating a designated space.
  • A picturesque village with traditional houses, a prominent tower, and surrounding greenery, set in a valley with open fields and distant hills.
1 / 35
Large empty room with wooden floor, white walls, three windows with radiators, black railing on raised ground floor
wooden floor, white walls, hallway, recessed lighting, stone pillar
white kitchen with black countertops, wooden cabinets, built-in oven and dishwasher, under-cabinet lighting
CHF 1,180,000.– Premium
5.5 rooms164m² living space
Hauptgasse 78, 5466 Kaiserstuhl AG

5.5-room maisonette apartment + 1.5-room ground floor apartment with commercial space in Kaiserstuhl + land in Germany

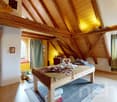
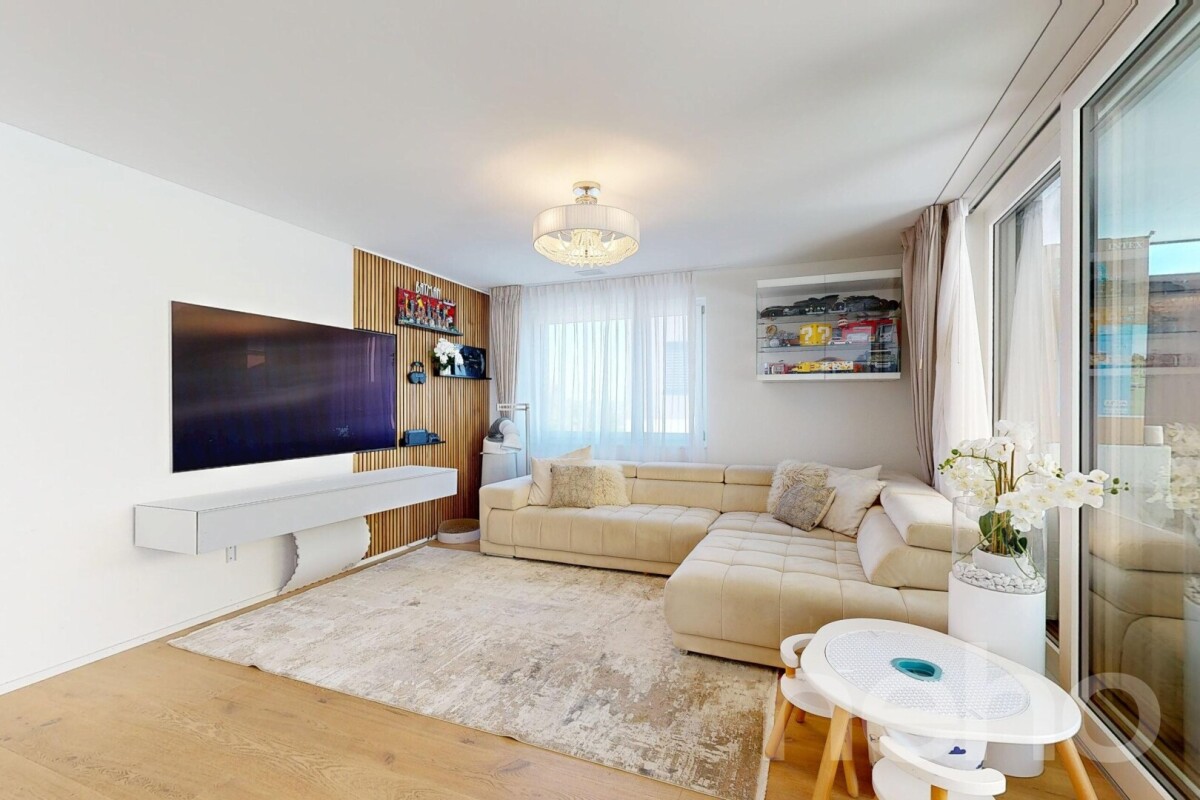
Location and surroundings: The apartment is located in a quiet and child-friendly environment. Kaiserstuhl train station is just a 3-minute walk away and offers excellent connections. The kindergarten is a 2-minute walk away. The location is sunny and offers a peaceful atmosphere away from noise. Located on the Rhine and surrounded by nature and forests, you will find restaurants, clubs, and affordable shopping directly opposite in Hohenthengen.A four-fold offer:1.) Discover this spacious 5.5-room maisonette apartment on 162m² of living space in the picturesque municipality of Kaiserstuhl AG. The apartment, built in 1974 and lovingly renovated in 2015, extends over two floors and offers a unique living experience in a quiet location.This gem combines historic charm with modern amenities and is ideal for families or couples looking for something special. The combination of a quiet location, excellent transport links, and spacious rooms with further design options makes this property a true jewel. Enjoy, for example, the living room with 5m ceiling height, an open fireplace, and its gallery above.2.) In addition, you will receive a 1.5-room ground floor apartment in the same 4-family house, which can also be used as a commercial space, with a separate entrance directly from the town.3.) A huge garden with shade-providing trees and various seating options, as well as a private parking space directly next to the house, are also part of the offer.4.) The small plot of land on the south slope of Germany, from which you can look out over the picturesque Kaiserstuhl, is also included in the offer.History: My father bought the over 300-year-old old town house for my grandmother in 1962. Actually, it's two merged "citizen houses" built directly into the old city wall. He completely gutted the entire house in 1974 and founded a condominium with four independent apartments. Only the old exterior walls remained.After my parents' death, I renovated my two apartments and ancillary rooms completely in 2015 as an architect and heir, with new wet cells, high-quality kitchens (induction/steamer), and noble floors. Recessed lights and LAN are also newly installed. The open fireplace with its 12m high chimney offers warmth, character, and a real grill spot that you can simply fire with large logs.2025 the community also acquired a new district heating system with a heat storage boiler and a new electrical panel. The comfortable laundry room with workbench, a rustic "wine cellar", a small attic in the roof and of course the most beautiful and largest garden at the former western city moat round off the unique offer.Unfortunately, our children are not interested in the property, so I am selling this gem and unique property preferably completely to you, if you may fall in love with the object.Both apartments are currently rented and could initially be used as a rental property.But probably you want to live in the single-family home yourself and could finance your own mortgage with the rental of the 1.5-room apartment. Or you use the ground floor as an office or commercial space for your own purposes. Maybe you like animals? We used to have diverse ones in the house, goats and rabbits in the garden. 😊 Finally, the house "zur Grossen Rosen" was once a pharmacy, then a carpentry shop, but also a goat stable (see commercial sign on the facade).Traditionally, the Kaiserstuhlers used to keep their own piece of land in the opposite Germany. And so you will also receive the aforementioned parcel with a nut tree on the edge of the forest directly across the Rhine.I would be happy to advise you as an architect on further options and expansion possibilities. For a viewing appointment and further questions, please contact me directly.
Travel time
-
More objects in your automatically expanded search area
19 results - Radius: + 10km
1 / 13
  • Balcony / Terrace
  • Elevator
  • Wheelchair access
CHF 1,250,000.– Premium
5.5 rooms136m² living space
Murzlenstrasse 25, 8166 Niederweningen

Light, space, and privacy - attractive 5.5-room apartment with large terrace

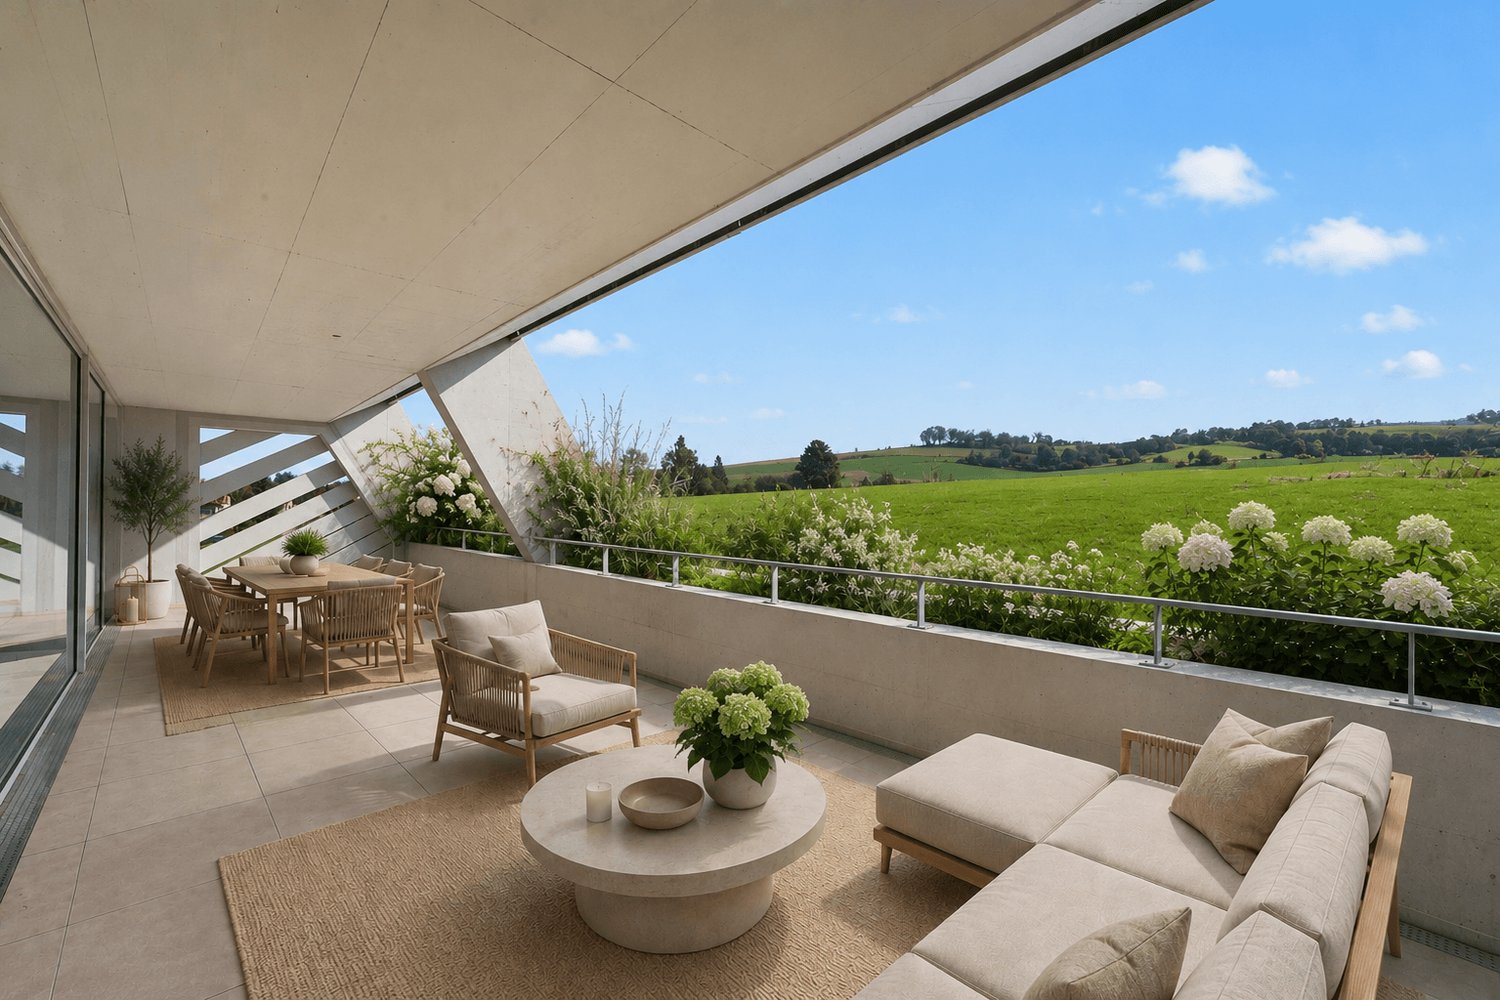
This modern and generously designed 5.5-room apartment on the high ground floor impresses with its well-thought-out floor plan, bright living rooms, and modern equipment. All living rooms are on one level and offer a comfortable living feeling with versatile usage possibilities.A special highlight is the 35.5 m² large, covered terrace, which harmoniously extends the living space into the outdoors. Here you can enjoy relaxed hours in a quiet atmosphere and with a lot of privacy.The highlights at a glance:- modern, open kitchen with V-ZUG appliances- 4 bright bedrooms, ideal for families, home office or guests- spacious, covered terrace (35.5 m²) with plenty of space to relax and linger- 2 bathrooms (1x shower + WC | 1x bath without WC (bathtub + sink available)- separate guest toilet for additional comfort- own laundry tower in the practical réduit- spacious cellar compartment (13.6 m²) with additional storage space- 1 to 2 underground parking spaces can be optionally purchased for CHF 38,000 eachThe apartment combines modern living, generous space, and a high level of privacy. An ideal home for all those who value comfort, peace, and quality of life.More information about the project: https://grindelen.projekte.immobilien/Have we sparked your interest?We would be happy to provide you with further information or arrange a personal viewing appointment.We look forward to your contact!

  • Balcony / Terrace
  • Elevator
  • Wheelchair access
Travel time
-
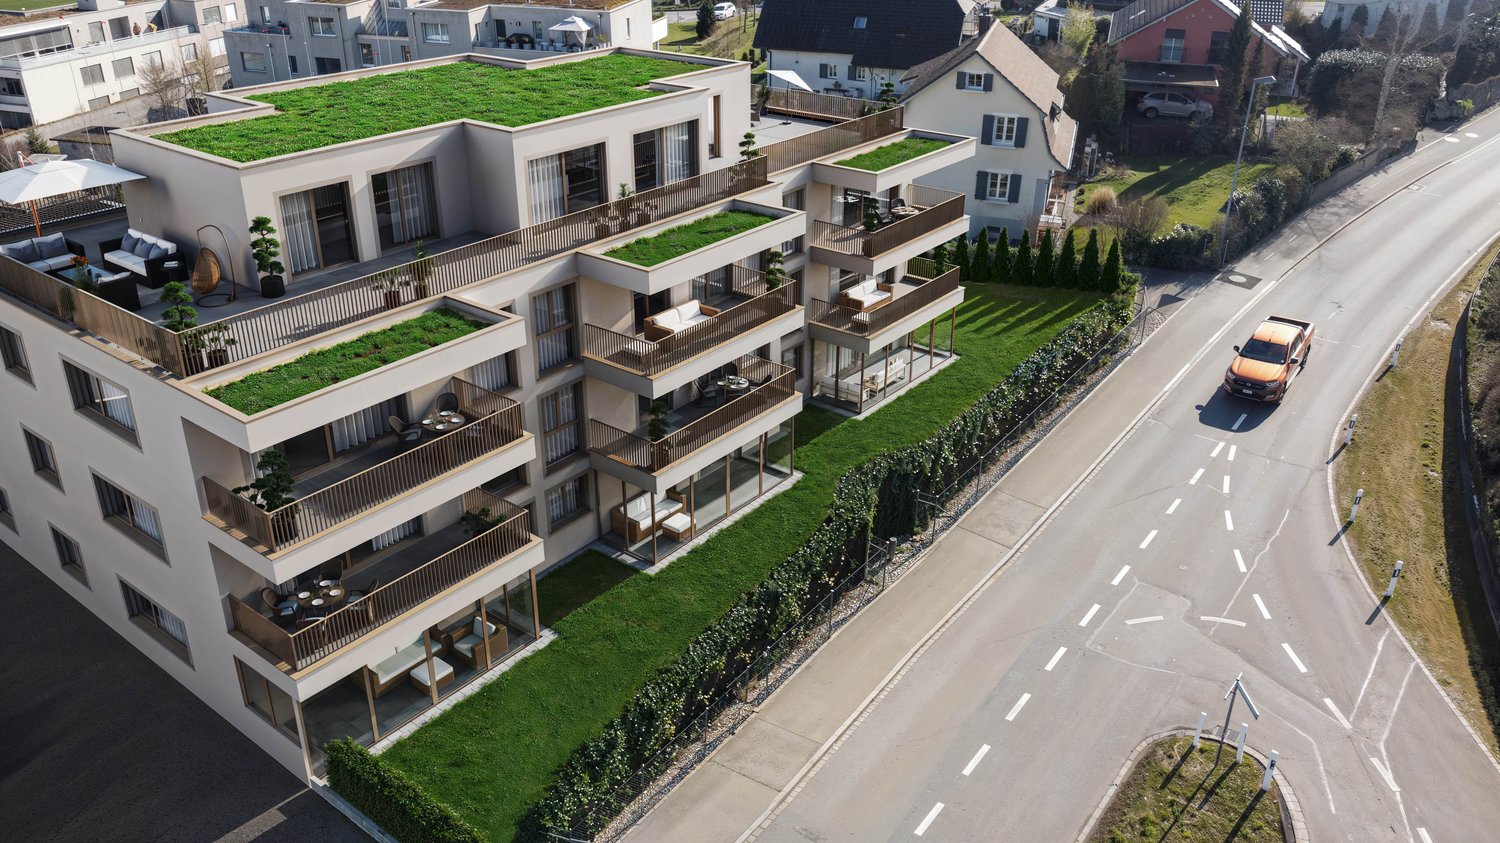
New building
1 / 20
CHF 915,000.– Premium
4.5 rooms106m² living space
Rheinsfelderstrasse 14, 8192 Zweidlen

All Sold - Modern Living in the Heart of Zweidlen

All sold: Discover the 2nd stage "Vita 2.0" – Your new home on Rheinsfelderstrasse 14 in 8192 Zweidlen-Glattfelden, where modern design meets the highest living comfort. In this exclusive new building project, we offer a selection of 10 high-quality residential units that will enrich your life.Highlights: Location:Enjoy the idyllic tranquility near the agricultural zone and the practical proximity to the center of Zweidlen.Architecture:Modern architecture thought out to the last detail to perfectly live out daily living comfort. Clear lines, light-flooded rooms & a perfectly tuned material and color concept describe the Vita 2.0 project best.Equipment:Each residential unit is equipped with the most modern amenities to enrich your daily life.Sustainability:Energy-efficient construction and smart home technology for environmentally conscious living.Diversity:Choose the floor plan that suits your needs:3 x 3.5-room apartments with 89.1 m2 plus outdoor balcony area (All sold)6 x 4.5-room apartments with 105.1 m2 or 110.2 m2 (WHG 3 in EG reserved)Spacious 3.5-room attic apartment with 125.7 m2 and 214 m2 large terrace. (Sold)- Spacious balconies or terraces that invite you to linger in the fresh air.- Underground parking spaces that guarantee comfort and security for your vehicle.Quality of life for the discerning:The "Vita 2.0" project stands for quality of life. Whether for singles, couples, or families – everyone finds their perfect home here.Your new home offers:- Open, modern kitchens that leave no wishes unfulfilled.- Elegant bathrooms that become your personal wellness oasis.Interested?We cordially invite you to visit the plot with us on site and to go through the virtual tours of the different apartments together on the large screen. Contact us for more information or to arrange a viewing appointment. Experience for yourself what it means to live in a home that is as unique as you are. We look forward to welcoming you soon to Rheinsfelderstrasse 14!

Travel time
-
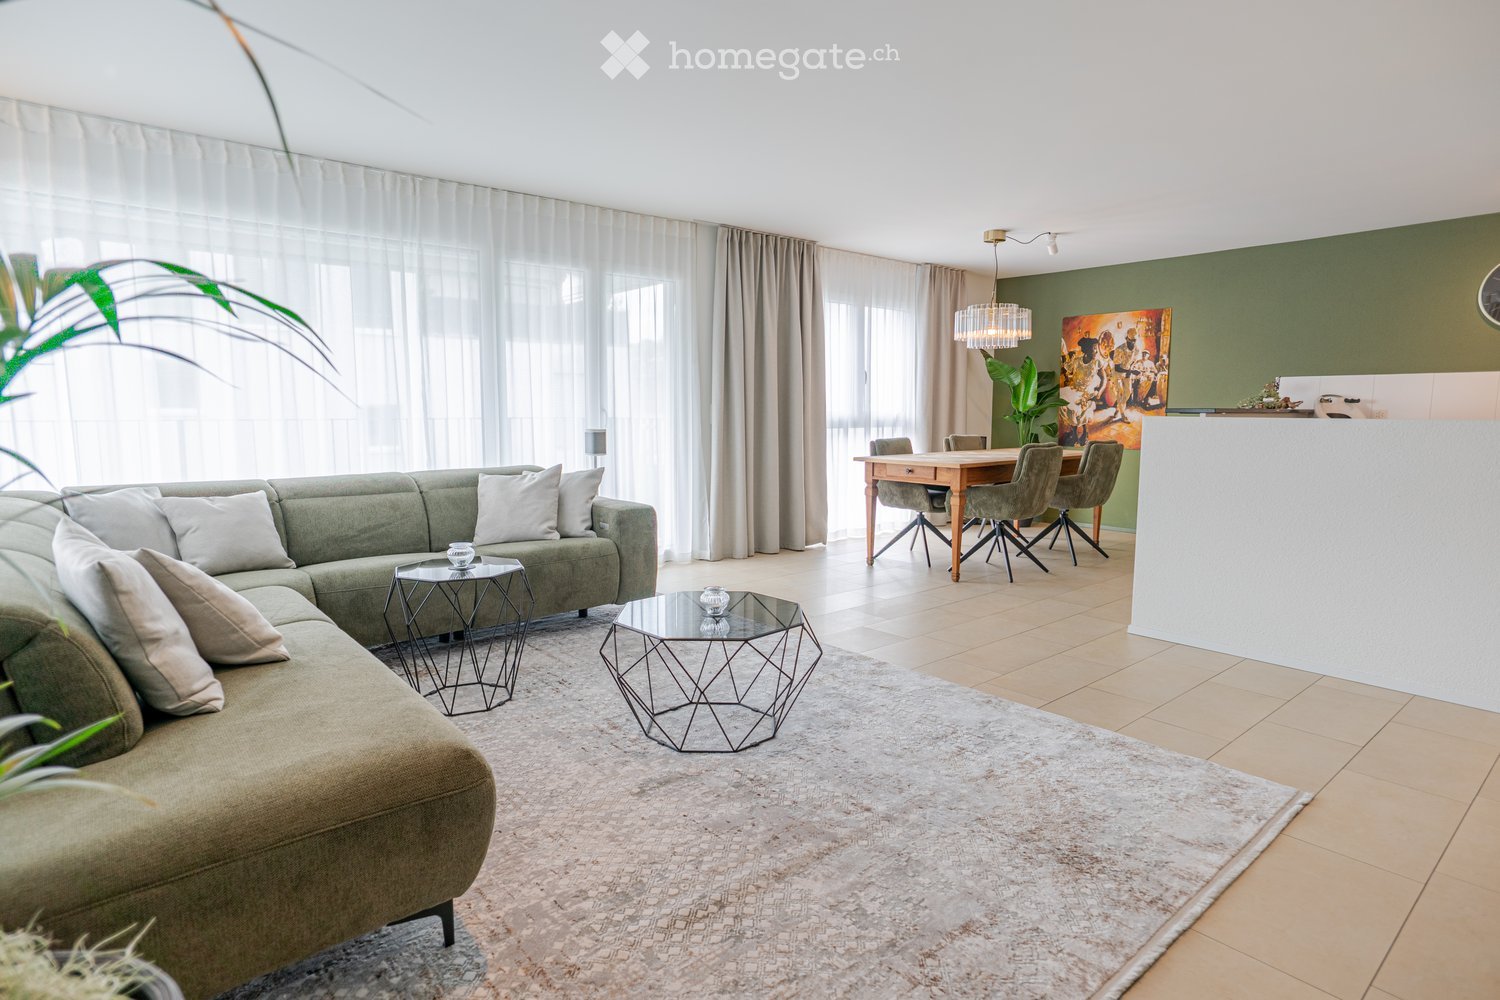
  • Modern living and dining area with a green sectional sofa, glass coffee tables, a dining table with chairs, and a chandelier.
  • Open-plan dining and kitchen area with a wooden dining table, four chairs, white cabinets, a built-in oven, and a chandelier.
  • Modern living room with a green accent wall, a dark wooden TV stand, a grey sofa with white cushions, a geometric glass coffee table, and a large plant in a pot.
  • Modern living room with a green sectional sofa, coffee table, side table, television, candle holders, and a large plant in a pot. The room features large windows with sheer curtains and a light-colored rug on the floor.
  • Modern kitchen with white cabinets, dark countertops, a sink, a coffee maker, a scale, and a clock on the wall.
  • Modern kitchen with white cabinets, stainless steel sink, coffee maker, and built-in oven. Features a sleek black countertop and a small decorative display with candles and a mirror.
  • Modern hallway with a world map wall decoration, white tiled floor, and adjacent living room area with a sofa and large windows.
  • Modern office space with wooden flooring, a desk with a computer, a chair, a printer, and a lamp. A large window with curtains is on the right side, and a green door is visible on the left.
  • Cozy bedroom with teal accent wall, wooden floor, large bed with metal frame, nightstands with lamps, bench at foot of bed, and decorative rug.
  • Modern hallway with light-colored tiled flooring, white walls, and recessed ceiling lighting. Features a decorative world map mural on one wall and a framed staircase photograph on another.
  • Modern bathroom with a bathtub, toilet, sink, large mirror, and decorative towel. Features a wooden accent wall with the phrase "Time to relax" and a green bath mat on the floor.
1 / 11
CHF 1,090,000.– Top
3.5 rooms100m² living space
Gumpenwisenstrasse 3A, 8166 Niederweningen

Spacious, freshly renovated 3.5-room apartment with balcony – fully furnished and ready for occupancy

The bright 3.5-room apartment is located on the 2nd floor of a well-maintained residential complex in Niederweningen. Approximately 100 m² of living space, the open living and dining area as well as the approximately 16 m² large balcony create spacious conditions. The apartment was freshly painted in 2026 and completely newly furnished. The spacious living and dining area with open kitchen forms the heart of the apartment. Large window areas provide plenty of daylight. The kitchen is optically structured, but remains fully connected to the living and dining area and offers spacious workspaces as well as plenty of storage space. The living area, dining table, and kitchen together form a spacious living space with direct access to the balcony. The spacious bedroom offers plenty of space and appears bright and pleasant through the window areas. A closet belongs to the sold furniture. The second room is currently used as a study/home office and also has a closet. It is also suitable as a guest or children's room. All rooms have a LAN connection for a stable wired network connection. The bathroom has a bathtub, toilet, and double sink with a large mirror. A separate room offers a shower as well as a washing machine and dryer directly in the apartment. Additionally, this room is prepared for a guest toilet with a sink; the corresponding connections are available. The new furniture and inventory are part of the sale.

Travel time
-
  • A two-story residential house with a light yellow facade, multiple balconies, and a well-maintained garden area with a low hedge and a black fence.
  • Bright living room with wooden flooring, large windows offering a scenic view, a sofa, coffee table, television, bookshelf, and a clock on the wall.
  • A modern, open-plan living and dining area with a wooden floor, white walls, and a staircase leading to an upper level. The space includes a dining table with black chairs, a small kitchen area with white cabinets, a refrigerator, and various dishes and c
  • Modern kitchen with white cabinets, granite countertops, and stainless steel appliances including an oven, microwave, and sink.
  • Bright living room with wooden flooring, large windows, and a balcony. Features a sofa, bookshelf, and plants.
  • Balcony with a metal railing, a small table, two chairs, and a flower pot with pink flowers. The view shows a residential neighborhood with houses, greenery, and a clear blue sky.
  • Bright hallway with wooden flooring, white walls, and a staircase leading upwards. Features include a coat rack, a bench with drawers, and a small mat near a door.
  • Bright bedroom with wooden flooring, large window offering a view, bed with decorative pillows, nightstand with a flower vase, and a wardrobe.
  • Modern bathroom with white tiles, a glass-enclosed shower, a toilet, a towel, and a mirror.
  • An attic room with wooden walls and ceiling beams, featuring a wooden floor, an exercise bike, a television on a wooden box, and a small window with a view.
  • A clean, minimalist logo design featuring the text "HOUSE3" and the phrase "IMMOBILIEN UND INTERIOR" along with the website address "www.house3.ch".
1 / 11
Price on requestTop
4.5 rooms150m² living space
Winzerweg 13, 8181 Höri

Charming attic maisonette apartment with studio

A special ownership apartment This 4.5-room attic maisonette apartment with three bedrooms and a large studio combines generosity, coziness, and a natural living environment. Approximately 150 square meters are divided into communal living and personal areas. Three rooms offer versatile possibilities for family, guests, or work. A newly renovated bathroom and a guest toilet provide additional comfort. The living and dining area is bright and open. The noble parquet floor and the charming roof slopes create a particularly cozy atmosphere. The view into the green underlines the harmonious living feeling. Via the staircase in the entrance area, you reach the studio above. An air-conditioned room with its own toilet, which gives the apartment the character of an attic maisonette apartment. Whether as a studio, work area, atelier, hobby room, or additional retreat. Plenty of space for individual needs. The property is located in Oberhöri and connects short paths to the nearby recreation area for walks and leisure activities. Bülach is reachable in a few minutes for further shopping opportunities. The airport, Zurich, or Winterthur are also well connected in terms of traffic. Key data: - 4.5-room apartment approx. 110 m² living space - 1-room studio with air conditioning approx. 40 m² (expanded area approx. 70 m²) - Living-dining room approx. 35 m² - Kitchen with reduction (washing machine, cleaning utensils) - 3 wet cells - Ventilation system throughout the apartment (not certified) - Basement - 2 parking spaces in the underground garage (1x with reduction) - Lift directly from the garage - Natural environment - Public transport 8 minutes walk away A versatile apartment with special character – ideal for families, couples, or professionals looking for a new home with plenty of space and individual usage possibilities. We would be happy to send you the sales documents and present the apartment to you during a personal viewing.

Travel time
-
  • A spacious attic room with hardwood floors, wooden beams, multiple skylights, and a high ceiling. The room is well-lit with natural light coming through the windows. It has a modern and open design, with a minimalistic decor.
  • Wooden floor, exposed wooden beams, long dining table, black chairs, large windows, bright lighting, wooden pillar, view of outdoor
  • Modern white kitchen with wooden cabinets, granite countertops, stainless steel range hood, gas stove, dishwasher, and an oven with an oven door ajar. The walls are painted white, with picture frames hanging above the cabinets, and the ceiling features a
  • Spacious room, wooden floor, high ceiling with wooden beams, white walls, open staircase to upper floor, glass railings, wall sconces, door leading to another room, electrical outlet on the wall, window with curtains
  • empty room, wooden floor, wooden beams, glass doors, windows with white shutters, white walls, power outlets
  • Empty living room with white walls, wooden floor, flat screen TV mounted on wall, small entertainment unit, sliding doors to adjacent room, recessed lighting, digital lock for a cabinet.
  • White shelves, drawers, built-in mirror, hardwood floor, mounted lights, large entry
  • Large bathtub, separate shower, vanity with sink, mirror, white tiled flooring, skylight, built-in cabinets
  • White tile flooring, white walls, washing machines, exercise equipment, glass enclosure with shower
  • wooden beams on ceiling, wooden floor, skylights, white shelf, black speakers, white walls, wooden trusses
  • wooden balcony, cars parked on street, houses, blue sky with clouds
  • A large white house with balconies, double garage, staircase, and balconies on the upper floors. It has a gable roof and blue shutters. Cars are parked in front of the house. To the left, there is a motorcycle parked on the curb.
1 / 12
CHF 1,190,000.– Top
4.5 rooms235m² living space
Zürcherstrasse 12, 8174 Stadel b. Niederglatt

Exclusive 4.5 room maisonette apartment - Understatement at its finest

Discover this exceptional 4.5-room maisonette apartment in a historic building from 1597 in Stadel b. Niederglatt. In 1995, the apartment was completely renovated for around 1.4 million, which represents an excellent price-performance ratio compared to the selling price. This unique property combines historical charm with modern living comfort on 235 m² of living space, spread over two floors.The apartment impresses with: • Authentic architecture: Beautiful wooden beams and historic elements that preserve the original character of the building • Spacious attic rooms: Bright rooms with skylights create a welcoming atmosphere • Modern kitchen: High-quality kitchen with granite countertops and dishwasher, etc. • Luxurious bathroom: With a large bathtub, steam shower, shower, training area, and more • Private balconies: Several balconies with beautiful views offer space for outdoor relaxation • Garage: Practical garage box for secure parking • Basement: Beautiful vaulted cellar, equipped with wine racks for perfect storage Location and surroundings: The bus stop "Stadel Zentrum" is only 2 minutes away on foot, as is the Volg supermarket for daily needs. The upper school Stadel can be reached in 14 minutes on foot. The nearby recreational areas can be reached in a few minutes and provide peace, balance, and a connection to nature.This rare opportunity combines historic living with all the amenities of modern life. The combination of authentic elements, spacious rooms, and practical layout makes this maisonette apartment a true gem for discerning buyers looking for something special.For more information, please see the exposé, and we will be happy to provide you with the detailed sales documentation upon request.We look forward to hearing from you.Info: Please no inquiries from brokers/agents - thank you.

Travel time
-
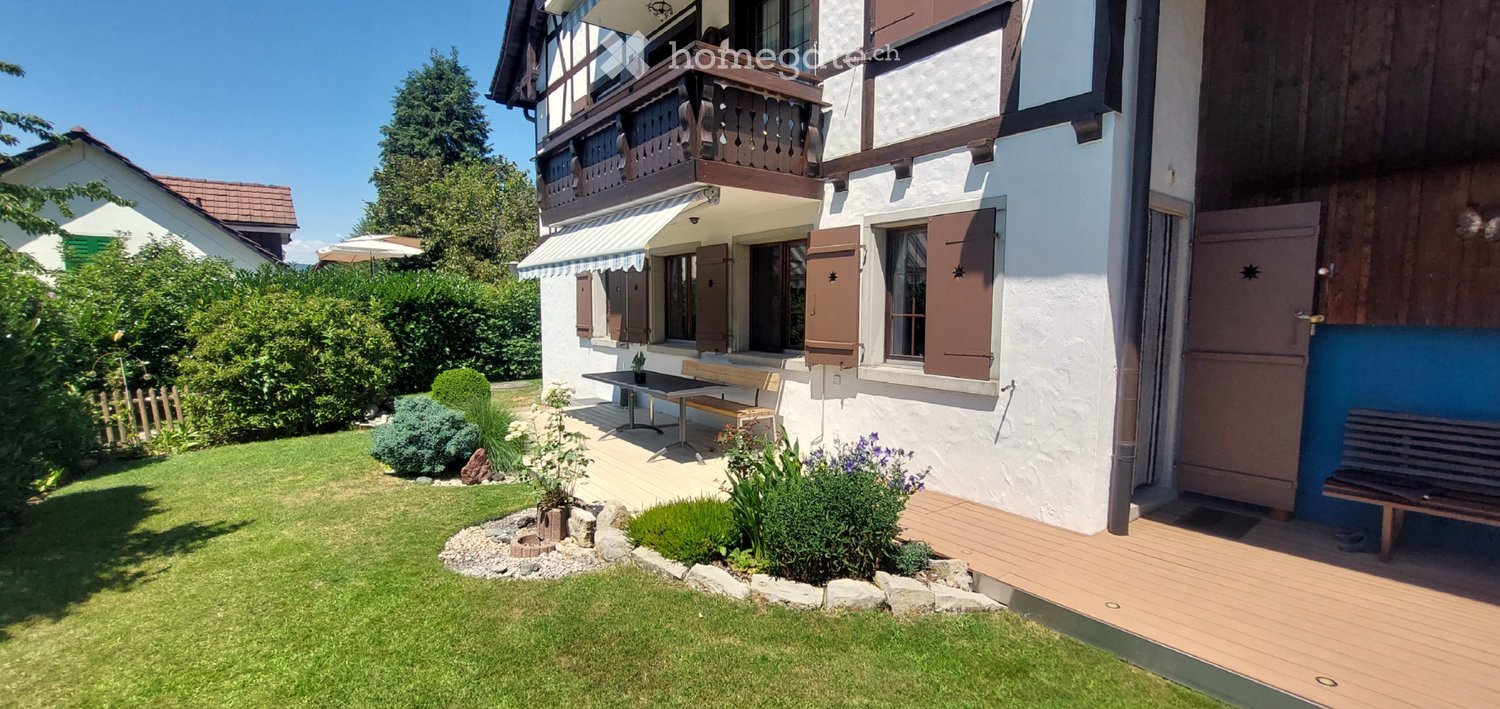
  • Well-maintained garden with a wooden deck, small seating area, and a balcony overlooking the yard.
  • Well-maintained garden with a variety of flowers, shrubs, and trees, featuring a wooden deck, stone elements, and a weather station in the background.
  • Wooden deck with built-in LED lights, small wooden bench, surrounded by garden with various plants and shrubs.
  • Well-maintained garden with a lawn, various plants, shrubs, and a wooden fence. Features include a lantern, potted plants, and a stone pathway.
  • Bright living room with large windows, wooden table, chairs, television, and decorative items including a flower pot and a wall-mounted sculpture.
  • Modern living room with wooden flooring, fireplace, sofa, coffee table, and decorative items.
  • Modern bedroom with a large bed, nightstand, lamp, and a painting on the wall. The room features wooden flooring and large windows with curtains.
  • Modern bathroom with a large sink, sleek dark cabinets, a mirror with built-in lighting, and a glass-enclosed shower area.
  • Bathroom with white tiled walls and floor, a toilet with a decorative seat cover, a sink with a faucet, and a small glass stool.
  • Two-story house with white walls, brown wooden trim, multiple windows, garage, and parking area.
1 / 10
CHF 797,000.– Top
3.5 rooms97m² living space
Trottenstrasse 11, 8187 Weiach

3.5-room garden apartment (can be converted back to 4.5 rooms) with double parking space in the underground garage

This well-maintained and sunny garden apartment impresses with its quiet location in the popular Weiach Oberdorf. The apartment offers two bedrooms, a bright living area with a Swedish stove, an open kitchen, a Reduit, a bathroom, and a separate guest toilet. A spacious private cellar, a private laundry room, and a communal hobby room complement the space offer perfectly. Two parking spaces in the underground garage provide convenient and weather-protected parking.This dreamy home impresses with its sunny and cozy atmosphere, as well as its large garden and wonderful view of the surroundings, and is in good condition. The expansion standard is well-maintained and at a good level.If required, the apartment can be converted back into a 4.5-room apartment at any time.An early takeover of the apartment before May 2027 may be possible by arrangement.✨ Highlights • Spacious garden with beautiful views • 2 outdoor seating areas • Bright living area with Swedish stove • Open kitchen • 2 bedrooms • Parquet flooring in all living areas • Bathroom + separate guest toilet • Reduit for additional storage space • Private large cellar • Private laundry room • Hobby room for shared use • 2 parking spaces in the underground garage included • Quiet, sunny location in Weiach Oberdorf • Well-maintained expansion standard, good condition • Tax-friendly community • No additional broker fees LocationThe property is located in the town center and in the core zone on the eastern edge of the village of Weiach. The Oberdorf is considered a particularly attractive residential area: quiet, sunny, and family-friendly. Parks, shopping facilities, schools, public transport, and nature and recreation areas are all nearby.The proximity to Zurich (approx. 20 km) makes the apartment an ideal retreat with quick access to the city.ConclusionA charming, well-maintained garden apartment with plenty of space, a large garden – perfect for couples, families, or anyone looking for a quiet home with good connections.
Travel time
-
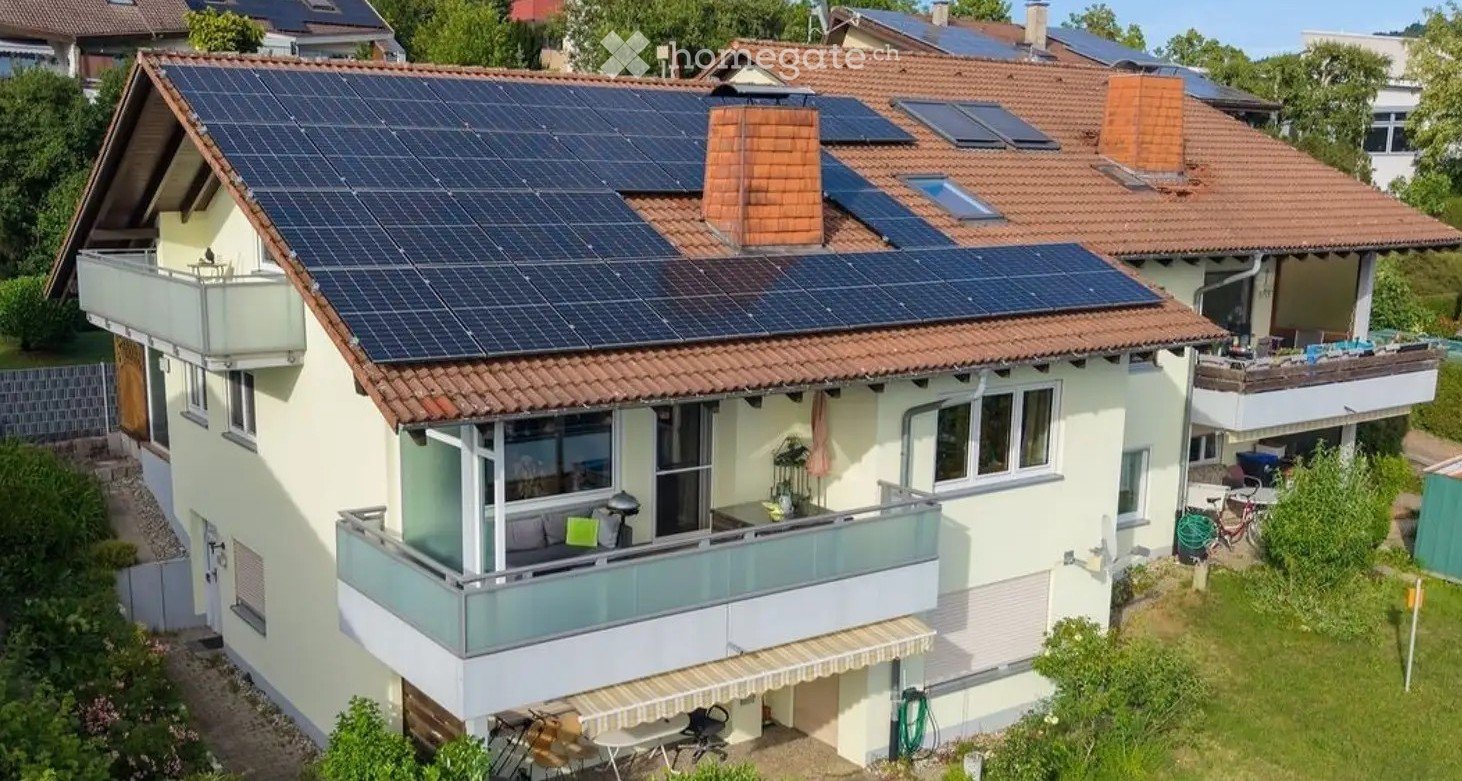
  • Two-story house with solar panels on the roof, multiple balconies, and surrounding greenery.
  • Well-maintained garden with a wooden deck, covered grill, stack of firewood, small table and chairs, and a small shed.
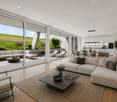
  • Bright, open-plan living and dining area with wooden flooring, large windows, a dining table with chairs, a kitchen island with stools, and potted plants.
  • A modern living room with a central tiled fireplace, a sofa, a coffee table, a bookshelf, and a television. The room features large windows with curtains and a view of the outdoors.
  • A modern living room with a large orange sectional sofa, a glass coffee table, a floor lamp, a mirror, and a wooden cabinet. The room features a painting on the wall and a vase with flowers on the coffee table.
  • A modern kitchen with wooden cabinets, granite countertops, and various appliances including a microwave, blender, and coffee maker. The space is well-lit with natural light from a window and features a tiled floor and a decorative rug.
  • Cozy bedroom with wooden bed, plaid blanket, large wardrobe, dresser, and window with curtains.
  • Bathroom with white tiled walls, wooden cabinets, double sinks, a bathtub, and a shower area. Features include a large mirror with built-in lighting, towels, and a decorative rug on the floor.
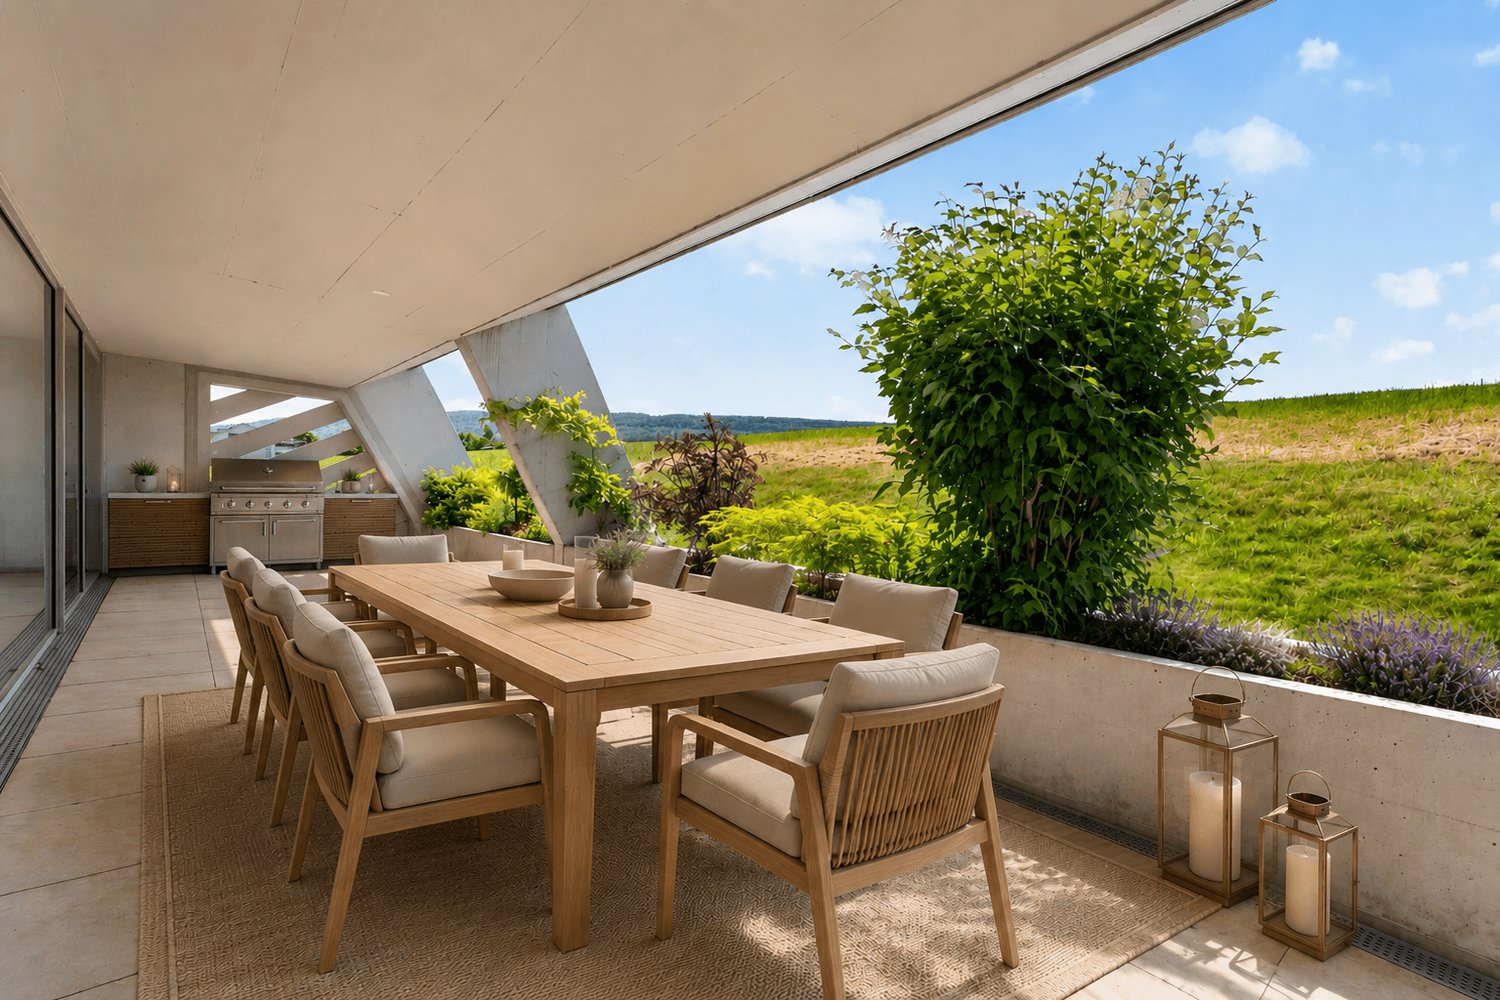
  • Balcony with a wooden ceiling, large windows, and a view of the landscape. Features a wicker sofa set with cushions, an ottoman, and a grill.
  • A well-maintained garden with a wooden deck, green lawn, trimmed hedges, and a small wooden shed. The area is surrounded by trees and a modern fence.
1 / 10
EUR 459,000.– Top
6 rooms180m² living space
Küferweg, 79790 Küssaberg

Duplex/Maisonette Apartment in Küssaberg

Exceptional apartment with a house character! This exceptionally well-maintained maisonette apartment convinces with its special house character and offers a living feeling on two levels that is in no way inferior to its own house. The access to the outside apartment door is via a paved path, without steps. The spacious and open floor plan of the apartment creates a modern living ambiance with a lot of light and space for individual living. The modern technology with a solar PV system and a large battery storage is available exclusively for this apartment. Due to the modern PV system, the refund from the energy supplier for the fed-in electricity is higher than the costs for the energy consumption from the power grid. Thus, an autonomous energy supply is guaranteed. The heart of the apartment is the extensive living and dining area with an open kitchen, which delights with its generosity and harmonious room division. Large (triple-glazed) window areas provide a pleasant living feeling and ideally connect the interior and exterior areas. A special highlight is the attractive outdoor area: a spacious terrace invites you to relax and enjoy. The offer is complemented by a large balcony and another balcony on the top floor, which offer beautiful retreats outdoors at any time of day. The spacious daylight bathroom convinces with its high-quality equipment and pleasant atmosphere. Additionally, a guest toilet with its own shower is available - ideal for visitors or comfortable family everyday life. The traditional tile stove with cooking area and stove provides cozy warmth and not only creates a special living ambiance but also offers functional added value. A private sauna perfectly rounds off the exclusive living concept and provides relaxed wellness moments in your own four walls. The property also presents itself technically on a modern level: a water softening system ensures high living comfort and protects household appliances. The installed solar PV system with battery storage enables sustainable energy supply and contributes to reducing ongoing energy costs. Two storage rooms and a cellar room also belong to the apartment. This special property combines generosity, high-quality equipment, and sustainable technology to create an exceptional home with a genuine feel-good character.

Felicia Wipfli

Felicia Wipfli

1 / 22
Felicia Wipfli

Felicia Wipfli

  • Balcony / Terrace
  • Garage
  • View
  • +1
CHF 1,090,000.–
3.5 rooms87m² living space
Wehntalerstrasse 52, 8157 Dielsdorf

3.5-room attic apartment with morning and evening sun - just outside Zurich

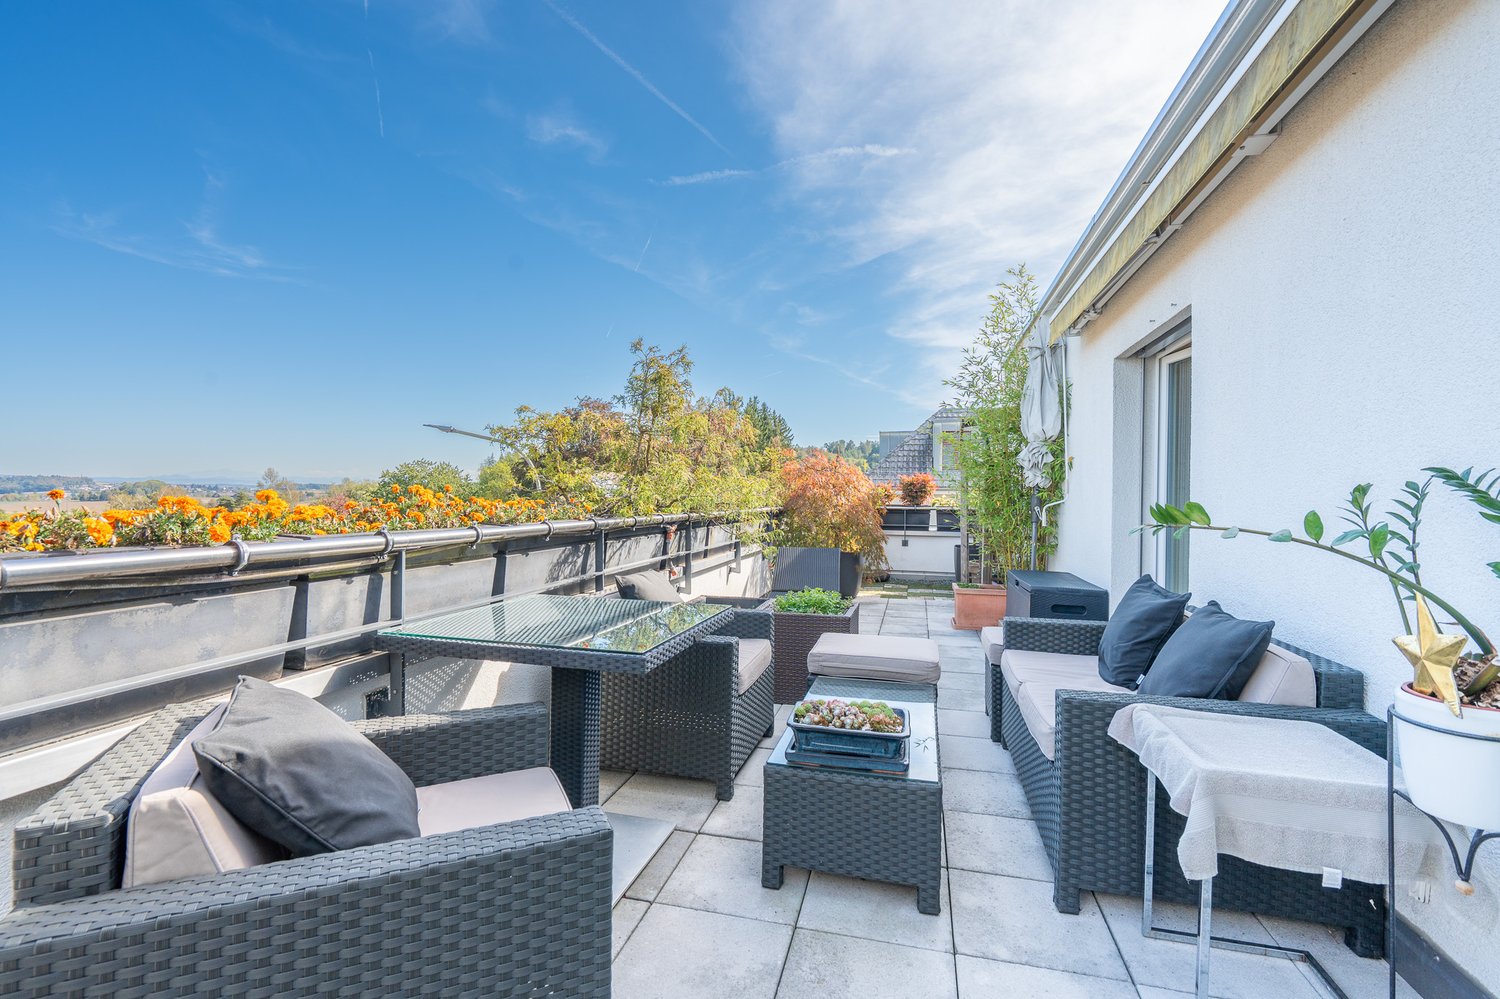
This attractive 3.5-room attic apartment is located in a well-maintained multi-family house from 2009 and impresses with plenty of daylight, a well-thought-out floor plan, and an open living concept. Particularly attractive is the excellent connection to Zurich: The main station can be reached in about 20 minutes by car or in about 25 minutes by train.The heart of the apartment is the spacious, openly designed living, dining, and kitchen area - a stylish center that combines living, enjoyment, and togetherness. The modern kitchen with cooking island creates an inviting center for joint cooking, relaxed evenings, and social hours.A special highlight is the two spacious terraces with east and west orientation and a total of around 58 m² of space. On the around 31 m² large east terrace, you can already enjoy the sun in the morning, while the around 27 m² large west terrace offers the perfect spot to relax in the evening sun. This creates attractive outdoor areas with special living quality at any time of day.The apartment has two bathrooms with shower and bathtub and thus offers additional comfort in everyday life. A washing machine and a separate dryer directly in the apartment provide practical independence.The elevator allows for convenient access to the attic apartment. A geothermal heat pump provides modern heat supply. The offer also includes a parking space in the garage.An additional benefit is located in the basement: A room with around 7 m², daylight, sink, and 380-volt power connection, as well as a separate cellar room with around 10 m², offer versatile usage possibilities and create valuable additional space.Those who appreciate an open living, dining, and kitchen area, two bathrooms with shower and bathtub, as well as two terraces with morning and evening sun will find a home here that impresses with bright living atmosphere and high quality of life at first glance.☆ Highlights • Attractive proximity to Zurich • Two terraces with morning and evening sun • Open living, dining, and kitchen area with cooking island • Two bathrooms with shower and bathtub Dielsdorf - close to Zurich, close to nature.The Wehntalerstrasse 52 in 8157 Dielsdorf combines the advantages of a well-connected residential location with proximity to nature and an excellent connection to the Zurich metropolitan area.Dielsdorf offers an attractive mix of grown village structure, modern infrastructure, and a diverse range of leisure activities - ideal for people who want to live comfortably and still be quickly in the city.A particular location advantage is the proximity to the Dielsdorf train station, which can be reached from the property in just a few minutes' walk. The S15 offers regular direct connections to Zurich; the Zurich main station can be reached without changing trains in around 25 minutes. The attractive connection to Zurich is also evident by car: The Zurich main station is only about 20 minutes away by car, depending on traffic.In everyday life, Dielsdorf also convinces with short distances. Shopping facilities for daily needs, various service offers, schools, and medical facilities are located in the village. Kindergarten, primary, and secondary schools are available in Dielsdorf. At the same time, Zurich Airport and the surrounding centers of the Zurich Unterland are easily accessible.For relaxation and leisure, the surrounding area offers numerous possibilities. Fields, forests, and the varied landscape of the Zurich Unterland invite you to go for walks, bike tours, and outdoor activities. The offer is complemented by various sports and leisure facilities.The location combines proximity to Zurich, convincing everyday infrastructure, and nature-related quality of life - a residential location for all those who appreciate good accessibility and at the same time value quality of life and proximity to nature.

  • Balcony / Terrace
  • Garage
  • View
  • +1
Travel time
-
1 / 9
  • Parking space
  • Balcony / Terrace
  • Elevator
  • +3
CHF 1,140,000.–
4.5 rooms118m² living space
Emmerhofstrasse 13, 8192 Glattfelden

Elegant 4.5-room apartment with great attention to detail in Glattfelden

This beautiful 4.5-room apartment on Emmerhofstrasse 13 in Glattfelden impresses with large, bright rooms, a well-thought-out room layout, and a very good location with a beautiful view. The 2020-built apartment with 118 m² of living space is in a practically flawless condition and has been extremely carefully maintained, so that hardly any signs of wear are visible.The open living concept creates a spacious room feeling and allows a lot of sunlight into the living rooms thanks to the south-facing orientation. A very beautiful parquet floor gives the apartment a warm, cozy atmosphere. High-quality materials have been installed throughout the kitchen and the two bathrooms, underlining the high standard of construction. The bedrooms are particularly spacious, with one of the bathrooms directly adjacent to a bedroom, offering high living comfort. Brand-new built-in closets also provide a lot of practical storage space.The apartment is heated via district heating with underfloor heating, supplemented by triple glazing. Thanks to the Minergie certification, the future owners benefit from optimized, low ancillary costs and a pleasant room climate throughout the year. A parking space in the underground garage rounds off the offer.This apartment combines a new, high-quality condition, high-quality materials, and an excellent concept in a family-friendly environment. An ideal home for couples and families who value quality, comfort, and energy efficiency.

  • Parking space
  • Balcony / Terrace
  • Elevator
  • +3
Travel time
-
1 / 13
  • Parking space
  • Balcony / Terrace
  • Garage
  • +1
CHF 1,590,000.–
5.5 rooms180m² living space
8172 Niederglatt

180 m² of living comfort on two floors ? Living at the highest level

This exceptional maisonette apartment embodies the highest living comfort and stylish elegance on every level. A private lift takes you directly from the underground garage to your home, guaranteeing maximum convenience and privacy. The high-quality, design-oriented kitchen is a masterpiece of modern living: equipped with a compact oven and integrated steamer, induction cooktop, dishwasher, microwave, and a spacious cooking island with Teppanyaki and a built-in wine cooler ? ideal for culinary creations and social moments.In the Zürcher Unterland, nestled between vast fields, lies Niederglatt. The Glatt river flows gently past the village, lined with green waterfront paths and quiet spots by the water. The nearby nature, with the Neeracherried nature reserve and the Glatt, invites you to take walks and go jogging. And despite this rural tranquility, Zurich and the airport are within easy reach ? thanks to the very good public transportation connections (S-Bahn).The master bedroom offers a luxurious retreat with its walk-in closet, while the stylish, bright bathroom with a spacious design bathtub, separate shower, and heated towel rack promises pure relaxation. An additional guest toilet with shower provides discreet comfort, while the private washing machine and dryer in the apartment make everyday life effortless.Noble parquet floors made of smoked oak in the rooms and studio meet elegant marble floors in the living and dining areas, kitchen, corridor, and wet cells ? a harmonious interplay of warmth, luxury, and timeless aesthetics. Two covered balconies offer both morning and evening sun and invite you to relax outdoors. For entertainment and networking, all rooms, the studio, and the living area are equipped with TV and internet connections. A stylish Swedish stove creates a cozy, comfortable atmosphere, while a practical storage room of around 5m² and a spacious, closed cellar of approximately 11m² provide additional storage space. Two underground parking spaces, one of which is extra-wide, complete this exclusive living experience.Two parking spaces No. 19 + 20 for CHF 40,000 each, as well as a hobby room for CHF 30,000, are not included in the sales price.

  • Parking space
  • Balcony / Terrace
  • Garage
  • +1
Giovanni Rotondaro

Giovanni Rotondaro

1 / 12
Giovanni Rotondaro

Giovanni Rotondaro

  • Parking space
  • Balcony / Terrace
  • Garage
CHF 795,000.–
4.5 rooms90m² living space
Dorfwisenstrasse 33, 8165 Schöfflisdorf

Bright 4.5-room apartment with balcony and view in Schöfflisdorf

This renovated 4.5-room owner-occupied apartment is located on the 1st floor of a well-maintained multi-family house with a total of 7 units in Schöfflisdorf. The apartment was built in 1985 and renovated in 2024. With a net living area of 90 m², a well-thought-out room layout, and plenty of daylight, it offers a pleasant home for couples, families, or as a long-term investment.The spacious living and dining area forms the center of the apartment and allows direct access to the sunny balcony. From here, you can enjoy a beautiful view of the surrounding countryside and relaxed hours outdoors. The living area is complemented by three well-proportioned rooms and a separate kitchen. The low-maintenance floors in wood optic and the bright rooms give the apartment a modern and cozy atmosphere.Particularly practical are the two bathrooms: a bathroom with bathtub and a separate shower/WC provide comfort in everyday life. The apartment is located in a quiet, natural surroundings and is situated in a slightly elevated, sunny location. The building has three floors and no elevator.Schöfflisdorf in the Zurich Unterland combines natural living with good transport links. Schöfflisdorf-Oberweningen train station offers connections to the S15; Zurich, the airport region, and the highway are easily accessible. At the same time, the surroundings of the Wehntal, the Lägern, and nearby recreational areas invite you to various leisure activities. • 4.5 rooms on the 1st floor • 90 m² net living area • Renovated in 2024 • 2 bathrooms • Sunny balcony with a view of the surrounding countryside • Single garage and outdoor parking space can be purchased separately

  • Parking space
  • Balcony / Terrace
  • Garage
Travel time
-
Lukas Speck

Lukas Speck

1 / 11
Lukas Speck

Lukas Speck

  • Parking space
  • Balcony / Terrace
  • Garage
  • +1
CHF 990,000.–
4.5 rooms113m² living space
Höri, 8181 Höri

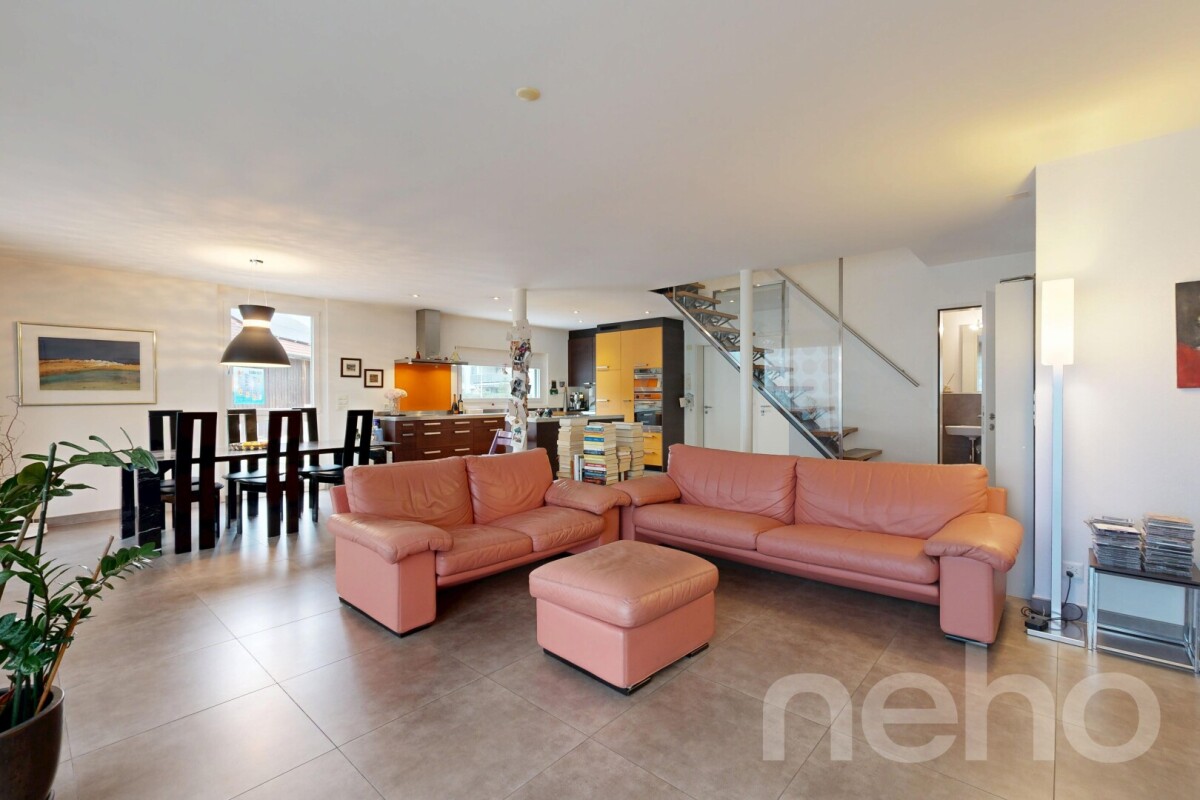
Elegant 4.5-room apartment with unobstructed views of the greenery

This bright and airy 4.5-room apartment on the top floor impresses with its generous ambiance and well-thought-out floor plan. The open living and dining area, together with the high-quality kitchen, forms the heart of the home. From here, you can directly access the sun-kissed balcony with a magnificent, unobstructed view. Three flexibly usable rooms offer optimal space for family, guests, or a home office. The master bedroom convinces as a private retreat with a separate dressing room and en-suite bathroom. A second stylish bathroom with a bathtub harmoniously rounds off the ensemble. The property is also technically and energetically well-equipped for the future: an integrated comfort ventilation system ensures a comfortable room climate at all times. The combination of a compact facade, air/water heat pump, and its own photovoltaic system guarantees maximum energy efficiency with permanently low ancillary costs. A parking space in the underground garage with an already installed E-charging station is available for an additional CHF 40,000. The attractive location with public transport, schools, shopping facilities, and recreational areas in the immediate vicinity makes this overall package complete. Have we sparked your interest? We would be happy to present you with all the details during a personal viewing - arrange your appointment today.Exact address available after registration on neho.ch.INTERESTED IN A VIEWING? PLEASE REGISTER: https://neho.ch/b/8181-26-2

  • Parking space
  • Balcony / Terrace
  • Garage
  • +1
Katrin Wobmann

Katrin Wobmann

1 / 12
Katrin Wobmann

Katrin Wobmann

  • Parking space
  • Balcony / Terrace
  • Garage
  • +1
CHF 1,150,000.–
5.5 rooms220m² living space
Ehrendingen, 5420 Ehrendingen

Spacious living with charm, far-reaching views, and a garden idyll

This unique 5.5-room attic apartment combines historic character with modern living comfort. On approximately 220 m2 of net living space, it stretches over the 1st and 2nd upper floors and offers an exceptional home with plenty of space and atmosphere. The building from 1840 was carefully renovated and modernized, preserving its special charm. Visible beams, original masonry, distinctive roof slopes, and a stylish tile stove give the rooms an unmistakable ambiance. Two balconies with approximately 7 m2 and 11 m2 extend the living space outdoors. The larger balcony offers a magnificent far-reaching view towards Ehrendingen and a charming view of the garden. Two bathrooms, one with a shower on the 1st upper floor and one with a bathtub on the 2nd upper floor, complement the room offer. An additional storage room provides practical storage space. The property with only four apartments is idyllically located on the Surb and is surrounded by a spacious garden with old tree stock. The cozy chimney house invites you to linger and offers a magnificent view of the greenery. A solar system for hot water preparation complements the sustainable concept. A garage with an electric gate can be purchased for CHF 50,000. This special apartment combines history, nature, and stylish living in an impressive way. Have we sparked your interest? Contact us - we look forward to hearing from you.Exact address available after registration on neho.ch.INTERESTED IN A VIEWING? PLEASE REGISTER: https://neho.ch/b/5420-26-2

  • Parking space
  • Balcony / Terrace
  • Garage
  • +1
1 / 12
  • Parking space
  • Garage
  • Pets allowed
  • +4
CHF 1,490,000.–
4.5 rooms135m² living space
Dielsdorf, 8157 Dielsdorf

Newly valued dream garden apartment, high-quality construction + 2 underground parking spaces

In a quiet, sought-after location in Dielsdorf, this modern 4.5-room owner-occupied apartment on the ground floor (120m2) awaits you, built in 2021, with its own garden and seating area (140m2). High-quality construction: open designer kitchen with cooking island, stone cladding and steamer, oak parquet, an elegant en-suite bathroom in marble optics with floor-level walk-in shower, corner bathtub and toilet, as well as an additional bathroom with shower cabin and toilet. Large windows bring a lot of light, the electric awning provides shade on hot days. Direct access to the basement, from the kitchen, which is ideal as a large retreat, also for a quick trip to the washing machine and dryer. Energetically up to date: Heat pump, photovoltaics and controlled apartment ventilation provide low ancillary costs and high comfort. The apartment includes two underground parking spaces at CHF 55,000 each (included in the price). Dielsdorf offers excellent connections (S-Bahn, near Zurich and airport), shopping facilities, schools and local recreation. All documents and further information can be found in the protected data room on immocando. Register for free and get access. SUMMARY OF KEY DATA: - 4.5-room owner-occupied apartment, ground floor - approx. 120 m2 gross living area - 2 underground parking spaces (each CHF 55,000, included in the price) - Year of construction 2021 - Heat pump, photovoltaics, controlled apartment ventilation - private garden and seating area (140m2 for sole use, fenced with gate and access to Vorderer Breistelweg) - Total sales price in the bidding process: from 1.49 million (including the 2 large underground parking spaces)Exact address available after registration on neho.ch.INTERESTED IN A VIEWING? PLEASE REGISTER: https://neho.ch/b/8157-26-1

  • Parking space
  • Garage
  • Pets allowed
  • +4

Suggested properties for you based on search results