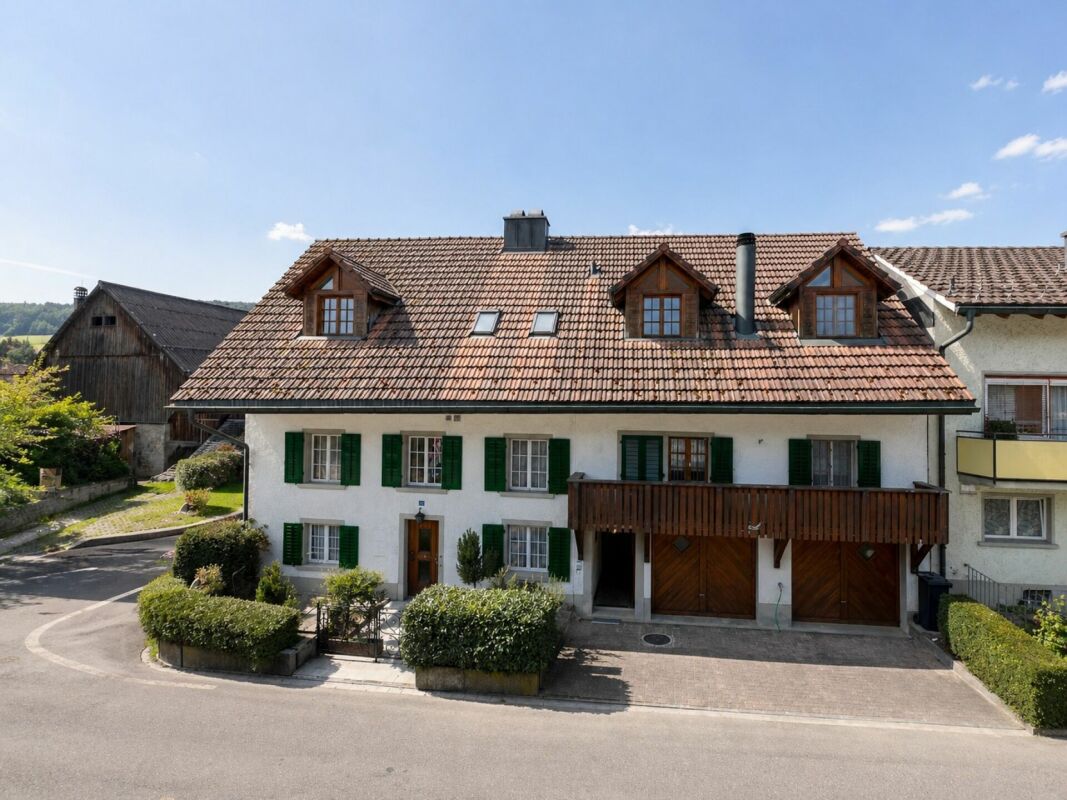
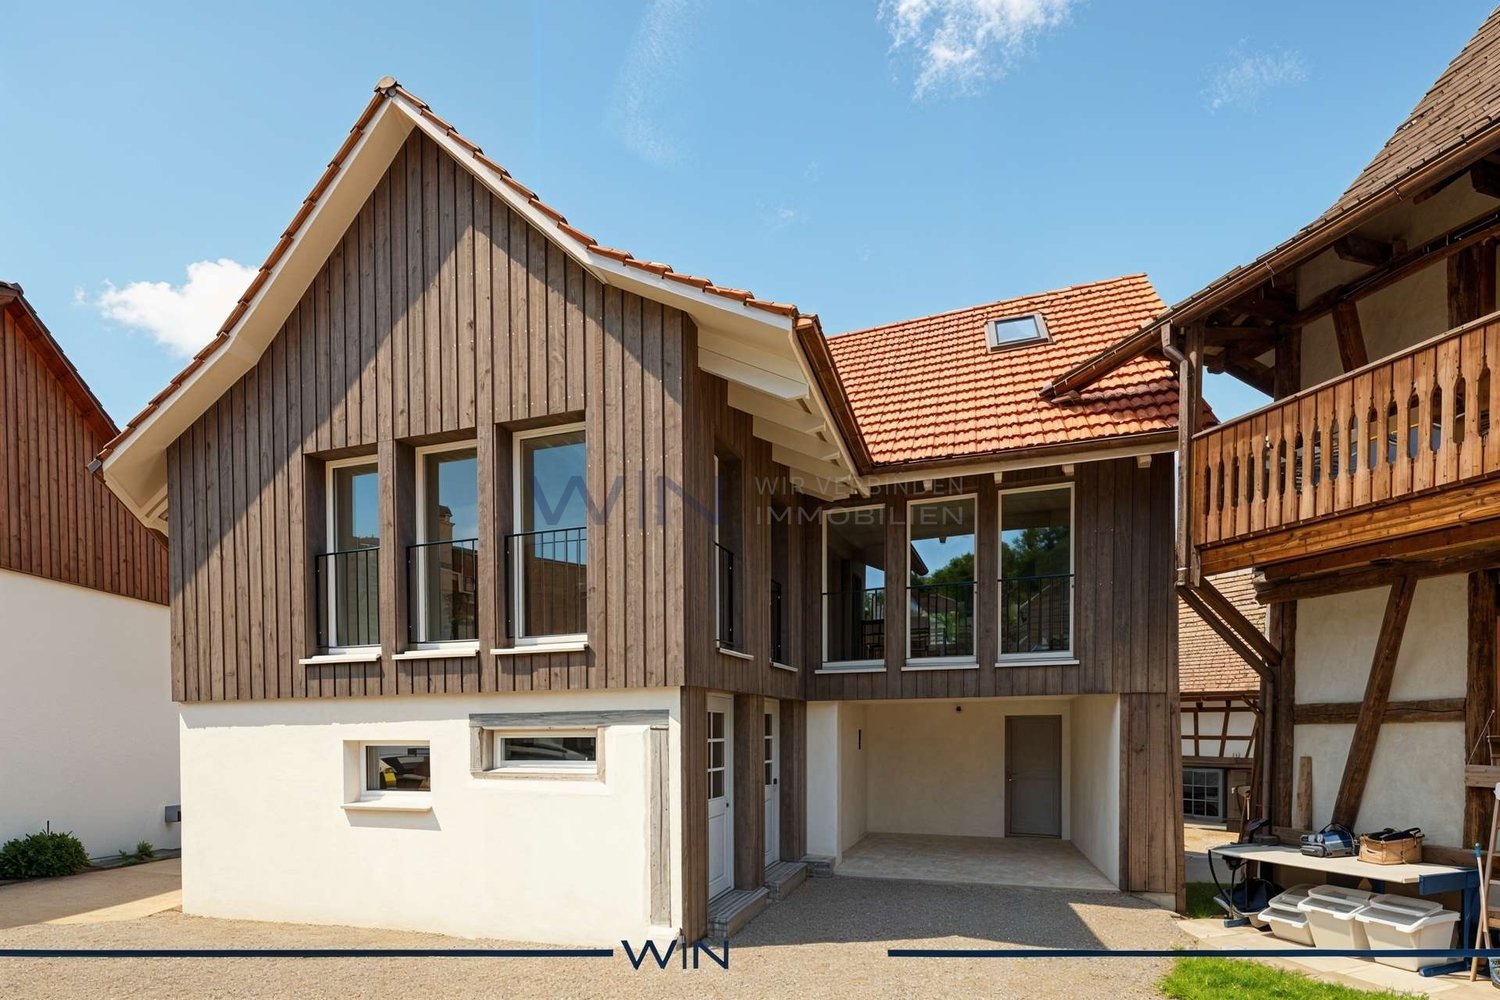
Kaiserstuhl AG - Multi-family house to buy

Try expanding your search criteria so we can show you similar properties. Currently, there are no matches.

We suggest you try to:

  • increase the radius
  • change filters, such as price

You can create a search alert with the current criteria and get notified when matching properties are available.

More objects in your automatically expanded search area
12 results - Radius: + 10km
1 / 12
  • Parking space
  • Balcony / Terrace
  • Garage
CHF 2,250,000.–
490m² living space
5304 Endingen

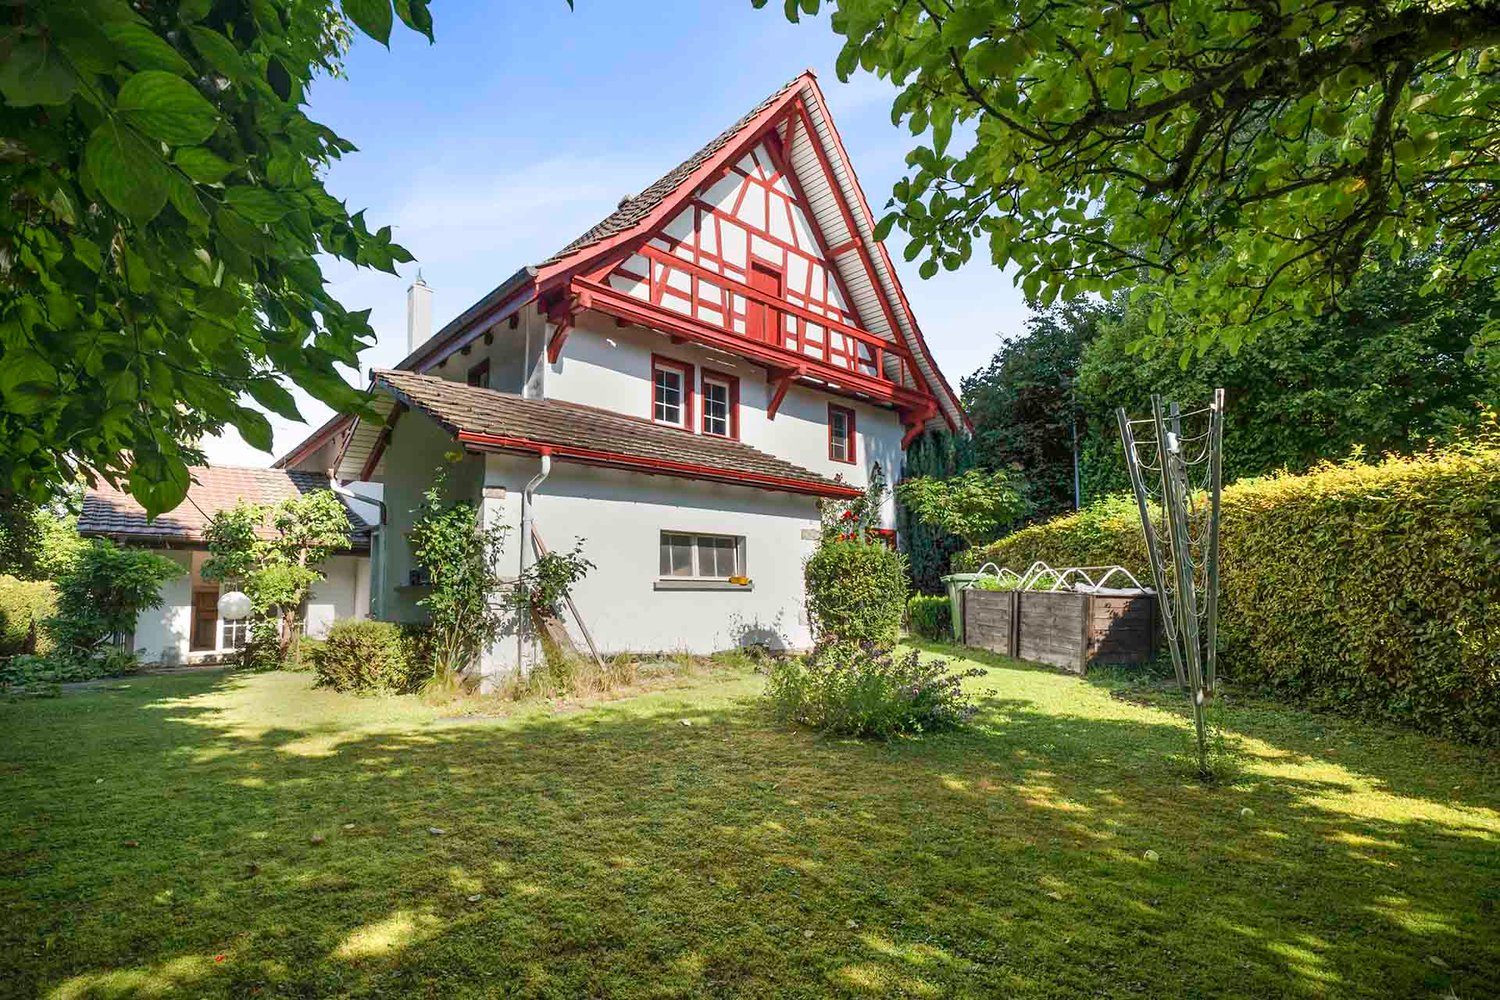
More than a capital investment: space for generations and new ideas

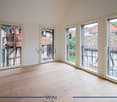
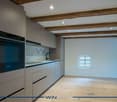
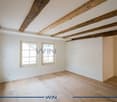
A property with substance, diverse usage possibilities, and perspectives for the future. This historic multi-family house in Endingen combines spacious living areas, existing rental income, and interesting development potential under one roof.On approximately 490 m² of living space and a plot of 799 m², you have a rare opportunity to combine living and investing. The building, constructed in 1846, has been further developed over the years and was last renovated in 2025. The property combines its grown character with modern living comfort.The existing room layout includes several spacious residential units, including a 3.5- and two 4.5-room apartments. Additional spaces offer room for individual use and targeted further development of the property.Of particular interest is the attic: Here, there is the possibility to examine additional living space potential. Depending on structural, technical, and official requirements, one or two more residential units could be realized. This offers the chance to further develop the existing usage concept and optimize the income opportunities in the long term.Not only capital investors benefit from the diverse possibilities. Also, for families who want to unite several generations under one roof, this property offers an exciting basis. Different residential units enable a life together with privacy and individual retreat possibilities. Similarly, a combination of own use and rental is conceivable, in which the rental income makes a contribution to the ongoing living costs.Modern windows, modern kitchens, an air-water heat pump, and underfloor heating create a pleasant living basis. The 799 m² large plot offers additional free spaces in the outdoor area. Two garage boxes and several outdoor parking spaces round off the offer.Would you like to get to know this gem personally?We are happy to provide further information or a viewing at any time. We look forward to your contact - Your Viventa Real Estate Team.Do you want to know the value of your property? Now estimate for free at: http://www.viventa.ch/Immobilienbewertung/(The dossier will be sent within 24 hours. Please also check your spam folder.)

  • Parking space
  • Balcony / Terrace
  • Garage
1 / 9
  • Parking space
  • Garage
  • Child-friendly
CHF 1,995,000.–
14.5 rooms336m² living space
8162 Steinmaur

EXCLUSIVE COUNTRY HOUSE WITH HISTORY – IDEAL FOR MULTIGENERATIONAL LIVING IN STEINMAUR

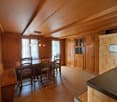
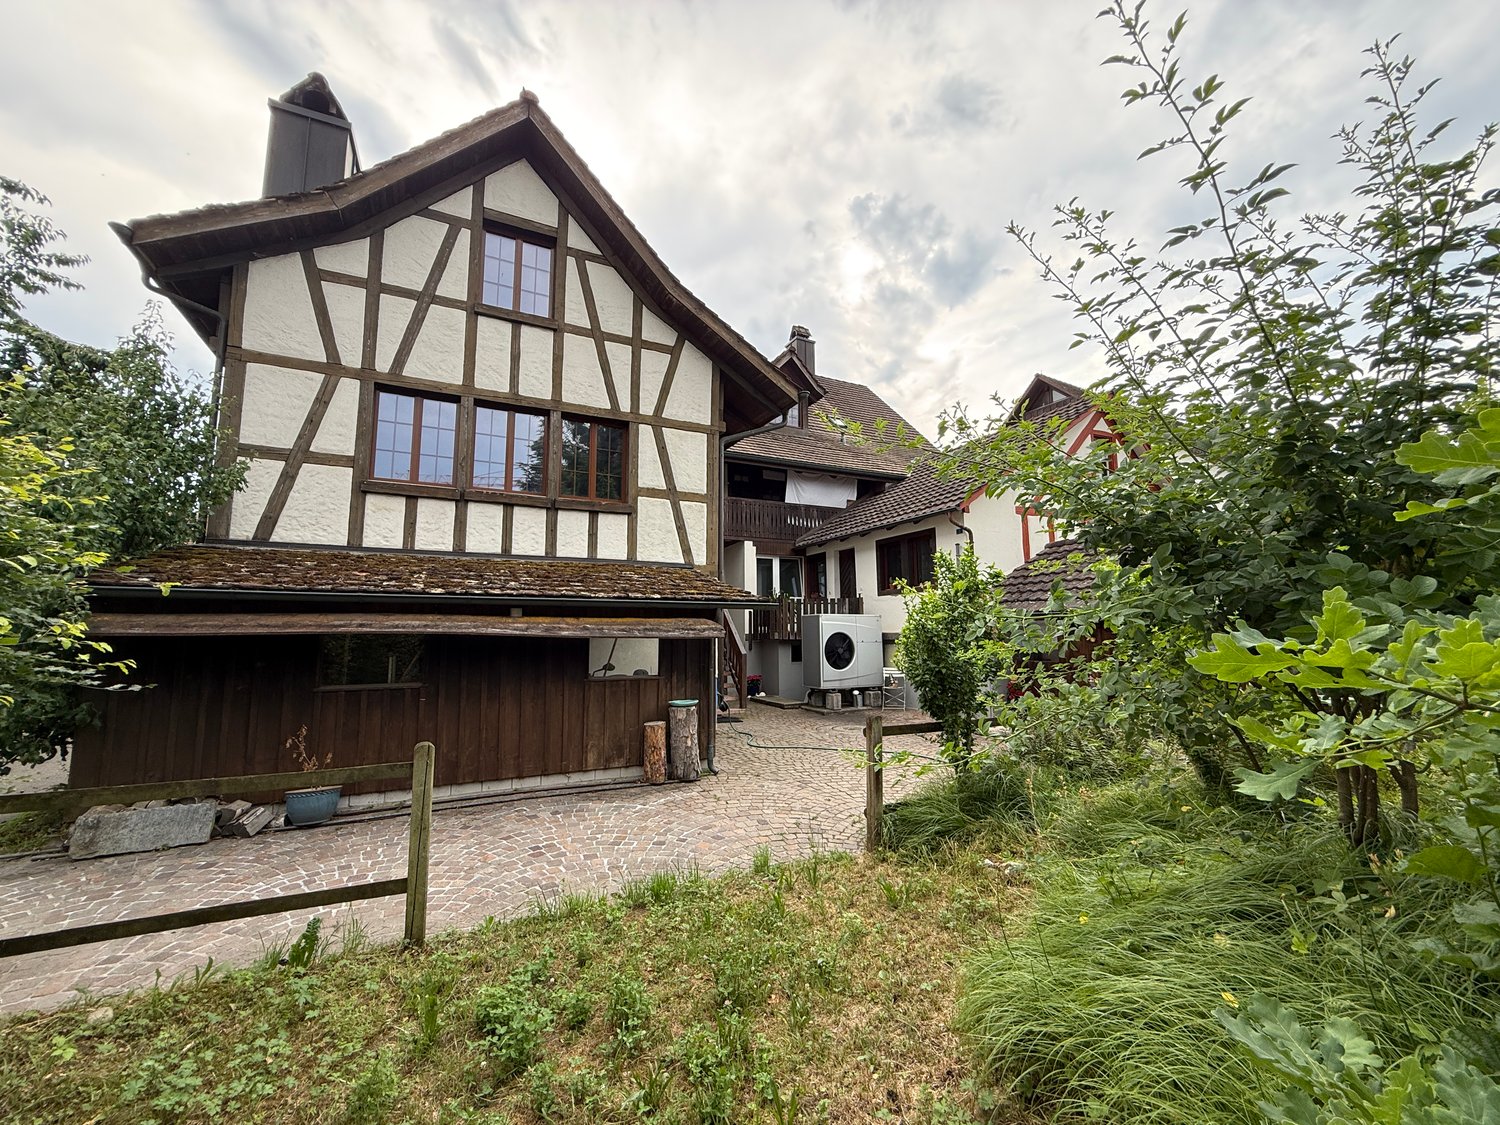
This rare property combines generous dimensions, architectural authenticity and remarkable development potential. The two building sections, built at different times in 1780 and approx. 1950, form a characterful whole and offer an exceptional amount of space, with approx. 336 m² of living space across 14.5 rooms.Traditional timber-frame construction, exposed beams and individually shaped rooms give the house a warm and authentic atmosphere. At the same time, modern windows, high-quality parquet and ceramic floors and ongoing renovations ensure contemporary living comfort.The clear separation of the two sections opens up a wide range of uses – from spacious family living and combining living and working to a multigenerational concept.Thanks to the considerable potential for expansion, extensions and conversions are also possible, for example in the attic area of more than 200 m².The private, secluded garden with mature trees and numerous fruit trees creates a sheltered retreat with a special quality of life.A large private garage and two outdoor parking spaces complete the offer; additional parking can be created with relatively little work.Since its construction in 1780, the property has been cared for and preserved over generations. This long history is now combined with rare opportunities for individual development – ideal for anyone looking for a home with character, space and long-term potential.Interested? Further information, images, a virtual tour, and viewing options are available at: propertyowner.ch/en/immobilien/26-00055 Get a free property valuation. See exclusive listings first. As a member of the Swiss Property Owners Association, you benefit from a free property valuation and gain access to exclusive listings on propertyowner.ch before they are publicly published.

  • Parking space
  • Garage
  • Child-friendly
1 / 19
CHF 1,980,000.–
408m² living space
Zürichstrasse 46, 5426 Lengnau AG

Tradition meets the future - Your multi-family house with potential

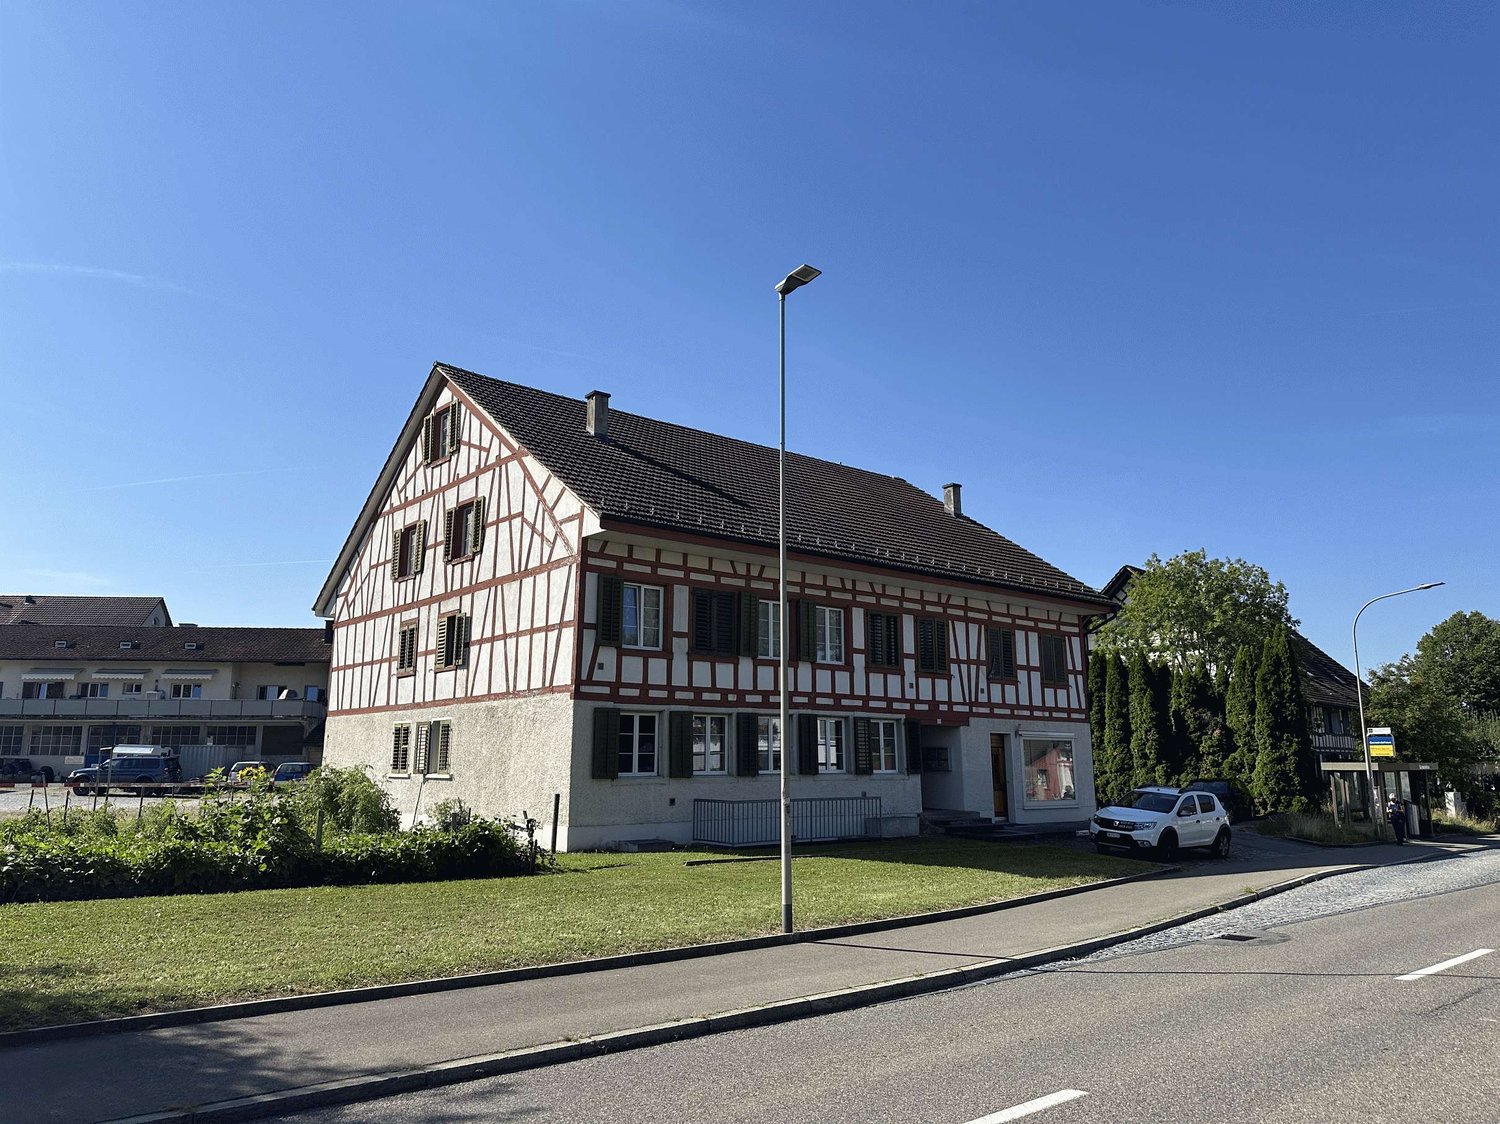
Space for generations - a house that connects In the midst of a quiet, Tempo 30-dominated residential area, this charming multi-family house unfolds its own timeless character. The unmistakable charm of a classic Riegelbau gives the property a warm aura and an architectural identity that is rarely found today.The house for sale includes four independent floor units (a spacious 5 ½-room apartment, two 1 ½-room apartments, and a charming 1-room apartment with a gallery) as well as a 5 ½-room single-family house. All units are currently not rented and thus offer an exceptional opportunity - be it for the self-use of a large family, for multi-generational concepts, or as an investment object.The condition of the property presents itself as well-maintained and solid, at the same time opening up exciting perspectives: In part, the equipment no longer meets today's standards - a circumstance that can be consciously used as an opportunity. New owners have the chance to implement their own ideas and visions and further develop the living space according to personal or market-oriented ideas.This attractive offer is rounded off by two garages, one of which offers space for two vehicles parked one behind the other, as well as a double garage.The location is convincing all along: Embedded in a quiet residential zone, you can enjoy a soothing tranquility here, away from through traffic. At the same time, kindergarten, schools, and shopping facilities are easily accessible on foot - ideal prerequisites for all those who appreciate short distances and a high quality of life.A property with character, potential, and a rare combination of peace, location, and development opportunities.

Travel time
-
1 / 11
CHF 1,140,000.–
280m² living space
Zürichstrasse 46, 5426 Lengnau AG

Tradition meets Future - Your Multi-Family House with Potential

Space for generations - a house that connectsIn the midst of a quiet, Tempo 30-dominated residential area, this charming multi-family house unfolds its own timeless character. The unmistakable charm of a classic Riegelbau gives the property a warm aura and an architectural identity that is rarely found today.The house comprises four independent floor units: a spacious 5 ½-room apartment, two 1 ½-room apartments, and a charming 1-room apartment with a gallery, which creates a particularly cozy atmosphere through its open design. All units are currently not rented and thus offer an exceptional opportunity - be it for the self-use of a large family, for multi-generational concepts, or as an investment object.The condition of the property presents itself as well-maintained and solid, at the same time opening up exciting perspectives: partly, the equipment no longer meets today's standard - a circumstance that can be consciously used as a chance. New owners have the opportunity here to implement their own ideas and visions and further develop the living space according to personal or market-oriented ideas.This attractive offer is rounded off by two garages, one of which offers space for two vehicles parked one behind the other.A special highlight is the internal connection - both from apartment 4 and via the staircase - to the directly adjacent neighboring property. At the request of the sellers and due to the given building structure, the property is therefore sensibly sold exclusively in a package together with the single-family house at Brunnengasse 2.The location convinces all along: embedded in a quiet residential area, you can enjoy a soothing calm here, far from through traffic. At the same time, kindergarten, schools, and shopping facilities are easily accessible on foot - ideal prerequisites for all those who appreciate short distances and a high quality of life.A property with character, potential, and a rare combination of tranquility, location, and development opportunities.

Travel time
-
1 / 13
EUR 730,000.–
270m² living space
Seilerweg 4, 79790 Küssaberg

Attractive semi-detached house with 3 apartments, 3 carports, garden, and versatile potential

For sale is an attractive semi-detached house with three separate apartments, three carports, a garden with a shed, and interesting potential for capital investors and owner-occupiers.The property offers an interesting combination of already extensively renovated living spaces, a still expandable ground-floor apartment, and good rentability.The apartments at a glance- Attic approx. 80 m²The attic apartment has been renovated and offers around 80 m² of living space.Calculated value: approx. 230,000 €- Upper floor approx. 93 m²The apartment on the 1st upper floor has also been renovated and has approx. 93 m² of living space.Calculated value: approx. 270,000 €- Ground floor approx. 97 m² + gardenThe spacious ground-floor apartment with direct garden access is currently in a state requiring renovation. The essential infrastructure is already prepared, so the apartment can be renovated with manageable effort.For the renovation, about 500 €/m² can be calculated.Alternatively, it is possible to rent the apartment also in its current state. A cold rent of around 700 € per month is already possible.The calculated value of the ground-floor apartment is around 190,000 €, and the garden is valued at 10,000 €.Further equipment- 3 carports, each with a calculated value of approx. 10,000 €- Garden- Shed- 3 separate apartments- Two apartments already extensively renovated- Ground floor with further expansion and value enhancement potential- No ongoing costs for caretaker and administration, if desired by the owner- The monthly ancillary costs are around 2 €/m² with normal usage behaviorPurchase price & return- The desired total purchase price is 730,000 €.- With a monthly minimum rent of over 2,600 €, a gross rental return of around 4.25 % is achieved.- The purchase ancillary costs are to be borne by the buyer and were not taken into account in the specified return.Rental income- 3 carports: 50 € each 150 €/month- 1st upper floor: 950 €/month- Ground floor: currently 700 €/month in the unsanitized stateIf the apartment is renovated and the garden share is sublet, a rent of at least 1,000 €/month can be achieved.- Attic: 800 €/monththis rent was already achieved before the vacancyCurrent monthly rental income: 2,600 €Potential monthly rental income after renovation: approx. 2,900 €Would you like to know more about this property? Please contact me via the contact form for further documents. I would be happy to show you the property during a personal viewing appointment.Do you have a property to sell and want the "all-around carefree package"? Then contact me for a non-binding consultation and valuation of your property. I look forward to hearing from you!

1 / 12
Price on request
11.5 rooms439m² living space
8164 Bachs

Two residential houses and building land reserve

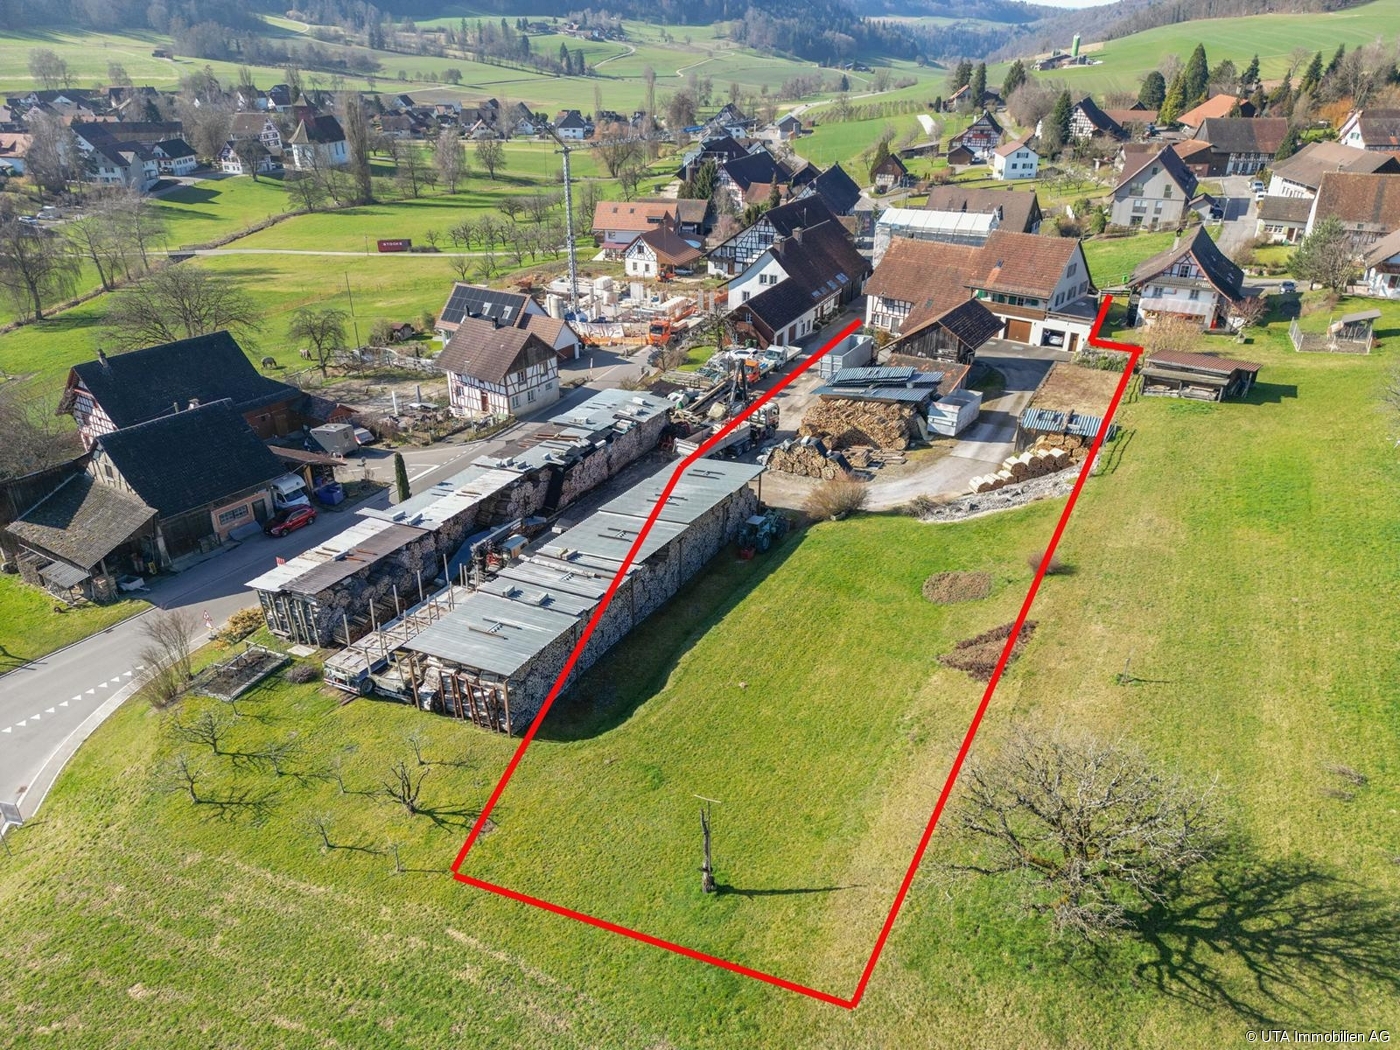
This exceptional real estate offer in Bachs includes two semi-detached houses on a spacious plot of 3324 m² (of which approximately 1622 m² are in the core zone) in a quiet, rural environment. The property combines historic charm with generous living space and offers versatile usage possibilities, ideal for multi-generational living, living and working, or a combination of self-use and rental. House No. 6, half-timbered house Charming half-timbered house in authentic country house style Separate kitchen with cozy dining area Living room with tile stove and reading/TV corner 4 bedrooms on the upper floor Bathroom with bathtub and shower Guest toilet Large workshop Garage and separate garage House No. 8, residential house (built in 1988) Generous room layout with partially elevated rooms Kitchen with V-Zug Combi oven/steamer, 5-plate ceramic cooktop, and dishwasher Living, dining, and kitchen area with Solnhofen natural stone Underfloor heating throughout the house 4 bedrooms 2 bathrooms (1x shower, 1x whirlpool bathtub) Guest toilet Spacious party room with chimney Craft room and attic Garage, single garage, and several outdoor parking spaces With approximately 439 m² of living space, numerous secondary rooms, and a plot with a building land and agricultural share, this property offers a rare overall package of space, potential, and quality of life. Particularly noteworthy are the versatile usage possibilities of the generous secondary areas: A large garage or garage is also ideal for motorhomes, trucks, or vehicles with increased space requirements. Thanks to the extensive plot and agricultural land, animal husbandry would also be conceivable, depending on the usage concept and official approval. Or the building land share offers further development potential: A new building of a smaller multi-family house should even be possible on the plot. We would be happy to show you this special property during a personal viewing.Further information and pictures can be found on our website under the following link: https://www.uta.ch/uta-immobilien/kaufen/kaufobjekte/objekt/zwei-wohnhaeuser-bauland-und-garage-fuer-wohnmobil-8164-bachs-3713/