22 results - Apartment to buy with 5 rooms in Zurich
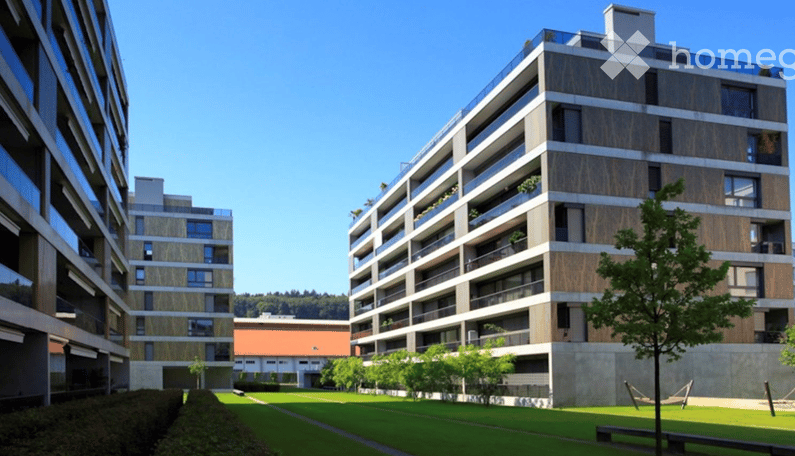
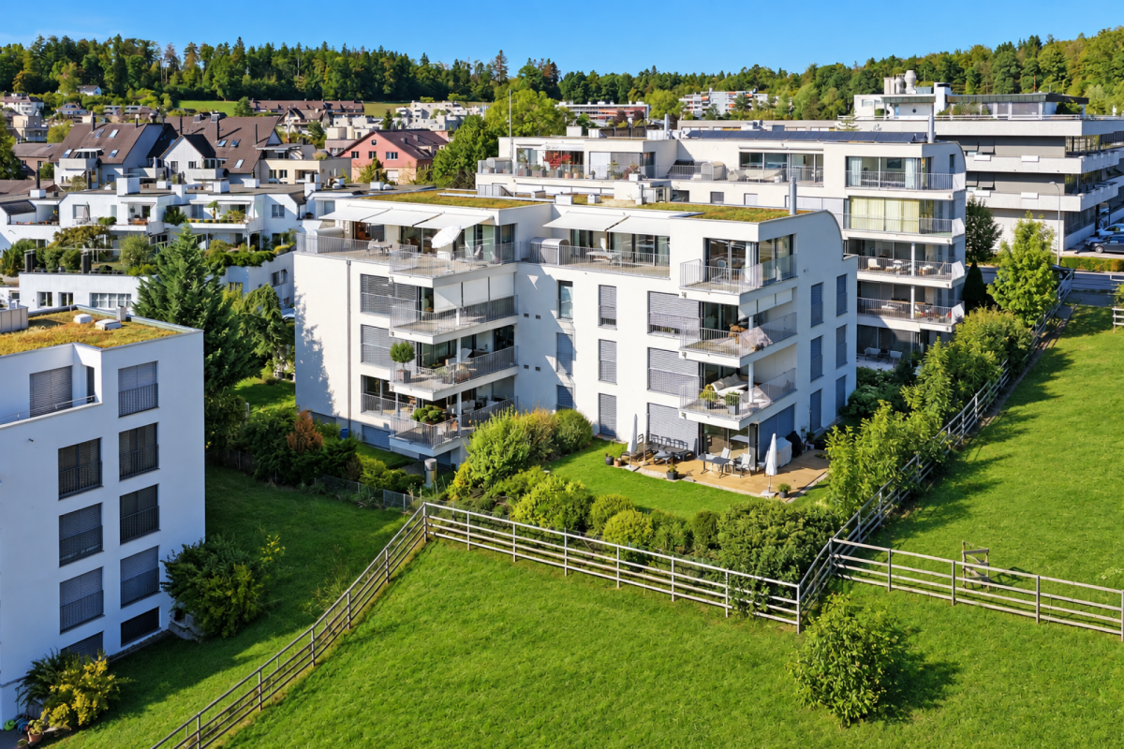
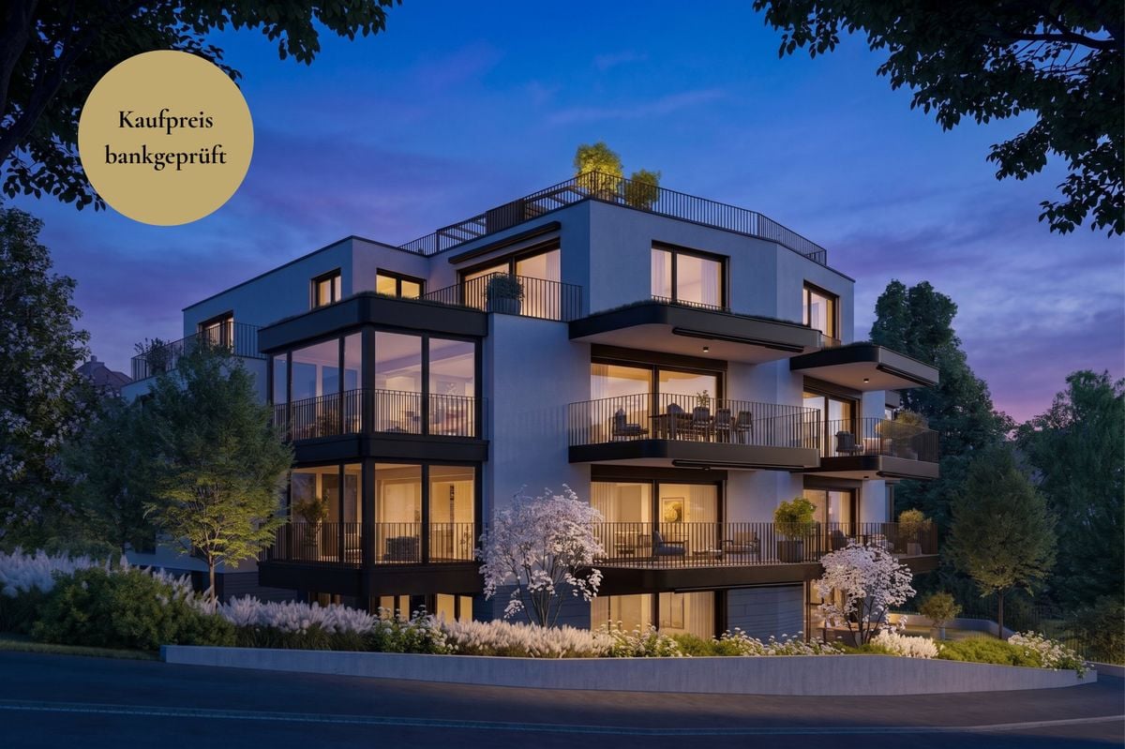
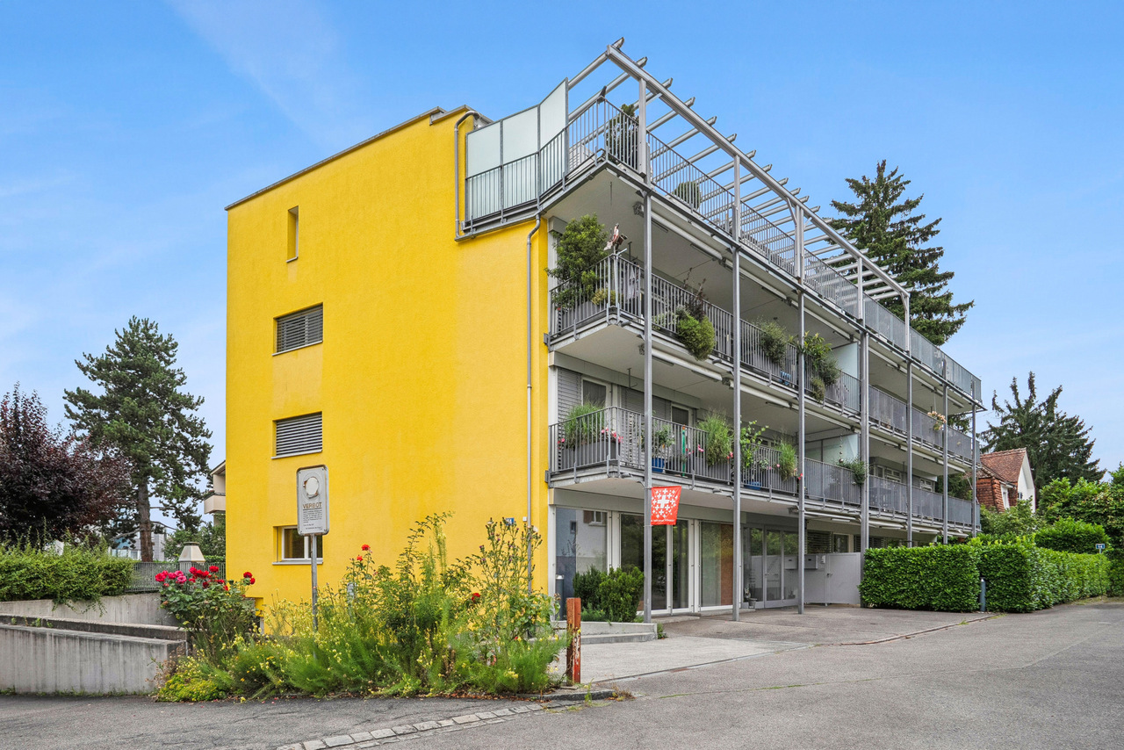
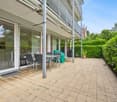
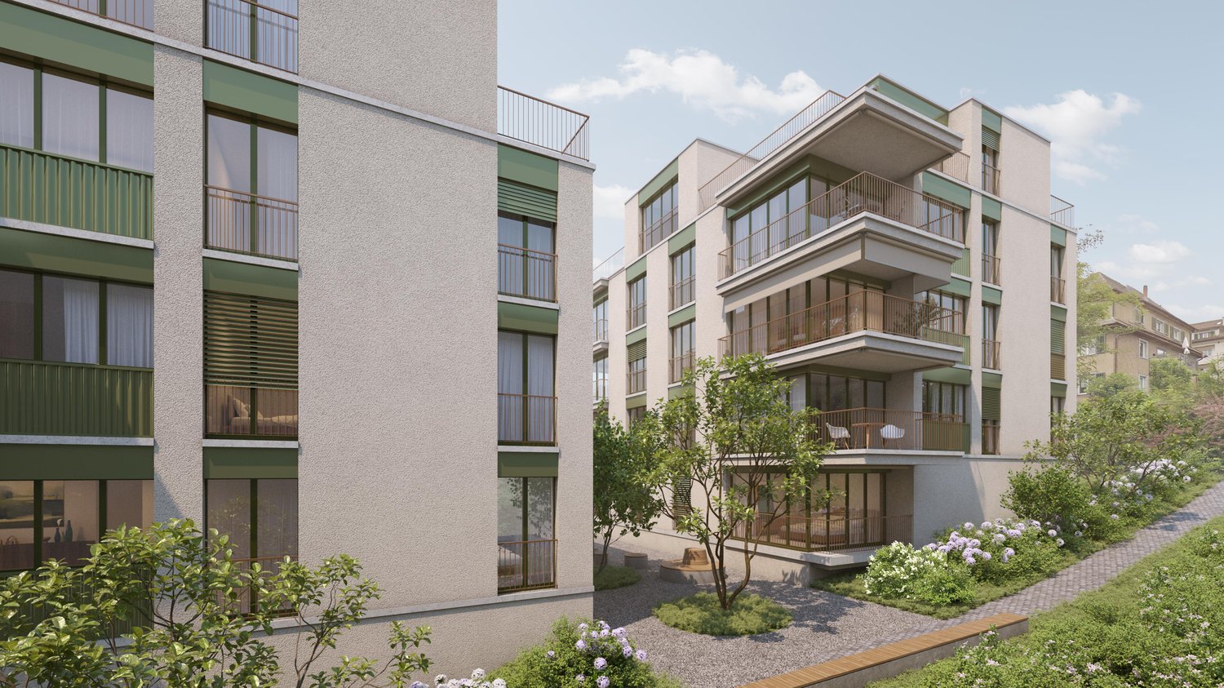
  • Apartment complex, modern architecture, balconies, green areas, landscaped lawn
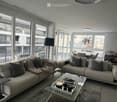
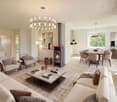
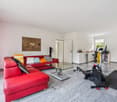
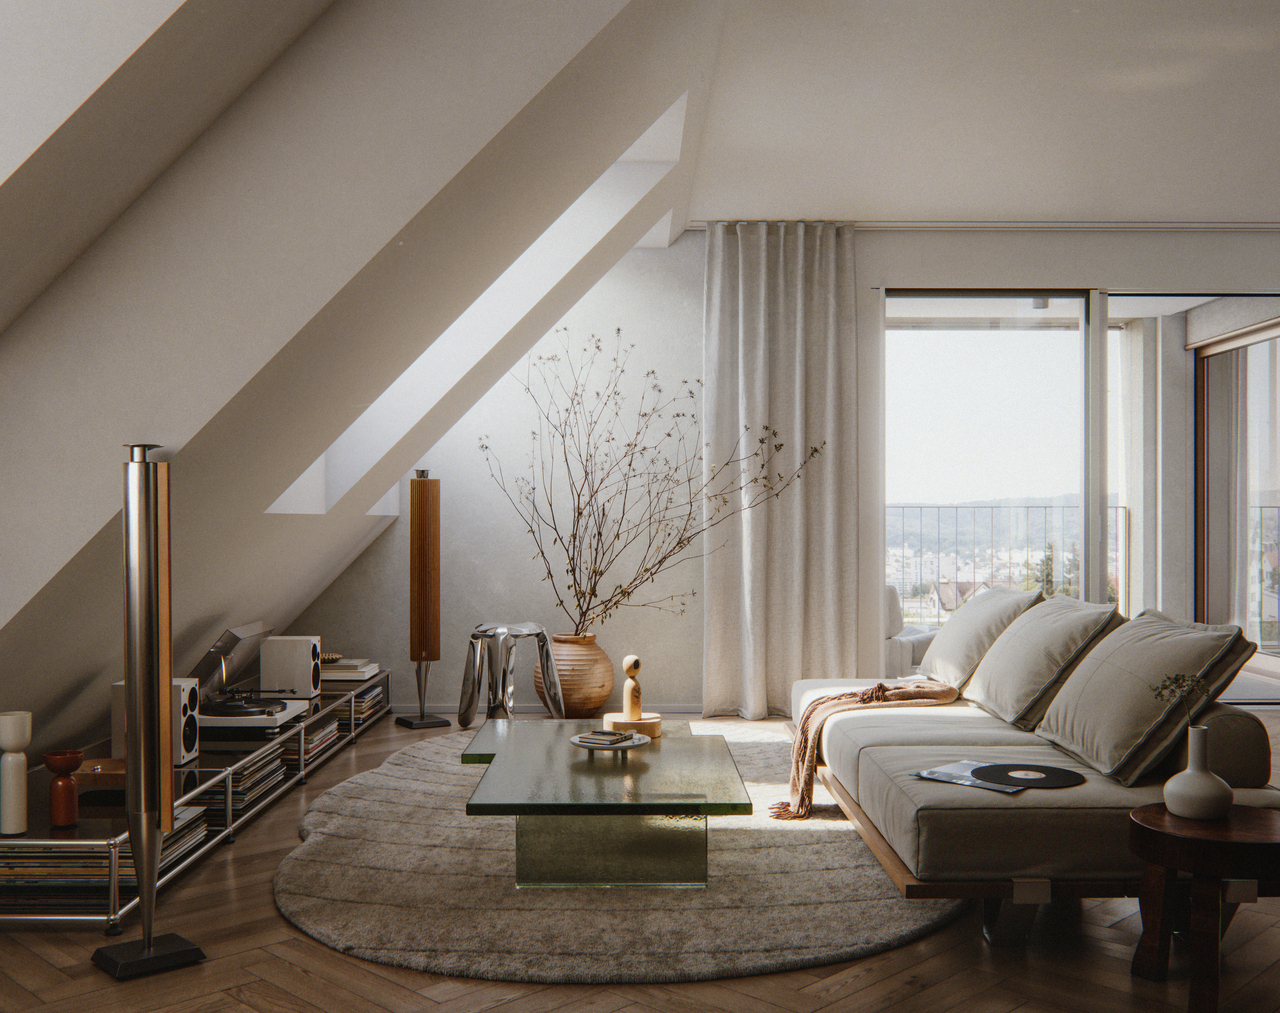
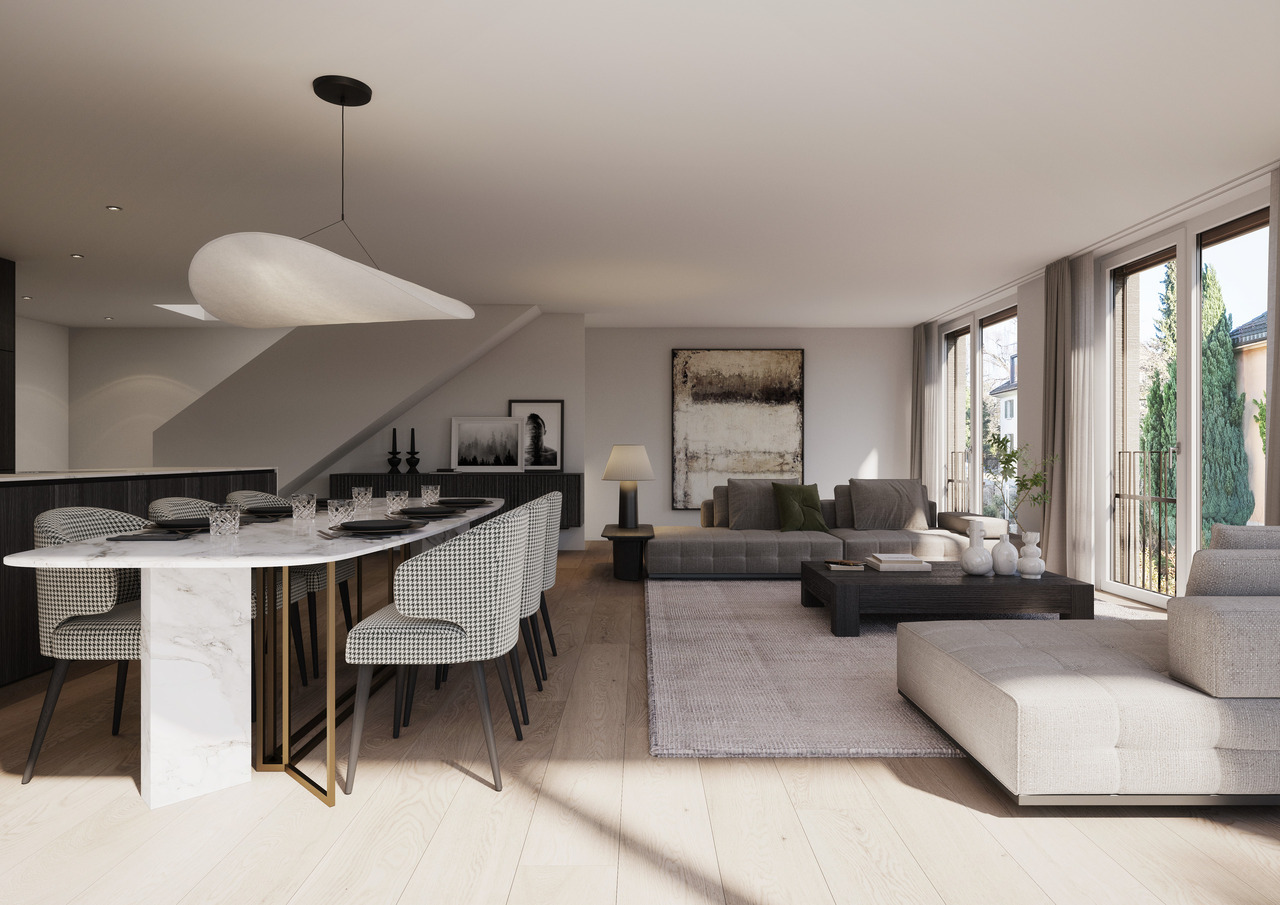
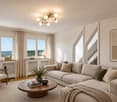
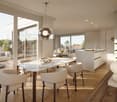
  • two couches, glass table, two lamp bases, dining table, two windows
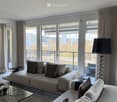
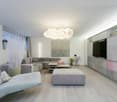
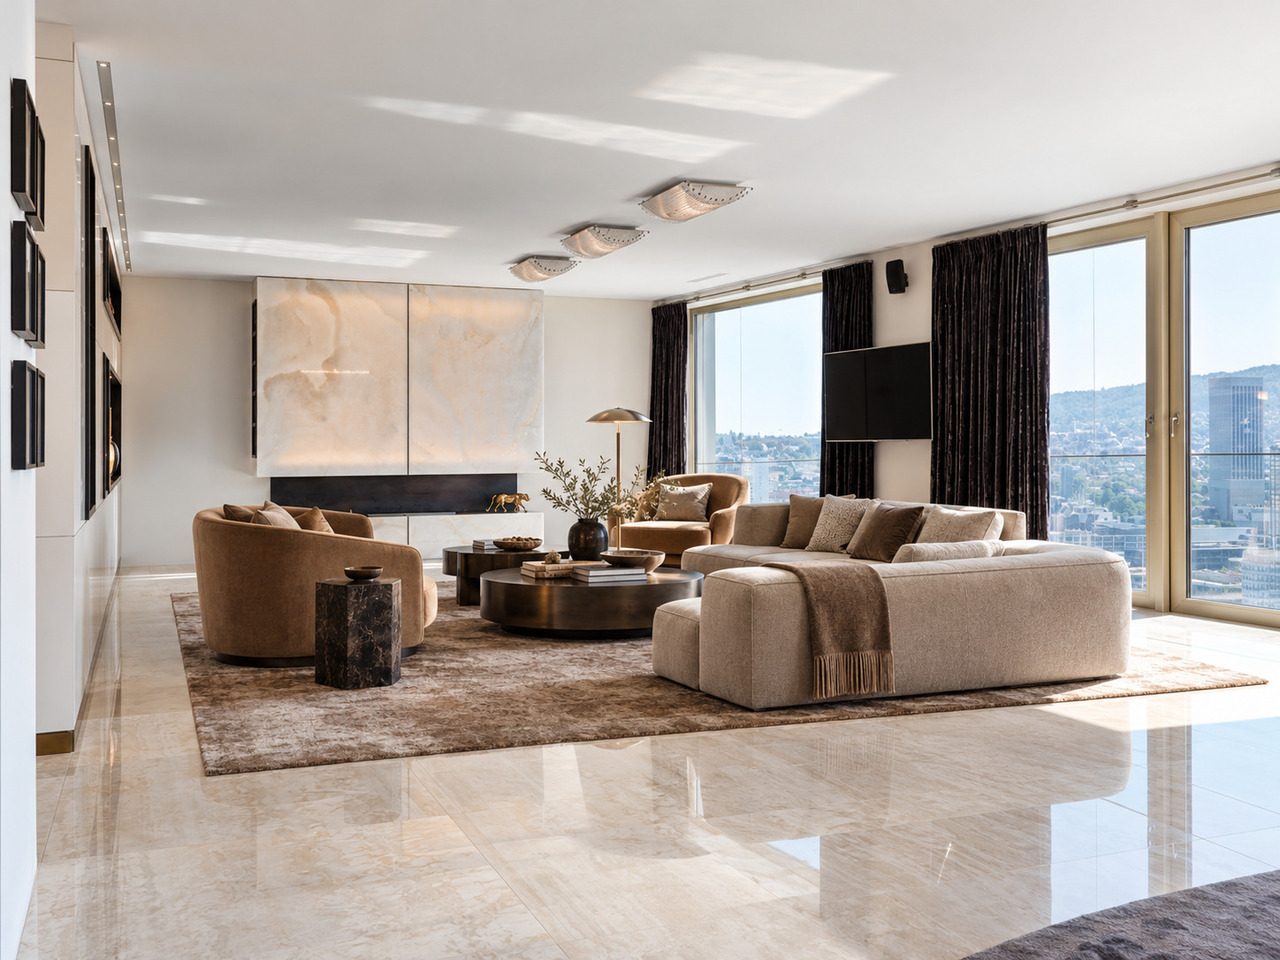
  • modern decor, two sofas, glass coffee table, floor lamp, panoramic city view
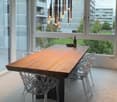
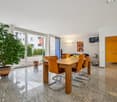
  • A dining room with a large wooden dining table, four transparent chairs on each side, and a large glass door leading to a view outside
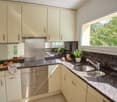
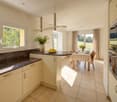
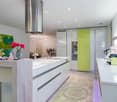
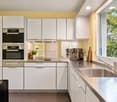
  • central island with glass countertop, built-in oven and dishwasher, modern cabinets, white tiled floor, pendant lighting
  • kitchen, modern kitchen island, black marble countertop, stainless steel frame, built-in oven, power outlet, shiny floor
  • A balcony with a metal railing and large sliding glass doors, modern furniture with decorative pillows, tile flooring, and a scenic city view.
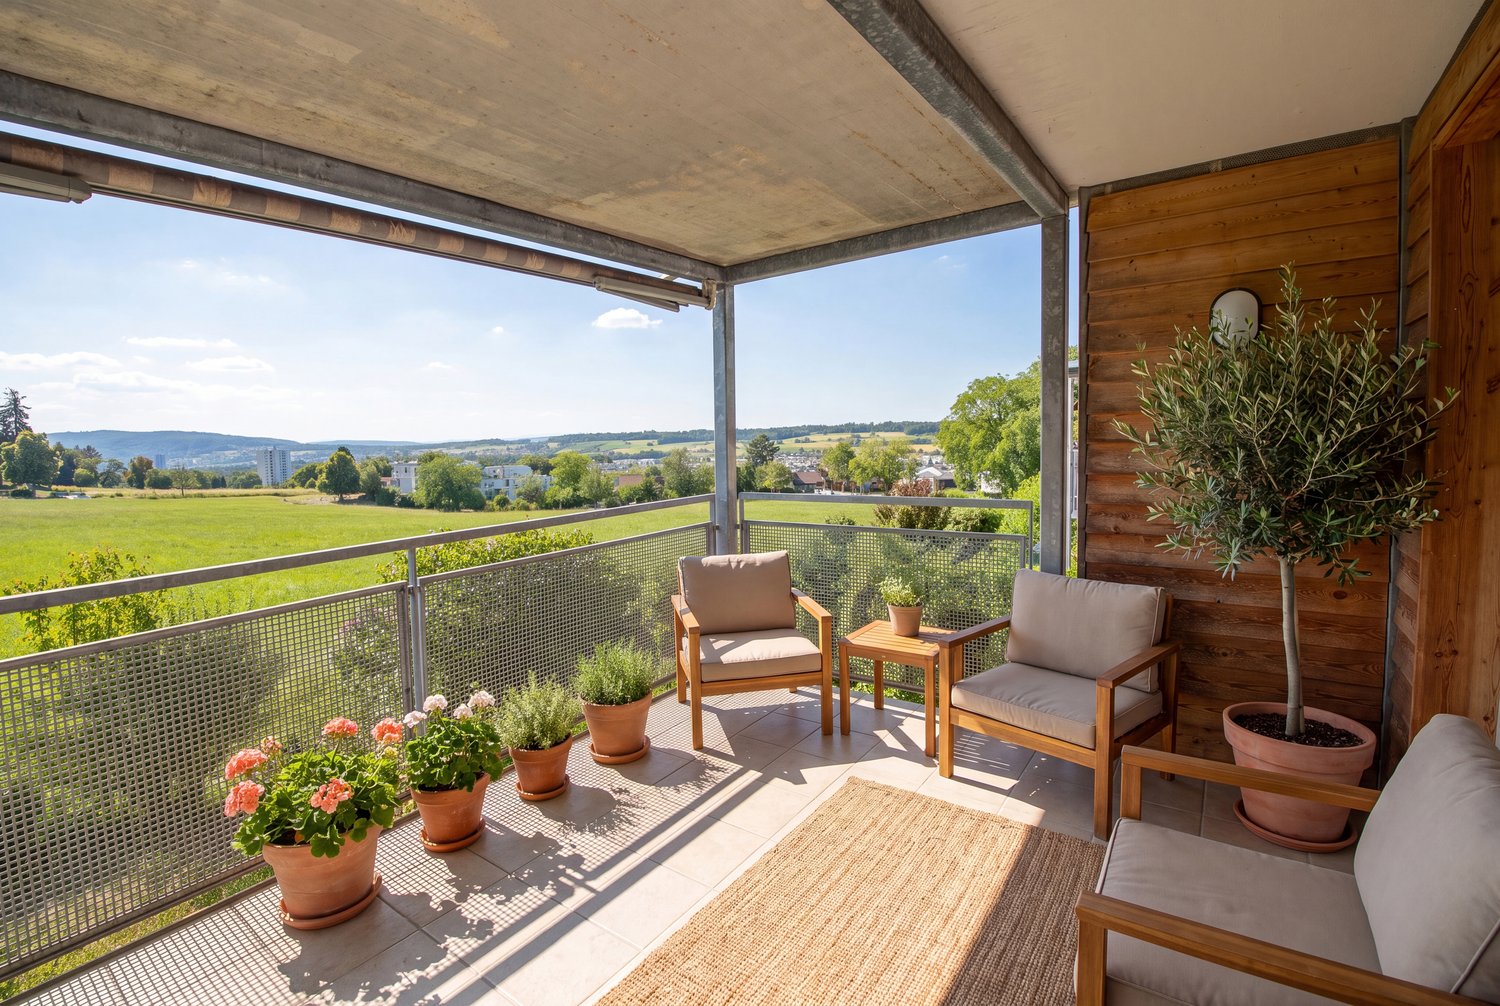
  • balcony with metal railing, glass doors, sitting furniture, white ceiling
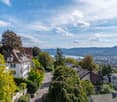
  • A park with trees, a small playground, a slide, and a swing. Several buildings are visible in the background under a cloudy sky.
  • Contemporary bathroom with glass walk-in shower, large vanity, modern fixtures, marble flooring
  • Marble counters, modern fixtures, glass-enclosed shower, stainless steel faucets, green borders
  • Modern bathroom with glass shower enclosure, white sink, silver faucet, and illuminated mirror
  • two bedrooms, living/dining/kitchen, bathroom, two toilets, two terraces
1 / 13
two couches, glass table, two lamp bases, dining table, two windows
modern decor, two sofas, glass coffee table, floor lamp, panoramic city view
A dining room with a large wooden dining table, four transparent chairs on each side, and a large glass door leading to a view outside
CHF 2,295,000.– Premium
5.5 rooms148m² living space
Heinrich-Wolff-Strasse 8, 8046 Zürich

Luxurious 5.5-room apartment with panoramic views in Zürich Affoltern

This luxurious 5.5-room apartment offers a modern, bright living ambiance on the highest level, spanning 148 m². The complete renovation in 2023 gives the entire apartment the character of a new building. Spacious living rooms, high-quality materials, and two extensive terraces with unobstructed views create an exclusive living experience.The approximately 54 m² large living and dining area impresses with a continuous window front, flooding the room with natural light and creating an open, harmonious spatial feel. The new ceramic tiles give the living area a modern, elegant atmosphere. From here, you can directly access the spacious west terrace – ideal for relaxed evenings in the sun.The modern design kitchen with an island was completely renovated in 2023 and impresses with exclusive materials and premium appliances: two refrigerators, large oven, steamer, Bora cooktop, and a lift dishwasher. The anti-fingerprint fronts and the worktop made of high-quality ceramic stone combine aesthetics with functionality, making the kitchen the stylish centerpiece of the living space.All four bedrooms are bright, inviting, and have direct access to the terrace. Here, too, exclusive ceramic tiles and new curtain rails were installed in 2023, giving the rooms a high-quality, well-maintained appearance. The master bedroom offers additional comfort with an elegant en-suite bathroom.The bathrooms were completely renovated and present themselves in luxurious equipment: washbasins made of noble Calacatta ceramic stone, LED mirror cabinets, high-quality fittings from Laufen, and a spacious walk-in shower with a Kaldewei shower tray. The combination of noble materials and modern technology provides a stylish spa experience in everyday life.The two terraces – 28.4 m² to the west and 13.4 m² to the east – offer sun from morning to evening. The glass railings provide maximum transparency and open up an unobstructed, wide view. The west terrace is equipped with an electric sunshade and sockets, making it ideal for lounge areas or cozy evening hours.A spacious laundry room with a washing machine, dryer, and sink provides additional comfort and storage space. A basement room (8.5 m²) is included in the price; a parking space in the underground garage can be purchased for CHF 60,000.The property itself offers an exceptionally diverse infrastructure: spacious green areas, a sports field with basketball hoops, two table tennis tables, various play areas, and an idyllic fountain square. A multi-purpose room is available to residents for private events.This apartment combines luxury, comfort, and modern design – an exclusive home for discerning buyers.Highlights: • Rooms: 5.5 rooms • Shower/WC: 2 • Laundry room: 1 • Condition: like new • Room height: 2.5m • Gross living area: 148m2 • Heating: underfloor heating • Ventilation: comfort ventilation • Certification: Minergie • Availability: by arrangement Please, no broker inquiries.

Travel time
-
1 / 15
CHF 4,200,000.–
6 rooms209m² living space
Titlisstrasse 6, 8032 Zürich

Spacious maisonette apartment with roof terrace in exclusive Zürichberg location

Sun-kissed living on ZürichbergThis exceptional owner-occupied apartment spans the 2nd upper floor and the attic of a well-maintained three-family house in a sought-after residential area on Zürichberg. With a living area of around 209 m², the apartment offers a unique living concept with a lot of charm and numerous retreats.The living and dining area with a fireplace and the newly renovated kitchen form the heart of the apartment. The rooms are connected by sliding doors and can therefore be used openly or separately. From the living room, you can access the cozy balcony with a view of the city of Zurich, which is particularly suitable for relaxing evenings. The high-quality kitchen with modern Miele appliances and a rotating cooking island convinces both functionally and design-wise. The apartment is complemented by three bedrooms, a versatile gallery with a projector and screen, three wet cells (two bathrooms and a guest toilet) and a laundry room. The roof terraces and balconies are a special highlight and are oriented in all four cardinal directions. The sun-kissed outdoor areas with around 31.5 m² offer a high level of privacy and provide a beautiful view over the roofs of the quarter to Lake Zurich.The offer is rounded off by a separate garage, a natural stone cellar, which is currently used as a wine cellar, and an additional cellar in the basement. The apartment presents itself in a very well-maintained condition and combines spacious living with the privileged location on Zürichberg.Highlights: • Elevated residential location on the popular Zürichberg • Spacious and well-maintained apartment on 2 floors • 3 roof terraces and 2 balconies with a beautiful view over the roofs to Lake Zurich • High-quality kitchen with Miele appliances and rotating cooking/bar island • Spacious gallery in the attic with screen and projector The selling price is CHF 4,200,000 including garage.We look forward to presenting this property to you in person. We would be happy to provide you with a detailed exposé with further details about the property upon request. We look forward to your contact.

Travel time
-
1 / 13
CHF 2,990,000.–
5.5 rooms204m² living space
8053 Zürich

Luxurious 5.5-room apartment with over 3 meters ceiling height - completely modernized in Zurich Witikon
This multi-family house with only six residential units was built in 1966 and presents itself in a well-maintained condition. On the upper ground floor of this property, an exceptionally spacious 5.5-room apartment in new building condition is being created through the conversion of an existing unit, which will be renovated in 2026 and is for sale.The unit is a former dental practice, which is being completely and with the highest quality standards converted into an exclusive residential residence. The construction measures only affect this apartment.Additionally, it has been decided to comprehensively renovate the facade in the second half of 2026 and energetically upgrade it. The entire property will thus receive a modern and very appealing appearance.With a living area of around 204 m2 and a ceiling height of over 3 meters, a space offer unfolds that meets the highest standards. A approx. 15m2 large winter garden and a private garden area of around 20m2 elegantly extend the living space and create additional retreats with versatile usage possibilities.A special highlight of this offer is the possibility of individual co-design according to your ideas. The interior design can be tailored to your own ideas within the defined budget positions (construction description) - thus creating an attractive home that is individually tailored to personal needs.The architecture convinces with an open, clearly structured room layout and a pronounced sense of generosity. Generous window areas provide plenty of daylight and give the rooms a bright and inviting atmosphere. The kitchen blends harmoniously into the living concept, while several high-quality finished rooms and bathrooms offer high comfort. A modern underfloor heating system ensures a pleasant living climate.The apartment includes two underground parking spaces and three outdoor parking spaces, which can be purchased for a total of CHF 150,000. These underscore the living comfort even further. A washing machine integrated into the apartment complements the offer in a practical and comfortable way.This exceptional 5.5-room new apartment combines generosity, modern living comfort, and individual design possibilities into a high-quality overall package.The perfect opportunity to design your dream object according to your own ideas.Have we sparked your interest?We look forward to your contact.

New building
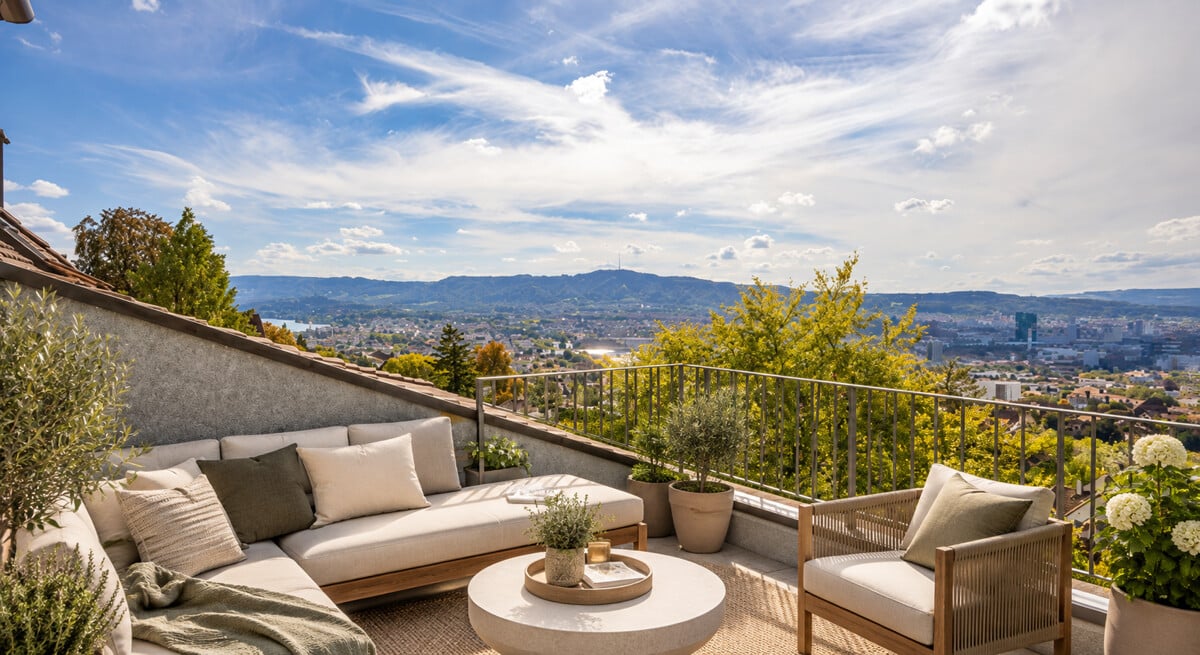
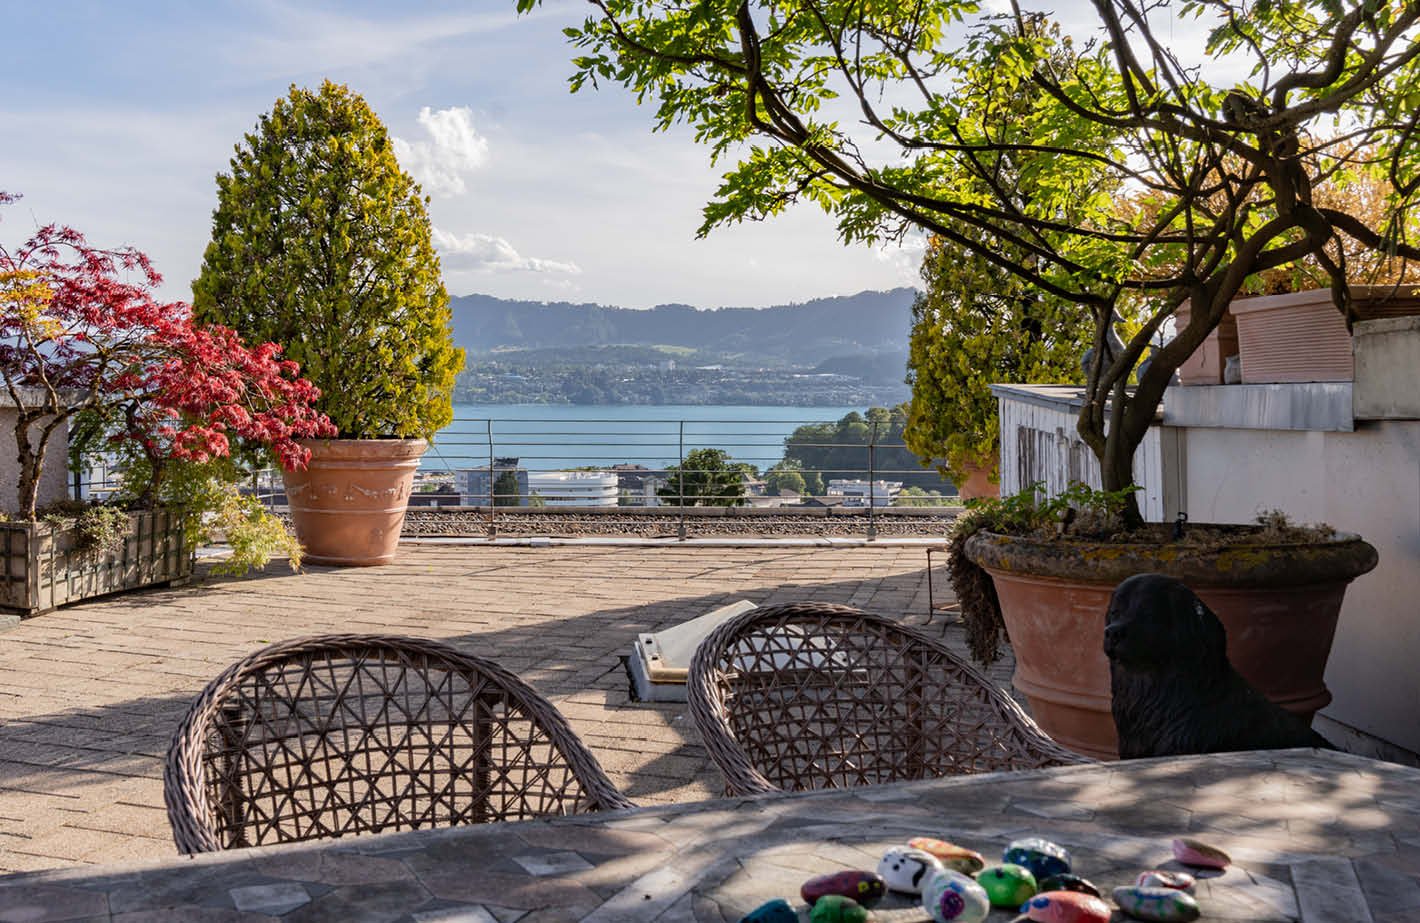
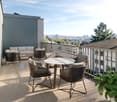
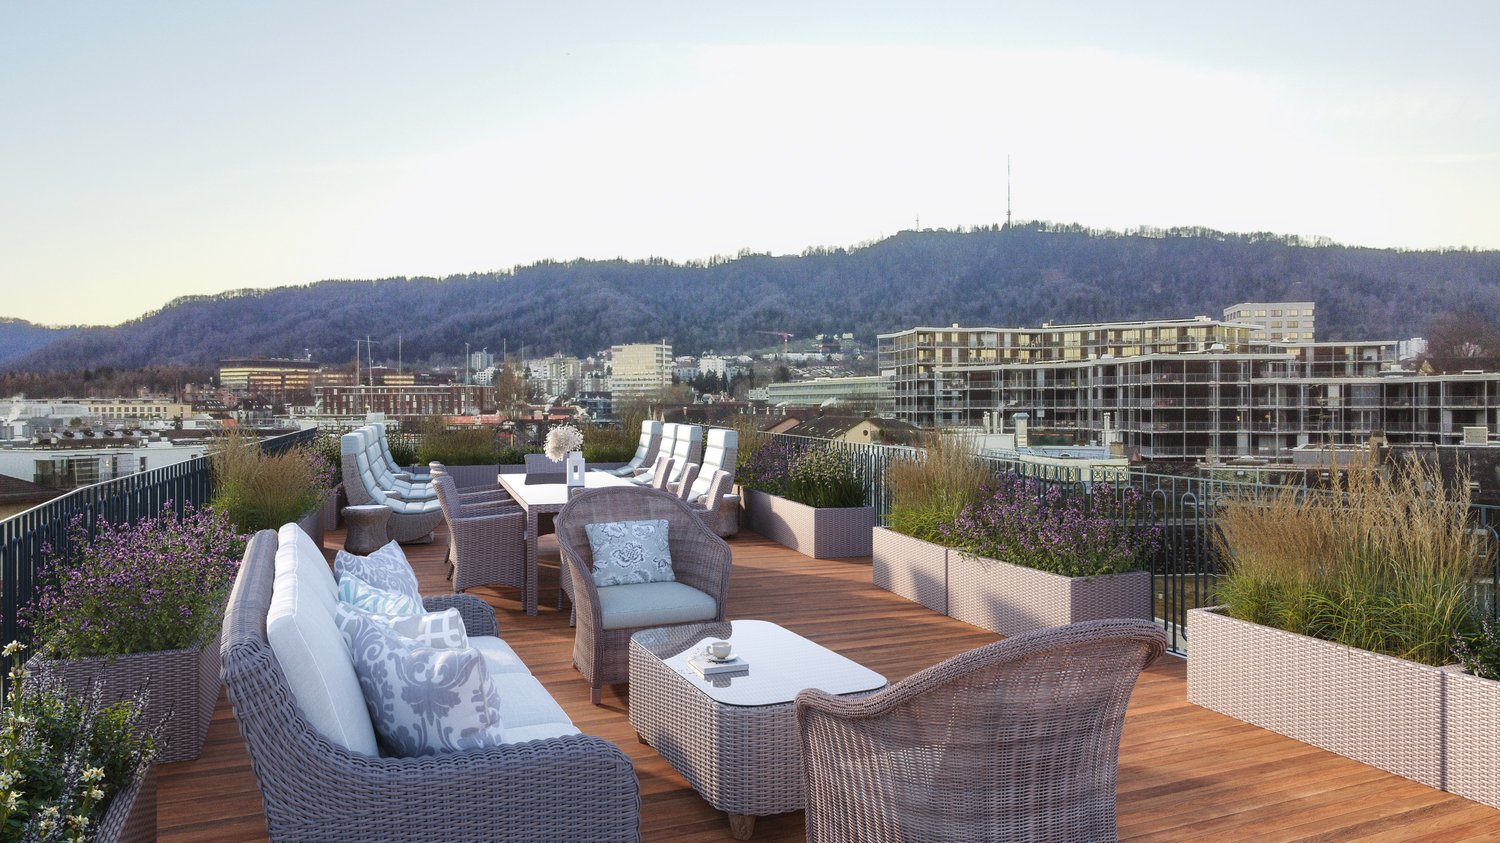
  • outdoor seating area, coffee table, flowerpots, mountain view
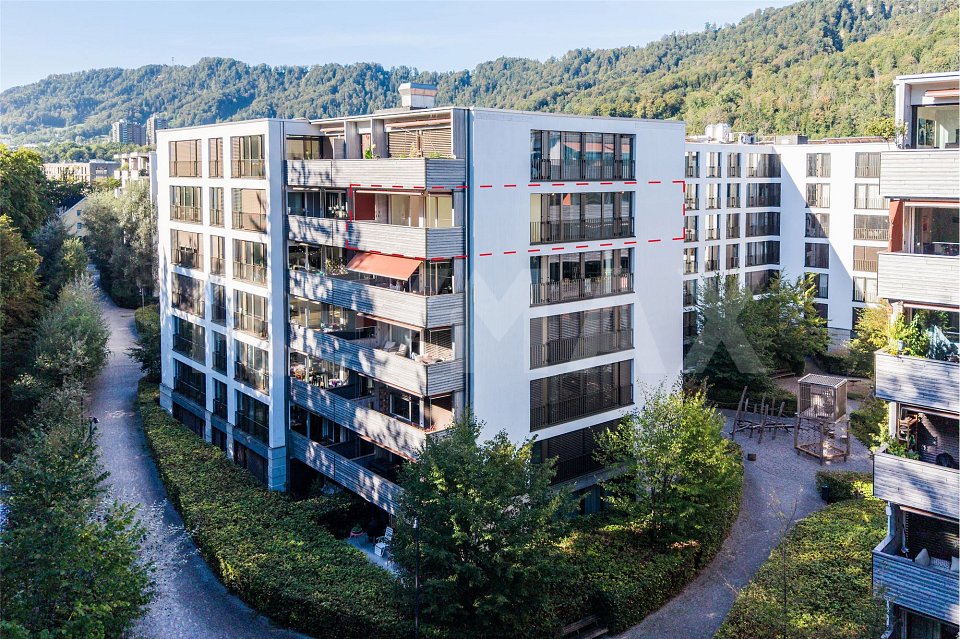
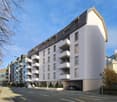
  • Multi-story building, multiple balconies, underground garage
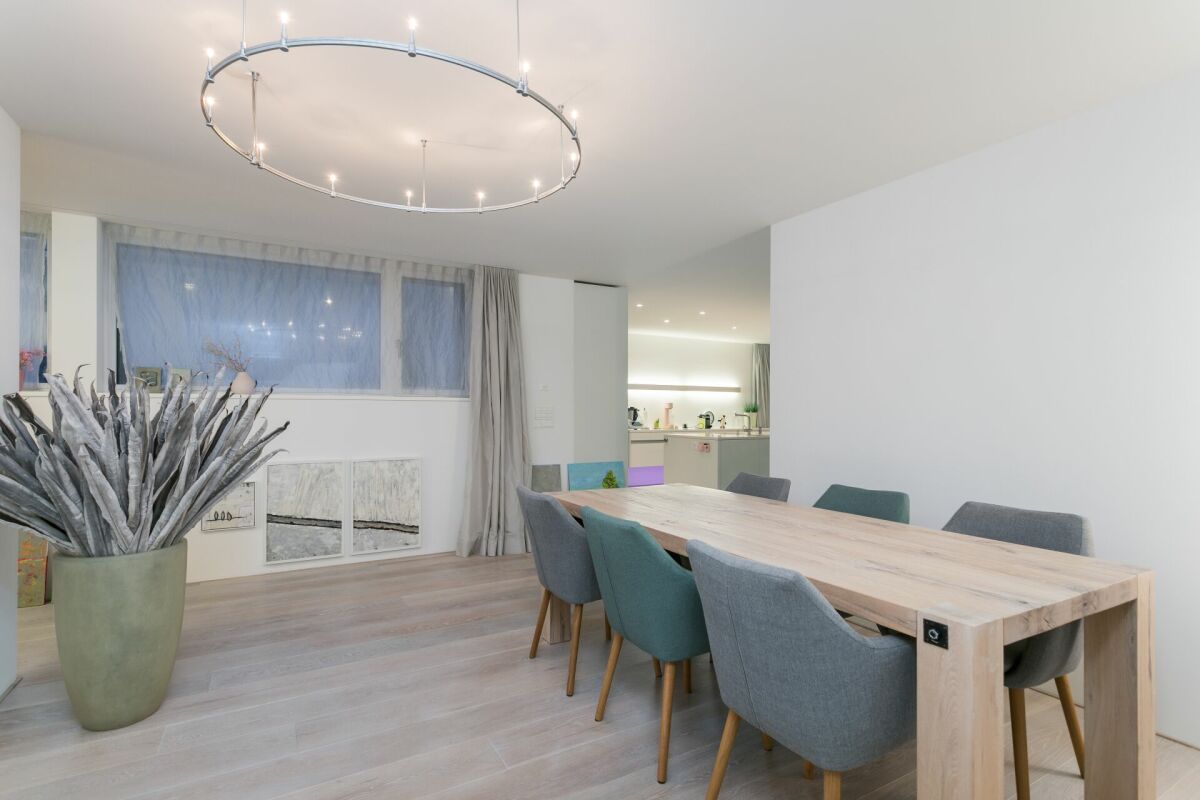
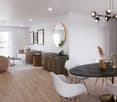
  • Dining and living area with wooden floor, large windows, modern furniture, white walls, central round table, wall-mounted mirror, side table, plant, couch with pillows
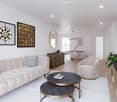
  • living room with couch, tables, tv, mirror and art
1 / 4
Multi-story building, multiple balconies, underground garage
Dining and living area with wooden floor, large windows, modern furniture, white walls, central round table, wall-mounted mirror, side table, plant, couch with pillows
living room with couch, tables, tv, mirror and art
CHF 6,759,000.–
5.5 rooms214m² living space
Uetlibergstrasse 15, 8045 Zürich

Crown jewel for sale: Exclusive penthouse apartment (200–400 m²) with private terrace, approx. 110 m²

Nestled in one of the most sought-after residential areas for families, at Manesseplatz and just a few minutes from the Uetliberg recreation area, the new construction project Residence XV is being built. It is an elegant multi-family house with an above-average construction standard, combining modern comfort and high-quality equipment.The location offers a quiet and safe environment, ideal for families and individuals, and convinces with its proximity to all important amenities of daily life. Just a two-minute walk away are a Coop, the Metzgerei Keller, and a pharmacy – perfect for quick shopping or small errands.The apartment embodies contemporary architecture, functional simplicity, and high-quality interior design, with floor-to-ceiling windows and French railings, offering the security you desire.The penthouse apartment boasts a spacious roof terrace of over 110 m² – an exclusive retreat with breathtaking views. (Clip on request)Additionally, there is the possibility of purchasing a partial area or the entire floor on the 5th upper floor. This can expand the living area to up to 400 m² and create an exclusive maisonette apartment (duplex). Price upon requestAdditionally, a parking space in the underground garage can be purchased.We would like to point out that the number of rooms and the layout can still be flexibly adapted, as we are currently before construction.

Travel time
-
1 / 13
Price on request
6.5 rooms206m² living space
Friedrichstrasse 14, 8051 Zürich

Living in a top location

Living in the up-and-coming Schwamendingen district in a quiet and yet central locationThis unique garden apartment is located in a sunny and quiet spot, in the heart of Schwamendingen. A bus stop and the school house are within a short walking distance from the property.The open spatial design of the spacious living/dining area with the large window surfaces provides a bright, modern ambiance and offers you plenty of space to realize your living dream. The dining area leads directly into the elegant, well-equipped kitchen. The attractive space offer is complemented on the one hand by the four spacious bedrooms, one of which has direct access to the garden, and on the other hand by the two nobly and timelessly designed bathrooms.One of the highlights is the extensive terrace, where you can relax wonderfully. Additionally, the cozy, exclusively available garden area invites you to linger outdoors.Currently, there is a reception room and another entrance to the apartment, as it was also used as a commercial space combined with living.With little effort, the reception area could be converted into a room if the property is to be used only for residential purposes.-Mix of quiet living location and urban business activity - well suited for home office or practice/office in the residential environment.-The building radiates modern architecture.-Flexible usage options: offices, practice rooms or workshop areas possible - depending on the structural division.The excellent connection to the city center and the airport makes this location ideal for all those who want to combine urban life with nature.This thoughtfully designed apartment offers space, comfort, and versatile usage options. Whether as a family paradise with a garden or as a stylish combination of living and working - here you will find the perfect balance!The well-maintained residential building with only six units offers a pleasant coexistence among the floor owners. The apartment has a large seating area, garden, and visitor parking spaces outside. A bright glazed reception room on the south side and the apartment access with large built-in closets on the north side leave all possibilities for using the apartment open.Whether diverse rooms are used for a practice, as offices, fitness, bedrooms, or living rooms, you decide according to your needs. Large window fronts let in plenty of light into the rooms.A large modern kitchen with all the latest appliances, such as Grohe Quooker, induction stove, Teppanyaki, steamer, and oven, is available for culinary highlights.Two bathrooms with shower/WC or with whirlpool/shower/WC are also part of the equipment.The apartment includes a basement/hobby room (40m2) and four underground parking spaces, as well as visitor parking spaces in front of the south entrance.

Travel time
-
New building
1 / 8
CHF 3,280,000.–
5.5 rooms180m² living space
8049 Zürich

A home for the special moments in life

Discover an exceptional 5.5-room apartment in "Im Alte Räbberg" – a home for families who want to combine spacious living, high-quality architecture, and plenty of privacy with proximity to the city.In the quiet and green surroundings of Zurich-Höngg, an exclusive residential complex with 33 high-quality owner-occupied apartments is being built. Ready for occupancy in summer 2027.Your highlights: • Spacious living and dining area – plenty of space for shared hours, guests, and family life • High-quality designer kitchen from Herzog – elegantly designed and equipped with first-class appliances • Individual walk-in closet – generously planned and adaptable to personal needs • Light-filled rooms – floor-to-ceiling windows create a bright, open atmosphere • Smart-Home-ready – prepared for individual technical solutions • Underfloor heating with Free-Cooling System – comfortable living comfort and energy-efficient building technology High-quality communal rooms are available:75 m² fitness area Equipped with premium equipment from Technogym – for training without going to the gym.Private Office & Meeting Room Four fully equipped individual offices and a meeting room enable concentrated work directly on site.Communal room A stylish room for birthdays, family parties, apéros, or special occasions.Arrange your personal viewing appointment and discover "Im Alte Räbberg" on site.www.im-alte-räbberg.chOther owner-occupied apartments in "Im Alte Räbberg" • 2.5-room apartments from CHF 1'750'000 • 3.5-room apartments from CHF 1'690'000 • 4.5-room apartments from CHF 2'300'000 • 5.5-room apartments from CHF 3'280'000

1 / 9
Price on request
6.5 rooms233m² living space
8053 Zürich

Exclusive penthouse apartment with spectacular lake view

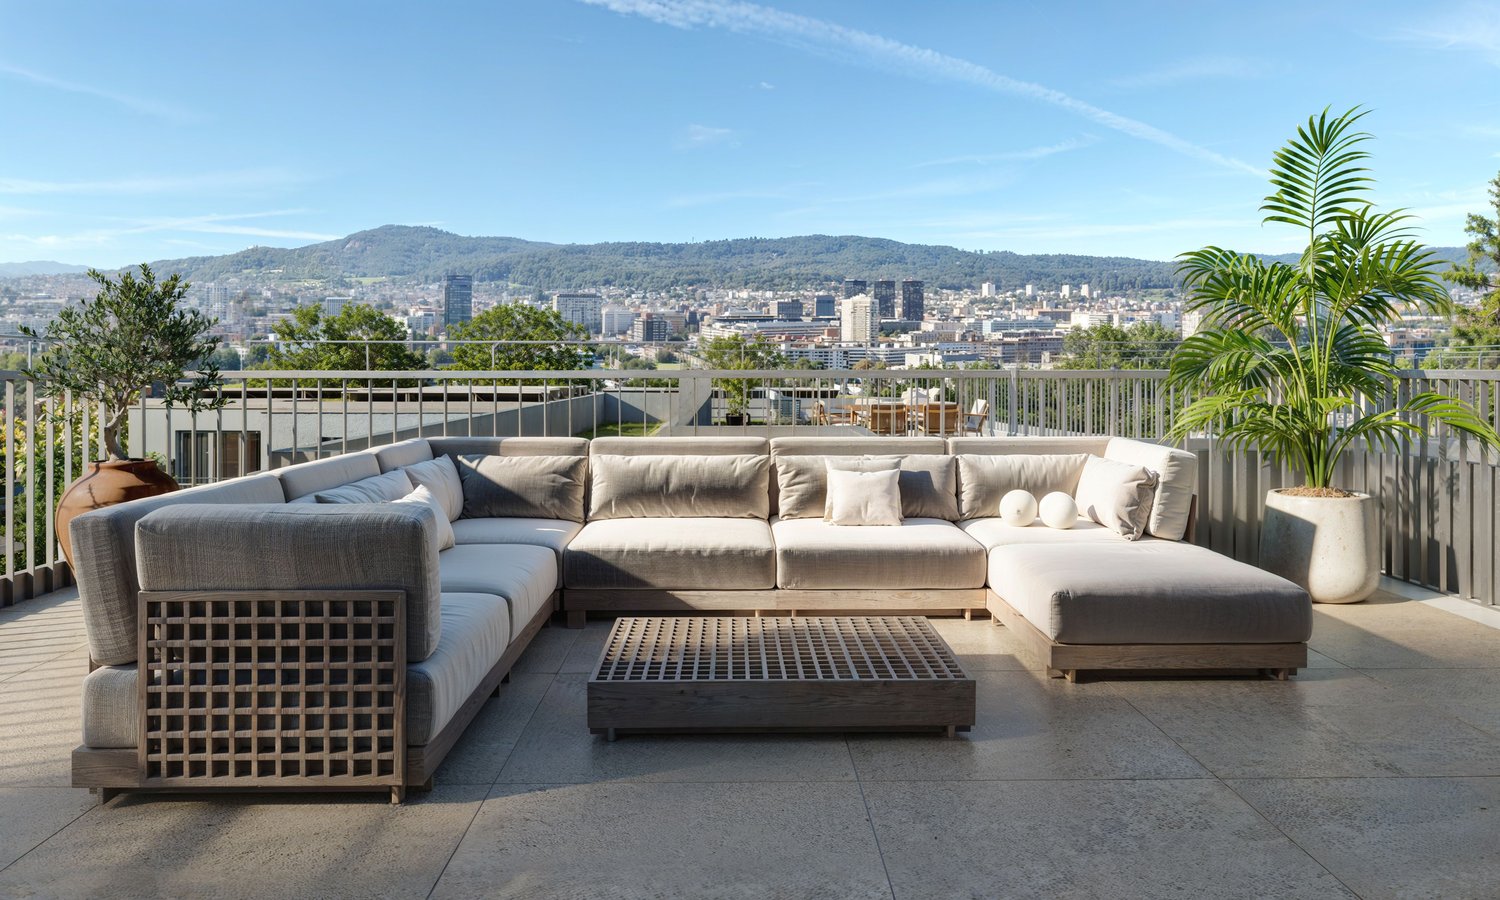
In the sought-after Zurich residential quarter of Witikon, this exceptional 6.5-room penthouse apartment awaits you, combining urban living with a quiet, natural environment. The combined penthouse apartment spans two floors and offers a spacious room layout and a unique view of Lake Zurich to the Alps on approximately 233 m² of living space.The well-maintained multi-family house convinces with its quiet location and excellent connection to the Zurich city center. Shopping facilities, schools, and public transport are in the immediate vicinity, while the adjacent Wehrenbachtobel and the Zürichberg offer numerous opportunities for relaxation and leisure.The apartment impresses with its spacious floor plan, generous terraces with a winter garden, and a stylish interior design. The surfaces offer potential for individual modernization and create the opportunity to design a unique home according to your own ideas.Features: • Quiet and sought-after residential location in Zurich-Witikon • Breathtaking 180° panoramic view of Lake Zurich and the Alps • Spacious floor plan spanning two floors • Rooftop terrace with winter garden, terrace, and balcony • Stylish interior design with high-quality substance • Surfaces in need of renovation – great design potential • High-quality fittings • Elevator access on each floor • Outdoor lighting on the rooftop terrace • Three garage parking spaces We would be happy to provide you with further information upon request and look forward to your contact.
1 / 6
CHF 4,850,000.–
5.5 rooms188m² living space
8006 Zürich

Timeless Elegance in Art Nouveau

This exceptional duplex apartment combines the timeless charm of a renovated Art Nouveau house with modern living comfort. Spacious, light-flooded rooms, high-quality materials, and stylish original details create a unique living ambiance. Thanks to its central location in Zürich-Unterstrass, you can enjoy urban living with short distances to the city center and excellent connections.- Direct lift access to the apartment- Spacious living on two levels with approximately 188 m² of net living space- Stylish combination of historic Art Nouveau charm and modern living comfort- Free-Cooling and controlled apartment ventilation- Central location with excellent infrastructure_Zurich is one of the most attractive residential and economic locations in Europe and convinces with an excellent infrastructure, high quality of life, and a diverse range of cultural and leisure activities. The exclusive duplex apartment is located in a central and yet quiet area in the popular Zürcher Kreis 6, on the border between Unterstrass and Oberstrass.The quarter is one of the most sought-after residential areas in the city and combines urban life with high living quality. Shopping opportunities at Rigiplatz and Schaffhauserplatz, cozy cafes, excellent restaurants, and numerous service providers are located in the immediate vicinity. At the same time, the extensive recreational areas at Zürichberg and Käferberg invite you to take walks, engage in sports activities, and relax in the green surroundings.The connection to public transport is excellent. The Ottikerstrasse tram stop is within walking distance and offers a direct connection to Zurich's main station and the city center. The ETH Zurich and the University of Zurich are also located at a short distance and underline the attractiveness of the location.Thanks to its proximity to the main station, highway connections, and Zurich Airport, the apartment is optimally connected both nationally and internationally and is ideal for all those who value a central living location with short distances and high quality of life.
1 / 7
Price on request
6.5 rooms230m² living space
8048 Zürich

Living above the roofs of Zurich in the new construction project BRILLIANCE

In the exclusive new construction project BRILLIANCE, this exceptional 6.5-room attic apartment awaits you in a sought-after location in Zurich-Altstetten, near Albisrieden. With a spacious living area of around 230 m², extensive outdoor areas, and high-quality materials, this apartment combines urban living comfort with exclusive quality of life.The openly designed living, dining, and kitchen area forms the heart of the apartment and impresses with an impressive spatial effect, generous window fronts, and a light-flooded ambiance. Noble materials, modern architecture, and a well-thought-out room concept create a living experience at the highest level.A particular highlight of this apartment is the approximately 98 m² large roof terrace, supplemented by further generous terrace areas. The attractive south-east and south-west orientation ensures optimal sunlight from morning to evening and at the same time offers a wonderful view over the roofs of Zurich.For additional comfort, parking spaces in the underground garage are available, which can be purchased separately for CHF 70,000 each.Highlights • Private roof terrace with approximately 98 m² and a unique panorama over Zurich • Whole-day sunny terraces and outdoor areas • Luxurious master area with dressing room and en-suite bathroom • Individual participation in the design of materials and interior construction possible • Refined materials and high construction standards • Attractive residential location near Albisrieden and the city center of Zurich • Project already under construction Further information, floor plans, and visualizations can be found at www.brilliance-zuerich.ch.Have we sparked your interest? We would be happy to provide you with further information or a personal consultation and look forward to your contact.

Suggested properties for you based on search results