394 results - Apartment to buy with 1 room in Switzerland

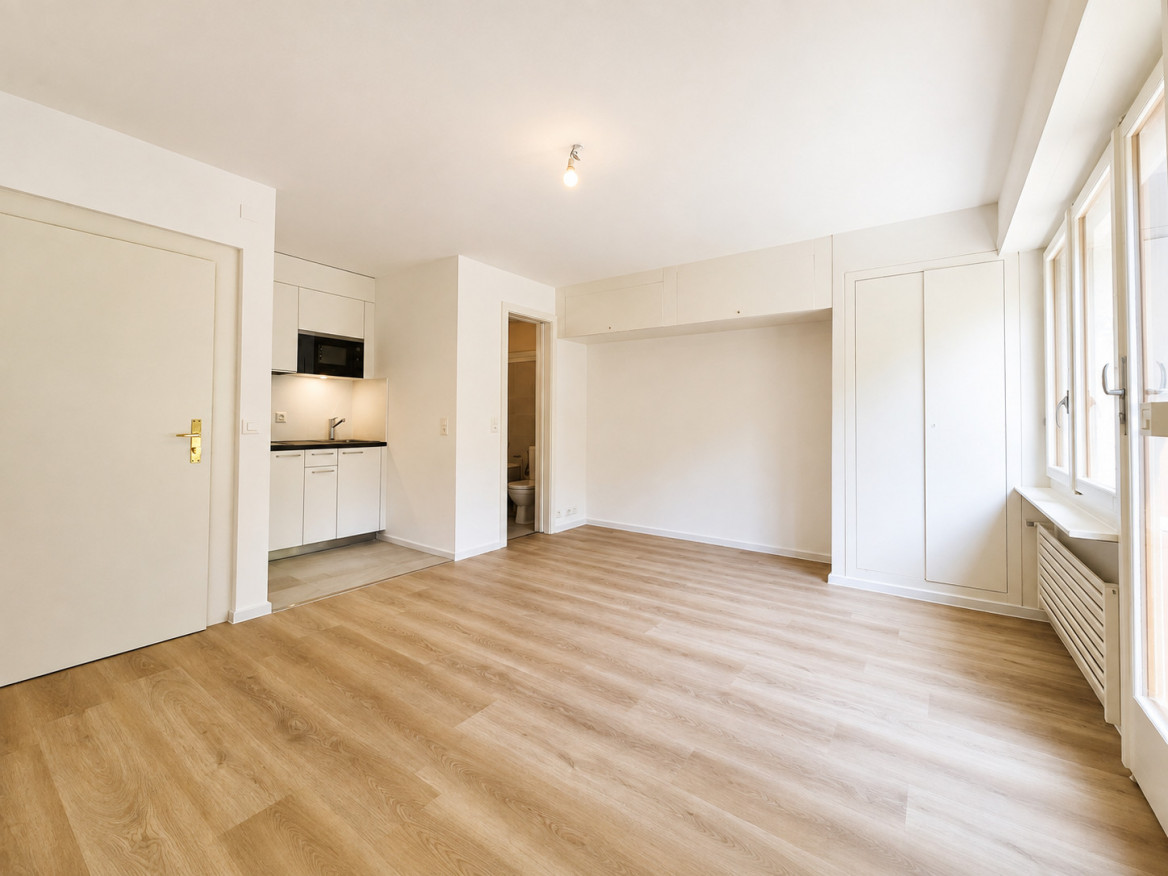
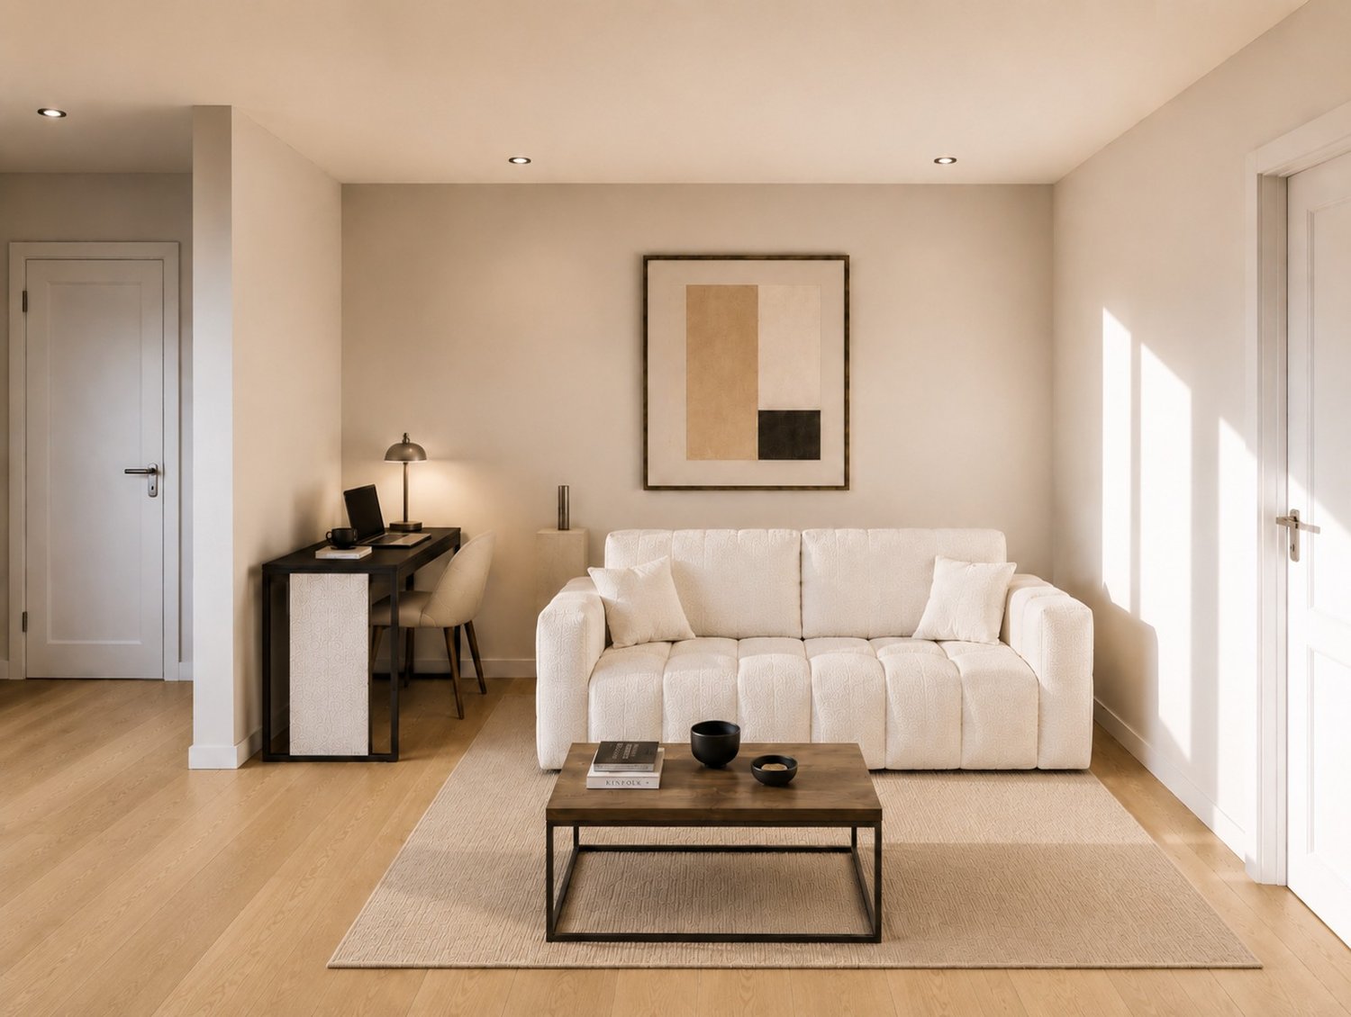
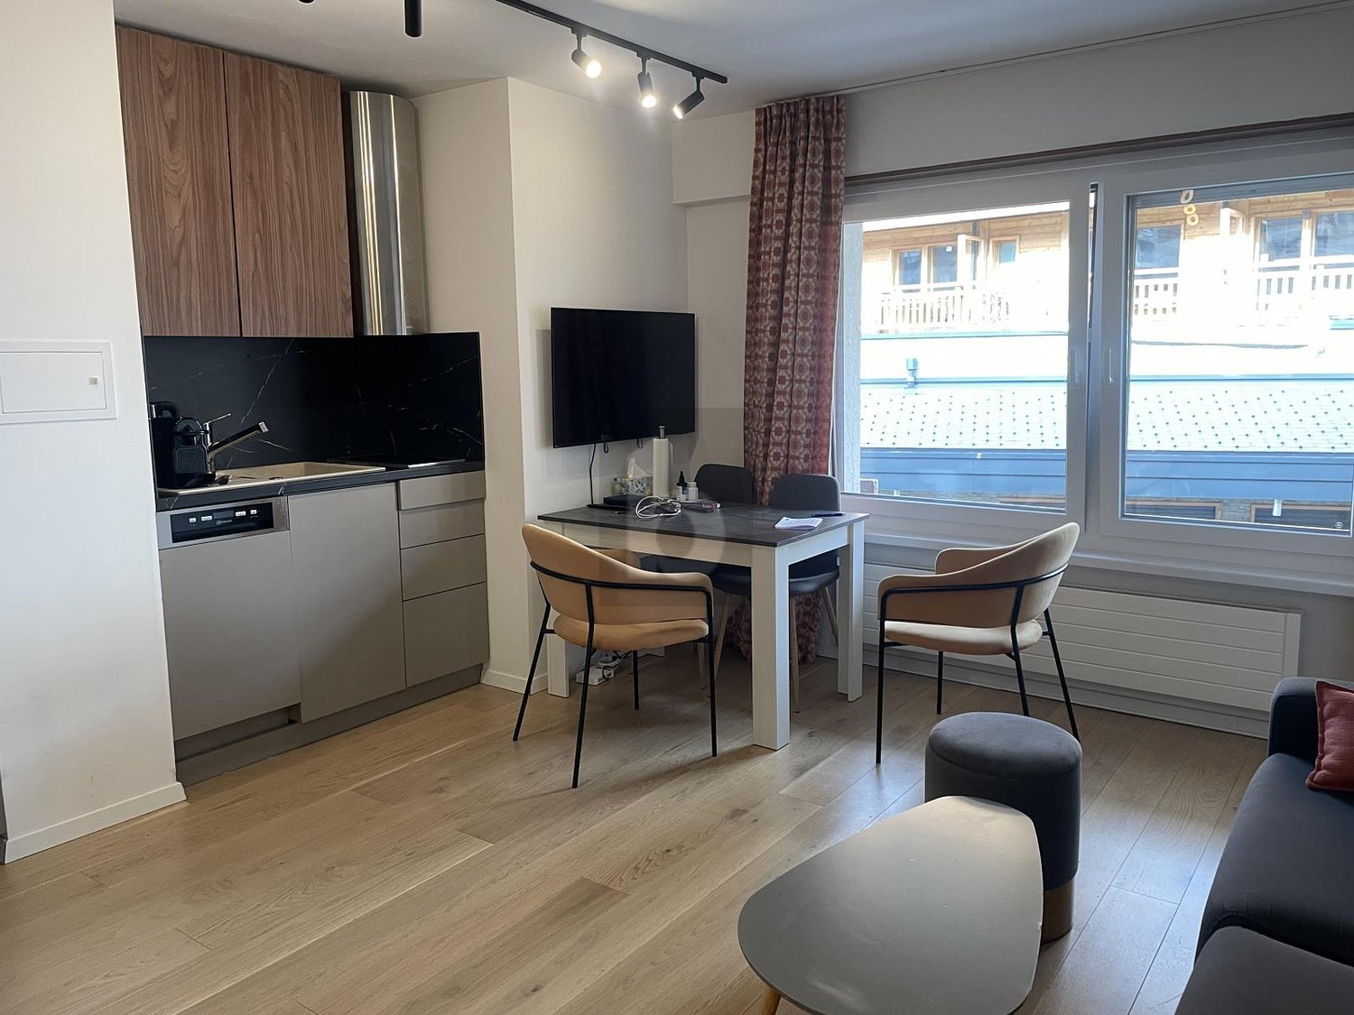
  • Small room, wooden floors, white walls, bed, small kitchen, tv on wall, table and chair
  • A room with twin beds, an orange couch, nightstand, and built-in cabinets.
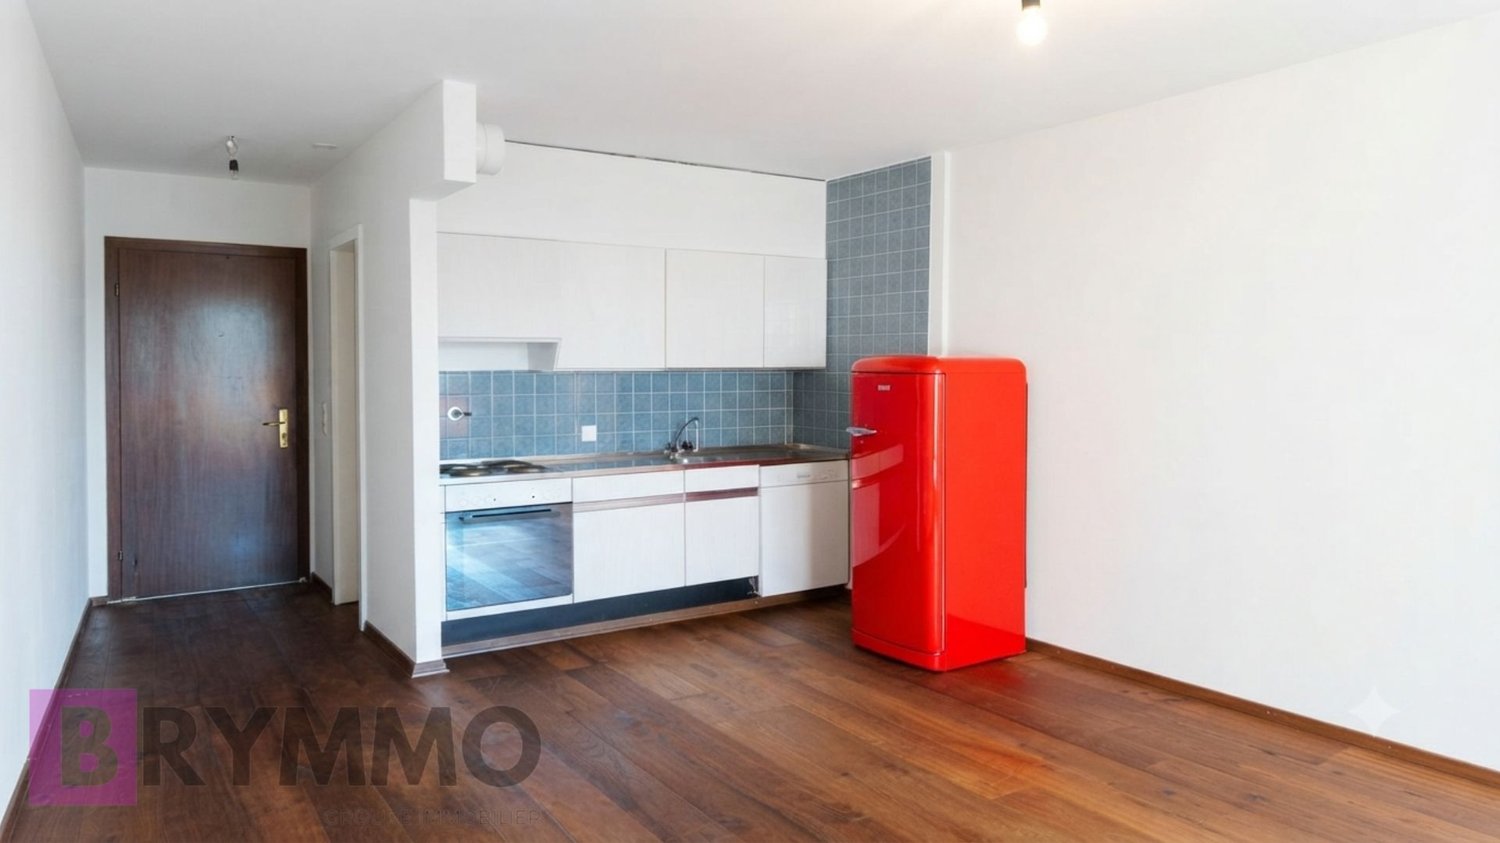
  • compact kitchen, electric stove, built-in dishwasher, refrigerator, coffee machine, hanging towel, white cabinets, gray countertops
  • small bathroom with blue glass door, white sink, mirror, white walls, grey vanity, glass windows, radiator
  • Modern kitchen with an electric griller on a white table with a scenic view outside
  • Room: 2 beds, window, bed sheet, pillows, nightstand, shelf, radiator, chair
  • Bathroom with white walls, tiled floors, glass shower, white toilet, white radiator, and gray tiles
  • bathroom shower area, stainless steel fixtures, tiled walls
  • twin bed, sofa bed, blue and white checkered bedding, two nightstands with lamps, white shelves
  • table with a bowl of fruits and kitchen utensils, skis on top, white cabinet under the table, white chairs, wooden floor
  • a room with a table, black bowl with fruits, cheese fondue bowl on stand
  • Open dishwasher, silver oven, black countertop, stainless steel sink, modern appliances, white cabinets, dark backsplash
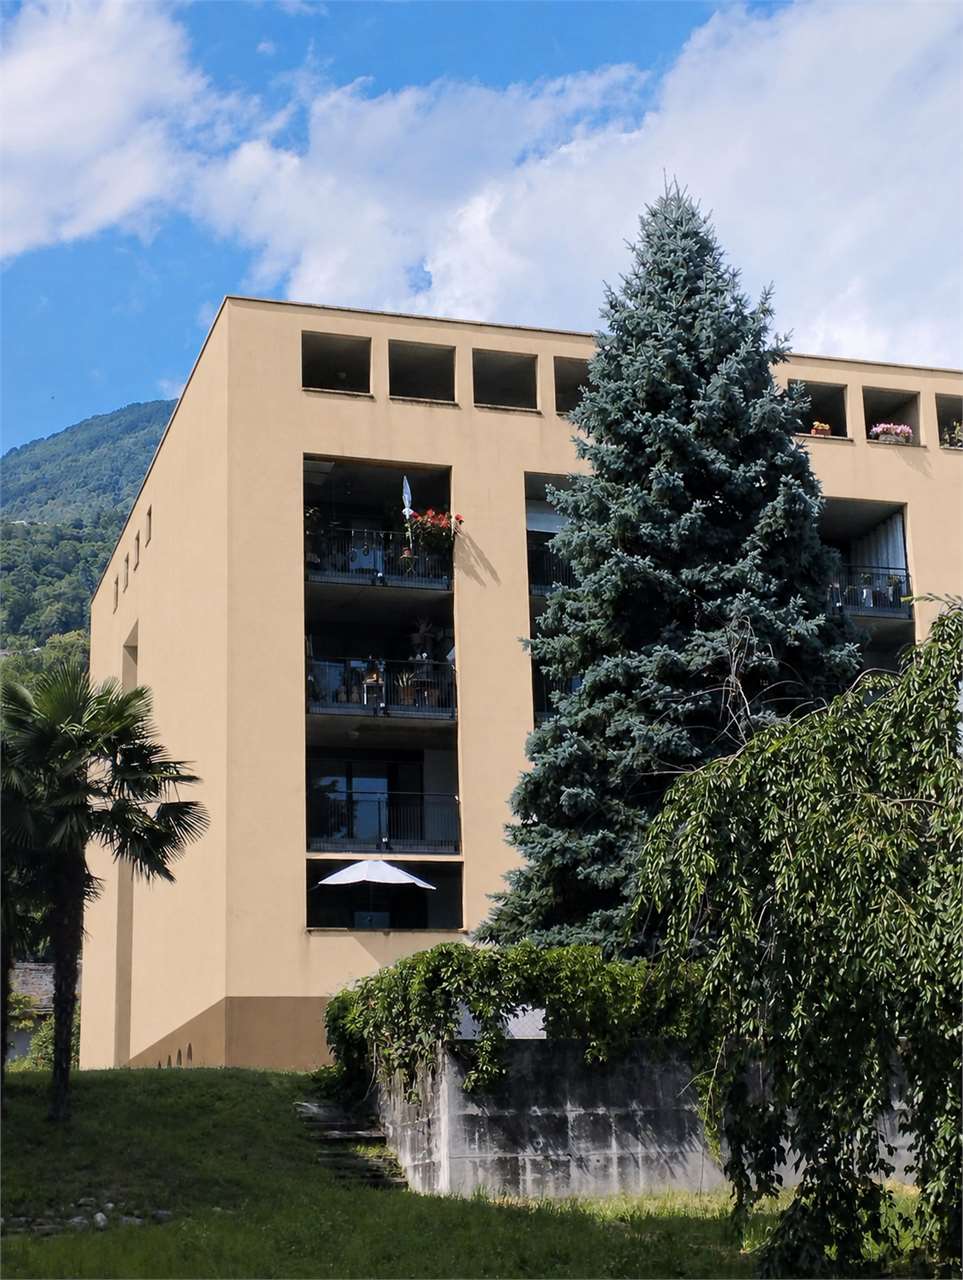
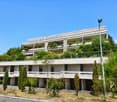
  • A multistory building with a raised ground floor, multiple windows, and a car parked in front.
  • Wire enclosed storage units for skis and snowboards, multiple compartments, storage boxes, bags
1 / 14
A room with twin beds, an orange couch, nightstand, and built-in cabinets.
compact kitchen, electric stove, built-in dishwasher, refrigerator, coffee machine, hanging towel, white cabinets, gray countertops
small bathroom with blue glass door, white sink, mirror, white walls, grey vanity, glass windows, radiator
CHF 252,000.– Premium
1.5 rooms20m² living space
Route de Vermala 16, 3963 Crans-Montana

Top investment property 200m from the ski lifts 7min Montana center

Charming studio 1.5 rooms completely renovated in 2021 for sale in the Vermala district in the Forêt C residence.
The apartment is about 20m2 and is located on the 4th floor with an elevator. The composition is as follows: • Entrance to the living/bedroom with kitchenette. Large window overlooking the building's courtyard and a beautiful view of the forest. • Fully equipped kitchen (worktop, hob, oven, microwave, dishwasher, stainless steel sink, cupboards,...) • Small dining area • Bedroom with large double bed, wardrobes and large windows overlooking the building's courtyard. • Bathroom with Italian shower, sink, toilet • Ski storage directly at the exit of the residence with assigned locker. • Cellar • Furniture is included in the price (all from 2021) The neighborhood is quiet and the studio is 200m from the ski lifts and the center of Montana is 7 minutes on foot via the escalators.
The slope ends right in front of the residence, allowing ski-in-ski-out. You cross and you're home. Fund for the renovation of the residence in good condition
Annual costs around 2000 CHF Currently, the property is an investment property and is rented for short-term stays (vacationers). Annual income of around CHF 16'000. The mortgage can be transferred.Situation • Apartment 131 is located in a well-maintained residence called Forêt C. • 5 minutes, 200 m on foot from the Arnouva ski lifts • A small ski path directly connects the last slope and the residence (opposite) • The covered parking lot of Signal (currently under construction) is located right next to the start of the gondolas • The escalators near the ski lifts take you to the center of Montana in less than 2 minutes. • In the center of Montana you will find: shops, supermarkets, pharmacies, restaurants, bars, ski rental, casino, lake, ice rink, etc. • A bus stop is located right in front of the residence

Travel time
-
New building
1 / 8
CHF 840,000.– Premium
1.5 rooms58m² living space
Alpenstrasse 10, 8308 Illnau

1.5 Room Apartment ALPBLICK, Illnau

On Alpenstrasse 10 in Illnau, six bright, modern 1.5 to 4.5 room condominiums are being built. You live centrally in the countryside - It's wonderfully quiet here above Illnau, in a prime residential location.You enjoy your evening. Maybe there's a chat with the neighbors, and somewhere outside the kids are playing.At Alpenstrasse 10 in Illnau, your dream home is being built. The offer includes a total of six modern, light-filled condominiums. Choose between a ground-floor apartment with a garden share or an upper-floor apartment with a balcony and private roof terrace.The access to the common underground garage is via Alpenstrasse. In the underground garage, there are nine parking spaces, a moped space, a bike room, and the cellars of the apartments are available. From the underground garage, you can reach your apartment comfortably by lift.Nature is right outside the door, and in just fifteen minutes by car, you can reach the city center of Winterthur, and in twenty minutes, you can reach Zurich.This residential location offers single people, families, as well as younger and older couples only advantages.You have a lot of space - Let yourself be inspired: Waiting for you is a 1.5 room apartment/studio with a balcony and roof terrace, a 2.5 room apartment with a seating area/garden share, two 3.5 and 4.5 room apartments with a seating area or balcony with roof terrace. The apartments are thoughtfully planned - with clever, individual floor plans and optimal use of space. Color and material concepts complement each other perfectly, creating a pleasant ambiance. The infrastructure impresses with the best quality, and the construction standard is high. Look forward to a clever floor plan, an open kitchen with an induction cooktop and top devices, as well as a modern living/dining area with direct access to the seating area. With the Home-Smart-System, you can easily control the light or the electric shutters. In the parent's bedroom, a built-in wardrobe/dressing room is planned. So choose within the budget - and entirely according to your taste. The apartments are heated with a heat pump and an earth probe, and all heated rooms are equipped with underfloor heating. A photovoltaic system is also planned on the roofs, which contributes to environmentally friendly power generation.We would be happy to implement your wishes. In the wet cells, you can expect modern sanitary appliances with diverse accessories, which you can test and select in the exhibition. The standard also includes a multimedia system, where all rooms are networked. Look forward to your new home, and we are happy to be at your disposal with advice and assistance.

Travel time
-
New building
1 / 3
CHF 290,000.– Premium
1.5 rooms29m² living space
Valais, 1896 Vouvry

New promotion Domaine de Vouvry - New studio A19 for sale

The Domaine de Vouvry is a new promotion that stands out for its contemporary and refined architecture, designed to offer sustainable and harmonious living. The work began last June, and the project is advancing according to the schedule for a delivery expected by spring 2027. The domain offers a wide range of housing, from small functional apartments to more generous family surfaces, complemented by balconies, terraces, or gardens depending on the typology.The architecture is characterized by elegant and simplified lines, offering a modern and timeless aesthetic. Each building was designed with precision to integrate harmoniously into Vouvry's natural landscape, while asserting a strong and contemporary visual identity. The ensemble is designed to create a serene, bright, and perfectly adapted atmosphere to today's lifestyle.Lighting plays a central role in the project: thanks to an ideal exposure and large windows, each apartment benefits from an abundance of natural light. The interior spaces are thus bathed in light, creating a warm and pleasant atmosphere throughout the day. The layouts have been carefully studied to optimize the surfaces and offer fluid, practical, and well-proportioned volumes.The Domaine de Vouvry will also offer modern amenities such as individual cellars, bike rooms, elevators, functional laundries, and optional interior parking spaces, fully meeting current standards in terms of comfort and energy efficiency.SITUATIONIdeally located in the heart of the village, the Domaine de Vouvry benefits from a privileged location, in immediate proximity to all amenities: shops, schools, restaurants, public services, and sports infrastructure. This central situation facilitates daily life and allows you to fully enjoy local life in a dynamic and convivial setting.The transport links are also very favorable, thanks to quick connections to the communes of Chablais and the main road axes. This ideal location combines calm, accessibility, and quality of life, making the Domaine de Vouvry an attractive opportunity for both living and investing.

Antoine PEQUIGNOT

Antoine PEQUIGNOT

1 / 5
Antoine PEQUIGNOT

Antoine PEQUIGNOT

  • Parking space
  • View
  • Elevator
Price on requestPremium
1.5 rooms62m² living space
1005 Lausanne

Mousquines: Falling in love with this apartment with a 22m2 south-facing terrace

Exclusive: Located in the highly sought-after Mousquines neighborhood, this large 1.5-room apartment offers a generous interior space of 54 m². Nestled in a high-standard residence, this exceptional property perfectly combines residential calm and immediate proximity to the city center. The apartment has benefited from recent and high-quality renovations, particularly in its fully equipped kitchen, modern bathroom, and guest toilets. Thanks to its flexible typology, it offers an easy possibility of creating a closed bedroom according to your needs. The real coup de coeur of this property is its superb 22 m² south-facing terrace. A true outdoor extension of the living space, it invites you to relax in a green environment, with a slight glimpse of the lake and the Alps. Whether for an exclusive pied-à-terre or for a first-rate rental investment, this property will seduce the most demanding buyers. Main characteristics: - Interior surface: 54 m² - Terrace: 22 m² oriented south - Configuration: 1.5 rooms/loft (modulable in 2 rooms) - State: Renovated (kitchen, bathroom, guest toilets) - Neighborhood: Mousquines, ultra-prized and residential - Annexes: A private cellar - Parking: One indoor parking space (in addition to the sale price) A rare object on the Lausanne real estate market that represents a unique opportunity to visit without delay.

  • Parking space
  • View
  • Elevator
  • A modern house with a balcony, surrounded by lush greenery and flowering bushes. The entrance features a tiled patio area.
  • Clean, modern hallway with dark tiled flooring, white walls, built-in storage cabinets, and a round ceiling light.
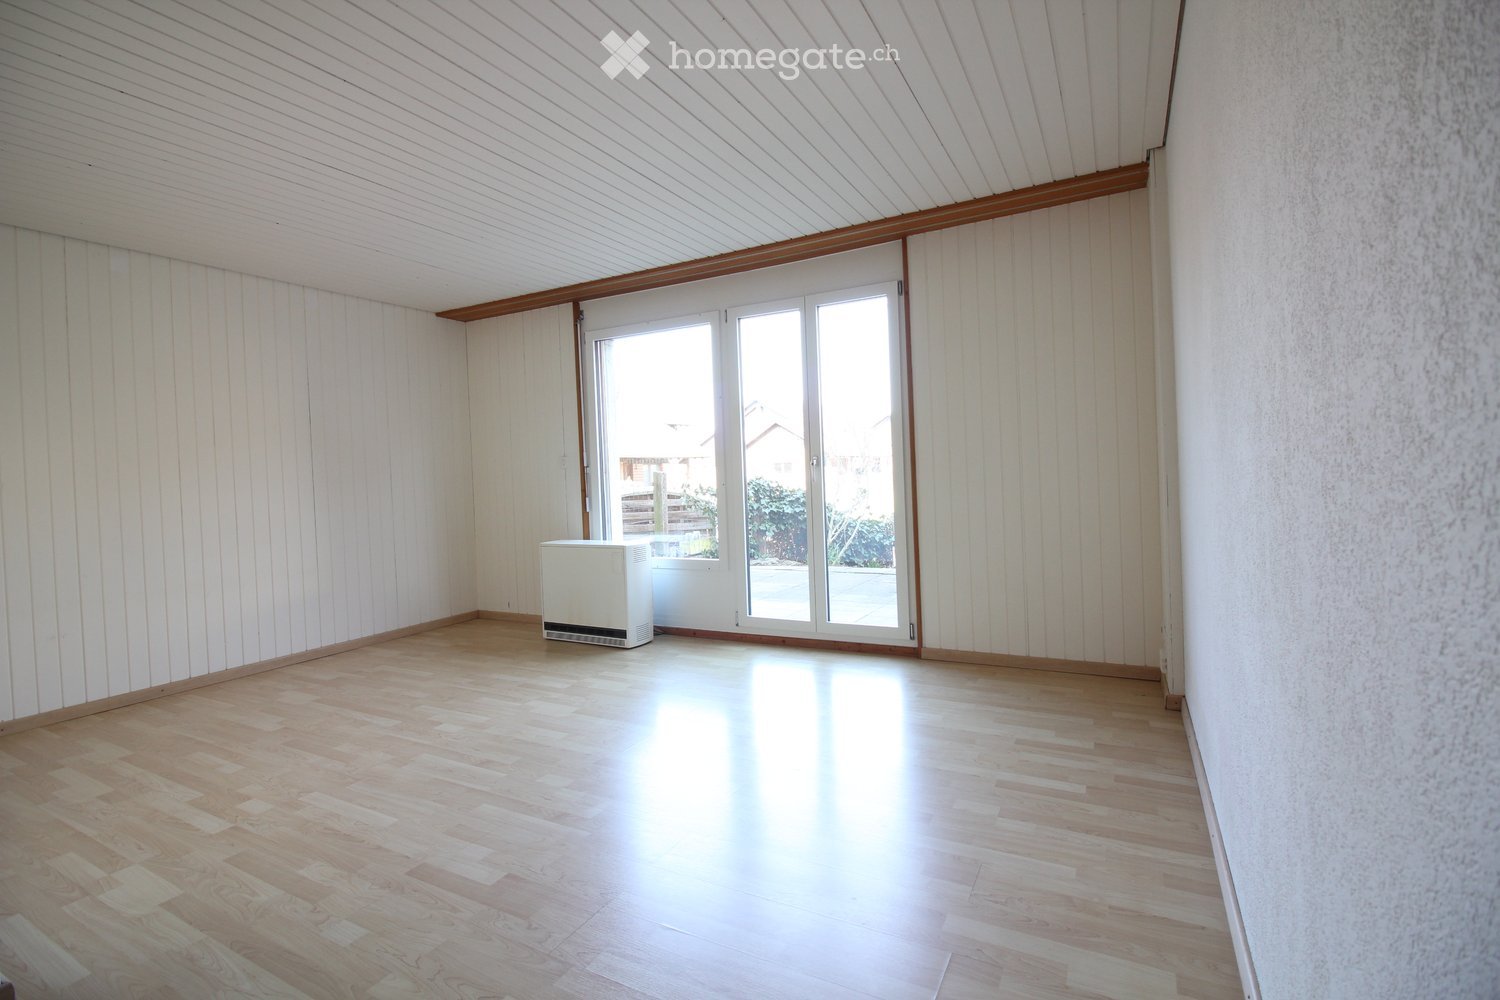
  • Empty room with wooden flooring, white walls, large windows, and a door. No furniture or equipment present.
  • Modern bathroom with white tiled walls, a toilet, a sink with a mirror, and a washing machine in a glass-enclosed area.
  • Modern kitchen with white cabinets, granite countertop, stainless steel sink and faucet, and built-in oven. Dark tiled floor and red backsplash.
  • A tiled patio area with surrounding greenery, including bushes and trees, under a covered awning.
  • Multi-story residential building with light-colored facade, multiple windows with shutters, and a small entrance area with a red door.
  • Floor plan showing a kitchen, living room, bedroom, and bathroom with labeled dimensions and room names.
  • Empty room with wooden flooring, large windows, and a radiator. No furniture or equipment present.
1 / 9
CHF 700,000.– Top
1.5 rooms39m² living space
Käshaldenstrasse 33, 8052 Zürich

1 ½-room garden apartment in Zurich Seebach

Renovated 1½-room garden apartment with seating area and garage parking space in Zurich-SeebachThe apartment at a glance • 1½ rooms with approximately 38.6 m² of main usable area • Ground floor apartment with direct access to the partially covered garden seating area • Bright living and sleeping area • Modern, semi-open kitchen with granite countertop, oven, dishwasher, and ceramic glass cooktop • Contemporary bathroom with shower/WC • Basement compartment and parking space in the underground garage The well-maintained garden apartment at Käshaldenstrasse 33 was extensively renovated in 2022. The kitchen, bathroom, flooring, and windows were replaced. The approximately 20 m² large garden seating area, of which 10 m² is covered, offers a pleasant retreat outdoors.The propertyThe building was constructed in 1974 and has been continuously maintained. It features an underground garage with charging facilities for electric vehicles. The heating is provided by district heating.The locationThe apartment is located in a green residential area in Zurich-Seebach. Shopping facilities, public transportation, and recreational areas such as Katzenbach and Seebacherpark are within walking distance. The nearest bus stop is approximately 250 m away, and Zurich Seebach train station is approximately 850 m away.Facts and figures • Garden apartment in condominium ownership • 1½ rooms, approximately 38.6 m² of main usable area • Garden seating area with approximately 20 m² of space, of which approximately 10 m² is covered • Basement compartment and parking space in the underground garage included • Extensively renovated in 2022 Virtual tourFor a 360° tour of the apartment, use the following link or the QR code in the photos: https://my.matterport.com/show/?m=6r8jrdTiH2kSales documents • The sales documentation available for download on this page contains further information such as property data and description. Purchase price • The apartment in condominium ownership is being sold on behalf of and in consultation with the community of heirs at a minimum sales price of CHF 700,000.00. Viewing appointment • If you would like to view the apartment or require further information, please do not hesitate to contact us - either through the contact form or directly by email to: immobilien@steiner-vorsorge.ch.

Travel time
-
Simon Barth

Simon Barth

1 / 6
Simon Barth

Simon Barth

  • Elevator
CHF 450,000.– Top
1.5 rooms22m² living space
Route de Savuit, 60, 1095 Lutry

Studio refurbished to new condition, two steps from the lake and train station!

EXCLUSIVELY AT PROXIMMO, YOUR REAL ESTATE AGENCY!Completely renovated with care, this studio of approx. 22 m² of living space offers a harmonious, bright and functional interior, ready to be occupied without any work. Its layout optimizes each space intelligently. Its direct access to the garden as well as its independent entrance are real assets, providing a rare comfort of life for a property of this size and a pleasant feeling of intimacy.Located in a residential area of Lutry, this studio benefits from a calm environment while being in immediate proximity to amenities. The CFF train station, public transport, shops and the shores of Lake Geneva are accessible on foot in a few minutes. The historic center of Lutry and the city center of Lausanne are quickly reachable, offering an ideal balance between tranquility and urban life.A beautiful opportunity to live or invest.This studio is suitable for a person looking for a home as well as for an investor wishing to acquire a property that is easy to valorize. The small renovated surfaces are rare on the Lutry market and benefit from sustained rental demand. Its independent entrance, direct access to the garden and the absence of work to be planned reinforce its appeal and make it a property as pleasant to live in as it is interesting on a patrimonial level.-------File, information and visit on request by sending us your complete contact details by email.Simon Barthsimon@proximmo.ch079 915 89 31PROXIMMOReal Estate Agency SàrlPlace Bel-Air 1CH - 1003 Lausanne021 351 08 080840 111 222info@proximmo.ch

  • Elevator
Travel time
-
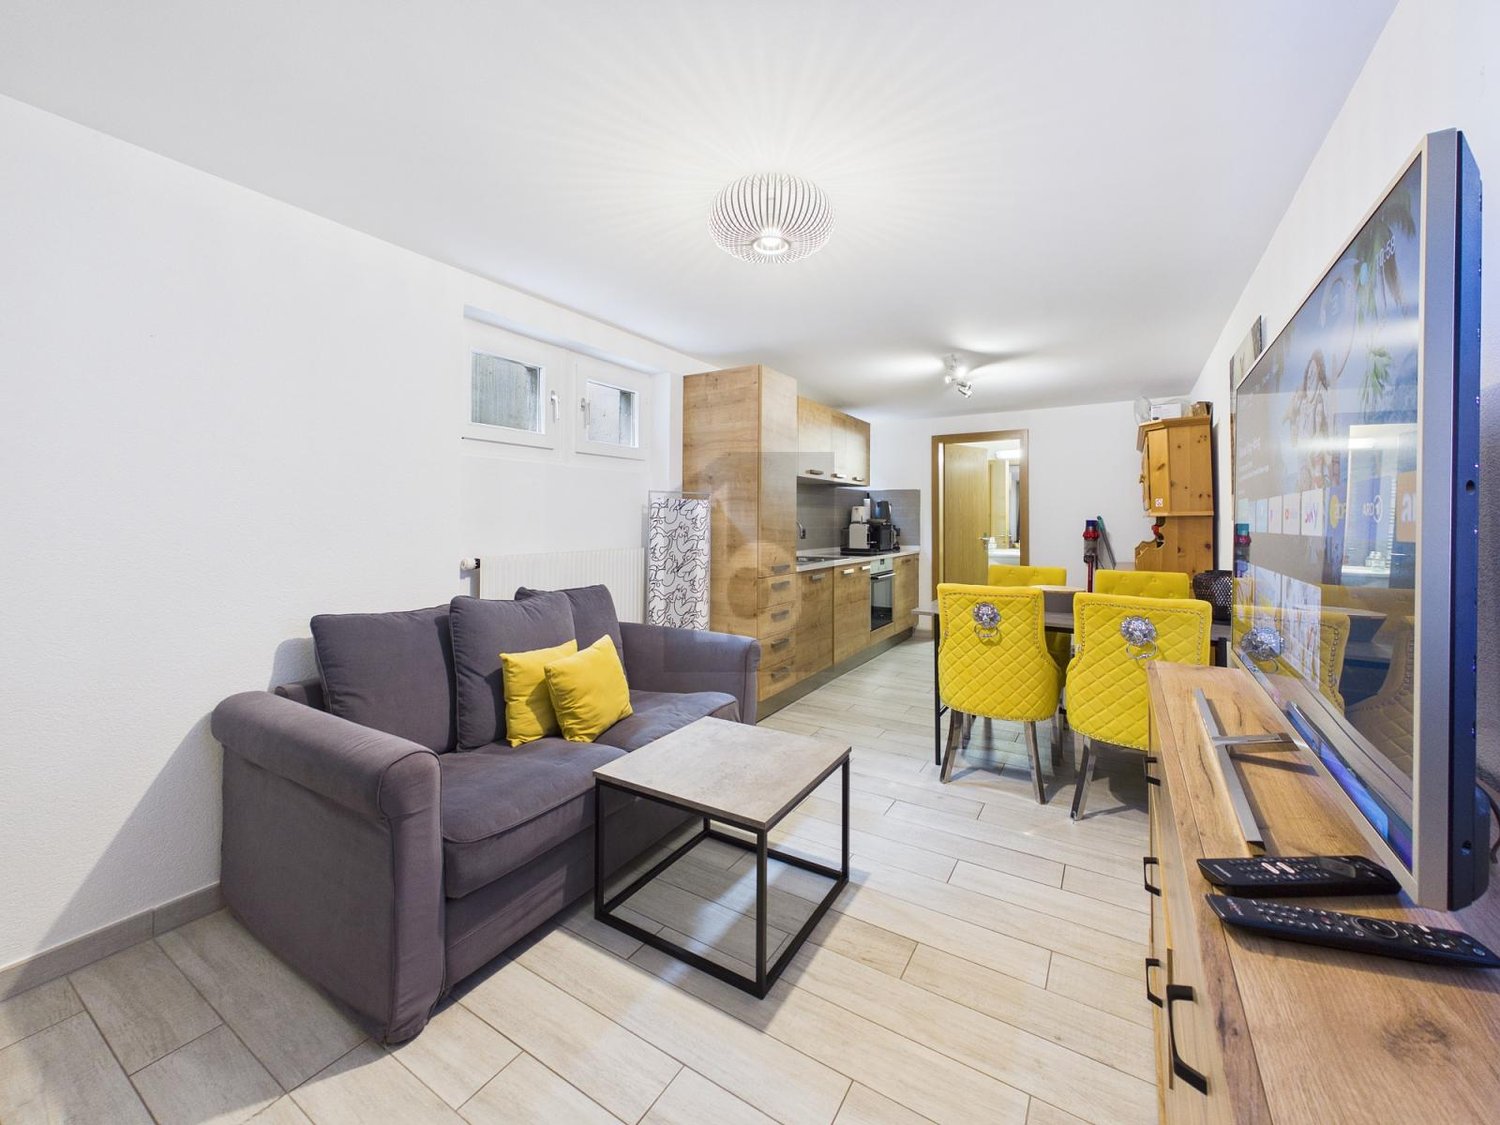
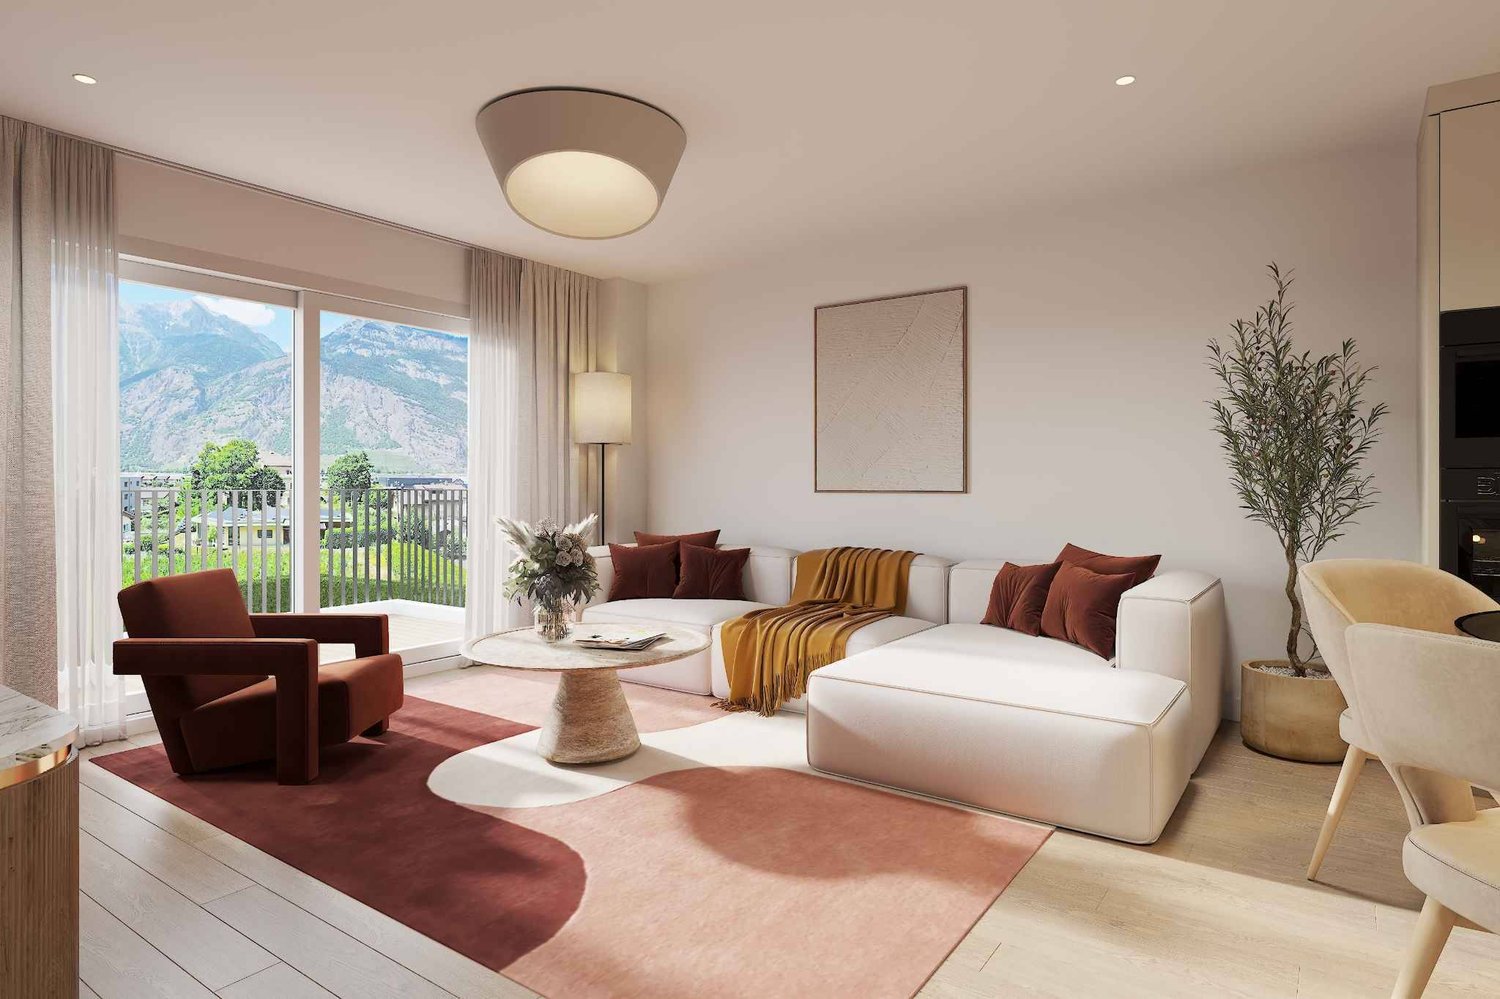
  • Modern open-plan living and dining area with a sofa, dining table, chairs, and a small kitchen area with cabinets, a sink, and a refrigerator. The space features a chandelier, a side table with candles, and a picture frame on the wall.
  • Dining room with a white table, four white chairs, a beige armchair, a modern chandelier, and a TV in the background.
  • Open-plan living and dining area with a sofa, dining table, chairs, kitchen counter, sink, and television. Large windows offer a scenic mountain view.
  • Modern kitchen with white cabinets, black countertops, and stainless steel sink and faucet. Shelves hold cups and decorative items.
  • A small, modern room with a wooden table, a beige chair, a candle holder, and a picture frame on the wall. A white wardrobe is visible on the left side.
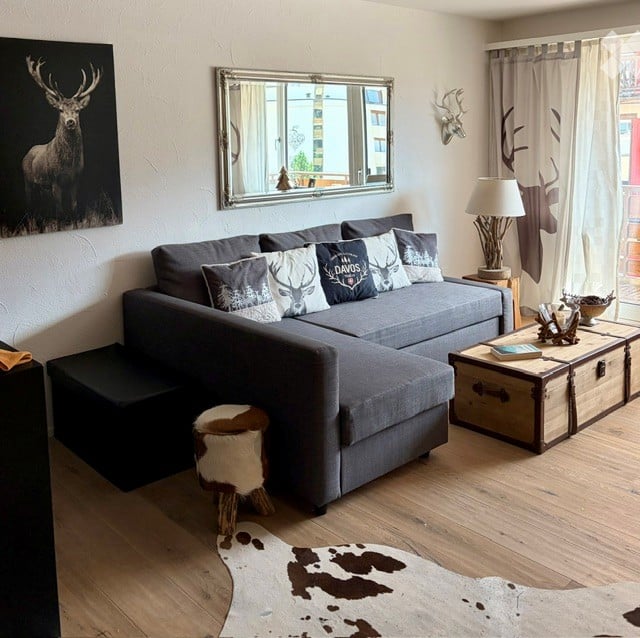
  • Modern living room with a grey sofa, armchair, small table, floor lamp, and a patterned rug. Large windows offer a scenic view of the surrounding landscape.
  • A modern, minimalist room with light-colored furniture, including a wooden chair, a small table, a white stool, and a furry rug on the floor.
  • A compact bedroom with a single bed, a small table, and a chair, featuring built-in storage cabinets and a colorful bedspread.
  • Modern bathroom with a white sink, chrome faucet, toilet, and a glass-enclosed shower area with a stone-tiled wall. Includes a small bathroom rug and a toilet paper holder.
  • Modern shower area with a handheld showerhead, fixed showerhead, and a chrome shower shelf holding shampoo bottles.
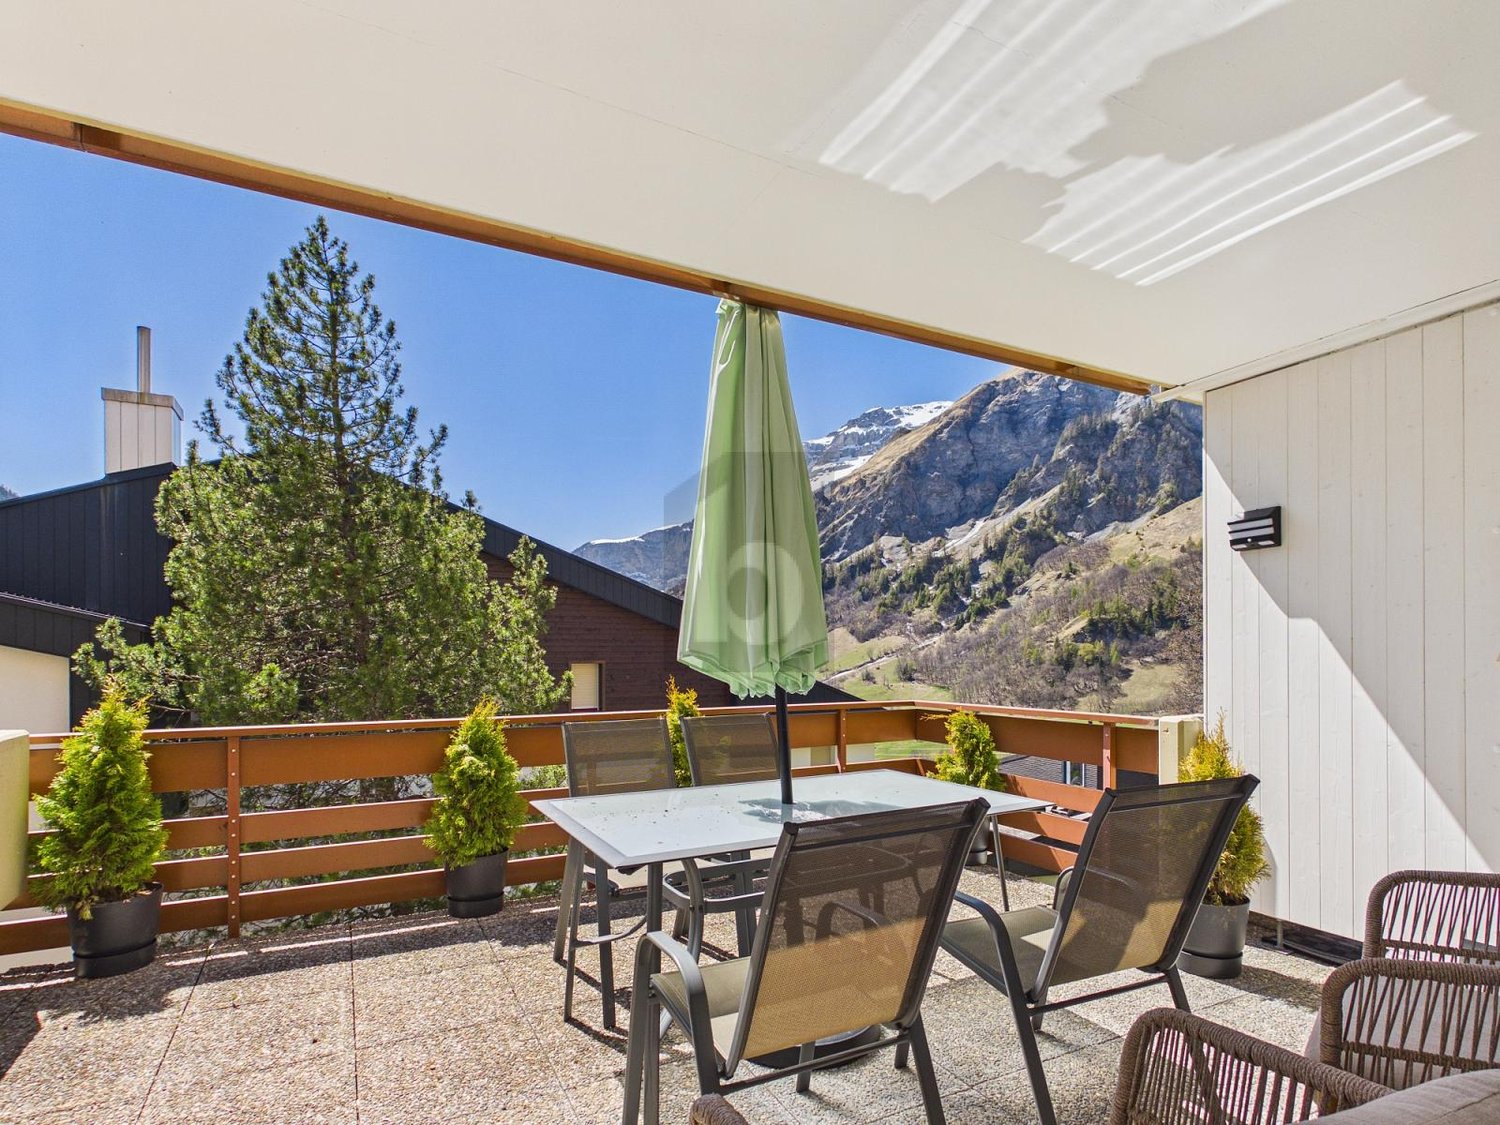
  • Balcony overlooking a scenic mountain valley with houses and trees in the foreground.
  • Balcony with wooden railing and decorative balusters, overlooking a scenic mountain view and neighboring houses.
  • A rectangular swimming pool with blue tiles is surrounded by a paved area and grassy lawn, with a wooden deck and a small wooden bench nearby.
1 / 13
CHF 325,000.– Top
1.5 rooms35m² living space
Valata, 7138 Surcuolm

Directly located on the piste, charming 1.5-room apartment with mountain view

Object:For sale is a charming 1½-room apartment in Valata/Surcuolm, just a few minutes' walk from the valley station of the Obersaxen/Mundaun ski area. The building complex includes a restaurant and a sports shop that is open during the winter season. There, ski and snowboard equipment as well as sleds can be rented - a practical service.The well-maintained residential complex is located slightly elevated on the slope and offers a quiet, attractive atmosphere. The lovingly designed garden is well maintained and has a completely renovated outdoor pool, which is available for shared use by the residents.The spacious 1½-room apartment with a living area of 35 m² was completely renovated in 2015 and presents itself in a new, very well-maintained condition. Thanks to the large windows, it is flooded with light and offers a magnificent view of the surrounding mountain landscape. The approximately 8 m² large balcony invites you to enjoy the peace and nature to the fullest.The open, modern kitchen with high-quality granite countertops convinces with its timeless design, generous workspaces, and plenty of storage space. In the spacious living area, a practical closet with two fold-down single beds provides sleeping comfort without restricting the living space. The stylish bathroom has natural light and is equipped with a walk-in rain showerOn the ground floor, directly at the main entrance, is the jointly used ski room. Thanks to the excellent location, a direct ski run to the front door is possible in winter.In the first basement, the residents have a laundry room and a sauna at their disposal. Also on this floor are the basement compartment belonging to the apartment and the direct access to the underground parking garage.The sales offer includes parking space No. 15 in the underground parking garage.Location:The municipality of Surcuolm is located at an altitude of 1,346 meters above sea level and belongs to the popular holiday and recreation region of Obersaxen/Mundaun. The extensive ski area offers around 120 kilometers of slopes in all levels of difficulty, as well as cross-country ski trails, winter hiking trails, toboggan runs, and a natural ice rink. Winter sports enthusiasts will find everything they need here. The children's land with ski and snowboard school for children and adults is located in Cuolm Sura, the middle station at the foot of the Piz Mundaun. Here, beginners and advanced skiers will find ideal conditions to learn the snow sport under expert guidance or to further develop their technique.In the summer, the region also convinces with a diverse range of leisure activities. Numerous hiking trails and varied mountain bike routes lead through the impressive mountain landscape. Another highlight is the Rufalipark in Misanenga with its versatile sports, games, and wellness offer for the whole family.Surcuolm can be reached both by car and by public transport. From Zurich or St. Gallen, the journey takes around two and a half hours. The Reichenau motorway exit can be reached by car in about 30 minutes. The Weisse Arena Flims/Laax is only about 20 minutes away by car, and the cantonal capital Chur can be reached in about 30 minutes.Sales price apartment: Fr. 325,000.--Parking space: Fr. 25,000.--

Travel time
-
  • Cozy attic room with wooden slanted ceilings, large windows, a sofa, a dining table with chairs, a TV, and a small cabinet.
  • Bright kitchen with white cabinets, a dining table with chairs, and a window letting in natural light. The kitchen features a sink, stove, and refrigerator.
  • Cozy attic room with wooden slanted ceilings, white walls, and large windows. Features a grey sectional sofa, a wooden armchair, a small table with a white cloth, a television on a wooden stand, and a bed with a wooden headboard.
  • Cozy attic bedroom with wooden slanted ceiling, bed, armchair, nightstand, and built-in shelves.
  • Modern bathroom with white tiles, wooden ceiling, sink, toilet, bathtub, and shower curtain.
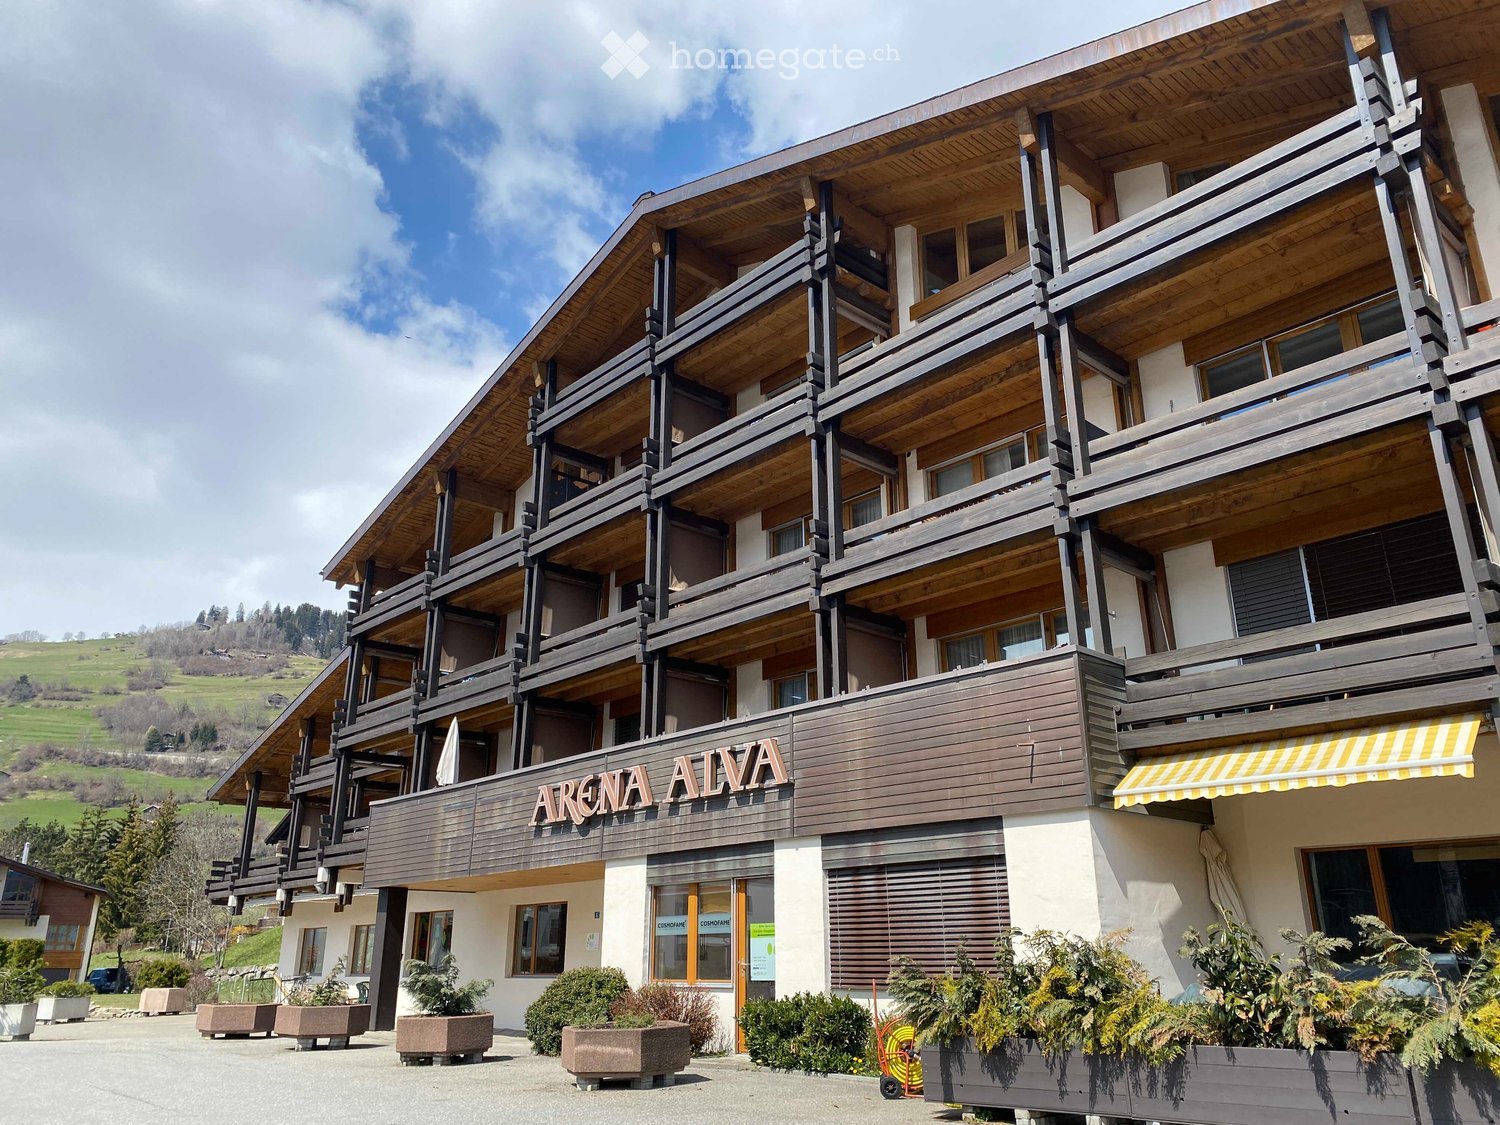
  • Two-story yellow building with green shutters, balconies, and a cobblestone street in front.
  • Nighttime view of a cityscape with illuminated buildings, a castle, and surrounding mountains, with flowers in the foreground.
1 / 7
CHF 320,000.– Top
1.5 rooms
Via Centrale 29, 6500 Bellinzona

Phantastische Wohnung 1.5 in Bellinzona - Bellissimo appartamenzo di 1,5 locali

Phantastische Dachwohnung in Bellinzona in einem eleganten und originellen Gebäude mit schönen Bergblick von allen Fenstern. Das Haus besteht aus nur 4 kleine Wohneinheiten die eine pro Etage verteilt sind, und von welchem 3 schon verkauft worden sind . Das Gebäude befindet sich im charakteristischem, sonnige und ruhige Lage, das zu Fuss vom Gehweg Richtung historisches Zentrum und Bahnhof in vier Minuten erreichtbar sind. In der letzten Zeit wurden wichtige Verbesserungsarbeiten durchgeführt. Die Küchengeräte wurden kürzlich ersetzt. Das Glaskeramikkochfeld und der Geschirrspüler sind neu. Vor weniger Wochnen wurde die Klimaanlage installiert. Das Gebäude ist sehr gut isoliert. Im Untergeschoss befindet sich die Waschküche mit Waschmaschine, Trokner und 4 Abstellräume, wofon je ein für jeden Eigentümer. Parkplatz im Freien für Fahrräder. Jede Wohnung verfügt über eine unabhängige elektrische Fussbodenheizung der neuen Generation. Bei der Bahnhof befindet sich ein Zentrum Coop und eine Apoteke, die jeden Tag bis um 22.00 Uhr geöffnet sind. Vom Bahnhof sind öffentliche Verkehrsmittel vorhanden die im ganzen Tessin verkehren. Die Wohnung war schon immer vermitet und ist es auch jetzt noch.Immobilienagenturen unerwünscht.Bellissimo appartamento di 1.5 locali in legno a vista all'ultimo piano. Zona molto soleggiata e tranquilla, a quattro minuti a piedi dalla stazione FFS e dalle fermate bus. Il caratteristico centro storico di Bellinzona é pure raggiungibile a piedi in pochi minuti. La manutenzione dell'appartamento è sempre stata eseguita con perizia ed attenzione. Negli ultimi tempi sono stati effettuati importanti lavori di miglioria: sostituzione del pavimento, tinteggiatura locali, tinteggiatura delle finestre e del portone d'ingresso, nuovi sanitari, miscelatori ed elettrodomestici da cucina (nuovo piano cottura in vetroceramicave lavastoviglie). L'edificio è ben isolato con cappotto esterno. Finestre con vetro isolante e vista stupenda sulle montagne bellinzonesi. Al piano seminterrato si trova la lavanderia con lavatrice e asciugatrice e 1 ripostiglio per ogni appartamento. Parcheggio esterno condominiale per biciclette sul lato nord dell'edificio. L'appartamento è dotato di un impianto di riscaldamento a pavimento elettrico autonomo di nuova generazione a basso consumo energetico. Nelle ultime settimane é stato installato l'impianto di climatizzazione. L'appartamento é sempre stato affittato e lo é tuttora.I tre appartamenti sottostanti di 2,5 locali sono stati venduti.Solo seri interessati.Agenzie immobiliari astenersi.

Travel time
-
Franck Chesaux

Franck Chesaux

1 / 13
Franck Chesaux

Franck Chesaux

  • Parking space
  • Balcony / Terrace
  • Elevator
  • +2
CHF 259,000.–
1.5 rooms44m² living space
Rue du Stade 18, 1904 Vernayaz

PPE STADIUM II

PPE STADIUM II - SPACIOUS 1.5 ROOM NEW APARTMENT WITH BALCONYDiscover PPE Stadium II, a new residential development in Vernayaz, ideally located just a few minutes from Martigny.Composed of only 9 apartments, from 1.5 to 3.5 rooms, this human-scale residence combines contemporary architecture, modern comfort, and energy efficiency.THE APARTMENTWith its 43.86 m², this spacious 1.5 room stands out for its particularly generous surface area for its typology. Its configuration also offers the possibility of considering a layout in a small 2.5 rooms, with the creation of a separate sleeping area, according to the buyer's needs.It also benefits from a pleasant balcony of 8.13 m².It consists of: • A spacious living room with open kitchen of 28.70 m² • A shower room with WC • A balcony of 8.13 m² • A private cellar This same typology is also available on other floors of the residence.THE HIGHLIGHTS • New construction • Generous surface area of 43.86 m² • Possibility of layout in a small 2.5 rooms • Residence with only 9 apartments • Beautiful, bright living room • Balcony of 8.13 m² • Functional layout and optimized surfaces • Floor heating with air/water heat pump • Photovoltaic panels • Windows with triple glazing • Blinds • Lift • Construction conforming to accessibility standards for people with reduced mobility • Possibility of customizing certain interior finishes according to the budgets provided for in the construction description • Practical location in Vernayaz, close to Martigny and the main communication axes PARKINGCovered parking space: CHF 22,000.- extra.Outdoor parking space: CHF 10,000.- extra, subject to availability.A great opportunity to acquire a new, modern, and modular apartment in an ideally located municipality in the heart of Valais.Contact us to receive the complete sales dossier and discover the different lots available.Also find all our real estate ads on mawee.ch.Mawee - It all starts here!

  • Parking space
  • Balcony / Terrace
  • Elevator
  • +2
Travel time
-
Daniela Trindade

Daniela Trindade

1 / 13
Daniela Trindade

Daniela Trindade

  • Balcony / Terrace
  • View
  • Elevator
  • +2
CHF 339,000.–
1.5 rooms39m² living space
Rue de l'Hôpital 12a, 1920 Martigny

RESIDENCE LA ROMANDE - Studio in immediate proximity to amenities

In the heart of Martigny, discover a new high-end building whose construction will start very soon. The building permit is already in force, guaranteeing the realization of this unique project.Why Martigny?The dynamic and welcoming city of Martigny offers all amenities in close proximity: schools, shops, restaurants, sports and cultural facilities. Located at the crossroads of the Alps, it allows for quick access to ski resorts, Lake Geneva, and the neighboring countries of Italy and France. Between nature, culture, and gastronomy, it offers an exceptional living environment.A unique panoramaThis building will have a breathtaking view, one of the most beautiful in Martigny.We offer you this studio on the ground floor, with a balcony, ideal for relaxation moments. The interior finishes are entirely customizable, according to your tastes, desires, and needs. You have the opportunity to create your tailor-made home, a living space that resembles you and where you will feel truly at home.The building also has garages and cellars in the basement, for optimal comfort in everyday life.Apartment layouto Welcoming entrance with cloakroom areao Shower room with WC and sinko Bright living room with access to the balconyo Modern kitchen open to the living room(The apartment layout can vary according to your wishes and needs - everything is customizable.)Some advantages of this modern residence, designed for your comfortThis new construction combines elegance and quality through high-end services:Some advantages of this modern residence, designed for your comfortThis new construction combines elegance and quality through high-end services:The building • Motorized shutters for optimal comfort • Oak wood windows with triple glazing • Photovoltaic panels for better energy efficiency • Secure access by electric lock, code keyboard, and videophone The parking • Access ramp equipped with traffic lights (outside 1st basement, 2nd basement) • Electric garage door with remote control and code keyboard • Pedestrian entrance The cellars • Adjustable shelves on two walls • Electrical outlets (including a triple connection to the apartment meter) Outdoor facilities • Automatic watering of green spaces • Common, grassy, and secure playground area Heating & cooling • Heating by remote control with underfloor heating and thermostat in each room • Individual heating meter for each apartment • Cooling by heat pump or water from the mill, distributed through the floor with thermostat Hot water • Production by remote heating • Individual hot water meter per apartment Balconies & loggias • Loggias with oak wood ceilings • 1 outdoor faucet • 1 waterproof 230V outlet Customizable interiors • A generous budget for your choice of interior finishes to create a space that resembles you Your dream apartment is waiting for you!Do not miss this unique opportunity to offer your family an incomparable living space, where you will create your most beautiful memories.Detailed information...

  • Balcony / Terrace
  • View
  • Elevator
  • +2
Travel time
-
Daniela Trindade

Daniela Trindade

1 / 13
Daniela Trindade

Daniela Trindade

  • Balcony / Terrace
  • View
  • Elevator
  • +2
CHF 299,000.–
1.5 rooms35m² living space
Rue de l'Hôpital 12a, 1920 Martigny

RESIDENCE LA ROMANDE - Studio in immediate proximity to amenities

In the heart of Martigny, discover a new high-standard building whose construction will start very soon. The building permit is already in force, guaranteeing the realization of this unique project.Why Martigny?The dynamic and welcoming city of Martigny offers all amenities in close proximity: schools, shops, restaurants, sports and cultural facilities. Located at the crossroads of the Alps, it allows for quick access to ski resorts, Lake Geneva, and neighboring countries Italy and France. Between nature, culture, and gastronomy, it offers an exceptional living environment.A unique panoramaThis building will have a breathtaking view, one of the most beautiful in Martigny.We offer you this studio on the 1st floor, with a balcony, ideal for relaxation moments. The interior finishes are entirely customizable, according to your tastes, desires, and needs. You have the opportunity to create your tailor-made cocoon, a living space that resembles you and where you will feel truly at home.The building also has garages and cellars in the basement, for optimal comfort in everyday life.Apartment layouto Welcoming entrance with cloakroom areao Shower room with WC and sinko Bright living room with access to the balconyo Modern kitchen open to the living room(The apartment layout can vary according to your wishes and needs - everything is customizable.)Some advantages of this modern residence, designed for your comfortThis new construction combines elegance and quality through high-end services:Some advantages of this modern residence, designed for your comfortThis new construction combines elegance and quality through high-end services:The building • Motorized shutters for optimal comfort • Oak wood windows with triple glazing • Photovoltaic panels for better energy efficiency • Secure access via electronic lock, code keypad, and videophone Parking • Access ramps with traffic lights (outside 1st basement, 1st 2nd basement) • Electric garage door with remote control and code keypad • Pedestrian entrance Cellars • Adjustable shelves on two walls • Electrical outlets (including a triple connection to the apartment meter) Outdoor facilities • Automatic irrigation of green spaces • Common, grassy, and secure playground area Heating & cooling • Heating via remote heating with floor distribution and thermostat in each room • Individual heating meter for each apartment • Cooling via heat pump or recovery of water from the Meunière, distributed via the floor with thermostat Hot water • Production via remote heating • Individual hot water meter per apartment Balconies & loggias • Loggias with oak wood slat cladding • 1 outdoor faucet • 1 waterproof 230V outlet Customizable interiors • A generous budget for your choice of interior finishes to create a space that resembles you Your dream apartment is waiting for you! Don't miss this unique opportunity to offer your family an incomparable living space, where you will create your most beautiful memories.Detailed information and...

  • Balcony / Terrace
  • View
  • Elevator
  • +2
Travel time
-
Vincent Pannatier

Vincent Pannatier

1 / 14
Vincent Pannatier

Vincent Pannatier

  • Balcony / Terrace
  • Garage
  • Elevator
  • +2
CHF 305,000.–
1.5 rooms34m² living space
Rue de l'Hôpital 12, 1920 Martigny

PPE Romande XXV - Lot 207 - South Studio 2nd Floor V1

A new residence will soon be built in Martigny. The building permit has come into force and the start of construction is planned as soon as the first sales are made.The promotion benefits from a privileged location, in the immediate vicinity of all amenities: schools, shops, restaurants, transport and sports and cultural facilities. Its strategic location also allows for quick access to ski resorts, Lake Geneva and international routes.The building will enjoy a beautiful western exposure or an unobstructed view of the Château de la Bâtiaz.The residence will offer apartments ranging from 1.5 to 4.5 rooms, suitable for both a main residence and an investment. Several interior layout variants have been studied, offering great flexibility in organizing spaces and allowing for personalization according to individual needs and lifestyle.Designed according to contemporary standards, this achievement will integrate quality features such as triple glazing, motorized shutters, photovoltaic solar panels and secure access. Basements and cellars complete the project.Thermal comfort will be ensured by a floor heating and cooling system with individual metering for each apartment.A real estate promotion combining construction quality, sustainability and comfort of life, in the heart of Martigny...To obtain a complete dossier or to organize a meeting on site / in our premises, do not hesitate to contact us.

  • Balcony / Terrace
  • Garage
  • Elevator
  • +2
Travel time
-
1 / 17
  • Balcony / Terrace
  • Garage
  • Elevator
  • +2
CHF 323,000.–
1.5 rooms37m² living space
Rue de l'Hôpital 12, 1920 Martigny

PPE Romande XXV - Lot 208 - East Studio 2nd V1

A new residence will soon be built in Martigny. The building permit has come into force and the start of construction is planned after the first sales. The property benefits from a privileged location, in immediate proximity to all amenities: schools, shops, restaurants, transportation, as well as sports and cultural facilities. Its strategic location also allows for quick access to ski resorts, Lake Geneva, and international routes. The building will enjoy a beautiful western exposure or an breathtaking view of the Bâtiaz castle. The residence will offer apartments ranging from 1.5 to 4.5 rooms, suitable for both a main residence and an investment. Several interior layout variants have been studied, offering great flexibility in organizing spaces and allowing for personalization according to individual needs and lifestyle. Designed according to contemporary standards, this development will integrate quality features such as triple-glazed windows, motorized shutters, photovoltaic panels, and secure access. Basements and cellars in the basement complete the project. Thermal comfort will be ensured by a floor heating and cooling system with individual metering for each apartment. A real estate development that combines construction quality, sustainability, and living comfort in Martigny... To obtain a complete dossier or to organize a meeting on site or in our offices, do not hesitate to contact us. Martigny A place of passage, encounters, history, and culture, Martigny is a "large" small town with human dimensions, situated at an altitude of 475 meters. Winter and summer sports in a perfect environment Among the most famous and beautiful tourist attractions in the world, with direct access to the Grand St. Bernard and the Mont Blanc mountain range. World-class ski resorts (Verbier, Zermatt, Chamonix, Crans-Montana) less than an hour from Martigny. Water sports on Lake Geneva, less than half an hour from Martigny. Many sports facilities, including five golf courses within an hour. A stimulating cultural life The region abounds in varied cultural opportunities. You will find all types of concerts, music festivals, and a rich artistic scene, not to mention the excellent wines and local cuisine. In addition to hosting major international exhibitions of artists such as Klee, Degas, Gauguin, and Modigliani, the Fondation Pierre Gianadda in Martigny is also a major participant in the Tibor Varga Festival, which hosts world-class musicians every year.

  • Balcony / Terrace
  • Garage
  • Elevator
  • +2
Travel time
-
Vincent Pannatier

Vincent Pannatier

1 / 17
Vincent Pannatier

Vincent Pannatier

  • Balcony / Terrace
  • Garage
  • Elevator
  • +2
CHF 319,000.–
1.5 rooms37m² living space
Rue de l'Hôpital 12, 1920 Martigny

PPE Romande XXV - Lot 104- East Studio 1st V1

A new residential building will soon be built in Martigny. The building permit has come into force and the start of construction is planned after the first sales.The property benefits from a privileged location, in immediate proximity to all amenities: schools, shops, restaurants, transportation, and sports and cultural facilities. Its strategic location also allows for quick access to ski resorts, Lake Geneva, and international routes.The building will enjoy a beautiful western exposure or an unobstructed view of the Bâtiaz Castle.The residence will offer apartments ranging from 1.5 to 4.5 rooms, suitable for both a main residence and an investment. Several interior layout variants have been studied, offering great flexibility in the organization of spaces and allowing for customization according to individual needs and lifestyle.Conceived according to contemporary standards, this development will integrate quality features such as triple-glazed windows, motorized shutters, photovoltaic panels, and secure access. Basements and cellars complete the project.Thermal comfort will be ensured by a floor heating and cooling system with individual metering for each apartment.A real estate project combining construction quality, sustainability, and living comfort in Martigny... To obtain a complete dossier or to organize a meeting on site or in our offices, do not hesitate to contact us. MartignyA place of passage, encounters, history, and culture, Martigny is a "large" small town with human dimensions, situated at an altitude of 475 meters.Winter and summer sports in a perfect environmentThe most famous and beautiful tourist attractions in the world, with direct access to the Grand St. Bernard and the Mont Blanc mountain range.World-class ski resorts (Verbier, Zermatt, Chamonix, Crans-Montana) less than an hour's drive from Martigny.Water sports on Lake Geneva, less than half an hour's drive from Martigny.Many sports facilities, including five golf courses within an hour's drive of Martigny.A stimulating cultural lifeThe region abounds in varied cultural opportunities. There are all types of concerts, music festivals, and a rich calendar of visual arts, to name a few.In addition to hosting major international exhibitions of artists such as Klee, Degas, Gauguin, and Modigliani, the Fondation Pierre Gianadda in Martigny is also a key participant in the Tibor Varga Festival, which hosts world-class musicians every year.

  • Balcony / Terrace
  • Garage
  • Elevator
  • +2
Travel time
-
Vincent Pannatier

Vincent Pannatier

1 / 17
Vincent Pannatier

Vincent Pannatier

  • Balcony / Terrace
  • Garage
  • Elevator
  • +2
CHF 307,000.–
1.5 rooms35m² living space
Rue de l'Hôpital 12, 1920 Martigny

PPE Romande XXV - Lot 105- Studio 1er V1

A new residence will soon be built in Martigny. The building permit has come into force and the start of construction is planned after the first sales.The promotion benefits from a privileged situation, in immediate proximity to all amenities: schools, shops, restaurants, transport and sports and cultural facilities. Its strategic location also allows for quick access to ski resorts, Lake Geneva and international routes.The building will enjoy a magnificent west-facing view or an unobstructed view of the Château de la Bâtiaz.The residence will offer apartments ranging from 1.5 to 4.5 rooms, suitable for both a main residence and an investment. Several variants of interior layout have been studied, offering great flexibility in the organization of spaces and allowing for personalization according to the needs and lifestyle of each individual.Designed according to contemporary standards, this achievement will integrate quality services, such as triple glazing, motorized shutters, photovoltaic panels and secure access. Basements and cellars complete the project.Thermal comfort will be ensured by a floor heating and cooling system with individual metering for each apartment.A real estate promotion combining construction quality, sustainability and comfort of life, in the heart of Martigny...To obtain a complete dossier or to organize a meeting on site / in our premises, do not hesitate to contact us.MartignyA place of passage, meetings, history and culture, Martigny is a "large" small town with human dimensions, located at an altitude of 475 meters.Winter sports and summer sports in a perfect environmentTourist attractions among the most famous and beautiful in the world, with direct access to the Grand St-Bernard and the Mont-Blanc mountain range.World-class ski resorts (Verbier, Zermatt, Chamonix, Crans-Montana) less than an hour's drive from Martigny.Water sports on Lake Geneva, less than half an hour's drive.Many sports facilities, including five golf courses within an hour's drive.A stimulating cultural lifeThe region abounds in varied cultural opportunities. There are all types of concerts, music festivals and a rich calendar of plastic arts, to name a few.In addition to hosting major international exhibitions of artists such as Klee, Degas, Gauguin and Modigliani, the Fondation Pierre Gianadda in Martigny is also a major participant in the Tibor Varga Festival, which hosts world-class musicians every year.

  • Balcony / Terrace
  • Garage
  • Elevator
  • +2
Travel time
-
Vincent Pannatier

Vincent Pannatier

1 / 17
Vincent Pannatier

Vincent Pannatier

  • Balcony / Terrace
  • Garage
  • Elevator
  • +2
CHF 313,000.–
1.5 rooms37m² living space
Rue de l'Hôpital 12, 1920 Martigny

PPE Romande XXV - Lot 209 - North Studio 2nd V1

A new residential building will soon be built in Martigny. The building permit has come into force and the start of construction is planned after the first sales.The property benefits from a privileged location, in immediate proximity to all amenities: schools, shops, restaurants, transportation, and sports and cultural facilities. Its strategic location also allows for quick access to ski resorts, Lake Geneva, and international routes.The building will enjoy a beautiful western exposure or an unobstructed view of the Château de la Bâtiaz.The residence will offer apartments ranging from 1.5 to 4.5 rooms, suitable for both a main residence and an investment. Several interior layout variants have been studied, offering great flexibility in organizing spaces and allowing for customization according to individual needs and lifestyle.Conceived according to contemporary standards, this development will integrate quality features such as triple-glazed windows, motorized shutters, photovoltaic panels, and secure access. Garages and cellars in the basement complete the project.Thermal comfort will be ensured by a floor heating and cooling system with individual metering for each apartment.A real estate project combining construction quality, sustainability, and living comfort in Martigny...To obtain a complete dossier or to organize a meeting on site or in our offices, do not hesitate to contact us.MartignyA place of passage, encounters, history, and culture, Martigny is a "large" small town with human dimensions, located at an altitude of 475 meters.Winter and summer sports in a perfect environmentThe most famous and beautiful tourist attractions in the world, with direct access to the Grand St. Bernard and the Mont Blanc mountain range.World-class ski resorts (Verbier, Zermatt, Chamonix, Crans-Montana) less than an hour's drive from Martigny.Water sports on Lake Geneva, less than half an hour's drive from Martigny.Many sports facilities, including five golf courses within an hour's drive of Martigny.A stimulating cultural lifeThe region offers a variety of cultural opportunities. You will find all kinds of concerts, music festivals, and a rich arts scene, not to mention the excellent wines and local cuisine.In addition to hosting major international exhibitions by artists such as Klee, Degas, Gauguin, and Modigliani, the Fondation Pierre Gianadda in Martigny is also a key participant in the Tibor Varga Festival, which hosts world-class musicians every year.

  • Balcony / Terrace
  • Garage
  • Elevator
  • +2
Travel time
-
Daniela Trindade

Daniela Trindade

1 / 12
Daniela Trindade

Daniela Trindade

  • Balcony / Terrace
  • View
  • Elevator
  • +2
CHF 307,000.–
1.5 rooms35m² living space
Rue de l'Hôpital 12a, 1920 Martigny

RESIDENCE LA ROMANDE - Studio in immediate proximity to amenities

In the heart of Martigny, discover a new high-end building whose construction will start very soon. The building permit is already in force, guaranteeing the realization of this unique project.Why Martigny?The dynamic and welcoming city of Martigny offers all amenities nearby: schools, shops, restaurants, sports and cultural facilities. Located at the crossroads of the Alps, it allows quick access to ski resorts, Lake Geneva, and the neighboring countries of Italy and France. Between nature, culture, and gastronomy, it offers an exceptional living environment.A unique panoramaThis building will have an breathtaking view, one of the most beautiful in Martigny.We offer you this studio on the 1st floor, with a balcony, ideal for relaxation moments. The interior finishes are entirely customizable, according to your tastes, desires, and needs. You have the opportunity to create your own space, a living space that resembles you and where you will feel truly at home.The building also has garages and cellars in the basement, for optimal comfort in everyday life.Apartment layouto Welcoming entrance with cloakroom areao Shower room with WC and sinko Bright living room giving access to the balconyo Modern kitchen open to the living room(The apartment layout can vary according to your wishes and needs - everything is customizable.)Some advantages of this modern residence, designed for your comfortThis new construction combines elegance and quality through high-end services:Some advantages of this modern residence, designed for your comfortThis new construction combines elegance and quality through high-end services:The building • Motorized shutters for optimal comfort • Oak wood windows with triple glazing • Photovoltaic panels for better energy efficiency • Secure access with electric lock, code keypad, and videophone Parking • Access ramp with traffic lights (outside 1st basement, 1st 2nd basement) • Electric garage door with remote control and code keypad • Pedestrian entrance Cellars • Adjustable shelves on two walls • Electrical outlets (including a triple connection to the apartment's meter) Outdoor facilities • Automatic watering of green spaces • Common, grassy, and secure playground area Heating & cooling • Heating by remote control with distribution through the floor and thermostat in each room • Individual heating meter for each apartment • Cooling ensured by heat pump or recovery of water from the Meunière, distributed through the floor with thermostat Hot water • Production by remote heating • Individual hot water meter per apartment Balconies & loggias • Loggias with oak wood ceilings • 1 outdoor faucet • 1 waterproof 230V outlet Customizable interiors • A generous budget for your choice of interior finishes to create a space that resembles you Your dream apartment is waiting for you! Don't miss this unique opportunity to offer your family an incomparable living space, where you will create your most beautiful memories.Detailed information and...

  • Balcony / Terrace
  • View
  • Elevator
  • +2
Travel time
-

Suggested properties for you based on search results