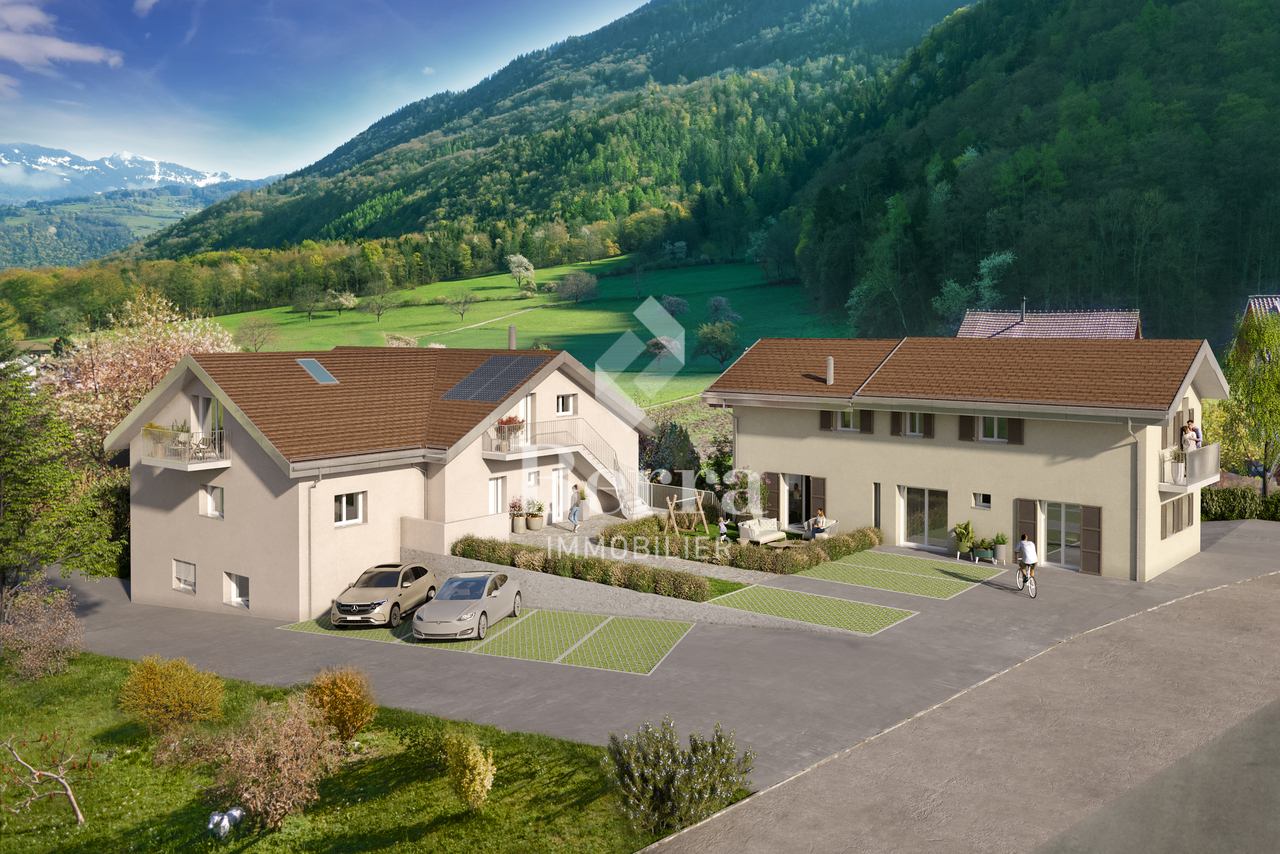
18835 results - Apartment to buy in Switzerland

New building
1 / 14
  • Parking space
  • Balcony / Terrace
  • View
  • +4
CHF 1,900,000.– Premium
3.5 rooms98m² living space
Aescherweg 23, 4144 Arlesheim

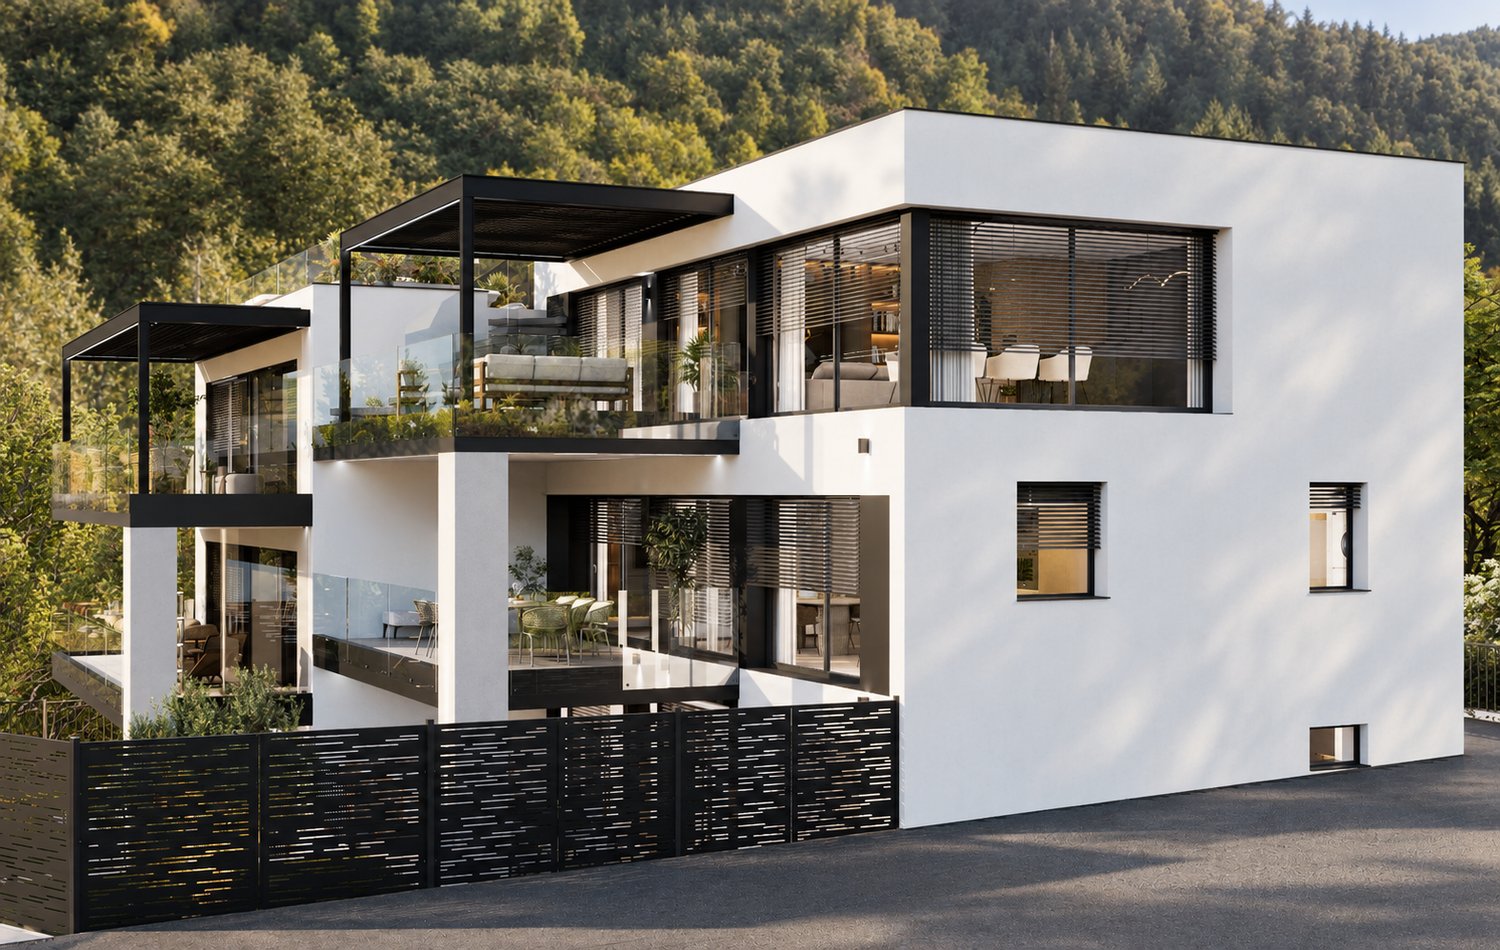
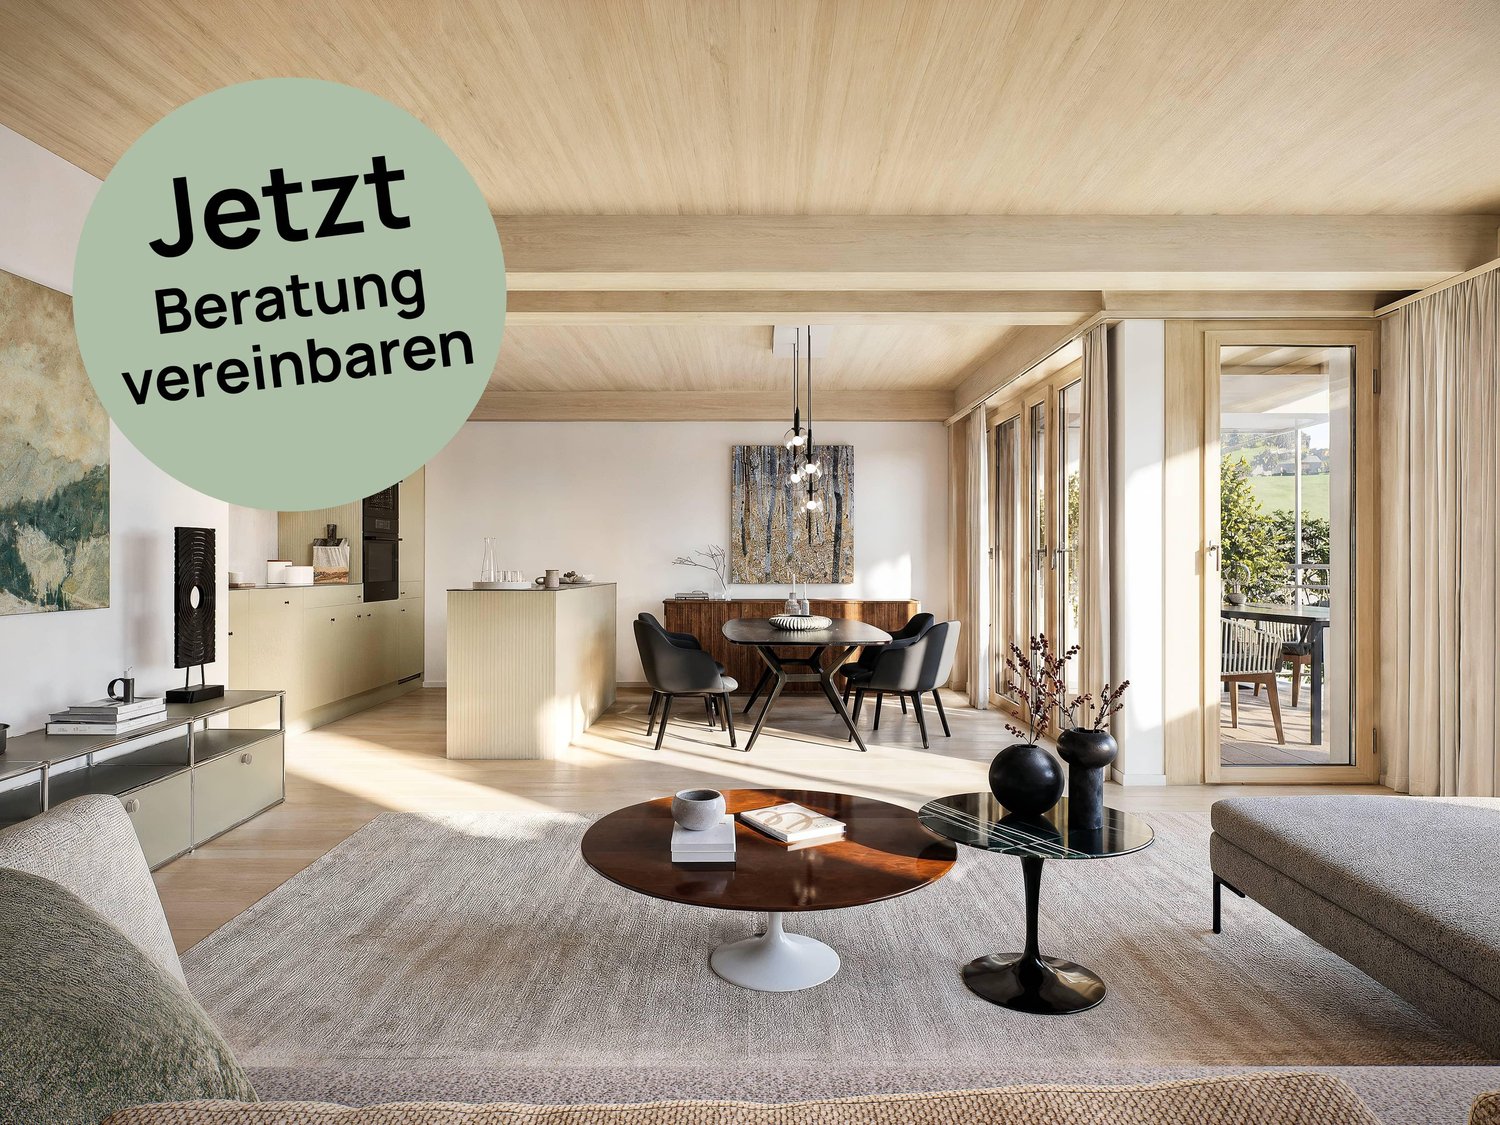
Living with a garden paradise – peace and comfort combined

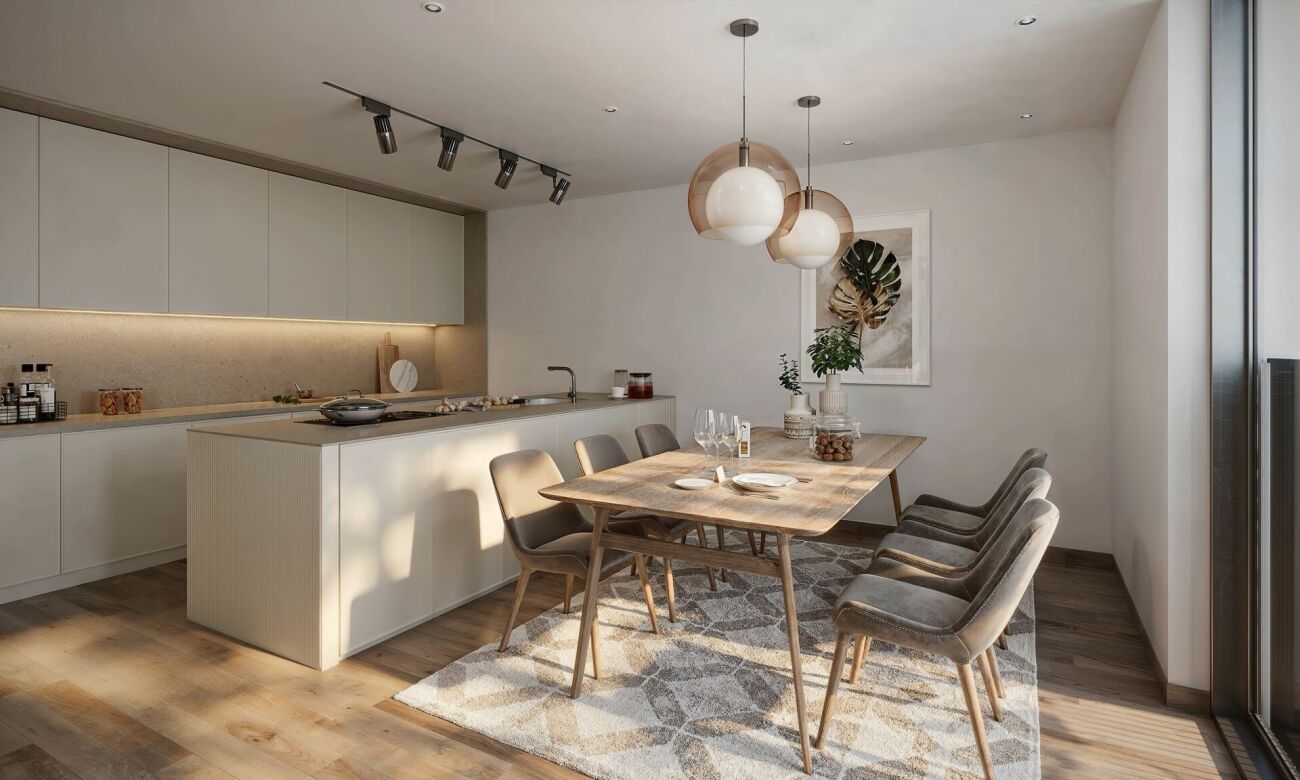
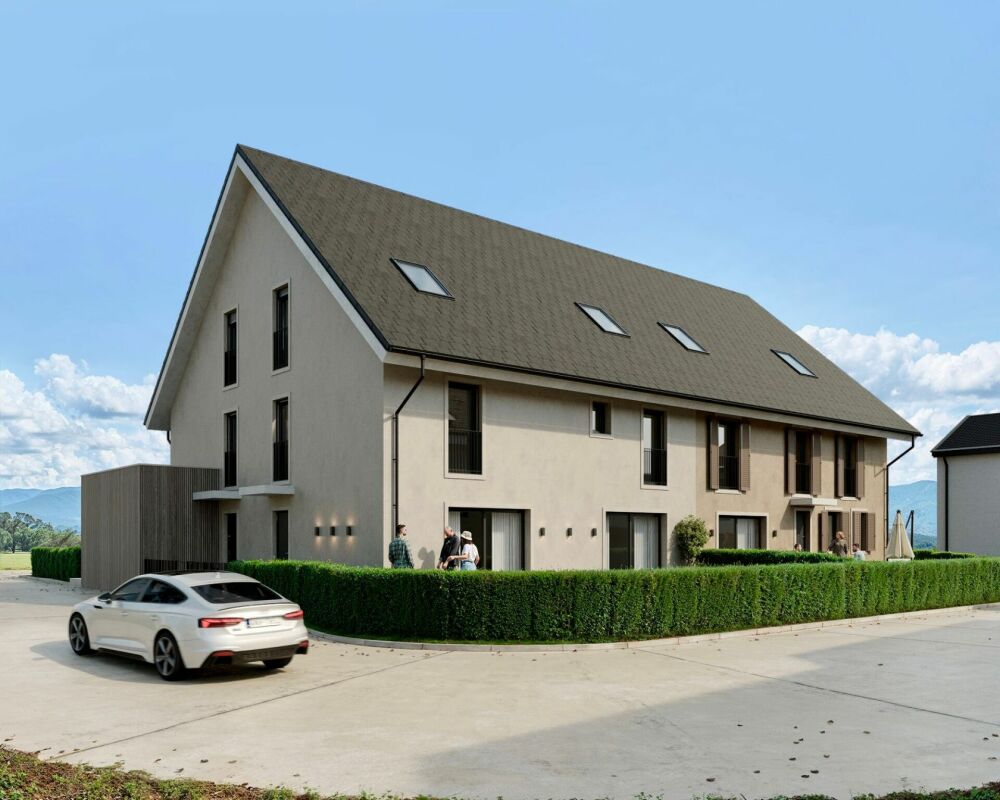
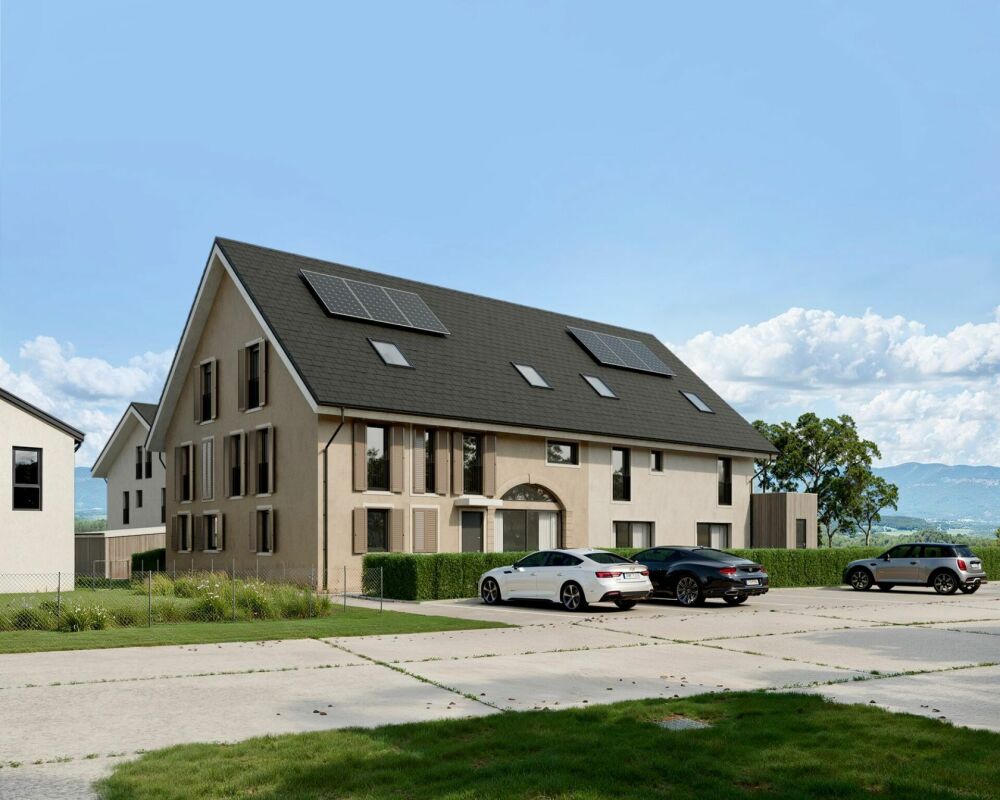
The perfect garden apartment in the best village in SwitzerlandConstruction started in April 2026Let yourself be inspired by a garden that does not require constant maintenance, but unfolds effortlessly on its own. An oasis that gives its owner not work, but relaxation. Enjoy the view of your individually designed surroundings directly from your living rooms, even on cooler days.Several ideas are already available for designing your personal retreat, which we would be happy to present to you. Making dreams come true rarely costs nothing – neither financially nor emotionally. That's why we have included a generous budget item in the sales price that can likely cover your ideas for garden design.As soon as you enter the living rooms, you can feel the generosity: a bright living room with an open, design-strong kitchen forms the heart of the apartment. Two cozy bedrooms and two stylish bathrooms create an atmosphere of peace and elegance. The room concept is complemented by a practical storage room, a separate cellar compartment, and a comfortable elevator that guarantees barrier-free access directly to your living rooms.A spacious hobby room (CHF 75,000) is also available – as a studio or private refuge that you can design according to your wishes.The well-conceived garden apartment combines living comfort and quality of life in an ideal way. It offers a real feel-good paradise – optionally with minimal maintenance or individually designed for passionate hobby gardeners. Whether you want a fragrant herb garden, a blooming vegetable bed, or even a stylish garden pond – here you can make your ideas a reality. Your personal wishes can be integrated into the planning in the best possible way, so that your new home becomes exactly what you dream of.The absolute highlight of this apartment is the private garden with a sunny seating area – a place to breathe, relax, and enjoy.The location in Arlesheim convinces with its centrality, quality of life, and proximity to nature. Shopping facilities, sports facilities, schools, and recreational areas are just a few steps away.Your advantages at a glance: • Exclusive garden apartment in a modern new building project (completion 2027) • Individual participation in the design of the floor plan and equipment • High-quality materials and energy-efficient construction • Spacious, bright living room with luxurious kitchen • Two bedrooms and two stylish bathrooms • Floor heating with integrated cooling • Barrier-free access thanks to elevator • Private garden with seating area • Optional hobby room (CHF 75,000) • Carport with E-charging station (CHF 40,000) • Central, family-friendly location with excellent infrastructure Secure your new home in Arlesheim now. Contact us for a non-binding conversation – and design your living experience from the start.

  • Parking space
  • Balcony / Terrace
  • View
  • +4
Travel time
-
New building
1 / 13
  • Parking space
  • Balcony / Terrace
  • View
  • +1
CHF 810,000.– Premium
4.5 rooms142m² living space
Route de Vuisse 162, 1964 Conthey

New high-end attic - Intimate residence of 2 units

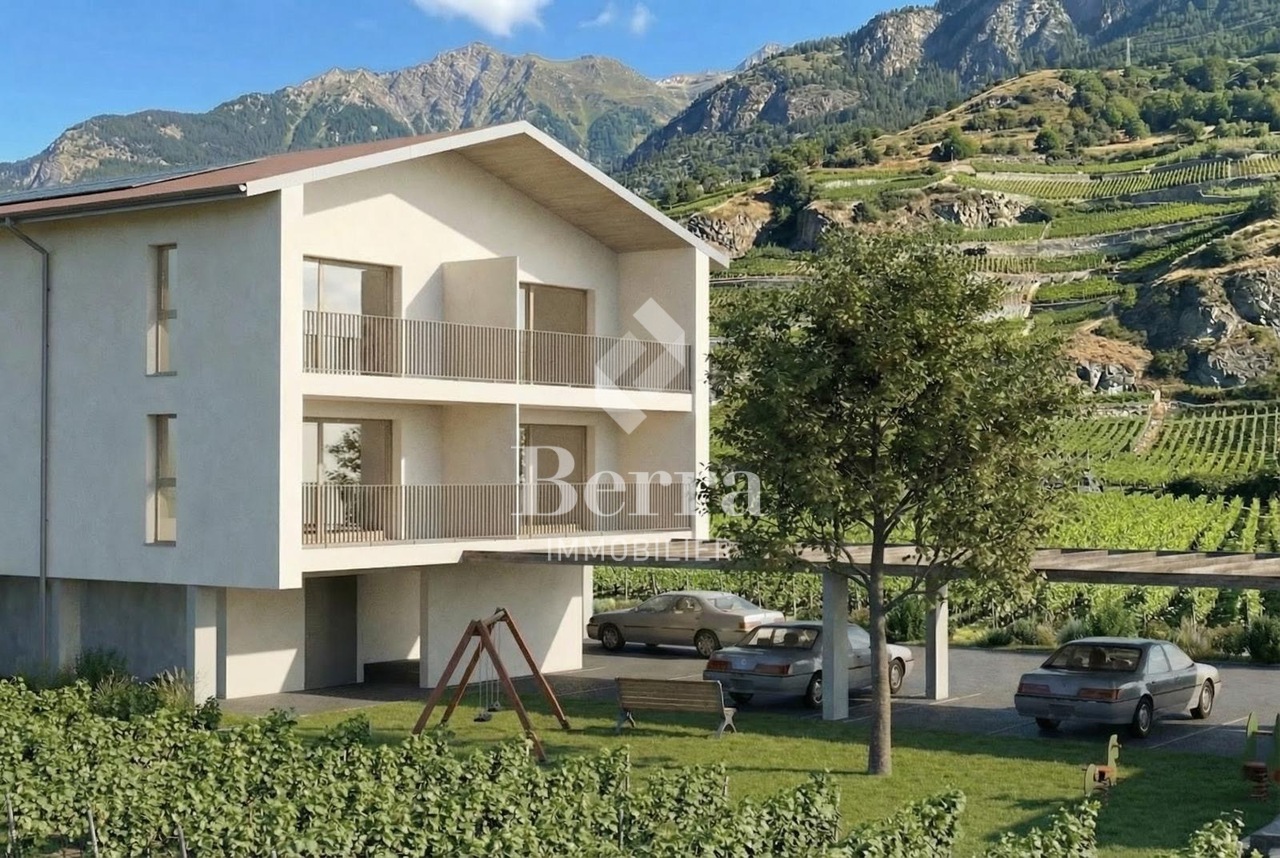
Final stretch - delivery in September 2026!Discover the Vinova promotion, ideally located in the hamlet of Vuisse, in the plain, in the municipality of Savièse. Nestled in a quiet residential area and surrounded by vineyards, this small residence of only two apartments benefits from beautiful sunshine and offers a peaceful and privileged living environment, while being in close proximity to Plan-Conthey and all its amenities.With its high-end finishes, warm atmosphere, and careful architecture, it guarantees intimacy, comfort, and quality of life.The amenities of Conthey as well as the infrastructures of Sion are quickly accessible: shops, schools, public transport, and motorway access are just a few minutes away.Financial advantage when buying: • Purchase price of CHF 664,000.- included • No construction loan • Payment only after completion of work The 4.5-room attic apartment is divided as follows: • Covered and independent access • Entrance with built-in wardrobes • Beautiful fitted kitchen with central island and open to the living room • Spacious living area of 45 m² with a ceiling height of over 3.80 meters and direct access to the two balconies • Parental bedroom of 21.3 m² with private bathroom with Italian shower and built-in wardrobe • Two beautiful bedrooms, one of 13.2 m² and the other of 11.6 m² • Bathroom with bathtub, toilet, sink, window, and space for a washing machine • Two large balconies of 8.9 m² and 20.7 m², oriented south/east and south/west • Technical room/basement The interior finishes have been carefully selected with high-quality materials and services: large-format tiles 60 × 120 cm, premium kitchen, and fitted wardrobe in the parental bedroom.Advantages: • Underfloor heating with air-water heat pump • Photovoltaic panels • Triple glazing • Visible roof structure and high ceilings • Covered parking • Quiet and sunny location • Close to all amenities Parking (additional): • 2 covered parking spaces: CHF 15,000.- each • 1 outdoor parking space: CHF 10,000.- A quality real estate project, designed to last and offer you optimal living comfort.Detailed information and visit on request.Find all our ads on www.mawee.chmawee, where it all begins!
  • Parking space
  • Balcony / Terrace
  • View
  • +1
Franck Chesaux

Franck Chesaux

Directeur - Agent immobilier

Travel time
-
New building
1 / 14
CHF 1,320,000.– Premium
4.5 rooms140m² living space
Tellistrasse 8, 4622 Egerkingen

Exclusive attic apartment with panorama – Architecture & Lifestyle united in Belvedere Egerkingen

First-class new construction project Belvedere Egerkingen with a lot of glass, south-facing, modern floor plans, and exclusive architecture.- CONSTRUCTION STARTS IN JUNE 2025 | MOVE-IN DECEMBER 2026Located in a prime hillside position in Egerkingen, an elegant 4.5-room owner-occupied apartment is being built on the attic floor with approximately 140 m² of living space and a spacious terrace of over 80 m², offering breathtaking views.This attic apartment impresses with a bright architecture, floor-to-ceiling windows, and a perfectly thought-out floor plan. The open living and dining area with a modern kitchen and cooking island creates a spacious room feeling and combines living and enjoying in a harmonious way. Wide window fronts let in plenty of daylight and open up the view to the surrounding nature and the Alps.The master bedroom has its own dressing room, while two other rooms provide space for children, guests, or a home office. A stylish bathroom with a bathtub and shower, a separate guest toilet, and a laundry room with a washing tower ensure high comfort in everyday life.Noble parquet floors, modern ceramic coverings, and underfloor heating underline the high quality of living. Two underground parking spaces belong to the apartment.The location impresses with its tranquility, all-day sunshine, and proximity to shopping facilities, schools, and public transportation. In just 30 minutes, you can reach Basel, Solothurn, Bern, Aarau, or Lucerne, making it ideal for commuters.Construction started in June, so you can experience the construction progress up close. Move-in is scheduled for December 2026.We look forward to your contact and will accompany you step by step on your way to your new home.

Travel time
-
New building
1 / 15
CHF 990,000.– Premium
4.5 rooms139m² living space
Tellistrasse 8, 4622 Egerkingen

Luxurious 4.5-room ground-floor apartment with 139 m² living space and 60 m² terrace

First-class new construction project Belvedere Egerkingen with a lot of glass, south-facing, modern floor plans, and exclusive architecture.- CONSTRUCTION STARTS IN JUNE 2025 | MOVE-IN DECEMBER 2026In a prime hillside location in Egerkingen, an elegant 4.5-room owner-occupied apartment is being built on the ground floor with approximately 139 m² of living space and a 40 m² terrace.This 4.5-room ground-floor apartment impresses with its modern architecture, clear lines, and well-thought-out room layout. The open living and dining area with a stylish kitchen and cooking island creates a welcoming atmosphere and combines functionality with well-being.Large window fronts let in plenty of daylight and offer a beautiful view of the surrounding landscape. From the living area, you can directly access the balcony, which invites you to relax outdoors and offers a magnificent view.The master bedroom has its own dressing room, while two other rooms provide space for children, guests, or a home office. A modern bathroom with a bathtub and shower, a separate guest toilet, and a laundry room with a washing tower provide additional comfort in everyday life. Noble parquet floors, high-quality ceramic tiles, and underfloor heating underline the high quality of living. Two underground parking spaces belong to the apartment.The location impresses with its tranquility, all-day sunshine, and proximity to shopping facilities, schools, and public transportation. In just 30 minutes, you can reach Basel, Solothurn, Bern, Aarau, or Lucerne, ideal for commuters.Construction started in June, so you can experience the construction progress up close. Move-in is scheduled for December 2026.We look forward to your contact and will accompany you step by step on your way to your new home.

Travel time
-
New building
1 / 14
CHF 825,000.– Premium
3.5 rooms96m² living space
Tellistrasse 8, 4622 Egerkingen

Modern 3.5-room terrace apartment with private viewpoint – Belvedere Egerkingen

First-class new construction project Belvedere Egerkingen with a lot of glass, south-facing, modern floor plans, and exclusive architecture.- CONSTRUCTION STARTS IN JUNE 2025 | MOVE-IN DECEMBER 2026/ In a prime hillside location in Egerkingen, an elegant 3.5-room owner-occupied apartment is being built on the 1st floor with approximately 96 m² of living space and a 40 m² terrace.This elegant 3.5-room apartment on the first floor convinces with its bright, modern architecture and a harmonious room layout. The open living and dining area with a stylish kitchen and cooking island creates a inviting living feeling and combines comfort with timeless aesthetics.Large window fronts flood the rooms with daylight and offer a dreamy view to the Alps. The spacious balcony with glass railing invites you to relax and enjoy, here you can experience all-day sunshine and beautiful sunsets.The master bedroom has its own dressing room, while the second room can be flexibly used as a children's room, guest room, or home office. A modern bathroom with a bathtub, a separate guest toilet with a shower, and a laundry room provide additional comfort.Noble parquet floors, high-quality ceramic coatings, and underfloor heating underline the high quality of living. Two underground parking spaces belong to the apartment.The location impresses with its tranquility, all-day sunshine, and proximity to shopping facilities, schools, and public transportation. In just 30 minutes, you can reach Basel, Solothurn, Bern, Aarau, or Lucerne, ideal for commuters.Construction started in June, so you can experience the construction progress up close. Move-in is scheduled for December 2026.We look forward to your contact and will accompany you step by step on your way to your new home.

Travel time
-
New building
1 / 15
CHF 1,050,000.– Premium
4.5 rooms149m² living space
Tellistrasse 8, 4622 Egerkingen

Exclusive 4.5-room garden apartment - New construction project Belvedere Egerkingen

Exclusive 4.5-room garden apartment - New construction project Belvedere Egerkingen- CONSTRUCTION STARTS IN JUNE 2025 | MOVE-IN DECEMBER 2026In a prime hillside location in Egerkingen, a high-quality 4.5-room garden apartment with approximately 149 m² of living space, a spacious terrace of 80 m², and a garden of over 166 m² is being built.The apartment impresses with its thoughtfully designed floor plan. The open living and dining area with a stylish kitchen and cooking island creates a spacious room feeling and invites you to linger and enjoy. Large window fronts let in plenty of daylight and offer a pleasant view of the surrounding greenery.The master bedroom has its own dressing room, while two other rooms provide space for children, guests, or a home office. An elegant bathroom with a bathtub and shower, a separate guest toilet, and a laundry room with a washing tower ensure high comfort in everyday life.Noble parquet floors, modern ceramic tiles, and underfloor heating underline the high quality of living. From the living area, you can directly access the spacious seating area with garden access, which invites you to relax and enjoy. Two underground parking spaces belong to the apartment.The location impresses with its tranquility, all-day sunshine, and proximity to shopping facilities, schools, and public transportation. In just 30 minutes, you can reach Basel, Solothurn, Bern, Aarau, or Lucerne, making it ideal for commuters.Construction started in June 2025, so you can experience the construction progress up close. Move-in is scheduled for December 2026.We look forward to your contact and will accompany you step by step on your way to your new home.

Travel time
-
New building
1 / 13
CHF 1,450,000.– Premium
4.5 rooms
Chemin des Plantaz 19, 1260 Nyon

Magnificent 4.5-room apartment on the 1st floor with spacious balcony

Exclusively - New "Arboris" project in Nyon ONLY A FEW UNITS LEFT!Construction has started, delivery expected in 2027.Ideally located on the edge of the forest and in a dead-end street, we have the pleasure of presenting to you, exclusively, this magnificent 4.5-room apartment, with a sales area of 120 m2 and a spacious, covered balcony of 29 m2, which will seduce you with its calm and green environment, its elegant and contemporary style, its generous spaces, its terrace and garden, allowing you to enjoy the sunny days.The apartment consists of: • Entrance hall • Living room, dining room and kitchen of about 40 m2 of net living space, giving direct access to the covered balcony • 3 bedrooms, including one with en-suite bathroom and WC • A second bathroom with WC Unit 4Apartment: 105.85 m2Balcony: 28.9 m2Net sales area: 120.3 m2It also includes a cellar and the possibility of buying an underground parking space (in addition to the price, CHF 45,000.- per unit)An elegant and rare object on the market!Here are some advantages of this future residence: • Residence with modern and refined architecture • High energy performance (Note B): 20 to 30% less consumption compared to a modern standard building. • Peaceful environment, on the edge of the forest, in a dead-end street. • Close to public transport (3 bus stops just 200 meters away) and close to the city center and train station • Preferred soft mobility: bike room equipped with charging stations for electric bikes • Construction started in early April 2026, delivery expected in late 2027. If you are looking for a new, modern apartment in a very quiet and bucolic environment with optimal comfort, then a meeting is a must!Just 2 minutes' walk from the 3 nearby bus stops, 15 minutes' walk from the train station and city center, 30 minutes by car from Lausanne and 20 minutes from Geneva airport. Environment This magnificent project of 19 apartments, located at Chemin des Plantaz 19, just a few minutes from the train station and city center, benefits from a rare location: nestled in a dead-end street and on the edge of the forest, it offers absolute calm and a peaceful, green atmosphere, while being connected to amenities. Just 6 minutes by bike from the city center of Nyon, the Arboris Residence allows easy access to services, shops and transport, while enjoying a privileged environment. The bus stops nearby also facilitate quick access to the city center and Nyon train station.The new inhabitants will thus enjoy the best of both worlds: the tranquility of a natural, preserved and peaceful environment and the dynamism of an ambitious and attractive, cultural and connected city!The bus stops are located 3 minutes' walk (about 200 m) from the Arboris Residence (Bel-Automne and Les Plantaz bus stops).The Nyon-St-Cergue-La Cure train station, located at Les Plantaz, is about 10 minutes' walk away. Then, it takes 2 minutes by train to reach Nyon train station and city center.

Vincent Buccino

Vincent Buccino

Courtier en immobilier – Responsable agence de Nyon

Travel time
-
New building
  • Apartment building with beige walls, multiple balconies, patio with outdoor furniture, a sofa, a table, an umbrella and a plant in a pot.
  • White house, 3 floors, multiple balconies, underground garage, green landscape
  • Modern building with white facade, multiple balconies, underground garage, and set on a hill.
  • 4 story building, balcony, metal fence, concrete walkway, lush vegetation, pink house in the background.
  • Terraced house, two floors, tiled terrace, balconies, beige exterior
  • Entryway with tiled flooring, white walls, black framed glass door with a silver handle.
  • tiled floor, blue double doors, metal handle, glass panel
  • Balcony with wicker sofa, chairs, coffee table, plants, and balcony railing with metal posts
  • Balcony with white sofa, side tables, chairs, potted plants, fence, tile flooring
  • Balcony with outdoor furniture, table, potted plant, metal railing, distant house, and greenery
  • modern living room with gray couch, marble coffee table, and white entertainment unit. Center piece plant, flat screen TV mounted on wall, and modern lighting. White and light grey color scheme.
  • gray bed, two nightstands with plants, carpet, pendant lights, window, gray wall
  • Spacious bathroom with tub, sink, toilet, wooden cabinet, window with view
1 / 13
White house, 3 floors, multiple balconies, underground garage, green landscape
Modern building with white facade, multiple balconies, underground garage, and set on a hill.
4 story building, balcony, metal fence, concrete walkway, lush vegetation, pink house in the background.
CHF 495,000.– Premium
3.5 rooms96m² living space
Rue de la Citadelle 11, 2610 Saint-Imier

Appartement neuf 3,5 pièces au rez avec aménagement perso – balcon et jardin

Votre futur chez-vous au cœur du Jura suisse !À Saint-Imier, découvrez ce magnifique appartement neuf de 3,5 pièces (96 m², 2023) encore en état brut – personnalisez votre intérieur selon vos envies : sols, cuisine, finitions… Créez un logement à votre image !Les atouts qui font la différence : • Spacieux séjour lumineux avec accès direct à un balcon ensoleillé • Rez-de-chaussée accessible et sans barrières, idéal pour seniors, familles ou couples • Cuisine moderne personnalisable • Ascenseur pour un confort quotidien • Place de parc en sous-sol disponible (CHF 35'000.–) Emplacement idéal – tout à proximité : • Gare à 2 min • Supermarché Denner à 4 min • Écoles et jardin d’enfants à 7 min • Bus et pharmacie à 4 min Pourquoi saisir cette opportunité ? • Toutes les autres unités sont déjà vendues – c’est votre dernière chance ! • Libre de créer un intérieur qui vous ressemble • Confort moderne dans un cadre central et verdoyant Contactez-nous dès aujourd’hui pour une visite et imaginez votre futur logement !************************************************************************Ihr zukünftiges Zuhause im Herzen des Jura!In Saint-Imier erwartet Sie diese neue 3,5-Zimmer-Wohnung (96 m², Baujahr 2023) im Rohbauzustand – gestalten Sie das Interieur nach Ihren Wünschen: Böden, Küche, Oberflächen… Gestalten Sie ein Zuhause, das Ihre Persönlichkeit widerspiegelt!Ihre Vorteile auf einen Blick: • Heller, grosser Wohnbereich mit direktem Zugang zum sonnigen Balkon • Erdgeschoss barrierefrei, ideal für Senioren, Familien oder Paare • Moderne Küche nach Wahl • Aufzug für täglichen Komfort • Tiefgaragenplatz verfügbar (CHF 35’000.–) Perfekte Lage – alles in unmittelbarer Nähe: • Bahnhof in 2 Minuten • Supermarkt Denner in 4 Minuten • Schulen und Kindergarten in 7 Minuten • Bus und Apotheke in 4 Minuten Warum diese Gelegenheit nutzen? • Alle anderen Einheiten sind bereits verkauft – letzte Chance! • Freiheit, Ihr Interieur individuell zu gestalten • Moderner Komfort in zentraler, grüner Lage Kontaktieren Sie uns noch heute, um eine Besichtigung zu vereinbaren und Ihr zukünftiges Zuhause zu entdecken!

Travel time
-
  • Modern multi-story residential building with large windows, balconies, and a parking area with several cars and bicycles.
  • Modern bathroom with a large sink, mirror, and a glass-enclosed shower. Features include a towel rack, toothbrush holder, and a sleek design with grey tiles.
  • Modern bathroom with a white sink, chrome faucet, large mirror, toilet, glass-enclosed shower, and towels hanging on the wall.
  • Modern bathroom with a white toilet, a light blue sink, a chrome faucet, and neatly arranged towels on shelves.
  • A well-lit hallway with a glass-fronted cabinet, a small table with a decorative item, and an open closet with neatly arranged clothing and shoes.
  • A bright hallway with white walls, a decorative mirror, a small table with decorative items, and an open doorway leading to a room with teal walls and wooden flooring.
  • Modern multi-story building with large glass windows, balconies, and outdoor seating areas. Includes a parking area with several cars.
  • Modern kitchen with white cabinets, stainless steel appliances, and a central island with a sink and faucet.
  • Aerial view of a modern house with a well-maintained garden, featuring a neatly trimmed hedge, small shrubs, and a gravel pathway leading to the building.
  • Modern bedroom with large glass sliding doors opening to a balcony, featuring a bed, nightstand, chair, and picture frame on the wall.
  • A modern, covered balcony with large glass sliding doors leading to an indoor space. The balcony features a dining table with chairs, a grill, and decorative elements like vases and a wooden sculpture.
  • Modern hallway with white walls, grey tiled floor, a decorative round mirror, a hanging light fixture, and an open door leading to a bathroom with white cabinets and a sink.
  • Modern two-story building with a rooftop terrace, outdoor seating, and a covered patio area. The building features large windows and a sleek design. There is a parking area with several cars visible.
  • Functional bathroom with a washing machine, dryer, sink, and shelves for storage. Includes a towel hanging on the wall and a small rug on the floor.
  • Spacious balcony with large glass sliding doors, outdoor dining set, grill, and scenic mountain view.
  • Open-plan living and dining area with large glass doors leading to a balcony, a sofa, dining table with chairs, television, chandelier, floor lamp, and a modern kitchen area with a faucet.
  • Open-plan living and dining area with a grey sectional sofa, coffee table, armchair, dining table with chairs, and a modern kitchen island with a sink and faucet. Large windows offer a view of the garden.
  • A cozy, well-furnished room with a striped sofa, decorative pillows, a large mirror, a modern wardrobe with shelves and drawers, and framed artwork on the walls.
  • A well-lit living room with a wooden floor, a beige sofa with stuffed animals, a wooden table, a large mirror, and a shelf with decorative items.
  • A well-organized walk-in closet with multiple wardrobe sections, shelves filled with folded clothes, and rows of shoes neatly arranged on the floor.
  • Cozy bedroom with a large bed, nightstand, armchair, floor lamp, and decorative rug.
  • Bathroom with wooden floor, bathtub, small stool with cup, wooden cabinet with framed picture and teddy bears, wicker basket with towels.
  • Office space with a wooden floor, green accent wall, white desk, laptop, chair, cabinet, shelf, globe, and artwork.
  • Bright living room with large windows and a view, red sofa with stuffed animals, glass coffee table, guitar, sheepskin, and a hanging lamp.
1 / 24
Modern bathroom with a large sink, mirror, and a glass-enclosed shower. Features include a towel rack, toothbrush holder, and a sleek design with grey tiles.
Modern bathroom with a white sink, chrome faucet, large mirror, toilet, glass-enclosed shower, and towels hanging on the wall.
Modern bathroom with a white toilet, a light blue sink, a chrome faucet, and neatly arranged towels on shelves.
CHF 1,395,000.– Premium
5.5 rooms147m² living space
Brunnmattweg 10, 4450 Sissach

Top 5.5-room maisonette garden apartment in Sissach – available immediately!

Welcome to this spacious and modern 5.5-room maisonette apartment at Brunnmattweg 10 in Sissach. The apartment, built in 2015, impresses with a living area of 146.8 m², high-quality finishes, and a well-thought-out room concept – ideal for families or discerning buyers.The apartment offers: • Bright living and dining room: Open floor plan with large glass fronts leading to the terrace. • Modern kitchen: With vanilla-colored cabinets, stainless steel appliances, and a central kitchen island with sink – functional and stylish at the same time. • Cozy bedrooms: Several bedrooms, including one with a door to the terrace and another with a cozy atmosphere and decorative carpet. • Spacious terrace: with dining table and chairs – perfect for social evenings outdoors. • Modern bathrooms: Several bathrooms with high-quality equipment, including glazed showers, chrome fittings, and a room with a bathtub. • Practical laundry room: With washing machine, dryer, and storage space directly in the apartment. • Walk-in closet: Well-organized with several wardrobe sections, shelves, and shoe storage. • Home office/study: With wooden floor, green accent wall, and plenty of natural light – ideal for working from home. • Well-maintained outdoor area: The building has a beautifully landscaped garden. Room program:Ground floor:Room 1 with dressing room 19m2 plus light well 5.2m2Room 2 with bathtub 17.9m2 plus light well 6.7m2Shower toilet 3.6m2Corridor 4.1m2Laundry room basement 11.8m2First floor:Reduit 2.6m2Room 3 bedroom 15.2m2Room 4 bedroom 12.8m2Separate toilet 1.6m2Shower toilet 5.1m2Winter garden 12.5m2Garden seating area 90 m2

Travel time
-
New building
1 / 12
CHF 1,480,000.– Premium
4.5 rooms
Chemin des Plantaz 19, 1260 Nyon

Contemporary 4.5-room apartment on the 2nd floor with spacious balcony

Exclusive - New "Arboris" project in Nyon ONLY A FEW UNITS LEFT!Construction has started, expected completion in 2027.Ideally located on the edge of a forest and in a dead-end street, we have the pleasure of presenting to you, exclusively, this beautiful 4.5-room apartment on the 2nd floor, with a sales area of 120 m2 and a spacious, covered balcony of 29 m2, which will seduce you with its calm and green environment, its elegant and contemporary style, its generous spaces, its terrace and garden, allowing you to enjoy the sunny days.The apartment consists of: • Entrance hall • Living room, dining room and kitchen of about 40m2, giving direct access to the covered balcony • 3 bedrooms, including one with en-suite bathroom and toilet • A second bathroom with toilet Unit 9Apartment: 105.85 m2Balcony: 28.9 m2Sales area: 120.3 m2It also includes a cellar and the possibility of buying an underground parking space (in addition to the price, CHF 45,000.- per unit)An elegant and rare object on the market!Some of the advantages of this future residence: • Residence with modern and refined architecture • High energy performance (Note B): 20 to 30% less consumption compared to a modern standard building. • Peaceful environment, on the edge of a forest, in a dead-end street. • Close to public transportation (3 bus stops only 200 meters away) and close to the city center and train station. • Preferred soft mobility: bicycle room with charging stations for electric bikes. Construction started in early April 2026 and completion is expected by the end of 2027.If you are looking for a new, modern apartment in a very quiet and idyllic environment with optimal comfort, then a visit is a must!Only 2 minutes on foot from the 3 nearby bus stops, 15 minutes on foot from the train station and city center, 30 minutes by car from Lausanne and 20 minutes from Geneva airport. Environment This beautiful project of 19 apartments, located at Chemin des Plantaz 19, just a few minutes from the train station and city center, benefits from a rare location: nestled in a dead-end street and on the edge of a forest, it offers absolute calm and a peaceful, green atmosphere, while being connected to amenities. Only 6 minutes by bike from the city center of Nyon, the Arboris residence allows easy access to services, shops and transportation, while enjoying a privileged environment. The bus stops nearby also facilitate quick access to the city center and train station of Nyon.The new residents will thus be able to enjoy the best of both worlds: the quietness of a preserved and peaceful natural environment and the dynamism of an ambitious and attractive city, which is cultural and connected!The bus stops are located 3 minutes on foot (about 200 m) from the Arboris residence (Bel-Automne and Les Plantaz bus stops).The Nyon-St-Cergue-La Cure train station, located at Les Plantaz, is about 10 minutes on foot. Then, it takes 2 minutes by train to reach the Nyon train station and city center.

Vincent Buccino

Vincent Buccino

Courtier en immobilier – Responsable agence de Nyon

Travel time
-
New building
1 / 13
  • Parking space
  • Balcony / Terrace
  • View
  • +1
CHF 535,000.– Premium
3.5 rooms90m² living space
route de Freybonnaz 19, 1562 Corcelles-près-Payerne

CORÇALIA New development in Corcelles-près-Payerne

In the heart of the Vaud Broye, the CORÇALIA development offers 6 apartments in a new building.This 3.5-room apartment is located on the 1st floor and has a living area of 94.6 m², extended by a balcony of 11.50 m². A private cellar of 9.00 m² completes the apartment.Future buyers can personally choose their kitchen and sanitary facilities from Decomat-Broye SA, the local partner of the project.The development was built according to current standards and offers high energy efficiency with an air-water heat pump, low-temperature underfloor heating, triple glazing, and photovoltaic panels on the roof. The building is also equipped with an elevator.An outdoor parking space, available at an additional cost, is assigned to each apartment and is equipped with a charging point for electric vehicles.The municipality of Corcelles-près-Payerne has the rare feature of having two CFF stations on its territory: the North station, 250 m away (Lausanne - Lyss line), and the South station, 1.2 km away (Fribourg - Yverdon line). The primary school, local shops, and the A1 motorway are accessible in a few minutes.Delivery is expected in autumn 2027.For more information or to arrange a meeting, do not hesitate to contact us.

  • Parking space
  • Balcony / Terrace
  • View
  • +1
Berchier Romain

Berchier Romain

Courtier immobilier

Travel time
-
New building
1 / 13
  • Balcony / Terrace
  • Garage
  • Elevator
  • +2
CHF 2,490,000.– Premium
6.5 rooms156m² living space
1024 Ecublens

Résidence du Trèfle – Exceptional Duplex Apartment!

Résidence du Trèfle – Exceptional Duplex Apartment! Exclusive at GAIA Immobilier. Discover the Résidence du Trèfle, an exclusive new project consisting of only three units, nestled in the most sought-after neighborhood of Ecublens. You will enjoy a green and peaceful environment, while being just a few steps away from amenities, public transportation, and the EPFL, accessible within a few minutes on foot. In the exclusive setting of this residence, let yourself be seduced by a rare and elegant duplex apartment, with contemporary architecture, offering an intimate and privileged living space. Benefiting from its own private entrance and a decidedly independent character, it combines the comfort of a spacious living space with the advantages of a modern and secure habitat. Developed over two main levels plus a vast private basement, this apartment offers approximately 156m² of living space, complemented by a private basement of approximately 41m², and seduces with its generous volumes and exceptional luminosity. The ground floor welcomes an elegant entrance hall, a large open kitchen opening onto a bright living/dining room with pure lines, as well as an ideal home office and a guest toilet. On the upper floor, the night area consists of three spacious bedrooms and a common bathroom, complemented by a superb parental suite with an adjacent shower and private balcony, a true haven of intimacy. Outside, a magnificent landscaped garden enhances this property, punctuated by several sun-drenched terraces, creating a unique outdoor living space where intimacy and serenity are the master words. The private basement, of very beautiful dimension, offers numerous possibilities for layout: fitness room, home cinema, wine cellar, or wellness area - according to your desires. A garage (in addition to CHF 50'000.–) completes this exceptional property. A true heart's desire, the Résidence du Trèfle embodies the perfect balance between contemporary architecture, refinement, and quality of life, in the heart of a green environment, just a few minutes from the EPFL and all amenities. Contact us today to obtain more information or discover the detailed plans of this exceptional apartment with a unique character.

  • Balcony / Terrace
  • Garage
  • Elevator
  • +2
Nikola KOVACEVIC

Nikola KOVACEVIC

Courtier

New building
1 / 6
  • Balcony / Terrace
  • Child-friendly
  • Quiet neighborhood
CHF 875,000.– Premium
4.5 rooms117m² living space
Rue de la Crause 5, 1406 Cronay

Cronay - New project of 4 apartment-villas with 4.5 rooms

A Maillard exclusive! Lot 4 - East: 124m2 with garden, converted attic and 3 parking spaces SITUATIONLocated in the heart of the village of Cronay, this new development is part of a project that combines authenticity and modern comfort. Only a part of the existing structure of the old barn will be preserved, while the entire building will be completely rebuilt in harmony with the original architectural spirit. The project involves the creation of four apartments in the form of triplexes in the form of PPE. These apartments offer their owners the independence and functionality of a single-family home, while also providing a modern design and energy performance that meets current standards. Each lot benefits from a different orientation, allowing each one to choose the exposure that best suits their expectations: Lot 1 - CHF 860'000.-: SouthLot 2 - CHF 820'000.-: WestLot 3 - CHF 845'000.-: North (Reserved)Lot 4 - CHF 875'000.-: East* Price excluding parking spaces Construction will begin in the summer of 2026, and completion is scheduled for the second half of 2027. DESCRIPTIONThe four apartments offer a similar distribution on three levels. The ground floor, with an area of over 50 m², houses the living areas. It includes an entrance hall, a guest toilet, and a living room with lounge and dining room, which is in direct relation with the outdoor facilities. Buyers have the opportunity to fully customize the interior finishes and the organization of certain spaces, including walls, to adapt their future apartment to their needs. The first floor is dedicated to the sleeping area and includes three bedrooms with comfortable dimensions. Depending on the chosen lot, there is one or two bathrooms with shower and/or bathtub. The attic, accessible directly from the staircase, offers approximately 50 m² of additional usable space. Although it is not habitable, it constitutes a very versatile space that can be converted into a storage room, playroom, office, or storage space. The space can also be left open up to the ridge to emphasize the feeling of space. The entire project will be realized according to current energy standards, with a common heating system using a heat pump and a photovoltaic system. OUTDOOR SPACESEach apartment has its own independent entrance and a private garden on the ground floor. These outdoor spaces naturally extend the living areas and provide an ideal setting to enjoy the beautiful days in a quiet and residential area. The apartments combine the advantages of a modern apartment and the functionality of a single-family home thanks to their design. PARKING SPACESEach lot has three outdoor parking spaces (in addition to the price: CHF 30'000.- in total), which provides a high level of comfort for residents and their visitors. TECHNICAL DETAILSHeating: Heat pumpPhotovoltaic system: YesGlazing: Triple SALES PRICE DETAILS - LOT 4Apartment: CHF 875'000.-Parking spaces: CHF 30'000.-Total: CHF 905'000.-

  • Balcony / Terrace
  • Child-friendly
  • Quiet neighborhood
Danny Caldas

Danny Caldas

Courtier en immobilier – Région Nord-Vaudois

Travel time
-
New building
1 / 18
  • Garage
  • Pets allowed
  • Elevator
  • +6
CHF 2,230,800.– Premium
5.5 rooms191m² living space
Eichacherstrasse 21, 8904 Aesch ZH

Family living with garden and plenty of storage space

Peace, sun and an impressive view - is this your idea of modern living?Enjoyment, relaxation and individuality are at the center of the Eichacher project. In a privileged location, with a clear view of the greenery, over Aesch ZH and onto the Uetliberg, ten stylish and high-quality owner-occupied apartments have been created.Available immediately or by arrangement. For more information, visit www.ameichacher.chThe 3.5- to 5.5-room apartments convince with spacious living areas of approximately 102 m² to 191 m². Whether relaxing hours with a book and a glass of wine or sociable evenings at the BBQ on the seating area - here, living becomes a daily pleasure and your home becomes a personal wellness oasis.Your advantages at a glance: • The 5.5-room garden apartment No. 9901 is above all one thing: spacious! With over 190 m² of living space and plenty of storage space (laundry room, Reduit, cellar in the apartment), it offers everything you need for a perfect family life. • versatile apartment offer in the Eichacher project: from garden apartments with over 170 m² of green space to floor apartments with two balconies each to the penthouse apartment with a beautiful view. • sustainable & forward-looking: earth probe heat pump combined with photovoltaic system and passive cooling in summer • state-of-the-art SMART-HOME technology: light and shutters can be controlled conveniently via smartphone • quiet, yet central location with ideal infrastructure: shopping opportunities (Volg), kindergarten, nursery and primary school within walking distance For more information, visit www.ameichacher.ch or call +41 55 610 47 46. We look forward to your contact.

  • Garage
  • Pets allowed
  • Elevator
  • +6
Travel time
-
New building
1 / 20
  • Balcony / Terrace
  • Garage
  • Pets allowed
  • +7
CHF 1,606,000.– Premium
3.5 rooms102m² living space
Eichacherstrasse 21, 8904 Aesch ZH

Your retreat in the green with Uetliberg panorama

Peace, sun, and an impressive view - is that your idea of modern living?Enjoyment, relaxation, and individuality are at the center of the Eichacher project. In a privileged location, with a clear view of the green, over Aesch ZH, and onto the Uetliberg, ten stylish and high-quality condominiums have been created.Available immediately or by arrangement. For more information, visit www.ameichacher.chThe 3.5- to 5.5-room apartments convince with spacious living areas of around 102 m² to 191 m². Whether relaxing hours with a book and a glass of wine or sociable evenings with a BBQ on the seating area - here, living becomes a daily pleasure and your home becomes a personal wellness oasis.Your advantages at a glance: • Apartment No. 3 has spacious 3.5 rooms and is located on the ground floor with over 90 m² of garden space and a balcony. • dreamy view over Aesch • versatile apartment offer in the Eichacher project: from garden apartments with over 170 m² of green space to floor apartments with two balconies each to the penthouse apartment with a beautiful view. • sustainable & forward-looking: earth probe heat pump combined with photovoltaic system and passive cooling in summer • state-of-the-art SMART-HOME technology: light and blinds can be controlled conveniently via smartphone • quiet, yet central location with ideal infrastructure: shopping opportunities (Volg), kindergarten, nursery, and primary school within short walking distance For more information, visit www.ameichacher.ch or call +41 55 610 47 46. We look forward to your contact.

  • Balcony / Terrace
  • Garage
  • Pets allowed
  • +7
Travel time
-
New building
1 / 11
  • Parking space
  • Balcony / Terrace
CHF 2,990,000.– Premium
4.5 rooms147m² living space
ruelle de la Muraz 22, 1260 Nyon

The Hill of La Muraz

Unique project in the hypercenter of the city of Nyon!Ideally located in the picturesque neighborhood of La Muraz, a quiet and green area with village-like charm, this property is in close proximity to shops, the Saturday market, restaurants, boutiques, schools, and all amenities.This 4.5-room duplex with high-end finishes has a weighted area of 183 m² and features a large 64.90 m² terrace.The floor consists of an entrance hall with closets, a large living/dining room with open kitchen, a cellar, a guest toilet, and a parental bedroom with its own bathroom.A office/TV area, 2 bedrooms, and a shower room occupy the attic.The property is complemented by an outdoor parking space for CHF 25,000.- extra.Possibility of renting parking spaces in the basement of the building located at Rue Jules-Gachet 5 in Nyon.The advantages of the project:- First-class location in the city center.- Green and quiet environment.- High-end finishes.- Videophone between the building entrance and the apartment entrances.- Central heating with geothermal heat pump / automatic regulation by external sensor.- Cooling by geocooling.Budgets:Sanitary facilities: CHF 30,000.- incl. VAT.Kitchen equipment: CHF 50,000.- incl. VAT.Tiles and ceramics: CHF 80.- incl. VAT / m².Balcony/terrace coverings: CHF 80.- incl. VAT / m².Wooden parquet (beech or oak) for the bedrooms - CHF 90.- incl. VAT / m².White wood skirting - CHF 15.- incl. VAT / m². ***Property tax: 1***Construction start July 2026Construction period 18 months from the start of construction

  • Parking space
  • Balcony / Terrace
Travel time
-
New building
1 / 18
CHF 891,000.– Premium
5.5 rooms163m² living space
Fussweg 1, 3940 Steg-Hohtenn

Get your 2026 Christmas gift - very nice, bright attic apartment

Invest in your future! Your advantages· over 6 % return· high-quality & long-lasting property· tax benefitsAttractive and comfortable living.We create attractive, comfortable, high-quality and healthy living space in a tax-friendly community.Your advantages: • attractive, comfortable and healthy living space in Mondholz • high construction standard for well-being and relaxation • Excellent infrastructure within walking distance:Coop supermarket: 5 minutes walkOggier pharmacy: 6 minutes walkKITA: 6 minutes walkSteg primary school: 8 minutes walkBus stop next to the house • central, beautiful location in sunny Valais • Own electricity production from renewable energy • all apartments can be used as second homes. • spacious underground parking spaces prepared for e-mobility • expert advice • over 30 bicycle parking spaces • great recreational areas The ten apartments meet the highest standards, the technology is sustainable, ecological, healthy and functional in the long term and across generations, without premature construction damage. We usecenturies-old knowledge and experience in wood construction.A house made of particularly valuable Swiss moonwood byqualified Swiss craftsmen. Wood naturally regulates the air and creates a healthy and comfortable living climate.Imagine your life at home feeling like a stay in nature. You are surrounded by fresh scent and a natural atmosphereIn the Grüesmeru house, this is exactly the case: here you can enjoy a comfortable room climate in the hot summer and on cold winter days thanks to our construction method.Detailed information at www.naturhues.chor through the overall project manager www.truberholz.ch Marty Christian

Peter Aschilier

Peter Aschilier

Inhaber Naturhüs AG , Entwickler und Verkauf MFH Grüesmeru

Travel time
-
New building
1 / 13
  • Parking space
  • Balcony / Terrace
  • View
  • +1
CHF 810,000.– Premium
4.5 rooms149m² living space
Route de Vuisse 162, 1964 Conthey

4.5 rooms new - Intimacy, terrace and garden!

Final stretch - delivery in September 2026!Discover the Vinova promotion, ideally located in the hamlet of Vuisse, in the plain, in the municipality of Savièse. Nestled in a quiet residential area and surrounded by vineyards, this small residence of only two apartments benefits from good sunlight and offers a peaceful and privileged living environment, while being in close proximity to Plan-Conthey and all its amenities.With its high-end finishes, warm atmosphere, and careful architecture, it guarantees intimacy, comfort, and quality of life.The amenities of Conthey as well as the infrastructure of Sion are quickly accessible: shops, schools, public transport, and highway access are just a few minutes away.Financial advantage when buying: • Share option (CHF 664'000.-) • No construction loan • Payment only after completion of work The 4.5-room apartment on the upper floor consists of: • Covered and independent access on the same level • Entrance with built-in wardrobes • Beautiful fitted kitchen with central island and open-plan living room • Spacious living area of 46 m² with direct access to the two balconies • Parental bedroom of 23 m² with private bathroom with Italian shower and dressing room • Two beautiful rooms of 11.5 m² each • Bathroom with bathtub, WC, sink, window, and space for a washing machine • Generous balconies of 17.82 m², southeast facing, with a view of an elevated level • Spacious, paved terrace of 35 m², southwest facing, with direct access to the garden • Technical room / cellar The interior finishes have been carefully selected with high-quality materials and services: large-format tiles 60 × 120 cm, premium kitchen, and dressing room in the parental bedroom.Advantages: • Underfloor heating with air-water heat pump • Photovoltaic panels • Triple glazing • Car cover • Quiet and sunny location • Close to all amenities Parking (additional): • 2 covered parking spaces: CHF 15'000.- each • 1 outdoor parking space: CHF 10'000.- A high-quality real estate project, designed to last and offer you optimal living comfort.Detailed information and visit on request.Find all our ads on www.mawee.chmawee, where it all begins!

  • Parking space
  • Balcony / Terrace
  • View
  • +1
Franck Chesaux

Franck Chesaux

Directeur - Agent immobilier

Travel time
-

Suggested properties for you based on search results