1659 results - Building plot to buy in Switzerland
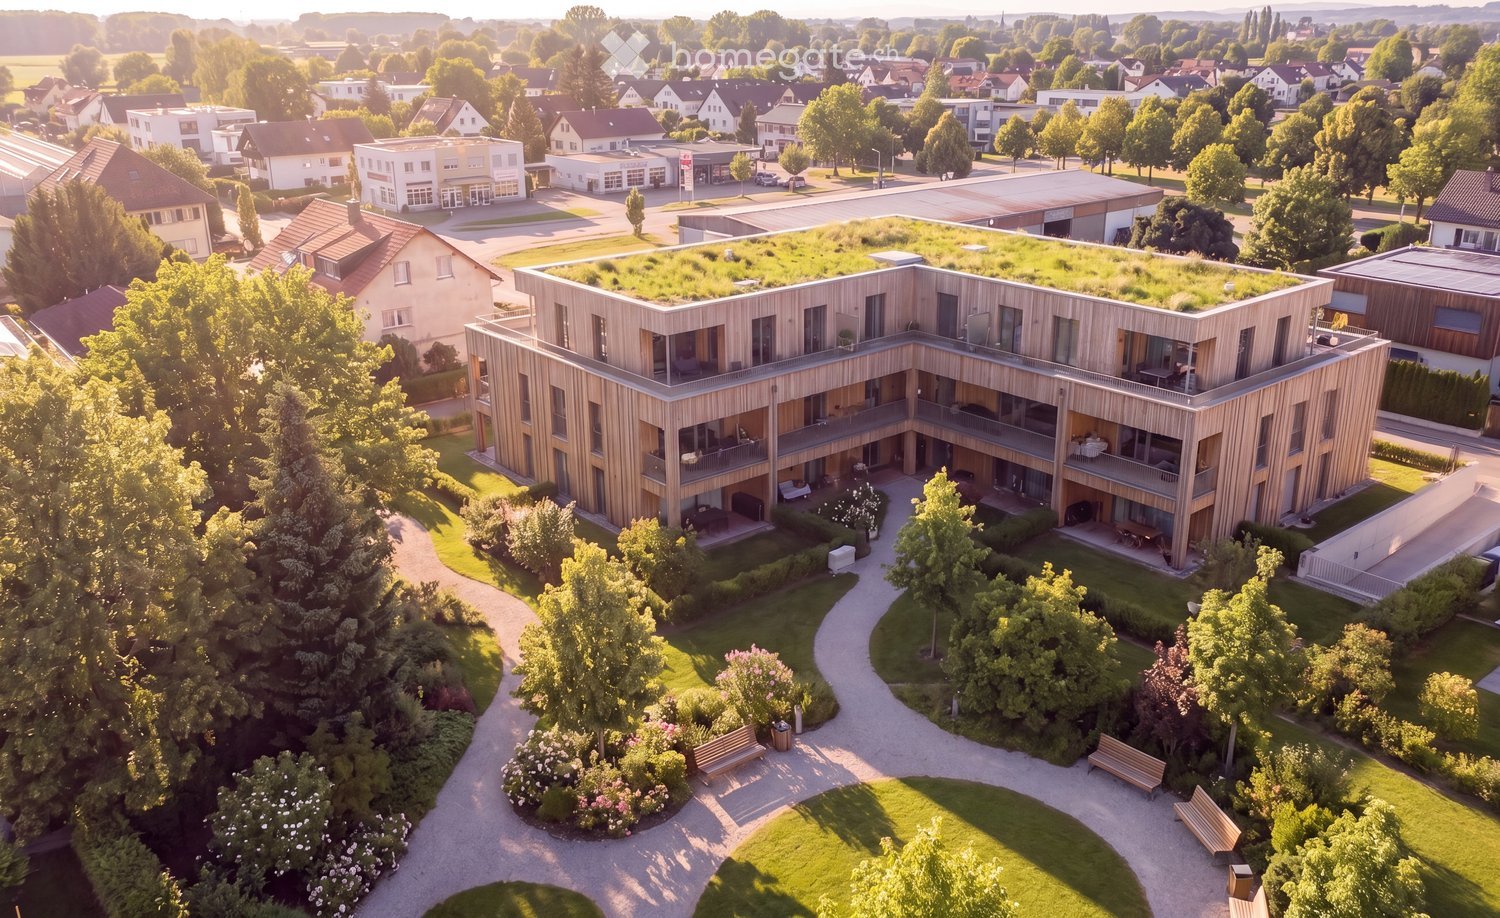
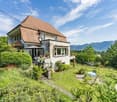
  • Aerial view of a modern, multi-story residential building with wooden facades and balconies, surrounded by greenery and pathways.
  • Modern multi-story building with wooden facade and large windows, surrounded by a landscaped garden with pathways, seating areas, and outdoor furniture.
  • Modern two-story wooden building with large windows and balconies, surrounded by a well-maintained garden with pathways, benches, and people walking.
  • Aerial view of a serene lakeside village at sunset, featuring houses, a dock with boats, and surrounding greenery.
  • Aerial view of a modern residential complex with multiple buildings, green spaces, and greenhouses.
  • Modern wooden building surrounded by a landscaped garden with benches, trees, and shrubs.
  • Aerial view of a mixed-use area with residential houses, industrial buildings, greenhouses, and agricultural fields, surrounded by a river and rural landscape.
  • Aerial view of a residential and commercial area with multiple buildings, parking lots, greenhouses, and surrounding greenery.
  • A serene river scene at sunset with a boat gliding on calm waters, surrounded by lush greenery and distant hills under a starry sky.
  • A scenic view of a river at sunset, with a boat on the water, a small town on one bank, and green fields on the other.
  • Modern living and dining area with wooden walls, large windows, a leather sofa, ottoman, coffee table, dining table with chairs, and a lamp.
  • Modern two-story house with wooden cladding, large windows, and balconies.
  • Four images showcasing a modern, minimalist house with wooden interiors, featuring a living room, kitchen, bedroom, and bathroom. The living room has a sofa, coffee table, and large windows. The kitchen includes a wooden island, bar stools, and pendant li
  • Modern wooden apartment building with multiple balconies, large windows, and potted plants on the balconies.
  • Modern living room with light wood flooring, large windows, a balcony view, a beige sofa, a coffee table, an armchair, a TV stand, and a decorative plant.
  • Modern bathroom with wooden walls, a large window with vertical blinds, a floating sink with a modern faucet, and a glass-enclosed shower area.
1 / 16
Modern multi-story building with wooden facade and large windows, surrounded by a landscaped garden with pathways, seating areas, and outdoor furniture.
Modern two-story wooden building with large windows and balconies, surrounded by a well-maintained garden with pathways, benches, and people walking.
Aerial view of a serene lakeside village at sunset, featuring houses, a dock with boats, and surrounding greenery.
Price on requestPremium
Konstanzerstrasse 55, 8274 Tägerwilen

The Seehof - Lucrative construction project by the lake in Tägerwilen

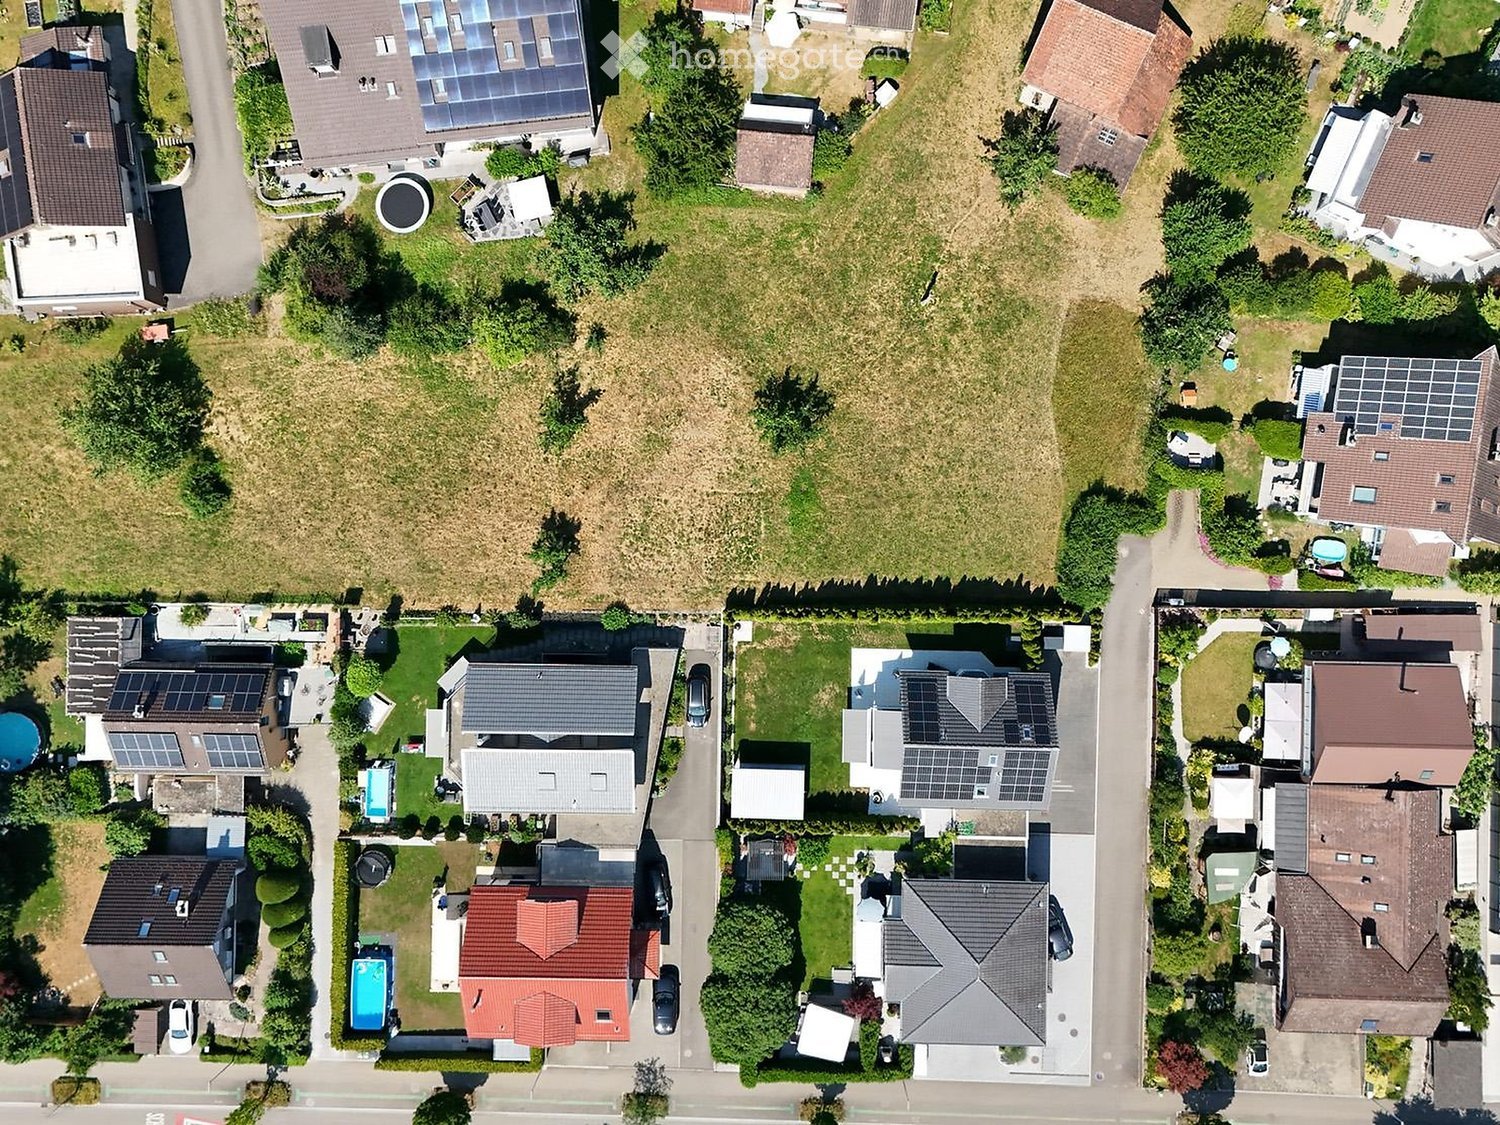
On the approximately 1,945 m2 large area in Tägerwilen, there is the rare opportunity to realize a contiguous new building project in a sought-after border and lake area. The underlying development logic is based on the three parcels 358, 730, and 879, which together form a very interesting project area with a clear building perspective.Based on the existing framework conditions of the residential and working zone WA1.8, the development of a modern multi-party house with a flat roof, attic floor, and underground garage appears to be very well conceivable. The well-known project logic assumes a usable land area of approximately 1,945 m2 and an above-ground building volume of up to approximately 4,202 m3.Architecturally, a concept is offered here that combines contemporary clarity with a warm, regionally appropriate materiality. A particularly harmonious concept appears to be a calm, modern form of language with a recessed attic floor, generous window areas, protected outdoor areas, and a facade design that combines the modern with the Swiss building tradition. A high-quality wood or wood-hybrid appearance, clear lines, elegant loggias, and a homely facade depth would do justice to the location in a special way.In the upper levels - especially in the attic area - attractive apartments with a far-reaching view and special living quality can be developed, while the standard floors can form a strong, marketable residential portfolio for contemporary living.Conceivable inside is an upscale living concept with open living/dining areas, generous glazing, valuable materials, and clearly structured floor plans. An underground garage can functionally and elegantly solve the parking space requirements and at the same time contribute to keeping the above-ground areas calm, green, and high-quality. Modern house technology, energy-efficient construction, and a contemporary building concept would further strengthen the project. Also, the requirements relevant in Switzerland in connection with shelter or civil protection-related specifications are to be thought of early on and integrated cleanly into the further planning. Overall, this creates the opportunity for a project that not only convinces architecturally but also fulfills the claim of a high-quality, sustainable, and long-term value-stable residential product in its radiance.
Travel time
-
  • A panoramic view of a suburban neighborhood with houses, trees, and a distant cityscape under a clear blue sky.
  • A two-story house with white walls, multiple windows, and a garage entrance, surrounded by lush greenery and trees.
  • Residential area with multi-story houses, a raised ground floor, and a grassy slope with large rocks.
  • Two-story white house with multiple windows and balconies, surrounded by greenery and parked cars.
  • Single-story house with white exterior, dark roof, and metal gate, surrounded by greenery and offering a scenic view of the valley.
  • A panoramic view of a mountain range under a dramatic, golden sunset sky. The mountains are silhouetted against the warm, orange and yellow hues of the clouds.
1 / 6
A two-story house with white walls, multiple windows, and a garage entrance, surrounded by lush greenery and trees.
Residential area with multi-story houses, a raised ground floor, and a grassy slope with large rocks.
Two-story white house with multiple windows and balconies, surrounded by greenery and parked cars.
CHF 1,750,000.– Premium
Altweg 5, 2540 Grenchen

Building land on the south slope - 1819 m² for your construction project!
A rare opportunity for the development of high-quality living space in a preferred and unobstructable location. In a quiet and sunny residential area above Grenchen, two attractive plots of land with an old property and a total area of 1,819 m² are for sale. The two parcels are connected by good accessibility and high living quality. A wide range of possibilities opens up for careful, site-specific development. The plots are located on the slope and are surrounded by well-maintained houses, trees, and green spaces. The photos show an embedded suburban location with a beautiful view of the surrounding city landscape and the valley - a real added value for your future housing project. Highlights of the property: • Spacious area: 1,819 m² of building land with a lot of design freedom. • Beautiful view: Far-reaching view of the surroundings and the valley thanks to the elevated slope location. • Sunny location: Very sunny all year round - ideal for a bright and airy home. • Quiet environment: Both during the day and at night, there is pleasant silence - no disturbing street or train noise. Location and infrastructure: The property benefits from an excellent connection to public transport - the bus stop Fichtenweg can be reached in just 2 minutes on foot and Grenchen train station is nearby. For daily needs, a SPAR maxi is available within a 10-minute walk. The Halden school is about 13 minutes away on foot - ideal for families with children. This building plot combines tranquility, views, and excellent infrastructure - a rare opportunity in Grenchen. Take the chance to realize your individual housing project in this attractive location.
Travel time
-
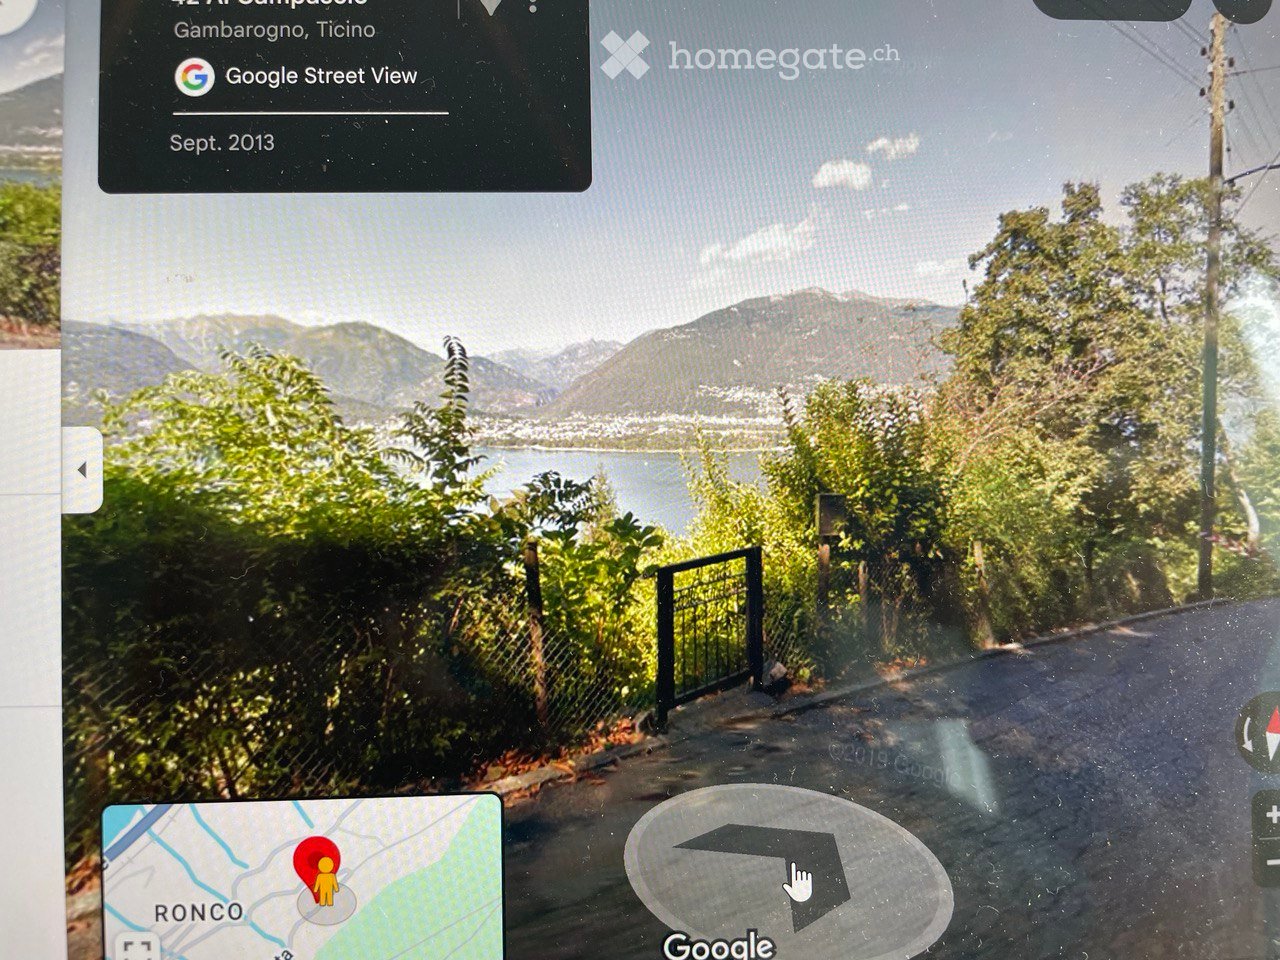
  • A scenic outdoor view showing a road leading to a gated area with lush greenery, overlooking a lake and distant mountains.
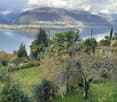
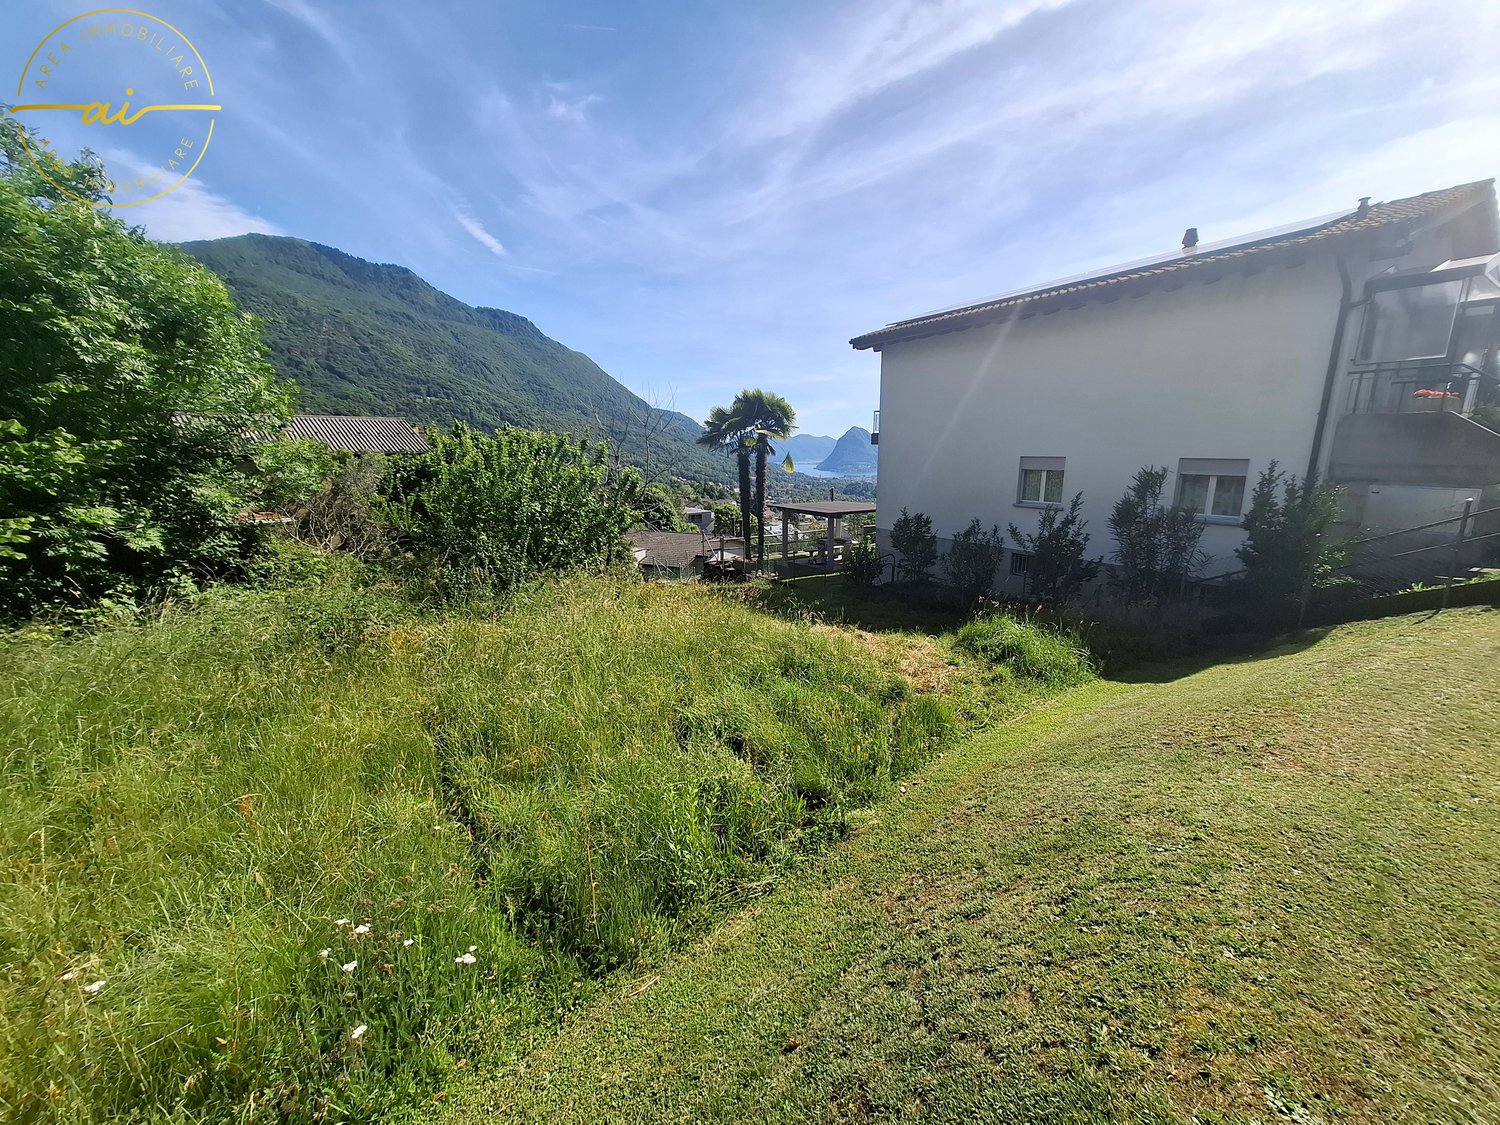
  • Garden with palm trees and shrubs overlooking a lake and distant mountains.
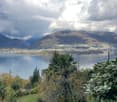
  • A scenic outdoor view featuring a lush garden with various trees and shrubs in the foreground, overlooking a serene lake surrounded by mountains and a town under a partly cloudy sky.
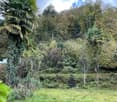
  • A lush garden area with dense vegetation, including palm trees, shrubs, and a grassy lawn. A small set of stone steps leads up to a more densely wooded area.
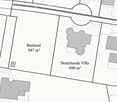
  • Floor plan showing a property plot with numbered sections and surrounding buildings.
1 / 5
Garden with palm trees and shrubs overlooking a lake and distant mountains.
A scenic outdoor view featuring a lush garden with various trees and shrubs in the foreground, overlooking a serene lake surrounded by mountains and a town under a partly cloudy sky.
A lush garden area with dense vegetation, including palm trees, shrubs, and a grassy lawn. A small set of stone steps leads up to a more densely wooded area.
CHF 550,000.– Premium
6576 Gerra (Gambarogno)

Mediterranean garden with great building potential

A rare opportunity: Unique Mediterranean garden and private forest in the picturesque municipality of Gerra (Gambarogno) in Ticino. The 671 m² large property is located above the lake in absolute tranquility and also offers great building potential. It would be possible to realize a residential object of up to 325 m². Above, a private forest of 1,109 m² belongs to the property. The ensemble offers plenty of space for relaxation and own ideas in one of the most beautiful locations in southern Switzerland.The property impresses with its stunning panoramic view of Lake Maggiore and the surrounding mountain ranges. Lush vegetation makes the terraced garden with fig trees, palms, and shrubs a Mediterranean oasis. Above, the private forest stretches out, a natural "backdrop".Highlights of the property: • Mediterranean garden: Fig trees, palms, and shrubs create a Mediterranean atmosphere. • Breathtaking lake view: Panoramic view of Lake Maggiore and the Ticino mountains. • Quiet location: The property is located 200m above the lake in a very quiet environment. • Generous buildability: The R2 zone allows for a building area of up to 325 m². • In the middle of a mountain sports paradise: Ideal for cycling and hiking tours. • New Marina Gambarogno: With or without your own boat, a gain for your new home. • Ascona, Locarno, Milan, Lugano & Como: Idyllic markets & metropolitan cities in close proximity. • Available immediately: The property is available immediately. Location and infrastructure: Gerra (Gambarogno) is located directly on the shore of Lake Maggiore and offers excellent connections. The bus stop Ronco Paese can be reached in just 5 minutes on foot, the stop Gerra in about 13 minutes on foot. The ferry terminal Gerra (Gambarogno) NLM is about 12 minutes walk away and connects you comfortably with the surrounding villages on the lake. For daily needs, a Crai supermarket is available within 13 minutes walking distance.This unique opportunity combines nature, tranquility, and a dreamlike view – ideal for all those who want to create a living dream according to their own ideas in sunny Ticino. Let yourself be inspired by the Mediterranean atmosphere and the incomparable landscape of Lake Maggiore.

Samuel Bleuer

Samuel Bleuer

1 / 13
Samuel Bleuer

Samuel Bleuer

  • Garage
CHF 1,700,000.– Top
8 rooms
Gwattstutz 31, 3645 Gwatt

Diverse offer between lake and woods

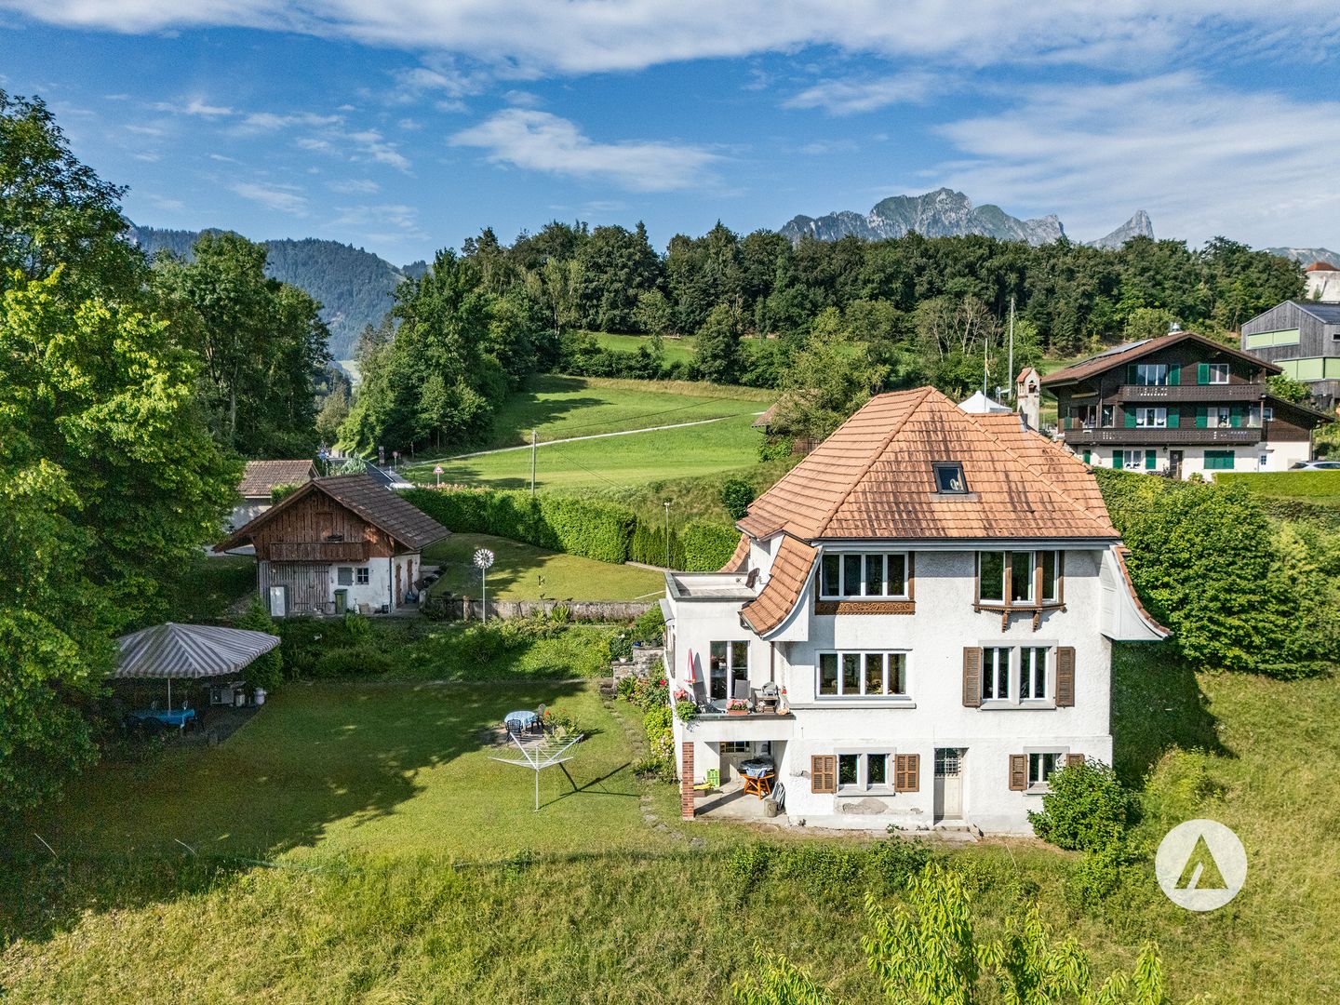
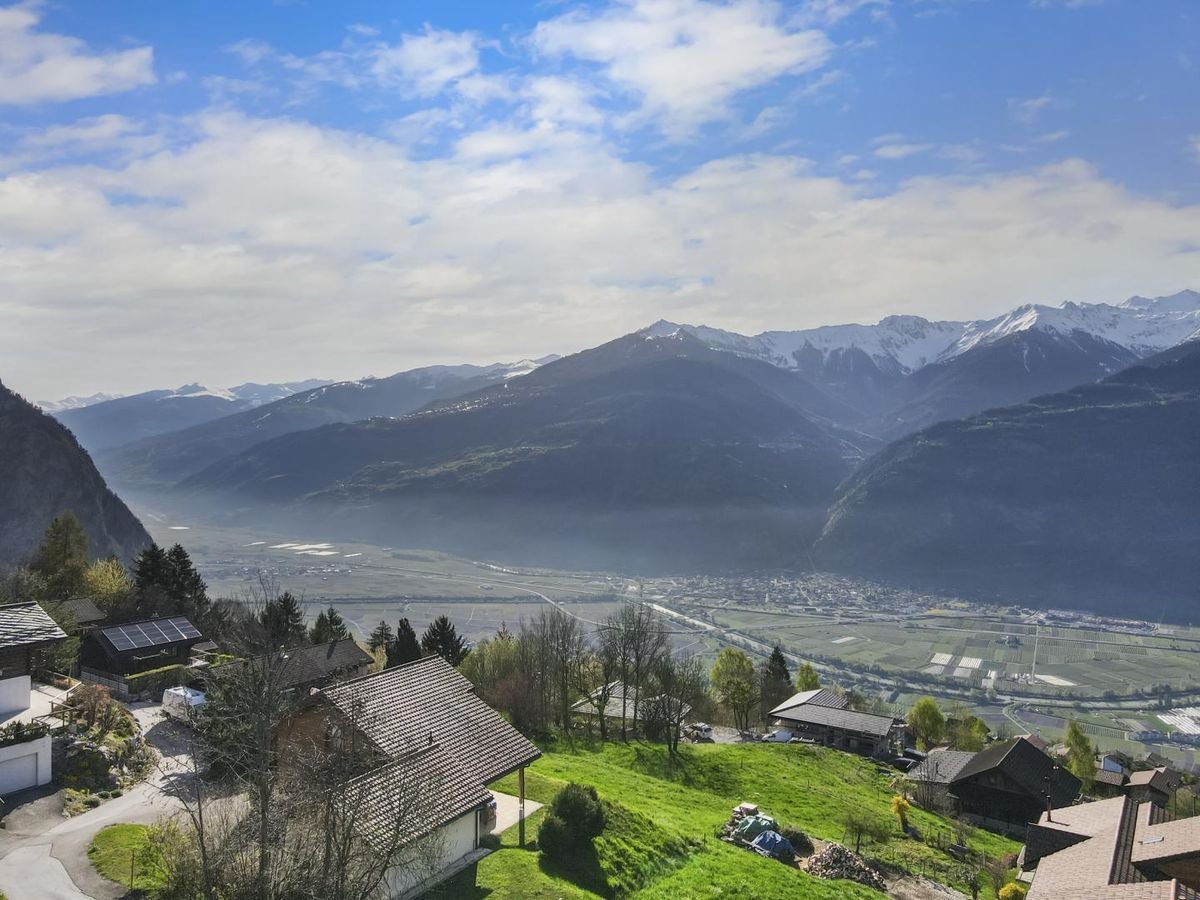
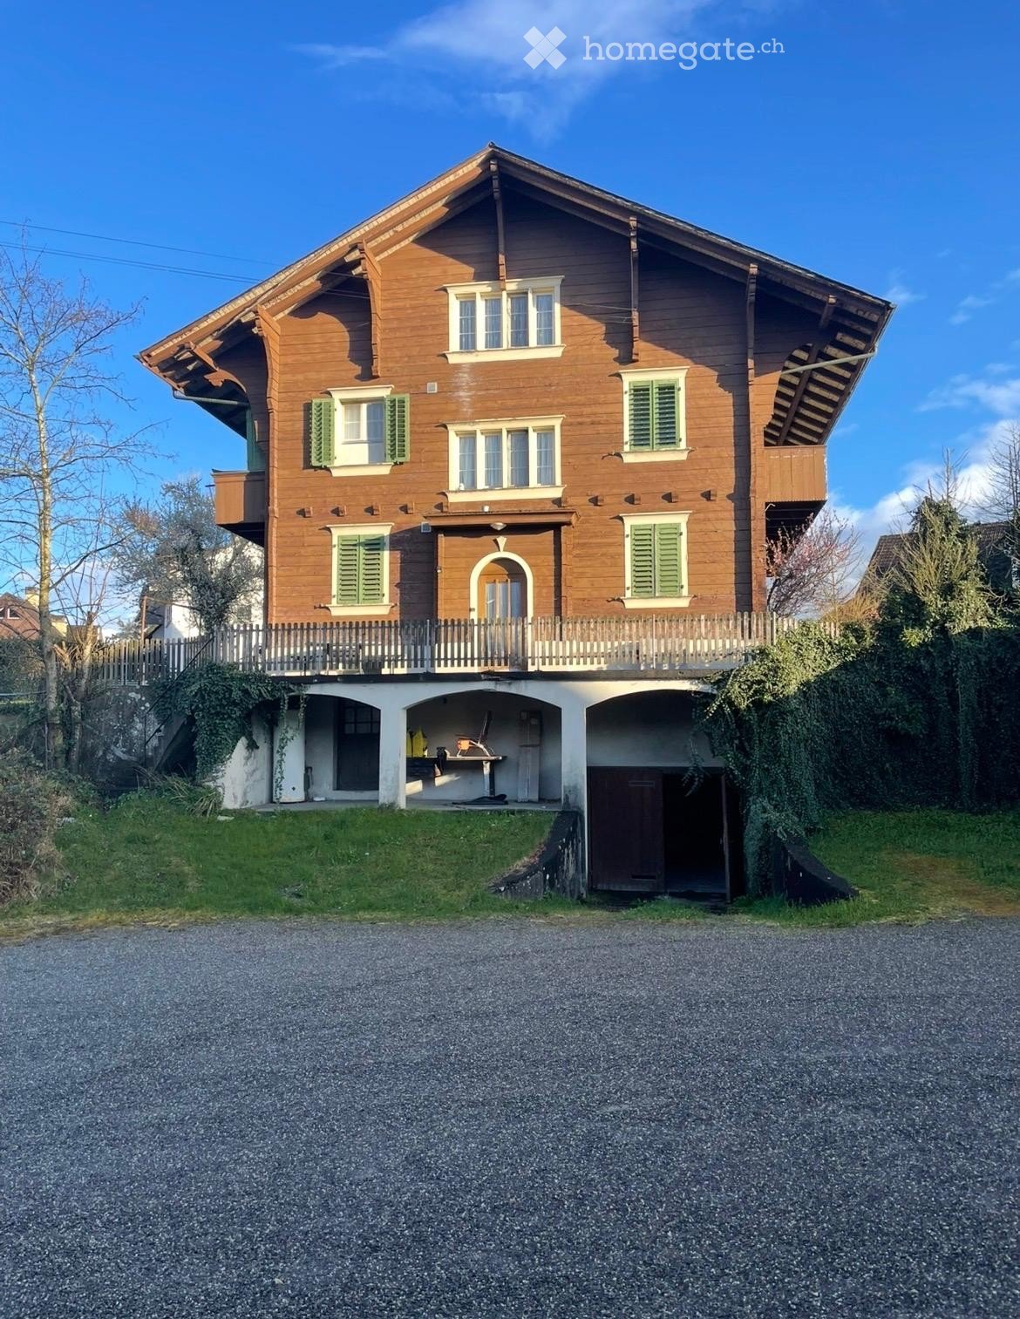
The sales documentation can be found on our website www.casa-immo.chLocated on a elevated hillside at Gwattstutz, this detached property awaits you with an impressive panoramic view over Lake Thun and the surrounding mountain world. The idyllic location, the spacious surroundings, and the special charm of the stately house create a living ambiance with a lot of privacy and high quality of life.The stately 8-room single-family house from 1920 extends over three floors plus an unfinished attic. The building is facing a major renovation and thus offers the opportunity to combine the special character of the house with your own living ideas.The offer also includes a share of the forest, a spacious double garage, and an extensive outdoor area, which is ideal for parking various vehicles. The old barn also has potential for conversion into a tiny house.Alternatively to a renovation, the demolition of the existing buildings and a new construction of the property is conceivable. The plot measures 2,291 m² and is located in the residential zone 2S (the forest distance must be taken into account).The realizable floor area is around 1,000 m². Deducting the areas for wall constructions and access results in a usable main usable area of around 800 m².This volume could be implemented, for example, as follows:• Variant 1: Three semi-detached houses (six units with approximately 130 m² living space each).• Variant 2: Two multi-family houses with a spacious garden apartment (approx. 140 m²) and two floor apartments in the upper or attic floor (approx. 120 m² each).Whether as a spacious family home with a large garden or as a joint project of several parties – this property in an idyllic location with a lake view offers a lot of potential.Haven't found the right property? We support you in your search: With our personalized newsletter, you will stay up to date. The search query is non-binding and free of charge. Your details will be treated confidentially and not passed on to third parties. www.casa-immo.ch/suchkunden

  • Garage
Travel time
-
Sarah Ferrari Giussani

Sarah Ferrari Giussani

1 / 13
Sarah Ferrari Giussani

Sarah Ferrari Giussani

CHF 780,000.– Top
6833 Novazzano

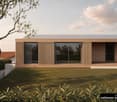
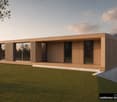
Contemporary Bio-Architecture: Plot with Approved Project

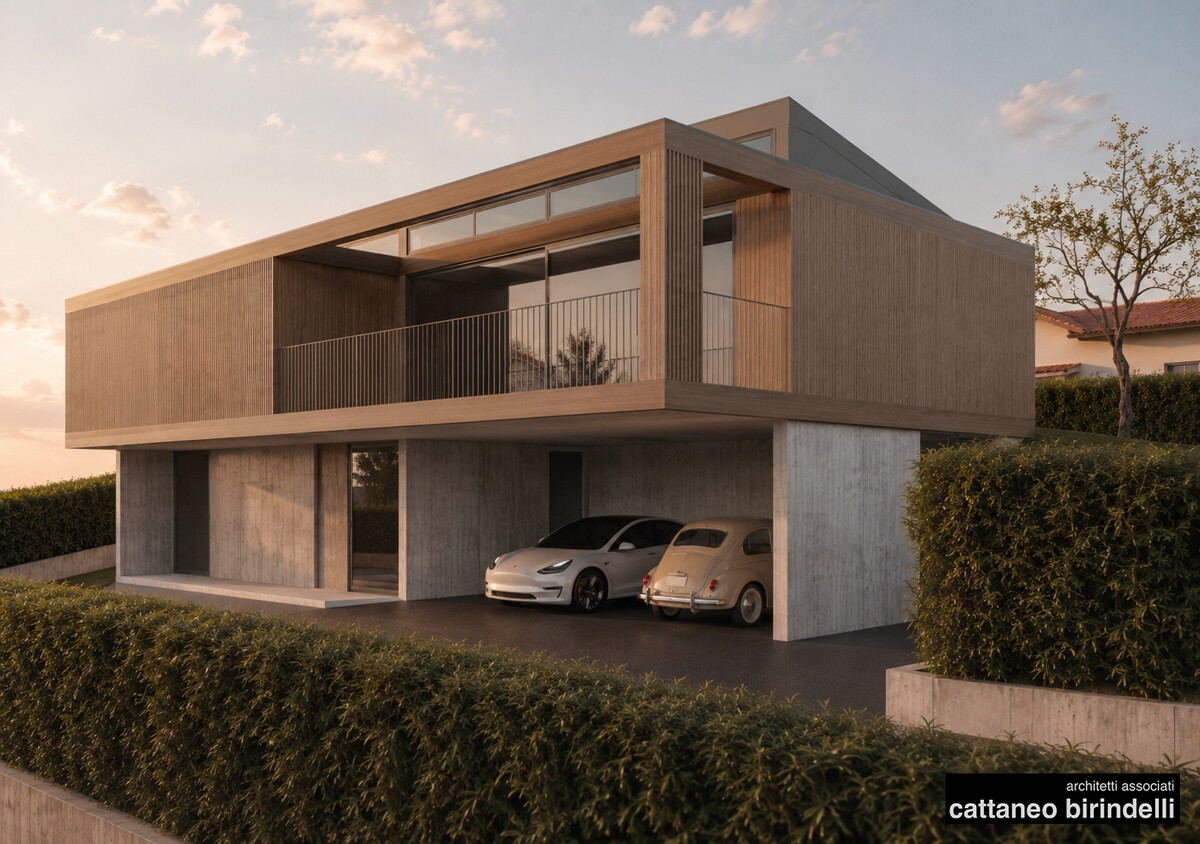
Contemporary Bio-Architecture: Plot with Approved Project In a quiet residential area, we are offering for sale an exclusive 783 sqm building plot with already approved building permit, ready to accommodate a residential project with a strong contemporary architectural character. The current owner has developed a project study for the construction of a refined contemporary wooden villa, conceived according to the principles of modern bio-architecture. The project interprets the theme of sustainable living in an elegant and contemporary way, through an essential and material architecture that dialogues harmoniously with the morphology of the plot and the surrounding landscape. The large glass surfaces, the important architectural overhangs, and the natural warmth of the wood give the villa a sophisticated and timeless identity, valorizing light, living comfort, and high energy efficiency. The proposal represents an interesting opportunity both for those who want to build their own private home and for those who are looking for an investment already valorized by a high-quality architectural concept. In our offices, you can access the project in all its details. The architects Cattaneo & Birindelli from Balerna are at your disposal to present and deepen the developed concept. Building parameters: Exploitation index: 0.4 Occupation index: 30% Maximum height to the eaves: 7.50 m Maximum height to the ridge: 9.50 m Minimum distance from the boundary: 3.00 m Distance between buildings with openings: 6.00 m A plot that combines building potential, architectural vision, and residential quality in an ideal context for those who want to build a contemporary home immersed in tranquility. Sales price: CHF 780,000.-

  • Aerial view of a residential building with a garage, multiple parked cars, and surrounding greenery.
  • Aerial view of a residential house with a tiled roof, surrounded by a well-maintained garden and driveway with parked cars.
  • A rustic wooden barn with a tiled roof, large wooden doors, and a partially open side revealing stored materials and tools.
  • A grassy yard with a wooden fence, two leafless trees, and a small wooden shed in the background.
  • An empty attic space with exposed wooden beams and a high, vaulted ceiling. The walls are unfinished, with visible stone and plaster surfaces. There are no furnishings or decorations present.
  • An empty attic space with exposed wooden beams, stone walls, and a concrete floor. Natural light streams in from small windows near the roof.
  • Traditional wooden house with a pitched roof, stone base, and a fenced yard with stacked firewood.
  • A rustic wooden and stone building with a partially open wooden structure, showing a mix of wooden planks, stone walls, and a satellite dish on the roof.
  • A small stone building with a wooden door and a slanted roof, surrounded by greenery and other structures.
1 / 9
CHF 1,500,000.– Top
Ringstrasse 7, 5415 Nussbaumen AG

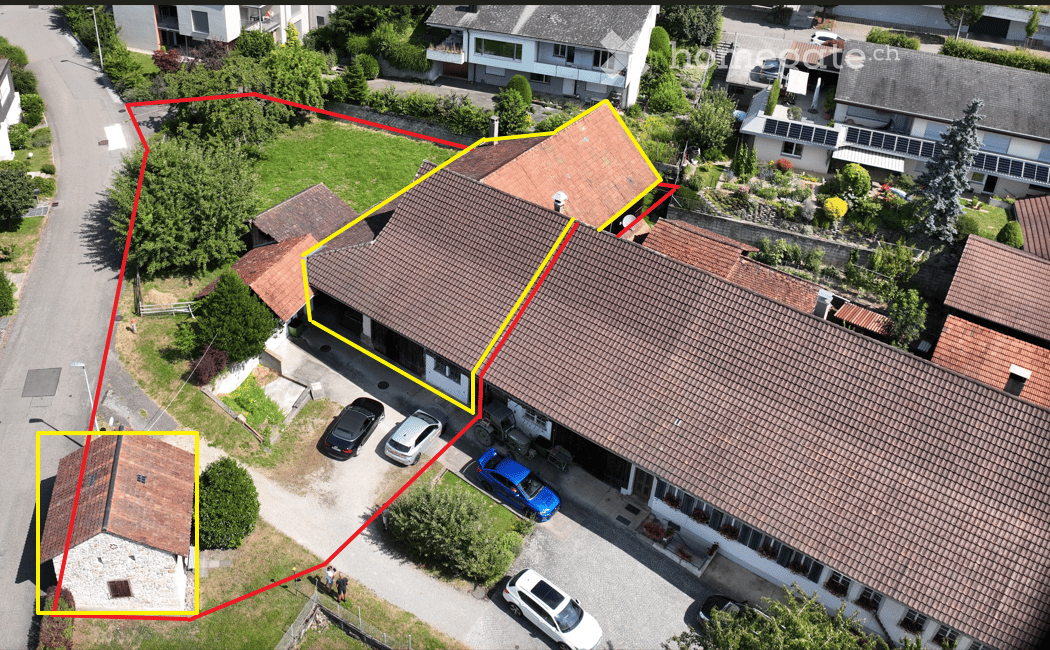
Economy building with press house and construction land reserve

Welcome to Ringstrasse 7 in Nussbaumen AG! Here, history and present, existing and vision, character and innovation meetThe existing farmhouse is under substance protection and preserves the character and history of the place. At the same time, the existing economy building has enormous potential: the existing structure can be converted into high-quality and individual living space with special charm.Two existing extensions can be demolished for new development and thus open up additional scope for contemporary architecture and new usage ideas.The new building on approx. 560 m2 in the village zone may consciously go its own way. An architecturally independent expression is possible and even desired - as a contemporary solitaire that clearly sets itself apart from the historical buildings and yet enters into an exciting dialogue with them.A special jewel is the old, also under substance protection, press house. It complements the overall area and can be integrated into the future design in a variety of ways.A project for lovers who already begin to see possibilities at first glance. A place for investors and visionary designers who want to realize their own ideas, not just build.Highlights: • Quiet location, sunny and very central Infrastructure and accessibility: • Public transport: The bus stop is just an 8-minute walk away. • Shopping: just a 6-minute walk away, everything for ideal everyday supplies is right on your doorstep. • Schools, indoor and garden pool in about 7 minutes walking distance Get a personal impression of the many possibilities that can be realized here during a personal visit and learn more in a personal conversation.

Travel time
-
1 / 8
  • View
CHF 890,000.– Top
Unterer Hofacher 3, 4317 Wegenstetten

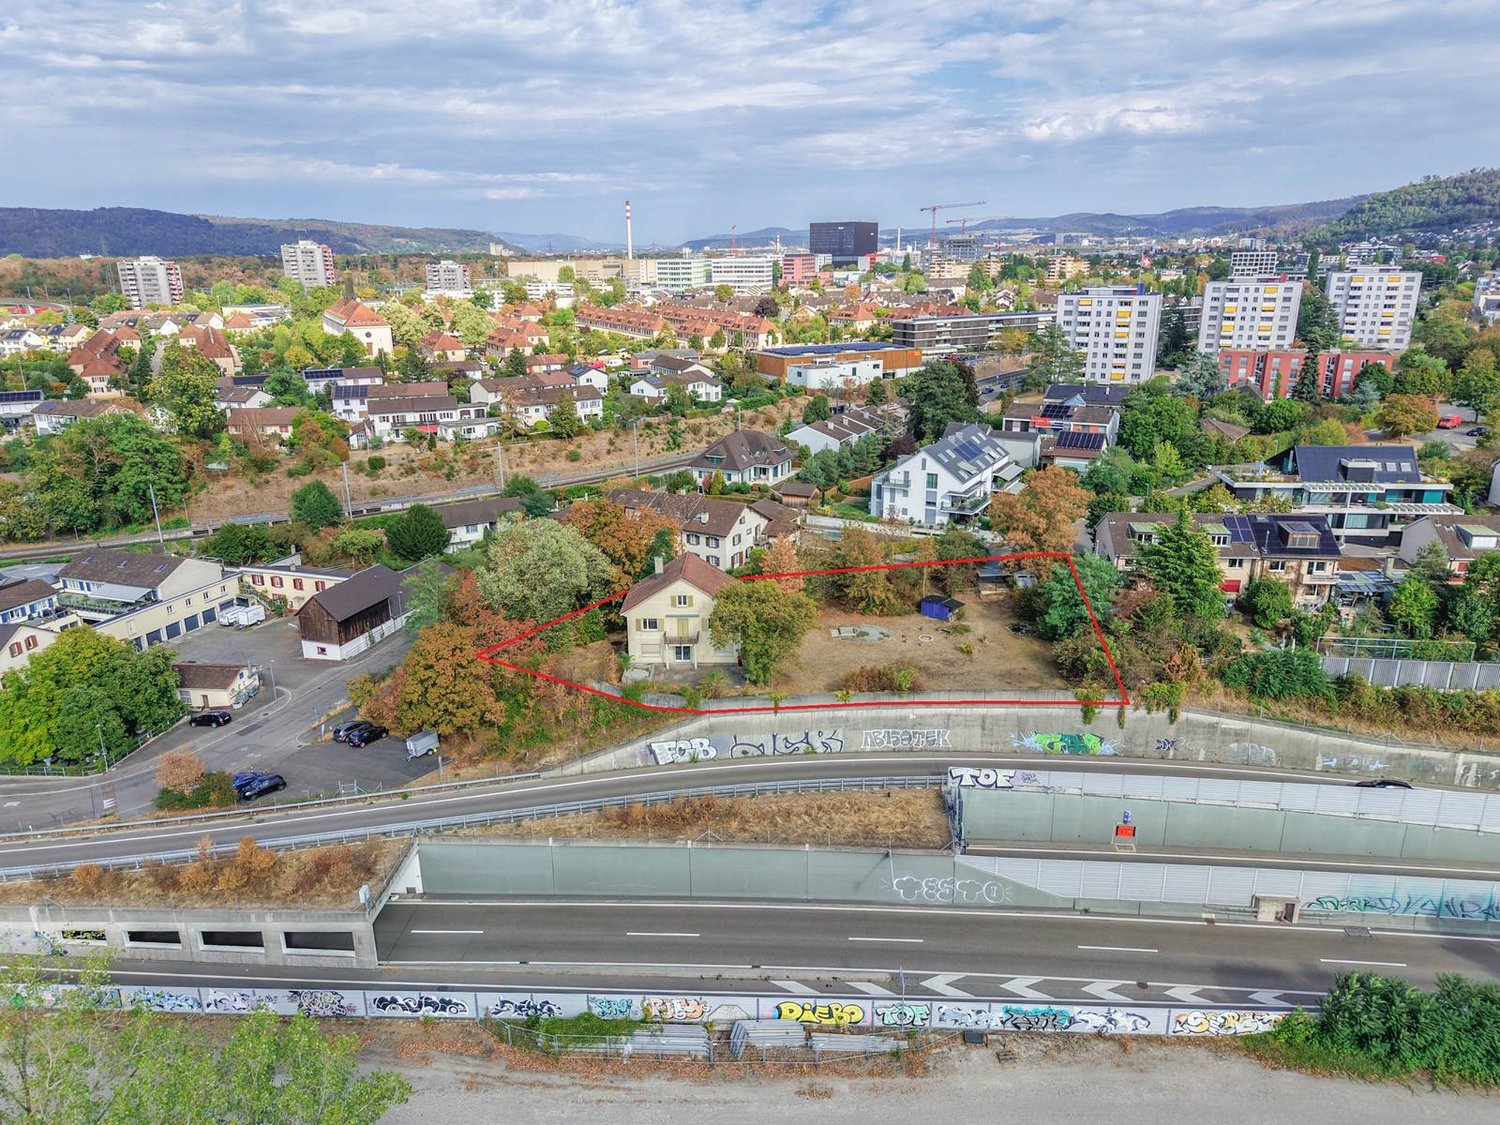
Project with completed excavation and valid building permit

This exceptional offer includes exclusively plot No. 1039 in the W2 residential zone, all project documents, the legally valid building permit, and the already completed and professionally executed excavation disposal. The existing project serves as an approved basis and offers the buyer the opportunity to further develop or adapt the construction project according to their own ideas and needs, taking into account the building regulations.The approved project provides for a terraced house with three barrier-free residential units, which have already been established in condominium ownership:- 8.5-room maisonette apartment (ground floor - top floor) with approx. 250 m² living space- 3.5-room apartment (base floor) with approx. 122 m² living space- 1.5-room apartment (base floor) with approx. 55 m² living spaceThe property is located in a quiet and preferred residential area in the midst of the idyllic recreational area of the Frick Valley. At the same time, you benefit from an excellent transport connection thanks to the nearby motorway connections Eiken and Frick.Take advantage of this rare opportunity to take over a already advanced construction project and realize your own residential or investment plans on an attractive plot with a beautiful view.You can access the 3D visualization of the project under the following link: https://autode.sk/3SMR9G3

  • View
Travel time
-
Beat Zenklusen

Beat Zenklusen

1 / 9
Beat Zenklusen

Beat Zenklusen

  • Mountain view
  • Child-friendly
  • Quiet neighborhood
CHF 1,375,000.– Top
9450 Altstätten SG

Building land in an elevated sunny location in Altstätten SG - with a view over the Rhine Valley

Exclusive building land with unobstructable views Exclusive building land with unobstructable views in Altstätten SGIn a prime residential area in Altstätten SG, this attractive, fully developed building land with direct access awaits you. The plot offers ideal conditions for the realization of a high-quality residential project and convinces with its excellent location.Only about a minute from the city center of Altstätten, you can enjoy the perfect combination of central accessibility and quiet living. Shopping facilities, schools, restaurants, public transport, and all important infrastructure are in the immediate vicinity.A special highlight is the unique panoramic location: from the plot, a magnificent view opens up over the city of Altstätten and the surrounding mountains and gentle hills of the Rhine Valley.Directly in front of the property is an agricultural zone, which ensures that the free view is preserved in the long term. This also guarantees an exceptional living experience with a lot of space, peace, and privacy in the future.Your advantages at a glance • 857 m² of land area • 100 % residential zone WE • attractive, slightly elevated residential locationgood sunlight • interesting living and development potential • view towards the Rhine plain and mountain world • close to the center of Altstätten • schools and shopping facilities easily accessible • public transport within walking distance • A13 connection Kriessern approx. 7 km • Donner-Biser-Blatten residential quarter • Noise sensitivity level II • official land and ÖREB documents available A rare opportunity to acquire a plot of land in this location with permanently free views.Have we sparked your interest, then we look forward to your written offer.

  • Mountain view
  • Child-friendly
  • Quiet neighborhood
1 / 7
CHF 250,000.– Top
Via Trecé 9, 6806 Sigirino

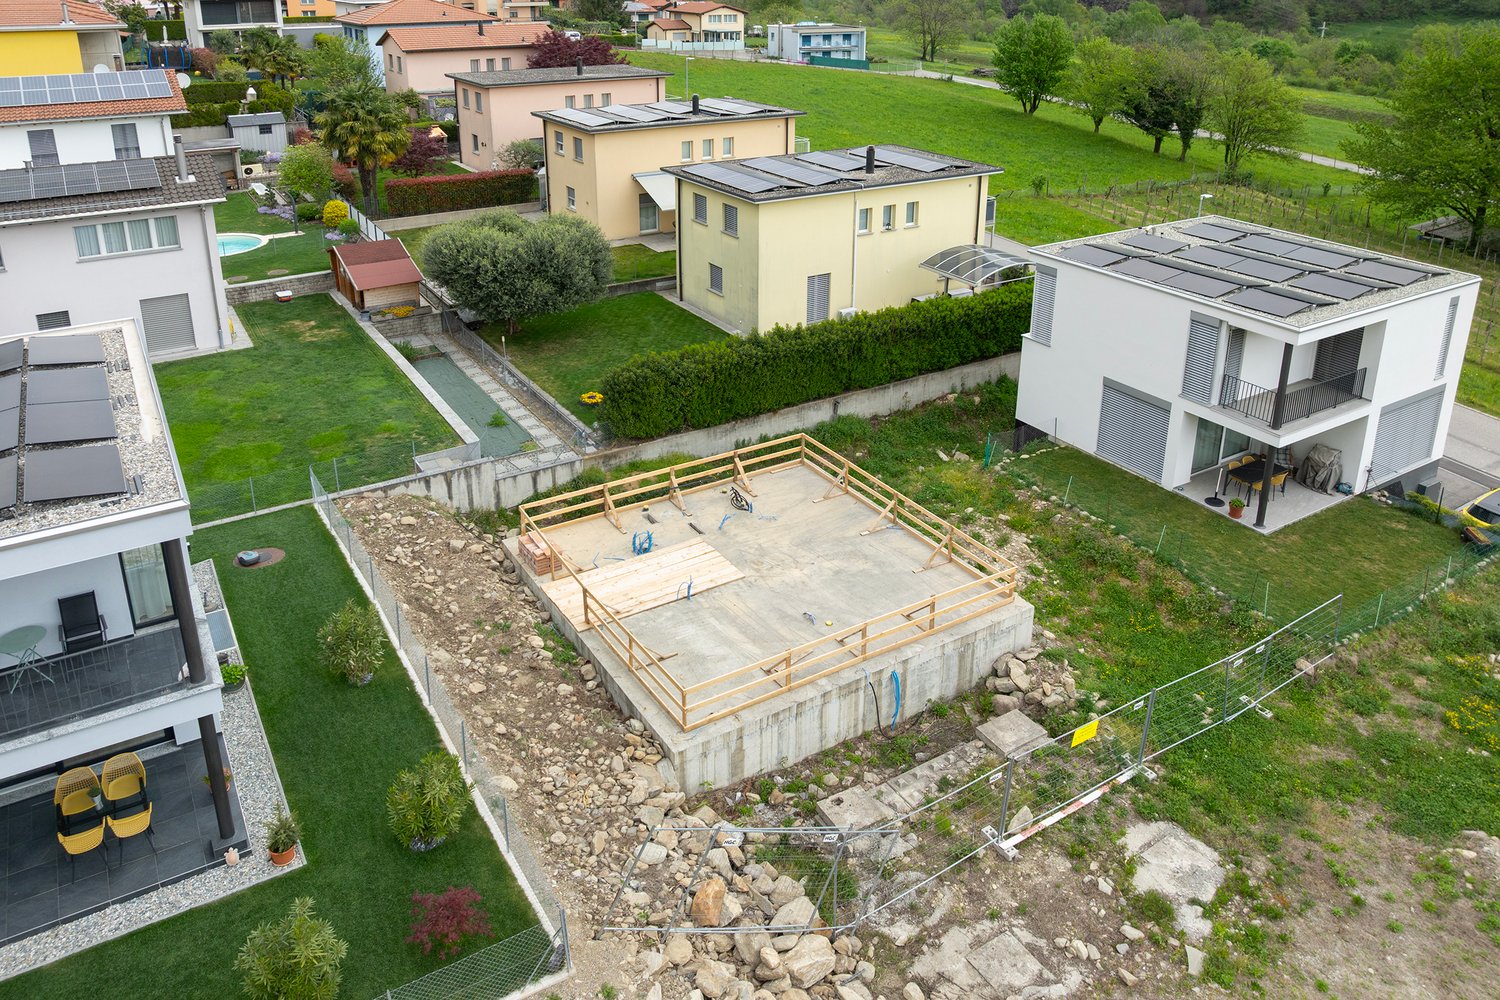
Ideal solution for a tailored residential project

Sigirino is a fraction of the municipality of Monteceneri, in the district of Lugano. The municipality, mainly residential, is surrounded by greenery and tranquility, despite being just a few minutes from the highway entrance.The R2 land for sale is located in the heart of Sigirino, in a convenient area. Shops are nearby. Schools and the public transport stop are in the immediate vicinity. The highway exit is less than 10 minutes away. Bellinzona can be reached in 20 minutes by car, while the center of Lugano can be reached in 25 minutes.The land for sale is a flat plot of 319 m². Access is easy and the south-facing exposure guarantees perfect sunlight. The plot already has a reinforced concrete base with access to the garage, a technical room, and a hobby room: the project for the realization of the two additional floors is approved and available to interested parties.The ongoing project is modern and functional for the realization of a single-family house with 4.5 rooms and three services for a total of 124 m², in addition to the available room and the technical room in the basement.The modern architecture and convenient location are the strengths of this interesting offer.Situazione:I.S 0.4I.O 30%Maximum height 7.50 mMinimum distance from boundaries 3.00 metersMinimum distance from roads 4.00 metersGreen area 30%I will be happy to provide you with further details and accompany you on a visit to the site.

Travel time
-

Suggested properties for you based on search results