2040 results - Commercial, Office, Storage room to buy in Switzerland

New building
1 / 12
  • Parking space
  • Balcony / Terrace
  • Elevator
CHF 468,000.– Premium
115m² floor space
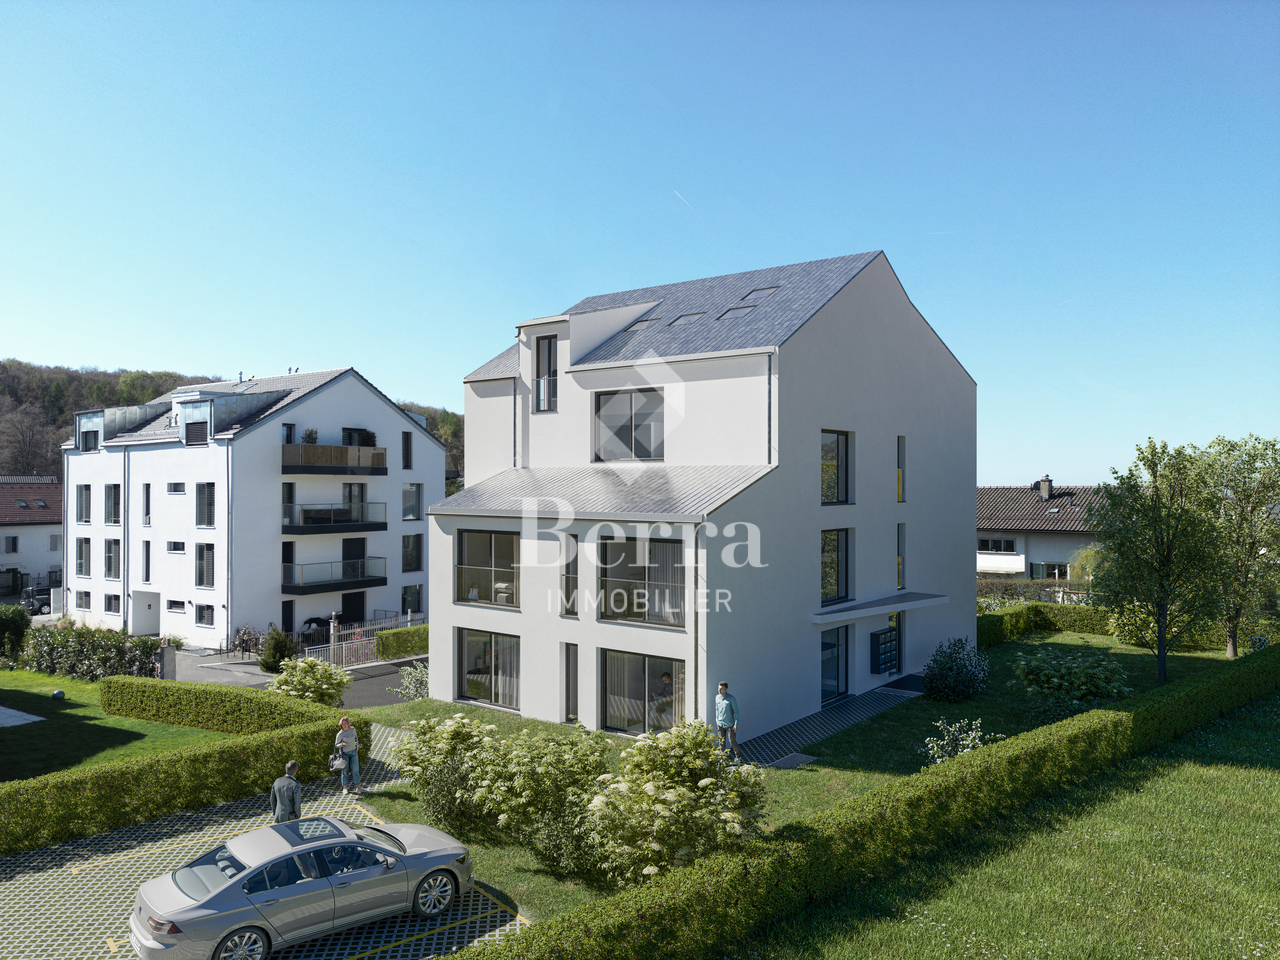
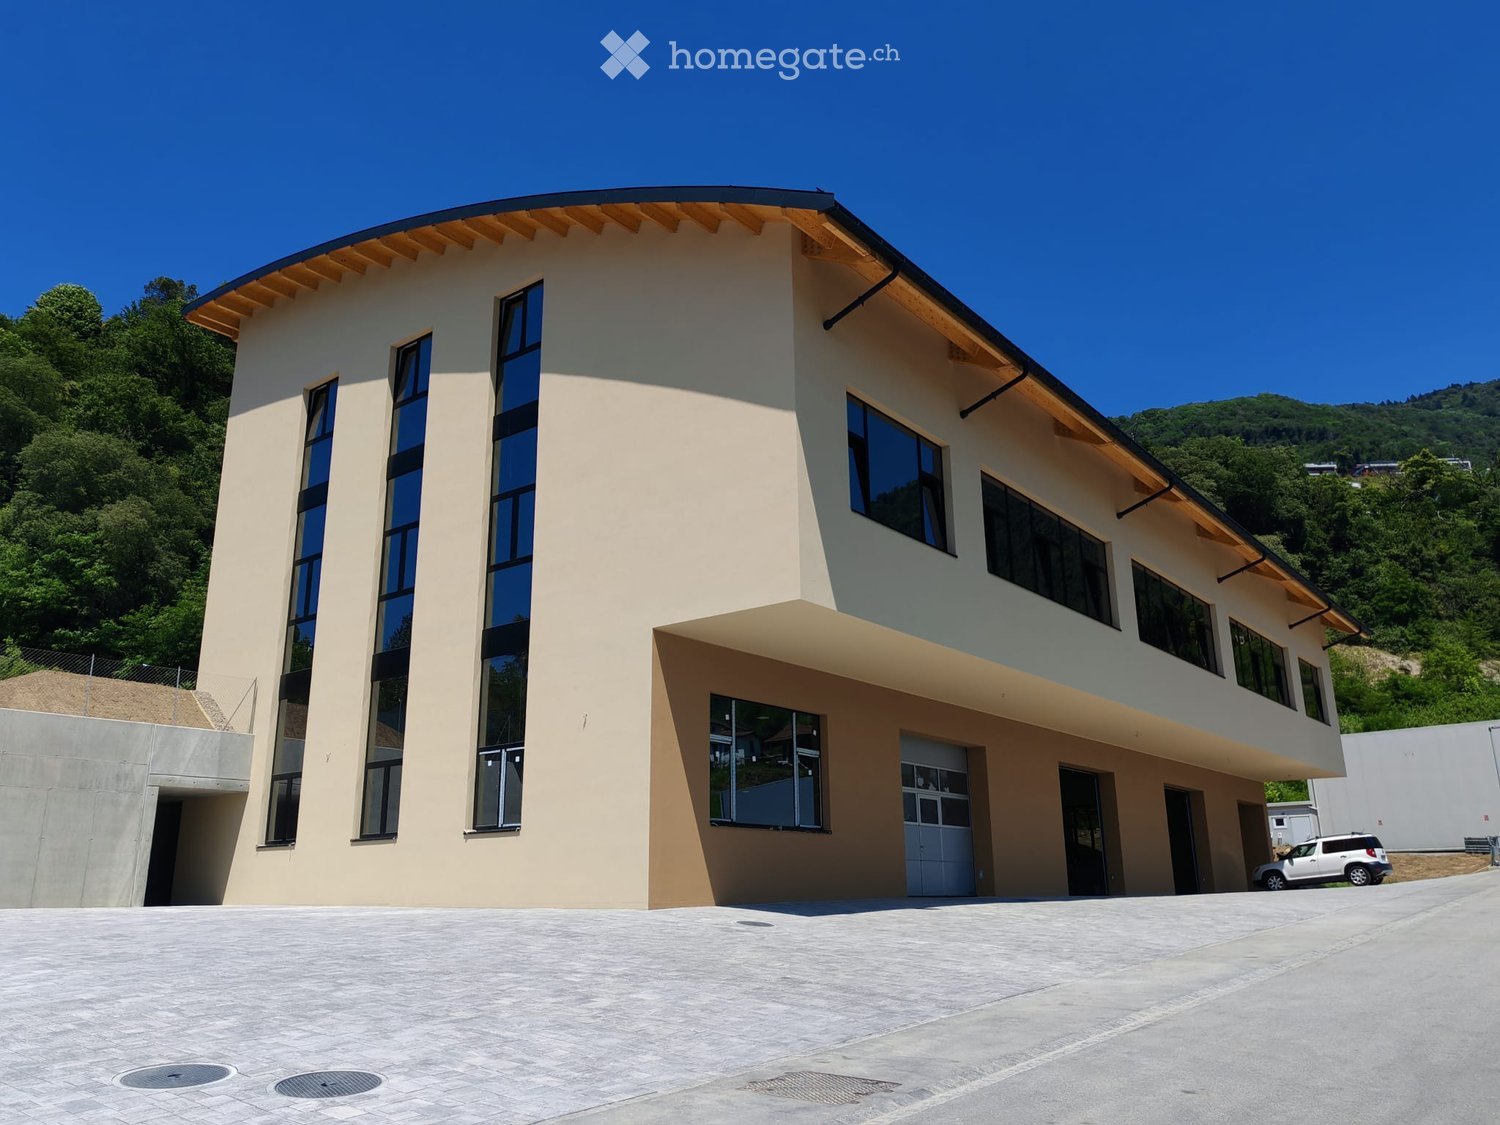
Rue des Peupliers 14, 1920 Martigny

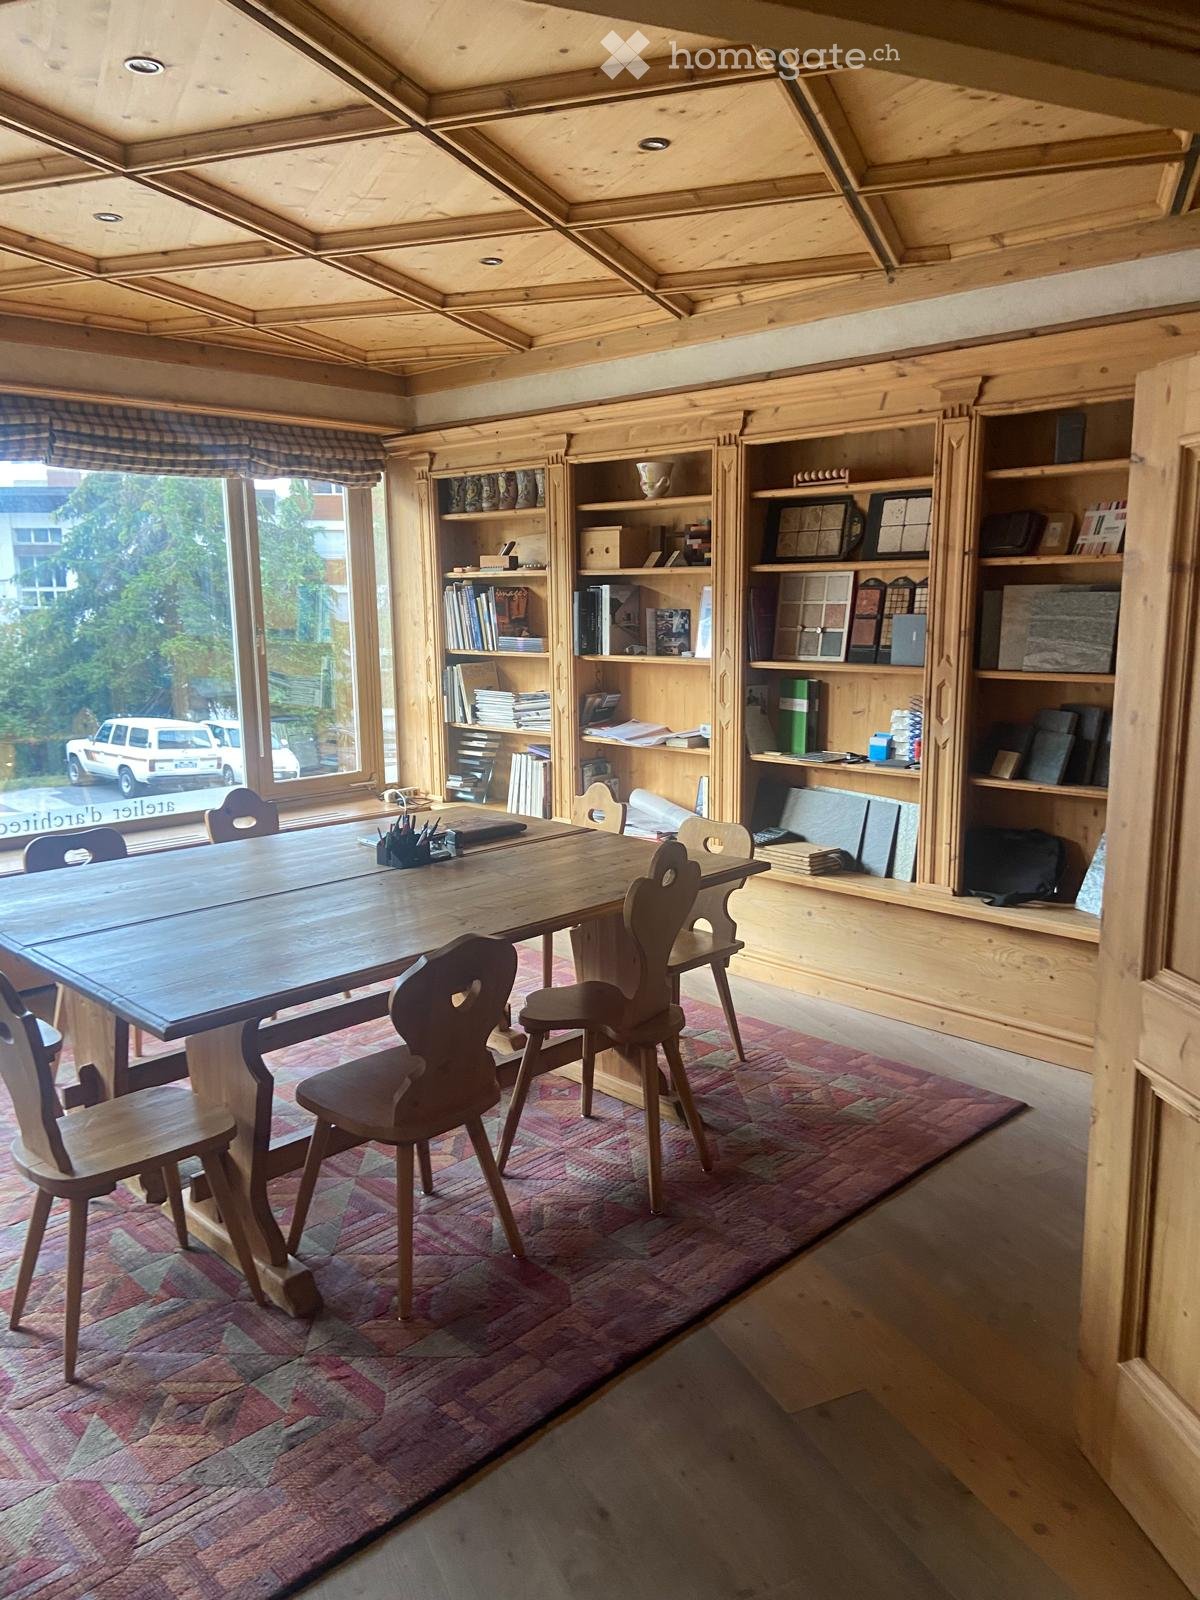
Office on the 1st floor with 14m2 balcony

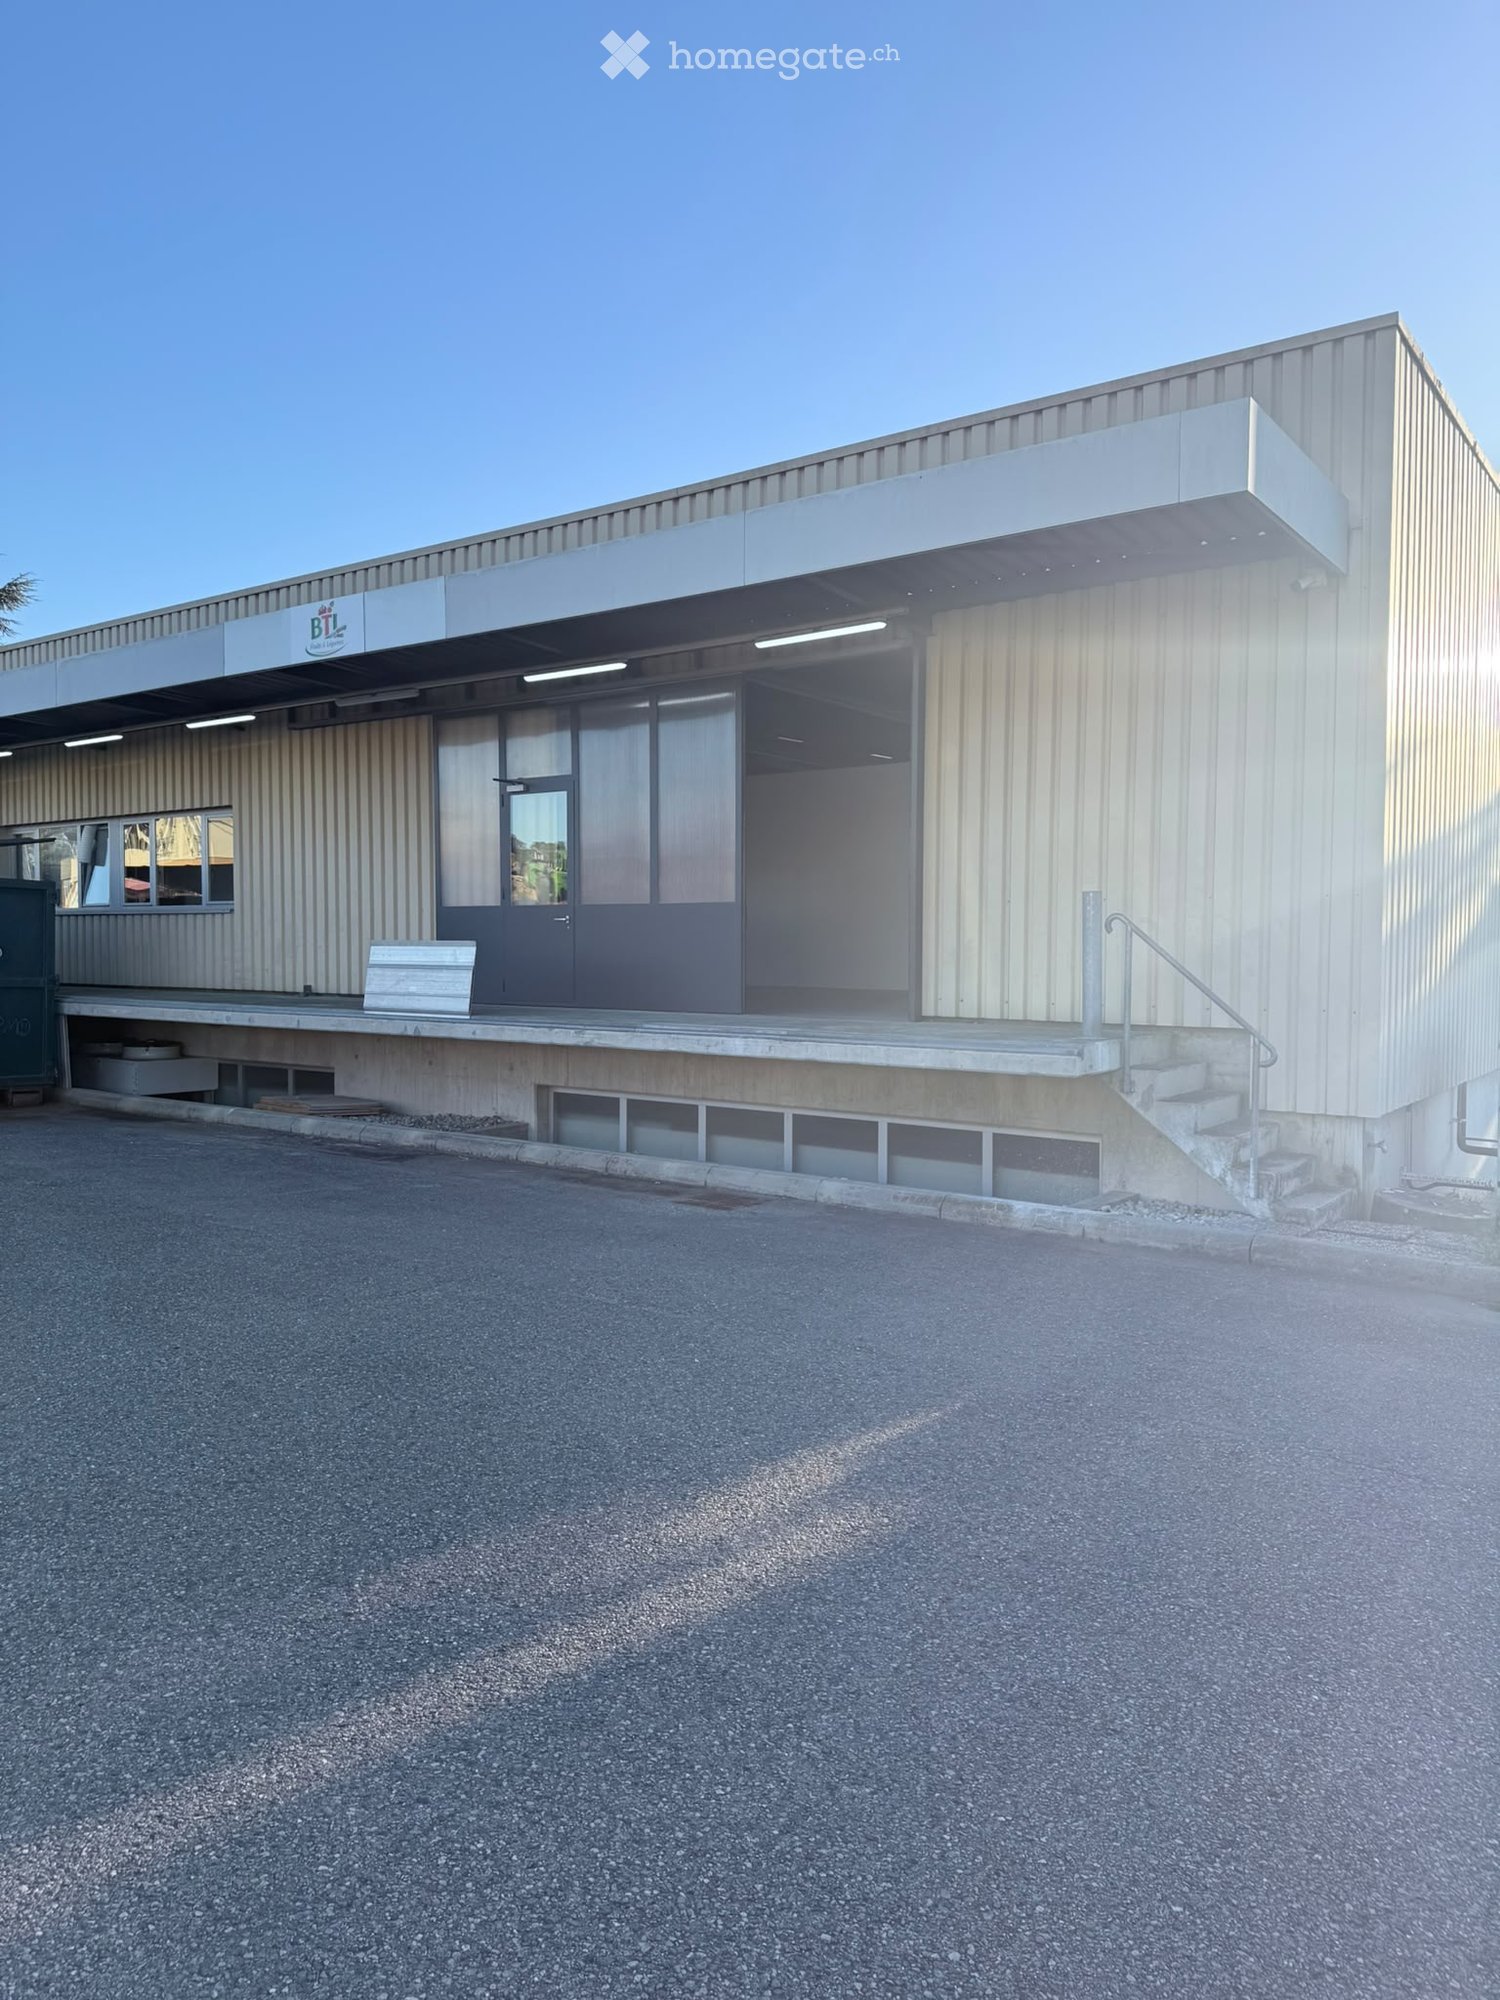
Sale on plansAuthorization in forcePhotos of a similar hall FOR EXAMPLELocated in the Industrial Zone of Martigny, close to the highway.FEATURES- unheated boxes, not connected to water and drainage, intended for storage or vehicle parking- electricity: a distribution board is installed in each unit. The electrical distribution is the responsibility of the buyer.- offices on the floors heated by CAD- offices equipped with kitchenette and visitor toilet, tile floor- depending on the office size, equipped with kitchen and WC, conference room, balcony- partition walls between the units.- parking included for the upper floors, not included for the boxes, availability at an extra cost outside- possibility of joining units together to create larger workspaces- premises delivered raw - discount for non-installed partition walls if multiple units are purchasedTECHNICAL SPECIFICATIONS:- load-bearing structure in reinforced concrete- facade walls made of sandwich panels - foundations in reinforced concrete and insulated.- floor slab of the building in concrete, finished with a helicopter- electric sectional doors, with entrance/exit door- 1250 kg capacity forkliftSales brochure on request.!!! All available units on Berra-immobilier.ch !!!

  • Parking space
  • Balcony / Terrace
  • Elevator
Christophe Berdot

Christophe Berdot

Agent Immobilier

Travel time
-
  • Industrial building with 4 parking spots in front, 4 doors labeled 10 to 13.
  • Large building with multiple windows, large parking lot, wide driveway
  • Interior view with a staircase and large windows, white walls and floor
  • Wide room with a staircase leading to upper floor
  • underground garage, blue car, car hoist, overhead lighting, storage units, glass wall
  • modern office, multiple computers on desks, wooden desk, blue chairs, flower pots, large windows
  • wide living room with modern decor, billiard table, large windows, tv, modern lighting, plants, furniture
  • playroom with a green slide, climbing wall, colorful floors, chairs, tables
  • Kids room with a white table and orange and yellow chairs, carpet, painted murals, and wall decorations
  • empty room, high ceiling, balcony, stairs, large windows
  • Metal staircase with glass railings, modern design, white marble steps, ample lighting, large glass windows
  • Empty floor plan with 6 windows and 9 ceiling lights
  • Modern building with several windows and numbered units, parking area in front
  • Industrial complex building, parking lots in front, glass windows, nearby road, greenery
  • Modern two-story building with a grey exterior, windows, and green signage, situated on a sloped landscape with a pathway leading to the entrance.
  • Commercial buildings for sale in Dielsdorf near Zurich airport, Kloten and A1/A52 with 14 lofts.
1 / 16
Large building with multiple windows, large parking lot, wide driveway
Interior view with a staircase and large windows, white walls and floor
Wide room with a staircase leading to upper floor
CHF 695,000.– Premium
137m² floor space
Wehntalertrasse 30, 8162 Steinmaur

New Commercial New Building Steinmaur | Dielsdorf | last Work-Loft-Unit 137m2 to 178m2 in condominium ownership

In 8162 Steinmaur | Dielsdorf - in the Greater Zurich Airport area - Kloten | Dielsdorf | Regensdorf | Bülach - the new Regional SME Commercial Center Loft4Work is being built with 14 Work-Loft-Units in condominium ownership - the opportunity to buy the right commercial space for your business.The versatile units are suitable as workshops, offices, studios, agencies, practices, ateliers, warehouses, showrooms, wholesale and retail trade - perfect for companies, craftsmen, service providers, creatives, self-employed and those who want to become self-employed. The modular single and two-story commercial spaces 118-137m2, which can be expanded by an intermediate floor of > 40m2 and can also be combined to form double units, have a room height of 5.4m (ground floor) and 2.6m (upper floor), are drivable, have a 5x4m fully glazed automatic sliding folding door and can be built out according to the buyer's wishes.The commercial spaces are centrally located on Wehntalerstrasse 28-30, in 8162 Steinmaur | Dielsdorf, near the A1/A52 highway and easily accessible by public transport.Construction started in May 2026, and the move-in date is scheduled for the end of June 2027. Discover this exceptional opportunity to unfold in your own business premises and secure entrepreneurial freedom, also as a clever investment for renting.The new commercial premises convince with: • Well-thought-out building concept: The new commercial center consists of 7 single-story units and 7 two-story units with a terrace. The building also has 8 storage rooms of 20m2 and 2 hobby rooms of 40m2 with daylight and water/electricity. Each loft has 2 reserved outdoor parking spaces. Visitor parking spaces and bike/moto parking are available on the premises. • Multi-functional loft space concept: The brightly lit entrance hall with the fully glazed sliding folding door front is 5.4m high and allows for the installation of an intermediate floor (optional), which can be used as a reception, office or lounge with café bar and wet cells. The two-story units have a ground floor area of 82m2, an upper floor area of 55m2 and a private 21m2 large terrace. • Spacious usable area: Single-story units: 108-140 m2, two-story units: 137m2, ground floor 82m2, upper floor 55m2, with terrace 21m2. • Expandable areas: All units can be expanded by an intermediate floor in the ground floor hall by + 41m2 or more. Due to the modular design, units can be combined. • Good location: The location of the 14 multi-functional lofts in the new SME commercial center in Steinmaur near Dielsdorf in the canton of Zurich is centrally located and easily accessible, just a few minutes' drive from the A1/A51 highway and Zurich Airport, and close to the next S-Bahn stop. • Professional construction: High-quality solid construction according to SIA. Professional insulation - thermal, sound. Underfloor heating. Hot water, double toilet. Media connections according to customer requirements. All work lofts are drivable with delivery vans/cars. • Special equipment: Each commercial unit has an automatic 5.87m wide 4.2m high sliding folding door, fully glazed, which floods the room with daylight and can be opened on two sides. Installation of a personnel or workshop lift is possible. Barrier-free construction. PVA system planned in the contracting procedure. • Price-performance ratio: The work-loft units are sold in condominium ownership. The sales price of the currently available two-story units is CHF 695,000.-, turnkey. • Available units: Currently, one two-story unit is still available. Own your own business. The unique commercial spaces with loft character offer optimal spatial conditions for your entrepreneurial success, freedom and independence. Request the sales documents unbindingly and secure your desired loft.We look forward to hearing from you and are available for an exchange.

Travel time
-
1 / 13
  • Parking space
  • View
  • Wheelchair access
CHF 4,200,000.– Premium
30 rooms
Les Geneveys-sur-Coffrane, 2206 Les Geneveys-sur-Coffrane

Magnificent hotel in an idyllic setting on 18'000m2 of land!

For sale: Hôtel du Louverain ? An idyllic setting in the heart of natureLocated in Genevey-sur-Coffrane, the Hôtel du Louverain is a true haven of peace nestled in an exceptional natural setting. Built in 1969 on a vast plot of 18'319 m², this establishment offers a breathtaking view of the majestic Alps and Lake Neuchâtel.Main features:Living area: 1'400 m² (1'064m2 in ground ownership)Capacity: 16 dormitories and 10 rooms, including a beautiful wedding suiteReception areas: 2 reception/banquet halls ideal for weddings, seminars, and other eventsFully equipped professional kitchen with cold room, wine cellar, and pantryLibrary, children's area, and immense garden offering calm and serenityExploitation potential:Thanks to its peaceful environment and enchanting setting, the Hôtel du Louverain is the dream place to organize private or professional events. The possibility of expanding the tourist area also allows for considering an expansion of the activity.Renovations and equipment included:Roof renovated in 2013, including insulation and copper elementsPellet heating (installed in 2008) in partnership with the local foresterSold in its current state with:A 12-seater vehicleA quarter-grand pianoProfessional kitchen equipmentTables and chairs (200 seats)Sound system, lighting, beamerComplete beddingThis rare property is a unique opportunity for an investor or a hospitality professional looking to combine an exceptional living environment and strong development potential.Do not miss this exceptional opportunity! Contact us now for more information.Exact address available after registration on neho.ch.YOU WANT TO VISIT? PLEASE REGISTER FIRST: https://neho.ch/b/2206-25-1

  • Parking space
  • View
  • Wheelchair access
Alexis Del Sale

Alexis Del Sale

Agent

New building
1 / 13
  • Parking space
  • Elevator
CHF 440,000.– Premium
47m² floor space
A Yverdon-les-Bains, 1400 Yverdon-les-Bains

Exceptional offices in a private tower with a 360-degree view

Bernard Nicod SA has the pleasure of offering you, in exclusivity, offices located in the magnificent and emblematic tower of the former Yverdon-les-Bains silo.A unique and special property! The former iconic figure of the city, the Moulin d'Yverdon with its 25m high silo, once renowned for its artisanal flours, is reinventing itself today through a remarkable architectural transformation. This unique project harmoniously combines past and modernity, preserving the original volumes while giving new life to the silo in the form of an elegant contemporary tower housing 94m² offices.In this exceptional setting, offer your activity a privileged workplace with an unbeatable view of the city of Yverdon-les-Bains and Lake Neuchâtel!Spread over 4 levels, with elevator and air conditioning, this property includes the exclusive use of the 4th, 5th, 6th, and 7th floors of the tower. It consists of:4th floor: office oriented towards the lake and the city.5th floor: panoramic terrace with a 360-degree view.6th floor: office oriented towards the lake and the city.7th floor: toilet and kitchen with a 360-degree view.Two indoor parking spaces (CHF 20,000 and CHF 35,000 extra) complete this property. A dominant, imposing, and extraordinary place. This is the only tower of its kind in Yverdon-les-Bains.Located between the lake and the mountains, Yverdon-les-Bains offers a dynamic and pleasant working environment. The city is renowned for its high quality of life and charms with its natural surroundings: between Lake Neuchâtel and an inspiring alpine panorama.As a thriving economic hub, Yverdon-les-Bains benefits from excellent accessibility, particularly due to its strategic location in the Romandy region and its rapid connections to Lausanne, Neuchâtel, and Bern. The city hosts numerous companies, institutions, and training centers, fostering a stimulating and innovative professional environment.Combining professional activity and well-being becomes a given here: restaurants, shops, modern infrastructure, and green spaces contribute to an ideal balance between work and quality of life.Settling in Yverdon-les-Bains means offering your activity a valuable setting, in the heart of a city in full evolution.Are you looking for an extraordinary workplace? A panoramic view of the city, the lake, and the mountains? This property will not leave you unimpressed! Information and visits: Alexandra JEREZ 079 945 43 90.

  • Parking space
  • Elevator
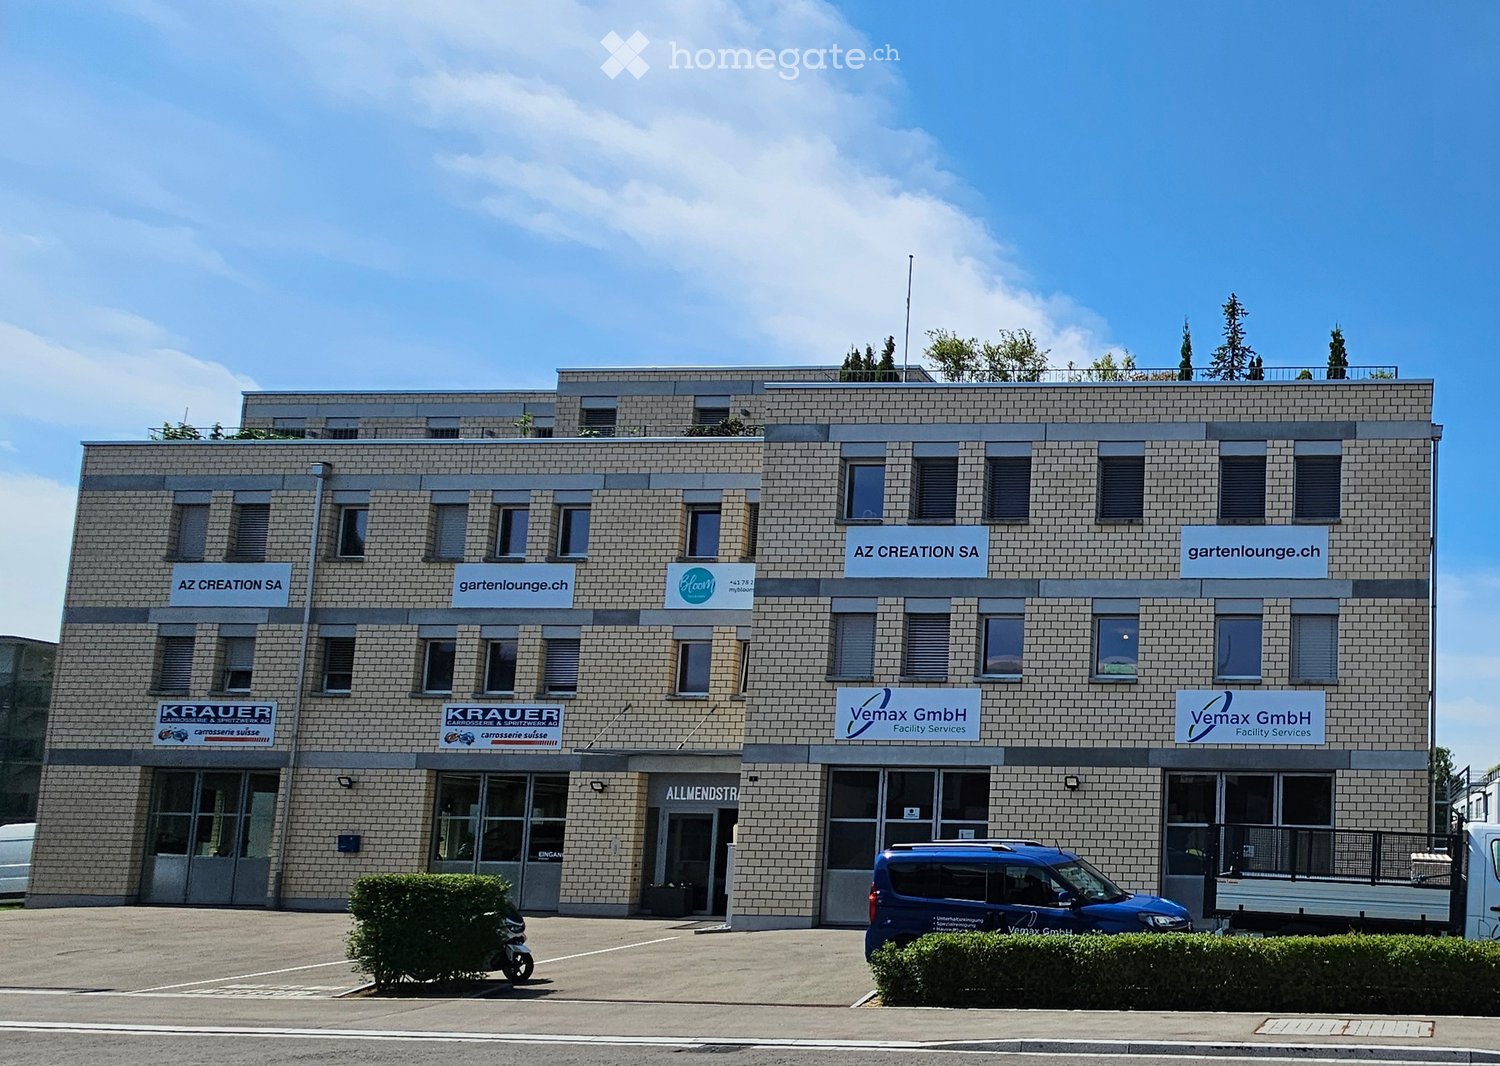
  • Building. A modern, multi-story commercial building with a brick facade, multiple company logos, and several windows. The building has a flat roof with greenery and is surrounded by a paved area with parked vehicles.
  • Furnished Room. Modern, spacious living room with multiple seating areas, including sofas, chairs, coffee tables, and decorative lamps. Large windows allow natural light to fill the space.
  • Garden / Outdoor Area. A modern outdoor seating area with grey sofas, wicker chairs, and a metal table, surrounded by potted trees and greenery on artificial grass.
  • Floor Plan. Floor plan of a commercial building with multiple rooms including offices, a kitchen, a conference room, and a restroom. Dimensions and room labels are clearly marked.
  • Floor Plan. Floor plan of a multi-story building with labeled rooms, dimensions, and structural details. Includes sections for various rooms and areas, with clear annotations and measurements.
  • Building. Elevation view of a multi-story building with brick facade, multiple windows, and labeled floor levels.
  • Building. Elevation view of a multi-story building showing the west facade with labeled levels including basement, ground floor, upper floors, attic, and roof. Windows are evenly spaced across the facade.
  • Floor Plan. Floor plan showing multiple rooms including Lager1, Lager 2, Lager 3, Lager 4, Lager 6, Lager 7, Lager 8, Magazin 1, Magazin 2, Inst. Raum, and Technik.
  • Building. Four images showing a commercial building with signage, parking area, and directional arrows indicating pathways to the entrance, warehouse, and exit.
  • Furnished Room. Office space with a large desk, two computer monitors, keyboard, mouse, printer, and various office supplies. There are vases with flowers, a filing cabinet, and a chair.
  • Furnished Room. Storage room with shelves, cardboard boxes, a single chair, and several patio heaters.
  • Unfurnished Room. Empty room with exposed concrete floors, large windows, and wooden shelving units filled with cardboard boxes. No furniture or equipment is present.
  • Unfurnished Room. Warehouse or storage area with concrete floors, metal shelving units, and numerous cardboard boxes stacked on shelves and the floor. A yellow pallet jack is visible in the center.
  • Bathroom. Modern bathroom with wooden wall and floor tiles, featuring a toilet, urinal, sink, and mirror.
  • Furnished Room. Modern kitchen with grey cabinets, stainless steel appliances, and a glass dining table with chairs. The space includes a sofa and a screen in the adjacent living area.
  • Furnished Room. Modern showroom with various seating arrangements, including sofas, chairs, ottomans, and small tables, arranged on a carpeted floor with large windows providing natural light.
  • Furnished Room. Bright, modern room with white brick walls, large windows, and a mix of wooden and metal furniture including a central table, chairs, and stools along the wall.
  • Bathroom. Modern bathroom with wooden flooring, a glass-enclosed shower, a white sink, and a small decorative bottle on a shelf.
  • Furnished Room. Office space with desks, chairs, computers, filing cabinets, and a whiteboard. The room has large windows with blinds and is well-lit.
  • Furnished Room. Modern office space with a large desk, two computer monitors, a chair, bookshelf, filing cabinets, and decorative vases.
  • Empty room with wooden shelving units against the walls and a concrete floor.
  • Empty room with concrete floor, white walls, large windows, and track lighting. No furniture or equipment present.
  • Empty room with concrete floor, white walls, large windows, and wooden shelving units.
  • Aerial view of a residential area showing a garden with a central circular feature, surrounded by paved pathways and greenery.
  • Empty room with white brick walls, dark carpet flooring, multiple windows with blinds, and radiators along one wall.
  • Empty room with white brick walls, black carpet, and three windows with blinds.
1 / 26
Furnished Room. Modern, spacious living room with multiple seating areas, including sofas, chairs, coffee tables, and decorative lamps. Large windows allow natural light to fill the space.
Garden / Outdoor Area. A modern outdoor seating area with grey sofas, wicker chairs, and a metal table, surrounded by potted trees and greenery on artificial grass.
Floor Plan. Floor plan of a commercial building with multiple rooms including offices, a kitchen, a conference room, and a restroom. Dimensions and room labels are clearly marked.
Price on requestPremium
496m² floor space
Allmendstrasse 1, 8320 Fehraltorf

Modern office space 496 m² for sale including storage 356m2 Price on request

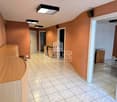
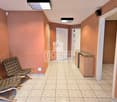
Welcome to Allmendstrasse 1 in Fehraltorf (8320) – here you will find a spacious, modern commercial space on the 2nd floor of a well-maintained business building from 2016. With a total area of 496 m² and a room height of 2.6m, this property offers ideal conditions for companies looking for representative and functional office space.Including 355.65m2 storage in the basement with a room height of 3.2m, with separate access from the outside including a storage door and good access. The storage (warehouse 1 and 2 could also be used as a garage.Including a terrace on the 3rd floor with sole rights to use.Highlights of the property: • Modern offices: Bright, spacious work areas with white brick walls, large windows, and black carpet flooring in the offices and gray carpet in the showroom. • Representative reception and showroom area: Modern exhibition space, generous lighting, and carpeted floor. • All installations are available. Internet, electricity, heating, etc. - completely finished. • Conference room and kitchen: Fully equipped infrastructure for daily business operations. • Storage and warehouse rooms: Several storage and warehouse areas (storage 1-2, warehouse 3+4) as well as an installation and technical room for optimal operational processes. • Modern bathroom: 2 modernly equipped wet cells. 1x 2 toilets with shower. 1x large customer toilet with urinal and normal toilet • Room height: 2nd floor Pleasant ceiling height of 2.6 meters for a airy room feeling. • Storage room height: Basement 3.2m • Elevator and wheelchair accessibility: The building has a large elevator and is fully wheelchair accessible. • Parking spaces: 3 generous private parking spaces (for 4 vehicles) • Land area: 1,468 m² land share. Location and infrastructure:The property benefits from an excellent traffic connection: Fehraltorf train station is just 10 minutes' walk away, as is the Fehraltorf train station bus stop. A Denner supermarket, a Migros, and a Coop are within 15 minutes' walk, a pharmacy and a drugstore within 15 minutes, and a primary school within 11 minutes' walking distance. The location is quiet - both during the day and at night, the environment is pleasantly quiet. In summer, the location is particularly sunny.This representative commercial space combines modern architecture, optimal functionality, and an excellent location - a rare purchase opportunity in the Zurich Oberland.Please, no brokers.Looking forward to hearing from you to arrange a viewing appointment.Best regardsAndrea Zwieb

Travel time
-
1 / 1
CHF 1,550,000.– Premium
7.5 rooms
Chemin de la Marbrerie, 1227 Carouge

Bureaux lumineux de 227 m² à vendre à Carouge – Accessibles et bien desservis

ENGLISH DESCRIPTION BELOWDécouvrez ces spacieux bureaux plug & play de 227 m² situés au 2ème étage d'un immeuble bien entretenu au cœur de Carouge (1227), sur le Chemin de la Marbrerie. Disponibles dès le 10 juillet 2026, ces locaux offrent un environnement de travail moderne et fonctionnel, idéal pour une entreprise en quête de confort et de praticité. Il est entièrement meublé et prêt à être utilisé immédiatement, ce qui en fait un choix idéal pour une entreprise dynamique et innovante..Les bureaux comprennent : • 5-7 bureaux individuels : Des espaces de travail distincts et bien délimités, parfaits pour accueillir vos équipes. • Salle de réunion : Un espace dédié aux échanges professionnels et aux présentations. • Espace cuisine : Un coin convivial pour les pauses de vos collaborateurs. Veuillez noter que la cuisine et les salles de bains se trouvent au même étage, mais sont séparées du bureau. • Hauteur sous plafond de 4 mètres : Des volumes généreux qui apportent luminosité et confort, avec la possibilité d'augmenter la surface de plancher en aménageant une mezzanine Caractéristiques techniques : • Accessibilité PMR : Les locaux sont entièrement accessibles aux personnes à mobilité réduite. • Ascenseur desservant l'étage. • Places de parking disponibles. • Construit en 1992, entièrement rénové en 2026 pour répondre aux standards actuels. • Très ensoleillé en été, avec un ensoleillement agréable en hiver. • Environnement calme la nuit, propice à la concentration. Situation et accessibilité : Idéalement situés à Carouge, ces bureaux bénéficient d'une excellente desserte en transports en commun. L'arrêt de tram, de bus et la plateforme Carouge-Rondeau se trouvent à seulement 4 minutes à pied. La gare ferroviaire est également à proximité, facilitant les déplacements de vos collaborateurs.Ces bureaux représentent une opportunité rare d'acquérir des locaux professionnels modernes, accessibles et bien connectés dans l'une des communes les plus dynamiques de la région genevoise. Ne manquez pas cette chance de vous installer dans un cadre de travail exceptionnel à Carouge.ENGLISHDiscover these spacious, plug-and-play offices (227 m²) located on the 2nd floor of a well-maintained building in the heart of Carouge (1227), on Chemin de la Marbrerie. Available from July 10, 2026, these premises offer a modern, functional work environment—ideal for a company seeking comfort and convenience. The space comes fully furnished and ready for immediate use, making it a perfect choice for a dynamic, innovative business.The offices include: • 5–7 individual offices: Distinct, well-defined workspaces, perfect for accommodating your teams. • Meeting room: A dedicated space for professional discussions and presentations. • Kitchen area: A welcoming spot for staff breaks. Please note that the kitchen and restrooms are located on the same floor but are separate from the main office area. • 4-meter ceiling height: Generous volume providing brightness and comfort, with the potential to increase floor space by installing a mezzanine. Technical specifications: • PRM accessibility: The premises are fully accessible to people with reduced mobility. • Elevator serving the floor. • Parking spaces available. • Built in 1992; fully renovated in 2026 to meet current standards. • Very sunny in summer, with pleasant sunlight in winter. • Quiet environment at night, conducive to concentration. Location and accessibility: Ideally situated in Carouge, these offices benefit from excellent public transport links. Tram and bus stops, as well as the Carouge-Rondeau hub, are just a 4-minute walk away. The train station is also nearby, making commuting easy for your staff.These offices offer a rare opportunity to acquire modern, accessible, and well-connected business premises in one of the most dynamic municipalities in the Geneva region. Don't miss this chance to set up in an exceptional work environment in Carouge.

Travel time
-
1 / 13
  • Parking space
  • Balcony / Terrace
  • Garage
  • +2
CHF 1,200,000.– Top
12 rooms
Untere Gantrischhütte 59, 1738 Sangernboden

Attractive mountain house - successful combination of restaurant, hotel, and apartments

Varied gastronomy and hotel property with panoramic views in the Gantrisch Nature Park: This spacious mountain house in Sangernboden BE combines a restaurant, hotel, and apartments on approximately 5,090 m² of land and around 3,000 m² of gross floor area. Handover includes inventory. Currently, the entire property is leased, and from spring 2027, the entire operation, including the lease, can be taken over. • Gastronomy: 160 indoor and 150 outdoor seats; seminar room (approx. 24 people); terrace, mountain, and panoramic views • Accommodation/Living: up to 12 units, 12 bathrooms/WCs; partially rented • Building & Technology: built in 1971; renovations/refurbishments in 2026; 3 floors; stairlift (wheelchair accessible); oil heating with radiators; undeveloped attic with potential • Areas & Volumes: gross floor area approx. 3,000 m²; building volume approx. 12,210 m³; plot approx. 5,090 m² • Parking & Logistics: around 60 outdoor parking spaces; approx. 10 underground parking spaces; spacious delivery area • Location: quiet, freestanding below Gantrischhütte; in the Gantrisch Nature Park, Rüschegg municipality; year-round popular recreational area • Purchase Price & Availability: CHF 1,200,000; upon request Whether for own use, operator solution, mixed operator and rental model, or investment: This property offers a solid functional basis with varied income sources and interesting development prospects in an attractive panoramic location.

  • Parking space
  • Balcony / Terrace
  • Garage
  • +2
Travel time
-
  • Modern multi-story residential building with balconies, surrounded by greenery and a small playground area.
  • Modern multi-story building with balconies, surrounded by greenery and a small playground area with swings and a bench.
  • Office space with a large wooden desk, two office chairs, multiple computer monitors, a printer, and a framed picture on the wall. Large windows provide natural light and a view of greenery.
  • A small, furnished room with a wooden table, a cabinet, a picture frame on the wall, and a stool near the door.
  • Office space with a wooden desk, two computer monitors, keyboard, mouse, printer, black office chairs, and a wooden cabinet with cups and dishes.
  • Modern living room with grey sectional sofa, white coffee table, TV stand, and a small round table with decorative items.
  • Modern living room with a black sofa, white coffee table, and a small round side table. Features a coat rack with a blue shirt, a mirror, and a window with a view.
  • Living room with grey sectional sofa, white coffee table, small black stool, and a white rug on dark flooring.
  • Modern, minimalist building with a grey facade, multiple windows, and balconies. The entrance is visible, surrounded by neatly trimmed hedges and a small tree. The driveway leads up to the building.
  • Exterior view of a building entrance with mailboxes mounted on the wall, number 18 displayed, and a glass door visible.
  • Modern hallway with a staircase leading upwards, featuring a glass wall on one side that reveals a small garden area with gravel and grass, and a white railing with wooden trim on the other side.
  • Hallway with carpeted floor, glass door leading outside, and a fire alarm box mounted on the wall.
  • Indoor parking area with multiple bicycles neatly arranged in rows, featuring various models including electric bikes.
  • Well-maintained lawn with scattered bushes and trees, bordered by gravel and a stone wall, with a building visible in the background.
  • Floor plan of a multi-room space including four bedrooms (Bastel 1-4), three offices (Büro 1-3), a WC and washroom, a corridor, a bicycle room, and a lift to the underground garage.
  • Underground parking area with several parked cars and motorcycles, marked parking spaces, and yellow support pillars.
1 / 16
CHF 184,000.– Top
35m² floor space
In Wannen 18, 8406 Winterthur

Two bright ownership offices (co-ownership) in Winterthur-Töss; Office 1: 99,000 CHF Office 2: 85,000 CHF

For sale are two independent office units with approximately 16 m² and 19 m² on the ground floor of the well-maintained residential and office building In Wannen 18 in 8406 Winterthur. The offices are being sold privately, without brokerage fees. The bright rooms with large window areas combine a pleasant working atmosphere with functional infrastructure and versatile usage possibilities.The two separately accessible units are suitable for self-employed individuals, small businesses, consulting, trust, insurance, real estate, engineering, architecture, or IT services, coaching, and similar activities. Due to their compact size, they are also interesting as a near-home second or satellite office for concentrated work outside of one's own apartment.The offices can be purchased individually or together. This allows for different usage concepts: as two separate work areas, as a combination of office and meeting room, or, for example, as a workspace with a reception, waiting, or retreat area. With each office, you acquire 4/1000 co-ownership of the land register page 3237.Equipment and infrastructureBoth offices have large window areas with external blinds and offer space for several workstations. White exposed brick walls and the dark tile floor characterize the functional, contemporary character of the rooms. The existing furniture exemplifies the use as a team, consulting, or meeting office. It is included in the sales price and is listed separately.Each office unit has its own mailbox, its own doorbell with door opener, and a separate fiber-optic connection. The future owner can conclude a provider contract according to their individual needs.The shared infrastructure includes a well-maintained floor toilet with washing facilities and hot/cold water, as well as a separate bicycle room. The office level is accessible via stairs and elevator and is barrier-free.The building, constructed in 2005, is well thermally insulated. Heating and hot water production are provided by a water heat pump. The property is continuously maintained and has a renovation fund. The share currently amounts to CHF 1,076.03 per office unit. For House 18, CHF 20,000 was paid into the renovation fund in 2025; the maintenance costs were around CHF 7,049, which is below the budget at that time.Under the building complex is a underground garage with direct building access. Underground parking spaces can be purchased separately. Additionally, 2 visitor parking spaces are available within the complex.LocationThe offices are located in the "In Wannen" campus in the Winterthur district of Töss. The location combines a quiet working environment with good accessibility. The offices are not significantly affected by road or rail noise.The bus stop Bolrebenweg is approximately a one-minute walk away. Shopping opportunities are within walking distance. The A1 highway is about 2 km away; Zurich Airport is approximately 20 km away. At the same time, the greened campus area offers a pleasant environment with generous outdoor and communal spaces.Purchase and availability • Office 1: approximately 19 m² – CHF 99,000 • Office 2: approximately 16 m² – CHF 85,000 • both units together: approximately 35 m² – CHF 184,000 • available for individual or joint purchase • available immediately The units are suitable for both owner-occupiers and investors. Due to their small size and the possibility of separate use or rental, they particularly appeal to users who need a professional, easily accessible workspace without renting a larger traditional office space.Viewings are possible in "8406 Winterthur; In Wannen 18" by appointment.

Travel time
-
  • Green building with glass windows, entrance with glass doors, parking area with cars parked, fire hydrant, bicycles parked in front
  • Office building, green exterior, multiple windows, parking area, multiple cars parked
  • Aerial view of a building with multiple floors, green roof, and parking area with several cars parked.
  • Warehouse with green floor, yellow storage boxes, shelves, trolleys, electrical outlets, and a car parked outside
  • Warehouse with large windows, green floor, shelves with boxes, trolleys, and storage boxes
  • A workshop with green floor, multiple tables, shelves, and storage boxes, a red stool, and a blue chair.
  • Industrial room with green floor, multiple desks, storage boxes, trolleys, and a fire extinguisher
  • Office space with cubicles, tables, chairs, and storage boxes. Fluorescent ceiling lights, green carpet, and a window with blinds.
  • An empty office with a desk, chair, computer, and cabinet. The room has a carpeted floor, white walls, and two windows with blinds. There is a trash bin and a shelf with books and a monitor.
  • empty office with desks, chairs, cabinets, shelves, and plants
  • white house, green roof, outdoor seating area, gravel ground, trees
  • Empty room with white walls, green carpet, long white tables, blue chairs, whiteboard, green curtains, posters, projector
  • empty room with white table, blue chairs, white walls, windows, whiteboard, radiator, desk with computer
  • Two desks, two monitors, office chairs, bulletin board, map on the wall, storage boxes, wooden floor
  • A room with a green counter, stools, blue chairs, a desk with a computer, a banner, and a window.
1 / 15
CHF 3,250,000.– Top
1,190m² floor space
Bubikonerstrasse 45, 8635 Dürnten

Fully rented commercial property | Owner-user potential and investment quality with future prospects

The commercial building, constructed in 1990, is located in Dürnten in the established industrial area of Rothaus, in close proximity to the A15 motorway junction. The property comprises workshop, commercial, office, and storage spaces, as well as a 4½-room attic apartment, which is currently used as an office. The offer is complemented by 19 outdoor parking spaces.The property impresses with a versatile building structure, featuring commercial and storage spaces in the basement (with partial daylight), workshop/commercial spaces with good ceiling height of approximately 3.75 m on the ground floor, commercial/office spaces on the upper floor, and additional spaces in the attic (attic apartment). The load-bearing capacity of approximately 500 kg/m² on the ground floor and approximately 300 kg/m² on the upper floor, the goods/personnel lift, and two large folding sliding doors on the ground floor provide good conditions for various commercial uses.Particularly attractive is the combination of stable income situation and long-term usage flexibility: The entire property has been rented to a single company since 1990. This makes the property suitable both as an investment object with existing rental income and for buyers who want to examine medium- to long-term owner-occupation, partial rental, or repositioning.Have we sparked your interest? We would be happy to send you the sales documentation. Further information can also be found on our website (www.immobilien-praxis.ch).

Travel time
-
1 / 6
CHF 330,000.– Top
90m² floor space
3954 Leukerbad

At the best location with foot traffic

This property impresses with its excellent location and strong foot traffic, offering versatile usage possibilities for take-away, fresh products, kebab, pizza, or regional specialties. A large sales counter with cooling, a large display window, and storage and production areas create ideal conditions. Walk-in refrigerators, a deep freezer, and a professional smokehouse round out the infrastructure. Thanks to numerous storage options and open design, the property is suitable for various business models. The flexible room layout enables efficient processes and supports creative entrepreneurs with individual concepts.This BETTERHOMES offer is characterized by the following advantages:- excellent location, perfectly suitable for foot traffic, commuters, and spontaneous shopping- directly on a heavily frequented street- installed sales counter with cooling- walk-in deep freezer- generous storage and production areas- optimal room layout for efficient work processes- high flexibility in interior design- walk-in refrigerators- large, inviting display window for optimal presentation- and, and, and ...Interested? Contact us for a non-binding viewing, also online viewing possible!Not found what you're looking for? Over 2,000 more offers at: www.betterhomes.ch - the real estate fair mediatorWant to market your own property?Benefit from our know-how: https://www.betterhomes.ch/de/profitierenDo you want to have a property valued?Find out its value now through our free valuation, immediately and without obligation!https://www.betterhomes.ch/de/knowledge/estimationMore detailsLocation: in the middle of the village at a easily accessible locationCondition: versatile use: take-away, street food, fresh products, pizza, snacks - ideal for creative entrepreneursBathrooms / wet cells: 1x WC / sinkHeating system: oilPublic transport: bus station LLB, 300 mSchools: primary school / secondary school / kindergarten, 500 mShops: in the immediate vicinity

  • Building exterior with a large sign reading "DENNER" and a parking area.
  • A commercial building with a modern facade, featuring a large sign reading "DENNER" and a welcoming sign in German, with a parking area in front.
  • A modern industrial-style building with a large loading dock, signage reading "DENNER", and a covered entrance area.
1 / 3
Price on requestTop
1,494m² floor space
Sandgruebstrasse 1, 8193 Eglisau

Shopping center in Eglisau (compulsory auction)

The commercial property is located at the southern end of the village of Eglisau and was built in 2003. It offers flexibly usable commercial spaces of different sizes. On the ground floor, there are several rental spaces, supplemented by storage areas and a delivery area. The access is via an internal staircase and a lift.On the 1st floor, there are offices and the entire building technology. The building was constructed as a purposeful solid construction with a metal facade. Along the main facade, there are narrow strip windows in the area of the ceiling. In the basement, there is an underground car park with 50 visitor parking spaces and additional storage spaces. In the outdoor area of the ground floor, there are 46 more parking spaces available. Overall, the property presents itself in functionally good condition.This object is being compulsorily auctioned by the Gemeindeammann- and Betreibungsamt Rafzerfeld. Further information about the object (land register excerpt, market value assessment) can be found in the documentation.Viewings: Are possible on request and for actual bidders (dates are arranged individually). The publicly accessible parts of the building can be viewed without registration during regular opening hours.Date and time of the auction: Wednesday, 21 October 2026, 14.00 hoursAuction location: Schulhaus Schlafapfelbaum, ground floor, auditorium, Rafzerstrasse 2, 8193 EglisauEnforceable debt enforcement assessment: Fr. 7'000'000.00Auction conditions and list of encumbrances: Will be integrated into the documentation from 17 August 2026

Travel time
-

Suggested properties for you based on search results