7211 results - Office for rent in Switzerland

1 / 13
  • Parking space
  • Elevator
  • Garage
  • +1
CHF 330.– / m²Premium
802m² floor space
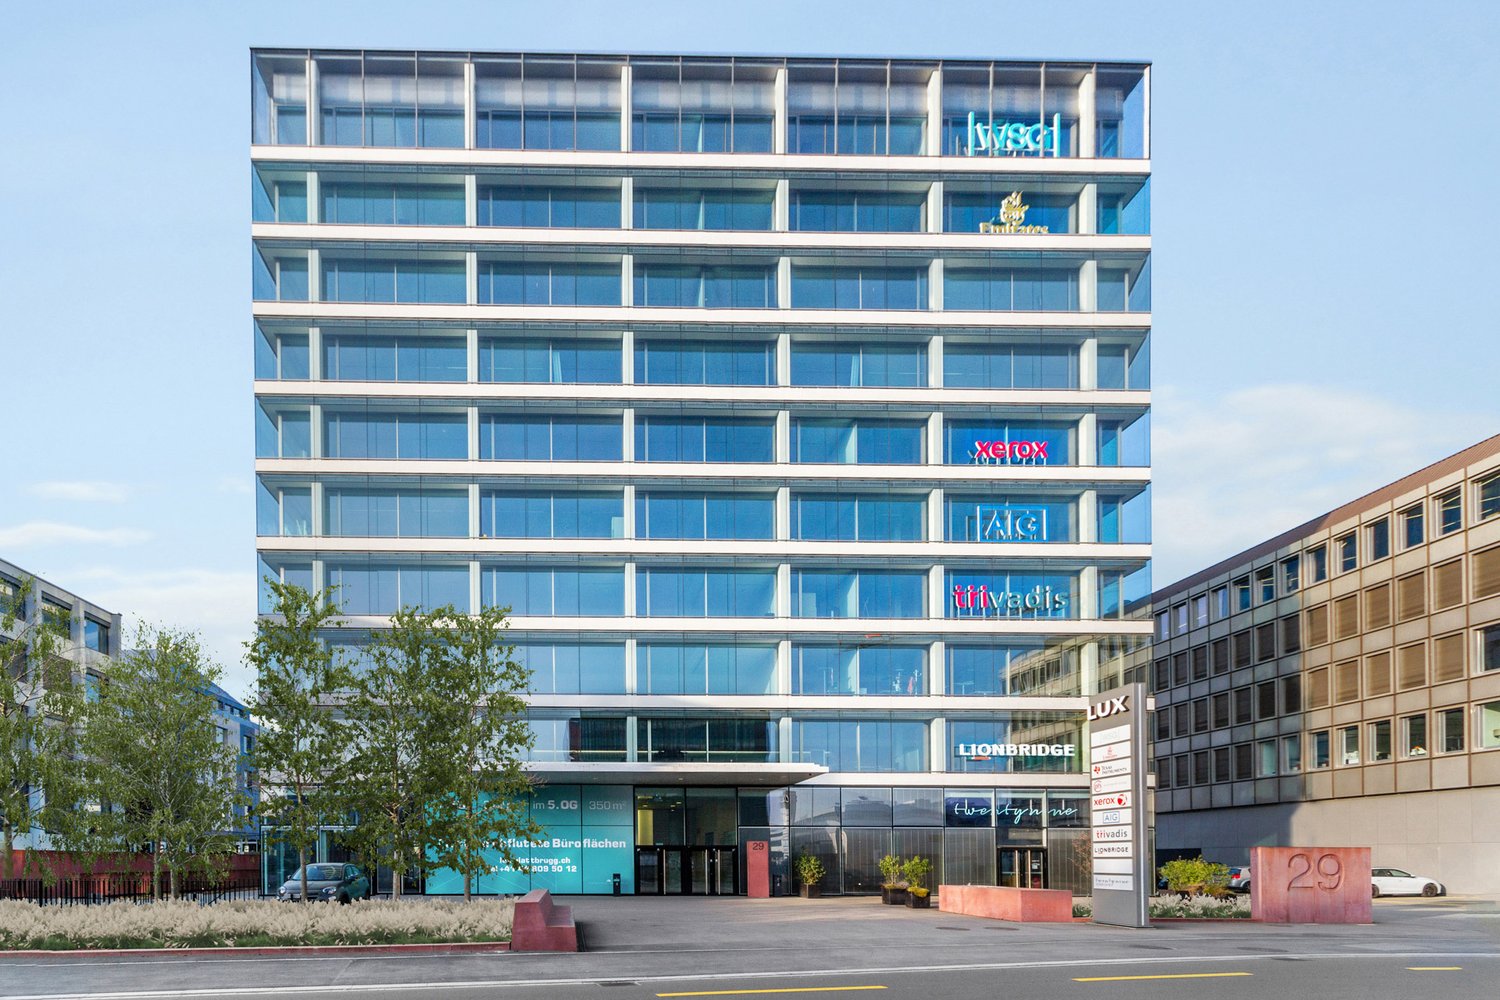
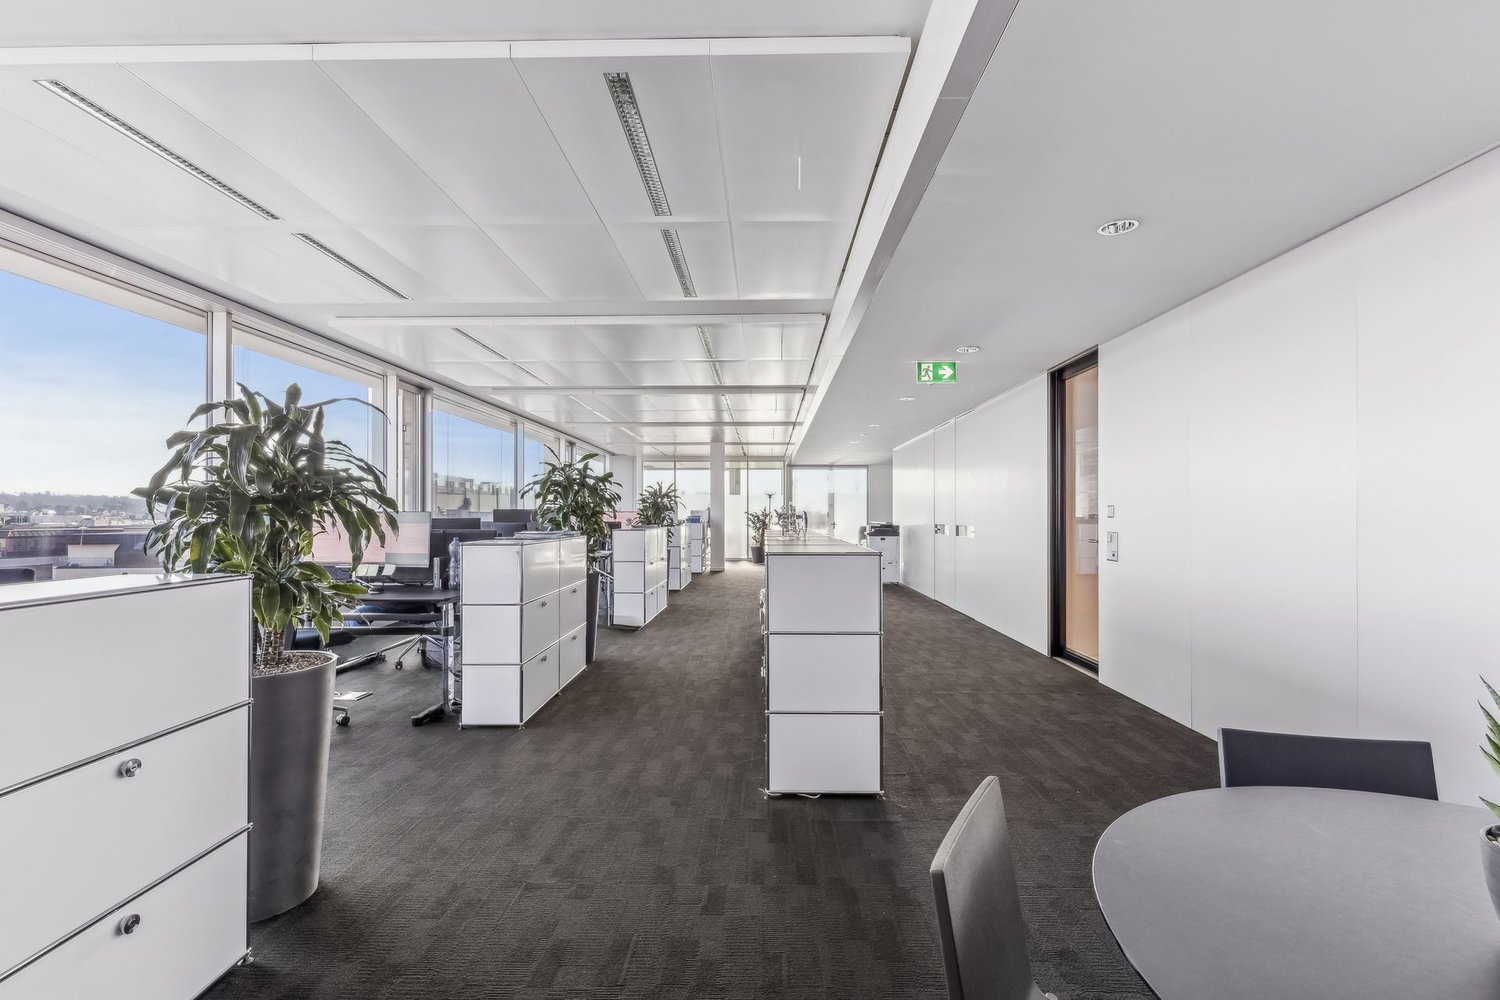
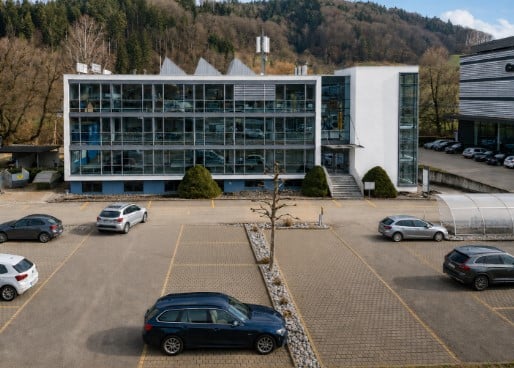
Sägereistrasse 29, 8152 Glattbrugg

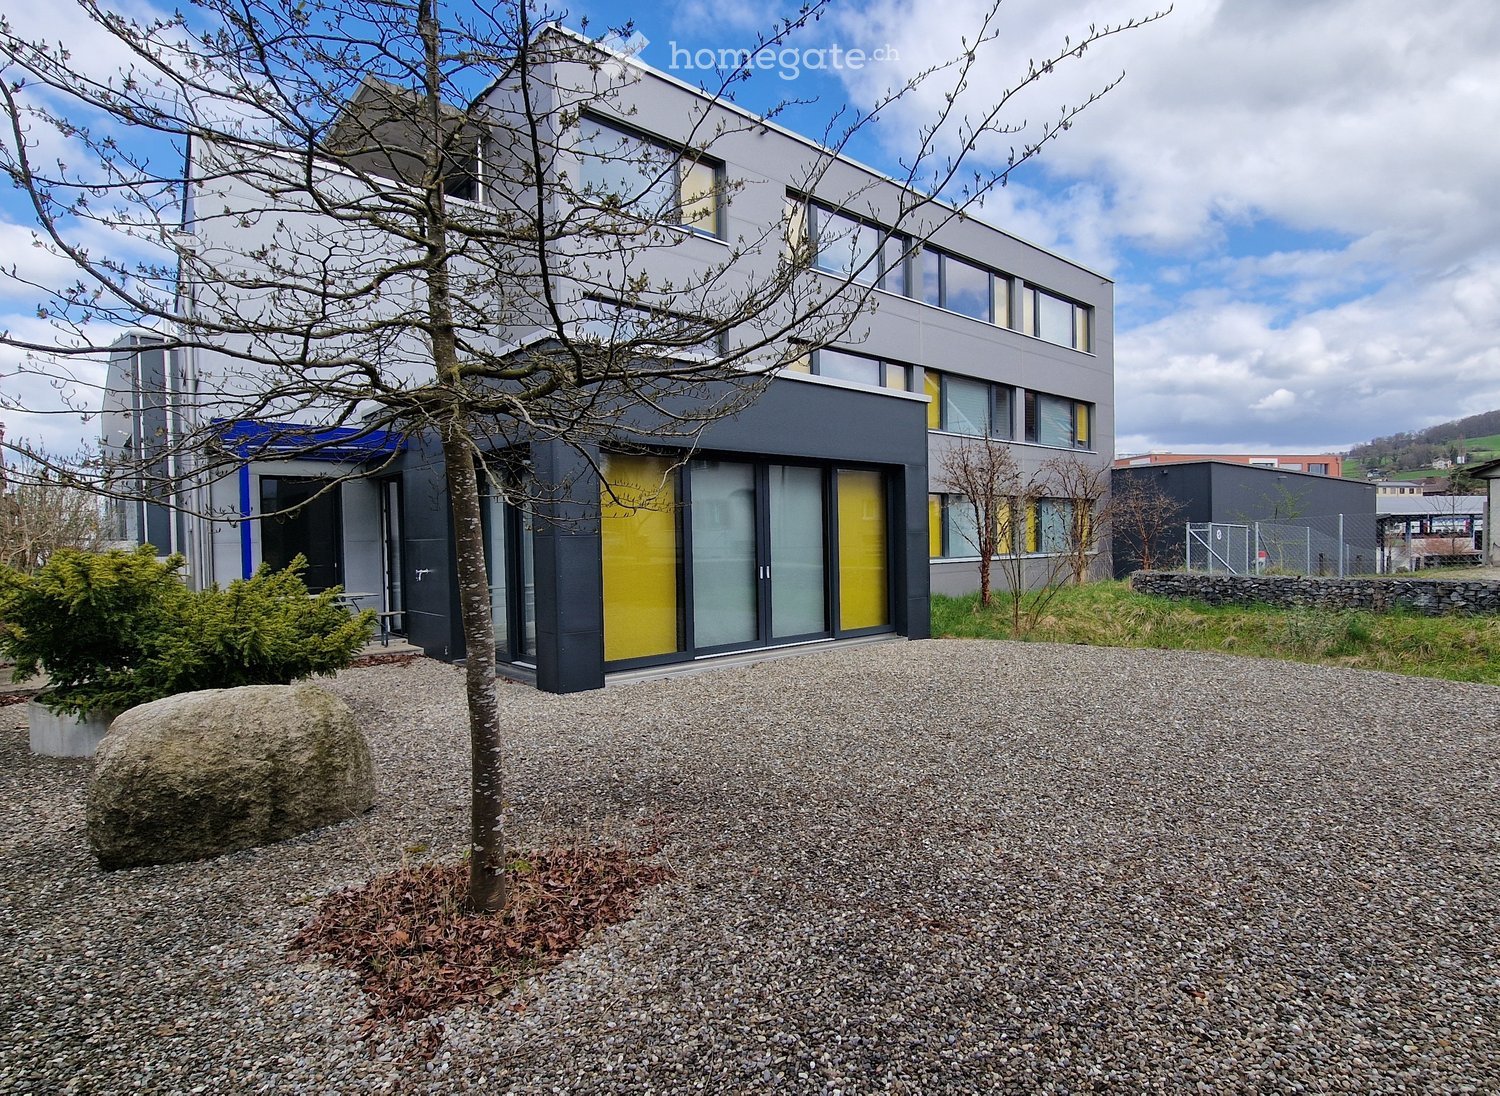
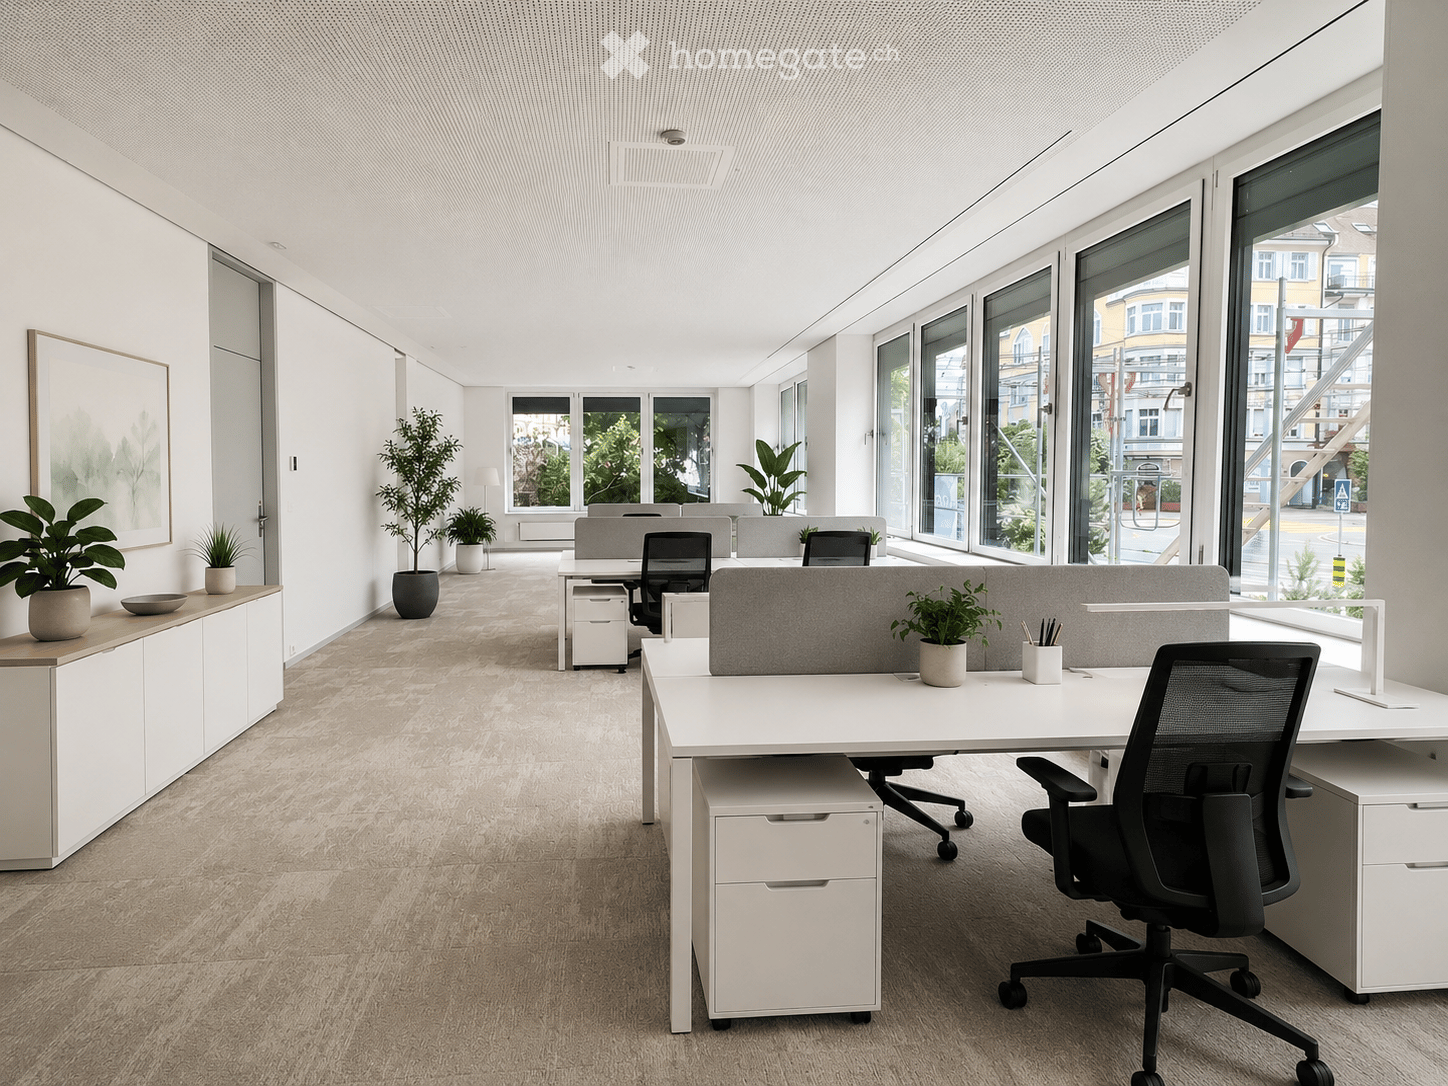
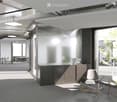
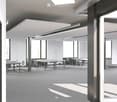
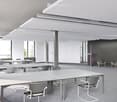
Representative office space with character

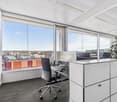
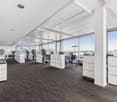
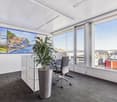
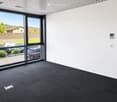
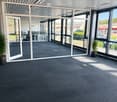
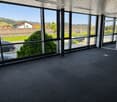
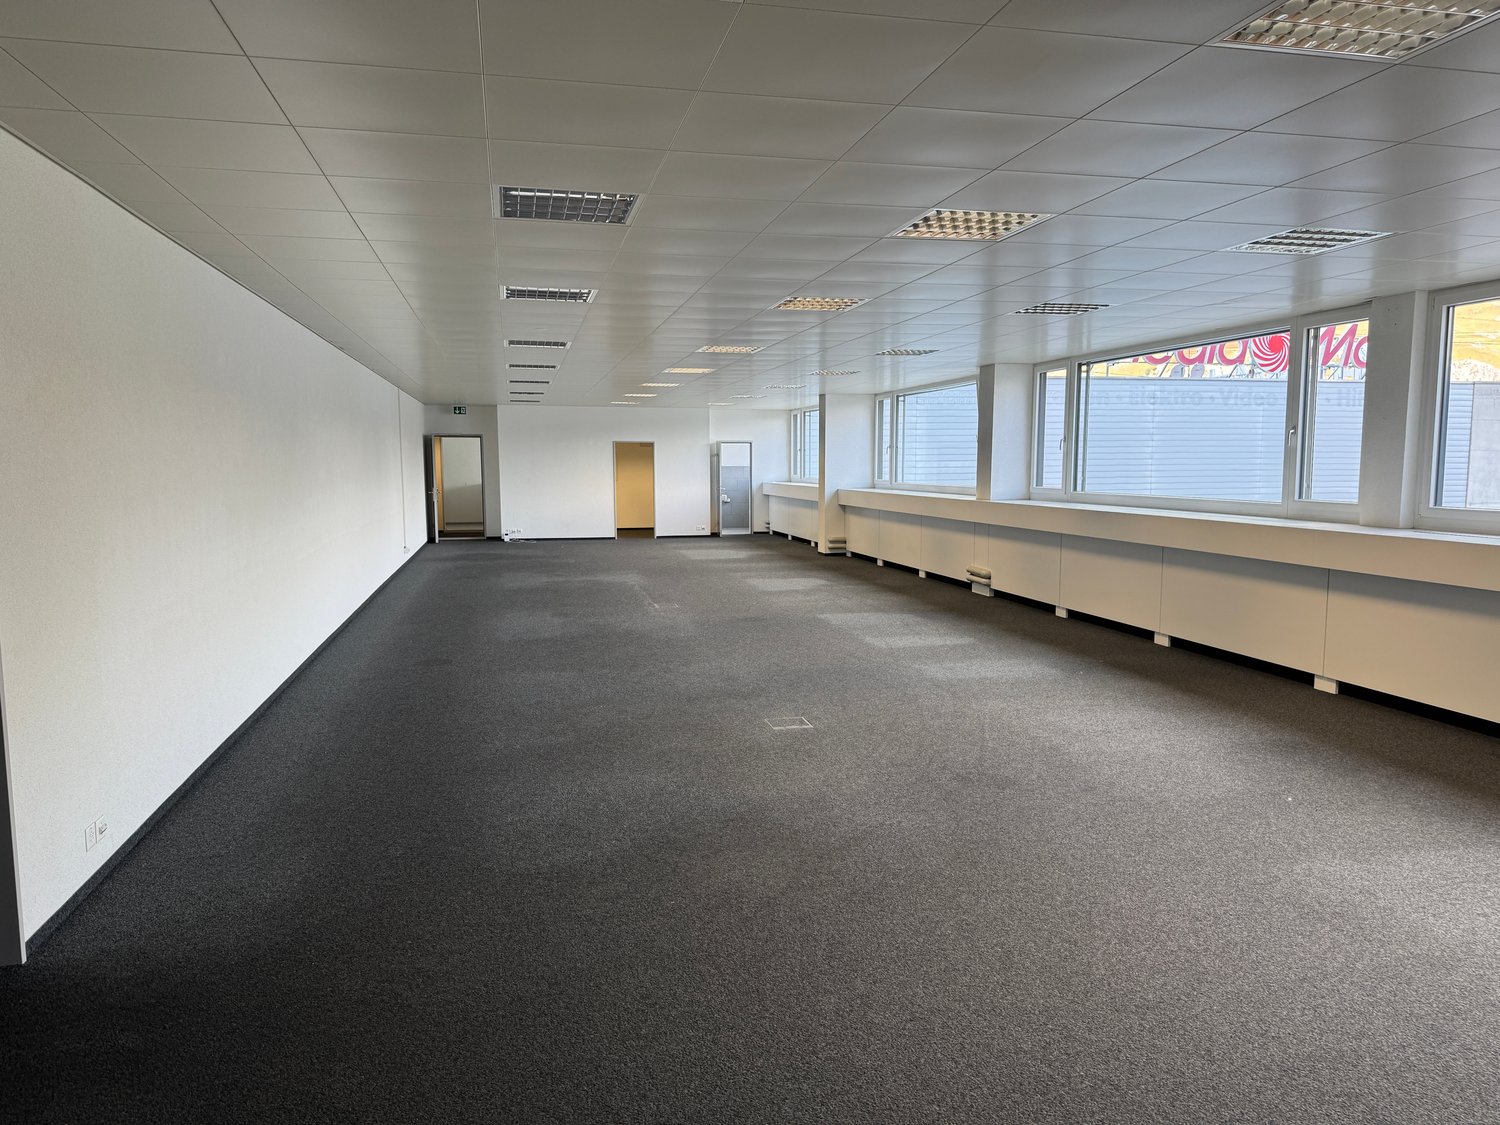
In an attractive business location, you will find a versatile office space with around 802 m² on the 1st floor, which offers ideal conditions for modern working worlds. The spacious area allows you to have maximum flexibility in designing individual, team, or open-space offices and can be adapted to your needs.The business property impresses with its first-class and effective advertising location and is easily accessible by public and private transport. Gastronomy and shopping facilities are located in the immediate vicinity and ensure an ideal business day. Whether headquarters, branch, or innovative company location, you will find the space to successfully implement your visions here.Highlights at a glance:- State of the Art building with Minergie standard- Fully glazed facade with heating/cooling ceilings and integrated lighting- Ready for occupancy & fully equipped*- Spacious community kitchen with modern dining area- Double floor with carpet- Restaurant TwentyNine on the ground floor- Toilet facilities directly on the rental area- Showers for shared use- Underground parking spaces available*Existing fit-out can be taken over, but leaves room for individual adjustments to your needs.Top location meets visibility:- Directly at Glattbrugg station- Restaurants, cafes, and shopping facilities within walking distance- 11 minutes to Zurich main station- 6 minutes to Zurich Airport- 2 minutes to Seebach/Glattbrugg motorway accessContact us and convince yourself of our offer. We look forward to your contact!Alpine is a family-run real estate company based in Zurich and Berlin. As a portfolio holder, we specialize in office and commercial buildings in the vicinity of international airports. From development to rental to property management, Alpine offers all services from a single source.
  • Parking space
  • Elevator
  • Garage
  • +1
Travel time
-
1 / 13
  • View
  • Parking space
  • Elevator
  • +2
CHF 195.– / m²Premium
771m² floor space
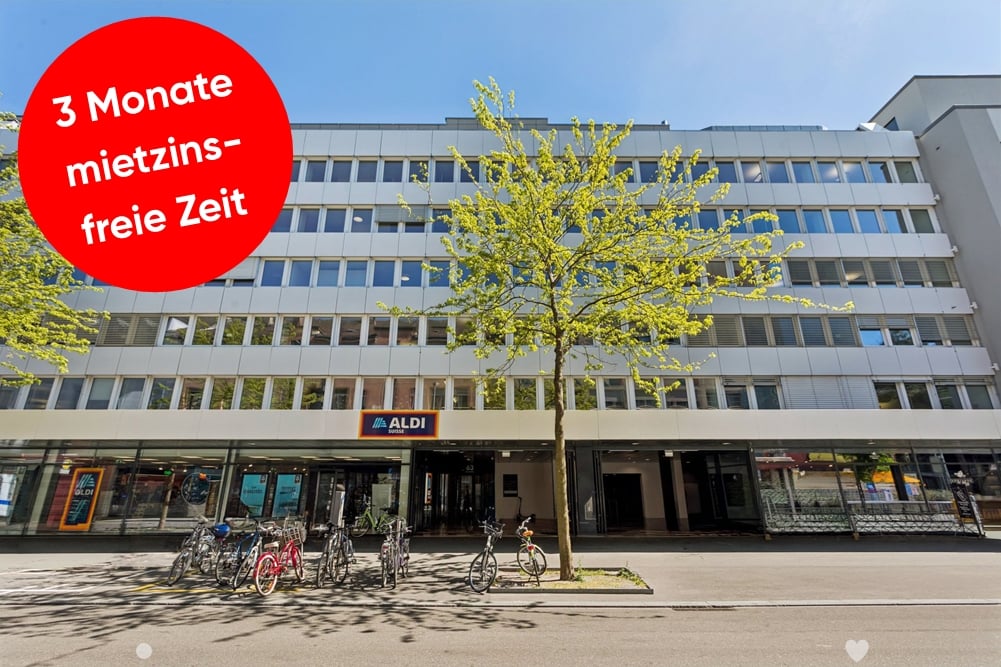
Zentralstrasse 63, 2501 Biel/Bienne

Bürofläche an erstklassiger Lage

An erstklassiger Lage im Herzen von Biel, unmittelbar neben der Überbauung Centre Esplanade, steht diese attraktive Bürofläche mit rund 771 m² im 1. Obergeschoss zur Vermietung. Die Räumlichkeiten sind vollständig ausgebaut und per 1. April 2027 bezugsbereit.Die offene Raumstruktur ermöglicht eine flexible und individuelle Gestaltung von modernen Open Space Lösungen über Teamzonen bis hin zu abgetrennten Besprechungsräumen sowie Einzelbüros. Teilweise sind bereits Sitzungszimmer vorhanden. Dank durchgehender Oblichter profitiert die gesamte Fläche von zusätzlichem natürlichem Tageslicht, was eine angenehme Arbeitsatmosphäre schafft. Die Bürofläche verfügt über zwei Zugänge über das Treppenhaus und ist somit von beiden Seiten erschlossen.Brauchen Sie zusätzliche Bürofläche? In derselben Liegenschaft stehen folgende Büroflächen, ebenfalls per 01.04.2027, zur Verfügung:- ca. 258 m2 im 2. OG*- ca. 133 m2 im 4. OG*Die Flächen im 1. und 2. Obergeschoss (771 m² und 258 m²) können bei Bedarf gemeinsam gemietet und mittels einem Durchbruch miteinander verbunden werden.Weitere Vorteile:- Bezugsbereite, ausgebaute Bürofläche (inkl. Sanitäre Anlagen direkt auf der Mietfläche)- Vollausgebaute Teeküche inkl. Aufenthaltsraum- Gepflegte Liegenschaft mit angenehmem ArbeitsumfeldLage:- Direkt neben dem Kongresshaus Biel- Unmittelbare Nähe zum Bahnhof Biel sowie naheliegendem Autobahnanschluss - Hervorragende Erreichbarkeit mit öffentlichen und privaten Verkehrsmitteln- Einkaufs-, Gastronomie- und Dienstleistungsangebote in unmittelbarer NäheDiese Fläche überzeugt durch die Funktionalität, Flexibilität und Komfort. Ideal für Unternehmen, die eine zentrale Lage und vielseitig nutzbare Arbeitsräume schätzen. Verschaffen Sie sich mit Hilfe des 360 Rundgangs einen ersten Eindruck dieser Fläche.Unsere Geschäftsimmobilien verfügen über flexible Grundrisse und lassen sich ganz nach Ihren Bedürfnissen gestalten. Unser erfahrenes Team unterstützt Sie, gemeinsam mit unseren externen Partnern für Planung und Bau, bei der Realisierung Ihrer Vorstellungen.Alpine ist ein familiengeführtes Immobilienunternehmen mit Sitz in Zürich und Berlin. Als Bestandshalter sind wir spezialisiert auf Büro- und Geschäftshäuser im Umfeld internationaler Flughäfen. Von der Entwicklung über die Vermietung bis zur Bewirtschaftung von Immobilien bietet Alpine alle Dienstleistungen aus einer Hand an.Kontaktieren Sie uns und überzeugen Sie sich von unserem Angebot.*************************Situé dans un emplacement de premier choix au coeur de Bienne, cet espace de bureaux attrayant d'environ 771 m² est à louer au 1er étage. Les locaux, entièrement aménagés et disponibles dès le 1er avril 2027, offrent une grande flexibilité d'aménagement avec des espaces ouverts, bureaux individuels et salles de réunion déjà partiellement disponibles. Grâce aux lucarnes sur toute la longueur, la surface bénéficie d'une belle luminosité naturelle et d'une atmosphère de travail agréable. L'espace dispose également de deux accès par la cage d'escalier.Des surfaces supplémentaires sont disponibles dans le même immeuble dès le 01.04.2027: env. 258 m² au 2e étage et env. 133 m² au 4e étage. Les surfaces des 1er et 2e étages peuvent être reliées si nécessaire.L'espace comprend un coin cuisine équipé avec salle de détente ainsi que des installations sanitaires directement sur la surface. L'immeuble, bien entretenu, se situe juste à côté du Palais des Congrès, à proximité immédiate de la gare de Bienne et de l'autoroute, avec commerces et restaurants à quelques pas.Découvrez cet espace grâce à la visite virtuelle à 360.Notre team expérimenté vous soutient, en collaboration avec nos partenaires externes pour la réalisation de la planification et de la construction, dans la réalisation de vos idées. Contactez-nous et laissez-vous convaincre par notre offre.

  • View
  • Parking space
  • Elevator
  • +2
Travel time
-
1 / 11
  • View
  • Parking space
  • Elevator
  • +2
CHF 330.– / m²Premium
210m² floor space
Sägereistrasse 29, 8152 Glattbrugg

Exclusive office space with panoramic views of Glattbrugg

This high-quality office space with approximately 210 m² on the 5th floor impresses with modern architecture, a high standard of construction, and offers a bright, attractive working world thanks to its fully glazed facade and distant view. The commercial property convinces with excellent visibility and optimal accessibility. Highlights at a glance:- State of the Art building with Minergie standard- Fully glazed facade with heating/cooling ceilings and integrated lighting- Ready for occupancy & fully built out*- Comprehensive badge system throughout the building- Double floor with carpet- Restaurant TwentyNine on the ground floor?- Toilet facilities directly on the rental area- Shower facilities for shared use in the basement - Underground parking spaces available by arrangement- Pergola behind the house*The existing construction can be taken over, but leaves room for individual adjustments to your needs.Top location meets visibility:- Directly at Glattbrugg station- Restaurants, cafes, and shopping facilities within walking distance- 11 minutes to Zurich main station- 6 minutes to Zurich Airport- 2 minutes to Seebach/Glattbrugg motorway accessOur commercial properties have flexible floor plans and can be tailored to your needs. Our experienced team supports you, together with our external partners for planning and construction, in realizing your ideas.Alpine is a family-run real estate company based in Zurich and Berlin. As a portfolio holder, we specialize in office and commercial buildings in the vicinity of international airports. From development to rental to property management, Alpine offers all services from a single source.Contact us and convince yourself of our offer.

  • View
  • Parking space
  • Elevator
  • +2
Travel time
-
1 / 13
  • Balcony / Terrace
  • View
  • Parking space
  • +3
CHF 350.– / m²Premium
1,320m² floor space
Grubenstrasse 54, 8045 Zürich

TOP office space: 6 months net rent-free: Strike now!

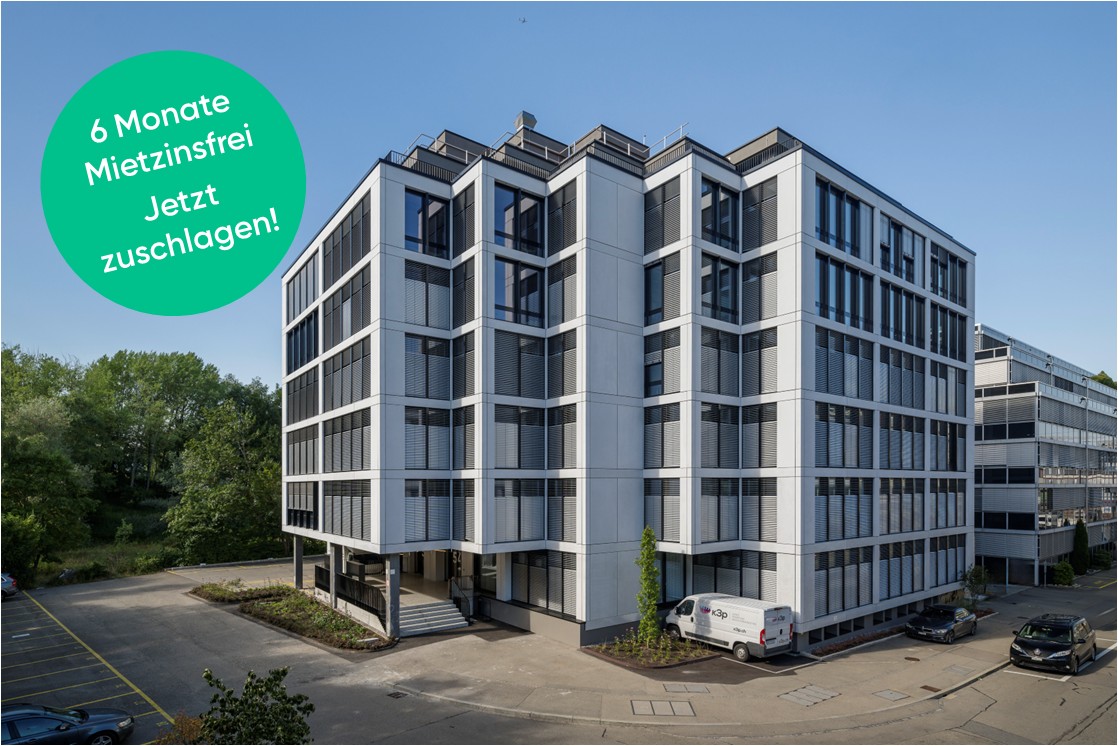
The property at Grubenstrasse 54 was completely renovated in 2022 and impresses with its new, high-quality facade, modern infrastructure, and good location quality. The floor-to-ceiling windows allow plenty of daylight to enter the rooms, ensuring a maximum level of comfort.The office spaces were built in basic construction and leave all wishes open for a contemporary interior design. The total area of 1,320 m² extends over 3 floors with 440 m² each.Available immediately: - 1st floor with 440 m² in basic construction- 2nd floor with 440 m² in basic construction- 3rd floor with 440 m² already fully built outThe office spaces on the 1st and 2nd floors (basic construction) include the following construction standard:- Floor / ceiling / walls raw- Cable channels- Built-out toilet facilitiesIf desired, the office spaces on the 1st and 2nd floors can also be rented in a fully built-out state. In this case, the surcharge is approximately CHF 90.-/m² p.a. per floor.Get an idea of the rooms with the 360-degree tour and move through the rooms with a mouse click. Via the house symbol in the staircase at the elevator, you can switch between the two floors (built-out and raw construction). Is this area too large for you? The office spaces can also be rented floor by floor.In the basement, shower facilities are available for shared use. Do you need additional storage space? In the basement, there are storage rooms with 117 m², 175 m², and 258 m², which can be rented as needed. For CHF 280.- per month, you can rent a parking space in the building's underground garage. The number of parking spaces varies depending on the size of the rented office space.Our commercial properties have flexible floor plans and can be tailored to your needs. Our experienced team supports you, together with our external partners for planning and construction, in realizing your ideas.Alpine is a family-run real estate company based in Zurich and Berlin. As a portfolio holder, we specialize in office and commercial buildings in the vicinity of international airports. From development to rental to property management, Alpine offers all services from a single source.Contact us and convince yourself of our offer.

  • Balcony / Terrace
  • View
  • Parking space
  • +3
Travel time
-

Find a new tenant for free

Create a free listing on Homegate to find the perfect next tenant for your apartment in no time at all.

List your property now
  • Modern two-story building with grey and yellow facade, large windows, and a gravel driveway.
  • Modern multi-story building with grey facade and large windows, surrounded by trees and parked vehicles.
  • Front entrance with glass doors, mailbox and canopy
  • Modern balcony with tiled floor, large glass sliding doors, wooden ceiling, and built-in lighting.
  • Balcony with tiled floor, low concrete railing, and wooden ceiling, overlooking neighboring buildings.
  • Modern hallway with concrete walls, carpeted floor, elevator, and recessed lighting.
  • Modern bathroom with dark tiled walls and floor, white fixtures including a toilet, sink, and urinal, and a window providing natural light.
  • Modern bathroom with dark tiles, white fixtures, and a window providing natural light.
  • Empty room with grey carpet, white walls, large windows with blinds, and glass partitions.
  • Empty room with white walls, black carpet, and a single door. No furniture or equipment is present.
  • Empty room with grey carpet, white walls, large windows with blinds, and a glass partition wall.
  • Modern kitchen with grey cabinets, white countertop, sink, and a window with blinds overlooking a neighboring house.
  • Empty room with light-colored walls, carpeted floor, and large windows with blinds, offering a view of neighboring houses and greenery.
  • Empty room with bare walls, carpeted floor, and large windows with yellow blinds. No furniture or equipment present.
1 / 14
Modern multi-story building with grey facade and large windows, surrounded by trees and parked vehicles.
Front entrance with glass doors, mailbox and canopy
Modern balcony with tiled floor, large glass sliding doors, wooden ceiling, and built-in lighting.
CHF 172.– / m²Premium
231m² floor space
Im Grindel 29, 8932 Mettmenstetten

Modern hello office or practice rooms (total 231 m2) for rent on the top floor

We rent immediately or by agreement - bright spacious office or practice rooms with their own office kitchen and terrace! In the commercial area "Im Grindel" in 8932 Mettmenstetten, we offer attractive office spaces for rent! Discover these modern offices on the 3rd floor/attic of a contemporary building from 2018 in Mettmenstetten. With a total area of 231 m², this property offers optimal conditions for your company. The offices convince with: • Modern equipment: wheelchair-accessible entrance and elevator for maximum barrier-free access • Functional room division: variously sized offices, from single offices to large open-plan offices • Balcony: own partially covered terrace (40m2) for relaxed breaks • Modern toilet facilities: separate toilets for men and women, with sink, mirror cabinet, and showers • Parking spaces: garage and additional parking spaces can be rented (CHF 130.--/month, CHF 55.--/month) • Pleasant room height: 2.6 meters ceiling height provides a airy working climate • controlled ventilation with combined cooling in summer - underfloor heating with geothermal heat pump • spacious electro-floor channels Location and connection: The modern office/commercial building is located in a quiet, sunny area and is only a few minutes away from the A4 highway, optimally situated between the economic areas of Zurich and Zug. The A4 highway towards Zurich (exit 31 Affoltern a.A.) can be reached in about 6 minutes (4.3 km), and towards Lucerne (exit 32 Blegi or 33 Cham) in about 9 minutes (8.1 km). Public transportation is also well-developed in Mettmenstetten: The S-Bahn trains run at half-hour intervals and take you to Zurich, Zug, or Lucerne in a short time. The train station (S-Bahn) is a 5-minute walk from the property. These offices are perfect for companies looking for modern, well-equipped workplaces in a quiet environment. The combination of contemporary equipment, practical location, and professional infrastructure makes this property an ideal choice for your business. Additional information/Rent: • Rent CHF 172.--/m2/year excl. VAT, additional costs CHF 15.--/m2/year excl. VAT (heating costs, water, warm water, sewage, caretaker, etc.). • Parking spaces in the building's garage can be rented for CHF 130.--/month excl. VAT. Outdoor parking spaces can be rented for CHF 55.--/month excl. VAT. • Various shopping and dining options are within walking distance. We are happy to answer any questions or arrange a viewing at any time. We look forward to your contact.

Travel time
-
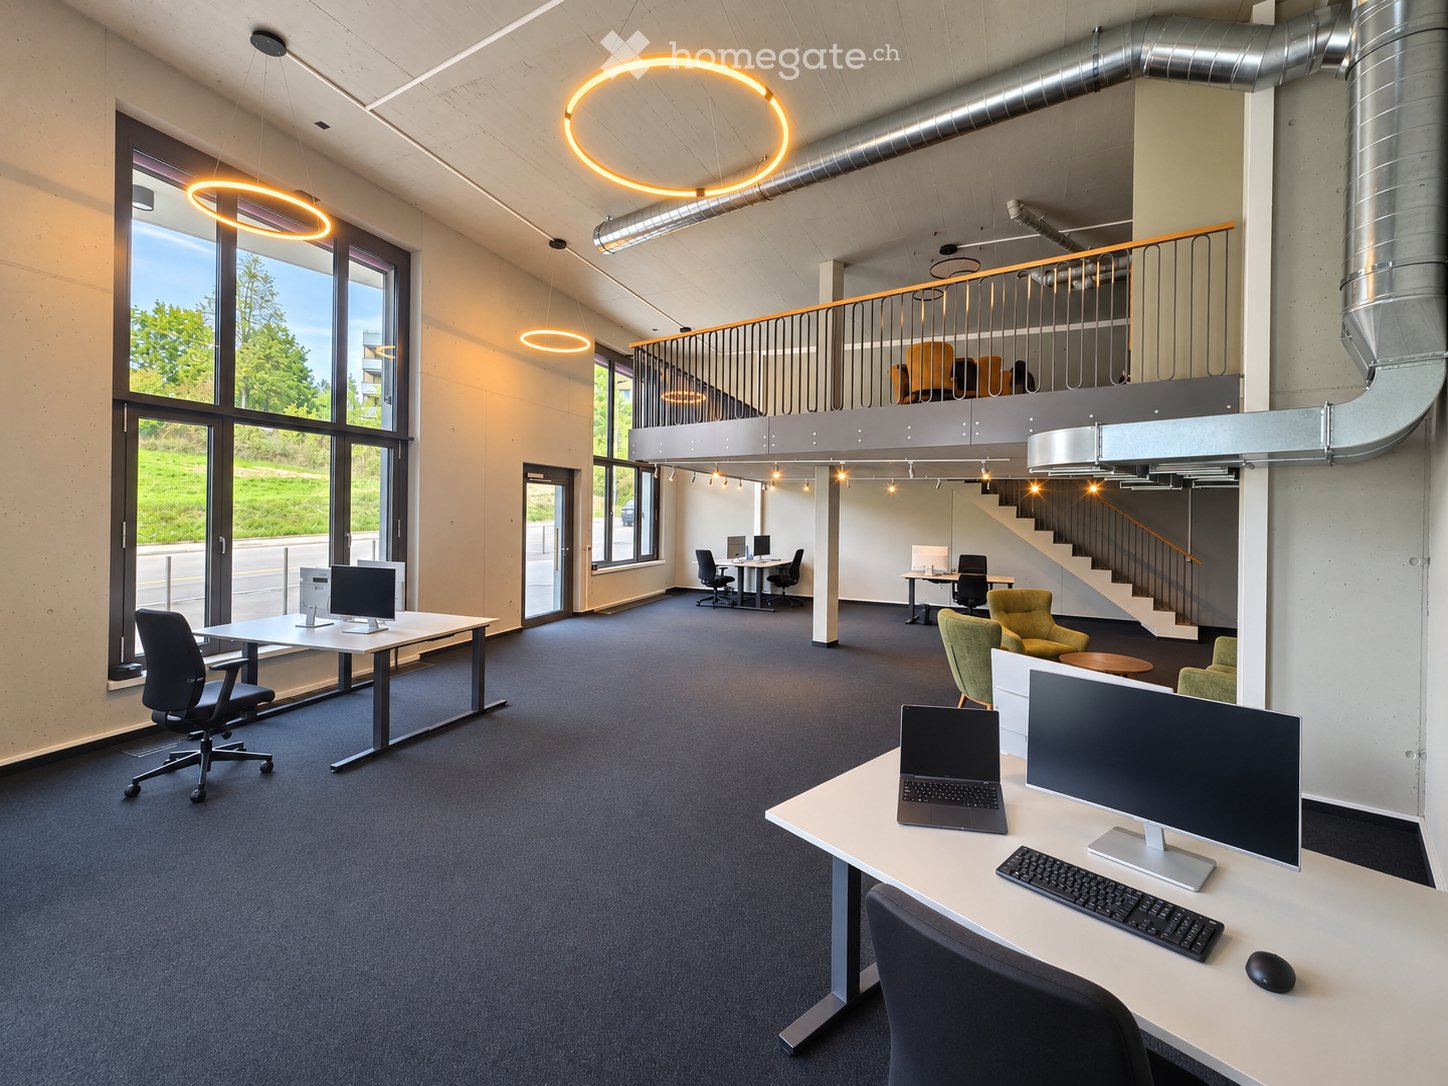
  • Modern office space with desks, chairs, computers, and a staircase leading to an upper level.
  • Modern office space with desks, chairs, computers, and a lounge area with green armchairs and a small table.
  • Modern, open-plan space with a kitchen area, dining table with chairs, and a green sofa. The kitchen features white cabinets, a sink, and a microwave. The floor is carpeted, and the ceiling has exposed pipes and modern lighting.
  • Modern, open-plan room with a green sofa, wooden dining table, yellow chairs, and a compact kitchen area featuring white cabinets, a microwave, and a sink.
  • Modern office space with a white desk, ergonomic chair, laptop, keyboard, mouse, and screen. A small cabinet with a decorative vase is visible, and a comfortable armchair is placed nearby. The room features exposed concrete walls and a sleek, contemporary
  • Modern hallway with carpeted floor, white walls, and a staircase leading upwards. Features built-in storage units and a coat rack on the right side.
  • Compact bathroom with a washing machine, toilet, sink, and mirror. Green tiled floor and beige tiled walls.
  • Modern building entrance with large windows, green tiled lower section, and a curved concrete pathway leading to the entrance.
  • Underground parking area with a white car parked in bay number 21, surrounded by concrete pillars and exposed pipes.
  • A modern building with a peach-colored facade, multiple windows, and a covered entrance. Two cars are parked in front, and there is a sign for a café and pizzeria on the right side.
  • Empty basement space with concrete floors, exposed pipes, and two doors. Plastic bags and a traffic cone are present.
  • {"type": "Parking place", "objects": [], "description": "Underground parking area with marked visitor parking spaces labeled 'Besucher 106' and 'Besucher 104', concrete pillars, and visible ventilation ducts.", "localized_descriptions": {"EN": "Undergroun
1 / 12
Modern office space with desks, chairs, computers, and a lounge area with green armchairs and a small table.
Modern, open-plan space with a kitchen area, dining table with chairs, and a green sofa. The kitchen features white cabinets, a sink, and a microwave. The floor is carpeted, and the ceiling has exposed pipes and modern lighting.
Modern, open-plan room with a green sofa, wooden dining table, yellow chairs, and a compact kitchen area featuring white cabinets, a microwave, and a sink.
CHF 3,730.– Premium
3.5 rooms
Schaffhauserstrasse 22, 8302 Kloten

Office Loft in Kloten – 180 m² with gallery, kitchen, and 3 parking spaces

An office with character – space for your companyFor our office space at Schaffhauserstrasse 22 in 8302 Kloten, we are looking for a follow-on tenant by agreement. The approximately 180 m² large space extends over the ground floor and a gallery, offering a working environment away from the classic office.Generous window areas, partially double room height, and the open gallery characterize the loft character. Exposed concrete, modern lighting, and the connection of the two levels create an inviting atmosphere for employees and visitors.Space for concentrated work and exchangeOn the ground floor, the open space offers room for several workstations as well as a reception or meeting area.On the gallery, there is a built-out office kitchen with space for a common eating and break area. An additional, glass-enclosed room is suitable as a single office or for smaller meetings.A separate toilet and an associated cellar compartment complement the premises. A communal bicycle room is also available for shared use.Three parking spaces are included in the rental offerThe office includes one garage parking space and two outdoor parking spaces for rent. This provides a total of three vehicle parking spaces.Availability and takeoverThe move-in date is by agreement. A follow-on tenant is being sought.The furniture and IT equipment shown in the pictures are not automatically part of the rental offer. Any takeover would need to be agreed upon separately.Interested in a viewing?Convince yourself on site of the room feeling and the possibilities of this office space. Contact us via the contact form or by phone with your contact details and the desired move-in date. We will be happy to arrange a viewing appointment.

Travel time
-
  • Modern multi-story residential building with a sleek, contemporary design, featuring large windows and balconies, surrounded by greenery and a paved walkway.
  • Modern, minimalist office space with a reception area, glass walls, sleek furniture, and a coffee machine on the counter.
  • Modern, minimalist meeting room with grey carpet, large windows, grey tables, and chairs arranged in rows.
  • Modern office space with grey tables, chairs, and a potted plant in the corner.
  • Modern bathroom with black tiled walls, white sink, chrome faucet, and toilet in a separate compartment.
  • Modern hallway with black walls, white trim, and a textured gray stone floor. Features recessed lighting and two black doors.
  • Modern, minimalist hallway with concrete walls and floors, featuring a staircase with black railings and geometric light fixtures.
  • Modern, minimalist hallway with concrete walls, recessed lighting, and a staircase leading upwards. Features include a mail box unit and a glass door leading outside.
  • Modern, minimalist hallway with a raised ground floor, concrete walls, and a staircase leading upwards.
1 / 9
Modern, minimalist office space with a reception area, glass walls, sleek furniture, and a coffee machine on the counter.
Modern, minimalist meeting room with grey carpet, large windows, grey tables, and chairs arranged in rows.
Modern office space with grey tables, chairs, and a potted plant in the corner.
CHF 350.– / m²Premium
676m² floor space
Ueberlandstrasse 99, 8600 Dübendorf

TILDA – Ready for Your Business

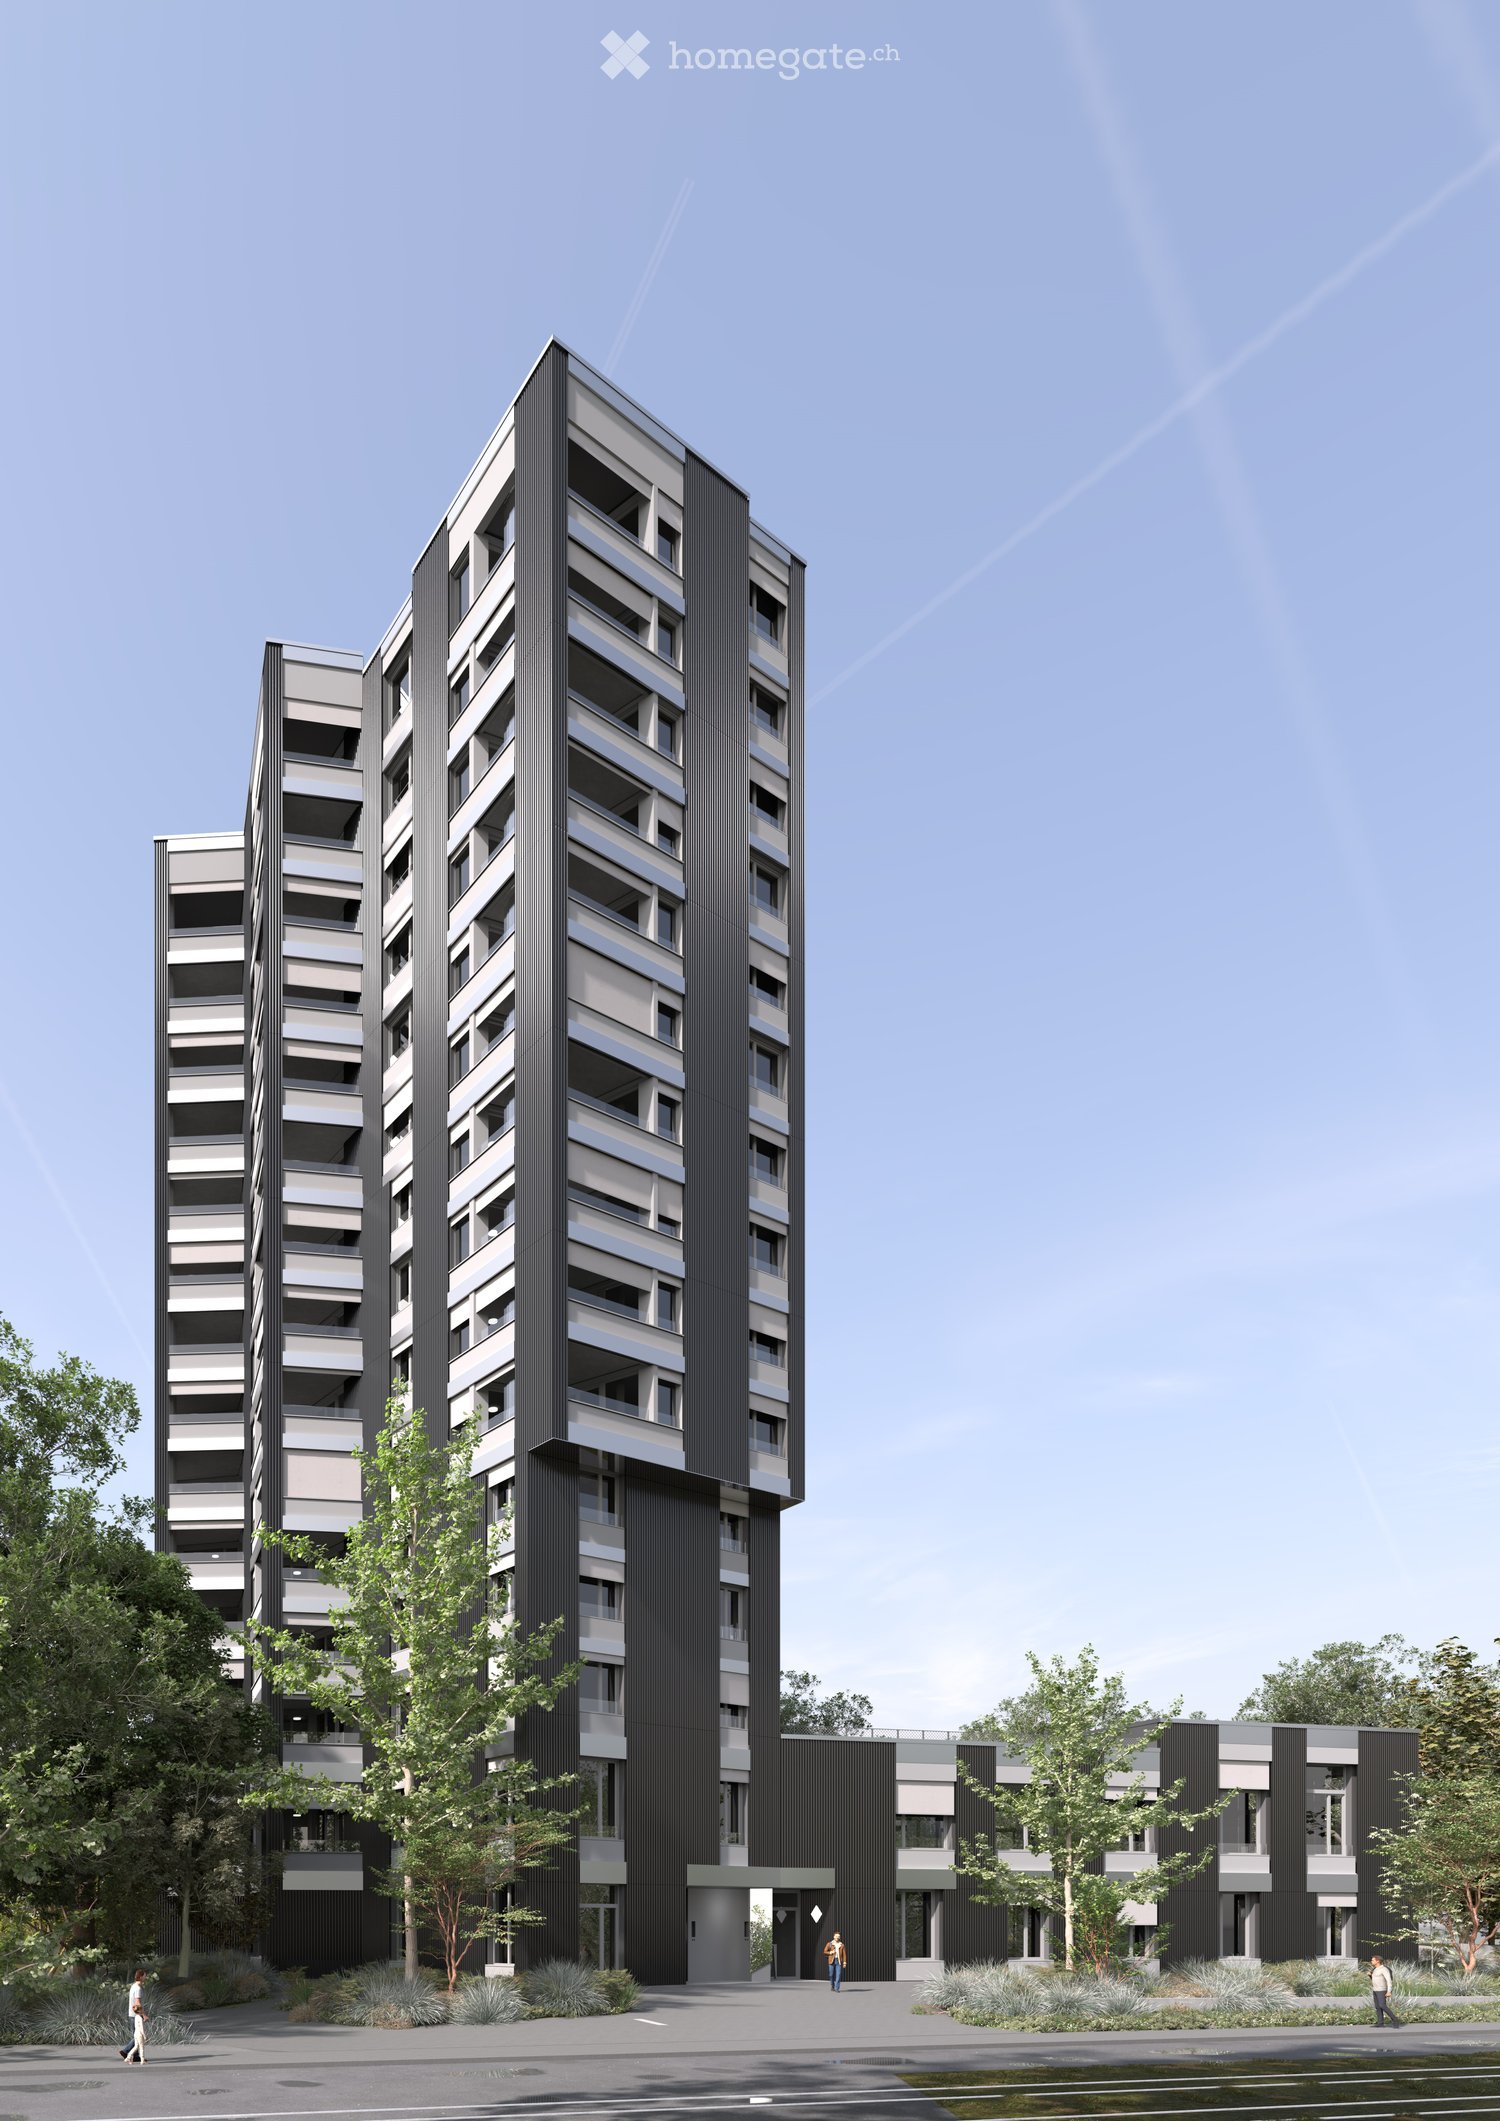
676 m² of fully developed commercial space on the 1st floor Move in instead of building first: On the 1st floor of the TILDA TOWER on Überlandstrasse 99 in Dübendorf, you will find a 676 m² large, fully developed and ready-to-move-in commercial space. The entire floor is rented exclusively as a total area and is particularly suitable for companies, offices, practices, and service providers looking for a spacious and professional location. The already realized development allows for an uncomplicated start at the new location. The spacious area offers room for different working and organizational forms and creates a modern environment for employees, customers, and business partners. Your advantages • 676 m² of commercial space on the 1st floor with a room height of up to 4.18m • Rental exclusively as a total area • Fully developed and ready to move in • Spacious area offer for companies with corresponding space requirements • Ideal for office, practice, or service company • Modern and representative company location • Living and working in an architecturally striking building • Very good accessibility for employees and customers Working in the NEW ZURICH economic area TILDA is located at a dynamic location in Dübendorf, adjacent to Giessen, Hochbord, and the Zwicky area. The environment combines work, living, research, and leisure, offering companies an attractive position in the Zurich economic area. The Giessen tram stop is only about 100 meters away. Stettbach can be reached by public transport in about 8 minutes, Wallisellen in about 12 minutes, and Zurich City in about 25 minutes. By car, Zurich City can be reached in about 20 minutes and Zurich Airport in about 12 minutes. 676 m². Fully developed. Ready to move in. Your new company location can start. For more information, visit www.tilda-tower.ch. We would be happy to show you the premises personally and discuss your requirements for the new location. Your WEBER Immobilien-Management AG & Team

Travel time
-
  • Modern multi-story residential building with a sleek, contemporary design, featuring large windows and balconies, surrounded by greenery and a paved walkway.
  • Modern, minimalist office space with a reception area, glass walls, sleek furniture, and a coffee machine on the counter.
  • Modern, minimalist meeting room with grey carpet, large windows, grey tables, and chairs arranged in rows.
  • Modern office space with grey tables, chairs, and a potted plant in the corner.
  • Modern bathroom with black tiled walls, white sink, chrome faucet, and toilet in a separate compartment.
  • Modern hallway with black walls, white trim, and a textured gray stone floor. Features recessed lighting and two black doors.
  • Modern, minimalist hallway with concrete walls and floors, featuring a staircase with black railings and geometric light fixtures.
  • Modern, minimalist hallway with concrete walls, recessed lighting, and a staircase leading upwards. Features include a mail box unit and a glass door leading outside.
  • Modern, minimalist hallway with a raised ground floor, concrete walls, and a staircase leading upwards.
1 / 9
Modern, minimalist office space with a reception area, glass walls, sleek furniture, and a coffee machine on the counter.
Modern, minimalist meeting room with grey carpet, large windows, grey tables, and chairs arranged in rows.
Modern office space with grey tables, chairs, and a potted plant in the corner.
CHF 250.– / m²Premium
592m² floor space
Ueberlandstrasse 99, 8600 Dübendorf

TILDA – 592 m² space for big ideas

Spacious commercial space on the ground floor in Dübendorf Are you looking for a consolidated location with enough space to consistently implement your business concept? On the ground floor of the TILDA TOWER at Überlandstrasse 99 in Dübendorf, the commercial units can be rented together to form a total area of 592 m². The total area includes commercial spaces 1, 2, and 3, as well as the commercial corridor and storage 2. This offers interesting prerequisites for companies and concepts with a larger space requirement. The handover takes place in raw condition. Instead of adapting to an existing fit-out, you can develop your location from the beginning according to your operational processes, your brand, and the needs of your customers and employees. Your advantages • 592 m² total area on the ground floor • Commercial spaces 1, 2, and 3 can be used together • Including commercial corridor and storage 2 • Handover in raw condition • High flexibility for an individual fit-out concept • Attractive for larger retail, service, practice, or showroom concepts • Modern mixed-use location with 62 apartments in the building • Representative architecture and attractive address • Very good accessibility by public transport and car A location with perspective TILDA is located in a dynamic development area between Giessen, Hochbord, and Zwicky-Areal. Living, working, research, and leisure are increasingly growing together here. The Giessen tram stop is only about 100 meters away. Stettbach, Wallisellen, Zürich City, and Zürich Airport are quickly accessible. The nearby A1 also provides an excellent connection to the Zürich economic area. A consolidated area. Diverse possibilities. 592 m² for your entrepreneurial vision. For more information about the project, visit www.tilda-tower.ch. We would be happy to show you the total area during a personal viewing and discuss your requirements and fit-out ideas. Your WEBER Immobilien-Management AG & Team

Travel time
-
  • Modern multi-story residential building with a sleek, contemporary design, featuring large windows and balconies, surrounded by greenery and a paved walkway.
  • Modern, minimalist office space with a reception area, glass walls, sleek furniture, and a coffee machine on the counter.
  • Modern, minimalist meeting room with grey carpet, large windows, grey tables, and chairs arranged in rows.
  • Modern office space with grey tables, chairs, and a potted plant in the corner.
  • Modern bathroom with black tiled walls, white sink, chrome faucet, and toilet in a separate compartment.
  • Modern hallway with black walls, white trim, and a textured gray stone floor. Features recessed lighting and two black doors.
  • Modern, minimalist hallway with concrete walls and floors, featuring a staircase with black railings and geometric light fixtures.
  • Modern, minimalist hallway with concrete walls, recessed lighting, and a staircase leading upwards. Features include a mail box unit and a glass door leading outside.
  • Modern, minimalist hallway with a raised ground floor, concrete walls, and a staircase leading upwards.
1 / 9
Modern, minimalist office space with a reception area, glass walls, sleek furniture, and a coffee machine on the counter.
Modern, minimalist meeting room with grey carpet, large windows, grey tables, and chairs arranged in rows.
Modern office space with grey tables, chairs, and a potted plant in the corner.
CHF 250.– / m²Premium
200m² floor space
Ueberlandstrasse 99, 8600 Dübendorf

TILDA – Your new business location in Dübendorf

200 m² of commercial space with design freedomA convincing business location starts with rooms that fit your own concept. On the ground floor of the TILDA TOWER on Überlandstrasse 99, you have 200 m² of commercial space at your disposal.The handover takes place in the high-end shell construction. This means you decide for yourself how your future business, practice, or service location should look and can tailor the space to your operational requirements.TILDA combines living and working in a modern 15-story building. 62 apartments provide life in the house, while the surrounding area develops into an urban and diverse city district.Your advantages • Approx. 200 m² of commercial space on the ground floor • Handover in high-end shell construction • Freedom for an individual expansion concept • Various possible uses • Suitable for retail, services, practices, showrooms, or studios • Modern residential and commercial location • Markant and representative architecture • Attractive economic environment Well connectedThe Giessen tram stop is only about 100 meters away. Zurich City, Zurich Airport, Stettbach, and Wallisellen can be reached quickly by public transport or car. The nearby connection to the A1 also creates short distances to the entire Zurich economic area.200 m² of free space for a business concept with its own identity.Discover the TILDA TOWER at www.tilda-tower.ch.We would be happy to show you the space personally and discuss the possibilities for your future location.Your WEBER Immobilien-Management AG & Team

Travel time
-
  • Modern multi-story residential building with a sleek, contemporary design, featuring large windows and balconies, surrounded by greenery and a paved walkway.
  • Modern, minimalist office space with a reception area, glass walls, sleek furniture, and a coffee machine on the counter.
  • Modern, minimalist meeting room with grey carpet, large windows, grey tables, and chairs arranged in rows.
  • Modern office space with grey tables, chairs, and a potted plant in the corner.
  • Modern bathroom with black tiled walls, white sink, chrome faucet, and toilet in a separate compartment.
  • Modern hallway with black walls, white trim, and a textured gray stone floor. Features recessed lighting and two black doors.
  • Modern, minimalist hallway with concrete walls and floors, featuring a staircase with black railings and geometric light fixtures.
  • Modern, minimalist hallway with concrete walls, recessed lighting, and a staircase leading upwards. Features include a mail box unit and a glass door leading outside.
  • Modern, minimalist hallway with a raised ground floor, concrete walls, and a staircase leading upwards.
1 / 9
Modern, minimalist office space with a reception area, glass walls, sleek furniture, and a coffee machine on the counter.
Modern, minimalist meeting room with grey carpet, large windows, grey tables, and chairs arranged in rows.
Modern office space with grey tables, chairs, and a potted plant in the corner.
CHF 250.– / m²Premium
241m² floor space
Ueberlandstrasse 99, 8600 Dübendorf

TILDA – Visibility for Your Business

241m² of commercial space on the ground floor in Dübendorf Are you looking for space for a business concept, a practice, a showroom, or a modern service company? In the TILDA TOWER on Überlandstrasse 99 in Dübendorf, 241 m² of commercial space on the ground floor are available to you. The space will be handed over in high-end raw construction. This gives you the freedom to design your future company location according to your operational processes, your brand, and your appearance. The combination of commercial and 62 rental apartments makes TILDA a lively mixed-use building. At the same time, you are in a dynamic environment between Giessen, Hochbord, and Zwicky-Areal - right in the middle of one of the most important development regions of the Zurich economic area. Your advantages • Approx. 241m² of commercial space on the ground floor • Handover in high-end raw construction • Individual expansion and design possibilities • Diverse space offer for different business concepts • Suitable for retail, practice, service, showroom, or atelier • Modern location with living and working under one roof • Representative address in the TILDA TOWER • Excellent transport connections Centrally located in the Zurich economic area Only about 100 meters away is the Giessen tram stop. Stettbach can be reached by public transport in about 8 minutes, Wallisellen in about 12 minutes, and Zurich City in about 25 minutes. The Zurich airport and the A1 highway can also be reached quickly. A location with room for development – and 241m² for your individual company appearance. For more information, visit www.tilda-tower.ch. We would be happy to show you the space during a personal viewing and discuss your requirements with you. Your WEBER Immobilien-Management AG & Team

Travel time
-
  • Modern multi-story residential building with a sleek, contemporary design, featuring large windows and balconies, surrounded by greenery and a paved walkway.
  • Modern, minimalist office space with a reception area, glass walls, sleek furniture, and a coffee machine on the counter.
  • Modern, minimalist meeting room with grey carpet, large windows, grey tables, and chairs arranged in rows.
  • Modern office space with grey tables, chairs, and a potted plant in the corner.
  • Modern bathroom with black tiled walls, white sink, chrome faucet, and toilet in a separate compartment.
  • Modern hallway with black walls, white trim, and a textured gray stone floor. Features recessed lighting and two black doors.
  • Modern, minimalist hallway with concrete walls and floors, featuring a staircase with black railings and geometric light fixtures.
  • Modern, minimalist hallway with concrete walls, recessed lighting, and a staircase leading upwards. Features include a mail box unit and a glass door leading outside.
  • Modern, minimalist hallway with a raised ground floor, concrete walls, and a staircase leading upwards.
1 / 9
Modern, minimalist office space with a reception area, glass walls, sleek furniture, and a coffee machine on the counter.
Modern, minimalist meeting room with grey carpet, large windows, grey tables, and chairs arranged in rows.
Modern office space with grey tables, chairs, and a potted plant in the corner.
CHF 250.– / m²Premium
108m² floor space
Ueberlandstrasse 99, 8600 Dübendorf

TILDA – Space for Your Business Idea

108 m² of commercial space on the ground floor in DübendorfA location that gets noticed: In the TILDA TOWER on Überlandstrasse 99 in Dübendorf, an attractive commercial space with 108 m² on the ground floor is available for rent.The space is offered in shell condition and gives you the opportunity to design rooms and finishes specifically for your company and customers. Whether it's a service, practice, studio, showroom, or retail – this is where you create a unique presence.As part of the TILDA TOWER, you benefit from a modern, architecturally striking building that combines 62 apartments and commercial spaces under one roof. The urban environment of Giessen, Hochbord, and Zwicky-Areal is constantly evolving and connects living, working, and leisure.Your advantages • Approx. 108 m² of commercial space on the ground floor • Handover in shell condition • Individual design according to your operational requirements • Varied usage possibilities • Modern residential and commercial location • Representative architecture of the TILDA TOWER • Attractive location in the NEW ZURICH development area • Very good connection to public transport and individual traffic Easily accessible for customers and employeesThe Giessen tram stop is only about 100 meters away. Stettbach, Wallisellen, Zurich City, and Zurich Airport are quickly accessible by public transport or car. The nearby motorway access to the A1 also connects the location to the entire Zurich economic area.108 m² for your idea – design a location that fits your company.For more information about the TILDA TOWER, visit www.tilda-tower.ch.We would be happy to show you the space personally and discuss the possibilities on site.Your WEBER Immobilien-Management AG & Team

Travel time
-
  • Modern office space with white desks, ergonomic chairs, grey screen dividers, potted plants, and white cabinets along the wall.
  • Empty room with large windows, light-colored carpeted floor, white walls, and a modern ceiling design.
  • Empty room with large windows, light-colored carpeted floor, and a raised platform area near the windows.
  • Bright, modern room with white cabinets, a sink, and three round tables surrounded by colorful chairs.
  • Outdoor patio area with a small seating arrangement, including a table and chairs, surrounded by greenery and rocks.
  • Modern conference room with a long white table, black chairs, a large screen on the wall, and a bookshelf with books and magazines.
  • Modern bathroom with a white toilet, a long white sink with a modern faucet, a large mirror with built-in lighting, and a wall-mounted cabinet.
  • Modern multi-story building with large windows and blue accents, surrounded by greenery and a sidewalk.
  • Entrance, two corridors, meeting room, office rooms, toilet, foyer, hallway, lift, central heating room, technical room, common use space, stairs, outdoor seating area
1 / 9
Empty room with large windows, light-colored carpeted floor, white walls, and a modern ceiling design.
Empty room with large windows, light-colored carpeted floor, and a raised platform area near the windows.
Bright, modern room with white cabinets, a sink, and three round tables surrounded by colorful chairs.
CHF 4,896.– Premium
140m² floor space
Forchstrasse 95, 8032 Zürich

Modern office space at Hegibachplatz for 6-10 workstations with high-quality infrastructure

Attractive office space on the ground floor at Forchstrasse 95 in the sought-after Zurich district of Hirslanden (8032) – ideal for SMEs, agencies, consulting firms, or service companies. You rent a private, lockable office area of around 72 m² for 6-10 workstations and also benefit from a spacious, fully equipped meeting room, kitchenette, toilet, and outdoor area. The communal areas are shared exclusively with the five-member team of ACS Section Zurich. The building was completely renovated in 2026 and meets the Minergie standard. Highlights • Fully equipped and ready for occupancy • Bright rooms with large window fronts • Locked, quiet office area with separate entrance • Spacious, fully equipped meeting room • Kitchenette and outdoor seating area The building • Minergie standard with ventilation and cooling • Well-maintained tenant mix • Office space on the ground floor with representative ground-floor access Areas and prices (excluding ancillary costs) • Private office space: approx. 72 m², space for 6-10 workstations (unfurnished) • Communal areas: approx. 67 m² with spacious, fully equipped meeting room, kitchenette, and toilet; exclusive shared use by the five-member team of ACS Section Zurich. • Total rent: CHF 4,896.– per month Ancillary costs: Advance payment CHF 250.– per month Optional Archive/warehouse approx. 45 m²: CHF 690.– per month 2 outdoor parking spaces: CHF 190.– per month each Location and accessibility: Directly at Hegibachplatz with tram and bus stops. Stadelhofen station can be reached in 7 minutes by tram – an excellent connection to the public transport network. Move-in: Immediately or by arrangement. Interested? Contact us for a viewing.

Travel time
-
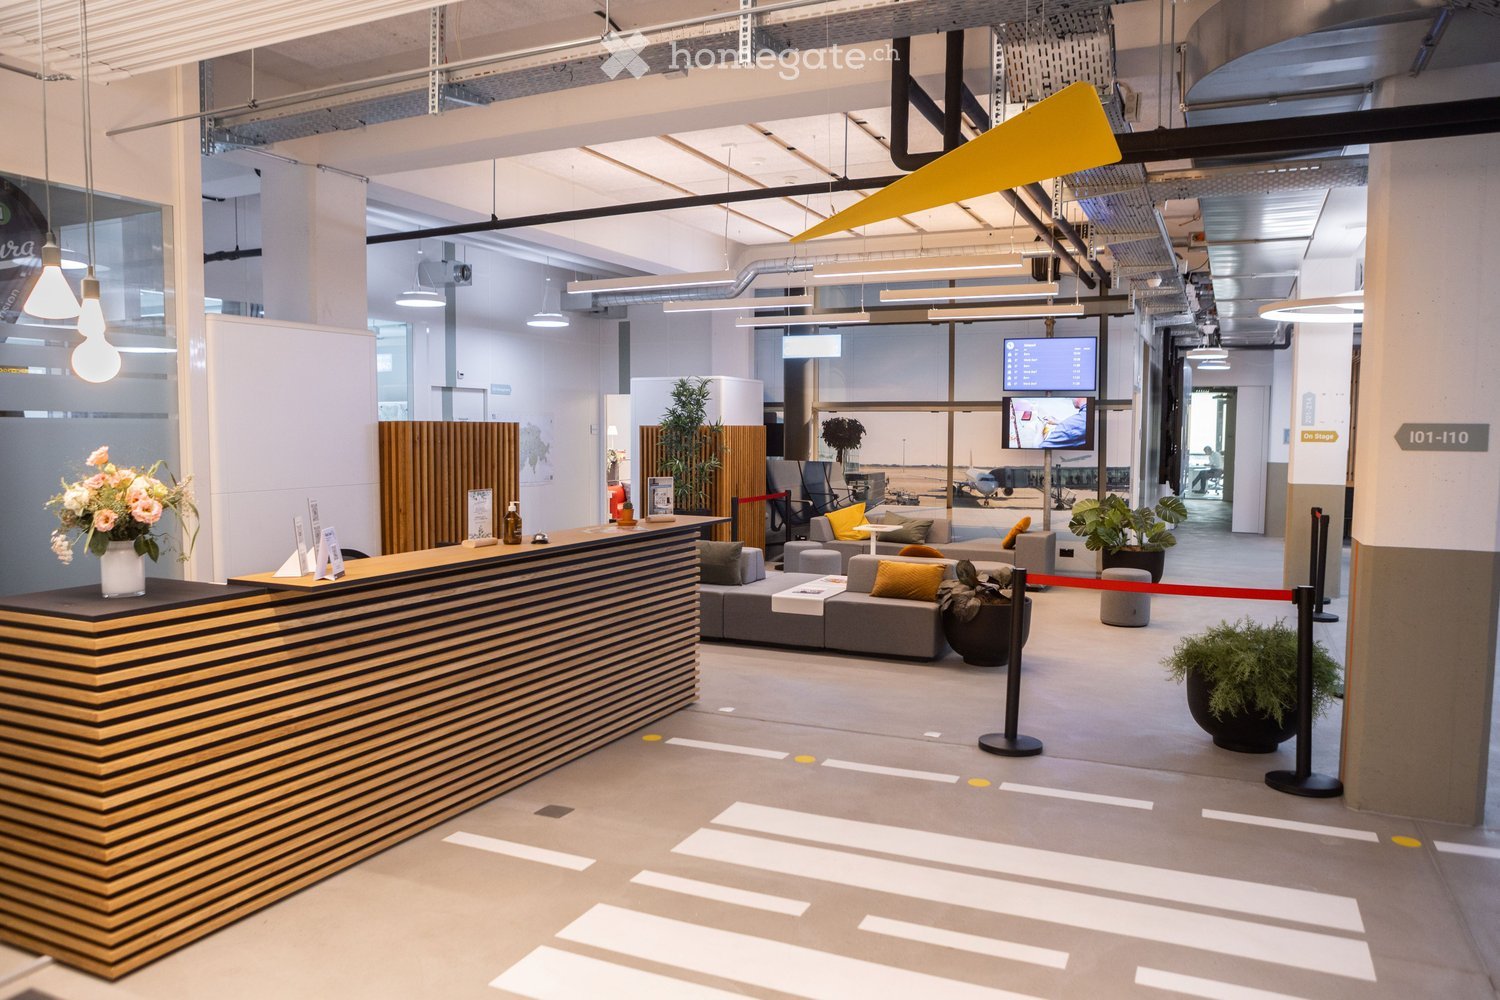
  • Modern reception area with a curved wooden reception desk, seating area with sofas and chairs, potted plants, and a television screen displaying information.
  • Modern hallway with digital display, reception desk, seating area, and greenery.
  • Office floor plan with multiple workstations, desks, chairs, and small meeting rooms.
  • Office space with two desks, chairs, laptops, a fan, a refrigerator, and a screen on the wall.
  • Modern break room with large windows, wooden tables, chairs, a bench seating area, and a small kitchen area with a sink, fridge, and coffee machine.
  • Modern reception area with a white table, wooden stools, a television screen, and a cart with supplies.
  • Open-plan office space with desks, chairs, computer monitors, and office supplies. Exposed ceiling beams and large windows provide natural light.
  • Modern office corridor with exposed ceiling beams, pendant lights, large windows, and potted plants. Visible furniture includes a table, shelving units, and a banner on the floor.
  • Floor plan showing various rooms and areas including Forum, Projekt Raum, Cafeteria, Open Space, and Lounge.
1 / 9
Modern hallway with digital display, reception desk, seating area, and greenery.
Office floor plan with multiple workstations, desks, chairs, and small meeting rooms.
Office space with two desks, chairs, laptops, a fan, a refrigerator, and a screen on the wall.
CHF 699.– / m²Premium
432m² floor space
Bernapark 28, 3066 Stettlen

Ready-to-occupy office space near Bern – 250 to 432 m², flexible & serviced

In the Center for Innovation & Digitalization ZID in Bernapark in Stettlen near Bern, we are renting a ready-to-occupy, flexibly usable office space for companies, project teams, and organizations with the Space West. The space covers 250 to 432 m² and offers space for up to 55 workplaces.The lockable office space consists of up to 6 separate rooms, a spacious open space, and its own cafeteria. The open space offers space for up to 25 workplaces, supplemented by offices for 1 to 7 people. The room and workplace design can be adapted to suit individual needs. On request, the space will be furnished and equipped with ergonomic workplace equipment.The space is ideal as a team office, project office, temporary company location, satellite office, or growth-capable location in the Bern area. The offer is particularly attractive for companies that want to occupy a professional office space quickly and without renovation costs.The rental model includes numerous services: • 24/7 access with badge • High-speed WLAN and secure IT infrastructure • Cleaning, maintenance • Electricity, heating, and ancillary costs • Official domicile address with mailbox and package service • Free use of meeting rooms for 4 to 12 people • Welcome desk for customer reception • Access to community areas with cafeteria, kitchen, reception lounge, and focus zones. In addition, tenants benefit from phone booths, keep-it-short rooms, printer/scanner, coffee, tea, water, fruit, showers, and lockers, community offers, partner offers, as well as discounted access to event rooms and innovation programs.A particular advantage is the location in the urban Bernapark district. Directly in the area, there are gastronomy, fitness offers, kindergarten, shopping opportunities, and other services. This creates an attractive working environment for employees, customers, and visitors.The location is very easily accessible: With the RBS, you can reach Bernapark from Bern's main station in around 13 minutes, at 15-minute intervals. The Bern-Wankdorf motorway junction can be reached by car in around 5 minutes.The minimum rental period is 3 months. Price and design depend on space, furniture, rental period, and desired service scope. We would be happy to create an individual offer and show the space on site.

Travel time
-
  • Modern office building with large glass windows and a parking lot with several cars.
  • Empty room with white walls, grey carpet, large glass sliding doors, and a view of a parking lot and greenery.
  • Empty room with large glass walls and doors, carpeted floor, and potted plants near the windows.
  • Empty room with large windows, carpeted floor, and a view of the outside area with parked cars and greenery.
  • Modern outdoor seating area with a wooden bench, covered by a concrete roof, surrounded by a concrete wall and greenery. Includes a covered grill and plastic chairs.
  • Modern kitchen with white cabinets, red accent wall, two round tables with chairs, microwave, oven, coffee machine, and faucet.
  • Modern bathroom with white tiles, black floor, sink, mirror, urinal, toilet, and toilet brush.
  • Modern bathroom with white tiles, a white sink, a toilet, a small potted plant on the toilet tank, and a mirror above the sink.
  • Modern bathroom with a large, enclosed shower stall featuring a sleek, contemporary design. The shower stall has a glass enclosure and a modern showerhead. The bathroom features white tiles and a dark, polished floor.
  • Aerial view of a residential area showing a building labeled 'Allocare' with parking spaces, nearby roads, and bus stops marked for Nebikon and Dagmersellen train stations.
1 / 10
Empty room with white walls, grey carpet, large glass sliding doors, and a view of a parking lot and greenery.
Empty room with large glass walls and doors, carpeted floor, and potted plants near the windows.
Empty room with large windows, carpeted floor, and a view of the outside area with parked cars and greenery.
CHF 2,690.– Premium
Kantonsstrasse 3, 6246 Altishofen

Bright office space in a central location in Altishofen – available immediately!

Welcome to these modern and spacious office premises at Kantonsstrasse 3 in Altishofen. The 220 m² large area on the ground floor of a modern office building with large glass fronts offers ideal conditions for your company – and is available immediately.The office space impresses with the following features: • Bright, open spaces: Large glass walls provide plenty of daylight. • Air conditioning: The entire building is air-conditioned. • Double floors: Comfortable floor coverings and good accessibility through double floors. • Elevator: Barrier-free access is available in the building. • Parking & garage: Sufficient parking options are available directly on site. • Sunny location: The property benefits from plenty of sunshine, especially in summer. • Utility costs: Are invoiced according to expenses, amount to around CHF 600.- / month. Location & infrastructure: The office space is located in 6246 Altishofen and is excellently connected. The bus stop Altishofen Kreisel can be reached in just 2 minutes on foot, the Nebikon train station in around 15 minutes on foot. A Spar supermarket is available for daily catering in about 10 minutes on foot. The direct location on the cantonal road also guarantees good accessibility by car; the Dagmersellen motorway junction can be reached in 2 minutes.This office space is perfectly suited for companies looking for modern, bright, and well-connected rooms in a quiet, rural environment. Take the chance and secure this attractive commercial space!

Travel time
-
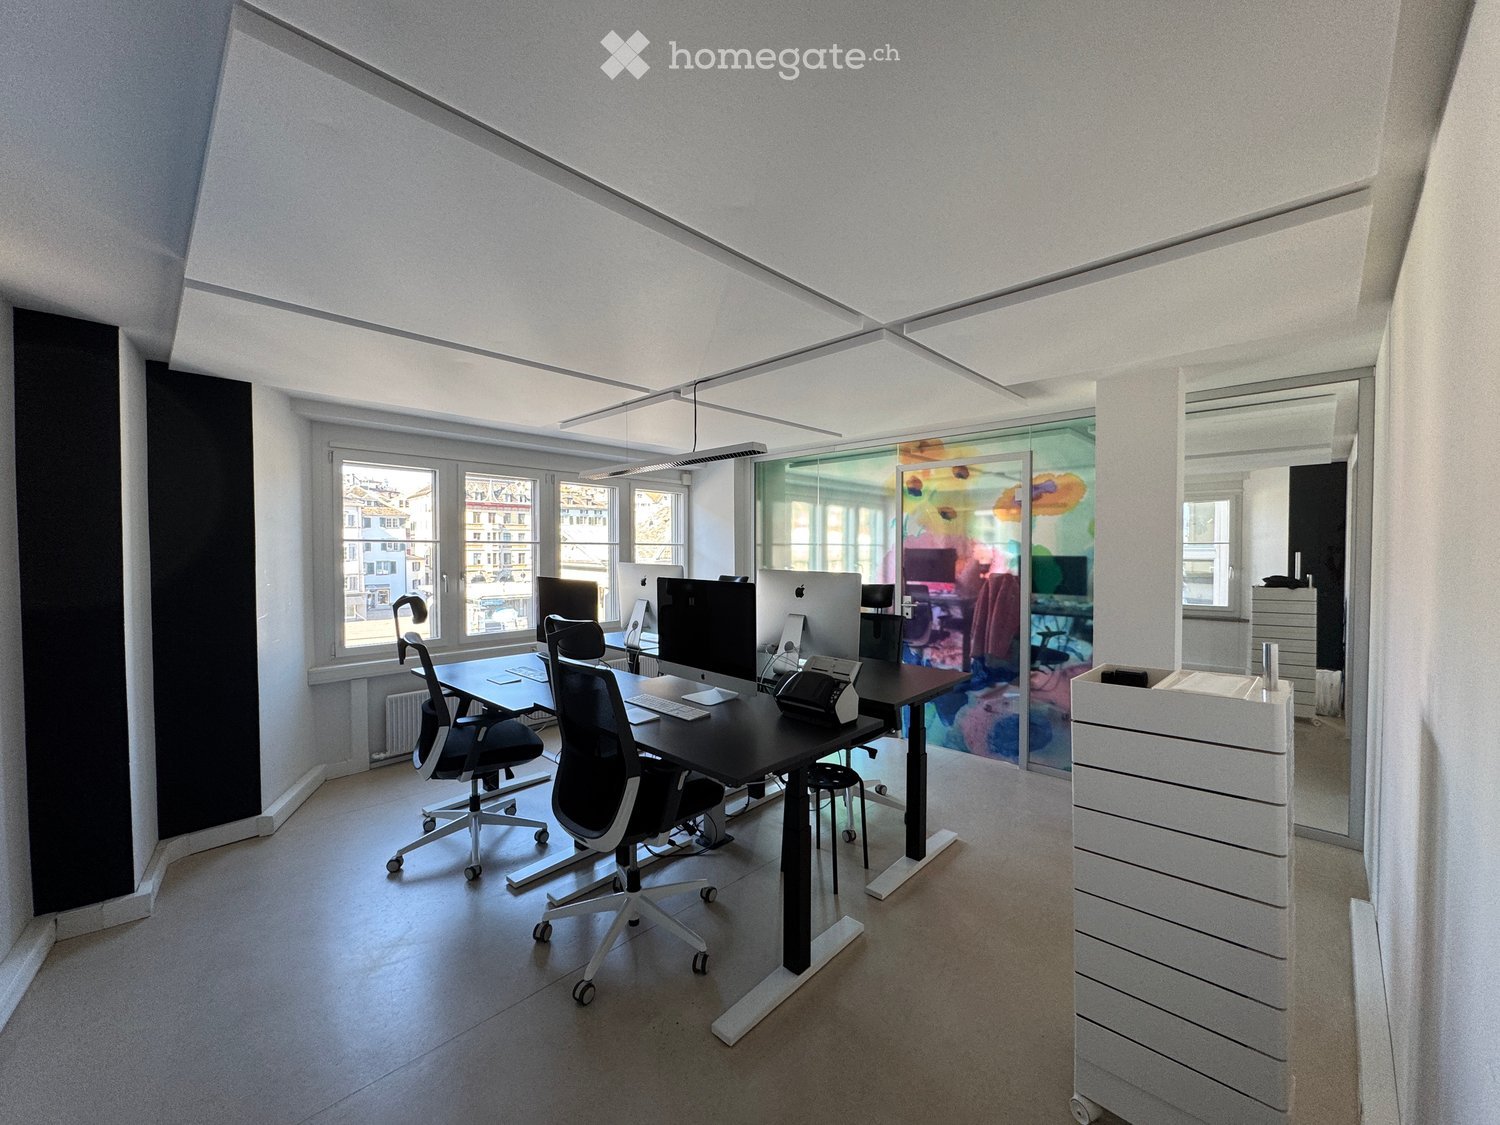
  • modern office room with desks, chairs, computers, and a glass wall
  • Modern office space with large windows, sleek black desk, ergonomic chairs, and multiple computer monitors.
  • modern office room with a green table, chairs, whiteboard, lamp, TV, radiator, windows
  • modern office meeting room with glass walls, green table, white chairs, white board, artwork, floor lamp
  • Modern office space with a sleek reception desk, chairs, a round table, and a large round lamp. Glass walls and large windows provide natural light.
  • A modern, well-lit room with a large window, a black shelving unit filled with books, decorative items, and bottles, a small table with a chair, and a globe on top of the shelf.
  • Modern, minimalist room with a white desk, black wire chair, floor lamp, and artwork on the wall. Large windows offer a view of the city.
  • modern kitchen with white cabinets, black countertops, stainless steel sink, coffee machine, and dishwasher
  • A narrow hallway with a metal shelving unit filled with boxes, office supplies, and a printer. A colorful coat rack with spherical hooks is mounted on the wall to the right.
  • Modern hallway with wooden flooring, stainless steel elevator doors, and illuminated ceiling lights.
  • Entrance to a hallway with a stone archway, a glass door revealing a brightly lit interior corridor with a yellow-lit ceiling and tiled floor.
  • A modern hallway with arched ceiling, tiled floor, and a glass door leading outside. The door has a sign indicating an exit and a reflection of a person taking a photo.
  • Floor plan of a two-story building with labeled dimensions, including a kitchen, entrance, storage, and multiple rooms.
1 / 13
Modern office space with large windows, sleek black desk, ergonomic chairs, and multiple computer monitors.
modern office room with a green table, chairs, whiteboard, lamp, TV, radiator, windows
modern office meeting room with glass walls, green table, white chairs, white board, artwork, floor lamp
CHF 5,200.– Premium
110m² floor space
Limmatquai 58, 8001 Zürich

Representative office on Limmatquai – an ideal base for hybrid teams in the heart of Zurich.

Your team works flexibly – and yet has an address that makes an impression: directly on Limmatquai, with a view of Limmat, City Hall, and the Old Town. The high-quality, modernized office is suitable for trust, consulting, and consulting teams, startups, or small businesses looking for a professional anchor point in the city center – for joint office days, customer conversations, and presentations.Eight furnished workstations with height-adjustable desks and a separate meeting room are available for exclusive use. All three rooms (two offices, one meeting room) are approximately 20 m² in size. The offer is complemented by an entrance area with a lift, storage space, kitchen, and toilets.Tram (City Hall) directly in front of the door. Available at short notice, rental as total area.The rent includes all ancillary costs, all office-related consumables, including coffee provision for the professional Dalla Corte Siebträger machine. A monthly cleaning fee is not included in the rent.Equipment & Infrastructure: • Workstations: 8 height-adjustable desks and ergonomic office chairs • Room climate and working atmosphere: Acoustic panels enable free communication at the workplace, soundproof windows offer complete peace in the center of Zurich if required • Internet: Fast and reliable WLAN included • Additional areas: Meeting & workshop room, storage/printing room, modern kitchenette with Dalla Corte coffee machine and microwave • Sanitary facilities: Toilets with windows to the inner courtyard are naturally available • Lift: directly into the office • Equipment: included in the rent are all maintenance costs, waste fees, office consumables, sieve tray usage including coffee, mineral water Location & Accessibility: • 🏙 Top location on Limmatquai in the center of Zurich - just a few minutes' walk from Paradeplatz, Central, Hauptbahnhof, and Bellevue • 🚋 Perfect connection to public transport - tram stop City Hall (line 4) can be reached in less than 1 minute • 🥗 Catering: bars, restaurants, takeaways, shops in the immediate vicinity • 🚗 Parking spaces: Hohe Promenade parking garage, Hirschengraben parking, or Urania are less than 10 minutes away

Travel time
-
New building
1 / 11
  • Balcony / Terrace
  • Elevator
  • Garage
CHF 495.– / m²Premium
634m² floor space
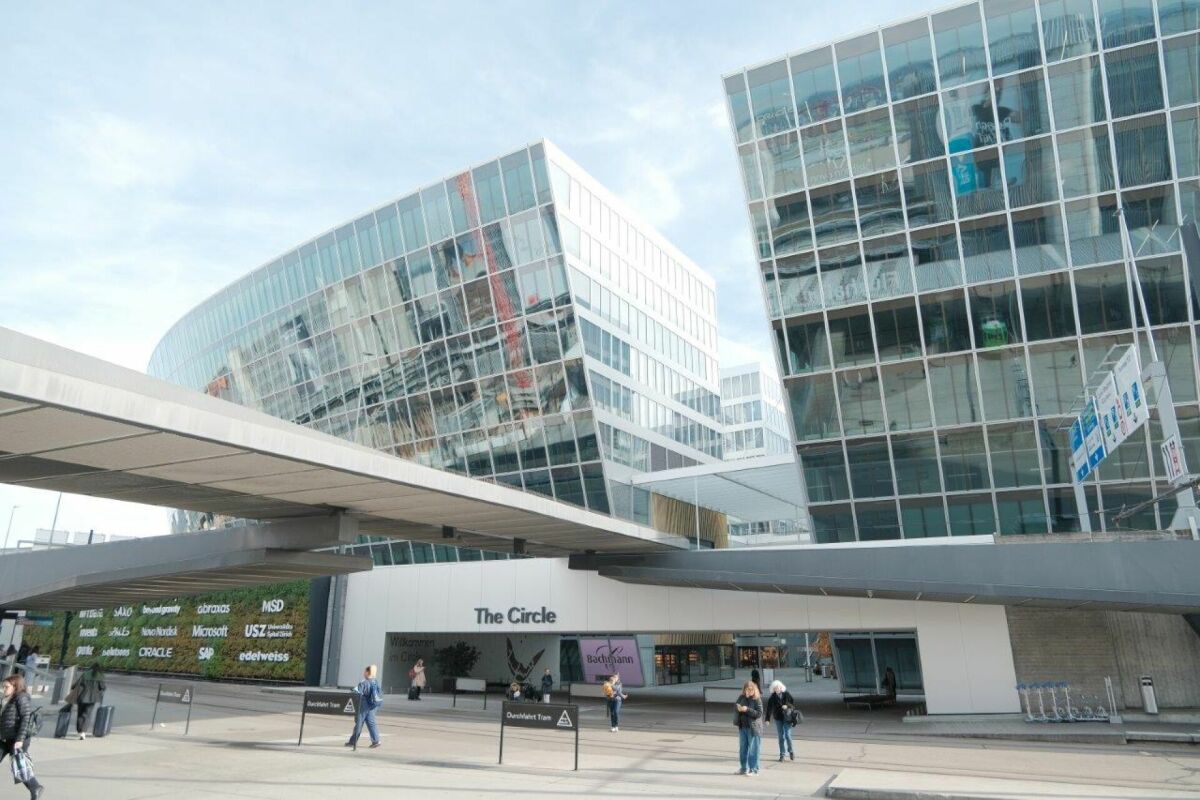
Circle 37, 8302 Kloten

THE CIRCLE - Expanded office space at the pulse of the world

THE CIRCLE - Expanded office space at the pulse of the world Working at the pulse of the world - Your new address in THE CIRCLEWelcome to THE CIRCLE, the forward-looking business and service hub directly at Zurich Airport. With its iconic architecture, first-class infrastructure, and unique location, THE CIRCLE offers an inspiring environment for companies with a vision.The office space is offered in a high-quality and ready-to-occupy condition, previously used by a tenant, and is ideal for companies seeking a modern and efficient working environment.Your advantages at a glance • High-quality previous tenant's expansion with modern materials and well-thought-out room concept • The space is ready for occupancy and available immediately • Flexible rental period possible by agreement • Terrace approx. 61 m² exclusively usable with a view of the park • Layout with various sized team/single offices/meeting rooms and open space • Sanitary facilities within the rental area • Certification: LEED-Platinum & Minergie • Excellent national and international transport connections • Networking & Community Events in THE CIRCLE • Access to conference and event rooms • Recreational areas in the approximately 80,000 m² large airport park THE CIRCLE is more than just an office location - it's a place of encounter, innovation, and inspiration. The diverse infrastructure promotes synergies between companies and creates a motivating work environment for your employees.Interested? We look forward to your contact.

  • Balcony / Terrace
  • Elevator
  • Garage
Travel time
-

Suggested properties for you based on search results