7821 results - Commercial & industry for rent in Switzerland
New building
1 / 15
  • Balcony / Terrace
  • Parking space
  • Elevator
  • +2
CHF 280.– / m²/ yearPremium
1 room
Hauptstrasse 72, 8572 Berg TG

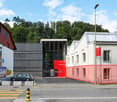
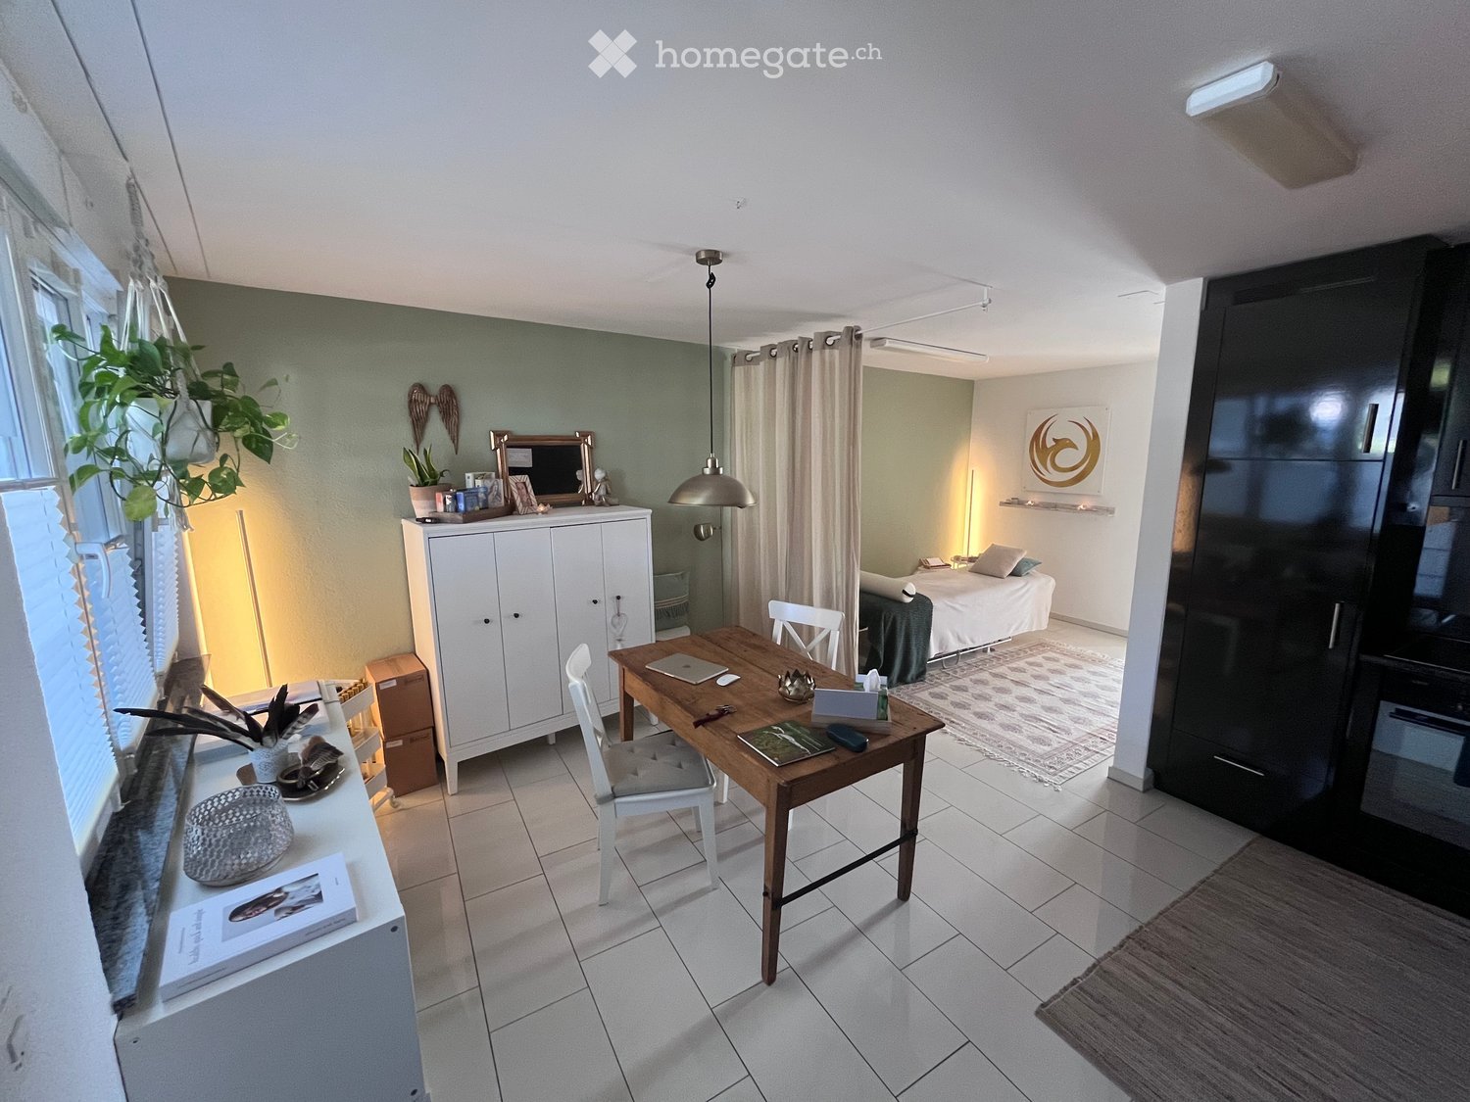
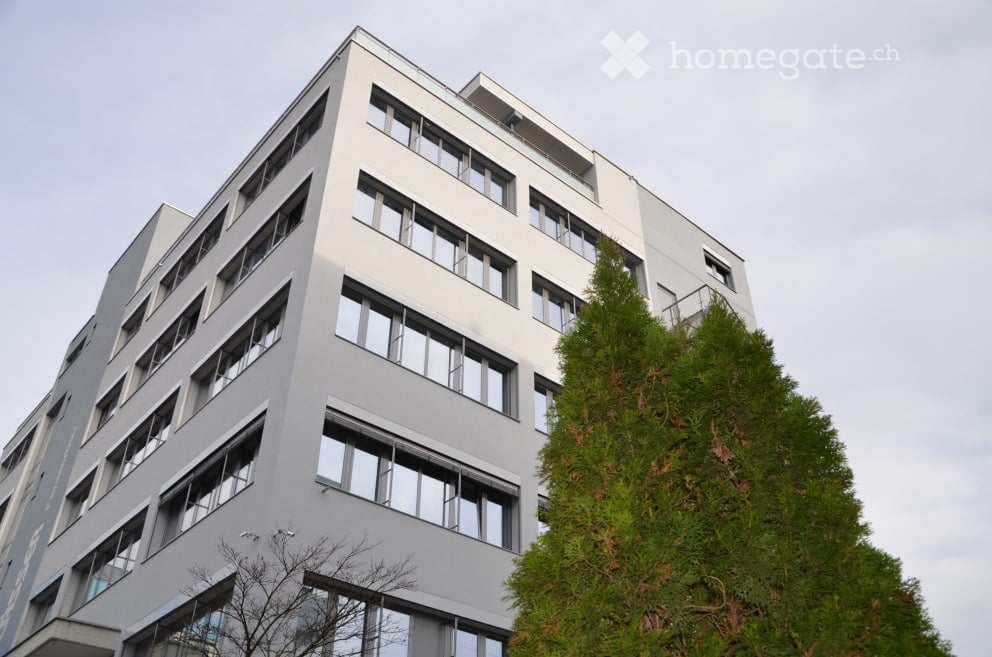
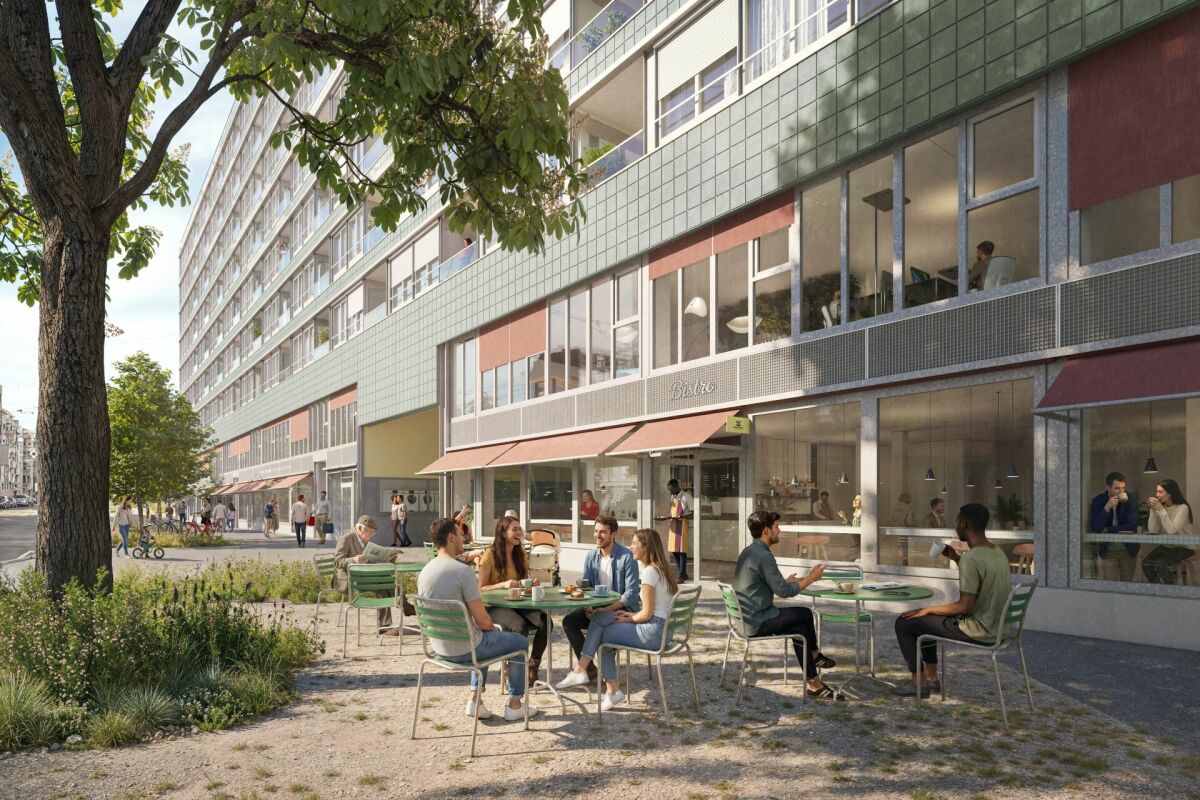
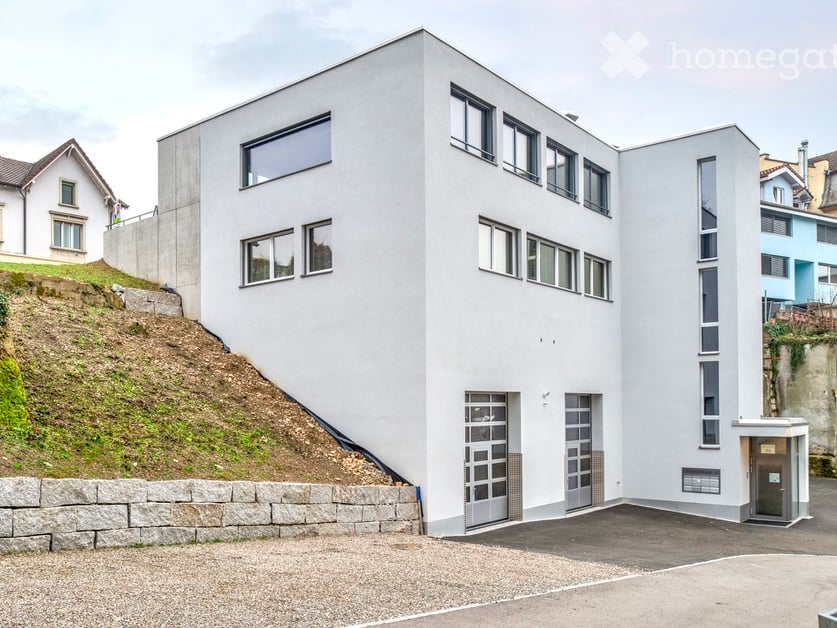
Exclusive office and practice space with attic terrace and Säntis view in the Ziegelei Quarter Berg TG
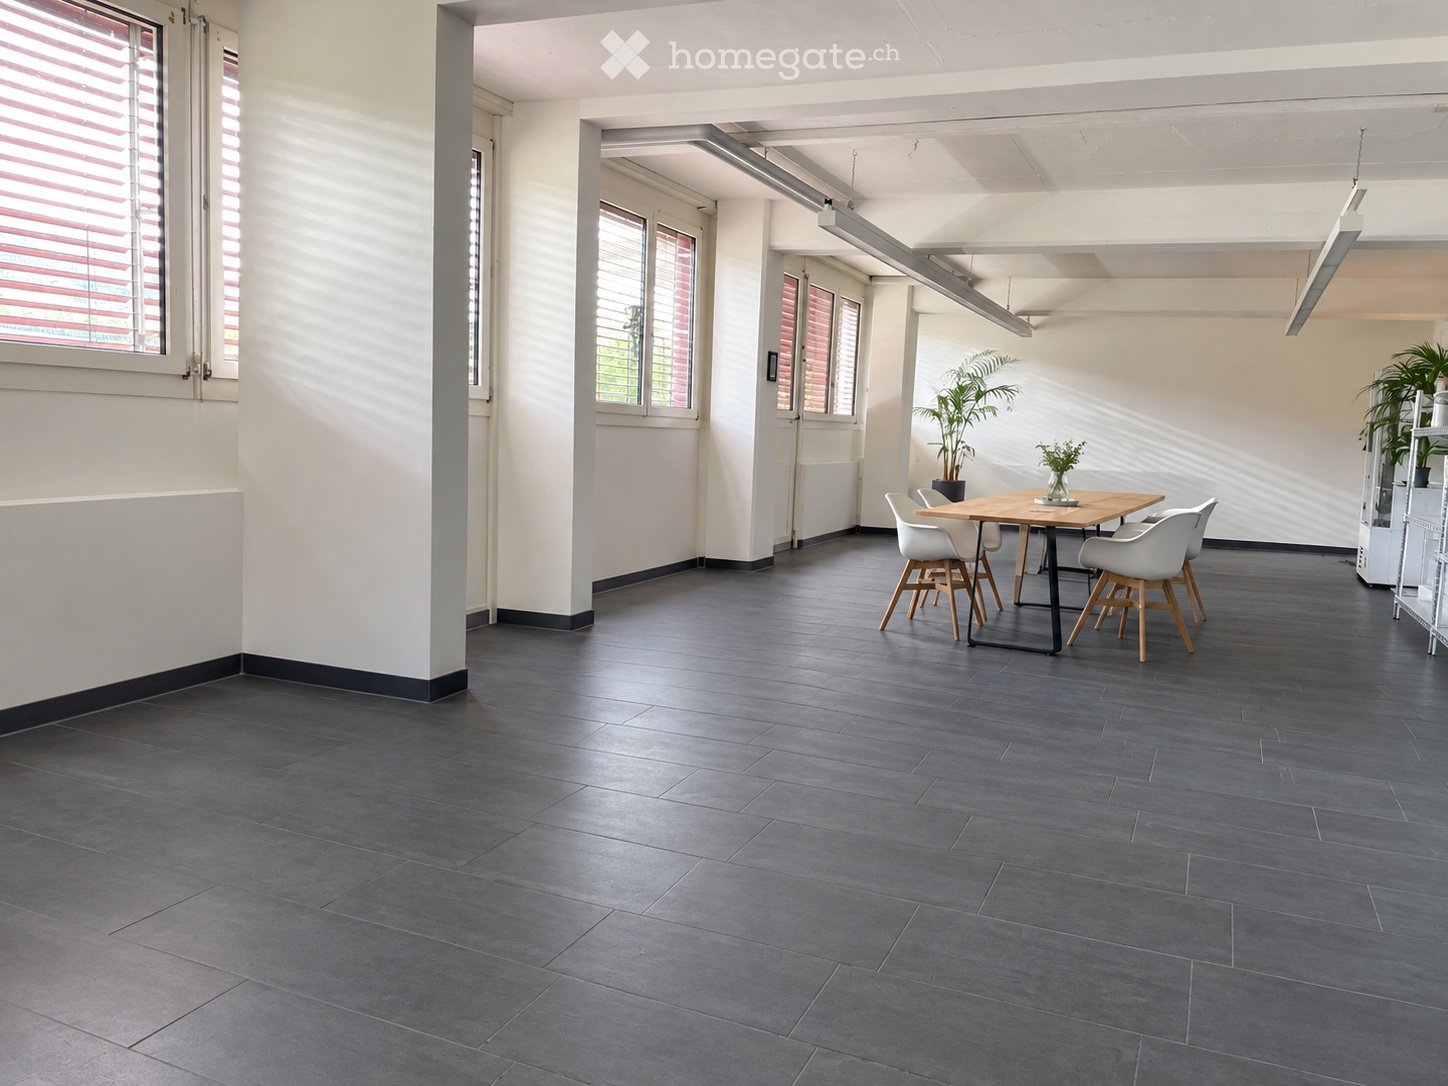
Modern workspace in the Ziegelei QuarterIn the modern Ziegelei Quarter in Berg TG, we are renting an attractive office or practice space with approximately 167.7 m² of usable space and a spacious attic terrace with an impressive south-facing orientation and a beautiful view of the Säntis.The bright and airy rooms offer ideal conditions for modern work, practice, or service concepts and can be flexibly adapted to individual needs. The combination of a high-quality environment, excellent accessibility, and high quarter frequency creates optimal conditions for companies with customer contact.The vibrant quarter with over 250 apartments, retail, fitness, and kindergarten is continuously developing into an attractive meeting and workplace. Thanks to its direct location at Berg TG station and its proximity to Weinfelden, Kreuzlingen/Konstanz, and the Lake Constance region, you and your customers benefit from excellent accessibility.Highlights at a glance:- Approximately 167.7 m² of flexible office/practice space- Large attic terrace with a beautiful south-facing orientation and Säntis view- Modern new building with a high-quality environment- Direct location at Berg TG station- High visibility and attractive customer frequency- Generous parking options available- Ideal for practice, health, consulting, or service usesTake the opportunity to position your company at a dynamic location with a future.
  • Balcony / Terrace
  • Parking space
  • Elevator
  • +2
Travel time
-
New building
1 / 14
  • Balcony / Terrace
  • Parking space
  • Elevator
  • +1
CHF 2,070.– / monthPremium
1 room
Hauptstrasse 72, 8572 Berg TG

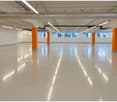
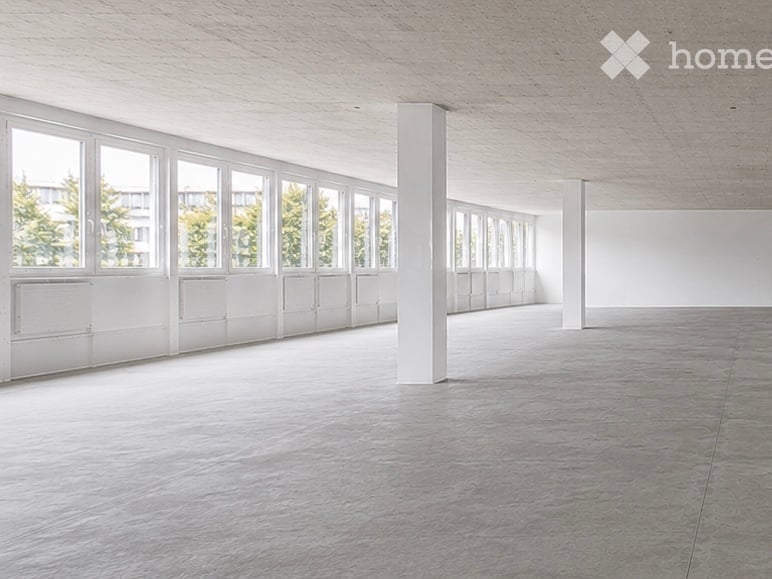
Attractive office and commercial spaces in the Ziegelei-Quartier in Berg/TG

Located directly at Berg train station, with ideal connections to the Weinfelden - Kreuzlingen axis Well-known companies like Denner, Coop, and Wellcome Fit have already chosen this location - some businesses have already opened, with more to follow in 2026. The offer is complemented by a kindergarten, ensuring additional frequency and sustainable neighborhood revitalization.Your benefits at a glance:-Flexible space concepts: Individual expansion and usage options - floor sizes can be tailored to your needs-High ceiling heights: Ceiling heights of up to 4.25 m-Optimal accessibility: Located directly at Berg train station, with ideal connections to the Weinfelden - Kreuzlingen axis-Attractive location: The cities of Weinfelden, Amriswil, and Kreuzlingen/Konstanz, as well as Lake Constance and the southern German region, are just a few minutes away-High visitor frequency: The combination of living, shopping, working, and care creates a lively environment-Adequate parking options: Numerous outdoor parking spaces for customers and visitors available-Recreation included: Green spaces and recreational areas right outside the door Innovative and frequency-generating uses that further revitalize the neighborhood are being sought. Particularly welcome are:-Gastronomy businesses (restaurant, bar, bakery, butcher)-Pharmacy or drugstore-Physiotherapy, doctor's office, or day clinic, optician-Service and office providers with customer contactThe Ziegelei-Quartier offers the ideal platform for companies that want to position themselves in a growing, dynamic environment and actively contribute to neighborhood development.Position your company at a location with a future - in the Ziegelei-Quartier Berg TG. Tell us your desired space and needs. We will be happy to advise you on the different options.

  • Balcony / Terrace
  • Parking space
  • Elevator
  • +1
Travel time
-
New building
1 / 14
  • Balcony / Terrace
  • Parking space
  • Elevator
  • +1
CHF 1,800.– / monthPremium
1 room
Hauptstrasse 72, 8572 Berg TG

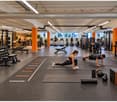
New office/practice location in the lively Ziegelei quarter

Located directly at Berg station, with ideal connections to the Weinfelden - Kreuzlingen axis As of 01.12.2026, this attractive commercial space with 103.9 m² is available for first occupancy. The wheelchair-accessible space impresses with generous window fronts and bright, light-flooded rooms, creating a pleasant working atmosphere. Benefit from a dynamic environment with already established uses such as Coop, kindergarten, and fitness center directly in the property. Additional archive and storage rooms are also available upon request. Ideal for office, practice, or service uses.Your advantages at a glance:-Flexible space concepts: Individual expansion and usage options - floor areas can be tailored to your needs-High room heights: Room heights of up to 4.25 m-Optimal accessibility: Located directly at Berg station, with ideal connections to the Weinfelden - Kreuzlingen axis-Attractive location: The cities of Weinfelden, Amriswil, and Kreuzlingen/Konstanz, as well as Lake Constance and the southern German region, are just a few minutes away-High visitor frequency: The combination of living, shopping, working, and care creates a lively environment-Sufficient parking options: Numerous outdoor parking spaces for customers and visitors are available-Recreation included: Green spaces and recreational areas are directly in front of the door Innovative and frequency-bringing uses that further enhance the quarter are being sought. Particularly welcome are:-Food and beverage establishments (restaurant, bar, bakery, butcher)-Pharmacy or drugstore-Physiotherapy, doctor's office, or day clinic, optician-Service and office providers with customer contactThe Ziegelei quarter offers the ideal platform for companies that want to position themselves in a growing, dynamic environment and actively contribute to quarter development.Position your company at a location with a future - in the Ziegelei quarter Berg TG. Please let us know your desired space and needs. We will be happy to advise you on the different options.

  • Balcony / Terrace
  • Parking space
  • Elevator
  • +1
Travel time
-

Find a new tenant for free

Create a free listing on Homegate to find the perfect next tenant for your apartment in no time at all.

List your property now
1 / 17
  • Elevator
  • Garage
  • Wheelchair access
Price on requestPremium
2,468m² floor space
Hegenheimermattweg 167D, 4123 Allschwil

Moderne Labor- & Bürofläche im Main Campus Allschwil

Im Main Campus vermieten wir eine hochmoderne Labor- und Bürofläche, die perfekt auf die Anforderungen innovativer Unternehmen aus der Life-Science-Branche zugeschnitten ist. Die Fläche bietet eine durchdachte Aufteilung mit rund 60 % Büro- und 40 % Laboranteil und überzeugt durch einen hochwertigen Vollausbau auf modernstem Niveau. Der Standort zählt zu den führenden Innovations-Hubs Europas und verbindet erstklassige Infrastruktur mit der Nähe zu global agierenden Unternehmen und renommierten Forschungsinstitutionen.Ihre Vorteile auf einen Blick: • Hochwertiger Vollausbau auf modernstem Standard – Plug & Play • Laborinfrastruktur für BSL 2 • Intelligentes Lüftungs- und Kühlsystem über die Decke • Raumhohe Fenster für optimale Tagesbelichtung • Überdurchschnittliche Deckenhöhe von 3.6m • Hybride Bürostruktur (Einzel- & Teambüros) • Gemeinschaftsflächen: Aufenthaltsraum mit Küche und Workshopzone • Warenlift, Anlieferung und Umschlag • Lagerflächen sowie Lagerraum für Lösungsmittel und Chemikalien • Parkplätze im Parkhaus West • Unmittelbarer Autobahn- und ÖV-Anschluss • LEED Gold zertifiziert Haben wir Ihr Interesse geweckt? Dann freuen wir uns auf Ihre Kontaktaufnahme und beraten Sie gerne bei der Realisierung Ihres neuen Headquarters im Main Campus in Allschwil.--------------------------------------------------------------------------------------------------------------------At the Main Campus in Allschwil we offer cutting-edge laboratory and office space tailored to the needs of forward-thinking companies in the life sciences sector. The premises feature a well-balanced layout with approximately 60% office and 40% laboratory space, complemented by a premium turnkey fit-out to the highest standards. As one of Europe’s leading innovation hubs, this location combines world-class infrastructure with close proximity to global corporations and renowned research institutions—creating the ideal environment for growth and collaboration.Your key benefits: • Premium turnkey fit-out – Plug & Play • Laboratory infrastructure designed for BSL 2 • Advanced ceiling-integrated ventilation and cooling system • Floor-to-ceiling windows for optimal natural light • Generous ceiling height of 3.6 m • Flexible office concept with private and team spaces • Shared amenities: lounge with kitchen and a workshop zone • Freight elevator, delivery and handling facilities • General and specialized storage for solvents and chemicals • Parking spaces in Parkhaus West • Excellent motorway and public transport connections • LEED Gold certified Have we sparked your interest? Then we look forward to hearing from you and are happy to advise you on realizing your new headquarters at the Main Campus in Allschwil

  • Elevator
  • Garage
  • Wheelchair access
Travel time
-
  • modern office building, white exterior, large windows, multiple floors, glass railings, greenery
  • 5 story building, grey exterior, large windows, multiple cars parked in front
  • modern office building, white exterior, large windows, balcony on top floor
  • A salon with black leather chairs, a wooden floor, a gray wall, a shelf with bottles, and two paintings on the wall.
  • Interior of a salon with black leather chairs, a white shelf, a black couch, a dartboard, and a black stool.
  • Hair salon with wooden floor, black chairs, mirrors, and a table with flowers
  • modern building, gray exterior, glass windows, entrance with steps, potted plant
  • Living room with gray couches, wooden coffee table, gray armchairs, potted plant, TV, shelves with decorative items, and a white door.
  • Living room with a gray couch, two gray armchairs, a wooden coffee table, a round beige rug, a potted plant on the table, and two potted plants on either side of the couch.
  • white leather reclining chair, wooden screen, black stool, glass windows, gray floor
  • Counter with fridge, shelves, coffee machine, plant, cabinet, trash bin, lamp, picture frame, clock
  • black leather chair, footrest, lamp, desk, yellow bins, window with blinds
  • A room with a gray armchair, a flat screen TV on a stand, a tiger painting on the wall, and a potted plant.
  • Empty room with white walls, gray wooden floor, beige couch, large windows with blinds, and a view of the outside.
  • conference room with a long table, chairs, wooden floor, white walls, ceiling lights, a green partition, a shelf with books, and a banner
  • modern office building, grey exterior, large windows, multiple floors, parking lot in front
1 / 16
5 story building, grey exterior, large windows, multiple cars parked in front
modern office building, white exterior, large windows, balcony on top floor
A salon with black leather chairs, a wooden floor, a gray wall, a shelf with bottles, and two paintings on the wall.
CHF 1,350.– / monthPremium
72m² floor space
Vogelsangstrasse 17, 8307 Effretikon

2 Commercial/Office/Therapy Rooms: 72 or 90 m2. Therapy/Tattoo/Massage/Cosmetics.

Various commercial rooms, offices, storage rooms in a completely renovated property for rent:Rent available immediately or by arrangement.- approximately 90 m2, Fr. 1'690.--, including water connection (3rd floor, internally divided into 3 rooms. Ideal as treatment rooms) Entrance area and then two integrated treatment rooms/meeting rooms/storage rooms. Including water connection. (completely renovated 2024) Ideal for practice, physio, therapy, cosmetics, massage, tattoo, office, storage, studio, ...- approximately 72m2, Fr. 1'350.--, including water connection (2nd floor, ideal as storage, commercial, office, therapy, craft room...)- approximately 36 m2, Fr. 690.-- rentedeverything including heating and ancillary costs, excluding own electricity costs and own waste.Viewing of all free and upcoming rooms is possible at any time by arrangement.including new passenger lift and goods lift, large ramp with lifting platform.Newly built in 2024. Toilets, electricity, internet, water, sewage are all available.The building dates from 1970 and was comprehensively renovated and expanded with the 5th floor in 2015-2017. The complete new interior design of the 4th floor was carried out in 2023. Renovation of individual rooms took place in 2023-24.Further, smaller commercial rooms or offices available on request.Effretikon is very easily accessible from Winterthur and also from Zurich. The Industrie Vogelsang is only about 5 minutes' walk from Effretikon train station and only about 2 minutes' walk from the post office.Available for occupancy immediately or by arrangement.Viewing is possible at any time.

Travel time
-
  • Modern building with glass facade, multiple windows, black exterior, glass door, trash bin, parked car
  • Modern building with glass windows, black exterior, located on a street with parked cars
  • empty room, tiled floor, white ceiling, boxes, ladder, stairs
  • large open space, tiled floor, white walls, ceiling with recessed lighting, large windows, staircase, storage boxes
  • empty room, tiled floor, white ceiling, large windows, brown wall panels
  • Empty room with tiled floor, glass door, white walls, ceiling with recessed lighting, storage boxes, and a handrail.
  • empty room, white ceiling, brown walls, boxes, ladder, man in the background
  • empty room, tiled floor, white walls, gray stairs, metal handrail, surveillance cameras, a man standing in front of a refrigerator
  • Empty room with tiled floor, white walls, ceiling with recessed lighting, a man walking up the stairs, a ladder, boxes, and a refrigerator.
  • empty room, tiled floor, white walls, gray door, brown wall panels, metal handrail, metal stand
  • empty room, white walls, large windows, tiled floor, stack of boxes, radiators, surveillance cameras
  • Empty room with white door, tiled floor, two refrigerators, mounted TV, and striped wall
  • A bathroom with a tiled wall and a mirror above a sink, two sinks with faucets, and a soap dispenser on the counter.
  • white walls, tiled floor, white toilet, cleaning products
  • Bathroom with white sink, mirror, and tiled walls
  • Corridor with tables, a wooden sign, storage boxes, and fluorescent ceiling lights.
  • white walls, gray tile floor, a door, pipes and electrical outlets mounted on the wall
  • Layout of offices, medical cabinet, waiting areas, and meeting room
1 / 18
Modern building with glass windows, black exterior, located on a street with parked cars
empty room, tiled floor, white ceiling, boxes, ladder, stairs
large open space, tiled floor, white walls, ceiling with recessed lighting, large windows, staircase, storage boxes
CHF 5,600.– / monthPremium
1 room
Rue Pellegrino-Rossi 16, 1201 Genève

Modern commercial space of 220m² in the heart of Geneva

Discover this exceptional commercial space of 220m² located in a modern 2019 building on the elevated ground floor of Rue Pellegrino-Rossi 16, in the prestigious Geneva neighborhood 1201. This versatile space, certified Minergie and recently renovated in 2025, offers endless possibilities for your business activity. Ideal for offices, medical offices, pharmacies, bakeries, dental offices, beauty salons, grocery stores, franchises, Cop Migrolino, etc. Optional: basement, 60 m², 4.50 m high, possibility to separate into two units. The price is that of a 140 m² space, with the possibility to add another 80 m².Exceptional features: • Large open space: 220m² with an impressive ceiling height of 3.6m, tiled floor and modern, built-in LED lighting • Glazed facade: Large windows offering excellent visibility and natural light • Total accessibility: Access for people with disabilities, elevator and elevated ground floor • Complete equipment: Electricity, water, wastewater disposal, cable television • Annex spaces: Modern sanitary facilities with double sinks, storage areas and functional corridors • Parking and garage: Available Privileged location: Located in a quiet environment, this space benefits from an exceptional location in close proximity to Gare Cornavin (5 minutes on foot), with easy access to public transportation via the Monthoux stop (2 minutes). Daily amenities are within reach: Asian food at Thu Hang, Sun Store pharmacy, and the Zurich school, all accessible within 2 minutes on foot. The Pâquis ferry terminal is only 6 minutes away.This modern commercial space in a building with contemporary architecture and a black, glazed facade represents a unique opportunity to establish your business in one of the most dynamic neighborhoods of Geneva. Available immediately, it is perfectly suited for retail, markets or activities requiring a large, modular space.

Travel time
-
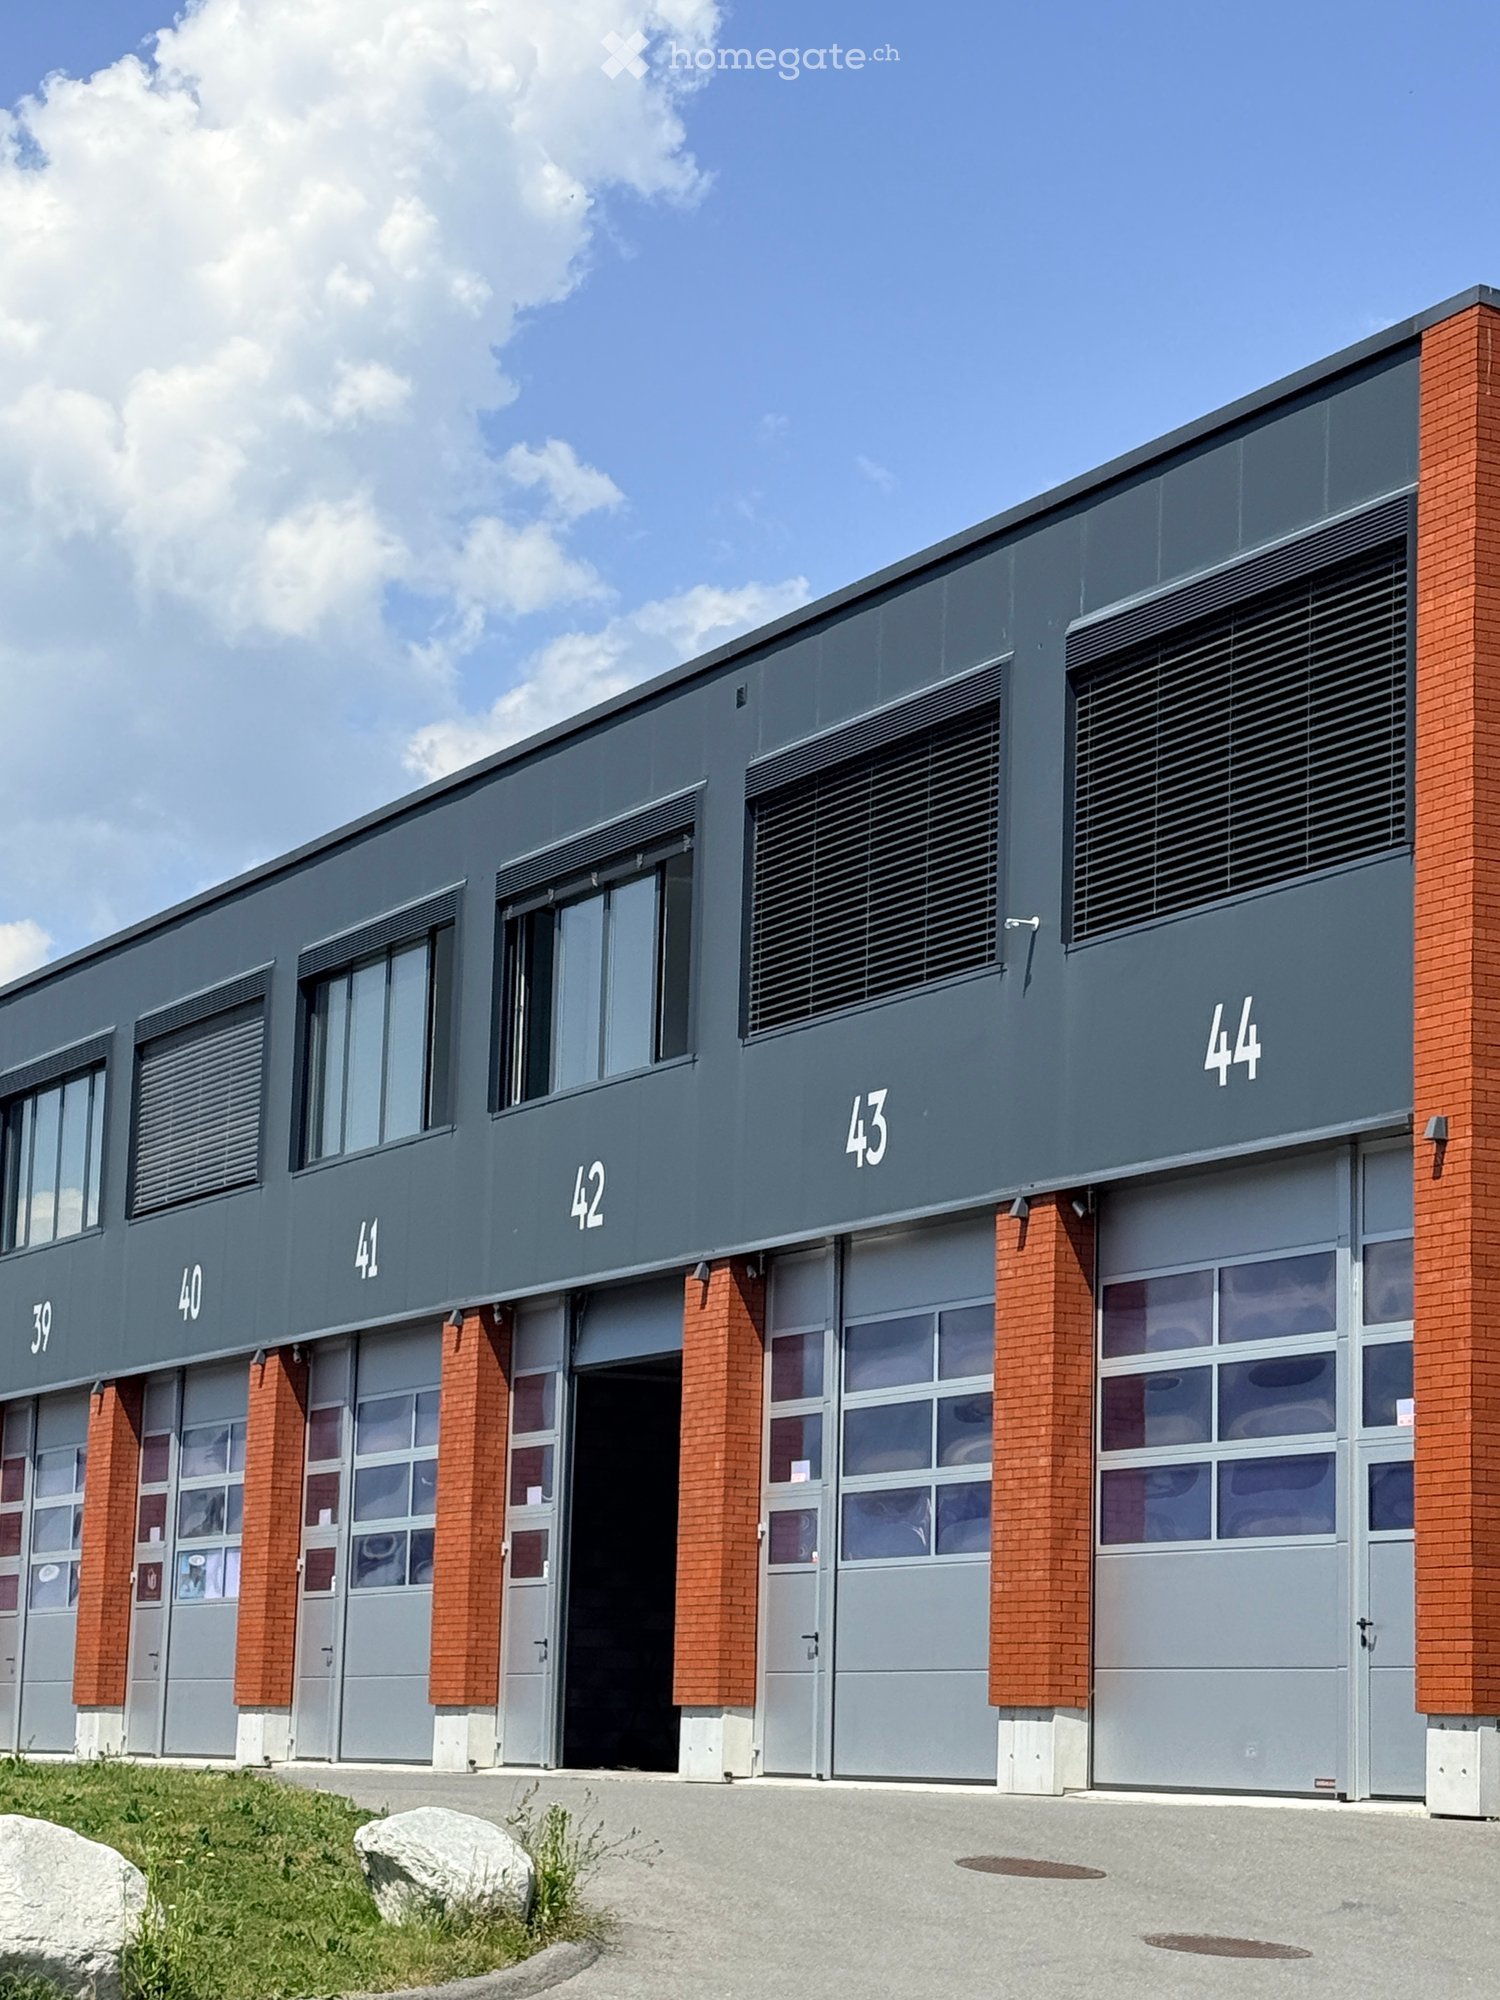
  • Modern industrial-style building with multiple garage doors, numbered units (39-44), and brick accents.
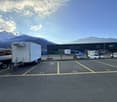
  • Empty parking lot with yellow lines, mountains in the background, a white trailer with a boat, and a building with a ladder.
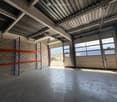
  • Empty garage with concrete floor, metal shelving units, large garage doors, and natural light from windows.
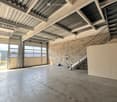
  • Empty warehouse space with concrete floor, metal staircase, large garage doors, and minimal equipment.
  • Empty warehouse space with concrete floor, exposed metal ceiling, brick walls, and a staircase leading to an upper level. Scaffolding and ladders are present.
  • Modern hallway with a metal staircase, white walls, and a small bathroom visible at the end.
  • Modern bathroom with a toilet, sink, mirror, and glass-enclosed shower. Features a white vanity cabinet, a dark accent wall, and a hexagonal floor drain.
  • Empty concrete corridor with metal staircase, scaffolding, and a partially open door leading outside.
  • Empty hallway with grey carpeted floor, white walls, and a metal staircase railing leading upwards.
  • Minimalist room with concrete floor, white walls, a sink, and a wooden bench. Large windows provide natural light and a view of the outside.
  • Empty room with bare walls, concrete floor, large windows, and a staircase leading to another level.
  • Empty room with white walls, concrete floor, and large windows offering a view of mountains.
1 / 12
Empty parking lot with yellow lines, mountains in the background, a white trailer with a boat, and a building with a ladder.
Empty garage with concrete floor, metal shelving units, large garage doors, and natural light from windows.
Empty warehouse space with concrete floor, metal staircase, large garage doors, and minimal equipment.
CHF 2,725.– / monthPremium
209m² floor space
Route des Courtraits 12, 1880 Bex

Double Streetbox 209 m² (2 levels) – 2 gates 4×4 m – office ~35 m² – 4 parking spaces – Bex

Discover this exceptional commercial space of 209 m² located in a new building from 2021 in Bex. This versatile and bright space combines retail and storage, offering a complete solution for your professional activity. Ideal for logistics, storage or workshop - for SMEs, independents and private individuals - with easy access and functional configuration.The Streetbox consists of: • Double box No. 41 and 42 • 2 sectional doors 4 x 4 m • 4 outdoor parking spaces: No. 81, 82, 83 and 84 • Barrier-free access and access via a staircase to the 1st floor • Large room on the ground floor of 106.20 m², including local/shower room fully equipped with shower, sink and toilet • Large room on the 1st floor of 102.80 m², including glazed office with unobstructed view (electric heating) ~ 35 m² • (Electricity and telephone connection) and kitchen corner (water, electricity and telephone connection) Technical information:Depth: 12 mHeight under ceiling: 4.30 mFloor load ground floor: 1000 kg/m²Floor load 1st floor: 300 kg/m²Ampere: 16A, 30 mA three-phaseIncluding equipment: • Electric heating • Pallet racks • Two-component floor coating • Lighting (LED panel/waterproof neon) Strategic location:Located in a quiet environment, this space benefits from excellent accessibility with a bus stop just 4 minutes' walk away, Bex train station accessible in 9 minutes on foot and the highway entrance in 2 minutes.

Travel time
-
  • Open space with countertops, sinks, and glass partitions; modern fixtures and equipment.
  • modern office space with glass walls, white cabinets, desks, chairs, plants, and people working
  • Modern office building with glass windows, brown facade, parking area in front
  • Modern office building with solar panels on the roof, surrounded by greenery and a parking lot.
  • modern office building, multiple floors, glass windows, parking area, greenery
  • A contemporary indoor space with white furniture, wooden tables, large windows, a spiral staircase, a green wall, modern lighting, and a minimalistic aesthetic.
  • Open office plan, glass partitions, several workstations, computers, and office chairs, white ceiling, wooden flooring, natural light from large windows
  • Open space with a platform, wooden furniture, glass windows, monitor, trash bin, desk, armchairs, coffee table, plants, ceiling light
  • wooden table, chairs, white walls, carpets, two sofas, two monitors with messages
  • Open living area with large windows, wooden floor, dark green walls, modern furnishings, a green sofa, a round coffee table, armchairs, a floor lamp, decorative wall hangings, a large TV, two golden pineapple statues, and decorative pillows on the sofa.
  • a room with white walls, carpet, two white couches, grey bar stools, a table, a plant, and ceiling lamps
  • Spacious open lobby, tiled flooring, large windows, wooden reception desk, modern furnishings, staircase, pendant lights
  • open plan with glass doors, wooden ceiling, hanging track lights, couches, tables, TV, brick walls, wooden floor
1 / 15
modern office space with glass walls, white cabinets, desks, chairs, plants, and people working
Modern office building with glass windows, brown facade, parking area in front
Modern office building with solar panels on the roof, surrounded by greenery and a parking lot.
  • Parking space
  • Elevator
  • Garage
  • +1
Price on requestPremium
4,999m² floor space
Hardstrasse 1, 4133 Pratteln

Modern workspaces for Life Science and Research

The economic campus is growing – with H², a new address for research and innovation is being created. Directly connected to the renowned House of Economics, the location offers modern infrastructure, high flexibility, and a strong network in the heart of Northwestern Switzerland.Whether laboratory, diagnostics, or research facility - in H² you will find the right conditions: high room heights, load-bearing floors, and expandable areas up to 5,000 m². Expansion variants from high-end shell construction to high-quality full construction are possible – precisely tailored to your requirements.Your advantages at a glance • Flexible and technically prepared spaces (options for laboratory air technology, special media, and BSL-II uses) – individual expansion variants according to tenant wishes • Attractive room heights of around 4 meters • High floor load of up to 1,000 kg/m² • Efficient delivery via the eastern part of the building as well as two freight elevators with a load capacity of 2.5 tons • Bright and modern office spaces available on the upper floors • Professional pay-per-use services: reception services, cleaning, fitness studio, extensive gastronomic offer with the Boost restaurant and the Orangerie, bookable event and meeting rooms, etc. • Inspiring business environment with synergy potential with networking opportunities, exciting network events, further training offers, as well as direct access to the House of Economics – one of the leading congress locations in Switzerland, operated by the Chamber of Commerce Basel-Landschaft • House-internal parking garage and numerous visitor parking spaces • First-class location: Pratteln train station can be reached in 2 minutes on foot, various public transport connections within walking distance, direct motorway access, only 15 minutes to Basel SBB train station Become part of the economic campus now and contact us for a consultation. We offer tailored solutions for various requirements. We look forward to your contact.Note: The images shown are visualizations of the new H² building and example photos from the neighboring House of Economics as inspiration for possible expansion variants and representation of its services for co-use.

  • Parking space
  • Elevator
  • Garage
  • +1
Travel time
-
New building
1 / 4
CHF 415.– / m²/ yearPremium
1,560m² floor space
Hofwiesenstrasse 321, 8050 Zürich

Étage Oerlikon – Office and Healthcare Spaces

With Étage, a compact high-rise building is being created in Zürich Oerlikon, which consistently connects modern working worlds with ecology.As of April 1, 2030, we will be renting out flexibly divisible spaces directly at Oerlikon station, from approximately 780m2 to 6,200m2 for office, education, and healthcare uses.Gastronomy and retail will bring the ground floor to life and create attractive meeting zones. The excellent connection to public transportation guarantees short distances for employees and customers.Intelligent building technology, renewable energies, and recyclable materials ensure maximum efficiency and minimal resource consumption.Flexible office spaces will be created on eight upper floors. The ground floor will bring the location to life with gastronomy and retail. Two outdoor levels – the track level and the barrier-free city level – will create attractive recreational areas.Zurich main station can be reached in 5-7 minutes, and Zurich Airport in 5-6 minutes. Tram lines 10, 11, and 14, as well as numerous bus connections, provide access to the city, Messe Zürich, Hallenstadion, and the ETH sites.Short distances and diverse mobility offers – from public transportation to bicycles to car sharing – make the location equally attractive for companies and their customers.We would be happy to support you with your project.Your SBB ImmobilienExpansion standard: extended basic expansionViewing information: SBB ImmobilienChristian Tosochristian.toso@sbb.ch+41 (0)79 652 83 00

Travel time
-
New building
1 / 4
CHF 415.– / m²/ yearPremium
780m² floor space
Hofwiesenstrasse 321, 8050 Zürich

Étage Oerlikon – Office and Healthcare Spaces

With Étage, a compact high-rise building is being created in Zürich Oerlikon, which consistently combines modern working worlds with ecology.As of April 1, 2030, we will be renting out flexibly divisible spaces directly at Oerlikon station, from approximately 780m2 to 6,200m2 for office, education, and healthcare uses.Gastronomy and retail will bring the ground floor to life and create attractive meeting zones. The excellent connection to public transport guarantees short distances for employees and customers.Intelligent building technology, renewable energies, and recyclable materials ensure maximum efficiency and minimal resource consumption.Flexible office spaces will be created on eight upper floors. The ground floor will bring the location to life with gastronomy and retail. Two outdoor levels – the track level and the barrier-free city level – will create attractive areas for staying.Zurich HB can be reached in 5-7 minutes, and Zurich Airport in 5-6 minutes. Tram lines 10, 11, and 14, as well as numerous bus connections, provide access to the city, Messe Zürich, Hallenstadion, and the ETH sites.Short distances and diverse mobility offers – from public transport to bicycles to car sharing – make the location equally attractive for companies and their customers.We would be happy to support you with your project.Your SBB ImmobilienExpansion standard: extended basic expansionViewing information: Christian Tosochristian.toso@sbb.chPhone +41 79 652 83 00

Travel time
-
1 / 10
CHF 140.– / m²/ yearPremium
1,820m² floor space
Klosterstrasse 18a, 8406 Winterthur

Vitus Area - Flexible Commercial Spaces for Your Innovation

Welcome to the Vitus Area in Winterthur - one of the most exciting development areas in the region Where industrial history was once written, a versatile business location for production, trade, logistics, and services is emerging today. Thanks to the excellent transport connections, spacious areas, and flexible usage options, the Vitus Area offers ideal conditions for companies with different requirements.In Brief:Commercial spaces between 364 - 1,820 m² available from the ground floor to the 1st floor • Spacious and bright rooms • Varied usage options and flexible space design possible • Floor load of 2.5 t / m2 • Ceiling height approx. 4m • Direct delivery via 2 freight elevators per floor (load capacity 6t & 5t) • Parking and storage spaces available upon request • In good company - exciting mix of tenants • Motorway exit Töss (A1) directly adjacent / public transport connection reachable in a few minutes • Shopping and dining options on the Vitus Area and in the quarter Rent & Fit-out • Net rent in the current state - CHF 140.00 / m2 / p.a. • Allreal supports you in the planning, realization, and financing of your tenant fit-out Interested? Then become part of the Vitus Area and arrange a personal viewing appointment.Further information, impressions, and exciting news about the area can be found on our website (see link below).

Travel time
-
  • Building. A modern industrial building with a flat roof, large windows, and a parking lot with several cars. The building has a sign reading "FESTOOL" on its facade.
  • Furnished Room. Modern office space with desks, chairs, computers, and plants. The room features a clean, organized layout with large windows providing natural light.
  • Furnished Room. Modern living room with grey sofa, red throw pillow, grey armchair, coffee table, bookshelf, and a small plant. Light wood flooring and white walls.
  • Kitchen. Modern kitchen with red cabinets, a sink, a faucet, and a coffee maker on the counter.
  • Furnished Room. A modern, minimalist reception area with a wooden counter, red cabinets, and a coffee maker on the counter. The space features white walls, light-colored flooring, and a glass door leading to a hallway.
  • Corridor / Hallway. Modern, well-lit hallway with white walls, light-colored flooring, and several office partitions and storage units visible along the sides.
  • Furnished Room. Open-plan office space with individual workstations, desks, laptops, monitors, keyboards, mice, and plants. Each workstation has a laptop, monitor, and various office supplies.
  • Furnished Room. Bright, modern conference room with a long wooden table, black chairs, a large window with blinds, and a small plant on the windowsill.
  • Furnished Room. A modern, well-lit meeting room with a large wooden table surrounded by black office chairs, a whiteboard, and a projector on the table.
  • Furnished Room. A spacious, well-lit storage or office area with metal shelving units filled with storage bins, several pallets with boxes, a rolling cart, and a small desk with a computer monitor. The ceiling has exposed beams and fluorescent lighting.
  • Unfurnished Room. Empty warehouse or storage space with wooden flooring, white walls, and storage shelves. Various cardboard boxes and pallets are scattered throughout the area.
  • Unfurnished Room. Empty warehouse or storage space with shelving units, cardboard boxes, and pallets. No furniture or personal items present.
  • Corridor / Hallway. Clean, modern hallway with white walls, light-colored tiled floor, and storage units with red bins on the left side. Fluorescent lighting and a visible restroom area on the right.
  • Furnished Room. A storage room with multiple metal shelving units filled with boxes, storage bins, and miscellaneous items. A small stool is placed near the shelves.
  • Corridor / Hallway. Clean, well-lit hallway with white walls, tiled floor, and storage shelves on both sides. The hallway features a grey partition, a small table, and red storage bins.
  • Furnished Room. A small, organized room with a table, chair, sink, shelves, ladder, and storage boxes. The room has white walls, a light fixture, and a wooden floor.
  • Corridor / Hallway. Clean, well-lit hallway with white walls, tiled floor, and storage shelves on both sides. Red storage bins and metal shelving units are visible.
  • Furnished Room. A well-organized workshop or studio space with white walls, wooden flooring, and large windows. Shelves on the left hold green storage bins and other supplies, while a worktop on the right has tools and a machine. The room is clean and fun
  • Unfurnished Room. Empty warehouse or storage space with a smooth black floor, white walls, and industrial shelving units filled with boxes and supplies. The area is well-lit with fluorescent lighting, and there are some storage carts and a yellow dolly vi
  • Furnished Room. A storage area with metal shelving units filled with boxes, a hand truck, and a desk with office supplies.
  • Unfurnished Room. Empty room with metal shelving units and large windows, no furniture or personal items present.
  • Furnished Room. Open doorway leads to a furnished room with a table, chairs, a printer, and storage cabinets.
  • Unfurnished Room. Empty room with white walls, grey floor, and a large door with a window showing an outdoor view.
  • Corridor / Hallway. Empty hallway with wooden flooring, white walls, and wooden handrails on both sides. A single light fixture is mounted on the ceiling, and a closed door is visible at the far end.
  • Other. {"visible_features": ["Garage"], "type": "Garage", "objects": [], "description": "Empty garage with white brick walls, large overhead door, and industrial shelving. Contains a few storage items like a ladder, hand truck, and pallet jack.", "localiz
  • Furnished Room. A spacious, industrial-style room with a concrete floor, white walls, and a large garage door. Visible items include a wooden shelf, a small cabinet, a chair, a pallet jack, and a storage unit.
  • Building. Exterior view of a modern industrial-style building with a large garage entrance, concrete walls, and a raised ground floor.
  • Building. Industrial-style building with a large garage door, concrete walls, and a small staircase leading up to the entrance.
  • Building. Modern building entrance with glass doors, brick pavement, and a covered walkway.
  • Corridor / Hallway. Modern interior staircase with metal railings and glass ceiling panels, leading to an upper level. The walls are white, and the floor is dark with a textured finish.
  • Corridor / Hallway. A modern hallway with white walls, black flooring, and two doors labeled 'Objekt: 1218' and 'Objekt: 1219'. The hallway has a clean, minimalist design with a visible ceiling light fixture.
1 / 31
Furnished Room. Modern office space with desks, chairs, computers, and plants. The room features a clean, organized layout with large windows providing natural light.
Furnished Room. Modern living room with grey sofa, red throw pillow, grey armchair, coffee table, bookshelf, and a small plant. Light wood flooring and white walls.
Kitchen. Modern kitchen with red cabinets, a sink, a faucet, and a coffee maker on the counter.
Price on requestPremium
560m² floor space
Moosmattstrasse 24, 8953 Dietikon

Commercial and office property at Moosmattstrasse 24 in Dietikon

Discover this versatile commercial and office property on the 1st floor at Moosmattstrasse 24 in Dietikon. With a total area of 560 m² and 7 rooms, this modern property offers optimal conditions for companies looking for office, storage, and workshop space under one roof.The property impresses with the following features: • Modern office areas: Bright, well-lit offices with spacious windows, individual workstations, and modern conference and meeting rooms – equipped with wooden tables, projectors, and whiteboards. • Spacious storage areas: Roomy storage halls with industrial metal shelves, pallets, and storage containers, as well as a smooth concrete floor – ideal for logistics and warehousing. • Garage and loading area: Large garage door with direct access, suitable for delivery vehicles and pallet trucks. • Workshop and work areas: Well-organized workshop rooms with white walls, wooden floors, and large windows. • Reception area: Modern, minimalist reception with wooden counter and stylish furniture. • Kitchen and sanitary facilities: Modern kitchen with red cabinets, coffee machine, and clean sanitary facilities in the building. • Lift and parking: The property has a lift, as well as garage and outdoor parking spaces. Equipment overview: • Total area: 560 m² • 7 rooms on one floor • Lift available • Garage and parking • Available from: September 1, 2026

Travel time
-

Suggested properties for you based on search results