1567 results - House, chalet, rustico for rent in Switzerland
  • A small white wooden house with a sloped roof and wooden shutters, surrounded by greenery and wildflowers in a misty, mountainous area.
  • A small white wooden house with a grey metal roof, wooden shutters, and a wooden door, situated on a grassy slope with a stone pathway leading to the entrance. The surrounding area features other wooden houses, lush greenery, and distant mountain peaks.
  • A white wooden house with a slanted roof and wooden shutters, featuring a stone pathway leading to a wooden bench, surrounded by greenery and a wooden fence.
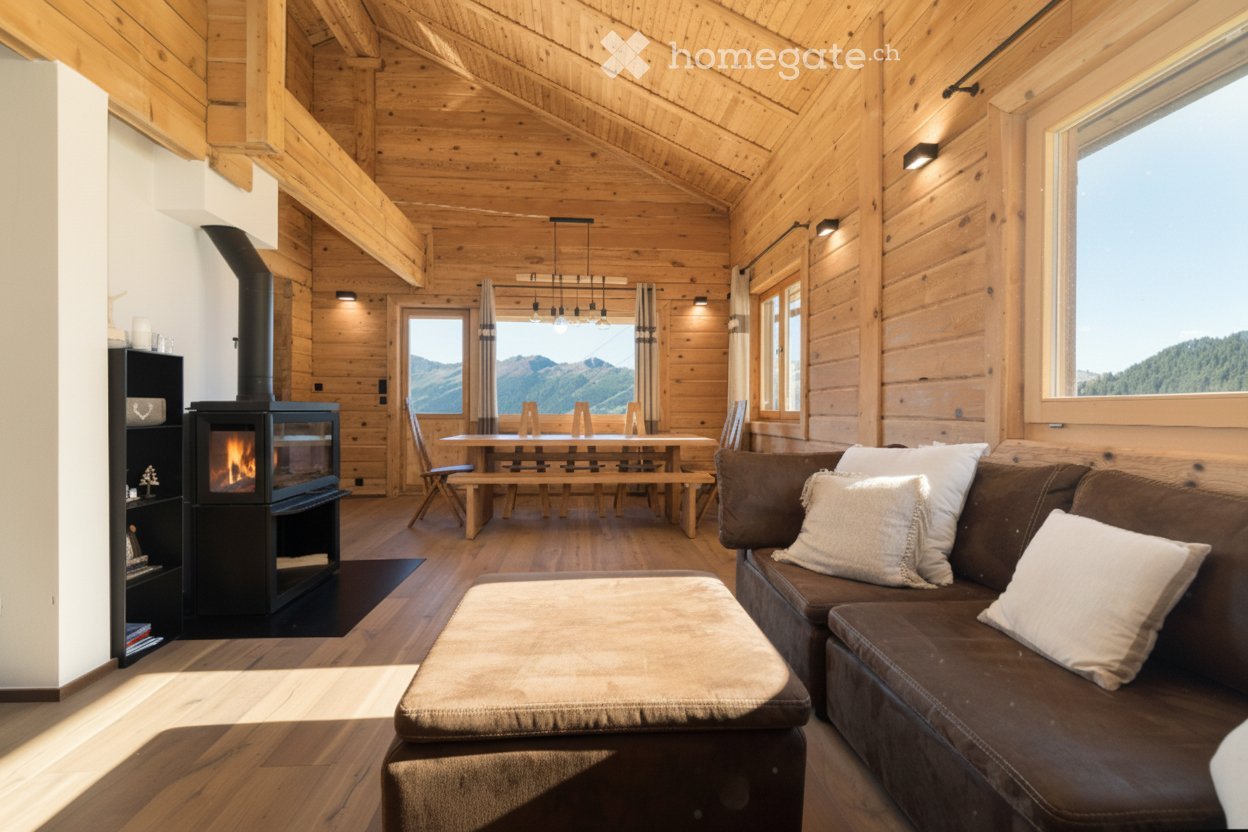
  • Cozy living room with wooden walls and ceiling, featuring a sofa, armchair, coffee table, fireplace, and decorative vase.
  • Cozy living room with wooden beams, exposed wooden floor, fireplace, sofa, armchair, coffee table, and cabinet.
  • Cozy living room with exposed wooden beams, a white sofa with blue pillows, a wooden coffee table, and a large wooden cabinet. The room features wooden floors, large windows, and a view of another room with a fireplace and additional furniture.
  • Cozy wooden room with slanted ceiling, wooden floor, table with chairs, small fridge, and a frying pan hanging on the wall.
  • Modern kitchen with light wooden cabinets, black countertop, stainless steel sink, stove, coffee maker, teapot, and dishwasher. Jars and a cutting board are visible on the counter.
  • Cozy kitchen with wooden walls and ceiling, featuring a dining area with a table and chairs, cabinets, sink, and various kitchen appliances.
  • Cozy hallway with wooden beams, stone floor, built-in wooden shelves, fireplace, and a small entryway leading to another room.
  • Cozy wooden bedroom with a neatly made bed, nightstand, and lamp. The room features wooden walls, ceiling, and floor, with a small window and a partially open door leading to another space.
  • Cozy wooden bedroom with a large bed, nightstand, lamp, small stool, and a wooden shelf unit.
  • Cozy wooden bedroom with bunk beds, wooden floor, and a window with curtains.
  • Cozy wooden bedroom with bunk beds, a small table, and a wardrobe. The room features wooden walls and a slanted wooden ceiling.
  • A wooden-floored hallway with a stone fireplace and a view into a bedroom with wooden furniture and a window.
  • Bathroom with a toilet, sink, mirror, and shower area. Wooden ceiling and tiled walls.
  • Bathroom with a toilet, sink, mirror, shower, washing machine, and wooden cabinet. The room features tiled walls and a wooden ceiling.
  • A narrow wooden staircase leading up, with storage shelves on the side and a few items stored, including a bag and cleaning supplies.
  • A scenic mountain village with wooden houses, green fields, and a winding road leading through the valley.
1 / 19
A small white wooden house with a grey metal roof, wooden shutters, and a wooden door, situated on a grassy slope with a stone pathway leading to the entrance. The surrounding area features other wooden houses, lush greenery, and distant mountain peaks.
A white wooden house with a slanted roof and wooden shutters, featuring a stone pathway leading to a wooden bench, surrounded by greenery and a wooden fence.
Cozy living room with wooden walls and ceiling, featuring a sofa, armchair, coffee table, fireplace, and decorative vase.
CHF 1,400.– Premium
4.5 rooms110m² living space
Val 7, 7173 Surrein

Mountain House/Chalet Sper Caplutta - Val Sumvitg / Surselva / GR

Enjoy your time in the charming and spacious mountain house Sper Caplutta. Sit on the wooden bench in front of the house and listen to nature. Pure tranquility. Only the natural sounds far from civilization meet our ear. Next door, you can buy Alpine cheese and literature, and coffee is available in the cozy Ustria Val. The small village of Val with its few farmhouses from the 17th and 18th centuries is a remote pearl at the foot of the Greina high plateau – charmingly recognizable also by the historic chapel of St. Margareta from 1643, which proudly stands on the hill. From the Rabius-Surrein train station, you can reach the village of Val in about 60 minutes on foot or comfortably by taxi (taxi available on request at Ustria Val). From late July to mid-October, the Alpin bus also runs into the valley. By car, you can reach the maiensäss from Zurich in about two hours and from Chur in about one hour. The access is guaranteed both in summer and winter. The tunnel gate can be easily opened by pressing a button. Equipment: Bedrooms: 2 bedrooms, one with two loft beds and the other room with a double bed for a total of 6 people. The heating of the bedrooms is mainly done through a stone oven on the lower floor, which is fired from the corridor and heats both rooms at the same time. Additionally, an electric heater is available in each bedroom, so that even on colder days, comfortable warmth is ensured. Living room with gallery: Large living room with oiled pine wood floors, historic furniture, and an original stone oven from 1838. No TV, WLAN, and landline connection. On the sleeping loft (gallery), there are also two mattresses. Kitchen: Cozy and fully equipped living-dining kitchen with wood and electric stove, without oven, dishwasher, and extractor hood. A refrigerator is available, and on the veranda, there is another cabinet to store food. Bathroom: Spacious bathroom with large shower and washing machine with electric heater. Other rooms: Entrance and spacious wardrobe, as well as a lockable storage room under the stairs in the basement. Two well-sunlit garden seating areas. Parking space available and included. Winter-secure access. The heating and additional costs are taken over directly by the tenant. Firewood must be procured by the tenant. A long-term rental is preferred. However, a seasonal rental, for example from October to March or from April to September, is also possible by agreement. Please note that pets are unfortunately not allowed.

Travel time
-
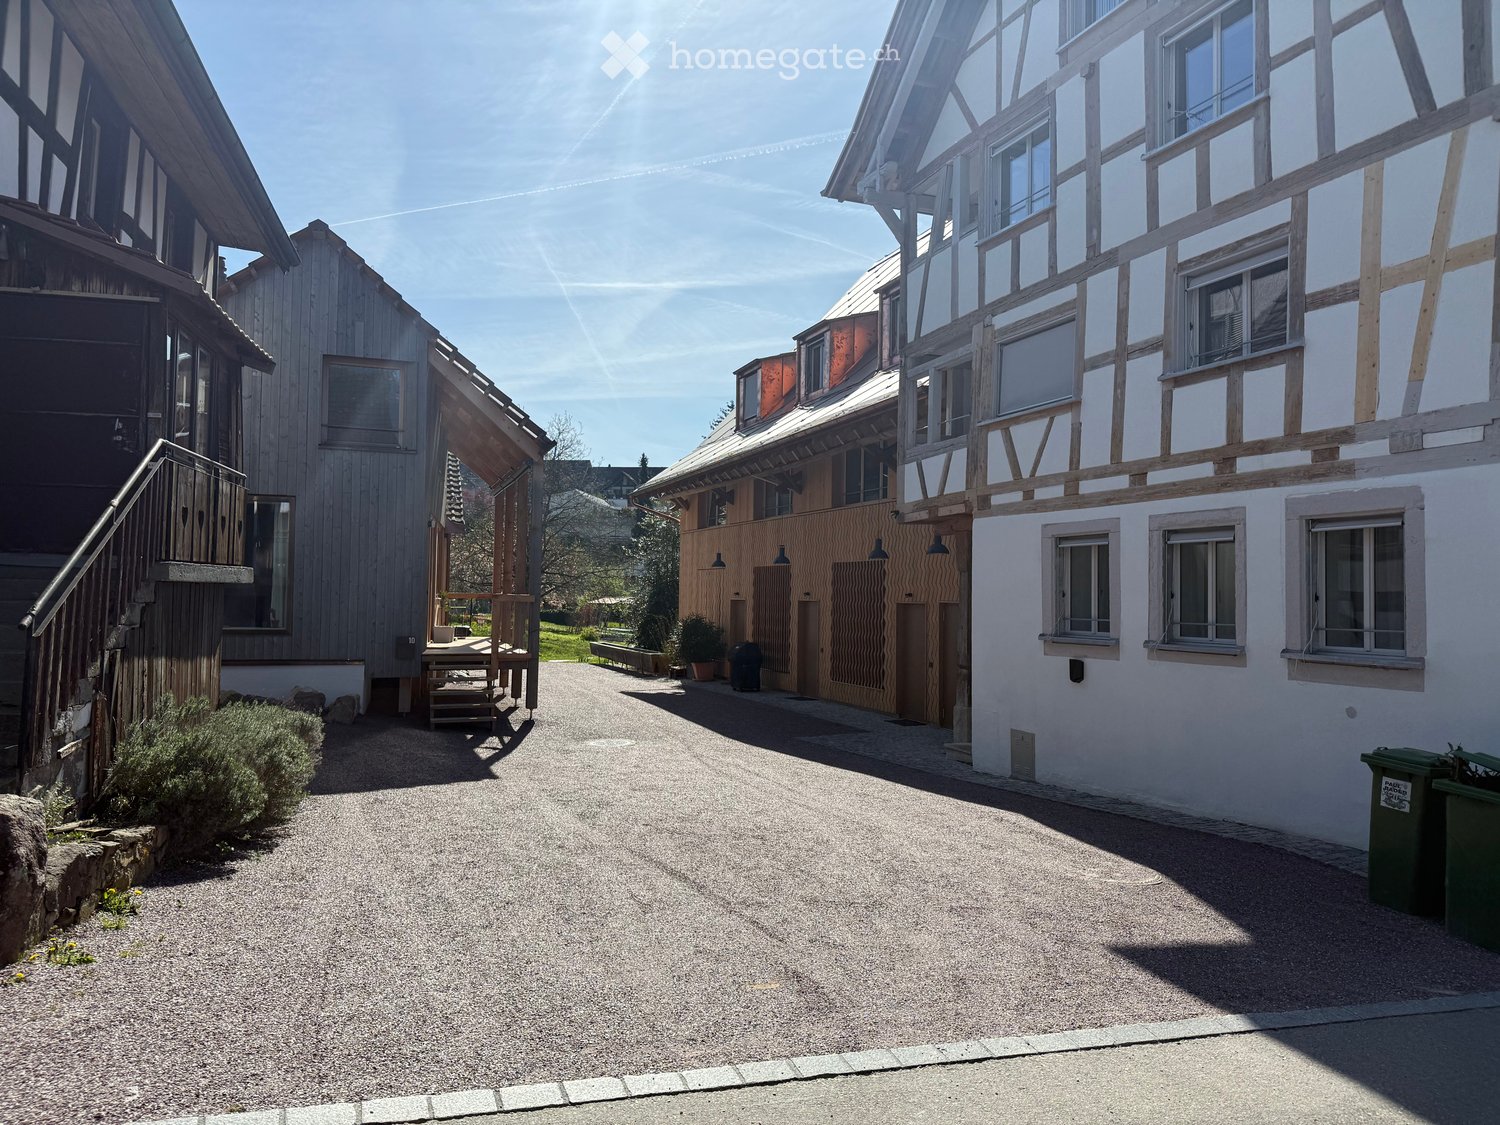
  • Wooden exterior, raised ground floor, slanted roof, windows, multiple doors, wooden deck with stairs
  • ample wooden beams, wooden ceiling, white walls, wooden floor, a window
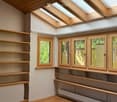
  • Triangular space, wooden beams, white floors, kitchen with white appliances, skylights
  • Wooden ceiling beams, wooden cabinet, stainless steel counter, wooden flooring
  • attic kitchen, wooden beams, stainless steel counter, skylight
  • a small room with wooden door, a sink with mirror and wall-mounted wooden shelves, sloped wooden ceiling, wooden windows and flooring, open staircase
  • small bathroom with wooden beams, mirror, sink, and black tiled wall
  • An attic room with sloping ceilings, exposed wooden beams, a small window, and a tiled floor.
1 / 13
Wooden exterior, raised ground floor, slanted roof, windows, multiple doors, wooden deck with stairs
ample wooden beams, wooden ceiling, white walls, wooden floor, a window
CHF 3,150.– Premium
3.5 rooms104m² living space
Schmittengasse 6, 8955 Oetwil an der Limmat

Bright penthouse with two loggias / First rental in Oetwil an der Limmat

Bright penthouse with two loggias in the historic village center of Oetwil an der Limmat. In a carefully modernized house, this apartment combines the charm of bygone times with contemporary living comfort.The penthouse offers either 2½ or 3½ rooms and impresses with a well-thought-out floor plan, high-quality materials, and a quiet, natural location – ideal for couples, singles, or people looking for something special. Two loggias extend the living space outdoors and offer sun from early to late and a view of the greenery.High ceilings, clay cast floors, oak wood stairs, and an open design kitchen with metal fronts, larch wood, and V-ZUG appliances create a stylish ambiance. A modern wet cell provides contemporary comfort.The over 1,500 m² large property with an old orchard, pergola, barbecue area, and park-like garden forms a communal green oasis. A communal room with garden tools, equipment, cleaning utensils, and a ladder is available to all residents. Optionally, e-bikes and e-cars with their own charging station (solar power from the roof) can be used.Very good public transport connection: bus stops in the immediate vicinity, Dietikon train station with S-Bahn connection can be reached in about 12 minutes. Volg and farm shop Schmittenhof (regional products) are within a two-minute walk, and the pizzeria "Zum Freihof" on the village square invites you to linger. Hiking and walking trails in the Limmattal and the adjacent forest start directly in front of the house.Please find the apartment size, floor plans, and rent in the rental documents.Available for move-in: immediately.

Travel time
-
  • A two-story house with a snow-covered roof and wooden shutters, surrounded by snow-covered trees and mountains.
  • Cozy dining area with wooden beams, exposed wooden ceiling, dining table with chairs, vase with flowers, wooden cabinet, and a small seating area with a sofa and stools.
  • Cozy wooden bedroom with two single beds, red and white checkered bedding, nightstands, a small wooden chair, a mirror, and a sink in the corner.
  • Cozy wooden bedroom with two single beds, checkered bedding, wooden floor, and warm lighting.
  • Cozy wooden bedroom with two single beds, nightstands, a small table, and a chair. The room features wooden walls, large windows with scenic views, and warm lighting.
  • Cozy wooden bedroom with two single beds, green checkered bedding, nightstands, lamps, and towels.
  • Cozy wooden bedroom with two single beds, nightstands, a wooden chair, and framed pictures on the walls.
  • Bathroom with red and white decor, featuring a sink, mirror, towel, two wooden chairs, a small table with a plant, and a glass-enclosed shower area.
  • Outdoor patio with a table and chairs under a wooden pergola, surrounded by greenery and mountains.
  • Cozy attic kitchen with wooden dining table, chairs, oven, stove, sink, and cabinets.
  • Bathroom with beige tiles, a sink with a mirror, a toilet, a bathtub with a glass shower enclosure, and a towel hanging on the side.
  • Modern bathroom with tiled walls and floor, featuring a shower stall, toilet, sink, and mirror. A towel hangs on the side.
1 / 12
Cozy dining area with wooden beams, exposed wooden ceiling, dining table with chairs, vase with flowers, wooden cabinet, and a small seating area with a sofa and stools.
Cozy wooden bedroom with two single beds, red and white checkered bedding, nightstands, a small wooden chair, a mirror, and a sink in the corner.
Cozy wooden bedroom with two single beds, checkered bedding, wooden floor, and warm lighting.
CHF 3,900.– Premium
6 rooms220m² living space
Craista 140, Scuol, Schweiz, 7550 Schuls

Charming 6-room Engadine house in Scuol – Historic gem for long-term rent

Allegra and welcome to this exceptional, historic Engadine house from 1750 in the picturesque municipality of Scuol in the canton of Graubünden. The lovingly renovated house combines the charm of bygone times with modern living comfort and offers spacious 220 m² of living space on two floors for discerning tenants.The two-story house impresses with its characteristic stone facade, decorative wrought-iron details, and traditional wooden shutters – a true cultural asset of the Engadine. In winter, the house presents itself picturesquely with a snow-covered roof, embedded in a breathtaking mountain landscape.House description: • Cozy dining area in the "Pierten" (entrance hall): With exposed wooden beams, a beautiful wooden ceiling, and an inviting seating area for up to 15 people – typical Engadine flair. • Wellness area on the ground floor: With infrared sauna and massage shower – pure relaxation after an active day in the mountains. • Bedrooms: Five cozy wooden bedrooms with warm ambiance and traditional character. Each bedroom has its own sink. • Two modern bathrooms on the upper floor: With bathtub, shower, sink, and toilet. Separate toilet on the ground floor. • Large kitchen on the ground floor: Functional and well-equipped with a table for 10 people. • Household room/laundry room on the ground floor: With washing machine, dryer, and dehumidifier. Additional refrigerator and freezer. • Basement: A large and well-developed cellar room is available for bikes, skis, etc. • 2 to 3 parking spaces: 1 parking space in front and 1 to 2 additional parking spaces behind the house. • High ceilings: With a ceiling height of around 3 meters, the entrance hall appears particularly spacious and airy. Location and surroundings: The house is located quietly and idyllically in the old village center of Scuol, one of the most famous holiday resorts in the Lower Engadine. The spa park with playground and the mineral and wellness bath "Bogn Engiadina" are within a 2-minute walk.Various shopping facilities are within walking distance in a few minutes. Bus stations are within 2 to 3 minutes' walking distance. The Scuol train station also has good connections to the Upper Engadine and the Unterland.The surroundings of Scuol and the proximity to the national park invite numerous leisure activities – whether hiking, biking, or skiing. The famous healing springs of Scuol invite you to try the special mineral water.This unique house is available immediately and is ideal for families or nature lovers who want to experience the authentic Engadine in a historic ambiance. A rare opportunity to live in one of the most beautiful valleys in Switzerland! The house can be rented furnished or partially furnished seasonally or all year round.Contact:For further information and pictures of the house, please refer to the attached documentation.We are happy to answer any questions or arrange a viewing.

Travel time
-
  • Modern two-story house with wooden siding, multiple windows, and a covered entrance. The surrounding area includes a well-maintained lawn, a small garden with potted plants, and outdoor storage units.
  • Modern two-story house with a balcony, patio seating area, and garden. Features include a dining set, outdoor furniture, and potted plants.
  • Modern kitchen with white cabinets, dark countertops, and built-in appliances including a sink and oven.
  • Modern bathroom with white tiles, dark floor, wooden cabinet under sink, large mirror, and toilet.
  • Modern bathroom with a white sink, chrome faucet, and a large mirror above it. The walls are tiled in light gray, and there is a small window on the right side.
  • Empty room with beige carpet, white walls, and a single window with white frame.
  • Modern, compact bathroom with white tiles, a sink, toilet, and a small window. Cleaning spray is placed on the sink counter.
  • Empty room with white walls, large windows, and a sliding glass door leading to an outdoor area. The floor is a smooth, light-colored material.
  • Empty room with white walls, wooden floor, and two windows with white frames.
  • Empty room with white walls, tiled floor, and two windows with blinds. No furniture or equipment present.
1 / 10
Modern two-story house with a balcony, patio seating area, and garden. Features include a dining set, outdoor furniture, and potted plants.
Modern kitchen with white cabinets, dark countertops, and built-in appliances including a sink and oven.
Modern bathroom with white tiles, dark floor, wooden cabinet under sink, large mirror, and toilet.
CHF 2,950.– Premium
5.5 rooms167m² living space
Dorfstrasse 20b, 8489 Schalchen

Modern 5.5-room corner row house in a quiet location in Schalchen

Welcome to this well-maintained, modern 5.5-room corner row house at Dorfstrasse 20b in Schalchen (8489). The house, built in 2016, impresses with contemporary design, high-quality furnishings, and a sunny, quiet location – ideal for families and animal lovers. Garage space available for 125.— per spot.The house offers: • Spacious living area: 167 m² of living space spread over 4 floors with bright, inviting rooms. • Modern kitchen: Contemporary kitchen with white cabinets, dark countertops, and built-in appliances such as an oven and sink. • Stylish bathrooms: Several modern bathrooms with white tiles, wooden cabinets, large mirrors, and high-quality fixtures. • Bright rooms: Various rooms with high-quality laminate or tile flooring and large windows for plenty of daylight. • Garden: Inviting outdoor area perfect for relaxation. • Garage & parking: Convenient parking with direct access to the house. 2 spaces available for 125.— each. • Washing machine/tumbler and separate toilet in the basement with direct access from the garage • Minergie standard: Energy-efficient construction for a comfortable living climate and low ancillary costs. • Cable TV: Connection available. • Pets allowed: Animal-friendly home for the whole family. Location & surroundings:The house is located in a quiet and sunny environment in Schalchen. The bus stop Schalchen is just a 2-minute walk away, as is the Primarschule Schalchen – ideal for families with children. The location is particularly child-friendly and offers a high quality of life in the rural surroundings of the Zürcher Oberland.This charming corner row house combines modern living with natural tranquility and excellent family infrastructure. A rare opportunity to find a new home in a well-maintained building in Schalchen!

Travel time
-

Find a new tenant for free

Create a free listing on Homegate to find the perfect next tenant for your apartment in no time at all.

List your property now
  • Two-story white house with blue shutters, surrounded by greenery and a small garden area.
  • Modern kitchen with light wood cabinets, stainless steel appliances, and a black countertop.
  • Modern kitchen with light wood cabinets, stainless steel sink, and large windows overlooking a green area.
  • Modern bathroom with a white bathtub, toilet, and showerhead, featuring grey tiled walls and dark tiled floor.
  • Modern kitchen with black countertop, light wood cabinets, and built-in shelving above.
  • Empty room with light grey walls, wooden floor, and large windows offering a view of neighboring houses and greenery.
  • Empty room with wooden flooring, white walls, large windows with white frames, and built-in white shelving unit.
  • A narrow hallway with white walls, a metal railing on the left, and a small window at the end, allowing natural light to enter.
  • Modern bathroom with a white toilet, sink, and mirror, featuring sleek fixtures and dark tiled flooring.
  • Empty attic room with wooden flooring, white walls, skylight window, and a regular window with a view of greenery.
  • Garden area with a paved pathway, small water feature, a tree, and various plants and shrubs.
  • A small, modern building with a sloped roof and a covered entrance, surrounded by greenery and a paved area.
  • Compact kitchen with white cabinets, a sink, and a glass display cabinet. The room has a slanted ceiling and a blue carpeted floor.
1 / 13
Modern kitchen with light wood cabinets, stainless steel appliances, and a black countertop.
Modern kitchen with light wood cabinets, stainless steel sink, and large windows overlooking a green area.
Modern bathroom with a white bathtub, toilet, and showerhead, featuring grey tiled walls and dark tiled floor.
CHF 3,990.– Premium
4.5 rooms110m² living space
Oetenbachstrasse 15, 8132 Hinteregg

4.5-room semi-detached house in Hinteregg – Nature, garden, and city proximity combined

This special 4.5-room semi-detached house with approximately 110 m² of living space and its own garden offers the feeling of living in one's own house in many ways. The rooms are very bright and offer a beautiful view. Located directly in nature, the location is particularly attractive for nature lovers – and at the same time, it is excellently connected: The train station is just a two-minute walk away, and the city can be reached in about 30 minutes.The living area spans three floors and offers plenty of space and privacy. The upper floor has been freshly renovated, the entire property is very well-maintained and has a high-quality finish.The semi-detached house includes its own garden with beautiful evening sun and a covered seating area. The garden offers plenty of space and scope for individual ideas – ideal for those who like to design their outdoor area personally. Additionally, an unheated hobby or craft room is available.At a glance: • 4.5 rooms on approximately 110 m² of living space • Two bathrooms (shower and bathtub) and separate toilet • Own washing machine and dryer • Plenty of storage space, reductions, built-in closets, and basement compartment • Own garden with covered seating area • Additional unheated hobby/craft room • Immediate proximity to nature – ideal for nature lovers • Garage can be rented additionally if needed Ideal for couples, singles, or a small family looking for plenty of space, peace, and privacy, who appreciate nature right outside their door and want a good connection to the city at the same time.The move-in date is flexible since it's a first-time rental.

Travel time
-
  • A two-story house with a red-tiled roof, white walls, and red shutters on the windows. The house is surrounded by trees and other residential buildings.
  • Bright living room with exposed wooden beams, two white sofas, a fireplace, a potted plant, and a colorful abstract painting on the wall.
  • Bright room with large windows, wooden dining table with chairs, bookshelf filled with books, and a small kitchen area with a dishwasher.
  • Modern kitchen with light wood cabinets, stainless steel appliances, and a black countertop. Features a double sink, microwave, and decorative items on the windowsill.
  • Modern kitchen with light wood cabinets, stainless steel appliances, and a black countertop. Features an oven, sink, and various kitchen items on the counter.
  • A cozy living room with a dark brown sofa, a wooden chair, a small table, a cabinet, a potted plant, a mirror, and picture frames on the wall. The room has large windows and a view of a staircase leading to another room.
  • Cozy bedroom with a double bed, piano, and large windows letting in natural light. The room features a patterned rug and exposed wooden beams on the ceiling.
  • Bright, slanted-ceiling room with two desks, one with a globe and lamp, the other with toys and books, a cabinet, and a closet with clothes.
  • Cozy attic bedroom with wooden slanted ceilings, a large window with blue curtains, a bed with purple bedding, a nightstand with a lamp, a small table with a chair, and a colorful painting on the wall.
  • Hallway with tiled floor, white walls, a blue door at the end, a coat rack with jackets, a small table with shoes, a clock on the wall, and a wicker basket on a cabinet.
  • A small, well-lit bedroom with a single bed, a desk with a chair, a lamp, and a toy car on a small table. The walls are painted in two colors, and a rocket model is displayed on a side table.
  • Garden with raised wooden steps, potted plants, a hammock, and a mix of gravel and brick pathways.
  • View of a residential neighborhood with multiple houses, parked cars, and greenery.
  • Garden area with paved ground, bicycles, potted plants, and a covered structure. The background shows a traditional half-timbered house with multiple windows and a tiled roof.
1 / 14
Bright living room with exposed wooden beams, two white sofas, a fireplace, a potted plant, and a colorful abstract painting on the wall.
Bright room with large windows, wooden dining table with chairs, bookshelf filled with books, and a small kitchen area with a dishwasher.
Modern kitchen with light wood cabinets, stainless steel appliances, and a black countertop. Features a double sink, microwave, and decorative items on the windowsill.
CHF 3,150.– Premium
6 rooms150m² living space
8404 Winterthur

6-bedroom single-family house in Oberwinterthur

This charming family house is part of a historic row of houses in the village center of Oberwinterthur. Wonderful for families with children! • The house was completely renovated inside in 1994. Washing machine and dryer, oven and stove, dishwasher, refrigerator, freezer, and heating system have all been replaced over the years. The bathroom and toilet were renovated in 2020. The facade is a protected monument. • Surrounding area with a lawn of approximately 16 m2 and a separate seating area • Basement with modern Miele washing tower • Ground floor with entrance hall and one room • First floor with kitchen and dining room with large windows, living room with fireplace, toilet with sink, and two rooms • Attic with two rooms, storage room, bathroom with shower, bathtub, toilet, and two sinks • Attic space of approximately 15 m2 • Parking in the alley in front of the house (night parking fee). No private parking space. • Beautiful view over gardens and row houses in the village center • Near kindergartens, primary and secondary schools, Coop, Migros, Denner, pharmacies, banks, and public transportation • Fiber optic connection in the living room • The net rent is CHF 3150. Gas and electricity costs are billed directly with Stadtwerk Winterthur. Rent starts on December 1, 2026 • Rent deposit CHF 6300,- (two months' rent) • Five minutes' walk to bus stops and Oberwinterthur train station, from which you can reach Zurich HB in less than half an hour without changing trains • Pets allowed by arrangement • Music allowed • One room is equipped with sound-absorbing double walls to the neighbors and sound-absorbing doors to the other rooms. • Ideal for families who value peace, nature, and excellent public transportation connections

  • Garden area with a white building in the background, featuring a patio with a table and chairs, an umbrella, potted plants, and a small staircase leading to the building entrance.
  • Bright, open living space with wooden flooring, white walls, and modern decor. Features a sofa with cushions, coffee table, dining table with chairs, rocking chair, and decorative mirrors on the wall.
  • Modern kitchen with white cabinets, dark red walls, white tiled backsplash, and a wooden dining table with stools.
  • Bright balcony with large windows, wicker chairs with white cushions, patterned tile floor, and potted plant.
  • Bright dining area with wooden table, white chairs, bookshelf, potted plant, and floor lamp near large window.
  • Bright living room with wooden herringbone flooring, large window with curtains, fireplace, wicker chairs, and a hanging woven light fixture.
  • Bright, airy room with wooden beams and exposed ceiling, featuring a mix of wicker and wooden furniture, including tables, chairs, and a sofa, with shelves and potted plants adding a cozy touch.
  • Bright room with wooden floor, large central table surrounded by wicker chairs, radiator, screen, and decorative plants.
  • Bright, modern office space with light wooden flooring, white desks, multiple computer monitors, and potted plants.
  • Garden area with several people seated around tables and chairs, surrounded by potted plants and a large umbrella. The setting includes a grassy lawn, a paved pathway, and a wooden fence in the background.
  • A well-maintained garden area with a large palm tree, several white plastic chairs, and tables arranged for seating. The background features a stone wall, a white garage door, and part of a house with white walls and windows.
  • A cozy game room with a pool table, foosball table, and seating area. Exposed stone walls and warm lighting create a relaxed atmosphere.
  • Modern living room with a grey sofa, wooden coffee table, floor lamp, and decorative mirror on the wall.
  • Bright, open living space with wooden flooring, a round woven rug, a hanging lamp, a desk with a computer, and several potted plants.
1 / 14
Bright, open living space with wooden flooring, white walls, and modern decor. Features a sofa with cushions, coffee table, dining table with chairs, rocking chair, and decorative mirrors on the wall.
Modern kitchen with white cabinets, dark red walls, white tiled backsplash, and a wooden dining table with stools.
Bright balcony with large windows, wicker chairs with white cushions, patterned tile floor, and potted plant.
CHF 6,000.– Premium
12 rooms410m² living space
Avenue des Pâquis 27, 1110 Morges

Majestic 12-room villa in Morges – Avenue des Pâquis

Discover this exceptional character villa with 12 rooms and a sunny garden in the heart of Morges, at Avenue des Pâquis 27. Spread over 3 levels for a total living area of 410 m², this exceptional home offers a refined and spacious living environment, available for rent from January 1, 2027 for a family or business.This beautiful old mansion immediately seduces with its charm, its generous volumes, and its successful alliance between the charm of the old and modern comfort.Very bright, the villa develops over three generous levels, to which a magnificent basement offering numerous possibilities for layout is added. It has, among other things, four bathrooms, two additional toilets, a workshop, storage spaces, as well as a small independent studio.The house benefits from gas heating, complemented by beautiful fireplaces that reinforce the charm and atmosphere of the place. The kitchen, spacious and carefully arranged, is also one of the beautiful assets of the property.Outside, you enjoy a terrace with a view of the lake, a garden benefiting from different orientations, as well as a large courtyard allowing easy parking of several vehicles.The situation is particularly privileged: the lake is only 100 meters away and is directly accessible on foot.By its volumes, its configuration, and its numerous spaces, this property lends itself as well to a magnificent private residence as to a project such as a training center, offices, or another professional activity.A property full of character, bright, and versatile, offering very beautiful volumes in a privileged environment in close proximity to the lake.Ideal situation: Nestled in close proximity to Lake Geneva and the Morges train station, this villa enjoys a privileged location: • Bus stop Pâquis just 2 minutes on foot • Morges train station and landing stage just 9 minutes on foot • Coop supermarket just 7 minutes on foot • Collège de Beausobre just 5 minutes on foot • Benu pharmacy just 6 minutes on foot • Lake Geneva in close proximity This exceptional villa represents a rare opportunity to reside in one of the most sought-after addresses in Morges.

Travel time
-
  • Two-story house with red-tiled roof, solar panels, balcony, and lush greenery surrounding the property.
  • A two-story wooden house with large windows and a tiled roof, surrounded by greenery and trees.
  • A lush garden with red poppies, a wooden pergola, white chairs, and a table, surrounded by greenery and trees.
  • Bright kitchen with a yellow accent wall, wooden dining table, and modern appliances. Features include a bar counter, stools, and a potted plant on the counter.
  • Empty attic room with wooden walls and ceiling, large window, radiator, and visible electrical outlets.
  • Bright bedroom with wooden flooring, a white bed with a black headboard, a wooden shelf unit, and a large window overlooking greenery.
  • Empty room with light wooden flooring and large sliding glass doors leading to a green outdoor area.
  • Empty attic room with wooden walls, floor, and ceiling, featuring skylight windows and a hanging light fixture.
  • Empty room with light wooden flooring, white walls, large window with a view of greenery, and a hanging light fixture.
  • Open-plan living and dining area with a modern kitchen island, sofa, dining table, chairs, and pendant lights.
  • Modern bathroom with dark grey tiles, a white bathtub, a toilet, and a mirror on the wall.
  • A peaceful garden area with a stone wall, metal railing, and a wooden fence, surrounded by lush green grass and trees.
  • Snow-covered landscape with a frozen stream, surrounded by snow-laden bushes and trees under a clear blue sky.
  • Modern wooden staircase with open risers and handrails, white walls, and a visible metal pipe on the right side.
  • Wooden balcony with steps leading up, featuring potted plants and a modern glass door entrance to the building.
  • A raised garden path with stone steps leading up to a wooden deck, surrounded by lush greenery and ferns.
1 / 16
A two-story wooden house with large windows and a tiled roof, surrounded by greenery and trees.
A lush garden with red poppies, a wooden pergola, white chairs, and a table, surrounded by greenery and trees.
Bright kitchen with a yellow accent wall, wooden dining table, and modern appliances. Features include a bar counter, stools, and a potted plant on the counter.
CHF 4,850.– Premium
6.5 rooms185m² living space
Breitenerlistrasse 15, 8912 Obfelden

Nature-loving and self-managed: 6.5-room house in Obfelden

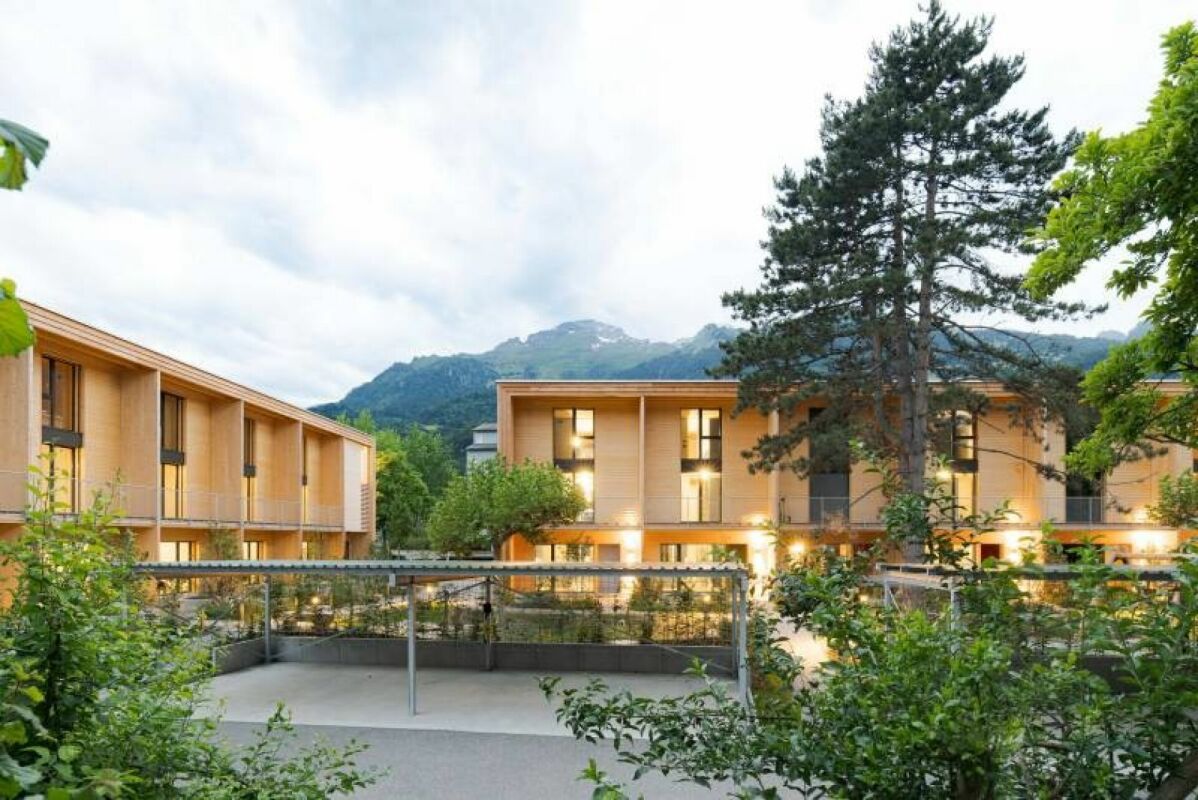
In the hamlet of Unterlunnern in Obfelden, we are renting a spacious 6.5-room house over four floors. The house is located in a quiet area and directly adjacent to the recreational area of the Reussebene, making it particularly suitable for a family or a shared flat that values a lot of space and a natural living environment.The living floor has an open kitchen with a cooking island and a large living area. On the upper floor, there are two rooms and a bathroom with a bathtub, shower, and toilet. The converted attic offers additional space, such as a work, play, or retreat area. In the basement, there are two more rooms and a shower with a toilet.The house offers: • 6.5 rooms on four floors • open kitchen with cooking island • converted attic • two bathrooms, laundry chute • laundry room with washing machine, clotheslines, and tumble dryer • cold cellar (shared with neighbors) • garden and seating area • two parking spaces in the underground garage included • wooden construction with loam plaster • Minergie standard with controlled ventilation • solar system for domestic and heating water • quiet location with a view of the Reussebene • available from October 1st or by arrangement Good to knowThe property is self-managed and organized in a neighborhood-friendly manner. In the winter, the wood heating system is heated alternately with the house neighbors about every two weeks. Also, the storage of wood and joint working days in the spring and autumn are part of the living concept. We are therefore looking for tenants who take responsibility for their home and the environment. Those who enjoy a natural environment and are not unfamiliar with biodiversity will find a wonderful home on the Buechbärlihoger.LocationObfelden is well connected to Zurich and Zug via the A4, as well as by post bus and S-Bahn. Kindergarten, primary and secondary school, as well as shopping facilities are located in the village. Affoltern am Albis with further shopping facilities is also nearby.Rent: CHF 4,500.– per month, including two parking spaces, excluding additional costs of around CHF 350.–.Documentation: https://breitenerlistrasse-vermietung.lovable.app
Travel time
-
  • Two-story house with a modern design, large windows, and a well-maintained garden with a patio and outdoor furniture.
  • Well-maintained garden with lawn, flower beds, shrubs, trees, patio seating area, and Swiss flag on a pole.
  • Garden with a patio area featuring a black metal table and chairs, surrounded by lush greenery and blooming white hydrangeas.
  • Well-maintained garden with lawn, flower beds, and a small wooden shed. The garden is bordered by a white fence and features a variety of plants and shrubs. A house with a red-tiled roof and white walls is visible in the background.
  • Bright living and dining area with exposed wooden beams, fireplace, dining table with chairs, sofa, and decorative items.
  • Living room with a brown leather sofa, a wooden armchair, a round coffee table, a television on a cabinet, shelves with decorative items, and a vase with flowers on the coffee table.
  • Balcony with tiled floor, grey table, black chairs, vase with plant, shelf with potted plants, and a fireplace.
  • Balcony with tiled floor, white walls, large windows, a black metal bench, a dining table with chairs, and several potted plants.
  • Modern kitchen with white cabinets, black countertops, stainless steel sink, range hood, and pendant lights. Features a potted plant on the counter.
  • Modern kitchen with white cabinets, black countertops, stainless steel appliances, and pendant lights. Features a sink, faucet, and a small plant on the counter.
  • Bright dining area with a glass table, four black chairs, a flower vase with pink flowers, a wooden cabinet with a clock, and a hanging pendant light. Natural light streams in through sheer white curtains.
  • Modern bathroom with a white bathtub, chrome faucets, a large mirror, and a cabinet. Personal care items and a small plant are visible on the counter.
  • Modern bathroom with black tiled walls, white bathtub, toilet, showerhead, and a small plant on the windowsill.
  • Modern bathroom with white tiles, blue floor tiles, a toilet with a beach-themed seat cover, a white sink with a chrome faucet, and a soap dispenser. A small potted plant sits on the windowsill.
  • Modern bathroom shower area with white tiled walls, a glass shower enclosure, and a handheld showerhead on a chrome stand.
  • Bedroom with a bed covered in a purple and yellow striped duvet, a wooden chair with a floral seat, a large window with sheer white curtains and red side drapes, a white wardrobe, and a small table with folded clothes and a radio.
  • Cozy bedroom with a wooden bed, colorful bedding, a wooden chair, a vanity cabinet with a mirror, and various personal items on shelves and surfaces.
1 / 17
Well-maintained garden with lawn, flower beds, shrubs, trees, patio seating area, and Swiss flag on a pole.
Garden with a patio area featuring a black metal table and chairs, surrounded by lush greenery and blooming white hydrangeas.
Well-maintained garden with lawn, flower beds, and a small wooden shed. The garden is bordered by a white fence and features a variety of plants and shrubs. A house with a red-tiled roof and white walls is visible in the background.
CHF 3,050.– Premium
5.5 rooms140m² living space
Rosenstrasse 24, 8360 Eschlikon

Detached 5.5-room single-family house with winter garden, fireplace, and dreamy garden

Living with plenty of space, privacy, and quality of life In a quiet and family-friendly residential area of Eschlikon, we rent out this detached, very well-maintained 5.5-room single-family house. Rental conditions: Net rent: CHF 3,050.– per month The consumption-dependent costs for electricity, heating oil, firewood, water/sewage, as well as other directly incurred consumption costs are at the expense of the tenants. Detached single-family houses with generous surroundings and a lot of privacy have become rare today. Exactly this special combination awaits you with this property. Here you can enjoy peace, plenty of space, and a high quality of living – embedded in a well-maintained, family-friendly neighborhood and yet with short distances to shopping facilities, schools, and public transport. The centerpiece of the house is the bright living and dining area with a fireplace. The adjacent, heated winter garden with a Swedish stove expands the living space in a particularly pleasant way and creates a cozy retreat at any time of the year. A special highlight is the spacious garden. Two sunny seating areas, plenty of greenery, and the extensive surroundings offer space to relax, play, garden, or enjoy social hours with family and friends. Thanks to the detached construction, you can enjoy a high level of privacy and a sense of living that is rarely found today. Your advantages at a glance • Detached 5.5-room single-family house • Quiet and family-friendly neighborhood location • Bright living and dining area with fireplace • Heated winter garden with Swedish stove • Two sunny garden seating areas • Lovingly designed garden with plenty of privacy • Modern kitchen • Modernized bathroom • Guest toilet with shower • Multi-purpose room with water and power connections – ideal as a home office, practice, studio, or hobby room • Directly integrated single garage • Two additional outdoor parking spaces • Spacious basement, technical, and auxiliary rooms Plenty of space for individual living ideas The living rooms are bright and friendly and convey a pleasant living atmosphere. The heated winter garden expands the living area in an ideal way and can be used all year round. A special plus is the flexibly usable room on the ground floor. It was originally designed as a hairdressing room and has water and power connections. This makes it ideal for a quiet business, as a home office, practice, studio, or hobby room. Of course, this room can also be used as an additional bedroom or guest room with little effort. On the upper floor, there are three bedrooms and the modernized bathroom. The basement offers plenty of storage space, a laundry room, and technical and cellar rooms. The directly integrated single garage enables comfortable and weather-protected access to the house. The space offer is complemented by two additional outdoor parking spaces. Attractive location Eschlikon offers an excellent infrastructure with shopping facilities, schools, kindergarten, and a train station with direct connections to Winterthur, Zurich, and St. Gallen. The quiet residential location combines natural living with short distances and excellent accessibility. The train station is about 5 minutes' walk away, and the nearest supermarket is about 8 minutes' walk away. Have we piqued your interest? We look forward to your contact and will show you this special home during a personal viewing.

Travel time
-
  • Modern two-story house with beige facade, large windows, wooden garage door, and a small balcony on the upper floor.
  • Empty living room with light wooden flooring, white walls, and a fireplace. Large sliding glass doors lead to a patio area with outdoor furniture visible.
  • Empty room with polished wooden flooring, white walls, large windows, and a fireplace with a white surround.
  • Modern kitchen with white cabinets, black countertops, and a stainless steel sink and faucet.
  • Modern kitchen with white cabinets, black countertops, and stainless steel appliances including a sink, faucet, and dishwasher. The cabinets have soft-close drawers and doors.
  • Spiral staircase with black wrought-iron railing and beige tiled landing leading to a lower level hallway with arched doorways.
  • Modern bathroom with black flooring, white sink, mirror, and a bright yellow shower enclosure.
  • Modern bathroom with a white sink, bathtub, toilet, and large mirror above the sink. The walls are tiled in beige, and the floor is covered with dark brown tiles.
  • Empty room with wooden flooring, white walls, and a glass door leading to a balcony or outdoor area.
  • Empty room with wooden flooring, white walls, large window, open closet, and a wooden door leading to another room.
  • Empty hallway with tiled floor, two wooden doors, and a staircase leading upwards.
  • Empty room with wooden flooring and white walls, featuring a single arched window allowing natural light to enter.
  • Empty room with wooden herringbone flooring, white walls, and a single window with a view of greenery.
  • Laundry room with tiled floor, white walls, two washing machines, dryer, and a sink.
  • Empty garage with wooden ceiling, concrete floor, and a single door at the far end.
  • A well-maintained garden area with a green lawn, a covered seating area with picnic tables, and surrounding trees and shrubs.
  • A small outdoor balcony area with a table and benches, surrounded by greenery and a view of the street.
  • {"visible_features": ["Garden / Outdoor Area"], "type": "House", "objects": [], "description": "Two-story house with white exterior, multiple windows, and a well-maintained garden with a bench and patio area.", "localized_descriptions": {"EN": "Two-story
  • Garden area with raised ground floor, wooden fence, steps leading up, lush greenery, and trees.
  • A grassy hillside with a small tree, stone steps leading up to a house, surrounded by greenery and neighboring houses.
1 / 20
Empty living room with light wooden flooring, white walls, and a fireplace. Large sliding glass doors lead to a patio area with outdoor furniture visible.
Empty room with polished wooden flooring, white walls, large windows, and a fireplace with a white surround.
Modern kitchen with white cabinets, black countertops, and a stainless steel sink and faucet.
CHF 5,300.– Premium
6.5 rooms177m² living space
Moosmatthalde 6, 6045 Meggen

Large 6.5-room house in Meggen with pergola and garden in a central yet quiet location

In a central location in the tax-friendly Meggen, near bus, school, and shopping facilities, we are renting from January 1, 2027, this beautiful and spacious semi-detached house with a beautiful pergola and garden. This property was completely renovated in the spring of 2024 and features bright and spacious rooms. The modern interior design is complemented by useful and large ancillary rooms.Highlights of the house: • Kitchen: 2024 completely renovated • WC/Shower: 2024 completely renovated (Naturafloor) • Walls/Ceilings: 2024 completely repainted • Floors: 2024 completely renovated: Kitchen: Granite plates | Living/Dining: Parquet | Bedrooms: Laminate | Office: Vinyl | Laundry room: Plates • Living/Dining: Spacious areas with fireplace and many windows • 2 Wet cells: Bathroom/Shower/Toilet with Closomat and Shower/Toilet • Bedrooms: 1 parent bedroom and 2 children's bedrooms (including built-in wardrobes) • 1 Reduit: With storage spaces and storage room • Attic: Spacious attic over the entire ground floor area • Entrance area: Spacious entrance area and staircase with skylight • Rooms in the basement: Office | large hobby room | natural cellar with gravel • Laundry room: Washing machine and dryer as well as washing trough • Heating: Heat pump with underfloor heating • Garden: Beautiful garden seating area with vine pergola and many trees/shrubs • Parking: Own garage in the house and large forecourt • School/Leisure: Within walking distance: bus (4 minutes), kindergarten (5 minutes), schools (8-10 minutes), various sports facilities (football, tennis, outdoor and indoor pool, pump track, golf course, etc.) We would be happy to provide you with further information or arrange a viewing appointment.We look forward to your contact.

Travel time
-
  • A small, well-maintained garden with a wooden table, two benches, and a decorative vase. The area is surrounded by lush greenery and features a stone pathway.
  • Modern living room with a grey sectional sofa, wooden coffee table, TV stand, cat tree, shelves, and potted plants.
  • Bright, modern kitchen with white cabinets, a central island, and a dining area. Features include a wooden dining table, a white oven, a sink with a modern faucet, and decorative items like vases and bottles.
  • Dining room with a dark wooden dining table, four light-colored chairs, a vase with flowers, and large windows with white blinds.
  • Cozy bedroom with a double bed, nightstand, lamp, fan, coat rack, and potted plant. The room features wooden flooring and large windows with white blinds.
  • A well-lit bedroom with a bunk bed, desk, chair, bookshelf, and various toys and items. The room features a large window with blinds and a decorative shark mural on the wall.
  • Modern bedroom with a bed, desk, chair, mirror, cabinet, and a mounted screen. The room features a potted plant and a small round mirror on the desk.
  • Modern bathroom with marble tiles, a bathtub, toilet, two sinks, a large mirror, a shower curtain, and a small plant on the shelf.
  • Modern bathroom with a bathtub, sink, toilet, and a mirrored cabinet. Features include a handheld shower, a towel on the edge of the tub, a small plant on the sink counter, and a trash can near the toilet.
  • Modern hallway with white marble staircase, built-in shelves, and a small seating area with a sofa and coffee table. The space features contemporary decor with framed artwork and a small plant.
  • Bright hallway with large windows, a wooden storage bench, a shoe cabinet, a black office chair, and a small potted plant on a wooden side table.
  • A small, organized storage room with bicycles, shelves, and storage bins. The room features white brick walls, wooden shelves, and a light fixture on the ceiling.
  • A modern staircase with light-colored concrete steps and a white handrail, leading up to a small closet area with a white door and visible storage items inside.
  • Floor plan showing multiple rooms including living area, kitchen, bedrooms, bathroom, and utility spaces. Includes measurements and room labels.
  • Modern single-story building with light beige facade, multiple windows with white blinds, and a central entrance door surrounded by greenery and trees.
1 / 15
Modern living room with a grey sectional sofa, wooden coffee table, TV stand, cat tree, shelves, and potted plants.
Bright, modern kitchen with white cabinets, a central island, and a dining area. Features include a wooden dining table, a white oven, a sink with a modern faucet, and decorative items like vases and bottles.
Dining room with a dark wooden dining table, four light-colored chairs, a vase with flowers, and large windows with white blinds.
CHF 3,250.– Premium
6 rooms145m² living space
Narzissenweg 11B, 4123 Allschwil

Spacious 6-room row house with garden near Basel - 145m²

Spacious row house in Allschwil BL We are looking for a new tenant as of 1 October 2026 or by agreement for our attractive and very spacious row house at Narzissenweg 11B in 4123 Allschwil (BL). · 6 rooms on approximately 145 m² of living space (+ 23m² velo room) · own garden with approximately 30 m² · 2 own parking spaces directly at the house, included in the rent · spacious living and dining area · several separate rooms for children, guests or home office (3 bedrooms + 1 office) · basement and additional hobby room · washing machine and dishwasher · practical storage possibilities · family-friendly living location in Allschwil Net rent: CHF 2'950 + additional costs: approximately CHF 300 = Total rent: approximately CHF 3'250 Rental period: Minimum rental period until 31.12.2028 (then continuing rental agreement with the usual deadlines). The house extends over several half-stories. This creates clearly separated living areas and a lot of privacy. While the central living area is located on one level, sleeping, children's, work or hobby areas can be used individually on the other levels. Especially for families with older children, this division offers the advantage that each family member has their own area. The several levels are a characteristic feature of the house and should be taken into account during a visit. We look forward to showing you the house in person during a visit.

Travel time
-
  • A modern house with a spacious garden and patio area, featuring a sofa, coffee table, and outdoor seating, overlooking a scenic lake and distant mountains.
  • Modern, two-story building with dark, sleek exterior and large windows, featuring a raised ground floor and contemporary design.
  • Modern, minimalist kitchen with grey cabinets, a central island, and built-in ovens. The space features light-colored tiles and ample natural light from large windows.
  • Empty room with tiled floor and large windows offering a view of a green area and water.
  • Modern balcony with wooden decking, metal railing, and large glass doors leading to the interior of a contemporary building.
  • Modern multi-story building with balconies, surrounded by green lawn, parked cars, and additional structures in the background.
  • Empty hallway with light-colored tiled flooring and white walls, leading to a kitchen area with dark cabinets and a microwave.
  • Empty room with tiled floor and white walls, featuring large sliding glass doors leading to a balcony.
  • Modern kitchen with wooden cabinets, stainless steel sink, and multiple drawers.
  • Empty room with light-colored tiled flooring and white walls, featuring a large sliding glass door leading to a balcony.
  • Balcony with wooden decking and metal railing, overlooking a green lawn, trees, and a body of water in the distance.
  • Spiral staircase with wooden steps and railings, light grey walls, tiled floor, white door frame, and electrical outlet visible.
  • Modern hallway with light-colored tiled flooring, white walls, and a wooden staircase leading upwards. A doorway leads to a room with a washing machine visible.
  • Empty hallway with beige tiled floor and white walls, featuring recessed ceiling lights and a door at the end.
  • A well-maintained green lawn with trees and shrubs, overlooking a body of water and distant hills under a partly cloudy sky.
  • Empty room with tiled floor and large sliding glass doors leading to a balcony and outdoor area.
  • Modern bathroom with a white sink, chrome faucet, toilet, and a glass-enclosed shower with a handheld showerhead.
  • Empty room with light grey tiled flooring and white walls, featuring an open doorway to a bathroom with a toilet visible.
  • Roof terrace with wooden decking, metal railing, and surrounding greenery, overlooking a grassy area and distant water.
  • Modern bathroom with a toilet, sink, mirror, and a stacked washing machine/dryer unit. Natural light streams in from a large window.
  • Modern bathroom with a white vanity, large mirror, and glass-enclosed shower area.
1 / 21
Modern, two-story building with dark, sleek exterior and large windows, featuring a raised ground floor and contemporary design.
Modern, minimalist kitchen with grey cabinets, a central island, and built-in ovens. The space features light-colored tiles and ample natural light from large windows.
Empty room with tiled floor and large windows offering a view of a green area and water.
CHF 3,930.– Premium
5.5 rooms171m² living space
Döllistrasse 27a, 8592 Uttwil

Exclusive, modern living with lake view, first rental, house part

This exclusive 5 ½-room house part "West" with 171 m² of living space combines modern design, high-quality materials, and a unique view to create an exceptional living offer. Available for occupancy immediately or by agreement.The property delights with spacious, light-flooded rooms and a well-thought-out floor plan over two floors. Particular emphasis is placed on the beautiful lake view, which can be enjoyed from all rooms, as well as from the 20 m² large balcony and the garden seating area.A special eye-catcher is the facade clad with solar modules, which not only sets architectural accents but also covers a large part of the energy requirements. The innovative energy concept with a heat pump combines sustainability with modern living comfort.The high-quality kitchen with exclusive equipment, electrically operated blinds, and the stylish bathrooms underline the high standard of construction. A well-thought-out lighting concept ensures a pleasant living atmosphere throughout the house.The thoughtful garden design is in progress, so that soon a wonderful green oasis will surround the house.Room layoutGround floor • Spacious, bright entrance area • Open kitchen/living/dining area • Guest room • Guest toilet with washing tower Upper floor • Parent's bedroom with en-suite bathroom • 2 additional rooms, ideal for children, guests or home office • Additional bathroom Highlights at a glance • First rental • Exclusive 5 ½-room house part • Beautiful lake view • Very bright and spacious rooms • High-quality interior construction • Modern kitchen with exclusive equipment • Garden seating area and 20 m² large balcony • 3 bathrooms with 2 spacious showers • Floor heating • Electrically operated blinds • Well-thought-out lighting concept • Air heat pump • Solar module facade as an architectural eye-catcher with innovative energy concept • Central location • 2 single garages • Basement Soon, an effective view and sound barrier will be built towards the street. Life in this house part takes place completely on the lake side.Optional for rentOn request, a approx. 40 m² large studio apartment with separate entrance can be rented (rent CHF 1,000, utility costs CHF 100). This has a kitchen block, bathroom/shower, a covered seating area and a private parking space. Ideal for one person or, for example, as an office, practice or cosmetic studio.

Travel time
-
  • Open living space, fireplace, kitchen, stairs leading up, hardwood floors, windows
  • White walls, hardwood floors, black fireplace, wood pile
  • A spacious empty room with wooden floors, glass sliding doors, three windows, a white ceiling, and a ceiling light.
  • modern kitchen with white cabinetry, black countertop, wooden floor, white walls, stainless steel sink and faucet, integrated oven and microwave, large windows
  • white sink, silver faucet, dark grey tiled walls, mirror, toilet, toilet paper roll
  • Empty room, wooden floor, white walls, double glass doors with balcony, large windows, power outlet
  • large window with view to terrace and fence, large white building with red roof behind fence
  • modern bathroom, black tiles, white sink, mirror, glass shower, white door
  • empty room, white walls, wooden floors, windows
  • wide wooden staircase, white walls, wooden floor, open to two rooms
  • wooden steps, white railings, white wall
  • White walls, wooden floor, small hallway, light fixture on wall, open doorway, skylight, open room
  • Empty room, wooden flooring, slanted ceiling, window with view
  • Empty room with wooden floor and attic ceiling, slanted window with external view
  • 3-storey residential building, covered in snow, white facade, green shutters, brick walls, covered entrance
  • white two-storey house, wooden roof, brown shutters, covered entrance, garage with covered porch, covered with snow
  • 2 story house, white walls, balconies, awnings, snow-covered ground
  • Anbau, Vorplatz, Entree, guest WC, kitchen, stairs, dining room, bedroom, garden seating area
  • Staircase, living room, kitchen, bedroom, bathroom, utility room, balcony
  • 2 bedrooms, staircase, 2 adjoining rooms
  • bastein, storage, pantry, washroom/heating
1 / 21
White walls, hardwood floors, black fireplace, wood pile
A spacious empty room with wooden floors, glass sliding doors, three windows, a white ceiling, and a ceiling light.
modern kitchen with white cabinetry, black countertop, wooden floor, white walls, stainless steel sink and faucet, integrated oven and microwave, large windows
CHF 3,100.– Premium
5.5 rooms124m² living space
Gassacherstrasse 35, 8488 Turbenthal

Freshly renovated, charming middle single-family house in the picturesque Turbenthal

This freshly renovated, charming middle single-family house (built in 1990) in the picturesque Turbenthal combines modern urbanity with the dream of having one's own house in the countryside. Location & Environment: The house is located in a child-friendly, quiet environment. Both the kindergarten (approx. 50m) and the primary school (approx. 120m) are in the immediate vicinity. Although it is situated in a green area, the location is also suitable for commuters – the S11 enables a direct connection to Winterthur (33 minutes), Stettbach, Stadelhofen, HB Zurich (49 minutes), Hardbrücke, and Altstetten in the mornings and evenings. The modern compositions allow for comfortable working on the train. The train station is within a seven-minute walk, passing by the Migros, the Coop, a butcher's shop, a bakery, and a café. There is also an Aldi in the village.Are you looking for a balance to the hustle and bustle of the city in your free time? As nearby recreational areas, the walking and cycling paths along the Töss and the nearby forest, including a Vitaparcours, are particularly suitable. The nearby Schauenberg, the Swiss Historic Hotel "Gasthof Gyrenbad", and the Tössbergland with Hörnli and many beautiful hamlets and farms are also recommended for relaxation. Features & Highlights: • 124 m2 main living area and 50 m2 secondary living area (according to SIA 416) • freshly renovated (first rental) • new kitchen (induction stove with integrated extractor) • new bathroom and guest toilet with natural slate tiles • swiveling Swedish stove for cozy evenings • beautiful oak parquet flooring throughout the house • very spacious cellar • garden facing west • two seating areas (morning and evening sun) • balcony with a view of the horizon • cute annex as a garden, workshop, or hobby room If required, two underground parking spaces can be rented. Unfortunately, dogs are not allowed. The rental agreement is unlimited.This gem, available for rent for the first time, offers the perfect combination of comfort, nature, and proximity to the city – ideal for families or couples looking for a well-maintained home with charm. We look forward to your visit!

Travel time
-
  • Two-story house with light yellow facade, multiple windows, and a steeply pitched roof. The house is partially covered in climbing vines and surrounded by greenery.
  • Empty attic space with wooden beams, exposed wooden ceiling, large windows, and radiators along the wall.
  • Outdoor patio area with a table, chairs, umbrella, and grill, surrounded by greenery and a paved stone pathway.
  • Empty room with wooden flooring, large windows with wooden frames, radiator, and natural light streaming in.
  • Empty room with wooden flooring, white walls, and a decorative fireplace with green tiles and a white mantel. Sunlight streams in from a window, casting shadows on the floor.
  • Bright kitchen with white cabinets, wooden island, tiled backsplash, and built-in oven.
  • Small kitchen with white tiled walls, wooden countertop, white cabinets, and a built-in electric stove.
  • Modern bathroom with wooden flooring, white tiled walls, a toilet, a sink with a chrome faucet, a glass-enclosed shower, and a white radiator.
  • Empty room with wooden floor and exposed wooden beams on the ceiling. Light blue walls and a window on the right side.
  • Wooden staircase with a handrail, exposed wooden beams on the ceiling, and warm lighting. The hallway has light-colored walls and leads to another room with wooden paneling.
  • Empty room with wooden flooring, exposed wooden beams on the ceiling, and a radiator on the wall. There are two windows and an open doorway leading to another room.
  • Empty wooden-floored hallway with two open doors leading to other rooms, a floor lamp, and a visible staircase in the background.
1 / 12
Empty attic space with wooden beams, exposed wooden ceiling, large windows, and radiators along the wall.
Outdoor patio area with a table, chairs, umbrella, and grill, surrounded by greenery and a paved stone pathway.
Empty room with wooden flooring, large windows with wooden frames, radiator, and natural light streaming in.
CHF 3,150.– Premium
5.5 rooms150m² living space
Hintergasse 5, 8615 Wermatswil

Cozy 5.5-room farmhouse apartment in Wermatswil

CHF 2,850.- / month including 1 outdoor and 1 garage parking space; excluding ancillary costs (heating, electricity and water) In the heart of Wermatswil (between Uster and Pfäffikon), a cozy and homely farmhouse apartment will be available for rent from December 1st. Old and new combined in a great way. The 5 ½ rooms on 150 m2 of living space are spread over three floors and offer plenty of space for individual use - whether living, home office, studio or retreat. On the ground floor there are kitchen, living room with tile stove and bathroom / WC with washing tower. 3 rooms are located on the upper floor and a large open room with separate shower / WC in the attic. The room height on the ground floor and 1st floor measures cozy 2 meters, in the attic about 4 meters with sloping roof. The tile stove, which can be heated from the kitchen, gives the house additional warm comfort in winter. An open and a covered seating area are located behind the house. A separate entrance, an externally accessible natural cellar, as well as the parking space in front of the house and a garage parking space on the neighboring property complete the offer. This apartment is not an ordinary rental object, but a home for people who appreciate the special. The house is less suitable for families due to the room layout and pets are not desired. A house with character and charm - interested? We look forward to your contact.

Travel time
-
1 / 13
CHF 5,750.– Premium
4.5 rooms136m² living space
Ebnetstrasse 42, 8810 Horgen

First-time rental: Smart townhouses in Horgen on Lake Zurich

LIVING WITH CHARACTER - close to nature, sustainable, and timeless In Ebnet, one of the most sought-after single-family home districts above Lake Zurich, an exceptional residential ensemble has emerged. Embedded in a quiet, green environment, the new building combines modern architecture, sustainable construction, and a living feeling that connects proximity to nature with contemporary comfort. Fruit trees, flowering perennials, and extensive meadows characterize the surroundings and create an atmosphere of peace and security - a place to arrive and feel good. The new building comprises five smart 4.5-room townhouses, whose distinctive, interlocking pitched roofs give the ensemble an unmistakable identity. Inspired by the idea of a studio house in the garden, an architecture with character is created that harmoniously blends into the landscape. The sophisticated split-level concept follows the natural terrain and opens up varied living spaces with exciting sightlines and plenty of daylight. Generous room heights, flowing transitions, and flexibly usable rooms offer space for different lifestyles - from family everyday life to creative work in the home office to individual living ideas. Harmoniously coordinated materials and colors give the interior spaces a calm, timeless elegance. Generous folding sliding doors create a flowing connection between indoors and outdoors and allow the living area to grow depending on the season and needs. The lower levels open directly onto the garden, while the upper floors impress with their special spatial effect under the pitched roofs. A sunny seating area extends the living space outdoors and invites you to relax with family and friends. The materialization also convinces through quality and naturalness. The floors embedded in the terrain were built in solid construction, the upper levels as visible wood construction. The warm appearance of the wood, combined with high-quality mineral cast floors, gives the houses their unmistakable character. Each house also has direct access to the underground garage, providing additional comfort in everyday life. Sustainability is a central component of the project. An energy-efficient ground-source heat pump reliably supplies the houses with heat and hot water. In summer, the Freecooling system provides naturally tempered interior spaces - energy-efficient and comfortable at the same time. These unique townhouses are aimed at people who appreciate the special: architecture with personality, high-quality materials, sustainable quality, and a home that uniquely combines design, functionality, and nature.

Travel time
-
  • Roof terrace with metal safety railings, yellow protective barriers, and a scenic view of a green valley and houses.
  • modern kitchen with white cabinets, black countertops, stainless steel oven, sink, faucet, wooden floor
  • Modern two-story white house with large windows, a covered patio, and a rooftop terrace with outdoor furniture.
  • modern bathroom with shower, bathtub, sink, mirror, beige tiles
  • A child's bedroom with a bed, a small table and chairs, a rug, a shelf with books and toys, a window with a view of the mountains, and a star-shaped night light.
  • empty room, wooden floor, white walls, large sliding glass doors, balcony with railings, snowy landscape view
  • Floor plan showing entrance, garage, basement, and technical room with dimensions and labels.
  • Floor plan showing a kitchen, living-dining area, and a basement garage. The kitchen includes a sink, refrigerator, and stove. The living-dining area has a circular seating arrangement. The basement garage is marked with parking spaces.
  • Floor plan of a house with four rooms: bathroom, two children's rooms, living room, and office.
  • Floor plan showing a layout with labeled areas including Dachterrasse NW, Dachterrasse SO, Eltern, Du/WC, and other rooms.
  • 3 story house, white exterior, 3 garages, balconies, green lawn
1 / 11
modern kitchen with white cabinets, black countertops, stainless steel oven, sink, faucet, wooden floor
Modern two-story white house with large windows, a covered patio, and a rooftop terrace with outdoor furniture.
modern bathroom with shower, bathtub, sink, mirror, beige tiles
CHF 3,250.– Premium
5.5 rooms150m² living space
Kirschblütenweg 5, 4435 Niederdorf

New building first occupancy: semi-detached house with garden, 3 balconies & view, double garage

Only 1 of 4 houses availableNew semi-detached house with view, garden and plenty of space, first occupancy in NiederdorfIn the popular and natural community of Niederdorf, this high-quality semi-detached house is being built, combining modern living with a lot of comfort and a dreamy view of the valleyThe property is located in an attractive location directly on the building boundary, offering an open living feeling and an unobstructed viewWith approximately 150 m2 of living space, the house impresses with a generous, well-thought-out floor plan and bright rooms. The open living and dining area with direct access to the garden seating area is the heart of the house and invites you to lingerA special highlight are the three balconies, which offer you a sunny retreat at any time of day. The parent's bedroom has its own balcony and a private bathroom, providing additional comfort and privacyIn total, you have two bathrooms and a separate guest toilet at your disposal, ideal for families or guestsThanks to modern geothermal heating, you benefit from sustainably low ancillary costsEven in the outdoor area, this property offers an extraordinary amount of space. In addition to a double garage, you have two outdoor parking spaces and additional space for a caravan or camperThe visualizations and images shown in the ad may differ from the actual execution and serve for illustration purposes

Travel time
-
  • Empty room with tiled floor, white walls, large sliding glass door leading to outdoor area, staircase visible on left side.
  • Empty kitchen with light-colored cabinets, a dark countertop, and a tiled floor. No appliances or furniture are present.
  • Empty room with light wooden flooring, white walls, and large sliding glass doors leading to a balcony or outdoor area.
  • Empty room with light wooden flooring and white walls, featuring a large window with black frame and a visible outdoor view.
  • Modern bathroom with a glass-enclosed shower, toilet, and two sinks, featuring light brown tiles and a white door.
  • Modern bathroom with two white sinks, sleek faucets, large mirror, and a large window offering a view of greenery.
  • Empty room with light wooden flooring and white walls, featuring a large window with black frame allowing natural light to enter.
  • Modern bathroom with two white sinks on a dark wooden vanity, sleek chrome faucets, and a large illuminated mirror above.
  • Empty room with tiled floor, white walls, and a window. No furniture or equipment present.
  • Empty kitchen with light-colored cabinets, a dark countertop, and a tiled floor. No appliances or furniture are present.
  • Empty room with tiled floor, white walls, large sliding glass door leading to outdoor area, staircase visible on left side.
1 / 11
Empty kitchen with light-colored cabinets, a dark countertop, and a tiled floor. No appliances or furniture are present.
Empty room with light wooden flooring, white walls, and large sliding glass doors leading to a balcony or outdoor area.
Empty room with light wooden flooring and white walls, featuring a large window with black frame and a visible outdoor view.
CHF 5,350.– Premium
5 rooms144m² living space
1293 Bellevue

Bellevue – Magnificent contemporary townhouse of 144 m² with garden, terrace, balcony

Rent: CHF 5'200.- / month Charges: CHF 150.- / month Available from October 1st, 2026Contact: coraliecosnac1@hotmail.frcoraliecosnac1@hotmail.frDiscover this elegant, modern townhouse of 144 m², ideally located in the highly sought-after residential area of Bellevue, just a few minutes from the center of Geneva, the international airport, international organizations, and international schools.Offering modern amenities and generous spaces, this property is perfect for a family or professionals seeking a calm and green living environment.On the ground floor, you will find a spacious, light-filled living room with large sliding doors leading directly to a terrace and a private garden, creating a pleasant continuity between indoor and outdoor spaces. The open, fully equipped kitchen is attractive due to its contemporary design and quality equipment.Upstairs, you will find three spacious bedrooms, one of which has direct access to the balcony, as well as two modern bathrooms and a guest toilet.The lower level offers a large, versatile space that can be arranged according to your needs: playroom, home cinema, fitness room, office, or family room.Features • 144 m² living area • 3 bedrooms • 2 bathrooms • Guest toilet • Large, bright living room • Open, fully equipped kitchen • Private garden • Terrace • Balcony • Large, versatile space in the basement • 2 private parking spaces • Unfurnished • Quiet, sought-after residential area • Available from October 1st, 2026 ConditionsMonthly rent: CHF 5'200.- Charges: CHF 150.-This house offers a perfect balance between modern comfort, private outdoor spaces, and a privileged location, in close proximity to all amenities and yet in a peaceful environment.Viewings are possible in case of serious interest, please contact us by email:coraliecosnac1@hotmail.frFor further information or to organize a viewing, do not hesitate to contact us.

Suggested properties for you based on search results