412 results - Apartment to buy with 1 room in Switzerland
1 / 20
CHF 380,000.–
1.5 rooms47m² living space
Piazza Grande 7, 6512 Giubiasco

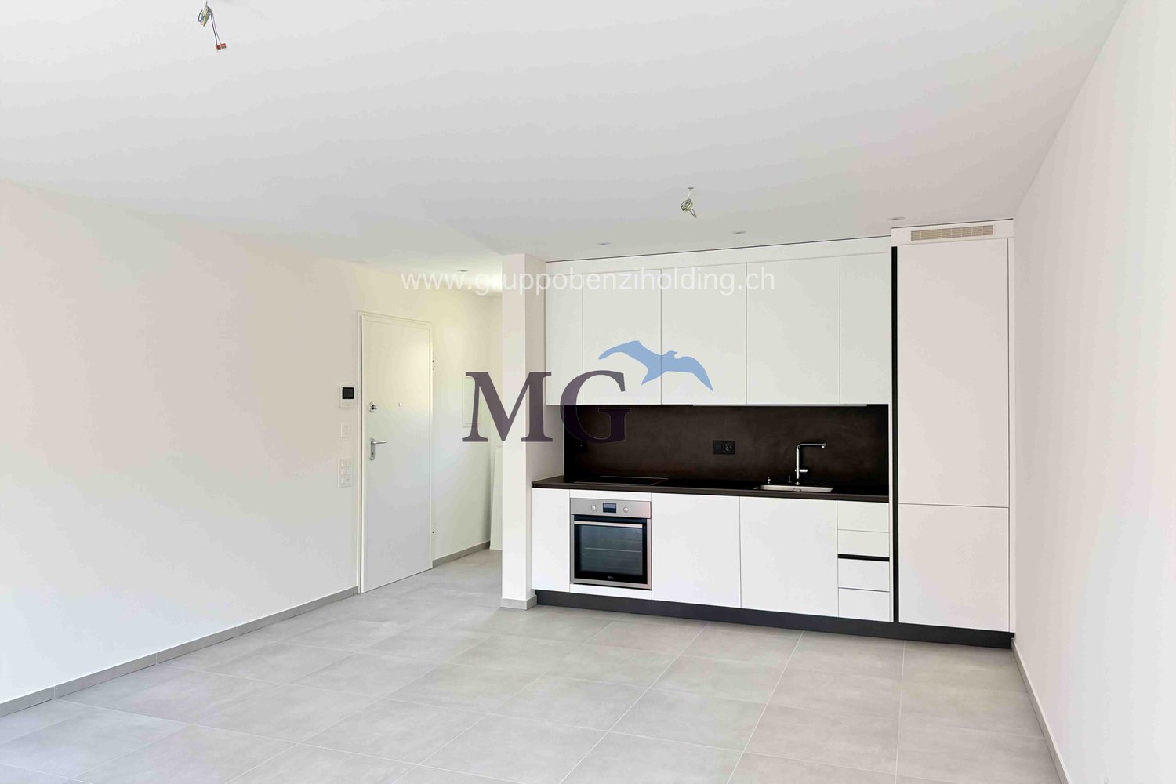
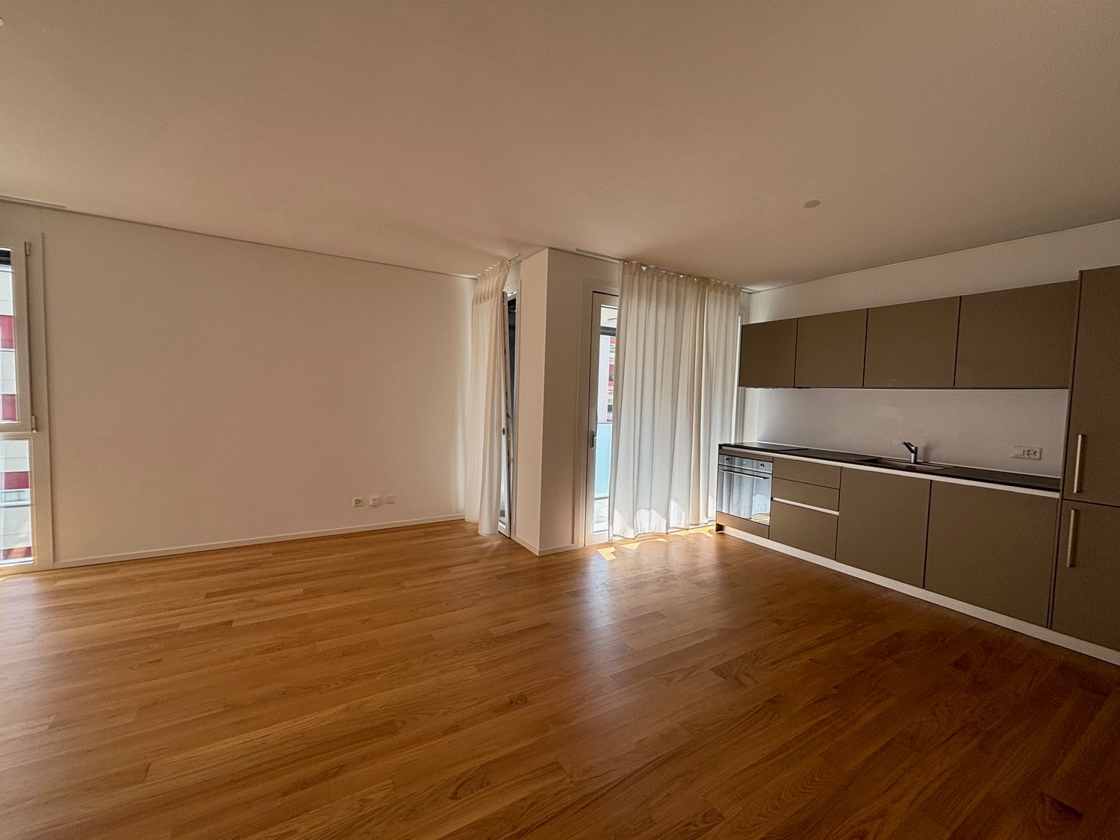
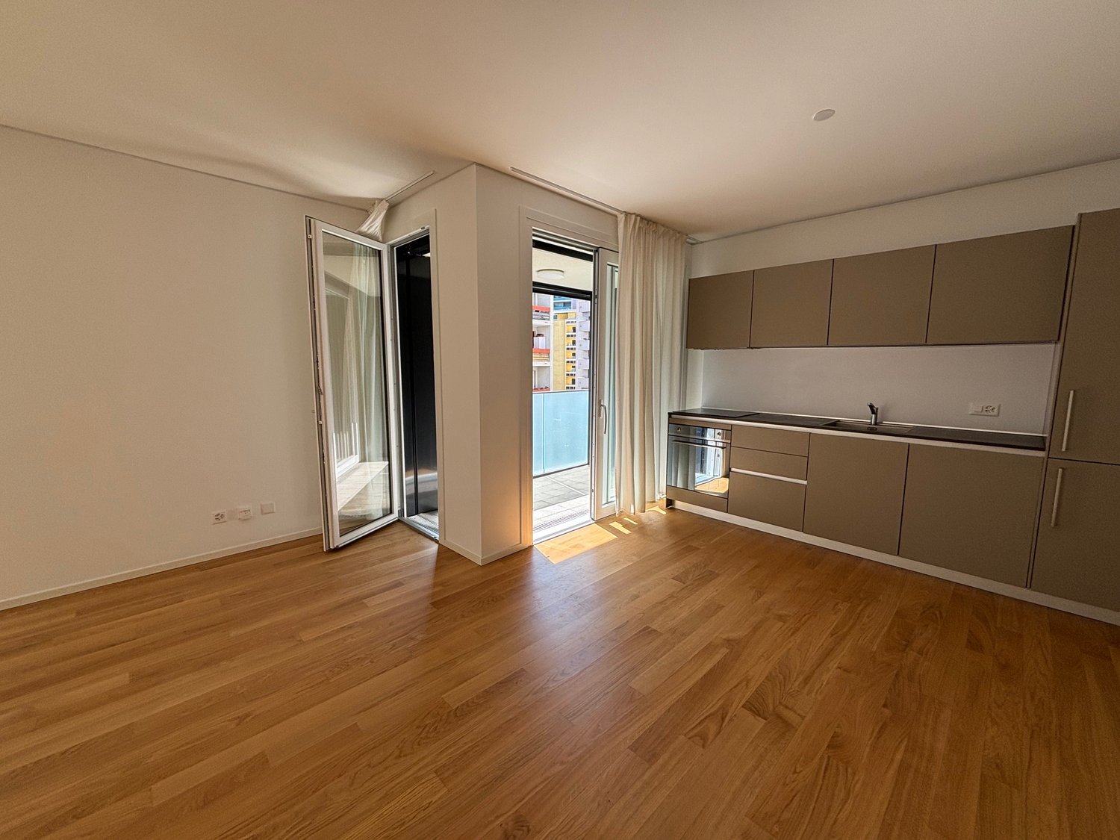
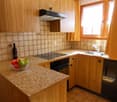
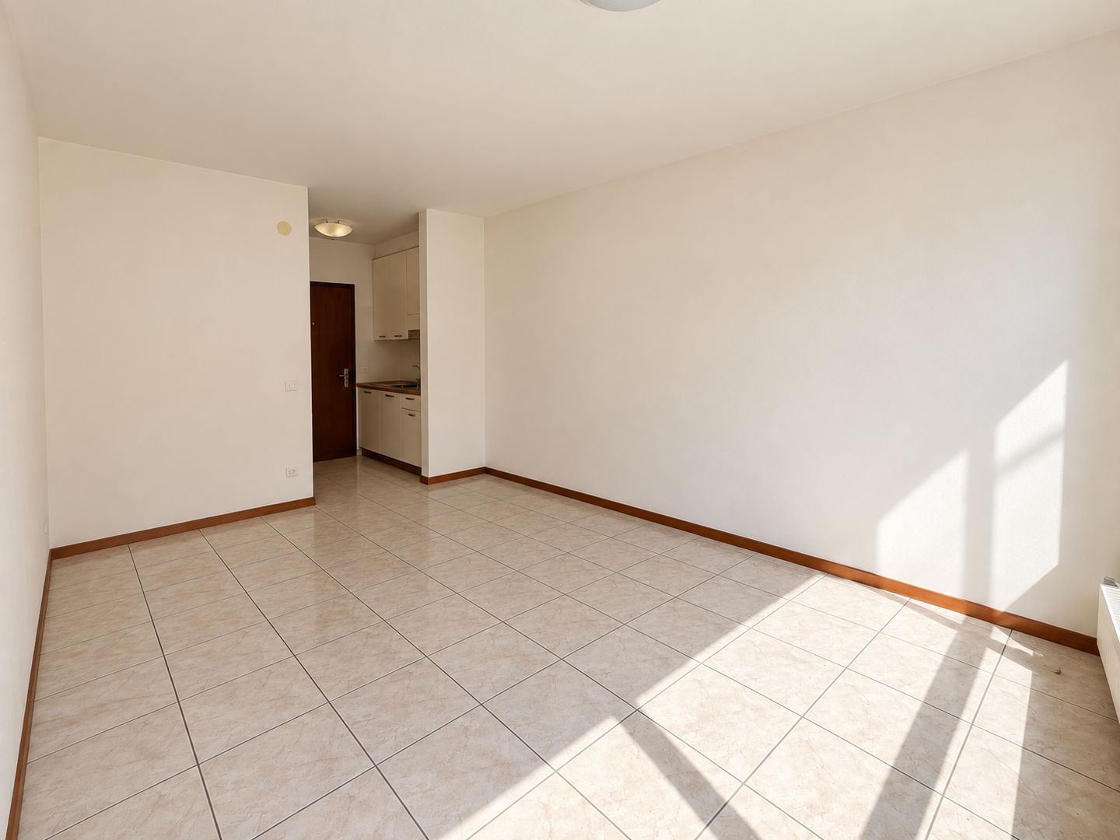
DIRECTLY FROM THE DEVELOPER - Giubiasco - 1.5 rooms with garden

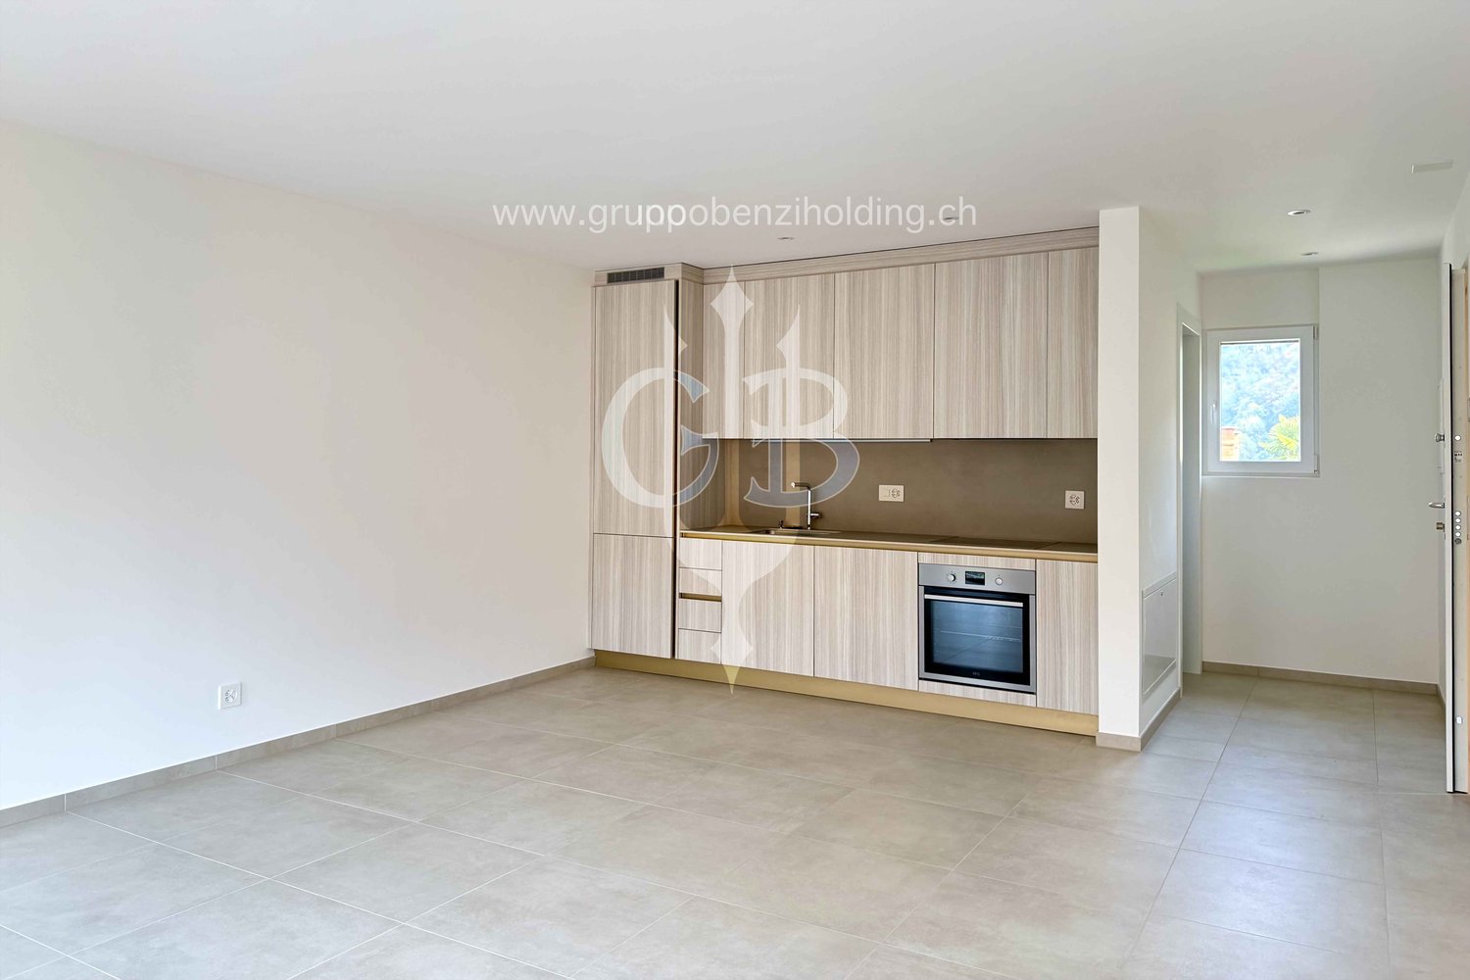
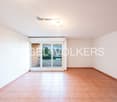
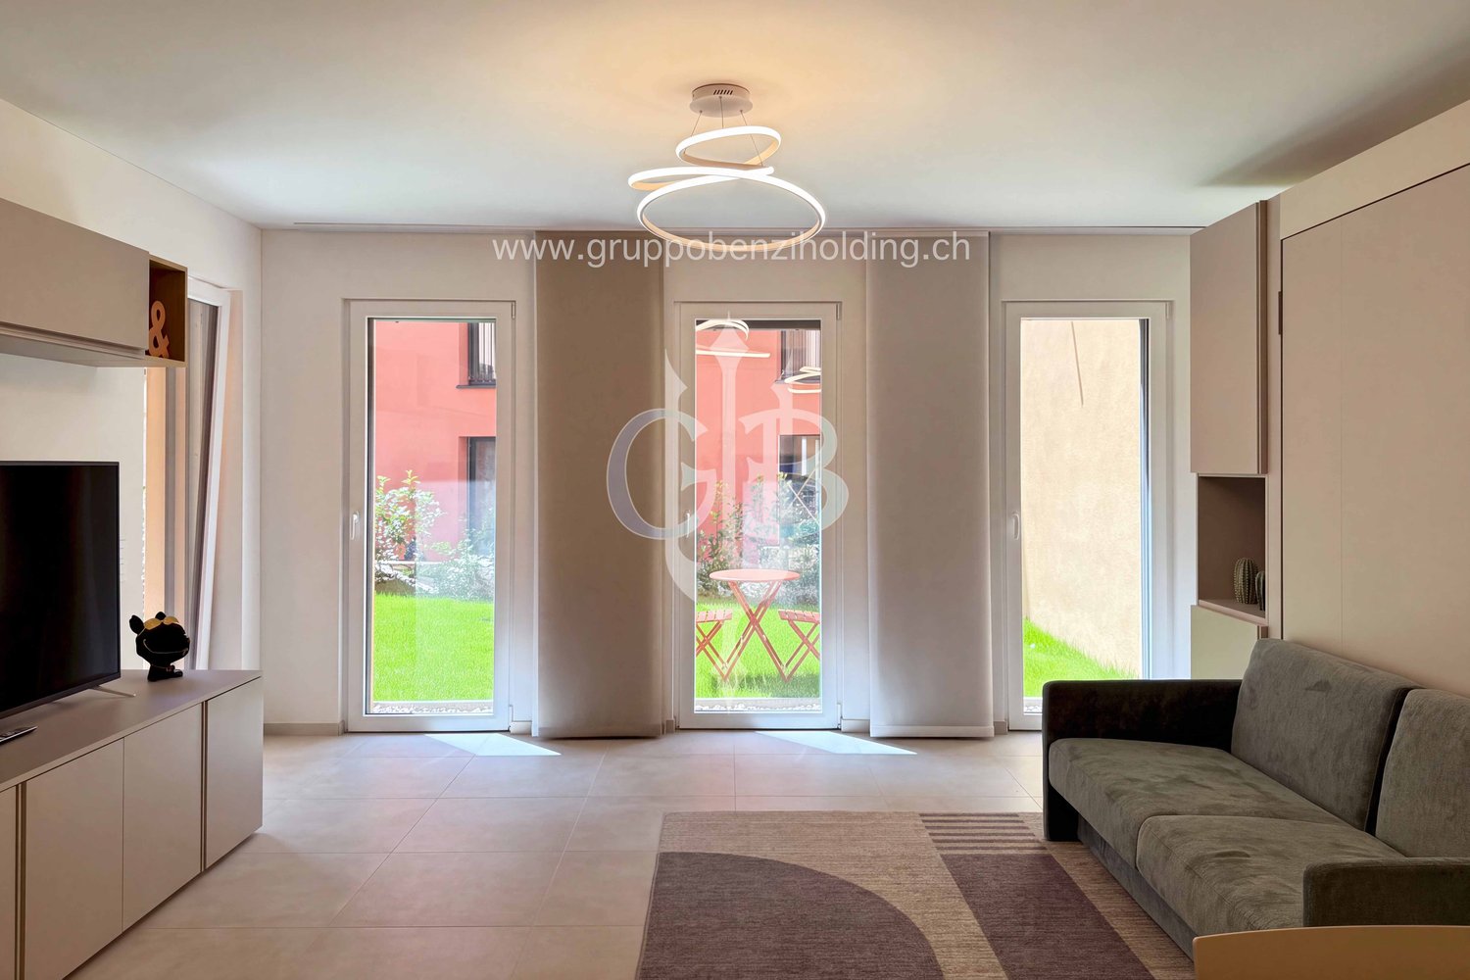
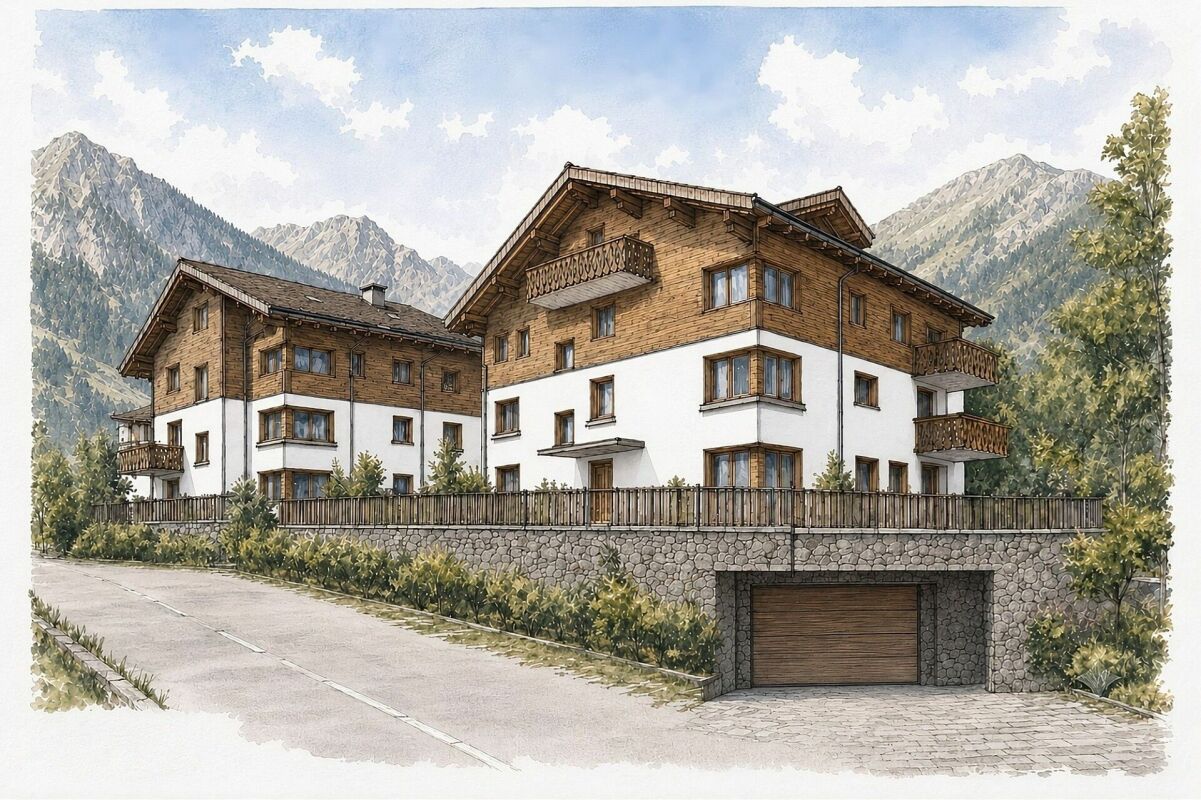
DIRECT PURCHASE FROM THE DEVELOPERNew Residenza “Ca’ Grande” – delivery in November 2026.In the heart of Giubiasco, in a central and strategic position near Piazza Grande (Cima Piazza), the new Residenza “Ca’ Grande” is born, a new building that takes full advantage of knowledge in the construction field with particular attention to energy efficiency (without the use of gas and using a heat pump) and environmental sustainability (photovoltaic panels).The area offers maximum comfort due to its proximity to primary and daily services. The connections are excellent: the train station can be reached in just 10 minutes on foot, the highway in 4 minutes by car.The residential complex consists of two separate buildings connected by a covered portico. The building facing the square develops on 4 floors, each of which hosts a single apartment.While the construction located behind, inside the nucleus, is arranged only on two levels and it is here that we propose for sale an apartment of 1.5 rooms of 47 sqm (commercial), located on the ground floor, composed of: • ⁠entrance to the living area with open kitchen • bathroom • terrace • ⁠garden Completing the property is a private basement.Selling price: CHF 380’000.–A covered parking space in the garage can be purchased separately at a price of CHF 50'000.–Within the Residenza “Ca’ Grande” there are various types of housing available, from 1.5 to 4.5 rooms, with related covered parking spaces and cellars. All apartments are equipped with:•⁠ ⁠floor heating and cooling, adjustable in each individual room•⁠ ⁠aluminum windows with double glazingWe are at your complete disposal to organize a visit to the construction site. On request, it is also possible to visit other our achievements in Lugano and surroundings, so as to directly appreciate the high construction quality adopted.

Travel time
-
1 / 16
CHF 340,000.–
1.5 rooms43m² living space
Piazza Grande 7, 6512 Giubiasco

DIRECTLY FROM THE DEVELOPER - Giubiasco - new 1.5-room apartment

PURCHASE DIRECTLY FROM THE DEVELOPERNew Residenza “Ca’ Grande”In the heart of Giubiasco, in a central and strategic position near Piazza Grande (Cima Piazza), the new Residenza “Ca’ Grande” is born, a new construction that fully exploits the knowledge in the building sector with particular attention to energy efficiency (without the use of gas and using a heat pump) and environmental sustainability (solar panels).The area offers maximum comfort due to its proximity to primary and daily services. The connections are excellent: the train station can be reached in just 10 minutes on foot, the highway in 4 minutes by car.The residential complex consists of two separate buildings connected by a covered portico. The building located in front of the square develops on 4 floors, each of which hosts a single apartment.While the construction located behind is arranged on only two levels and it is here that we propose for sale a 1.5-room apartment of 43 sqm (commercial), located on the second and last floor, composed of: • entrance to the living area with open kitchen • bathroom • terrace • private cellar with predisposition for washing machine/dryer The sale price of this property, including a covered parking space for exclusive use in the garage, is CHF 390’000,00 --- (340'000,00 CHF + 50'000,00 CHF)Within the Residenza “Ca’ Grande” there are various types of housing available, from 1.5 to 4.5 rooms, with related covered parking spaces and cellars. All apartments are equipped with:• floor heating and cooling, adjustable in each individual environment• aluminum windows with double glazingWe are at your complete disposal to organize a visit to the construction site. Upon request, it is also possible to visit other our achievements in Lugano and surroundings, so as to directly appreciate the high construction quality adopted.

Travel time
-
1 / 9
CHF 285,000.–
1.5 rooms40m² living space
Via Gerbione 6, 6598 Tenero

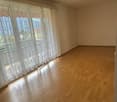
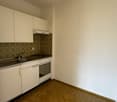
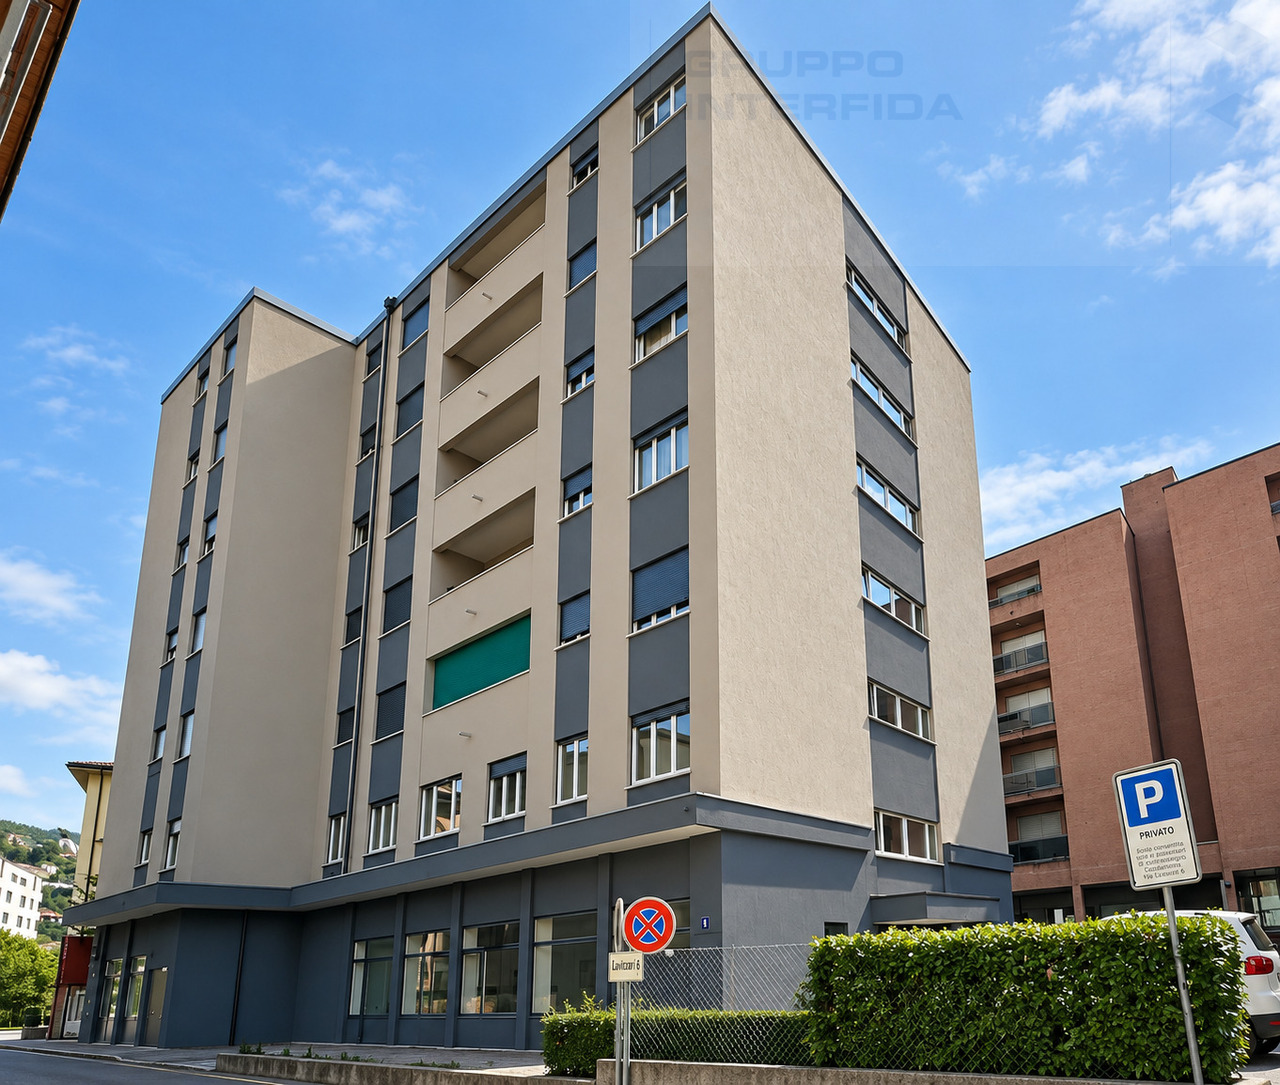
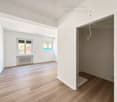
1.5-room apartment with terrace

General 1.5-room apartment with covered terrace, parking space, and cellar.In a convenient location and just a few steps from all major services, we offer for sale a charming 1.5-room apartment located on the second floor of a well-maintained building with a lift.The apartment, with a surface area of approximately 40 m², features a bright and functional day/night area with a kitchenette, from which you can directly access the covered terrace of approximately 6 m², ideal for enjoying a moment of relaxation outdoors in any season.The property is completed by a bathroom with a shower, a parking space in the garage, and a private cellar of approximately 6 m². The common areas are well-maintained and clean.An additional important strength is the recent modernization of the building, which includes a new heat pump, a photovoltaic system, and external thermal insulation. These interventions have contributed to improving the energy efficiency of the building and, consequently, to enhancing and increasing the attractiveness and value of the property.The location is particularly convenient: the Tenero train station, the post office, and the Migros are just a few steps away, allowing you to easily reach the main services even without using a car.An interesting and versatile solution, ideal as a first home for a single person, a pied-à-terre, or as an investment to be rented out. Currently, the apartment is rented with an annual contract that can be renewed and has a notice period of 3 months.A practical apartment, well-located, and with a pleasant covered terrace, further enhanced by the recent interventions carried out on the building.

Travel time
-
1 / 10
CHF 780,000.–
1 room61m² living space
Rebbergstrasse 24A, 5430 Wettingen

Rebbergstrasse 24 in Wettingen - Living with a Far-Reaching View

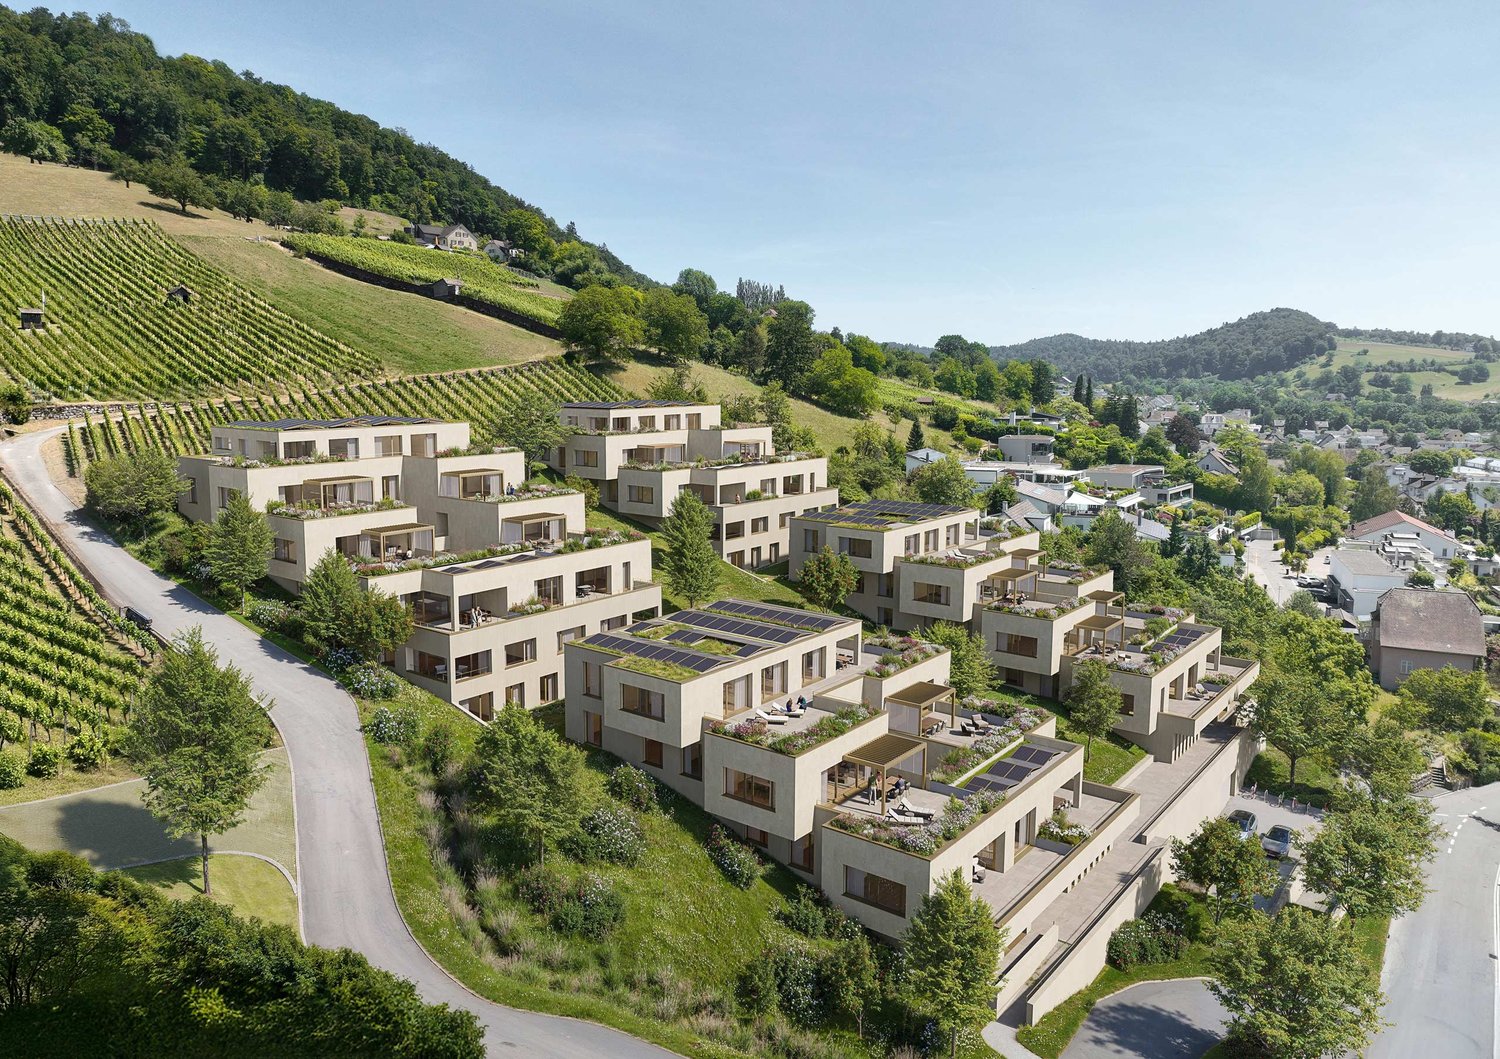
Are you looking for an exclusive, modern terraced apartment in a quiet location with a magnificent view?Located among vineyards, four terraced houses with a total of 30 residential units are being built. Thanks to the modern architecture, the bright rooms, the spacious terraces, and the quiet surroundings, a high level of living comfort is guaranteed.The project:- 1.5-room studios- 3.5 to 5.5-room terraced apartments- High-quality, elegant materials to participate in the design- Bright, harmoniously designed rooms- Light-flooded living/dining area with open kitchen- Inviting terrace and garden areas with plenty of privacy- Individual heating system per residential unit- Heat generation with ecological heat pump system (ground probe)- Passive room cooling by means of concrete core activation in summer- Planned move-in date from summer/autumn 2029The location:- In a quiet hillside location with a magnificent far-reaching view- Shopping facilities for daily needs can be reached in a few minutes- Kindergarten, primary and secondary schools, as well as a cantonal school in the village- Diverse leisure activities and a very beautiful local recreation area- Good connections to public and private transport- Tax rate of 95%Interested?We would be happy to provide you with the detailed brochure for the project and answer your questions personally.We look forward to your call at 056 203 50 12 or your message.

Travel time
-
1 / 14
CHF 350,000.–
1.5 rooms40m² living space
Urigen 4, 6465 Unterschächen

1.5-Room Studio in the new extension of the Residenz Posthaus – Project Posthaus Urigen

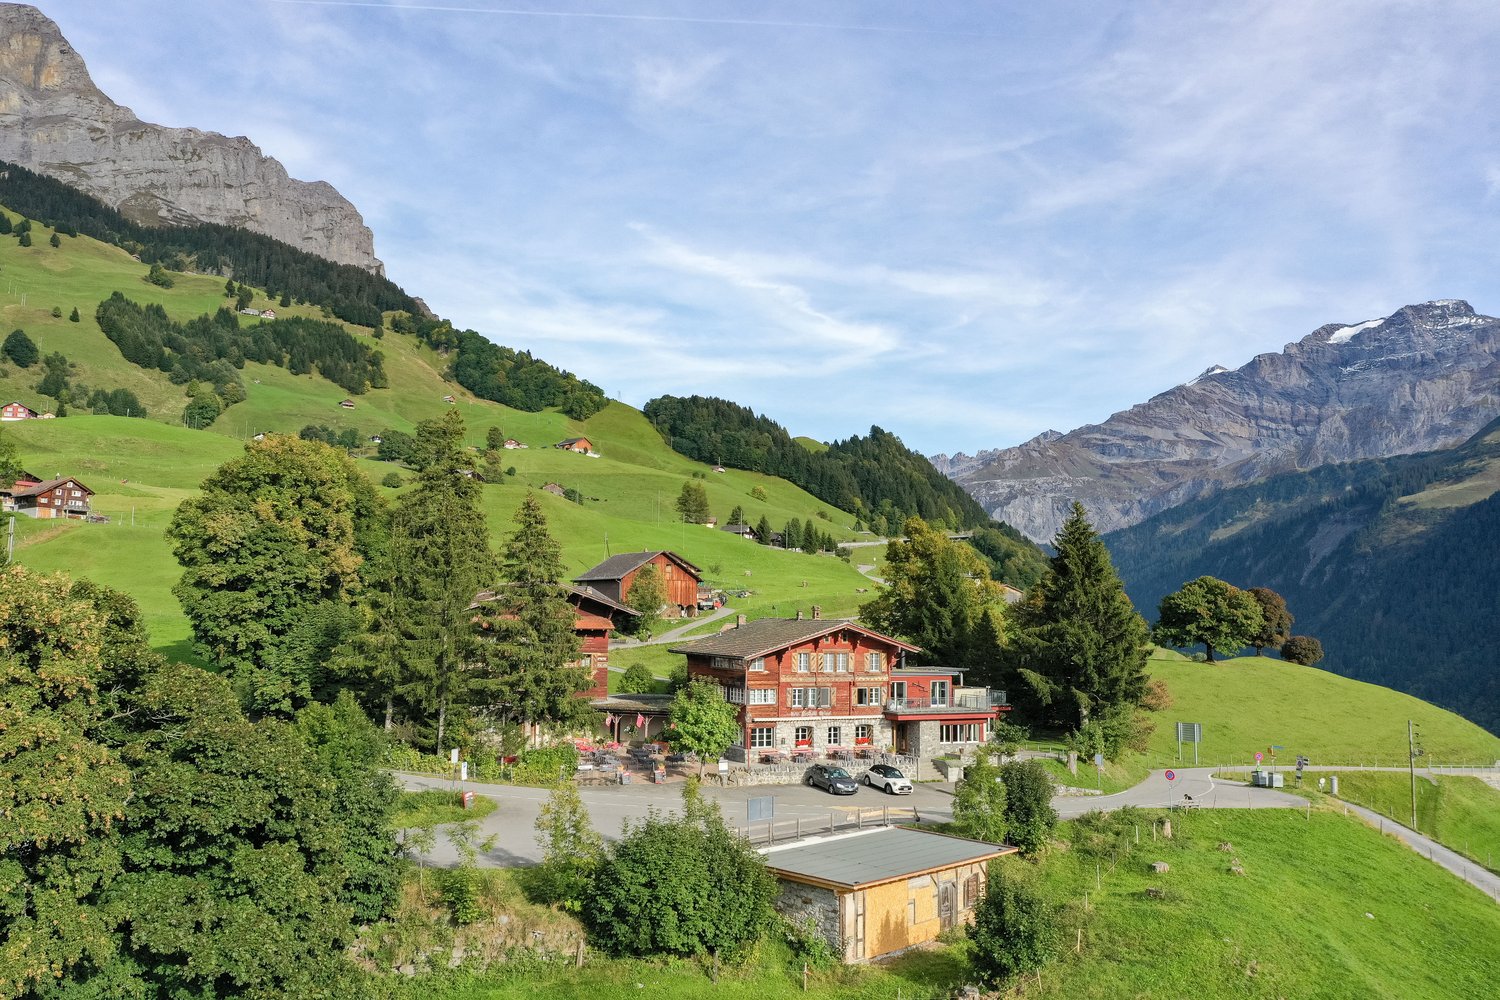
At the historic Klausenpass, 1,276 meters above sea level in the canton of Uri, the Posthaus Urigen project, or PHU, is being developed. The careful revival of a over 120-year-old pension on the historic postal coach route over the Klausenpass creates a diverse ensemble of living and accommodation.Project OverviewFour buildings form the historic ensemble: The listed dépendance (House 1) will be renovated and newly built. The Residenz Posthaus with four individual residential units will be created: two apartments on the 1st and 2nd upper floors and two studios on the ground floor. Additionally, the existing restaurant on the ground floor will be refreshed. The residence will be complemented by the former washhouse, which will be carefully restored as a separate Stöckli. The listed hotel building (House 2) will remain reserved for the new, year-round accommodation business. The ensemble will be completed by a replacement new building (House 3), which will replace the former warehouse.Your Studio in the Residenz Posthaus – S1 in sole ownershipDirectly adjacent to the listed House 1, this newly built 1.5-room studio on approximately 39 m² is being created on the ground floor of the Residenz Posthaus. The clearly readable new building in modern timber construction and the targeted use of natural, durable materials create a independent, modern living feel. The room is flooded with natural light through the window fronts. A special highlight is the approximately 23 m² large seating area on the over 310 m² large property in sole ownership. Thanks to a fully equipped kitchen and bathroom as well as a cleverly separated sleeping area, no comfort has to be waived. A cellar compartment and an outdoor parking space are included in the purchase price. Additionally, all holiday apartments benefit from the PHU infrastructure with culinary delights in the restaurant and accommodation options for guests.Become part of the next chapter in Posthaus Urigen and find your dream home in nature. We would be happy to share more information about the construction project with you in the sales documentation.

Travel time
-
1 / 13
CHF 354,000.–
1.5 rooms51m² living space
Strada du Nuranch 10, 6900 Lugano

New construction - apartments of various sizes

A new residential project will arise in Pambio Noranco, designed for those seeking a balance between nature, comfort, and quick connections to the city.The complex consists of 24 apartments distributed in two modern buildings: Building A with 10 apartments Building B with 14 apartmentsBoth buildings are developed on two above-ground levels, with an underground garage.Various types of housing are available, from 1.5 to 4.5 rooms.During the construction phase, it is also possible to combine multiple units and create apartments up to 5.5 rooms or more, offering great design flexibility.The apartments on the ground floor and first floor have a private garden, ideal for those who love living in outdoor spaces as well.Light, space, and comfortThe apartments are designed with great attention to natural light and the functionality of spaces.Large sliding windows connect the living and bedroom areas to covered and generous terraces, true extensions of the house.Each apartment has:-underfloor heating;-preparation for cooling through fan coil;-spacious private cellarThe project also includes a condominium garden with green area, designed for relaxation and conviviality.Strategic location 2 minutes from the Lugano South highway exit 5 minutes from the center of Lugano 20 minutes from Bellinzona 25 minutes from Como 45 minutes from MilanAdditional information Parking space in the garage: CHF 50,000 Possibility of purchasing as a secondary residence Direct saleThe price refers to a 1.5-room apartment with garden B 11Various sizes and layouts are available to meet every need.For more information:Studio Wullschleger LuganoTatjana Jurisic+41 76 464 49 60t.jurisic@studiowull.ch

Travel time
-
1 / 13
CHF 450,000.–
1.5 rooms60m² living space
6977 Ruvigliana

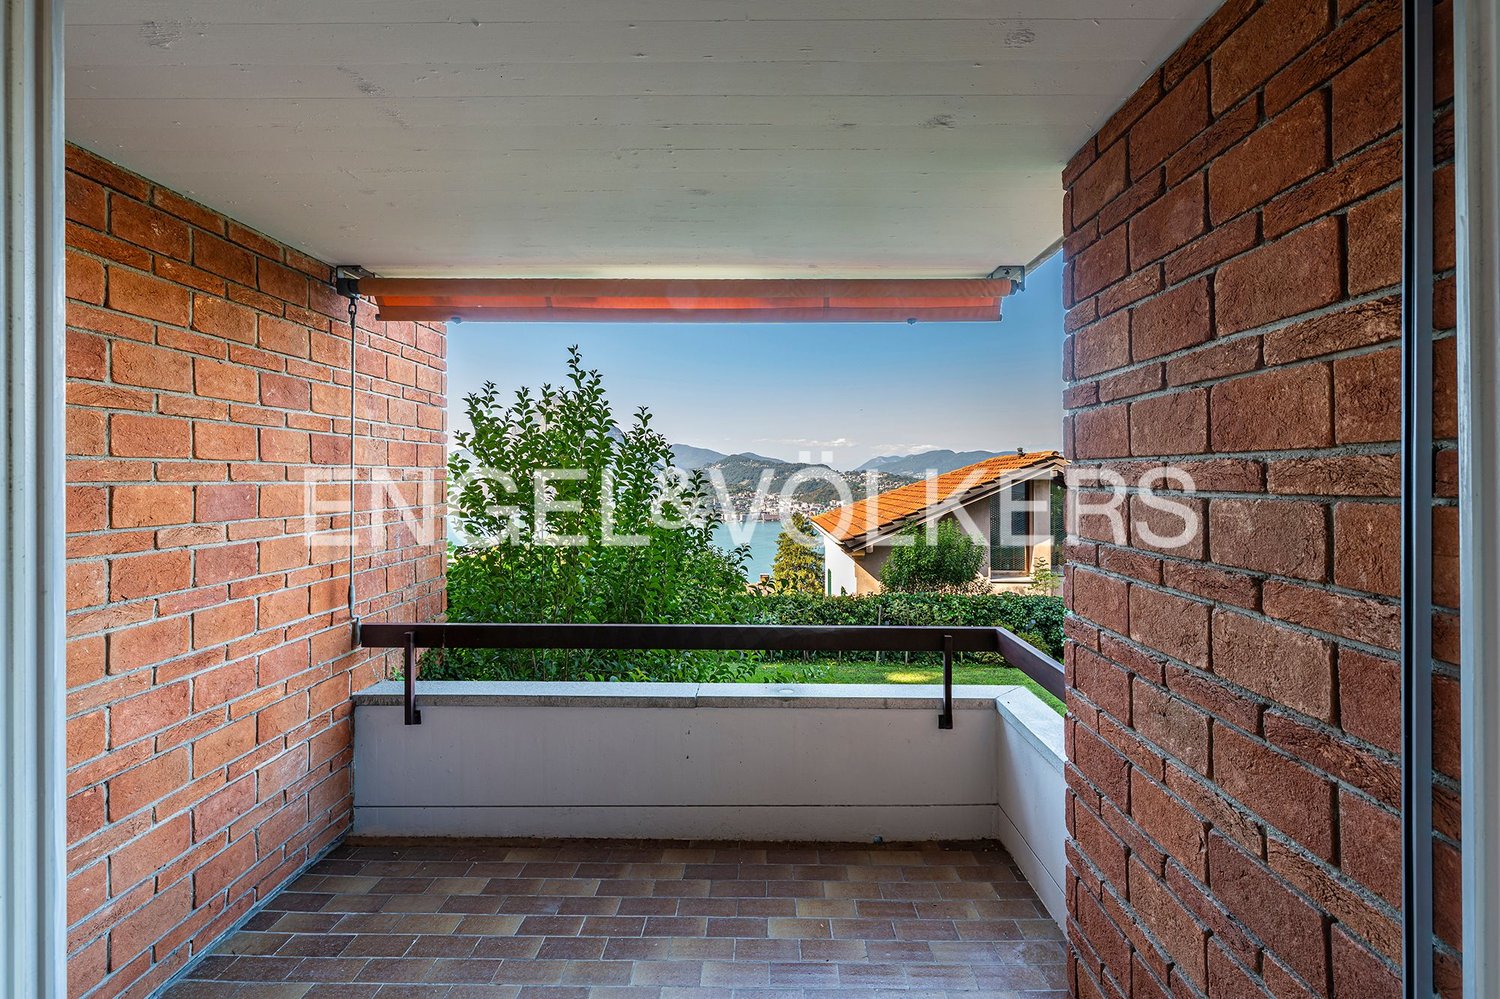
Lake view in quiet location | App D

Studio apartment, with a useful surface area (SUL) of about 57 m², is located on the first floor and has a balcony of about 5.8 m².For those who desire even larger spaces, there is also the possibility of expanding the property by purchasing the adjacent apartment.The elegant residence is composed of two connected buildings, with separate entrances from Via Massago and Via Fontana. Currently, a total of five apartments of different sizes and types are available.The residence offers pleasant common areas, including a manicured garden and a recently renovated outdoor pool, ideal for spending moments of relaxation and well-being in a quiet and reserved context.The offer is complemented by the possibility of purchasing parking spaces in the garage at a price of CHF 80'000.- each or outdoor parking spaces at a price of CHF 45'000.- each.Primary residence (secondary residence in verification phase)The property is located in a dominant and particularly sunny position. Monte Brè and its surroundings fascinate with the variety of parks and botanical gardens, such as Parco San Michele, which offers a splendid view of Ceresio, and Parco degli Ulivi, an oasis of tranquility among olive trees, oleanders, and lavender. Monte Brè proposes numerous activities for leisure time, between walks, bike paths, and cultural experiences. Thanks to the excellent connections with public transport and the proximity to Lugano, Ruvigliana is a highly sought-after location. The strategic position near the highway also allows rapid access to Italy and Milan Malpensa international airport.

New building
1 / 8
CHF 480,000.–
1.5 rooms
Selfrangastrasse 40, 7250 Klosters

1.5-Room Apartment FIRST RESIDENCE

HIGH QUALITY AND COMFORT With the Chesa Selfranga, an exclusive residential complex is being built in a privileged location in Klosters, consisting of two multi-family houses, HUS SCHWENDI and HUS BERIBODEN. The modern architecture combines contemporary living quality with the traditional building culture of the region and blends harmoniously into the existing local landscape.In total, eleven high-quality designed apartments are being built, distributed between the two buildings. Spacious floor plans, careful planning, and a high demand for quality create an attractive living offer for first and second home users alike.The two houses are functionally connected and have a shared underground garage with comfortable parking spaces. The space offer is supplemented by a central technical room and a communal ski and bike room, which offer practical storage and storage options for residents and meet the requirements of modern alpine living.The Chesa Selfranga combines high-quality architecture, well-thought-out functionality, and an exceptional location to create a residential project that ideally combines comfort, quality, and the unique mountain world of Klosters. DETAILS OF THE OBJECT The extremely practical 1.5-room apartment is located on the ground floor of the Hus Beriboden.This apartment is a touristically managed secondary residence according to Art. 7 Abs. 2 lit. a ZWG. The prerequisite for acquisition is that the ownership has its main residence in the same house and takes on an active host role. The apartment can be used accordingly for short-term tourist accommodation of guests.The object offers the following room program:ENTRANCE / KITCHEN WITH DINING AREADirect access to the kitchen area; the modern kitchen with the latest appliances is slightly separated from the rest of the living area.LIVING AND SLEEPING AREAOpen space with ample space for your cozy sleeping place and your living area as the heart of the apartment.BATHROOMA beautiful, stylish bathroom with shower, sink, and toilet.OUTDOOR AREADirectly from the center of the apartment, there is a great seating area, which invites you to cozy hours in the sun. INCLUSIVE DETAILSThe apartment includes cellar number 7 on the same floor, which measures 11.2 m². It has its own washing tower with washing machine and tumble dryer, as well as a sink and built-in cabinets.Additionally, you have the storage room number 3, which is directly accessible from the seating area and measures 9.7 m², at your sole disposal. PARKING OPTIONSIn the communal garage, parking spaces can be purchased for CHF 50,000.00 and outdoor parking spaces for CHF 15,000.00 if needed. ARE YOU INTERESTED? Do you have questions or would you like a non-binding consultation?We are happy to help. We look forward to your contact.Ambühl Immobilien AGLandstrasse 36A7252 Klosters DorfTel: +41 (0)81 414 00 00info@ambuehl-immo.chwww.ambuehl-immo.ch

Travel time
-
New building
1 / 8
CHF 470,000.–
1.5 rooms
Selfrangastrasse 40, 7250 Klosters

1.5-Room Apartment FIRST RESIDENCE

HIGH QUALITY AND COMFORT With the Chesa Selfranga, an exclusive residential complex is being created in a privileged location in Klosters, consisting of two multi-family houses, HUS SCHWENDI and HUS BERIBODEN. The modern architecture combines contemporary living quality with the traditional building culture of the region and blends harmoniously into the existing village landscape.In total, eleven high-quality conceived condominiums are being built, which are distributed across the two buildings. Spacious floor plans, careful planning, and a high demand for quality create an attractive living offer for first and second home users alike.The two houses are functionally connected and have a shared underground garage with comfortable parking spaces. The space offer is supplemented by a central technical room and a communal ski and bicycle room, which offer practical storage and storage options for residents and meet the requirements of modern alpine living.The Chesa Selfranga combines high-quality architecture, well-thought-out functionality, and an exceptional location to create a residential project that ideally combines comfort, quality, and the unique mountain world of Klosters. DETAILS OF THE OBJECT The extremely practical 1.5-room apartment is located on the ground floor of the Hus Beriboden.This apartment is a touristically managed secondary residence according to Art. 7 Abs. 2 lit. a ZWG. The prerequisite for acquisition is that the ownership has its main residence in the same house and takes on an active host role. The apartment can be used accordingly for short-term tourist accommodation of guests.The object offers the following room program:ENTRÉEEntrance area with small built-in wardrobe for your jackets, shoes, and accessories.LIVING, SLEEPING AND DINING AREA WITH KITCHENOpen heart of the apartment with space to eat, for your cozy sleeping place / living area according to your wishes.Additionally, the kitchen with the latest equipment is also located in the center.BATHROOMA beautiful, stylish bathroom with shower, sink, and toilet.OUTSIDE AREADirectly from the center of the apartment, there is a great seating area, which invites you to cozy hours in the sun.INCLUSIVE DETAILSThe apartment includes cellar number 8 on the same floor, which measures 12.7 m². It contains the private laundry room with washing machine and tumble dryer, as well as a sink and built-in cabinets.PARKING OPTIONSIn the communal garage, parking spaces can be purchased for CHF 50,000.00, and outdoor parking spaces for CHF 15,000.00.ARE YOU INTERESTED? Do you have questions or would you like a non-binding consultation?We are happy to help. We look forward to your contact.Ambühl Immobilien AGLandstrasse 36A7252 Klosters DorfTel: +41 (0)81 414 00 00info@ambuehl-immo.chwww.ambuehl-immo.ch

Travel time
-
New building
1 / 8
CHF 720,000.–
1.5 rooms
Selfrangastrasse 40, 7250 Klosters

1.5-Room Apartment SECOND HOME

HIGH QUALITY AND MUCH COMFORT With the Chesa Selfranga, an exclusive residential complex is being built in a privileged location in Klosters, consisting of the two multi-family houses HUS SCHWENDI and HUS BERIBODEN. The modern architecture combines contemporary living quality with the traditional building culture of the region and blends harmoniously into the existing townscape.In total, eleven high-quality conceived condominiums are being built, which are distributed across the two buildings. Spacious floor plans, careful planning, and a high level of quality create an attractive living offer for first- and second-home users alike.The two houses are functionally connected and have a shared underground garage with comfortable parking spaces. The space offer is complemented by a central technical room and a communal ski and bike room, which provide practical storage and parking options for the residents and meet the requirements of modern alpine living.The Chesa Selfranga combines high-quality architecture, thoughtful functionality, and an exceptional location to create a residential project that ideally combines comfort, quality, and the unique mountain world of Klosters. DETAILS OF THE OBJECT The extremely practical 1.5-room apartment is located on the ground floor of the Hus Schwendi and offers the following room program:ENTRÉEEntrance area with a small built-in wardrobe for your jackets, shoes, and accessories.LIVING, SLEEPING, AND DINING AREA WITH KITCHENOpen room with plenty of space to eat, your cozy sleeping place, and your living area as the heart of the apartment.The kitchen with the latest appliances is also located in the middle.WET CELLA beautiful, modern bathroom with shower, sink, and toilet.OUTSIDE AREADirectly from the center of the apartment, there is a great seating area that invites you to cozy hours in the sun.INCLUSIVE DETAILSThe apartment includes cellar number 2 in the basement. It contains the private laundry room with washing machine and tumble dryer, as well as a sink.PARKING OPTIONSIn the communal garage, parking spaces can be purchased for CHF 50,000.00, and outdoor parking spaces can be purchased for CHF 15,000.00. ARE YOU INTERESTED? Do you have questions or would you like a non-binding consultation?We are happy to help. We look forward to your contact.Ambühl Immobilien AGLandstrasse 36A7252 Klosters DorfTel: +41 (0)81 414 00 00info@ambuehl-immo.chwww.ambuehl-immo.ch

Travel time
-
1 / 13
CHF 500,000.–
1 room31m² living space
1032 Romanel-sur-Lausanne

Romanel – charming studio with terrace

Located in a quiet neighborhood close to all amenities, this pleasant studio has everything to please and will suit a person looking for a small apartment or a person wishing to make an investment. The apartment is situated on the lower ground floor of the building, it is very cozy and enjoys a beautiful intimacy thanks to its terrace which has been renovated and adorned with shrubs. The neighboring agricultural land also guarantees the calm in the neighborhood. The living space allows for a sofa, a table for four people, and a bed. The functional kitchen is of good quality and the large bathroom has an Italian shower with a washing column. A parking space in the building's underground parking is available as an option for an additional Fr. 32'000.-. DescriptionThe studio has an area of 31.2 m2, it includes a living, kitchen, and dining area of 20.4 m2, the nice terrace measures 23.43 m2 · bathroom with Italian shower· parking space in the building's parking· cellar of about 5.8 m2· washing column included in the price· monthly charges of about Fr. 300.- Romanel-sur-Lausanne is a dynamic municipality located just 6 km from the center of Lausanne. The Flon train station is accessible in just 15 minutes thanks to the LEB line, whose stop is located 400 meters from the studio. The municipality of Romanel-sur-Lausanne has many shops, including the Migros-Romanel, which is located one kilometer away. There is also a music school, a school of musical comedy, and a library. Various events are organized throughout the year in the village. HistoryThe construction dates back to 2023. The apartment is in an impeccable state. It has been upgraded in the bathroom, kitchen, tiles, and terrace areas. The building meets the new energy standards, it is heated by a geothermal heat pump. Photovoltaic panels have also been installed on the roof to provide electricity to the heat pump. AvailabilityTo be agreed Call Thierry at 079 135 37 02 for any additional questions or a visit on site!
1 / 7
CHF 305,000.–
1.5 rooms45m² living space
Auf Anfrage 1, 6705 Cresciano

Elegant property in strategic location with river view

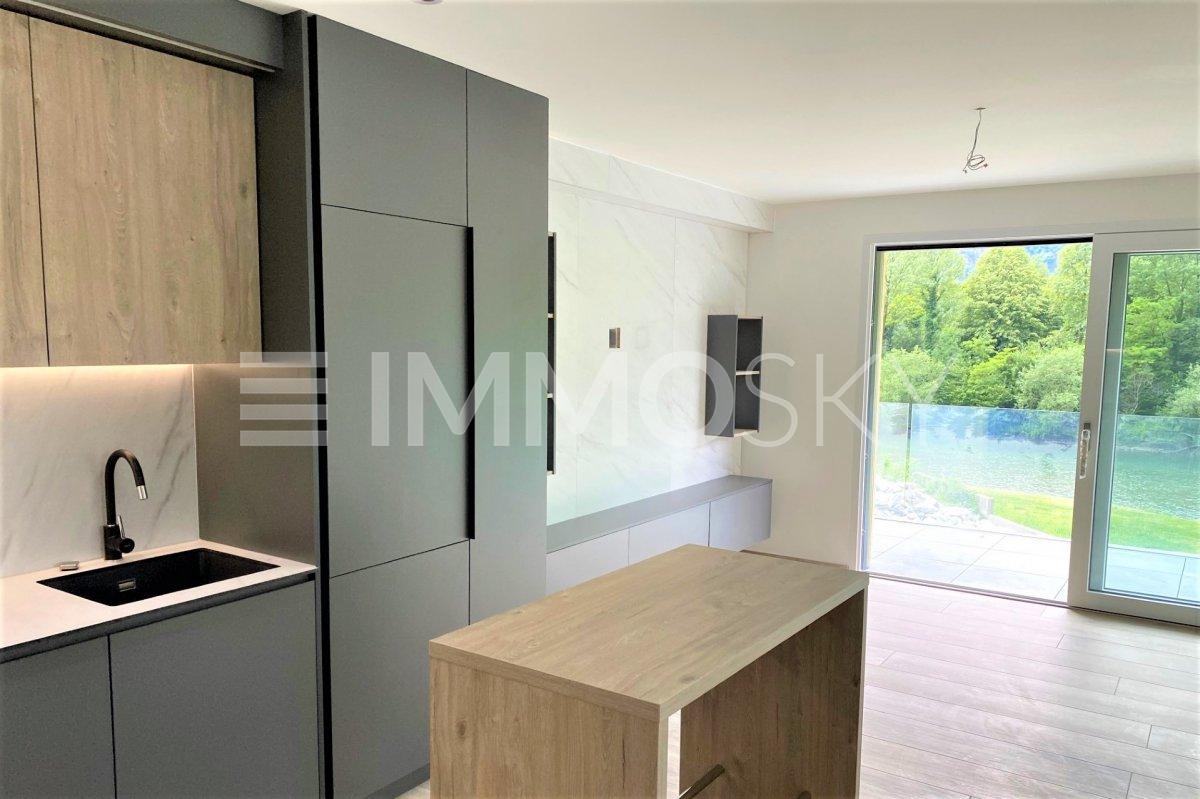
In a strategic location, surrounded by the wonderful nature of the Riviera, this newly built 1.5-room apartment is located on the first floor of a two-story building with a total of 4 apartments. The apartment enjoys a wonderful and relaxing view of the Ticino river, which can be reached directly from the property. This apartment is suitable for all those who are looking for a home near the Ticino capital, a new, comfortable home with low management costs, and no less for lovers of canyoning, bike paths, walks along rivers, waterfalls, and wild nature.The apartment has a total living area of 40 m2 and consists of: entrance into a bright living room that hosts a beautiful, fully equipped kitchen and an island that serves as a table for 4 people, followed by a large living/sleeping area with direct access to the terrace with a breathtaking view of the Ticino river; further on, there is an anteroom, ideal as a wardrobe, and a modern bathroom with shower. The heating system is an air-water heat pump with underfloor heating.This ImmoSky offer has the following advantages:+ Strategic location, just a few steps from Bellinzona+ New construction + Low management costs+ Terrace with river view+ Ideal for investment+ One external parking spaceThis offer is completed by a basement and an external parking space included in the sale price.Our consultants are at your disposal for further information and invite you to schedule a non-binding visit. More residential and commercial properties can be found on our portal: immosky.com

Suggested properties for you based on search results