393 results - Apartment to buy with 1 room in Switzerland

1 / 11
CHF 245,000.–
1.5 rooms32m² living space
Route des Muverans 84, 1911 Ovronnaz

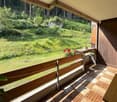
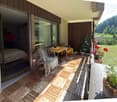
Ovronnaz, charming studio with private terrace of 41 m2

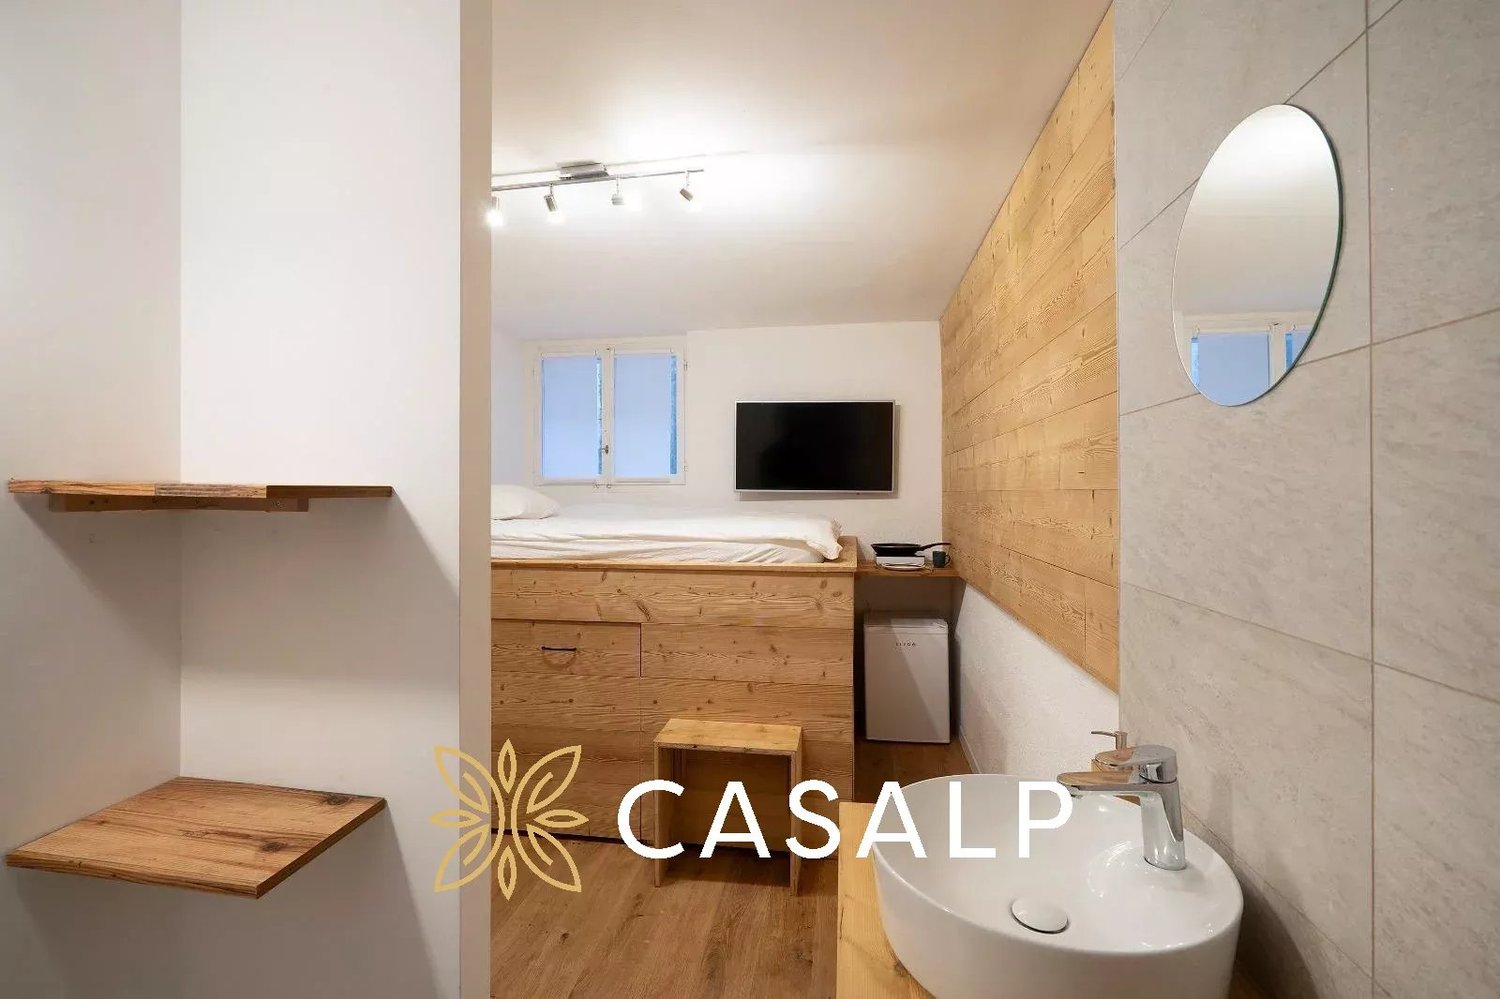
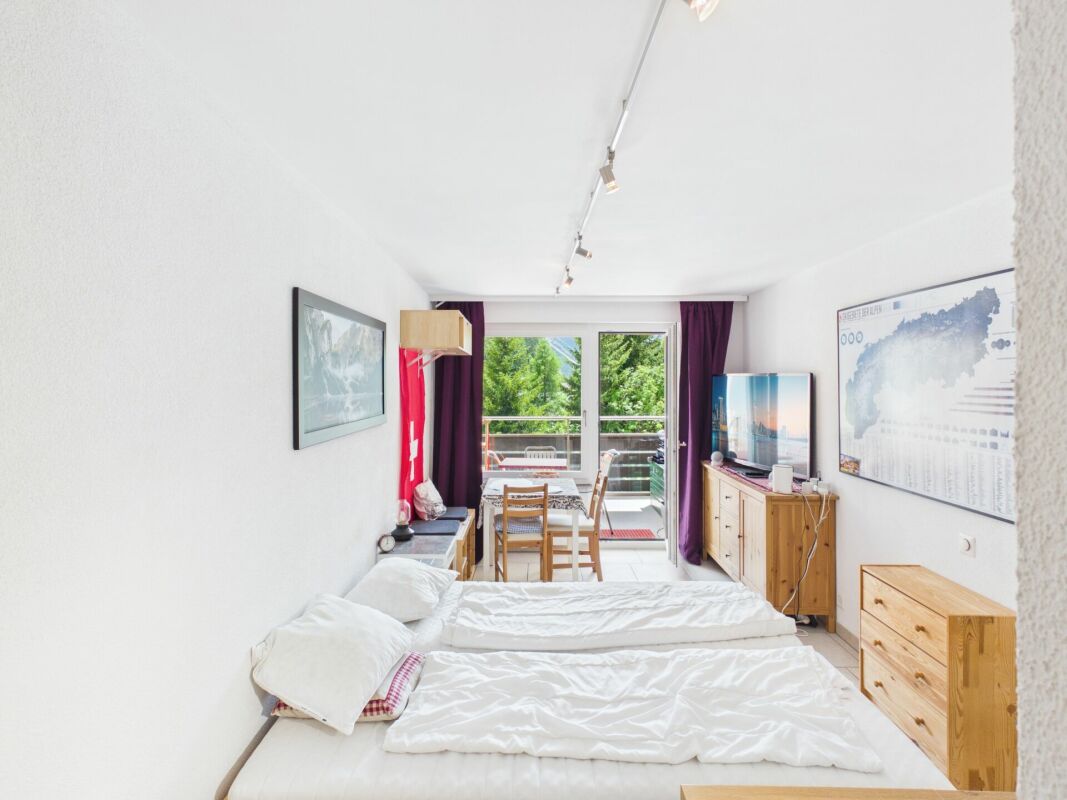
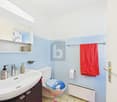
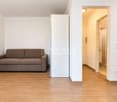
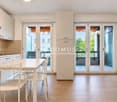
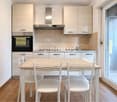
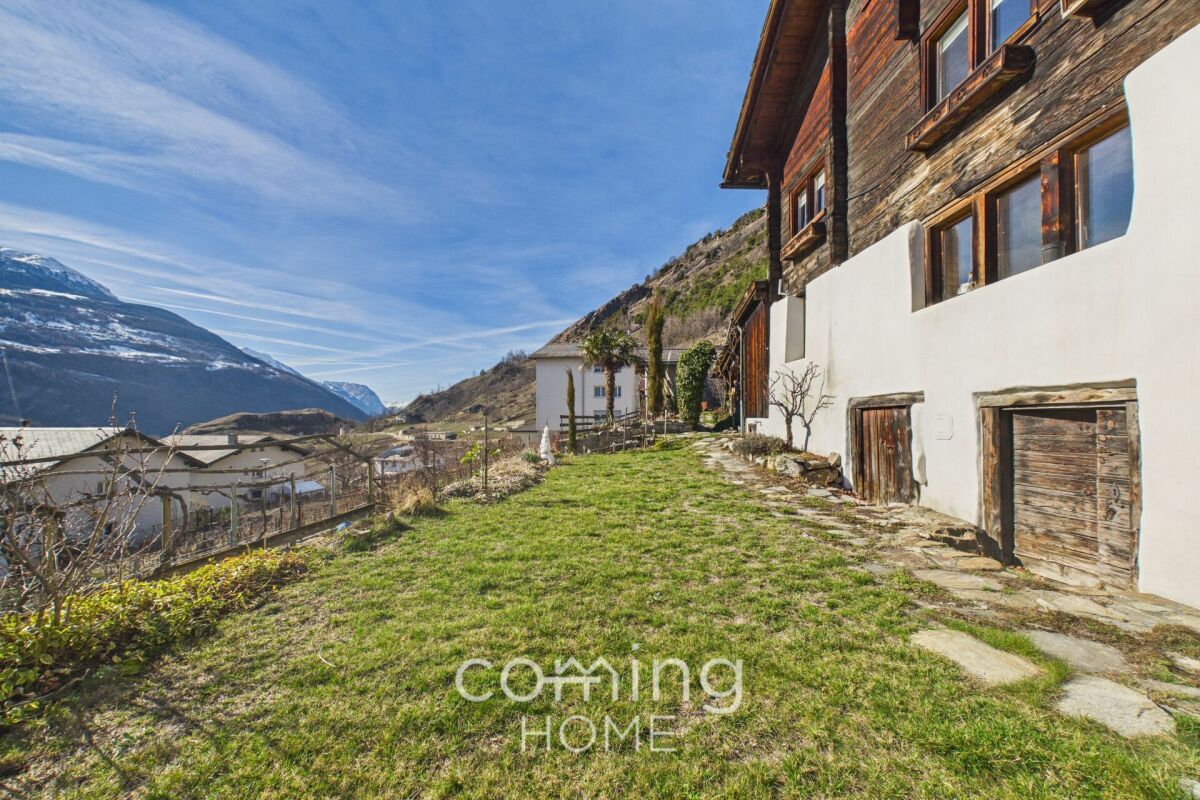
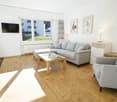
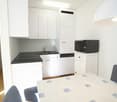
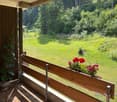
Are you looking for a cozy pied-à-terre in the mountains, benefiting from a genuine outdoor space to fully enjoy the beautiful days? ADM Immobilier offers you this charming studio, sold furnished and located in the center of the Ovronnaz ski resort, within a small PPE of only three apartments. Ovronnaz offers a privileged setting for mountain and nature lovers, with a multitude of activities proposed throughout the year: skiing, hiking, mountain biking, or thermalism. The station also has shops, restaurants, and services allowing you to comfortably enjoy your stay without systematically having to join the plain.Its main asset? The generous private outdoor spaces of approximately 41 m², oriented southeast, including a paved terrace and a small lawn, all in a particularly pleasant, green, and mountainous environment.Built in 1970 and renovated in 2003, the studio has been properly maintained over the years. Its electric water heater was notably replaced in 2025, and a new canvas awning equips the terrace. With a gross floor area of approximately 32 m², the accommodation is particularly interesting due to the complementarity between its indoor and outdoor spaces. The private terrace and lawn constitute a genuine extension of the studio, allowing you to comfortably enjoy the surroundings during the beautiful days.Inside, the light woodwork, exposed beams, and cassette fireplace immediately create a warm and typically mountainous atmosphere. The main room is ingeniously arranged with a bed-wardrobe accommodating a 160 x 200 cm bed, allowing you to easily free up space during the day. The functional fireplace is a real asset and promises particularly pleasant evenings after a day of skiing or mountain hiking.The kitchen is compact but functional, with the necessary equipment for daily needs, including a refrigerator, ceramic hob, oven, and dishwasher. A shower room with WC, in which a washing machine is also installed, completes the accommodation.But it's outside that this property really reveals its character. The 41 m² private outdoor spaces, oriented southeast, allow you to arrange different areas for meals, relaxation, or sunbathing. The new canvas awning provides appreciable protection during summer days, while a private shed allows you to store skis, bicycles, outdoor furniture, or leisure equipment. A small 6 m² garden has been laid out.The ensemble thus offers a genuine small mountain nest, simple to maintain and particularly pleasant to enjoy Ovronnaz in every season. An outdoor parking space completes the property. A cellar is also made available jointly with the other co-owners.This studio constitutes an interesting opportunity for people looking for a secondary residence in Ovronnaz, a pied-à-terre for weekends and holidays, or a small mountain property benefiting from rarely available outdoor spaces in this category. The sale as a secondary residence and to foreigners is authorized.Contact us at 027/306.52.25 or by email at vente@admimmobilier.ch for more information or to schedule an appointment.
Travel time
-
1 / 7
CHF 305,000.–
1.5 rooms45m² living space
Auf Anfrage 1, 6705 Cresciano

Elegant apartment in strategic location with river view

In a strategic location, surrounded by the wonderful nature of the Riviera, this newly built 1.5-room apartment is located on the first floor of a two-story building with a total of 4 apartments. The apartment enjoys a wonderful and relaxing view of the Ticino River, which can be reached directly from the property. This apartment is suitable for all those who are looking for a home near the Ticino capital, a new, comfortable home with low management costs, and no less for lovers of canyoning, bike trails, walks along rivers, waterfalls, and wild nature.The apartment has a total living area of 40 m2 and consists of: entrance into a bright living room with a beautiful, fully equipped kitchen and an island that serves as a table for 4 people, followed by a large living/sleeping area with direct access to the terrace with a breathtaking view of the Ticino River; further, there is an anteroom, ideal as a wardrobe, and a modern bathroom with a shower. The heating system is a thermopump air/water with floor heating.This ImmoSky offer has the following advantages:+ Strategic location a few steps from Bellinzona+ New construction + Low management costs+ Terrace with river view+ Ideal for investment+ One external parking spaceThis offer is completed by a basement and an external parking space included in the sale price.Our consultants are at your disposal for more information and invite you to schedule a non-binding visit. More residential and commercial properties can be found on our portal: immosky.com

1 / 5
  • Parking space
  • Balcony / Terrace
  • Garage
  • +6
CHF 235,000.–
1.5 rooms33m² living space
Sältimattenstrasse, 3940 Steg VS

STEGref783 - Ground-floor studio, terrace, CHF 235'000.--

New 33 m² ground-floor studio with 12 m² terrace New 33 m² ground-floor studio in a complex of five buildings in Steg-Hohtenn, with a 12 m² terrace. The ground-floor location, comfortable surface area for the typology, and direct access from the entrance make it an easy property to live in and rent out.Features: low-temperature underfloor heating with room-by-room regulation and individual heat metering, white PVC windows with thermostats and swing-out opening, connection for washing machine, 8-person elevator with disabled access in the entrance hall, private basement included. Execution in accordance with SIA standards.Finishes: fitted kitchen, sanitary ware, tiles, and parquet are delivered with the property, with each item already included in the sale price. 30 × 60 cm tiles in the living room, kitchen, and bathrooms, Bauwerk Monopark oak parquet with a matte finish in the bedrooms, full-height tiling in the bathroom, white sanitary ware, and chrome fittings. The choice of materials is made freely at the Déco-Bat SA exhibition in Conthey.Delivery: the building is currently under construction, with delivery scheduled for April 2028. Purchase based on plans, with the possibility of customizing the finishes.Location: Rhône plain, Viège about 10 minutes away, Sierre 20, Sion 30. Direct access to the A9, Steg-Gampel train station nearby.An outdoor parking space is available as an option for CHF 15'000.

  • Parking space
  • Balcony / Terrace
  • Garage
  • +6
Travel time
-
1 / 5
  • Parking space
  • Balcony / Terrace
  • Garage
  • +6
CHF 225,000.–
1.5 rooms31m² living space
Sältimattenstrasse, 3940 Steg VS

STEGref527 - Ground-floor studio, terrace, CHF 225,000.--

New 31 m² ground-floor studio with 12 m² terrace New 31 m² ground-floor studio, open to a 12 m² terrace ? representing nearly 40% of the living space in outdoor area. The most compact typology in our selection, and one of the best endowed with outdoor space in relation to its size.On the ground floor, it offers immediate access from the entrance and the parking lot, without going through the elevator.Features: low-temperature underfloor heating with room-by-room regulation and individual heat metering, white PVC windows with thermal insulation and hinges, connection for a washing machine, 8-person elevator with access for people with reduced mobility in the entrance hall, private cellar included in the price. Execution in accordance with SIA standards.Finishes: fitted kitchen, sanitary ware, tiles and parquet are included in the price, each post has already a budget included in the sale price. 30 × 60 cm tiles in the living room, kitchen and bathrooms, Bauwerk Monopark oak parquet with matte varnish in the bedrooms, full-height tiles in the bathrooms, white sanitary ware and chromed fittings. The choice of materials is made freely in the exhibition at Déco-Bat SA in Conthey.Delivery: the building is currently under construction, delivery is scheduled for April 2028. Purchase on plan, with the possibility of personalizing the finishes.Situation: Rhone plain, Viège about 10 minutes, Sierre 20, Sion 30. Direct access to the A9, Steg-Gampel station nearby.An external parking space is available at an additional cost of CHF 15'000.?.

  • Parking space
  • Balcony / Terrace
  • Garage
  • +6
Travel time
-
1 / 5
  • Parking space
  • Balcony / Terrace
  • Garage
  • +6
CHF 225,000.–
1.5 rooms33m² living space
Sältimattenstrasse, 3940 Steg VS

STEGref.172 - New 33 m² studio on the top floor, balcony, CHF 225,000.--

New 33 m² studio with balcony, top floor Top floor for this new 33 m² studio with 6 m² balcony, in a promotion of five buildings in Steg-Hohtenn. No vis-à-vis from above, maximum light and an open view of the Rhône plain.Features: low-temperature underfloor heating with room-by-room regulation and individual heat metering, white PVC windows with thermostat, connection for washing machine, 8-person elevator with disabled access, private basement included. Execution in accordance with SIA standards.Finishes: fitted kitchen, sanitary fixtures, tiles and parquet are delivered with the property, each item having a budget already included in the sale price. 30 × 60 cm tiles in the living room, kitchen and bathrooms, Bauwerk Monopark oak parquet with matte finish in the bedrooms, full-height tiles in the bathroom, white sanitary fixtures and chrome fittings. The choice of materials is made freely in the exhibition at Déco-Bat SA in Conthey.Delivery: the building is currently under construction, delivery is planned for April 2028. Purchase on plan, with the possibility of personalizing the finishes.Location: Viège about 10 minutes, Sierre 20, Sion 30. Direct access to the A9, Steg-Gampel train station nearby.An external parking space is available at an additional cost of CHF 15,000.-.

  • Parking space
  • Balcony / Terrace
  • Garage
  • +6
Travel time
-
1 / 5
  • Parking space
  • Balcony / Terrace
  • Garage
  • +6
CHF 220,000.–
1.5 rooms33m² living space
Sältimattenstrasse, 3940 Steg VS

STEGref.905 - New studio 33 m² with balcony, 2nd floor, CHF 220'000.--

New studio 33 m² with balcony, 2nd floor New studio of 33 m² on the second floor of a new building in Steg-Hohtenn, with a balcony of 6 m². The floor height offers more distance from the immediate surroundings, with the comfort of an elevator.Features: low-temperature underfloor heating with room-by-room regulation and individual heat metering, white PVC windows with thermal insulation and swing-sliding function, connection for washing machine, elevator for 8 people with access for people with disabilities, private cellar included in the price. Execution in accordance with SIA standards.Finishes: fitted kitchen, sanitary fixtures, tiles and parquet are included in the price, each position has already a budget included in the sale price. 30 × 60 cm tiles in the living room, kitchen and bathrooms, Bauwerk Monopark oak parquet with matt finish in the bedrooms, tiles up to the ceiling in the bathroom, white sanitary fixtures and chrome fittings. The selection of materials is free in the exhibition at Déco-Bat SA in Conthey.Delivery: the building is currently under construction, delivery expected in April 2028. Purchase on building plan, with possibility to personalize the finishes.Location: Rhone plain, Viège about 10 minutes, Sierre 20, Sion 30. Direct access to the A9, Steg-Gampel train station nearby.An external parking space is available at an additional cost of CHF 15'000.-.

  • Parking space
  • Balcony / Terrace
  • Garage
  • +6
Travel time
-
1 / 5
  • Parking space
  • Balcony / Terrace
  • Garage
  • +6
CHF 215,000.–
1.5 rooms33m² living space
Sältimattenstrasse, 3940 Steg VS

STEGref236 - Pieces 1.5 (studio) · 33 m² with balcony from CHF 215'000.?

New studio 33 m² with balcony, 1st floor Studio of 33 m² on the first floor, with a balcony of 6 m². An efficient and well-oriented surface, designed for a first purchase or a rental investment in an active employment area.Features: low-temperature underfloor heating with room-by-room regulation and individual heat metering, white PVC windows with thermal insulation and tilt-and-turn function, connection for washing machine, 8-person elevator with access for people with disabilities, private cellar included. Execution in accordance with SIA standards.Finishes: fitted kitchen, sanitary appliances, tiles and parquet are delivered with the property, each item being already included in the sale price. 30 × 60 cm tiles in the living room, kitchen and bathrooms, Bauwerk Monopark oak parquet with matte varnish finish in the bedrooms, full-height tiles in the bathroom, white sanitary appliances and chrome fittings. The choice of materials is made freely in the exhibition at Déco-Bat SA in Conthey.Delivery: the building is currently under construction, delivery expected in April 2028. Purchase on plan, with the possibility of personalizing the finishes.Location: Rhône plain, Viège about 10 minutes, Sierre 20, Sion 30. Direct access to the A9, Steg-Gampel station nearby.An external parking space is available at an additional cost of CHF 15'000.?

  • Parking space
  • Balcony / Terrace
  • Garage
  • +6
Travel time
-
1 / 5
  • Parking space
  • Balcony / Terrace
  • Garage
  • +6
CHF 255,000.–
1.5 rooms33m² living space
Sältimattenstrasse, 3940 Steg VS

STEGref418 - 1.5 rooms (studio) · Living area 33 m² · Balcony 13 m² · Garden 10 m² · Ground floor · Delivery April 2028 · Price CHF 255'000.?

Steg-Hohtenn On the ground floor of a new development of five buildings in Steg-Hohtenn, this 33 m² studio stands out for its outdoor spaces: a 13 m² balcony extended by a 10 m² private garden. This is the most beautiful outdoor area in our selection for this type of property.The level access, without stairs or elevator, makes this property a practical home for daily needs, both for a main residence and for a rental investment.Features: low-temperature underfloor heating with room-by-room regulation and individual heat metering, white PVC windows with thermos and swing doors, connection for washing column, 8-person elevator with PMR access in the entrance, private cellar included. Execution conforming to SIA standards.Finishes: fitted kitchen, sanitary appliances, tiles and parquet are delivered with the property, each post being endowed with a budget already included in the sale price. 30 × 60 cm tiles in the living room, kitchen and bathrooms, Bauwerk Monopark oak parquet with matte finish in the bedrooms, full-height ceramic tiles in the bathroom, white sanitary appliances and chromed taps. The choice of materials is made freely in the Déco-Bat SA exhibition in Conthey.Delivery: the building is currently under construction, delivery is planned for April 2028. Purchase on plan, with the possibility of personalizing the finishes.Situation: Rhone plain, Viège about 10 minutes, Sierre 20, Sion 30. Direct access to the A9 motorway, Steg-Gampel station nearby.An external parking space is available as an option for CHF 15'000.?

  • Parking space
  • Balcony / Terrace
  • Garage
  • +6
Travel time
-
1 / 13
CHF 440,000.–
1.5 rooms32m² living space
7260 Davos Dorf

Bright 1.5-room apartment with balcony, Davos Dorf

This spacious studio in the renowned Residenz Meierhof, located in a quiet spot on the promenade, combines alpine charm with first-class comfort. The high-quality furnishings made of arven wood create a cozy ambiance and let you immediately dive into the Davos mountain world. The apartment is designed as a managed second home and is conveniently rented out by the hotel for six months a year - an ideal opportunity for owner-occupiers and capital investors.The well-thought-out living area offers space for a sofa and a dining table, has a TV, and is complemented by a practical built-in kitchen. Two large closets provide ample storage space for clothes, while a wardrobe completes the entrance area. The bathroom is equipped with a bathtub. An absolute highlight is the recently completely renovated wellness area of the residence: a large indoor swimming pool, two saunas, and a steam bath are available for relaxation. Additionally, the property benefits from a shared laundry room and the perfect proximity to the Parsenn railway and shopping facilities. A garage parking space is included in the price.This property offer is characterized by: • Spacious studio in the center of Davos, directly on the promenade • Cozy and stylish furnishings made of high-quality arven wood • Managed second home with six months of hotel rental per year • Recently completely renovated wellness area with indoor pool, two (1 bio-) saunas, and a steam bath • Excellent location: only 1 minute walk to the Parsenn railway and 3 minutes to the Coop • Davos Dorf train station can be reached in a few minutes by car • Practical built-in kitchen and bathroom with bathtub • Ample storage space thanks to two large closets and a wardrobe • A parking space in the garage worth 40,000.00 is included in the price • Shared laundry room available • Photovoltaic system on the roof Interested? Contact us for a non-binding consultation!

1 / 6
CHF 225,000.–
1.5 rooms30m² living space
Via Ponte Vecchio 2, 6982 Agno

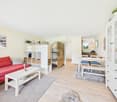
Agno: renovated and furnished studio apartment

In Agno, a renowned municipality in the Luganese region, we are offering for sale a refined 1.5-room apartment, currently used as a second home, but perfectly suited to become a primary residence thanks to its functional characteristics and the comfort it offers.The apartment is located on the third floor of a well-maintained building constructed in the 1990s, set in a tidy and pleasant residential context, ideal for those who wish to live or stay in a discreet and well-organized environment.A balcony of approximately 5 m² represents a pleasant outdoor area, perfect for relaxing in the open air at any time of day, harmoniously expanding the living area.The interior is distinguished by a bright and well-distributed living and sleeping area, enhanced by a new, modern, and functional kitchen, designed with attention to optimize spaces and ensure practicality.The bathroom, completely renovated, is equipped with a modern shower and washing machine, with current finishes.Originally built in 1990, the apartment was entirely renovated in 2021, with interventions that included:complete renovation of the bathroomrefurbishment of the electrical and hydraulic systemsinstallation of new floors in wood-effect grèsinstallation of a false ceiling with spotlightsreplacement of windows with double-glazed PVC framesHeating is provided by a centralized oil-fired system with radiators, efficient and well-supported by the excellent insulation of the windows. The building, which has five floors, is served by a convenient elevator that connects all levels to the ground floor.From an economic point of view, the property represents an extremely interesting solution, both as an investment and as a primary residence or point of support, also thanks to the contained condominium expenses, amounting to approximately CHF 140 per month.A private cellar completes this proposal.Veronica Venturi+41 78 258 12 71veronica@immolifeticino.ch

Travel time
-
1 / 3
CHF 250,000.–
1.5 rooms
Via San Gottardo, 6500 Bellinzona

Modern 1.5-room apartment with terrace - New AGLA Residence, Bellinzona

In the municipality of Bellinzona, just a few steps from the center, the AGLA Residence is born, a new residential project that combines contemporary architecture, living comfort, and construction quality.We propose for sale an elegant 1.5-room apartment, ideal for singles, professionals, investors, or as a first home. The spaces have been designed to guarantee functionality, brightness, and daily well-being, with a cozy living area, a modern open-plan kitchen, and a generous private terrace, perfect for enjoying pleasant moments outdoors.The AGLA Residence includes only 10 residential units, offering a quiet, reserved, and exclusive context. Every detail has been carefully studied to ensure a high standard of living and an excellent quality of life.Main featuresNewly built 1.5-room apartmentLarge private terracePrivate laundry and drying room, prepared for a washing-drying columnCovered parking space in the garage for CHF 45,000Modern finishes and high-quality materialsBuilding of the new generation, designed according to current energy efficiency standardsExpected delivery: December 2027Thanks to its location, the residence allows you to easily reach all major services, rail and highway connections, schools, green areas, and commercial activities, offering a perfect balance between tranquility and practicality.An interesting opportunity both for those who desire a modern and easy-to-manage home and for those who are looking for a real estate investment destined to maintain its value over time.

Suggested properties for you based on search results