2343 results - Apartment to buy with 2 rooms in Switzerland

  • Open-plan living and dining area with modern furniture, including a grey sofa, coffee table, dining table with yellow chairs, and kitchen cabinets. Decorative elements include a large mirror, vase with plants, and pendant lights.
  • Modern open-plan living and dining area with large windows offering a scenic mountain view. Features a white coffee table, grey sofa, dining table with green chairs, and a mirror on the wall.
  • Modern dining room with white dining table, green chairs, two round stools, large mirror on wall, vase with flowers, and a view of mountains through large windows.
  • Open-plan living and dining area with modern furniture, including a white sofa, grey armchair, white coffee table, white dining table with green chairs, and a small kitchen area with white cabinets and a green backsplash.
  • Modern kitchen with white cabinets, black countertops, island, sink, and dining area with chairs and table.
  • Modern kitchen with white cabinets, black countertops, stainless steel appliances, and a green backsplash.
  • Cozy bedroom with a single bed, nightstand, small stool, and wall-mounted lamps. The walls are painted in a light green and white color scheme, with framed pictures on the wall.
  • Cozy bedroom with wooden panel walls, a bed with floral bedding, a nightstand, a mirror, a drawer unit, and a shelf with decorative items.
  • Modern bathroom with a white sink, toilet, and shower area. Features a decorative shower curtain with calming words, a mirror cabinet, and two yellow rugs on the wooden floor.
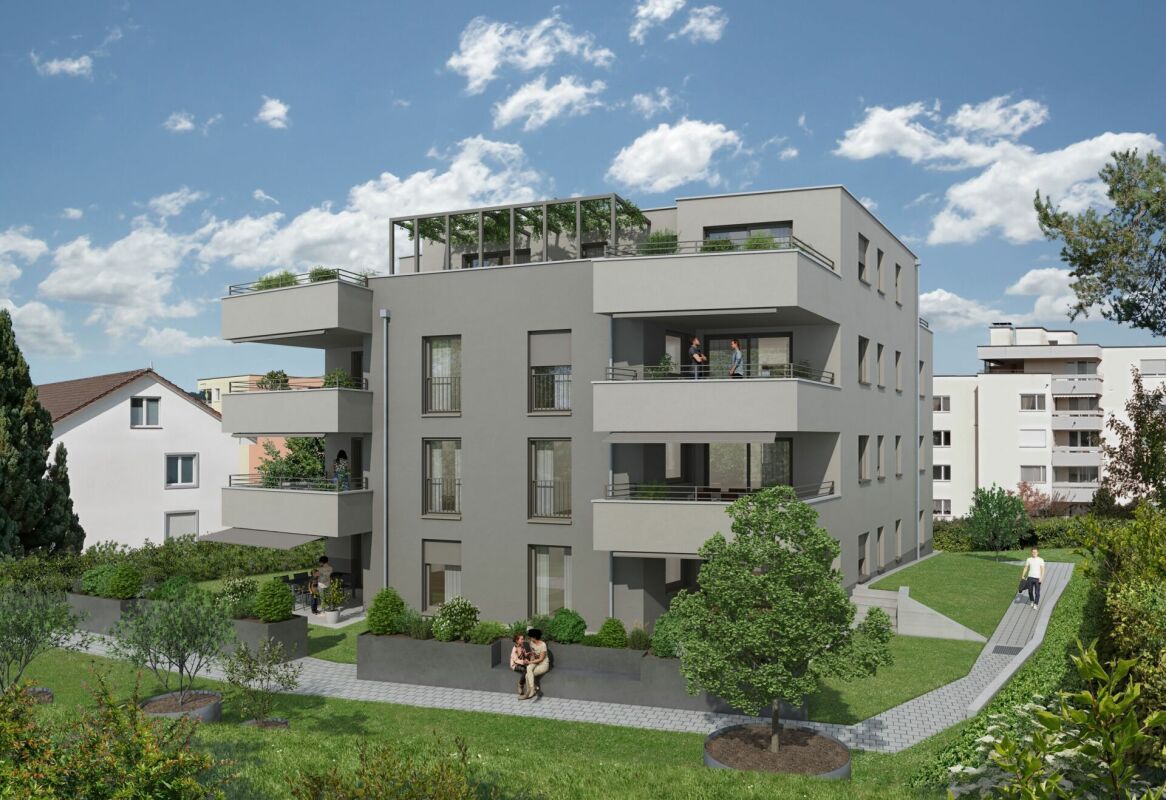
  • Modern multi-story building with a unique, tiered design featuring large windows and balconies, surrounded by a well-maintained lawn and trees.
  • Modern residential building with flat roof and large windows, surrounded by greenery and a clear blue sky.
  • A single-story building with a flat roof and beige exterior, featuring a small entrance area with a wooden gate and a signboard.
  • A narrow hallway with a bench, small rug, and a view to an outdoor area through a glass door.
  • Balcony with a scenic mountain view, featuring a Swiss flag, umbrella, and surrounding greenery.
1 / 14
Modern open-plan living and dining area with large windows offering a scenic mountain view. Features a white coffee table, grey sofa, dining table with green chairs, and a mirror on the wall.
Modern dining room with white dining table, green chairs, two round stools, large mirror on wall, vase with flowers, and a view of mountains through large windows.
Open-plan living and dining area with modern furniture, including a white sofa, grey armchair, white coffee table, white dining table with green chairs, and a small kitchen area with white cabinets and a green backsplash.
CHF 478,000.– Premium
2.5 rooms50m² living space
Flubastrasse 3, 8898 Tannenbodenalp

2.5-room terrace apartment with a view of the Churfirsten

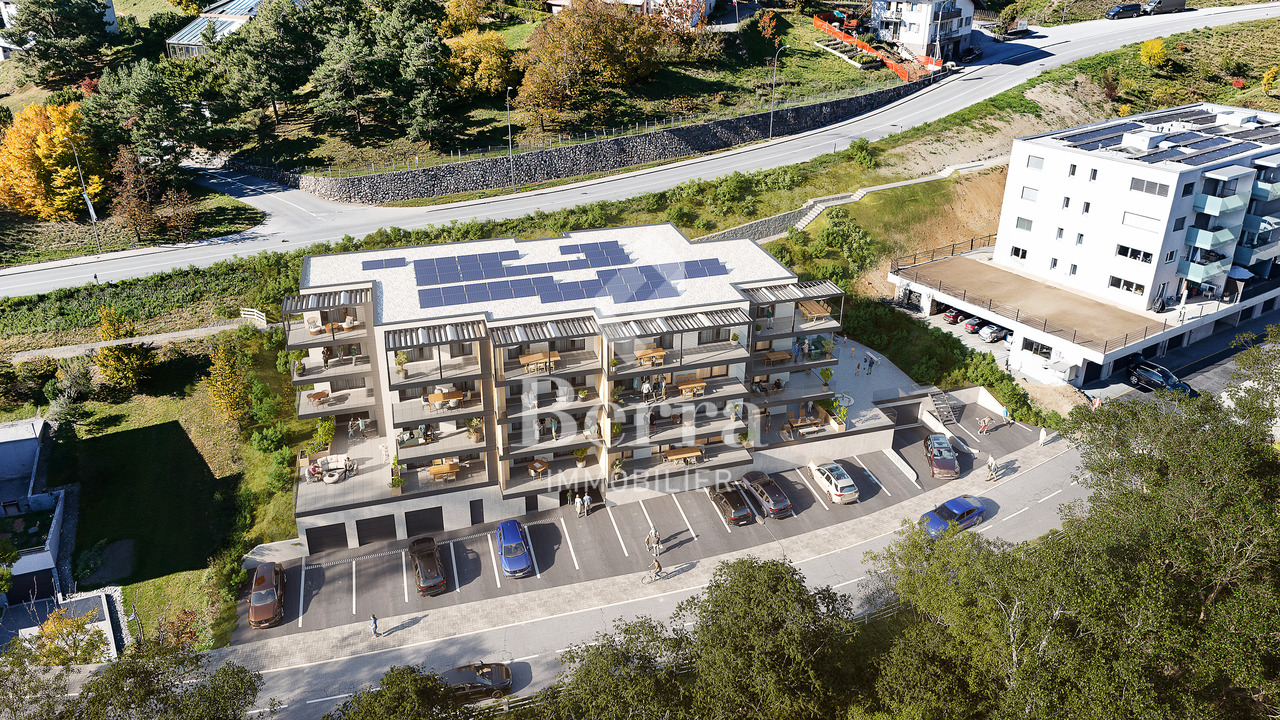
This modern equipped 2.5-room terrace apartment with balcony and magnificent view convinces with its contemporary design, bright rooms, and attractive location on the Flumserberg-Tannenbodenalp.The apartment offers a cozy living ambiance for all who appreciate relaxation, nature, and leisure activities right on their doorstep. It is ideal as a holiday or second home.Despite the quiet location, you benefit from excellent public transport links. The regularly operating local buses and the mountain station of the public gondola lift to Unterterzen are within walking distance. From the valley station in Unterterzen, there are direct train connections to Zurich, making the apartment comfortably and easily accessible all year round, even without a car.Additionally, ski lifts and mountain railways, an indoor pool with sauna, and a village shop are located in the immediate vicinity.The impressive view of the majestic Churfirsten mountain range and the surrounding nature make this apartment an ideal retreat for every season. Whether skiing, hiking, biking, or taking a refreshing dip in Lake Walensee – nature lovers and sports enthusiasts alike will find something to suit their tastes.With the public Tannenboden gondola lift, you can easily reach the popular public beach in Unterterzen on Lake Walensee, directly at the Walensee Resort.The very well-maintained apartment was comprehensively renovated in the summer of 2013, and a roof and facade renovation was carried out in 2025.The entrance with windbreak offers plenty of storage space thanks to a built-in wall cabinet front.The well-proportioned living room provides ample space for a spacious dining area and a cozy living landscape. A floor-to-ceiling triple-glazed window front ensures light-filled rooms and a pleasant living feeling.The spacious, new kitchen leaves nothing to be desired and offers, in addition to an induction stove, a dishwasher, a bar table, and plenty of storage and shelf space, providing the best conditions for comfortable cooking and enjoyment.The equipment also includes an automated underfloor heating system, low-maintenance and robust floor coverings throughout the apartment, and a basement compartment.The shared use of a communal sauna and a private parking space directly next to the building round off this attractive offer.

Travel time
-
New building
1 / 13
  • Parking space
  • Balcony / Terrace
  • Garage
  • +5
CHF 1,190,000.– Premium
2.5 rooms101m² living space
Via Sempione, 6600 Muralto

Appartamento 2.5 locali SECONDARIO - Residenza Grand Hotel Locarno

La Residenza – Grand Hotel Locarno è un nuovo ed esclusivo progetto residenziale composto da 15 appartamenti di prestigio, che coniuga il fascino storico del Grand Hotel con un'architettura contemporanea, finiture di alto livello e standard abitativi d'eccellenza. Immersa nel verde e affacciata sul Lago Maggiore, la residenza gode di una posizione privilegiata nel cuore di Muralto, a pochi passi dalla stazione ferroviaria, dal lungolago e dal centro di Locarno. Un contesto unico, dove eleganza, comfort e qualità della vita si incontrano per offrire un'esperienza abitativa esclusiva e un investimento di grande valore.Appartamento -2.01- La Residenza Grand Hotel LocarnoQuesto luminoso appartamento di 2.5 locali situato al piano meno due fuori terra è progettato per garantire ambienti funzionali e confortevoli.L'ingresso conduce alla spaziosa zona giorno di circa 36.25 m², caratterizzata da soggiorno e sala da pranzo in un unico ambiente open space con cucina moderna a vista. Le ampie vetrate garantiscono un'ottima luminosità e un collegamento diretto con la terrazza, ideale per pranzi all'aperto e momenti di relax.La zona notte è caratterizzata dalla camera padronale di 16.3 m².L'appartamento dispone di un ampio bagno completo di doccia ed una zona lavanderia separata, per la massima praticità nella vita quotidiana.Possibilità di personalizzare l'appartamento nella scelta di materiali e finiture.Completano la proprietà una cantina privata.Posteggi in autorimessa disponibili (esclusi da prezzo)Consegna prevista a fine 2027.----------------------------------------------------------------------------------------Die Residenz – Grand Hotel Locarno ist ein neues und exklusives Wohnprojekt mit 15 hochwertigen Eigentumswohnungen. Es verbindet den historischen Charme des Grand Hotels mit zeitgenössischer Architektur, erstklassigen Materialien und höchsten Wohnstandards.Eingebettet in eine grüne Umgebung und mit Blick auf den Lago Maggiore geniesst die Residenz eine privilegierte Lage im Herzen von Muralto, nur wenige Gehminuten vom Bahnhof, der Seepromenade und dem Zentrum von Locarno entfernt. Ein einzigartiges Wohnumfeld, in dem Eleganz, Komfort und Lebensqualität aufeinandertreffen und sowohl ein exklusives Wohnerlebnis als auch eine wertbeständige Investition bieten.Wohnung -2.01 – Die Residenz Grand Hotel LocarnoDiese helle 2,5-Zimmer-Wohnung auf dem zweiten Untergeschoss mit Tageslicht wurde so konzipiert, dass sie funktionale und komfortable Wohnräume bietet.Der Eingangsbereich führt direkt in den grosszügigen, rund 36,25 m² grossen Wohnbereich. Dieser vereint Wohnzimmer und Essbereich in einem offenen Raumkonzept mit einer modernen Küche. Die grossen Fensterfronten sorgen für viel Tageslicht und bieten einen direkten Zugang zur Terrasse, die sich ideal für Mahlzeiten im Freien und entspannte Stunden eignet.Der Schlafbereich umfasst ein grosszügiges Hauptschlafzimmer mit einer Fläche von 16,3 m².Die Wohnung verfügt über ein geräumiges Badezimmer mit Dusche sowie über einen separaten Waschraum mit privatem Waschturm und bietet damit höchsten Komfort im Alltag.Die Wohnung kann hinsichtlich Materialien und Ausstattungen individuell gestaltet werden.Zur Wohnung gehört ausserdem ein privater Kellerraum.Tiefgaragenparkplätze sind verfügbar und nicht im Kaufpreis inbegriffen.Die Fertigstellung und Übergabe ist für Ende 2027 vorgesehen.

  • Parking space
  • Balcony / Terrace
  • Garage
  • +5
Travel time
-
New building
Drazen Mijatovic

Drazen Mijatovic

1 / 10
Drazen Mijatovic

Drazen Mijatovic

  • Parking space
  • Balcony / Terrace
  • Garage
  • +5
CHF 625,000.– Premium
2.5 rooms62m² living space
Bleicheli Strasse 3, 9055 Bühler

LANDLIEBI – 3.5-room apartment B1 – 82.2 m² garden share including seating area

LANDLIEBI – stylish 2.5-room garden apartment in natural BühlerOn Bleichelistrasse in Bühler, "LANDLIEBI" is a high-quality new construction project that harmoniously combines contemporary architecture, natural living, and lasting values.The 2.5-room owner-occupied apartment B1 is located on the ground floor of House B and offers a main usable area of 61.5 m². The well-thought-out floor plan, generous window areas, and carefully coordinated materialization create a bright and cozy living atmosphere."LANDLIEBI" comprises two architecturally carefully designed multi-family houses with a total of twelve owner-occupied apartments. The quiet, natural location combines rural living quality with good accessibility to St. Gallen and Appenzell. Shopping facilities, schools, public transport, and recreational areas are located in comfortable proximity.The most important key figures • 2.5-room owner-occupied apartment B1 • Ground floor, House B • 82.2 m² garden share including seating area • 61.5 m² living area • plus 3.8 m² housekeeping room with washing tower • Open living, dining, and kitchen area • Spacious seating area with 20.7 m² • Basement compartment • Purchase price: CHF 625,000.– • Parking space: from CHF 35,000.– extra Discover a home for people who live consciously, appreciate quality, and love being close to nature.We would be happy to send you the detailed sales documentation or arrange a personal consultation.More information on our website!

  • Parking space
  • Balcony / Terrace
  • Garage
  • +5
Travel time
-
Alexis Del Sale

Alexis Del Sale

1 / 12
Alexis Del Sale

Alexis Del Sale

  • Balcony / Terrace
  • Elevator
  • Wheelchair access
CHF 795,000.– Premium
2.5 rooms99m² living space
Neuchâtel, 2000 Neuchâtel

Unique 2,5 p. (99 m²) ? Ancien Silo Suchard

Vivre dans l'Histoire : l'icône industrielle Suchard réinventéeLongez le fil de la Serrières, laissez le tumulte urbain derrière vous, et pénétrez dans un manifeste architectural unique en Suisse. Né de la réhabilitation audacieuse de l'ancien silo à sucre de l'usine Suchard en 2022 par l'architecte André Kuenzy, ce loft de 2,5 pièces déploie 99 m² d'une élégance brute et contemporaine, où les courbes du béton dialoguent avec des lignes épurées pour offrir un cadre réservé aux esthètes. Le volume comme art de vivreDès le seuil franchi au 2ème étage, l'espace saisit par sa verticalité : une hauteur sous plafond spectaculaire de 3,5 mètres amplifie chaque perspective. L'orientation sud-est baigne de lumière la courbure des murs blancs, créant un jeu d'ombres et de clarté saisissant au fil de la journée.Pensée pour les amateurs de grands espaces fluides, la distribution s'articule avec élégance autour d'une cuisine haut de gamme, d'une suite parentale avec salle de bain privative, et d'un WC visiteurs pour le confort des invités. Une terrasse suspendue entre histoire et natureProlongez vos soirées sur la terrasse privative ? un véritable salon d'été à ciel ouvert, face au viaduc historique, pour un contraste visuel saisissant. La perfection géographique : le lac à 3 minutesLe vallon de Serrières offre un microclimat de sérénité à l'esprit "villageois" mais parfaitement connecté : • À pied (3 min) : les rives et la plage du lac de Neuchâtel, pour les rituels matinaux ou les bains d'été. • Mobilité totale : gare de Serrières et accès autoroutiers à proximité immédiate, reliant au centre de Neuchâtel en quelques minutes. Adresse exacte disponible après inscription sur neho.ch.VOUS SOUHAITEZ VISITER ? MERCI DE BIEN VOULOIR VOUS INSCRIRE D'ABORD : https://neho.ch/b/2000-26-17 Living in History: The Suchard Industrial Icon ReinventedFollow the Serrières River, leave the urban hustle and bustle behind, and step into an architectural masterpiece unique in Switzerland. Born from the bold renovation of the former sugar silo at the Suchard factory in 2022 by architect André Kuenzy, this 2.5-room loft spans 99 m² of raw, contemporary elegance, where the curves of the concrete interact with clean lines to create a setting reserved for connoisseurs of beauty. Space as a Way of LifeAs soon as you step through the door on the 2nd floor, the space captivates with its verticality: a spectacular 3.5-meter ceiling height amplifies every perspective. The southeast orientation bathes the curves of the white walls in light, creating a striking interplay of shadows and light throughout the day.Designed for lovers of spacious, open layouts, the floor plan elegantly centers around a high-end kitchen, a master suite with a private bathroom, and a guest restroom for the comfort of visitors. A terrace suspended between history and natureExtend your evenings on the private terrace?a true open-air summer lounge facing the historic viaduct, creating a striking visual contrast.Geographical perfection: the lake just 3 minutes away ...

  • Balcony / Terrace
  • Elevator
  • Wheelchair access
Rexhail Jahiu

Rexhail Jahiu

1 / 12
Rexhail Jahiu

Rexhail Jahiu

  • Parking space
  • Balcony / Terrace
  • Garage
  • +2
CHF 725,000.– Premium
2.5 rooms72m² living space
Küblis, 7240 Küblis

Modern 2.5 room apartment with mountain view in Küblis

In an elevated and sunny location in Küblis, this high-quality 2.5-room apartment with beautiful views of the surrounding mountain landscape presents itself. It is located on the 1st floor of a new building completed in 2025 and combines modern architecture with natural materials and a well-thought-out room concept. With approximately 72 m² of living space, it offers a stylish home for individuals or couples who appreciate peace, views, and modern living comfort. The heart of the apartment is the openly designed living and dining area with a modern kitchen. Generous window surfaces provide plenty of daylight and open up the view to the Grison mountain world. From the living area, you can directly access the approximately 7 m² large terrace, which offers relaxed hours outdoors. The bedroom is supplemented by a separate dressing room, which provides comfortable storage space and supports the clear organization of the floor plan. The modernly designed bathroom has a spacious, walk-in shower. The practical entrance area and additional storage possibilities complete the room offer. Exposed concrete, visible wood elements, and the seamless floor give the apartment a modern and at the same time cozy character. The property was designed to be energy-efficient. Triple-glazed windows, electric louvers, and controlled living space ventilation ensure comfortable living comfort. The heat supply is provided by an air-water heat pump with underfloor heating. A photovoltaic system complements the sustainable building concept. The train station, shopping facilities, and schools are easily accessible in Küblis. Hiking trails, bike routes, the climbing hall in Küblis, and the winter sports areas Madrisa, Parsenn, Pany, and Grüsch Danusa offer a variety of leisure activities. The apartment is subject to the first residence requirement and is available by arrangement. The target price for the apartment is CHF 725,000. A garage space and an outdoor parking space can be purchased for an additional CHF 120,000. The total purchase price, including parking, is CHF 845,000. We would be happy to show you this high-quality apartment during a personal viewing and look forward to your inquiry. The exact address is available after registration on neho.ch.INTERESTED IN A VIEWING? PLEASE REGISTER: https://neho.ch/b/7240-26-1
  • Parking space
  • Balcony / Terrace
  • Garage
  • +2
  • modern kitchen with granite countertops, wooden cabinets, stainless steel appliances, dishwasher, washing machine
  • empty room, white walls, gray floor, kitchen area with granite countertop, cabinets, windows with blinds
  • empty room, white walls, gray tiles, kitchen island, cabinets, refrigerator, microwave, countertop
  • empty room, white walls, wooden floor, two doors
  • Empty kitchen with white walls, gray floor, wooden cabinets, granite countertop, sink, faucet, and hanging lamps
  • Balcony with sliding doors, white tiles, metal railing, glass windows, white walls
  • Balcony with sliding glass doors, tiled floor, metal railing, view of a grassy field
  • white tiled walls, white tiled floor, glass shower enclosure, white toilet, white sink, white cabinets
  • Bathroom with white tiles, black countertop, white sink, silver faucet, white cabinets, mirror, and a toilet.
  • empty room, wooden floor, white walls, open kitchen, window with blinds
1 / 10
empty room, white walls, gray floor, kitchen area with granite countertop, cabinets, windows with blinds
empty room, white walls, gray tiles, kitchen island, cabinets, refrigerator, microwave, countertop
empty room, white walls, wooden floor, two doors
CHF 850,000.– Premium
2.5 rooms83m² living space
Aufwiesenstrasse 32, 8305 Dietlikon

Your plan? Move in on October 1, 2026, great here is your new beautiful apartment

No broker inquiries desiredDiscover this attractive 2.5-room apartment on the 1st floor of a well-maintained building from 2002 in Dietlikon. With 83 m² of living space, this wheelchair-accessible apartment offers modern comfort and thoughtful room layout.The apartment convinces with: • Generous room layout: 2.5 rooms on 83 m² offer plenty of space to live and live • Sunny balcony: Perfect for relaxed hours outdoors • Elevator available: Comfortable access to all floors • Wheelchair accessible: Barrier-free access for all residents • Basement room: including washing tower • Garage parking space can be purchased for 38,000.00: Convenient parking options directly in the building Location and surroundings: The apartment is located in a quiet area and is still very well connected. The Rebackerweg and Hofwiesen bus stops are only 4 minutes' walk away, and the Dietlikon train station with quarter-hourly trains to Zurich is also easily accessible. Various shops are available for daily needs within a short walking distance. Recreational areas are also nearby.This sunny and quiet apartment is perfect for couples, singles, or as a comfortable retirement home. A gentle renovation is planned within the apartment. The combination of modern equipment, practical location, and availability from now on makes this property an excellent choice.

Travel time
-
New building
1 / 13
  • Parking space
  • Balcony / Terrace
  • Garage
  • +5
CHF 650,000.– Premium
2.5 rooms
Via Valegia 20, 6926 Collina d'Oro

Montagnola - New 2.5-room apartment on the first floor

Residenza Vittoria is born in the heart of Collina d’Oro – Montagnola, one of the most prestigious and sought-after locations in the Luganese. Located in Via Valegia 20, it enjoys a privileged position: immersed in greenery, in a reserved and quiet context, but perfectly connected to the center of Lugano, which can be reached in just a few minutes.The residence offers the perfect balance between privacy, comfort, and proximity to the main services, international schools, and strategic connections of the region.The project includes 19 apartments with 2.5, 3.5, and 4.5 rooms, designed to meet different housing needs, with modern, bright, and functional spaces.All apartments are equipped with: • floor heating and cooling; • ventilation and air conditioning system; • private laundry room; • home automation system; • high-end finishes; • practical wall-mounted closets at the entrance; • large, livable balconies for pleasant moments outdoors. Apartment A.1.6 on the first floor is composed of: entrance with comfortable wall-mounted closet, large living room with open-plan kitchen, master bedroom, large bathroom with shower and private laundry room. The property is completed by a beautiful 12.4 sqm terraceExpected delivery: end of 2028Parking spaces are available in the garage at a price of CHF 70’000.– each.

  • Parking space
  • Balcony / Terrace
  • Garage
  • +5
Travel time
-
  • Modern multi-story building with large windows, balconies, and a garage. The building has a contemporary design with grey stone facade and is surrounded by a paved driveway with parked cars.
  • Modern dining room with wooden floor, large windows offering mountain views, dining table with chairs, laptop, cup, sofa, flower pot, and chandelier.
  • Modern multi-story residential building with balconies, large windows, and a scenic mountain view in the background.
  • 3D rendering of a modern multi-story residential building with balconies and a raised ground floor.
  • Floor plan of a residential unit with private and shared spaces, including a bedroom, bathroom, and common area. The layout shows orientation with sun exposure and views.
  • Aerial view of a town with streets, buildings, and landmarks such as a church, hotel, and various businesses.
  • A scenic view of a town on the shore of a lake, with mountains in the background and a Swiss flag on a boat in the foreground.
  • Scenic view of a lake surrounded by mountains, with a small village and blooming trees in the foreground.
1 / 8
Modern dining room with wooden floor, large windows offering mountain views, dining table with chairs, laptop, cup, sofa, flower pot, and chandelier.
Modern multi-story residential building with balconies, large windows, and a scenic mountain view in the background.
3D rendering of a modern multi-story residential building with balconies and a raised ground floor.
CHF 1,390,000.– Premium
2.5 rooms84m² living space
Mozartweg 1, 6052 Hergiswil

Exclusive living between lake and Pilatus

At Mozartweg 1 in 6052 Hergiswil, a high-quality 2.5-room new apartment is being built, combining contemporary architecture, sophisticated interior design, and a privileged living location in central Switzerland. The apartment on the 2nd floor of a modern, five-story new building offers approximately 84 m² of net living space and is aimed at people who value privacy, quality, and an exceptional view.Spacious window areas flood the rooms with daylight and offer an attractive view of the Pilatus massif. The openly designed living, dining, and kitchen area forms the heart of the apartment – a place for quiet evenings, stylish living, and enjoyable moments with guests.Quality of living with substanceThe apartment convinces with a clear, elegant material and spatial concept: • Approximately 84 m² of net living space • On the 2nd floor in a modern, five-story new building • Bright living, dining, and kitchen area with open kitchen • Spacious window fronts with attractive Pilatus view • High-quality oak parquet in living and bedrooms • Modern kitchen with quartz composite worktop and quality appliances • Stylish bathroom with floor-level shower and high-quality sanitary ceramics • Practical storage room and separate cellar compartment • Lift and wheelchair-accessible access • Balcony, loggia according to floor plan • Cable TV and fiber optic connection • Underground parking and parking possibilities for visitors • Underground parking spaces with preparation or possibility for electric mobility, available separately for CHF 50,000.– per space Sustainable, comfortable, and forward-lookingThe new building project combines contemporary living comfort with sustainable energy supply. Geothermal heating, photovoltaic system, and comfort ventilation create a pleasant indoor climate and enable responsible energy use. • Energy-efficient construction in the Minergie standard • Geothermal heating with underfloor heating • Photovoltaic system for self-generated electricity • Comfort ventilation • Fiber optic connection • Modern underground parking with vehicle lift • Preparation or possibility for electric mobility Hergiswil: Living where others seek relaxationHergiswil combines the immediate proximity to Lake Lucerne with the impressive panorama of the Pilatus. The municipality stands for high quality of life, nature-based leisure activities, and very good accessibility to Lucerne, Zug, and Zurich.The S-Bahn station "Hergiswil Matt", shopping facilities, restaurants, and local recreation areas are within comfortable distance. Lake Lucerne invites you to swim, sail, and take a walk; hiking and biking trails begin practically in front of the doorstep. At the same time, owners benefit from the tax-attractive location in the canton of Nidwalden.Occupancy and purchase price • Purchase price of the apartment: CHF 1,390,000.– • Occupancy: as of December 31, 2027 • Underground parking space: CHF 50,000.–, available separately • The excavation work has reached the planned bottom of the excavation. The start of the construction work is scheduled for late summer or autumn 2026. We are happy to provide you with further information and personal advice. Discover a home that uniquely combines impressive mountain panorama, proximity to Lake Lucerne, and modern living quality.📌 pro pensum / Luzernstrasse 30 / 6275 Ballwil / Oscar Narciandi Vidal 📞 +41 79 954 11 16 📧 o.vidal@propensum.ch

Travel time
-
New building
1 / 14
  • Parking space
  • Balcony / Terrace
  • Garage
  • +4
CHF 540,000.– Premium
2.5 rooms63m² living space
Via Belvedere, 6952 Canobbio

Belvedere Residence - Bright 2.5-room apartment

New Belvedere Residence – Living between nature and cityBelvedere Residence is located in Canobbio, in the heart of Nova Cornaredo, a new residential neighborhood that combines the pleasure of living surrounded by nature with the convenience of city services.The landscape along the Cassarate river, the large green areas, and the pedestrian paths create a harmonious and pleasant environment, designed to offer a high quality of life and a genuine sense of well-being.The strategic location allows you to reach the center of Lugano, the train station, the Regional Hospital, and the Lugano Nord highway exit in just a few minutes.Within walking distance are a supermarket, pharmacy, and public transportation stops, while the presence of the stadium, the Corner Arena, and numerous sports facilities make the neighborhood even more dynamic and complete.The apartmentsBelvedere Residence includes 26 apartments with 2.5 and 3.5 rooms, designed to offer bright, functional, and comfortable spaces. The internal distribution is studied to enhance every space, creating a natural continuity between the living area and the external spaces.All units are equipped with floor heating and cooling and large balconies with glass parapets, which guarantee brightness and a pleasant view of the surrounding green area.The residence is expected to be completed by mid-2029.Apartment A.1.01Located on the first floor, apartment A.1.01 consists of an entrance with a wall closet, a bright living room with open-plan kitchen and direct access to the terrace, a double bedroom, a bathroom with shower, and a practical private laundry room.A basement located on the lower floor completes the property.Parking spaces in the underground garage are available at a price of CHF 50'000.– each, not included in the sale price.
  • Parking space
  • Balcony / Terrace
  • Garage
  • +4
Travel time
-
  • contemporary interior, beige couch, wooden coffee table, armchairs, small round table, floor lamp, rugs, glass wall, bedroom with bed
  • Modern living room with black furniture and beige wooden floor, large grey sofa, round wooden coffee table, potted plants, floor lamp, carpet, and round mirror.
  • modern living room with a white couch, carpet, side table, floor lamp, armchair, and a glass wall leading to a bedroom
  • modern open layout, beige color palette, large couch, wooden coffee tables, built-in kitchen with an oven, natural light
  • Open living area, black cupboards, white counter, round coffee table, sofa, plant, rug, bright lighting
  • kitchen area, living room area, carpet, couch, round tables, plants, woman standing at countertop, man sitting on couch with laptop
  • living room, beige sofa, dining table, TV on wall, carpet, armchairs
  • Interior with black walls, grey couch, table, TV, carpet
  • White living area, modern design, sofa, coffee table, TV, rug, dining table, ceiling lights
  • bedroom with bed, grey carpet, laptop, lamps, nightstand, pillows, plant, view of building exterior
  • a bedroom with black walls, white bedding, a gray blanket, and a gray chair
  • King-size bed, nightstand, cozy armchair, beige carpet, neutral wall colors, ceiling lighting, pendant lamp, large windows with white curtains
  • Modern bathroom, tiled floor, white toilet, white sink, shower with glass wall
  • All black bathroom, modern faucet, mirror, white toilet, white sink, shower head, black mat
  • A sleek and modern bathroom with a large mirror, a copper shower head and faucet, and a built-in sink with a modern faucet
  • bedroom, bathroom, living room, dining room, kitchen, raised ground floor
  • Sleek modern staircase, white and gray steps, black handrail, geometric design
  • large residential building with multiple balconies, 5 floors, white facade
1 / 18
Modern living room with black furniture and beige wooden floor, large grey sofa, round wooden coffee table, potted plants, floor lamp, carpet, and round mirror.
modern living room with a white couch, carpet, side table, floor lamp, armchair, and a glass wall leading to a bedroom
modern open layout, beige color palette, large couch, wooden coffee tables, built-in kitchen with an oven, natural light
CHF 910,000.– Premium
2 rooms43m² living space
Grundstrasse 1, 8048 Zürich

Stylish 2-2.5-room city apartments in Zurich with high-quality furnishings

At Grundstrasse 1 in Zurich-Altstetten, modern 2 to 2.5-room owner-occupied apartments are being built with high-quality finishes, timeless design, and integrated smart home and service functions. Whether as your own home in Zurich, as a city apartment, or as a long-term investment: CITYFLAT combines comfort with a well-thought-out usage concept. Apartment overview 2-room apartment, 43 m² Purchase price CHF 910,000.- 2.5-room apartment, 57 m² Purchase price CHF 1,110,000.- 2-room attic apartment, 42 m² Purchase price CHF 990,000.- Efficient floor plans, high-quality finishes, and coordinated materials create apartments that are generously livable. The complete equipment is an integral part of the concept. All apartments are implemented including furniture, lighting, kitchen equipment, and selected service functions. Three color and material concepts are available for selection. The concept is supplemented by the CITYFLAT app for access, management, and organizable services. The property is being completely renovated and modernized. Sustainable construction and a modern air/water heat pump ensure high living comfort and energy efficiency. The apartments are expected to be ready for occupancy in the spring of 2027. The property is located in a very well-connected area in the highly sought-after district 9 in Zurich-Altstetten. Shopping facilities, gastronomy, and public transport are in the immediate vicinity. Your contact E. fw@cityflat.ch T. +41 41 555 00 00 W. https://cityflat.ch/projekt-altstetten

Travel time
-
New building
1 / 8
CHF 1,110,000.– Premium
2.5 rooms57m² living space
Grundstrasse 1, 8048 Zürich

Stylish 2.5-room city apartments in Zurich with high-quality finishes

At Grundstrasse 1 in Zurich-Altstetten, modern 2 to 2.5-room owner-occupied apartments are being built with high-quality finishes, timeless design, and integrated smart home and service functions.Whether as your own home in Zurich, as a city apartment, or as a long-term investment: CITYFLAT combines comfort with a well-thought-out usage concept.Apartment overview2-room apartment, 43 m² Purchase price CHF 910,000.-2.5-room apartment, 57 m² Purchase price CHF 1,110,000.-2-room attic apartment, 42 m² Purchase price CHF 990,000.-Efficient floor plans, high-quality finishes, and coordinated materials create apartments that are generously livable. The complete equipment is an integral part of the concept. All apartments are implemented including furniture, lighting, kitchen equipment, and selected service functions. Three color and material concepts are available for selection. The concept is complemented by the CITYFLAT app for access, management, and organizable services.The property is being completely renovated and modernized. Sustainable construction and a modern air/water heat pump ensure high living comfort and energy efficiency. The apartments are expected to be ready for occupancy in spring 2027.The property is located in a very well-connected location in the highly sought-after district 9 in Zurich-Altstetten. Shopping facilities, restaurants, and public transport are in the immediate vicinity.Highlights • Living area: approx. 57 m², 2 rooms, 1 bathroom • Finishes: modern kitchen, elegant bathroom, low-maintenance materials • Comfort: elevator, comfortable underfloor heating • Energy: efficient air-water heat pump • Furniture: furnished on request - quickly rentable or immediately ready for occupancy • Address: Grundstrasse 1, 8048 Zurich-Altstetten • Price: CHF 1,110,000 • Availability/Construction: available on request; construction start expected in September 2026 Location & Environment • Public transport: Altstetten station, S-Bahn every 5-10 minutes; approx. 6 minutes to the main station • Car: approx. 3 minutes to the A1/A3 (Zurich-Altstetten exit) • Shopping: Letzipark (Migros), Denner, Coop Pronto • Leisure: Limmat & Werdinsel (≈1.5 km), Letzigrund (≈1.2 km), Uetliberg (≈5 km) • Education: kindergartens/schools on site; Kanti Limmattal/Enge easily accessible Whether for personal use or as an investment: this urban new construction project in Zurich-Altstetten combines quality, efficiency, and excellent accessibility.

Travel time
-
New building
Dionis Fetahaj

Dionis Fetahaj

1 / 10
Dionis Fetahaj

Dionis Fetahaj

  • Parking space
  • Balcony / Terrace
  • Garage
  • +4
CHF 395,000.– Premium
2.5 rooms48m² living space
Vorstattstrasse 46, 4814 Bottenwil

Your new home in Bottenwil – living with a view of the green

Modern condominiums in a quiet location in BottenwilIn Bottenwil (Vorstattstrasse 46) a contemporary multi-family house with 13 condominiums is being built, which convinces with its clear architecture, functional floor plans and pleasant living tranquility. The loose setting of the building as well as the orientation of the apartments allow for attractive views of the green and create a living environment with plenty of light, air and privacy.The apartments are planned to be open and airy. Large window areas provide bright interior spaces and a friendly atmosphere at any time of day. Living, eating and cooking are sensibly connected and form a central living space that can be flexibly furnished and used individually.The interior design is timelessly modern and designed for everyday practicality. Quiet materials, clear lines and a functional room layout create a living feeling that convinces in the long term. Balconies, loggias or private seating areas extend the living space outdoors and offer space for relaxed hours in the fresh air.The building will be constructed in solid construction and heated by a heat pump. A floor heating system with individual room control provides modern comfort. The offer is complemented by a parking garage with parking spaces and private basement rooms.Bottenwil is nestled in a gently hilly landscape in the canton of Aargau. Shopping facilities, schools, gastronomy and public transport are within walking distance. Thanks to the good transport connections, the motorway connections to Zurich and Lucerne can also be reached quickly – ideal for commuters and families who want to live close to nature and still be mobile.Key facts at a glance • New building with 13 condominiums • Apartment types from 2.5 to 4.5 rooms • Clear, functional floor plans with open living concept • Bright rooms thanks to large window areas • Private outdoor spaces (seating area, balcony or loggia) • Heat pump and floor heating • Parking garage with parking spaces • Quiet location with proximity to infrastructure and nature • Move-in date: April 2026 Apartment offer • 4 × 2.5-room apartments • 5 × 3.5-room apartments • 4 × 4.5-room apartments

  • Parking space
  • Balcony / Terrace
  • Garage
  • +4
Travel time
-
  • bedroom with bed, two armchairs, round table, wooden cabinet, wooden window curtains, wooden beams, lamp, picture, small table with bottles, desk with chairs
  • Compact kitchen with a stainless steel countertop, an electric stove, sink, and wooden cabinets. Appliances include a white microwave and a white washing machine. The wall has a tile design, and an open doorway to another room is visible on the right.
  • Wooden walls, window with red curtains, large wooden table, bench seating, central heating radiator
  • small room with a dining table and chairs, couch, a single bed, a wardrobe, windows, a fireplace, and a radiator
  • A room with carpet flooring, a wooden ladder attached to the wall, a desk with a candle on it, a framed picture, a small door leading to another room, and a wooden mannequin on the wall.
  • two-story wooden bunk bed, beige quilt, yellow mattress, beige carpet, white wall, beige ceiling, three lights
  • tiled walls, radiator, white sink, metal faucet, mirror with shelf, wicker baskets, toilet, air freshener, soap dispenser
  • tiled walls, shower area, bathtub, toilet, storage basket, curtain
  • The kitchen has a window with red curtains, a copper lamp, a tiled backsplash, an oven, a sink with a faucet, a refrigerator, and wooden cabinets.
  • dining table, chairs, carpeted floor, wooden wall, lamp, window with curtains
  • White and brown exterior, multiple windows, satellite dish on wall, mountain view, another building behind the hill
  • View of slope, car, mountain range, greenery, house, road, grass, street light, flowers
  • Mountains with a valley, river, and houses with blue sky and white clouds.
  • House at the bottom of the ski lift, with ski lift towers on the hill
  • Three story building, brown roof, white walls, multiple windows, balcony, located on a slope with grassy terrain and mountain view
  • Aerial view of a location with various buildings, road markings, and street names including Eichschol, Kantonsstrasse, and others.
1 / 19
Compact kitchen with a stainless steel countertop, an electric stove, sink, and wooden cabinets. Appliances include a white microwave and a white washing machine. The wall has a tile design, and an open doorway to another room is visible on the right.
Wooden walls, window with red curtains, large wooden table, bench seating, central heating radiator
small room with a dining table and chairs, couch, a single bed, a wardrobe, windows, a fireplace, and a radiator
CHF 159,000.– Premium
2.5 rooms48m² living space
Stockgasse, 3943 Eischoll

Charming attic apartment in Eischoll

Charming apartment in Eischoll, Valais – Your retreat in the Swiss Alps Nestled on a sunny mountain terrace in the heart of Valais, Eischoll offers a paradise for nature lovers, those seeking relaxation, and active vacationers all year round. For sale is a charming attic apartment with approximately 48m2 and a storage space/attic, ideal for 2 adults and 2 children, just a few steps from the valley station of the Eischoll-Stryggen chairlift. The apartment features: • A spacious bedroom and living area, providing space for relaxation and comfort. • A kitchen in a cozy chalet style, inviting you to cook and linger together. • A separate children's room, perfect for a bunk bed, creating individual space for children. • A bathroom with shower and toilet, practically and functionally designed. • An attic, ideal for storing material for summer and winter activities with approximately 9m2 of floor space (pitched roof) • Sustainable heat supply: The apartment is heated in an environmentally friendly way via the village's wood chip heating system. The open room layout offers flexibility and can be easily adapted if needed.On the floor, there are no other apartments (only 3 attics) of the other 6 owner parties An additional room/attic is accessible via a ceiling hatch with a retractable ladder. Eischoll – Nature and relaxation in every season Eischoll is easily accessible all year round: • By cable car from Raron or • By car via Visp or Turtmann. The central location allows you to reach popular Valais destinations within an hour. Summer in Eischoll Explore the diverse flora of the region, especially the rare light flower, on hikes through blooming meadows with panoramic views of the Bietschhorn and the surrounding mountain world. Directly in front of your doorstep, the Eischoll-Stryggen chairlift opens up access to varied hiking trails and the cozy mountain restaurant Egga – perfect for a family outing. Winter in Eischoll The charming ski area of Eischoll offers: • A chairlift, a ski lift, and a training lift for children • Perfectly groomed slopes for all skill levels • Popular night skiing on Friday evenings during the winter season. For snowshoe hikers and winter enthusiasts, the Winter Romance Trail invites you to quiet and idyllic tours through the snowy landscape. Experience Eischoll – a place that delights both in summer and winter with its originality, hospitality, and proximity to nature. This apartment is the perfect retreat for your family or an attractive holiday object. Contact us for more information and viewings – we look forward to your inquiry!

Travel time
-

Suggested properties for you based on search results