2329 results - Apartment to buy with 2 rooms in Switzerland
Jean-Baptiste Duroc-Danner

Jean-Baptiste Duroc-Danner

1 / 9
Jean-Baptiste Duroc-Danner

Jean-Baptiste Duroc-Danner

  • Parking space
  • Balcony / Terrace
  • Pets allowed
CHF 535,000.–
2.5 rooms58m² living space
Yverdon-les-Bains, 1400 Yverdon-les-Bains

2.5-room apartment on the ground floor with private outdoor area

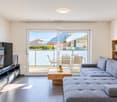
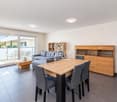
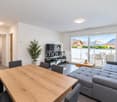
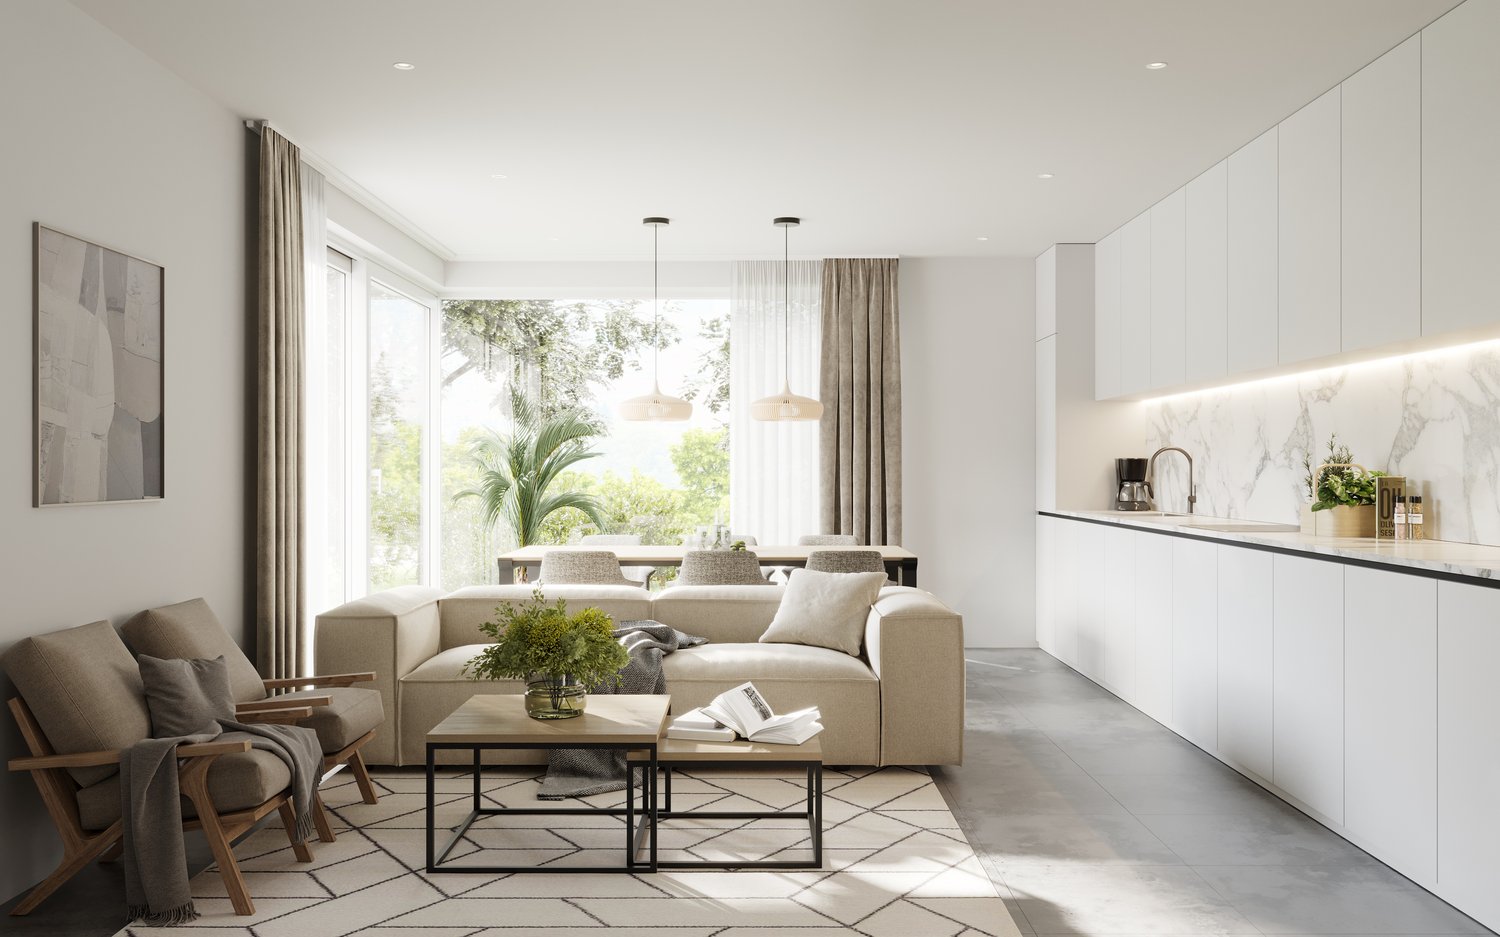
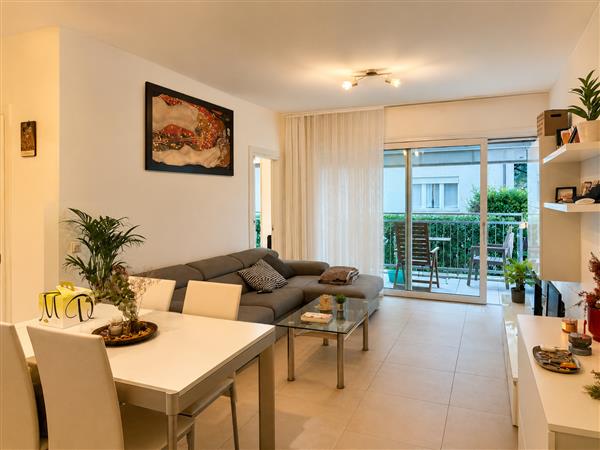
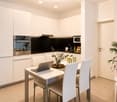
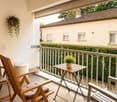
Discover this charming 2.5-room apartment on the ground floor, located in Chamblon, near Yverdon-les-Bains. With a sales area of approximately 58 m², this apartment has been designed to maximize brightness and functionality.The through apartment benefits from beautiful natural light throughout the day. Southeast facing, the living area combines an open kitchen with the dining room and living room in a convivial and bright ensemble. The kitchen/dining room opens directly onto the terrace and the 20 m² private garden, offering a pleasant continuity between indoor and outdoor spaces. A true extension of the living room, this outdoor space is ideal for relaxing, receiving loved ones or enjoying a green environment.The spacious and comfortable bedroom benefits from a beautiful surface area, allowing for the creation of an elegant and restful sleeping area. A modern shower room completes the ensemble.Thanks to its single-level configuration and direct access to outdoor spaces, this apartment offers a particularly sought-after quality of life, combining the comfort of a modern home with the advantages of a private garden. An ideal opportunity for a single person, a couple or an investor looking for a functional, bright and pleasant home to live in.An outdoor parking space as well as a cellar complete this property. ADDRESS: Rue du Village 8, 1436 Chamblon FINISHESYou can fully personalize the finishes: floors, kitchen, walls, bathrooms. • Kitchen budget (supply and installation) CHF 20'000.00 incl. VAT • Sanitary budget (supply) CHF 8'800.00 incl. VAT • Tiling (supply) CHF 55/m² • Parquet (supply and installation) CHF 120/m² Exact address available upon request.DO YOU WANT TO VISIT? PLEASE REGISTER FIRST: https://neho.ch/b/1400-26-9

  • Parking space
  • Balcony / Terrace
  • Pets allowed
Stefan Burkhard

Stefan Burkhard

1 / 7
Stefan Burkhard

Stefan Burkhard

  • Garage
  • Elevator
  • Child-friendly
CHF 625,000.–
2.5 rooms79m² living space
Alexander-Moser-Strasse 92, 2503 Biel/Bienne

Modern, timeless 2.5-room attic apartment with high living quality

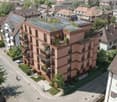
I am the new construction project at Alexander-Moser-Strasse 92 in Biel - approved and ready for my sales launch! In me, modern 2.5 to 4.5 room owner-occupied apartments are being built at an attractive location with high living quality and well-thought-out architecture.Detailed information about the project, all apartments, and the current sales status can be found on the project website: https://neubau-biel.chLiving highlights of this apartment:o Spacious living and dining area with plenty of daylighto Modern open kitchen with high-quality appliances and natural stone countertopso Bright and cozy bedroomo Exclusive bathroom with showero Practical réduit with its own washing tower (washing machine & dryer)o Built-in closet in the entrance areao Lovely loggia with pleasant living ambianceo Well-thought-out room layout with optimal use of spaceo Individual design options for the interior constructionIndividual design options:o Floor coverings can be freely chosen: parquet, vinyl, or ceramic tileso Individual selection options for kitchens, sanitary facilities, and materialso Interior construction can be adapted to individual offersModern living with design freedomI combine modern living comfort with diverse design options. Thanks to my generous window areas, bright, friendly living rooms with a pleasant living atmosphere are created. My open living and dining areas create a contemporary living feeling and invite you to linger.My future owners benefit from flexible options for the interior construction. Defined budgets are available for the floor coverings, allowing materials such as parquet, vinyl, or ceramic tiles to be chosen individually.Well-thought-out architecture & sustainabilityo Bright and spacious floor plans with optimal room utilizationo Ground-floor apartments with large seating areas o Balconies and loggias for the other apartmentso Additional loggias for the attic apartmentso Photovoltaic system with ZEVo Air-water heat pumpo Modern solid constructiono Plastic-aluminum windows with 3-fold insulation glazingo High-quality and energy-efficient materialso Electric roller shutterso High-quality fire protection technologyo Floor heatingo Multimedia network availableo Modern kitchens and high-quality sanitary facilitieso Basement rooms availableo Parking spaces available in the underground garageBuilding in general:o Wooden views of the roof, rafters, and gable boardso Refined and modern façade designo High-quality environmental designo Modern building technology and energy-efficient constructiono Focus on high living quality and pleasant living atmosphereo High-quality and affordable living spaceLocation & surroundingsI am located in an attractive residential area in Biel - a city that combines urban life with high quality of life and diverse leisure opportunities. Shopping facilities, schools, public transport, and various leisure and sports facilities are within comfortable walking distance. The Biel city center, Lake Biel, and various recreational areas are also easily accessible, making my location particularly attractive for families, couples, and working professionals.Construction start & moving-in dateMy building permit is already available. My construction start is planned for August 2026. The apartments will likely have a construction period of 14 to 16 months.Parking options & purchase pricesFor each apartment, at least one...

  • Garage
  • Elevator
  • Child-friendly
Travel time
-
1 / 12
CHF 630,000.–
2.5 rooms61m² living space
Steinenweg 5, 4434 Hölstein BL

24 Condominiums in Hölstein BL, Completion Q1 2028

Welcome to an exclusive insight into a new residential development at Steinenweg 5 in 4434 Hölstein. On plot No. 593, three freestanding multi-family houses (House A, B, and C) with a total of 24 condominiums (2.5-room, 3.5-room, and 4.5-room) are being built - embedded in a gentle slope and carefully adapted to the topography. Three identical building bodies, four floors, three apartment types, and uncompromising quality in every detail. From the expanded basement with parking garage to the bright attic apartment, each level follows a clear function and flexibly adapts to the needs of the residents. Features: • Massive reinforced concrete construction with 25 cm floor slabs • Air-water heat pump per house, own system • Underfloor heating in all living rooms • Plastic windows with 3-fold insulating glazing • Electric external venetian blinds (RAL 7016) • High-quality interior design with parquet and ceramic • Modern kitchen with brand-name appliances • Stylish sanitary facilities • Fiber optic FTTH & multimedia sockets • Preparation for e-charging station in the parking garage • Photovoltaic-prepared flat roof (greened) • Wheelchair-accessible elevator to the attic apartment • 32 parking spaces in a shared parking garage • Play and recreation area in the surroundings If you are interested, please contact us:Peter Lüscher 079 210 13 08 / 062 205 21 34 / pl@luescher-immo.ch

Travel time
-
1 / 36
  • Parking space
  • Balcony / Terrace
  • Elevator
  • +3
EUR 335,000.–
2.5 rooms65m² living space
6988 Ponte Tresa

A spacious two-room flat in a refurbished building, situated in a beautiful, sunny location in Viconago-Cadegliano

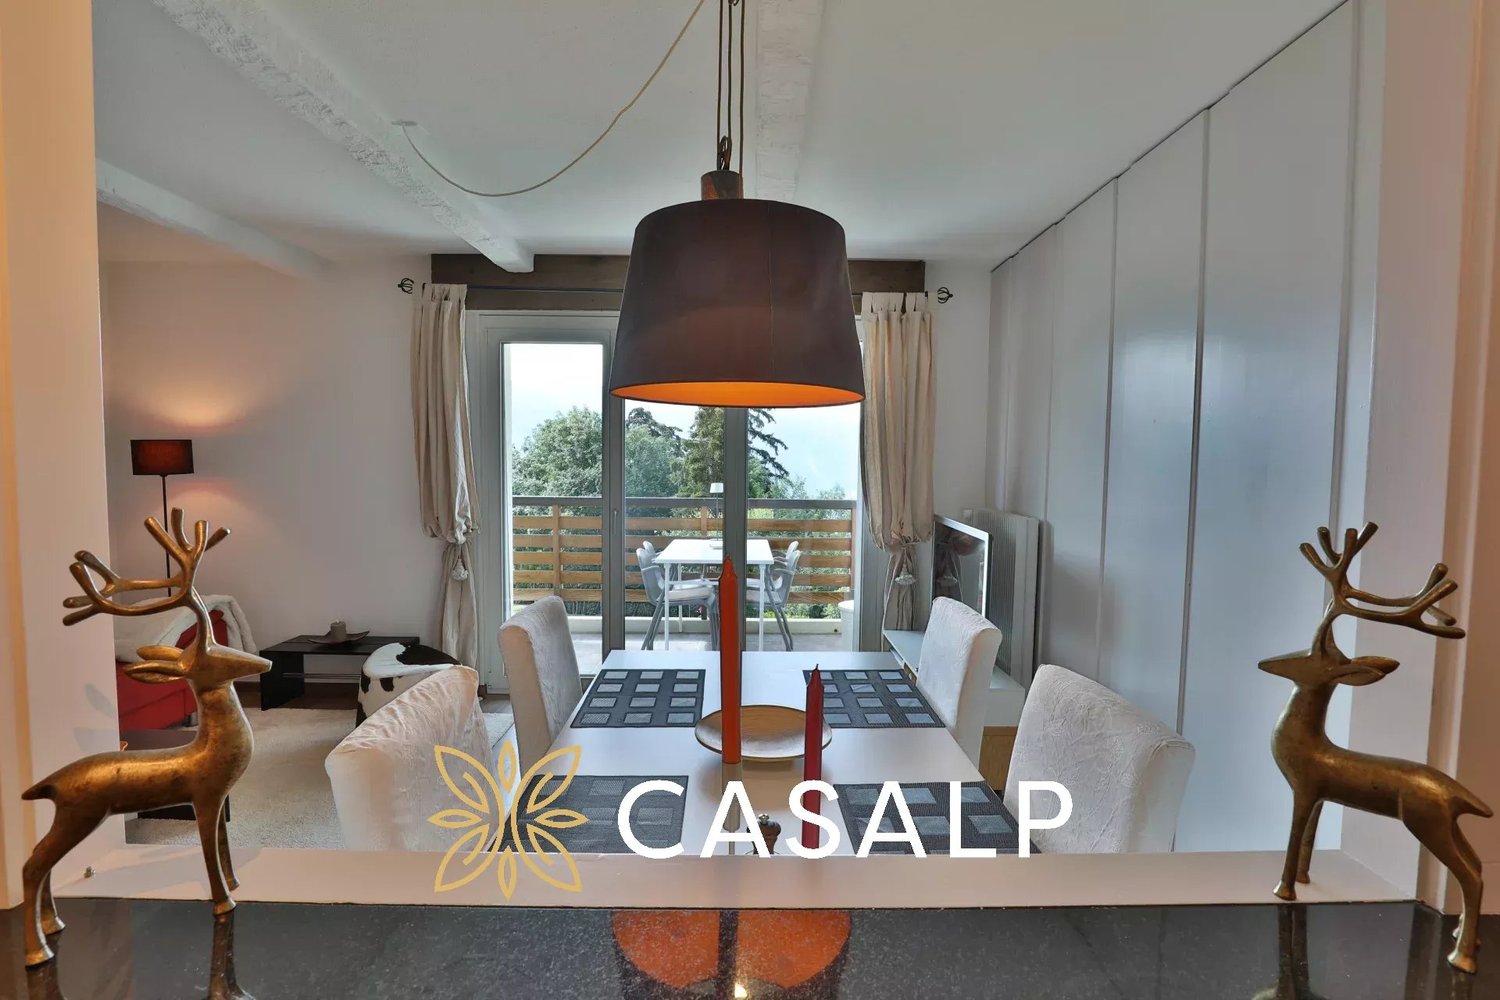
A spacious two-room flat in a refurbished building, situated in a beautiful, sunny location in Viconago-Cadegliano A Private Retreat Above Lake Lugano?Villa Sermini?Set in an elevated and particularly sunny position in Cadegliano-Viconago, above Ponte Tresa, this elegant apartment combines the character of a restored historic palazzo with Mediterranean warmth and far-reaching views across Lake Lugano.The residence occupies the first floor of Villa Sermini, a carefully restored 19th-century property comprising just five privately owned apartments.Offering approximately 65 m² of living space, the apartment features generously proportioned interiors, an open-plan kitchen and dining area, an elegant salon with fireplace, a spacious bedroom, a bright bathroom and three balconies with different outlooks.Comprehensively restored in 2003, the property has been finished with high-quality materials and furnished with carefully selected period-style pieces. It is ideally suited as a refined second home, a private lakeside retreat or an elegant year-round residence.A privileged settingVilla Sermini occupies a peaceful, green position on the sun-drenched hillside above Ponte Tresa.The apartment enjoys sweeping views over the bay of Ponte Tresa, Lake Lugano and the surrounding mountains. Thanks to its excellent orientation, the residence benefits from an abundance of natural light throughout the year.The elevated setting offers peace and privacy without compromising accessibility. Shops, restaurants, services and public transport are available in nearby Ponte Tresa.This balance of landscape, light and convenience is one of the property's defining qualities.Interior layout and designThe apartment offers a generous yet highly practical layout.Quality materials, warm tones and a carefully considered interior concept create an elegant atmosphere with a subtle Mediterranean character. The selected period-style furnishings complement the historic architecture of the palazzo without overwhelming the rooms.The result is a timeless and highly personal home that feels calm, refined and immediately welcoming.Kitchen and dining areaThe entrance opens directly into the spacious kitchen and dining area.The contemporary kitchen offers generous storage and ample work surfaces. The adjoining dining space is filled with natural light through full-height windows and opens onto a narrow balcony overlooking the sheltered internal courtyard.Combining practicality with a private and inviting atmosphere, this area is particularly well suited to relaxed breakfasts or informal evening meals.A combined technical and storage room provides additional space.Salon with fireplace and lake viewsThe open-plan layout creates a natural flow from the kitchen into the living and dining area.The generously proportioned salon forms the elegant yet comfortable heart of the apartment. A relaxed seating arrangement, carefully selected furnishings and an open fireplace give the room character and create a warm atmosphere during the cooler months.The living room opens directly onto a balcony with space for a small dining table.Its open views across Lake Lugano make it a particularly appealing setting for an aperitif, a quiet breakfast or a peaceful evening overlooking the water.Bedroom and bathroomThe spacious bedroom offers ample room for a comfortable sleeping area and benefits from its own private balcony with beautiful lake views.Here, the day begins with an outlook over the water and surrounding landscape, in an atmosphere of tranquillity and privacy.The bright bathroom is enhanced by a generous window frontage and is fitted with a shower, WC, washbasin and electric heated towel rail.Access and accommodation • Entrance level and internal courtyard and barrier-free access to the elevator • Direct access from the parking area and sheltered internal courtyard • Staircase leading to the first floor • Alternatively, convenient access by lift First floor • Generous entrance area opening into the kitchen and dining space • Contemporary kitchen with extensive storage • Dining area with full-height windows • Balcony overlooking the internal courtyard • Combined technical and storage room • Open connection to the living area • Elegant salon with open fireplace • Balcony with dining space and views across Lake Lugano • Spacious bedroom • Private balcony with lake views • Bright bathroom with large windows, shower, WC, washbasin and electric heated towel rail ParkingOne designated outdoor parking space belongs to the apartment.Additional parking for residents and guests is available within the enclosed courtyard of Villa Sermini.Access is provided directly from the road through an electrically operated gate.Key features: • Peaceful elevated position above Ponte Tresa • Excellent year-round sun exposure • Panoramic views over Lake Lugano and the surrounding mountains • Historic palazzo comprising just five private residences • Approximately 65 m² of well-designed living space • Three balconies with varied outlooks • Open fireplace in the living area • Lift access to the first floor • High-quality materials and carefully selected period-style furnishings • Fully furnished and ready for immediate occupation • Easy-to-maintain property with attractive running costs • Convenient access to Lugano, Varese and Milan Malpensa Local amenities and connections • Ponte Tresa offers a broad range of shops, restaurants, services and everyday amenities. • Its traditional Saturday market is well known for its varied selection of fresh produce, regional specialities and everyday goods. • A direct and convenient railway connection also links Ponte Tresa with Lugano. Approximate driving times • Ponte Tresa: approximately 5 minutes • Lugano: approximately 25 minutes • Lugano-Agno Airport: approximately 20 minutes • Varese: approximately 30 minutes • Milan Malpensa International Airport: approximately 45 minutes A home for quiet days by the lakeVilla Sermini offers a distinctive setting for those who value tranquillity, natural beauty and refined living.The historic architecture, sunny position, lake views and carefully composed interiors create an atmosphere equally suited to short stays and longer periods in residence.The apartment combines the intimacy of a private retreat with convenient access to the livelier lakeside towns and the many leisure opportunities surrounding Lake Lugano.It provides an ideal base for days on the lake, excursions throughout Ticino and Lombardy, and exploring the cultural and culinary highlights of Lugano, Varese and the surrounding region.The carefully selected, high-quality furnishings are included in the purchase price.Optional expansion opportunityA separate 3.5-room duplex apartment occupying the ground and first floors of Villa Sermini is also available for purchase.By connecting the two properties through the living area on the first floor, it would be possible to create a considerably larger residence with a total of 5.5 rooms.This configuration offers a wide range of potential uses: • a generous principal residence • a family home with multiple living and sleeping areas • independent suite for guests or adult childrena multigenerational living arrangement • a combination of private living and home office space • a comfortable holiday residence for family and friends An initial concept for linking the two apartments has already been prepared and can be made available upon request.We would be pleased to provide the complete sales dossier and remain at your disposal for further information or to arrange a private viewing.It would be our pleasure to introduce you personally to the distinctive atmosphere of Villa Sermini.Team Zimmermann

  • Parking space
  • Balcony / Terrace
  • Elevator
  • +3
Patricia Burgner

Patricia Burgner

1 / 13
Patricia Burgner

Patricia Burgner

CHF 455,000.–
2.5 rooms
Avenue de France 59, 1870 Monthey

PPE Hydralis lot 3 apartment 2.5 rooms on the 1st floor

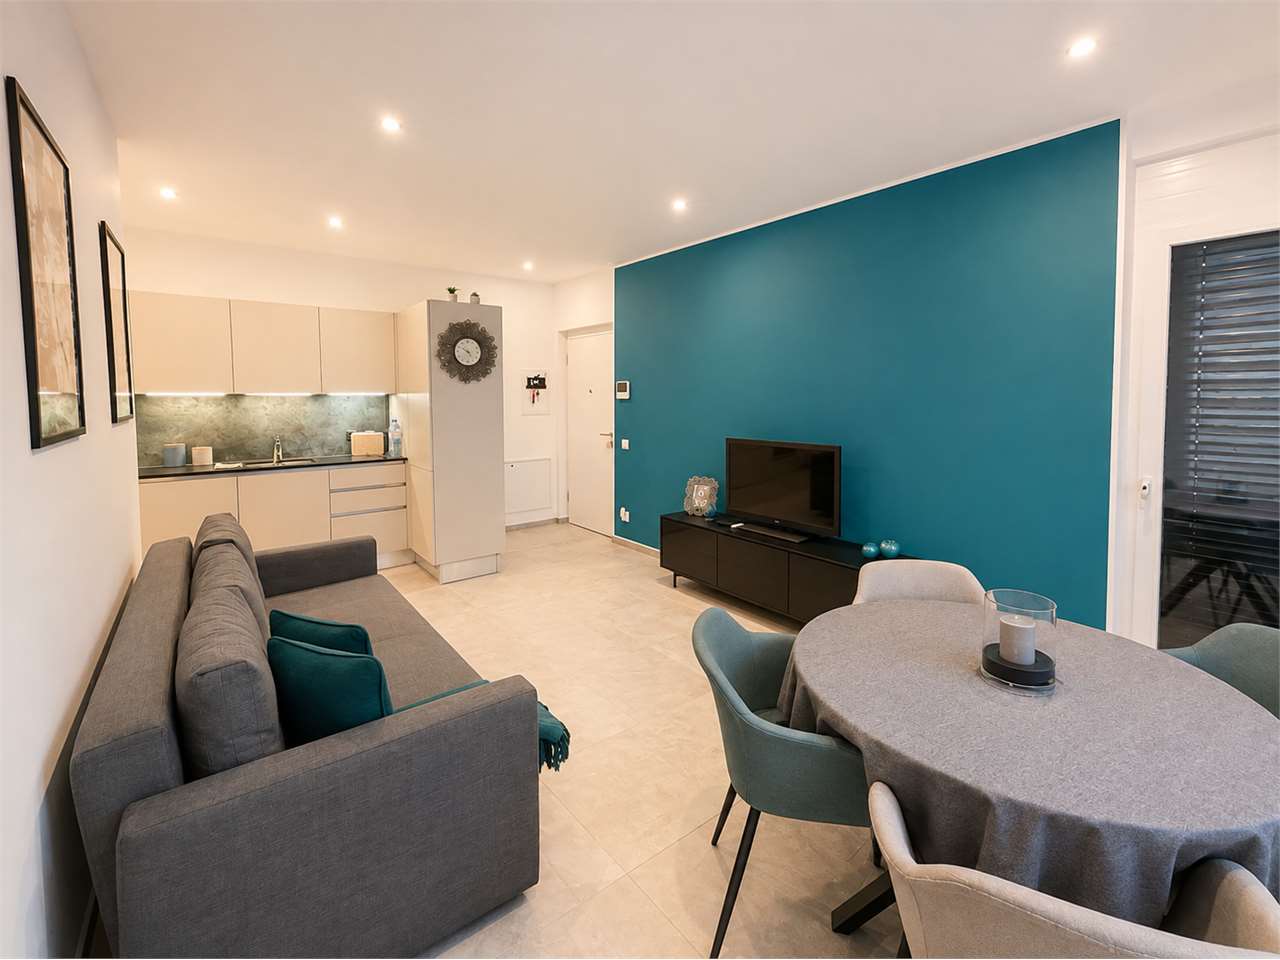
The new PPE Résidence Hydralis residential project is being offered directly by the builder and is located in a peaceful and central area. It is situated on a charming, over 800 m² large plot of land surrounded by trees. This high-quality construction project benefits from a privileged location, just a few minutes' walk from the town center of Monthey, in a quiet and green residential area.The project is distinguished by the quality of its construction and a carefully designed, modern architecture. It includes a range of bright and functional apartments, from 2.5 to 3.5 rooms, designed to meet the expectations of a target audience seeking comfort, modernity, and accessibility. Each apartment has been designed with particular attention to the optimization of spaces and natural light, favored by large windows.Thanks to its ideal southwest orientation, the residence benefits from optimal sunlight throughout the day. From the living areas or terraces, future residents will be able to admire an unobstructed view of the surrounding mountains, offering a genuine natural panorama.The PPE Résidence Hydralis combines urban living with serenity and represents a rare opportunity to acquire a new, elegant, and energy-efficient property in a popular district of Monthey. RTB Corvaglia Sàrl is pleased to provide you with the following details: • Building permit in force • Contemporary project with classic and elegant lines • Located on a sunny plot of approximately 850 m² with south and west orientation • 10 apartments: 5x 2.5 rooms and 5x 3.5 rooms • View of the mountains • The apartments vary between approximately 74 m² and 103 m² gross • Space for a washing machine in each apartment • Triple glazing with white PVC frames • Aluminum blinds • Heat supply through individual air-water heat pumps or district heating • Low-temperature heating through the floors • Photovoltaic system • Individual thermostats in the rooms, except in the bathrooms • Remote reading of individual meters • Tiling in the living area, 30x60 cm • Laminate flooring in the bedrooms • Relaxation/play area in the garden, approximately 208 m² • Underground parking with 9 spaces, including 1 disabled parking space • 3 outdoor parking spaces, including 2 visitor spaces (1x disabled parking space) • 8 outdoor bicycle spaces • The finishes are chosen by the buyers Lot No. 3 corresponds to a charming and bright apartment with 2.5 rooms, located on the 1st floor above ground floor of a modern building. It offers a gross floor area of approximately 74 m², thus providing a good balance between indoor comfort and outdoor spaces. With its west orientation, it is located on the right side of the building, allowing it to fully benefit from natural light in the late afternoon.Outside the apartment, there is a pleasant balcony of approximately 8.30 m², ideal for meals or relaxation, thus extending the living area.The interior of the apartment consists of:A functional entrance hall with built-in closets, which welcomes visitors and leads directly to the main living area. This is bright thanks to large windows and offers direct access to the balcony. The day area includes an open kitchen in a U-shape, equipped with a convivial bar, combining aesthetics and practicality for daily use.Set back, the bedroom offers a beautiful area of approximately 14 m², guaranteeing a comfortable and peaceful resting space. Opposite, there is a spacious bathroom, equipped with a modern shower and a ventilated closet for installing a washing machine, providing maximum convenience.This lot is complemented by an outdoor parking space, offered for an additional CHF 18,000.-. Total acquisition price: CHF 473,000.-. Annexes • Relaxation/play area in the garden, approximately 208 m² • Individual cellar Remarks: • The measurements are calculated on the gross floor area (GFA). Our sales plans also indicate the net living area (measurable areas) of the rooms. • The choice of finishes is up to the buyers, and the budgets fixed by the construction description allow for the realization of a modern, high-quality dwelling. • The acquisition is made by purchasing a share of the land and is linked to a general contractor agreement. • This beautiful, high-quality residential complex is being built and sold by R.T.B. Corvaglia Sàrl. • Construction management: Diego Marquez
Travel time
-
Yves Parvex

Yves Parvex

1 / 13
Yves Parvex

Yves Parvex

  • Balcony / Terrace
  • Elevator
  • Child-friendly
  • +1
CHF 150,000.–
2.5 rooms53m² living space
1899 Torgon

Torgon, 2.5 pièces traversant dans la résidence des Crêtes

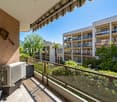
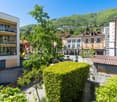
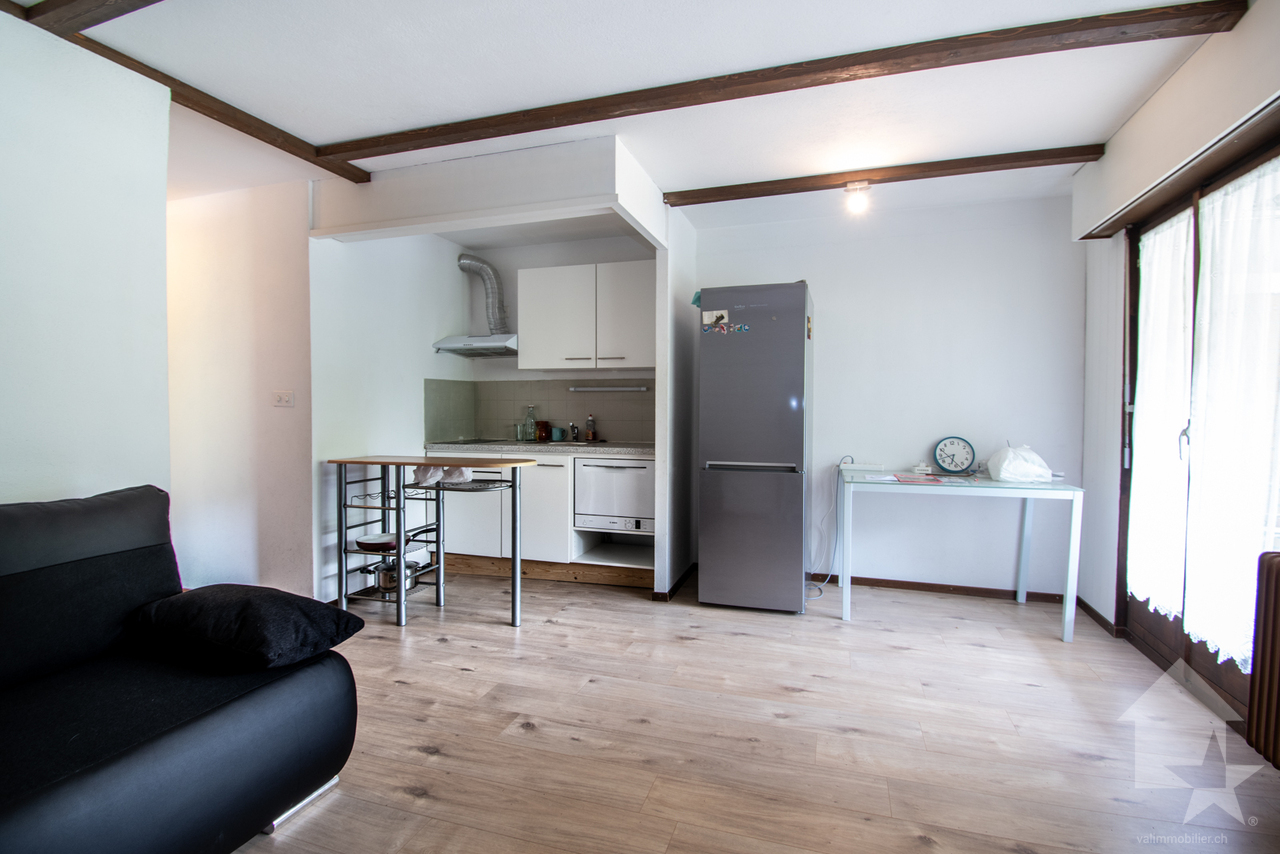
Exclusivité Valimmobilier SACet agréable appartement traversant de 2.5 pièces d'environ 53 m2 se situe au 6ème étage de la Résidence "Les Crêtes". L'appartement est en bon état général et disponible de suite. Sa situation est privilégiée à 50 minutes de Lausanne et à 2 minutes de la place centrale de la Jorette. Le bâtiment est dans un quartier tranquille à 2 minutes de la navette en hiver. Son emplacement est idéal à proximité de l'épicerie, des cafés-restaurants et de l'office du tourisme. L'accès est très facile y compris pendant la période hivernale. Torgon (20 minutes de la sortie d'autoroute d'Aigle) est une destination de villégiature appréciée des familles, randonneurs et bikers en été, tandis qu'elle s'intègre en hiver au très vaste domaine international skiable des Portes du Soleil le plus grand d'Europe! Ce bien est idéal pour un usage personnel ou pour le louer de temps en temps avec un service de conciergerie adapté qui peut vous soutenir avec vos locataires.La distribution de cet appartement meublé et libre de suite est la suivante : • Hall d'entrée avec armoire de rangement de 5 m2 • Pièce à vivre de 21 m2 avec cuisine ouverte sur le séjour • Balcon de 8 m2 • Salle d'eau avec lavabo, WC et baignoire • Chambre de 12 m2 Les propriétaires bénéficient des nombreux avantages de la résidence des Crêtes, d'une salle de sport ainsi que d'un hall équipé d'une bibliothèque et de nombreux jeux de société. 1 armoire à ski complète ce bien.Place de parc intérieure dans garage collectif en sus et obligatoire : CHF 20'000.-Charges mensuelles de PPE : CHF 265.-Taxe de séjour mensuelle : logement de 2 à 2.5 pièces (3 UPM) : CHF 27.50Prix de vente : CHF 170'000.-Appartement : CHF 150'000.-Garage : CHF 20'000.-A voir également les autres appartements ou chalet à Torgon en vente sur notre site internet. La station de Torgon fait partie de la commune de Vionnaz et du district de Monthey en Valais. Ce canton est renommé pour ses nombreux avantages sociaux et ses taxes modestes (caisse-maladie, impôt sur les véhicules, prestation en capital et autres impôts). Cette commune offre de nombreux avantages pour les familles (écoles enfantines et primaires, crèche-garderie, clubs sportifs, etc.). Tout proche de là, vous pouvez également vous détendre dans les Bains de Lavey. Au coeur du Chablais, Torgon se trouve proche de Monthey et de son Théâtre du Crochetan mais également à quelques minutes de Saint-Maurice et de son Abbaye millénaire, à 40 kilomètres de Martigny et de la Fondation Gianadda, à 30 kilomètres de Montreux et de son Jazz Festival de réputation internationale. En moins de 30 minutes, vous pouvez également rejoindre le village du Bouveret qui est très connu pour ses parcs de loisirs Aquaparc et Swiss Vapeur Parc ainsi que pour sa plage, son port et sa Marina.Ce bien est vendable comme résidence secondaire ou principale mais PAS pour les personnes domiciliées à l'étranger.Vous souhaitez obtenir des précisions, le visiter ? Contactez-moi par téléphone, courriel ou passez nous rencontrer (sur rendez-vous) dans l'une de nos agences du Chablais (Aigle, Collombey-Muraz ou Torgon) et nous vous renseignerons très volontiers. Retrouvez tous nos biens sur www.valimmobilier.ch - estimation gratuite de votre bien, photos professionnelles lumineuses et de qualité, photos aériennes et mise en valeur optimale du bien.Exklusiv bei Valimmobilier SADiese gemütliche 2,5-Zimmer-Durchgangswohnung mit einer Fläche von ca. 53 m2 befindet sich im 6. Stock der Wohnanlage ,,Les Crêtes". Die Wohnung befindet sich in...

  • Balcony / Terrace
  • Elevator
  • Child-friendly
  • +1
1 / 21
CHF 675,000.–
2.5 rooms63m² living space
Via Sempione 4, 6600 Muralto

Residenza Parco Gabriel 3

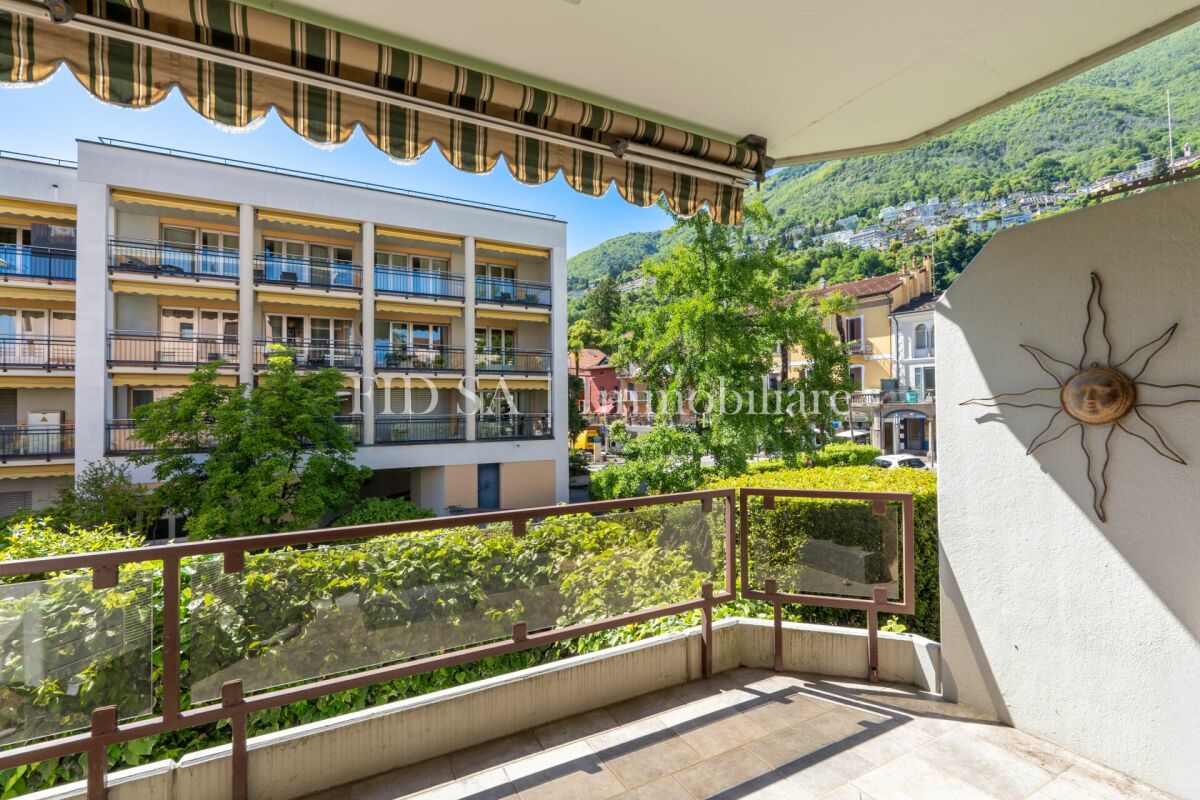
RESIDENZA PARCO GABRIEL 3 This well-maintained 2.5-room condominium is in a quiet yet central residential setting in Muralto. Set within the attractive Residenza Parco Gabriel, the property impresses with a successful combination of living comfort, privacy and excellent infrastructure. Shopping facilities, public transport, the lakeside promenade and the centre of Locarno are all within easy reach, making this location particularly appealing as both a primary residence and a secondary residence.The bright living and dining area with open-plan kitchen forms the heart of the apartment. Thanks to the generous window fronts, plenty of natural light enters the rooms and creates a pleasant living atmosphere. The seamless transition to the partially covered terrace extends the living space outdoors and invites you to enjoy relaxing moments in the private garden area. The beautifully maintained communal garden gives the apartment a special charm and offers a high degree of privacy. With a living area of approximately 63 m² and a partially covered terrace, the apartment offers a well-designed layout for singles, couples or holiday guests.The building was constructed in 2002 and is presented in a well-maintained condition.The apartment also includes a private cellar room and an underground parking space. A shared laundry room in the building provides additional comfort and everyday functionality.Another advantage is the possibility of using the apartment as a secondary residence or holiday apartment. As a result, the property is suitable not only as a permanent home, but also as a stylish retreat in Ticino or as an attractive holiday property.The apartment can be taken over furnished upon request or handed over completely emptied, offering maximum flexibility for its future use.Whether as a new home, holiday residence or value-retaining investment, this apartment combines an excellent location with a well-kept living environment and impresses with its versatile usage possibilities.Highlights: • Quiet and central residential location • Modern, light-filled and refined • Covered terrace with beautifull garden • Underground parking space • Primary and secondary residence

Travel time
-
1 / 14
CHF 325,000.–
2.5 rooms45m² living space
3910 Saas-Grund

Cosy and alpine - 2.5-room flat with a fireplace and mountain views in Saas-Grund

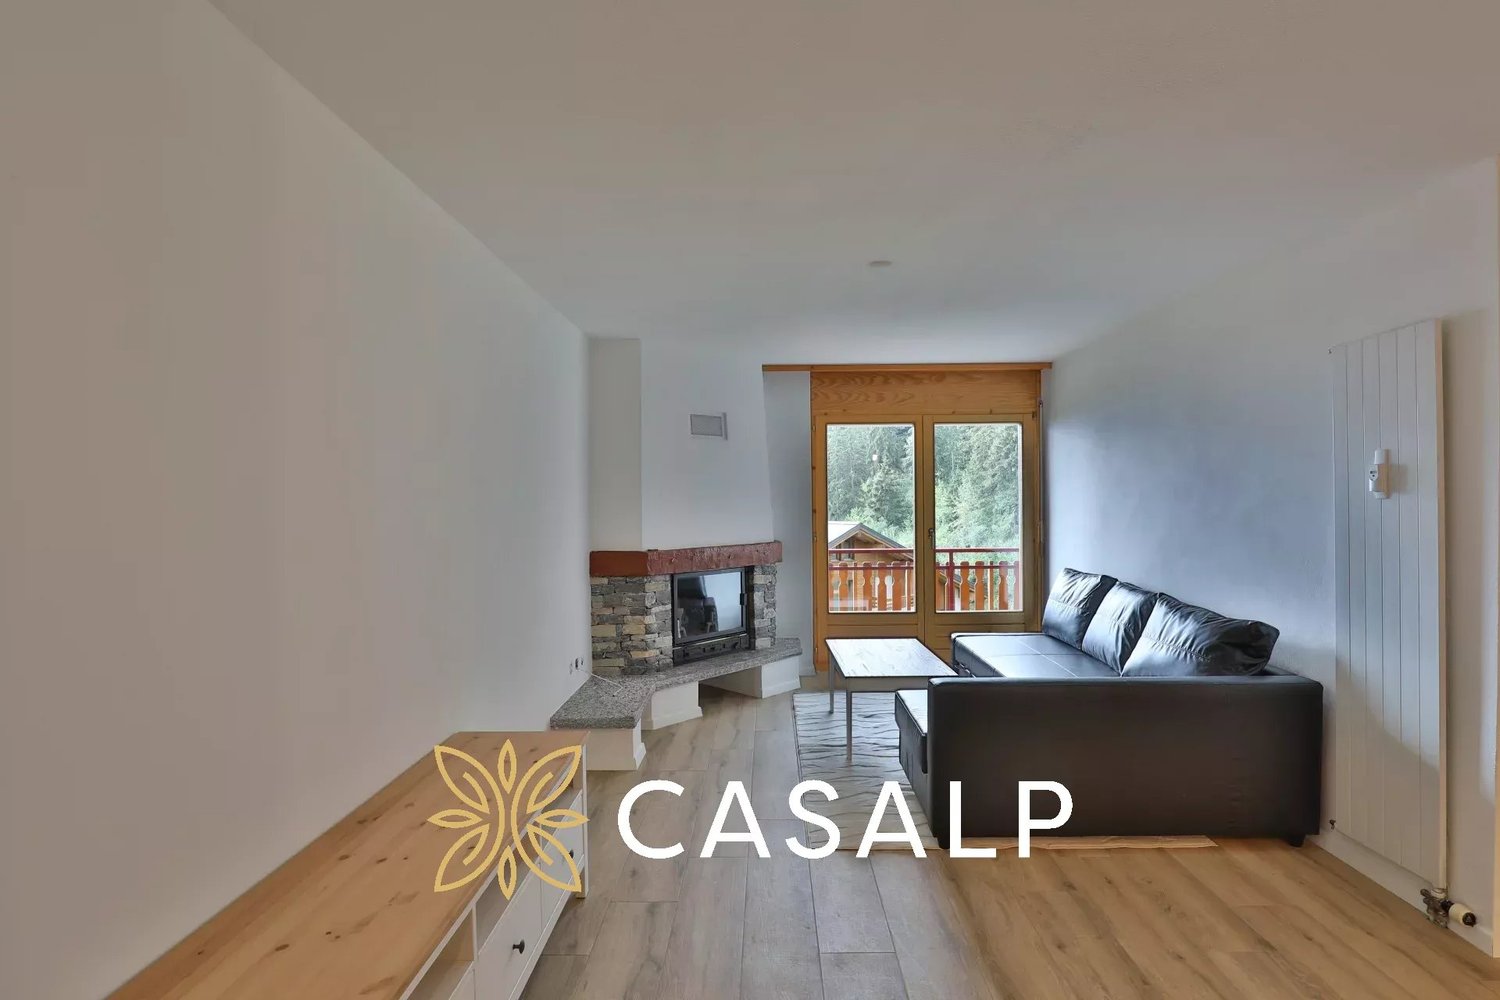
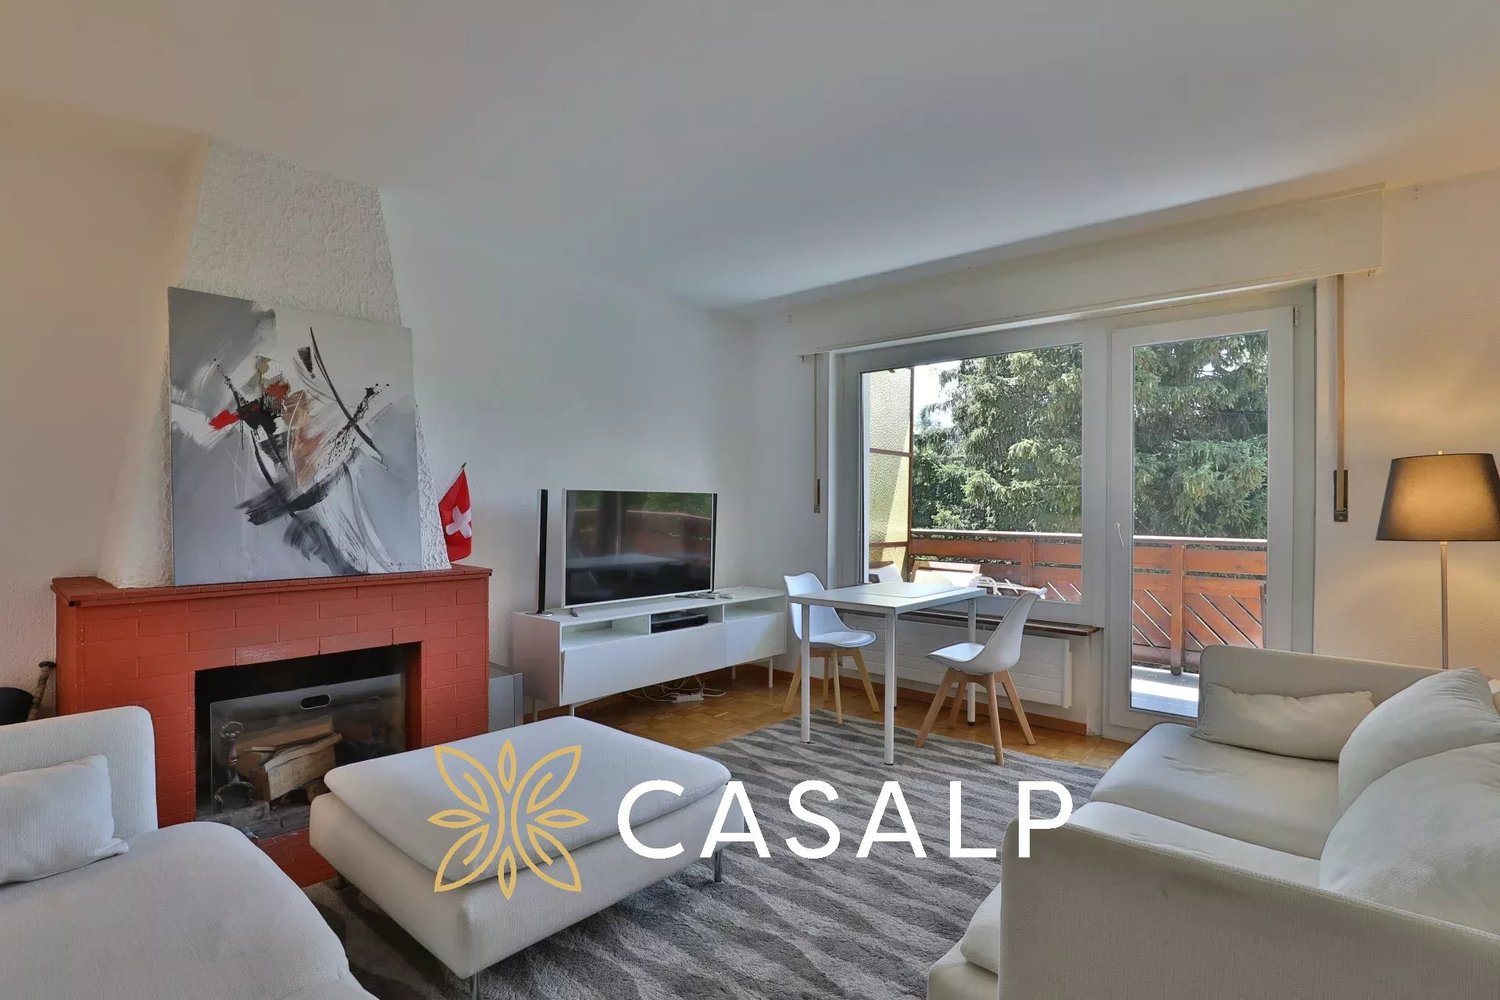
Charming 2.5-room apartment in Saas-Grund - With fireplace, mountain views, and large balcony This well-maintained 2.5-room apartment in Saas-Grund impresses with its charm, quiet location, and breathtaking views of the Valais mountains. The apartment is located on the 2nd floor of a residential building dating from 1982 and was renovated in 2021, combining modern living comfort with an alpine ambience. Whether as a vacation home or permanent residence, here you can enjoy peace, sunshine, and nature right on your doorstep.Living highlights • Spacious balcony: Ideal for relaxing, soaking up the sun, and enjoying the mountains to the fullest - with plenty of space and beautiful views. • Fireplace: The stylish fireplace in the living area ensures cozy evenings - perfect after a day in nature or on the slopes. • Modern bathroom: Bright, functional, and stylishly renovated - with bathtub, toilet, and washbasin. • Bright rooms & sunny orientation: The apartment is flooded with light and offers a pleasant living atmosphere all year round. • Electric heating with radiators: Clean, reliable, and easy to control - ideal for a comfortable indoor climate. • Child-friendly & quiet: The surroundings are ideal for families, those seeking peace and quiet, or active vacationers. • Parking available: The apartment has an outdoor parking space - convenient and located directly next to the house. The outdoor parking space can be purchased for CHF 15,000. • Practical additional space: A gallery area above the living room offers flexible usage options. SurroundingsSaas-Grund is located in the heart of the Saas Valley and is surrounded by impressive four-thousand-meter peaks. The village offers a successful mix of active recreation and alpine lifestyle. In winter, the local ski area attracts visitors with its perfectly groomed slopes, while in summer there are hiking trails, mountain bike routes, and alpine adventures to enjoy. The quiet, natural surroundings and fresh mountain air create ideal conditions for relaxation, sports, and quality of life.LocationThe apartment is located in a quiet, sunny location in Saas-Grund with good connections to the village center, public transportation, and the nearby ski area. Shopping facilities, restaurants, schools, and the valley station of the mountain railways are within easy reach?all within walking distance or a short drive. Its proximity to Saas-Fee and easy accessibility by car or post bus make Saas-Grund an attractive place to live or vacation in the long term.Interested?Contact us for further details or to arrange a viewing. Discover more properties on our website: www.coming-home.ch

1 / 14
CHF 315,000.–
2.5 rooms45m² living space
3910 Saas-Grund

Evenings by the fireplace, mornings with mountain views - 2.5-room flat in Saas-Grund

Sunny 2.5-room apartment in Saas-Grund - with fireplace, mountain views, and large balcony This well-maintained 2.5-room apartment in Saas-Grund offers plenty of charm, a quiet location, and breathtaking views of the Valais mountains. The apartment is located on the 2nd floor of a residential building dating from 1982 and was renovated in 2021, combining modern living comfort with an alpine ambience. Whether as a vacation home or permanent residence, here you can enjoy peace, sunshine, and nature right on your doorstep.Living highlights • Spacious balcony: Ideal for relaxing, soaking up the sun, and enjoying the mountains to the fullest - with plenty of space and beautiful views. • Fireplace: The stylish fireplace in the living area ensures cozy evenings - perfect after a day in nature or on the slopes. • Modern bathroom: Bright, functional, and stylishly renovated - with bathtub, toilet, and washbasin. • Bright rooms & sunny orientation: The apartment is flooded with light and offers a pleasant living atmosphere all year round. • Electric heating with radiators: Clean, reliable, and easy to control - ideal for a comfortable indoor climate. • Child-friendly & quiet: The surroundings are ideal for families, those seeking peace and quiet, or active vacationers. • Parking available: The apartment has an outdoor parking space - convenient and located directly next to the house. The outdoor parking space can be purchased for CHF 15,000. • Practical additional space: A gallery area above the living room offers flexible usage options. SurroundingsSaas-Grund is located in the heart of the Saas Valley and is surrounded by impressive four-thousand-meter peaks. The village offers a successful mix of active recreation and alpine lifestyle. In winter, the local ski area attracts visitors with its perfectly groomed slopes, while in summer there are hiking trails, mountain bike routes, and alpine adventures to enjoy. The quiet, natural surroundings and fresh mountain air create ideal conditions for relaxation, sports, and quality of life.LocationThe apartment is located in a quiet, sunny location in Saas-Grund with good connections to the village center, public transportation, and the nearby ski area. Shopping facilities, restaurants, schools, and the valley station of the mountain railways are within easy reach?all within walking distance or a short drive. Its proximity to Saas-Fee and easy accessibility by car or post bus make Saas-Grund an attractive place to live or vacation in the long term.Interested?Contact us for further details or to arrange a viewing. Discover more properties on our website: www.coming-home.ch

Jonathan Frossard

Jonathan Frossard

1 / 18
Jonathan Frossard

Jonathan Frossard

  • Parking space
  • Balcony / Terrace
  • Elevator
  • +1
CHF 850,000.–
2.5 rooms57m² living space
Rue du Pas de l'Ours 15, 3963 Crans-Montana

2.5-room luxury apartment with fireplace - 62 m² renovated and large balcony!

A rare and luminous alpine pied-à-terreLocated on the 5? floor of a well-maintained residence at Rue du Pas-de-l'Ours 15 in Crans-Montana, this magnificent 62 m² 2.5-room apartment was completely renovated in 2019 with contemporary materials and meticulous finishes.Available as a second home, it represents a particularly attractive opportunity in such a sought-after resort.Its south-facing aspect, vast 19 m² balcony and functional fireplace create a warm, elegant atmosphere, ideal for enjoying the mountains to the full whatever the season.?DistributionThe entrance leads to a beautiful, bright living room benefiting from optimal sunlight thanks to its location on a high floor.The living room is enhanced by a functional fireplace, bringing charm and conviviality to winter evenings. It opens directly onto the 19 m² south-facing balcony, a true extension of the apartment.The kitchen, completely renovated in 2019, offers a modern, harmonious layout.The bedroom, comfortable and bright, is perfectly sized.The contemporary bathroom features an elegant walk-in shower.?Key featuresSecondary residence authorized62 m² living spaceComplete renovation in 2019Functional fireplace19 m² south-facing balcony5? floor - optimal brightnessCentral, sought-after location?A prime locationIn the heart of Crans-Montana, right next to shops, restaurants and sports facilities, this property offers a dynamic and prestigious living environment in summer and winter alike.?In briefA bright, refined apartment available as a second home, combining recent renovation, fireplace and large, sunny balcony - ideal as an Alpine pied-à-terre or secure asset investment in Crans

  • Parking space
  • Balcony / Terrace
  • Elevator
  • +1
Travel time
-
Natalie Rohrbach

Natalie Rohrbach

1 / 13
Natalie Rohrbach

Natalie Rohrbach

  • Mountain view
  • Quiet neighborhood
CHF 690,000.–
2.5 rooms41m² living space
Eggli 953, 3825 Mürren

Attraktive 2.5-Zimmer-Eigentumswohnung an guter Lage - auch als Zweitwohnsitz

DEEingebettet in die eindrucksvolle Bergwelt von Mürren präsentiert sich dieses charmante Mehrfamilienhaus als harmonisches Zusammenspiel aus alpinem Flair, Tradition und behaglicher Wohnqualität. Die Liegenschaft profitiert von einer unvergleichlichen Lage mit atemberaubendem Blick auf das majestätische Dreigestirn Eiger, Mönch und Jungfrau und bietet damit ein Wohnerlebnis, das täglich inspiriert und entschleunigt.Das Haus umfasst drei eigenständige Einheiten, die sich harmonisch über die Etagen verteilen. Von den drei Wohneinheiten werden zwei zum Verkauf angeboten, wodurch sich eine attraktive Gelegenheit für Eigennutzer oder Investoren ergibt.Im Untergeschoss liegt eine kompakte 2.5-Zimmer-Einheit mit rund 41 m² Wohnfläche. Sie gewährt einen offenen Ess- und Aufenthaltsraum, ein Schlafzimmer, eine funktionale Küche sowie ein Badezimmer mit Dusche. Grosse Fenster und ein klar strukturierter Grundriss schaffen eine angenehme Atmosphäre mit Blick ins Grüne.Zudem steht ein gemeinschaftlich genutzter Waschraum zur Verfügung, der mit Waschmaschine, Tumbler und zusätzlichem Stauraum ausgestattet ist. Ergänzend gehört ein Spycher zur Liegenschaft, der von allen Parteien allgemein genutzt werdenkann und zusätzlichen Platz für Lagerung oder vielseitige Nutzungsmöglichkeiten gewährt. So ist die Liegenschaft funktional komplett erschlossen und auf den Alltag bestens vorbereitet.Mit seiner soliden Bauweise, den gut unterhaltenen Räumen und der eindrucksvollen Panoramalage bietet dieses Haus ein dauerhaftes Stück Wohnqualität im Herzen der Berner Alpen. Ein Ort, der sowohl durch Funktionalität als auch durch seine besondere Lage überzeugt.Verlangen Sie unsere ausführliche Verkaufsdokumentation für weitere interessante Informationen.Noch nicht das Richtige gefunden? Das Team von IMMOSEEKER steht Ihnen gerne zur Seite. ENNestled within the impressive mountain landscape of Mürren, this charming multi-family house presents a harmonious combination of Alpine character, tradition, and comfortable living quality. The property benefits from an incomparable location with breathtaking views of the majestic trio of the Eiger, Mönch, and Jungfrau, offering a living experience that inspires and slows down everyday life.The house comprises three independent units, harmoniously distributed across the floors. Two of the three residential units are offered for sale, creating an attractive opportunity for both owner-occupiers and investors.On the lower ground floor, there is a compact 2.5-room unit with approximately 41 m² of living space. It features an open dining and living area, a bedroom, a functional kitchen, and a bathroom with a shower. Large windows and a clearly structured floor plan create a pleasant atmosphere with views of the surrounding greenery.In addition, a shared laundry room is available, equipped with a washing machine, tumble dryer, and additional storage space. The property also includes a traditional Spycher, which can be used jointly by all parties and provides additional storage or versatile usage possibilities. The property is therefore functionally well equipped and ideally prepared for everyday living.With its solid construction, well-maintained interiors, and impressive panoramic location, this house offers a lasting piece of residential quality in the heart of the Bernese Alps - a place that convinces both through its functionality and its exceptional setting.Request our detailed sales documentation for further interesting information.Haven't found the right property yet? The IMMOSEEKER team will be happy to assist you.

  • Mountain view
  • Quiet neighborhood
Travel time
-
1 / 29
  • Garage
  • Pets allowed
  • Lake view
  • +3
CHF 905,000.–
2.5 rooms76m² living space
Via Del Tiglio 36, 6605 Locarno

Residenza Lumino - Due

Apartment Two – Block A Nestled in the charming setting of Locarno Monti, Residence Lumino combines Ticino’s authentic charm with modern comfort and a high standard of living. Formerly used as a hotel property, the building was completely renovated in 2024 and transformed into an exclusive residential complex.The renovation carefully preserved the local architectural character while incorporating contemporary design and high-quality finishes, creating elegant apartments tailored to modern lifestyles.Surrounded by greenery and tranquility, just a few minutes from the center of Locarno, the residence enjoys breathtaking panoramic views of Lake Maggiore and the surrounding mountains. A bright and private setting, ideal for those who wish to live close to nature without sacrificing everyday conveniences.Apartment Two – Block AThis elegant 2.5-room apartment offers bright, well-designed living spaces created to ensure comfort and quality of life. The open-plan living area and kitchen extend seamlessly onto a generous terrace and an exclusive private garden of approximately 100 m², creating a pleasant connection between indoor and outdoor living. A modern and welcoming home, perfect for those seeking peace, privacy and a green environment.A beautiful, shared swimming pool further enhances the property, providing the perfect place to relax and fully enjoy the tranquility and exclusivity of the residence.Highlights: • Quiet, sunny location surrounded by greenery • Panoramic views and outdoor swimming pool • Private garden of 100 m² • Underground garage parking space (P16) • Primary residence

  • Garage
  • Pets allowed
  • Lake view
  • +3
Travel time
-
1 / 25
  • Balcony / Terrace
  • Pets allowed
  • Elevator
  • +3
CHF 715,000.–
2.5 rooms72m² living space
Via Del Tiglio 36, 6605 Locarno

Residence Lumino - Seven

Apartment Seven – Block A Nestled in the charming setting of Locarno Monti, Residence Lumino combines Ticino’s authentic charm with modern comfort and a high standard of living. Formerly used as a hotel property, the building was completely renovated in 2024 and transformed into an exclusive residential complex.The renovation carefully preserved the local architectural character while incorporating contemporary design and high-quality finishes, creating elegant apartments tailored to modern lifestyles.Surrounded by greenery and tranquility, just a few minutes from the center of Locarno, the residence enjoys breathtaking panoramic views of Lake Maggiore and the surrounding mountains. A bright and private setting, ideal for those who wish to live close to nature without sacrificing everyday conveniences.Apartment Seven – Block AThis elegant 2.5-room apartment offers bright, well-designed living spaces created to ensure comfort and quality of life. The open-plan living area and kitchen extend seamlessly onto a terrace of approximately 14 m², creating a pleasant connection between indoor and outdoor living. A modern and welcoming home, perfect for those seeking peace, privacy and a green environment.A beautiful, shared swimming pool further enhances the property, providing the perfect place to relax and fully enjoy the tranquility and exclusivity of the residence.Highlights: • Quiet, sunny location surrounded by greenery • Panoramic views and outdoor swimming pool • Terrace of 14 m² • Underground garage parking space (P5) • Primary residence

  • Balcony / Terrace
  • Pets allowed
  • Elevator
  • +3
Travel time
-

Suggested properties for you based on search results