2334 results - Apartment to buy with 2 rooms in Switzerland

1 / 13
CHF 655,000.–
2.5 rooms76m² living space
Via Regina 4, 6943 Vezia

Synthesis | TI

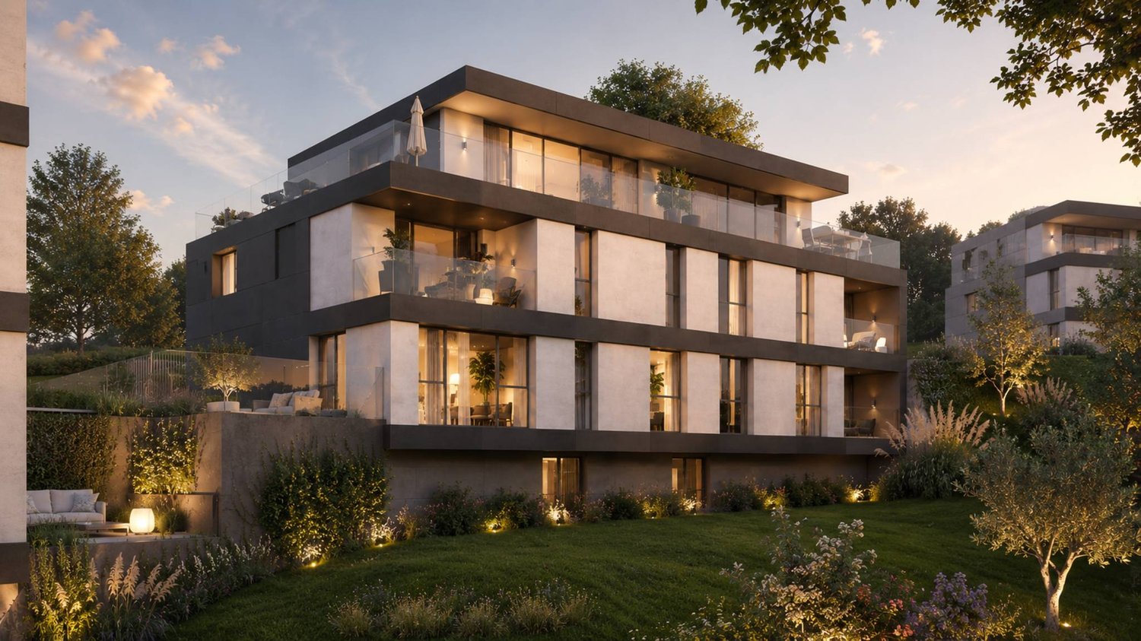
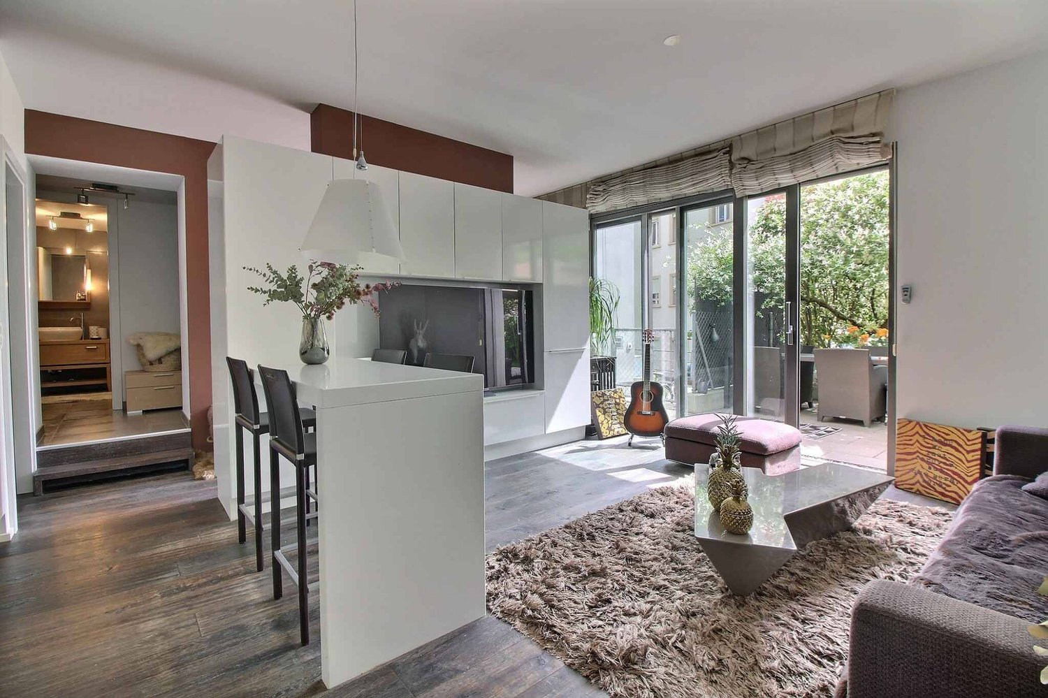
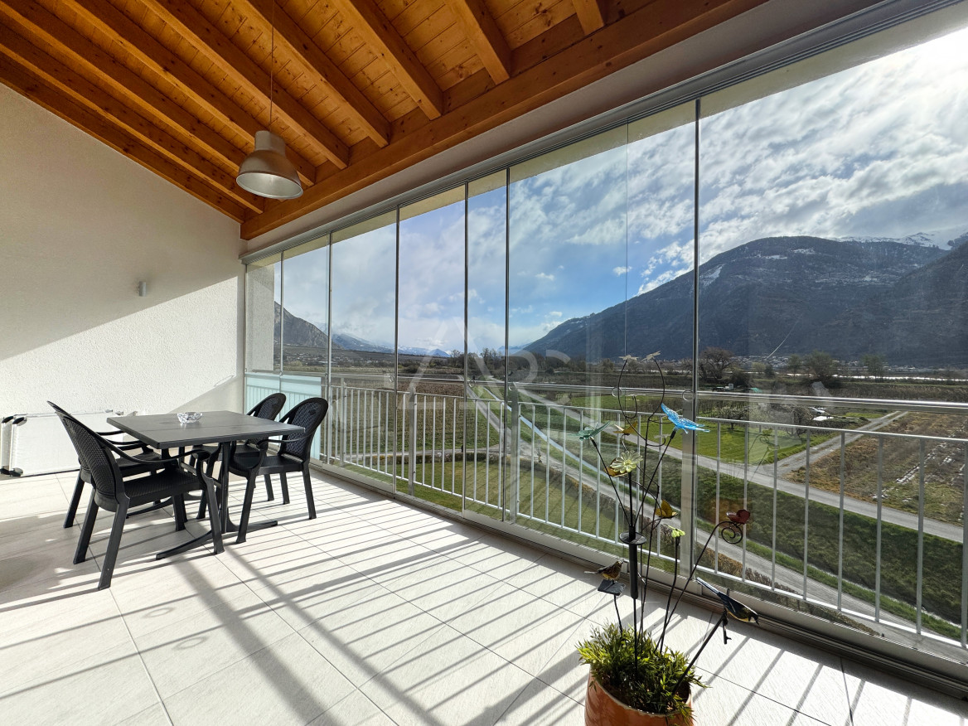
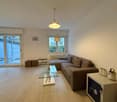
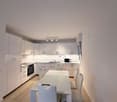
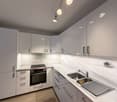
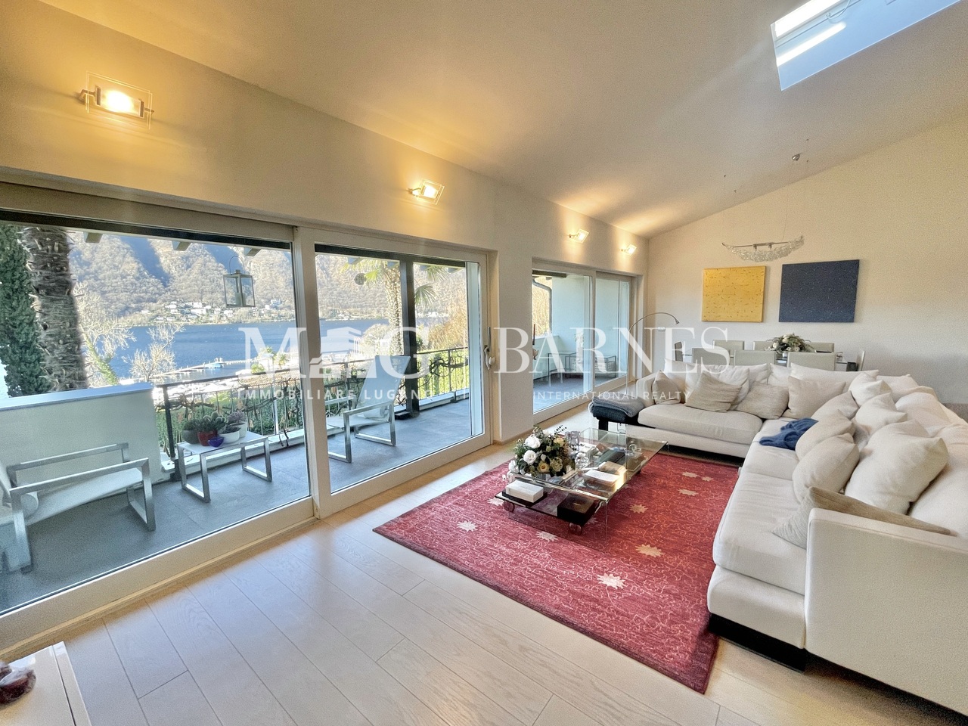
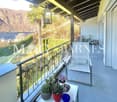
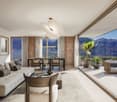
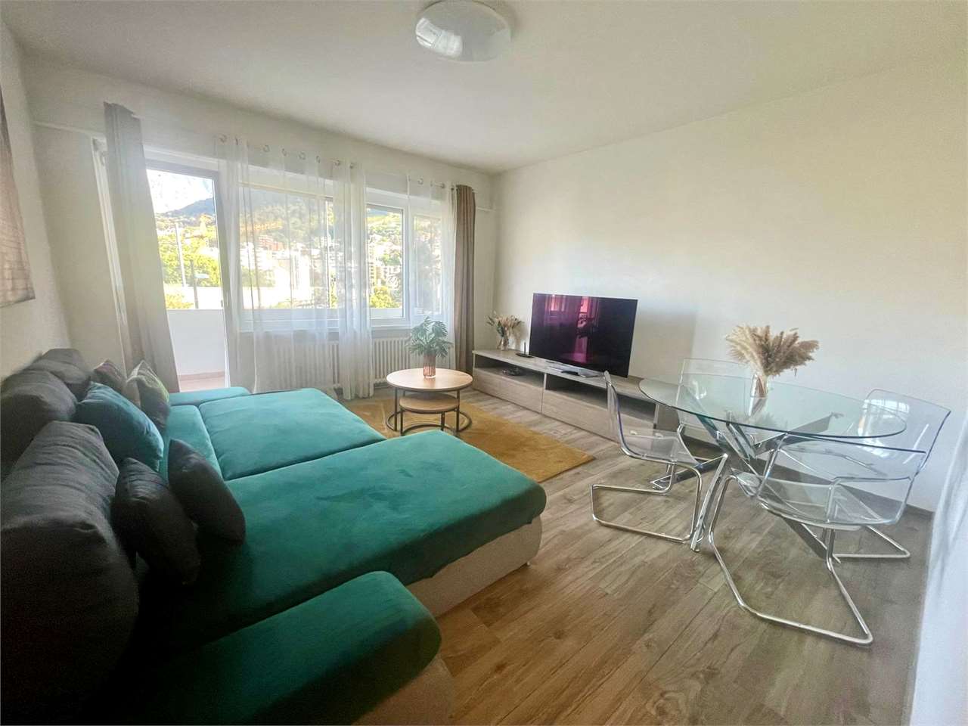
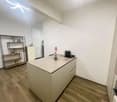
Prägnanter Luxus kennzeichnet diese moderne Wohnung, deren Highlight eine atemberaubende Terrasse mit weitem Blick in die umliegende Landschaft ist.Perfekter Wohnsitz für ein junges Paar oder auch als Ferien-Residenz. Die Wohnung ist unterteilt in eine Eingangshalle, die moderne, zum Wohnzimmer offene Küche mit Koch-Insel, eine Wandnische mit Waschmaschine, ein Schlafzimmer mit begehbarem Kleiderschrank sowie dem Badezimmer mit Dusche.Das große Fenster im Wohnzimmer führt auf die fantastische, teilweise überdachte Terrasse.Zur Wohnung gehören noch ein geräumiger Keller, sowie ein Parkplatz und Motorradstellplatz, der separat erworben werden kann (insgesamt CHF 65k).Das Gebäude ist mit wenigen Einheiten konzipiert und aufgrund seiner Lage äusserst interessant, da alle wesentlichen Einrichtungen in der Nähe vorhanden und zu Fuss gut erreichbar sind.Der Autobahnanschluss Nord-Süd-Achse ist ebenfalls bequem zu erreichen.Cet appartement est un véritable concentré de confort, dont le principal atout est une magnifique terrasse offrant une superbe vue dégagée sur le paysage environnant.Idéal pour un jeune couple ou pour des vacances, l'appartement comprend une entrée, une cuisine moderne avec îlot ouverte sur le salon, un coin buanderie, une chambre avec dressing et une salle de bains avec douche.La grande baie vitrée du salon s'ouvre sur la superbe terrasse partiellement couverte..L' appartement dispose d'une cave spacieuse, d'une place de parking et d'un emplacement pour moto, disponibles à l'achat séparément (65 000 CHF au total).L' immeuble ne compte que quelques logements et son emplacement le rend extrêmement intéressant, car tous les services de proximité sont accessibles à pied, ainsi que l'accès à l'autoroute A2 (axe nord-sud).Compact luxury for this up to date flat whose highlight is a stunning terrace with a wide angle view of the surrounding nature.Perfection for a young couple or even for holidaying, the apartment consists of an entrance hall, modern open plan kitchen with island opening onto the living room, a laundry niche, bedroom with walk-in wardrobe and bathroom with shower.The wide window in the living room open onto the fantastic, partly covered terrace.The flat includes a spacious cellar, a parking space and a motorbike parking space which can be purchased separately (CHF 65k total).The building consists of only a few units and its location makes it extremely interesting as all nearby facilities are present and accessible on foot as well as the motorway access north-south axis.Una sintesi di comodità per quest' appartamento il cui plus è uno splendido terrazzo dal quale si gode una bellissima vista aperta sul paesaggio circostante.Ideale per una giovane coppia o anche per vacanza l'appartamento consta di un ingresso, moderna cucina con isola, aperta sul soggiorno, un angolo lavanderia, camera da letto con cabina armadio e bagno con doccia.La grande finestra del soggiorno affaccia sul fantastico terrazzo in parte coperto.All'appartamento appartengono una spaziosa cantina, un posto auto ed un posto moto acquistabili a parte (CHF 65k totali).La palazzina consta di poche unità e la sua ubicazione la rende estremamente interessante poichè tutti i servizi di prossimità sono presenti e fruibili a piedi cosi' come l'accesso all'autostrada A2 asse Nord-Sud.

Fiorella Baccanello

Fiorella Baccanello

Travel time
-
1 / 13
CHF 690,000.–
2.5 rooms72m² living space
4624 Härkingen

Right at the top is where it's most beautiful: Attic with west terrace

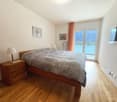
Living at the top is simply better. This modern attic apartment on Wachtelweg in Härkingen combines a clever floor plan with plenty of light, beautiful views, and a west terrace that is a second living room. On 72 m², it presents an open, well-kept home. The centerpiece is the bright living and dining area with large windows, direct terrace access, and a modern, spacious kitchen. The bedroom surprises with a clever floor plan: The anteroom is ideal as a compact home office or practical dressing room, while the sleeping area remains pleasantly secluded. The bathroom offers a bathtub and separate shower. A private laundry room provides comfort - laundry days according to someone else's schedule can be left to others. The approximately 40 m² large west terrace becomes a living room under the open sky. Privacy, views, and evening sun create the framework for a lounge, dining table, or green oasis. In the outdoor storage room, everything remains within reach. Object data: - 2.5 rooms - Net living area: 72 m² - Attic terrace: approximately 40 m² - Orientation: West - Year of construction: 2017 - 2nd floor / attic floor - Multi-family house with 8 apartments - Bathroom with bathtub and shower - Private laundry room - Elevator - Basement room - Heat pump - Water softening system - 2 parking spaces in the purchase price included - Available by arrangement The parking spaces are directly connected to the elevator. Shopping can be easily transported upstairs. An ideal home for singles or couples who appreciate modern living on one level, plenty of outdoor space, and a well-connected location. Have we sparked your interest? We would be happy to send you the sales documentation. Simply use the contact form. We are also available for a viewing.

Thomas Guldimann

Thomas Guldimann

1 / 10
  • Parking space
  • Balcony / Terrace
  • View
  • +2
CHF 320,000.–
2.5 rooms48m² living space
Rue de la Place 5, 1955 Chamoson

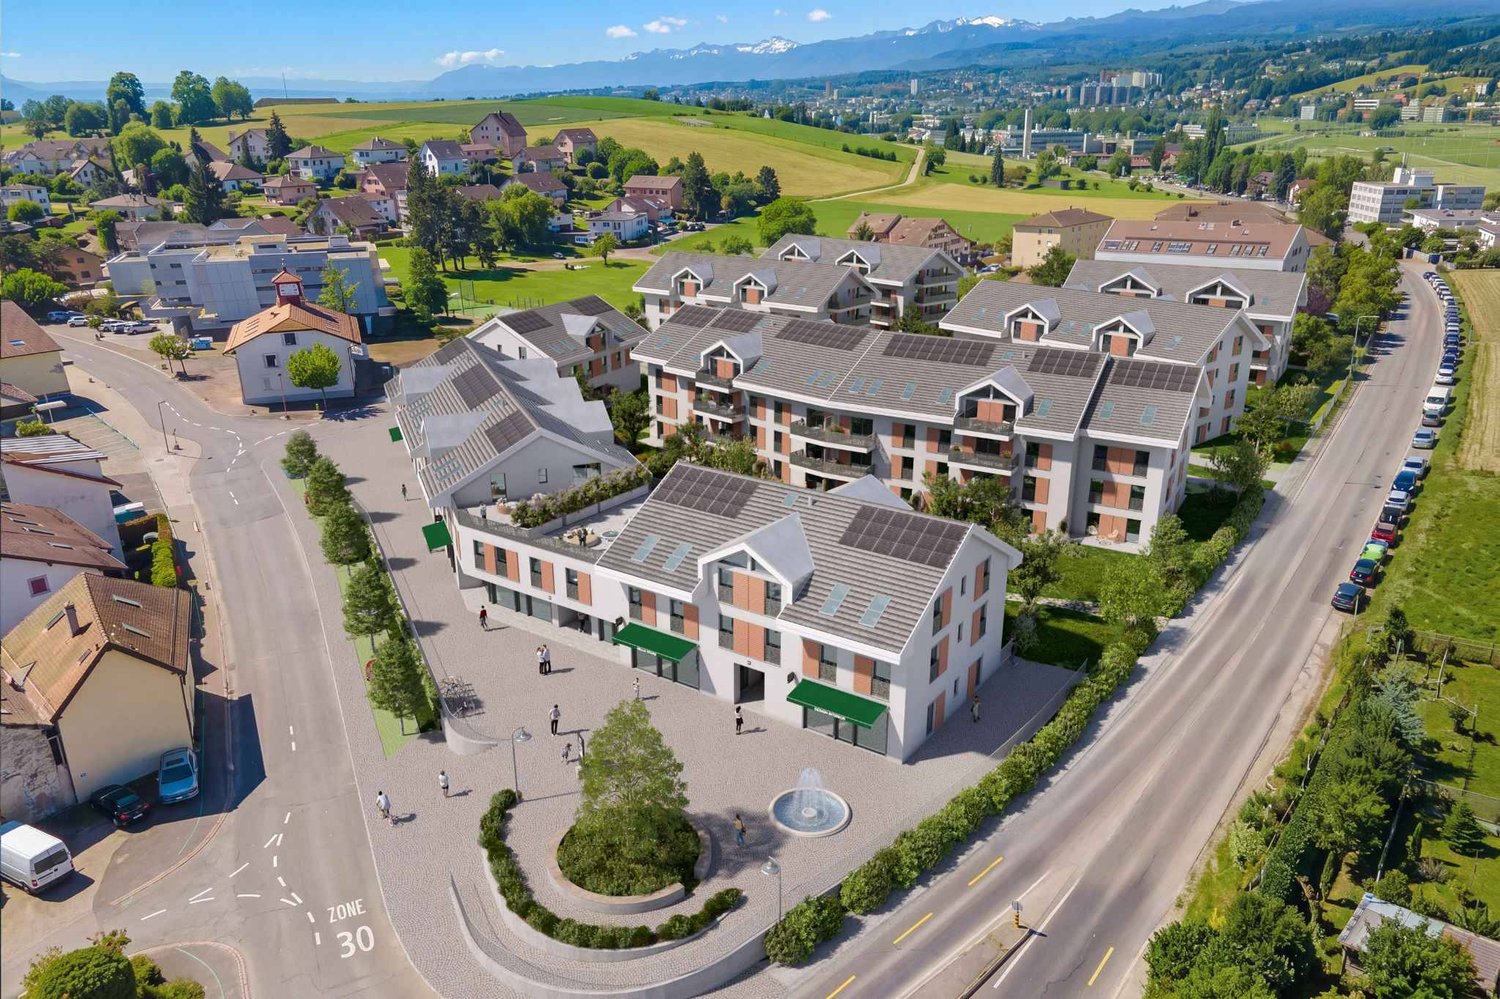
New construction in Chamoson - Lot A36 - 2.5 rooms in the attic

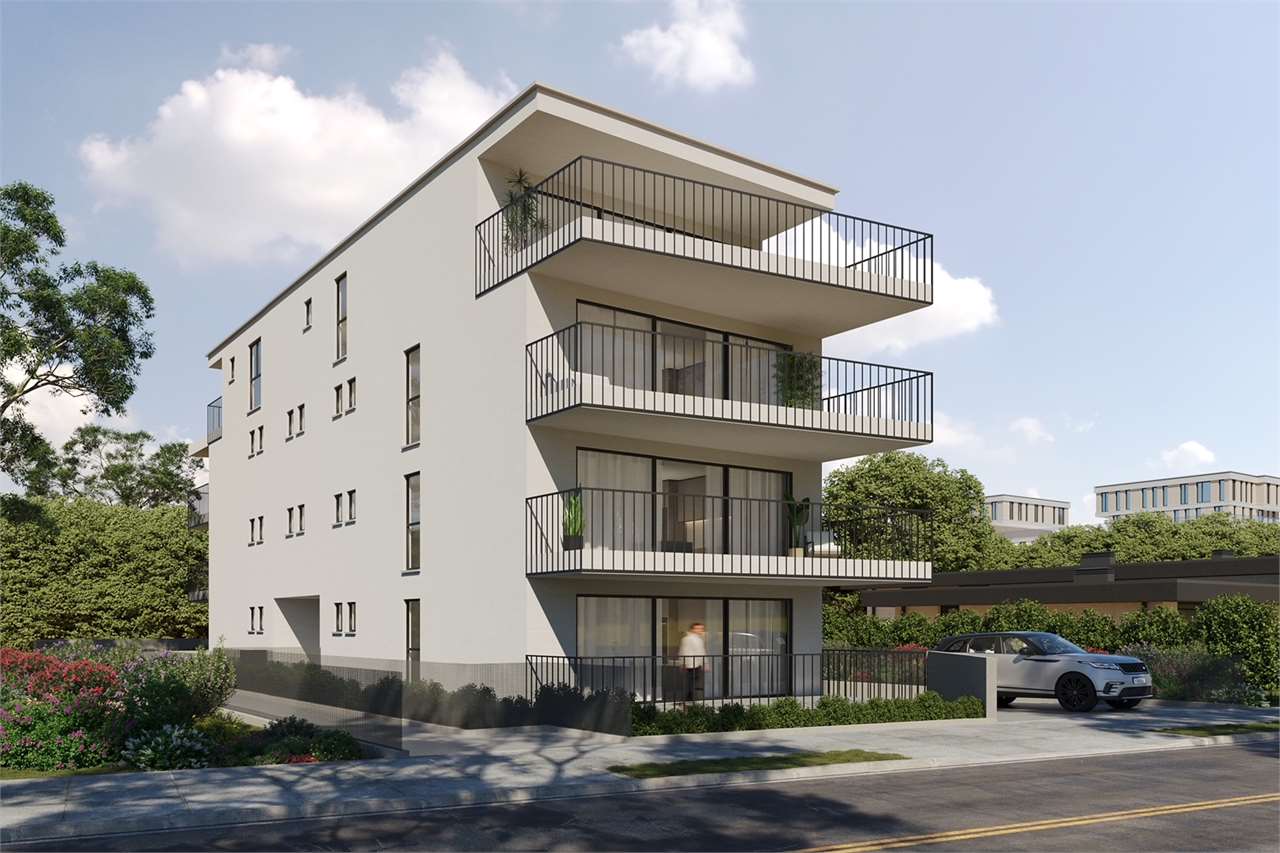
LES POLYTES – A NEW ADDRESS IN CHAMOSONDiscover Les Polytes, a new real estate promotion in Chamoson, consisting of 18 modern apartments with 2.5 to 3.5 rooms, designed to offer comfort, functionality, and quality of life. • 8 apartments with 2.5 rooms • 10 apartments with 3.5 rooms • Balconies, terraces, or private gardens depending on the location • Contemporary amenities and customizable finishes AN OPPORTUNITY TO LIVE OR INVESTThe "Les Polytes" residence is aimed at both buyers looking for their main residence and investors who want to benefit from a property in an attractive region of Valais.The apartments are offered for sale from: • CHF 320'000.– for the 2.5-room apartments • CHF 520'000.– for the 3.5-room apartments QUALITY AMENITIESThe apartments benefit from: • a private cellar for each apartment; • spacious and functional areas; • floor heating with individual control per room; • air-water heat pump and individual meters; • electric shutters in the living rooms; • PVC windows and doors; • fully equipped kitchens and bathrooms with choice of finishes; • floor coverings in ceramic and parquet with choice of finishes; • built-in wardrobes in the entrances; • provision for a washing machine installation. PRIVATE OUTDOOR SPACESEach apartment has a balcony, terrace, or private garden, offering a pleasant outdoor space. The project also includes landscaping, pathways, and parking areas. IDEAL LOCATIONThe residence benefits from excellent accessibility: • Highway A9 – Riddes: 8 minutes • Riddes train station: 9 minutes • Sion: 15 minutes • Ovronnaz and its mountain activities nearby A privileged location combining tranquility, accessibility, and proximity to leisure activities. PARKING AND AMENITIESThe promotion has 24 covered parking spaces, in a row or outside, available depending on the location. The prices are: • CHF 20'000.– for a simple covered parking space • CHF 30'000.– for a covered parking space in a row • CHF 12'500.– for a simple outdoor parking space • CHF 20'000.– for an outdoor parking space in a row Are you looking for your future home or a real estate investment? Discover the apartments of the "Les Polytes" promotion and choose the apartment that suits your project.

  • Parking space
  • Balcony / Terrace
  • View
  • +2
Travel time
-
1 / 10
  • Parking space
  • Balcony / Terrace
  • View
  • +2
CHF 450,000.–
2.5 rooms77m² living space
Rue de la Place 5, 1955 Chamoson

New construction in Chamoson - Lot A35 - 2.5 rooms in the attic

LES POLYTES – A NEW ADDRESS IN CHAMOSON Discover Les Polytes, a new residential complex in Chamoson comprising 18 modern apartments from 2.5 to 3.5 rooms, designed to offer comfort, functionality, and quality of life. • 8 apartments with 2.5 rooms • 10 apartments with 3.5 rooms • Balconies, terraces, or private gardens depending on the apartment type • Contemporary amenities and customizable finishes AN OPPORTUNITY TO LIVE OR INVEST The "Les Polytes" residence is aimed at both buyers looking for their main residence and investors seeking to benefit from a property in an attractive region of Valais. The apartments are offered for sale from: • CHF 320'000.– for the 2.5-room apartments • CHF 520'000.– for the 3.5-room apartments QUALITY FEATURES The apartments benefit from: • a private cellar for each apartment; • spacious and functional areas; • floor heating with individual control per room; • air-water heat pump and individual meters; • electric blinds in the living rooms; • PVC windows and doors; • fully equipped kitchens and bathrooms with choice of finishes; • floor coverings in tiles and parquet, with choice of finishes; • built-in wardrobes in the entrances; • provision for a washing machine installation. PRIVATE OUTDOOR SPACES Each apartment has a balcony, terrace, or private garden, offering a pleasant outdoor space. The project also includes landscaping, pathways, and parking areas. IDEAL LOCATION The residence benefits from excellent accessibility: • Highway A9 – Riddes: 8 minutes • Riddes train station: 9 minutes • Sion: 15 minutes • Ovronnaz and its mountain activities nearby A privileged location combining tranquility, accessibility, and proximity to leisure activities. PARKING AND AMENITIES The complex has 24 covered parking spaces, in-line or outdoor, available as an option depending on the apartment type. The prices are: • CHF 20'000.– for a simple covered parking space • CHF 30'000.– for a covered parking space in-line • CHF 12'500.– for a simple outdoor parking space • CHF 20'000.– for an outdoor parking space in-line Are you looking for your future home or an investment property? Discover the apartments of the "Les Polytes" complex and choose the one that suits your project.

  • Parking space
  • Balcony / Terrace
  • View
  • +2
Travel time
-
1 / 10
  • Parking space
  • Balcony / Terrace
  • View
  • +2
CHF 445,000.–
2.5 rooms77m² living space
Rue de la Place 5, 1955 Chamoson

New construction in Chamoson - Lot A31 - 2.5 rooms in the attic

LES POLYTES – A NEW ADDRESS IN CHAMOSON Discover Les Polytes, a new real estate promotion in Chamoson, consisting of 18 modern apartments from 2.5 to 3.5 rooms, designed to offer comfort, functionality, and quality of life. • 8 apartments with 2.5 rooms • 10 apartments with 3.5 rooms • Balconies, terraces, or private gardens depending on the unit • Contemporary amenities and customizable finishes AN OPPORTUNITY TO LIVE OR INVEST The "Les Polytes" residence is aimed at both buyers looking for their main residence and investors who want to benefit from a property in an attractive region of Valais. The apartments are offered for sale from: • CHF 320'000.– for the 2.5-room apartments • CHF 520'000.– for the 3.5-room apartments QUALITY AMENITIES The apartments benefit from: • a private cellar for each apartment; • spacious and functional areas; • floor heating with individual control per room; • air-water heat pump and individual meters; • electric shutters in the living rooms; • PVC windows and doors; • fully equipped kitchens and bathrooms with choice of finishes; • floor coverings in tiles and parquet, with choice of finishes; • built-in wardrobes in the entrances; • provision for a washing machine installation. PRIVATE OUTDOOR SPACES Each apartment has a balcony, terrace, or private garden, offering a pleasant outdoor space. The project also includes landscaping, pathways, and parking areas. IDEAL LOCATION The residence benefits from excellent accessibility: • Highway A9 – Riddes: 8 minutes • Riddes train station: 9 minutes • Sion: 15 minutes • Ovronnaz and its mountain activities nearby A privileged location combining tranquility, accessibility, and proximity to leisure activities. PARKING AND AMENITIES The promotion has 24 covered parking spaces, in-line or outdoor, available depending on the unit. The prices are: • CHF 20'000.– for a simple covered parking space • CHF 30'000.– for a covered parking space in-line • CHF 12'500.– for a simple outdoor parking space • CHF 20'000.– for an outdoor parking space in-line Are you looking for your future home or a real estate investment? Come and discover the apartments of the "Les Polytes" promotion and choose the apartment that suits your project.

  • Parking space
  • Balcony / Terrace
  • View
  • +2
Travel time
-
1 / 10
  • Parking space
  • Balcony / Terrace
  • View
  • +2
CHF 465,000.–
2.5 rooms82m² living space
Rue de la Place 5, 1955 Chamoson

New construction in Chamoson - Lot A15 - 2.5 rooms on the ground floor

LES POLYTES – A NEW ADDRESS IN CHAMOSON Discover Les Polytes, a new real estate promotion in Chamoson, consisting of 18 modern apartments with 2.5 to 3.5 rooms, designed to offer comfort, functionality, and quality of life. • 8 apartments with 2.5 rooms • 10 apartments with 3.5 rooms • Balconies, terraces, or private gardens depending on the location • Contemporary features and customizable finishes AN OPPORTUNITY TO LIVE OR INVEST The "Les Polytes" residence is aimed at both buyers looking for their main residence and investors seeking to benefit from a property in an attractive region of Valais. The apartments are offered for sale from: • CHF 320'000.– for the 2.5-room apartments • CHF 520'000.– for the 3.5-room apartments QUALITY FEATURES The apartments benefit from: • a private cellar for each apartment; • spacious and functional areas; • floor heating with individual control per room; • air-water heat pump and individual meters; • electric shutters in the living rooms; • PVC windows and doors; • fully equipped kitchens and bathrooms with choice of finishes; • floor coverings in tiles and parquet, with choice of finishes; • built-in wardrobes in the entrances; • provision for a washing machine connection. PRIVATE OUTDOOR SPACE Each apartment has a balcony, terrace, or private garden, offering a pleasant outdoor space. The project also includes landscaping, pathways, and parking areas. IDEAL LOCATION The residence benefits from excellent accessibility: • Highway A9 – Riddes: 8 minutes • Riddes train station: 9 minutes • Sion: 15 minutes • Ovronnaz and its mountain activities nearby A privileged location combining tranquility, accessibility, and proximity to leisure activities. PARKING AND AMENITIES The promotion has 24 covered parking spaces, in-line or outdoor, available depending on the location. The prices are: • CHF 20'000.– for a simple covered parking space • CHF 30'000.– for a covered parking space in-line • CHF 12'500.– for a simple outdoor parking space • CHF 20'000.– for an outdoor parking space in-line Are you looking for your future home or a real estate investment? Discover the apartments of the "Les Polytes" promotion and choose the one that suits your project.

  • Parking space
  • Balcony / Terrace
  • View
  • +2
Travel time
-
1 / 10
  • Parking space
  • Balcony / Terrace
  • View
  • +2
CHF 430,000.–
2.5 rooms67m² living space
Rue de la Place 5, 1955 Chamoson

New construction in Chamoson - Lot A13 - 2.5 rooms on the ground floor

LES POLYTES – A NEW ADDRESS IN CHAMOSON Discover Les Polytes, a new real estate development in Chamoson, consisting of 18 modern apartments with 2.5 to 3.5 rooms, designed to offer comfort, functionality, and quality of life. • 8 apartments with 2.5 rooms • 10 apartments with 3.5 rooms • Balconies, terraces, or private gardens depending on the location • Contemporary finishes and customizable features AN OPPORTUNITY TO LIVE OR INVEST The "Les Polytes" residence is aimed at both buyers looking for their main residence and investors who want to benefit from a property in an attractive region of Valais. The apartments are offered for sale from: • CHF 320'000.– for the 2.5-room apartments • CHF 520'000.– for the 3.5-room apartments QUALITY FEATURES The apartments benefit from: • a private cellar for each apartment; • spacious and functional areas; • floor heating with individual control per room; • air-water heat pump and individual meters; • electric shutters in the living rooms; • PVC windows and doors; • fully equipped kitchens and bathrooms with choice of finishes; • floor coverings in tiles and parquet with choice of finishes; • built-in wardrobes in the entrances; • provision for a washing machine connection. PRIVATE OUTDOOR SPACES Each apartment has a balcony, terrace, or private garden, offering a pleasant outdoor space. The project also includes landscaping, pathways, and parking areas. IDEAL LOCATION The residence benefits from excellent accessibility: • Highway A9 – Riddes: 8 minutes • Riddes train station: 9 minutes • Sion: 15 minutes • Ovronnaz and its mountain activities nearby A privileged location combining tranquility, accessibility, and proximity to leisure activities. PARKING AND AMENITIES The development has 24 covered parking spaces, in-line or outdoor, available depending on the location. The prices are: • CHF 20'000.– for a single covered parking space • CHF 30'000.– for a covered parking space in-line • CHF 12'500.– for a single outdoor parking space • CHF 20'000.– for an outdoor parking space in-line Are you looking for your future home or a real estate investment? Discover the apartments of the "Les Polytes" development and choose the one that suits your project.

  • Parking space
  • Balcony / Terrace
  • View
  • +2
Travel time
-
1 / 10
  • Parking space
  • Balcony / Terrace
  • View
  • +2
CHF 465,000.–
2.5 rooms81m² living space
Rue de la Place 5, 1955 Chamoson

New construction in Chamoson - Lot A11 - 2.5 rooms on the ground floor

LES POLYTES – A NEW ADDRESS IN CHAMOSON Discover Les Polytes, a new real estate development in Chamoson, consisting of 18 modern apartments with 2.5 to 3.5 rooms, designed to offer comfort, functionality, and quality of life. • 8 apartments with 2.5 rooms • 10 apartments with 3.5 rooms • Balconies, terraces, or private gardens depending on the location • Contemporary amenities and customizable finishes AN OPPORTUNITY TO LIVE OR INVEST The "Les Polytes" residence is aimed at both buyers looking for their main residence and investors who want to benefit from a property in an attractive region of Valais. The apartments are offered for sale from: • CHF 320'000.– for the 2.5-room apartments • CHF 520'000.– for the 3.5-room apartments QUALITY AMENITIES The apartments benefit from: • a private cellar for each apartment; • spacious and functional areas; • floor heating with individual control per room; • air-water heat pump and individual meters; • electric shutters in the living rooms; • PVC windows and doors; • fully equipped kitchens and bathrooms with choice of finishes; • floor coverings in tiles and parquet, with choice of finishes; • built-in wardrobes in the entrances; • provision for a washing machine installation. PRIVATE OUTDOOR SPACES Each apartment has a balcony, terrace, or private garden, offering a pleasant outdoor space. The project also includes landscaping, pathways, and parking areas. IDEAL LOCATION The residence benefits from excellent accessibility: • Highway A9 – Riddes: 8 minutes • Riddes train station: 9 minutes • Sion: 15 minutes • Ovronnaz and its mountain activities nearby A privileged location combining tranquility, accessibility, and proximity to leisure activities. PARKING AND AMENITIES The development has 24 covered parking spaces, in-line or outdoor, available depending on the location. The prices are: • CHF 20'000.– for a simple covered parking space • CHF 30'000.– for a covered parking space in-line • CHF 12'500.– for a simple outdoor parking space • CHF 20'000.– for an outdoor parking space in-line Are you looking for your future home or a real estate investment? Come and discover the apartments of the "Les Polytes" development and choose the one that suits your project.

  • Parking space
  • Balcony / Terrace
  • View
  • +2
Travel time
-
1 / 13
Price on request
2.5 rooms85m² living space
8134 Adliswil

Your new home in Adliswil - garden apartment with plenty of design freedom

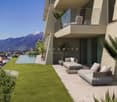
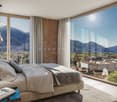
Garden apartment with plenty of privacy and modern living comfort in AdliswilWelcome to Adliswil: This garden apartment on the ground floor combines relaxed living with urban proximity. The house was built in 1986. The modern kitchen was completely renovated in 2026 and impresses with a timeless design in gray, a robust stone cover.The floor plan offers 2.5 rooms on 85 m² of net living space and is ideal for singles, couples, or as a practical pied-à-terre on the left bank of Lake Zurich.The living and dining area opens directly onto the private outdoor space through large windows. The open kitchen is harmoniously integrated into the living area and forms the heart of the apartment. The underfloor heating provides pleasant warmth in all rooms, while the heat generation is done via a gas heating system.Highlights: • 2.5 rooms on the ground floor • 85 m² of net living space • 150 m² private garden • Separate carport • Underfloor heating and modern kitchen • Available for immediate occupancy A special advantage of this apartment is the enormous potential for individual design. For further interior construction - such as flooring, bathroom, or other modernizations - a renovation allowance of CHF 50,000 is available. This gives you the rare opportunity to design the interior according to your personal taste and choose materials such as flooring yourself. This creates a home that meets your own ideas, without having to sacrifice the already modernized kitchen.The absolute highlight is the approximately 150 m² large private garden. Here you will find plenty of space to relax, for vegetable beds, or as a play and retreat area. The direct access from the living area makes the garden an extended living room in the warm months.The apartment includes a separate carport, so you can park your vehicle comfortably and weather-protected directly near your home.The location is also convincing: The Sihlau train station is only 355 m away, making the city of Zurich quickly accessible. The Rüschlikon motorway access is 1,539 m away and Zurich Airport is 17,313 m away - ideal for commuters and frequent travelers.Have we piqued your interest? We would be happy to present this attractive garden apartment to you in person during a non-binding viewing. Convince yourself on site of the numerous advantages and the great potential of this property.For further information or to arrange a viewing appointment, we are at your disposal at any time.Swiss Twins Immobilien - Personal. Competent. Committed. We look forward to accompanying you on your way to your new home.
Aylin F.

Aylin F.

1 / 12
  • Parking space
  • Balcony / Terrace
  • Elevator
CHF 730,000.–
2.5 rooms55m² living space
A Denges, 1026 Denges

New promotion: 2.5-room apartment with balcony

Bernard Nicod SA has the pleasure of presenting to you, in exclusivity, its project "Les Résidences du Village", ideally located in the charming village of Denges.Following the success of the first stage, we have the pleasure of launching the construction of the second phase. This will include four buildings, two of which will be offered for sale in PPE.Realized by our General Contracting Company, this project offers 40 apartments with 2.5 and 3.5 rooms, with weighted surfaces between 46 m² and 101 m², designed to provide comfort, functionality, and quality of life.You will have the opportunity to choose your kitchen and personalize the interior finishes of your apartment according to your tastes. Your future home will be spacious, comfortable, and perfectly adapted to your lifestyle. This 2.5-room apartment is located on the 2nd floor of building E and consists of:An entrance hall leading to the open kitchen and living room, which gives access to the balcony. A bedroom. A bathroom with sink and toilet.A cellar and an indoor parking space (CHF 35,000.- extra) complete this property. The apartments will be delivered in April 2028. THE ADVANTAGES:- Project labeled MINERGIE- District heating with Swiss pellets- Photovoltaic panels for a reduction in energy costs- Finishes chosen by the buyer - at Magenta- Construction by the general contracting company BERNARD NICOD SA Discover your future living space by contacting our team for a complete presentation of our project and thus benefiting from personalized advice from our broker: Alexandra JEREZ and Tania LEITE 024 424 24 26.

  • Parking space
  • Balcony / Terrace
  • Elevator
1 / 13
CHF 390,000.–
2 rooms64m² living space
Via Mattorino 10, Collina d'Oro, 6927 Agra

Charming and idyllic apartment in an exclusive residential area in Collina d'Oro, near Lugano and Lake Lugano

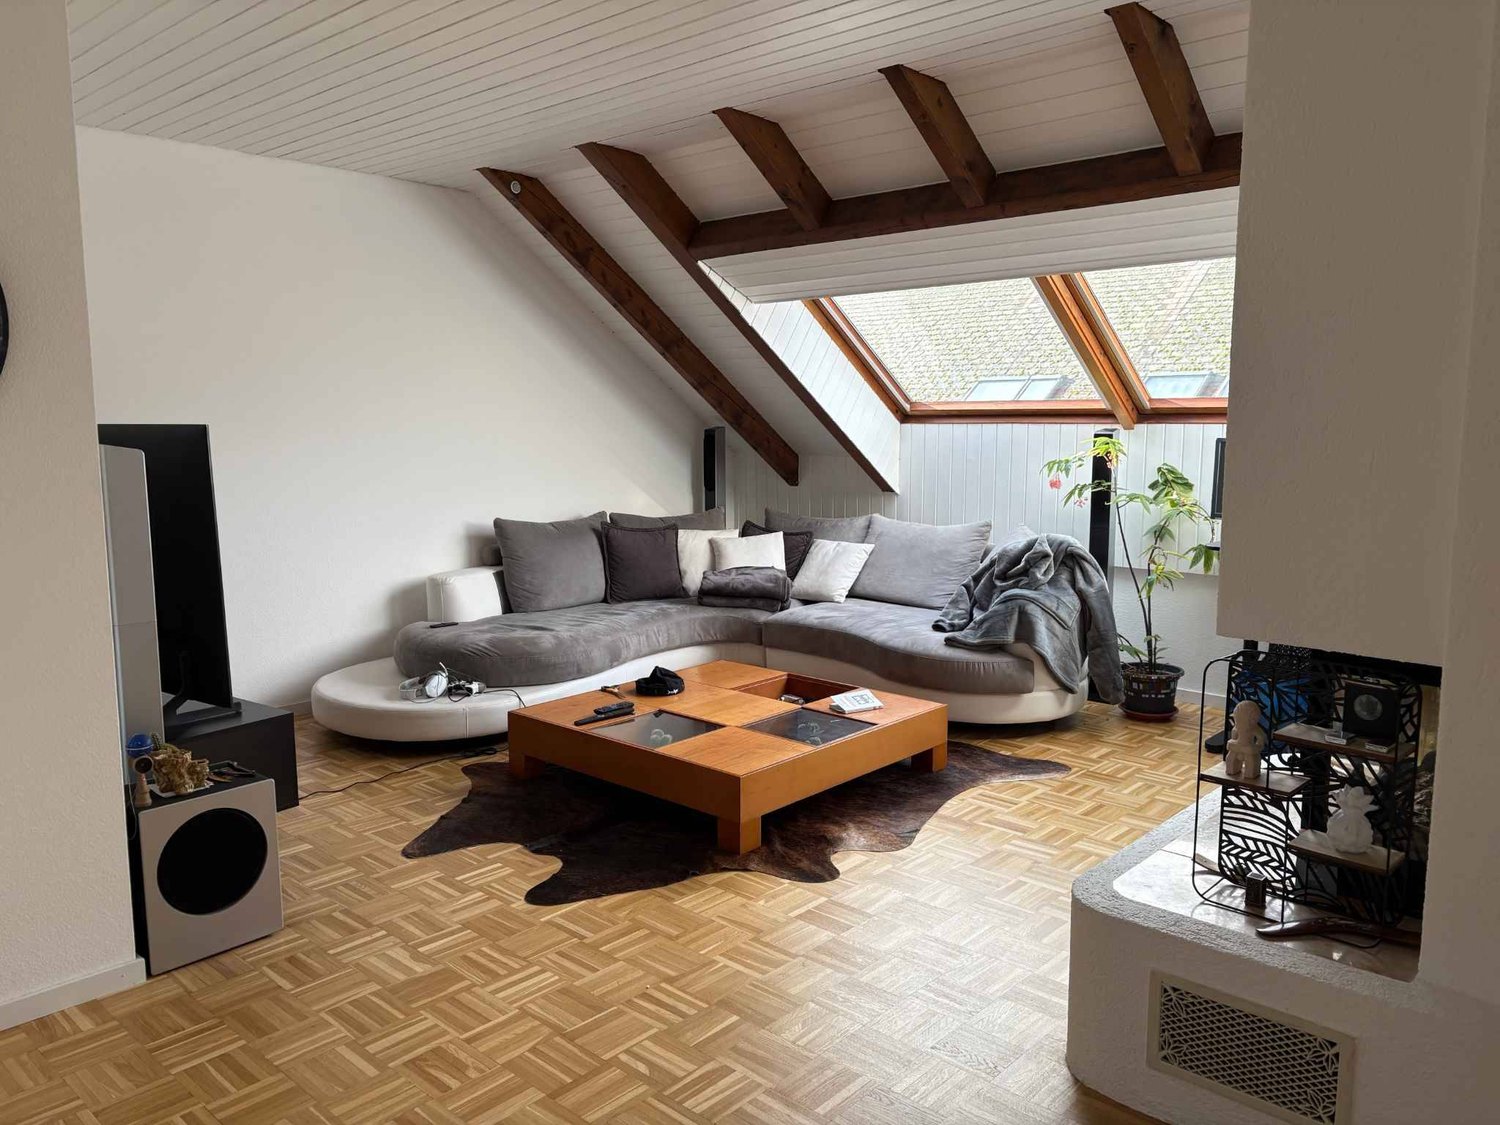
ImmoTessin.ch - Your real estate agent in Ticino. At the end of the description, you will find a direct link to the online documentation with many more information, photos, and an exclusive real estate video of this property.DO NOT MISS THIS OPPORTUNITY AND VISIT OUR OPEN HOUSE DAY ON Monday, 07.09.2026 FROM 11.00 AM TO 1.00 PM, REGISTRATION REQUIRED.Agra - a sunny village with special charm:Agra belongs to the municipality of Collina d'Oro and is located on a panoramic terrace above Lugano. The village has preserved its original Ticino character and is characterized by historic houses and a quiet, natural atmosphere. Agra is particularly appreciated for its many sunny hours throughout the year, its proximity to Lugano, and the numerous hiking and leisure opportunities right outside the door.Bright 2.5-room attic apartment with the following layout:Entrance hall, living-dining room with various windows, fully equipped kitchen, bedroom with wardrobe, bathroom with bathtub/WC/sink. Floor in wood paneling or terracotta.The residents have access to a communal laundry room and a bicycle room.The property also convinces energetically with well-insulated exterior walls and wooden windows with heat protection glazing. Just a few meters away are several public parking spaces, the bus stop, and the church.Outdoor area:Behind the house, there is a communally usable garden, which is reserved for the five owners of the property. Mediterranean plants, herbs, and a cozy pergola create a wonderful meeting and relaxation spot.Highlights at a glance: • Secondary residence permit available • Attractive attic apartment on the top floor • Visible wooden beams and plenty of daylight • Views of the greenery, roofs, and mountains • Communal garden with pergola and Mediterranean plants • Private basement compartment • Quiet and sunny location in the historic village center • Lugano can be reached in about 10 minutes LINK TO ONLINE DOCUMENTATION & REAL ESTATE VIDEO:Under the following link, you can access the online documentation with many more information, photos, and an exclusive real estate video of this property: ... also in Italian

Travel time
-
1 / 24
CHF 790,000.–
2.5 rooms75m² living space
Via Vallemaggia 131, 6600 Locarno

Ferienhaus am Fluss Maggia

Wir bieten diese einzigartige Maisonettewohnung zum Verkauf an, die sich durch einen großen Garten auszeichnet. Sie befindet sich in einem kleinen Gebäude mit nur drei Wohneinheiten, jede mit separatem Eingang.Diese Lösung ist ideal für alle, die inmitten der Natur und in vollkommener Ruhe leben möchten, ohne auf die Nähe zu sämtlichen Dienstleistungen verzichten zu müssen.Die Wohnung wurde komplett renoviert, mit besonderem Augenmerk auf Energieeffizienz. Es wurde eine Wärmepumpe in Kombination mit Photovoltaikpaneelen installiert.Vom Privatparkplatz gelangt man bequem über eine Außentreppe zur Wohnung, die zu einer wunderschönen Terrasse mit Pergola vor dem Eingang führt.Die Wohnung setzt sich wie folgt zusammen:• Eingangsbereich • Wohnzimmer mit wunderschönem Kamin • Vollständig ausgestattete Küche • Schlafzimmer mit Einbauschränken• Zwei Badezimmer: eines mit Dusche und eines mit privater Waschküche • Große Terrasse und privater Garten • Gesamtes darunterliegendes Geschoss, nutzbar als Grotto, Keller, Atelier oder für jede andere gewünschte NutzungDer wahre Pluspunkt dieser Immobilie ist der große, ebene Garten mit Pergola und Grillbereich. Vom Garten aus führt eine private Treppe direkt zur stimmungsvollen Uferpromenade entlang des Flusses Maggia, eingebettet zwischen Bäumen und Sträuchern – ideal auch für ausgedehnte Spaziergänge mit Ihrem vierbeinigen Freund. Geschäfte und Dienstleistungen sind in wenigen Minuten erreichbar.Zur Wohnung gehört außerdem das gesamte darunterliegende Geschoss auf Gartenebene, das als Grotto, Keller, Atelier oder für andere Zwecke genutzt werden kann.Parkplatz: CHF 35’000Dies ist eine einmalige Gelegenheit für alle, die eine neuwertige Wohnung mit viel Platz, hoher Privatsphäre und sehr niedrigen jährlichen Nebenkosten suchen.Erst und Zweitwohnsitz möglich.LOCARNO Nur ein paar Kurven entfernt, die Piazza Grande von Locarno ist das Herzstück der Stadt, mit seinen harmonischen Laubengängen im lombardischen Stil, die sich über 700 m hinziehen und unter denen man zahlreiche Geschäfte und Restaurants findet. Der Platz ist der Salon der Stadt und ist von antiken Gebäuden gesäumt. Speziell im Sommer ist er besonders belebt, wenn Moon & Stars und das Internationale Filmfestival stattfinden. Piazza Grande ist der Ausgangspunkt, um die nennenswertesten Sehenswürdigkeiten im historischen Zentrum zu besichtigen, wie das Castello Visconteo, die vielen Kirchen in der Altstadt, die Seepromenade und die bedeutende Kirche San Vittore in Muralto.------------------------------------------Appartamento su due piani, unico nel suo genere, con grande giardino, situato in un piccolo edificio composto da sole tre unità abitative, ciascuna con ingresso indipendente. Questa soluzione è ideale per chi desidera vivere immerso nella natura, in totale relax, senza rinunciare alla vicinanza di tutti i servizi. L'edificio è stato oggetto di completa ristrutturazione con particolare attenzione al risparmio energetico, è stata installata una termopompa collegata a pannelli fotovoltaici. Dal parcheggio privato, si accede comodamente all’appartamento tramite una scala esterna che conduce a una splendida terrazza con pergola davanti all’ingresso. L’appartamento si compone di: • Atrio d’ingresso • Soggiorno con bellissimo camino • Cucina completamente attrezzata • Camera da letto con armadi a muro • Due bagni, uno con doccia e uno con lavanderia privata • Ampia terrazza e giardino privato • Intero piano sottostante, adibito a grotto, cantina, atelier o qualsiasi altro utilizzo desiderato. Il vero punto di forza è il grande giardino pianeggiante, dotato di pergola e zona grill. Dal giardino, tramite scala privata, si accede direttamente alla suggestiva passeggiata lungo il fiume Maggia, immersa tra alberi e cespugli, perfetta anche per lunghe passeggiate con il vostro amico a quattro zampe. In pochi minuti si raggiungono negozi e servizi. L’appartamento include inoltre l'intero piano sottostante, al piano giardino, adibito a grotto, cantina, atelier o qualsiasi altro utilizzo desiderato. Parcheggio CHF. 35'000 Questa è un’opportunità imperdibile per chi cerca un appartamento nuovo con ampio spazio, molta privacy e spese annuali minime. Residenza primaria e secondaria possibile.LOCARNO Famosa nella confederazione, la Piazza Grande di Locarno è il cuore della città, con i suoi portici armoniosi in stile lombardo che si susseguono per 700 metri e ospitano numerosi commerci e ristoranti. Antichi palazzi si affacciano su questo salotto cittadino, che si anima in modo particolare d’estate, in occasione della rassegna musicale Moon & Stars e del Festival Internazionale del Film. La Piazza Grande è il punto di partenza per visitare i luoghi più significativi del centro storico, come il Castello Visconteo, le numerose chiese della Città Vecchia, il lungolago e l’importante chiesa di San Vittore a Muralto.

Travel time
-
1 / 6
CHF 510,000.–
2.5 rooms63m² living space
Via Rinaldo Simen 50, 6648 Minusio

Il piacere di vivere a Minusio / Wohngefühl in Minusio

RES. PRIMARIA O SECONDARIA - Appartamento di 2.5 locali al secondo piano, situato in zona molto soleggiata, a pochi minuti a piedi dal lungolago, dalle scuole e da tutte le infrastrutture. L'edificio è stato costruito ca. nel 1966 ed è stato recentemente completamente ristrutturato. Nelle immediate vicinanze si trova la fermata del bus in direzione di Locarno o Bellinzona, mentre la nuova stazione FFS è raggiungibile in 5 minuti a piedi. L’appartamento, spazioso e luminoso, dispone di un balcone coperto ed è dotato di riscaldamento a termopompa. Al piano interrato si trovano una lavanderia ad uso comune e una cantina, incluse nel prezzo. Possibilità di acquistare un box auto a CHF 20'000.--.ERST - ODER ZWEITWOHNSITZ - 2.5 - Zimmer Wohnung im zweiten Stock, an sehr sonniger Lage, nur wenige Gehminuten von der Seepromenade, den Schulen und sämtliche Infrastrukturen entfernt. Das Gebäude wurde ca. 1966 erbaut und kürzlich vollständig renoviert. Die Bushaltestelle Richtung Locarno oder Bellinzona befindet sich in unmittelbarer Nähe. Der neue SBB-Bahnhof ist in nur 5 Gehminuten erreichbar. Diese geräumige und helle Wohnung verfügt über einen gedeckten Balkon und ist mit einem Wärmepumpe-Heizsystem ausgestattet. Im Untergeschoss befinden sich eine gemeinsame Waschküche und ein Kellerabteil, die im Preis inbegriffen sind. Es besteht die Möglichkeit, eine Garagenbox für CHF 20'000.-- zu erwerben.

Travel time
-
New building
1 / 6
CHF 1,210,000.–
2.5 rooms69m² living space
Leimbachstrasse 30, 8041 Zürich

Stylish owner-occupied apartment with urban flair in Zurich's district 2

Secure now the last available apartment in FRYMAA!Where urban living meets natural living.With the FRYMAA, an architecturally appealing new building project is being created in Zurich's district 2, which combines urban living with proximity to nature. This last available 2.5-room apartment offers you the opportunity to be part of this special residential project.The open living, dining, and kitchen area forms the heart of the apartment and creates space for everyday life as well as for relaxed moments. Floor-to-ceiling windows provide plenty of daylight and connect the interior and exterior spaces in a harmonious way.A special plus: You can design the interior according to your personal ideas. Choose from four high-quality design lines and give your new home an individual touch. Highlights • Last available apartment in the FRYMAA project • High-quality interior design with four selectable design lines • Bright living and dining area • Open kitchen with high-quality appliances • Sunny balcony with a view of the greenery • Energy-efficient construction with CO2-neutral heat generation • Photovoltaic system on the roof • Community room for shared use for private events • Central location with proximity to recreational areas and public transport Location The FRYMAA project is located at Leimbachstrasse 28-32 in the Zurich district of Leimbach. Here you live in a green and yet excellently connected area: Lake Zurich, the Uetliberg, and the Sihlwald are just a few minutes away, while shopping facilities, schools, and public transport are easily accessible. Availability From spring 2028.Further informationThis apartment is the last available unit in FRYMAA. Take the opportunity and secure your apartment in this attractive new building project.Further information can be found at www.frymaa.ch.

Travel time
-

Suggested properties for you based on search results