2331 results - Apartment to buy with 2 rooms in Switzerland

1 / 7
CHF 590,000.–
2 rooms53m² living space
Müllackerstrasse 28, 8152 Glattbrugg

Near the airport

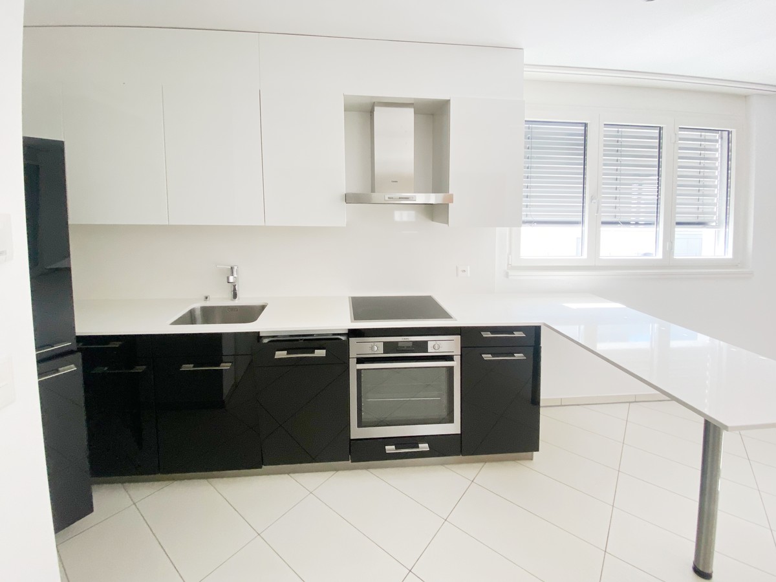
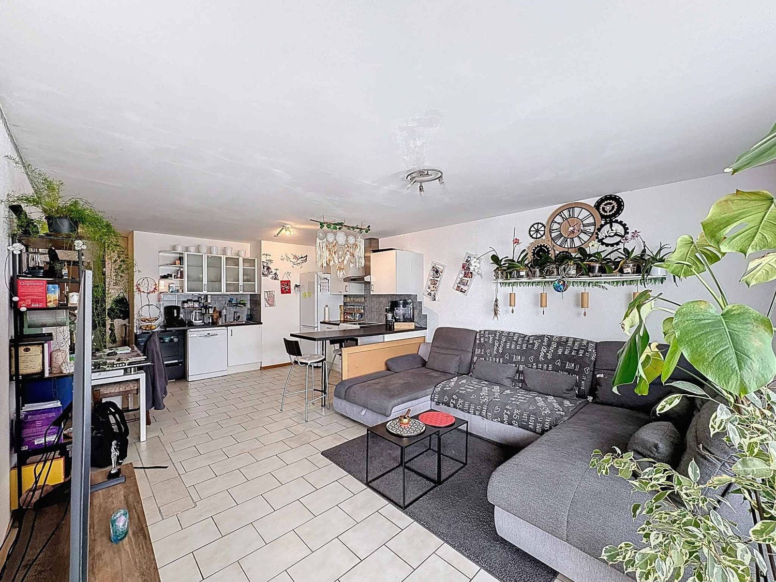
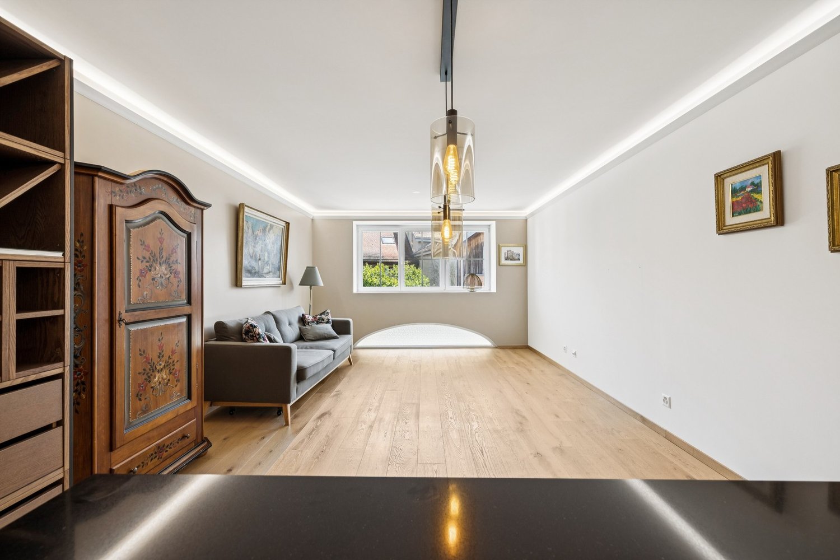
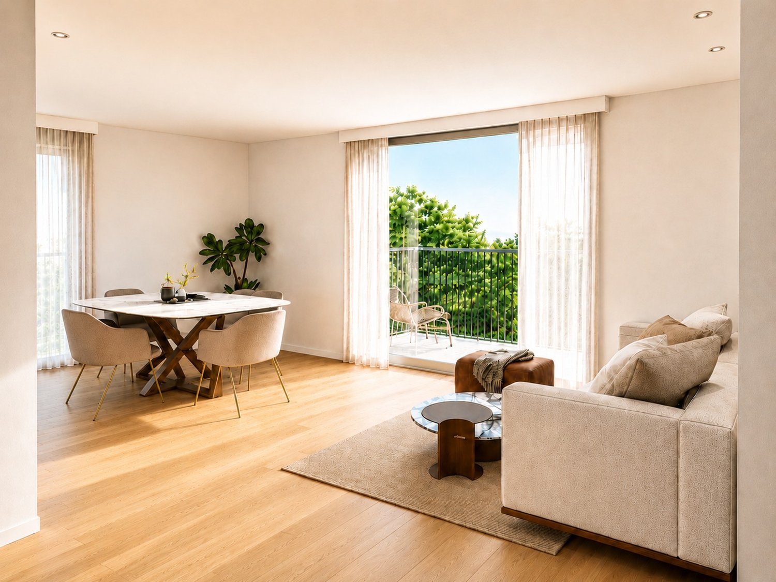
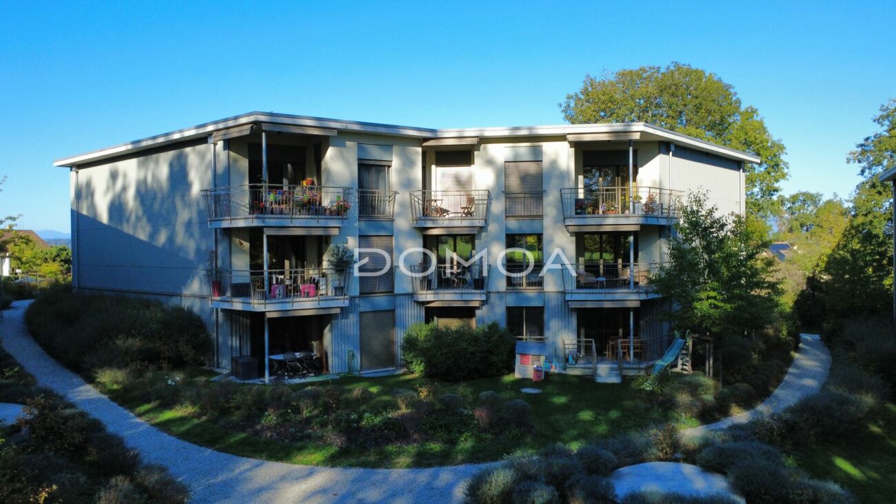
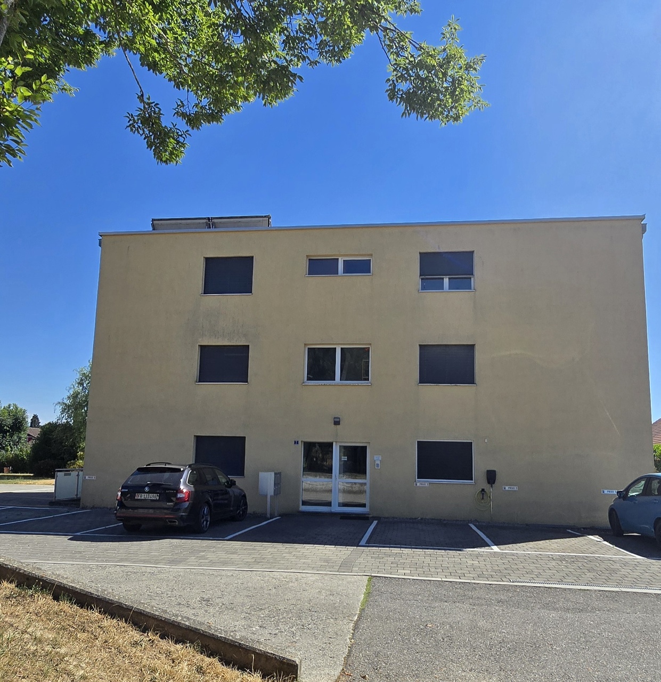
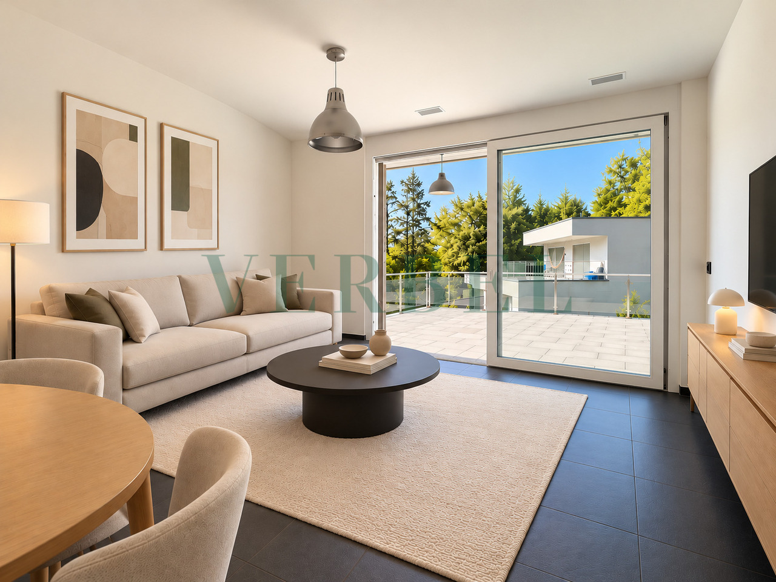
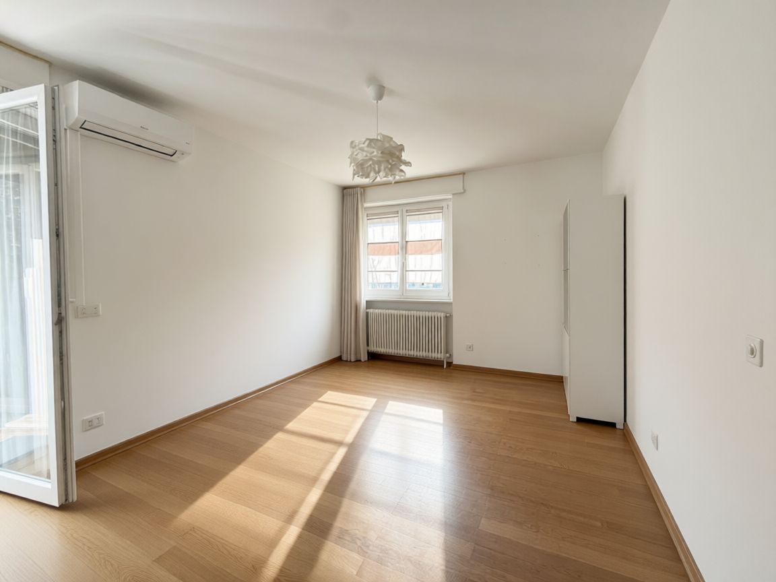
In a central location in Glattbrugg, at Müllackerstrasse 28, a 2-room apartment awaits you, which convinces with its practical room layout and its proximity to all important facilities. The apartment offers excellent connections and short distances in everyday life. The next bus stop "Riethofstrasse" is only a few steps away and takes you to Glattbrugg, Opfikon or directly to Zurich in just a few minutes. Zurich Airport is only about 10 minutes away by car and provides quick national and international connections. Various shopping options, restaurants, and leisure activities can be reached comfortably on foot or by bike. The bright 2-room apartment impresses with a well-cut floor plan: a friendly living/dining area, a separate bedroom, as well as a compact kitchen and a bathroom. The cozy balcony rounds off the offer.2-room apartment on the 3rd floor, approx. 53 m² - Entrance approx. 6 m², with built-in closet - Living/bedroom approx. 21.7 m² and 14.9 m², exit to the balcony approx. 21.7 m² and 14.9 m² - Kitchen approx. 6.3 m², exit to the balcony - Bath/WC approx. 3.6 m² The apartment is rented. An outdoor parking space belongs to the apartment. The parking space is not included in the purchase price. The construction is mostly from the year of construction (1970). Interested in further documents? We will be happy to provide you with the sales documentation and ask you to fill out the contact form.
Travel time
-
1 / 9
CHF 585,000.–
2.5 rooms
Lyssachstrasse 38a, 3400 Burgdorf

2.5-Room Owner-Occupied Apartment in Aebiguet by the Stream - Modern Living in Burgdorf

Modern living in a prime location in Burgdorf Welcome to your new home in Aebiguet by the Stream, a high-quality new construction project in a central location in Burgdorf. The project is being built on the former Aebi site and offers an ideal combination of urban life and high-quality living.Your new homeThe bright 2.5-room owner-occupied apartment impresses with a well-thought-out floor plan and a living area of around 67 m². The spacious living and dining area with open kitchen creates a welcoming atmosphere and offers direct access to the 13 m² large balcony, the perfect place to relax at the end of the day.A spacious bedroom, a modern bathroom with shower, and a practical laundry room with washing tower provide high living comfort in everyday life. The large window areas let in plenty of daylight and create a pleasant living feeling. Surroundings Aebiguet combines urban life with high-quality living. The Burgdorf train station, shopping facilities, restaurants, cafes, and schools are within a few minutes' walking distance. At the same time, the spacious green areas along the Lyssach stream provide a quiet and natural environment.The surroundings offer, among other things: • Spacious green and meeting areas • Playgrounds and recreation areas • Direct footpath to the train station • Bicycle stands and attractive outdoor facilities • Modern quarter design with a lot of • Quality of stay Advantages • Modern 2.5-room owner-occupied apartment • Spacious balcony with 13 m² • Bright living and dining area with open kitchen • Practical laundry room with washing tower • High-quality interior design • Central location in Burgdorf • Train station, shopping, and leisure activities within walking distance • Attractive surroundings with green spaces and stream

Travel time
-
1 / 11
CHF 440,000.–
2.5 rooms62m² living space
Via Monte Generoso 12, 6828 Balerna

New 2.5-room apartment

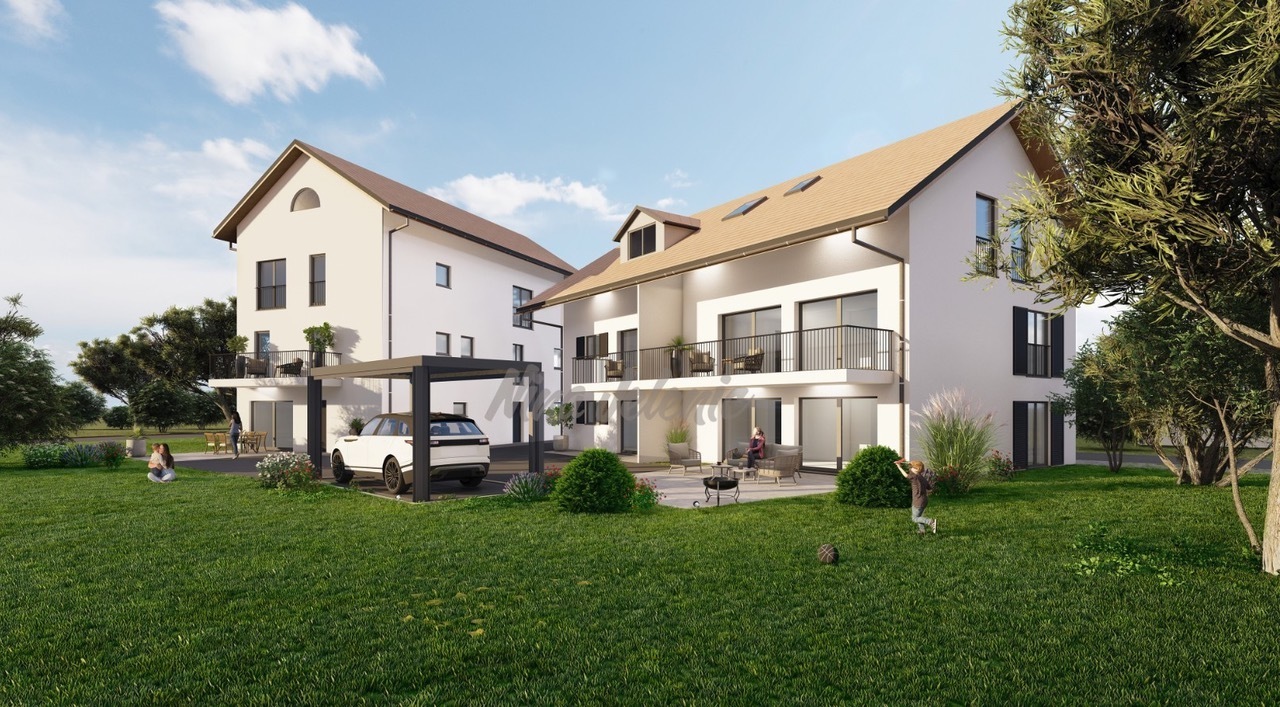
In Balerna, in the Gorla area, one of the most privileged, quiet and sunny residential areas, we propose the new real estate development: Residenza Monte Generoso.Located in a strategic position, this small building is immersed in a green area that makes the environment quiet and pleasant, offering a perfect balance between comfort and nature.The new residential complex consists of only 6 housing units, enriched by large terraced hanging gardens.The excellent exposure to the south and the large windows will guarantee bright and sunny environments.Residenza Monte Generoso is a small building composed of only 6 housing units, which will be made up of ground-floor apartments with gardens and upper-floor apartments with balconies or terraces.The excellent exposure and large windows will guarantee very bright and sunny environments.Delivery is scheduled for summer 2026.Apartment No. 6 is located on the second and last floor, it is a 2.5-room apartment with a balcony, divided as follows: entrance, living room with access to the balcony, open kitchen, master bedroom also with access to the balcony, bathroom with shower and private laundry room.With cellar and possibility of purchasing external uncovered parking spaces for 15,000 CHF or single boxes for 35,000 CHF.The apartment is a secondary residence.Each apartment will be equipped with a floor heating and cooling system.The kitchens (Stosa Cucine) will be complete with all appliances, with the possibility of customization.The building offers large windows that overlook the exclusive garden of property, creating a bright and pleasant environment.Part of the external facades will be made with a coat covered in vertical WPC slats.The internal finishes are of high quality: triple-glazed windows, Grès porcellanato floors, suspended sanitary ware.BALERNABalerna is a Swiss municipality that boasts an excellent strategic position due to its proximity to prestigious locations such as Cernobbio (8 km), Como (10 km), Lugano (20 km) and Milan (45 km).At a short distance there are shopping centers, the railway station and the highway entrance.For more information and to book a visitTatjana JurisicM / WhatsApp +41 76 464 49 60Office +41 91 924 01 09Email: t.jurisic@studiowull.ch

Travel time
-
1 / 11
CHF 543,000.–
2.5 rooms105m² living space
via Monte Geneoso 12, 6828 Balerna

New construction in prestigious location

In Balerna, in the Gorla area, one of the most privileged, quiet and sunny residential areas, we propose the new real estate development: Residenza Monte Generoso.Located in a strategic position, this small building is immersed in a green area that makes the environment quiet and pleasant, offering a perfect balance between comfort and nature.The new residential complex consists of only 6 residential units, enriched by large terraced hanging gardens.The excellent south exposure and large windows will guarantee bright and sunny environments.The apartments on the ground floor and on the first floor have large private gardens.Delivery is expected for spring 2026.Currently, during the construction phase, it is possible to personalize the internal spaces according to one's housing needs.Apartment No. 1Living area of 80.50 m², with a terrace of 12.80 m² and a garden of 65 m², divided as follows:EntranceHobby room or wardrobeBathroom with shower and laundry roomDouble bedroomOpen-plan kitchenLiving room with a view of the terraced hanging gardensBasementEach apartment will be equipped with a floor heating and cooling system.The kitchens (Stosa Cucine) will be complete with all appliances, with the possibility of personalization.The building offers large windows that overlook the exclusive private garden, creating a bright and pleasant environment.Part of the external facades will be made with a coated thermal insulation system with vertical WPC slats.The internal finishes are of high quality: triple-glazed windows, porcelain stoneware floors, suspended sanitary ware.Covered parking space in the garage and basement at a price of CHF 35,000External parking space at a price of CHF 15,000BALERNABalerna is a Swiss municipality that boasts an excellent strategic position due to its proximity to prestigious locations such as Cernobbio (8 km), Como (10 km), Lugano (20 km) and Milan (45 km).A short distance away are shopping centers, the train station and the highway entrance.The municipality offers all the necessary infrastructure: shops, banks, restaurants, schools and kindergartens.Don't miss the opportunity to live in one of the most sought-after areas of Balerna, the Gorla area, in a residence designed for those who want a high quality of life.For more information and to book a visitTatjana JurisicM / WhatsApp +41 76 464 49 60Office +41 91 924 01 09Email: t.jurisic@studiowull.ch

Travel time
-
1 / 11
CHF 543,000.–
2.5 rooms105m² living space
via Monte Geneoso 12, 6828 Balerna

New construction in a prestigious location

In Balerna, in the Gorla area, one of the most privileged, quiet and sunny residential areas, we propose the new real estate development: Residenza Monte Generoso.Located in a strategic position, this small building is immersed in a green area that makes the environment quiet and pleasant, offering a perfect balance between comfort and nature.The new residential complex consists of only 6 housing units, enriched by large terraced hanging gardens.The excellent south exposure and large windows will guarantee bright and sunny environments.The apartments on the ground floor and on the first floor have large private gardens.Delivery is expected for spring 2026.Currently, during the construction phase, it is possible to personalize the internal spaces according to one's housing needs.Apartment No. 1Living area of 80.50 m², with a terrace of 12.80 m² and a garden of 65 m², divided as follows:EntranceHobby room or wardrobeBathroom with shower and laundry roomDouble bedroomOpen kitchenLiving room with a view of the terraced hanging gardensBasementEach apartment will be equipped with a floor heating and cooling system.The kitchens (Stosa Cucine) will be complete with all appliances, with the possibility of personalization.The building offers large windows that overlook the exclusive private garden, creating a bright and pleasant environment.Part of the external façade will be made with a WPC vertical cladding.The internal finishes are of high quality: triple-glazed windows, Grès porcellanato floors, suspended sanitary ware.Covered parking space in the garage and basement at a price of CHF 35,000External parking space at a price of CHF 15,000BALERNABalerna is a Swiss municipality that boasts an excellent strategic position due to its proximity to prestigious locations such as Cernobbio (8 km), Como (10 km), Lugano (20 km) and Milan (45 km).At a short distance, there are shopping centers, the train station and the highway entrance.The municipality offers all the necessary infrastructures: shops, banks, restaurants, schools and kindergartens.Don't miss the opportunity to live in one of the most sought-after areas of Balerna, the Gorla area, in a residence designed for those who desire a high quality of life.For more information and to book a visitTatjana JurisicOffice +41 91 924 01 09M / WhatsApp +41 76 464 49 60Email: t.jurisic@studiowull.ch

Travel time
-
1 / 41
CHF 895,000.–
2.5 rooms
Schlossweg 5, 1796 Courgevaux

Modern ausgebaute 2.5-Zimmer-Duplexwohnung mit einzigartiger Wohnqualität, gemütlicher Loggia, Einstellhallenplatz und vielfältigen Annehmlichkeiten im Schlosspark

Ihr neues Zuhause in der alten Ziegelei im Schlosspark Manche Gebäude erzählen ihre Geschichte bereits auf den ersten Blick. Die ehemalige Ziegelei des Schlossparks Courgevaux gehört dazu. Historische Mauern, sichtbare Holzbalken und sorgfältig erhaltene Bauteile verleihen der Duplexwohnung bis heute ihren unverwechselbaren Charakter.Durch die behutsame Sanierung entstand ein Wohnraum, der Geschichte und modernen Komfort verbindet. Die gemütliche Loggia erweitert den Wohnbereich und lädt dazu ein, den Blick ins Grüne und die besondere Atmosphäre des Schlossparks zu geniessen. Ergänzt wird die Wohnung durch die Qualitäten des Schlossparks mit seiner Parkanlage, gemeinschaftlichen Begegnungsorten und dem Schwimmbecken. Gemeinschaftsräume, Gästezimmer, eine Küchenwerkstatt sowie zwei Elektroautos zur allgemeinen Nutzung machen dieses aussergewöhnliche Wohnkonzept komplett. Ein Zuhause für Menschen, die das Besondere suchen.Highlights • Hochwertiger Ausbaustandard mit nachhaltigen Materialien • Spannende Raumaufteilung mit Einfamilienhausfeeling • Hochwertige, offen gestaltete Küche • Stilvoll ausgebaute Nassbereiche • Waschmaschine in der Wohnung (Badezimmer) • Gemeinschaftliche Räumlichkeiten, drei Gästezimmer «Chambre d'Amis», Parkanlage, • Schwimmbad mit Gegenstromanlage u.v.m. • Homeoffice-Bereiche: zwei separate Büros für ungestörtes Arbeiten • Werkstatt und Skiraum: Praktische Räume zur gemeinschaftlichen Nutzung für Hobby und Sport • Besonderes Wohnkonzept für Menschen mit Interesse an Kunst, Kultur und Gemeinschaft • Traumhafte Parkanlage mit altem Baumbestand • MINERGIE-Standard: Komfortlüftung für ein gesundes Raumklima • Nachhaltiges und effizientes Heizsystem • PV-Anlage - Strom aus Sonnenkraft für einen niedrigen Energieverbrauch • Der jährliche Energiebedarf inkl. E-Mobilität wird durch die hauseigene PV-Anlage auf den beiden Dächern von Scheune (A) und Cottage (B) gedeckt • Zwei Elektroautos zur allgemeinen Nutzung • Ruhige Lage abseits der Hauptstrasse, ca. 10 Min. vom Bahnhof Courgevaux entfernt • Nur einen Steinwurf bis zum Murtensee Der Verkaufspreis setzt sich wie folgt zusammen:Wohnung inkl. Kellerabteil: CHF 895'000.00Einstellhallenplatz: CHF 42'000.00Die gemeinschaftlichen Anlagen im Wert von CHF 160'000.00 sind bereits Bestandteil des Kaufpreises.Möchten Sie mehr über dieses besondere Angebot erfahren?Gerne stellen wir Ihnen unser exklusives Dossier zur Verfügung. Füllen Sie das Kontaktformular aus - Sie erhalten die Unterlagen in Kürze.Zudem erreichen Sie uns telefonisch unter 031 320 10 40 oder per E-Mail an info@brigittesenn.immo. Lassen Sie sich anlässlich einer Besichtigung von diesem besonderen Zuhause begeistern! Wir freuen uns auf Ihre Anfrage. Votre nouveau cocon dans l'ancienne briqueterie du parc du châteauCertains bâtiments racontent leur histoire, séduisent et accrochent le regard par leur authenticité et leur caractère. L'ancienne briqueterie du parc du château de Courgevaux en fait partie. Des murs historiques, des poutres apparentes et des éléments architecturaux soigneusement préservés confèrent encore aujourd'hui à cet appartement en duplex son caractère unique. Grâce à une rénovation respectueuse, un espace de vie alliant histoire et confort moderne, a vu le jour. L'appartement bénéficie en outre des atouts du parc du château, avec ses espaces verts, ses lieux de rencontre communs et sa piscine. Un lieu de vie pour ceux qui recherchent l'exceptionnel.Highlights • Finitions haut de gamme avec des matériaux durables • Agencement captivant offrant l'ambiance d'une maison individuelle • Cuisine haut de gamme ouverte sur le reste de l'appartement • Salles d'eau aménagées avec goût • Lave-linge dans l'appartement (salle de bains) • Espaces communs : trois . chambres d'amis, parc, piscine avec système de nage contre-courant, et bien plus encore • Espaces de télétravail : deux bureaux séparés pour travailler en toute tranquillité • Atelier et local à skis : des espaces pratiques à usage commun pour les loisirs et le sport • Concept d'habitat unique destiné aux personnes intéressées par l'art, la culture et la vie en communauté • Magnifique parc avec des arbres centenaires • Norme MINERGIE Prix de vente indicatifAppartement en duplex CHF 895'000.-Place de parc couvert CHF 42'000.-Les équipements communs, d'une valeur deCHF 160'000.- sont inclus dans le prix d'achatSouhaitez-vous en savoir plus sur cette offre exceptionnelle ?Nous nous ferons un plaisir de vous transmettre notre dossier exclusif. Remplissez le formulaire de contact et vous recevrez les documents dans les plus brefs délais.Vous pouvez également nous joindre par téléphone au 031 320 10 40 ou par e-mail à l'adresse info@brigittesenn.immo.Laissez-vous séduire par cette propriété lors d'une visite ! Nous nous réjouissons de recevoir votre demande.

Travel time
-
1 / 13
CHF 570,000.–
2.5 rooms83m² living space
Strada Regina 15, 6987 Caslano

Bright and charming 2.5-room apartment with garden and patio, never inhabited.

In the lower Malcantone, along the ancient Strada Regina at number 15, the street that separates Caslano from Pura, stands the Residenza Montedoro. Immersed in the tranquility of a carefully maintained and reserved residential context, Residenza Montedoro represents a new idea of living: modern, elegant, and designed to offer comfort and quality without compromises. The apartment is already ready to be inhabited and is a new construction with a price of 6'867.- CHF per square meter. Within the residence, we propose a refined 2.5-room apartment, an ideal solution for those who want to live in contemporary, bright, and perfectly optimized environments. The apartment conquers from the first glance thanks to a harmonious and functional distribution of spaces. The living area, spacious and welcoming, develops around a modern open-space kitchen, creating an elegant and convivial atmosphere, perfect for living everyday life with style and simplicity. The bedroom, designed to guarantee privacy and tranquility, offers a relaxing and refined atmosphere, while the bathroom, with modern lines and carefully selected finishes, has been studied to combine aesthetics and functionality. Within the apartment, there is also a practical private laundry room integrated, a detail that is increasingly appreciated for the comfort of daily life. A garden and a private patio are available. One parking space in the garage is available for 40'000.- CHF. Also, from a technical and constructive point of view, Residenza Montedoro stands out for its high-level standards: premium Schüco windows with high-performance triple glazing, carefully selected materials, and a kitchen equipped with Miele appliances contribute to creating a sophisticated, efficient, and comfort-oriented environment. The property is completed by a convenient private cellar, ideal as an additional space for storage and organization. An exclusive and contemporary solution, perfect both as a main residence and as a valuable investment within a modern residence designed for those seeking quality, tranquility, and an authentic lifestyle in the heart of Malcantone.Details and high-quality finishes The residence has been realized with particular attention to construction quality and material selection, offering high living standards and solutions aimed at comfort, efficiency, and elegance. - High-quality Schüco windows - Windows with triple glazing and high thermal and acoustic performance - Premium Miele appliances - Private laundry room directly within the apartment - Carefully selected materials and finishes of the highest quality - High living comfort and energy efficiency - Bright rooms thanks to large glass surfaces - Modern design and contemporary architectural lines - Private cellar included - Air-water heat pump with floor heating and thermostat regulation.

Travel time
-
Thomas Jaquet

Thomas Jaquet

1 / 7
Thomas Jaquet

Thomas Jaquet

  • Garage
  • Elevator
CHF 660,000.–
2.5 rooms53m² living space
., 1008 Prilly

In the heart of Prilly

LUP APARTMENT OF 2.5 ROOMS - A SAFE AND PERFORMING INVESTMENTDiscover this beautiful new apartment of 2.5 rooms, located in a calm and pleasant environment, benefiting from the LUP status (Public Utility Housing) and currently rented.A rare opportunity for investors looking for both rental security, attractive returns, and long-term appreciation.High points of the apartment • Optimized area: every square meter is designed for comfort and functionality. • LUP status: framed charges, strong rental demand, with capped and controlled rents for 25 years. • Attractive returns: ideal for generating regular income with a mastered initial investment. • New construction: quality materials, high energy performance, reduced maintenance. • Privileged location: well-served neighborhood, close to shops, transportation, and schools. • Parking spaces available (in addition - CHF 40'000.-). A secured and sustainable real estate investmentThanks to its LUP status, this apartment guarantees rental stability and a lasting value over time.An ideal property to build or strengthen your real estate assets, with the peace of mind of an intelligent investment.Interested?Contact us for more information or to organize a visit:Thomas Jaquetthomas@proximmo.chPROXIMMO Real Estate AgencyPlace Bel-Air 1 - 13th floor / Bel-Air TowerCH-1003 Lausanne021 351 08 08 - info@proximmo.chwww.proximmo.chAll our offers and promotions:https://proximmo.ch/proximmo-vente-immobilier.htmlAre you planning to sell your property?Request a free and non-binding estimate now.

  • Garage
  • Elevator
1 / 13
CHF 275,000.–
2.5 rooms48m² living space
Via Cava 9A, 6855 Stabio

Sympathische Wohnung an sonniger und ruhiger Lage, ideal als Ferienwohnung oder Festwohnsitz

ImmoTessin.ch - Ihr Makler für Immobilien im Tessin. Am Ende der Beschreibung finden Sie einen Direktlink zur online Dokumentation mit vielen weiteren Informationen, Fotos und einem exklusiven Immobilienvideo dieser Immobilie.Zum Verkauf steht eine sympathische und funktional aufgeteilte 2.5 Zimmerwohnung (Stockwerkeigentum) an sonniger und ruhiger Lage in Stabio an der Via Cava 9a. Die Liegenschaft befindet sich unweit des Dorfkerns sowie des Bahnhofs und bietet damit eine angenehme Kombination aus Wohnqualität und guter Erreichbarkeit.Die Wohnung eignet sich ideal als kostengünstige und pflegeleichte Ferienwohnung im Südtessin, aber ebenso hervorragend als Festwohnsitz für eine Einzelperson oder ein Ehepaar im Ruhestand, welche ein unkompliziertes und praktisches Zuhause suchen.Stabio überzeugt durch seine gute Infrastruktur und seine strategische Lage. Mendrisio mit seinen zahlreichen Einkaufsmöglichkeiten und Restaurants ist in wenigen Minuten erreichbar, ebenso bestehen gute Verbindungen in Richtung Lugano und Italien.Die Wohnung ist wie folgt aufgeteilt: Eingangsbereich, Küche, Wohn- und Esszimmer mit direktem Ausgang auf den Balkon, Schlafzimmer, modernes Badezimmer mit Dusche. Die Räume präsentieren sich praktisch organisiert und ermöglichen eine angenehme Nutzung des vorhandenen Platzes.Zur gemeinschaftlichen Nutzung stehen ein Wasch- und Trockenraum zur Verfügung. Zur Wohnung gehört ein Kellerabteil, kein privater Parkplatz.Die Wohnung präsentiert sich in (sehr) gepflegtem Zustand und kann sofort bezogen werden. Allfällige Renovationen oder Modernisierungsmassnahmen können je nach Geschmack und Bedürfnissen der neuen Eigentümerschaft individuell umgesetzt werden.LINK ZUR ONLINE DOKUMENTATION & IMMOBILIENVIDEO:Unter folgendem Link gelangen Sie direkt zur online Dokumentation mit vielen weiteren Informationen, Fotos und einem exklusiven Immobilienvideo dieser Immobilie: ... anche in italiano

Travel time
-
Christoph Wyder

Christoph Wyder

1 / 9
Christoph Wyder

Christoph Wyder

  • Parking space
  • Balcony / Terrace
  • Elevator
  • +2
CHF 419,200.–
2.5 rooms77m² living space
3940 Steg VS

Bel appartement de 2.5 pièces idéalement situé

Appartements modernes de 2,5 pièces dans un emplacement central à Steg avec garage couvertDans le cadre d'un nouveau projet de construction attrayant, des appartements modernes de 2,5 pièces avec balcon sont construits dans le centre de Steg. Grâce à la proximité immédiate des commerces, des écoles, de la piscine et installations pour les besoins quotidiens, les appartements bénéficient d'un emplacement extrêmement central et confortable.Les appartements convainquent par une belle vue sur les montagnes environnantes, le jardin central de la construction et la plaine du Rhône.Le bâtiment est actuellement en construction. L'excavation et la dalle de sol sont déjà en place, tandis que le rez-de-chaussée avec les garages et les locaux techniques est sur le point d'être achevé. La disponibilité est prévue pour avril 2028.Cuisine équipée, sanitaires, panneaux de mur et de sol ainsi que parquet sont inclus dans le prix de vente. Un budget fixe est disponible pour chacun de ces postes d'équipement.Dans le salon, la cuisine et les salles de bains, des dalles de sol au format 30 × 60 cm sont prévues. Dans les chambres, un parquet en chêne de haute qualité de Bauwerk, modèle Monopark, laqué mat, est posé. Les salles de bains reçoivent des carreaux muraux sur toute la hauteur de la pièce ainsi que des appareils sanitaires blancs et des robinets chromés.Les matériaux peuvent être sélectionnés individuellement dans l'exposition de Déco-Bat SA à Conthey. L'achat se fait à partir du plan et offre la possibilité de concevoir les surfaces selon les idées personnelles.Disposition de la pièce: • Hall d'entrée avec placards • Cuisine ouverte avec coin repas • Salon confortable • Salle de bain • Chambre à coucher • Balcon • Cave Parking:Une place de parking au sous-sol est intégrée dans le prixEmplacementSteg-Hohtenn se trouve sur la rive droite ensoleillée du Rhône, entourée de vignes et des impressionnantes montagnes valaisannes. La commune offre une excellente infrastructure avec des écoles, une garderie, des magasins, un dentiste, une pharmacie ainsi que de nombreux postes de travail dans l'industrie et le commerce. La gare de Viège est accessible en bus en seulement douze minutes environ.Une piscine couverte commune avec pelouse, courts de tennis, un terrain de football, pump track ainsi que de nombreux sentiers de randonnée et de vélo assurent une grande valeur de loisirs. Le Lötschental, Jeizinen et le célèbre Südrampenweg sont également rapidement accessibles. Steg-Hohtenn combine ainsi de courtes distances, des possibilités de loisirs attrayantes et une qualité de vie et de vie élevée.Vous souhaitez obtenir de plus amples informations ou la documentation complète ? Contactez-moi à l'adresse c.wyder@valimmobilier.ch et je me ferai un plaisir de vous aider. Je me tiens également à votre disposition pour une visite sur place.Moderne 2,5-Zimmer-Wohnungen an zentraler Lage in Steg mit EinstellhallenplatzIm Rahmen eines attraktiven Neubauprojekts entstehen im Zentrum von Steg moderne 2,5-Zimmer-Wohnungen mit Balkon. Dank der unmittelbaren Nähe zu Einkaufsmöglichkeiten, Schulen, Schwimmbad und Einrichtungen des täglichen Bedarfs profitieren die Wohnungen von einer ausgesprochen zentralen und komfortablen Lage.Die Wohnungen überzeugen mit einer schönen Aussicht auf die umliegende Bergwelt, den zentralen Garten der Überbauung und die Rhoneebene.Das Gebäude befindet sich derzeit im Bau. Der Aushub und die Bodenplatte sind bereits erstellt, während das Erdgeschoss mit den Garagen und Technikräumen kurz vor der Fertigstellung steht. Die Bezugsbereitschaft ist für April 2028 vorgesehen.Einbauküche, Sanitäranlagen, Wand- und Bodenplatten sowie Parkett sind im Verkaufspreis enthalten. Für jede dieser...

  • Parking space
  • Balcony / Terrace
  • Elevator
  • +2
1 / 13
CHF 549,000.–
2.5 rooms65m² living space
Via Mondino 19, 6933 Muzzano

Muzzano, 2.5 rooms, new construction. Green Horse Residence.

Welcome to Muzzano, in a quiet and particularly appreciated residential context, where modern comfort, living quality, and contemporary design come together in this elegant 2.5-room apartment on the first floor of the new building, available for sale. The property offers a surface area of 78 m², designed with a harmonious and functional distribution of spaces, intended to guarantee bright and pleasant environments to live in every day. The interiors include a bright living area, ideal for moments of conviviality and relaxation, a comfortable bedroom, and an elegant and functional bathroom, realized with particular attention to the quality of the finishes. The environments are studied to enhance every space, offering a modern, practical, and welcoming housing solution. To further embellish the property is a terrace, an ideal outdoor space to relax in the open air, spend moments of tranquility, or welcome friends and family in a reserved atmosphere. The offer is completed by a private cellar, perfect for guaranteeing additional storage space and organization. This dwelling represents an interesting opportunity in the heart of Muzzano, ideal both as a main residence and as a real estate investment in a residential area that is increasingly sought after. Furthermore, the apartment is predisposed for connection to an air conditioning system, to guarantee comfort even in the hottest months. Why choose Residenza Green Horse? The new residence proposes a new way of living, modern and sustainable, immersed in nature without giving up the proximity to Lugano. The structure includes 12 apartments in two buildings, designed to guarantee privacy, tranquility, and residential comfort thanks to technologies and systems of the latest generation with high energy efficiency. Each unit has large outdoor spaces and exclusive terraces, with the possibility of personalizing finishes and interiors. The position is ideal for those who love nature, Lake Lugano, and outdoor activities, while remaining close to transport, services, and schools.The project is located in the prestigious municipality of Muzzano (Piodella area), near Agno and the Collina d'Oro, just a few minutes from the center of Lugano. This location allows you to have all services within reach without having to move towards the center of Lugano, avoiding traffic. Moreover, the municipality is interesting from a multiplicative point of view and services. 250 meters away, we find 2 bus stops, while the FLP train, which connects with the Lugano station without traffic, is just a few minutes from home. NATURE AND RELAXATION The area is famous for its natural landscapes and the tranquility it offers. Just a few minutes away, we find the shores of Lake Lugano and the Lido of Agno, the lake of Muzzano. For sports enthusiasts, there are numerous routes in the woods of Malcantone or the Collina d'Oro, perfect for relaxing walks. In front of the house, we find a bike path. ALL SERVICES WITHIN REACH Just a few minutes from the residence, we find the Migros Agno shopping center, the elementary and middle schools of Agno, doctors, pharmacies, restaurants, airport, Denner, gas station, car wash, bar, etc.The building is very eco-sustainable and has a low impact on the environment: it is planned to supply a heat pump and photovoltaic panels. The insulation is very performant, with thermal insulation and PVC windows with three glass surfaces, which will keep the condominium costs very low for all. The design is minimalist but warm, sought after, and tailored to measure.

Travel time
-
1 / 13
CHF 499,000.–
2.5 rooms57m² living space
Via Mondino 19, 6933 Muzzano

Muzzano, 2.5 rooms, new construction. Green Horse Residence.

Welcome to Muzzano, in a quiet and particularly appreciated residential context, where modernity, comfort, and living quality come together in this elegant 2.5-room apartment on the second floor of a new building, available for sale. The property offers a surface area of 64 m², designed with a functional and harmonious distribution of spaces. The rooms include a bright living area, ideal for cozy and convivial living, a convenient bedroom, and a well-finished bathroom, creating a practical and comfortable living solution. The living area has direct access to the outdoor spaces, allowing you to fully enjoy the apartment even outside. To further enhance the property, there is a covered terrace, perfect for relaxation moments or to enjoy the tranquility of the neighborhood or to create a pleasant outdoor space. A private cellar completes the offer, ideal as a practical storage and organization space. This property represents an interesting opportunity in the heart of Muzzano, perfect as a main residence, second home, or investment in an increasingly sought-after residential area. Additionally, the apartment is prepared for connection to an air conditioning system, to ensure comfort even in the warmest months. Why choose Residenza Green Horse? The new residence offers a modern and sustainable way of living, immersed in nature without giving up the proximity to Lugano. The structure includes 12 apartments in two buildings, designed to guarantee privacy, tranquility, and living comfort thanks to cutting-edge technologies and systems with high energy efficiency. Each unit has large outdoor spaces and exclusive terraces, with the possibility of personalizing finishes and interiors. The location is ideal for those who love nature, Lake Lugano, and outdoor activities, while being close to transportation, services, and schools.The project is located in the prestigious municipality of Muzzano (Piodella area), near Agno and the Collina d'Oro, just a few minutes from the center of Lugano. This location allows you to have all services within reach without having to move towards the center of Lugano, avoiding traffic. Furthermore, the municipality is interesting from a multiplier and service point of view. 250 meters away, we find two bus stops, while the FLP train, which connects with the Lugano station without traffic, is just a few minutes from home. NATURE AND RELAXATION The area is famous for its natural landscapes and the tranquility it offers. Just a few minutes away, we find the shores of Lake Lugano and the Lido of Agno, the lake of Muzzano. For sports enthusiasts, there are numerous routes in the woods of Malcantone or the Collina d'Oro, perfect for relaxing walks. In front of the house, we find a bike path. ALL SERVICES WITHIN REACH Just a few minutes from the residence, we find the Migros Agno shopping center, the elementary and middle schools of Agno, doctors, pharmacies, restaurants, airport, Denner, gas station, car wash, bars, etc.The building is very eco-friendly and has a low environmental impact: it is planned to provide a heat pump and photovoltaic panels. The insulation is very performant, with thermal insulation and PVC windows with triple glazing, which will keep the condominium costs very low for all. The design is minimalist but warm, thoughtful, and tailor-made.

Travel time
-
1 / 13
CHF 497,000.–
2.5 rooms56m² living space
Via Paredo 1, 6950 Tesserete

Tesserete: new 2.5 rooms in an exclusive context of 8 units

Immersed in the tranquility and greenery of Tesserete, Residenza Ferrari is born from a simple idea: to live surrounded by nature without giving up the convenience of the city and its services. An exclusive project designed for those who desire privacy and silence, just a few minutes from the center of Lugano and the main connections: the bus station with connections to the city is just 30 meters away. All essential services, including supermarkets, restaurants, and banks, are in the immediate vicinity. Residenza Ferrari combines contemporary architecture, comfort, and construction technology to create bright and efficient apartments. Each unit is delivered completely turnkey, with high-end finishes and interesting possibilities for internal customization to adapt the spaces to one's needs. The project is developed with particular attention to energy efficiency and living comfort: - AIL Solar photovoltaic system with high energy yield - Air-water heat pump of the latest generation - Floor heating and advanced thermal-acoustic insulation - Windows with triple glazing and motorized shading in aluminum - Preparation for domotics and electric vehicle charging - Videophone and modern security systems The construction quality (professional waterproofing systems and high-performance insulation) guarantees efficiency and durability over time. The interior spaces enhance natural light and the relationship with the outside, where the green becomes an integral part of the house. This precious new apartment with 2.5 rooms offers a surface area of 56.52 m², ideal for those who want to live in a reserved context but perfectly connected to Lugano and its services. The apartment is characterized by a contemporary and functional layout, designed to guarantee comfort and brightness. The entrance leads to a welcoming atrium that introduces the day area, a large and airy open space that combines living room, dining area, and kitchen. The large glass surfaces enhance natural light and allow direct access to the terrace, creating a pleasant continuity with the outside. The sleeping area consists of a spacious double bedroom, designed to offer tranquility, while the bathroom with shower features modern finishes and essential lines. An ideal solution for those seeking a first home or a valuable investment in one of the most appreciated areas of Lugano. The property includes 1 parking space in the underground garage, available for 50,000 CHF. Residenza Ferrari is not just a new construction. It's a new way of living in Ticino: more nature, more comfort, more quality of life.LOCATION / AREA Tesserete is the main fraction of the municipality of Capriasca and the center of most activities and services in the valley. There are schools, shops, banks, the sports center, and public facilities that make it a real small town. Capriasca forms an area with natural and diversified landscapes and highly sought-after residential areas, as it is just a few kilometers from the city of Lugano (about 8 km) but immersed in greenery.Laundry room with washing machine and dryer for exclusive use.

Travel time
-
1 / 13
CHF 540,000.–
2.5 rooms79m² living space
6962 Viganello

SPACIOUS 2.5-ROOM APARTMENT WITH TERRACE AND PARTIAL LAKE VIEW WITH PARKING SPACE

In the Viganello district, we propose for sale a spacious and comfortable 2.5-room apartment, located on the first floor of a well-maintained building composed of only 6 residential units. The position is ideal for those who desire tranquility and quality of life, without renouncing the convenience of the main services: shops, schools, and public transport are easily accessible on foot. The apartment has a surface area of approximately 79 sqm and is distinguished by a functional and rational distribution of spaces, thus composed: Welcoming entrance with space dedicated to wardrobes Bright living room with direct access to the terrace with partial lake view. Separate, practical, and well-organized kitchen Master bedroom Study Two bathrooms Private cellar on the basement floor A comfortable parking space in the garage completes the property, available at a price of CHF 50,000 (to be added to the sale price). The configuration includes a room used as a study, which can be easily converted into a second bedroom by creating a simple plasterboard wall, thus allowing the creation of a 3.5-room apartment without invasive structural interventions. Excellent for use as a B&B or long-term investment. A solid, versatile, and strategically located housing solution in one of the most sought-after areas of the city of Lugano. Contact us for more information or to organize a visit.

1 / 13
CHF 485,000.–
2.5 rooms57m² living space
Via Mondino 19, 6933 Muzzano

Muzzano, 2.5 rooms, new construction. Green Horse Residence.

Welcome to Muzzano, in a well-served context, where comfort, practicality, and living quality come together in this elegant apartment on the first floor with 2.5 rooms and new construction, available for sale. The property offers a surface area of 65 m², designed with a functional and harmonious distribution of spaces. The rooms include a bright living area, designed to live in the house in a cozy and convivial way, a bedroom, and a bathroom, creating an ideal housing solution for singles, couples, or those looking for a high-quality real estate investment. The living area has direct access to the outdoor spaces, further enhancing the livability of the apartment and creating a pleasant continuity between indoors and outdoors. The property is enriched by a terrace, a perfect space for moments of relaxation in the open air, to enjoy the tranquility of the area, or to create a small private convivial area. The offer is completed by a cellar, ideal as a practical storage and organization space. Furthermore, the furniture is already included in the price, without extra costs. This solution represents an excellent opportunity in the heart of Muzzano, perfect as a main residence, second home, or investment, in a residential context that is growing and increasingly sought after. Furthermore, the apartment is prepared for connection to the air conditioning system, to ensure comfort even in the hottest months. A parking space is available at a price of 50'000.- Why choose Residenza Green Horse? The new residence offers a new way of living, modern and sustainable, immersed in nature without giving up the proximity to Lugano. The structure includes 12 apartments in two buildings, designed to guarantee privacy, tranquility, and living comfort thanks to the latest technologies and systems with high energy efficiency. Each unit has large outdoor spaces and exclusive terraces, with the possibility of personalizing finishes and interiors. The location is ideal for those who love nature, Lake Lugano, and outdoor activities, while being close to transportation, services, and schools.The project is located in the prestigious municipality of Muzzano (Piodella area), near Agno and the Collina d'Oro, just a few minutes from the center of Lugano. This location allows you to have all services within reach without having to move towards the center of Lugano, avoiding traffic. Furthermore, the municipality is interesting from a multiplier and service point of view. 250 meters away, we find two bus stops, while the FLP train, which connects with the Lugano station without traffic, is just a few minutes from home. NATURE AND RELAXATION The area is famous for its natural landscapes and the tranquility it offers. Just a few minutes away, we find the shores of Lake Lugano and the Lido of Agno, the lake of Muzzano. For sports enthusiasts, we find numerous routes in the woods of Malcantone or the Collina d'Oro, perfect for relaxing walks. In front of the house, we find a route for bicycles. ALL SERVICES WITHIN REACH Just a few minutes from the residence, we find the Migros Agno shopping center, the elementary and middle schools of Agno, doctors, pharmacies, restaurants, airport, Denner, gas station, car wash, bar, etc.The building is very eco-sustainable and has a low impact on the environment: it is planned to provide a heat pump and photovoltaic panels. The insulation is very efficient, with a thermal coat and PVC triple glazing, which will keep the condominium costs very low for all. The design is minimalist but warm, sought after, and tailored to measure.

Travel time
-
1 / 13
CHF 573,000.–
2.5 rooms65m² living space
Via Mondino 19, 6933 Muzzano

Muzzano, 2.5 rooms, new construction. Green Horse Residence.

Welcome to Muzzano, in a quiet and appreciated residential context, where comfort, functionality, and modernity come together in this elegant 2.5-room apartment on the second floor of a new construction, available for sale. The property offers a surface area of 78 m², designed with a rational distribution of spaces. The interiors include a bright living area with direct access to the outdoor spaces, a well-sized bedroom, and a functional bathroom, creating a practical and comfortable living solution. To complete the property is a terrace, ideal for enjoying moments of relaxation outdoors and admiring the open view, enhancing the quality of the outdoor spaces. A private cellar completes the offer, perfect for providing additional storage space and organization. This apartment represents a valuable opportunity in the heart of Muzzano, suitable both as a main residence and as an investment in one of the most sought-after areas around Lugano. Furthermore, the apartment is prepared for connection to an air conditioning system, to ensure comfort even in the warmest months. Why choose the Green Horse Residence? The new residence proposes a new way of living, modern and sustainable, immersed in nature without giving up the proximity to Lugano. The structure includes 12 apartments in two buildings, designed to guarantee privacy, tranquility, and residential comfort thanks to cutting-edge technologies and systems with high energy efficiency. Each unit has large outdoor spaces and exclusive terraces, with the possibility of personalizing finishes and interiors. The location is ideal for those who love nature, Lake Lugano, and outdoor activities, while remaining close to transportation, services, and schools.The project is located in the prestigious municipality of Muzzano (Piodella area), near Agno and the Collina d'Oro, just a few minutes from the center of Lugano. This location allows you to have all services within reach without having to move towards the center of Lugano, avoiding traffic. Moreover, the municipality is interesting from a multiplier and service point of view. 250 meters away, we find two bus stops, while the FLP train, which connects with the Lugano station without traffic, is just a few minutes from home. NATURE AND RELAXATION The area is famous for its natural landscapes and the tranquility it offers. Just a few minutes away, we find the shores of Lake Lugano and the Lido of Agno, the lake of Muzzano. For sports enthusiasts, there are numerous routes in the Malcantone or Collina d'Oro woods, perfect for relaxing walks. In front of the house, we find a bike path. ALL SERVICES WITHIN REACH Just a few minutes from the residence, we find the Migros Agno shopping center, the elementary and middle schools of Agno, doctors, pharmacies, restaurants, airport, Denner, gas station, car wash, bars, etc.The building is very eco-sustainable and has a low impact on the environment: it is planned to supply a heat pump and photovoltaic panels. The insulation is very performative, with thermal insulation and PVC triple glazing, which will keep the condominium costs very low for all. The design is minimalist but warm, thoughtful, and tailored to human needs.

Travel time
-
1 / 11
  • Parking space
  • Balcony / Terrace
  • View
  • +2
CHF 345,000.–
2.5 rooms49m² living space
A Les Rasses, 1452 Les Rasses

A true art of living, between the intimacy of an apartment and the comfort of a renowned establishment.

.2.5 exceptional rooms in the heart of the Grand Hôtel des Rasses & Wellness Panoramic view of the AlpsWithin the legendary Grand Hôtel des Rasses, a true emblem of Sainte-Croix since the late 19th century, discover a rare, elegant, and historic 2.5-room apartment. Nestled in an exceptional natural setting, this property offers a breathtaking panoramic view of the Alpine chain, a living backdrop that accompanies every moment of the day.Built in 1898, the Grand Hôtel des Rasses has hosted travelers, artists, and mountain lovers for over a century. Its Belle Époque architecture, warm atmosphere, and privileged location make it a unique place where the charm of yesteryear and modern comfort meet harmoniously.A bright and perfectly laid out apartmentThis CHF 345,000 property consists of:A welcoming entrance- A functional bathroom/WC- An open kitchenette leading to a bright, light-filled living room- A bedroom- Two balconies, a true private belvedere overlooking the Alps and Lake Neuchâtel- Parking spaces in front of the Grand Hôtel- Each space has been designed to offer comfort, serenity, and a unique living experience within a prestigious hotel setting.As a co-owner, you have access to the facilities and services of the Grand Hôtel des Rasses, including:- Wellness areas with sauna, hammam, and relaxation space- Restaurant, bar- Reception and lounge areas- Sports facilities (tennis, swimming pool, and minigolf)- Authentic atmosphere and hotel services according to availabilityEnjoy, according to your desires, the services of the Grand Hôtel and its comfort in everyday life.At the applicable rates, various hotel services are available to co-owners, including apartment maintenance, bed making, laundry, ironing services, as well as catering and other services offered by the hotel.

  • Parking space
  • Balcony / Terrace
  • View
  • +2
1 / 8
CHF 600,000.–
2.5 rooms64m² living space
Via Serafino Balestra 5, 6600 Locarno

New 2.5-room apartments with loggia in the heart of Locarno - Residence Corner

Residenza Corner 6600 – Contemporary design and outstanding living quality in the heart of Locarno Residenza Corner 6600 – Contemporary design and outstanding living quality in the heart of LocarnoJust a short walk from the historic centre, Piazza Grande, the lakeside promenade and all essential amenities, Residenza Corner 6600 is taking shape: a contemporary residential development distinguished by its striking architecture, light-filled interiors and modern construction solutions designed to provide comfort, energy efficiency and excellent living quality.The development offers new 2.5-room apartments in a choice of layouts, located from the first floor through to the upper levels. With gross living areas ranging from approximately 64 to 74 m², each apartment has been carefully designed to make functional and harmonious use of every space. Expansive windows and private loggias create a natural connection between the interiors and the outdoors, filling the living areas with natural light and, from the higher floors, offering attractive open views across the city and towards the surrounding mountains.Each apartment comprises an entrance hall, a bright open-plan living area combining the lounge, dining space and kitchen, a double bedroom, a modern bathroom with shower and a covered loggia that can be enjoyed throughout much of the year.The kitchens are equipped with high-quality Siemens appliances, while Schüco aluminium windows with triple glazing contribute to excellent thermal and acoustic insulation. Underfloor heating, an air-to-water heat pump and a summer cooling system ensure a pleasant indoor climate in every season. Motorised vertical blinds on the loggias complete a carefully considered specification designed to provide comfort and convenience in everyday life.The residence also features a modern lift serving the various floors, an underground garage with a car lift, private parking spaces and ancillary rooms. Depending on the progress of construction, selected interior finishes may still be personalised to suit the future owners’ individual preferences.The location is one of the development’s principal strengths: schools, shops, public transport, sports facilities and the lakeside promenade are all within easy reach. Residenza Corner 6600 therefore offers the convenience of a lively, well-connected urban setting together with the tranquillity and quality of a contemporary new-build residence.An ideal opportunity for singles, couples and professionals looking for a modern, energy-efficient and centrally located home in Locarno.Key features • New 2.5-room apartments • Gross living areas of approximately 64 to 74 m² • Choice of layouts and floors • Open-plan living, dining and kitchen area • Private covered loggia • Expansive windows and bright interiors • Kitchen with Siemens appliances • Schüco aluminium windows with triple glazing • Underfloor heating • Air-to-water heat pump • Summer cooling system • Motorised vertical blinds on the loggias • Lift and underground garage with car lift • Opportunity to personalise selected interior finishes • Primary residence • Prices starting from CHF 600,000 • Underground parking space: CHF 60,000 Discover the apartment that best suits your needs.Contact us to receive the latest price list, floor plans and complete documentation for Residenza Corner 6600.

Travel time
-

Suggested properties for you based on search results