2424 results - Apartment to buy with 2 rooms in Switzerland

New building
Patrick Darbois

Patrick Darbois

1 / 5
Patrick Darbois

Patrick Darbois

  • Parking space
  • Balcony / Terrace
  • Pets allowed
  • +6
CHF 419,050.–
2.5 rooms62m² living space
Route de Vesin 19, 1533 Ménières

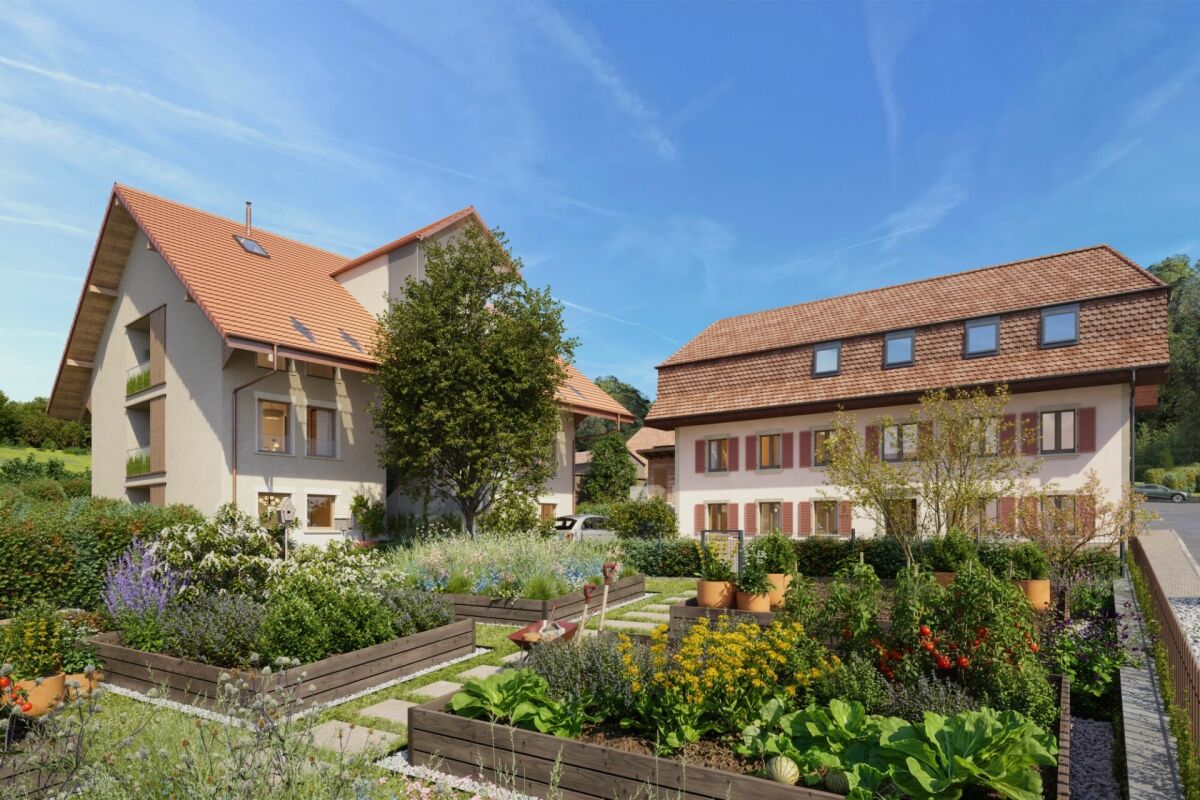
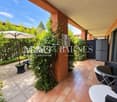
Bright 2.5-room apartment on the 1st floor with a loggia and a vegetable garden.

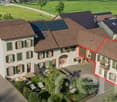
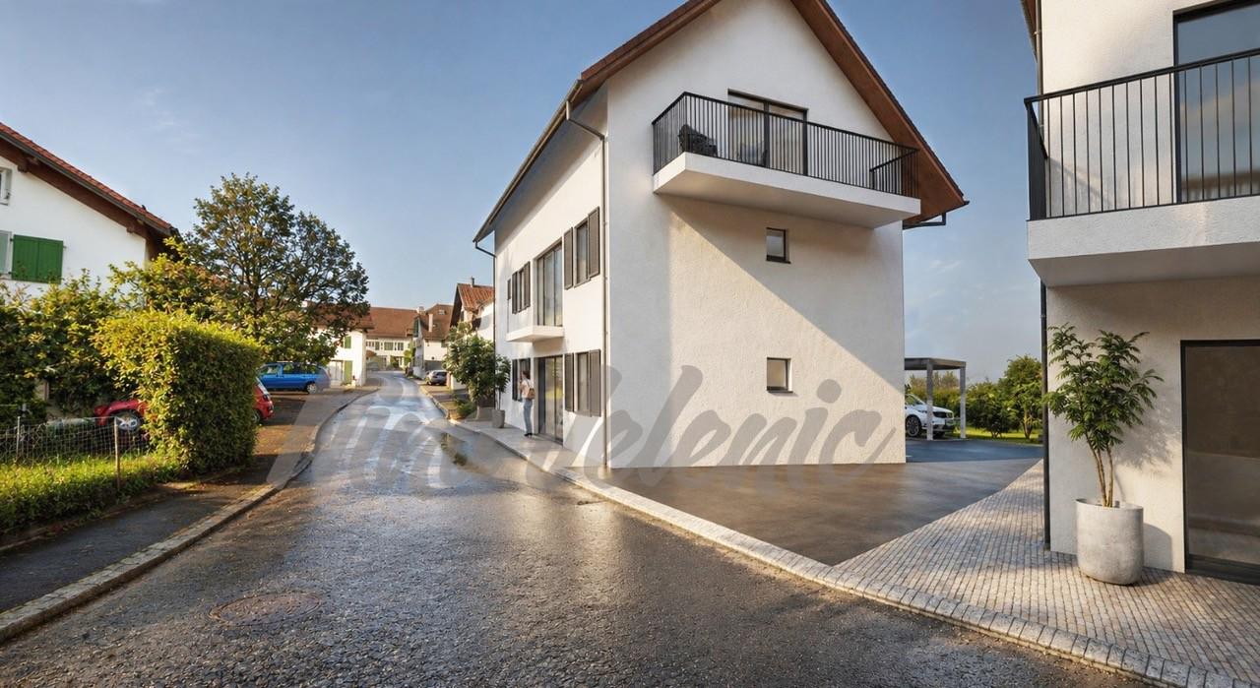
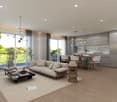
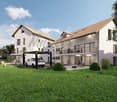
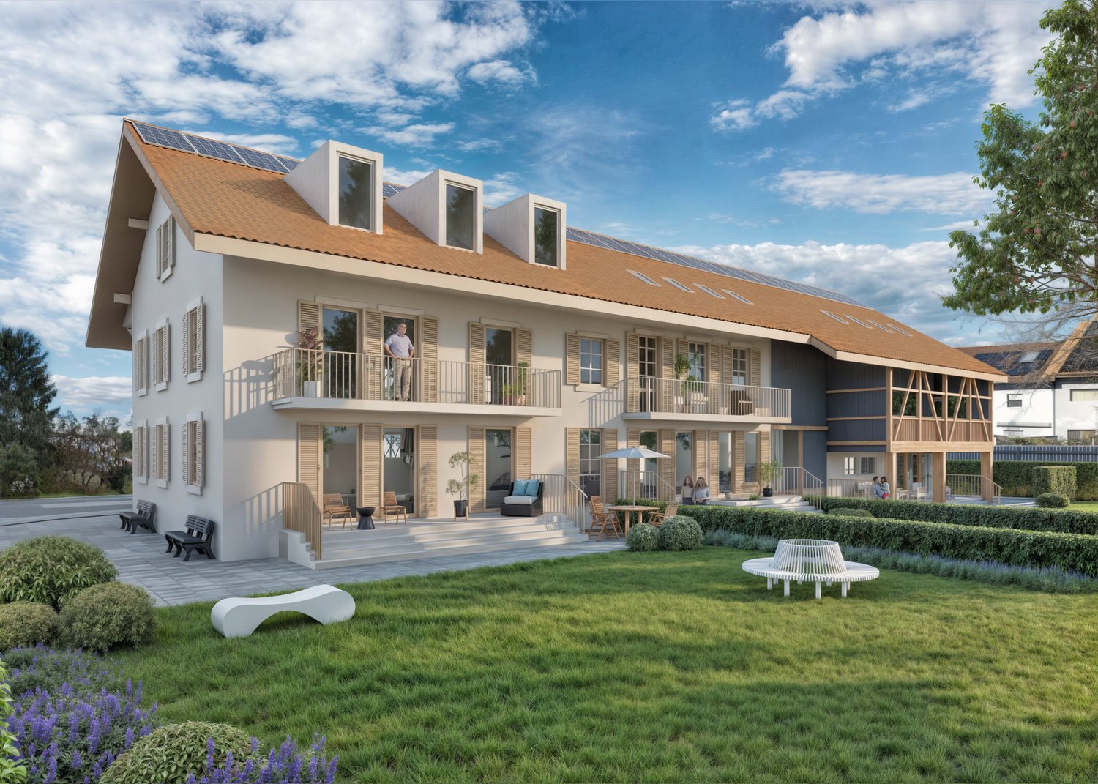
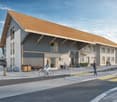
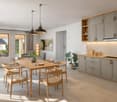
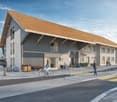
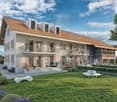
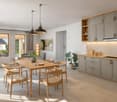
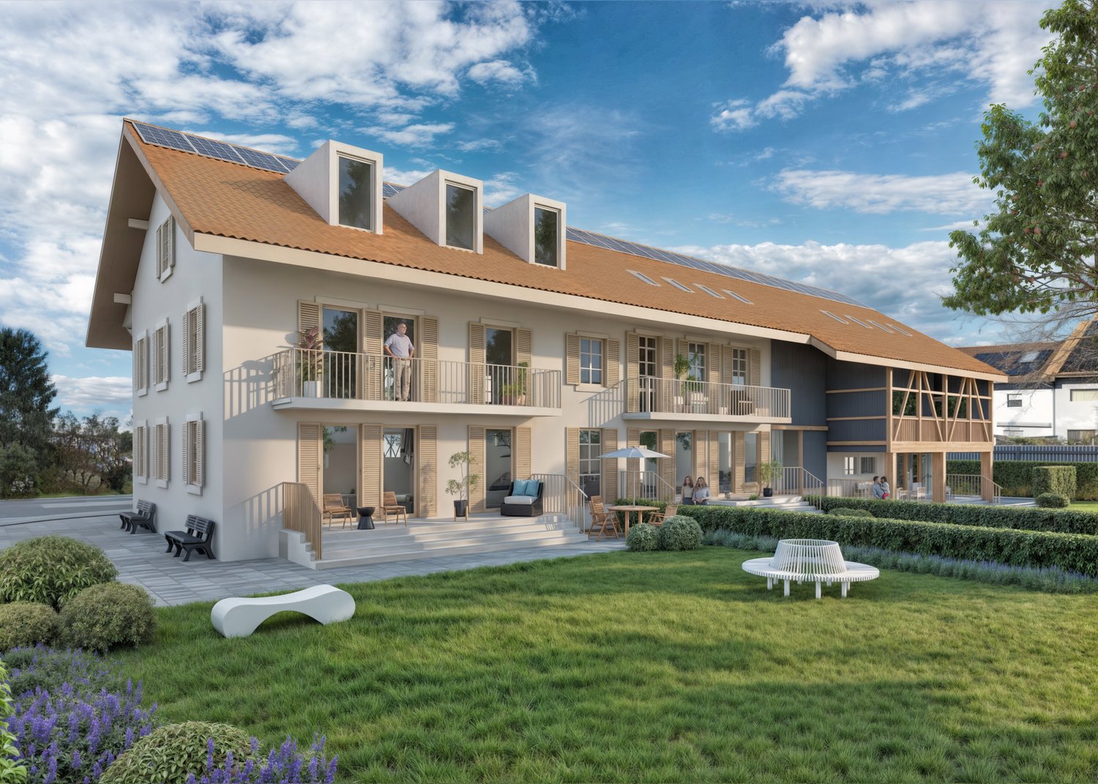
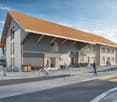
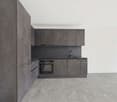
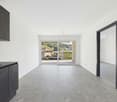
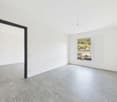
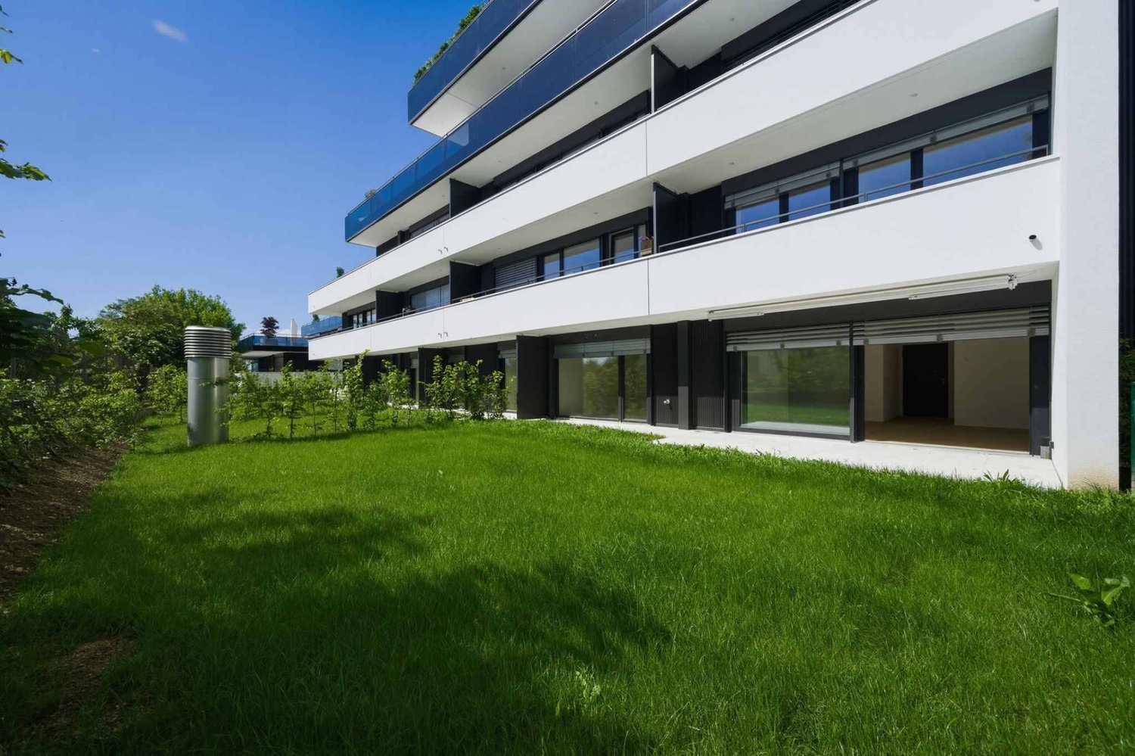
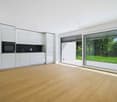
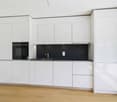
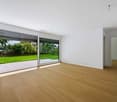
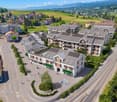
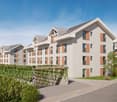
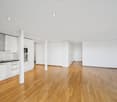
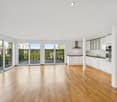
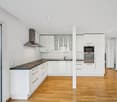
Bright 2,5-room apartment on the 1st floor with a 7 m² loggia, a 27 m² vegetable garden, a storage room, and a parking space Le Verger - A lifestyle blending heritage and modernityIn Ménières (FR), Le Verger brings to life a residential complex of eight condominium units, created through the renovation of a historic building and the conversion of an old barn.Designed on a human scale, the project combines the charm of rural heritage with the comfort of contemporary architecture. The apartments, ranging from 2.5 to 4.5 rooms, offer bright and functional spaces, with a loggia or private garden depending on the layout. All residents also have access to shared vegetable gardens, fostering a sense of community and enhancing quality of life.Located at 19 Route de Vésin, on the edge of the Verdières Woods, Le Verger blends harmoniously into the village fabric and helps enhance its built heritage.Apartments Designed for ComfortThe apartments feature open floor plans, abundant natural light, and a variety of orientations. Certain duplex layouts offer the comfort of a house while providing the benefits of condominium living.The architecture combines traditional materials with contemporary details to create a simple, elegant, and sustainable design.Amenities Designed for Everyday LifeThe project includes, in particular:Elevator accessible to people with limited mobilityCommunal laundry roomPrivate storage cellarsStroller storage roomBicycle parking spacesParkingCommunal gardens and vegetable patchesUnderfloor heating and domestic hot water will be provided by an air-to-water heat pump; the buildings will also feature photovoltaic solar panels.Unit 4: Spacious 2.5-room apartment located on the 1st floor of the converted barn; it offers a weighted living area of 62 m², including a 7 m² loggia balcony and a 27 m² vegetable garden.Layout: entry hall with walk-in closet, spacious living-dining room, fully equipped open kitchen (budget: CHF 25'000), 1 bedrooms, bathroom with walk-in shower, sink, and toilet.Additional features: 4 m² cellar27 m² vegetable gardenAsking price: CHF 419'050.-Outdoor parking space: CHF 15'000.- additionalDeferred payment with a 20% down payment.Link to the development's website:https://le-verger.darboisrealestate.ch/Contact us today to schedule a tour and discover this exceptional property.Contact and information:Patrick Darbois079/ 688 91 42 / patrick@pdarboisimmobilier.chwww.darboisrealestate.chAre you looking to sell your property?Contact us with no obligation, and we'll come meet with you to provide a free appraisal of your property!
  • Parking space
  • Balcony / Terrace
  • Pets allowed
  • +6
Travel time
-
Jean-Baptiste Duroc-Danner

Jean-Baptiste Duroc-Danner

1 / 7
Jean-Baptiste Duroc-Danner

Jean-Baptiste Duroc-Danner

  • Parking space
  • Balcony / Terrace
  • Pets allowed
CHF 720,000.–
2.5 rooms85m² living space
Yverdon-les-Bains, 1400 Yverdon-les-Bains

Duplex 2.5 rooms with garden, additional office + large available space

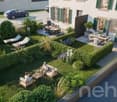
Spread over the ground floor and the first floor, this charming duplex of 2.5 rooms in Chamblon, in the immediate vicinity of Yverdon-les-Bains, seduces with its original layout, its spacious rooms and its many additional surfaces.Outside, a terrace and a private garden allow you to fully enjoy the beautiful days in a pleasant and preserved setting.The ground floor accommodates a pleasant living space consisting of a kitchen with a dining area and an adjacent living room, offering a convivial setting for everyday life. A guest toilet completes this level.On the floor, the sleeping area includes a comfortable bedroom, an additional office of about 9m² and a bathroom.A large available space of 32 m² is also part of the lot. This additional surface is a real asset and offers an important storage volume, ideal for meeting the needs of families.A developable space of about 17 m² in the attic is also proposed as an option, allowing the creation of additional surfaces.An external parking space completes this property. ADDRESS: Rue du Village 8, 1436 Chamblon FINISHESYou can fully personalize the finishes: floors, kitchen, walls, bathrooms. • Kitchen budget (supply and installation) CHF 20'000.00 incl. VAT • Sanitary budget (supply) CHF 8'100.00 incl. VAT • Tiling (supply) CHF 55/m² • Parquet (supply and installation) CHF 120/m² Exact location available on request.DO YOU WANT TO VISIT? PLEASE REGISTER FIRST: https://neho.ch/b/1400-26-13

  • Parking space
  • Balcony / Terrace
  • Pets allowed
Florian Bureau

Florian Bureau

1 / 4
Florian Bureau

Florian Bureau

  • Balcony / Terrace
  • View
  • Elevator
  • +1
CHF 520,000.–
2.5 rooms62m² living space
Route de l'Eglise 45, 1897 Bouveret

New Promotion - 2.5-Room Apartment

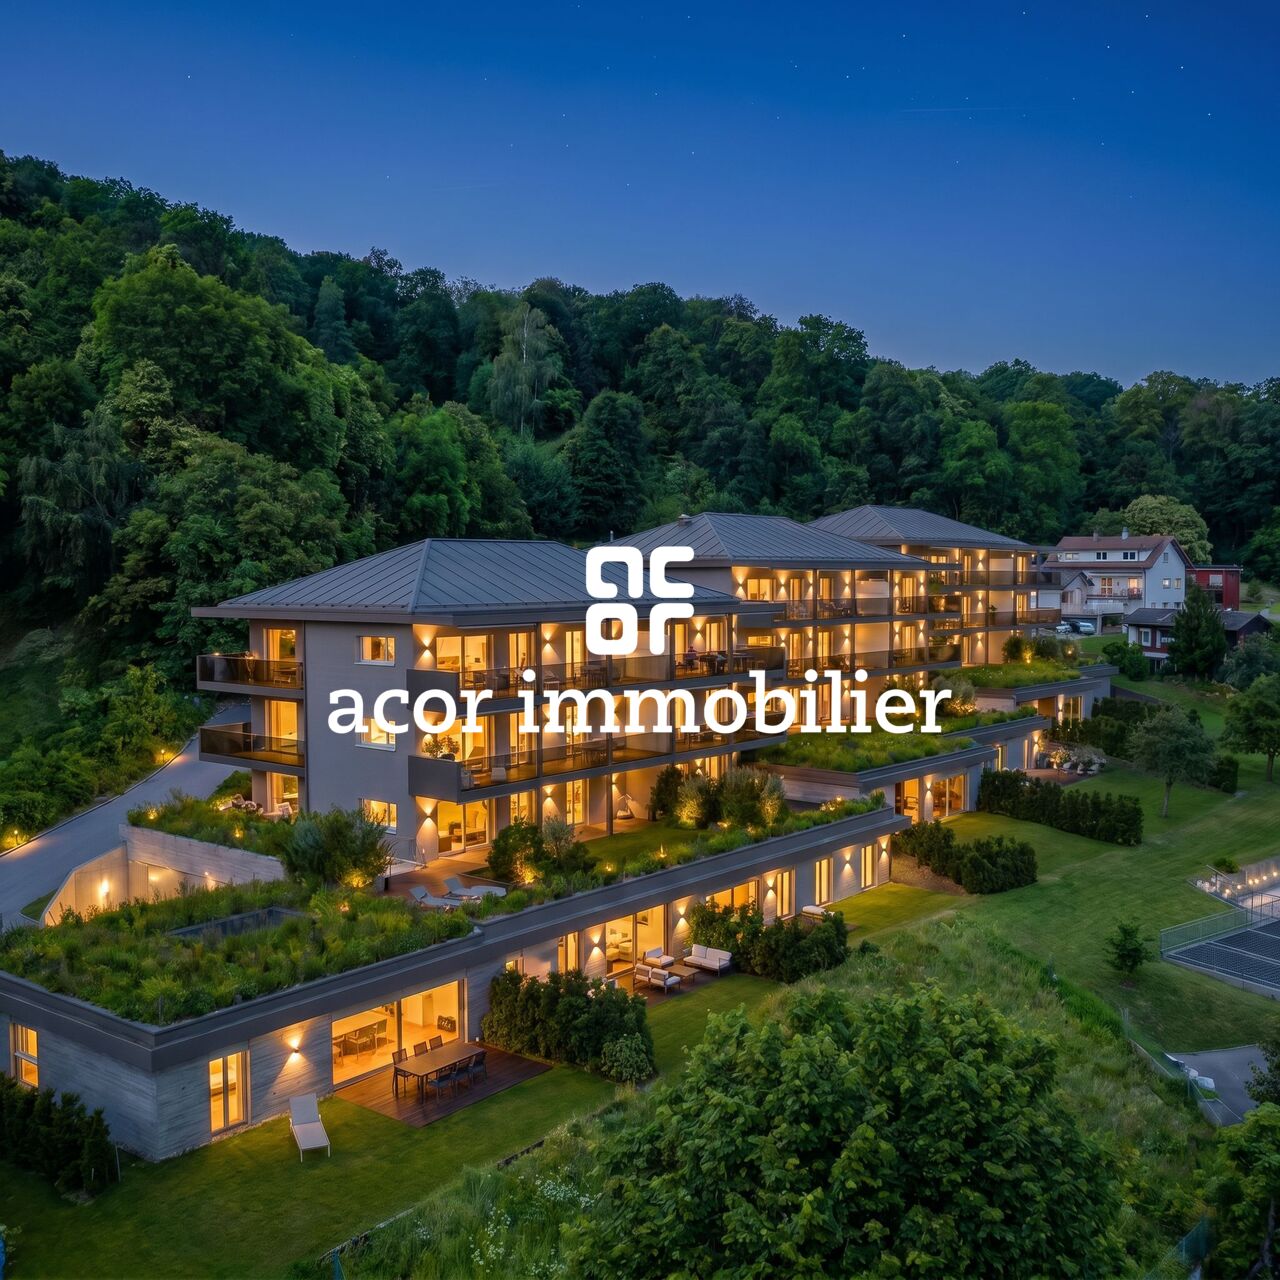
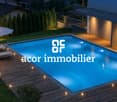
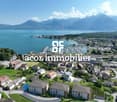
Book your apartment today! A privileged living environment between lake and mountainsAcor Immobilier is pleased to present the new promotion Les Terrasses du Lac, a contemporary residence composed of 27 apartments from 2.5 to 4.5 rooms, ideally located in Bouveret, just a few steps from the shores of Lake Geneva.Designed to offer optimal living comfort, the project seduces with its elegant architecture, its generous outdoor spaces and its large windows that bring beautiful natural light throughout the day.Each apartment benefits from a careful design, prioritizing functional spaces, quality materials and modern amenities that meet current requirements for comfort and energy efficiency.The residence also has a communal pool, a true relaxation area reserved for residents, offering a particularly pleasant living environment during the beautiful season.Les Terrasses du Lac constitute a rare opportunity in a privileged environment between Lake Geneva and the Alps.1st floor apartment 2.5 rooms with balcony mountain view LOT A 01.01: Entrance hall with storage closetEquipped open kitchenLiving room with access to the southwest-facing balcony Bedroom with access to the southwest-facing balconyA bathroom with toilet and bathtubOutdoor areas Southwest-facing balcony with mountain viewAnnexes Basement includedInterior and exterior parking spaces available 1x outdoor parking space covered in addition. CHF 25'000.- 1x indoor parking space in addition. CHF 50'000.-Limited availability! Contact us now for more information

  • Balcony / Terrace
  • View
  • Elevator
  • +1
Travel time
-
1 / 12
  • View
  • Quiet neighborhood
CHF 249,000.–
2.5 rooms50m² living space
6988 Ponte Tresa

MODERNA MANSARDA DI DESIGN CON VISTA LAGO

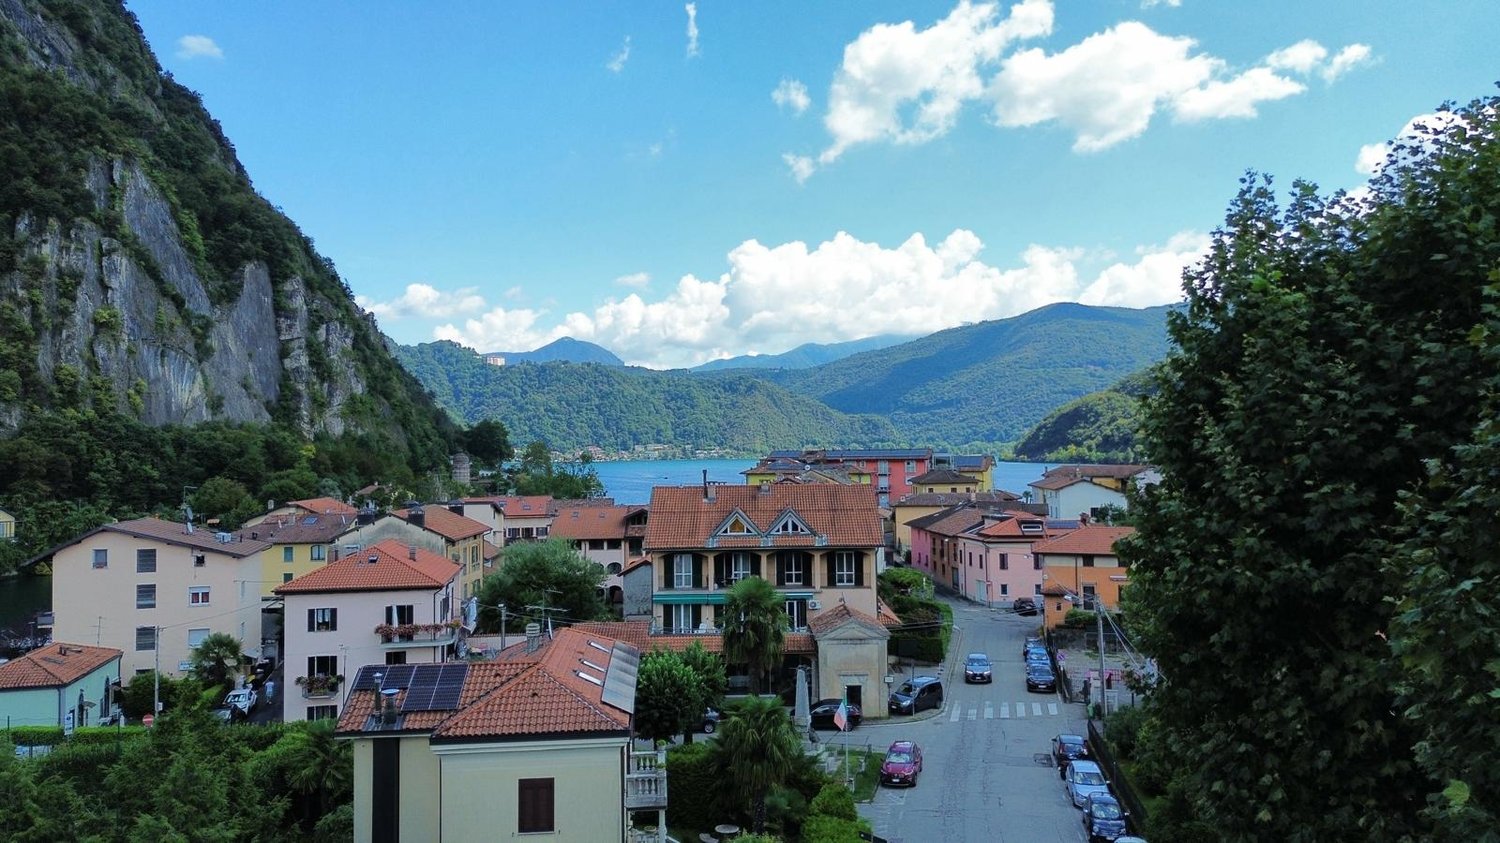
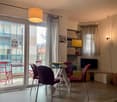
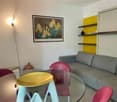
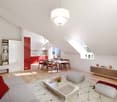
LAVENA PONTE TRESA (IT)Al terzo piano di una palazzina ben curata, proponiamo un appartamento mansardato di 50 m², finemente ristrutturato e arredato, che unisce comfort moderno e charme accogliente. Una soluzione ideale come abitazione principale, pied-à-terre o investimento sicuro.La zona giorno dispone di cucina moderna con isola centrale, illuminazione LED integrata, forno e lavastoviglie. La camera da letto, dotata di armadi a muro e letto sopraelevato, è stata studiata con intelligenza per sfruttare al meglio ogni spazio con pratici armadi a muro.L’appartamento dispone inoltre di due bagni: il principale, dal design contemporaneo, con piastrelle blu e doccia con bagno turco e un secondo bagno di servizio con colonna lavasciuga per la massima praticità, entrambi dispongono di accesso diretto alla camera da letto. Completa la proprietà un impianto con termopompa autonoma, che garantisce efficienza energetica e comfort in ogni stagione.Contattateci per ricevere la documentazione dettagliata e per concordare una visita, saremo lieti di ricevere la vostra richiesta e concordare una visita.------------------------------------------Im dritten Stock eines gepflegten Gebäudes bieten wir eine 50 m² Dachwohnung an, die geschmackvoll renoviert und eingerichtet wurde und modernen Komfort mit gemütlichem Charme verbindet. Eine ideale Lösung als Hauptwohnsitz, Zweitwohnsitz oder sichere Investition.Der Wohnbereich verfügt über eine moderne Küche mit Kochinsel, integrierter LED-Beleuchtung, Backofen und Geschirrspüler. Das Schlafzimmer mit Einbauschränken und Hochbett wurde intelligent gestaltet, um jeden Raum mit praktischen Einbauschränken optimal zu nutzen.Die Wohnung verfügt ausserdem über zwei Badezimmer: das Hauptbadezimmer im zeitgenössischen Design mit blauen Fliesen und Dusche mit Türkischem Bad und ein zweites Gästebad mit Waschmaschine und Trockner für maximale Funktionalität. Beide Badezimmer haben direkten Zugang zum Schlafzimmer. Die Immobilie verfügt über eine autonome Wärmepumpenanlage, die Energieeffizienz und Komfort zu jeder Jahreszeit garantiert.Kontaktieren Sie uns, um detaillierte Unterlagen zu erhalten und einen Besichtigungstermin zu vereinbaren. Wir freuen uns auf Ihre Anfrage und vereinbaren gerne einen Besichtigungstermin mit Ihnen.

  • View
  • Quiet neighborhood
1 / 12
  • Balcony / Terrace
CHF 575,000.–
2.5 rooms45m² living space
1029 Villars-Sainte-Croix

New project in the city center - Rare on the market!

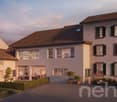
Sale Octuor in Villars-Sainte-Croix!A privileged address at the gates of Lausanne:The new residential development is located in the preferred municipality of Villars-Sainte-Croix and benefits from a particularly strategic location in the heart of the western part of Lausanne. Just a few minutes from Lausanne and Crissier, it offers a rare balance between accessibility, tranquility, quality of life, and residential environment.Thanks to the immediate proximity of highway access, public transportation, shops, schools, and the region's main infrastructure, daily life is fluid and practical. This privileged location allows for quick access to the surrounding economic centers while enjoying a peaceful, village-like, and harmonious living environment.In a situation where new, small residential developments are becoming increasingly rare in the Lausanne region, this project represents a particularly attractive opportunity, both for owner-occupiers and investors.A human-scale project for comfort:The development consists of only eight units in PPE and is distinguished by its intimate and exclusive character. The apartments are distributed in two small, contemporary buildings with elegant and sober architecture, and have been designed to offer a pleasant, bright, and sustainable living space.The project offers different types of apartments: 2.5 rooms, 3.5 rooms, and 4.5 rooms, thus meeting the varied needs of a clientele seeking both a main residence and a quality investment.Each apartment has generous surfaces and intelligently designed plans to optimize volumes and interior circulation. The living areas have been designed to maximize natural light, thanks to large glazing and careful orientation.The living and kitchen areas offer convivial and modern spaces, perfectly adapted to current lifestyles. Particular attention has also been paid to the overall functionality of the apartments to ensure optimal daily comfort.Valued outdoor spaces:Each apartment benefits from a private outdoor space, a natural extension of the living areas. The ground-floor apartments have private gardens, allowing for a green area and pleasant intimacy, while the upper-floor apartments have beautiful terraces or spacious balconies.These outdoor spaces have been designed as true relaxation areas, offering an ideal environment to fully enjoy the beautiful days in a calm and pleasant residential area.Personalizable finishes for an interior in your image:The project offers future buyers the possibility to personalize the finishes according to their wishes and lifestyle. The choice of kitchens, sanitary facilities, floor coverings, and tiles can be made within the allocated budgets, allowing for the creation of a unique and personalized interior.This freedom of personalization is a real advantage, as it allows each owner to create a dwelling that fully meets their expectations, while also benefiting from current construction standards.A long-term investment in a sought-after region:Villars-Sainte-Croix enjoys a particularly attractive location within the canton of Vaud. The strong demand for residential space in the western part of Lausanne, combined with the rarity of new, small residential developments, gives this project an excellent potential for appreciation over time.Whether you want to live here or make a patrimonial investment, this project meets today's most sought-after criteria: a strategic location, a pleasant environment, a high-quality construction, and apartments designed for modern comfort.Contact us today to receive the complete documentation, discover the plans, and learn about availability.Bastien AnexCo-founderFederal diploma as a real estate agent079/887 87 37bastien.anex@immocloudsarl.chImmocloudsarl.ch

  • Balcony / Terrace
Dominic Fink

Dominic Fink

1 / 12
Dominic Fink

Dominic Fink

  • Balcony / Terrace
  • Elevator
  • Wheelchair access
CHF 1,695,000.–
2.5 rooms102m² living space
8052 Zürich

Own the Skyline in Oerlikon - Your Move!

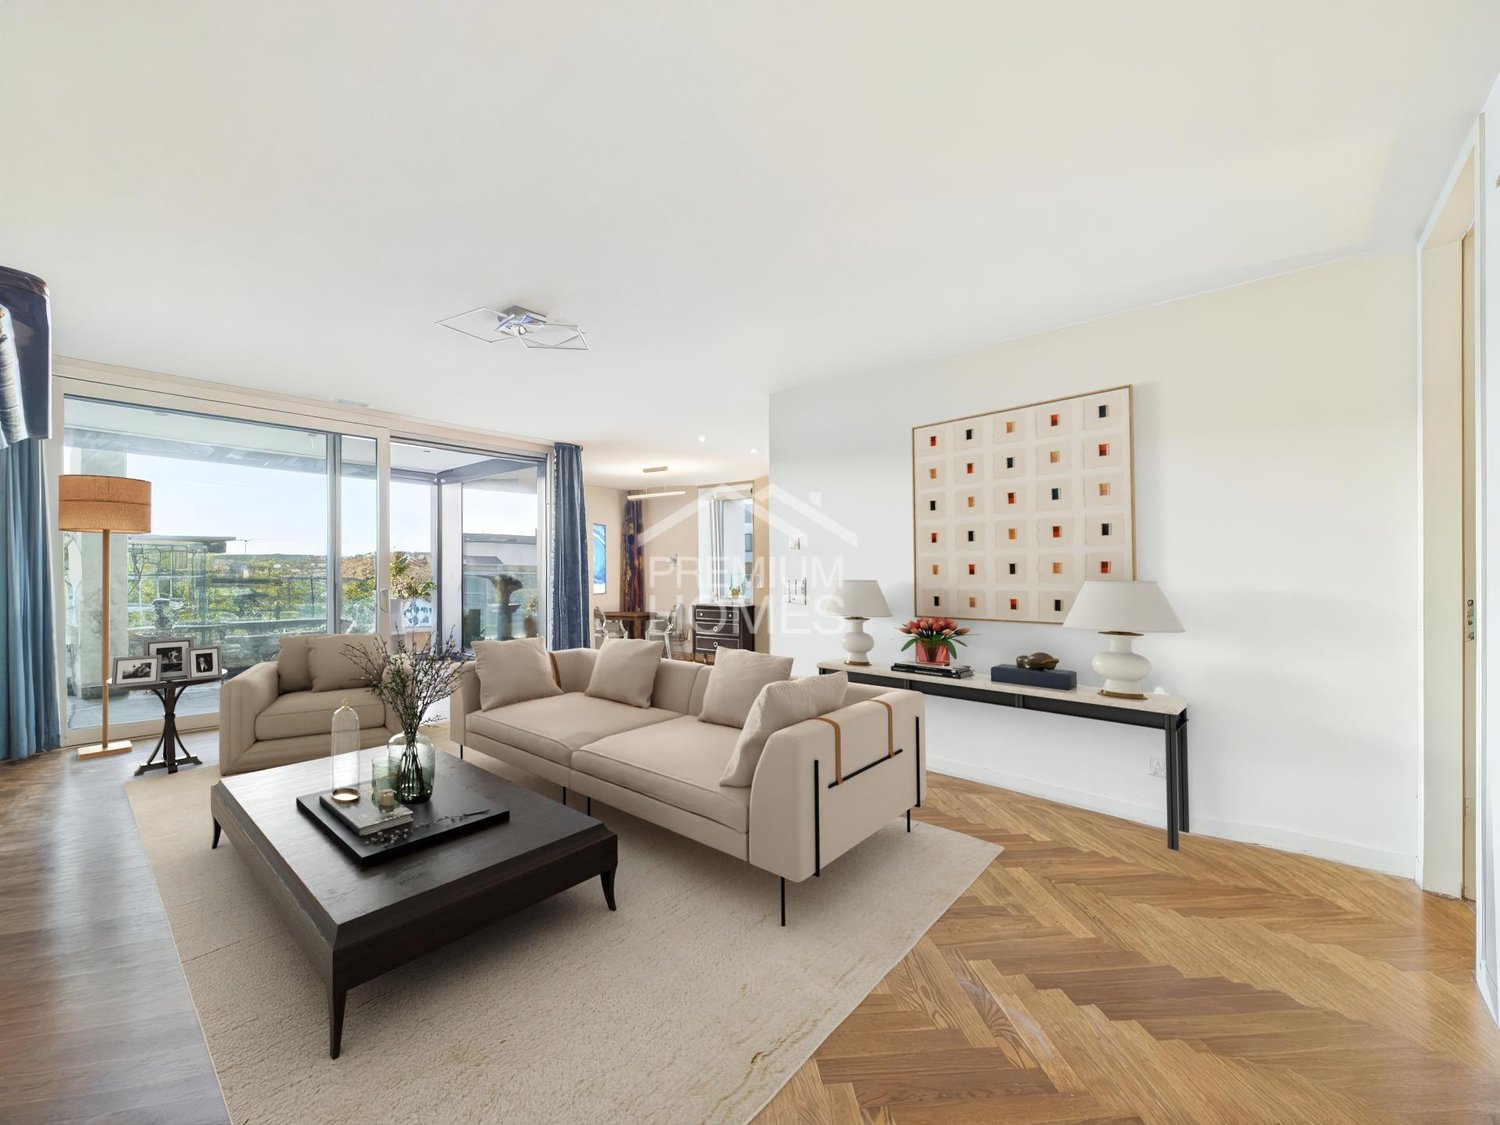
This exclusive city apartment combines location, comfort, and privacy like no other. The "The Metropolitans" area shows nationwide what urban living really means and fulfills housing requirements in every respect.Two exterior facades of this corner apartment provide plenty of light, width, and a great sense of space. The terrace with almost 180-degree views further expands the living space outdoors, giving you relaxation, width, and sunsets.The interior design is uncompromisingly high-quality: herringbone parquet, a beautiful Bulthaup kitchen, and floor-to-ceiling doors create a clear, modern sense of space. The "The Metropolitans" ensemble offers high-level service, a unique design, stylish community areas, and a sky lounge as an absolute highlight.This is a place for an uncomplicated life: arrive, lock up, and focus immediately on your work, life, and freedom.In short: iconic, quiet, high-quality - a true Zurich residential statement with international appeal. Here, no wishes are left unfulfilled. Take advantage and convince yourself! This PREMIUM HOMES offer includes: • Top location in Zurich • 7 minutes by car from Zurich Airport • 14 minutes by car from ETH Hönggerberg Campus • Fantastic panoramic view (corner apartment) • Almost 30 m² large living room • 125 m² usable space • 102 m² gross living area • 89 m² net living area • 36 m² terrace / loggia • High privacy • High ceilings • Floor-to-ceiling windows • Floor-to-ceiling doors • Bulthaup kitchen • Herringbone parquet • Bedroom with en-suite bathroom • Bathroom with barrier-free shower and bathtub • Valentino details on the bathroom tiles • Representative living branding • Sky lounge / rooftop terrace for shared use • High-quality living service • Laundry tower in the apartment • Spacious wardrobe Interested? We would be happy to take you on a non-binding tour! Do you want to sell your house or apartment worry-free? We will tell you the current market value of your property, discreetly and non-bindingly! Are you interested in a first non-binding exchange of ideas? Don't hesitate and contact us. We look forward to seeing you.

  • Balcony / Terrace
  • Elevator
  • Wheelchair access
1 / 12
CHF 398,000.–
2.5 rooms51m² living space
6925 Gentilino

Lugano, Collina d'Oro: 2.5 locali con giardino e patio di 70 mq

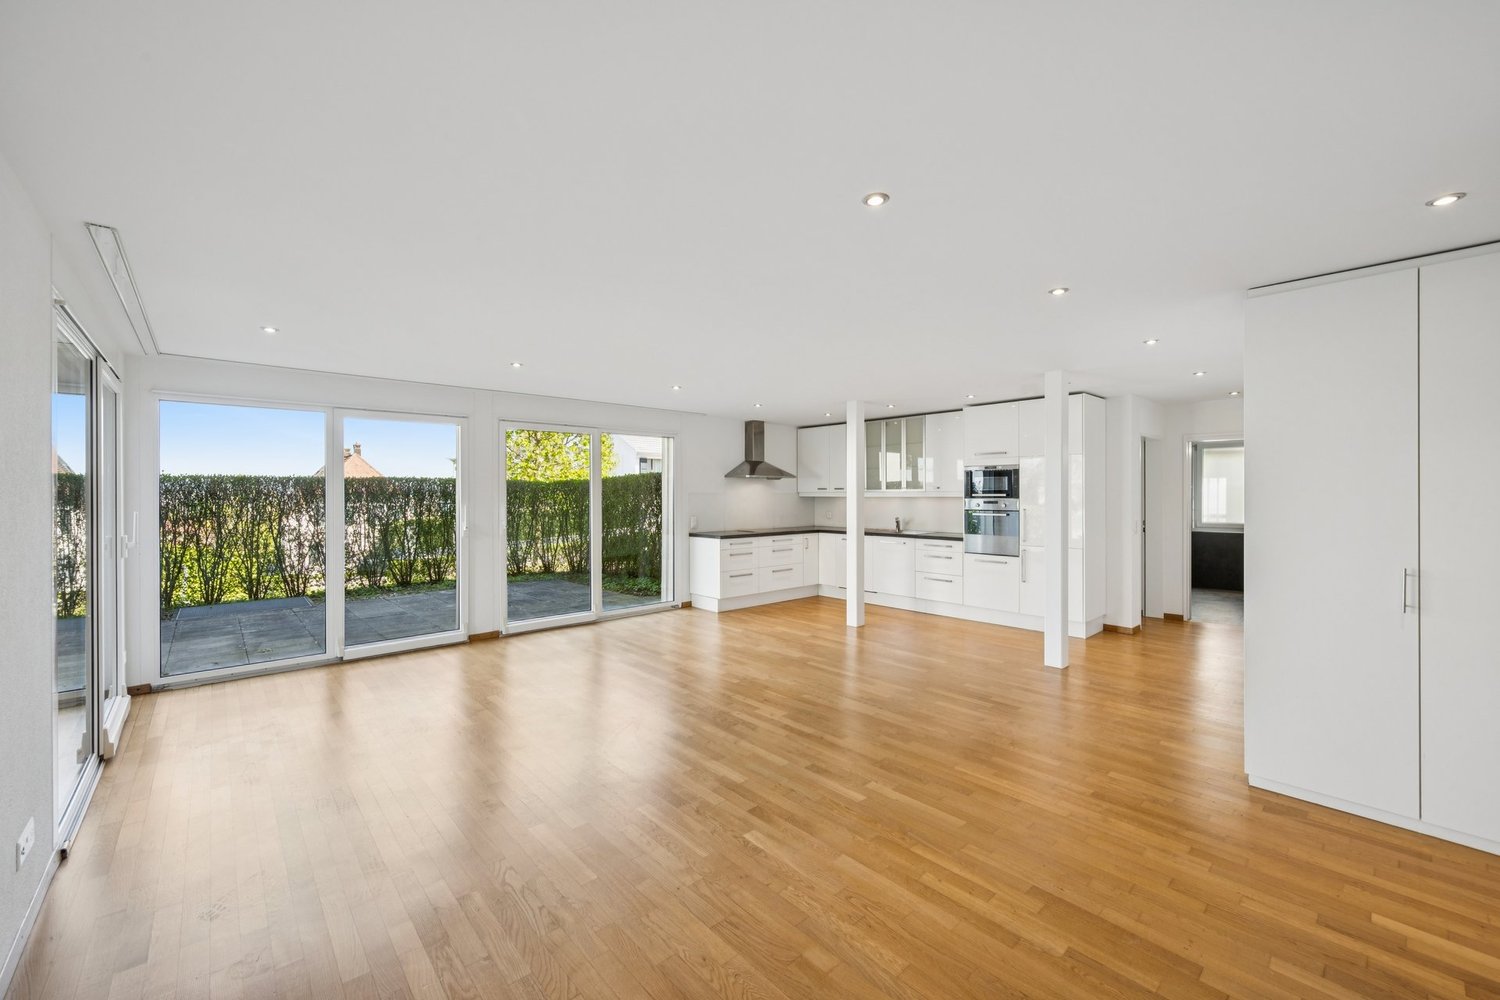
Appartamento di 2.5 locali con patio privato di 70 m² nel cuore di Collina d'OroNel cuore della rinomata Collina d'Oro, in una tranquilla zona residenziale di Gentilino, proponiamo in vendita questo luminoso appartamento di 2.5 locali al piano terra, ideale per chi desidera vivere immerso nel verde senza rinunciare alla comodità dei servizi e alla vicinanza con Lugano.Il vero valore aggiunto della proprietà è il magnifico patio privato di circa 70 m², circondato da una rigogliosa vegetazione che garantisce privacy e tranquillità. Uno spazio esterno raro per questa tipologia di appartamento, perfetto per pranzi all'aperto, momenti di relax o per accogliere amici e familiari in un ambiente riservato e piacevole.Costruito nel 2004, l'appartamento offre una superficie abitabile di circa 50 m² e si presenta in ottime condizioni. La zona giorno, luminosa e accogliente, si apre direttamente sul porticato e sul giardino attraverso ampie vetrate, creando una naturale continuità tra gli spazi interni ed esterni.La cucina aperta, funzionale e ben organizzata, si integra armoniosamente con il soggiorno, mentre la spaziosa camera da letto gode anch'essa dell'accesso diretto all'area esterna, regalando un piacevole contatto con il verde. Completa la proprietà un bagno con doccia.Il riscaldamento a serpentine e la pavimentazione in cotto conferiscono comfort e calore agli ambienti durante tutto l'anno.Una cantina privata offre ulteriore spazio di deposito, mentre un ampio parcheggio pubblico in zona blu è disponibile a soli 100 metri dall'abitazione.Caratteristiche principali • 2.5 locali • Piano terra • Circa 50 m² abitabili • Patio e giardino privato di circa 70 m² • Porticato coperto • Cucina aperta • Ampie vetrate con accesso diretto all'esterno • Camera matrimoniale con uscita sul giardino • Bagno con doccia • Riscaldamento a pavimento • Pavimenti in cotto • Cantina • Anno di costruzione: 2004 • Spese condominiali: circa CHF 3'500/anno • Parcheggio pubblico (zona blu) a circa 100 m Questa proprietà rappresenta una soluzione ideale come prima abitazione, pied-à-terre oppure investimento, grazie alla posizione privilegiata in uno dei comuni più ricercati del Luganese e alla rara presenza di un ampio spazio esterno privato.Una casa dove il comfort degli interni incontra il piacere di vivere all'aria aperta, in un contesto verde, riservato e di grande qualità.Appartement de 2,5 pièces avec jardin privatif et patio de 70 m² à Collina d'OroAu coeur de la prestigieuse commune de Collina d'Oro, dans le quartier résidentiel paisible de Gentilino, découvrez ce lumineux appartement de 2,5 pièces en rez-de-chaussée, idéal pour celles et ceux qui souhaitent profiter d'un cadre de vie verdoyant tout en restant à proximité de Lugano.Le véritable atout de ce bien est son magnifique patio privatif d'environ 70 m², entouré d'une végétation luxuriante garantissant calme et intimité. Un espace extérieur rare pour ce type d'appartement, parfait pour les repas en plein air, les moments de détente ou les soirées entre amis.Construit en 2004, l'appartement offre environ 50 m² habitables et se présente en excellent état. Le séjour lumineux, doté de grandes baies vitrées, s'ouvre directement sur le patio couvert et le jardin, créant une agréable continuité entre les espaces intérieurs et extérieurs.La cuisine ouverte, fonctionnelle et bien agencée, s'intègre harmonieusement à la pièce de vie. La chambre spacieuse bénéficie également d'un accès direct au jardin, offrant un cadre de vie paisible et agréable. Une salle de bains avec douche complète le bien.Le chauffage au sol ainsi que les sols en terre cuite apportent confort et chaleur tout au long de l'année....

Enea Tamburini

Enea Tamburini

1 / 7
Enea Tamburini

Enea Tamburini

  • Parking space
  • Garage
  • Elevator
CHF 370,000.–
2.5 rooms56m² living space
Via al Casello, 6814 Lamone-Cadempino

Lamone - Modern 2.5-room apartment under construction

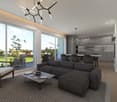
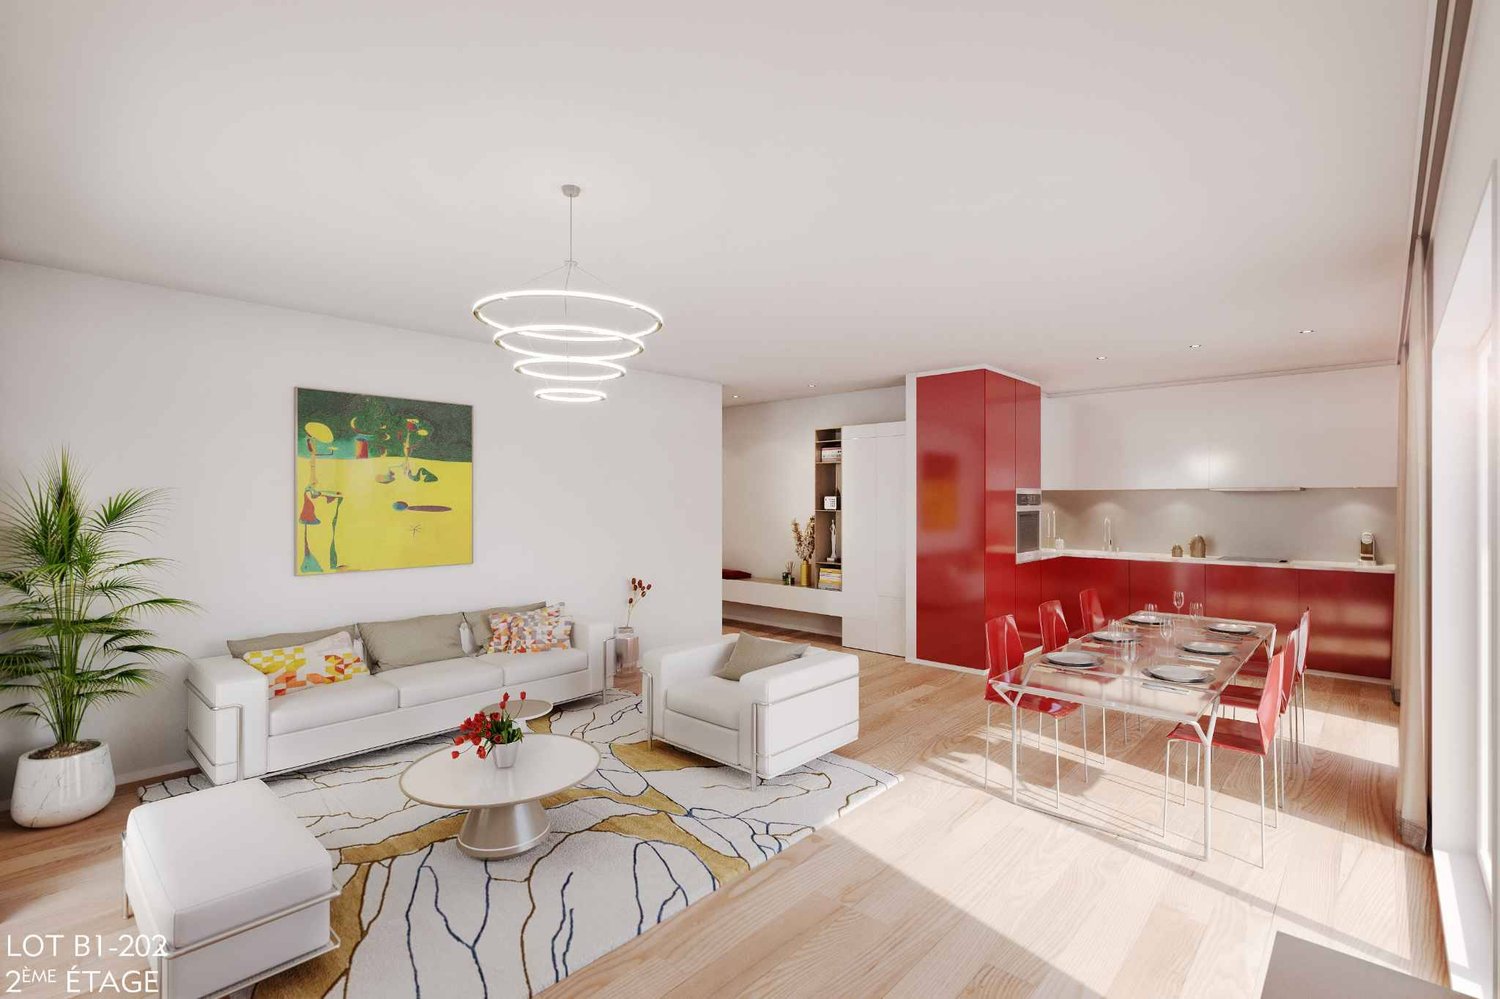
In the municipality of Lamone, the Residenza Zeno is born, a new residential project designed for those who want to live in a quiet and well-connected residential context, just a few minutes from Lugano. The strategic position allows you to easily reach all the main services: schools, public transport stops, supermarkets, pharmacies, restaurants, sports centers, and highway connections are indeed located in the immediate vicinity, making everyday life practical and dynamic.The Residence has been conceived to offer modern, bright, and functional environments, characterized by well-distributed spaces and contemporary architecture capable of combining aesthetics and residential comfort. Large terraces, private gardens, and large glass surfaces enhance each unit, creating a pleasant continuity between indoors and outdoors and giving away welcoming and relaxing atmospheres.The 2.5-room unit in question, develops on 52 m² of commercial space and is composed of:Entrance, large living room with open kitchen and direct access to the covered terrace, a bedroom, a service with walk-in shower, bidet, and laundry area.There is the possibility to purchase parking spaces in the garage for CHF 40,000 each.Additionally, other types of apartments with different sizes are available, with the possibility of customizing the internal spaces and finishes, thus creating a housing solution perfectly in line with one's needs.Delivery is expected for September/October 2026.The images are for illustrative purposes only and do not constitute a contractual element.

  • Parking space
  • Garage
  • Elevator
New building
1 / 6
CHF 630,000.–
2.5 rooms49m² living space
A Denges, 1026 Denges

New Promotion! 2.5-room apartment with garden

Following the success of the first sales phase, the 2nd phase of the Résidences du Village is now open in Denges.This high-quality residential project offers 2.5 and 3.5 room apartments, from 49 to 89 m², all with a balcony, terrace or private garden. Distributed in charming small buildings, the apartments seduce with their careful architecture and high-quality construction.Ideally located, Denges offers a privileged living environment between nature and accessibility. Perfectly served, the village allows easy access to urban centers while enjoying a peaceful environment, close to the lake. With the well-being of its inhabitants in mind, the project emphasizes bright, functional and generous spaces, as well as high-quality finishes, offering optimal living comfort.This new phase concerns buildings B and E, comprising a total of 40 apartments.The neighborhood benefits from a real local life, with the presence of small traders such as a grocery store, a barber and a nail studio, bringing conviviality and practicality to everyday life.The apartment consists of a spacious living room with open kitchen, benefiting from a beautiful living space and giving access to the garden, a bedroom and a bathroom.Interior parking space available for an additional CHF 35,000.-.Delivery scheduled for April 2028.The building meets the Minergie standard.

1 / 6
  • Parking space
  • Balcony / Terrace
  • Elevator
CHF 365,000.–
2.5 rooms65m² living space
Via Pestariso, 6982 Agno

Apartment for sale with 2.5 rooms and parking space in residential area

In the municipality of Agno, in an area appreciated for its quality of life and proximity to all major services, we propose for sale a spacious apartment of 2.5 rooms, ideal both as a residence and as a rental investment.The position is particularly interesting: shops are conveniently reachable on foot, while Lugano and Ponte Tresa are only about 10 minutes away. Additionally, in a few minutes on foot, you can reach the beach of Agno and the lake, perfect for moments of relaxation, walks, and leisure time.The apartment welcomes you with an entrance equipped with a practical wall closet and opens onto a bright living area with access to the balcony. The kitchen, separate and recently renovated, is modern and functional. The sleeping area is well distributed and includes a hallway with a second wall closet, a spacious bedroom, and a bathroom with a shower.The property is completed by a basement, a communal laundry room, a pleasant communal garden, and an assigned external parking space.Sale price: CHF 365'000, including external parking spaceAn ideal solution for those who want to live in a quiet context, close to the lake and well connected, without giving up the convenience of services.For more information or to schedule a visit:Hristina +41 76 276 07 31

  • Parking space
  • Balcony / Terrace
  • Elevator

Suggested properties for you based on search results