2329 results - Apartment to buy with 2 rooms in Switzerland

1 / 11
CHF 350,000.–
2.5 rooms45m² living space
Benkenstrasse 14, 4107 Ettingen

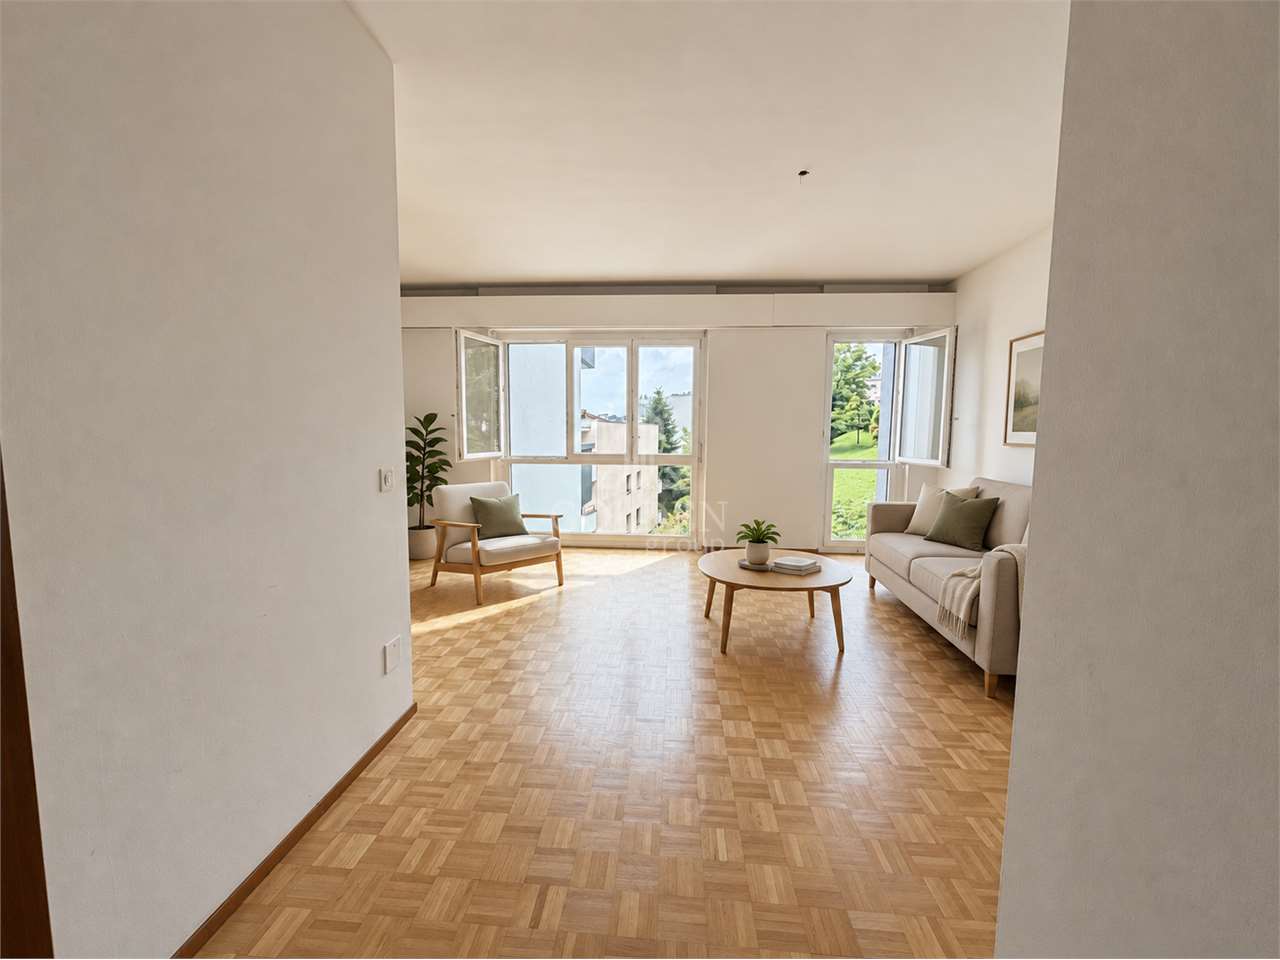
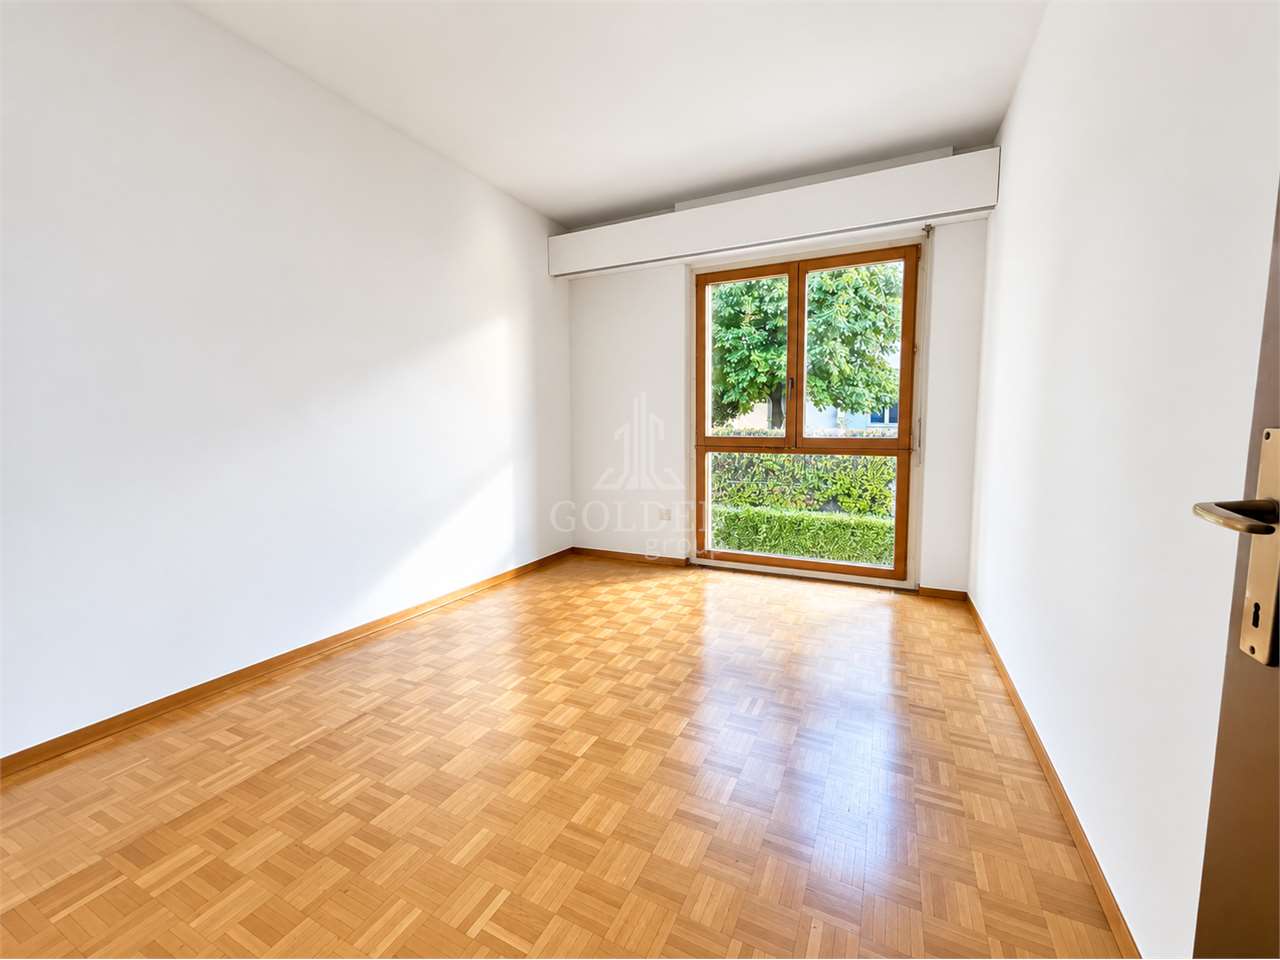
Bright 2.5 room attic apartment with garage and balcony
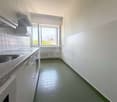
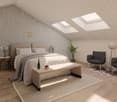
This well-maintained attic apartment offers a cozy living atmosphere and scores with a lot of light and a successful room layout.Highlights • Bright living and dining area with large windows and access to the balcony • Exceptional chimney in the dining area - ideal for cozy evenings • Modern kitchen with practical built-in cabinets and daylight • Spacious storage room above the entire kitchen length • Bathroom with bathtub • Separate room with storage room • Well-maintained condition, continuously maintained and modernized • Private basement compartment and private garage box Note: There is no elevator in the property.AreasApartmentEntrance area/foyer: approx. 3 m2Living and dining area: approx. 32 m2Kitchen: approx. 5 m2Room: approx. 8 m2Bathroom: approx. 5 m2Balcony: approx. 8 m2Total gross living area: approx. 53 m2Total net living area (including deduction of roof slopes): approx. 45 m2Total usable area: approx. 61 m2LocationThe apartment is located in a side street near the village center of Ettingen. It is situated between the connecting roads to Therwil and Witterswil. Thanks to the orientation of the balcony to the east, you can enjoy pleasant morning sun here.Ettingen convinces with its rural idyll and at the same time excellent connection: In just a few minutes you can reach the motorway access in Aesch. Basel can be reached in just under 30 minutes by car or public transport.The village offers a comprehensive infrastructure with shopping facilities ranging from small, regional farm shops to larger supermarkets like Coop and Migros.For families, the wide range of educational and childcare options is particularly attractive.Has the ad sparked your interest? For further information, a virtual tour or to arrange a viewing appointment, we are at your disposal.
Travel time
-
1 / 13
CHF 495,000.–
2.5 rooms90m² living space
3752 Wimmis

Spacious living with mountain views - 2.5 rooms on the top floor

Location quality Located at the eastern entrance of the village of Wimmis, the property convinces with a well-reachable and yet quiet location. The distinctive Niesen shapes the local landscape and gives the region its special character. Wimmis has around 2,700 inhabitants and forms the transition from the Thun/Spiez region to the Lower Simmental. The natural surroundings and good connections to Thun and Spiez make the location attractive. School, train station with bus connection, motorway access, and shopping facilities such as Coop and Denner are located in practical proximity. Living quality The bright 2.5-room apartment is located on the 2nd upper floor of a well-maintained 9-family house and is therefore at the very top. With around 90 m² of living space, it convinces with an exciting and well-utilizable floor plan. The living and dining area is pleasantly divided and creates a clear structure between living and eating. The spacious bedroom offers a lot of space and flexibility. The covered balcony with a free view of the surrounding mountain world provides additional living comfort and invites you to linger. Kitchen / wet room The closed kitchen is functionally equipped and offers sufficient storage space and workspace. The wet room presents itself compactly, cleanly, and well-maintained, and is equipped with a shower. Overall, the interior design corresponds to a solid and well-maintained standard. Construction quality / condition The property was built in 1971 and is in a good and continuously maintained condition, just like the apartment. In 2010, various renovations were carried out on the building and within the apartment. The property is connected to the district heating, and the heat distribution is via radiators. A basement room and an outdoor parking space round off this interesting offer. The apartment is suitable for both self-use and as a long-term capital investment. Have we sparked your interest? Do not hesitate to contact us for further information or to arrange a viewing.

1 / 12
CHF 380,000.–
2.5 rooms42m² living space
Ahornstrasse 2, 9658 Wildhaus

Sunny 2.5-room holiday home with mountain views, cross-country ski trail and ski lift at the door

In one of the most beautiful residential areas of Wildhaus, surrounded by meadows, forest and the Churfirsten mountains on the horizon, lies this well-maintained 2.5-room apartment in the Munzenriet quarter. The location is a highlight: the cross-country ski trail runs directly in front of the house, the sports and leisure center with a curling hall and ice rink is located diagonally opposite, and the valley station of the Wildhaus mountain railways can be reached in a few minutes' walk.The apartment is located on the upper floor of a well-maintained multi-family house and impresses with its sunny, quiet orientation and a wide view over the green slopes and forests of the Obertoggenburg to the surrounding Churfirsten peaks. The heart of the apartment is the bright living and dining area with a wooden ceiling, which brings a lot of natural light and a beautiful view into the room through the large window front.From here, you can access the covered balcony - the ideal place to end the day with a coffee and a view of the Churfirsten. The spacious, bright bedroom also offers an unobstructed view of the greenery. The kitchen and bathroom are in a well-maintained, well-preserved condition and offer space for individual accents.Practical for everyday life: a communal laundry room is available in the basement, and a garage space belongs to the apartment - plenty of storage space for skis, bikes, and cross-country equipment included. Additionally, an attic is available for storing seasonal items.This apartment is ideal for all those who are looking for mountain sports, peace and quiet, and a short distance to the mountains. As an old-law second home, the property is perfect as a personal retreat in the mountains or as a holiday apartment for rent.Highlights:· Sunny, quiet location with a view in the Munzenriet quarter, Wildhaus· Cross-country ski trail directly in front of the house, valley station of the Wildhaus mountain railways a few minutes' walk away· Bright living and dining area with wooden ceiling and large window front· Covered balcony with a view of the Churfirsten· Spacious, bright bedroom· Communal laundry room in the basement· Garage space included· Attic for storing seasonal items· Old-law second home - ideal as a holiday homeWe would be happy to send you a detailed sales documentation with floor plans for further information and details.We look forward to your contact.

Travel time
-
1 / 11
CHF 990,000.–
2.5 rooms89m² living space
Ch de Montelly, 1007 Lausanne

Un 2,5p au passé industriel, au coeur de Lausanne

Certaines propriétés ne ressemblent à aucune autre. Celle-ci en fait partie.Au coeur de Lausanne, dans une ancienne fabrique de glace réhabilitée en appartements, ce loft transformé de 2,5 pièces offre un cadre de vie rare où patrimoine industriel et confort contemporain se rencontrent avec élégance.Dès l'entrée, les volumes surprennent. Les hauteurs sous plafond, les matériaux bruts et l'architecture atypique rappellent l'histoire du lieu, tandis que les aménagements réalisés transforment cet ancien espace industriel en un appartement chaleureux, lumineux et résolument urbain.Initialement conçu comme un loft ouvert, le bien a été intelligemment réaménagé en 2,5 pièces afin d'offrir davantage d'intimité et de fonctionnalité, tout en préservant son esprit loft et sa sensation d'espace.Les atouts :o Situation exceptionnelle en plein centre-ville de Lausanneo Ancienne fabrique de glace transformée en PPE industrielle de caractèreo Architecture atypique et cachet uniqueo Beaux volumes et luminosité généreuseo Environnement recherché pour les amateurs de lieux hors du communo Commerces, transports et vie urbaine accessibles à piedo Place de parc en souterrain en SUS du prix de ventePlus qu'un appartement, ce bien s'adresse à celles et ceux qui recherchent un lieu de vie avec une âme, une histoire et une identité forte.Einige Immobilien sind wie keine andere. Diese gehört dazu.Im Herzen von Lausanne, in einer ehemaligen Eisfabrik, die zu Wohnungen umgebaut wurde, bietet dieses umgebaute 2,5-Zimmer-Loft einen seltenen Lebensrahmen, in dem industrielles Erbe und zeitgenössischer Komfort elegant aufeinandertreffen.Bereits beim Betreten des Hauses überraschen die Volumen. Die hohen Decken, die rohen Materialien und die atypische Architektur erinnern an die Geschichte des Ortes, während die durchgeführten Umbauten diesen ehemaligen Industrieraum in eine warme, helle und entschieden urbane Wohnung verwandeln.Initial als offenes Loft konzipiert, wurde das Objekt intelligent in 2,5 Zimmer umgebaut, um mehr Privatsphäre und Funktionalität zu bieten, wobei der Loftgeist und das Raumgefühl erhalten bleiben.Die Trümpfe :- Außergewöhnliche Lage im Stadtzentrum von Lausanne- Ehemalige Eisfabrik, die in eine charaktervolle industrielle PPE umgewandelt wurde- Atypische Architektur und einzigartiges Cachet- Schöne Volumen und großzügige Helligkeit- Gesuchte Umgebung für Liebhaber außergewöhnlicher Orte- Einkaufsmöglichkeiten, Transport und Stadtleben zu Fuß erreichbar- Tiefgaragenstellplatz AUF den VerkaufspreisMehr als ein Apartment ist diese Immobilie für diejenigen geeignet, die einen Ort zum Leben mit einer Seele, einer Geschichte und einer starken Identität suchen.Some properties are like no other. This is one of them.In the heart of Lausanne, in a former ice factory rehabilitated into apartments, this converted 2.5-room loft offers a rare living environment where industrial heritage and contemporary comfort meet with elegance.From the moment you enter, the volumes are surprising. The high ceilings, raw materials and atypical architecture recall the history of the place, while the refurbishments carried out transform this former industrial space into a warm, bright and resolutely urban apartment.Initially designed as an open loft, the property has been cleverly refurbished into 2.5 rooms to offer more privacy and functionality, while preserving its loft spirit and sense of space.Advantages:- Exceptional location in the heart of downtown Lausanne- Former ice factory transformed into an industrial PPE with character- Atypical architecture and unique cachet- Beautiful volumes and generous luminosity- Sought-after environment for lovers of out-of-the-ordinary places- Shops, transport and city life within walking distance- Underground parking...

1 / 13
CHF 325,000.–
2.5 rooms64m² living space
6500 Bellinzona

Appartamenti ristrutturati di 2.5 e 3.5 locali

Questo e altri immobili e foto sono visibili su remax.ch e newhome.ch.Residenza primaria e secondariaVisiti subito la proprietà tramite tour virtuale: https://my.matterport.com/show/?m=PKpDaSY6RqbCasa su 3 piani in fase di ristrutturazione interna completa, situata nella zona Nord di Bellinzona, a pochi passi da diversi negozi ben forniti. Altrettanto ben raggiungibili sono tutte le scuole, dellobbligo e post obbligatorie (liceo, commercio, SAMB, CPC,..). Tramite una strada tranquilla, è possibile giungere comodamente anche alla stazione FFS (ca. 1 km), mentre limbocco autostradale di Castione si trova a meno di 3 km. I lavori saranno terminati per la fine dellanno 2026. Tutti i servizi igienici con cabina doccia. Tutti gli appartamenti hanno lavanderia privata (i 2.5 al PT nel proprio bagno, gli appartamenti 3.5 in un locale separato).Situata in una zona 30 e a poche decine di metri dal sottopassaggio Pedemonte, è personalizzabile fintanto che i lavori non verranno progressivamente ultimati le fotografie a disposizione sono dei rendering.Limmobile è ideale sia per un investitore che desidera affittare le singole unità (anche impiegandone una per uso proprio), sia per una famiglia allargata, oppure un gruppo di amici che desiderano vivere vicini pur disponendo del proprio spazio personale. La zona nord di Bellinzona sta vivendo una fase di sviluppo sotto l'aspetto commerciale e dei servizi orientati al cittadino.Le quattro unità che compongono limmobile hanno le seguenti caratteristiche.Al piano terra:Unità no. 1 - Appartamento da 2.5 locali + studio, una camera, con giardino privato di ca. 99 m2 e piazzale privato di ca. 15 m2. Superficie abitabile di ca. 48 m2. Prezzo di vendita CHF 460'000.Unità no. 2 - Appartamento di 2.5 locali, una camera, con piazzale privato di ca. 35 m2. Superficie abitabile di ca. 38 m2. Prezzo di vendita CHF 325'000.Al primo piano:Unità no. 3 - Appartamento 3.5 locali, 2 camere, balcone di ca. 9 m2, lavatrice privata in un locale separato. Superficie abitabile di ca. 64 m2. Prezzo di vendita CHF 435'000.Al secondo piano:Unità no. 4 Appartamento 3.5 locali, 2 camere, sottotetto (non abitabile), lavatrice privata in un locale separato. Superficie abitabile di ca. 64 m2. Prezzo di vendita CHF 440'000.Il prezzo di vendita totale dell'immobile è di CHF 1'660'000.Tutte le informazioni sono senza garanzia.Vuole saperne di più sulla proprietà? Ci contatti! Siamo con piacere a sua disposizione per ulteriori informazioni e/o per una visita e le invieremo volentieri una documentazione dettagliata.-Diese und weitere Immobilien und Bilder können Sie unter remax.ch und newhome.ch besichtigen.Erst- und Zweitwohnsitz.Besichtigen Sie die Immobilie sofort per virtuellem Rundgang: https://my.matterport.com/show/?m=PKpDaSY6RqbDie Liegenschaft besteht aus einem dreigeschossigem Haus, das derzeit komplett innen renoviert wird. Es liegt im Norden von Bellinzona und nur wenige Schritte von verschiedenen gut sortierten Geschäften entfernt. Ebenso gut erreichbar sind alle Schulen, sowohl die Pflichtschulen als auch die weiterführenden Schulen (Gymnasium, Handelsschule, SAMB, CPC usw.). Über eine ruhige Strasse gelangt man bequem zum SBB-Bahnhof (ca. 1 km), während der Autobahnanschluss Castione weniger als 3 km entfernt ist. Die Unterhaltsarbeiten werden bis Ende 2026 abgeschlossen sein. Alle Sanitäranlagen verfügen über eine Duschkabine. Alle Wohnungen haben einen eigenen Waschraum (die 2.5-Zimmer-Wohnungen im Erdgeschoss im eigenen Bad, die 3.5-Zimmer-Wohnungen in einem separaten Raum).Das Objekt liegt in einer 30er-Zone und nur wenige Dutzend Meter von der Pedemonte-Unterführung entfernt. Das Haus kann individuell gestaltet werden, solange die Bauarbeiten noch nicht schrittweise abgeschlossen sind die verfügbaren Fotos sind Renderings.Die Immobilie eignet sich sowohl für einen Investor, der die einzelnen Einheiten vermieten

1 / 12
CHF 980,000.–
2.5 rooms61m² living space
Neuweilerstrasse 99, 4054 Basel

URBAN. AUSSERGEWÖHNLICH. MODERN.

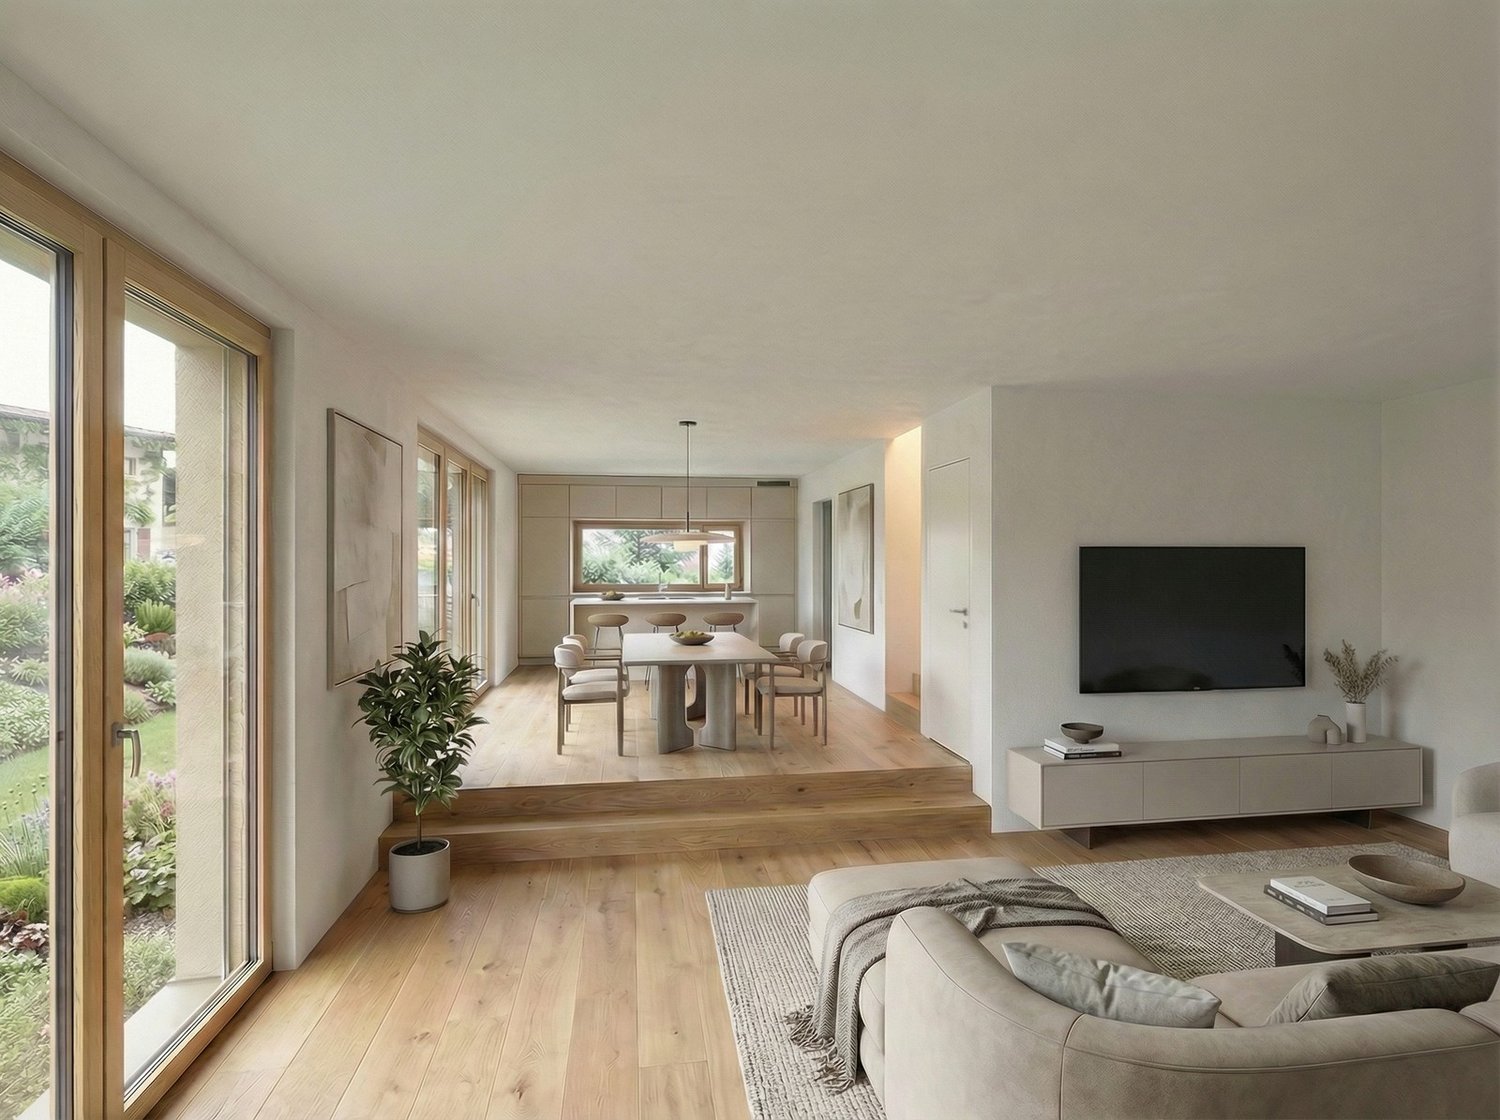
Urbanes Wohnen, zeitlose Architektur und ein aussergewöhnliches Raumgefühl verbinden sich hier zu einem Zuhause mit besonderem Charakter.Die Wohnung überzeugt bereits beim Betreten mit einer beeindruckenden Raumhöhe von rund drei Metern. Grosszügige Proportionen und die klare, moderne Architektur schaffen ein offenes und zugleich angenehm ruhiges Wohnambiente. Das Entrée mit praktischem Einbauschrank führt in den Wohn- und Essbereich, der sich zum privaten Gartensitzplatz öffnet und urbanes Wohnen mit einem eigenen Aussenbereich verbindet.Die Kombination aus aussergewöhnlicher Raumhöhe, klarer Formensprache und privatem Aussenraum verleiht der Wohnung eine besondere Wohnqualität. Zeitlose Gestaltung und ausgewogene Proportionen schaffen dabei einen modernen Rahmen, der sich unterschiedlichsten Wohnstilen anpasst.Die Ausstattung ist konsequent auf Komfort und Alltagstauglichkeit ausgerichtet. Das Badezimmer verfügt über eine grosszügige Dusche, während Waschmaschine und Trockner direkt in der Wohnung integriert sind. Ein geräumiges Kellerabteil sowie ein gemeinschaftlicher Fahrradkeller ergänzen das Raumangebot.Auch energetisch präsentiert sich die Liegenschaft zeitgemäss: Die Wärmeversorgung erfolgt über Erdsonden und wird durch eine Photovoltaikanlage ergänzt.Die hervorragende Infrastruktur rundet das Gesamtbild ab und macht diese Wohnung zu einer spannenden Gelegenheit für Menschen, die urbanes Leben, moderne Architektur und einen privaten Rückzugsort miteinander verbinden möchten. • Beeindruckende Raumhöhe von rund 3 Metern • Privater Gartensitzplatz • Zeitlose, moderne Architektur • Hervorragende Infrastruktur • Entrée mit Einbauschrank • Badezimmer mit Dusche • Waschmaschine und Trockner in der Wohnung • Heizsystem mit Erdsonden • Photovoltaikanlage • Geräumiges Kellerabteil • Gemeinschaftlicher Fahrradkeller Urban living, timeless architecture and an exceptional sense of space come together to create a home with a distinctive character.From the moment you enter, the apartment impresses with its remarkable ceiling height of approximately three metres. Generous proportions and clean, contemporary architecture create an open yet pleasantly calm living environment. The entrance area, featuring a practical built-in wardrobe, leads into the living and dining area, which opens onto the private garden terrace - combining urban living with the luxury of a private outdoor space.The combination of exceptional ceiling heights, clean architectural lines and private outdoor space gives the apartment a distinctive quality. Timeless design and well-balanced proportions provide a contemporary setting that lends itself effortlessly to a variety of interior styles.The apartment has been designed with both comfort and everyday practicality in mind. The bathroom features a spacious walk-in shower, while a washing machine and tumble dryer are conveniently integrated within the apartment. A generously sized private cellar and a communal bicycle room provide additional storage and functionality.The property also benefits from a contemporary energy concept: heating is provided by a geothermal ground-source system, complemented by a photovoltaic installation.Excellent local infrastructure completes the offering, making this apartment an attractive opportunity for those seeking to combine urban living, modern architecture and the privacy of their own retreat. • Impressive ceiling height of approximately 3 metres • Private garden terrace • Timeless, contemporary architecture • Excellent local infrastructure • Entrance area with built-in wardrobe • Bathroom with walk-in shower • Washing machine and tumble dryer within the apartment • Geothermal ground-source heating system • Photovoltaic installation • Generously sized private...

Travel time
-
1 / 8
CHF 195,000.–
2.5 rooms64m² living space
Auf Anfrage 1, 2316 Les Ponts de Martel

Spacious 2.5-room apartment, 15 minutes from Locle

In a charming village in the Val-de-Travers, this fully renovated apartment from 2024 invites you to drop your bags in a peaceful and bright setting. Nestled in a small PPE, this 2.5-room property offers approximately 65 m² of living space and a thoughtful layout for daily comfort.Discover this superb 2.5-room apartment offering 65 m² of comfort and brightness. From the entrance, the warm and soothing atmosphere seduces. The large living room, bathed in light, combines a modern open kitchen and a spacious living room of over 30 m², perfect for receiving or simply enjoying the calm. The large windows offer beautiful natural light throughout the day and frame a soothing landscape.Outside, a terrace pleasantly extends the living space. It provides access to a small private garden, perfect for enjoying the beautiful days or simply taking a moment of calm in the fresh air.The underfloor heating provides a gentle and homogeneous warmth, enhancing the comfort of living. A storage room, a private cellar on the same floor, a garage (included in the price) and a bicycle room complete the amenities of this perfectly equipped property.A rare property, both bright, modern and turned towards nature, ideal for a single person, a couple or as a pied-à-terre. Let yourself be seduced by the view, the warm atmosphere and the large living room.An opportunity to discover without waiting! Rafael Marialves +41 79 638 77 86

1 / 11
CHF 415,000.–
2.5 rooms49m² living space
1867 Ollon VD

Modern 2.5-room duplex in the heart of Ollon

Situé au Chemin de la Tour à Ollon, au sein d'une PPE moderne construite en 2025, ce duplex de 2.5 pièces offre une surface habitable de 46.5 m² dans un environnement calme et verdoyant, directement face aux vignes.The apartment seduces with its functional design and atypical character. The main level accommodates a bright living room with open and fitted kitchen, a bathroom with shower and toilet, as well as access to the balcony. Upstairs, the mezzanine bedroom with integrated storage allows for intelligent use of volumes.The approximately 4 m² balcony, oriented towards the vineyards, offers a pleasant opening onto the surrounding landscape and constitutes a true extension of the living space.The recent construction guarantees modern comfort and limited maintenance needs. The PPE has an elevator, a heat pump, and underfloor heating.An interesting property to live in... or invest in...Its controlled size, 2.5-room typology, and proximity to amenities make this apartment particularly suitable for a single person or a couple. These same characteristics, combined with recent and functional construction, also constitute solid arguments in the context of a rental investment.The essentials • Duplex of 2.5 rooms • Construction 2025 • 46.5 m² habitable • Mezzanine bedroom with storage • Open and fitted kitchen • Balcony of 4 m² facing the vineyards • Elevator • Heat pump and underfloor heating • Quiet and green environment • Amenities nearby • Outdoor parking space for CHF 15'000.- (possible charge) • Ideal as a personal residence or rental investment • integrated washing column • cellar 2.50 m2 (with electricity) A recent and easy-to-live-in property, combining functionality, rental potential in the heart of Ollon with a particularly pleasant situation while remaining in immediate proximity to the village's amenities.

1 / 11
CHF 650,000.–
2.5 rooms60m² living space
6963 Pregassona

Beautiful and spacious 2.5-room apartment with terrace in Pregassona

We offer a modern and refined 2.5-room apartment of about 71 m², with a beautiful covered terrace of 32 m² and a comfortable communal garden. The property is located on the fourth and penultimate floor of an elegant and newly built residence (2024), in Pregassona, in the municipality of Lugano.The location is strategic, just a few minutes from the motorway, close to the main services such as bars and post office, and only 10 minutes from the center of Lugano.This apartment represents an excellent investment opportunity, thanks to its central location, proximity to main services, and impeccable condition. Already rented, this property combines residential comfort and profitability, making it an ideal solution both as a main residence and as an investment.The entrance leads to a bright living room with a modern open-plan kitchen, fully equipped with latest-generation appliances, including a suspended oven and dishwasher. The large windows illuminate the day area and provide access to the beautiful covered terrace of 32 m², equipped with an automated sunshade, perfect for enjoying an outdoor space in every season.The sleeping area includes a spacious double bedroom served by a bathroom with shower, suspended sanitary ware, and a custom-made washbasin. Additionally, there are connections for washing machine and dryer, which guarantee practicality and comfort for daily management.The apartment is equipped with geothermal heat pump heating, distributed through floor serpentine, which ensure uniform heat distribution and also function as a cooling system.The windows are made of aluminum with triple glazing, ensuring excellent thermal and acoustic insulation.The property includes a cellar and a parking space in the garage, available at a price of 50,000 CHF, excluded from the sale price.DO NOT MISS THIS OPPORTUNITY AND CONTACT US TODAY FOR MORE INFORMATION!ADT/7173

1 / 10
  • Balcony / Terrace
  • View
  • Elevator
  • +1
CHF 290,000.–
2.5 rooms42m² living space
1854 Leysin

Appartement 2,5 pièces avec vue imprenable.

Cet appartement est situé au deuxième étage d'un immeuble moderne, proche du centre du village sur une route calme prochede tout. Il bénéficie de deux balcons (sud) et d'une vue à couper le souffle!A quelques pas d'un arrêt du bus navette gratuit, du minigolf, de la gare du Feydeyet des remontées mécaniques.Disponible en R1 ou R2, étrangers autorisés.Les charges PPE sont estimées à environ Fr. 348.--/mois. (budget 2026, inclus fond de rénovation, chauffage etc.)*1 hall d'entrée avec armoire encastrée.*1 chambre à coucher Accès balcon*1 salle de bainsBaignoire*1 cuisine ouverte*1 séjour avec cheminée et balcon sud*1 cave*1 box dans le local à ski* Accès à la buanderie commune1 place de parc intérieur pour Fr. 30'000.- en susN'hésitez pas à consulter la visite guidée sur notre site www.LPMimmo.ch.Nous vous remercions de l'intérêt porté à LPM IMMOBILIER. Si vous souhaitez obtenir des informations complémentaires sur cet objet, nous vous invitons à prendre contact avec nous afin d'organiser à votre convenance un entretien personnel sans engagement.REMARQUES : o Les visites sont effectuées uniquement en présence et avec l'accord préalable de LPM IMMOBILIER. Aucun document ne peut être transmis à des tiers sans autorisation.o LPM IMMOBILIER se réserve le droit d'apporter, à tout moment et pour quelque raison que ce soit, des modifications aux informations diffusées.o Les détails sont élaborés à partir des données fournies par le vendeur.o Ces informations ont un caractère informatif, visant à donner une description représentative du bien immobilier. Elles sont non contractuelles. LPM IMMOBILIER n'apporte aucune garantie quant à l'exactitude et à la mise à jour desdites informations et/ou quant aux éventuelles conséquences relatives aux modifications effectuées.o L'offre de vente de ce bien immobilier s'entend sous réserve de disponibilité, de changement de prix ou de retrait de la vente sans préavis.INFORMATIONS COPYRIGHT : Toutes les informations diffusées dans ces documents ainsi que leurs droits d'exploitation exclusifs sont la propriété de LPM IMMOBILIER Copyright 1982 - 2025 Tous droits réservés.Diese Wohnung befindet sich im zweiten Stock eines modernen Gebäudes, nahe dem Dorfzentrum an einer ruhigen Straße in der Nähevon allem. Sie verfügt über zwei Balkone (Süd) und eine atemberaubende Aussicht!Nur wenige Schritte von einer Haltestelle des kostenlosen Pendelbusses, der Minigolfanlage, dem Bahnhof Feydeyund den Skiliften entfernt.Verfügbar in R1 oder R2, Ausländer erlaubt.Die PPE-Nebenkosten werden auf ca. Fr. 348.--/Monat geschätzt (Budget 2026, inklusive Renovierungsfonds, Heizung etc.)*1 Eingangshalle mit Einbauschrank.*1 Schlafzimmer Zugang zum Balkon*1 BadezimmerBadewanne*1 offene Küche*1 Wohnzimmer mit Kamin und Südbalkon*1 Keller*1 Box im Skiraum*Zugang zur gemeinsamen Waschküche1 Innenparkplatz für Fr.. 30'000.- extraZögern Sie nicht, sich den Rundgang auf unserer Website www.LPMimmo.ch anzusehen.Wir danken Ihnen für Ihr Interesse an LPM IMMOBILIEN. Wenn Sie weitere Informationen zu diesem Objekt wünschen, laden wir Sie ein, mit uns Kontakt aufzunehmen, um nach Ihrem Ermessen ein persönliches, unverbindliches Gespräch zu vereinbaren.HINWEISE: - Besichtigungen werden nur in Anwesenheit und mit vorheriger Zustimmung von LPM IMMOBILIEN durchgeführt. Kein Dokument darf ohne Genehmigung an Dritte weitergegeben werden.- LPM...

  • Balcony / Terrace
  • View
  • Elevator
  • +1
1 / 6
  • Garage
  • Elevator
CHF 405,000.–
2.5 rooms69m² living space
Grand-Rue 46, 1347 Le Sentier

New in the heart of Sentier - Ideal for living or investing!

Located in the heart of the Sentier, in the Valley of Joux, this beautiful new apartment benefits from a privileged location, just a few steps from shops, the train station, and all amenities.Offering contemporary finishes and optimal comfort, this property represents an excellent opportunity, both for a first purchase and for a rental investment. The strong presence of prestigious watch manufacturers in the region ensures a constant and lasting demand for rental properties.The apartment consists of: • Entrance hall with integrated wardrobe • Modern, fully equipped kitchen open to a pleasant living room • Large bedroom • Bathroom with shower, toilet, and connections for the installation of a washing machine (washer and dryer) • Located on the top floor of the building • Elevator serving all floors A private parking space in the garage completes this property and is offered in addition to the sale price at a cost of CHF 35'000.-.The highlights? New apartment, no renovation work required? Central location, immediate proximity to shops and train station? Top floor with elevator? Modern, fully equipped kitchen? Connection for a private washing machine provided? Garage with elevator access for vehicles? Excellent opportunity for a rental investment? Dynamic region with internationally renowned watch manufacturersDon't miss this opportunity to acquire a modern apartment in a dynamic and sought-after region. Whether you're looking for your future home or a high-quality investment, this property will meet all your expectations.Contact us today to organize a visit and discover its full potential.

  • Garage
  • Elevator
Travel time
-
1 / 11
CHF 990,000.–
2 rooms42m² living space
Grundstrasse 1, 8048 Zürich

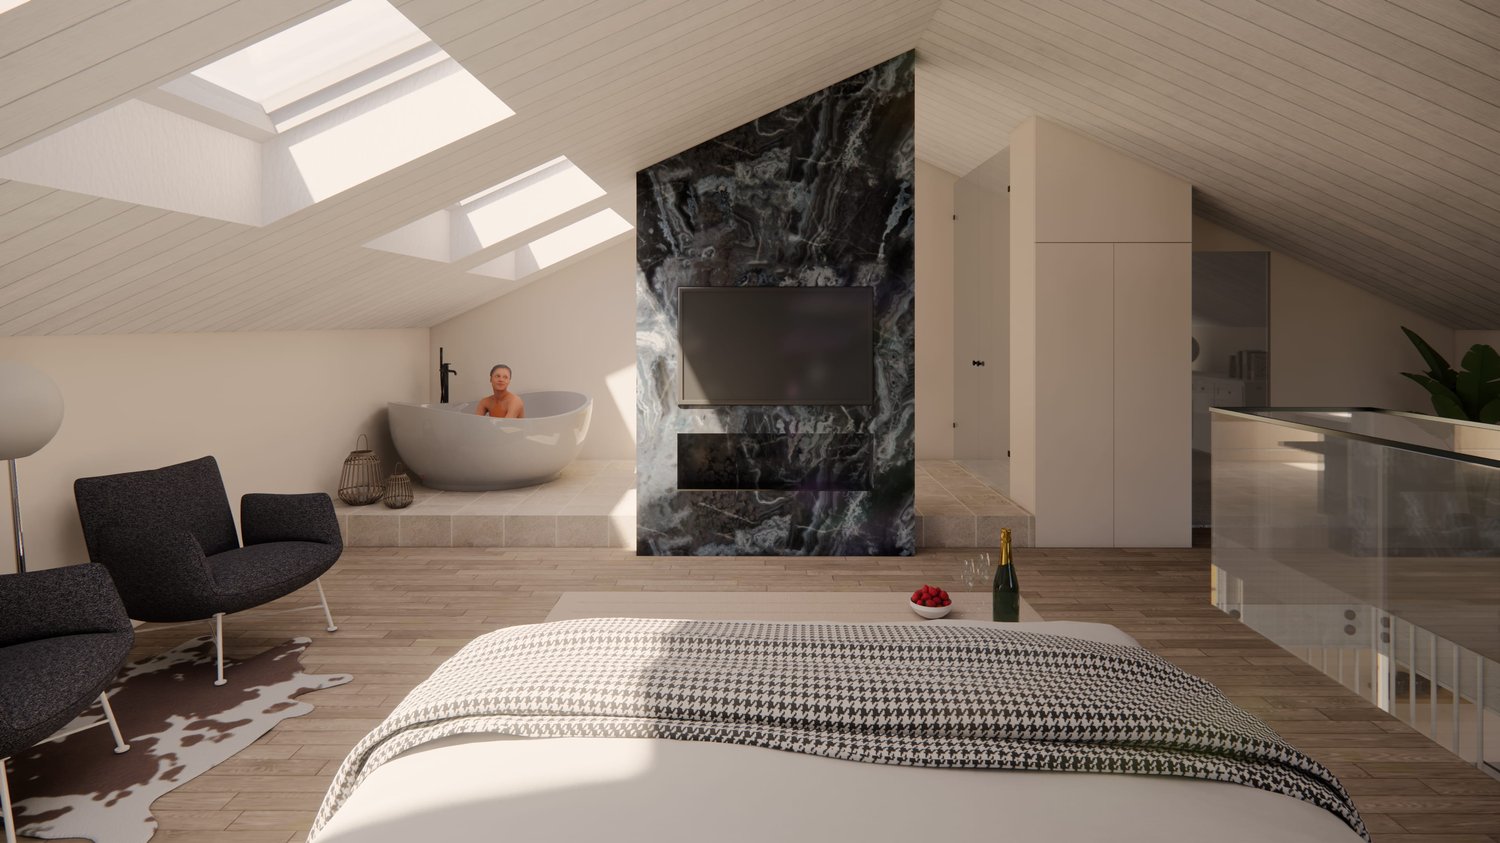
Stylish 2-room attic apartment in Zurich with high-quality full equipment

At Grundstrasse 1 in Zurich-Altstetten, modern 2 to 2.5-room owner-occupied apartments are being built with high-quality finishes, timeless design, and integrated smart home and service functions. Whether as your own home in Zurich, as a city apartment, or as a long-term investment: CITYFLAT combines comfort with a well-thought-out utilization concept. Apartment overview 2-room apartment, 43 m² purchase price CHF 910,000.- 2.5-room apartment, 57 m² purchase price CHF 1,110,000.- 2-room attic apartment, 42 m² purchase price CHF 990,000.- Efficient floor plans, high-quality finishes, and coordinated materials create apartments that are generously livable. The complete equipment is an integral part of the concept. All apartments are implemented including furniture, lighting, kitchen equipment, and selected service functions. Three color and material concepts are available for selection. The concept is complemented by the CITYFLAT app for access, management, and organizable service services. The property is being completely renovated and modernized. Sustainable construction and a modern air/water heat pump ensure high living comfort and energy efficiency. The apartments are expected to be ready for occupancy in spring 2027. The property is located in an excellently connected location in the highly sought-after district 9 in Zurich-Altstetten. Shopping facilities, gastronomy, and public transport are in the immediate vicinity. Highlights • Living area: approx. 42 m², 2 rooms, 1 bathroom • Finishes: modern kitchen, elegant bathroom, low-maintenance materials • Comfort: elevator, comfortable underfloor heating • Energy: efficient air-water heat pump • Furniture: furnished on request - quickly rentable or immediately ready for occupancy • Address: Grundstrasse 1, 8048 Zurich-Altstetten • Price: CHF 990,000 • Availability/Construction: available on request; construction start expected in September 2026 Location & Environment • Public transport: Altstetten station, S-Bahn every 5-10 minutes; approx. 6 minutes to the main station • Car: approx. 3 minutes to the A1/A3 (Zurich-Altstetten exit) • Shopping: Letzipark (Migros), Denner, Coop Pronto • Leisure: Limmat & Werdinsel (≈1.5 km), Letzigrund (≈1.2 km), Uetliberg (≈5 km) • Education: kindergartens/schools on site; Kanti Limmattal/Enge easily accessible Whether for personal use or as an investment: this urban new construction project in Zurich-Altstetten combines quality, efficiency, and excellent accessibility.

Travel time
-
1 / 6
CHF 550,000.–
2.5 rooms83m² living space
Via Campagne, 6596 Gordola

Magnifico 2.5 di alto standing con terrazza

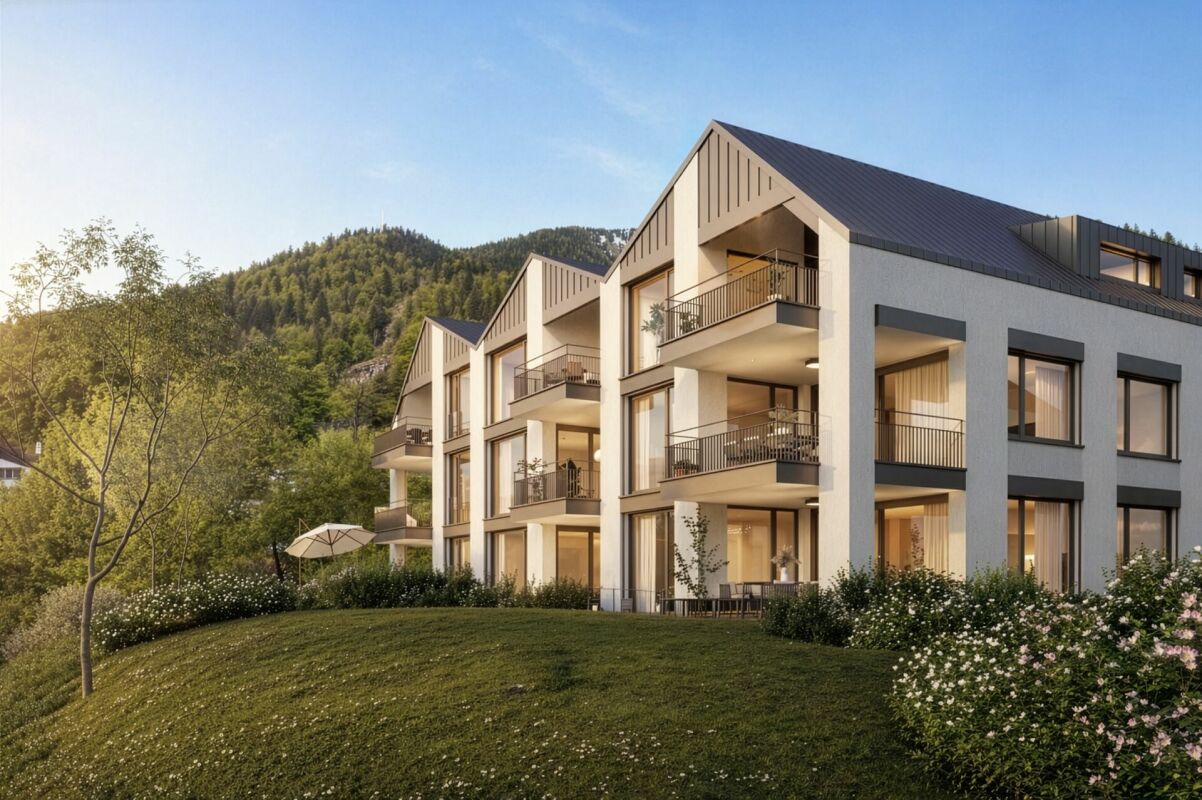
Residenza alle Campagne NUOVISSIMA RESIDENZA CENTRALE MA IMMERSA NELLA TRANQUILLITÀ DELLE CAMPAGNE DI GORDOLAITALIANOScopra il video di uno dei nostri esclusivi appartamenti sul nostro sito: https://omninvest.ch/vendita/residenza-alle-campagne/#videocampagneCaratteristiche principali:· Standing elevato· Terrazza coperta· Spazi generosi · Ampie vetrate che garantiscono luminosità· Finiture personalizzabili· Cucina moderna con isola· Armadio a muro nell'atrio· Allacciamento per lavatrice e asciugatrice in appartamento · Possibilità di avere un impianto ibrido di raffrescamento + clima· Beton facciavista· Ottima isolazione termica e fonica· Costi accessori contenuti· Quattro piccole unità da sette appartamenti l'una· Autorimessa interrata· Parco privato· Zona tranquilla e soleggiata· Ben servito da mezzi pubblici· Vicino ai servizi (supermercati, scuole, luoghi di svago)La lussuosa residenza viene costruita nelle campagne di Gordola in una zona abitativa tranquilla. È la posizione ottimale per raggiungere tutti i maggiori punti di interesse a piedi o in bicicletta. Scuole, campo di calcio, il centro del paese con i suoi ottimi ristoranti, oppure il Centro Commerciale Coop e il Campo Sportivo di Tenero sono facili da raggiungere. Il vicino lago e la valle Verzasca con le sue acque caraibiche invitano a godersi le giornate al sole. Gli appartamenti vengono venduti solo quale residenza primaria.La sua generosa dimora è costituita da 4 piccole unità ciascuno composto da 5 generosi appartamenti (di cui 2 con giardino) e 2 squisiti attici. Tutti dispongono di grandi terrazze coperte, camere spaziose, una moderna cucina con isola aperta verso l'accogliente soggiorno, e uno o due bagni completamente arredati, di cui uno con l'attacco per la propria torre lava-asciuga. La cantina e il pratico armadio nell'atrio creano ulteriori spazi di deposito. Le finestre alte garantiscono la luminosità e danno un tocco di classe al vostro appartamento da sogno.Sta cercando la casa ideale per sé e il suo amico a quattro zampe? La sua famiglia è formata da quattro vivaci membri? Oppure cerca un'abitazione accogliente con il suo partner dove rilassarsi? Le vari dimensioni di 2.5, 3.5, 4.5 e 5.5 locali fanno emozionare tutti. L'architettura convince con la sua leggerezza del beton facciavista e i parapetti in vetro. Il progetto permette la personalizzazione degli appartamenti scegliendo tutte le rifiniture interne presso i nostri artigiani. Per garantire la massima privacy e tranquillità facciamo particolarmente attenzione all'ottima isolazione termica e fonica della costruzione. Il riscaldamento con pompa di calore e i pannelli solari fanno sì da contenere i costi. Su richiesta può essere installato un sistema di raffrescamento ibrido che combina un sistema di circolazione di acqua fredda nelle serpentine e l'installazione un'unità di aria condizionata come supporto al sistema di raffrescamento a pavimento. Il cuore della residenza costituisce un piccolo parco curato che invita a passare momenti rilassanti.DEUTSCHEntdecken Sie das Video einer unserer exklusiven Wohnungen auf unserer Website: https://omninvest.ch/vendita/residenza-alle-campagne/#videocampagneUnsere Highlights:· Hoher Ausbaustandard· Überdachte Terrassen· Großzügige Räume· Große Fenster sorgen für Helligkeit· Individuell gestaltbare Ausführungen· Moderne Open-Space Küche mit Insel· Einbauschrank im Eingangsbereich· Anschluss für Waschmaschine und Trockner in der Wohnung· Möglichkeit eines hybriden Kühl- und Klimasystems· Sichtbeton· Hervorragende Wärme- und Schalldämmung· Niedrige Nebenkosten· Vier kleine Einheiten mit je sieben Wohnungen· Tiefgarage· Privater Park· Ruhige und sonnige Lage· Gute Anbindung an öffentliche Verkehrsmittel· Nähe zu allen Dienstleistungen (Supermärkte, Schulen, Freizeiteinrichtungen)Die luxuriöse Residenz ersteht in einer malerischen Umgebung im nahen Gordola mitten in einer ruhigen Wohnzone. Die Lage ist ideal, um alle bedeutenden Orte des täglichen Lebens zu Fuss oder mit dem Fahrrad zu meistern. Schulen, Sportplätze, das Ortzentrum mit seinen Restaurants, aber auch das Einkaufszentrum Tenero sind in Kürze zu erreichen. Die Nähe zum See und ins Verzascatal mit seinem karibisch blauen Gewässer locken den Bewohner ins Freie.Die Wohnungen werden nur als Erstwohnsitz verkauft.Ihr sonniges Zuhause besteht aus vier kleinen Einheiten mit je fünf grosszügig geschnittenen Wohnungen (zwei davon mit Garten) und zwei exquisiten Attikas. Alle verfügen über grosse gedeckte Terrassen, geräumige Zimmer, eine moderne, zum behaglichen Wohnzimmer hin offene Küche mit Kücheninsel sowie je nach Wohnungstyp ein oder zwei vollausgestattete Badezimmer, eines davon mit praktischem Anschluss für die eigene Waschmaschine. Der Keller sowie der praktische Einbauschrank im Atrium sorgen für zusätzlichen Stauraum. Dank der hohen Fenstern sind die Wohnräume lichtdurchflutet und verleihen der edlen Wohnung ein Hauch von Klasse. Suchen Sie das ideale Heim für sich und Ihren Vierbeiner? Besteht Ihre Familie aus vier quirligen Mitgliedern? Oder suchen Sie ein gemütliches Zuhause mit Ihrem Partner? Die verschiedenen Wohnungsgrössen von 2.5-, 3.5-, 4.5- und 5.5-Zimmern lassen die Herzen aller höher schlagen.Die Architektur besticht durch die leichte Optik des hellen Sichtbetons und der Glasbrüstungen. Das Projekt erlaubt die personalisierte Gestaltung der Wohnungen durch freie Wahl der Böden und Wandverkleidung, der Küchen und Badezimmer bei unseren professionellen Handwerkern. Um ein Maximum an Privatsphäre und Ruhe zu gewährleisten, achten wir besonders auf die Wärme- und Schalldämmung der Gebäude. Die Heizung mit Wärmepumpe und Sonnenkollektoren halten die Kosten niedrig. Auf Wunsch kann ein hybrides Kühlsystem installiert werden, das die Kaltwasserzirkulation in den Serpentinen und die Installation einer Klimageräteinheit als Unterstützung der Fussbodenkühlung kombiniert.Das Herzstück der Residenz bildet eine liebevoll bepflanzte Grünanlage, die zum erholsamen Flanieren einlädt.

Travel time
-

Suggested properties for you based on search results