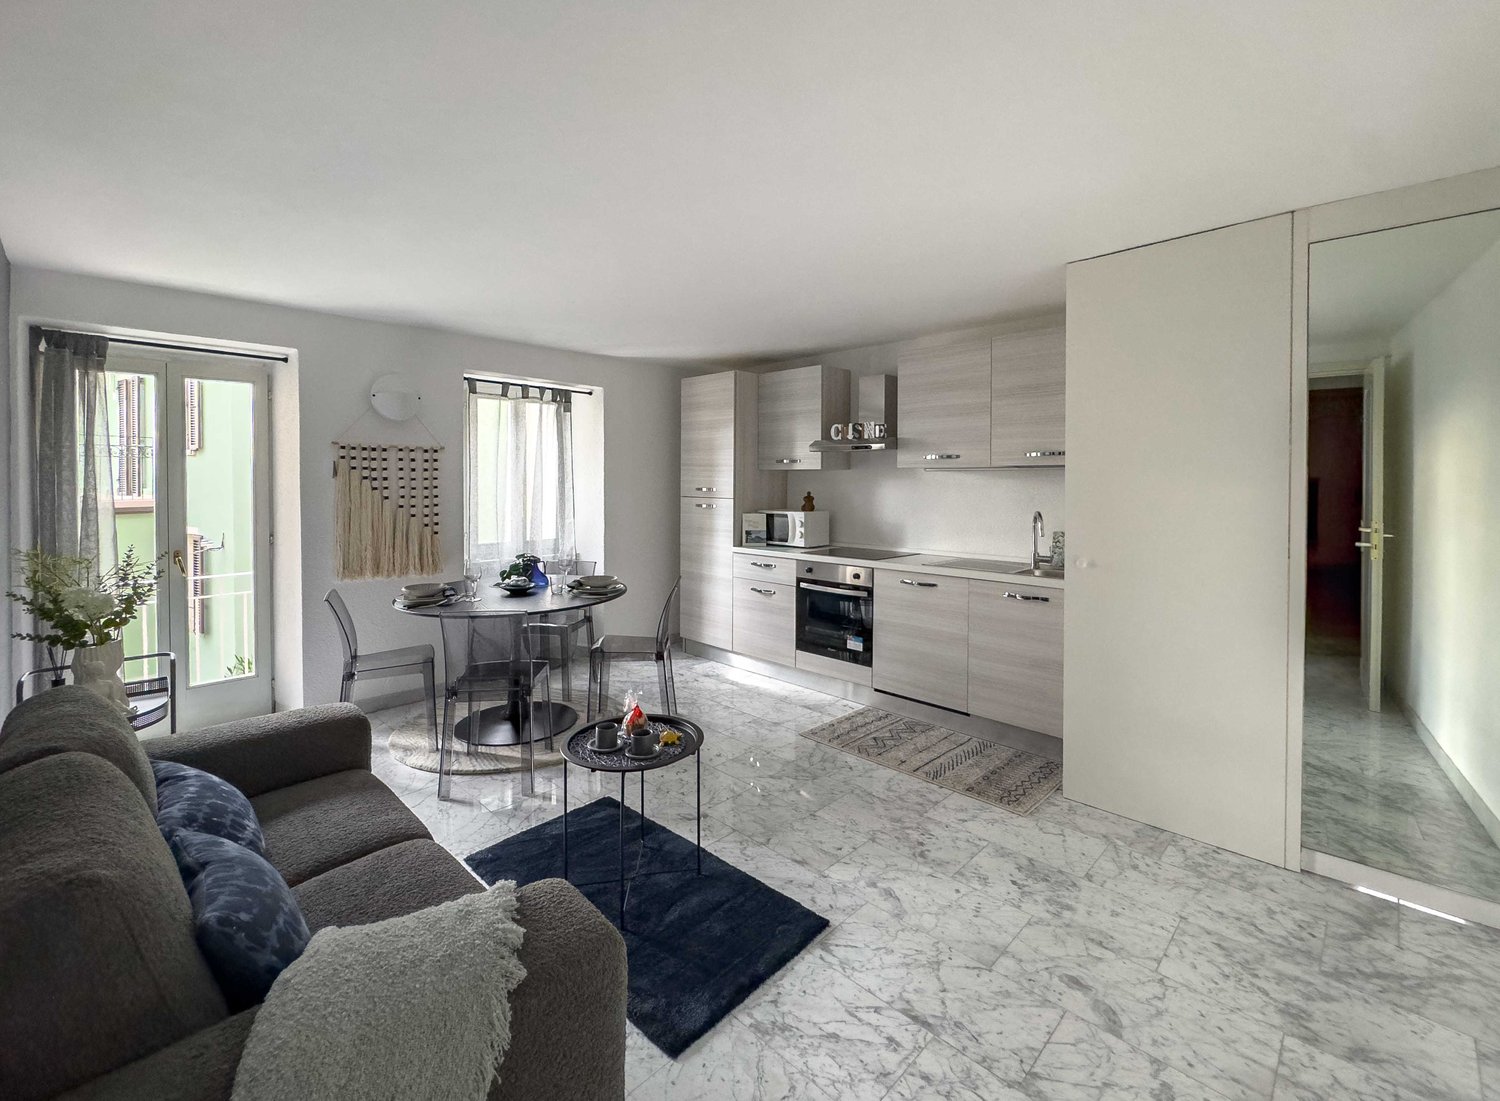
2339 results - Apartment to buy with 2 rooms in Switzerland

1 / 12
  • Garage
  • Elevator
  • Wheelchair access
CHF 1,178,000.–
2.5 rooms82m² living space
4104 Oberwil

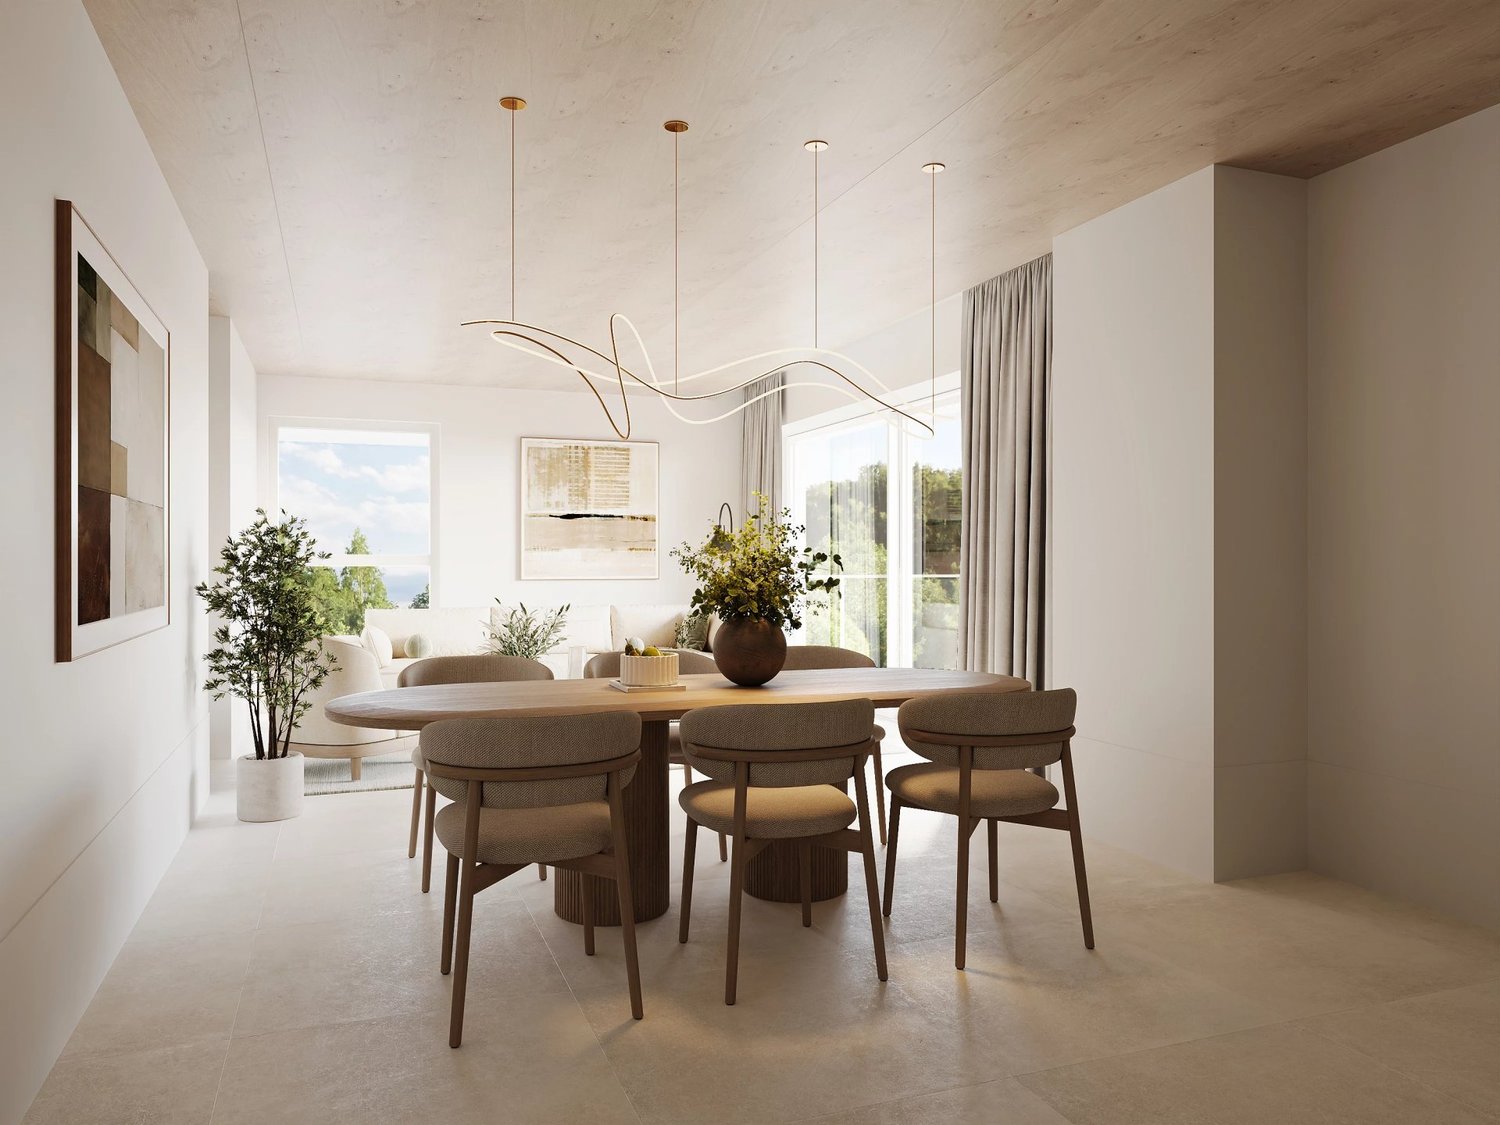
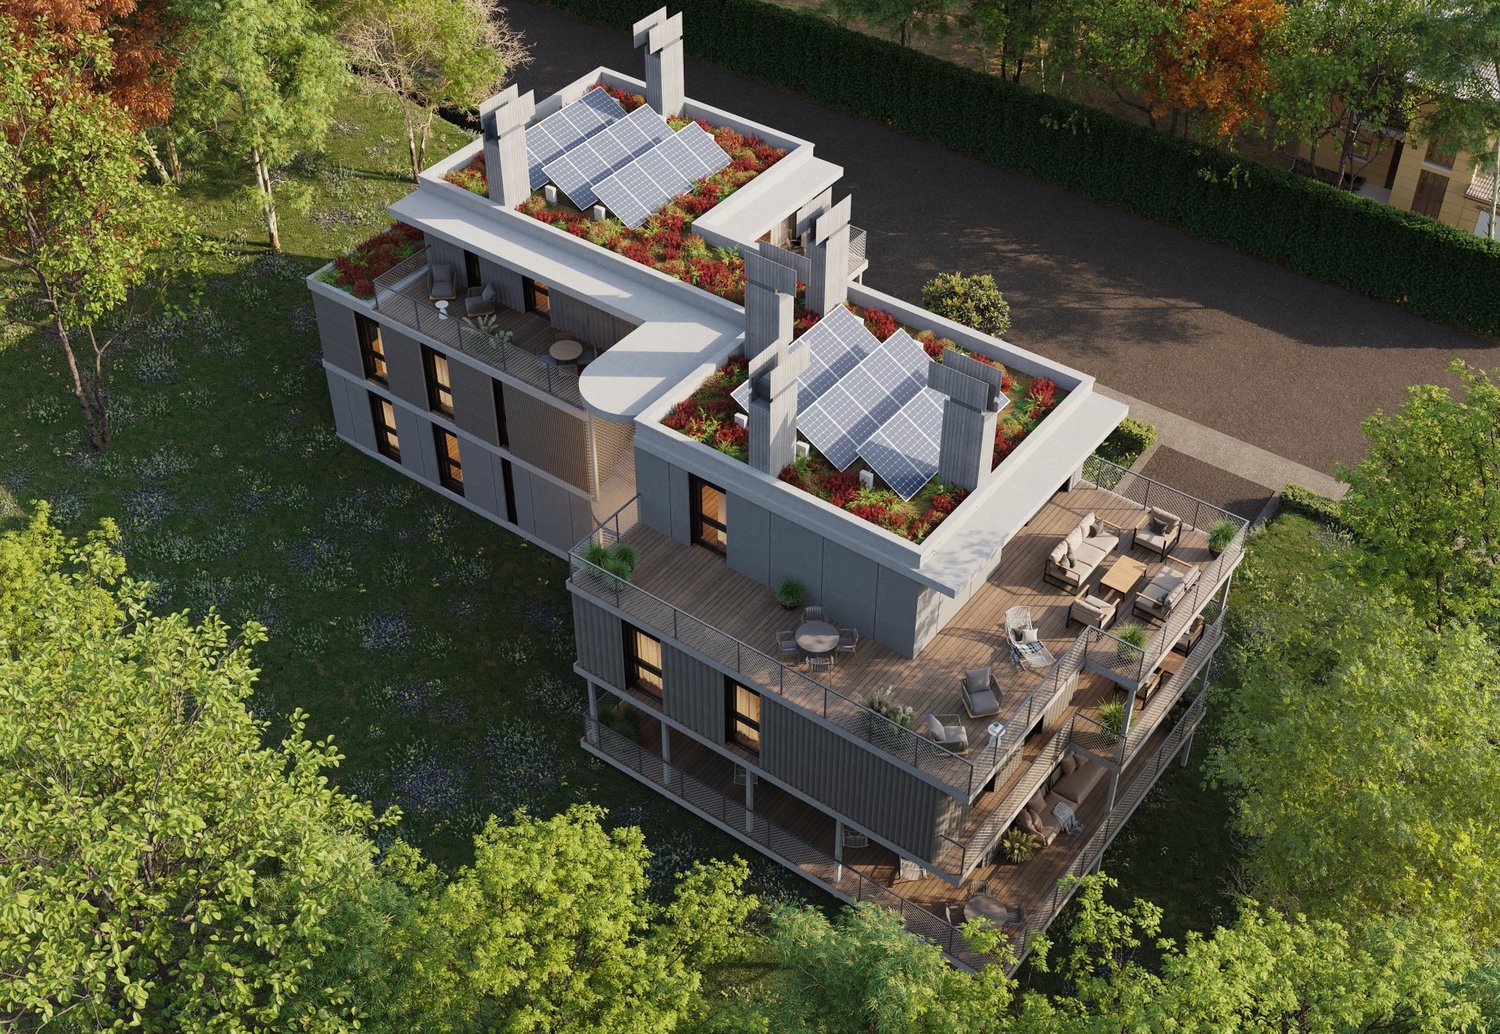
W-B5 | New Building Project: Vier Höhen - Fürstenrain Oberwil

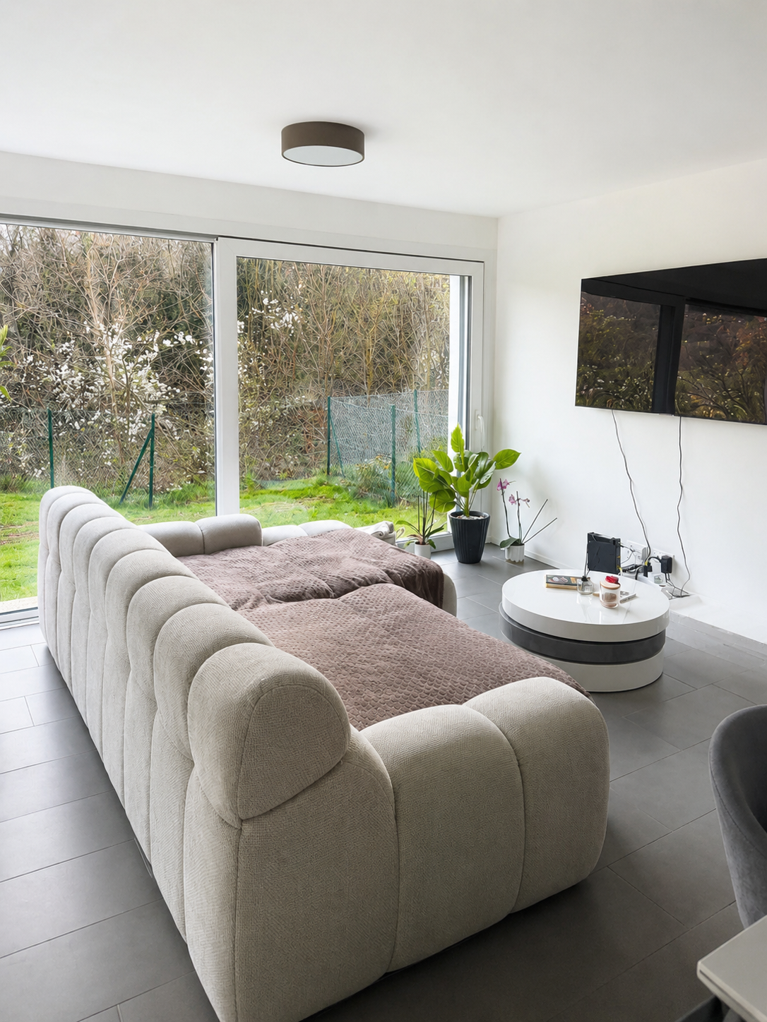
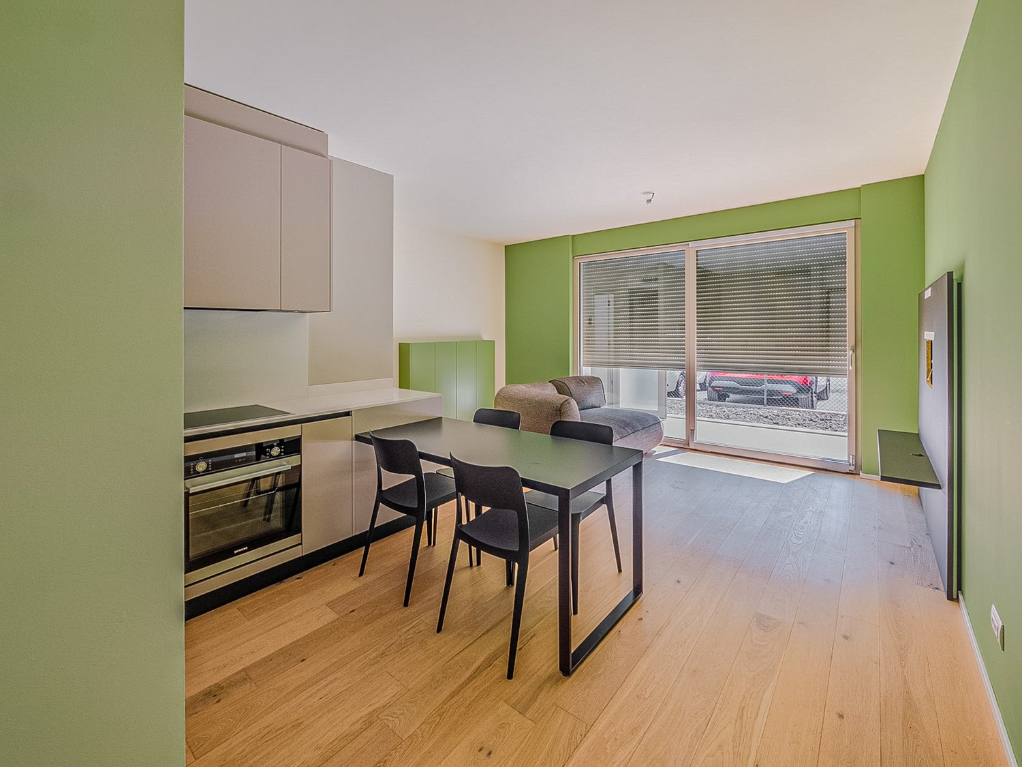
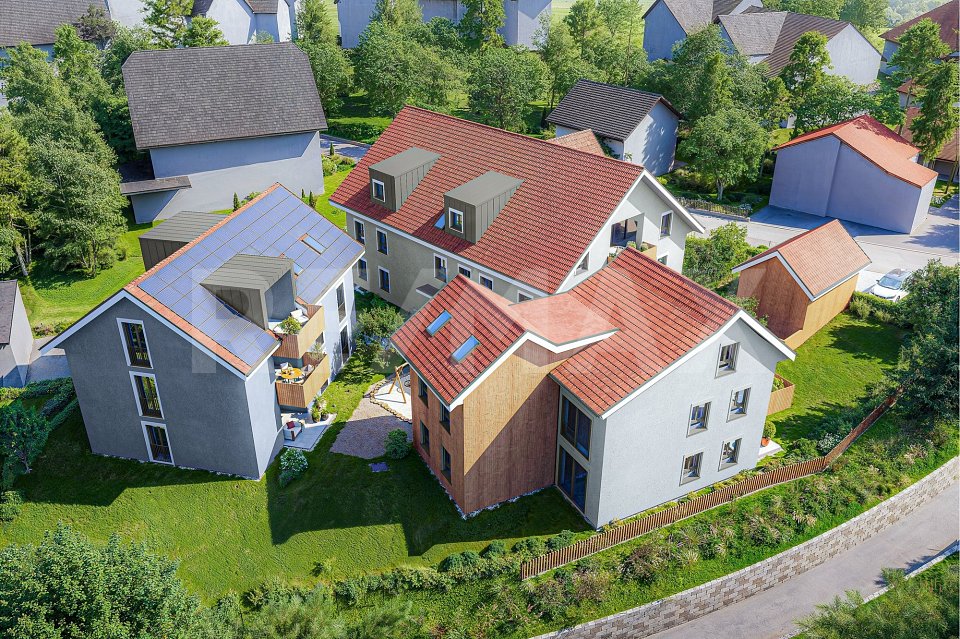
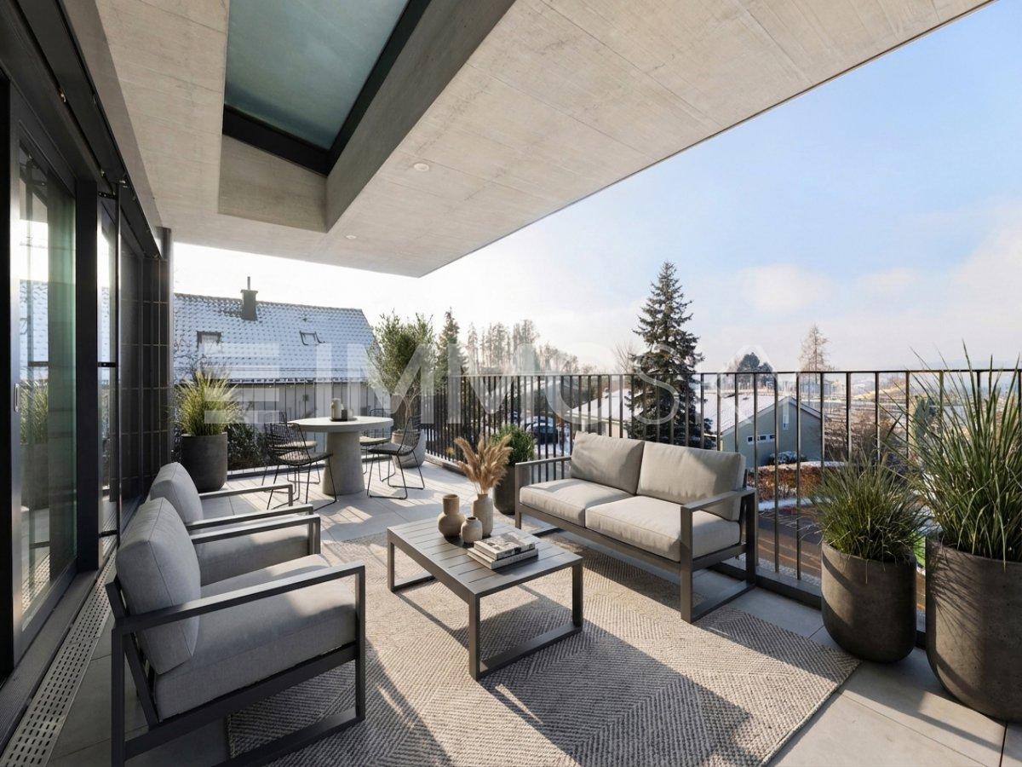
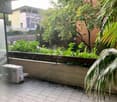
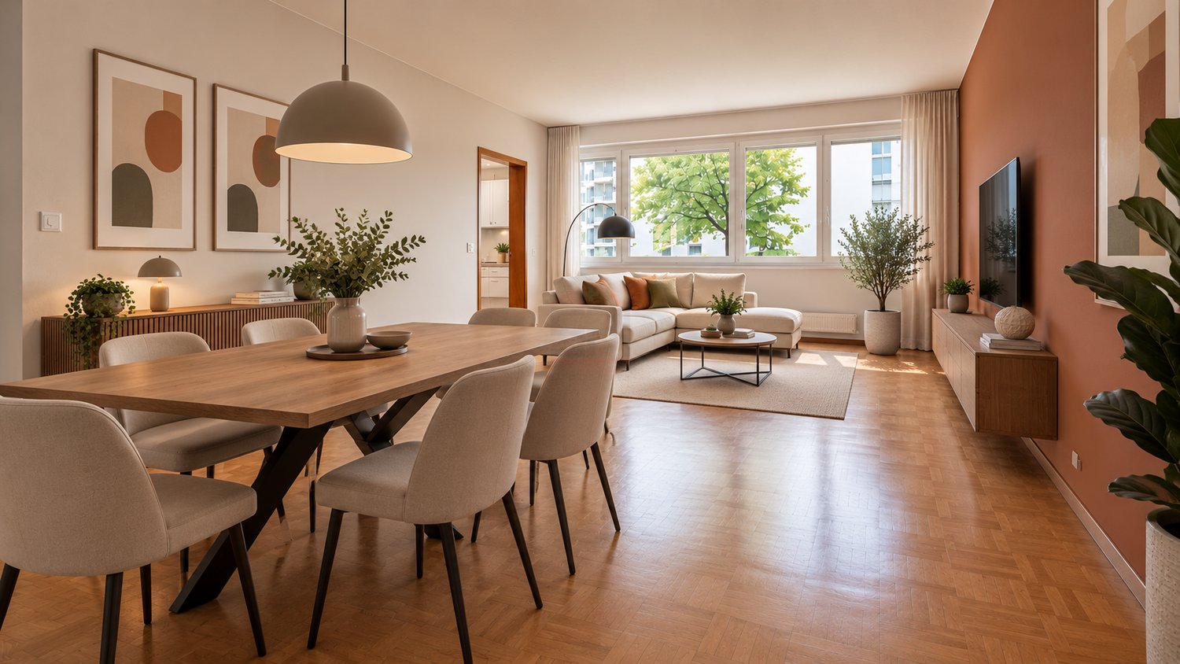
In Oberwil, a architecturally demanding new building project called Vier Höhen is being created by the renowned architectural firm Otto Partner Architekten.The apartment W-B5 is located on the 1st floor and has 2.5 rooms spread over approximately 82.5 m².The project includes 26 residential units that meet modern demands for comfort and everyday practicality. Each apartment has its own outdoor space and is equipped with contemporary building technology. Additionally, practical hobby rooms are available in the project, which can be used flexibly. At least one parking space is provided per apartment, allowing for direct, protected access to the house and complementing the offer functionally.The apartments are wheelchair accessible and equipped with modern comfort ventilation. The building is heated via a geothermal probe and a photovoltaic system ensures sustainable energy generation.Each apartment has a basement room and at least one parking space.Visitor parking spaces are available. Additionally, there are parking spaces with facilities for e-mobility as well as storage options for bicycles and e-bikes.The garden area will be lovingly designed and equipped with high-quality, diverse planting. This provides either an attractive view or a quiet glimpse into the greenery.The apartments are designed to support different living models, from compact units to spacious floor plans. Large window areas, well-defined room references, and a thoughtful orientation of the houses ensure that daylight, views, and privacy convincingly interact in everyday life. This creates living areas that remain straightforward and versatile.Have we sparked your interest? More information at: fürstenrain-oberwil.ch

  • Garage
  • Elevator
  • Wheelchair access
1 / 12
  • Garage
  • Elevator
  • Wheelchair access
CHF 1,062,000.–
2.5 rooms84m² living space
4104 Oberwil

W-B1 | New Building Project: Vier Höhen - Fürstenrain Oberwil

In Oberwil, a architecturally demanding new building project called Vier Höhen is being built by the renowned architectural firm Otto Partner Architekten.The apartment W-B1 is located on the ground floor and has 2.5 rooms spread over approximately 84.5 m².The project includes 26 residential units that meet modern demands for comfort and everyday practicality. Each apartment has its own outdoor space and is equipped with modern home technology. In addition, practical hobby rooms are available in the project, which can be used flexibly. At least one parking space is provided per apartment, which allows direct, protected access to the house and completes the offer functionally.The apartments are wheelchair accessible and equipped with modern comfort ventilation. The building is heated via a geothermal probe and a photovoltaic system ensures sustainable energy generation.Each apartment has a basement room and at least one parking space.Parking spaces are available for visitors. Additionally, there are parking spaces with facilities for e-mobility as well as storage facilities for bicycles and e-bikes.The garden area is lovingly designed and equipped with high-quality, diverse planting. This offers either an attractive view or a quiet glimpse into the greenery.The apartments are designed to support different living models, from compact units to spacious floor plans. Large window areas, well-defined room references, and a thoughtful orientation of the houses ensure that daylight, views, and privacy convincingly interact in everyday life. This creates living areas that remain straightforward and versatile.Have we sparked your interest? More information at: fürstenrain-oberwil.ch

  • Garage
  • Elevator
  • Wheelchair access
1 / 11
  • Garage
  • Elevator
  • Wheelchair access
CHF 1,086,000.–
2.5 rooms82m² living space
4104 Oberwil

W-C2 | New Building Project: Vier Höhen - Fürstenrain Oberwil

In Oberwil, a architecturally demanding new building project called Vier Höhen is being developed by the renowned architectural firm Otto Partner Architekten.The apartment W-C2 is located on the ground floor and has 2.5 rooms spread over approximately 81.5 m².The project includes 26 residential units that meet modern demands for comfort and everyday practicality. Each apartment has its own outdoor space and is equipped with modern home technology. In addition, practical hobby rooms are available in the project, which can be used flexibly. At least one parking space is provided per apartment, which allows direct, protected access to the house and complements the offer functionally.The apartments are wheelchair accessible and equipped with modern comfort ventilation. The building is heated via a geothermal probe and a photovoltaic system ensures sustainable energy generation.Each apartment has a basement room and at least one parking space.Parking spaces are available for visitors. Additionally, there are parking spaces with facilities for e-mobility as well as storage options for bicycles and e-bikes.The garden area is lovingly designed and equipped with high-quality, diverse vegetation. This offers either an attractive view or a quiet glimpse into the greenery.The apartments are designed to support different living models, from compact units to spacious floor plans. Large window areas, well-defined room references, and a thoughtful orientation of the houses ensure that daylight, views, and privacy convincingly interact in everyday life. This creates living areas that remain straightforward and versatile.Have we sparked your interest? More information at: fürstenrain-oberwil.ch

  • Garage
  • Elevator
  • Wheelchair access
1 / 11
  • Garage
  • Elevator
  • Wheelchair access
CHF 1,021,000.–
2.5 rooms82m² living space
4104 Oberwil

W-B2 | New Building Project: Vier Höhen - Fürstenrain Oberwil

In Oberwil, a architecturally demanding new building project called Vier Höhen is being created by the renowned architectural firm Otto Partner Architekten.The apartment W-B2 is located on the ground floor and has 2.5 rooms spread over approximately 81.5 m².The project includes 26 residential units that meet modern demands for comfort and everyday practicality. Each apartment has its own outdoor space and is equipped with modern home technology. Additionally, practical hobby rooms are available in the project, which can be used flexibly. At least one parking space is provided per apartment, which allows direct, protected access to the house and functionally complements the offer.The apartments are wheelchair accessible and equipped with modern comfort ventilation. The building is heated via a geothermal probe and a photovoltaic system ensures sustainable energy generation.Each apartment has a basement room and at least one parking space.Parking spaces are available for visitors. Additionally, there are parking spaces with facilities for e-mobility as well as storage options for bicycles and e-bikes.The garden area is lovingly designed and equipped with high-quality, diverse planting. This provides either an attractive view or a quiet glimpse into the greenery.The apartments are designed to support different living models, from compact units to spacious floor plans. Large window areas, well-defined room references, and a thoughtful orientation of the houses ensure that daylight, views, and privacy convincingly interact in everyday life. This creates living areas that remain straightforward and versatile.Have we sparked your interest? More information at: fürstenrain-oberwil.ch

  • Garage
  • Elevator
  • Wheelchair access
1 / 5
CHF 645,000.–
2.5 rooms76m² living space
via ceresio 62, 6963 Pregassona

New 2.5-Room Apartment in Lugano

In Lugano, in the Pregassona district, in an excellent position within a prestigious residential complex, well served by public transport, we propose a splendid apartment of about 75 sqm on the 1st floor, composed of:Entrance hall with wall closet, living room with open kitchen and habitable terrace, bedroom with terrazzino, windowed bathroom with shower and washing machine.The property includes a basement and a parking space in the garage.The apartment can also be used as a second home.Currently the apartment is under construction with delivery expected in spring 2027.The sale price of the apartment is 645'000 CHF.The sale price of the parking space is 55'000 CHF.The total sale price for the apartment and parking space is 700'000 CHF.The property sells the parking space and apartment together.As a new building, the apartment is equipped with new technologies, such as:- For thermal insulation of the flat roof, the use of thermal panels is planned, covered with waterproof membranes and stainless steel edge finishes. Solar panels are planned on the roof.- Heat production is via a reversible heat pump, distribution is via underfloor heating. The same machine also produces energy for summer cooling; for all apartments, a air conditioning system is planned through ventilconvectors in the living room and master bedroom, in these rooms a temperature of 26°C is guaranteed in summer (tolerance according to current regulations). For the other rooms (bathrooms excluded) the connection for the possible future installation of ventilconvectors is planned. A mechanical ventilation system is planned, which meets the standard of the energy label.- Each basement has a socket connected to its own meter.For a quick contact, you can send a message (or call) via WhatsApp Business +41 79 877 44 55.Alternatively, you can request to be contacted in normal mode and an agent will contact you as soon as possible.Disclaimer: The information indicated is not binding, it is indicated for informational purposes only and does not constitute a binding element for technical appraisals or bank approvals.It is reminded that the indicated information is not contractually binding (including photos and plans), therefore potential buyers should always read the documentation carefully.The indicated size is only an approximate indication and not binding, the apartment is sold in raw state, the buyer can verify the size during the visit.Any extra request to the owner must be made in writing.


Travel time
-
Déborah Simon

Déborah Simon

1 / 11
Déborah Simon

Déborah Simon

  • Parking space
  • Balcony / Terrace
  • Garage
  • +2
CHF 695,000.–
2.5 rooms53m² living space
2024 St-Aubin-Sauges (La Grande Béroche)

Between lake, nature and contemporary architecture

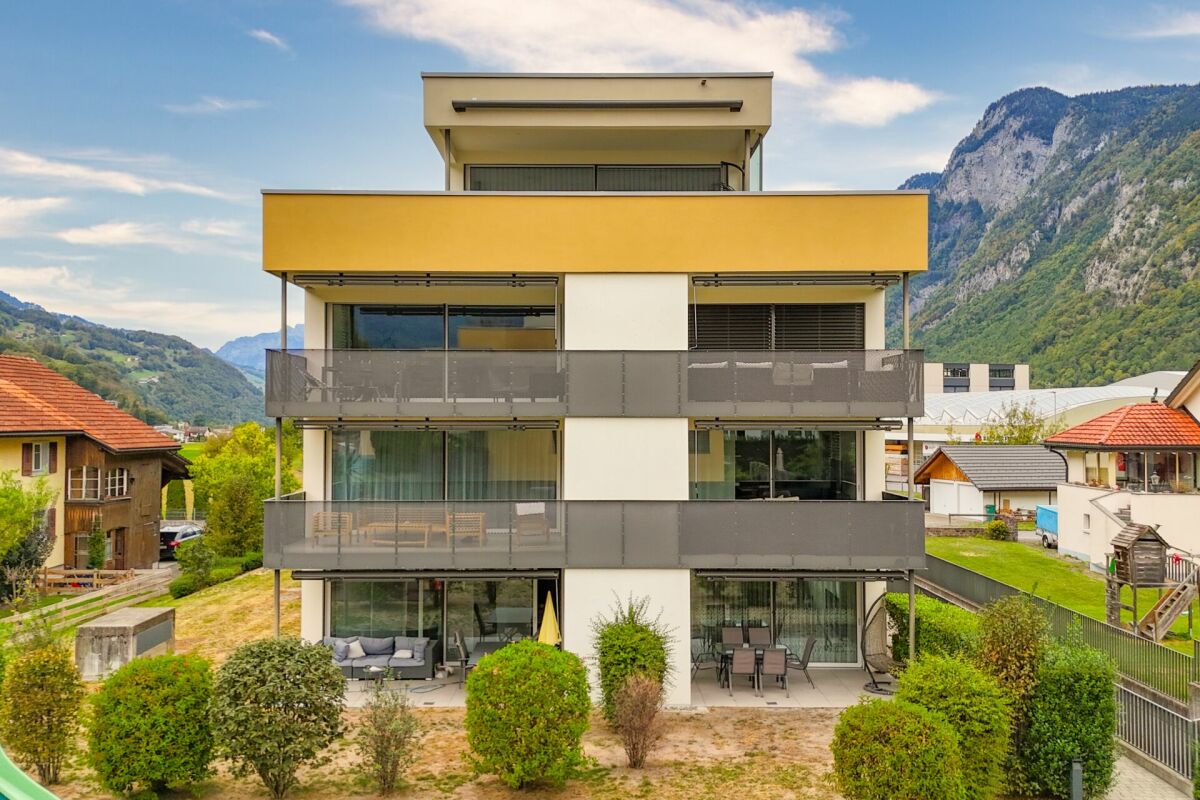
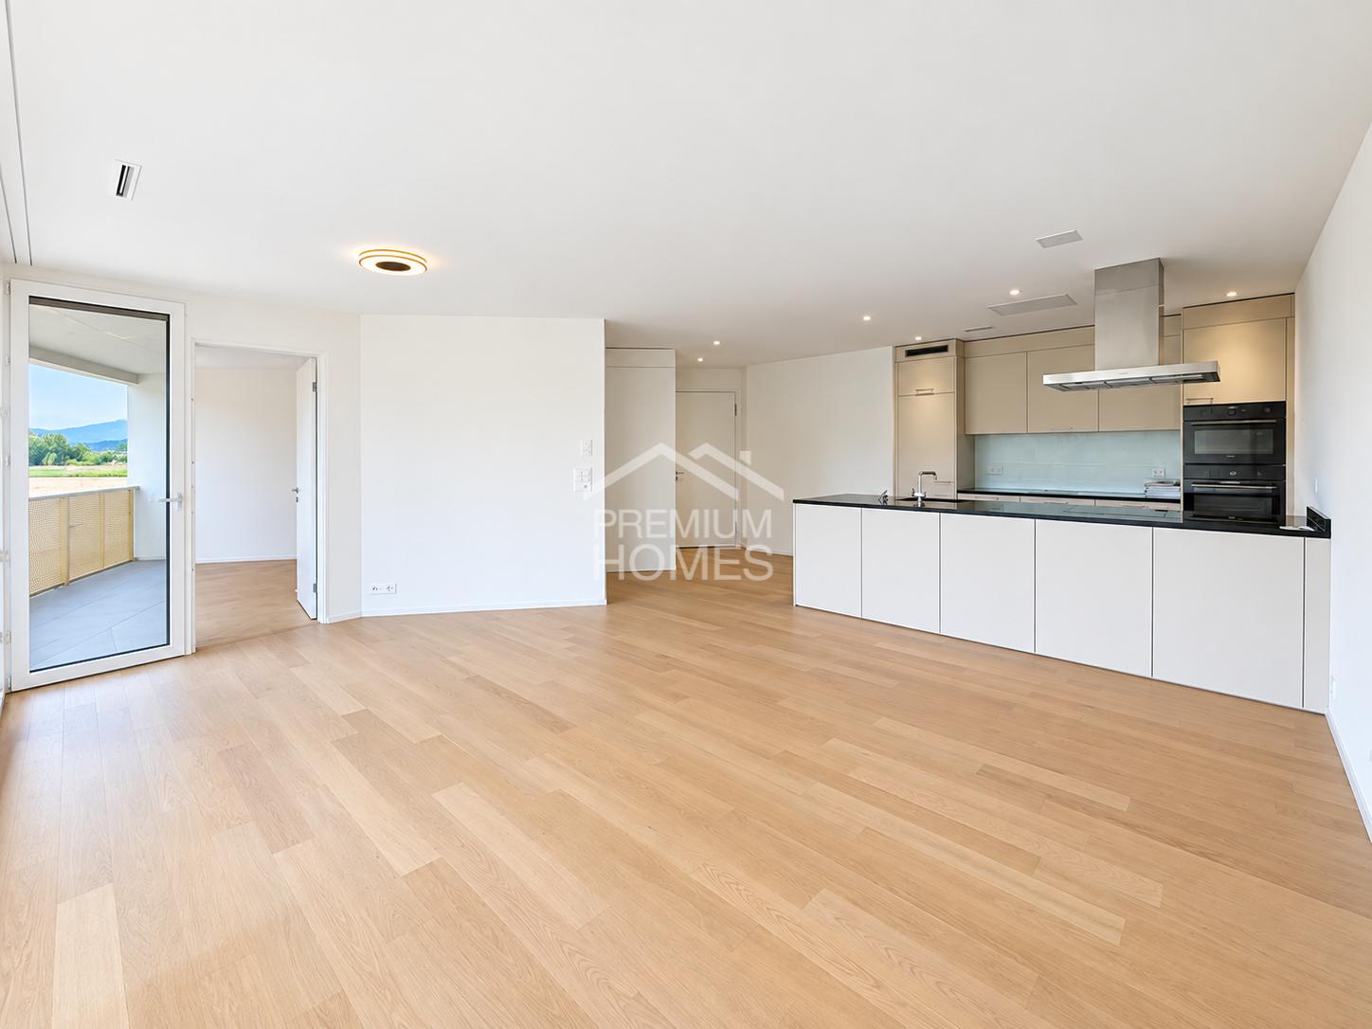
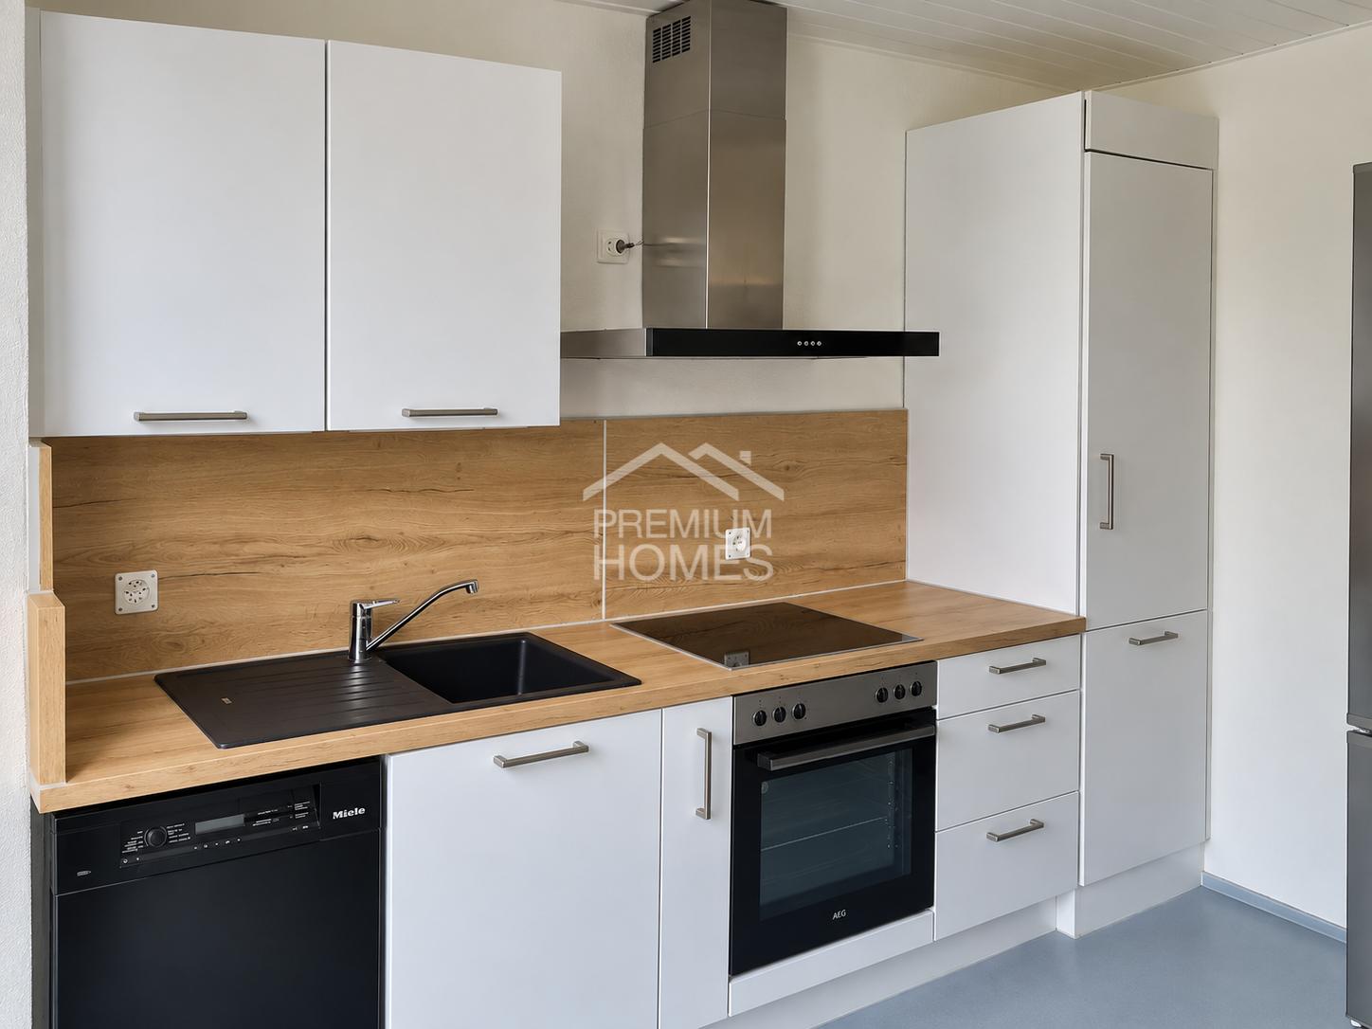
Discover a contemporary apartment where elegance, brightness, and comfort are perfectly combined. The open living spaces create a warm and welcoming atmosphere, enhanced by the large openings to the outside. The generous terrace harmoniously extends the living room and invites you to fully enjoy the beautiful days in a peaceful environment. The careful finishes, high-quality materials, and perfectly thought-out layout offer a living space that is both pleasant and functional. Just a few steps from the lake and the port, this property benefits from a privileged location that combines nature, serenity, and proximity to amenities. An ideal address to live everyday, enjoy a secondary residence, or make a high-quality investment with Airbnb possibility. Here, no wish remains unfulfilled. Take advantage of it and come convince yourself!This PREMIUM HOMES offer includes: • Contemporary high-standard residence • A few steps from the lake and the port • Beautiful terrace of approx. 36 m² • Bright living room with open kitchen • Bedroom with built-in wardrobes • Bathroom with washing column • Floor heating • Integrated Loxone domotics • Private cellar • Recent construction • Main or secondary residence • Airbnb possibility • Underground parking for CHF 35,000.- Interested? We would be happy to show you the property during a non-binding visit!Do you want to sell your house or apartment without worrying? We will inform you about the current value of your property, discreetly and without obligation!Interested in a first, non-binding exchange? Do not hesitate to contact us. We look forward to your message.

  • Parking space
  • Balcony / Terrace
  • Garage
  • +2
1 / 10
CHF 520,000.–
2.5 rooms56m² living space
Kühneguetstrasse 9, 8717 Benken SG

WOHNPARK VILLAGE - SALES START 2ND STAGE - 2.5-ROOM GARDEN APARTMENT

In WOHNPARK VILLAGE, high-quality living space is being created This apartment impresses with its spacious rooms and corresponding large living area. The open living and dining area combines cooking, eating, and relaxing into a generous living space.Additionally, this apartment has a approximately 77 m2 large garden share with a view of the greenery, which offers additional outdoor living comfort.This sense of well-being continues beyond one's own four walls. In WOHNPARK VILLAGE, new, modern apartments are being built in the center of Benken, where you can arrive and feel at home. From the compact studio to the spacious 5½-room apartment, the project offers suitable living space for every stage of life.The heart of WOHNPARK VILLAGE is the extensive, central inner courtyard. A meeting place for young and old. The surroundings are characterized by lush and diverse vegetation. Additionally, a multi-purpose room is available to residents as a meeting point. Trees and shrubs enhance the quality of life in WOHNPARK VILLAGE.Shopping facilities, school, and kindergarten are within a few minutes' walk. Despite being close to the center, WOHNPARK VILLAGE offers a lot of peace and quiet.Construction start: approximately spring 2027 (2nd stage)Ready for occupancy: approximately April 1, 2029 (2nd stage)The team from AWIMMO Uznach looks forward to your contact and will advise you personally. Request the sales brochure today.AWIMMO - Your real estate service

Travel time
-
1 / 13
CHF 721,000.–
2.5 rooms82m² living space
Storchenweg 13, 4104 Oberwil BL

Last 2.5-room garden apartment – Your new home in Oberwil

The last available 2.5-room garden apartment in the Bertschenacker quarter is waiting for you.This well-maintained 2.5-room garden apartment convinces with a compact and well-thought-out floor plan as well as a spacious living area of 82 m². It offers a comfortable home for singles or couples who value a pleasant living atmosphere and a private outdoor area.The bright living and dining area creates a welcoming atmosphere and offers a variety of design possibilities. The separate kitchen has space for a small dining table and invites you to cook and enjoy. The spacious bedroom provides a quiet retreat, while the central hallway optimally connects all rooms. The bathroom is equipped with a bathtub. The private washing machine and dryer in the apartment provide additional comfort in everyday life.A special highlight is the attractive outdoor area: The 18 m² large terrace extends the living space outdoors and merges into the 97 m² large garden share. Whether for relaxation, gardening, or social hours with friends – here you can enjoy your personal wellness oasis.The offer is complemented by a hobby room and a basement compartment on the lower floor as well as a parking space in the underground parking garage.Enjoy the comfort of a spacious garden apartment that perfectly suits your lifestyle – quietly located and yet well integrated into the attractive municipality of Oberwil.Detailed information, floor plans, and details can be found at: www.bertschen-acker.chHave we sparked your interest? For questions and a personal viewing on site, we are happy to be at your service.

Travel time
-
Fabian Kocher

Fabian Kocher

1 / 12
Fabian Kocher

Fabian Kocher

  • Parking space
  • Balcony / Terrace
CHF 279,500.–
2.5 rooms41m² living space
3994 Lax

Charming Alpine apartment with high returns

This charming home combines modern living comfort with a warm and inviting atmosphere. The well-thought-out floor plan and high-quality renovation create a stylish living feel that delights from the very first moment. Here you can move in, arrive and feel at home immediately.The bright living and dining area forms the heart of the apartment and opens directly onto the spacious terrace. The impressive panoramic view of the Valais mountains provides special moments of well-being and invites you to leave everyday life behind. The cozy bedroom also offers a wonderful view, while the additional anteroom can be ideally used as a home office or personal reading corner.With great attention to detail, the entire home has been modernized and equipped with high-quality features. The stylish kitchen and modern bathroom blend harmoniously into the elegant overall picture. A ready-to-move-in wellness oasis that combines modern comfort, charm, and a dreamy view in a special way. Here, no wishes are left unfulfilled. Take advantage and convince yourself! This PREMIUM HOMES offer includes: • Private entrance with plenty of privacy • Spacious terrace with optimal orientation • Sunny panoramic view of the Valais Alps • Attractive location near popular ski resorts • Varied hiking and leisure opportunities • Interesting investment object in a sought-after holiday region • Natural and quiet environment • Exclusive and well-maintained residential complex • Private lockable ski storage • Gross living area approx. 41m² • Net living area approx. 36 m² • Versatile as a main or secondary residence • Parking possibilities behind the house available Interested? We would be happy to take you on a non-binding tour! Do you want to sell your house or apartment worry-free? We will tell you the current market value of your property, discreetly and non-bindingly! Are you interested in a first non-binding exchange of ideas? Don't hesitate and contact us. We look forward to you.

  • Parking space
  • Balcony / Terrace
Jonathan Tabur

Jonathan Tabur

1 / 6
Jonathan Tabur

Jonathan Tabur

CHF 820,000.–
2.5 rooms47m² living space
Proche du CHUV, 1005 Lausanne

New apartment - Lausanne

Located in the heart of Lausanne, the Jolimont 9 project offers a rare opportunity to acquire an apartment on plan within an intimate PPE of only 6 dwellings. Nestled in a calm residential environment, in immediate proximity to CHUV and the city center, this achievement perfectly combines quality of life, accessibility, and privileged urban setting. All information related to the project is available on the dedicated website: www.jolimont9.ch.The last available apartment, lot 4, located on the 2nd floor, offers 2.5 rooms for 53 m2 weighted area, characterized by beautiful volumes and cross-luminosity. The living room, elegant and convivial, opens onto a generous balcony, offering a privileged outdoor space to fully enjoy the beautiful days. The layout has been designed to combine functionality and comfort, with a fluid separation between living and sleeping areas. The quality services and possibilities of personalization complete a contemporary ensemble.An ideal opportunity for a pied-à-terre, a first purchase, or a quality investment.Permit in force for this project and delivery scheduled for early 2028.As you understand, this is a premium project in the city center of Lausanne. For a complete presentation of the project or for any questions, do not hesitate to contact us to learn more.- 5 minutes from the city center- Sheltered from all nuisances- South orientation- Full south exposure- Well on one level- On the ground floor- Spacious living room- High-end finishes- Contemporary architecture- High-standing building- Carefully designed outdoor facilities

Travel time
-
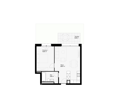
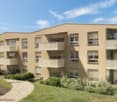
1 / 9
CHF 375,000.–
2.5 rooms60m² living space
6983 Magliaso

ELEGANT AND BRIGHT 2.5-ROOM APARTMENT WITH TERRACE IN MAGLIASO

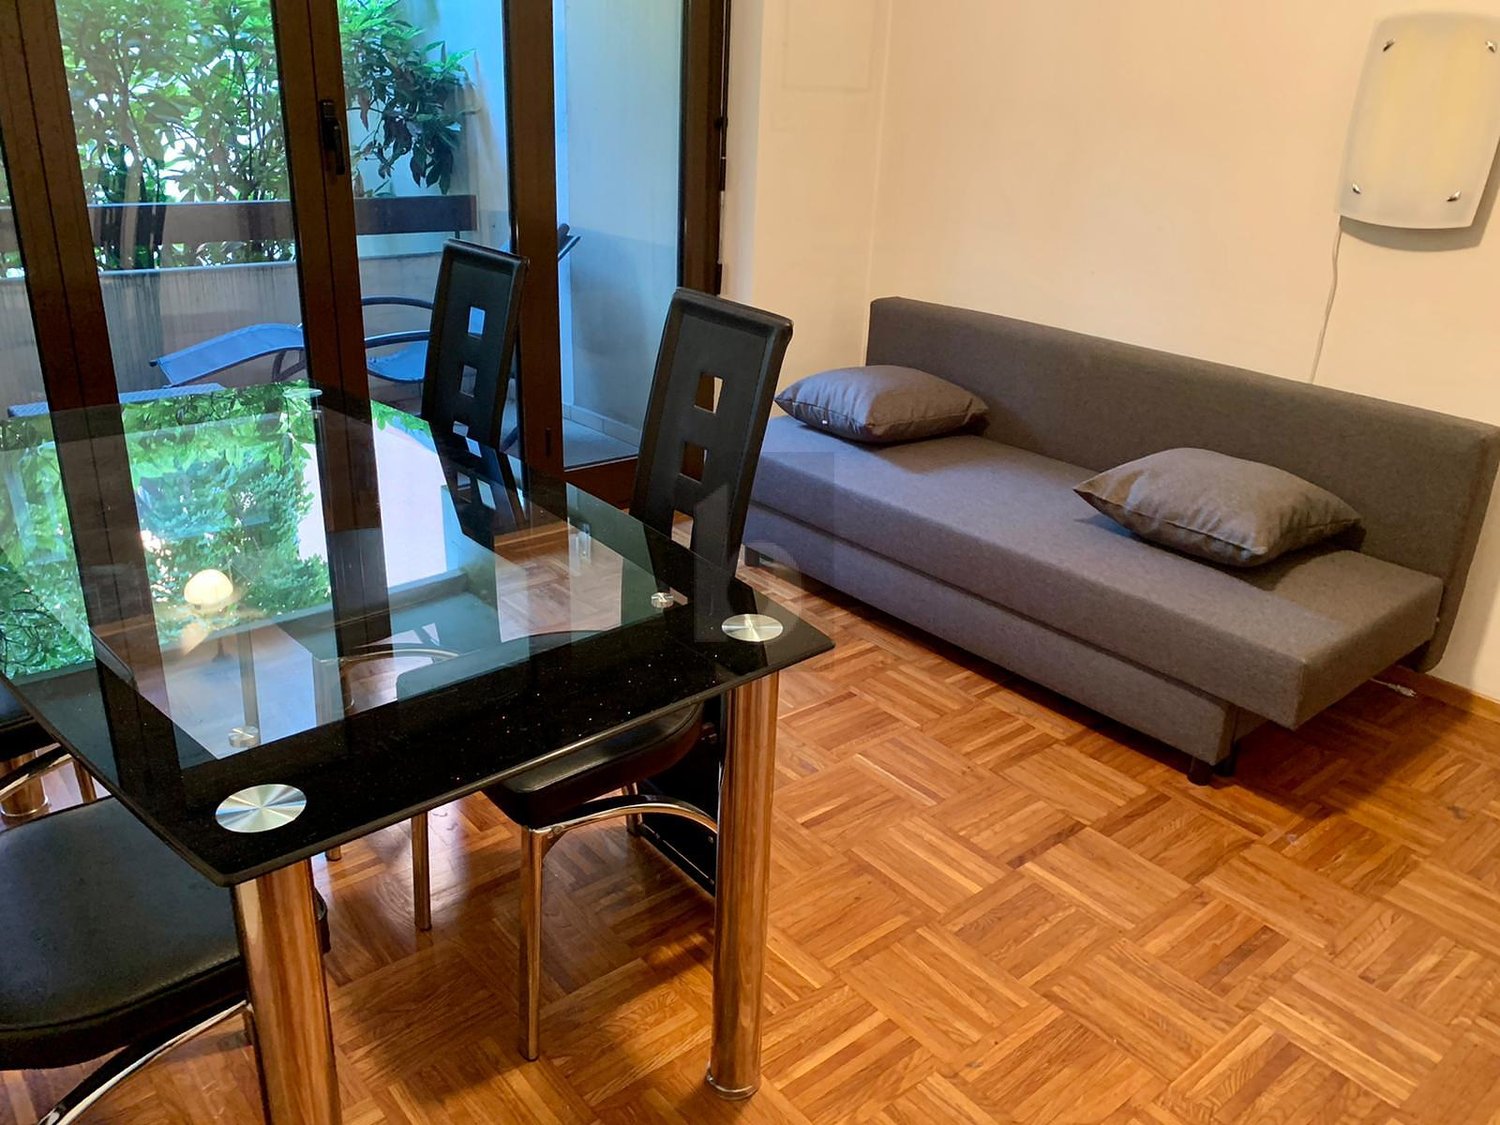
Spacious, modern and elegant 2.5-room apartment of good size (over 60 sqm) in a flat area in Magliaso, just a few steps from all services, in a comfortable and strategic position, located on the first floor of a building built in 2011 with a comfortable elevator and garage.The apartment is very well finished, is in perfect condition and consists of entrance, living room with dining area, open kitchen and access through large sliding windows to a spacious terrace that can be furnished with outdoor furniture. Through a small hallway, you can access on one side the comfortable double bedroom with air conditioning and on the other side the bathroom with shower and all sanitary facilities, with a door that allows access to the covered terrace.The building currently has PVC windows with double glazing and the heating system is powered by a heat pump with floor heating distribution.In the vicinity, all major services can be reached, including the train station, which is just a few minutes' walk away, the Magliaso beach, restaurants, fast food, banks, supermarkets, the Magliaso Golf Club, just 10 minutes by car from the Italian border and 20 minutes from Lugano City.The property also includes a parking space in the garage, which is not included in the price and is worth 40,000 CHF, as well as a cellar.DON'T MISS OUT ON THIS PROPERTY AND CONTACT US TODAY FOR MORE INFORMATION!DM/4622

Suggested properties for you based on search results