2338 results - Apartment to buy with 2 rooms in Switzerland

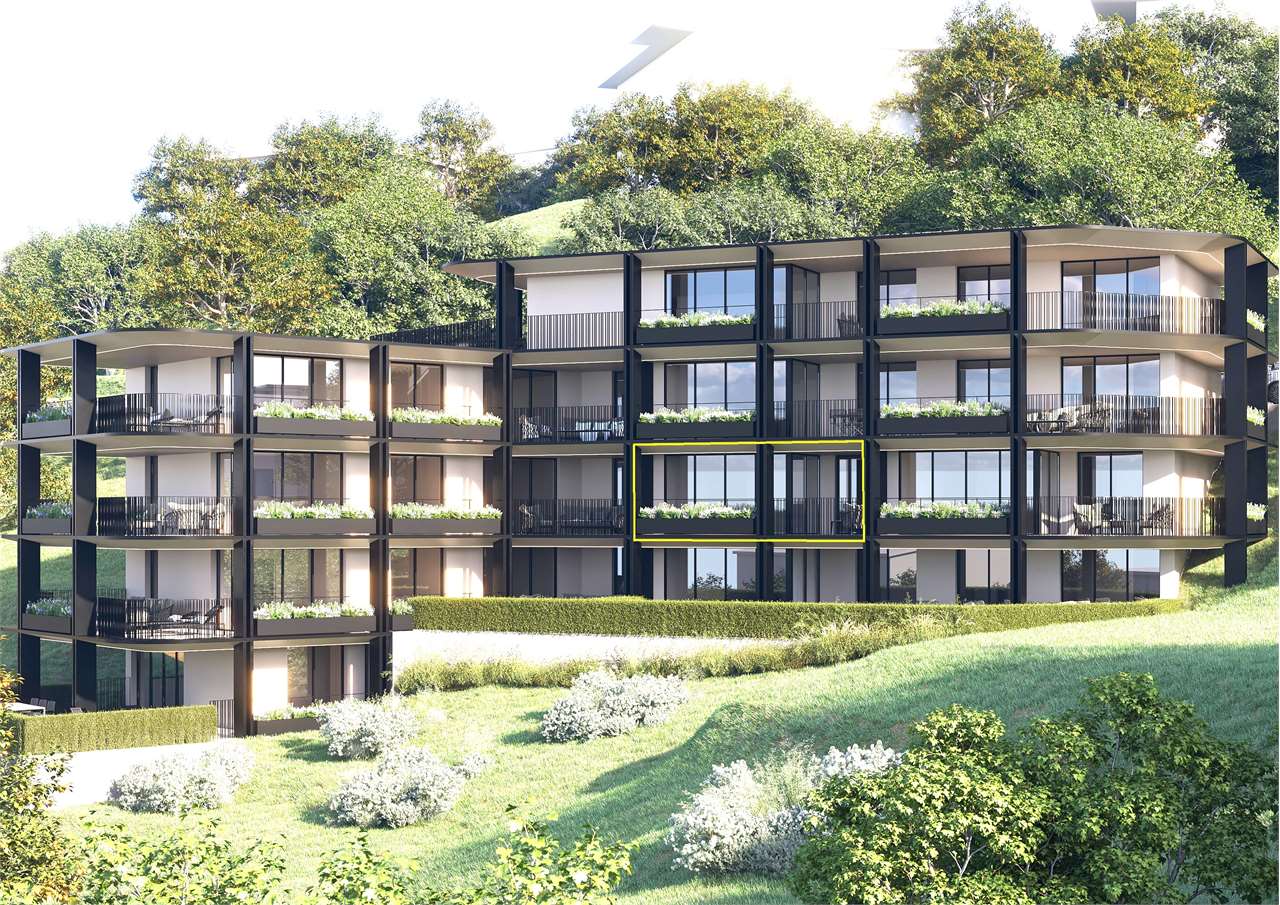
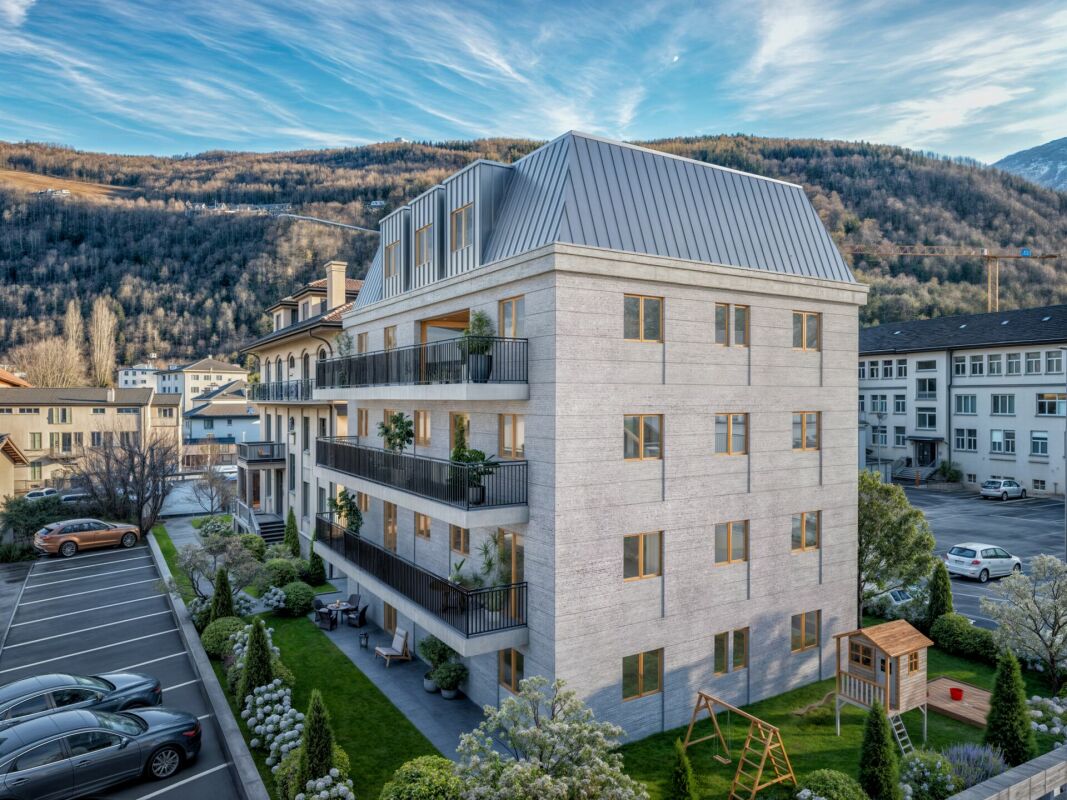
  • Modern hotel complex with multiple buildings, large windows, ground lighting, snowy landscape, mountain range in the background
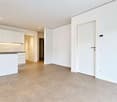
  • Contemporary open-plan living room, white walls, wooden floor, wooden coffee tables, flatscreen TV, dining table with chairs, and a couch with pillow
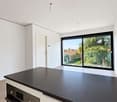
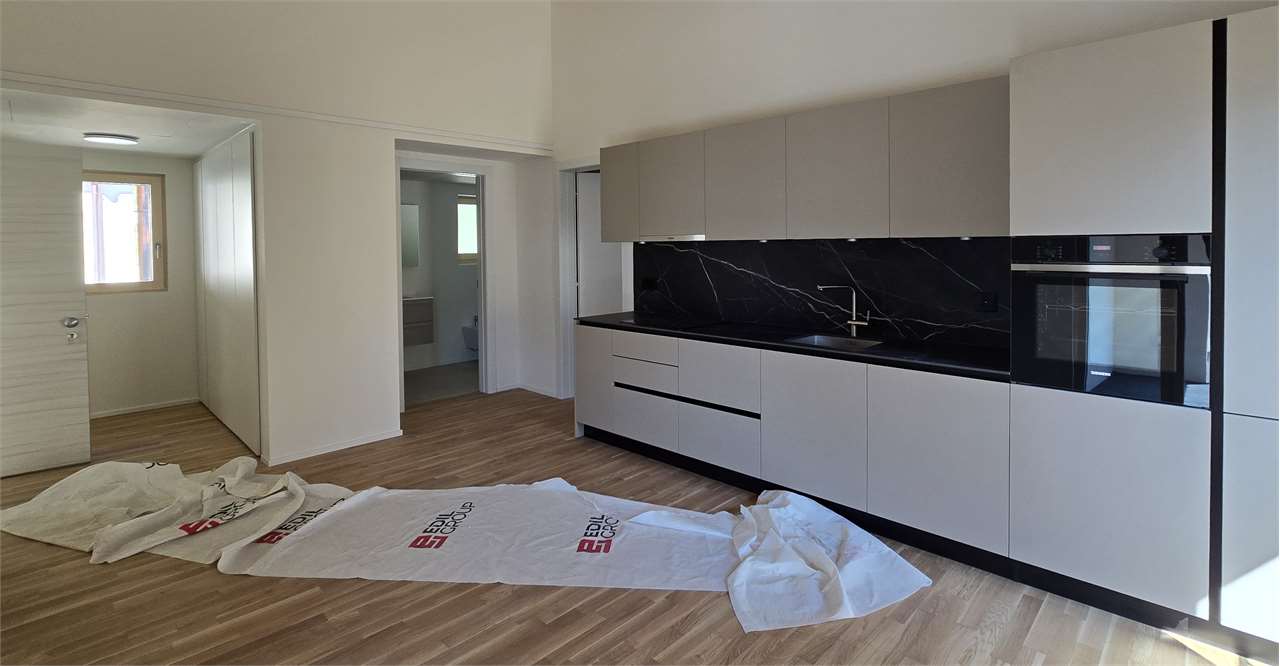
  • modern kitchen, wooden floor, white walls, stainless steel appliances, oven, dishwasher, fridge, wooden cabinets, wooden drawers, wooden countertops, black induction stove
  • Wooden floor, wall paintings, a bed with grey sheets and pillows, lamps, night tables, a wardrobe with a mirror
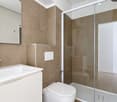
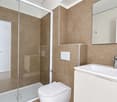
  • Modern bathroom with glass shower, vanity, sink, towels, toiletries, bathtub, basket, mirrors, storage.
  • Living room, kitchen, 2 bedrooms, 2 bathrooms, patio, garden, view of garden
1 / 8
Price on requestTop
2 rooms47m² living space
Bärengasse 1, 6490 Andermatt

Beautiful suite with 50 m² terrace in the exclusive Reuss Village – Andermatt

Discover this elegant suite in the heart of Reuss Village in Andermatt, one of the most exclusive and stylish locations in the area. The apartment combines modern design, comfort, and alpine charm, offering the perfect retreat in the Swiss Alps.The highlight of this property is the spacious private terrace of 50 m², where you can enjoy every moment in Andermatt – whether it's having breakfast with a mountain view, relaxing in the fresh alpine air, or spending a cozy evening after a day in the mountains.The suite has a fully equipped kitchen, ideal for comfortable living or holiday stays. The bright living area is tastefully furnished and offers a sofa bed as well as direct access to the terrace, creating a harmonious transition between indoors and outdoors.The light-filled bedroom with a double bed ensures rest and relaxation and is complemented by a modern bathroom.The apartment also includes a private parking space with direct access to the hotel, providing additional comfort and security.The complex offers numerous exclusive amenities, including: • Fitness room • Wellness area • Several restaurants on site The suite is located in the heart of Reuss Village, one of the most elegant and sought-after addresses in Andermatt, surrounded by high-quality architecture, restaurants, and alpine lifestyle.An additional advantage: The apartment can be integrated into the hotel's rental pool on request, allowing it to be professionally rented out during periods of non-use.A perfect combination of alpine lifestyle, comfort, and investment opportunity in one of the most attractive destinations in the Swiss Alps.

Travel time
-
  • Garden area with a small table and chairs, surrounded by a grassy lawn and a building with balconies and large windows.
  • Empty room with tiled floor, large window with curtains, sliding glass door leading to outdoor area, radiator, and ceiling light fixture.
  • Empty hallway with tiled floor, white walls, wooden doors, and modern lighting fixtures.
  • Empty room with red carpet, white walls, wooden trim, large windows with curtains, and a radiator below the windows.
  • Empty hallway with tiled floor, wooden door, red accent wall, and modern ceiling light fixture.
  • Modern bathroom with beige tiled walls, a white bathtub, a sink with a chrome faucet, a large mirror, and a storage unit beneath the sink.
  • Modern kitchen with white cabinets, stainless steel oven, sink, and countertop.
  • Floor plan of a residential space with labeled rooms: kitchen, hallway, bathroom, bedroom, and living area. Dimensions and measurements are indicated throughout.
1 / 8
CHF 1,500,000.– Top
2.5 rooms74m² living space
3920 Zermatt

Spacious 2½-room second home with garden seating area in the south

Just a few minutes' walk from the train station and the mountain railways, this spacious 2½-room apartment with a south-facing garden seating area awaits you. The well-maintained ground-floor apartment offers 74 m² of gross floor area and particularly spacious living rooms.The apartment can be used as a second home and combines the central location in Zermatt with the pleasant tranquility of a residential area.THE MOST IMPORTANT ADVANTAGES• Permitted use as a second home• Central location in a quiet residential area• Train station, Gornergratbahn, and Sunneggabahn can be reached in less than five minutes on foot• 74 m² of gross floor area• Spacious living room with approximately 23 m²• Bedroom with approximately 21 m²• South-facing garden seating area with approximately 12 m²• Well-maintained condition with possibilities for individual design• Elevator and private basement compartmentSPACIOUS ROOMS AND CLEAR DIVISIONThe apartment convinces with particularly spacious room proportions for a 2½-room apartment.From the spacious entrance and dining area, you can access the separate kitchen, the bathroom with bathtub, the bedroom, and the approximately 23 m² large living room. The clear room division creates a pleasant separation between the living and sleeping areas.The apartment presents itself in a well-maintained condition and offers attractive possibilities for individual design at the same time.SOUTH-FACING GARDEN SEATING AREAA particular advantage is the approximately 12 m² large, south-facing garden seating area. It extends the living space outdoors and offers space for eating, reading, and relaxing in the fresh air. From the seating area, there is direct, level access to the communal lawn.CENTRAL LOCATION IN A QUIET RESIDENTIAL AREAThe train station, as well as the Gornergratbahn and the Sunneggabahn, can be reached in less than five minutes on foot. Shopping facilities, restaurants, cafes, doctor's offices, pharmacies, and the bus line are also within comfortable walking distance.The apartment thus offers a comfortable starting point for enjoying Zermatt and the surrounding mountain world at any time of the year.PROPERTY AND CONDOMINIUM OWNERSHIPThe property is continuously maintained and serviced by the condominium owners' association. An elevator accesses all floors. A laundry room and a room for strollers and sleds are available for shared use.KEY DATASales price: CHF 1,500,000Rooms: 2½Gross floor area: 74 m²Garden seating area: approximately 12 m²Basement: private basement compartmentCommunal rooms: laundry room and room for strollers and sledsUse: permitted as a second homeTakeover: earliest on November 1, 2026, or by agreementINTEREST AROUSED!We would be happy to provide you with the detailed sales documentation and further information. Viewings are possible by appointment. We look forward to showing you the apartment in person.Note: The apartment is currently occupied. The photos shown were taken at an earlier time or edited using image editing tools to show the empty state and may differ from the current condition. The on-site inspection is decisive.

Patricia Burgner

Patricia Burgner

1 / 13
Patricia Burgner

Patricia Burgner

CHF 460,000.–
2.5 rooms
Avenue de France 59, 1870 Monthey

PPE Hydralis Lot 5 apartment with 2.5 rooms on the 2nd floor

The new PPE Résidence Hydralis residential project is being offered directly by the builder and provides a peaceful yet central living environment. It is situated on a charming, over 800 m² large plot of land with trees, benefiting from a privileged location just a few minutes' walk from the town center of Monthey, in a quiet and green residential area.The project stands out for the quality of its construction and a carefully designed, modern architecture. It comprises a series of bright and functional apartments, ranging from 2.5 to 3.5 rooms, designed to meet the expectations of a discerning clientele seeking comfort, modernity, and accessibility. Each apartment has been designed with particular attention to optimizing spaces and natural light, favored by large windows.Thanks to its ideal southwest orientation, the residence benefits from optimal sunlight throughout the day. From the living areas or terraces, future residents can admire an unobstructed view of the surrounding mountains, offering a genuine natural setting in daily life.Combining urban living with serenity, PPE Résidence Hydralis represents a rare opportunity to acquire a new, elegant, and energy-efficient property in a sought-after neighborhood of Monthey. RTB Corvaglia Sàrl is pleased to provide the following details: • Building permit in force • Contemporary project with classic and elegant lines • Situated on a sunny plot of approximately 850 m² with south and west orientation • 10 apartments: 5x 2.5 rooms and 5x 3.5 rooms • View of the mountains • The apartments vary between approximately 74 m² and 103 m² of living space • Space for a washing machine in each apartment • Triple glazing with white PVC frames • Aluminum blinds • Heating by individual air-water heat pumps or district heating • Low-temperature heating through the floors • Photovoltaic panels • Individual thermostats in the rooms, except in the bathrooms • Remote reading of individual meters • Tile flooring in the living areas, 30x60 cm • Laminate flooring in the bedrooms • Relaxation/play area in the garden, approximately 208 m² • Underground parking with 9 spaces, including 1 disabled parking space • 3 outdoor parking spaces, including 2 visitor spaces (1x disabled parking) • 8 outdoor bicycle parking spaces • The finishes can be chosen by the buyers Lot No. 5 corresponds to a charming and bright apartment with 2.5 rooms, located on the 2nd floor above ground floor of a contemporary building. It benefits from a living area of approximately 74 m², offering a good balance between indoor comfort and outdoor spaces. With its west orientation, it is located on the right side of the building, allowing it to fully enjoy natural light in the late afternoon.Outside the apartment, there is a pleasant balcony of approximately 8.30 m², ideal for meals or relaxation, thus extending the living space.The interior of the apartment consists of:A functional entrance hall with built-in closets welcomes visitors and leads directly to the main living area. This is flooded with light thanks to large windows, allowing direct access to the balcony. The living area of over 32 m² includes an open kitchen in a U-shape, equipped with a convivial bar, combining aesthetics and practicality for daily meals.Set back, the bedroom offers a beautiful area of approximately 14 m², guaranteeing a comfortable and peaceful resting space. Opposite, there is a spacious bathroom, equipped with a modern shower and a ventilated closet to install a washing machine, for maximum convenience.Each lot is complemented by a parking space allocated in the underground garage, offered at an additional price of CHF 40,000.-. Annexes • Relaxation/play area in the garden, approximately 208 m² • Individual cellar Remarks: • The measurements are calculated on the gross living area (GLA). Our sales plans also indicate the net living area (measurable areas) of the rooms. • The choice of finishes is up to the buyers, and the budgets fixed by the construction description allow for the realization of a modern, high-quality dwelling. • The acquisition is made by shares of the land and is linked to a general contractor agreement. • This beautiful, high-quality residential project is being realized, built, and sold by R.T.B. Corvaglia Sàrl. • Construction management: Diego Marquez

Travel time
-
Franck Chesaux

Franck Chesaux

1 / 13
Franck Chesaux

Franck Chesaux

  • Parking space
  • Balcony / Terrace
  • Elevator
  • +2
CHF 369,000.–
2.5 rooms64m² living space
Rue du Stade 18, 1904 Vernayaz

PPE STADIUM II

PPE STADIUM II - NEW 2.5-ROOM APARTMENT WITH BALCONYDiscover PPE Stadium II, a new residential promotion in Vernayaz, ideally located just a few minutes from Martigny.Composed of only 9 apartments, from 1.5 to 3.5 rooms, this human-scale residence combines contemporary architecture, modern comfort, and energy efficiency.THE APARTMENTThis 2.5-room apartment of 63.70 m² offers well-designed spaces, beautiful brightness, and a pleasant balcony of 10.21 m², a true extension of the living area.It consists of: • A spacious living room with open kitchen of 29.54 m² • A bedroom of 14.14 m² • A shower room with WC and laundry space of 5.48 m² • A balcony of 10.21 m² • A private cellar This same typology is also available on other floors of the residence.THE HIGHLIGHTS • New construction • Residence with only 9 apartments • Beautiful, bright living room • Balcony of 10.21 m² • Functional layout and optimized surfaces • Floor heating with air-water heat pump • Photovoltaic panels • Windows with triple glazing • Slatted shutters • Lift • Construction compliant with accessibility standards for people with reduced mobility • Possibility to personalize certain interior finishes according to the budgets provided in the construction description • Practical location in Vernayaz, close to Martigny and the main communication axes PARKINGCovered parking space: CHF 22,000.- extra.Outdoor parking space: CHF 10,000.- extra, subject to availability.A great opportunity to acquire a new, modern, and comfortable apartment in an ideally located municipality in the heart of Valais.Contact us to receive the complete sales dossier and discover the different units available.Also find all our real estate ads on mawee.ch.Mawee - It all starts here!

  • Parking space
  • Balcony / Terrace
  • Elevator
  • +2
Travel time
-
Daniela Trindade

Daniela Trindade

1 / 13
Daniela Trindade

Daniela Trindade

  • Balcony / Terrace
  • View
  • Elevator
  • +2
CHF 477,000.–
2.5 rooms55m² living space
Rue de l'Hôpital 12a, 1920 Martigny

RESIDENCE LA ROMANDE - Apartment in the heart of Martigny

In the heart of Martigny, discover a new high-end building whose construction will start very soon. The building permit is already in force, guaranteeing the realization of this unique project.Why Martigny?Martigny is a dynamic and welcoming city that offers all amenities nearby: schools, shops, restaurants, sports and cultural facilities. Located at the crossroads of the Alps, it allows quick access to ski resorts, Lake Geneva, and the neighboring countries of Italy and France. Between nature, culture, and gastronomy, it offers an exceptional living environment.A unique panoramaThis building will benefit from an breathtaking view, one of the most beautiful in Martigny.We offer you this 2.5-room apartment on the ground floor, with a terrace, ideal for relaxation moments. The interior finishes are entirely customizable, according to your tastes, desires, and needs. You have the opportunity to create your own space, a living area that resembles you and where you will feel truly at home.The building also has garages and cellars in the basement, for optimal comfort in everyday life.Apartment layouto Welcoming entrance with cloakroom areao Shower room with WC and sinko Spacious bedroomo Bright living room with access to the balconyo Modern kitchen with open-plan dining area(The apartment layout can vary according to your wishes and needs - everything is customizable.)Some advantages of this modern residence, designed for your comfortThis new construction combines elegance and quality through high-end services:Some advantages of this modern residence, designed for your comfortThis new construction combines elegance and quality through high-end services:The building • Motorized shutters for optimal comfort • Oak wood windows with triple glazing • Photovoltaic panels for better energy efficiency • Secure access by electric lock, code keypad, and videophone Parking • Access ramp equipped with traffic lights (outer 1st basement, 1st 2nd basement) • Electric garage door with remote control and code keypad • Pedestrian entrance Cellars • Adjustable shelves on two walls • Electrical outlets (including a triple connection to the apartment meter) Outdoor facilities • Automatic watering of green spaces • Common, grassy, and secure playground area Heating & cooling • Heating by remote control with distribution through the floor and thermostat in each room • Individual heating meter for each apartment • Cooling ensured by heat pump or recovery of water from the Meunière, distributed through the floor with thermostat Hot water • Production by remote heating • Individual hot water meter per apartment Balconies & loggias • Loggias with oak wood ceilings • 1 outdoor tap • 1 waterproof 230V outlet Customizable interiors • A generous budget for your choice of interior finishes to create a space that resembles you Your dream apartment is waiting for you! Do not miss this unique opportunity to offer your family an incomparable living space, where you...

  • Balcony / Terrace
  • View
  • Elevator
  • +2
Travel time
-
Mike Guigoz

Mike Guigoz

1 / 13
Mike Guigoz

Mike Guigoz

  • Parking space
  • Balcony / Terrace
  • Elevator
  • +2
CHF 565,000.–
2.5 rooms74m² living space
Route de la Combettaz 10, 1965 Savièse

2.5-room apartment on the ground floor in Savièse - A2

Pure lines for a unique living environment...Amma Immo is pleased to introduce "Greenline", an exceptional promotion of 4 buildings, nestled in the heights of Savièse (10 minutes from Sion). This unique project consists of 16 high-standard apartments combining contemporary architecture and breathtaking panoramas over the Rhone Valley.Designed for refined and peaceful living, the residences offer:- Spacious, bright living areas thanks to large windows.- Spacious terraces with unobstructed views of the Alps.- Natural integration into the landscape, with green roofs and a purified aesthetic.- High-end finishes and customizable amenities.- Easy access, just a few minutes from Sion.In this new ecological promotion, architecture finds its meaning in natural light and the soothing presence of nature, integrated into the daily life of the habitat. Greenline is aimed at a demanding clientele, seeking a serene living space, both close to the city and immersed in a preserved environment.Composition of lot nA2:- An entrance hall- An open kitchen leading to a pleasant living room- A bedroom- A bathroom- A magnificent terrace- A green space- A cellarPARKING:- 2 indoor parking spaces, in addition to the sale price (CHF 35,000.- per space)

  • Parking space
  • Balcony / Terrace
  • Elevator
  • +2
Travel time
-
1 / 15
CHF 395,000.–
2.5 rooms110m² living space
Untere Maressenstrasse 20, 3954 Leukerbad

A home that goes far beyond the ordinary (primary residence)

A home that goes far beyond the ordinary This exceptional loft duplex apartment in the heart of Leukerbad combines modern character with an inviting living atmosphere on approximately 106 m² of living space. The well-thought-out, openly designed room concept creates a living ambiance of particular generosity and gives the apartment an unmistakable aura.The living and dining area on the ground floor forms the center of daily life. Visible wooden ceiling beams meet bright materials and precisely set light accents, creating an atmosphere that is both calm and expressive. The spacious kitchen blends seamlessly into the overall concept. Clear lines, high-quality materials, and plenty of space make it the natural meeting point where everyday life and indulgence merge.The loft concept without classical room separation underlines the modern character of the apartment. The property is also long-term oriented, with a planned connection to the thermal district heating from 2027. Due to the change of use from commercial space to residential space and the corresponding renovation, the apartment can only be purchased as a primary residence.Nestled in the impressive mountain world of Leukerbad and in close proximity to the famous thermal baths, this property combines stylish living with a special sense of life. A place for people who appreciate space, clarity, and atmosphere.Please do not hesitate to contact us for further information or a viewing on site. We look forward to hearing from you.

Travel time
-
Marco Tresoldi

Marco Tresoldi

1 / 13
Marco Tresoldi

Marco Tresoldi

  • Parking space
  • Balcony / Terrace
CHF 340,000.–
2.5 rooms67m² living space
Via ai Brenn 11, 6525 Gnosca

Only 50 CHF per month for consumption - Live the new generation of housing!

For sale is a 2.5-room apartment on the 1st floor with 66.56 m² in a MINERGIE-P-ECO buildingWe are offering a brand-new 2.5-room apartment on the first floor of a modern, certified MINERGIE-P-ECO residence, which stands for maximum energy efficiency, living comfort, and environmental protection.Main features:X-LAM construction technology - structure made of solid wood panels with cross-laminated layers, guaranteeing stability, acoustic comfort, and optimal thermal insulation.The building is certified according to MINERGIE-P-ECO with extremely low consumption values.Heating via heating coils powered by a pellet central heating system.Hot water is produced using pellets, with support from solar collectors and photovoltaic panels.Thanks to a dedicated energy study, the total annual cost for electricity, heating, and water is only 597 CHF, equivalent to approximately 50 CHF per month!Internal distribution:Entrance hall with built-in wardrobesWindowed bathroom with shower and laundry spaceSpacious living/dining area of 21.12 m² with access to the balconyMaster bedroom of 15.77 m²Covered balcony of 5.59 m²Private basement storage on the ground floorAdditional details:Parking space in the underground garage for 50,000 CHF.Possibility of using the apartment as a secondary residence

  • Parking space
  • Balcony / Terrace
Travel time
-
1 / 14
CHF 529,000.–
2.5 rooms
Saastalstrasse 110, 3910 Saas-Grund

Modern Alpine Retreat in Saastal - Stylish 2.5-Room Holiday Apartment in Saas-Grund

Modern Alpine Retreat in Saastal - Stylish 2.5-Room Holiday Apartment in Saas-Grund Welcome to the beautiful Saastal Valley - where impressive mountain landscapes, fresh Alpine air, and countless leisure activities await you. This modern and stylishly built 2.5-room apartment in Saas-Grund offers the perfect retreat for those seeking peace, nature, and Alpine quality of life.The apartment, built in 2019, impresses with a high-quality interior design featuring warm wood elements, a modern kitchen, and a cozy living and dining area. The large window fronts provide plenty of daylight and create a pleasant living atmosphere with Alpine charm.Particularly attractive is the spacious terrace with a view of the impressive mountain world of Saastal - an ideal place to enjoy the evening sun after a day of skiing or hiking. Thanks to the quiet and yet central location, you can easily reach mountain railways, shopping facilities, restaurants, and public transport in just a few minutes.Whether as a personal retreat in the mountains, a stylish holiday apartment, or an attractive investment - this property offers the best conditions for relaxed stays in summer and winter. The apartment is also ideal for German-speaking Swiss people looking for a modern and uncomplicated holiday home in Valais.A cellar compartment belongs to the apartment. Additionally, owners have access to a ski room with their own lockable compartment, where skis, snowboards, and other sports equipment can be stored conveniently and safely. A carport and an additional outdoor parking space can be purchased or rented optionally and are not included in the sales price.Have we sparked your interest? We are happy to provide you with further information or a personal viewing on site.

Travel time
-
1 / 17
  • Balcony / Terrace
  • Garage
  • Elevator
  • +2
CHF 477,000.–
2.5 rooms55m² living space
Rue de l'Hôpital 12, 1920 Martigny

PPE Romande XXV - Lot 002 - 2.5 rooms Ground V1

A new residence will soon be built in Martigny. The building permit has come into force and the start of construction is planned as soon as the first sales are made.The promotion benefits from a privileged location, in the immediate vicinity of all amenities: schools, shops, restaurants, transport and sports and cultural facilities. Its strategic location also allows for quick access to ski resorts, Lake Geneva and international routes.The building will enjoy a beautiful western exposure or an unobstructed view of the Château de la Bâtiaz.The residence will offer apartments ranging from 1.5 to 4.5 rooms, suitable for both a main residence and an investment. Several interior layout variants have been studied, offering great flexibility in the organization of spaces and allowing for customization according to the needs and lifestyle of each individual.Designed according to contemporary standards, this achievement will integrate quality services such as triple glazing, motorized shutters, photovoltaic panels and secure access. Basements and cellars complete the project.Thermal comfort will be ensured by a heating and cooling system with floor heating, with individual metering for each apartment.A real estate promotion combining construction quality, sustainability and comfort of life, in the heart of Martigny...To obtain a complete dossier or to organize a meeting on site / in our premises, do not hesitate to contact us.

  • Balcony / Terrace
  • Garage
  • Elevator
  • +2
Travel time
-
Iryna Filon

Iryna Filon

1 / 13
Iryna Filon

Iryna Filon

  • Balcony / Terrace
  • Garage
  • Elevator
CHF 580,000.–
2.5 rooms38m² living space
Chemin des Devins 7, 3963 Crans-Montana

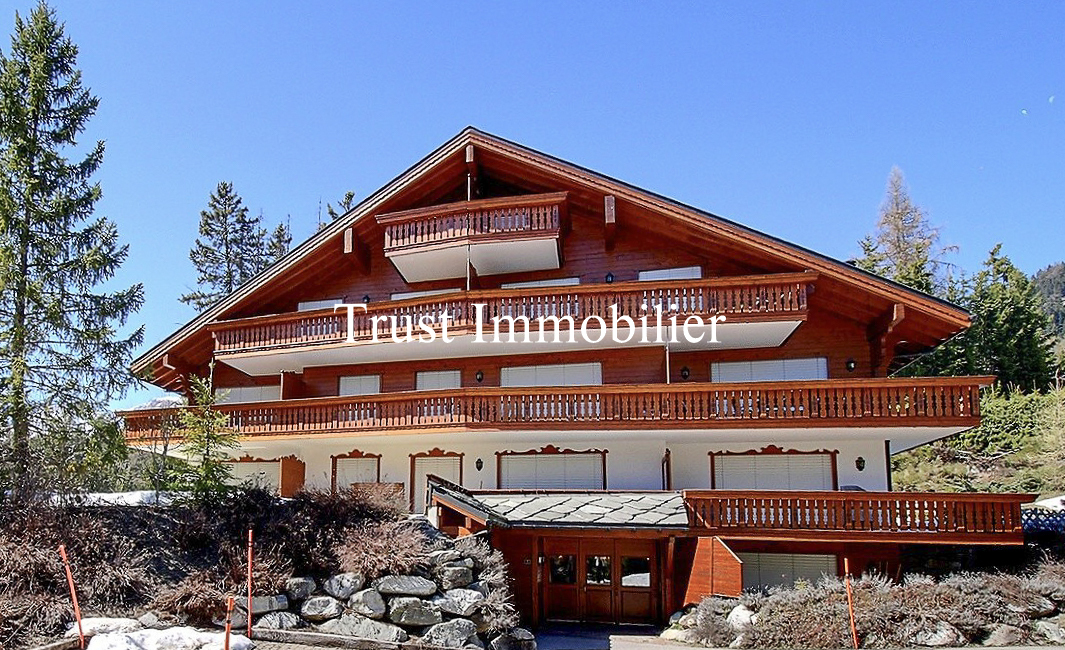
2001. Plans-Mayens. Ski-in/Ski-out en rez-de-jardin

Trust Immobilier, agence immobilière à Crans-Montana et Genève, vous propose Ref 2001 - TCM Situé à Plans-Mayens, au sein d'une jolie Résidence nichée dans un environnement calme et verdoyant, cet Appartement coquet de 2.5 pièces en rez-de-jardin séduira les amateurs de sport, de tranquillité et de nature. Bénéficiant d'un accès par un chemin peu fréquenté, il offre une véritable bulle de sérénité en bordure de forêt. Dès l'entrée, vous découvrez un espace de vie chaleureux avec une cuisine ouverte sur salle à manger-séjour. Cet espace lumineux donne directement accès à une agréable terrasse privative exposée Sud-Est, semi-abritée et dallée, idéale pour profiter des beaux jours et de la paisibilité des lieux. L'Appartement comprend : espace cuisine/salle à manger/séjour - une chambre - une salle de bain (douche d'angle, lavabo, WC) Annexes : 1 place de parc dans le garage, au prix supplémentaire de CHF 70'000 - 1 cave, 1 armoire à skisAtouts de la Résidence : ascenseur, buanderie commune, 2 places visiteurs, accès aux pistes de ski à 250m de la Résidence, arrêt de bus à 300m de la Résidence Forme juridique : PPE en résidence secondaire - Vente aux étrangers autorisée www.trustimmobilier.chTrust Immobilier, Real Estate Agency in Crans-Montana and Geneva, offers you Ref 2001 - TCM Located in Plans-Mayens, in a pretty residence nestled in a quiet and green environment, this charming 2.5-room apartment on the garden level will appeal to lovers of sport, tranquility and nature. Accessed by a rarely used path, it offers a real haven of serenity on the edge of the forest. As soon as you enter, you discover a warm living space with an open kitchen overlooking the dining room - living room. This bright space gives direct access to a pleasant private terrace facing southeast, semi-sheltered and paved, ideal for enjoying the beautiful days and the peacefulness of the surroundings. The apartment includes: kitchen/dining/living area - one bedroom - one bathroom (corner shower, sink, toilet) Apartment: 1 parking space in the garage, for an additional CHF 70,000 - 1 cellar, 1 ski storageResidence's assets: lift, shared laundry room, 2 visitor parking spaces, access to the ski slopes 250m from the Residence, bus stop 300m from the ResidenceLegal form: PPE in secondary residence - Sale to foreigners allowedwww.trustimmobilier.ch

  • Balcony / Terrace
  • Garage
  • Elevator
Travel time
-
1 / 13
  • Parking space
  • Elevator
  • Mountain view
  • +3
CHF 720,000.–
2.5 rooms65m² living space
Via Remorino 19 C, 6648 Minusio

Residence Parco Tre Torri PPP28

Residence Parco Tre Torri In Minusio, just a few steps from the lakeside promenade and the historic center, we offer this prestigious apartment—ideal for those who want the convenience of the center without giving up contact with nature. The modern, high-standard architecture, generous terraces, swimming pool, and especially the natural surroundings of the residence provide true quality of life.The 2.5-room apartment is located on the first floor of the block Camelia in the prestigious Residence Parco Tre Torri, building and features a beautiful terrace. With 65 m² of indoor space, it is arranged as follows:The living area includes a spacious and bright living room with a modern open kitchen and direct access to the 18 m² covered terrace. The sleeping area consists of a large master bedroom and a fully equipped bathroom.The layout and finishes of the kitchen and bathroom can be customized by the buyer.Shared among the co-owners are a SPA & wellness area with relaxation zones, an indoor and outdoor swimming pool with hydromassage, sauna, hammam, and a gym on the ground floor—making this property truly unique. The residence features an underground garage with direct access. A parking space in the garage is available for CHF 40’000.— .Highlights: • Central location, near to the lake • Mountain views • Fitness room • Indoor and outdoor pool • Spa and wellness area • Underground parking space • Primary residence

  • Parking space
  • Elevator
  • Mountain view
  • +3
Travel time
-
1 / 17
  • Balcony / Terrace
  • Garage
  • Elevator
  • +2
CHF 499,000.–
2.5 rooms57m² living space
Rue de l'Hôpital 12, 1920 Martigny

PPE Romande XXV - Lot 106 - 2.5 rooms 1st V1

A new residential building will soon be built in Martigny. The building permit has been approved and construction is scheduled to begin with the first sales.The property benefits from a privileged location, in the immediate vicinity of all amenities: schools, shops, restaurants, transportation, and sports and cultural facilities. Its strategic location also allows for quick access to ski resorts, Lake Geneva, and international routes.The building will enjoy a beautiful western exposure or an unobstructed view of the Château de la Bâtiaz.The residence will offer apartments ranging from 1.5 to 4.5 rooms, suitable for both a main residence and an investment. Several interior layout options have been studied, offering great flexibility in organizing spaces and allowing for customization according to individual needs and lifestyle.Conceived according to contemporary standards, this development will integrate quality features such as triple-glazed windows, motorized shutters, photovoltaic panels, and secure access. Basements and cellars complete the project.Thermal comfort will be ensured by a floor heating and cooling system with individual metering for each apartment.A real estate project combining construction quality, sustainability, and living comfort in the heart of Martigny...To obtain a complete dossier or to organize a meeting on site or in our offices, do not hesitate to contact us.MartignyA place of passage, encounters, history, and culture, Martigny is a "large" small town with human dimensions, located at an altitude of 475 meters.Winter and summer sports in a perfect environmentAmong the most famous and beautiful tourist attractions in the world, with direct access to the Grand St-Bernard and the Mont-Blanc mountain range.World-class ski resorts (Verbier, Zermatt, Chamonix, Crans-Montana) less than an hour's drive from Martigny.Water sports on Lake Geneva, less than half an hour's drive away.Many sports facilities, including five golf courses within an hour's drive.A stimulating cultural lifeThe region abounds in varied cultural opportunities. You will find all types of concerts, music festivals, and a rich calendar of plastic arts, not to mention the excellence of the local wines and cuisine.In addition to hosting major international exhibitions of artists such as Klee, Degas, Gauguin, and Modigliani, the Fondation Pierre Gianadda in Martigny is also an important participant in the Tibor Varga Festival, which welcomes musicians of world renown every year.

  • Balcony / Terrace
  • Garage
  • Elevator
  • +2
Travel time
-
1 / 9
  • Parking space
  • Balcony / Terrace
  • Elevator
  • +2
CHF 445,000.–
2.5 rooms51m² living space
Impasse du Pontonney 37, 1678 Siviriez

2.5 rooms of 51m² with private garden

Appartement A003To be discovered soon: 2.5-room apartment with gardens in a PPE in SiviriezApartment layout • 51 m² PPE area • Entrance hall • Open, fully equipped kitchen, leading to a large living room of 25m² • Terrace of 14m² with garden of 53m² • Bedroom of 15m² • Shower with connections for washing machine • Cellar of 4.7m² Parking spaces • Indoor parking space for car: CHF 40'000.- • Indoor parking space for motorcycle: CHF 12'000.- The advantages of the apartment • Large terrace • Private laundry room • Available parking spaces • Very good location: close to Romont, Bulle, Payerne, Fribourg, Lausanne • Easy access and immediate proximity to all amenities • Choice of finishes according to your wishes • Budget for kitchen and sanitary facilities The advantages of the building • Geothermal heat pump / water • Free cooling • Photovoltaic panels • Quality finishes • Bicycle room • Underground garage • Playground Other 2.5-room apartments available:Building A: • Lot A-003: 2.5 rooms on the ground floor of 51m² with garden of about 53m²: CHF 445'000.- • Lot A-103: 2.5 rooms of 69m² - 1st floor with balcony of 12m²: CHF 475'000.- • Lot A-203: 2.5 rooms of 69m² - 2nd floor with balcony of 12m²: Reserved Building B: • Lot B-003: 2.5 rooms on the ground floor of 51m² with garden of about 54m²: Reserved • Lot B-103: 2.5 rooms of 69m² - 1st floor with balcony of 12m²: Reserved Building C: • Lot C-003: 2.5 rooms on the ground floor of 51m² with garden of about 67m²: Reserved • Lot C-103: 2.5 rooms of 69m² - 1st floor with balcony of 12m²: CHF 480'000.- • Lot C-203: 2.5 rooms of 69m² - 2nd floor with balcony of 12m²: Reserved Interested? Contact us to organize a visit!Charlotte Lalancette026 652 81 63c.lalancette@rubik-immo.ch

  • Parking space
  • Balcony / Terrace
  • Elevator
  • +2
1 / 15
  • Parking space
  • Balcony / Terrace
  • Garage
  • +5
CHF 462,880.–
2.5 rooms
Via Prati 21, 6855 Stabio

Modern 2.5-Room Apartment in New Minergie Building - Stabio

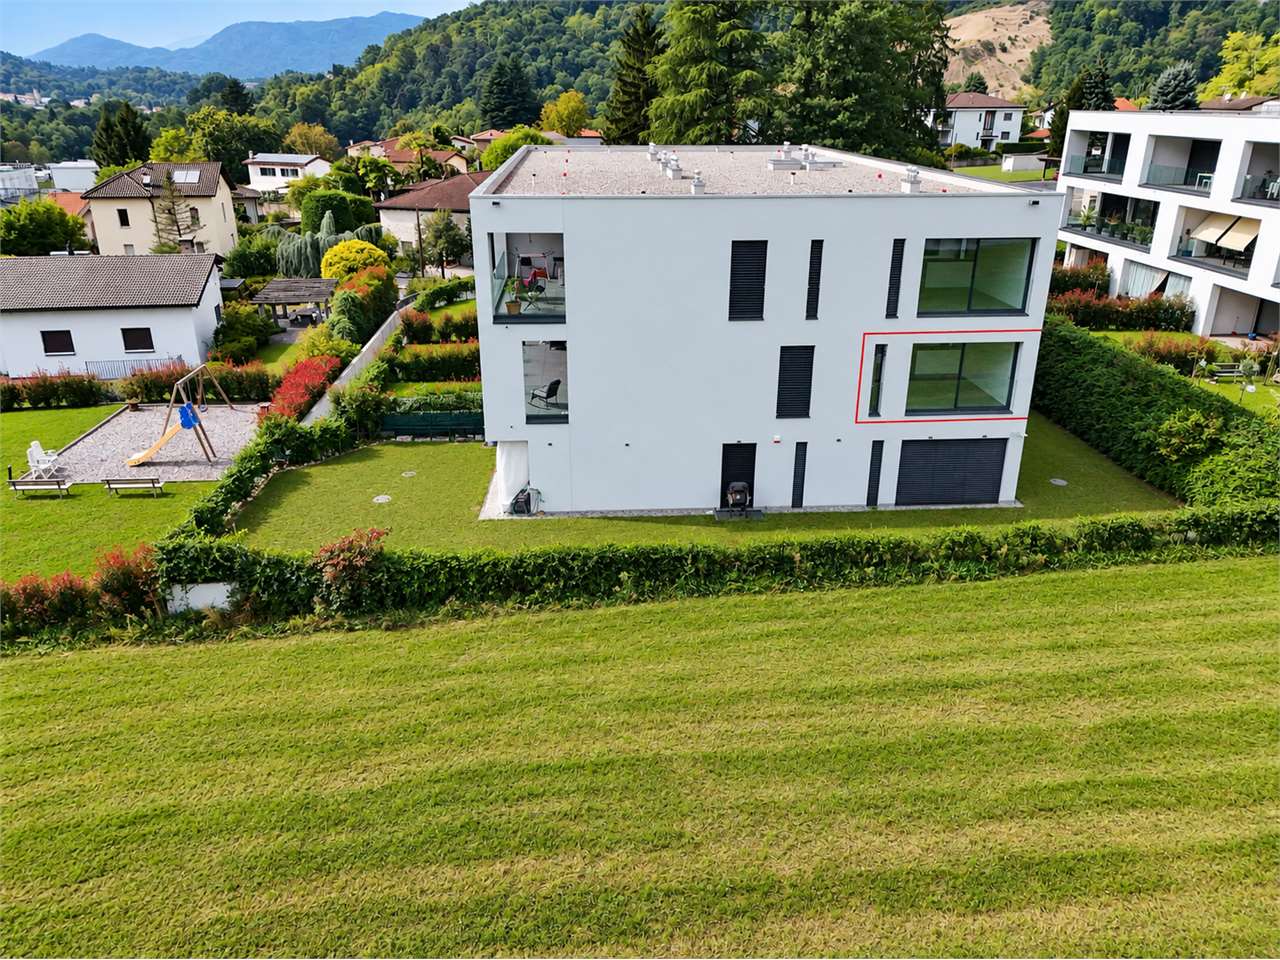
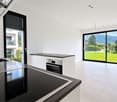
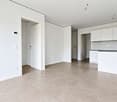
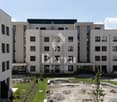
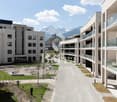
🇮🇹 Versione ItalianaModerni appartamenti di 2.5 locali nel nuovo quartiere Stabio Garden Living. Costruzione Minergie, comfort, servizi esclusivi e ampie aree verdi nel cuore di Stabio.All’interno del nuovo quartiere Stabio Garden Living, proponiamo moderni appartamenti di 2.5 locali in residenza primaria, con metrature a partire da 66 m² e prezzi da CHF 462’880.-. Parcheggio coperto disponibile a CHF 60’000.-. Possibilità di pacchetto arredo personalizzato. Gli appartamenti di 2.5 locali sono disponibili al piano terra con giardino privato oppure ai piani rialzati con balcone. Le metrature più ampie consentono di offrire soluzioni con due bagni e spazi di servizio. Le unità si trovano nel cuore del quartiere o nella cortina edilizia adiacente al nucleo storico di Stabio, tutte con affaccio sui giardini interni e ampie zone pedonali. Le 10 palazzine di nuova costruzione saranno realizzate secondo i canoni energetici Minergie, con massima attenzione al comfort interno e all’efficienza. Il layout degli appartamenti è progettato per valorizzare luce naturale, esposizione e distribuzione degli spazi, offrendo ambienti luminosi e un alto livello di benessere abitativo. Gli abitanti di Stabio Garden Living potranno godere di servizi esclusivi: gym, spa, spazi coworking, food court, aree gioco per bambini interne ed esterne, zone dedicate agli animali domestici e parcheggi bici. Il quartiere sarà completamente pedonale e sicuro, dotato di sistemi di sorveglianza e ampie aree verdi. Posizione strategica tra Svizzera e Italia, a pochi minuti dalla stazione ferroviaria e ben collegata con Lugano, Como, Milano e Malpensa. Un investimento sicuro, ideale anche come appartamento a reddito. Disponibili inoltre appartamenti in residenza secondaria e commerciale, completamente arredati, acquistabili anche da non residenti e affittabili a breve termine.🇬🇧 English VersionModern 2.5-room apartments in the new Stabio Garden Living district. Minergie construction, exclusive amenities, and green pedestrian surroundings in the heart of Stabio.Within the new Stabio Garden Living development, we offer elegant 2.5-room apartments for primary residence, starting from 66 sqm and CHF 462’880.-. Covered parking available at CHF 60’000.-. Tailor-made furnishing packages upon request. The 2.5-room apartments are available on the ground floor with a private garden or on the upper floors with balconies. Larger layouts include two bathrooms and additional utility spaces. Apartments are located either in the heart of the district or near the historic center of Stabio, all overlooking the landscaped internal gardens and pedestrian areas. The 10 new buildings are built according to Minergie energy standards, with maximum attention to interior comfort and energy efficiency. Layouts are designed to optimize natural light, exposure, and functionality, offering bright interiors and a high level of living comfort. Residents enjoy exclusive amenities: gym, spa, coworking and multipurpose areas, food court, children’s indoor and outdoor play areas, pet-friendly zones, and bicycle parking. The entire district is pedestrianized and secure, with surveillance systems and extensive green spaces. Strategically located between Switzerland and Italy, close to the railway station with easy access to Lugano, Como, Milan, and Malpensa Airport. A safe and valuable investment, ideal also as a buy-to-let apartment. Additional secondary and commercial units are available, fully furnished, purchasable by non-residents, and suitable for short-term rentals.
  • Parking space
  • Balcony / Terrace
  • Garage
  • +5
Travel time
-
Manuel Bleuer

Manuel Bleuer

1 / 13
Manuel Bleuer

Manuel Bleuer

  • Balcony / Terrace
  • Garage
  • Elevator
CHF 595,000.–
2.5 rooms103m² living space
Dorfstrasse 22b, 4657 Dulliken

Spacious living dream with 102 m² - First occupancy in new building

Welcome to Dorfstrasse 22b in DullikenCentral living, modern comfort, and nature nearby - in Dulliken, a pleasant living environment combines with short distances to the Olten region. Shopping facilities and services are located directly in the village, while Dulliken train station offers a practical connection to public transportation. The surroundings also offer a variety of opportunities for walks, sports activities, and relaxing hours. The train station area has been extensively upgraded and equipped with a new access point, including a lift.Let me introduce myself: a spacious and modern 2.5-room new building apartment on the 1st floor, which was completed in 2026 and is now waiting for its first occupancy. With approximately 102 m² of living space, I offer exceptionally large space for a 2.5-room apartment and combine contemporary architecture with high-quality living comfort.My entrance area already shows how much importance is attached to practical design. Spacious built-in closets create valuable storage space and ensure a tidy reception.My heart is the spacious living and dining area with an open, modern kitchen. High-quality materials and generous workspaces create the best conditions for those who like to cook and receive guests. The elegant } gives the living rooms a warm and timeless atmosphere.From the living area, you can directly access my spacious balcony. Thanks to morning and evening sun, it offers a beautiful outdoor spot at different times of the day - from the first coffee to the relaxed end of the day.My bedroom convinces with a particularly pleasant size and plenty of daylight. The modern bathroom offers bathtub and separate shower for different needs. Another plus point is my own laundry room directly in the apartment with washing machine and dryer. Additionally, a general drying room is available in the building.I am also technically up-to-date: triple glazing, district heating with comfortable underfloor heating, and controlled apartment ventilation contribute to a pleasant living climate. Electrically operated roller shutters or awnings complement the modern equipment standard.A lift enables comfortable access to the floors. I also include a private basement compartment and a parking space in the garage. Particularly practical with a view to the future: according to the building description, the owner's parking spaces are already equipped for charging electric vehicles.My highlights at a glance • New building 2026 - First occupancy • Spacious 2.5 rooms with approx. 102 m² living space • Spacious living and dining area • Modern, high-quality open kitchen • Elegant oak parquet • Large balcony with morning and evening sun • Spacious and bright bedroom • Bathroom with bathtub and shower • Private laundry room with washing machine and dryer • Practical built-in closets in the entrance area • Triple glazing • District heating and underfloor heating • Controlled apartment ventilation • Lift and private basement compartment • Parking space in the garage with preparation for e-mobility I am perfect for people who want to combine spacious living with the comfort of a new building and value high-quality materials, thoughtful equipment, and plenty of space.

  • Balcony / Terrace
  • Garage
  • Elevator
Travel time
-

Suggested properties for you based on search results