2333 results - Apartment to buy with 2 rooms in Switzerland

New building
Christophe Berdot

Christophe Berdot

1 / 13
Christophe Berdot

Christophe Berdot

  • Parking space
  • Balcony / Terrace
  • View
CHF 390,000.–
2.5 rooms61m² living space
Route du Châtel, 1880 Bex

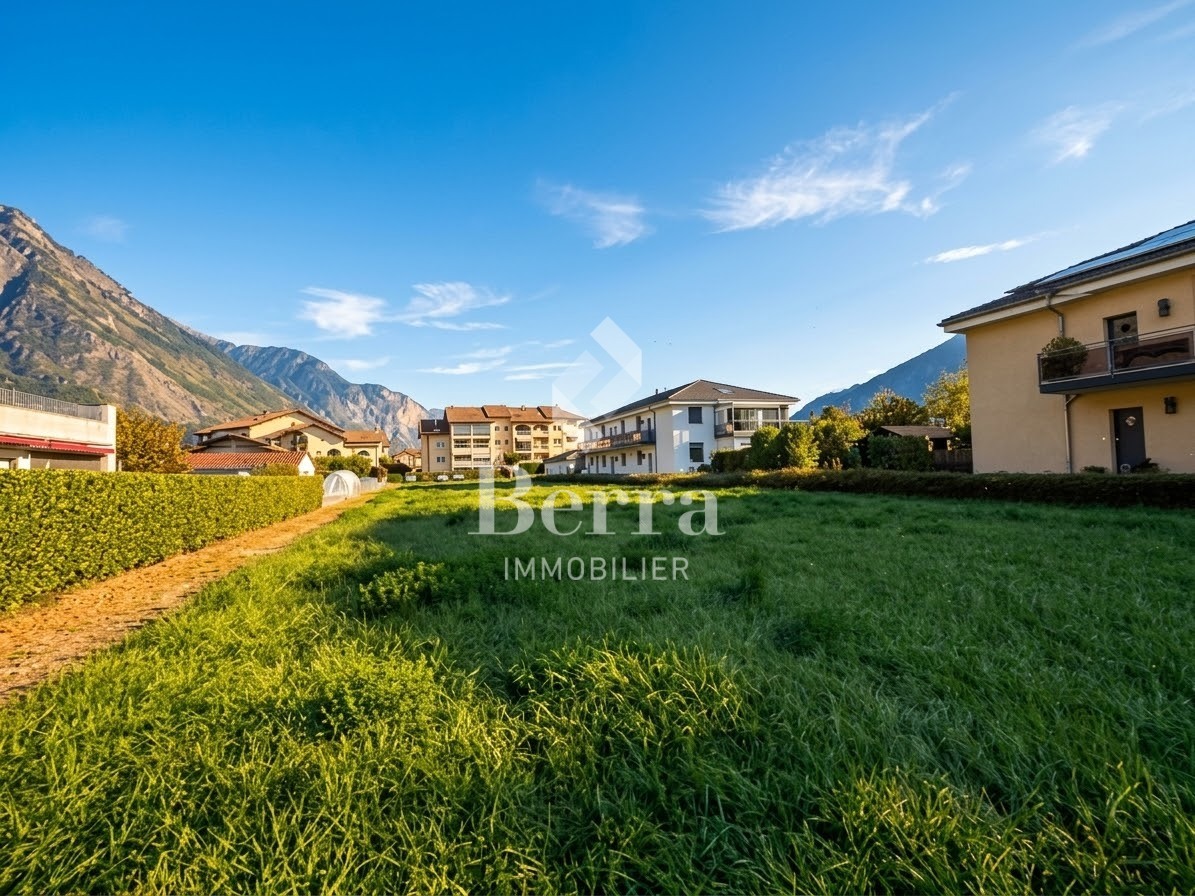
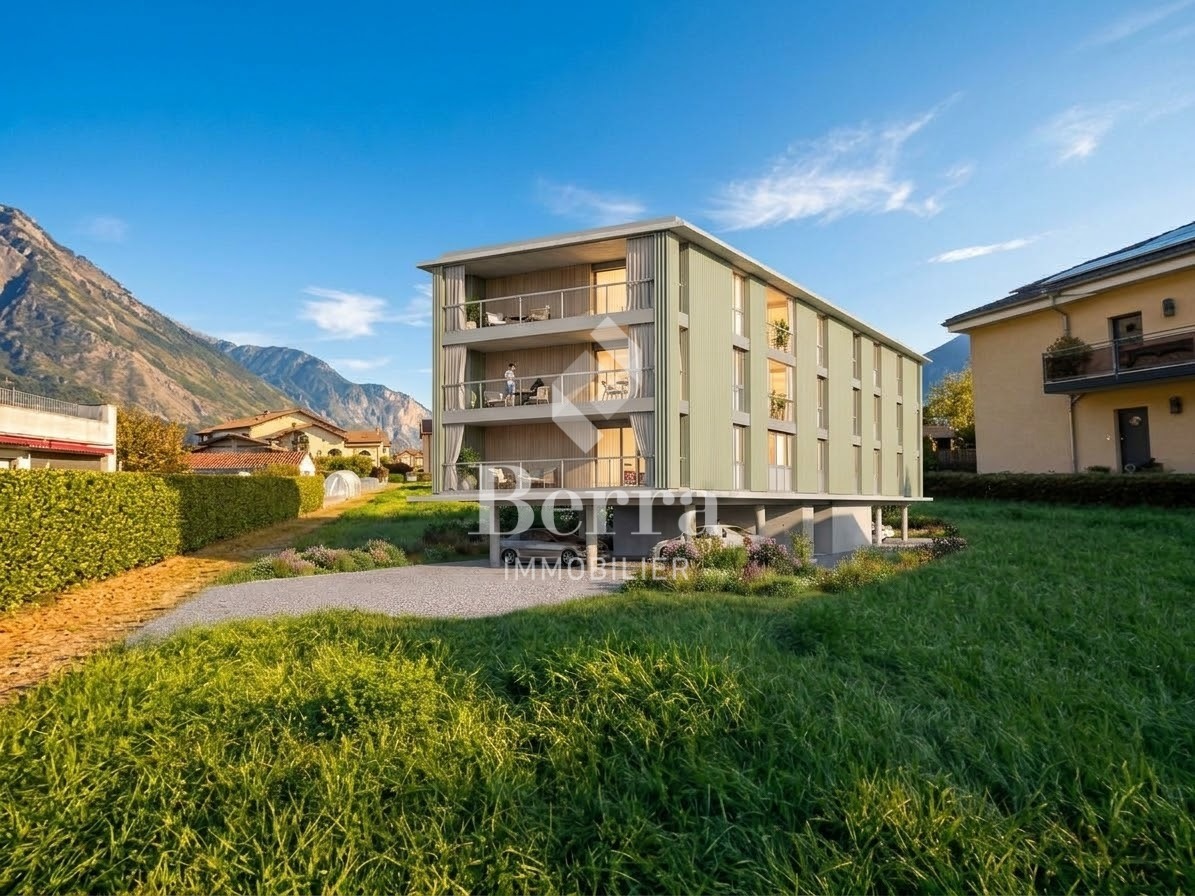
2.5-room terrace in Châtel-sur-Bex, delivered with private vegetable garden

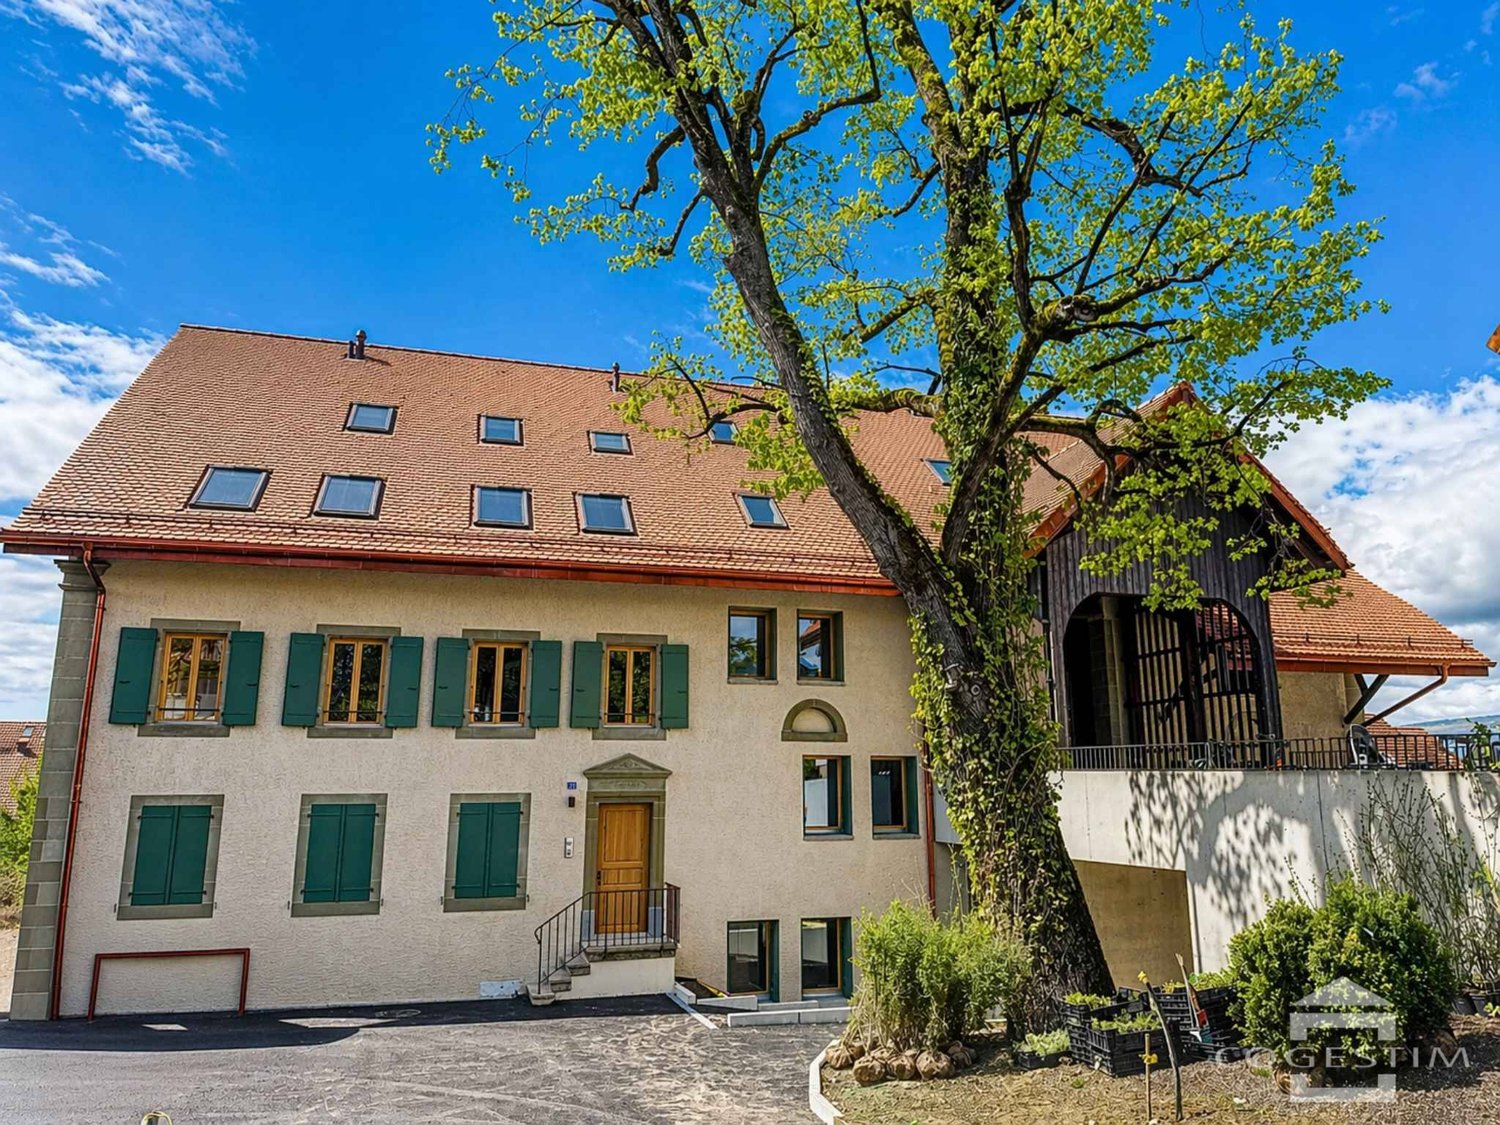
AN EXCLUSIVITY BERRA IMMOBILIER(3D images are mixed and concern all lots)Construction-transformation almost finished or finished and can be visited immediately, new apartments and villaWith large garden-vegetable gardenPleasant situation in a very quiet and restful rural setting, rural and greenNew with the charm of the oldCharming development consisting of:- 4 apartments from 2.5 to 4.5 rooms: ground floor-garden, first floor, attic with charm- 1 villa on 3 levelsAmenities of Bex, 5 minutes by car or postal bus: • school • train station • shops • post office, bank • restaurants • bus stop, CFF train stationIn brief:- each lot, including the villa, includes a large garden-vegetable garden accessible below the main building (in addition to the price 10'000.-)- they all benefit from outdoor spaces, depending on the lot: clear balconies, large gardens, paved terraces- triple glazing- electric blinds for the day- underfloor heating with PAC • - free cooling- photovoltaic solar panels- washing column in each apartment, no common laundry room- outdoor spaces in addition to the sale price (15'000.- per piece)- private cellar included- the lots are raw, modifications are no longer possible, but the finishes remain to be chosenList of available lots and plans on request. For more information, we are at your disposal by phone and by appointment.*** ALL OUR PROPERTIES FOR SALE ON WWW.BERRA-IMMOBILIER.CH

  • Parking space
  • Balcony / Terrace
  • View
Riccardo Bieler

Riccardo Bieler

1 / 12
Riccardo Bieler

Riccardo Bieler

  • Parking space
  • Garage
  • Mountain view
  • +3
CHF 875,000.–
2.5 rooms50m² living space
Samun 16, 7153 Falera

Your retreat in Falera: Holiday feeling and value consistency combined

Sunny 2.5-room apartment with mountain panorama in Falera This bright 2.5-room apartment impresses with an above-average large terrace, plenty of daylight, and an impressive view towards the Safiental.The bright living area with floor-to-ceiling windows offers direct access to the partially covered terrace. Electric sunshades provide pleasant shade on warm days. In winter, you can enjoy sunny hours above the fog sea, while in summer, the pleasantly cool evenings invite you to linger.The open kitchen with dishwasher offers ample space for a cozy dining table and invites you to enjoy hours with family and friends. The beautiful mountain panorama also accompanies you from here.The bedroom has a practical built-in closet and another direct access to the terrace. A spacious bathroom with bathtub and double sink completes the room offer.The apartment also includes a private basement room, a laundry room for sole use, as well as an outdoor parking space. A ski and bike room is available for shared use. An optional garage box can be purchased. For additional comfort, the one-person stairlift at the outside staircase provides support.Have we sparked your interest? We would be happy to send you the detailed sales documentation and look forward to showing you the apartment in person.Guiding price for the apartment including outdoor parking space: CHF 875,000.--Guiding price for the garage box (optional): CHF 53,000.--The sale is carried out within the framework of a structured bidding procedure. The advertised price serves as a guide and is understood as a guiding price. The ownership reserves the right to award the contract based on the best overall offer.

  • Parking space
  • Garage
  • Mountain view
  • +3
Travel time
-
Remo Wyss

Remo Wyss

1 / 17
Remo Wyss

Remo Wyss

  • Parking space
  • Pets allowed
  • Mountain view
  • +2
CHF 295,000.–
625m² floor space
Innerfeld 256, 3813 Saxeten

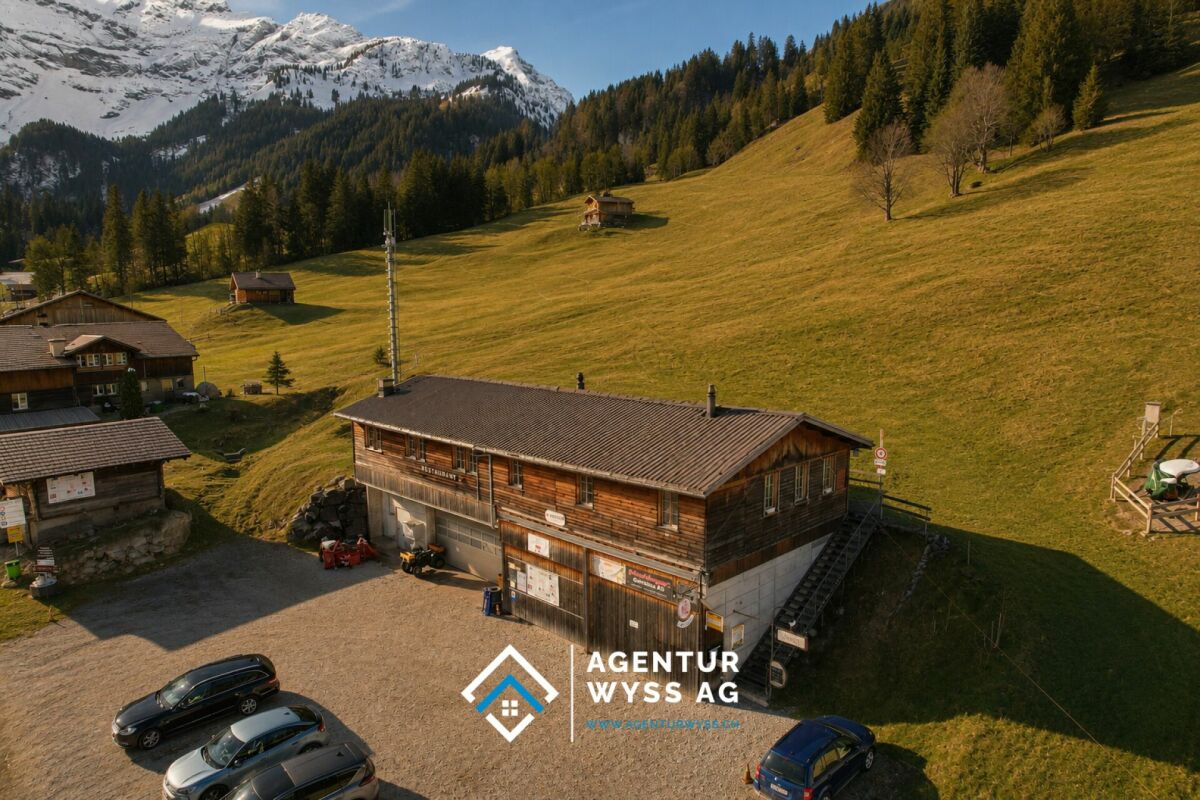
Restaurant `Pintli` with guest apartment

Alpine charm with gastronomic potential The Restaurant PintliIn the idyllic mountain world of Saxeten, the traditional Restaurant Pintli is located, a popular meeting point for locals, hikers, clubs, and day-trippers. The cozy guest room with its rustic wooden construction conveys a warm and authentic atmosphere, which reflects the alpine character of the region. On approximately 150 m² of restaurant space, up to 50 guests can find space in the indoor area. The offer is complemented by a sunny terrace with additional seating for the summer season.The fully equipped gastro kitchen allows for immediate continued operation without major investments. Thanks to the functional room division with restaurant area, bar, kitchen, and additional ancillary rooms, the property offers ideal conditions for a classic mountain restaurant, a café, or an individual gastronomic concept.The restaurant is known far beyond the region for its game specialties, cheese fondue, and the famous Saxeten steak. Especially during the game season and on winter weekends, the Pintli enjoys great popularity and attracts guests from the entire Bernese Oberland and the Mittelland.The guest apartment - 75 m²The separate 3.5-room apartment with a net living area of approximately 75 m² offers an attractive addition to the gastronomic property. Thanks to the functional room division, it is ideal as a manager's apartment, staff accommodation, or for permanent rental and thus creates additional revenue potential.The apartment has a living area, a separate bedroom, as well as bathrooms and a separate laundry room. The well-thought-out floor plan ensures a pleasant living feeling and offers enough space for daily comfort. The separate access ensures independent use from the restaurant operation at all times.Currently, the apartment is permanently rented and generates regular rental income. Thus, it not only represents a practical added value for the operation but also makes a valuable contribution to the economy of the entire property.The ski slope, the ski lift, and the piste vehicleYou will become the owner of your own ski area! - admitted it's a small ski lift. For the perfect preparation of the slope and the 4km long toboggan run, you will get an excellent piste vehicle. This is located directly on the ski slope in a rented wooden shed. You will also receive two quads as connecting vehicles for the three stations and as a deployment vehicle.
  • Parking space
  • Pets allowed
  • Mountain view
  • +2
Travel time
-
1 / 13
CHF 219,000.–
2.5 rooms50m² living space
Heruviertil, 3932 Visperterminen

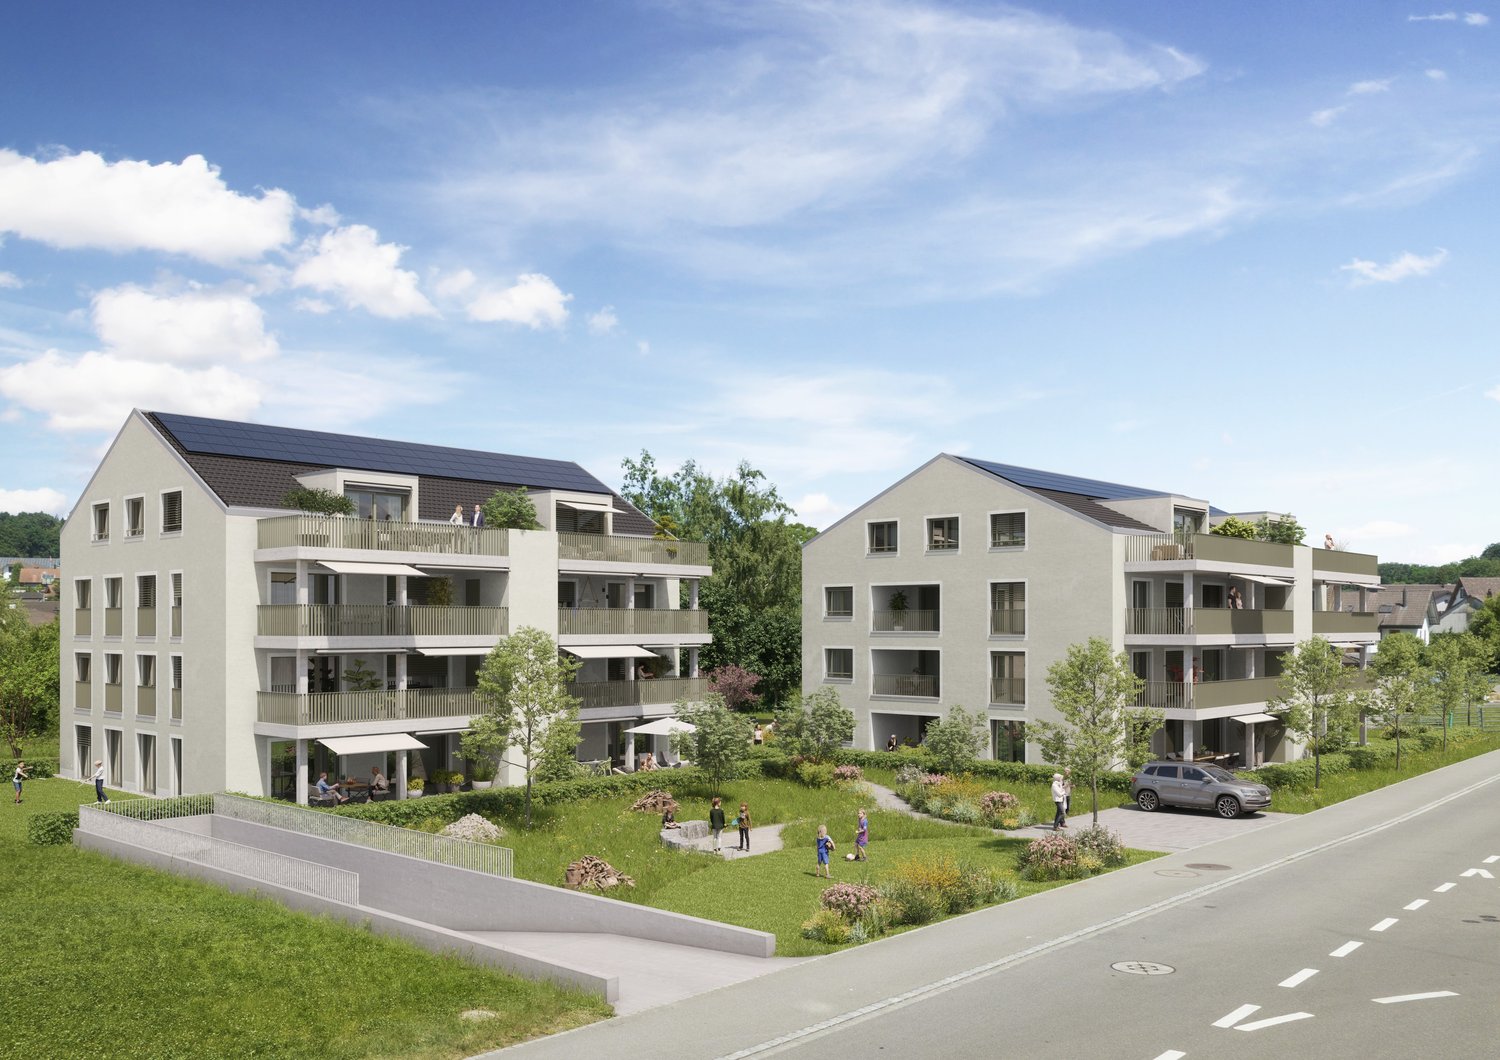
Renovated 2.5-room apartment in Visperterminen

• Sale to non-Swiss citizens (persons with residence abroad) not possible. • Sale as a holiday home (second home) possible. Highlights of the apartment • Ideal for a couple • Ideal as a rental property • Modernized and well-maintained – contemporary equipment through renovations • Move-in ready • Weekend and holiday home • Nature nearby • Skiing and hiking areas right outside the door • Quiet location in the old village • The sunroom in Vispertal • Public transportation • Public parking nearby Location and accessibilityThe renovated apartment is located in the "Heruviertil" area of the old village of Visperterminen. The "Volg" grocery store, the PostAuto bus stop, and the Visperterminen-Giw chairlift are within walking distance.The traditional vineyards of Visperterminen, also affectionately known as Heidadorf, stretch from the valley floor at 660 m above sea level to 1,150 m above sea level. This spectacular slope gives the wines their characteristic flavor – fresh, mineral, and with a fine note of alpine spice. No wonder that wine lovers from all over the world appreciate this place as a secret tip in the Swiss wine region of Valais.Convenient arrival all year roundWhether summer or winter – Visperterminen is easily accessible all year round. A well-developed mountain road leads from the valley floor near Visp to the idyllic village in just 15 to 20 minutes. Those who prefer to travel by public transportation can use the practical PostAuto service from Visp train station. During peak hours, the PostAuto even runs at half-hour intervals, allowing excursionists and wine lovers to reach their destination comfortably and stress-free. Apartment descriptionThis freshly renovated 2.5-room apartment impresses with a modern and inviting living atmosphere. Upon entering, you directly access the new, cozy kitchen, which features a practical shoe and cleaning closet on the right side. Equipped with high-quality V-Zug appliances, the kitchen also boasts ample storage space for kitchen utensils. The bright rooms of the apartment create a particularly friendly atmosphere and offer plenty of space to feel at home. With a ceiling height of 1.90 to 2.00 m, the entire floor exudes a particularly cozy, comfortable, and charming character.The heart of the apartment is the directly adjacent, bright living area, where a restored Swedish stove provides cozy warmth on cold days. The new, large glass windows let in plenty of daylight and enhance the open spatial feel. In the bedroom, which is separated from the living room by a wall but still open, practical built-in closets provide ample storage space. At the same time, the renewed floor coverings give the entire apartment a harmonious overall picture. The modernized bathroom also presents itself in its best light, with a new sink, a new mirror cabinet, and a towel radiator. The apartment is heated flexibly via the Swedish stove or electric direct heating radiators (partially controllable via app).A separate room in the basement, equipped with its own washing machine and dryer, perfectly complements the thoughtful room layout.For additional order, the private barn annex directly behind the house can be used as a storage space, while another share of a second barn provides versatile usable space. Access to the property is problem-free, and the car can be conveniently parked in the public parking garage "Post" just three minutes' walk away. Room concept:2.5-room apartment: • Cloakroom • Kitchen and dining area • Bathroom with shower, toilet, sink • Bedroom with built-in closets • Living room with Swedish stove • Laundry room with washing machine, dryer, and boiler Barn: • Plot no. 850 • Plot no. 859 (37/100 share) The annual ancillary costs (water/sewage, electricity, insurance, chimney sweep, taxes, firewood) amount to approximately CHF 2,500.00. Purchase price: CHF 219,000.00 for this cozy old apartment with laundry room, barn, and attic share.Availability: Immediately or by arrangement. Visperterminen – at the highest vineyard in EuropeHigh above the Rhone Valley lies Visperterminen, an authentic Valais mountain village that proudly looks back on its exceptional heritage: the highest vineyard in Europe. Here, wine culture, tradition, and lived community blend into a unique symbiosis that immediately captivates visitors.The heart of Visperterminen is undoubtedly its legendary vineyard, which nestles against the sun-kissed slopes. Almost every family owns a piece of vineyard land – a sign of their deep connection to nature and viticulture. The majority of the precious grapes are further processed in the renowned St. Jodern Kellerei, where they are developed into noble wines.The most famous among them is the Heida, a characterful white wine that delights with its aromatic freshness and mineral elegance. It is considered a symbol of the village – proud, authentic, and unmistakable like its homeland.A village full of charm and historyA stroll through the historic village center takes you back in time: old Valais houses, lovingly restored stables, and dark brown weathered barns tell stories from centuries past. The Visperterminen municipality consists of several hamlets that stretch from the valley floor to the mountain village – a harmonious interplay of nature and tradition.A paradise for nature lovers and connoisseursThe surroundings of Visperterminen are a true experience and hiking paradise. Whether leisurely walks through the vineyards, panoramic mountain hikes, or enjoyable rest on a sun terrace – here, visitors experience Valais in its most original form.In winter, the region transforms into a charming winter sports area, which is lovingly maintained by the village residents. Small, authentic, and family-friendly – the Visperterminen ski area delights with its proximity, tranquility, and breathtaking views of the snow-capped Alpine peaks.
Travel time
-
Daniela Trindade

Daniela Trindade

1 / 13
Daniela Trindade

Daniela Trindade

  • Parking space
  • Balcony / Terrace
  • View
  • +2
CHF 415,000.–
2.5 rooms58m² living space
Rue du Téléphérique, 1905 Dorénaz

Charming 2.5-room new apartment with terrace and private garden

In the heart of Dorénaz, in a calm and green environment, discover this superb 2.5-room ground-floor apartment, located in the new La Dorée residence.Designed to offer comfort and quality of life on a daily basis, this apartment seduces with its well-arranged spaces and pleasant private exterior. The bright living room with open kitchen opens directly onto a beautiful terrace and private garden, a natural extension of the apartment.Layout: • Entrance hall • Open kitchen to the living room • Bright living room with exterior access • 1 bedroom • Shower room with WC • Terrace • Private garden • Private cellar Surfaces: • Living area: 58.11 m² • Terrace: 21.03 m² • Private garden: 23.12 m² • Weighted area: 76.25 m² Outdoor parking spaces are available as an option for CHF 15,000.- per unit.Ideal for a first purchase, a pied-à-terre or an investment, this property combines construction quality, modern comfort and a peaceful environment. A rare opportunity to become the owner of a new apartment with a private garden in a calm and green environment.The advantages of the construction: • New construction of good quality • Underfloor heating with air-water heat pump • Triple glazing with good thermal and acoustic insulation • Lift serving all floors • Aluminium blinds • Modern finishes and carefully selected materials • Terrace in ceramic and private, grassed garden • Residence with only 8 apartments Located between Martigny and Monthey, PPE La Dorée benefits from a privileged location offering a perfect balance between tranquility, nature and proximity to amenities.Live the comfort of a new home in an authentic setting, in the heart of Valais.Do not hesitate to contact us to receive the plans or organize a visit.Discover our other properties on mawee.chmawee - it all starts here!

  • Parking space
  • Balcony / Terrace
  • View
  • +2
Sandra Shipley

Sandra Shipley

1 / 13
Sandra Shipley

Sandra Shipley

  • Balcony / Terrace
  • Mountain view
  • Quiet neighborhood
CHF 620,000.–
2.5 rooms85m² living space
1854 Leysin

Spacieux appartement 2.5 pièces avec vue majestueuse!

Appartement 2.5 pièces transformable en 3.5 pièces Découvrez ce magnifique appartement de 2.5 pièces distribué sur 85 m2 occupant tout le 1er étage d'une maison empreinte de charme et d'authenticité, classée en note 4 au recensement architectural du canton de Vaud.Dès l'entrée, on est accueilli par une atmosphère chaleureuse et un confort contemporain. Le séjour, lumineux grâce à de larges baies vitrées, s'ouvre directement sur un balcon couvert de 24 m2, offrant une vue exceptionnelle sur les Dents du Midi, toutes les montagnes environnantes et sur la Vallée du Rhône.Idéal comme résidence principale ou secondaire, pied-à-terre ou investissement avec une location facile, ce bien rare séduira les amateurs de lieux cherchant sérénité et beauté de l'environnement. Ce bien bénéficie également d'un jardin commun de 250 m2 aménagé avec un espace apéro/grillades. Distribution : • hall d'entrée • vaste séjour/salle à manger de 43 m2 ouvert sur un grand balcon couvert (24 m2) • cuisine habitable fermée et agencée • une chambre à coucher de 16 m2 avec salle douche et dressing • WC séparé Les avantages de cet appartement : • Petite PPE de 5 appartements • Interphone avec déverrouillage de la porte d'entrée depuis l'intérieur. • Router Sunrise installé à reprendre. • Hauteur de plafond de 2.62 mètres • Bel espace panoramique avec une baie vitrée triple vitrage de 9 m2. • Cheminée de salon de qualité avec insert. • Possibilité de créer une 2ème chambre • Grand balcon panoramique en partie abritée. • Robinet d'eau extérieur sur le balcon. • 30 panneaux photovoltaïques intégrés sur le toit qui réduit sensiblement la facture d'électricité. • Une place de parc couverte facile d'accès avec réduit -------------------------------------------------------------Discover this magnificent 1-bedroom apartment (2.5 rooms) offering 85 m² of living space and occupying the entire first floor of a charming and authentic residence, listed as Grade 4 in the Architectural Heritage Inventory of the Canton of Vaud.From the moment you enter, you are welcomed by a warm atmosphere combined with contemporary comfort. The bright living room, enhanced by large picture windows, opens directly onto a 24 m² covered balcony, offering exceptional panoramic views of the Dents du Midi, the surrounding mountain ranges, and the Rhône Valley.Ideal as a primary or secondary residence, a holiday retreat, or an investment property with strong rental potential, this rare opportunity will appeal to those seeking tranquillity and an exceptional natural setting.The property also benefits from access to a 250 m² shared garden, landscaped with a dedicated outdoor lounge and barbecue area.Layout : • Entrance hall • Spacious 43 m² living and dining area opening onto a large covered balcony (24 m²) • Separate fully fitted eat-in kitchen • 16 m² bedroom with en-suite shower room and dressing room • Separate guest WC Apartment Features : • Intercom system with remote entrance-door release • Sunrise internet router already installed and available for takeover • Ceiling height of 2.62 metres • Superb panoramic living space with a 9 m² triple-glazed picture window • High-quality living room fireplace with insert • Large partially sheltered panoramic balcony • Outdoor water tap on the balcony • One easily accessible covered parking space with storage room

  • Balcony / Terrace
  • Mountain view
  • Quiet neighborhood
Patricia Burgner

Patricia Burgner

1 / 13
Patricia Burgner

Patricia Burgner

CHF 465,000.–
2.5 rooms
Avenue de France 59, 1870 Monthey

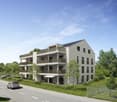
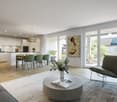
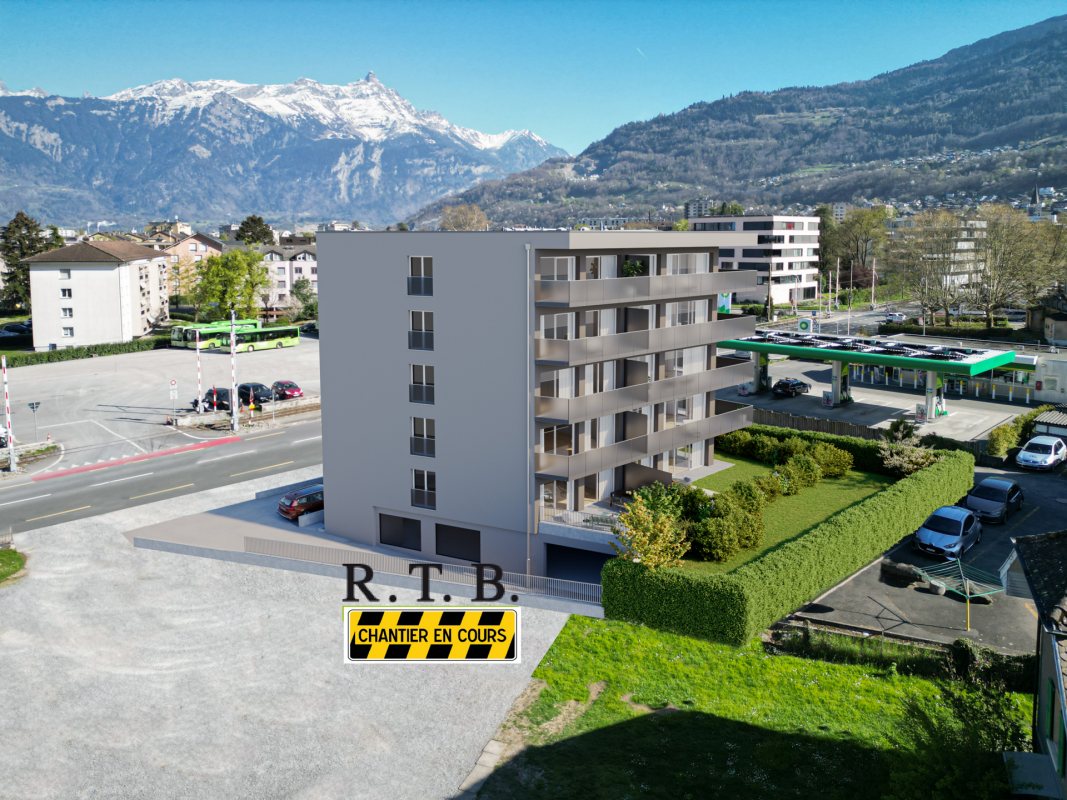
PPE Hydralis lot 7 apartment with 2.5 rooms on the 3rd floor

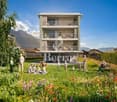
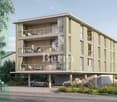
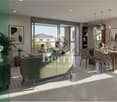
The new PPE Résidence Hydralis residential project is being offered directly by the builder and provides a peaceful yet central living environment. Located in a charming, over 800 m² large, tree-lined plot, this high-quality property benefits from a privileged location, just a few minutes' walk from the city center of Monthey, in a quiet and green residential area.The project is characterized by the quality of its construction and a carefully designed, modern architecture. It includes a range of bright and functional apartments, from 2.5 to 3.5 rooms, designed to meet the expectations of a discerning clientele seeking comfort, modernity, and accessibility. Each apartment has been designed with particular attention to the optimization of spaces and natural light, facilitated by large windows.The residence benefits from its ideal southwest orientation, providing optimal sunlight throughout the day. From the living areas or terraces, future residents can enjoy an unobstructed view of the surrounding mountains, offering a true natural spectacle in everyday life.The PPE Résidence Hydralis combines urban living and serenity, offering a rare opportunity to acquire a new, elegant, and energy-efficient property in a popular district of Monthey.RTB Corvaglia Sàrl is pleased to provide the following details: • Building permit in force • Contemporary project with classic and elegant lines • Located on a sunny plot of approximately 850 m² with south and west orientation • 10 apartments: 5x 2.5 rooms and 5x 3.5 rooms • View of the mountains • The apartments vary between approximately 74 m² and 103 m² gross • Space for a washing machine in each apartment • Triple glazing with white PVC frames • Aluminum blinds • Heating by individual air-water heat pumps or district heating from SATOM according to current regulations • Low-temperature heating through the floors • Photovoltaic system • Individual thermostats in the rooms, except in the bathrooms • Remote reading of individual meters • Tile flooring in the living area with 30x60 cm plates • Laminate flooring in the bedrooms to choose from • Relaxation/play area in the garden of approximately 208 m² • Underground parking with 9 spaces, including 1 disabled parking space • 3 outdoor parking spaces, including 2 visitor spaces (1x disabled parking space) • 8 outdoor bicycle spaces • The finishes are chosen by the buyers Lot No. 7 corresponds to a charming and bright 2.5-room apartment, located on the 3rd floor above ground floor of a contemporary building. It has a gross floor area of approximately 74 m², offering a good balance between indoor comfort and outdoor spaces. With its west orientation, it is located on the right side of the building, allowing it to fully enjoy the natural light in the late afternoon.Outside this apartment, there is a pleasant balcony of approximately 8.30 m², ideal for meals or relaxation, thus extending the living space.The interior of the apartment consists of:A functional entrance hall with built-in cupboards welcomes visitors and leads directly to the main living area. This is flooded with light through large windows, providing direct access to the balcony. The living area of over 32 m² includes an open kitchen in a U-shape with a convivial bar, combining aesthetics and practicality for daily meals.Set back, the bedroom offers a beautiful area of approximately 14 m², guaranteeing a comfortable and peaceful rest area. Opposite, there is a spacious bathroom, equipped with a modern shower and a ventilated cupboard for installing a washing machine, providing maximum convenience.Each lot is complemented by an allocated parking space in the underground garage, offered at a price of CHF 40,000.-. Annexes • Relaxation/play area in the garden of approximately 208 m² • Individual cellar Remarks: • The measurements are calculated on the gross floor area (GFA). Our sales plans also indicate the net living area (NLA) of the rooms. • The choice of finishes is up to the buyers, and the budgets fixed by the construction description allow for the realization of a modern, high-quality dwelling. • The purchase is made by acquiring a share of the land and is linked to a general contractor agreement. • This beautiful, high-quality residential project is being realized, built, and sold by R.T.B. Corvaglia Sàrl. • Construction management: Diego Marquez

Travel time
-
Sandra Shipley

Sandra Shipley

1 / 13
Sandra Shipley

Sandra Shipley

  • Balcony / Terrace
  • Mountain view
  • Tumble dryer
  • +2
CHF 345,000.–
2.5 rooms55m² living space
1854 Leysin

Appartement de 2.5 pièces - Rez Terrasse

Découvrez cet appartement lumineux de 2.5 pièces situé au rez de jardin avec entrée indépendante d'une maison classée en note 4 au recensement architectural du canton de Vaud. Situé à 1430 mètres d'altitude dans le quartier paisible du Feydey à Leysin, autrefois surnommé la « route des médecins » en raison de son histoire liée aux établissements de soins et de villégiature, cet appartement de 2.5 pièces d'environ 63 m2 pondérés occupe le rez de jardin d'une maison empreinte de charme et d'authenticité.Dès l'entrée, on est accueilli par une atmosphère chaleureuse et un confort contemporain. Le séjour, lumineux grâce à de larges ouvertures et un puit de lumière, s'ouvre directement sur une terrasse privative végétalisée, offrant un cadre verdoyant et apaisant avec une magnifique vue sur les montagnes environnantes. La cuisine, fonctionnelle et bien intégrée à l'espace de vie, permet de profiter pleinement de moments conviviaux.La chambre, confortable et au calme, bénéficie également d'une belle luminosité naturelle, tandis que la salle d'eau, soigneusement aménagée avec une douche en pierre, complète ce bien.À 5 minutes à pieds de la gare du Feydey et des transports publics et à quelques pas de la réputée American School de Leysin, cet appartement jouit d'un emplacement privilégié, à la fois proche des commodités et des infrastructures tout en restant à l'écart de l'agitation.Distribution : • séjour/salle à manger ouvert sur la terrasse • grande cuisine agencée • une chambre à coucher de 16 m2 • une salle de douche/WC • une buanderie privative • jardin commun de 250 m2 aménagé avec un espace apéro/grillades. Idéal comme résidence principale ou secondaire, pied-à-terre ou investissement avec une location facile, ce bien rare séduira les amateurs de lieux cherchant sérénité et beauté de l'environnement. L'immeuble est en parfait état d'entretien et a subi quelques substantielles rénovations entre 2007-2026.-------------------------------------------------------------Discover this beautiful 2.5-room apartment located on the garden level of a building listed as grade 4 in the architectural inventory of the Canton of Vaud.Situated in the peaceful Fedey district of Leysin?once known as the ?Doctors' Road? due to its historical connection with healthcare and holiday establishments?this 63 m² (weighted surface) 2.5-room apartment occupies the garden level of a historically listed house, full of charm and authenticity.From the moment you step inside, you are welcomed by a warm atmosphere where period features blend harmoniously with modern comfort. The bright living room, enhanced by large openings, leads directly onto a private garden, offering a lush and tranquil setting with stunning views of the surrounding mountains. The kitchen, functional and well integrated into the living space, is perfect for enjoying convivial moments.The bedroom, comfortable and quiet, also benefits from beautiful natural light, while the carefully designed bathroom equiped with a natural stone shower completes the property.Just a short walk from the renowned American School of Leysin, this apartment enjoys a prime location, close to amenities and infrastructure while remaining away from the hustle and bustle.Distribution : • Living/dining room opening onto the terrace • Large fitted kitchen • 16 m² bedroom • Shower room/WC • Private laundry room • Access to the 250 m2 commun garden, ideal for barbecues and drinks Ideal as a primary residence, a pied-à-terre, or an investment, this rare property will appeal to lovers of places rich in history and serenity.

  • Balcony / Terrace
  • Mountain view
  • Tumble dryer
  • +2
Damiano Bertolotti

Damiano Bertolotti

1 / 13
Damiano Bertolotti

Damiano Bertolotti

  • Parking space
  • Pets allowed
  • Lake view
  • +4
CHF 495,000.–
2 rooms52m² living space
Via Casenzano 17, 6575 Vairano

Sonnenverwöhnte Gartenwohnung mit Seesicht, Pool und Jacuzzi in Vairano

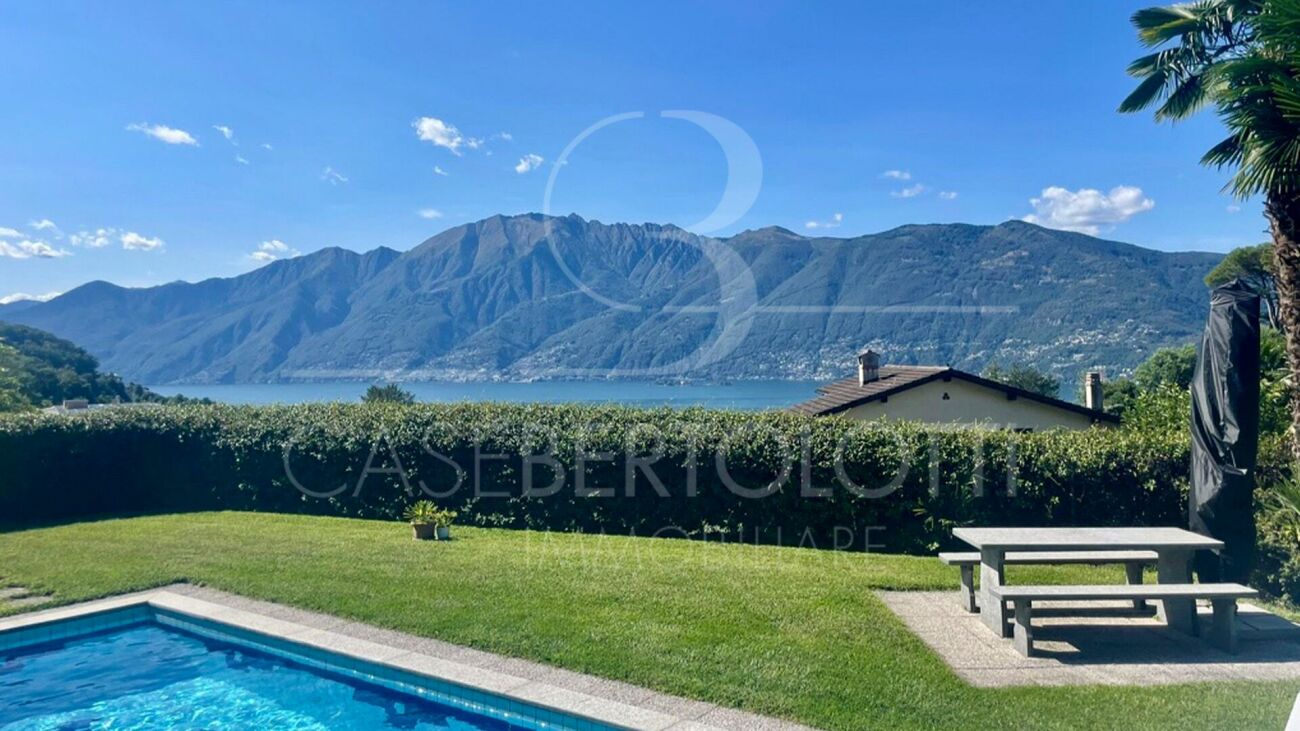
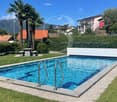
In ruhiger und sonniger Lage von Vairano erwartet Sie diese bezaubernde 2-Zimmer-Gartenwohnung mit traumhafter Seesicht und mediterranem Flair - ideal als Haupt- oder Zweitwohnsitz.Die Wohnung liegt in einer gepflegten Residenz mit nur wenigen Einheiten und besticht durch ihren privaten Zugang direkt vom Parkplatz aus. Schon beim Betreten des rund 70 m² grossen Gartens spürt man das besondere Ambiente: ein Ort der Ruhe, mit Palmen, Jasmin und einem herrlichen Blick über den Lago Maggiore bis nach Locarno und Ascona.Das Herzstück bildet der lichtdurchflutete Wohnbereich mit grossen Fensterfronten und offener Küche, die sich harmonisch in den Raum einfügt. Hier verbinden sich Komfort und Funktionalität - perfekt zum Wohlfühlen, Entspannen und Geniessen.Vom Wohnzimmer aus gelangt man in das helle Schlafzimmer mit en-suite Bad (Dusche/WC). Elektrische Rafflamellen sorgen in Wohn- und Schlafzimmer für angenehme Verdunkelung an sonnigen Tagen. Ein zusätzliches Gäste-WC erhöht den Komfort.Der private Garten mit Sitzplatz und Rasenfläche lädt zum Entspannen ein - ob beim Frühstück in der Morgensonne oder beim Sonnenuntergang mit Blick auf den glitzernden See.Zur Anlage gehört ein schöner Gemeinschaftspool - perfekt zur Abkühlung an warmen Tagen. Ein gemeinschaftlicher Waschraum sowie ein privater 400-W-Anschluss zum Laden von Elektrofahrzeugen runden das Angebot ab. Eine Bushaltestelle befindet sich direkt unterhalb der Residenz - die Anbindung nach Locarno und in die umliegenden Dörfer ist ideal.Diese Wohnung ist ein kleines Paradies für alle, die Sonne, Stil und See lieben - mit viel Privatsphäre, Charme und einer Aussicht, die jeden Tag verzaubert.Appartamento con giardino soleggiato, vista lago, jacuzzi e piscina a VairanoIn posizione tranquilla e soleggiata a Vairano vi attende questo incantevole appartamento con giardino di 2 locali, che conquista con il suo fascino mediterraneo e una splendida vista sul Lago Maggiore - ideale come residenza principale o casa di vacanza.Situato in una residenza curata e composta da poche unità, l'appartamento dispone di un ingresso indipendente direttamente dal parcheggio. Già attraversando il giardino privato di circa 70 m² si percepisce l'atmosfera speciale: un'oasi di pace con palme, gelsomini e una vista mozzafiato che si estende fino a Locarno e Ascona.Il luminoso soggiorno con ampie vetrate e cucina aperta rappresenta il cuore della casa. Gli spazi ben distribuiti e la luce naturale creano un ambiente accogliente e rilassante, perfetto per trascorrere momenti piacevoli in compagnia o semplicemente per godersi la tranquillità.Dal soggiorno si accede alla spaziosa camera da letto con bagno en-suite (doccia/WC). Le lamelle elettriche permettono di regolare facilmente la luminosità in soggiorno e camera. Un ulteriore WC per gli ospiti completa la zona giorno.Il giardino privato, con area pavimentata e prato, invita a vivere all'aperto - che sia per una colazione al sole o per un aperitivo al tramonto godendo della vista sul lago e del suono della natura.La residenza offre inoltre una bella piscina condominiale per rinfrescarsi nelle giornate più calde. Una lavanderia comune e una presa privata da 400 W per la ricarica di veicoli elettrici completano l'offerta. La fermata dell'autobus si trova proprio sotto la residenza, con ottimi collegamenti verso Locarno e i paesi vicini.Un piccolo paradiso per chi ama il sole, lo stile e il lago - con tanto comfort, privacy e un panorama che incanta ogni giorno.

  • Parking space
  • Pets allowed
  • Lake view
  • +4
Travel time
-
1 / 15
CHF 199,000.–
2.5 rooms70m² living space
Ahorn, 3922 Eisten

Living in the hamlet "Ahorn" in Eisten

A retreat with great potential – for people who appreciate simplicity, love nature, and are looking for a place to slow down. Whether for personal use or as a charming holiday home; this property offers a • Sale as a holiday domicile (second home) possible. • Sale to foreigners (non-Swiss with residence abroad) not possible. Highlights of the property • Ideal for nature lovers or hobby farmers • Weekend and holiday home in nature • Also suitable as a main residence • In an idyllic environment • Starting point for various excursions in the Saas or Matter Valley (Grächen & Zermatt) • Away from luxury and traffic noise • Cozy and sunny seating area • Enchanted barn for versatile use • Share of stable-barn for storing wood • Two gardens • Parking space nearby Location and accessibility Despite its natural location, the municipality of Eisten is easily accessible all year round. A well-developed road leads directly to the village, and thanks to the post bus connection from Visp, arrival by public transport is also convenient and reliable. Whether as a starting point for excursions to the Saas Valley, as a retreat to slow down, or as a charming home for nature-loving people – Eisten combines accessibility with originality. This cozy 2.5-room apartment is located in the idyllic hamlet «Ahorn», about 5 minutes' drive from the village center of Eisten. The house, built in 1857, is easily accessible all year round. The access is via a municipal road, which is reliably cleared in winter. Description of the property This lovingly preserved old apartment is located on the ground floor of a traditional, stone-plated two-family house in the picturesque hamlet «Ahorn». With approximately 63 m² of living space, the apartment offers a cozy home for people who appreciate the authentic. The apartment, which convinces with its very well-kept condition, is easily accessible via a short external staircase. The heart of the apartment is the spacious kitchen with dining area, which offers direct access to a cozy seating area – ideal for breakfast outdoors or relaxed afternoons. The enchanting living room, a quiet bedroom, and another room that is perfect as a children's room or office offer ample space for a small family or couples. The only thing that needs renovation is the bathroom – here, new splendor can be achieved with manageable effort. The apartment is heated by a wood stove in the kitchen, which provides cozy warmth on cold days. This is supplemented by electric direct heating in the individual rooms. The wood for the stove is stored in a stable-barn on parcel number 677 (see site plan). The apartment includes an enchanting, well-preserved barn that can be used in a variety of ways – as a parking space, storage room, or workshop. Directly next to it is a sunny seating area that invites you to grill and socialize during the summer months. In the basement of the house, there is a practical laundry room. From here, you can access the natural cellar – perfect for storing vegetables, cheese, wine, or homemade products from the two gardens, which are also being sold. The offer also includes a 1/3 share of a large stable-barn in the direct vicinity of the house (see site plan). Room layout • Kitchen with dining area and access to the sunny seating area • Living room • Bedroom • Children's room/office • Bathroom: bathtub / WC / sink Agricultural property shares • Barn/storage parcel no. 679 • Two garden parcels on parcel no. 686 and 689 • Share of the stable-barn on parcel no. 660 • Share of stable-barn on parcel no. 677 Purchase price: CHF 199,000.00 for this old building apartment with laundry room, cellar, barn/storage, seating area, two gardens, and shares of two stable-barns Availability: By arrangement General information about Eisten Culturally, the village has a lot to offer: Committed clubs organize events and festivals throughout the year, which strengthen the sense of community and make life in Eisten particularly lively. Eisten is also closely connected to the history of alpinism. In the hamlet «Huteggen», Alexander Burgener, the famous "King of Mountain Guides", was born. From here, he started numerous legendary tours – including many first ascents that made him known far beyond the country's borders.

Travel time
-
Sarah Ferrari Giussani

Sarah Ferrari Giussani

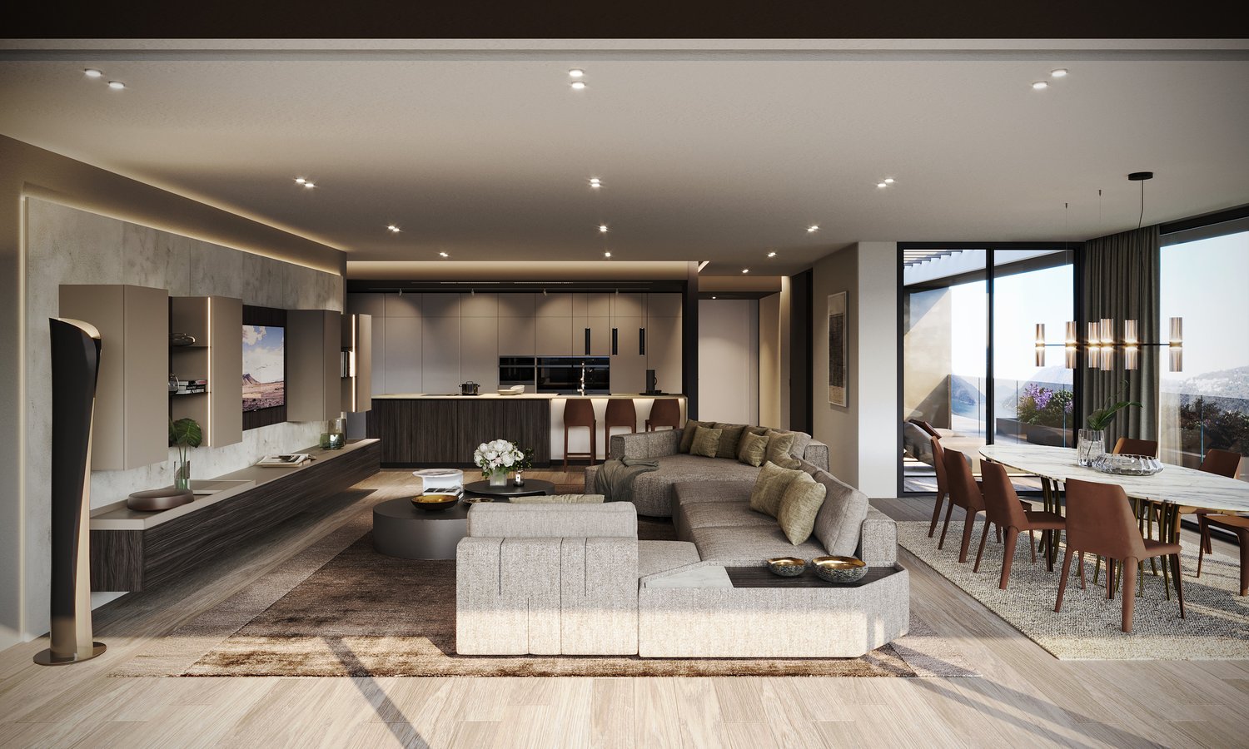
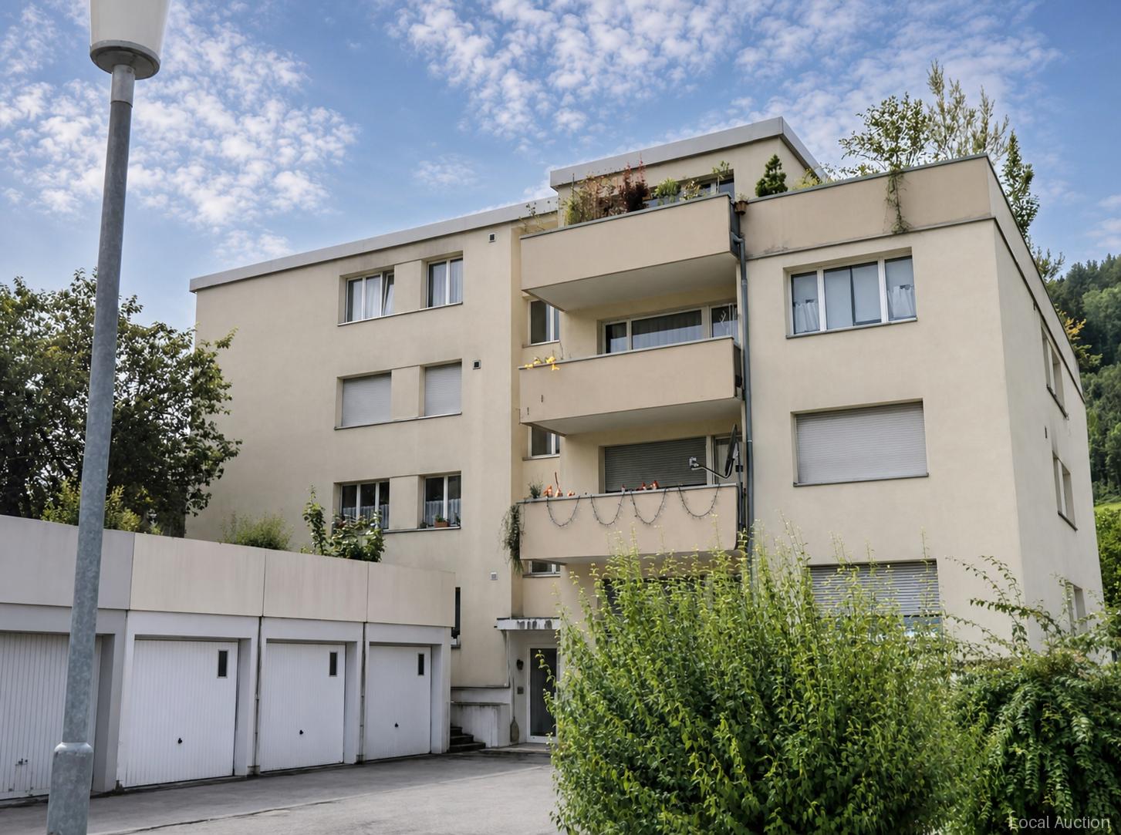
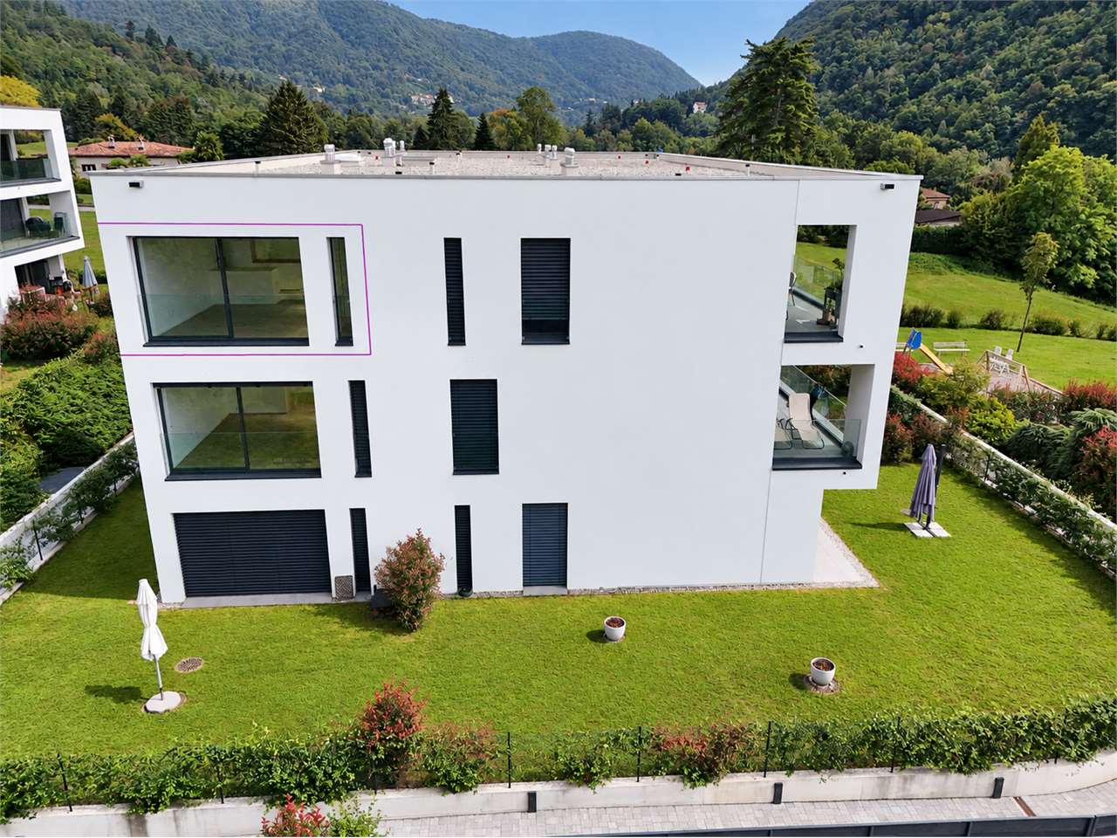
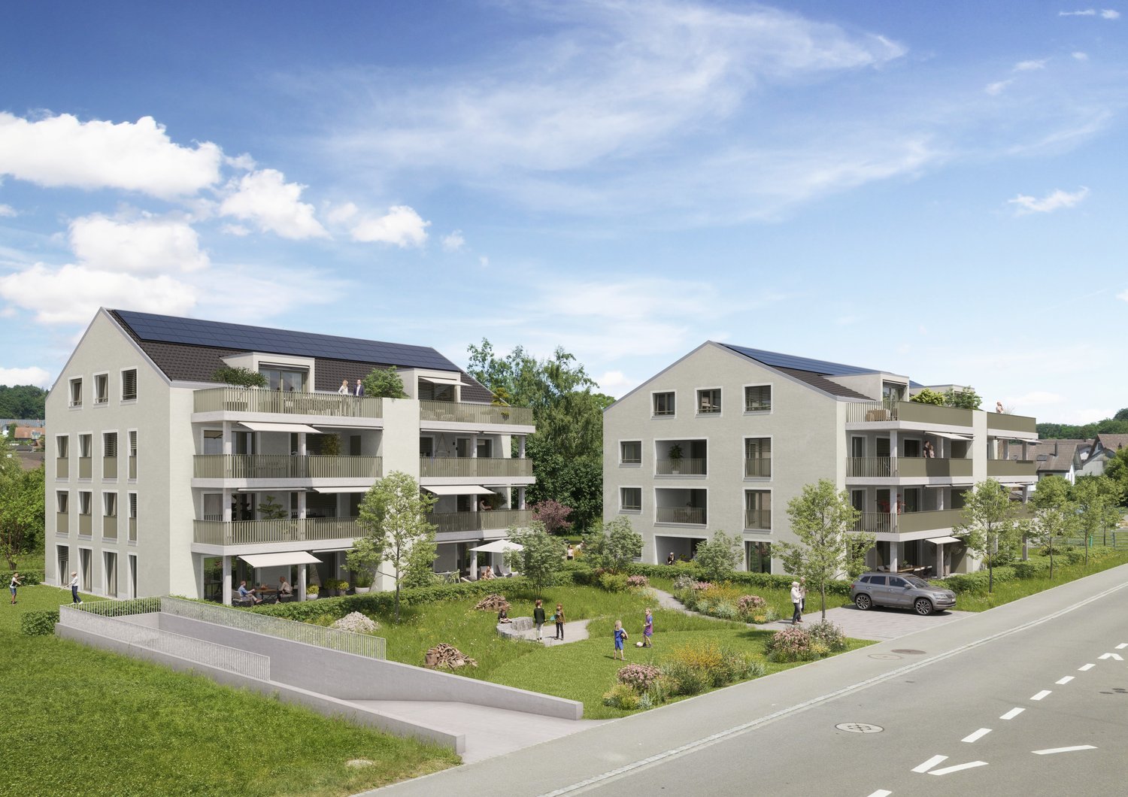
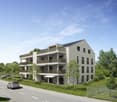
  • 3-story modern apartment building with white exterior, large balconies, and lush greenery on the roof and surrounding the building. The building has a sleek, contemporary design with wooden accents and large windows.
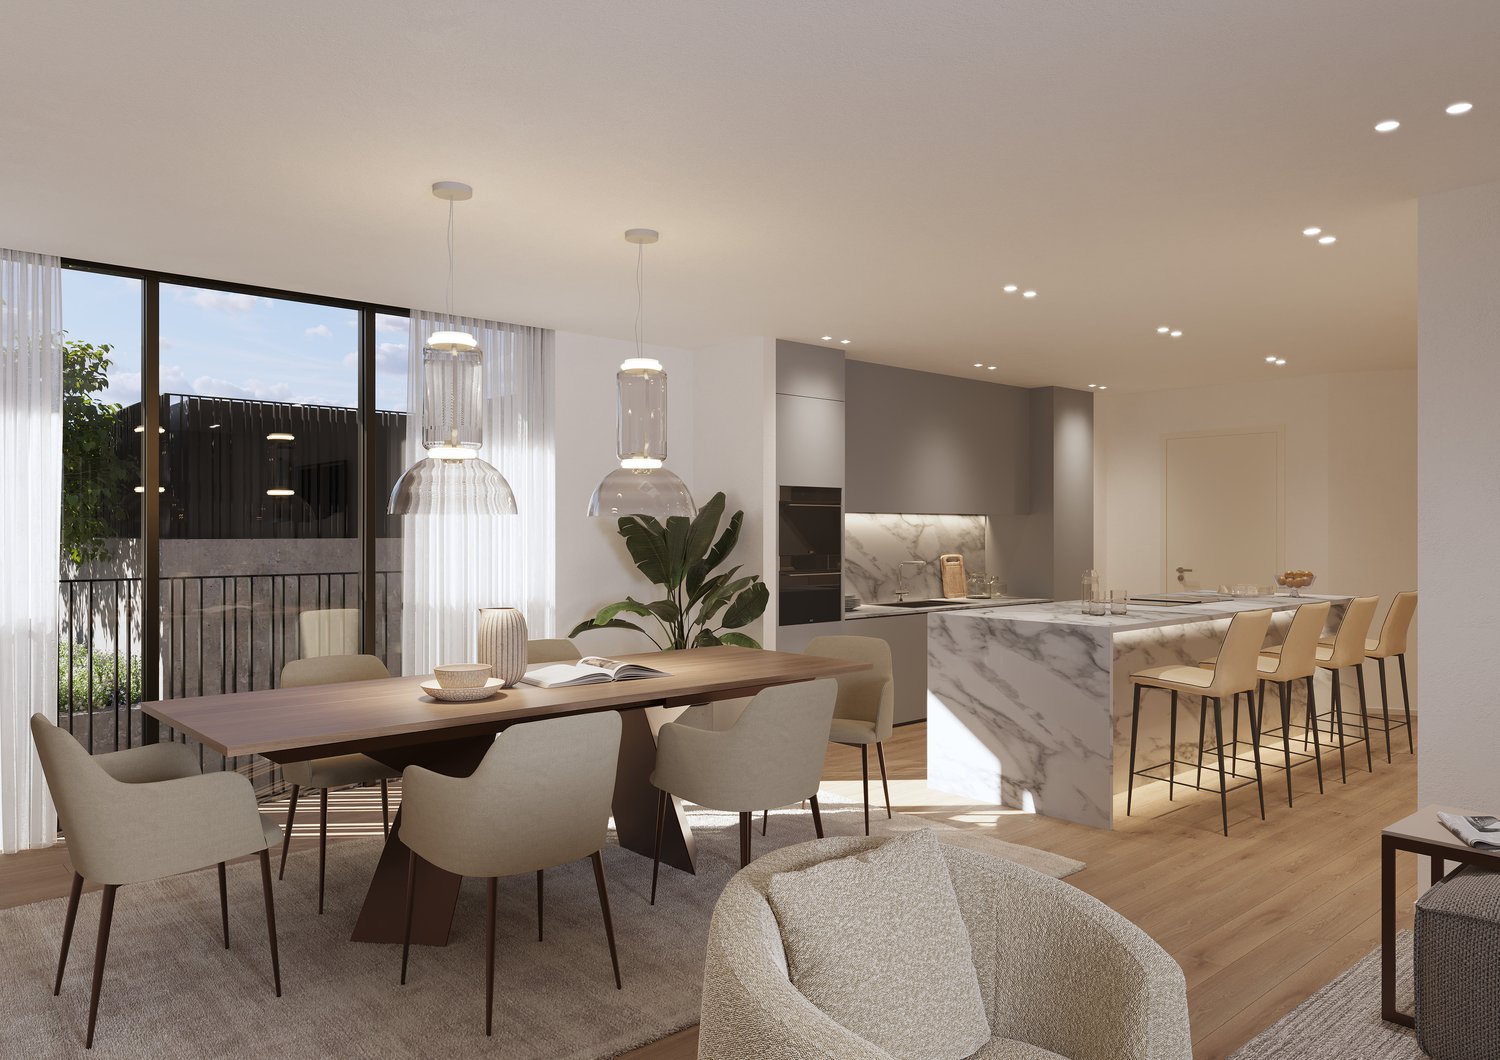
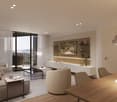
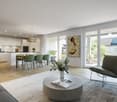
  • Modern kitchen with gray cabinets, marble backsplash, wooden countertop, and bar stools. The kitchen features a dishwasher and track lighting.
  • The image shows an open concept living space with a modern kitchen, dining area, and living room. The kitchen features sleek gray cabinets, a marble backsplash, and built-in appliances including a dishwasher. The dining table is a large rectangular gray t
  • The image shows a modern, open-plan living space with a large, comfortable gray sofa, a dining area with a dark wooden table and chairs, and a kitchen area with sleek, gray cabinets and countertops. The room has large windows that provide natural light an
  • Large living room with wooden paneled wall, gray sofas, shelves, and a view of the balcony through the window
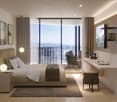
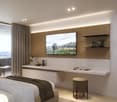
  • Spacious bedroom with a large bed, dark bedding, and wooden furniture. The room has a cozy and modern feel with wall paneling and lighting fixtures.
  • The image shows a modern bathroom with a freestanding bathtub, a wall-mounted toilet, and a sink. The walls have a textured, speckled finish, and the floor appears to be made of wood-like tiles.
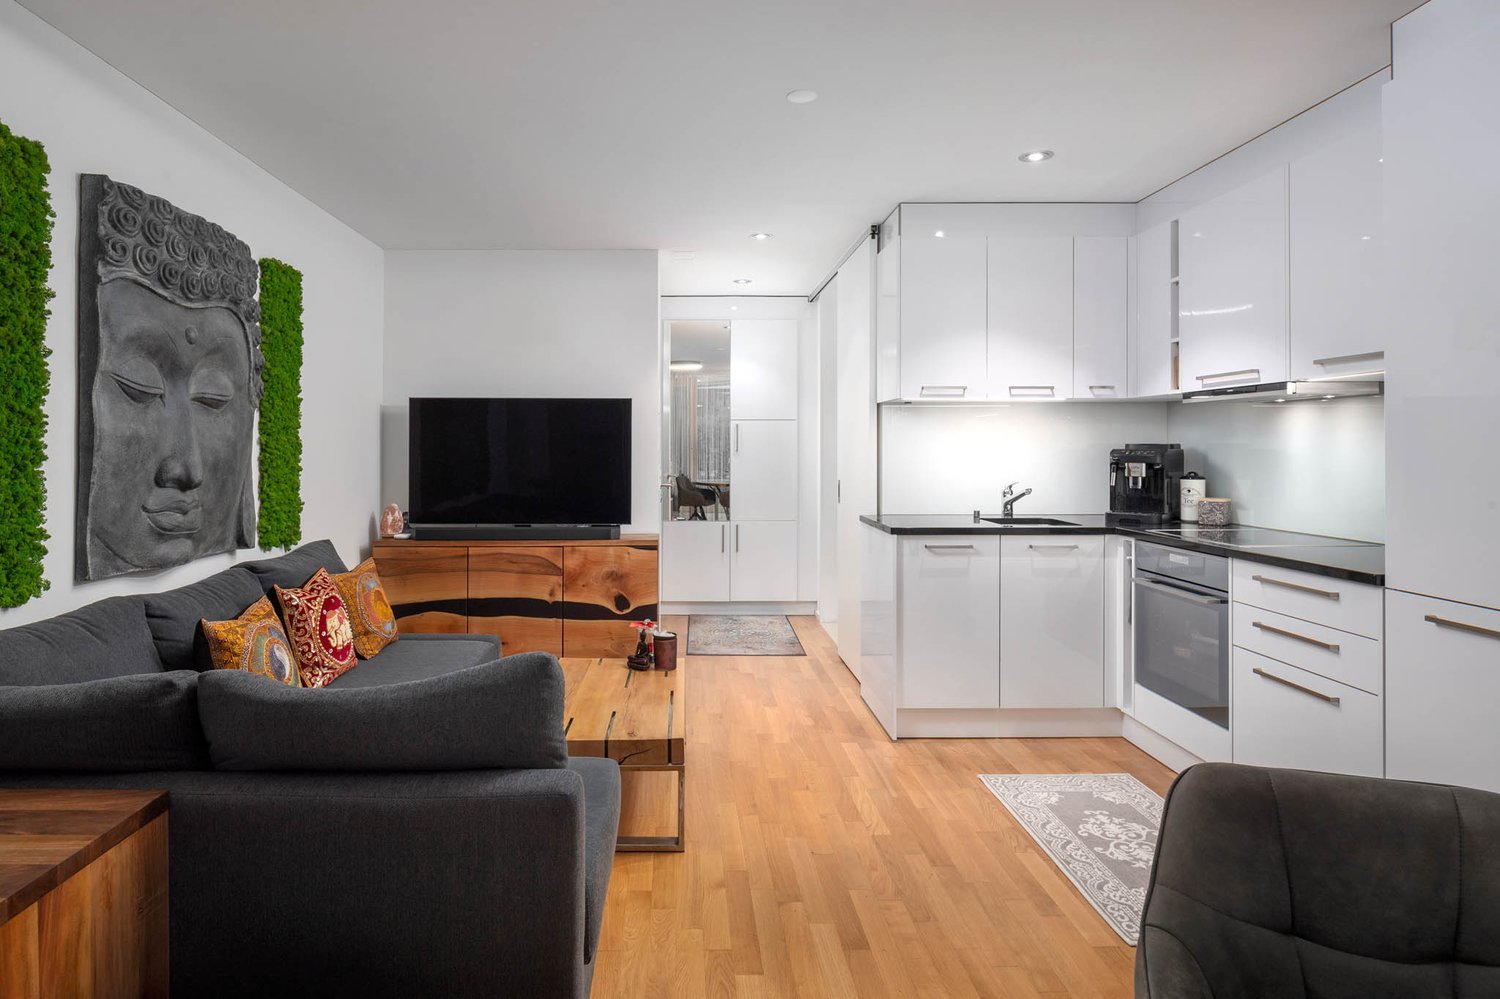
  • modern living room with wooden floor, glass wall, modern furniture, black statue, modern art painting, modern kitchen
  • Modern apartment building, white exterior, green rooftop, balconies, wooden doors, surrounded by greenery
  • 3 story apartment building, white and brown exterior, multiple balconies, green rooftop, surrounded by trees and plants
  • 3 story house, white exterior, wooden accents, multiple balconies, green rooftop, large windows, surrounded by greenery
  • Living room, kitchen, bedroom, bathroom
1 / 12
Modern kitchen with gray cabinets, marble backsplash, wooden countertop, and bar stools. The kitchen features a dishwasher and track lighting.
The image shows an open concept living space with a modern kitchen, dining area, and living room. The kitchen features sleek gray cabinets, a marble backsplash, and built-in appliances including a dishwasher. The dining table is a large rectangular gray t
The image shows a modern, open-plan living space with a large, comfortable gray sofa, a dining area with a dark wooden table and chairs, and a kitchen area with sleek, gray cabinets and countertops. The room has large windows that provide natural light an
Sarah Ferrari Giussani

Sarah Ferrari Giussani

  • Parking space
  • Balcony / Terrace
  • View
  • +2
CHF 690,000.–
2.5 rooms92m² living space
Via Carlo Maderno 54, 6825 Capolago

CAPOLAGO – 2.5 LOC, DESIGN MODERNO E VISTA LAGO (APP. 2)

ITDoveAffacciato sul suggestivo Lago di Lugano, Capolago è un angolo di pace nel cuore del Ticino, a pochi minuti da Lugano – Mendrisio. Un luogo ideale per chi desidera vivere immerso nella natura, senza rinunciare ai comfort e ai collegamenti urbani.CosaModerno 2.5 locali, 92.48 mq, al piano terra, con ampio soggiorno open-space, cucina a vista, camera e bagno di design. Terrazza/giardino privato con splendida vista sul Lago di Lugano.Ideale come abitazione primaria e secondaria.Cantina e due posti auto in autorimessa compresi nel prezzo di vendita.Ti piacerà perché • Grandi vetrate con luce naturale • Terrazza/giardino con vista lago • Minergie • Finiture personalizzabili • Consegna: 01.04.2027 • Residenza Lago del Ceresio composta da sole 4 unità, disponibili ultimi 2.5 loc e 3.5 loc. PREZZO DI VENDITA CHF 690’000.00DEWoMit Blick auf den malerischen Luganersee liegt Capolago als eine Oase der Ruhe im Herzen des Tessins, nur wenige Minuten von Lugano und Mendrisio entfernt. Ein idealer Ort für alle, die inmitten der Natur leben möchten, ohne auf Komfort und städtische Anbindungen zu verzichten.WasModerne 2.5-Zimmer-Wohnung mit 92.48 m² im Erdgeschoss, mit großzügigem, offen gestaltetem Wohnbereich, offener Küche, Schlafzimmer und stilvollem Badezimmer. Private Terrasse/Garten mit herrlichem Blick auf den Luganersee.Ideal als Erst- oder Zweitwohnsitz.Kellerabteil und zwei Tiefgaragenplätze im Verkaufspreis inbegriffen.Das wird Ihnen gefallen, weil: • Große Fensterfronten mit viel Tageslicht • Terrasse/Garten mit Seeblick • Minergie-Standard • Individuell wählbare Ausstattungen • Übergabe: 01.04.2027 • Residenza Lago del Ceresio besteht aus nur 4 Einheiten – Letzte verfügbare 2,5- und 3,5-Zimmer-Wohnungen. VERKAUFSPREIS CHF 690'000.00

  • Parking space
  • Balcony / Terrace
  • View
  • +2
Travel time
-
1 / 14
CHF 319,000.–
2 rooms36m² living space
Mittlere Hellela, 3934 Zeneggen

Cozy old apartment in a fantastic environment in the Moosalp region

A holiday apartment with character and history. This charming Valais house combines tradition with stylish design. The sunny seating areas, the historic Giltsteinofen, and the proximity to Moosalp make it the perfect retreat. • Sale as holiday domicile (second home) possible. • Sale to foreigners (non-Swiss with residence abroad) not possible. Highlights of the apartment • Move-in and live • Absolute rarity in the Moosalp region • Fantastic view of the Bietschhorn • Weekend and holiday home in nature • Mountain idyll • Why go to the Basel Zoo? Wild animals can also be found in front of the house • A paradise with a view, nature, sun, and peace • Proximity to Moosalp • Place of deceleration and wellness for the soul • Accessible by car • Built-in closets • Various secondary rooms • Low, affordable ancillary costs Location and accessibilityZeneggen is located on a sunny plateau on the left side of the Rhone Valley. The mountain village is situated at 1,370 m above sea level and is only 9 km from Visp. The village is accessible by car on the newly renovated road all year round. With public transport, Zeneggen is connected by the Postauto Visp-Zeneggen at main traffic times at hourly intervals.The cozy, beautifully renovated apartment on the 1st floor of a two-family house on a plot size of 102 m2 is located in the village called "Mittlere Hellela" slightly above Zeneggen. The property is accessible by car from the village of Zeneggen in about 5 minutes by car, or 15 minutes on foot. The road from Zeneggen in the direction of Mittlere Hellela is partially asphalted. Description of the apartment in the Moosalp regionOn approximately 40 m2 of living space, you can expect a perfect retreat that combines coziness with a breathtaking natural landscape.The apartment is cleverly divided: An open area houses the practical kitchen with dining area, which seamlessly merges into the cozy living room with flexible sleeping arrangements. A special highlight is the gallery, which offers additional space for individual needs - whether as a reading corner, additional sleeping arrangements, home office, or storage room.The bathroom is a place of grandeur: Equipped with WC, shower, and sink, it offers a fantastic, unobstructed view of the majestic Bietschhorn. Here you will truly feel like you are on the throne.For warm comfort on cooler days, a traditional Giltsteinofen in the living room provides not only efficient heating but also an incomparable warm atmosphere. The property is, of course, connected to the local power and water network of the municipality.In the outdoor area, a cozy terrace invites you to spend sociable hours outdoors. Numerous sunbathing and seating areas with table and bench made of larch wood directly in front of the house offer diverse opportunities to enjoy the peace and the Alpine sun to the fullest.This attractive offer is rounded off by a practical cellar in the basement and a 50% share of an adjacent barn, which offers a variety of uses. Also, two agricultural plots of land (Parz. No. 1466 with 520 m2 & Parz. No. 1516 with 542 m2) are sold with it. Room layout • Kitchen with dining area • Bathroom: WC / shower / sink • Living room with sleeping area • Gallery with sleeping area • Cellar Purchase price: CHF 319,000.00 for this cozy old apartment with ½ share of the barn (Parz. No. 1503), parking space, woodshed, and agricultural landAvailability: Immediately or by arrangement General information about ZeneggenZeneggen is situated picturesquely on a sunny viewing terrace above the Rhone and Visp valleys at the foot of the Moosalp. The village is surrounded by an impressive high mountain landscape: the majestic Bietschhorn to the north, the Mischabel chain with its four-thousanders to the south, the upper Rhone valley to the east as far as the Furka Pass.As various archaeological finds prove, the history of Zeneggen as a settlement area dates back to the early Bronze Age. The municipality has one of the most valuable near-natural cultural landscapes in Switzerland, an "ecological hotspot".Zeneggen can be reached from Visp in 15 minutes by car and in about 20 minutes by Postauto. In addition to regular public transport connections to the valley, further tourist Postbus routes are operated in summer to Moosalp and in winter to the ski area in Bürchen.Zeneggen offers relaxation for the senses, with its extensive, marked hiking trail network, from short circular walks to varied day trips at different altitudes and landscape forms. The approximately 350 inhabitants cultivate a harmonious relationship with each other, many things run specially and differently than usual.

Travel time
-
Remo Wyss

Remo Wyss

1 / 12
Remo Wyss

Remo Wyss

  • Balcony / Terrace
  • Garage
  • Pets allowed
  • +1
CHF 340,000.–
2.5 rooms67m² living space
Technikumstrasse 52, 3400 Burgdorf

Quality of life in the heart of Burgdorf

Ownership apartment with balcony, garden & garage in a central location in Burgdorf This charming 2.5-room ownership apartment combines a well-thought-out room layout with a pleasant living atmosphere and convinces with its versatile usage possibilities. With a net living area of around 67 m², it offers the ideal framework for singles, couples or capital investors who appreciate a centrally located and at the same time quiet living situation. The apartment is located in a well-maintained property with only three residential units, offering a high level of privacy and a personal and manageable living environment.The spacious living and dining area forms the heart of the apartment. The bright and open room design creates a friendly atmosphere and offers a variety of possibilities for individual furnishing. Here, living, eating and relaxing can be harmoniously combined, creating a home that invites you to linger. Thanks to the good lighting, the rooms appear friendly and inviting, conveying a pleasant sense of living.The functional kitchen is optimally integrated into the floor plan and enables comfortable, independent living. The separate bedroom offers sufficient space for a relaxing retreat and ensures a clear separation between the living and sleeping areas. The room offer is complemented by a bathroom with shower, sink and toilet, which meets all the requirements for daily living comfort.A special plus point of this apartment is the two spacious storage rooms, which are ideal for suitcases, sports equipment, seasonal items or other household utensils. Especially in apartments of this size, additional storage space represents a significant added value and helps to use the actual living area optimally and keep it tidy in the long term.The property also convinces with attractive advantages in the outdoor area. The garden share belonging to the apartment offers additional free space in the green and creates a pleasant place to stay, enjoy or for cozy hours outdoors. A private garage can be purchased for an additional CHF 30,000 and enables comfortable parking directly at the property, as well as additional storage space for bicycles or other items. A basement compartment rounds off the space offer sensibly.The central location is one of the greatest advantages of this apartment. Shopping facilities, restaurants, schools, the university of applied sciences and the Burgdorf train station are all within a short distance and can be easily reached. At the same time, numerous walking and cycling paths, as well as the recreational areas of the Emmental, invite you to varied leisure activities. This property thus combines urban living with a high quality of life and a natural environment.

  • Balcony / Terrace
  • Garage
  • Pets allowed
  • +1
Travel time
-
1 / 13
CHF 455,000.–
2.5 rooms76m² living space
Rte d'Ursy 14, 1678 Siviriez

Beautiful 2.5-room new build in the countryside!

Charming 2.5-room apartment of 76 m² with balcony, located on the 2nd floor of a beautiful building in the heart of the countryside in Siviriez.Ideal for a couple or a single person, this apartment benefits from an unobstructed view of the surrounding nature.Just 15 minutes from the highway, it offers a peaceful setting while remaining close to amenities.We will be delighted to welcome you and accompany you in this beautiful real estate adventure. • Building permit issued! • Project financed by BCF with an advantageous mortgage COMFORT (lot 22)Quiet and greenA nice south-facing balconyLarge windowsRooms: 2.5 Bathroom: 1Living area: 76 m² Weighted area: 80.5 m² Heat pump - floor heatingGeocooling technology to naturally cool the habitat in summerFloor, kitchen and sanitary: choice of the tenantPublic parking nearbyOne indoor parking space for CHF 30,000.- per unit is assigned to the lot.Availability: spring 2028.ACCESS 5 minutes from Romont and the Nespresso factory15 minutes from the highway22 minutes from Bulle30 minutes from Vevey and the lakePublic transport2 minutes walk from the busBASEMENT Parking, cellars, bike storage and technical rooms.2ND FLOORAn entrance hall, a beautiful living room with open kitchen and access to the balcony. A bedroom and a bathroom.OUTDOORS A 9 m² south-facing balcony.Common: visitor spaces and bike storage.SITUATION In the heart of the countryside, Siviriez is a quiet haven surrounded by fields, just a few minutes from the main roads.REMARKThis project offers 5 studios and 20 apartments to discover on www.muller-immobilier.ch/siviriez

Travel time
-
1 / 13
CHF 450,000.–
2.5 rooms76m² living space
Route de la Gare 1, 1680 Romont FR

2.5-room apartment with balcony and open view, 5 minutes from Romont

2.5-room apartment of 76 m² with balcony, located on the 1st floor of a beautiful building in the countryside in Siviriez.Ideal for a couple or a single person, this apartment offers an open view of the surrounding nature.Just 15 minutes from the highway, it combines calm and accessibility. • Building permit issued! • Project financed by BCF with advantageous mortgage COMFORT (lot 15)Quiet and greenA nice south-facing balconyLarge windowsRooms: 2.5 Bathroom: 1Living area: 76 m² Weighted area: 80.5 m² Heat pump - floor heatingGeocooling technology to naturally cool the habitat in summerFloor, kitchen and sanitary facilities: at the tenant's discretionPublic parking nearbyOne indoor parking space for CHF 30,000.- per unit is assigned to the lot.Availability: spring 2028.ACCESS 5 minutes from Romont and the Nespresso factory15 minutes from the highway22 minutes from Bulle30 minutes from Vevey and the lakePublic transport2 minutes walk from the busBASEMENT Parking, cellar, bike storage and technical rooms.1ST FLOOR An entrance hall, a beautiful living room of 50 m² with open kitchen and access to the balcony. A bedroom and a bathroom.OUTSIDE A 9 m² south-facing balcony.Shared: visitor spaces and bike storage.SITUATION In the countryside, Siviriez is a quiet haven surrounded by fields, just a few minutes from the main roads.REMARKThis project offers 5 studios and 20 apartments to discover on www.muller-immobilier.ch/siviriez

Travel time
-

Suggested properties for you based on search results