5603 results - Apartment to buy with 3 rooms in Switzerland

New building
1 / 14
CHF 825,000.– Premium
3.5 rooms96m² living space
Tellistrasse 8, 4622 Egerkingen

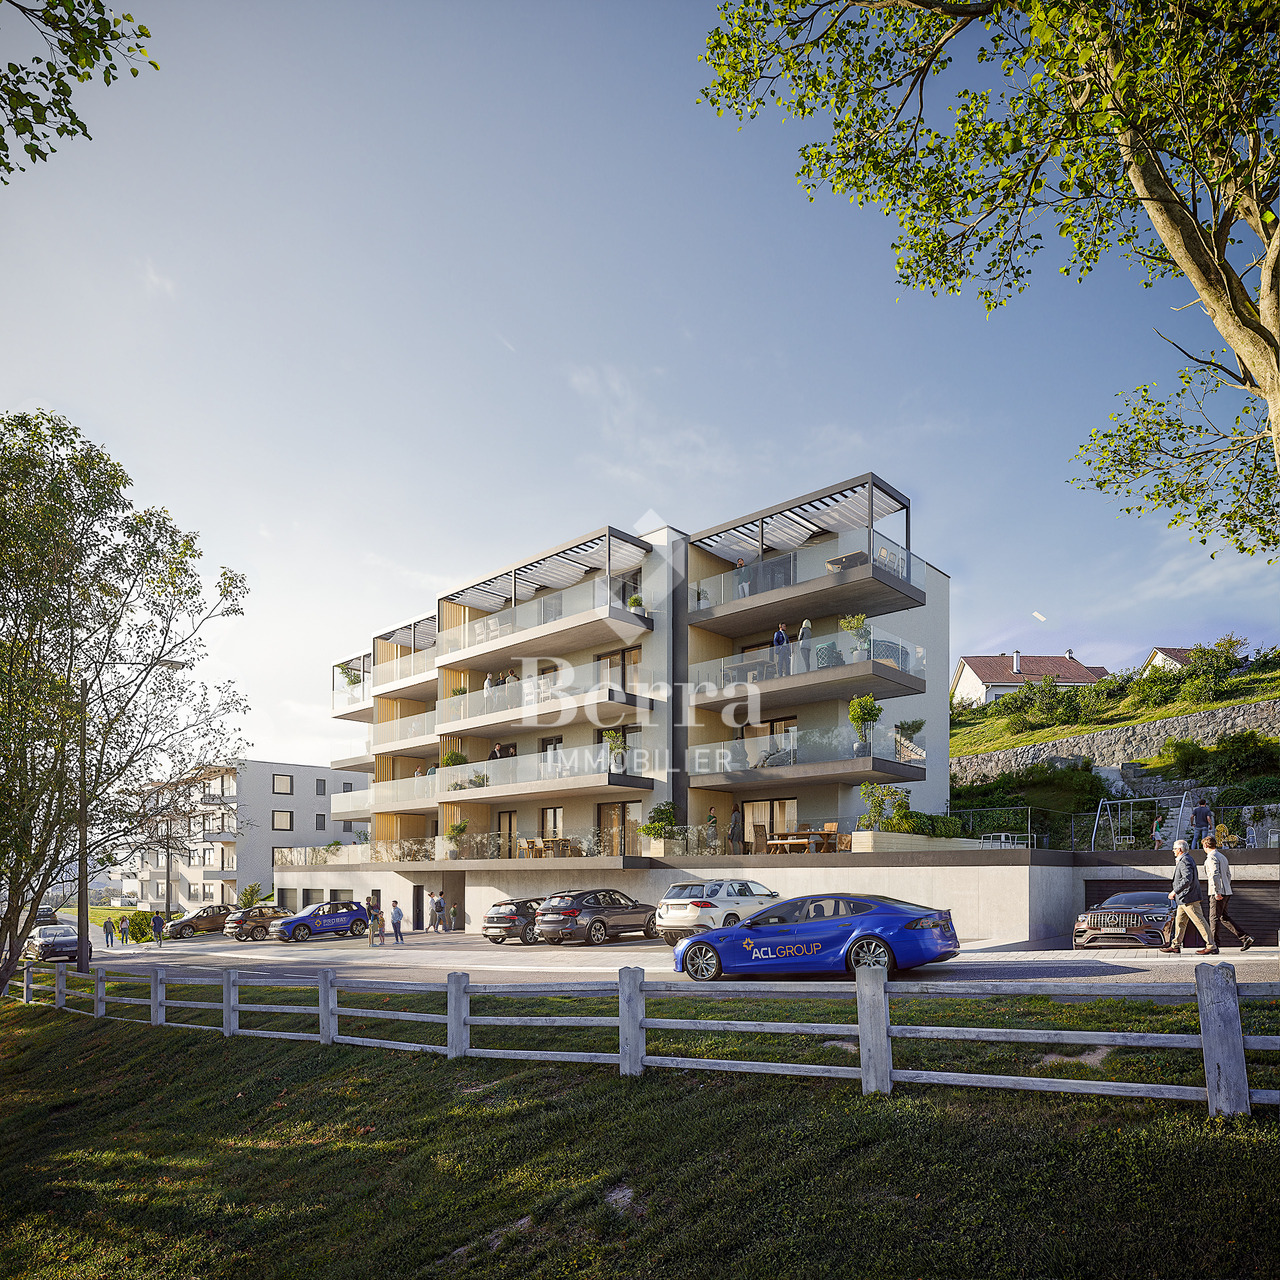
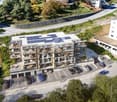
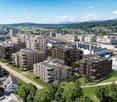
Modern 3.5-room terrace apartment with private viewpoint – Belvedere Egerkingen

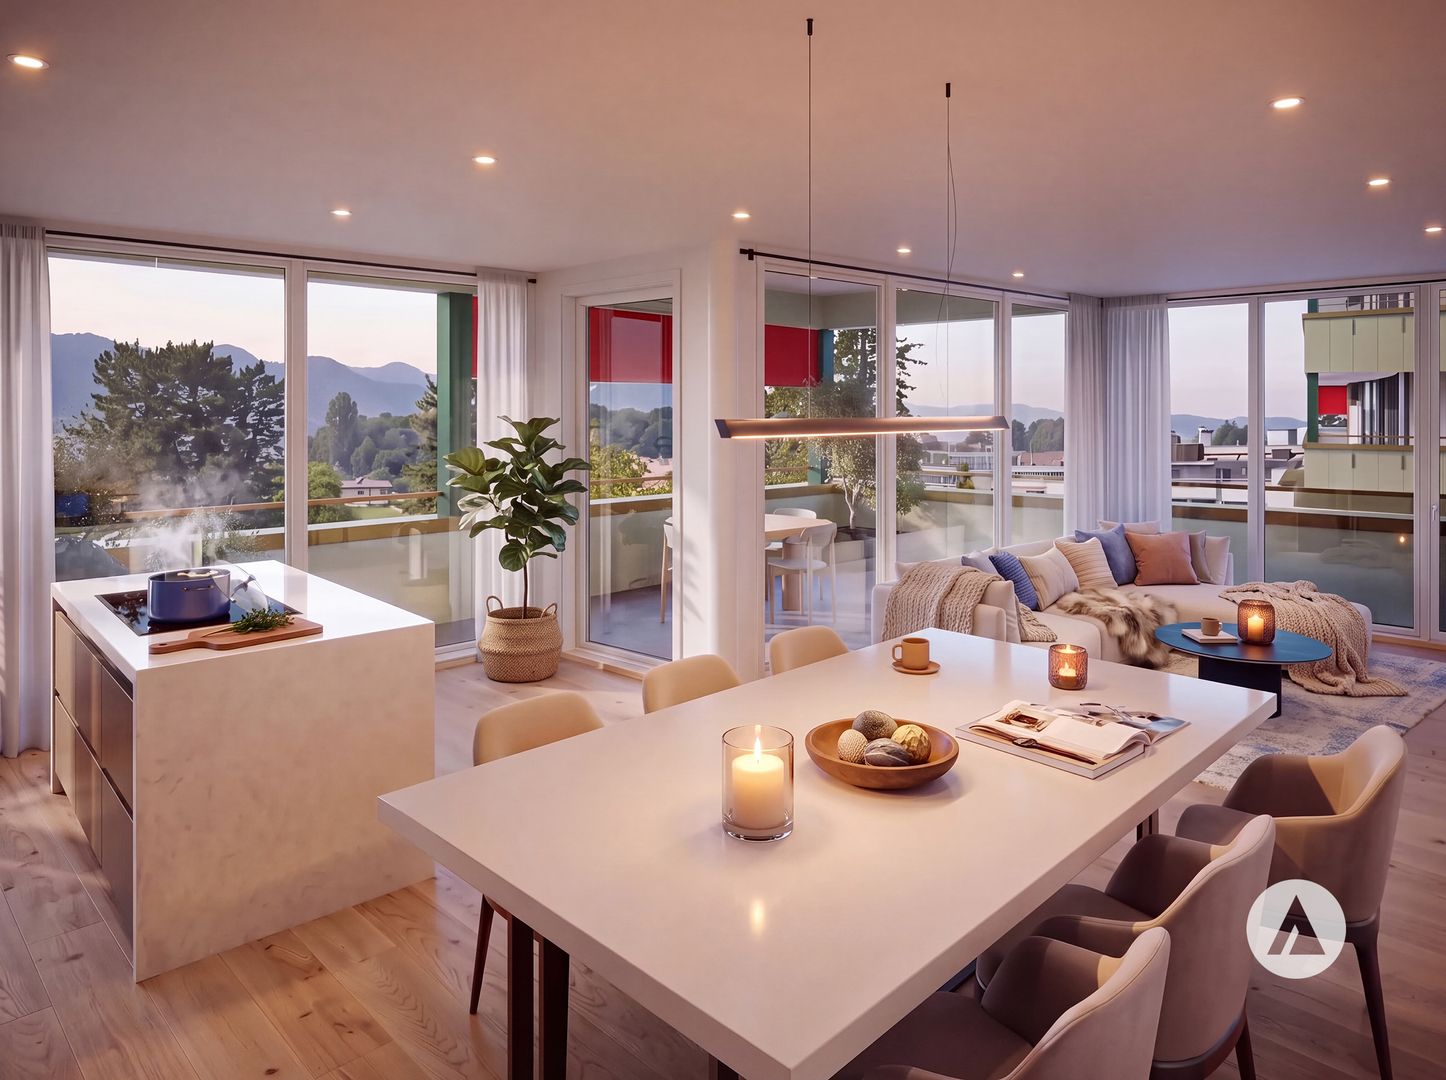
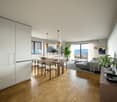
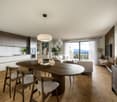
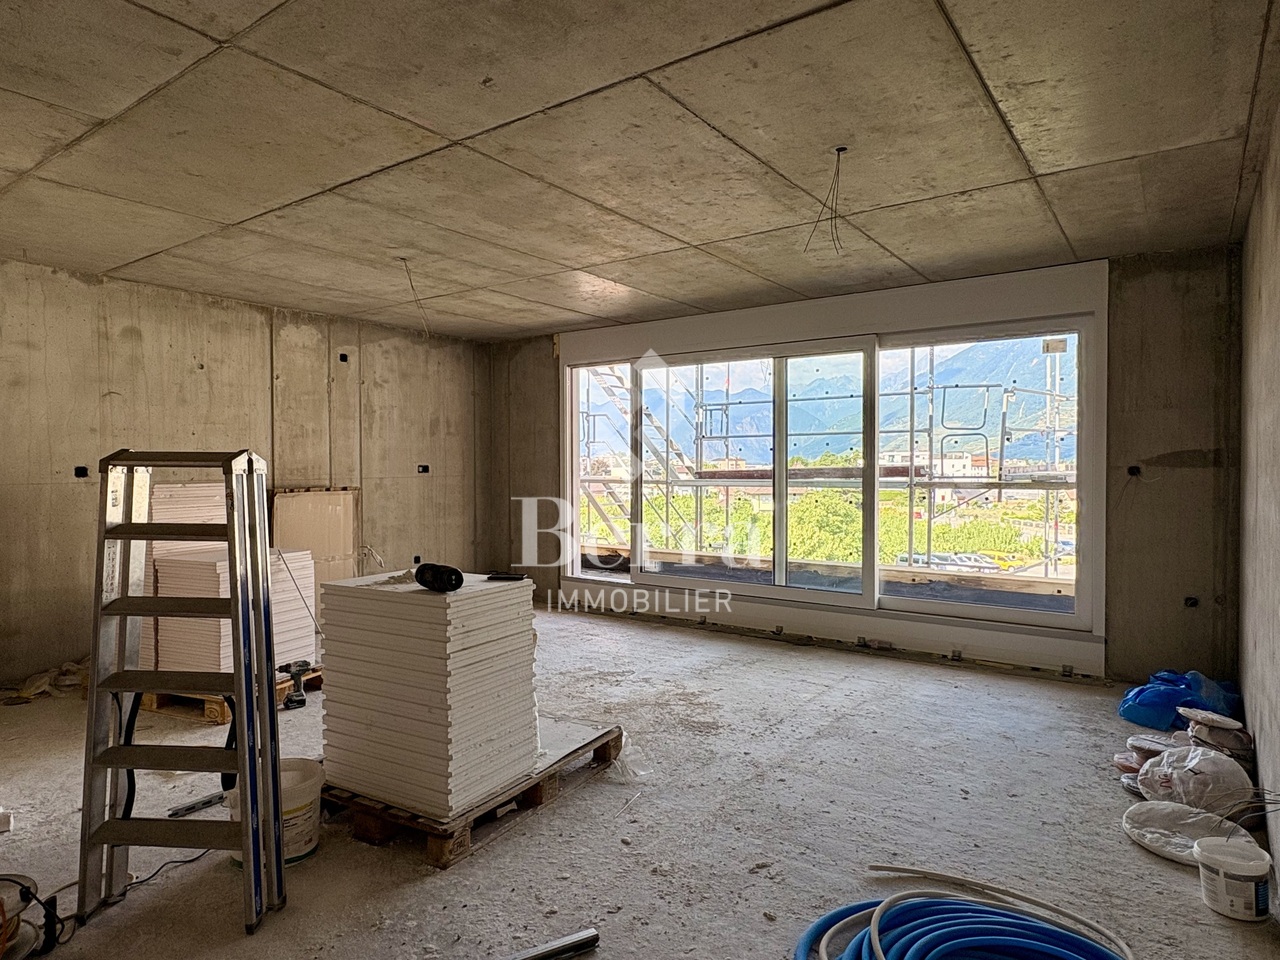
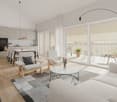
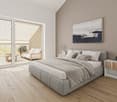
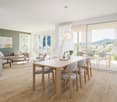
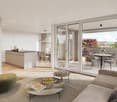
First-class new construction project Belvedere Egerkingen with a lot of glass, south-facing, modern floor plans, and exclusive architecture.- CONSTRUCTION STARTS IN JUNE 2025 | MOVE-IN DECEMBER 2026/ In a prime hillside location in Egerkingen, an elegant 3.5-room owner-occupied apartment is being built on the 1st floor with approximately 96 m² of living space and a 40 m² terrace.This elegant 3.5-room apartment on the first floor convinces with its bright, modern architecture and a harmonious room layout. The open living and dining area with a stylish kitchen and cooking island creates a inviting living feeling and combines comfort with timeless aesthetics.Large window fronts flood the rooms with daylight and offer a dreamy view to the Alps. The spacious balcony with glass railing invites you to relax and enjoy, here you can experience all-day sunshine and beautiful sunsets.The master bedroom has its own dressing room, while the second room can be flexibly used as a children's room, guest room, or home office. A modern bathroom with a bathtub, a separate guest toilet with a shower, and a laundry room provide additional comfort.Noble parquet floors, high-quality ceramic coatings, and underfloor heating underline the high quality of living. Two underground parking spaces belong to the apartment.The location impresses with its tranquility, all-day sunshine, and proximity to shopping facilities, schools, and public transportation. In just 30 minutes, you can reach Basel, Solothurn, Bern, Aarau, or Lucerne, ideal for commuters.Construction started in June, so you can experience the construction progress up close. Move-in is scheduled for December 2026.We look forward to your contact and will accompany you step by step on your way to your new home.
Travel time
-
New building
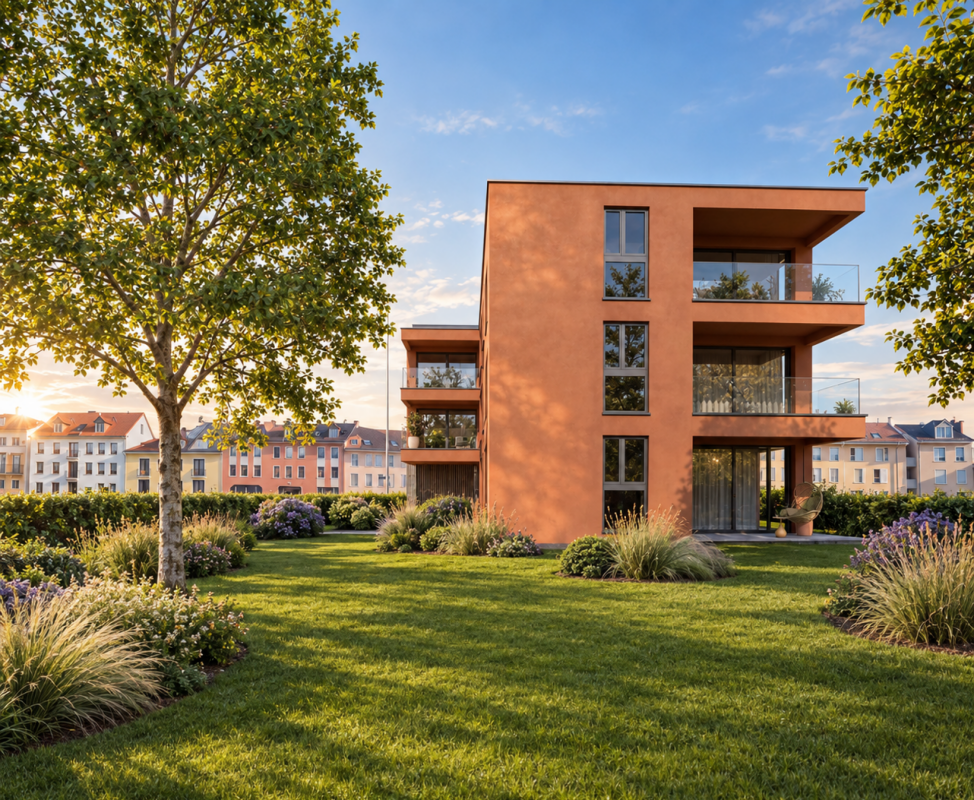
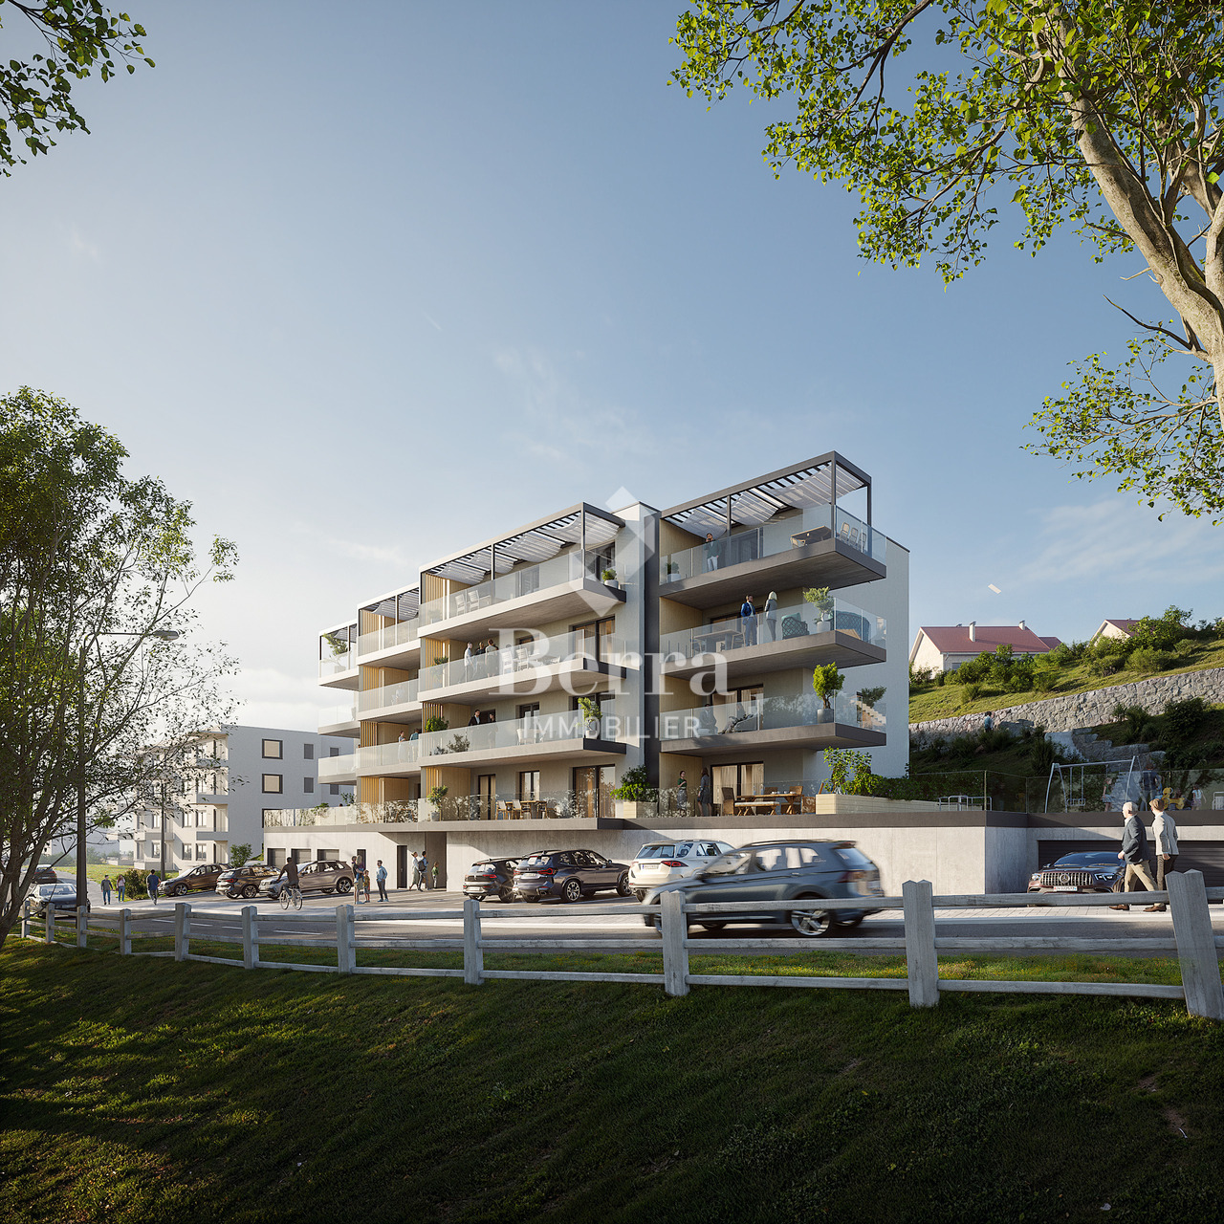
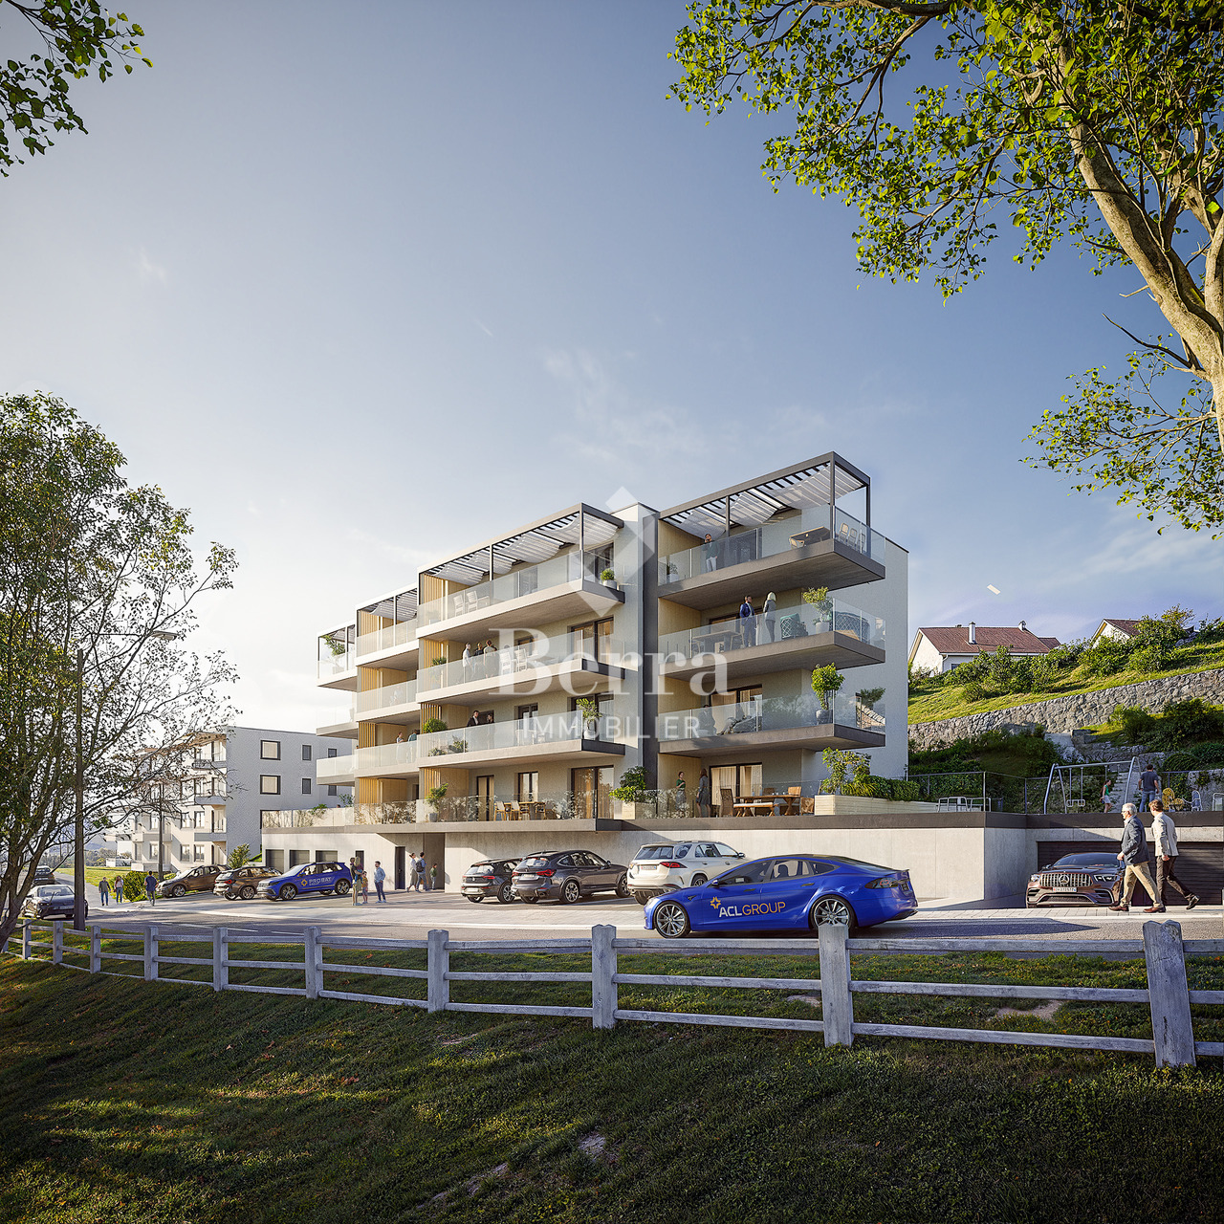
  • Apartment building with beige walls, multiple balconies, patio with outdoor furniture, a sofa, a table, an umbrella and a plant in a pot.
  • White house, 3 floors, multiple balconies, underground garage, green landscape
  • Modern building with white facade, multiple balconies, underground garage, and set on a hill.
  • 4 story building, balcony, metal fence, concrete walkway, lush vegetation, pink house in the background.
  • Terraced house, two floors, tiled terrace, balconies, beige exterior
  • Entryway with tiled flooring, white walls, black framed glass door with a silver handle.
  • tiled floor, blue double doors, metal handle, glass panel
  • Balcony with wicker sofa, chairs, coffee table, plants, and balcony railing with metal posts
  • Balcony with white sofa, side tables, chairs, potted plants, fence, tile flooring
  • Balcony with outdoor furniture, table, potted plant, metal railing, distant house, and greenery
  • modern living room with gray couch, marble coffee table, and white entertainment unit. Center piece plant, flat screen TV mounted on wall, and modern lighting. White and light grey color scheme.
  • gray bed, two nightstands with plants, carpet, pendant lights, window, gray wall
  • Spacious bathroom with tub, sink, toilet, wooden cabinet, window with view
1 / 13
White house, 3 floors, multiple balconies, underground garage, green landscape
Modern building with white facade, multiple balconies, underground garage, and set on a hill.
4 story building, balcony, metal fence, concrete walkway, lush vegetation, pink house in the background.
CHF 495,000.– Premium
3.5 rooms96m² living space
Rue de la Citadelle 11, 2610 Saint-Imier

Appartement neuf 3,5 pièces au rez avec aménagement perso – balcon et jardin

Votre futur chez-vous au cœur du Jura suisse !À Saint-Imier, découvrez ce magnifique appartement neuf de 3,5 pièces (96 m², 2023) encore en état brut – personnalisez votre intérieur selon vos envies : sols, cuisine, finitions… Créez un logement à votre image !Les atouts qui font la différence : • Spacieux séjour lumineux avec accès direct à un balcon ensoleillé • Rez-de-chaussée accessible et sans barrières, idéal pour seniors, familles ou couples • Cuisine moderne personnalisable • Ascenseur pour un confort quotidien • Place de parc en sous-sol disponible (CHF 35'000.–) Emplacement idéal – tout à proximité : • Gare à 2 min • Supermarché Denner à 4 min • Écoles et jardin d’enfants à 7 min • Bus et pharmacie à 4 min Pourquoi saisir cette opportunité ? • Toutes les autres unités sont déjà vendues – c’est votre dernière chance ! • Libre de créer un intérieur qui vous ressemble • Confort moderne dans un cadre central et verdoyant Contactez-nous dès aujourd’hui pour une visite et imaginez votre futur logement !************************************************************************Ihr zukünftiges Zuhause im Herzen des Jura!In Saint-Imier erwartet Sie diese neue 3,5-Zimmer-Wohnung (96 m², Baujahr 2023) im Rohbauzustand – gestalten Sie das Interieur nach Ihren Wünschen: Böden, Küche, Oberflächen… Gestalten Sie ein Zuhause, das Ihre Persönlichkeit widerspiegelt!Ihre Vorteile auf einen Blick: • Heller, grosser Wohnbereich mit direktem Zugang zum sonnigen Balkon • Erdgeschoss barrierefrei, ideal für Senioren, Familien oder Paare • Moderne Küche nach Wahl • Aufzug für täglichen Komfort • Tiefgaragenplatz verfügbar (CHF 35’000.–) Perfekte Lage – alles in unmittelbarer Nähe: • Bahnhof in 2 Minuten • Supermarkt Denner in 4 Minuten • Schulen und Kindergarten in 7 Minuten • Bus und Apotheke in 4 Minuten Warum diese Gelegenheit nutzen? • Alle anderen Einheiten sind bereits verkauft – letzte Chance! • Freiheit, Ihr Interieur individuell zu gestalten • Moderner Komfort in zentraler, grüner Lage Kontaktieren Sie uns noch heute, um eine Besichtigung zu vereinbaren und Ihr zukünftiges Zuhause zu entdecken!

Travel time
-
  • Modern two-story house with a large terrace and glass railings, surrounded by greenery and potted plants. The house features a flat roof and contemporary design.
  • Bright, open living space with light-colored walls and wooden flooring. Features a grey sofa, a single chair, a cat tree, a coffee table, and a modern oven with cabinets above.
  • Bright living room with large windows offering a scenic ocean view, featuring a cream-colored sofa, two white armchairs, a multi-level cat tree, a small coffee table with a chessboard, and a polished wooden floor.
  • Modern kitchen with white cabinets, wooden flooring, island, and large windows offering a view.
  • Bright dining area with a modern wooden dining table and chairs, large windows offering a scenic view, and built-in white cabinetry.
  • Bright dining area with wooden flooring, modern dining table and chairs, built-in cabinetry, pendant light fixture, and large windows offering a scenic view.
  • Well-organized walk-in closet with white shelving, hanging clothes, storage bins, a small panda toy, and a pet carrier on the floor.
  • Well-lit bedroom with a large bed, a modern desk setup with a computer and dual monitors, a comfortable chair, and large windows with curtains. The room features light-colored wooden flooring and walls adorned with framed pictures.
  • Bathroom with a wooden vanity, sink, mirror, and a visible toilet. The room has white tiled walls and a wooden floor.
  • Modern terrace with expansive scenic view, white sectional sofa, glass table, lounge chair, and potted plants.
  • Modern outdoor patio with a covered seating area, white furniture, and a dining set, surrounded by plants and a scenic view.
  • Modern rooftop terrace with glass railing, palm tree, and scenic view of the landscape.
  • Modern outdoor terrace with a dining table and chairs, large glass windows, and scenic mountain view.
  • Open-plan kitchen and dining area with light wood flooring, white cabinets, and modern appliances. A small dining table with chairs is positioned near large glass doors leading to a balcony.
  • Open-plan living and sleeping area with wooden flooring, large glass doors leading to a scenic outdoor view, a sofa, a table, a chair, a bed, a television, and a cabinet.
  • Modern bathroom with a white sink, chrome faucet, toilet, large mirror, and a glass-enclosed shower. The room features light-colored tiles and a wooden floor.
  • Minimalist hallway with yellow flooring, concrete walls, and framed artwork, illuminated by warm lighting.
1 / 17
Bright, open living space with light-colored walls and wooden flooring. Features a grey sofa, a single chair, a cat tree, a coffee table, and a modern oven with cabinets above.
Bright living room with large windows offering a scenic ocean view, featuring a cream-colored sofa, two white armchairs, a multi-level cat tree, a small coffee table with a chessboard, and a polished wooden floor.
Modern kitchen with white cabinets, wooden flooring, island, and large windows offering a view.
CHF 1,270,000.– Premium
3.5 rooms
72, 3205 Gümmenen

3.5-Room Attic with Panoramic View – 100 m² Terrace & Studio

A home with a rare value: This attic apartment in Gümmenen combines a approximately 100 m² large terrace, impressive panoramic view, and a separately usable studio. Here, generous living, plenty of privacy, and flexible usage possibilities come together in a special way. The most important advantages • 3.5-room attic apartment • Year of construction 2018 • Approximately 100 m² large terrace • Partly covered outdoor area • Sun blinds • Open living and dining area • Modern kitchen • Freestanding fireplace • Parquet floor • Separately usable studio • Own entrance to the studio • Compact kitchenette in the studio • Bathroom with toilet in the studio • Ground probe heat pump • Underfloor heating • Lift • Communally usable fitness room • Quiet location with good traffic connection The studio belongs to the same floor ownership unit and is not a legally independent apartment. The former internal staircase connection was removed and can be restored – subject to the required permits. Purchase conditions • Sales price: CHF 1,270,000.– • Two parking spaces • Price per parking space: CHF 30,000.– extra • Available from December 1, 2026 Optional mortgage takeover • Fixed mortgage: CHF 500,000.– • Interest rate: 0.70% • Term until October 31, 2030 • Takeover subject to the bank's approval Distances • Post bus stop: approx. 200 m • Gümmenen train station: approx. 1.8 km • Highway access Mühleberg: approx. 6 km • Westside Bern: approx. 10 km Has this special attic apartment caught your attention? We would be happy to send you the complete sales documentation or arrange a personal viewing appointment.

Travel time
-
New building
1 / 20
  • Balcony / Terrace
  • Garage
  • Pets allowed
  • +7
CHF 1,606,000.– Premium
3.5 rooms102m² living space
Eichacherstrasse 21, 8904 Aesch ZH

Your retreat in the green with Uetliberg panorama

Peace, sun, and an impressive view - is that your idea of modern living?Enjoyment, relaxation, and individuality are at the center of the Eichacher project. In a privileged location, with a clear view of the green, over Aesch ZH, and onto the Uetliberg, ten stylish and high-quality condominiums have been created.Available immediately or by arrangement. For more information, visit www.ameichacher.chThe 3.5- to 5.5-room apartments convince with spacious living areas of around 102 m² to 191 m². Whether relaxing hours with a book and a glass of wine or sociable evenings with a BBQ on the seating area - here, living becomes a daily pleasure and your home becomes a personal wellness oasis.Your advantages at a glance: • Apartment No. 3 has spacious 3.5 rooms and is located on the ground floor with over 90 m² of garden space and a balcony. • dreamy view over Aesch • versatile apartment offer in the Eichacher project: from garden apartments with over 170 m² of green space to floor apartments with two balconies each to the penthouse apartment with a beautiful view. • sustainable & forward-looking: earth probe heat pump combined with photovoltaic system and passive cooling in summer • state-of-the-art SMART-HOME technology: light and blinds can be controlled conveniently via smartphone • quiet, yet central location with ideal infrastructure: shopping opportunities (Volg), kindergarten, nursery, and primary school within short walking distance For more information, visit www.ameichacher.ch or call +41 55 610 47 46. We look forward to your contact.

  • Balcony / Terrace
  • Garage
  • Pets allowed
  • +7
Travel time
-
New building
1 / 12
  • Balcony / Terrace
  • Garage
  • Pets allowed
  • +7
CHF 1,455,400.– Premium
3.5 rooms102m² living space
Eichacherstrasse 21, 8904 Aesch ZH

Unbeatable view of the agricultural zone and the Uetliberg guaranteed!

Peace, sun, and an impressive panoramic view - is this your idea of modern living?Enjoyment, relaxation, and individuality are at the heart of the Eichacher project. In a privileged location, with an unobstructed view of the greenery, over Aesch ZH, and onto the Uetliberg, ten stylish and high-quality owner-occupied apartments have been created.Available immediately or by arrangement. For more information, visit www.ameichacher.chThe 3.5- to 5.5-room apartments convince with spacious living areas of approximately 102 m² to 191 m². Whether relaxing hours with a book and a glass of wine or sociable evenings with a BBQ on the seating area - here, living becomes a daily pleasure, and your home becomes a personal wellness oasis.Your advantages at a glance: • The apartment No. 203 is located on the top floor and, with its 3.5 rooms, has a unique charm thanks to its high ceilings and wonderful panoramic view directly into the agricultural zone and the Uetliberg. • Varied apartment offer in the Eichacher project: from garden apartments with over 170 m² of green space to floor apartments with two balconies each to the penthouse apartment with a beautiful view. • Sustainable and forward-looking: earth probe heat pump combined with a photovoltaic system and passive cooling in summer • State-of-the-art SMART-HOME technology: light and blinds can be conveniently controlled via smartphone • Quiet, yet central location with ideal infrastructure: shopping opportunities (Volg), kindergarten, nursery, and primary school within walking distance For more information, visit www.ameichacher.ch or call +41 55 610 47 46. We look forward to your contact.

  • Balcony / Terrace
  • Garage
  • Pets allowed
  • +7
Travel time
-
New building
1 / 14
  • Balcony / Terrace
  • Garage
  • View
  • +4
CHF 755,000.– Premium
3.5 rooms101m² living space
Hintergasse 2, 5736 Menziken

Modern 3.5-room new apartment on the ground floor in Menziken

In a quiet location on Hintergasse in Burg (Menziken AG municipality), an exclusive multi-family house with only four condominiums is being built.Clear architecture, well-thought-out floor plans, and a high level of construction create living space for people who value quality, comfort, and sustainability.Project BELLEVUE WYNETAL • Exclusive multi-family house with only 4 residential units • Modern architecture with clear design language • Minergie-P standard with solar panels on the roof, geothermal heat pump • Comfortable access via elevator • High-quality materials/appliances (including V-ZUG) and timeless design • Spacious terraces and outdoor areas • Completion expected around the end of 2027 Apartment offer • 1x 3.5-room garden apartment, 101 m², and outdoor area 19 m², CHF 755,000.– • 1x 4.5-room floor apartment, 141 m², and terrace 20 m², CHF 995,000.– • 1x 5.5-room floor apartment, 158 m², and terrace 38 m², CHF 1,145,000.– • 1x 5.5-room attic apartment, 174 m², and terrace 148 m², CHF 1,495,000.– • 8x parking spaces available (each CHF 35,000.–) Location • Quiet location in the village center of Burg • Shopping opportunities (Migros approx. 750m), schools (approx. 450m), and kindergarten (approx. 400m) within short distance • Good connection to public transport • Menziken train station approx. 900m away • Ideal combination of rural tranquility and good connection to surrounding centers. We would be happy to provide you with the sales documentation with further information.Maximilian Merk and the REALTO AG team look forward to your contact!

  • Balcony / Terrace
  • Garage
  • View
  • +4
Travel time
-
New building
Estelle Salomon

Estelle Salomon

1 / 13
Estelle Salomon

Estelle Salomon

  • Elevator
CHF 710,000.– Premium
3.5 rooms105m² living space
1874 Champéry

3.5 room apartment on the ground floor

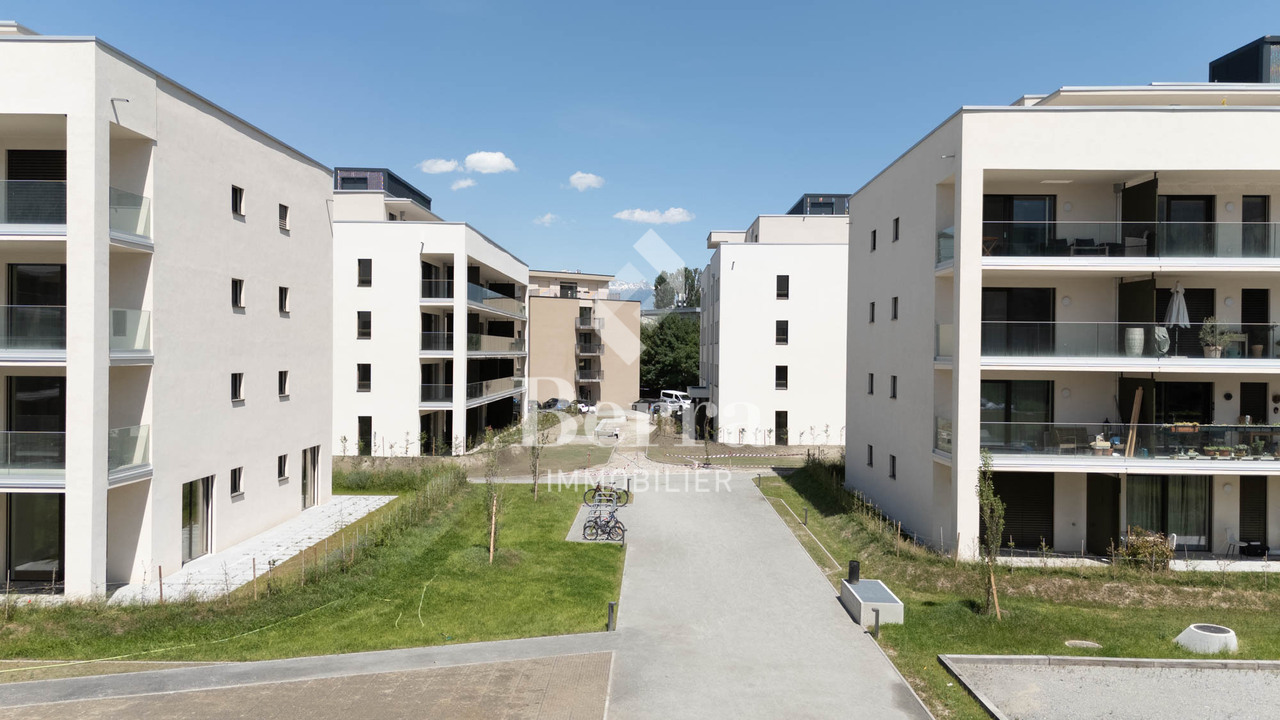
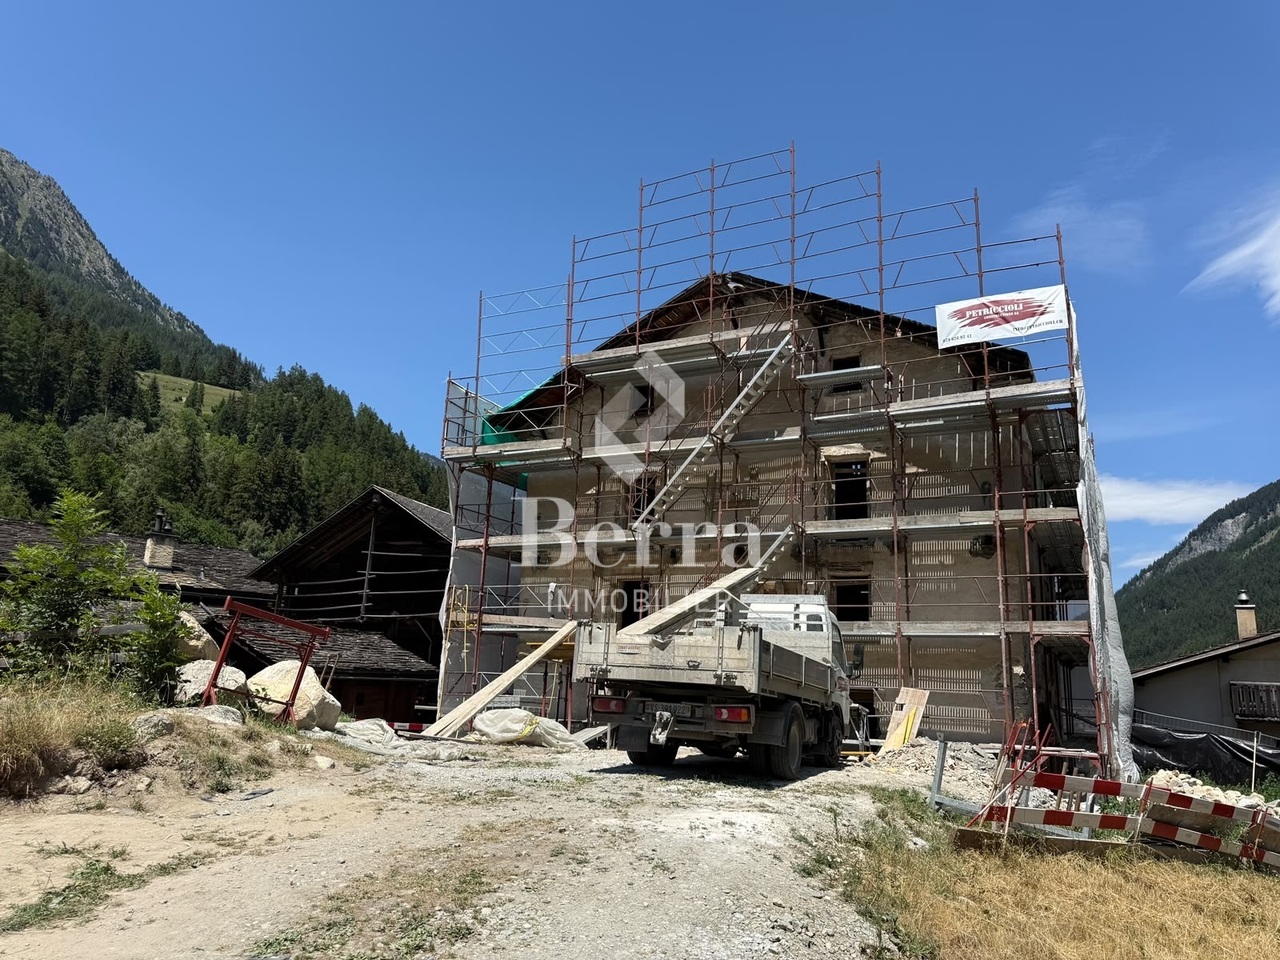
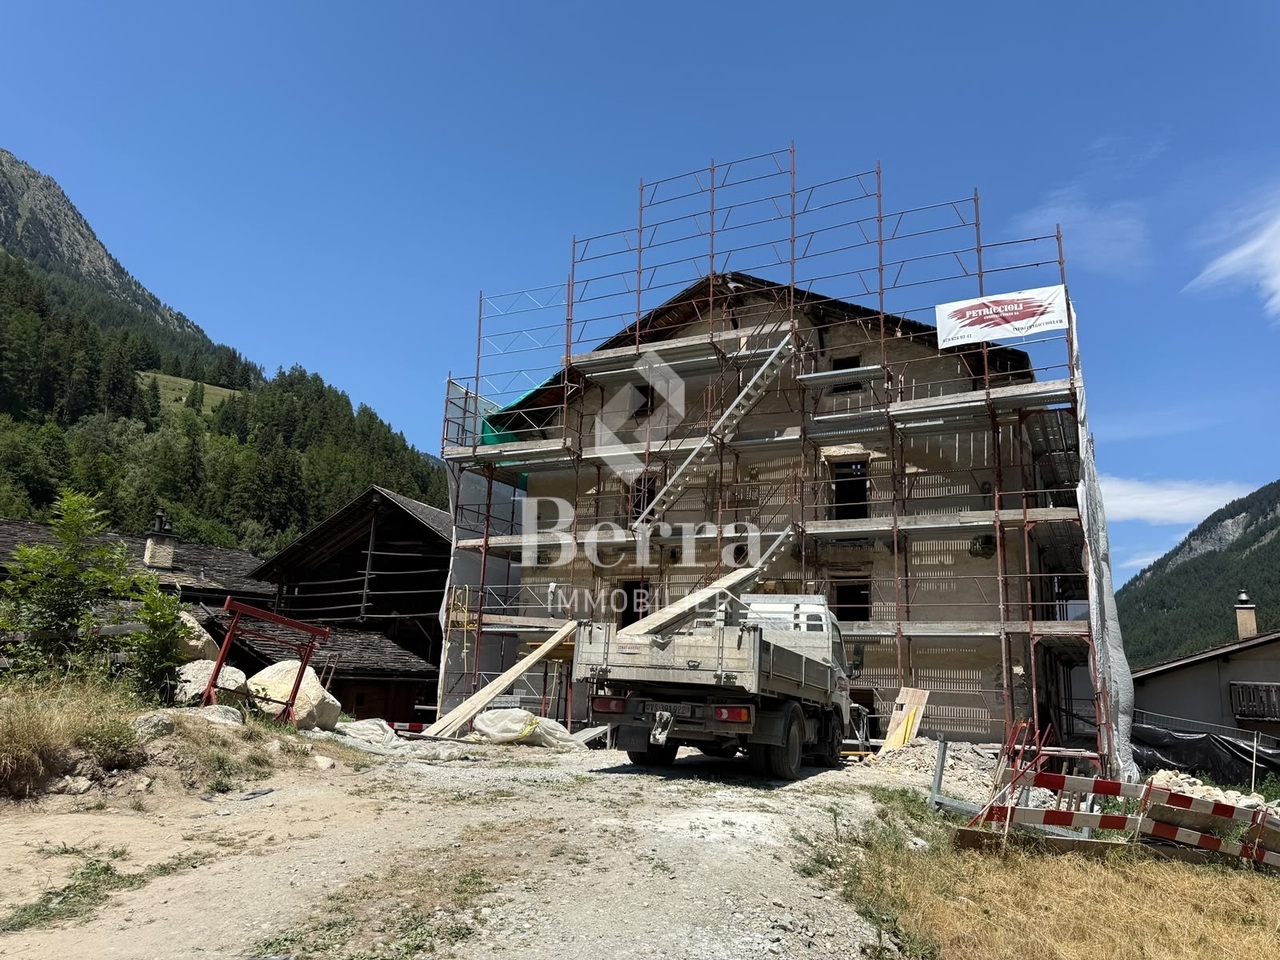
New promotion in Champéry: 17 exceptional apartments in the heart of the Portes du Soleil!Discover this new residential project composed of 17 apartments spread over two buildings, offering 2.5, 3.5, and 4.5 room accommodations.Located in the heart of the magnificent Portes du Soleil domain, this residence offers a privileged setting between mountains, nature, and quality of life.An ideal location, just a few minutes' walk from the center and its amenities.The works have begun!Delivery scheduled for June 2028A unique opportunity to acquire a new property in one of the most beautiful Alpine environments.Available only as a main residence or for annual rental investment!FEATURES:- TOP location- Building "A" with 10 apartments- Building "B" with 7 apartments- Magnificent unobstructed view of the surrounding mountains- High-quality materials and finishes- Beautiful volumes- Air/Water heat pump- Underfloor heating- Thermostats in living rooms- Electric shutters- Laundry room or space for a washing column in the apartment- Cellar- Indoor and outdoor parking spaces (in addition to the price)- Finishes to the buyer's tasteAPARTMENT LAYOUT:- Entrance hall- Equipped open kitchen with living area- 2 bedrooms- 1 shower room, WC, and sink- TerraceAMENITIES/ENVIRONMENT:- Champéry center a few minutes' walk away- AOMC regional line - well served- Portes du Soleil ski area nearby- ShopsPARKING:- 1 indoor parking space at CHF 30,000.-/space (in addition to the price)- 1 outdoor parking space at CHF 15,000.-/space (in addition to the price)Berra Immobilier and Home2C offer you the "La Yize" project, call me to discuss: Estelle Salomon +41 79 260 71 42

  • Elevator
New building
Drazen Mijatovic

Drazen Mijatovic

1 / 11
Drazen Mijatovic

Drazen Mijatovic

  • Parking space
  • Balcony / Terrace
  • Garage
  • +4
CHF 785,000.– Premium
3.5 rooms80m² living space
Bleicheli Strasse 3, 9055 Bühler

LANDLIEBI – 3.5-room apartment A1 – uncompromising quality

LANDLIEBI – stylish 3.5-room garden apartment in natural BühlerOn Bleichelistrasse in Bühler, "LANDLIEBI" is a high-quality new construction project that harmoniously combines contemporary architecture, natural living, and lasting values.The 3.5-room owner-occupied apartment A1 is located on the ground floor of House A and offers a main usable area of 80.2 m². The well-thought-out floor plan, generous window areas, and carefully coordinated materialization create a bright and cozy living atmosphere."LANDLIEBI" comprises two architecturally carefully designed multi-family houses with a total of twelve owner-occupied apartments. The quiet, natural location combines rural living quality with good accessibility to St. Gallen and Appenzell. Shopping facilities, schools, public transport, and recreational areas are located in comfortable proximity.The most important key figures • 3.5-room owner-occupied apartment A1 • Ground floor, House A • 231 m² garden share including seating area • 80.2 m² living area • Plus 4.5 m² housekeeping room with washing tower • Open living, dining, and kitchen area • Two bedrooms • One bathroom • Spacious seating area with 26.9 m² • Basement compartment • Purchase price: CHF 785,000.– • Parking space: from CHF 35,000.– extra Discover a home for people who live consciously, appreciate quality, and love nature.We would be happy to send you the detailed sales documentation or arrange a personal consultation.More information on our website!

  • Parking space
  • Balcony / Terrace
  • Garage
  • +4
Travel time
-
  • Two-story house with beige walls, brown tiled roof, multiple windows, balconies, and surrounding greenery.
  • Two-story residential building with white exterior walls, multiple windows, and a well-maintained garden area with a paved pathway and greenery.
  • Underground garage with multiple parking spaces, concrete pillars, and greenery on the roof.
  • A well-maintained garden with a large lawn, trees, benches, and a ping pong table on a paved area.
  • Wooden tables and benches under a covered outdoor area, with a grassy lawn and playground equipment in the background.
  • A wooden pergola with a partially open roof, surrounded by lush greenery and plants. There are a few chairs and a table under the pergola, and a stone pathway leads through the garden.
  • A modern living room with a wooden floor, a spiral staircase leading to an upper level, a television on a wooden stand, a painting on the wall, and a shelf with decorative items.
  • Modern interior staircase with wooden steps and metal railings, leading to an upper level with exposed wooden beams and white walls.
  • A narrow hallway with wooden flooring, white walls, and a small window at the end. A black shelving unit with decorative items is visible on the right side.
  • {"type": "Kitchen", "objects": ["sink", "faucet", "cabinets", "countertop", "fridge", "oven", "stove", "faucet", "cup", "bottle", "faucet", "cup", "cup", "cup", "cup", "cup", "cup", "cup", "cup", "cup", "cup", "cup", "cup", "cup", "cup", "cup", "cup", "cu
  • A modern, well-lit room with a dining table, chairs, and a built-in oven. The room features dark flooring, white walls, and skylights providing natural light.
  • A cozy attic bedroom with wooden floors, slanted ceilings, and large windows. Features a built-in bed, wardrobe, dresser, baby stroller, and various toys and storage items.
  • A small bedroom with a bed, pillows, and a nightstand. The walls are painted a light yellow, and the ceiling has exposed wooden beams.
  • Modern bathroom with a black sink, chrome faucet, white toilet, and a large mirror above the sink. The shower area is enclosed with a white curtain featuring a geometric pattern. Various toiletries and a small flower arrangement are placed on the sink cou
  • Attic space with a private washing machine, cat litter boxes, vacuum cleaner, laundry basket, and various cleaning supplies and storage boxes.
  • Utility room with white brick walls, tiled floor, washing machine, dryer, wooden table, shelf, and sink.
  • Empty room with white walls, grey carpeted floor, and a small window with a vent. Exposed ceiling with visible pipes and lighting fixtures.
  • A small, dimly lit room with a bed covered in a yellow blanket, a chair, and a handbag placed against the wall.
1 / 18
Two-story residential building with white exterior walls, multiple windows, and a well-maintained garden area with a paved pathway and greenery.
Underground garage with multiple parking spaces, concrete pillars, and greenery on the roof.
A well-maintained garden with a large lawn, trees, benches, and a ping pong table on a paved area.
CHF 695,000.– Premium
3.5 rooms101m² living space
Zelgweg 24, 5405 Dättwil AG

Apartment in Dättwil AG - Your perfect home on Zelgweg 24 in Baden-Dättwil!

Urban living pleasure with natural living quality on Zelgweg 24, 5405 Baden–Dättwil, a preferred residential address on the southern edge of the lively city of Baden!Here you can enjoy the perfect combination of urban comfort and natural living feeling in a family-friendly quarter. Shopping facilities, schools, and diverse leisure activities are within short walking distance, making everyday journeys pleasantly short and uncomplicated. For commuters, the excellent connection is a big plus: The next bus stop is only about 300 meters away and takes you quickly and comfortably to the lively center of Baden. With the nearby A1 highway entrance, just 200 meters away, you are also excellently connected to the regional and supra-regional traffic network – ideal for all those who value flexibility and mobility. Your new home benefits from generous sunlight, and the view of green areas creates a pleasant ambiance. The proximity to idyllic local recreation areas, modern medical care, and numerous service offerings underlines the high quality of life at the location. Despite the excellent infrastructure, the residential area remains quiet and inviting, even if there is a bit more traffic at certain times. Experience a micro-location that harmoniously combines comfort, nature, and excellent accessibility.I am at your disposal for further information.Best regardsZacharias PetrusSameli Immobilien GmbH

Travel time
-
New building
1 / 14
  • Parking space
  • Balcony / Terrace
  • Garage
  • +5
CHF 1,650,000.– Premium
3.5 rooms114m² living space
Via Sempione, 6600 Muralto

Appartamento SECONDARIO - Residenza Grand Hotel Locarno

La Residenza – Grand Hotel Locarno è un nuovo ed esclusivo progetto residenziale composto da 15 appartamenti di prestigio, che coniuga il fascino storico del Grand Hotel con un'architettura contemporanea, finiture di alto livello e standard abitativi d'eccellenza. Immersa nel verde e affacciata sul Lago Maggiore, la residenza gode di una posizione privilegiata nel cuore di Muralto, a pochi passi dalla stazione ferroviaria, dal lungolago e dal centro di Locarno. Un contesto unico, dove eleganza, comfort e qualità della vita si incontrano per offrire un'esperienza abitativa esclusiva e un investimento di grande valore.Appartamento 1.02 - La Residenza Grand Hotel LocarnoQuesto luminoso appartamento di 3.5 locali situato al piano terra è progettato per garantire ambienti funzionali e confortevoli.L'ingresso conduce alla spaziosa zona giorno di circa 36 m², caratterizzata da soggiorno e sala da pranzo in un unico ambiente open space con cucina moderna a vista. Le ampie vetrate garantiscono un'ottima luminosità e un collegamento diretto con la terrazza, ideale per pranzi all'aperto e momenti di relax.La zona notte è caratterizzata dalla camera padronale di circa 17 m², e da un ulteriore camera di circa 12mq, perfetta come camera per ospiti, bambini o studio.L'appartamento dispone di due bagni: un bagno principale, presente all'interno della camera padronale completa di doccia, e un secondo bagno con inclusa lavanderia privata, per la massima praticità nella vita quotidiana.Possibilità di personalizzare l'appartamento nella scelta di materiali e finiture.Completano la proprietà: una cantina privata.Posteggi in autorimessa disponibili (esclusi da prezzo)Consegna prevista a fine 2027.----------------------------------------------------------------------------------------------Die Residenz – Grand Hotel Locarno ist ein neues und exklusives Wohnprojekt mit 15 hochwertigen Eigentumswohnungen. Es verbindet den historischen Charme des Grand Hotels mit zeitgenössischer Architektur, erstklassigen Materialien und höchsten Wohnstandards.Eingebettet in eine grüne Umgebung und mit Blick auf den Lago Maggiore geniesst die Residenz eine privilegierte Lage im Herzen von Muralto, nur wenige Gehminuten vom Bahnhof, der Seepromenade und dem Zentrum von Locarno entfernt. Ein einzigartiges Wohnumfeld, in dem Eleganz, Komfort und Lebensqualität aufeinandertreffen und sowohl ein exklusives Wohnerlebnis als auch eine wertbeständige Investition bieten.Wohnung 1.02 – Die Residenz Grand Hotel LocarnoDiese helle 3,5-Zimmer-Wohnung im Erdgeschoss wurde so konzipiert, dass sie funktionale und komfortable Wohnräume bietet.Der Eingangsbereich führt direkt in den grosszügigen, rund 36 m² grossen Wohnbereich. Dieser vereint Wohnzimmer und Essbereich in einem offenen Raumkonzept mit einer modernen Küche. Die grossen Fensterfronten sorgen für viel Tageslicht und bieten einen direkten Zugang zur Terrasse, die sich ideal für Mahlzeiten im Freien und entspannte Stunden eignet.Der Schlafbereich umfasst ein rund 17 m² grosses Hauptschlafzimmer sowie ein weiteres, rund 12 m² grosses Zimmer, das sich ideal als Gästezimmer, Kinderzimmer oder Homeoffice eignet.Die Wohnung verfügt über zwei Badezimmer: ein En-suite-Badezimmer im Hauptschlafzimmer mit Dusche sowie ein zweites Badezimmer mit integrierter privater Waschküche, das höchsten Komfort im Alltag bietet.Die Wohnung kann hinsichtlich Materialien und Ausstattungen individuell gestaltet werden.Zur Wohnung gehört ausserdem ein privater Kellerraum.Tiefgaragenparkplätze sind verfügbar und nicht im Kaufpreis inbegriffen.Die Fertigstellung und Übergabe ist für Ende 2027 vorgesehen.

  • Parking space
  • Balcony / Terrace
  • Garage
  • +5
Travel time
-
1 / 20
  • Balcony / Terrace
  • Garage
  • Elevator
  • +3
CHF 850,000.– Premium
3.5 rooms93m² living space
Kleestrasse, 8280 Kreuzlingen

3.5 room ground floor apartment with 1 parking space for sale

Discover this 3.5-room garden/ground floor apartment at Kleestrasse 8 on the ground floor of a modern new building from 2020 in Kreuzlingen. With 93 m² of living space, this rented owner-occupied apartment offers the highest comfort and is immediately available.The apartment convinces with: • Modern equipment: New building standard from 2020 with well-thought-out room layout • Two bathrooms: Spacious sanitary facilities for comfort • Private balcony with approximately 21 m2: Perfect for relaxed hours outdoors • Garage: Secure parking space in the underground garage for your vehicle • Elevator: Convenient access to all floors • TV/cable connection etc: Modern media equipment included Special advantages: The apartment is wheelchair accessible and child-friendly. The quiet location ensures relaxing time, while you benefit from plenty of sunshine in the summer.Perfect location: In just 4 minutes' walk, you can reach the Rothaus bus stop, and the Remisberg secondary school is within 5 minutes' walk. For daily shopping, PEP food is available within 12 minutes' walk. The proximity to the train station guarantees excellent connections.This modern apartment is ideal for families, couples, or anyone who values contemporary living comfort in a quiet environment.Take the opportunity and arrange a viewing appointment directly after filling out the contact form via the booking tool!

  • Balcony / Terrace
  • Garage
  • Elevator
  • +3
Travel time
-
New building
  • large table with chairs, modern kitchen island, white kitchen cabinets, light fixtures, window with view
  • Large windows, gray sofa, armchair, wooden coffee table, rug, wooden floor, lamp, picture frame, dining table, chairs
  • Modern kitchen with wooden floors, white countertops, large sink, and ample cabinet space.
  • open kitchen and living room, couch, tv, dining table, window, dining chairs
  • Modern kitchen with dining area, granite countertops, stainless steel sink, wooden dining table, dining chairs, kitchen faucet with a bottle of hand soap, a dining table with place settings, and a window with a view outside
  • multistory beige building, large windows, flowers, iron fences, gray roof, street sign, stone pavement, stairs, mountain background
  • Two beds, pillows, bedside lamp, windows with curtains
  • Bedroom with two twin beds, lamps, side tables, gray headboard, white walls, carpet, large window with view of snowy mountains
  • Modern bathroom with wood-paneled walls, large walk-in shower, white toilet and bidet, wooden vanity with vessel sink, and a window
  • Building: Three-story structure, gray exterior, rectangular windows, two entrances, sign 'HOTEL BELLEVUE', greenery in front, two smaller buildings on the right.
1 / 12
Large windows, gray sofa, armchair, wooden coffee table, rug, wooden floor, lamp, picture frame, dining table, chairs
Modern kitchen with wooden floors, white countertops, large sink, and ample cabinet space.
open kitchen and living room, couch, tv, dining table, window, dining chairs
  • Parking space
  • View
  • Elevator
  • +2
CHF 670,000.– Premium
3.5 rooms77m² living space
Via Cantonal 110A, 6565 S. Bernardino

S. Bernardino – MODERN 3.5 ROOMS

NEW RESIDENCE CASA MONTANAImagine being able to combine all the advantages and privacy of owning a home with the exclusivity of a range of comforts of a hotel structure. All this combined with the possibility of generating a source of income without having to worry about management. The pleasure of being owners in San Bernardino of elegantly furnished apartments where you can enjoy moments of relaxation and pleasure in the heart of a mountain villageWe are excited to introduce you to the Casa Montana Residence located at the entrance of the village!This charming residence consists of 10 apartments that combine the intimacy of a fully equipped private home with access to a wide range of tourist services.Each apartment will have a convenient, exclusive cellar.Additionally, owners will have the opportunity to access the Spa inside the Castanea residence, the fun Kids Room, as well as the ski and mountain bike storage. And if you're winter sports enthusiasts, you'll be happy to know that you can access the Pian Cales and Confin ski lifts.For more information, you can contact us at the following email address: realestate@sbswissalps.comDo not hesitate to contact us for further information. We are at your disposal to answer all your questions and if you wish, to organize a meeting at our offices.

  • Parking space
  • View
  • Elevator
  • +2
Travel time
-
New building
Drazen Mijatovic

Drazen Mijatovic

1 / 10
Drazen Mijatovic

Drazen Mijatovic

  • Parking space
  • Balcony / Terrace
  • Garage
  • +5
CHF 795,000.– Premium
3.5 rooms87m² living space
Bleicheli Strasse 3, 9055 Bühler

LANDLIEBI – 3.5-room apartment A3 – uncompromising quality

LANDLIEBI – stylish 3.5-room apartment in natural BühlerLocated on Bleichelistrasse in Bühler, "LANDLIEBI" is a high-quality new construction project that harmoniously combines contemporary architecture, natural living, and lasting values.The 3.5-room owner-occupied apartment A3 is located on the 1st floor of House A and offers a main usable area of 86.9 m². The well-thought-out floor plan, generous window areas, and carefully coordinated materialization create a bright and cozy living atmosphere."LANDLIEBI" comprises two architecturally carefully designed multi-family houses with a total of twelve owner-occupied apartments. The quiet, natural location combines rural quality of life with good accessibility to St. Gallen and Appenzell. Shopping facilities, schools, public transport, and recreational areas are located in pleasant proximity.The most important key figures • 3.5-room owner-occupied apartment A3 • First floor, House A • 24.4 m² terrace • 86.9 m² living area • plus 3.3 m² housekeeping room with washing tower • Open living, dining, and kitchen area • Two bedrooms • Two bathrooms • Basement compartment • Purchase price: CHF 795,000.– • Parking space: from CHF 35,000.– extra Discover a home for people who live consciously, appreciate quality, and love nature.We would be happy to send you the detailed sales documentation or arrange a personal consultation.More information on our website!

  • Parking space
  • Balcony / Terrace
  • Garage
  • +5
Travel time
-
New building
1 / 8
CHF 1,890,000.– Premium
3.5 rooms101m² living space
Geeringstrasse 68, 8049 Zürich

3.5 rooms – plenty of space, plenty of light, high quality of life

This attractive 3.5-room apartment with 101 m² of living space is ideal for couples and small families who value spacious living, comfort, and a quiet environment – without having to sacrifice good connections.The city, Zurich main station, and Zurich Airport are quickly accessible thanks to the optimal location and excellent public transportation links.The "Im Alte Räbberg" complex consists of a total of 33 high-quality apartments. This exclusive apartment impresses with the following highlights: • Spacious living and dining area Plenty of space for shared living, cooking, and receiving guests – with an open room concept and direct access to the outdoor area. • Designer kitchen High-quality kitchen from Herzog with top-class appliances and elegant design – ideal for those who enjoy cooking together. • Light-filled rooms Floor-to-ceiling windows and optimal orientation provide plenty of daylight and a pleasant living atmosphere. • Private garden seating area A protected outdoor area in a green setting – perfect for relaxed evenings, outdoor breakfast, or time for two. • Direct elevator access Convenient and barrier-free access directly to the apartment. • Smart-Home-ready Preparation for individual Smart-Home solutions. • Underfloor heating Pleasant living comfort thanks to modern, energy-efficient technology. Exclusive Shared Spaces: • Fitness room: 75 m² with premium equipment from Technogym • Office area: Four fully equipped individual offices and a meeting room • Community room: Ideal for private events and celebrations Arrange a personal meeting with us at our showroom. We look forward to seeing you.https://im-alte-räbberg.chOur current apartment offer "Im Alte Räbberg" also includes other apartment sizes:2.5-room apartment from CHF 1'750'0003.5-room apartment from CHF 1'690'0004.5-room apartment from CHF 2'300'0005.5-room apartment from CHF 3'280'000

Travel time
-
Rexhail Jahiu

Rexhail Jahiu

1 / 12
Rexhail Jahiu

Rexhail Jahiu

  • Parking space
  • Balcony / Terrace
  • Garage
  • +2
CHF 980,000.– Premium
3.5 rooms91m² living space
Küblis, 7240 Küblis

Newly built attic apartment with special architecture and mountain view

In an elevated location in Küblis, this attractive 3.5-room new building apartment on the top floor presents itself. Exposed concrete, natural wood surfaces, and the striking roof construction characterize the architecture and give the apartment a unique character. Generous window areas bring a lot of daylight into the rooms and open up the view of Küblis and the surrounding Prättigau mountain world. On approximately 91 m² of living space, you can expect a well-thought-out floor plan with an open living and dining area as the centerpiece of the apartment. The modern kitchen with dark fronts, generous workspace, and high-quality built-in appliances blends harmoniously into the architectural concept. The visible wood construction and the increased room height create a particularly open and pleasant atmosphere in the living area. The apartment has two well-cut rooms that can be flexibly used as bedrooms, children's or study rooms. A separate dressing room and a practical storage room offer additional storage space. The modern bathroom convinces with large-format plates, a floor-level shower with a rain shower, and a clear, timeless design. Another highlight is the approximately 12 m² large, covered balcony. The protected design allows for versatile use and offers a beautiful view of the village and the surrounding mountain landscape. The new building apartment is currently in the final completion phase. In September 2026, the parquet floor will be laid, which will harmoniously round off the material combination of wood and exposed concrete. Underfloor heating and ventilation system complement the modern living comfort. The target price for the apartment is CHF 980,000. A garage and an outdoor parking space are sold for an additional CHF 120,000. Total price CHF 1,100,000. An exciting opportunity for all those looking for a modern new building with characteristic architecture and beautiful views in the Prättigau. We would be happy to show you this high-quality apartment during a personal viewing and look forward to your inquiry. Exact address available after registration on neho.ch.INTERESTED IN A VIEWING? PLEASE REGISTER: https://neho.ch/b/7240-26-4

  • Parking space
  • Balcony / Terrace
  • Garage
  • +2
New building
1 / 14
CHF 485,000.– Premium
3.5 rooms82m² living space
Dägenmoosweg 13 + 15, 4554 Etziken

Modern 3.5-room attic apartment in a quiet location in Etziken

Discover this spacious 3.5-room apartment on the top floor of a newly built residential building at Dägenmoosweg 13 in 4554 Etziken. With 82 m² of living space and a total area of 112 m², this modern apartment offers plenty of space for families or couples who appreciate comfort and tranquility. The apartment convinces with: • Barrier-free access: Barrier-free design on the ground floor • Two bathrooms: Practical and comfortable for everyday life • Private outdoor area: Balcony for relaxed hours outdoors • Modern equipment: Dishwasher and cable connection included • Parking space: Parking possibility in the enclosed garage Quiet and sunny location: The apartment is located in a very quiet environment and benefits from plenty of sunshine. Contemporary infrastructure: The bus stop "Etziken Mehrzweckhalle" is only 1 minute away on foot and provides optimal connection to the public transport network. Families appreciate the proximity to the regional school Äusseres Wasseramt (5 minutes on foot). The Volg supermarket is within 15 minutes' walking distance. This child-friendly new building apartment combines modern living comfort with the tranquility of rural life and at the same time offers excellent transport links. Ideal for families or anyone looking for a quiet but well-connected residential area. New building: The property is a new building, construction starts in Jan/Feb 2026, a total of 18 apartments from 3.5 to 5.5 rooms are being built in two buildings with an enclosed garage in between

Travel time
-
New building
1 / 15
CHF 695,000.– Premium
3.5 rooms94m² living space
Hauptstrasse 6, 4224 Nenzlingen

Newly built 3.5-room apartment with underground parking on the 1st floor

Exclusive new apartment in Nenzlingen Living on the south slope of Blauen in the center of the idyllic, very quiet village core of Nenzlingen with a magnificent view from the south-facing terraces to the hills of the Jura Heights.Experience modern living in the heart of Nenzlingen. This spacious 3.5-room apartment impresses with around 94 m² of living space and a view that invites you to relax. The new apartment combines energy-efficient construction with high-quality equipment, ideal for discerning homeowners.Apartment highlights:Living area: 94m² with open living, cooking, and dining area, floor-to-ceiling windowsOutdoor area: approx. 14m² covered balcony Kitchen: High-quality built-in kitchen with cooking island, Bora extraction, induction hob, steamer, and ceramic workstationBuilding and location: The project includes two multi-family houses with 6 condominiums each and a shared underground garage. The thoughtful architecture with wooden and mineral facade blends harmoniously into the village image of Nenzlingen. The sustainable construction method with heat pump and thermal insulation meets the highest energy requirements and guarantees low operating costs.Location: The apartment is located on the south slope of Blauen and offers an idyllic, natural environment with direct proximity to hiking and cycling routes. Public transport, shopping facilities, and the city center of Basel are easily accessible.Additional offers:Parking: One underground parking space per apartment must be purchased, additional spaces optionalThis property is exclusively marketed by Cale Immobilien GmbH. Interested parties please contact Mr. Beny Geiser at +41 61 983 90 90 or by email at beny.geiser@cale-immobilien.ch.Visit us and experience your new dream home in Nenzlingen!

Travel time
-
New building
Philipp Schlatter

Philipp Schlatter

1 / 14
Philipp Schlatter

Philipp Schlatter

  • Garage
  • Pets allowed
  • Elevator
  • +4
Price on requestPremium
3.5 rooms117m² living space
Limmatstrasse 5b, 5412 Gebenstorf

RESERVED

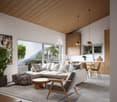
The modern residential oasis impresses with a high-quality interior design, a well-thought-out living concept, and a harmonious interplay of architecture, nature, and living comfort.The inviting entrance area leads to the bright living and dining area with an open kitchen and direct access to the covered loggia and the private garden. The stylish kitchen with a cooking island fits elegantly into the open living concept and impresses with high-quality materials and modern appliances. The two quietly located rooms and the two high-quality equipped wet cells with a bathtub and shower create a pleasant and stylish living atmosphere.This LIVING ESTATES offer scores with the following facts: • New building apartment - ready for occupancy from October 1, 2026 • High-quality interior design • Innovative floor plan concept • 28.2 m² private garden share with a covered 11.5 m² loggia • 25.7 m² large cellar compartment with washing tower and private garage access • PV system with iPad monitoring • District heating combined with low-temperature underfloor heating • And many other highlights ... This residential offer is rounded off by two available underground parking spaces with basic installation for e-mobility including load management, which can be purchased on request.
  • Garage
  • Pets allowed
  • Elevator
  • +4
Travel time
-

Suggested properties for you based on search results