5829 results - Apartment to buy with 3 rooms in Switzerland

1 / 17
  • Parking space
  • Balcony / Terrace
  • Garage
  • +6
CHF 820,000.– Top
3.5 rooms71m² living space
8152 Opfikon

Seltene Investmentchance mit laufenden Einnahmen in Opfikon

Attraktive Kapitalanlage in Opfikon | CHF 2'000 monatliche Vergütung & grundbuchlich gesichertes Wohnrecht Kapitalanlagen mit planbaren Einnahmen und langfristigem Potenzial sind selten geworden. Diese gepflegte 3.5 Zimmer Eigentumswohnung im 15. Obergeschoss bietet genau diese Kombination und richtet sich gezielt an Investoren, die auf nachhaltige Werte und eine klar geregelte Nutzungssituation setzen.Die Wohnung befindet sich an bevorzugter Lage in Opfikon und überzeugt durch eine solide Bausubstanz, laufende Investitionen in den Unterhalt sowie eine attraktive Mikrolage mit hervorragender Anbindung an Zürich und den Flughafen. Besonderes InvestmentmodellDiese Liegenschaft wird ausschliesslich als Kapitalanlage angeboten. Der aktuelle Eigentümer (85 Jahre alt) behält ein lebenslanges, im Grundbuch eingetragenes Wohnrecht. Gleichzeitig verpflichtet sich der Wohnrechtsberechtigte, dem Käufer während der Dauer des Wohnrechts monatlich CHF 2'000 inklusive Nebenkosten zu bezahlen.Für Investoren ergeben sich dadurch interessante Vorteile:- Lebenslanges, grundbuchlich gesichertes Wohnrecht- Monatliche Zahlung von CHF 2'000 inklusive Nebenkosten- Keine Mieterverwaltung und kein Vermietungsaufwand- Planbare Einnahmen bei langfristiger Wertanlage- Rechtlich klar geregelte NutzungssituationDie Wohnung selbst verfügt über 71 m² Nettowohnfläche und überzeugt mit einem effizienten Grundriss, hellen Räumen und einer angenehmen Wohnatmosphäre. Der rund 11 m² grosse Balkon bietet eine schöne Weitsicht und bei klarer Witterung einen attraktiven Blick auf die umliegende Berglandschaft.In den vergangenen Jahren wurden verschiedene Investitionen vorgenommen. Dazu gehören neue Teppichböden im Jahr 2023, frisch gestrichene Innenräume sowie der Einbau neuer Schallschutzfenster im Januar 2026. Insbesondere aufgrund der Nähe zum Flughafen stellt dies einen erheblichen Mehrwert dar.Das Mehrfamilienhaus umfasst insgesamt 59 Wohneinheiten und verfügt über zwei Lifte, eine rollstuhlgängige Erschliessung, eine Solaranlage sowie gepflegte Allgemeinbereiche. Die gemeinschaftliche Waschküche mit fix zugeteilten Waschtagen sowie ein Trockenraum stehen den Bewohnern ebenfalls zur Verfügung.Highlights auf einen Blick- Attraktive Kapitalanlage mit langfristigem Potenzial- Grundbuchlich gesichertes lebenslanges Wohnrecht- Monatliche Vergütung von CHF 2'000 inklusive Nebenkosten- Keine Mieterverwaltung erforderlich- 71 m² Nettowohnfläche- 3.5 Zimmer Wohnung im 15. Obergeschoss- Balkon mit rund 11 m²- Helle Räume und schöne Weitsicht- Bergsicht bei klarer Witterung- Neue Teppichböden (2023)- Frisch gestrichene Innenräume- Neue Schallschutzfenster (2026)- Zwei Lifte und rollstuhlgängige Erschliessung- Solaranlage vorhanden- Gute Anbindung an Zürich und den FlughafenDie Lage überzeugt durch kurze Wege und eine ausgezeichnete Infrastruktur. Der Flughafen Zürich ist in rund 12 Minuten mit den öffentlichen Verkehrsmitteln erreichbar, der Zürcher Hauptbahnhof in etwa 20 Minuten. Einkaufsmöglichkeiten, Freizeitangebote und das Glattzentrum befinden sich ebenfalls in unmittelbarer Nähe.Optional können ein Tiefgaragenplatz für CHF 35'000 sowie ein Aussenparkplatz für CHF 20'000 dazu erworben werden.Investmentmöglichkeiten mit einer derart klar geregelten Ausgangslage und laufenden Einnahmen sind nur selten auf dem Markt verfügbar.Gerne stellen wir Ihnen die vollständige Dokumentation zu und erläutern Ihnen das Investitionsmodell persönlich. Kontaktieren Sie uns noch heute für weitere Informationen oder zur Vereinbarung eines Besichtigungstermins. Wir freuen uns auf Ihre Anfrage.

  • Parking space
  • Balcony / Terrace
  • Garage
  • +6
  • Bright, empty attic space with wooden floors, exposed wooden beams, large windows, and a modern metal railing overlooking a lower level.
  • Modern two-story white building with multiple windows and balconies, surrounded by a neatly trimmed hedge and decorative spherical elements.
  • Modern white multi-story building with balconies and railings, surrounded by greenery and trash bins.
  • Modern two-story building with white facade, multiple windows, and a small balcony on the upper floor. The entrance features a glass door with a small potted plant nearby.
  • Bright hallway with wooden flooring, white walls, and recessed lighting. Features a closed white cabinet on the right and an open doorway leading to a living area with a fireplace and TV on the left.
  • A clean, well-lit hallway with wooden flooring, white walls, and several closed doors on the left side. The hallway leads to an open area with large windows and a view of greenery outside.
  • Empty attic room with wooden floors, white walls, and exposed wooden beams on the ceiling. Features large windows and sliding glass doors leading to a balcony.
  • Empty attic room with wooden flooring, exposed wooden beams, skylight window, and sliding glass door leading to a balcony.
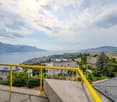
  • Balcony with metal railing, large window, and view of the surrounding area and mountains.
  • Bright, empty room with wooden flooring, large windows, and a fireplace. The room features a balcony with a view of a green landscape.
  • Bright, airy hallway with wooden flooring, white walls, and a modern staircase leading upwards. Large windows provide natural light and a view of the outdoor area.
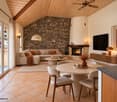
  • Open-concept living space with wooden flooring, large windows, and a central fireplace with a stone surround.
  • Balcony with tiled floor, metal railing, and scenic mountain view.
  • Open green field with scattered trees and distant mountains under a clear blue sky.
  • Aerial view of a suburban neighborhood with houses, trees, and a clear blue sky. The landscape includes a road, parked cars, and distant mountains.
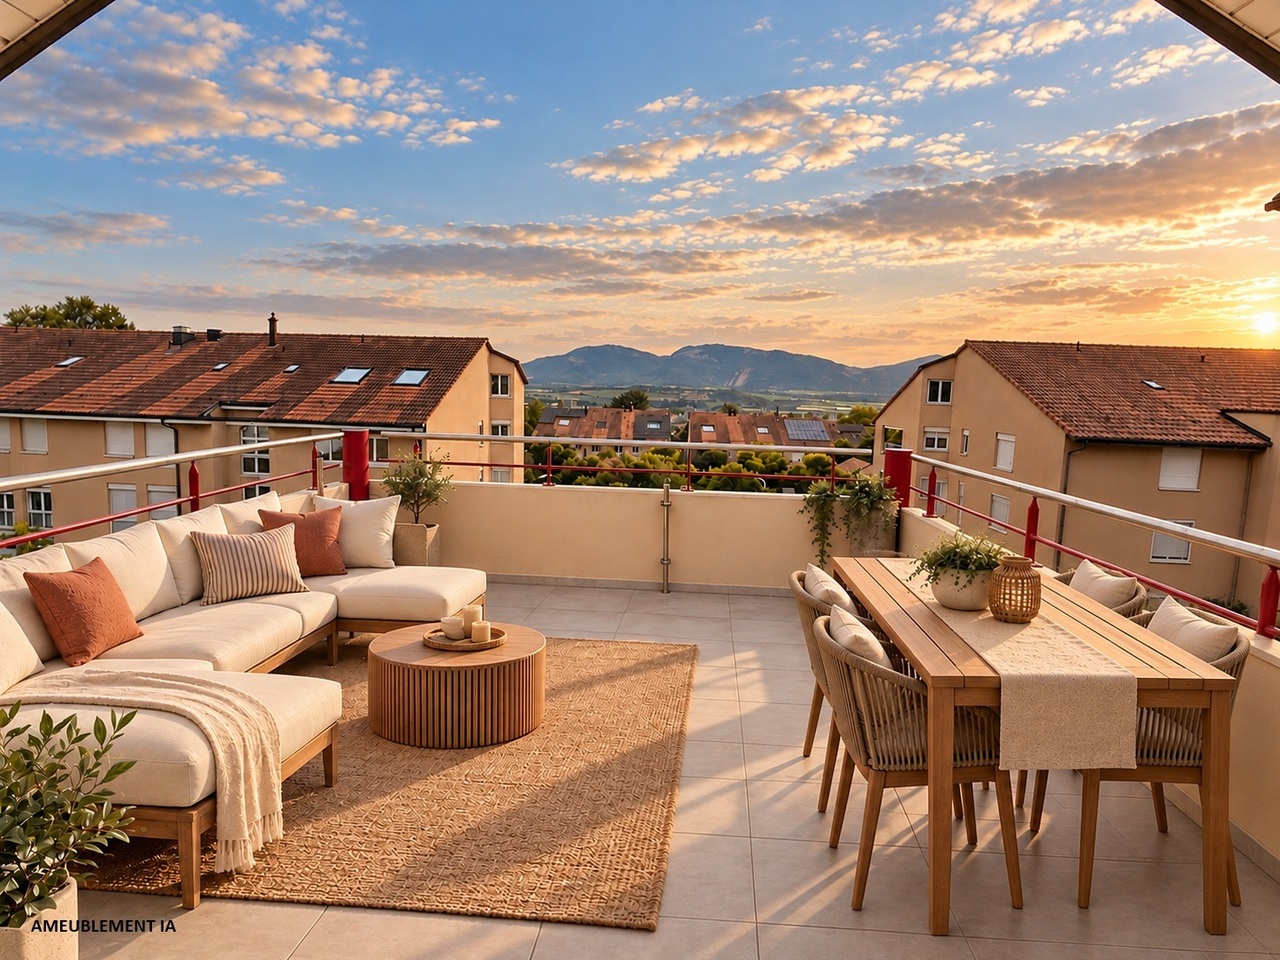
  • View from a rooftop terrace showing a cityscape with trees, buildings, and a distant hill under a clear blue sky with the sun shining brightly.
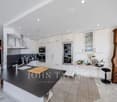
  • Modern kitchen with white cabinets, wooden flooring, stainless steel oven, sink, and dishwasher.
  • Modern kitchen with white cabinets, dark granite countertop, double sink, and built-in oven.
  • Spiral staircase with wooden steps and white railings, leading to an upper level with a glass balcony railing. The hallway has light wooden flooring and white walls.
  • Bright, empty attic space with wooden floors, white walls, exposed wooden beams, and large windows offering natural light and views.
  • Bright, open hallway with wooden flooring, white walls, and a modern metal railing leading to an upper level. Sunlight streams in from a skylight above.
  • Modern bathroom with dark marble tiles, skylight, washing machine, bathtub, sink, toilet, and mirror.
  • Wooden sauna interior with benches, a bucket, and a wooden spoon, featuring a skylight window and a stone-filled container.
  • Modern bathroom with dark tiled floor, white sink with mirror cabinet, glass-enclosed shower, and a window offering a scenic view.
  • Empty room with white walls, grey concrete floor, small window, and a single ceiling light fixture.
  • A paved outdoor area in front of a white multi-story building with balconies, featuring a neatly trimmed hedge and signs for visitors and real estate.
  • Empty underground parking space with marked parking spots, white walls, and a single motorcycle in the background.
  • Underground parking space with numbered spot, white walls, and a fire extinguisher in the corner.
1 / 28
CHF 1,160,000.– Top
3.5 rooms124m² living space
Neubüelstrasse 10, 8340 Hinwil

3½-Zimmer-Maisonette-Dachgeschosswohnung (Möglichkeit einer Realisierung zu 4½-Zimmern)

Wo der Alltag endet und die Erholung beginnt, mit Weitblick ins Grüne bis hin zu den Alpen.Die Wohnung ist an sich eine 3½-Zimmer-Maisonette-Dachgeschosswohnung mit 124m² Wohnfläche, welche aber durch eine handwerkerübliche Gipswand (Trockenbauwand) in eine 4½-Zimmer-Maisonette-Dachgeschosswohnung umgewandelt werden kann.Die Maisonette-Dachgeschosswohnung befindet sich in einem ruhigen und familienfreundlichen Wohnquartier von Hinwil im Zürcher Oberland. Die Lage überzeugt durch ihre angenehme Kombination aus naturnahem Wohnen und guter Alltagsinfrastruktur. In unmittelbarer Nähe befinden sich diverse Einkaufsmöglichkeiten für den täglichen Bedarf sowie lokale Dienstleistungsangebote. Das Zentrum von Hinwil mit weiteren Geschäften, Restaurants und Dienstleistungen ist zu Fuss in wenigen Minuten erreichbar.Auf der ersten Etage erwartet Sie: Entrée/Vorplatz ca. 9m², Wohnen/Essen ca. 36m², Küche ca. 7m², Dusche/WC ca. 5m², zwei Zimmer ca. 12m²/14m². Auf der zweiten Etage erwartet Sie: offene Galerie ca. 24m² (welche durch das Hochziehen einer Gipswand in ein Zimmer umgewandelt werden kann), Bad/Dusche/WC mit Waschturm ca. 13m², eingebaute Sauna ca. 4m²Im Erdgeschoss befindet sich der Aussenparkplatz (zusätzlich CHF 12'000.00).Im Untergeschoss befinden sich die beiden Garagenparkplätze (zusätzlich je CHF 35'000.00) sowie ein Bastel-/Hobby-/Kellerraum, welcher separat abschliessbar ist.Es ist ein Lift in der Liegenschaft vorhanden.Renovationen:2024 – Neue Ölheizung2025 – Neue Dachfenster2025 – Neue Lamellenstoren, Innen-Sonnenschutzstoren und Markisen2025 – Teilrenovation Gartenanlage2025 – Fassadenrenovation inkl. Balkonböden2026 – Elektroprüfung NiederspannungsinstallationenEine CH-Grossbank hat die Finanzierbarkeit des ausgeschriebenen Gesamtkaufpreises (CHF 1'242'000.00) bestätigt. Die Finanzierung ist für qualifizierte Käufer grundsätzlich möglich.

Travel time
-
1 / 19
  • Parking space
  • Balcony / Terrace
  • Pets allowed
  • +4
CHF 750,000.– Top
3.5 rooms90m² living space
Route Lens-Crans 38, 3963 Lens

Spacieux appartement de 3,5 pièces avec grands balcons

Spacieux 3,5 pièces avec grands balcons, cave et place de parc, à proximité immédiate du centre de Crans-Montana Situé à Crans-Montana, à proximité immédiate du centre du village, cet appartement bénéficie d'un emplacement privilégié à la Route de Lens 38, offrant un accès facile à toutes les commodités, aux commerces ainsi qu'aux infrastructures de la station.Implanté dans un charmant chalet construit en 1970, régulièrement entretenu et rénové au fil des années - les dernières améliorations datant de 2000 - ce bien allie authenticité et confort. Le chalet abrite un total de 9 lots, garantissant une atmosphère calme et résidentielle. Le chauffage est assuré par radiateurs via une chaudière à mazout.Cet appartement de 3,5 pièces, vendu entièrement meublé, séduit par sa généreuse surface habitable d'environ 90 m². Il est agrémenté de deux grands balcons totalisant plus de 15 m², offrant un agréable espace extérieur, idéal pour profiter de l'ensoleillement et de la vue.L'immeuble est équipé d'un ascenseur, de caves, d'une buanderie équipée et dispose de plusieurs places de parking extérieures, dont une est attribuée à l'appartement. Le bien bénéficie également d'une cave.Les charges mensuelles s'élèvent à environ CHF 650.-.Situé au rez-de-chaussée supérieur, l'appartement se distribue comme suit :Une entrée principale avec placards intégrésUn WC visiteurs avec fenêtreUne cuisine fermée entièrement équipéeDeux chambres avec accès au balcon exposé Ouest, dont une avec placardUn spacieux séjour-salle à manger avec accès au grand balcon principal exposé Ouest.Une salle d'eau avec baignoire, douche, lavabo et fenêtreLes fenêtres sont en bois avec double vitrage et l'ensemble des stores sont électriques, apportant un confort supplémentaire au quotidien.Ce bien représente une opportunité idéale, que ce soit pour une résidence principale, secondaire ou un investissement dans l'une des stations les plus prisées des Alpes suisses.

  • Parking space
  • Balcony / Terrace
  • Pets allowed
  • +4
Patrick Darbois

Patrick Darbois

CEO

Travel time
-
  • kitchen with granite countertop, white cabinets, wooden floor, glass doors, skylights
  • pink house, brown roof, windows, terrace, small garden
  • empty room, wooden floor, white walls, wooden beams, balcony
  • empty room, wooden floor, white walls, kitchen area, balcony, windows, radiator
  • empty room, wooden floor, white walls, wooden beams, windows, sliding glass doors, small countertop
  • empty room, wooden floor, white walls, window, radiator
  • empty room, wooden floor, white walls, window, door, wooden beam
  • empty room, wooden floor, wooden staircase, white walls, skylight
  • wooden floor, white walls, wooden railing, wooden staircase
  • empty room, blue doors, tiled floor, skylight window
  • wooden stairs, wooden railing, wooden floor, white walls, attic window
  • wooden floor, wooden railing, white walls, windows, air conditioner
  • A room with wooden floor, white walls, large glass doors, and a view of the outside
  • wooden floor, white wall, open safe, wooden stairs, telephone
  • empty room, wooden floor, white walls, large glass doors, wooden ceiling, view of the outside
  • empty room, wooden floor, wooden ceiling, large windows, kitchen visible in background
  • empty room, wooden floor, white walls, wooden balcony, kitchen with granite countertop, sink, faucet, cabinets, refrigerator
  • pink house, black roof, garden with outdoor furniture, grill, table, chairs, plants, trees, pathway
  • empty room, wooden floor, wooden ceiling, white walls, window, radiator
  • white sink, white tiles, white washing machine, white dryer, white towel rack, mirror, toilet
  • Bathroom with bathtub, double sink, toilet, white tiles, wooden ceiling, window
  • Stacked washing machine and dryer in a corner of a room
  • wooden floor, white walls, wooden staircase, blue door, light on the ceiling
  • wooden staircase, wooden floor, white walls, white cabinet, power outlet
  • Empty room with wooden floor, white walls, wooden ceiling, open door, bathroom with sink and window
  • Exterior view, modern building, fenced yard, grass lawn, trees, mountains in the background
  • Balcony with railings, view of a road, a red car, a building, and a mountain range
  • Empty room, concrete walls, concrete floor, small window, pipe on ceiling
  • Empty room, concrete floor, white brick walls, blue door, ceiling light
  • entrance hall, kitchen, living room, 3 bedrooms, 2 bathrooms, 2 balconies
  • 2 story floor plan with a bedroom, living room and a gallery
1 / 31
CHF 630,000.– Top
3.5 rooms140m² living space
Bahnhofstrasse 26, 8222 Beringen

Attraktive 3.5-Zimmer-Maisonettewohnung an zentraler Lage in Beringen mit grossem Gartensitzplatz

In einer überschaubaren Liegenschaft mit nur vier Wohneinheiten und einem Gewerbeteil verkaufen wir eine grosszügige 3.5-Zimmerwohnung mit 140 m². Die Immobilie befindet sich an zentraler Lage direkt beim Bahnhof Beringen – die Stadt Schaffhausen ist in nur 5 Minuten mit dem Auto erreichbar.Die Wohnung überzeugt durch folgende Eigenschaften: • Grosszügige, offene Küche – ideal für Hobbyköche • Helles Wohn- und Esszimmer mit rund 50 m² • Schlafzimmer 1: 17 m² • Schlafzimmer 2: 20 m² • Offene Galerie (21 m²) – perfekt als Büro oder zusätzlicher Wohnraum • Badezimmer mit Badewanne, Klosomat sowie Waschturm (Waschmaschine & Tumbler) • Zwei Balkone • Grosser gemeinsamer Sitzplatz (65 m²) zur Mitbenutzung Zum Objekt gehören zudem ein Aussenparkplatz sowie ein Keller im Untergeschoss.Die Wohnung kann im aktuellen Zustand bezogen werden. Um das volle Potenzial auszuschöpfen, bieten sich Renovationen wie neue Bodenbeläge, Malerarbeiten oder eine moderne Küche an – eine attraktive Gelegenheit für Käuferinnen und Käufer, die ihre eigenen Wohnideen umsetzen möchten.Lage & UmgebungBeringen bietet ein breites Angebot an Einkaufsmöglichkeiten, Gastronomie und Gewerbe. Das Bildungsangebot reicht vom Kindergarten bis zur Oberstufe. Das nahegelegene Schwimmbad mit natürlicher Wasseraufbereitung, zahlreiche Erholungsgebiete sowie eine aktive Vereinskultur sorgen für hohe Lebensqualität.Dank der hervorragenden Verkehrserschliessung eignet sich Beringen ideal für Pendler: • 10 Minuten mit dem Zug nach Schaffhausen • 5 Minuten mit dem Auto nach Schaffhausen • Direkte, schnelle Verbindungen nach Zürich und Winterthur

Travel time
-
1 / 13
CHF 2,200,000.– Top
3.5 rooms135m² living space
Via Guidino 29, 6900 Paradiso

APPARTAMENTO ARREDATO MODERNO CON SERVIZI ALBERGHIERI 5 STELLE

Elegante appartamento arredato di 3.5 locali situato nel comune di Paradiso all'interno della rinomata Residenza Emerald Living, adiacente all'hotel 5 stelle superior The View e a pochi minuti dal centro di Lugano. La residenza offre servizi esclusivi quali concierge, SPA, piscina interna, area fitness, parco, ristorante e bar/caffetteria, garantendo un elevato livello di comfort e un'esperienza abitativa di alto standing.Servito da ascensore, l'ingresso conduce alla luminosa zona giorno composta da soggiorno, area pranzo e cucina moderna aperta con isola centrale. Le ampie vetrate valorizzano la luminosità degli ambienti e creano una piacevole continuità tra interno ed esterno. L'appartamento dispone didue terrazze coperte di circa 21 m² ciascuna, entrambe vivibili durante tutto l'anno e ideali come spazi lounge e relax. La zona notte comprende una camera padronale con bagno completo di vasca, una seconda camera e un ulteriore bagno con doccia, rifiniti con materiali di qualità e linee contemporanee.Gli interni si distinguono per uno stile moderno ed elegante, pavimenti in legno naturale e un'atmosfera raffinata e accogliente. L'immobile viene proposto arredato e rappresenta una soluzione chiavi in mano, ideale per chi desidera vivere in un contesto esclusivo con servizi alberghieri a disposizione.Completano la proprietà due posti auto nell'autorimessa privata, non inclusi nel prezzo dell'appartamento, oltre a un ampio locale cantina/deposito di circa 25 m².MODERN FURNISHED APARTMENT WITH 5-STAR HOTEL SERVICESElegant furnished 3.5-room apartment located in the municipality of Paradiso within the renowned Emerald Living Residence, adjacent to the 5-star superior hotel The View and just a few minutes from Lugano city centre. The residence offers exclusive amenities such as concierge service, SPA, indoor swimming pool, fitness area, park, restaurant and bar/café, ensuring a high level of comfort and an exclusive living experience.Served by a lift, the entrance leads to the bright living area composed of a lounge, dining space and modern open kitchen with central island. Large windows enhance the natural light and create a pleasant indoor-outdoor continuity. The apartment featurestwo covered terraces of approx. 21 sqm each, both usable throughout the year and ideal as lounge and relaxation areas.The sleeping area includes a master bedroom with en-suite bathroom with bathtub, a second bedroom and an additional bathroom with shower, finished with high-quality materials and contemporary design.The interiors stand out for their modern and elegant style, natural wooden floors and a refined atmosphere. The property is offered furnished and represents a turnkey solution, ideal for those seeking an exclusive residence with hotel-style services.Two indoor parking spaces, not included in the apartment price, and a spacious cellar/storage room of approx. 25 sqm complete the property.

Travel time
-
  • modern kitchen, light green cabinets, black granite countertop, built-in electric oven, induction stove, stainless steel sink, faucet
  • wooden floor, large windows, empty room
  • white walls, white ceiling, tiled floor, large windows, balcony with retractable awnings
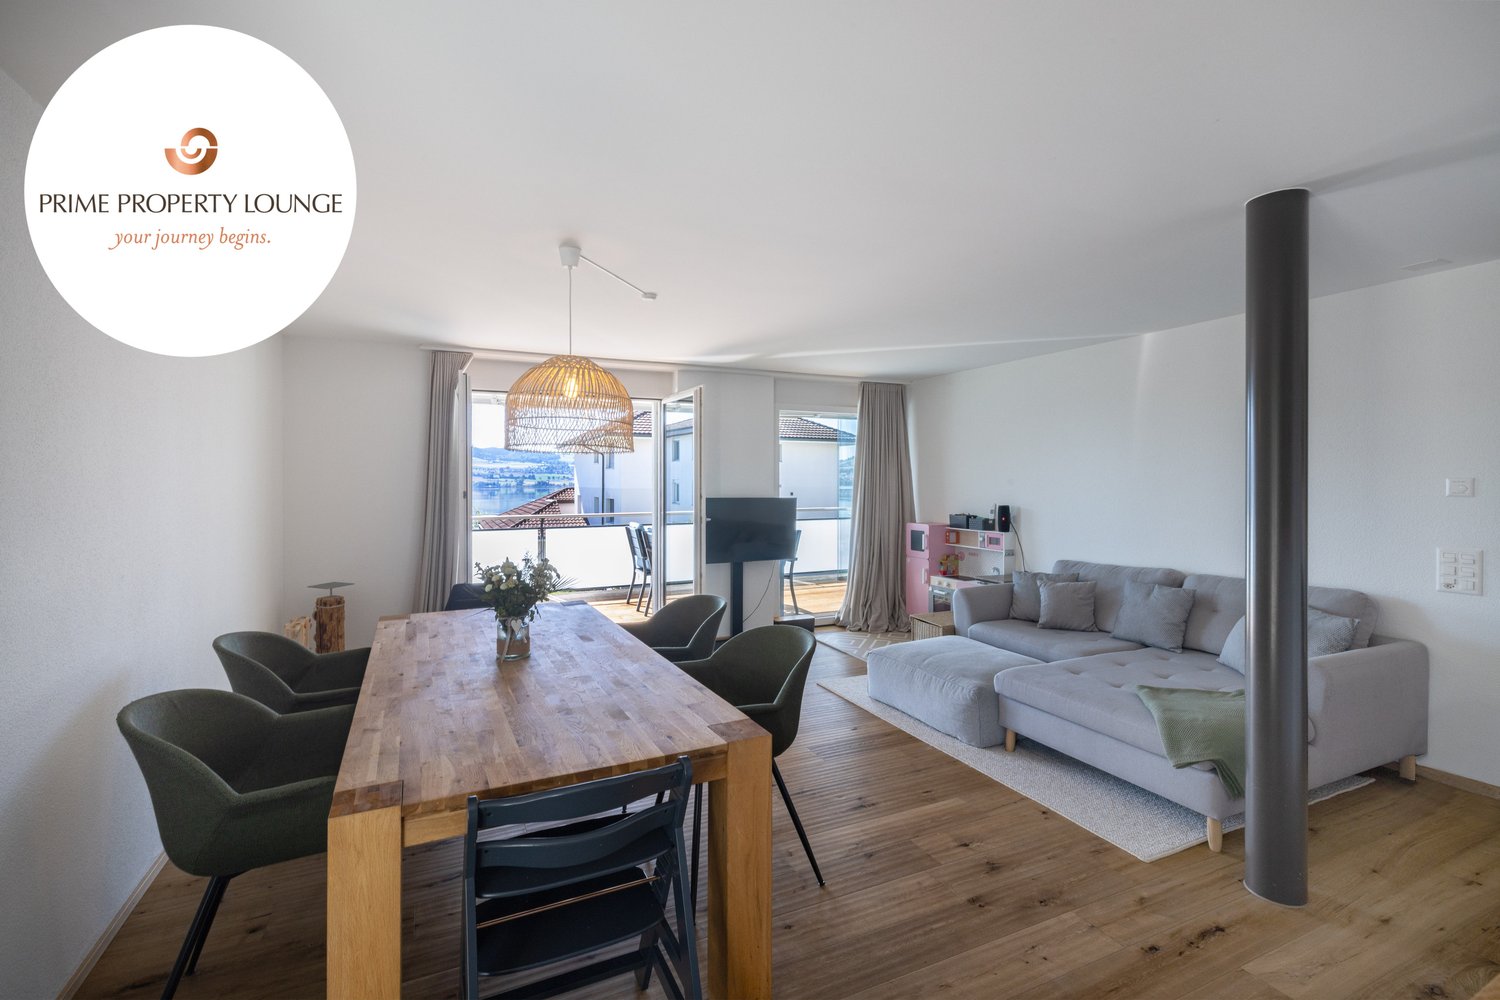
  • modern living room with white walls, hardwood floors, glass doors leading to a balcony, a comfortable sofa, coffee table, wooden dining table, sideboard, flat-screen TV, and a lamp
  • Desk with drawers under, grey countertop, white and green sides, wooden floor, wall outlet
  • contemporary bathroom with walk-in shower, white vanity, floating vanity with basin, white toilet, heated towel rack, wooden flooring
  • modern bathroom, white sink with silver faucet, white toilet, full height mirror, tiled walls, wooden floor
  • modern shower area with walk-in, shower head and handle, white tiles, wooden floor, skylight window
  • empty room, white walls, hardwood floor, large window, square ceiling light
  • empty room with large window, wooden floors, white walls, view of a garden and buildings
  • Open window, view of garden with bushes, hedges and trees, orange buildings in the background, mountains
  • Corner cabinet with drawers, white walls, large mirror, hardwood floor
  • open wardrobe, white interior, wooden floor, electrical panel
  • empty room, wooden floor, white walls, white door, white intercom system, open doors leading to a shower room and a kitchen
  • 3 story building, beige exterior, white railing, balconies with glass railing, glass door, green grass
  • Three-story building, blue and beige facade, multiple balconies, garage, parking area, mountain in the background
  • 2 bedrooms, living room, kitchen, 2 bathrooms, balcony, terrace, lift
  • Aerial map of Ascona, showing roads, landmarks, and geographical features. Key landmarks include Art Hotel Riposo, Falconeria Locarno, and a water body. It highlights the location of Ascona and its surroundings.
  • Balcony with furniture
1 / 19
CHF 820,000.– Top
3.5 rooms93m² living space
Via Muraccio 39B, 6612 Ascona

Elegante appartamento 3.5 locali ristrutturato con terrazza e giardino ad Ascona

Contatti via e-mail a duca@sunrise.ch, grazieDeutsche Version – siehe untenIn una zona residenziale molto tranquilla di Ascona, proponiamo in vendita direttamente dalla proprietaria un luminoso appartamento di 3.5 locali al piano rialzato, completamente ristrutturato tra il 2025 e il 2026.L’abitazione offre un ampio soggiorno con accesso diretto alla terrazza esposta a ovest, dalla quale si raggiunge il giardino, in parte assegnato alla proprietà. La cucina, nuova e moderna, è dotata di finestra e porta finestra sul terrazzo. La zona notte comprende due spaziose camere da letto orientate a est e un bagno completamente rinnovato con doccia walk-in. Predisposizione per colonna lava-asciuga.Completano la proprietà una cantina e un posto auto in autorimessa.Caratteristiche / Highlights· Appartamento ristrutturato a nuovo· Terrazza di ca. 12 m² con accesso al giardino· Giardino ad uso esclusivo (quota PPP)· Cucina ed elettrodomestici nuovi· Riscaldamento a pavimento· Serramenti con doppi vetri· Fibra ottica e TV via cavo· Ascensore moderno· Impianto fotovoltaico condominiale· Condominio curatoPosizioneAscona è una rinomata località turistica a livello internazionale, confinante con Locarno e Losone e ottimamente servita dai mezzi pubblici. Nelle immediate vicinanze si trovano scuole, asili, negozi, fermate bus, golf, lago e infrastrutture turistiche.Utilizzo✔ Residenza primaria ✔ Residenza secondariaIN DEUTSCHEckdaten· Ort: Ascona – Via Muraccio 39b· Verkaufspreis: CHF 820’000.–· Zimmer: 3.5· Wohnfläche: ca. 90 m² - netto 80 m²· Etage: Hochparterre· Baujahr: 1985· Renovation: 2026· Verfügbarkeit: sofort· Parkplatz: Einstellplatz in Garage· Keller: vorhandenBeschreibungIn ruhiger Wohnlage von Ascona verkaufen wir direkt von der Eigentümerin eine helle und vollständig renovierte 3.5-Zimmer-Wohnung im Hochparterre.Die Wohnung verfügt über ein grosszügiges Wohnzimmer mit direktem Zugang zur westlich ausgerichteten Terrasseund zum Garten, welcher teilweise der Wohnung zugewiesen ist. Die moderne, neu eingebaute Küche bietet ein Fenster sowie eine Fenstertür zur Terrasse. Der Schlafbereich umfasst zwei geräumige Schlafzimmer mit Ost-Ausrichtung sowie ein neu renoviertes Badezimmermit Walk-in-Dusche. Anschlüsse für Waschmaschine und Trockner sind vorhanden.Zur Wohnung gehören ein Kellerabteil sowie ein Autoeinstellplatz in der Garage.Highlights· Komplett renoviert (2025–2026)· Terrasse ca. 12 m² mit Gartenzugang· Privater Gartenanteil (STWE)· Neue Küche mit hochwertigen Geräten· Fussbodenheizung· Fenster mit Doppelverglasung· Glasfaser- und Kabel-TV-Anschluss· Neuer Aufzug· Photovoltaikanlage auf dem Dach· Sehr gepflegte LiegenschaftLageAscona ist eine international bekannte Tourismusdestination mit hervorragender Infrastruktur. Einkaufsmöglichkeiten, Schulen, Kindergärten, Bushaltestellen, Golfplatz und der Lago Maggiore sind bequem zu Fuss erreichbar.Nutzung✔ Hauptwohnsitz ✔ Zweitwohnsitz

Travel time
-
1 / 13
  • Elevator
CHF 716,000.– Top
3.5 rooms117m² living space
Via mulini 26, 6596 Gordola

Gordola Nuovo appartamento 3.5 locali con giardino

La Residenza Ai Giardini è un esclusivo complesso residenziale ad alta efficienza energetica, composto da tre edifici dal design moderno e raffinato, per un totale di 18 appartamenti.Situata nel cuore verde di Gordola, questa residenza offre un perfetto equilibrio tra natura e comfort urbano, con tutti i principali servizi a portata di mano, tra cui la stazione ferroviaria, scuole, negozi e infrastrutture essenziali.Un progetto in armonia con il paesaggioLa progettazione della Residenza Ai Giardini è stata attentamente studiata per integrarsi perfettamente con lambiente circostante. Le linee architettoniche eleganti, le tonalità calde e i materiali naturali creano unatmosfera accogliente e sofisticata.La Residenza si estende infatti su 3.640 mq, immersa in unoasi di verde curata nei minimi dettagli per garantire un design elegante.Lintero complesso è stato pensato per offrire spazi condivisi di qualità, con percorsi pedonali, giardini privati e un grande parco comune, arricchito da essenze autoctone e aree verdi lussureggianti.Comfort e innovazione per il massimo benessereOgni appartamento è progettato con materiali di alta qualità e finiture moderne, garantendo uno stile raffinato e funzionale. Gli ambienti sono dotati di:Riscaldamento a pavimento per un comfort ottimaleRaffrescamento regolabile in ogni stanzaAmpie vetrate per una luminosità naturaleDisponibilità 3.5 locali con giardino privatoVendiamo un elegante appartamento di 3.5 locali al piano terra con giardino privato, composto da:Ampia e luminosa zona giorno con accesso diretto al loggiato e al giardinoCamera matrimoniale con bagno en suiteCamera singola con bagno adiacenteDisimpegno con lavanderia e spazio di servizioPrezzo: CHF 716'000.00Posteggio coperto: CHF 45'000.00Posteggio coperto grande: CHF 55'000.00Sono disponibili ulteriori appartamenti di tipologie e metrature differenti.Contattaci per fissare un incontro senza impegno e scoprire di più su questa esclusiva opportunità abitativa.Hristina 076 276 07 31 oppure Serge 076 651 94 90*Le foto rappresentano delle possibili soluzioni di arredamento (appartamento campione) non incluse nel prezzo*

  • Elevator
Travel time
-
1 / 13
  • Elevator
CHF 662,000.– Top
3.5 rooms105m² living space
Via mulini 26, 6596 Gordola

Gordola Nuovo appartamento 3.5 locali

La Residenza Ai Giardini: Eleganza e Comfort nel cuore di GordolaLa Residenza Ai Giardini è un esclusivo complesso residenziale ad alta efficienza energetica, composto da tre edifici dal design moderno e raffinato, per un totale di 18 appartamenti.Un equilibrio perfetto tra natura e servizi Situata in una posizione strategica, la residenza offre un'armonia ideale tra la tranquillità del verde circostante e la comodità della vita urbana. Tutti i principali servizi, tra cui stazione ferroviaria, scuole, negozi e infrastrutture essenziali, sono facilmente raggiungibili.Un progetto in sintonia con l'ambiente La progettazione della Residenza Ai Giardini si distingue per le sue linee architettoniche eleganti, tonalità calde e materiali naturali, che creano un'atmosfera accogliente e sofisticata. L'intero complesso è stato studiato per offrire spazi condivisi di qualità, con percorsi pedonali, aree verdi lussureggianti e un grande parco comune arricchito da essenze autoctone.La Residenza si estende infatti su 3.640 mq, immersa in unoasi di verde curata nei minimi dettagli per garantire un design elegante.Comfort e innovazione per un benessere ottimale Ogni appartamento è realizzato con materiali di alta qualità e finiture moderne, garantendo uno stile raffinato e funzionale. Gli ambienti sono dotati di:- Riscaldamento a pavimento per un comfort ottimale - Raffrescamento regolabile in ogni stanza - Ampie vetrate per una luminosità naturale Disponibilità 3.5 locali con ampio loggiato Vendiamo un elegante appartamento di 3.5 locali al primo piano, caratterizzato da spazi ampi e luminosi, composto da:- Ampia zona giorno con accesso diretto al loggiato - Camera matrimoniale con bagno en suite - Camera singola con bagno adiacente - Disimpegno con lavanderia e spazio di servizio Prezzo: CHF 662'000.00 Posteggio coperto: CHF 45'000.00 Posteggio coperto grande: CHF 55'000.00Sono disponibili ulteriori appartamenti di tipologie e metrature differenti.Contattaci per fissare un incontro senza impegno e scoprire di più su questa esclusiva opportunità abitativa. Hristina 076 276 07 31 oppure Serge 076 651 94 90*Le foto rappresentano delle possibili soluzioni di arredamento (appartamento campione) non incluse nel prezzo*

  • Elevator
Travel time
-
1 / 13
  • Elevator
CHF 800,000.– Top
3.5 rooms91m² living space
Via Guioni 15, 6963 Pregassona

Appartamento 3.5 Locali a Pregassona

Proponiamo in vendita un raffinato appartamento di 3.5 locali, situato al primo piano di una residenza signorile di nuova costruzione, realizzata con materiali di pregio e finiture di alto livello.Limmobile si trova in una delle zone più richieste di Pregassona, combinando tranquillità, comfort e vicinanza ai principali servizi.Unopportunità unica per chi desidera abitare in un contesto esclusivo, caratterizzato da qualità costruttiva e dettagli ricercati.Limmobile inserito in un contesto residenziale esclusivo, immerso nel verde e nella tranquillità, a pochi metri dal "Parco Viarno", rendendolo la soluzione ideale per famiglie o per chi desidera un ambiente sereno senza rinunciare alla comodità dei servizi.Questa residenza offre sia destinazione primaria che secondaria, garantendo flessibilità duso per residenti ed investitori.Grazie alla sua disposizione intelligente e alle ampie vetrate, lappartamento gode di unilluminazione naturale ottimale, creando unatmosfera calda e contemporanea.Posizione strategica e servizi a portata di manoLimmobile si trova a pochi passi da negozi, farmacie, ufficio postale e banche. È perfettamente collegato alle scuole di ogni ordine e grado, dallasilo alle medie, tutte raggiungibili in pochi minuti a piedi e servite da ottimi mezzi pubblici.Distribuzione degli spazi:Ampio atrio dingresso, che conduce al luminoso soggiorno con accesso al balcone e vista aperta sul parco Viarno. Cucina open space moderna e completamente attrezzata, perfettamente integrata con il soggiorno, per un ambiente conviviale e funzionale.Camera matrimoniale spaziosa con bagno en suite, studiata per garantire il massimo comfort e privacy.Camera / studio pratico e ben organizzato.Bagno con doccia di design e finiture di alta qualità.Lavanderia nell'appartamento con colonna lava-asciuga, per la massima praticità.Comoda cantina, ideale per lo stoccaggio.Prezzo: CHF 800,000.-Disponibili posti auto in autorimessa a CHF 60.000 cad.Nel complesso sono disponibili altre unità abitative di diverse metrature e configurazioni, per poter soddisfare le diverse esigenze di spazio e stile di vita.Per informazioni contattare:Hristina 076 276 07 31 oppure Marco 078 746 19 96

  • Elevator
Travel time
-
1 / 13
  • Parking space
  • Elevator
CHF 2,590,000.– Top
3.5 rooms165m² living space
Vaud, 1195 Bursinel

SUPERBE DUPLEX DE STANDING AVEC PANORAMA D EXCEPTION SUR LE LAC

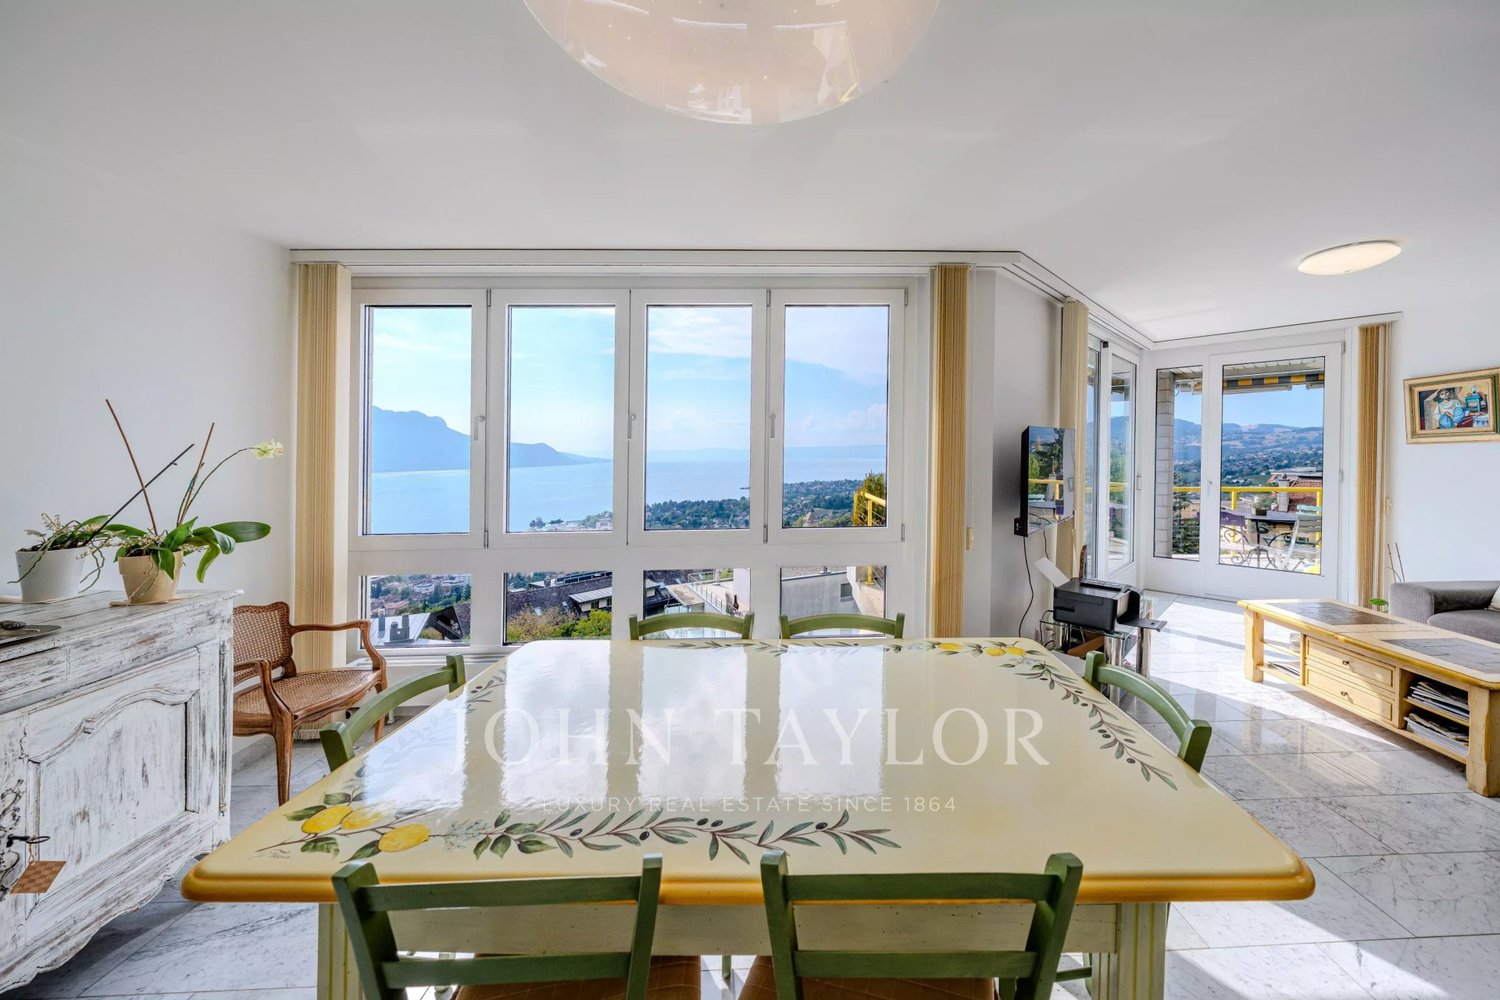
Situé au coeur du charmant village viticole de Bursinel, entre Lausanne et Genève, ce superbe duplex de standing bénéficie d'un emplacement privilégié offrant une vue panoramique spectaculaire sur le lac Léman et les Alpes. Occupant un immeuble confidentiel de seulement deux appartements, il offre un cadre de vie exclusif où intimité, élégance et confort se conjuguent à la perfection.Accessible directement par un ascenseur privatif, l'appartement dévoile dès l'entrée des prestations haut de gamme et des volumes généreux. L'espace de vie principal s'articule autour d'une magnifique cuisine contemporaine entièrement équipée, agrémentée d'un îlot central, qui s'ouvre harmonieusement sur une élégante salle à manger.Le séjour, baigné de lumière grâce à ses larges ouvertures, est sublimé par une cheminée et offre un panorama exceptionnel sur le lac. Dans son prolongement, une vaste terrasse orientée sud invite à profiter pleinement d'un paysage unique, où le Léman et les Alpes composent un décor d'une rare beauté.Le niveau principal accueille une spacieuse chambre parentale, bénéficiant elle aussi d'une vue imprenable sur le lac. Dans son prolongement se trouvent un dressing indépendant ainsi qu'une salle de bains parentale équipée d'une baignoire, d'une douche et de toilettes. Un WC visiteurs ainsi qu'une salle de douche indépendante complètent harmonieusement ce niveau.À l'étage, les combles aménagés offrent des espaces particulièrement chaleureux ,une pièce polyvalente pouvant accueillir un bureau ou une chambre d'appoint, ainsi qu'une autre belle chambre supplémentaire.Réalisé avec des matériaux nobles, notamment un élégant sol en marbre, ce duplex séduit par la qualité de ses finitions et son niveau de confort. La climatisation assure un bien-être optimal en toute saison.Une cave ainsi que deux places de parking intérieures viennent compléter cette propriété rare sur le marché.Une adresse confidentielle où le raffinement, la qualité des prestations et la beauté du panorama offrent un art de vivre d'exception au coeur de la Côte vaudoise.

  • Parking space
  • Elevator
1 / 13
  • Parking space
  • Elevator
CHF 453,000.– Top
3.5 rooms110m² living space
Via Giulia, 6854 Stabio

Grande 3.5 di charme in centro Stabio.

Proponiamo in vendita un ampio e raffinato appartamento di 3.5 locali di circa 110 mq, inserito in un bellissimo contesto di corte finemente ristrutturato, caratterizzato da grande charme, cura dei dettagli e materiali di pregio.Limmobile è stato recentemente ristrutturato con particolare attenzione alla qualità delle finiture ed alla valorizzazione degli elementi architettonici, con lutilizzo di materiali quali legno e pietra, ben integrati nelle scale, nei balconi e nelle parti comuni. Il risultato è una soluzione abitativa elegante, accogliente e dal carattere unico.Uno degli elementi di grande comodità è rappresentato dallascensore con arrivo diretto in casa, che conferisce ulteriore comfort e prestigio allabitazione.Lappartamento si distingue per lampia metratura, gli spazi generosi e lottima distribuzione interna. La zona giorno è composta da un luminoso doppio soggiorno con grande cucina a vista, moderna e dotatissima, ideale per chi ama vivere la casa e ricevere ospiti.La zona notte comprende due camere matrimoniali, due ampi bagni, un comodo disimpegno e uno spazioso portico, perfetto per momenti di relax. Labitazione gode inoltre di una bella vista sulle colline circostanti, che dona luminosità e piacevolezza agli ambienti.Completano la proprietà unampia cantina privata, un posto auto esterno ed una grande lavanderia condominiale.Prezzo di vendita: CHF 449'000, comprensivo di cantinaPosto auto scoperto: CHF 30'000Disponibile da subitoPer informazioni e visite:Marco 078 746 19 96

  • Parking space
  • Elevator
New building
1 / 12
  • Parking space
  • Balcony / Terrace
  • Garage
  • +4
CHF 990,000.– Top
3.5 rooms93m² living space
Grüningerstrasse 181, 8625 Gossau ZH

BAUSTART ERFOLGT! «Dorf Ottikon»: Freiraum und Wohnauswahl in einzigartigem Ensemble

Als kleine Wacht der Gemeinde Gossau im Zürcher Oberland liegt Ottikon ruhig und eingebettet in die Natur. Hier geniesst man Landleben mit Stadtanschluss. Der Bus fährt in zehn Minuten nach Wetzikon, auf der Forchautobahn dauert die Fahrt mit dem Privatwagen nach Uster kurze zwölf Minuten, nach Zürich nur rund zwanzig Minuten.Im gewachsenen, gepflegten Dorf entsteht ein einzigartiges Ensemble, das Freiraum für individuelle Lebensformen mit herzlicher Nachbarschaft verbindet: Das bestehende Haupthaus schaut bereits auf eine über 200-jährige Geschichte zurück. Eine Hälfte davon wird zu zwei Hausteilen mit 4½ und 6½ Zimmern auf mehreren Etagen umgebaut - topmodern, aber mit historischem Charme. Die zweite Gebäudehälfte weicht einem Ersatzbau, der drei Wohnungen mit je 3½ Zimmern beherbergt. Vervollständigt wird das Trio durch einen Neubau mit sechs Eigentumswohnungen von 2½ bis 4½ Zimmern.Umbau, Ersatzbau und Neubau haben ihren eigenen Charakter und Stil, dennoch passen sie perfekt zusammen und ins Ortsbild. Eine hochwertige Massivbauweise, grosszügige Grundrisse, moderner Wohnkomfort sowie ein erstklassiger Ausbau prägen sowohl die beiden Hausteile wie auch die Eigentumswohnungen. Jede Einheit profitiert dank Gartensitzplatz, Loggia oder Balkon von einem privaten Aussenbereich; ein geschützter Gemeinschaftsplatz mit Pergola und Hochbeeten lädt zu Begegnung und Spiel. Die Tiefgarage, die im Ersatz- und Neubau per Lift zu erreichen ist, bietet ausreichend Stellplätze. Zum schonenden Umgang mit Ressourcen sind für das Ensemble eine Photovoltaik-Anlage, eine Erdsonden-Wärmepumpe sowie ein Last- und Lademanagementsystem für E-Mobilität geplant.Schenken Sie Ihrem Leben neuen Raum - wir beraten Sie gerne zu Ihren Wohnoptionen in «Ottikon Dorf».

  • Parking space
  • Balcony / Terrace
  • Garage
  • +4
Travel time
-
1 / 11
  • Parking space
  • Balcony / Terrace
  • Garage
  • +3
CHF 960,000.– Top
3.5 rooms85m² living space
Route des Sendys 1, 1273 Arzier-Le Muids

L'art de vivre entre nature et élégance

Au coeur du village prisé d'Arzier-Le Muids, dans un environnement résidentiel recherché à proximité immédiate de Nyon, la Résidence de l'Ancienne Forge propose un cadre de vie privilégié où calme, nature et confort contemporain se rencontrent harmonieusement.Cette réalisation exclusive se compose de 9 appartements soigneusement conçus, offrant des espaces lumineux, des finitions de qualité et une architecture intégrée avec élégance dans son environnement. Chaque logement a été pensé pour répondre aux attentes d'une vie moderne tout en préservant une atmosphère chaleureuse et authentique.Les appartements du rez-de-chaussée bénéficient de vastes terrasses et de jardins privatifs, véritables prolongements des espaces de vie, idéals pour profiter pleinement des beaux jours dans un cadre verdoyant et paisible.Les appartements en attique séduisent par leurs volumes généreux et leur caractère unique. Leurs combles aménageables constituent un véritable atout, offrant un espace supplémentaire à façonner librement selon vos envies et vos projets de vie.Idéalement située, la résidence bénéficie d'une excellente accessibilité. La gare d'Arzier permet de rejoindre rapidement Nyon et l'ensemble de ses commodités, tandis que l'autoroute se trouve à seulement quelques minutes. Les écoles, commerces de proximité et infrastructures de loisirs viennent parfaire un quotidien alliant confort et praticité.La Résidence de l'Ancienne Forge offre une opportunité rare d'acquérir un bien neuf dans un environnement recherché, où la qualité de vie s'exprime au rythme de la nature, sans renoncer à la proximité des centres urbains.Im Herzen des beliebten Dorfes Arzier-Le Muids, in einer begehrten Wohnlage in unmittelbarer Nähe von Nyon, bietet die ,,Résidence de l'Ancienne Forge" ein privilegiertes Wohnumfeld, in dem Ruhe, Natur und moderner Komfort harmonisch miteinander verschmelzen.Dieses exklusive Bauprojekt umfasst 9 sorgfältig gestaltete Wohnungen, die sich durch helle Räume, hochwertige Ausstattungsdetails und eine Architektur auszeichnen, die sich elegant in die Umgebung einfügt. Jede Wohnung wurde so konzipiert, dass sie den Ansprüchen des modernen Lebens gerecht wird und gleichzeitig eine gemütliche und authentische Atmosphäre bewahrt.Die Wohnungen im Erdgeschoss verfügen über großzügige Terrassen und private Gärten, die eine echte Erweiterung der Wohnräume darstellen und ideal sind, um die schönen Tage in einer grünen und ruhigen Umgebung in vollen Zügen zu genießen.Die Dachgeschosswohnungen bestechen durch ihre großzügigen Raummaße und ihren einzigartigen Charakter. Ihre ausbaubaren Dachböden sind ein echter Pluspunkt und bieten zusätzlichen Raum, den Sie ganz nach Ihren Wünschen und Lebensplänen gestalten können.Die Wohnanlage ist ideal gelegen und verfügt über eine hervorragende Anbindung. Vom Bahnhof Arzier aus gelangen Sie schnell nach Nyon mit all seinen Annehmlichkeiten, während die Autobahn nur wenige Minuten entfernt ist. Schulen, Geschäfte in der Nähe und Freizeiteinrichtungen runden einen Alltag ab, der Komfort und Praktikabilität vereint.Die ,,Résidence de l'Ancienne Forge" bietet die seltene Gelegenheit, eine Neubauimmobilie in einer begehrten Umgebung zu erwerben, in der sich die Lebensqualität im Rhythmus der Natur entfaltet, ohne auf die Nähe zu den Stadtzentren verzichten zu müssenIn the heart of the sought-after village of Arzier-Le Muids, in a desirable residential setting just a stone's throw from Nyon, the Résidence de l'Ancienne Forge offers a privileged living environment where tranquility, nature, and contemporary comfort come together harmoniously.This exclusive development consists of 9 carefully designed apartments, offering bright spaces, high-quality finishes, and architecture that blends elegantly into its surroundings. Each residence has been designed to meet the demands of modern living while preserving a warm and authentic atmosphere.The ground-floor apartments feature spacious...

  • Parking space
  • Balcony / Terrace
  • Garage
  • +3
Travel time
-
1 / 12
  • Balcony / Terrace
  • View
  • Elevator
  • +2
CHF 880,000.– Top
3.5 rooms131m² living space
1964 Conthey

Appartement 3.5 pièces - Lot B1 - Les jardins de Plan-Conthey

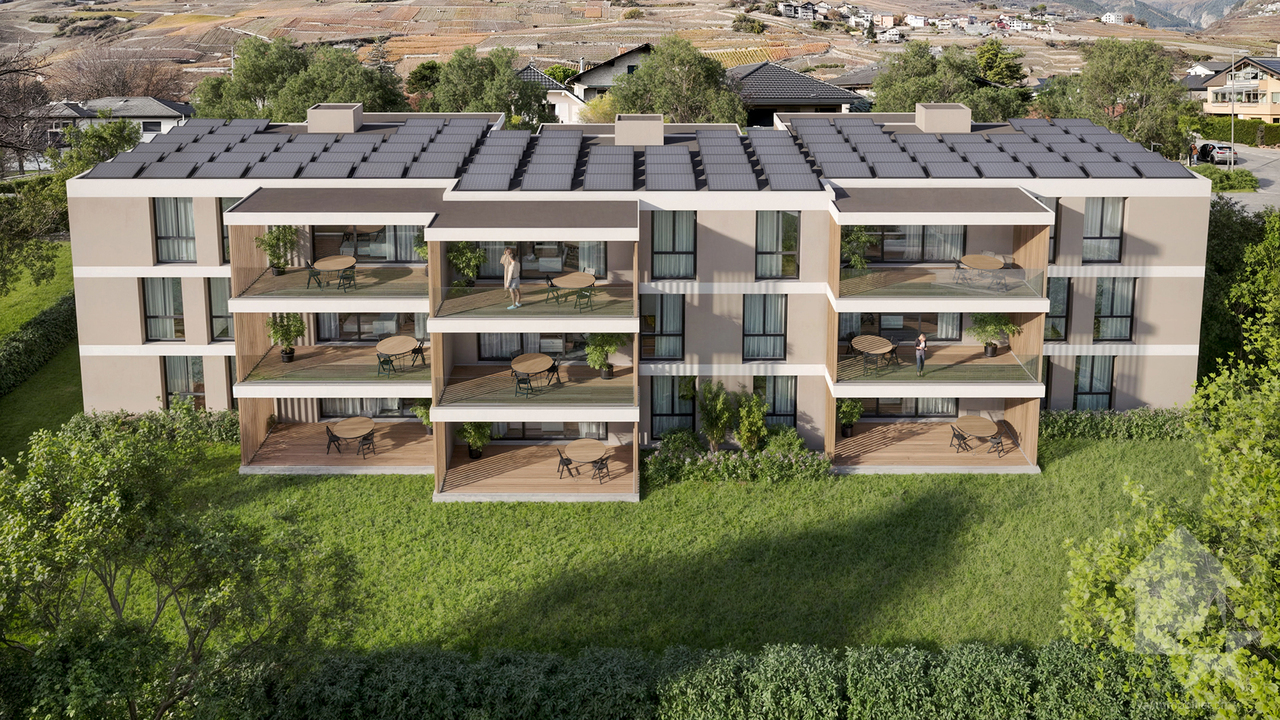
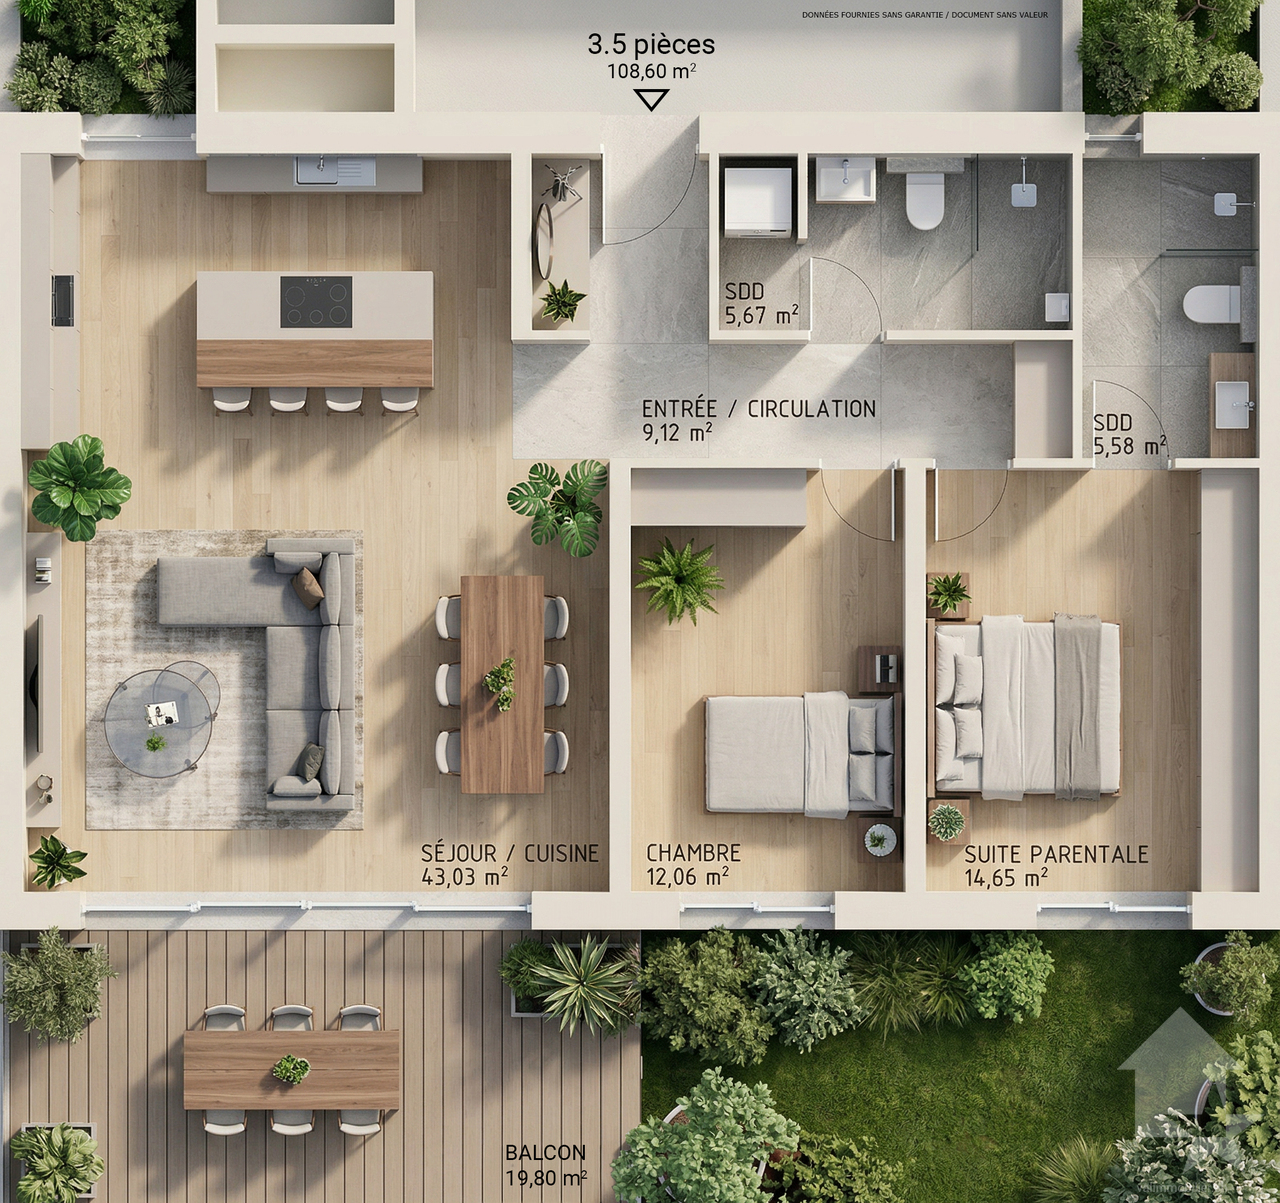
NOUVELLE PROMOTION "Les Jardins de Plan-Conthey" / LIVRAISON automne 2027LOT B1 / Rez-de-jardinDécouvrez une nouvelle dimension du confort à Plan-Conthey avec ce spacieux appartement 3.5 pièces de 131 m2 habitables pondérés avec une grande terrasse de 20 m2 et une pelouse de 125 m2 offrant une vue dégagée sur les Alpes et un ensoleillement optimal.Cette promotion exclusive propose 9 appartements de standing, judicieusement répartis dans 3 bâtiments à taille humaine.Le projet se distingue par son design épuré et ses lignes fluides, favorisant une parfaite intégration dans un cadre résidentiel prisé, à l'abri des nuisances. Les façades claires, rehaussées par des éléments en bois et de larges baies vitrées, témoignent d'une volonté de modernité et d'ouverture sur l'extérieur.Chaque bâtiment a été conçu pour garantir une intimité maximale (seulement 3 lots par immeuble). Les appartements bénéficient d'une architecture contemporaine privilégiant la luminosité naturelle grâce aux larges baies vitrées et aux fenêtres panoramiques.Le concept énergétique du projet s'inscrit dans une volonté de sobriété grâce à son système de chauffage alliant PAC air-eau et panneau solaire photovoltaïque.Tous les choix sont au gré du preneur.Réservez votre appartement sur plan, auquel vous pourrez apporter des modifications d'entente avec l'architecte en charge du projet.L'appartement sis en rez-de-jardin est distribué comme suit : • Hall d'entrée avec armoire de rangement • Salle d'eau avec douche, WC et emplacement pour la colonne de lavage • Spacieuse cuisine ouverte sur le séjour • Salon-séjour avec grande baie vitrée donnant accès au balcon • Balcon orienté sud • Suite parentale avec salle d'eau privative comprenant douche et WC • Chambre Complète ce bien : • Cave En sus du prix de vente : • Place de parc couverte à CHF 20'000.- (2,55 mètres de largeur) • Place de parc couverte à CHF 25'000.- (2,65 mètres de largeur) Caractéristiques : • Conception architecturale de qualité avec matériaux de standing • Ensoleillement optimal • Hauteur sous plafond de 2,60 mètres • Budgets d'aménagement intérieur confortables • Situation idéale • Pompe à chaleur avec système de refroidissement free-cooling • Petite résidence de 9 appartements Pour tous les détails, visitez notre site : www.valimmobilier.chCet appartement possède une surface habitable pondérée de 131 m2 (y compris 1/3 terrasse et 1/10 jardin), et une surface habitable intérieure brute de 108,60 m2.Situation :Plan-Conthey est un joli village niché sur la rive droite de la plaine du Rhône, idéalement situé à 5 minutes de Sion et à 2 minutes de la sortie d'autoroute. Avec son ensoleillement optimal, le village offre un cadre de vie idéal et paisible. Son développement harmonieux ainsi que l'essor de ses infrastructures et des services proposés (crèche, école, transports publics, centres commerciaux, équipements sportifs, etc.) font de cette commune un lieu de vie attractif. Les principales stations de ski du Valais central (4 Vallées, Ovronnaz, Anzère, Crans-Montana...) se situent à environ 30 minutes de la commune.Je me tiens avec grand plaisir à votre disposition pour organiser un rendez-vous afin de vous présenter en détail ce projet.NEUE PROMOTION LES JARDINS DE PLAN-CONTHEY / LIEFERUNG HERBST 2027Los B1 / Erdgeschoss...

  • Balcony / Terrace
  • View
  • Elevator
  • +2
Guillaume Evéquoz

Guillaume Evéquoz

Courtier en immobilier agréé

1 / 12
  • Balcony / Terrace
  • View
  • Elevator
  • +2
CHF 842,000.– Top
3.5 rooms119m² living space
1964 Conthey

Appartement 3.5 pièces - Lot B2 - Les jardins de Plan-Conthey

NOUVELLE PROMOTION "Les Jardins de Plan-Conthey" / LIVRAISON automne 2027LOT B2 / 1er étageDécouvrez une nouvelle dimension du confort à Plan-Conthey avec ce spacieux appartement 3.5 pièces de 119 m2 habitables pondérés avec grand balcon de 20 m2 offrant une vue dégagée sur les Alpes et un ensoleillement optimal.Cette promotion exclusive propose 9 appartements de standing, judicieusement répartis dans 3 bâtiments à taille humaine.Le projet se distingue par son design épuré et ses lignes fluides, favorisant une parfaite intégration dans un cadre résidentiel prisé, à l'abri des nuisances. Les façades claires, rehaussées par des éléments en bois et de larges baies vitrées, témoignent d'une volonté de modernité et d'ouverture sur l'extérieur.Chaque bâtiment a été conçu pour garantir une intimité maximale (seulement 3 lots par immeuble). Les appartements bénéficient d'une architecture contemporaine privilégiant la luminosité naturelle grâce aux larges baies vitrées et aux fenêtres panoramiques.Le concept énergétique du projet s'inscrit dans une volonté de sobriété grâce à son système de chauffage alliant PAC air-eau et panneau solaire photovoltaïque.Tous les choix sont au gré du preneur.Réservez votre appartement sur plan, auquel vous pourrez apporter des modifications d'entente avec l'architecte en charge du projet.L'appartement sis au 1er étage est distribué comme suit : • Hall d'entrée avec armoire de rangement • Salle d'eau avec douche, WC et emplacement pour la colonne de lavage • Spacieuse cuisine ouverte sur le séjour • Salon-séjour avec grande baie vitrée donnant accès au balcon • Balcon orienté sud • Suite parentale avec salle d'eau privative comprenant douche et WC • Chambre Complète ce bien : • Cave En sus du prix de vente : • Place de parc couverte à CHF 20'000.- (2,55 mètres de largeur) • Place de parc couverte à CHF 25'000.- (2,65 mètres de largeur) Caractéristiques : • Conception architecturale de qualité avec matériaux de standing • Ensoleillement optimal • Hauteur sous plafond de 2,60 mètres • Budgets d'aménagement intérieur confortables • Situation idéale • Pompe à chaleur avec système de refroidissement free-cooling • Petite résidence de 9 appartements Pour tous les détails, visitez notre site : www.valimmobilier.chCet appartement possède une surface habitable pondérée de 119 m2 (y compris 1/2 balcon), et une surface habitable intérieure brute de 108,60 m2.Situation :Plan-Conthey est un joli village niché sur la rive droite de la plaine du Rhône, idéalement situé à 5 minutes de Sion et à 2 minutes de la sortie d'autoroute. Avec son ensoleillement optimal, le village offre un cadre de vie idéal et paisible. Son développement harmonieux ainsi que l'essor de ses infrastructures et des services proposés (crèche, école, transports publics, centres commerciaux, équipements sportifs, etc.) font de cette commune un lieu de vie attractif. Les principales stations de ski du Valais central (4 Vallées, Ovronnaz, Anzère, Crans-Montana...) se situent à environ 30 minutes de la commune.Je me tiens avec grand plaisir à votre disposition pour organiser un rendez-vous afin de vous présenter en détail ce projet.NEUE PROMOTION LES JARDINS DE PLAN-CONTHEY / LIEFERUNG HERBST 2027Los B2 / 1. StockEntdecken Sie mit diesem grosszügigen 3.5-Zimmer-Apartment mit 119...

  • Balcony / Terrace
  • View
  • Elevator
  • +2
Guillaume Evéquoz

Guillaume Evéquoz

Courtier en immobilier agréé

1 / 12
  • Balcony / Terrace
  • View
  • Elevator
  • +2
CHF 866,000.– Top
3.5 rooms119m² living space
1964 Conthey

Appartement 3.5 pièces - Lot B3 - Les jardins de Plan-Conthey

NOUVELLE PROMOTION "Les Jardins de Plan-Conthey" / LIVRAISON automne 2027LOT B3 / AttiqueDécouvrez une nouvelle dimension du confort à Plan-Conthey avec ce spacieux appartement 3.5 pièces de 119 m2 habitables pondérés avec grand balcon de 20 m2 offrant une vue dégagée sur les Alpes et un ensoleillement optimal.Cette promotion exclusive propose 9 appartements de standing, judicieusement répartis dans 3 bâtiments à taille humaine.Le projet se distingue par son design épuré et ses lignes fluides, favorisant une parfaite intégration dans un cadre résidentiel prisé, à l'abri des nuisances. Les façades claires, rehaussées par des éléments en bois et de larges baies vitrées, témoignent d'une volonté de modernité et d'ouverture sur l'extérieur.Chaque bâtiment a été conçu pour garantir une intimité maximale (seulement 3 lots par immeuble). Les appartements bénéficient d'une architecture contemporaine privilégiant la luminosité naturelle grâce aux larges baies vitrées et aux fenêtres panoramiques.Le concept énergétique du projet s'inscrit dans une volonté de sobriété grâce à son système de chauffage alliant PAC air-eau et panneau solaire photovoltaïque.Tous les choix sont au gré du preneur.Réservez votre appartement sur plan, auquel vous pourrez apporter des modifications d'entente avec l'architecte en charge du projet.L'appartement sis au 2e et dernier étage est distribué comme suit : • Hall d'entrée avec armoire de rangement • Salle d'eau avec douche, WC et emplacement pour la colonne de lavage • Spacieuse cuisine ouverte sur le séjour • Salon-séjour avec grande baie vitrée donnant accès au balcon • Balcon orienté sud • Suite parentale avec salle d'eau privative comprenant douche et WC • Chambre Complète ce bien : • Cave En sus du prix de vente : • Place de parc couverte à CHF 20'000.- (2,55 mètres de largeur) • Place de parc couverte à CHF 25'000.- (2,65 mètres de largeur) Caractéristiques : • Conception architecturale de qualité avec matériaux de standing • Ensoleillement optimal • Hauteur sous plafond de 2,60 mètres • Budgets d'aménagement intérieur confortables • Situation idéale • Pompe à chaleur avec système de refroidissement free-cooling • Petite résidence de 9 appartements Pour tous les détails, visitez notre site : www.valimmobilier.chCet appartement possède une surface habitable pondérée de 119 m2 (y compris 1/2 balcon), et une surface habitable intérieure brute de 108,60 m2.Situation :Plan-Conthey est un joli village niché sur la rive droite de la plaine du Rhône, idéalement situé à 5 minutes de Sion et à 2 minutes de la sortie d'autoroute. Avec son ensoleillement optimal, le village offre un cadre de vie idéal et paisible. Son développement harmonieux ainsi que l'essor de ses infrastructures et des services proposés (crèche, école, transports publics, centres commerciaux, équipements sportifs, etc.) font de cette commune un lieu de vie attractif. Les principales stations de ski du Valais central (4 Vallées, Ovronnaz, Anzère, Crans-Montana...) se situent à environ 30 minutes de la commune.Je me tiens avec grand plaisir à votre disposition pour organiser un rendez-vous afin de vous présenter en détail ce projet.NEUES PROJEKT LES JARDINS DE PLAN-CONTHEY / ÜBERGABE HERBST 2027Los B3 / DachgeschossEntdecken Sie mit diesem grosszügigen...

  • Balcony / Terrace
  • View
  • Elevator
  • +2
Guillaume Evéquoz

Guillaume Evéquoz

Courtier en immobilier agréé

1 / 13
  • Parking space
  • View
CHF 990,000.– Top
3.5 rooms85m² living space
CH, 1261 Longirod

Superbe appartement grand jardin, grande terrasse vue lac et alpes

À l'abri de toute nuisance, dans un environnement verdoyant et recherché, cet appartement de 3.5 pièces séduit par la qualité de vie qu'il offre, où espaces extérieurs généreux, vues dégagées et prestations contemporaines se conjuguent harmonieusement. Il prend place au sein d'une petite copropriété de seulement six lots, reconnue pour son excellent entretien et son atmosphère conviviale, garantissant calme et sérénité au quotidien.L'extérieur, véritable atout de ce bien, prolonge naturellement les espaces de vie. Une vaste terrasse accompagnée d'un balcon, représentant environ 55 m², permet de profiter pleinement des beaux jours, tandis qu'un jardin privatif d'environ 120 m², entièrement clôturé et soigneusement aménagé, crée un cadre intimiste et apaisant. Pergola, haies végétales, éclairage extérieur et fontaine décorative, commandée depuis l'intérieur, composent un ensemble aussi esthétique que fonctionnel, pensé pour la détente comme pour la convivialité.À l'intérieur, l'appartement développe une surface habitable d'environ 85 m², avec une distribution fluide et optimisée. L'espace de vie principal, orienté sud-est, bénéficie d'une belle luminosité tout au long de la journée et s'ouvre sur un panorama dégagé mêlant campagne, lac et Alpes en arrière-plan. La cuisine ouverte, au design moderne et épuré, s'intègre avec élégance à la salle à manger et au séjour, formant un espace chaleureux, idéal pour les moments de partage.La partie nuit offre deux chambres de belles dimensions, propices au calme et au repos, complétées par une salle d'eau contemporaine équipée d'une douche à l'italienne. Une pièce supplémentaire, actuellement aménagée en WC visiteurs et buanderie, dispose des raccordements nécessaires pour l'installation d'une douche additionnelle, permettant d'envisager aisément la création d'une seconde salle d'eau selon les besoins.Enfin, deux caves en sous-sol viennent compléter les prestations de ce bien, offrant des espaces de rangement appréciables, tandis que deux places de stationnement -- l'une couverte avec borne de recharge pour véhicule électrique, l'autre extérieure assurent un confort optimal au quotidien.ANNEXES: 1 place couverte +1 place extérieure au prix de 60000 CHF.PRIX TOTAL : 1 050 000 CHF

  • Parking space
  • View

Suggested properties for you based on search results