5606 results - Apartment to buy with 3 rooms in Switzerland

1 / 13
  • Parking space
  • Balcony / Terrace
  • Garage
  • +4
CHF 645,000.–
3.5 rooms120m² living space
Route de Bas-Vièze 69, 1875 Morgins

3.5-room apartments in Morgins / Secondary residence

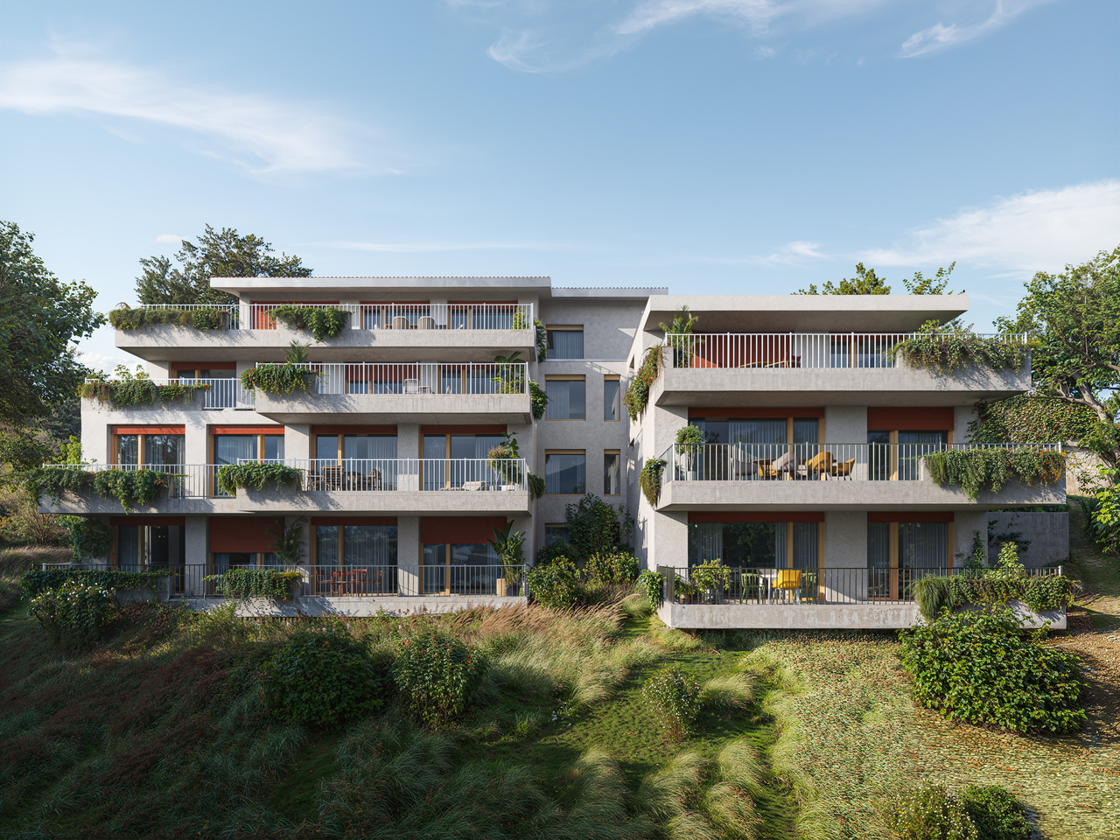
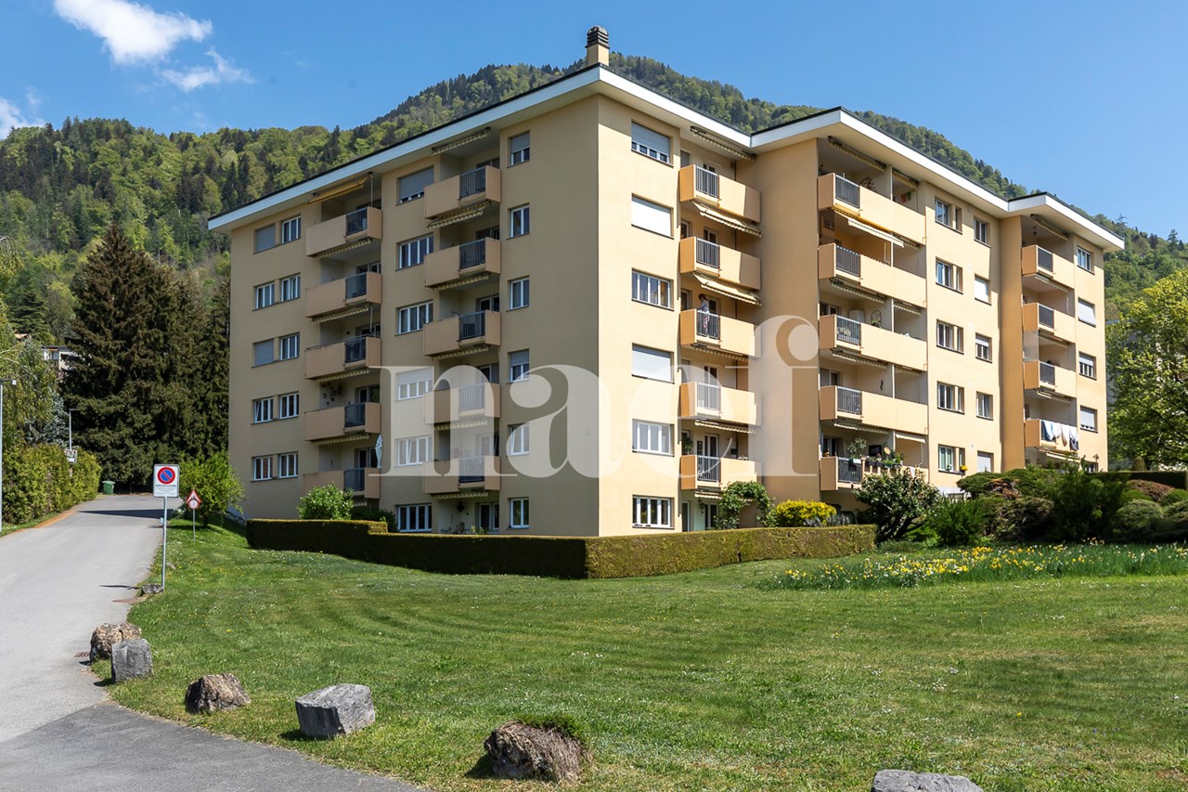
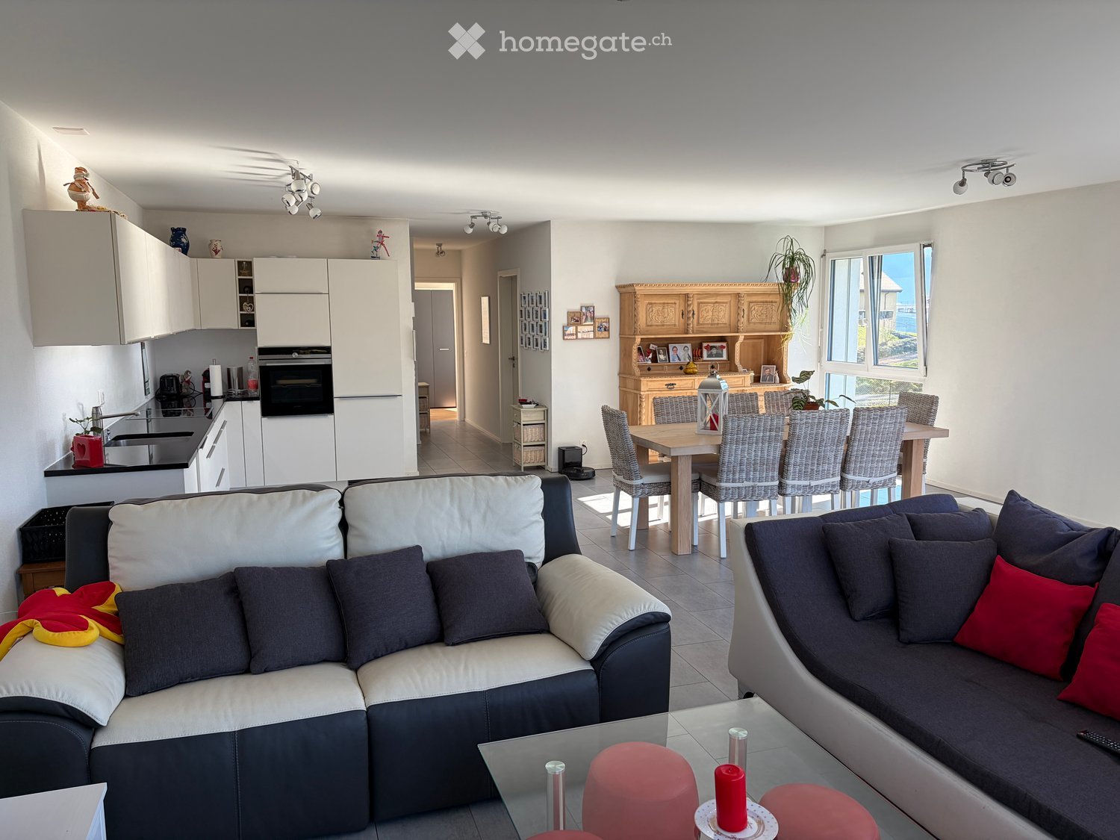
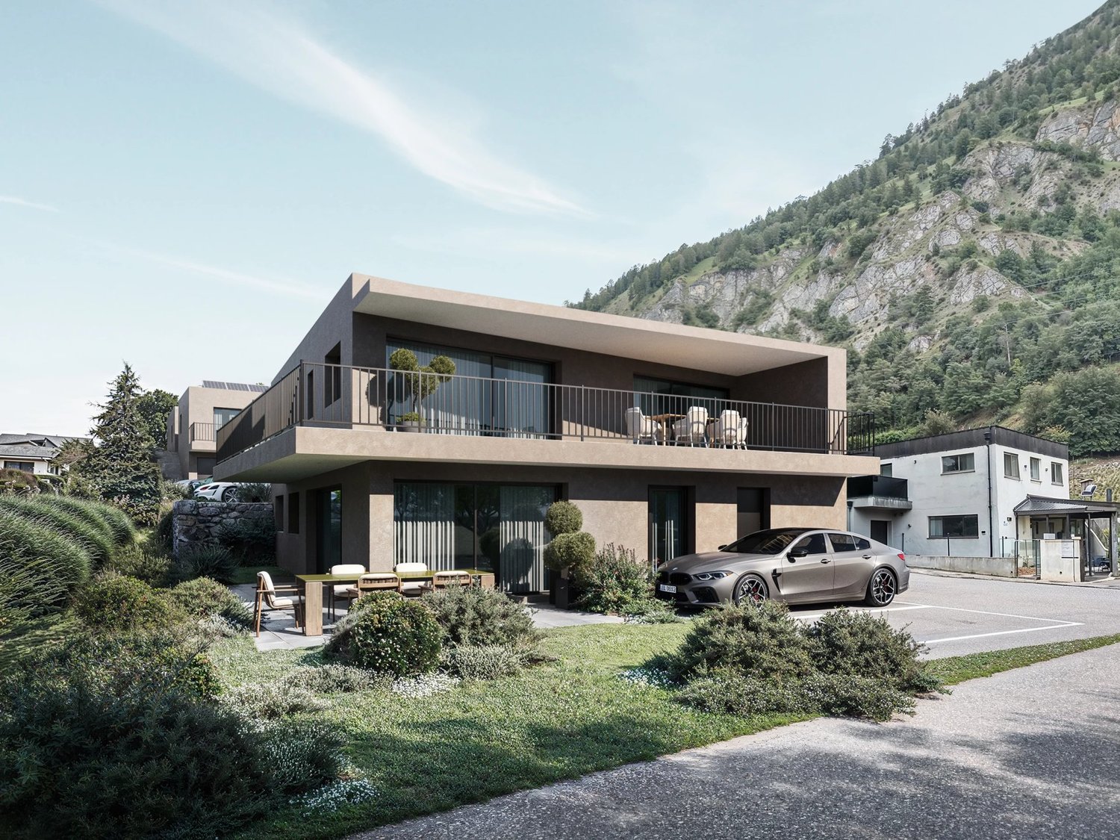
Discover these 3.5-room apartments in Morgins, a charming alpine resort in the Valais, available immediately. Sale as a secondary and/or primary residence is allowed. Foreign buyers are also welcome, depending on the unit. The residence was built in 2005 and fully renovated in 2024, 2025. It combines modern comfort with the authenticity of the mountains.The highlights of the apartments: • Spacious living area: bright and well laid out. • Panoramic view: Enjoy the mountain landscape. • Balcony: An ideal outdoor space to enjoy the fresh Alpine air and admire the surrounding peaks. • Fireplace: For cozy evenings after a day on the slopes. • Garage and parking: Practical parking solutions > indoor parking for CHF 25,000.- per unit. / 2 spaces possible • Elevator: Easy access to all floors, ideal for families and people with reduced mobility. • Ski storage: equipped with heated lockers • Accessibility: The apartment is fully wheelchair accessible. • Family-friendly: A safe and welcoming environment for children. Shops and amenities in the immediate vicinity. Environment and living environment: Morgins is a popular destination for mountain lovers, with many marked hiking trails, ski slopes, and unspoiled nature within reach. The area is quiet, both day and night, guaranteeing absolute tranquility. The summer sun is generous, perfect for fully enjoying the terrace and balcony.Whether you're looking for an alpine pied-à-terre, a secondary residence, or an investment in mountain real estate, this renovated apartment represents a rare opportunity in one of the most appreciated stations in the Vaud Alps.If you need to sell a property to buy your new home, we offer you over 30 years of experience in sales. During these years, we have developed a unique presentation with our Virtual Tours of properties. Our enhanced presence on real estate portals makes us an ideal partner.Information and visits; Thierry Lenoir / 079 476 08 11

  • Parking space
  • Balcony / Terrace
  • Garage
  • +4
Travel time
-
1 / 13
  • Balcony / Terrace
  • Elevator
  • Child-friendly
CHF 645,000.–
3.5 rooms92m² living space
Route du Briez 200, 1628 Vuadens

3.5 rooms 5 minutes from Bulle - Building permit issued

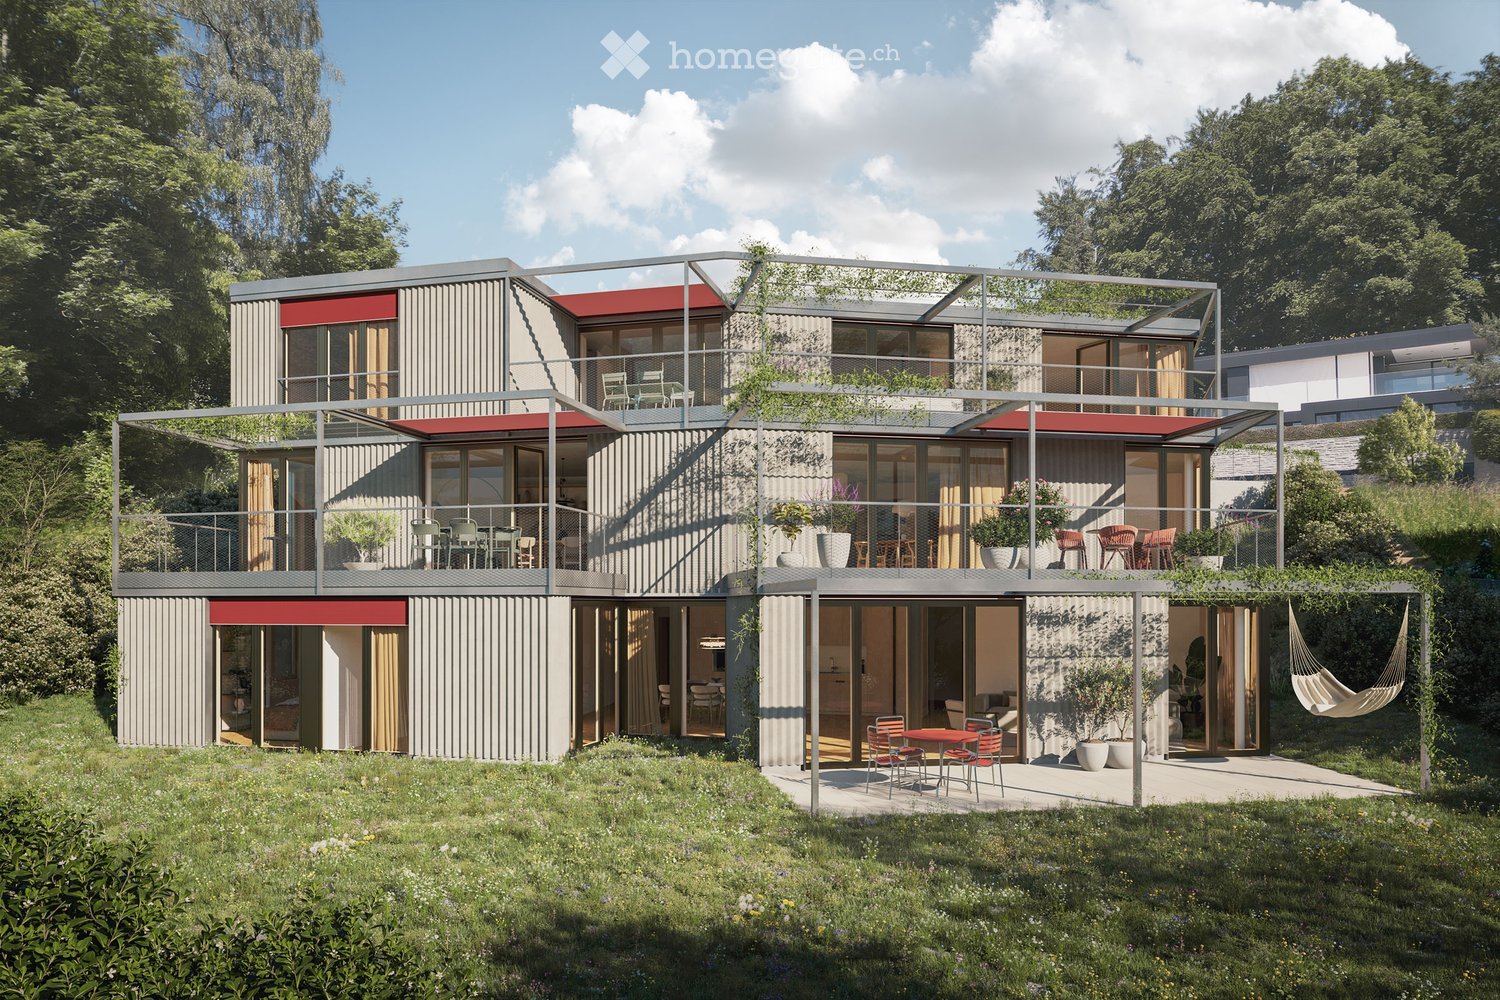
Discover this residence of 9 apartments, ideally located in Vuadens, in a pleasant living environment between nature and immediate proximity to amenities.The building consists of modern and functional apartments, ranging from 2.5 to 3.5 rooms, designed to offer comfort, brightness, and quality of life. Each apartment benefits from a careful design, with well-arranged spaces and high-quality finishes.--> Building permit issuedLayout of the 3.5-room apartment: lot 101 • 95 m² living area • Entrance hall with built-in wardrobes • Open, fully equipped kitchen, leading to a large, bright living room of 43 m² • Large balcony of 19 m², offering a privileged outdoor space with a view of the Moléson • Two comfortable bedrooms of 15 m² and 13m² • Shower room with connections for a washing machine • Basement of 7m² 3.5 rooms available: • 001: Ground floor, 93m², terrace of 17m² and garden of 132m²: CHF 680'000.- • 003: Ground floor, 92m², terrace of 17m² and garden of 162m²: CHF 695'000.- • 101: 1st floor, 93m², balcony of 19m²: CHF 645'000.- • 103: 1st floor, 93m², balcony of 19m²: CHF 655'000.- • 201: 2nd floor, 93m², balcony of 19m²: CHF 650'000.- • 203: 2nd floor, 93m², balcony of 19m²: CHF 655'000.- 2.5 rooms: • 002: Ground floor, 59m², terrace of 25m² and garden: Reserved • 102: 1st floor, 59m², balcony of 25m²: Reserved • 202: 2nd floor, 60m², balcony of 25m²: Reserved Whether you want to live or invest here, this project represents a rare opportunity in a quiet and sought-after environment, close to Bulle.Information and documents on requestContact us today to be informed about the official launch.

  • Balcony / Terrace
  • Elevator
  • Child-friendly
Travel time
-
Patricia Burgner

Patricia Burgner

1 / 12
Patricia Burgner

Patricia Burgner

CHF 620,000.–
3.5 rooms
Avenue de France 59, 1870 Monthey

PPE Hydralis Lot 4 Apartment 3.5 Rooms on the 1st Floor

The new PPE Résidence Hydralis residential project is being offered directly by the builder and is located in a peaceful and central area. It sits on a charming, tree-lined plot of over 800 m², benefiting from a privileged location just a few minutes' walk from the town center of Monthey, in a quiet and green residential area.The project stands out for the quality of its construction and a carefully designed, modern architecture. It comprises a set of bright and functional apartments, ranging from 2.5 to 3.5 rooms, designed to meet the expectations of a clientele seeking comfort, modernity, and accessibility. Each apartment has been designed with particular attention to optimizing spaces and natural light, favored by large windows.Thanks to its ideal southwest orientation, the residence benefits from optimal sunlight throughout the day. From the living areas or terraces, future residents can enjoy an unobstructed view of the surrounding mountains, offering a genuine natural panorama for everyday life.The PPE Résidence Hydralis combines urban living with serenity and represents a rare opportunity to acquire a new, elegant, and energy-efficient property in a sought-after neighborhood of Monthey. RTB Corvaglia Sàrl is pleased to provide you with the following details: • Building permit in force • Contemporary project with classic and elegant lines • Located on a sunny plot of approximately 850 m² with south and west orientation • 10 apartments: 5x 2.5 rooms and 5x 3.5 rooms • View of the mountains • The apartments vary between approximately 74 m² and 103 m² gross • Space for a washing machine in each apartment • Triple glazing with white PVC frames • Aluminum blinds • Heating by individual air/water heat pumps or district heating from SATOM according to current regulations • Low-temperature heating through the floors • Photovoltaic panels • Individual thermostats in the rooms, except in the bathrooms • Remote reading of individual meters • Flooring in the living area with 30x60 cm tiles • Laminate flooring in the bedrooms, choice of • Relaxation/play area in the garden of approximately 208 m² • Underground parking with 9 spaces, including 1 disabled parking space • 3 outdoor parking spaces, including 2 visitor spaces (1x disabled parking space) • 8 outdoor bicycle parking spaces • The finishes are chosen by the buyers Lot No. 4 corresponds to a charming and bright 3.5-room apartment, located on the 1st floor above the ground floor of a contemporary building. It has a gross floor area of approximately 101 m², offering a good balance between interior comfort and exterior spaces. With its ideal west orientation, it is located on the left side of the building, allowing it to fully benefit from natural light throughout the day.Outside this apartment, there is a pleasant balcony of over 20 m², ideal for meals or relaxation, thus extending the living space. It extends in an L-shape over the south and west sides.The interior of the apartment consists of:A functional entrance hall with built-in closets, which welcomes visitors and leads directly to the main living area of over 37 m². The latter is bright, thanks to three large windows, and offers direct access to the south- and west-facing balcony. The living area includes an open kitchen in a U-shape, equipped with a convivial bar, combining aesthetics and practicality for daily use.In a separate area, two bedrooms offer a spacious area of approximately 14 and 12 m², ensuring a comfortable and peaceful retreat. Opposite, there is a spacious bathroom, equipped with a modern shower and a ventilated closet for installing a washing machine for maximum convenience.Each lot is complemented by an allocated parking space in the underground garage, offered at a price of CHF 40,000.-. Annexes • Relaxation/play area in the garden of approximately 208 m² • Individual cellar Remarks: • The measurements are calculated on the gross floor area (GFA). Our sales plans also indicate the net living area (NLA) of the rooms. • The choice of finishes is up to the buyers, and the budgets set by the construction specification allow for the realization of a modern, high-quality dwelling. • The acquisition is made by land share and is linked to a general contractor contract. • This beautiful, high-quality residential development is being built and sold by R.T.B. Corvaglia Sàrl. • Construction management: Diego Marquez

Travel time
-
1 / 12
  • Parking space
  • Balcony / Terrace
  • View
  • +3
CHF 685,000.–
3.5 rooms111m² living space
Impasse du Pontonney 37, 1678 Siviriez

Beautiful 3.5 rooms with 37m² balcony

Apartment C102To be discovered soon: 3.5-room apartment with large balcony in a PPE in SiviriezApartment layout • 111 m² PPE area • Entrance hall with integrated wardrobes • Open, fully equipped kitchen, leading to a large, bright living room of 51 m² • Large balcony of 37 m², offering a privileged outdoor space • Parental bedroom of 22 m² with private bathroom • A comfortable room of 13 m² • Family bathroom with connections for a washing machine • Cellar of 7.2m² Parking spaces • Indoor parking space for car: CHF 40'000.- • Indoor parking space for motorcycle: CHF 12'000.- The advantages of the apartment • Very large balcony area • Parental bedroom with private bathroom • Private laundry room • Available parking space • Very good location: close to Romont, Bulle, Payerne, Fribourg, Lausanne • Easy access and immediate proximity to all amenities • Choice of finishes The advantages of the building • Geothermal heat pump • Free cooling system • Photovoltaic panels • Quality finishes • Bicycle room • Underground garage • Playground Other 3.5-room apartments available:Building A: • Lot A002: 3.5-room apartment on the ground floor of 106m² with a garden of approximately 138m²: CHF 705'000.- • Lot A102: 3.5-room apartment of 111m² - 1st floor with balcony of 37m²: CHF 685'000.- • Lot A202: 3.5-room apartment of 111m² - 2nd floor with balcony of 37m²: Reserved Building B: • Lot B002: 3.5-room apartment on the ground floor of 106m² with a garden of approximately 180m²: Reserved • Lot B102: 3.5-room apartment of 111m² - 1st floor with balcony of 37m²: Reserved Building C: • Lot C002: 3.5-room apartment on the ground floor of 106m² with a garden of approximately 272m²: CHF 725'000.- • Lot C102: 3.5-room apartment of 111m² - 1st floor with balcony of 37m²: CHF 685'000.- • Lot C202: 3.5-room apartment of 111m² - 2nd floor with balcony of 37m²: Reserved Interested? Contact us to organize a visit!Charlotte Lalancette026 652 81 63c.lalancette@rubik-immo.ch

  • Parking space
  • Balcony / Terrace
  • View
  • +3
1 / 16
CHF 449,000.–
3.5 rooms85m² living space
Oberfeldstrasse 8, 3985 Münster VS

Cozy vacation apartment in Münster (Goms) - Valais charm and mountain panorama

Valais charm & mountain panorama – Vacation apartment in MünsterThis cozy 3.5-room apartment combines the special atmosphere of a traditional Valais house with a sunny location in the heart of Münster. A wonderful retreat for all those who love the original Goms and nature. • Sale as holiday home (second home) possible • Sale to non-Swiss (foreigners with residence abroad) possible Highlights of the 3.5-room apartment • Historic 3-family house from 1454 • Authentic living in the village center of Münster • Sunny and central location • Idyllic garden for shared use • Goms as a cross-country skiing, hiking, and biking paradise • Varied leisure activities throughout the year • Bus stop, shopping facilities, post office, and bank nearby • Completely furnished • Basement, laundry room, and workshop for shared use Location and accessibilityThe apartment is located on Oberfeldstrasse in the village center of Münster. Traditional Valais houses, sun-browned wooden facades, and the manageable village structure give the place its original character. Those who appreciate the authentic Valais will find a place with personality and a lot of history here.The location combines the pleasant tranquility of a mountain village with good infrastructure. Bus stop, shopping facilities, bank, and post office are within a 5-7 minute walk. A practical transfer point is available in front of the house. Public parking facilities are located in the surrounding area.During a stroll through the historic village center, stately wooden houses with artistically decorated facades tell of past times. The two churches also testify to the religious and cultural history of Münster with their impressive works of art.The Goms delights at any time of year: in winter with cross-country ski trails, winter hiking trails, and snowshoe trails, in summer and autumn with varied hiking and biking routes.Münster combines original village life with nature, tranquility, and varied opportunities to experience the Goms actively. Description of the apartmentThe 3.5-room apartment is located on the 2nd floor of a 3-family house, whose origins date back to 1454 and which was expanded in 1933. Characteristic elements give the home a special note.On approximately 75 m² of living space, you can expect a bright, spacious living area, a living kitchen with dining area, and two bedrooms. One of them is equipped with traditional wooden paneling and can be used as a guest or study room if needed. The largely existing parquet floor provides a pleasant living atmosphere.The spacious bathroom with bathtub offers additional comfort. From the dining area, you can access the balcony with storage room – ideal for a short break in the fresh mountain air.The garden seating area and the garden are available for shared use. Those who enjoy gardening can contribute to the care and design.The apartment is sold completely furnished, including inventory, and is therefore directly usable for holiday stays or as a second home.A basement, laundry room, and workshop are available for shared use. The building is heated by a central oil heating system with heat distribution via wall radiators. Room concept2nd floor • Entrance area • Living area • Living kitchen with dining area • Two bedrooms • Bathroom with bathtub, washbasin & WC • Balcony with storage room Ground floor • Private basement • Laundry room for shared use • Workshop for shared use Surroundings • Garden seating area for shared use • Garden for shared use • Transfer point in front of the house • Public parking facilities in the surrounding area Annual ancillary costs (including electricity, water, sewage, insurance, and tourist tax) amount to around CHF 2,500.00.Purchase price: CHF 449,000.00 for your own home in Goms, including furniture and inventory. The apartment offers a personal retreat that you will always be happy to return to – for spontaneous weekends, relaxing holidays, or active days in the mountains.Availability: By arrangement General information about Münster-GeschinenIn the middle of the Upper Goms, surrounded by the majestic Valais mountain world, lies the idyllic mountain village of Münster – a place where nature, history, and adventure come together to create an unforgettable experience.Whether golf, hiking, or water sports – around Münster-Geschinen, there are varied leisure activities: just a few minutes away, the 9-hole golf course Golf Source du Rhône delights with its well-maintained terrain and impressive panorama. Hiking and cycling trails lead through the untouched Alpine landscape, while river rafting on the Rotten provides thrilling action. The Geschinen bathing lake and the recreation and leisure facility on the river invite you to relax and enjoy – ideal for families, nature lovers, and those seeking tranquility alike.When the snow covers the valley in a glittering white, the region transforms into a true cross-country skiing paradise. In the Upper Goms, you can expect over 100 kilometers of perfectly prepared trails, with separate tracks for classic and skating – a paradise for winter sports enthusiasts who want to experience movement and silence in perfect harmony.In the historic village center, old wooden houses and agricultural buildings stand close together – a picturesque image of original Valais architecture. Every house tells a story here, and legends surround the village.

Travel time
-
1 / 13
  • Balcony / Terrace
  • Garage
CHF 515,000.–
3.5 rooms71m² living space
Route cantonale 199, 1963 Vétroz

3.5 Room Apartment on the 1st Floor in Vétroz

Sale on plans.Don't miss this rare opportunity to invest in a new, high-quality apartment in Vétroz, in an ideal residence for families and anyone looking for a peaceful and high-quality living environment.The Les Ailes residence is located in a quiet environment between mountains, vineyards, fields, and residential areas.This real estate project, which will begin in July 2025, consists of 3 buildings, including 1 building with 15 apartments, 1 other with 9 units, and a small building with only one floor and 2 units with 3.5 rooms.This residential complex offers apartments ranging from studios to 4.5 rooms with private outdoor spaces, spread over 3 levels.This construction features the latest energy-efficient technologies: a heat pump coupled with a photovoltaic system, guaranteeing optimal energy consumption while respecting current energy standards.Simple, contemporary design for this new residential complex with 22 apartments in 3 small buildings with 3 levels, creating a unity and identity through their materials, colors, and shapes. The low height of the buildings integrates perfectly with the surrounding villas, allowing for a proportional orientation to the neighborhood.COMPOSITION OF THE UNIT (3.5 rooms, 1st floor):o Entrance hall with storage closeto Bathroom with space for a washing machineo 2 bedroomso 1 living room with open kitchen and dining areao Terrace of approximately 38 m2FEATURESSouth orientation.Through apartment.All apartments have large outdoor spaces: terraces with private gardens for the ground floors, large covered balconies for the 1st floors and attics.All terrace-balconies are partially covered.Traditional construction in the rules of the art, reinforced concrete, peripheral insulation, all according to current ISO standards.Modern design of the entire complex, leaving room for beautiful vegetation and many skylights.All apartments are through.Triple glazing.Sliding doors with lift.Electric shutters on demand (in addition).Floor heating with heat pump.Photovoltaic installation.Separate water and electricity meters.Space for a washing machine in each apartment, no common laundry room.Possible modifications on request.Choice of finishes.For more information or to visit the site, I am at your disposal. Do not hesitate to contact me at 079 576 70 71, I will be happy to advise you.!!! Find all our properties on www.amma.immo !!!

  • Balcony / Terrace
  • Garage
Travel time
-
Mike Guigoz

Mike Guigoz

1 / 13
Mike Guigoz

Mike Guigoz

  • Balcony / Terrace
  • Garage
CHF 510,000.–
3.5 rooms71m² living space
Route cantonale 199, 1963 Vétroz

3.5 room apartment on the 1st floor in Vétroz

Vente sur plans.Don't miss this rare opportunity to invest in a high-quality new home in Vétroz, in an ideal residence for families and anyone looking for a peaceful and high-quality living environment.The Les Ailes residence is located in a quiet environment between mountains, vineyards, fields, and residential areas.This real estate project, which will begin in January 2025, consists of 3 buildings, including 1 building with 15 apartments, 1 other with 9 units, and a small building with only one floor and 2 units of 3.5 rooms.This promotion offers apartments ranging from studios to 4.5 rooms with private outdoor spaces, spread over 3 levels.This construction is equipped with the latest energy-efficient technologies: a heat pump coupled with a photovoltaic system, guaranteeing you optimal energy consumption while respecting current energy standards.Purified and contemporary design for this new housing estate composed of 22 apartments in 3 small buildings with 3 levels, similar in their material, color, and shape, creating a unity and identity as a whole. The low desired building height integrates perfectly with the surrounding villas, allowing for a proportionate fit into the neighborhood.COMPOSITION OF THE UNIT (3.5 rooms, 1st floor):o Entrance hall with storage closeto Bathroom with space for a washing machineo 2 bedroomso 1 living room consisting of an open kitchen, dining room, and living roomo Terrace of over 37.1 m2For more information or to visit the site, I am at your disposal. Do not hesitate to contact me at 079 576 70 71, I will be happy to provide you with more information.!!! Find all our properties on www.amma.immo !!!

  • Balcony / Terrace
  • Garage
Travel time
-
Stéphane Langlois

Stéphane Langlois

1 / 9
Stéphane Langlois

Stéphane Langlois

  • Parking space
  • Quiet neighborhood
CHF 299,000.–
3.5 rooms108m² living space
Rue de la Faverge 24, 2853 Courfaivre

Courfaivre - Peaceful apartment with parking space and garden

3.5-room apartment in a character house with garden accessLocated in a calm and pleasant environment, this 3.5-room apartment of approximately 97 m² is situated within a 1999 farm-style house. Well-maintained and recently refreshed (painting), it offers a warm living space combining character and comfort.Living areaThe apartment proposes beautiful volumes with a bright living room, enhanced by a fireplace bringing charm and conviviality. The kitchen, equipped with recent appliances, integrates harmoniously into the living area and offers functionality.Night area and sanitary facilitiesTwo comfortable bedrooms complete the property, ideal for a family, a couple, or the arrangement of an office. The bathroom is maintained and functional.Exterior and annexesThe co-owners benefit from a communal garden at their disposal, perfect for enjoying the beautiful days in a green setting. A cellar as well as a woodshed, used as an external storage space, complete this property. An outdoor parking space is also available in front of the house.IN BRIEFLocation: Courfaivre (Haute-Sorne)Type: 3-room apartmentSurface: approx. 108 m²Exterior: Communal garden of the PPEAnnexes: Cellar, storage shed, parking spaceMain advantage: Charm, fireplace, volumes, and proximity to amenities

  • Parking space
  • Quiet neighborhood
Travel time
-
Franck Chesaux

Franck Chesaux

1 / 13
Franck Chesaux

Franck Chesaux

  • Parking space
  • Balcony / Terrace
  • Elevator
  • +2
CHF 498,000.–
3.5 rooms87m² living space
Rue du Stade 18, 1904 Vernayaz

PPE STADIUM II

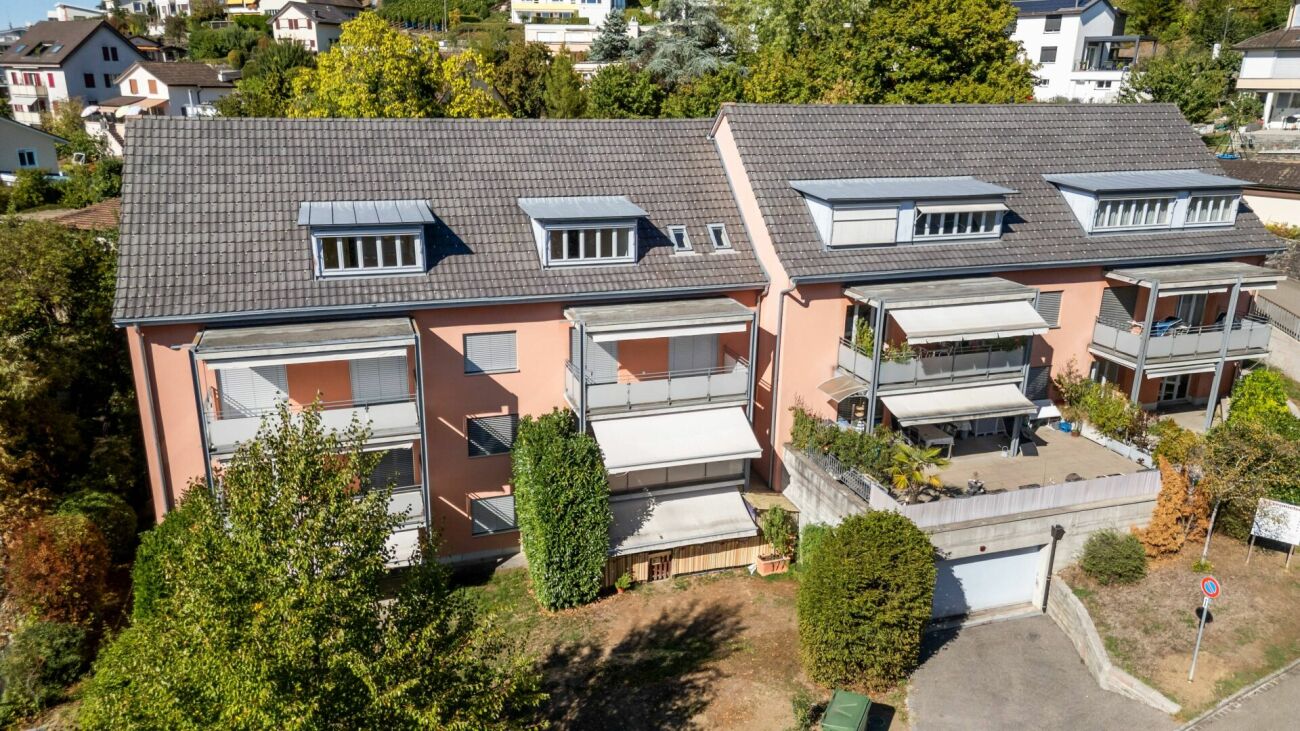
PPE STADIUM II - NEW 3.5-ROOM APARTMENT WITH BALCONYDiscover PPE Stadium II, a new residential project in Vernayaz, ideally located just a few minutes from Martigny.The residence consists of only 9 apartments, from 1.5 to 3.5 rooms, and combines contemporary architecture, modern comfort, and energy efficiency.THE APARTMENTThis 3.5-room apartment of 87.20 m² seduces with its beautiful volumes, functional distribution, and pleasant balcony of 10.21 m², a true extension of the living room.It consists of: • A spacious living room with open kitchen of 31.85 m² • A bedroom of 14.02 m² • A second bedroom of 10.05 m² • A shower room with WC • A planned location for a washing machine • An entrance hall of 8.22 m² • A balcony of 10.21 m² • A private cellar This same typology is also available on other floors of the residence.THE HIGHLIGHTS • New construction • Residence with only 9 apartments • Beautiful, bright living room • Two bedrooms • Balcony of 10.21 m² • Functional distribution and optimized surfaces • Floor heating with air-water heat pump • Photovoltaic panels • Windows with triple glazing • Slatted shutters • Elevator • Construction compliant with accessibility standards for people with reduced mobility • Possibility to customize certain interior finishes according to the budgets provided in the construction description • Practical location in Vernayaz, near Martigny and the main communication axes PARKINGCompulsory covered parking space: CHF 22,000.- extra.Outdoor parking space: CHF 10,000.- extra, subject to availability.A great opportunity to acquire a new, modern, and comfortable apartment in an ideally located municipality between Martigny and the Bas-Valais.Contact us to receive the complete sales dossier and discover the different units available.Also find all our real estate ads on mawee.ch.Mawee - It all starts here!
  • Parking space
  • Balcony / Terrace
  • Elevator
  • +2
Travel time
-
Mike Guigoz

Mike Guigoz

1 / 13
Mike Guigoz

Mike Guigoz

  • Parking space
  • Balcony / Terrace
  • Elevator
  • +2
CHF 825,000.–
3.5 rooms102m² living space
Route de la Combettaz 10, 1965 Savièse

Attic 3.5 rooms in Savièse - A6

Pure lines for a unique living environment... Amma Immo has the pleasure of presenting "Greenline", an exceptional promotion of 4 buildings, nestled in the heights of Savièse (10 minutes from Sion). This unique project consists of 16 high-standard apartments, combining contemporary architecture and breathtaking panoramas over the Rhone valley.Designed for a refined and peaceful life, the residences offer:- Spacious, bright living areas thanks to large windows.- Spacious terraces with an unobstructed view of the Alps.- A natural integration into the landscape, with green roofs and a purified aesthetic.- High-end finishes and customizable amenities.- Easy access, just a few minutes from Sion.In this new ecological promotion, architecture finds its meaning in natural light and the soothing presence of nature, integrated into the daily life of the habitat. Greenline is aimed at a demanding clientele, seeking a serene living space, both close to the city and immersed in a preserved environment.Composition of lot nA6- An entrance hall- An open kitchen leading to a pleasant living room- An office / guest room- A bathroom- A bedroom with access to the green space- A magnificent terrace- A cellarPARKING:- 2 indoor parking spaces, in addition to the sale price (CHF 35,000.- per parking space)

  • Parking space
  • Balcony / Terrace
  • Elevator
  • +2
Travel time
-
1 / 13
CHF 1,490,000.–
3 rooms123m² living space
Bahnhofstrasse 15, 6440 Brunnen

Exclusive 3.5-room panoramic apartment with large terrace and lake proximity, 6440 Brunnen SZ

In the heart of Brunnen, 100 meters from the lake, awaits an exceptional 3.5-room apartment, easily convertible to a 4.5-room apartment. The rounded floor plan, the surrounding window fronts, and the bright, open room design create the special atmosphere of lightness. Almost everywhere, the 360-degree view over Brunnen and the surrounding mountain world accompanies you. Depending on the time of day, the light, mood, and perspective change and always offer new impressions that never lose their charm.More photos on remax.ch/de/119871001-204- 3.5-room apartment on the 2nd floor- Net living area 123 m², year 2023 total renovation- Controlled room ventilation- Covered terrace, 17 m²- Large, bright living and dining area- Open, modern kitchen- Two bright rooms for sleeping, working, or guests- Can be extended to a 4.5-room apartment with little effort- Bathroom with bathtub, sink, and toilet- Own washing tower in the apartment- Separate wet cell with walk-in shower, double sink, and toilet- Oak parquet in the living rooms, elegant tile flooring in the wet cells- Efficient gas heating, underfloor heating- Elevator, step-free access, and wheelchair-accessible development- Own basement compartment- One parking space in the house's underground garageExpansion:The apartment convinces with an open, clearly structured architecture and an exceptional size for a 3.5-room apartment. The warm wooden lamella ceiling in the entrance and kitchen area, the continuous high-quality oak parquet, and the bright wall surfaces combine the individual areas into a harmonious overall picture. The curved, round facade is almost completely glazed and supplies the room with daylight from several sides. This creates a lot of space for a generous living landscape and different living zones. The direct access to the covered balcony extends the living space outward. Here, a dining area and a lounge can be set up, accompanied by the view over the roofs of the village and the mountain panorama and the lake.The open kitchen presents itself in a timeless combination of dark fronts and warm work surfaces. The large cooking island, plenty of storage space, and well-utilizable work surfaces offer high comfort in everyday life. Through the open connection to the dining area, the kitchen remains part of the living space without losing its clear functional structure.Two well-proportioned rooms with floor-to-ceiling windows serve as bedrooms, guest rooms, or workrooms. The room division also offers the potential to create an additional room with minimal construction effort. The apartment has controlled room ventilation.The two wet cells are modern and functionally designed. Dark, large-format plates, mirrors with integrated lighting, and high-quality sanitary elements create a calm, modern ambiance. A basement compartment and own washing tower complement the comfortable room offer.Environment, connection:The municipality of Brunnen is characterized by an excellent quality of life, a diverse range of local recreation, and high residential attractiveness. The central location in the center of Brunnen combines short everyday paths with excellent infrastructure. Shopping facilities, banks, post office, service providers, and a large selection of restaurants are conveniently located within walking distance. The nearest Coop is about 195 meters away, and the Lake Lucerne promenade can be reached in about 200 meters.The next public transport stop is about 80 meters from the property. The Brunnen-Süd motorway access is about 1.4 kilometers away and enables efficient connection to Schwyz, Zug, Lucerne, and Zurich, as well as to the south. In 120 minutes, you can reach Lugano, and in 60 minutes, you can reach the cultural city of Zurich. Within 50 minutes, you can reach the most popular alpine resort in Europe, Andermatt. Additionally, the train station

Travel time
-
Marco Tresoldi

Marco Tresoldi

1 / 13
Marco Tresoldi

Marco Tresoldi

  • Balcony / Terrace
  • Elevator
CHF 795,000.–
3.5 rooms117m² living space
Via delle scuole 34, 6900 Lugano

117 sqm apartment in Cassarate, just a few steps from the lake and the city center

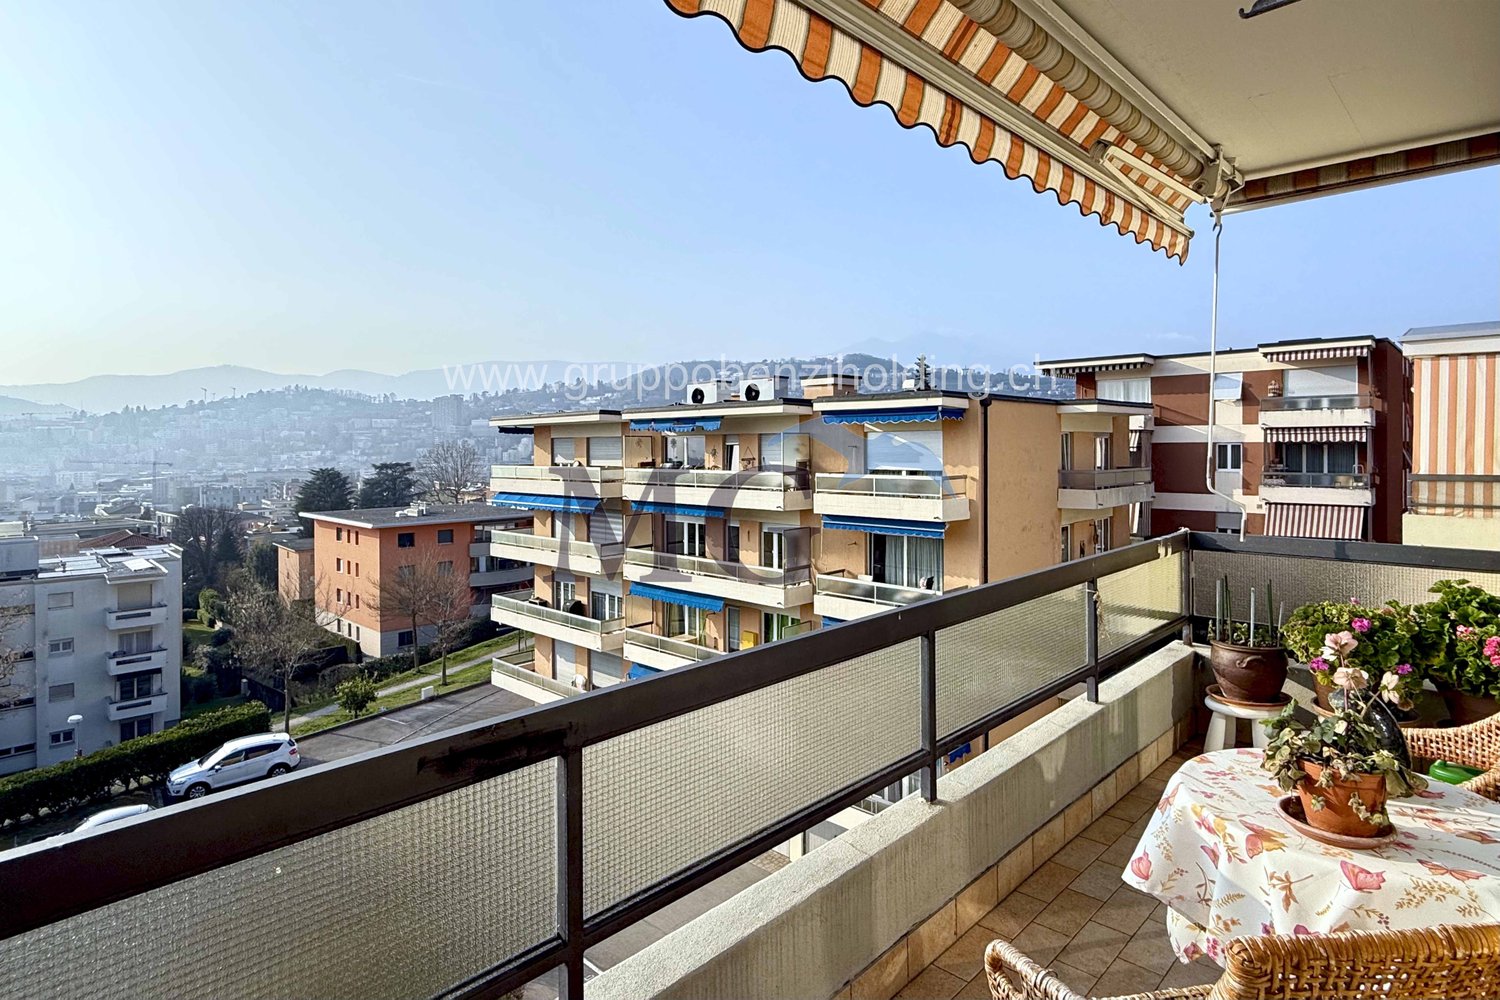
In the heart of Cassarate, one of the most prestigious and sought-after areas of Lugano, we offer for sale an elegant and spacious apartment of 117 sqm. The apartment is located on the 2nd floor of a noble residential building from the 80s, which is well maintained and consists of 32 residential units.The location is one of the main strengths: the property is located just a few steps from the lake and in the immediate vicinity of parks, schools, universities, public transport, and all major services.Internal distributionThe apartment stands out for its large, bright, and well-distributed spaces.It consists of:EntranceLarge living room with balconySeparate kitchen with balconyMaster bedroomSecond bedroom, ideal as a guest room, study, or children's roomLarge hallway with the possibility of creating a small walk-in closetSpacious bathroom with bathtub and showerThere is also the possibility of further enhancing the property by creating a modern open space, by demolishing the wall between the kitchen and the living room.Finishes and equipmentThe apartment features materials of good quality, including:Teak parquet in the living room and bedroomsPorcelain stoneware with marble effect in the kitchen, bathroom, and corridorSeparate, linear, white kitchenGas heating with radiatorsAluminum windowsInternal doors in woodSecurity entrance doorThe property also includesPrivate cellarAccess to the condominium bunkerCondominium laundry roomBicycle parking in the garageCommon areas for bicycles and motorcyclesPrice and expensesSale price: CHF 795000.Condominium expenses: CHF 470.- per month, including renovation fundInvestmentThe property also represents an interesting income opportunity, with a gross return of around 4% on the invested capital.The apartment does not have a private parking space, however, it is possible to rent a covered parking space in the garage for CHF 150.00 per month.An ideal solution both as a main residence and as an investment, perfect for those who want to live in one of the most exclusive areas of Lugano, just a few steps from the lake and with all services within reach.

  • Balcony / Terrace
  • Elevator
Travel time
-
Felicia Wipfli

Felicia Wipfli

1 / 21
Felicia Wipfli

Felicia Wipfli

  • Parking space
  • Balcony / Terrace
  • Garage
  • +5
CHF 890,000.–
3.5 rooms94m² living space
Burgallee 5, 6247 Schötz

Burgallee 5 – Romano & Christen: Dream Home with Garden Paradise

This 2021 built garden apartment combines modern architecture, high-quality materials, and sustainable energy solutions. Realized by the renowned Lucerne architectural and general contracting company Romano & Christen, the property impresses with a well-thought-out floor plan and spacious room volume.On approximately 94 m² of living space, a bright and airy home opens up with an open living, dining, and kitchen area of 45.7 m² and an interior design that harmoniously combines modern aesthetics with functionality. The stylish kitchen with cooking island forms the heart of the home – ideal for moments of pleasure and social evenings. Large window areas create a bright, friendly atmosphere and allow the view to wander into the private garden.The outdoor area is a real highlight: a spacious terrace with various elevated and partially covered seating areas offers numerous opportunities for relaxed gatherings outdoors. The beautiful garden with biotope and a private whirlpool create a unique wellness zone.Practical additional rooms such as a reduit, a separate storage room with its own washing tower, and a basement compartment provide optimal storage space. The comfortable elevator enables stepless access from the underground garage to the apartment and ensures maximum convenience in everyday life.Two parking spaces are included in the offer, and a 380-volt outlet is already installed as preparation for a wall box. The property is heated by an earth probe heat pump and supported by a photovoltaic system – sustainable, efficient, and forward-looking.Those who appreciate modern architecture, a spacious outdoor area, and high-quality living comfort will find a home here that inspires from the start.Highlights • New, stylish construction by Romano & Christen • Spacious living, dining, and kitchen area • Beautiful garden with whirlpool and biotope • Earth probe heat pump and photovoltaic system Living above the roofs of Schötz: Close to nature with excellent accessibilityThe up-and-coming and vibrant Lucerne community of Schötz is harmoniously embedded between two hill ranges. In the north, the "Oberwellberg" rises, in the south the "Hübeli", where the Burgallee impressively blends into the landscape.In this special location, practically on the trail of a former knight's castle from the 15th century, the Burgallee presents itself as a quiet and natural residential area with a beautiful view of the surrounding landscape.Numerous leisure activities invite you to hike, stroll, and explore. The comprehensive school offer, the central traffic location, diverse shopping opportunities, as well as an active and varied club life ensure a high quality of living and life.Despite the natural and rural location, Schötz is very well connected to the surrounding communities and larger cities. The A2 highway access in Dagmersellen can be reached in a few minutes by car. Willisau is about 10 minutes away, Sursee about 15 minutes. Lucerne and Aarau can be reached in about 30 minutes, Zug in about 45 minutes, and Zurich and Basel in about an hour.The Burgallee thus combines rural idyll with a versatile, well-developed infrastructure and excellent accessibility – an attractive residential location for different life phases.

  • Parking space
  • Balcony / Terrace
  • Garage
  • +5
Travel time
-
Philipp Schlatter

Philipp Schlatter

1 / 13
Philipp Schlatter

Philipp Schlatter

  • Garage
  • Pets allowed
  • Elevator
  • +5
CHF 895,000.–
3.5 rooms108m² living space
Schmittengässli 4, 5604 Hendschiken

GARDEN AND LIVING COMFORT UNITED - CONSTRUCTION STARTS

Already when entering the apartment, an elegant, light-flooded entrance area unfolds, offering a representative start. The open living and dining area with modern kitchen forms the heart and convinces with generosity, clarity, and an ambiance that makes living a pleasure.The master bedroom with walk-in closet, the versatile usable study or bedroom, and two stylishly equipped bathrooms underline the high demand for living comfort and timeless elegance.This LIVING ESTATES offer scores with the following facts: • Lift and comfortable access • Privileged residential location • Exclusive and spacious room concept • Master bedroom with walk-in closet • Two individual bathrooms • Large garden share with impressive seating area • and many other advantages that make it special The large outdoor area is simply dreamy - a 38 m² large seating area and 109 m² garden share invite you to enjoy, linger, and relax - and at the same time offer space for your personal design. In the basement, an optionally purchasable parking space and a private, spacious cellar compartment complement this exclusive offer.Best to contact us immediately and secure this opportunity. We look forward to you! OFFER OVERVIEW WH 1001 | EG | 5.5 rooms | RESERVEDWH 1002 | EG | 3.5 rooms | NWF 108 m² | outdoor area 145 m² | CHF 895,000.-WH 1011 | 1st floor | 4.5 rooms | NWF 108 m² | balcony 8 m² | CHF 820,000.-WH 1012 | 1st floor | 3.5 rooms | RESERVEDWH 1013 | 1st floor | 4.5 rooms | NWF 110 m² | balcony 10 m² | CHF 835,000.-WH 1021 | 2nd floor | 4.5 rooms | RESERVEDWH 1022 | 2nd floor | 3.5 rooms | RESERVEDWH 1023 | 2nd floor | 4.5 rooms | NWF 110 m² | balcony 10 m² | CHF 855,000.-WH 1031 | 3rd floor | 4.5 rooms | RESERVED

  • Garage
  • Pets allowed
  • Elevator
  • +5
Travel time
-
1 / 13
  • Balcony / Terrace
  • Garage
CHF 515,000.–
3.5 rooms71m² living space
Route cantonale 199, 1963 Vétroz

3.5 Room Apartment on the Ground Floor in Vétroz

Sale by building plan.Don't miss this rare opportunity to invest in a new, high-quality apartment in Vétroz, in an ideal residence for families and anyone looking for a peaceful and high-quality living environment.The Les Ailes residence is located in a quiet environment between mountains, vineyards, fields, and residential areas.This real estate project, which began in June 2025, consists of 3 buildings, including 1 building with 15 apartments, 1 other with 9 units, and a small, single-story building with 2 units of 3.5 rooms.This residential complex offers apartments ranging from studios to 4.5 rooms with a private outdoor area, spread over 3 levels.This construction features the latest energy infrastructure: a heat pump coupled with a photovoltaic installation, ensuring optimal energy efficiency and complying with current energy standards.A sleek, contemporary design for this new residential complex, comprising 26 apartments in 3 small buildings, similar in material, color, and shape, creating a unity and identity. The low height of the buildings integrates perfectly with the surrounding villas, allowing for a proportionate orientation to the neighborhood.COMPOSITION OF THE APARTMENT (3.5 rooms, ground floor):o Entrance hall with storage closeto Bathroom with space for a washing machineo 2 bedroomso 1 living room with open kitchen and dining areao Terrace with over 16.5 m2o Private garden with approximately 127 m2FEATURESSouth orientation.Through apartment.All apartments have large outdoor areas: terraces with private gardens for the ground floors, large, covered balconies for the first floors and attics.All terraces and balconies are partially covered.Traditional construction, reinforced concrete, peripheral insulation, all according to current ISO standards.Modern design of the overall structure, leaving room for beautiful vegetation and many skylights.All apartments are through.Triple glazing.Sliding doors with lift.Electric shutters on demand (extra cost).Underfloor heating with heat pump.Photovoltaic installation.Separate water and electricity meters.Space for a washing machine in each apartment, no shared laundry room.Possible changes on request.Free choice of finishes.For more information or to visit the site, I am at your disposal. Do not hesitate to contact me at 079 576 70 71, I will be happy to advise you.!!! Find all our properties on www.amma.immo !!!

  • Balcony / Terrace
  • Garage
Travel time
-
1 / 24
CHF 549,000.–
3.5 rooms75m² living space
Hanfbiel 213, 3995 Mühlebach (Goms)

Holiday apartment with Alpine stable & natural idyll in Valais

This cozy 3.5-room apartment in Mühlebach near Ernen combines Alpine charm, coziness, and a connection to nature. A special highlight is the authentic Valaisan barn as a unique meeting space. • Sale as a holiday home (second home) is possible • Sale to non-Swiss (foreigners with a residence abroad) is not possible Highlights of the property • 65 m² living space with well-thought-out room layout • Unique Valaisan lounge (32 m²) in a converted barn • Barn & surroundings on a separate plot of land with 345 m² area • Two sunny seating areas • Balcony with access to the outdoor area and Valaisan barn • Quiet, natural location with impressive mountain views • Partly furnished • Well-kept residential estate with 16 condominiums • Ideal as a primary residence or holiday home in Valais • Attractive investment object with good rentability Location and accessibility The apartment is located in a sunny, quiet area on Mühlebachstrasse in Mühlebach, a picturesque district of the historic municipality of Ernen in the canton of Valais. The village is characterized by traditional wooden buildings, well-kept outdoor facilities, and an impressive mountain landscape that has its own special charm in every season. The well-kept residential estate with a total of 16 condominiums blends harmoniously into the natural surroundings and conveys a pleasant, quiet living feeling with high quality of life. Despite the natural location, you benefit from good accessibility: in just a few minutes' drive, you can reach the Rhone Valley with its important traffic axes, shopping opportunities, and restaurants. This makes the property suitable for both permanent residence and ideal as a holiday residence. The region around Ernen is one of the most attractive recreational areas in Valais. Directly in front of the doorstep, you will find a variety of leisure activities: hiking trails through untouched nature, varied bike routes, and nearby ski resorts and cross-country ski trails in winter. A place for all those who seek peace and quiet and at the same time want to actively enjoy nature. Description of the property This charming 3.5-room apartment convinces with a successful combination of functionality, living comfort, and Alpine coziness. On approximately 65 m² of living space, a harmonious home with an inviting atmosphere unfolds. The entrance area with practical built-in closets leads to the open living and dining area – the heart of the apartment. Here, the kitchen blends seamlessly with the dining area and the living room, creating a spacious living feeling. The living area is characterized by a Swedish stove, which provides warm and cozy warmth, especially in the colder months. In addition, the heating is provided by electric radiators. From the living room, you can directly access the balcony with access to the outdoor area. The apartment also has a quiet bedroom and another room that can be ideally used as a children's, guest, or home office. The bathroom is functionally equipped with a double sink, shower, toilet, and separate washing machine and dryer. A sunny seating area in front of the apartment extends the living space outdoors and invites you to relax, enjoy, and linger. An absolute highlight of this property is the Valaisan lounge belonging to the apartment in the converted barn – a special wellness oasis with versatile uses. This is located on a separate plot of land with approximately 345 m² of area and forms a unique meeting and pleasure space with special character. Equipped with a wood stove and electric radiator, an incomparably cozy atmosphere is created here. Whether as a stylish meeting point for social evenings and small parties or as a quiet retreat – this heart of the property can be used just as flexibly as a hobby room, fitness room, creative studio, or office and adapts to your individual needs. An additional seating area in the outdoor area of the barn perfectly complements this exceptional offer and creates another place to enjoy in the midst of nature. Virtual tour: barn Room concept Upper floor (3.5-room apartment) • Entrance area with wardrobe and built-in closets • Bedroom • Children's or guest room • Open kitchen with dining area • Living room with access to the balcony and stairs to the outdoor area • Bathroom with double sink, shower, toilet, and washing machine/dryer Ground floor • Basement • Technical room with boiler and freezer Surroundings • Converted Valaisan barn with seating area • Additional seating and barbecue area with a view • Parking space in the garage • Outdoor parking space • Ski and bicycle room for shared use Annual ancillary costs (electricity, water, sewage, building insurance, chimney sweep, etc.) amount to approximately CHF 4,500.00. Purchase price: CHF 549,000.00 for this attractive overall offer – including apartment, Valaisan barn on a separate plot of land, garage parking space, outdoor parking space, and part of the furniture. Availability: By arrangement Note: An existing mortgage can be taken over – an interesting option for buyers. Ernen – the music village with high quality of life Nestled in the grandiose mountain world of Goms lies the versatile municipality of Ernen – a place where nature, culture, and joie de vivre blend in a special way. The municipality includes the idyllic villages of Ausserbinn, Ernen, Mühlebach, Niederernen, and Steinhaus, all of which have preserved their original character. Here, traditional village life meets modern infrastructure, and the natural surroundings create space for relaxation, movement, and inspiration. The municipality of Ernen convinces with an excellent residential and living quality. Surrounded by an untouched landscape, it offers its inhabitants an environment that allows for both rest and activity. Thanks to a wide range of tourist offers – from hiking trails to cultural events and sports activities – the people here enjoy a lifestyle that is characterized by a connection to nature and community. A special feature of the municipality is the strong social network. Committed village clubs and cultural initiatives shape the coexistence and create a warm, vibrant village life. The famous music village of Ernen stands symbolically for this culture of encounter and enthusiasm. Families appreciate the child-friendly environment, short distances, and safe, natural surroundings – ideal prerequisites for a fulfilling life in the heart of Valais.

Travel time
-

Suggested properties for you based on search results