5610 results - Apartment to buy with 3 rooms in Switzerland

Leuenberger Serge

Leuenberger Serge

1 / 13
Leuenberger Serge

Leuenberger Serge

  • Parking space
  • Balcony / Terrace
  • Garage
  • +1
CHF 745,000.–
3.5 rooms80m² living space
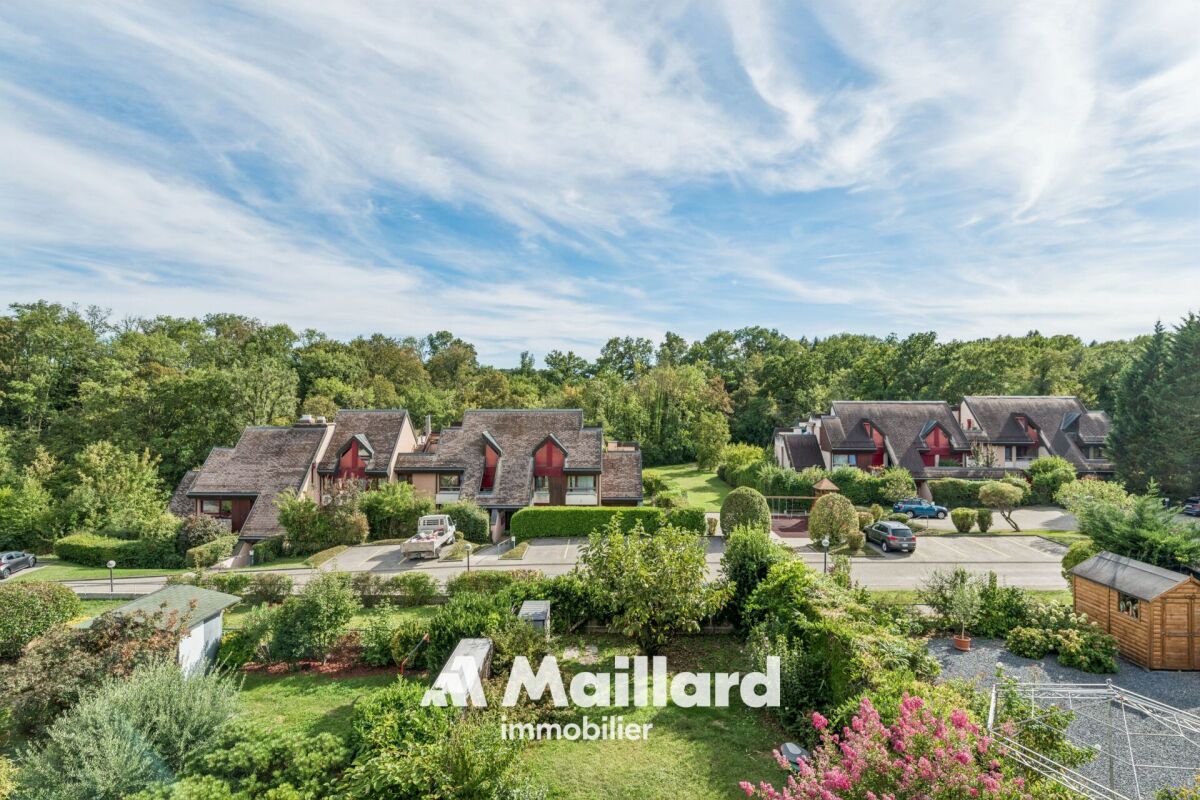
A Chavornay, 1373 Chavornay

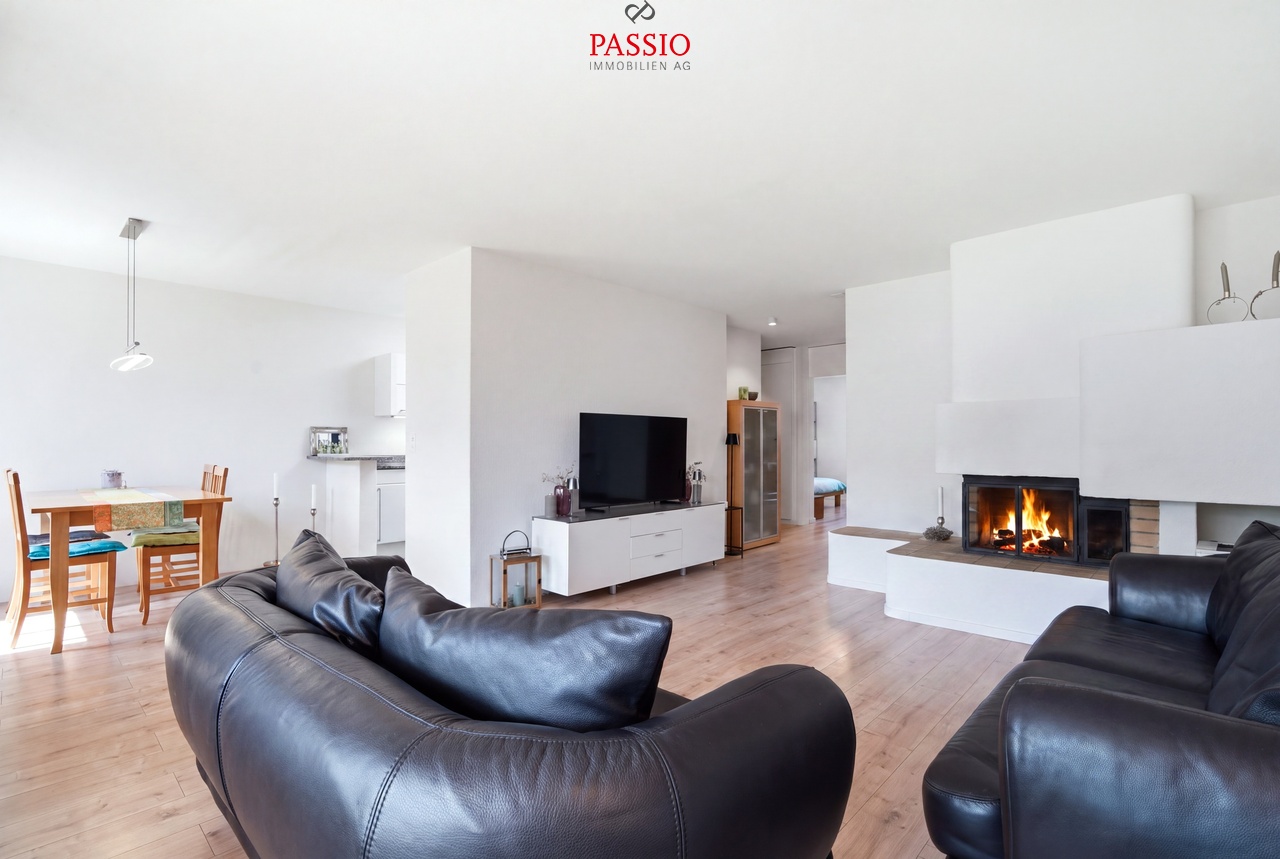
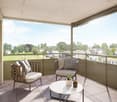
Apartment with 3.5 rooms, balcony and view of the Jura

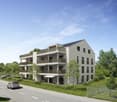
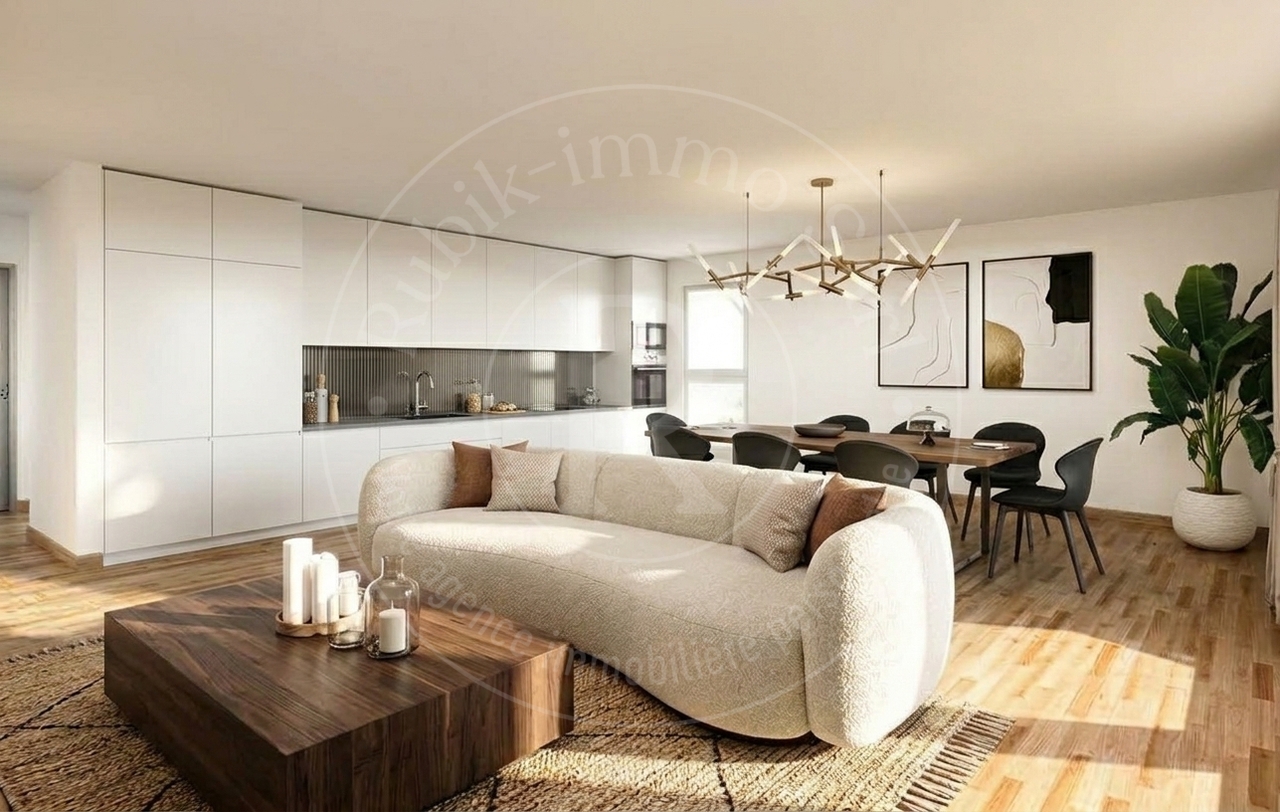
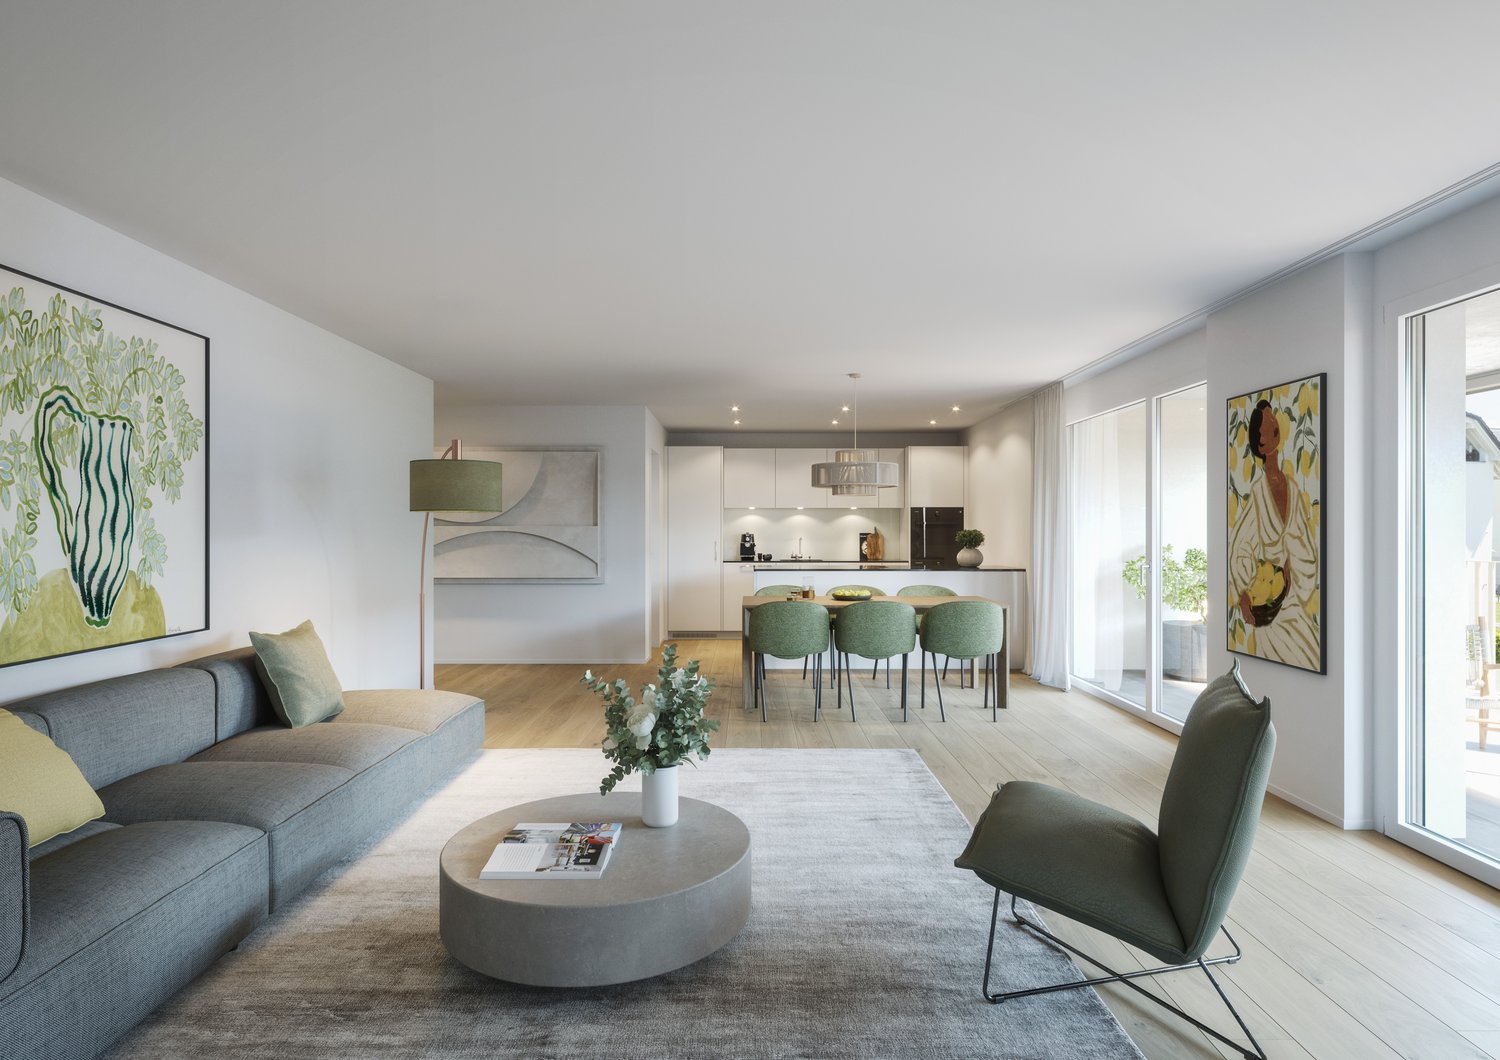
The Alcea project is harmoniously integrated into the heart of the village of Corcelles-sur-Chavornay, a charming commune of about 380 inhabitants ideally located between Yverdon-les-Bains and Lausanne, 3 km from the highway entrance.Located on a plot of 3'008 m², this new building will comprise two 4.5-room apartments on the ground floor, two 3.5-room apartments and one 2.5-room apartment on the first floor, as well as two 3.5-room apartments in the attic, all served by an elevator. The building will be equipped with the latest generation of heat pumps. Its thermal insulation and acoustic performance will meet the highest standards, guaranteeing optimal living comfort.Lot 3B is located on the 1st floor and benefits from a net surface area of approximately 79.80 m². It consists of an entrance hall with cupboards, an open kitchen opening onto a spacious living room with a balcony, two bedrooms, as well as a bathroom with WC and a shower room with WC. An annex, a indoor parking space No. 1 at a price of CHF 35'000.- and an outdoor parking space No. 18 at a price of CHF 20'000.- complete this lot.Future owners will have the possibility to personalize their accommodation thanks to the free choice of finishes, kitchen layout and bathrooms. Sales will be made in the form of a purchase of a share of the land associated with a general contractor contract. This formula makes it possible to significantly reduce the transfer rights and notary fees, thus offering a significant financial advantage to buyers.
  • Parking space
  • Balcony / Terrace
  • Garage
  • +1
1 / 9
CHF 320,000.–
3.5 rooms53m² living space
Hauptplatz 9A, 3953 Leuk Stadt

Old town charm meets living comfort - Your home in the heart of Leuk

Old town charm meets living comfort - Your home in the heart of Leuk In the heart of Leuk's historic old town, directly on the main square, a character-filled home awaits. This well-maintained 3½-room apartment combines the special charm of the historic town center with a practical floor plan, a spacious balcony, and short distances to everything you need in everyday life.The apartment is located on the 1st floor of a building with a total of three residential units and offers 58 m² of gross living space and 53 m² of net living space. The room layout is compact and well thought out: a bright living room forms the center of the apartment, while the bedroom creates a pleasant retreat. The additional room can be used according to your own needs as an office, guest room, hobby room, or personal retreat.A special plus is the functional kitchen with direct access to the approximately 8 m² large balcony. This creates an additional outdoor living area - ideal for the first coffee in the morning, a relaxed dinner, or just a few quiet hours in the sun. The well-maintained bathroom with shower complements the room offer.The apartment also convinces in practical terms: for an additional CHF 25,000, you can purchase a covered carport parking space. A approx. 5 m² large cellar compartment rounds off the offer. The building also has a lift and is heated by a heat pump and underfloor heating. The apartment is listed in the documentation as wheelchair accessible, child-friendly, quiet, and sunny.The location in the historic center is one of the big highlights of this property. Leuk-Stadt is located on a sunny hillside terrace above the Rhone Valley and is characterized by its historic townscape and the surrounding vineyards. At the same time, you benefit from good accessibility and short distances in everyday life.Particularly interesting: the apartment can be used as both a main residence and a secondary residence. This makes it suitable for different life situations - as your own home in the heart of Leuk, as well as a retreat in Valais.Are you looking for a home with character and a location that can't be replicated?Then it's worth visiting this charming apartment on Leuk's main square. The combination of historic surroundings, practical floor plan, private balcony, carport, and the possibility of using it as a main or secondary residence makes this property an exciting opportunity in the heart of Leuk-Stadt.Convince yourself and schedule your personal viewing appointment today.

Travel time
-
1 / 13
CHF 945,000.–
3.5 rooms110m² living space
Hellbühlerstrasse 8, 6017 Ruswil

Renovated 3.5-room attic apartment (WHG-301)

This high-quality, renovated 3.5-room attic apartment combines spacious living with the special charm of an attic apartment. On approximately 110 m² of living space, you can expect a modern home with a high-quality finish and a sense of living that approaches new building quality.The heart of the apartment is the over 43 m² large living, dining, and kitchen area. Thanks to generous window surfaces, the rooms are flooded with light and create a bright, inviting atmosphere. The modern kitchen with high-quality Electrolux appliances, plenty of workspace, and practical storage space blends harmoniously into the open living concept.A covered seating area and a separate balcony extend the living space and offer ideal retreats to enjoy the morning or evening sun in a relaxed atmosphere.The two bedrooms convince with pleasant room sizes and are ideal as bedrooms, guest rooms, or home offices. Two modern bathrooms with a bathtub or shower, as well as the over 14 m² large laundry room with its own washing tower and plenty of storage space, provide additional comfort in everyday life.The apartment features an energy-efficient air-water heat pump, underfloor heating, high-quality parquet floors and ceramic tiles, triple-glazed windows, and a fiber optic connection. Elevator, video intercom, and preparation for e-mobility in the parking garage round off this attractive offer.This apartment is ideal for couples or single people who appreciate spacious rooms, high-quality materials, and the unique character of a modern attic apartment. Interested? Then contact us and request further documents today!

Travel time
-
1 / 13
CHF 1,025,000.–
3.5 rooms120m² living space
Hellbühlerstrasse 8, 6017 Ruswil

Renovated 3.5-room attic apartment (WHG-303)

This high-quality, renovated 3.5-room attic apartment impresses with its spacious floor plan, high-quality features, and approximately 120 m² of living space. Here, you can expect a modern home that perfectly combines plenty of space, comfort, and living quality.The heart of the apartment is the approximately 49 m² large living, dining, and kitchen area. Thanks to the generous window surfaces, a bright and inviting living space is created with direct access to the covered seating area. The modern kitchen with high-quality Electrolux appliances, a robust ceramic workstation, and plenty of storage space blends harmoniously into the open living concept.The spacious main bedroom with approximately 25 m² offers plenty of space to feel comfortable. Another room is ideal as a children's, guest, or home office. Two modern bathrooms and a practical storage room with an integrated laundry tower and additional storage space provide high living comfort in everyday life.As part of the comprehensive renovation, the apartment was technically and energetically brought up to a modern standard. An air-water heat pump, underfloor heating, high-quality floor coverings, electric roller shutters, a fiber optic connection, and a video intercom system ensure modern and sustainable living. The preparation for e-mobility in the parking garage rounds off this attractive offer.This apartment is ideal for families, couples, or anyone who appreciates spacious living with a high-quality finish in a central location and wants to move in directly without renovation work.Interested? Then contact us and request further documents today!

Travel time
-
1 / 22
CHF 470,000.–
3.5 rooms102m² living space
Am Marktplatz 2, 5734 Reinach

Living with character – Maisonette attic apartment with two galleries

In the heart of Reinach, this charming 3.5-room maisonette attic apartment awaits you with an exceptional sense of space and two versatile galleries. High ceilings, plenty of daylight, and a well-thought-out room layout give the apartment a very special character. At the same time, you benefit from a central location with shopping facilities, restaurants, and public transport within walking distance.Upon entering, you are greeted by a spacious entrance area with a practical built-in closet and plenty of storage space. The heart of the apartment is the bright living and dining area with impressive ceiling height up to the roof ridge. The adjacent kitchen offers generous workspaces and blends harmoniously into the living area. From here, you can directly access the approximately 17 m² large, south-facing terrace, which invites you to linger and enjoy.The apartment has two bedrooms with versatile usage options. A special highlight is the two galleries with approximately 10 m² and 12 m², which create additional space for a home office, a reading corner, or a hobby area.For additional living comfort, there are two wet cells – a bathroom with a bathtub and a separate shower with WC. The private laundry room directly in the apartment ideally complements the practical floor plan.The approximately 102 m² of net living space offer a generous space offer with special character. The apartment also includes a basement compartment with approximately 5 m². An outdoor parking space can be rented separately if needed.The apartment is located on the 3rd floor of a well-maintained multi-family house from 1994 with only eight residential units. The gas heating system was renewed in 2015. The handover date is by arrangement.This special maisonette attic apartment combines generosity, living quality, and a central location in an ideal way and offers an attractive home for couples, small families, or anyone who appreciates the special ambiance of an attic apartment with a gallery.Highlights: • Bright 3.5-room maisonette attic apartment • Approx. 102 m² of net living space • Two galleries with approx. 10 m² and 12 m² • Sunny south-facing terrace with approx. 17 m² • Two bedrooms and two wet cells • Private laundry room directly in the apartment • Outdoor parking space available for rent if needed • Central location with shopping facilities and public transport within walking distance Have we sparked your interest? We would be happy to provide you with the detailed sales documentation, including a virtual 360° tour. Convince yourself – we look forward to your contact.

Pascal Hunziker

Pascal Hunziker

Travel time
-
1 / 22
CHF 845,000.–
3.5 rooms92m² living space
Aarauerstrasse 25a, 5018 Erlinsbach

Modern living in the city center

Modern living in the city center This stylish 3.5-room apartment convinces with modern design, high-quality materials, and a well-thought-out room layout. The apartment is located in a well-maintained multi-family house with only ten residential units. The contemporary architecture, the pleasant living atmosphere, and the attractive location in the immediate vicinity of the city of Aarau make this apartment an ideal home. On approximately 92 m² of net living space, you can expect a bright and airy living and dining area with an open kitchen as the heart of the apartment. The high-quality kitchen with appliances from V-ZUG and Bora cooking field blends harmoniously into the open living concept and creates the ideal framework for everyday life and social hours with family and friends. Two versatile bedrooms, a practical retreat with its own Miele washing tower, a built-in wardrobe, and two modern bathrooms with a bathtub and shower provide high living comfort. The room offer is complemented by a spacious basement room with 15.5 m². A special highlight is the approximately 17 m² large, covered south balcony. It extends the living space outdoors and invites you to relax or have cozy barbecue evenings from spring to autumn. Additional comfort is provided by the controlled comfort ventilation, the energy-efficient earth probe heat pump, and the elevator, which conveniently accesses all floors. The apartment also includes a underground parking space, which can be purchased for an additional CHF 35,000.-. Thanks to the bus stop just around 250 meters away and the proximity to the city of Aarau, you benefit from excellent accessibility. Highlights: • Only a few minutes from Aarau • Attractive tax rate of 89 % • Comfortable access with elevator • Bright and airy living and dining area with open kitchen • Sunny, covered south balcony with approximately 17 m² • Retreat with its own Miele washing tower • Energy-efficient earth probe heat pump and comfort ventilation • Bus stop just around 250 meters away • 1 underground parking space for an additional CHF 35,000.- Have we sparked your interest? We would be happy to provide you with the detailed sales documentation, including a virtual 360° tour. Convince yourself - we look forward to your contact.

Pascal Hunziker

Pascal Hunziker

Travel time
-
Patricia Burgner

Patricia Burgner

1 / 12
Patricia Burgner

Patricia Burgner

CHF 630,000.–
3.5 rooms
Avenue de France 59, 1870 Monthey

PPE Hydralis lot 8 apartment 3.5 rooms on the 3rd floor

The new PPE Résidence Hydralis residential project is being offered directly by the builder and provides a peaceful yet central living environment. It is situated on a charming, over 800 m² large plot of land with trees. The residence benefits from a privileged location, just a few minutes' walk from the town center of Monthey, in a quiet and green residential area.The project is distinguished by the quality of its construction and a carefully designed, modern architecture. It comprises a series of bright and functional apartments, ranging from 2.5 to 3.5 rooms, designed to meet the expectations of a clientele seeking comfort, modernity, and accessibility. Each apartment has been designed with particular attention to the optimization of spaces and natural light, favored by large windows.Thanks to its ideal southwest orientation, the residence benefits from optimal sunlight throughout the day. From the living areas or terraces, future residents will be able to admire an unobstructed view of the surrounding mountains, offering a genuine natural panorama.The PPE Résidence Hydralis represents a rare opportunity to acquire a new, elegant, and energy-efficient property in a sought-after neighborhood of Monthey. RTB Corvaglia Sàrl is pleased to provide you with the following details: • Building permit in force • Contemporary project with classic and elegant lines • Situated on a sunny plot of approximately 850 m² with south and west orientation • 10 apartments: 5x 2.5 rooms and 5x 3.5 rooms • View of the mountains • The apartments vary between approximately 74 m² and 103 m² of living space • Space for a washing machine in each apartment • Triple glazing with white PVC frames • Aluminum blinds • Heating provided by individual air/water heat pumps or district heating from SATOM according to current regulations • Low-temperature heating through the floors • Photovoltaic panels • Individual thermostats in the rooms, except in the bathrooms • Remote reading of individual meters • Flooring in the living area with 30x60 cm large tiles • Laminated flooring in the bedrooms • Relaxation/play area in the garden of approximately 208 m² • Underground parking with 9 spaces • 3 outdoor parking spaces • 8 outdoor bicycle parking spaces • The finishes can be chosen by the buyers Lot No. 8 corresponds to a charming and bright 3.5-room apartment, located on the 3rd floor above ground level of a contemporary building. It benefits from a living area of approximately 101 m², offering a good balance between interior comfort and outdoor spaces. With its west orientation, it is located on the left side of the building, allowing it to fully enjoy natural light throughout the day.Outside, this apartment has a pleasant balcony of over 20 m², ideal for meals or relaxation, which extends the living area. It stretches in an L-shape over the south and west sides.The interior of the apartment consists of:A functional entrance hall with integrated closets, which welcomes visitors and leads directly to the main living area of over 37 m². The latter is bright thanks to three large windows, which provide direct access to the southwest-oriented balcony. The living area includes an open kitchen in a U-shape, equipped with a convivial bar, combining aesthetics and practicality for daily meals.Set back, two bedrooms offer a beautiful area of approximately 14 and 12 m², guaranteeing a comfortable and peaceful rest area. Opposite, there is a spacious bathroom, equipped with a modern shower and a ventilated closet for installing a washing machine, providing maximum convenience.Each lot is complemented by an allocated parking space in the underground garage, offered at a price of CHF 40,000.-. Annexes • Relaxation/play area in the garden of approximately 208 m² • Individual cellar Remarks: • The measurements are calculated on the gross floor area (GFA). Our sales plans also indicate the net living area (measurable areas) of the rooms. • The choice of finishes is at the discretion of the buyers, and the budgets fixed by the construction description allow for the realization of a modern, high-quality dwelling. • The purchase is made by acquiring a share of the land and is linked to a general contractor contract. • This beautiful, high-quality residential development is being built and sold by R.T.B. Corvaglia Sàrl. • Construction management: Diego Marquez
Travel time
-
1 / 14
CHF 1,340,000.–
3.5 rooms
Riva da la Costa 4, 6922 Morcote

Morcote - Esclusivo triplex con vista lago panoramica

In una delle località più prestigiose del Lago di Lugano, proponiamo un raffinato appartamento triplex inserito in un elegante residence con piscina condominiale, immerso nella tranquillità e nel fascino senza tempo di Morcote. Il vero protagonista della proprietà è l'incredibile vista panoramica sul lago, che si apre a 180 gradi sul paesaggio circostante e accompagna ogni ambiente della casa con scorci suggestivi e luminosità naturale durante tutto l'arco della giornata. L'abitazione si sviluppa su tre livelli, offrendo una distribuzione degli spazi ideale per garantire comfort, privacy e funzionalità. Al livello d'ingresso troviamo una luminosa zona giorno con cucina open space, area pranzo e soggiorno, ambienti accoglienti pensati per vivere la casa in modo conviviale e rilassato. Da qui si accede direttamente agli spazi esterni, perfetti per godere della splendida vista lago. I piani superiori e inferiori ospitano le camere da letto e i servizi, garantendo una netta separazione tra la zona giorno e la zona notte. Gli ambienti risultano particolarmente curati e ben mantenuti, trasmettendo una piacevole sensazione di eleganza e benessere. Uno dei punti di forza dell'immobile è il grazioso giardino privato, ideale per momenti di relax all'aperto, cene estive o semplicemente per godersi la quiete del luogo. La proprietà dispone inoltre di una sauna privata, un dettaglio esclusivo che arricchisce ulteriormente il comfort abitativo. Completa l'offerta un comodo posto auto in autorimessa. La posizione è particolarmente apprezzata per la vicinanza ai servizi, ai ristoranti, ai mezzi pubblici e alle passeggiate lungo il lago, pur mantenendo un'atmosfera riservata ed esclusiva. L'immobile può essere acquistato anche come residenza secondaria, rappresentando così una soluzione ideale sia come abitazione privata sia come investimento di prestigio. Un oggetto raro, dove panorama, privacy e qualità della vita si incontrano in perfetta armonia.RIF: 3110 ___________________________________________________________In one of the most prestigious locations on Lake Lugano, we offer a refined triplex apartment set within an elegant residence with a communal swimming pool, surrounded by the tranquility and timeless charm of Morcote. The true highlight of the property is its breathtaking 180-degree panoramic lake view, offering spectacular scenery and natural light throughout the day. The apartment is spread over three levels, providing an ideal layout that combines comfort, privacy, and functionality. On the entrance level, there is a bright living area featuring an open-plan kitchen, dining area, and lounge, creating a welcoming and elegant atmosphere. From here, there is direct access to the outdoor spaces, perfect for enjoying the stunning lake views. The upper and lower floors accommodate the bedrooms and bathrooms, ensuring a clear separation between the living and sleeping areas. The interiors have been carefully maintained and convey an immediate sense of elegance and well-being. One of the property's greatest assets is the charming private garden, ideal for relaxing outdoors, hosting summer dinners, or simply enjoying the peaceful surroundings. The apartment also features a private sauna, an exclusive detail that adds an extra touch of comfort and luxury. The property is completed by a convenient parking space in the garage. The location is particularly sought after thanks to its proximity to restaurants, public transportation, lakeside walks, and all essential amenities, while still maintaining a high level of privacy and exclusivity. The property may also be purchased as a second home, making it an excellent choice both as a private residence and as a prestigious investment opportunity. A rare property where breathtaking views, privacy, and quality of life come together in perfect harmony. REF: 3110

Travel time
-
1 / 20
CHF 1,430,000.–
3.5 rooms
Riva da la Costa 4, 6922 Morcote

Duplex esclusivo con giardino privato e vista lago

Affacciato su uno dei panorami più affascinanti del Lago di Lugano, questo elegante duplex di 3.5 locali rappresenta una soluzione abitativa ideale per chi desidera vivere in un contesto riservato, immerso nella tranquillità e nella bellezza di Morcote. Inserito in un prestigioso residence con piscina condominiale, l'appartamento beneficia di una straordinaria vista aperta sul lago, di un'ottima esposizione solare e della possibilità di essere acquistato anche come residenza secondaria. Gli interni, recentemente rinnovati, si distinguono per la luminosità degli ambienti e per la distribuzione funzionale degli spazi. Il piano principale ospita una spaziosa zona living con cucina a vista, area pranzo e soggiorno, progettati per creare un ambiente elegante e accogliente. Sullo stesso livello trovano spazio una camera matrimoniale con bagno en-suite e un comodo bagno ospiti. Le ampie vetrate collegano la zona giorno al giardino privato, uno spazio esterno particolarmente curato dove rilassarsi, organizzare cene all'aperto o semplicemente godere della magnifica vista lago. Al piano inferiore si sviluppa una seconda suite con bagno privato, una lavanderia e una sauna ad uso esclusivo, ideale per momenti di benessere e relax.La proprietà è completata da due posti auto in autorimessa, acquistabili al prezzo di CHF 60'000.– ciascuno. Una residenza di charme che unisce comfort, privacy e qualità abitativa in una delle località più prestigiose del Ticino. RIF: 3109 ______________________________________________________________________Overlooking one of the most breathtaking panoramas of Lake Lugano, this elegant 3.5-room duplex is the perfect home for those seeking privacy, tranquility, and the unique charm of Morcote. Situated within a prestigious residence featuring a communal swimming pool, the property enjoys spectacular open lake views, excellent sun exposure throughout the day, and is also available as a second home. Recently renovated, the apartment stands out for its bright interiors and well-designed layout. The main floor offers a spacious living area with an open-plan kitchen, dining area, and lounge, creating a welcoming and refined atmosphere. On the same level, there is a master bedroom with an en-suite bathroom as well as a guest bathroom. Large windows connect the living area directly to the private garden, a beautifully maintained outdoor space ideal for relaxing, entertaining guests, or simply enjoying the stunning lake view. The lower level features a second bedroom suite with a private bathroom, a laundry room, and an exclusive sauna, perfect for moments of relaxation and well-being. The property is completed by two indoor parking spaces, available for purchase at CHF 60,000.– each.A charming residence that combines comfort, privacy, and quality living in one of Ticino’s most prestigious locations.REF: 3109

Travel time
-
Vincent Pannatier

Vincent Pannatier

1 / 11
Vincent Pannatier

Vincent Pannatier

  • Parking space
  • Balcony / Terrace
  • Mountain view
  • +2
CHF 725,000.–
3.5 rooms102m² living space
En Arche, 1912 Leytron

The Vineyards of L'Arche - Lot No. 3

Nestled in a calm, green, and particularly sunny residential environment in Leytron, this superb achievement of standing, composed of only four apartments in PPE, will seduce lovers of comfort, modernity, and tranquility.Thought out with care and realized with quality materials, these spacious apartments offer a contemporary architecture as well as a harmonious distribution of living spaces. Their crosswise configuration, associated with generous bay windows and an ideal orientation, guarantees optimal sunlight throughout the day as well as beautiful natural brightness in each room, creating a warm and pleasant atmosphere to live in.Each accommodation benefits from magnificent private outdoor spaces, perfect for fully enjoying the beautiful days in a peaceful and privileged setting.The construction meets current standards in terms of comfort and energy efficiency, notably thanks to high-performance peripheral insulation, PVC windows with insulating glazing, electric shutters, as well as a low-temperature underfloor heating system powered by an air/water heat pump. Solar panels also complement the building's energy performances.Future owners will also have the advantage of being able to personalize the finishes according to their tastes, thanks to generous budgets allocated to kitchens, bathrooms, and coatings.Access to the different accommodations is via an external staircase serving the floors. The building does not have a lift.A unique opportunity to live in a privileged setting, combining elegance, serenity, and quality of construction.Each apartment also benefits from a private cellar. The various parking spaces available, detailed below, are offered in addition to the sale price.Parking spaces in a row 2x: CHF 20'000.- Uncovered parking spaces: CHF 15'000.-/unit Covered parking spaces: CHF 30'000.-/unitTo obtain a complete dossier or to organize a meeting, do not hesitate to contact us!

  • Parking space
  • Balcony / Terrace
  • Mountain view
  • +2
Travel time
-
1 / 13
CHF 520,000.–
3.5 rooms84m² living space
Rte d'Ursy 14, 1678 Siviriez

Discover this charming 3.5-room apartment, located on the 2nd floor of a beautiful building!

Do you have children? This project is ideal for your family. A new school is planned right in front of the residence and will welcome students from the 2028 school year.Charming apartment in Siviriez, in the heart of a charming village, ideal for familiesA real asset for a simplified daily life, with walking paths, more autonomy for children, and a living space designed for families.15 minutes from the highway and 2 minutes on foot from a bus stop!COMFORT (lot 24)Quiet and greena nice balcony Large windowsRooms: 3.5 Bathrooms: 2Living area: 84 m2 Weighted area: 89.6 m2 Heat pump - floor heatingGeocooling technology to naturally cool the habitat in summerFloor, kitchen, and sanitary facilities: choice at the tenant's discretionPublic parking nearbyAn indoor parking space for CHF 30,000.- per unit is assigned to the lot.Availability: spring 2028.ACCESS 5 minutes from Romont and the Nespresso factory15 minutes from the highway22 minutes from Bulle30 minutes from Vevey and the lakePublic transport2 minutes on foot from the busBASEMENT Parking, cellars, bike racks, and technical rooms.2ND FLOORAn entrance hall, a visitor toilet, a large living room of 40.9 m2 with open kitchen and access to the balcony. A bathroom and 2 nice bedrooms.OUTSIDE A balcony of 10.2 m2.Shared: visitor spaces and bike racks.SITUATION In the heart of the countryside, Siviriez is a quiet haven surrounded by fields, just a few minutes from the main roads.NOTEThis project offers 5 studios and 20 apartments to discover on www.muller-immobilier.ch/siviriez

Travel time
-
1 / 13
CHF 515,000.–
3.5 rooms85m² living space
Route de la Gare 1, 1680 Romont FR

Comfortable 3.5-room apartment with unobstructed view, 5 minutes from Romont

Do you have children? This project is ideal for your family. A new school is planned right in front of the residence and will welcome students from the 2028 school year.Charming apartment in Siviriez, in the heart of a charming village, ideal for familiesA real asset for a simplified daily life, with walking paths, more autonomy for children, and a living space designed for families.15 minutes from the highway and 2 minutes walk from a bus stop!COMFORT (lot 17)Quiet and greena nice balcony Large windowsHeat pump - underfloor heatingGeocooling technology to cool the habitat naturally in summerFloor, kitchen, and sanitary facilities: choice at the discretion of the tenantPublic parking nearbyAn indoor parking space for CHF 30,000.- per unit is assigned to the lot.Availability: spring 2028.ACCESS 5 minutes from Romont and the Nespresso factory15 minutes from the highway22 minutes from Bulle30 minutes from Vevey and the lakePublic transport2 minutes walk from the busBASEMENT Parking, cellars, bike racks, and technical rooms.1ST FLOORAn entrance hall, a guest toilet, a large living room of 41.2 m2 with open kitchen and access to the balcony. A bathroom and 2 nice bedrooms.OUTSIDE A balcony of 9.1 m2.Common: visitor spaces and bike racks.SITUATION In the heart of the countryside, Siviriez is a quiet haven surrounded by fields, just a few minutes from the main roads.NOTE This project offers 5 studios and 20 apartments to discover on www.muller-immobilier.ch/siviriez.

Travel time
-
1 / 16
CHF 980,000.–
3.5 rooms
via al Lago 56 Figino, 6918 Figino

Incantevole appartamento di 3.5 locali a Figino, sul Lago di Lugano

Proponiamo nella zona di Figino - Carabietta un duplex con vista lago.Questo appartamento di 3.5 locali gode di una splendida esposizione e di una vista aperta sul paesaggio. La distribuzione degli spazi offre flessibilità: il livello superiore può essere integrato alla zona abitativa oppure separato e reso indipendente. L’abitazione dispone di due camere da letto, due bagni di cui uno en suite, una zona studio, un soggiorno, cucina abitabile e numerose armadiature e vani contenitivi che rendono gli spazi particolarmente funzionali.Gli ambienti sono luminosi e ben proporzionati, inseriti in un contesto tranquillo e riservato.La residenza dispone di piscina coperta riscaldata, sauna, ampio giardino e un accesso privato al lago.Due ampi box auto comunicanti al prezzo di CHF 120.000.- L’immobile è acquistabile anche come residenza secondaria, una rara opportunità per vivere il lago in un contesto esclusivo e immerso nella tranquillità.RIF. 3108____________________________________________________________________________We are offering a duplex with lake views in the Figino-Carabietta area.This 3.5-room apartment boasts excellent exposure and unobstructed views of the surrounding landscape.The layout offers flexibility: the upper level can be integrated into the living area or separated to create an independent space. The home features two bedrooms, two bathrooms (one en suite), a study area, a living room, a kitchen, and numerous built-in closets and storage spaces that make the spaces particularly functional. The rooms are bright and well-proportioned, set in a quiet and private setting.The residence features a heated indoor pool, a sauna, a large garden, and private access to the lake.Two large communicating garages for the price of CHF 120.000.-The property is also available for purchase as a second home, a rare opportunity to experience lake life in an exclusive setting immersed in tranquility.REF. 3108

Travel time
-
1 / 15
CHF 560,000.–
3.5 rooms65m² living space
Zweierestrasse 4, 5443 Niederrohrdorf

Rental income or personal use - Attractive, top-floor condominium with panoramic views

Welcome to Niederrohrdorf AG!In a quiet, central and well-sunned residential area, we are selling this attractive 3.5-room condominium on the top floor.The well-maintained apartment is suitable as a rental property or for personal use. A long-term rental agreement can be taken over if desired.Let yourself be convinced by these attractive details:• attractive top-floor corner condominium on the 2nd floor• Entrance area with wardrobe and practical built-in closets• 2 comfortable and bright rooms, one ideal as office/dressing room• comfortable bathroom with shower-bath, sink, toilet and window with a view• spacious living and dining area with access to the balcony• covered balcony with southwest orientation and panoramic views• semi-open kitchen with oven, dishwasher and washing machine• oil central heating (2013) with radiator heat distribution• private basement compartment for additional storage space, fiber optic cable in the basement• shared laundry and drying room with clothes dryer• 1 garage space in double garage can be purchased for CHF 35,000.--• large plot of land with beautiful garden and barbecue area• and many more details …Niederrohrdorf AG - a sought-after residential community:The modern municipality of Niederrohrdorf is located in a natural setting at the foot of the Rohrdorferberg and is close to the city between Baden and Bremgarten. The inhabitants - especially families - appreciate the very good infrastructure and the direct proximity to a large recreational area. Larger metropolises such as Baden, Wettingen, Zurich or Aarau are easily accessible by bus, train or car in just a few minutes.More information about the residential area can be found at www.niederrohrdorf.chADVICE AND SALE:Let yourself be convinced by this attractive residential offer. For further information or to arrange a viewing, Martin and Roman Strebel from MARBEL Immobilien are available at 079 261 41 51 at any time.Call us - we look forward to hearing from you.

Travel time
-

Suggested properties for you based on search results