5617 results - Apartment to buy with 3 rooms in Switzerland

1 / 19
  • Balcony / Terrace
  • Garage
  • View
  • +3
CHF 1,820,000.–
3.5 rooms
Via Sassa 9, 6900 Lugano

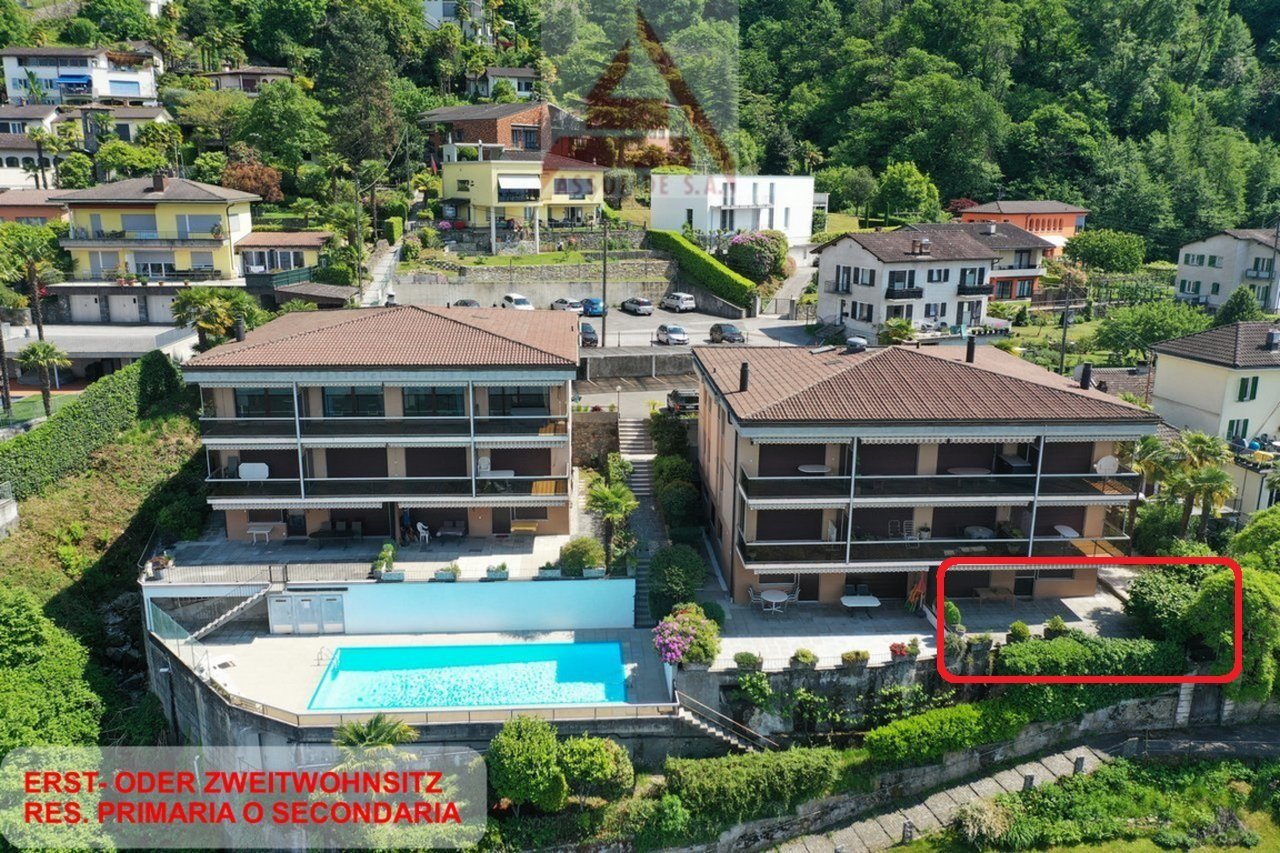
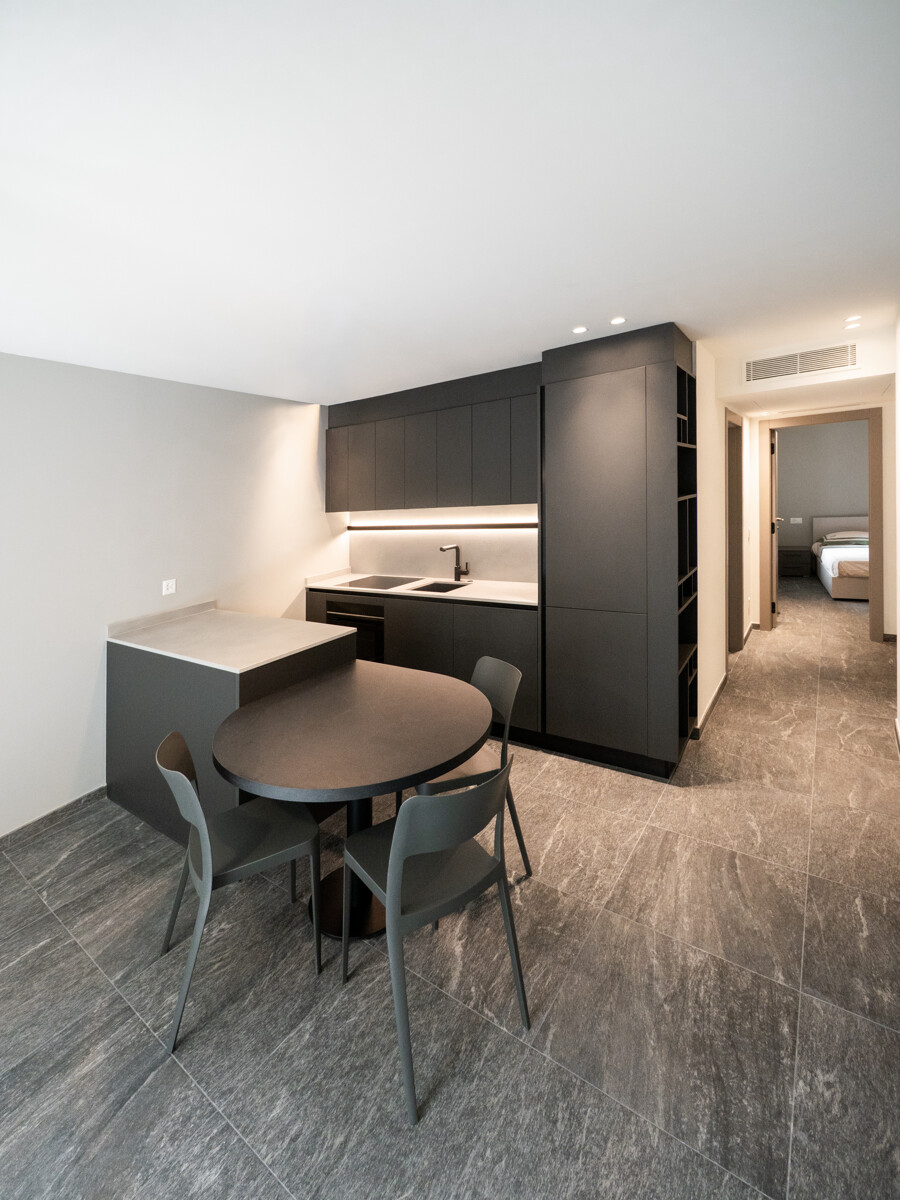
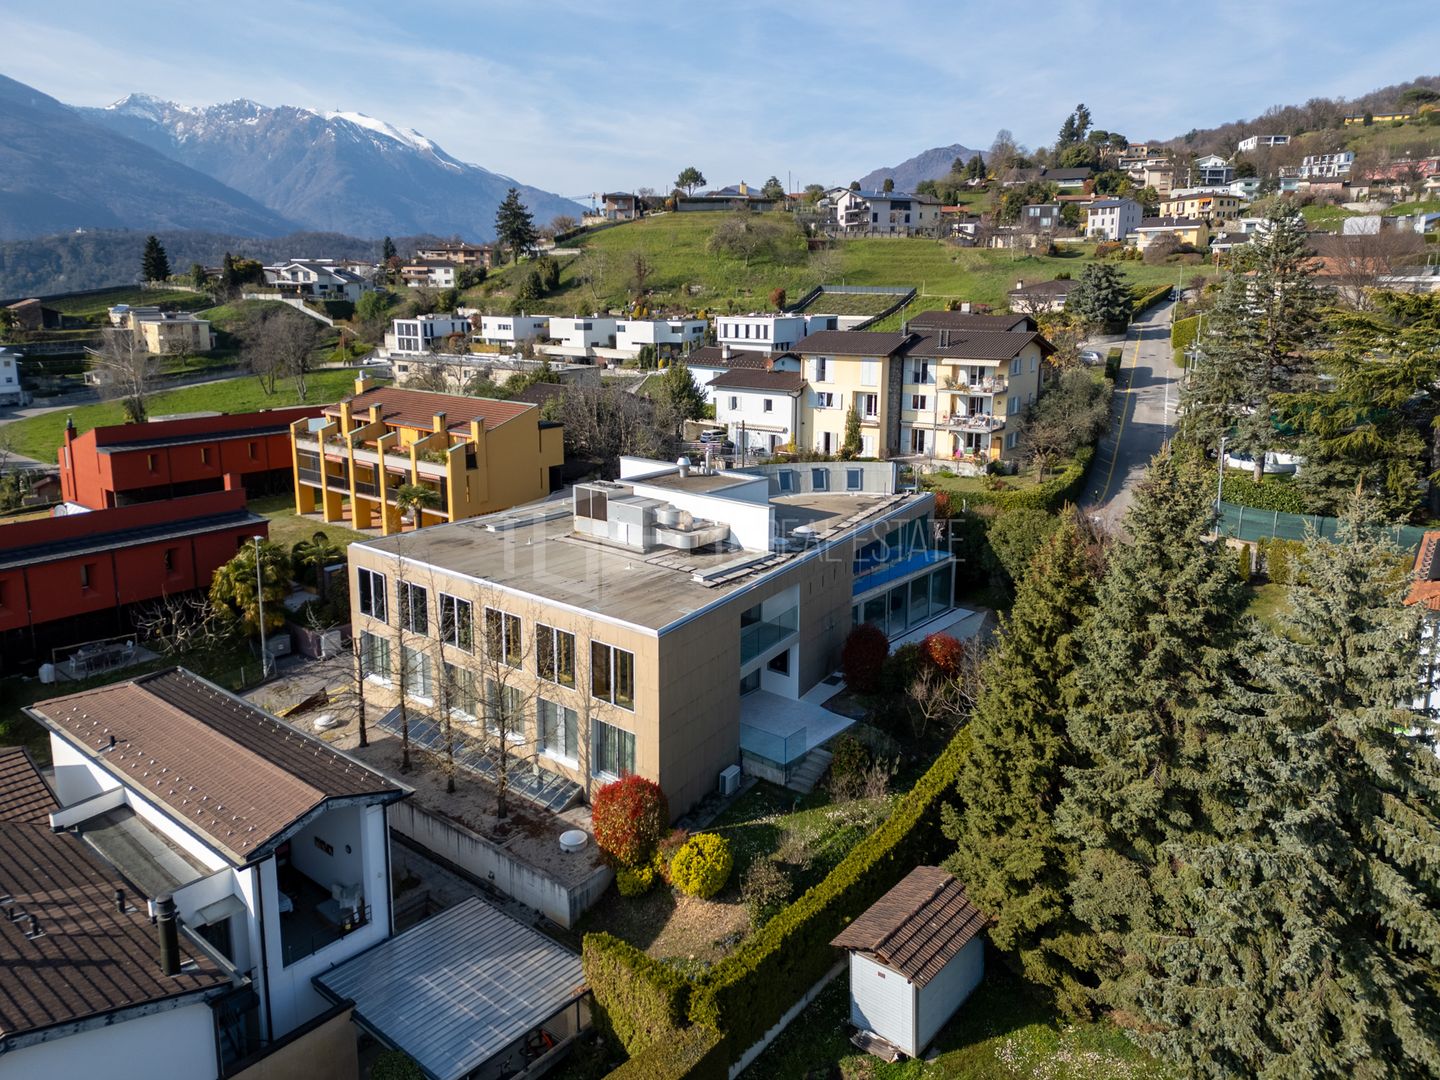
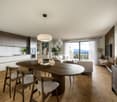
Elegant Apartment in Lugano with 3.5 Rooms and Lake View

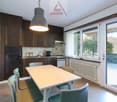
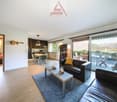
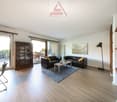
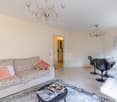
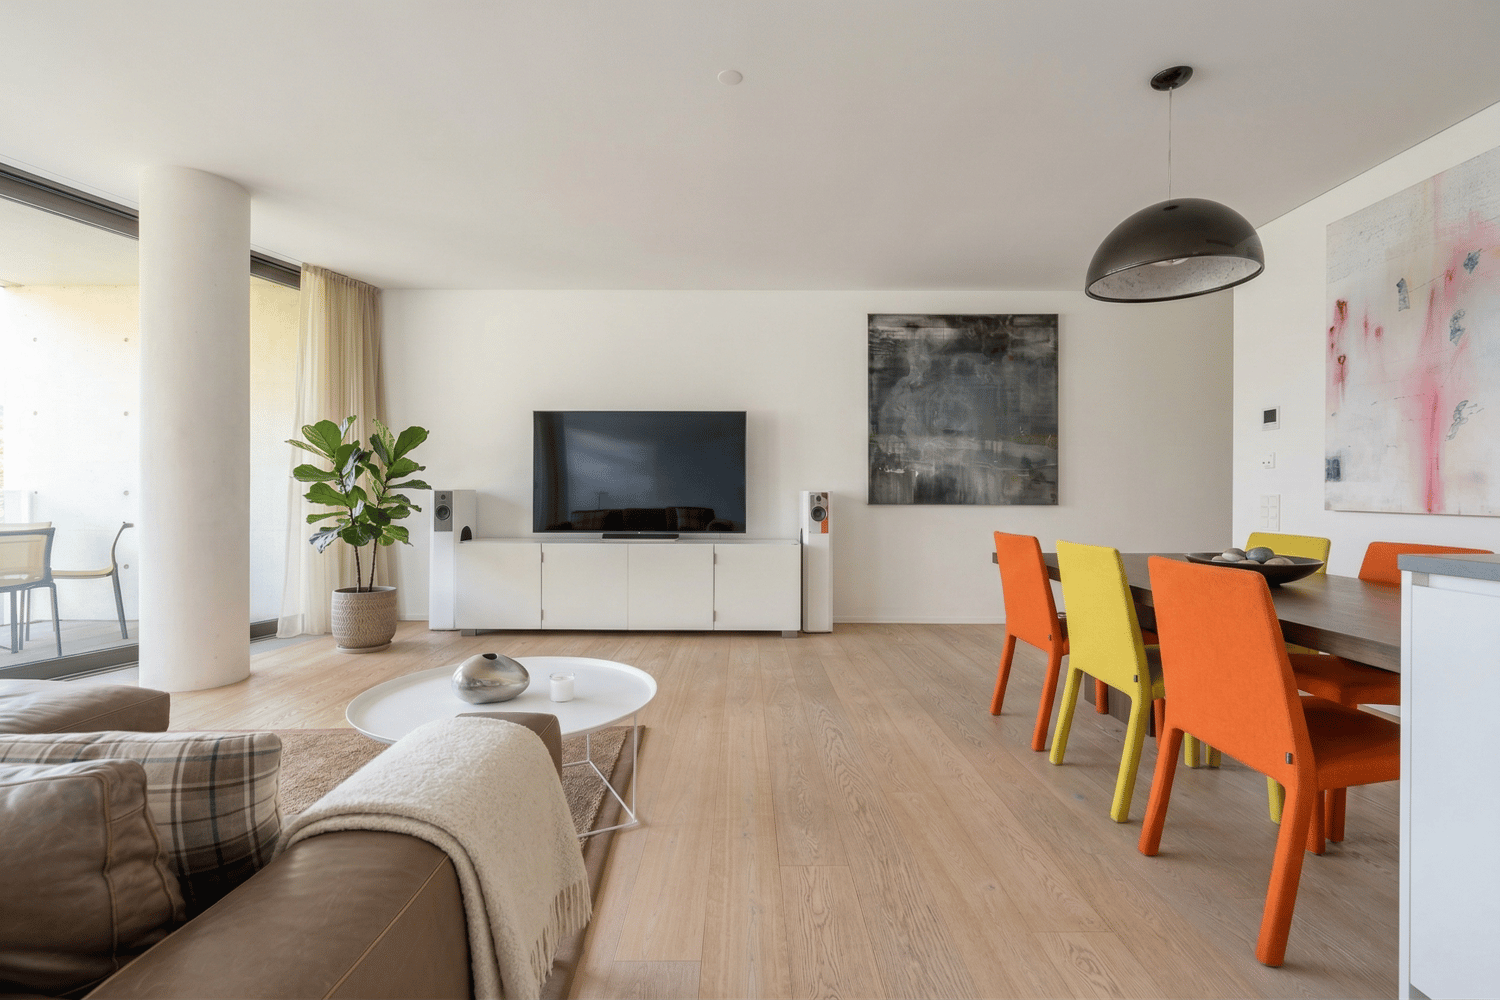
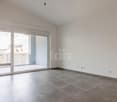
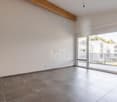
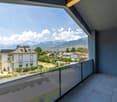
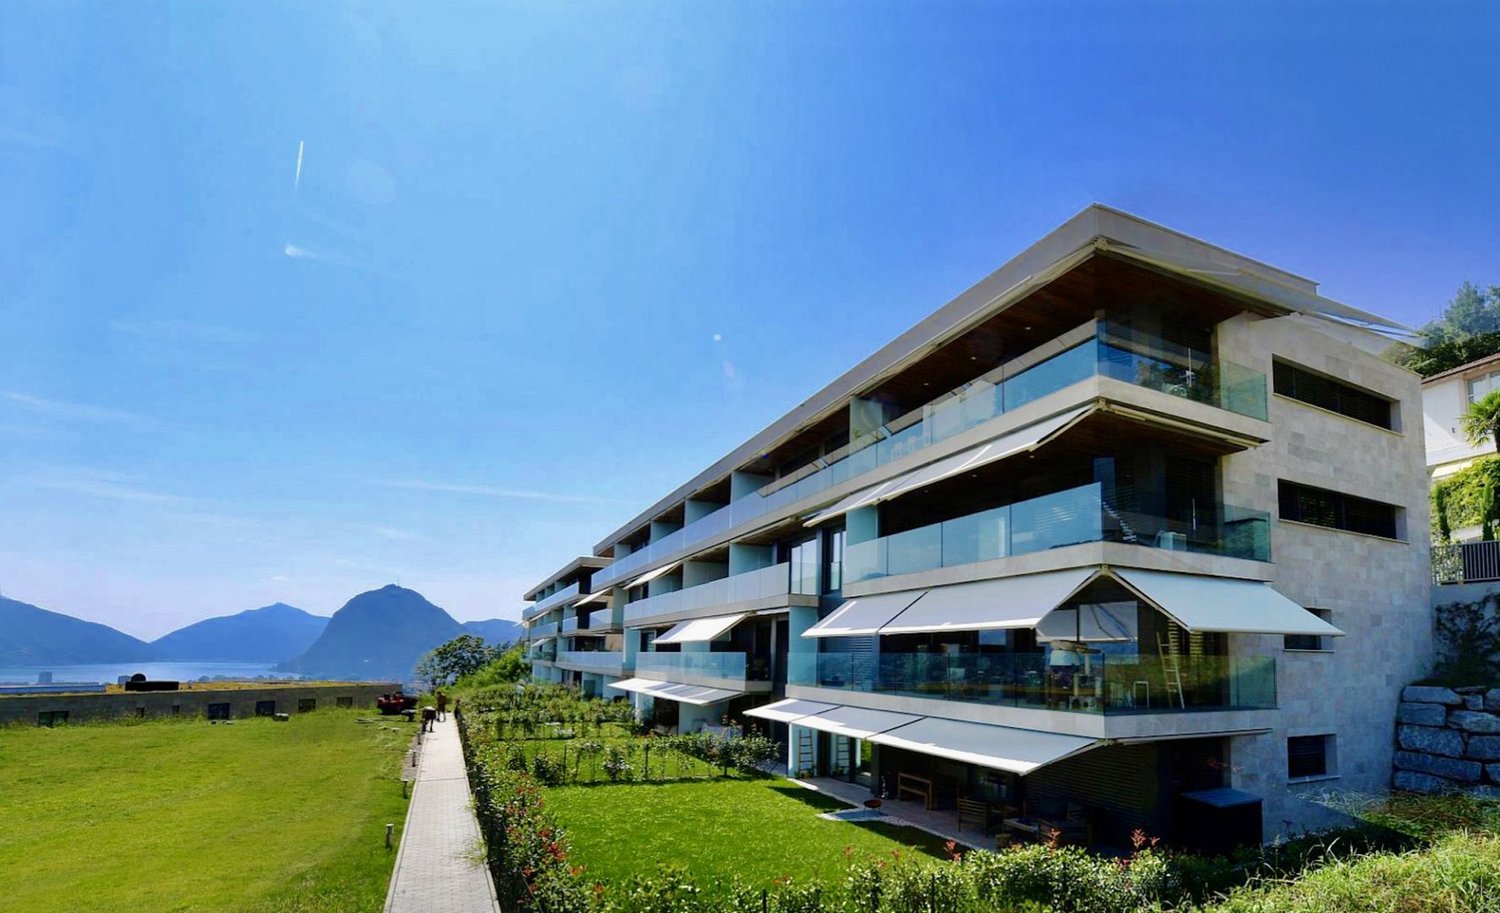
Elegant apartment in a modern and reserved context, just a few minutes from the center. It enjoys an open view of Lake Lugano and the mountains, offering bright and panoramic environments.Valid because: • Located in a quiet and strategic residential area • Open view of the lake and mountains • Inserted in a well-kept modern condominium with contemporary lines • A few steps from Lugano station (10 minutes on foot) • Refined finishes and high-quality materials Main features: • Spacious open-plan living room with large floor-to-ceiling windows and direct access to the panoramic terrace • High-quality parquet floors • Modern furniture and bright environments • Separate dining area, but integrated into the open-plan space • Modern kitchen with central island • Integrated appliances and high-end finishes • Contemporary and functional design • 1 spacious and bright bedroom with en-suite bathroom • 1 secondary bedroom with private bathroom • 1 guest bathroom Common areas: • Wellness area with sauna • Condominium gym with equipment • Maintained condominium garden with whirlpool Garage: • 4 parking spaces available • Direct and convenient access to the building Conditions • Price: CHF 1'820'000 • 4 parking spaces in the garage: CHF 80'000 Reference person: • 0795857299 Request a video via WhatsApp We are also available on weekends and evenings to offer you the maximum flexibility.

  • Balcony / Terrace
  • Garage
  • View
  • +3
Travel time
-
Roman Koller

Roman Koller

1 / 15
Roman Koller

Roman Koller

  • Balcony / Terrace
  • Garage
  • View
  • +4
CHF 895,000.–
3.5 rooms134m² living space
Alte Aach 1, 8599 Salmsach

Sunny, quiet and spacious living with terrace

• quiet and sunny location in the village center near Lake Constance and Romanshorn• livable community with good infrastructure and mild tax foot• ideal connection to public and individual transport• optimal sunlight through south-western orientation• spacious terrace with 41 m2 and a view of the greenery• built in 2018, solid construction, appealing and timeless architecture• efficient and cost-saving heat pump heating with geothermal probe• large-scale floor plan with 135 m2 of living space• charming and spacious living-dining area with 59 m2 and fireplace• bright living and bedrooms with oak plank flooring• room height partially up to 4 meters• modern kitchen with sink and cooking island with hood• practical reduction next to the kitchen• washing machine and dryer in the shower• clear separation of living and sleeping areas• large bathroom with corner bathtub and daylight as well as shower/WC• oversized bedrooms• basement room with 12 m2, light shaft, sink and connection WM-TU• age-friendly construction, thanks to elevator and wheelchair accessibility• small condominium community with only 8 units• heating and ancillary costs of around CHF 6,000.- p.a.• renewal fund STWEG: 54'236.- / MEG 11'399.- as of 31.12.25• available for move-in by arrangement, no obligation regarding mortgage• plus 2 parking spaces CHF 70,000.-

  • Balcony / Terrace
  • Garage
  • View
  • +4
Travel time
-
1 / 13
CHF 990,000.–
3.5 rooms136m² living space
Eschenzerstrasse 29, 8260 Stein am Rhein

Exclusive 3.5-room attic apartment with large terrace

3 1/2 room attic apartment This exclusive 3½-room attic apartment combines spacious rooms, high-quality materials, and timeless architecture to create a unique living experience. With approximately 136 m² of living space, a spacious terrace, and a lift that goes directly to the apartment, you can enjoy the highest level of comfort in a well-maintained building.The openly designed living, dining, and kitchen area is the heart of the apartment and impresses with plenty of daylight and a modern, spacious feel. The large window fronts create a seamless transition to the terrace and expand the living space in a harmonious way.Two comfortable bedrooms and two stylish bathrooms offer ideal conditions for couples, small families, or people who need space. The offer is complemented by two underground parking spaces and two cellar compartments, which provide additional comfort and storage space.The picturesque town of Stein am Rhein combines a historic atmosphere with an excellent infrastructure and high quality of life. Shopping facilities, schools, leisure activities, and the Rhine are all within a short distance, making this location particularly attractive.Virtual tour at: https://tour.ogulo.com/ouGZ Practical and spacious room layout • Attic floor: Entrance, living/dining/kitchen, 2 bedrooms, bathroom, shower, spacious terrace • Auxiliary rooms: 2 cellar compartments • Parking: 2 underground parking spaces

Travel time
-
Yannis Simon

Yannis Simon

1 / 13
Yannis Simon

Yannis Simon

  • Balcony / Terrace
  • Garage
  • Elevator
CHF 745,000.–
3.5 rooms113m² living space
Brühlstrasse 123, 4500 Solothurn

Living with garden idyll near Solothurn's old town

Welcome to Brühlstrasse 123 in Solothurn - a quiet and popular residential area that combines natural living with proximity to the historic old town. The baroque city of Solothurn delights with its unique charm, excellent infrastructure, and diverse leisure and recreational opportunities. Shopping facilities, schools, restaurants, and public transport are within comfortable reach, while walking paths along the Aare and numerous green spaces invite you to linger at any time of the year.I introduce myself: a well-maintained and bright 3.5-room garden apartment, originally built as a 4.5-room apartment and later converted into a spacious 3.5-room apartment. With my spacious living rooms, a beautiful winter garden, and a private garden area, I impress with an exceptional room layout. Built in 2004 and continuously modernized, I present myself in a very good condition. On my thoughtful floor plan, I combine comfort, privacy, and high-quality living - ideal for all those who want to combine quiet living with urban proximity.Already when entering, my inviting entrance area welcomes you and leads you directly into my spacious living and dining area. The modern, open kitchen blends harmoniously into the living space and creates the ideal place for joint cooking and cozy hours. From here, you can access both of my two charming, covered circular balconies and my 16 m² large winter garden, which wonderfully extends the living space. From there, the direct access leads to my sunny terrace and into the 33 m² large garden area in special use - a green oasis with plenty of privacy.My spacious master bedroom convinces with its own covered balcony, a practical dressing room, and a private bathroom with bathtub and shower. Another bright room is ideal as a children's, guest, or study room. My room offer is complemented by a separate guest toilet.In recent years, I have been continuously maintained and modernized. For example, the bathroom and floor coverings were renewed in 2023, the floor in the winter garden was replaced in 2020, the heating system was modernized in 2021, and the elevator system was renewed in 2024. Additionally, you benefit from my spacious hobby room with daylight, which offers far more than just storage space. Thanks to its pleasant atmosphere, it is ideal as a home office, hobby room, or additional retreat.My highlights at a glance • Spacious 3.5-room garden apartment (originally built as 4.5-room apartment) • 33 m² garden in special use • Spacious winter garden with 16 m² • Direct access to the terrace and garden • Two charming, covered circular balconies • Spacious living and dining area with open kitchen • Master bedroom with balcony, dressing room, and en-suite bathroom • Separate guest toilet • Bright hobby room with daylight - ideal as home office or hobby room • Quiet and sunny residential area with morning and evening sun • Underfloor heating • Elevator in the building (renewed in 2024) • Private basement compartment • Parking space in the building optional for rent at CHF 100.- per month • Urban living with high recreational value My surroundings make me particularly worth living: Here you live quietly and yet only a few minutes away from Solothurn's old town. The proximity to the Aare, to local recreation areas, and the excellent infrastructure make this location particularly attractive. Whether relaxed walks, sporting activities, or Solothurn's diverse cultural offer - here you enjoy...

  • Balcony / Terrace
  • Garage
  • Elevator
Travel time
-
New building
1 / 14
  • Balcony / Terrace
  • Garage
  • View
  • +4
CHF 755,000.–
3.5 rooms101m² living space
Hintergasse 2, 5736 Menziken

Modern 3.5-room new apartment on the ground floor in Menziken

In a quiet location on Hintergasse in Burg (Menziken AG municipality), an exclusive multi-family house with only four condominiums is being built.Clear architecture, well-thought-out floor plans, and a high level of construction create living space for people who value quality, comfort, and sustainability.Project BELLEVUE WYNETAL • Exclusive multi-family house with only 4 residential units • Modern architecture with clear design language • Minergie-P standard with solar panels on the roof, geothermal heat pump • Comfortable access via elevator • High-quality materials/appliances (including V-ZUG) and timeless design • Spacious terraces and outdoor areas • Completion expected around the end of 2027 Apartment offer • 1x 3.5-room garden apartment, 101 m², and outdoor area 19 m², CHF 755,000.– • 1x 4.5-room floor apartment, 141 m², and terrace 20 m², CHF 995,000.– • 1x 5.5-room floor apartment, 158 m², and terrace 38 m², CHF 1,145,000.– • 1x 5.5-room attic apartment, 174 m², and terrace 148 m², CHF 1,495,000.– • 8x parking spaces available (each CHF 35,000.–) Location • Quiet location in the village center of Burg • Shopping opportunities (Migros approx. 750m), schools (approx. 450m), and kindergarten (approx. 400m) within short distance • Good connection to public transport • Menziken train station approx. 900m away • Ideal combination of rural tranquility and good connection to surrounding centers. We would be happy to provide you with the sales documentation with further information.Maximilian Merk and the REALTO AG team look forward to your contact!

  • Balcony / Terrace
  • Garage
  • View
  • +4
Travel time
-
Iryna Filon

Iryna Filon

1 / 13
Iryna Filon

Iryna Filon

  • Balcony / Terrace
  • Garage
CHF 1,750,000.–
3 rooms121m² living space
3963 Crans-Montana

3003. Appartement neuf au centre de Montana

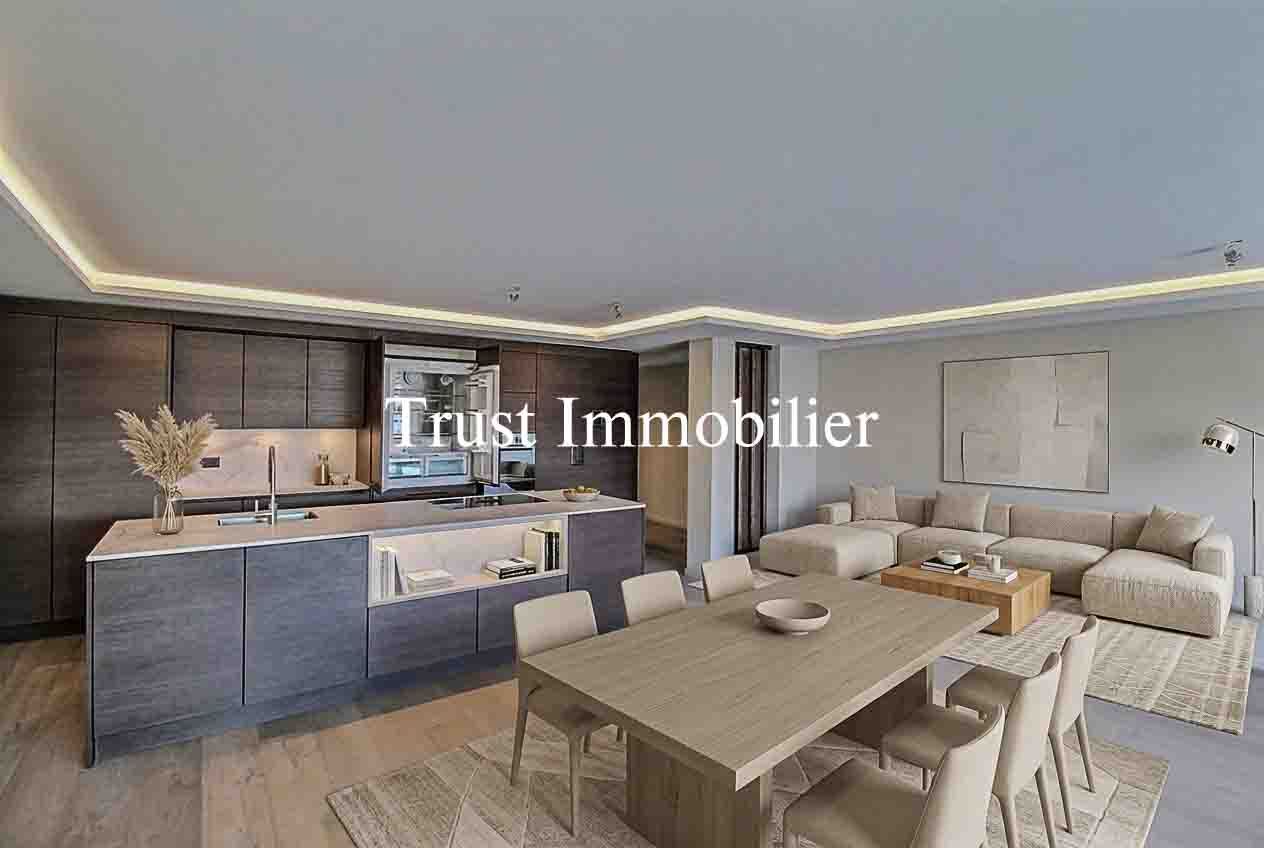
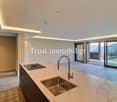
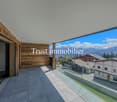
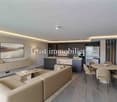
Appartement neuf à vendre au centre de Montana. Résidence PrincipaleTrust Immobilier, agence immobilière à Crans-Montana et Genève, vous propose Ref. 3003 - TCMDécouvrez ce magnifique appartement neuf idéalement situé en plein centre de Montana, à deux pas des transports publics, des commerces et des télécabines, accessibles entièrement à pied. Ce bien d'exception allie emplacement privilégié et cadre de vie luxueux.L'appartement bénéficie de finitions haut de gamme avec des matériaux nobles et élégants, offrant une atmosphère chaleureuse et raffinée.La proximité immédiate des infrastructures locales vous permet de vivre au rythme de la station, que ce soit pour les loisirs, le shopping ou les activités sportives.Vous trouverez 2 saunas et une salle de fitness au sein de la Résidence.Comprenant : Hall d'entrée avec rangements - WC visiteurs - cuisine ouverte sur le salon - salon - 2 balcons - 1 chambre parentale avec salle de douche avec hammam attenant et dressing - 1 chambre/bureau - 1 buanderie privative avec rangements.Annexe : 2 places de parc, 1 cave, 1 local à skisForme juridique : PPE, Résidence Principalewww.trustimmobilier.chNew flat for sale in the centre of Montana. Main residenceTrust Immobilier, real estate agency in Crans-Montana and Geneva, offers you Ref. 3003 - TCMDiscover this magnificent new flat ideally located in the centre of Montana, just a stone's throw from public transport, shops and the cable cars, which are all within easy walking distance. This exceptional property combines a privileged location with a luxurious lifestyle.The flat has been finished to a very high standard using elegant, high-quality materials, creating a warm, refined atmosphere.The immediate proximity of the local facilities means you can live at the pace of the resort, whether for leisure, shopping or sporting activities.There are 2 saunas and a fitness room in the Résidence.Comprising : Entrance hall with storage space - guest WC - kitchen opening onto the lounge - lounge - 2 balconies - 1 master bedroom with en-suite shower room and dressing room - 1 bedroom/study - 1 private laundry room with storage space.Annexe : 2 parking spaces, 1 cellar, 1 ski roomLegal status: PPE, Principal residencewww.trustimmobilier.ch

  • Balcony / Terrace
  • Garage
Vincent Pannatier

Vincent Pannatier

1 / 13
Vincent Pannatier

Vincent Pannatier

CHF 370,000.–
3 rooms
Châtelard-Frontière 5, 1925 Finhaut

3-room apartment in Châtelard - An alpine pied-à-terre in the heart of a popular region

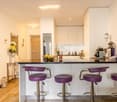
On the border between Switzerland and France, where the mountains open the doors to the mythical Mont Blanc massif, discover a 3-room apartment nestled in a building steeped in history.The former customs office, built in the 1950s, has been entirely rethought with care to offer today accommodations that combine alpine charm, contemporary comfort, and quality of life.Located in Châtelard, just a few meters from the train station, this apartment benefits from a privileged situation. Thanks to public transportation, it is possible to easily reach Martigny, Chamonix-Mont-Blanc, or the famous ski resorts of the region, making this address a true starting point for enjoying the mountains in every season.An apartment ideal between authenticity and modernityThis 3-room apartment offers a warm alpine atmosphere.It consists notably of: • a bright living room offering a beautiful living space • a functional kitchen • two comfortable bedrooms • a bathroom with WC/bathtub The entire apartment benefits from the particular charm of this historic building, while also enjoying the necessary amenities for daily comfort.A strategic location to live or investThanks to its exceptional situation, this apartment represents an ideal opportunity, both as a main residence and as a mountain pied-à-terre.The Trient Valley attracts many visitors each year, particularly hikers following the famous Tour du Mont Blanc, some of whose routes pass directly through the region. This constant attractiveness reinforces the interest of this address for tourist or rental use.In winter, the proximity to Chamonix constitutes a major advantage. Ski enthusiasts can enjoy privileged access to the renowned ski resorts of the Mont Blanc massif, while benefiting from a calmer and more authentic environment.A rare opportunity to acquire a character apartment in a sector where demand is constantly growing.A garage box can be purchased in addition to the sale price for an amount of CHF 30,000.-To receive a complete dossier or organize a visit, do not hesitate to contact us.

Travel time
-
1 / 13
CHF 1,250,000.–
3.5 rooms123m² living space
Chemin de Pallud 3, 1822 Chernex

Apartment with 3.5 rooms and panoramic view in Chernex

Discover this exceptional attic apartment located on the 3rd floor of a residence with an elevator in the heart of Chernex (1822). With a living area of 123 m², this rare property offers a privileged living space combining modern comfort and breathtaking panoramas.The advantages of this apartment: • Exceptional panoramic view: From the roof, enjoy an unparalleled view of the lake and the surrounding mountains, with the lively shores visible in the distance. • Bright living room: An open and bright living and dining area with large windows offering a very beautiful view. • Balcony: An ideal outdoor space to enjoy the sun and the Alpine panoramas. • Fireplace: For warm and convivial evenings. • 2 bedrooms • 2 bathrooms • Garages: two parking spaces in the building included. • Cellars: two • Gallery: very large • Open kitchen • Renovated in 2020: Modern and meticulous finishes in a building constructed in 1989. Sunlight and tranquility: The apartment benefits from beautiful sunlight. The neighborhood is quiet, both day and night.Ideal situation: This apartment offers remarkable accessibility: • Chernex train station: just 1 minute on foot, for easy travel to Montreux and the region. • Chernex Gare bus stop: 2 minutes on foot. • Denner supermarket: 4 minutes on foot for your daily shopping. • Chernex pharmacy: 5 minutes on foot. • Collège de Chernex: 8 minutes on foot, ideal for families. • Belmont-sur-Montreux train station: accessible in 11 minutes on foot. This exceptional property, which offers space, light, and an unparalleled view of Lake Geneva and the Alps, represents a rare opportunity on the real estate market of the Vaud Riviera. An ideal living space for those seeking the best of life between lake and mountain.

Travel time
-
Gaëlle Mottaz

Gaëlle Mottaz

1 / 13
Gaëlle Mottaz

Gaëlle Mottaz

  • Parking space
CHF 770,000.–
3.5 rooms147m² living space
Rue de Bourgogne 9, 2525 Le Landeron

Beautiful duplex with terrace, winter garden and jacuzzi

This beautiful duplex offers a large living room bathed in light, a pleasant winter garden with a jacuzzi as well as a beautiful terrace serving the two bedrooms. Its quality features and situation close to the village make it a very attractive property.The entrance to the apartment is on the 1st floor The spaces are distributed as follows:First floor of the apartment:- Entrance hall - A large open living room including a living room/dining room/kitchen fully equipped, as well as a winter garden with a jacuzzi- Shower room with WC- Storage roomSecond floor of the apartment:- Bedrooms with a mezzanine and access to the terrace- Bedroom with access to the terrace- Shower room with WC and washing columnThe apartment has a 17m2 cellar.Two garages at a price of CHF 50'000 extra, as well as an outdoor parking space, complete this property.Good to know:- The SPA can be removed- The apartment has a garden of approximately 47m2 for exclusive use.- The 25m2 bedroom can be divided to create an additional bedroom with entrance from the corridor.- All windows and glass doors are equipped with insect screens.- The roof of the building is equipped with thermal solar panels (sanitary hot water or heating).- The Migros center and public transport are in direct proximity.

  • Parking space
Travel time
-
Yannis Simon

Yannis Simon

1 / 13
Yannis Simon

Yannis Simon

  • Parking space
  • Balcony / Terrace
  • Garage
  • +3
CHF 565,000.–
3.5 rooms71m² living space
St. Niklausengasse 7, 6010 Kriens

Exciting capital investment or for self-occupation in top location!

The well-maintained property is located in a central and yet quiet location in Kriens, with shopping facilities, schools, public transport, and leisure activities within comfortable walking distance. The multi-family house with a total of 28 apartments extends over 7 floors and presents itself in a good state of maintenance thanks to ongoing investments.Highlights of the property:o Very central, close to the city center locationo Elevator (renovated in 2022)o Well-maintained environmento Continuously renovated and maintainedo Oil heating (2014)o Partially renewed windowso Renovated facades and roof (2014)o Glass wall in the entire staircase will be completely renewed in 2026o Electrical installations with current SINA certificateo 7 garage parking spaces at CHF 30,000.-o 16 outdoor parking spaces at CHF 18,000.-o On request, it is possible to purchase several apartments in a package.This spacious 3.5-room apartment convinces with its functional floor plan, bright rooms, and a pleasant living atmosphere - perfect for couples, small families, or discerning singles.o All staircase windows were completely replaced in 2026.Room offer:o Spacious entrance areao Living room with pleasant room sizeo Separate kitcheno Two well-cut bedroomso Bathroom with bathtubo BalconySpecial features:o Very well-maintained propertyo Elevator availableo Basement compartment includedo Quiet living location despite proximity to the city centero The EWL Lucerne plans to supply Kriens with safe, renewable, and local heat by 2028Purchase prices of the respective apartments: • 1.5-room apartments Purchase price: CHF 295,000.- per apartment • 2.5-room apartments Purchase price: CHF 395,000.- per apartment • 3.5-room apartments Purchase price: CHF 565,000.- per apartment • 4.5-room apartments Purchase price: CHF 665,000.- per apartmentCHF 5,000.- per sold apartment will flow into the newly opened renovation fund.Convince yourself and arrange your viewing appointment today.We look forward to your contact!

  • Parking space
  • Balcony / Terrace
  • Garage
  • +3
Travel time
-
1 / 13
CHF 625,000.–
3.5 rooms89m² living space
Sonnhaldenstrasse 1, 8280 Kreuzlingen

Gemütliches, sehr gepflegtes Zuhause mit Südbalkon und Seeblick.

Herzlich willkommen im schönen Kreuzlingen.Lassen Sie sich von diesem gemütlichen und sehr gepflegten Zuhause mit Südbalkon und Seeblick an zentraler und begehrter Lage inspirieren.Besuchen Sie die eigene Webseite dieser Immobilie unter: https://immoleague.ch/immobilie?id=6115333und erhalten Sie Zugang zu: Virtueller Besichtigung, ausführlicher Dokumentation mit weiteren Bildern, Grundrissplänen, weiteren Zahlen, Daten und Fakten etc.Einige Besonderheiten dieser Immobilie:+ Ideal zur Eigennutzung - ein Zuhause mit hoher Wohn- und Lebensqualität+ Attraktive Kapitalanlage mit nachhaltigem Wertsteigerungs- und Renditepotenzial+ Begehrte & ruhige Lage+ Gepflegtes & beliebtes Wohnquartier+ Renovierter Gesamtzustand+ Neu angelegter und pflegeleichter Garten mit Bewässerungsanlage+ Ged. Sitzplatz mit hochwertiger Markise mit Lichtschutzfaktor 50+ Waschmaschinen- & Trockneranschluss in der Wohnung+ Gesamte Einrichtung kann erworben werden+ Uvm.Garagenstellplatz: 1 (zzgl. CHF 35.000.-)Bereits getätigte Investitionen:2000: Erneuerung sämtlicher Fenster2018: Fassadenanstrich2019: Erneuerung der Wasserleitungen im Keller2022: Modernisierung des Badezimmers (Investition ca. EUR 24.000)Die Aussenfassade wurde bereits 1985 wärmegedämmt (isoliert).Wenn Sie weitere Informationen für Ihre Entscheidungsgrundlage benötigen, sind wir gerne für Sie da.Ihr ImmoLeague Team.Kennen Sie jemanden, der diese Immobilie kaufen möchte oder benötigen Sie Unterstützung beim Verkauf Ihrer Immobilie?Nutzen Sie jetzt unseren Online Schnellrechner unter: https://bit.ly/2RoSH9RDie ImmoLeague AG bietet Ihnen eine professionelle und auf Ihre Bedürfnisse ausgerichtete Dienstleistung, zu unschlagbaren Konditionen.Welcome to beautiful Kreuzlingen.Be inspired by this cozy and very well-maintained home with a south-facing balcony and lake views in a central and highly sought-after location.Visit this property's dedicated website at: https://immoleague.ch/immobilie?id=6115333and gain access to: a virtual tour, detailed documentation with additional photos, floor plans, further figures, data, and facts, etc.Some highlights of this property: Ideal for owner-occupancy--a home offering a high quality of living Attractive investment with sustainable potential for appreciation and returns Sought-after & quiet location Well-maintained & popular residential neighborhood Fully renovated Newly landscaped and low-maintenance garden with an irrigation system Covered patio with a high-quality awning offering SPF 50 sun protection Washer and dryer connections in the apartment All furnishings are available for purchase And much moreGarage space: 1 (plus CHF 35,000)Investments already made:2000: Replacement of all windows2018: Exterior painting2019: Replacement of water pipes in the basement2022: Bathroom renovation (investment approx. EUR 24,000)The exterior facade was thermally insulated as early as 1985.If you need further information to help you make your decision, we're happy to assist you.Your ImmoLeague Team.Do you know someone who might be interested in buying this property, or do you need help selling your own property?Use our online quick calculator now at: https://bit.ly/2RoSH9RImmoLeague AG offers you professional services tailored to your needs, at unbeatable terms

Travel time
-
Stefan Burkhard

Stefan Burkhard

1 / 13
Stefan Burkhard

Stefan Burkhard

  • Balcony / Terrace
  • Garage
  • View
  • +2
CHF 965,000.–
3.5 rooms97m² living space
Sensemattstrasse 49a + b, 3174 Thörishaus

Modern 3.5-room new building apartment with high-quality interior design

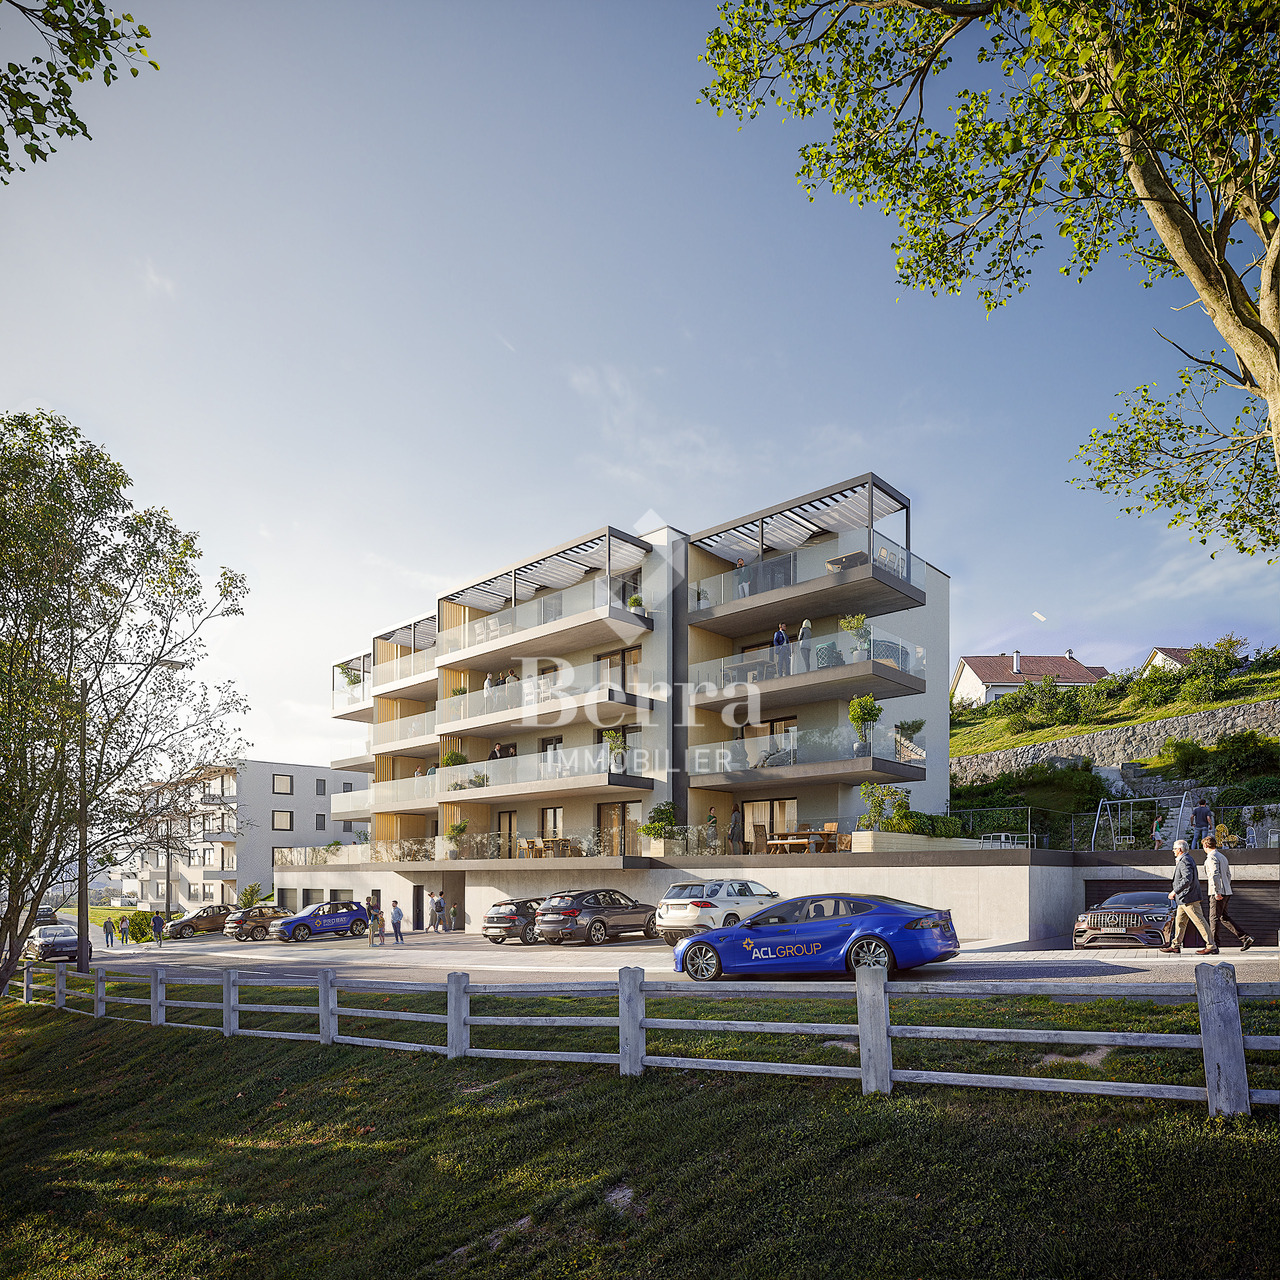
In the heart of Thörishaus, the modern new building project "Sunnhalde" is being built, with a total of 17 attractive condominiums, which impresses with contemporary architecture, high-quality materials, and sustainable construction. The location combines tranquility, nature, and excellent connections - ideal for families, commuters, and all those seeking modern living with high quality of life.The apartments convince with well-thought-out floor plans, spacious outdoor areas, and bright living rooms with a pleasant living atmosphere and beautiful views.Detailed information about the project can be found on the project website:www.neubau-sunnhalde.ch.Apartment B43 at a glance: • Open, bright living and dining area • Modern kitchen, equipped with high-quality appliances • Cozy balcony with a view of nature - ideal for relaxation • Spacious main bedroom • Another bright room • Bathroom with high-quality materials • Additional guest toilet • Practical réduit with its own washing tower and plenty of storage space • Access via the elevator or via the staircase (wheelchair accessible) Sustainability & modern technologyThe building was constructed according to the Minergie standard. The official Minergie certification was deliberately waived for cost reasons, without compromising on energy-efficient construction and high living comfort.The project consistently focuses on sustainable and forward-looking construction: • Heat generation using geothermal heat pump • Photovoltaic system for electricity production (approx. 110 kWp) • Comfort ventilation for a pleasant room climate • Smart home system (Loxone) for controlling light, shutters, and heating • Fiber optic connection in all apartments • Preparation for e-mobility in the parking garage Architecture & materialsThe building convinces with a modern, at the same time warm and natural design: • Ventilated wooden facade made of pre-weathered white fir • High-quality materials such as oak parquet and ceramic tiles • Generous window areas for plenty of daylight • Harmonious color and material concept Parking & ancillary rooms • Parking garage with numerous parking spaces • Parking spaces in the parking garage optionally available for CHF 38,000.- • Preparation for e-mobility available • Bicycle rooms with sockets for e-bikes • Private cellar compartment per apartment • Community room for residents Construction start & moving inThe project is currently in the construction phase.The move-in date for the apartments is 2026SummaryThe new building project "Sunnhalde" in Thörishaus combines modern architecture, sustainable construction, and a natural, central location into a convincing overall package.An ideal opportunity for all those seeking a high-quality home with long-term value and high quality of life.

  • Balcony / Terrace
  • Garage
  • View
  • +2
Travel time
-
Natalie Rohrbach

Natalie Rohrbach

1 / 13
Natalie Rohrbach

Natalie Rohrbach

CHF 890,000.–
3.5 rooms92m² living space
Rawilstrasse 13, 3775 Lenk im Simmental

Renovated 3.5-room holiday apartment in top location

This stylishly renovated 3.5-room garden apartment combines the charm of a historic building with modern living comfort in one of the most beautiful locations in Lenk. Spacious window areas provide bright rooms and offer a wonderful view of the surrounding mountain world with Wildstrubel and Wildhorn. The multi-family house, built in 1919, was extensively renovated in 2007 and presents itself today in a very well-maintained condition.The property is easily accessible by car or public transport. The apartment includes a parking space in the covered car park. In total, four covered parking spaces are available, with each apartment having its own assigned parking space. Two guest parking spaces are available for visitors. Additionally, there is a jointly usable charging station for electric vehicles in the car park. The charging current is billed via a personal chip and is invoiced separately to the respective user. From the main entrance, a few steps lead to the high ground floor. The lift accesses the staircase up to the basement and provides comfortable access to the ancillary rooms. For the apartment on the ground floor, there is a separate main entrance to the property.Upon entering the apartment, a practical built-in wardrobe and sufficient space for a cloakroom are available in the entrance hall. From here, you can access the bright living area, which impresses with large window areas and a pleasant atmosphere. Adjacent to it is the modern kitchen with high-quality appliances, a granite countertop, and a dining area that invites you to cook and linger together.The stylish fireplace is centrally located between the living area and the kitchen and creates a cozy atmosphere in both rooms. The two rooms offer versatile usage possibilities as bedrooms, guest rooms, or home offices. The larger room has direct access to the seating area and harmoniously connects the interior with the exterior. The spacious bathroom is equipped with a bathtub and a separate shower. The apartment is complemented by a separate toilet, which further enhances the living comfort.The storage and utility room belonging to the apartment is conveniently accessible from the kitchen. Additionally, all owners have a shared ski and bicycle room in the basement for joint use.A special highlight of this apartment is the spacious seating area with an adjacent garden. Here, you can enjoy sunny hours in a quiet environment and take in the unobstructed view of Wildstrubel and Wildhorn. Whether you're having breakfast outdoors, sitting together with family and friends, or relaxing after an active day in the mountains, this outdoor area offers the ideal spot to unwind. The directly adjacent cross-country ski trail makes the apartment particularly attractive for winter sports enthusiasts.This charming garden apartment convinces with a successful combination of historic character, high-quality construction, and an excellent living location. The covered car park with its own parking space, the practical infrastructure, and the immediate proximity to nature and numerous leisure activities make this home an ideal retreat in the Bernese Oberland.Request our detailed sales documentation for more interesting information.Haven't found the right thing yet? The IMMOSEEKER team is happy to help.

Travel time
-

Suggested properties for you based on search results