5621 results - Apartment to buy with 3 rooms in Switzerland

Sandra Di Giacomo

Sandra Di Giacomo

1 / 13
Sandra Di Giacomo

Sandra Di Giacomo

  • Parking space
  • Balcony / Terrace
  • Elevator
CHF 790,000.–
3.5 rooms119m² living space
Clos Eugène-Burnand 2, 1510 Moudon

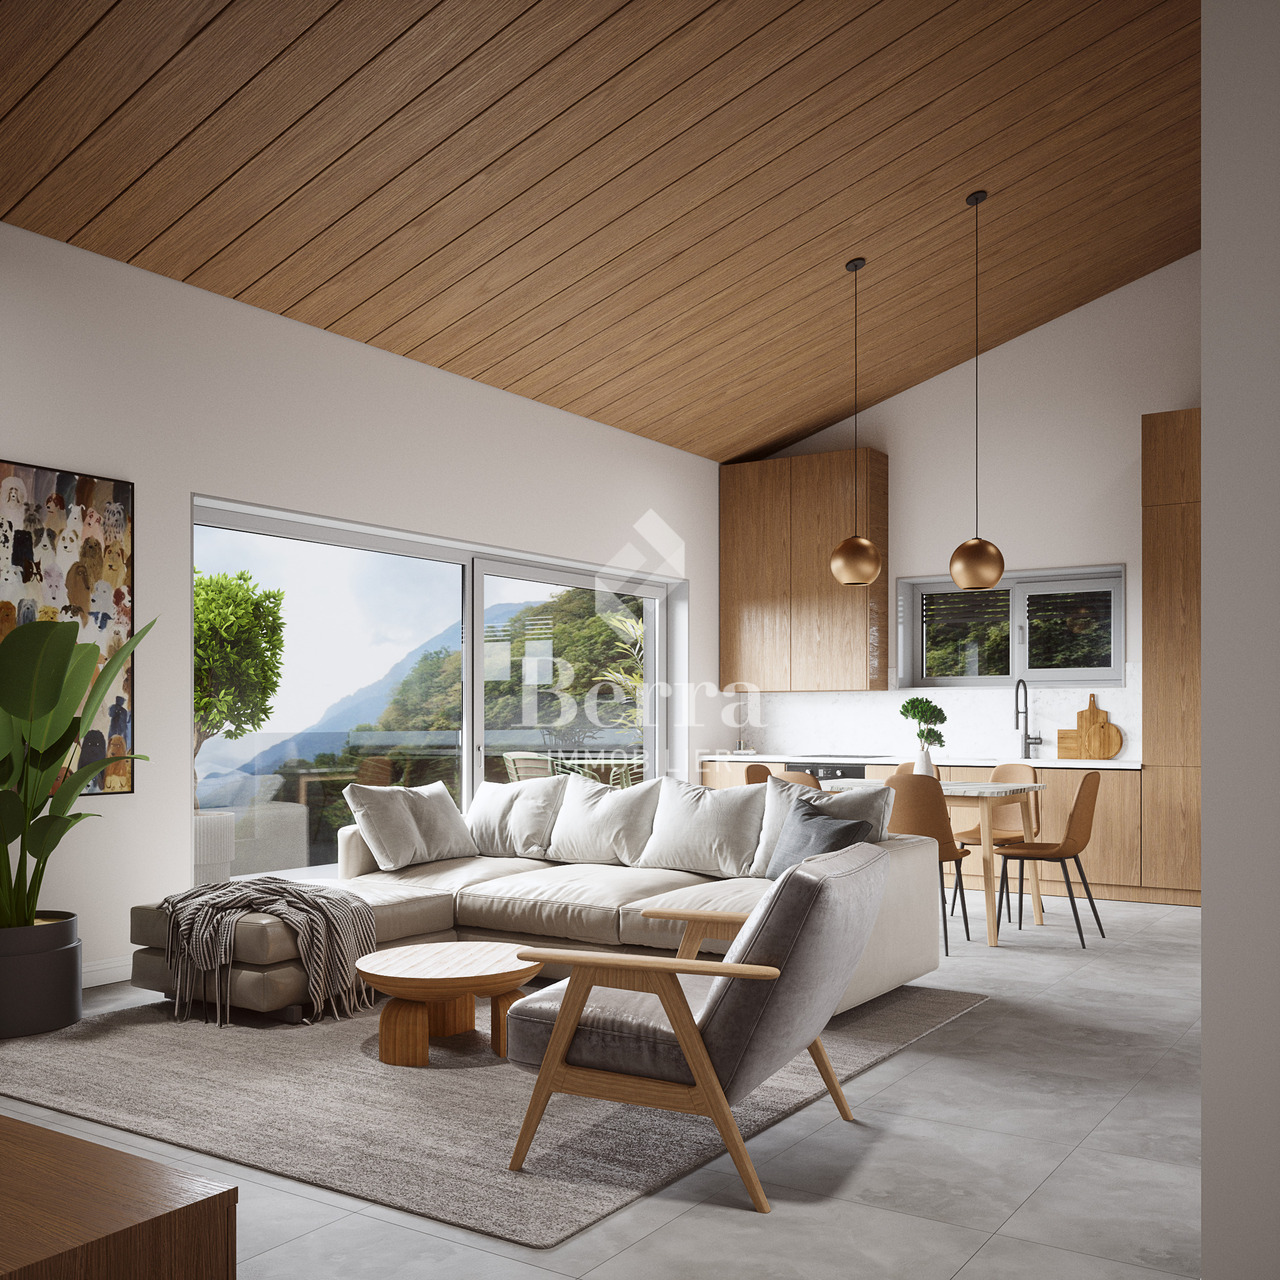
Magnificent 3.5-room apartment with garden in Moudon

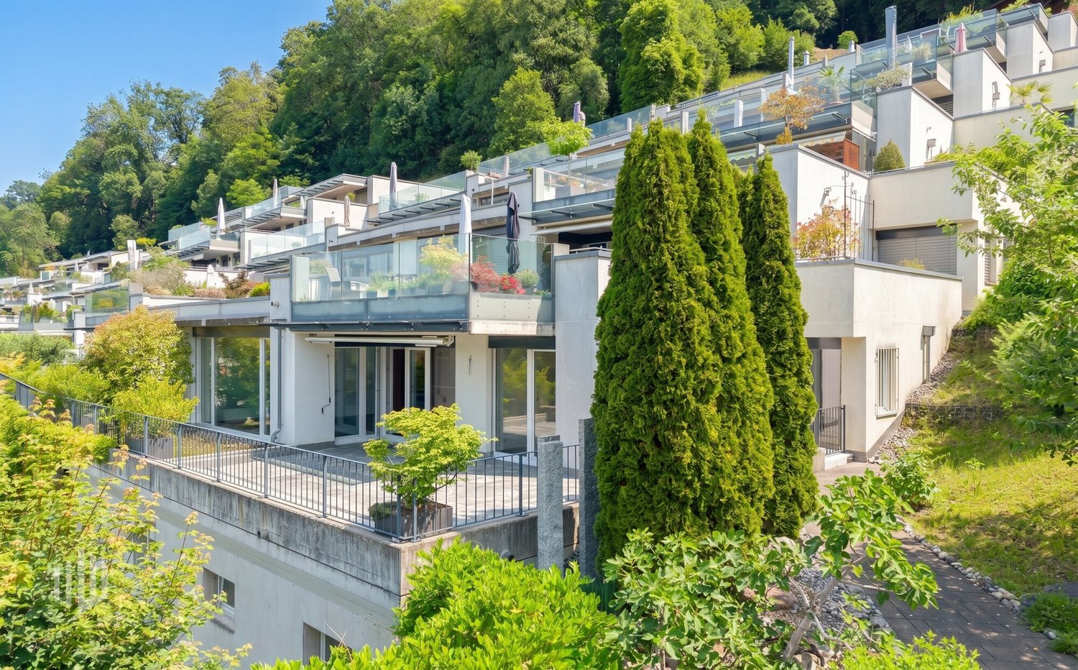
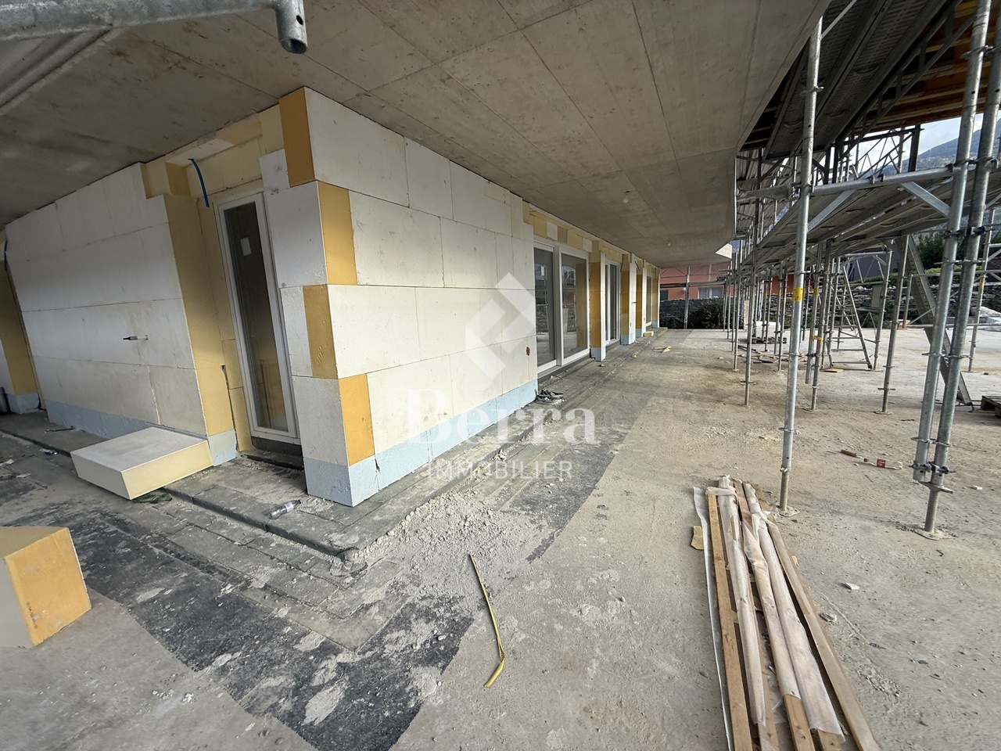
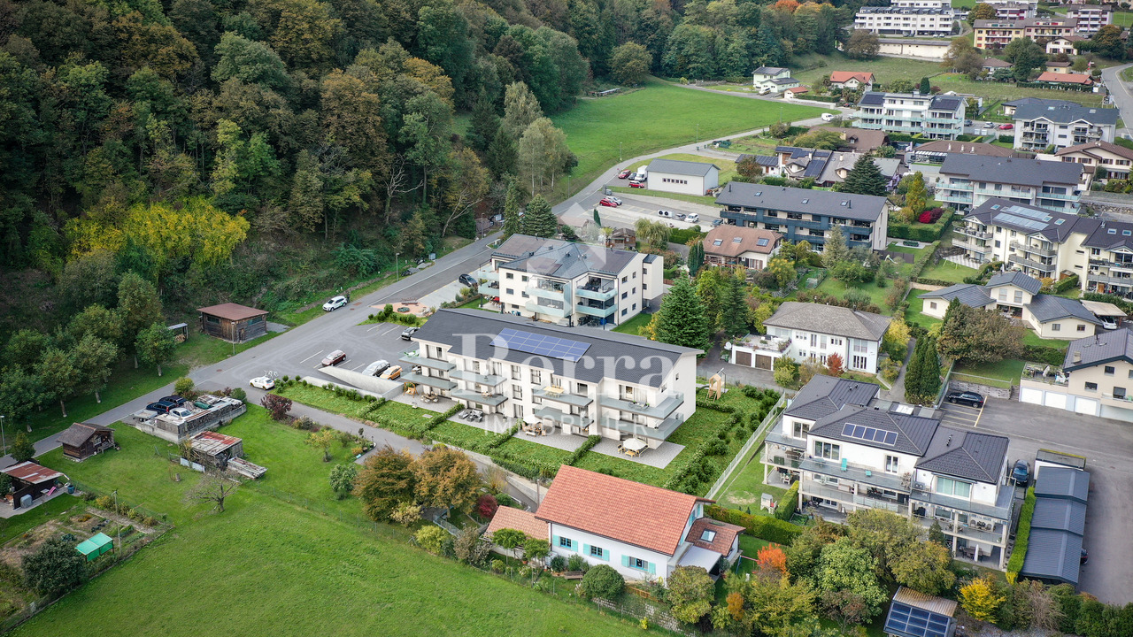
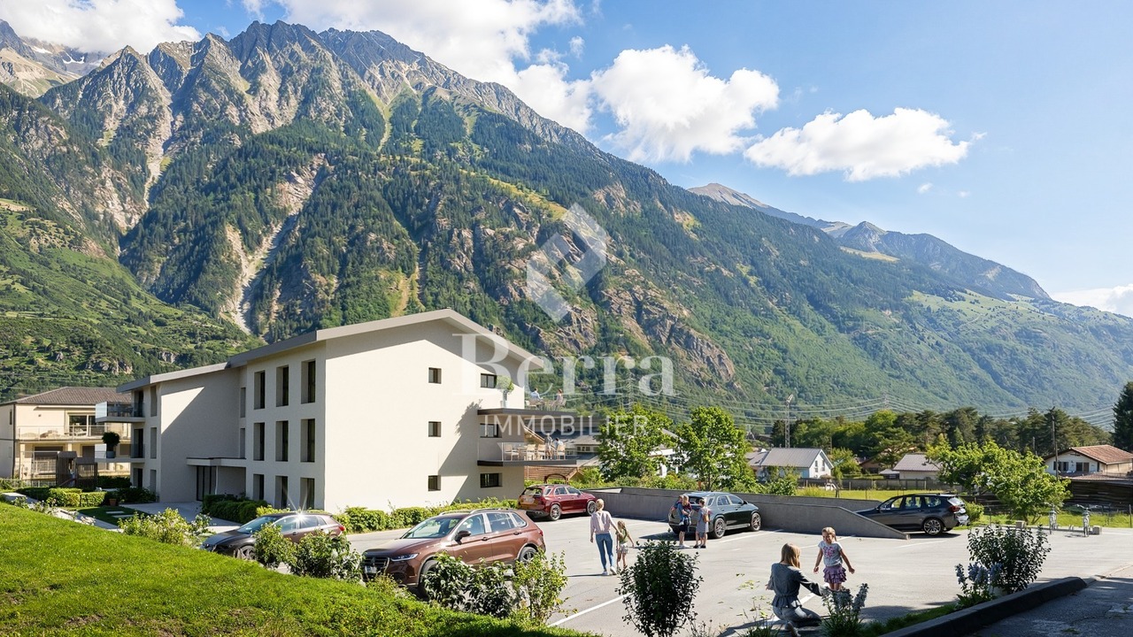
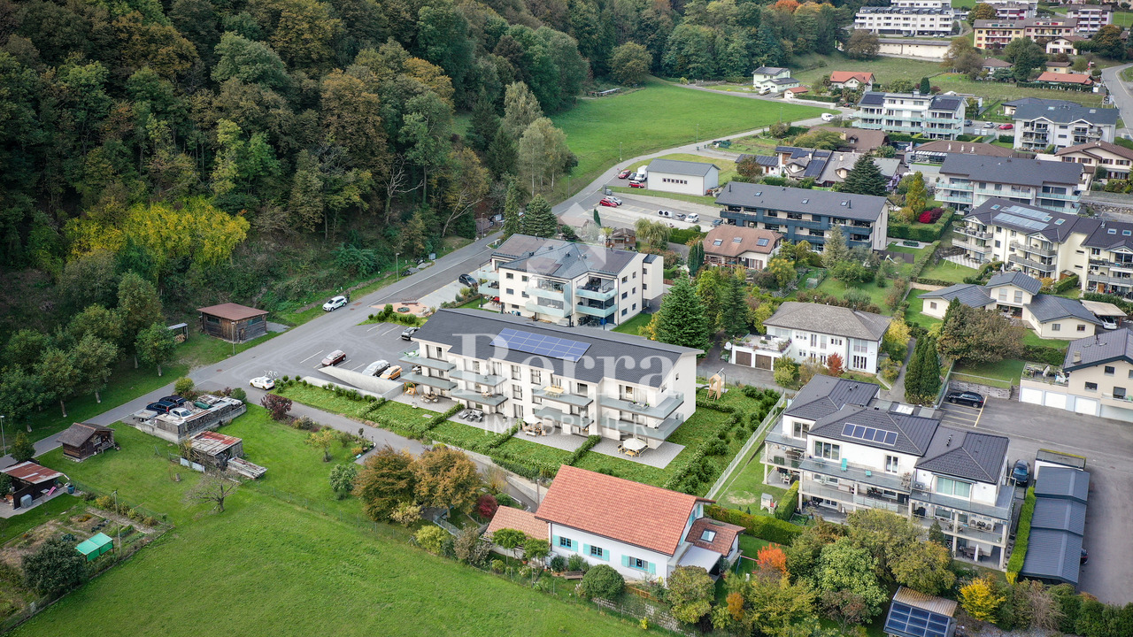
Magnificent 3.5-room apartment with gardenBuilding B5 represents 13 apartments, from studio to 4.5 rooms. Beautiful living spaces and generous terrace and garden spaces for the 3 apartments on the ground floor.The brand new "Le Perron" neighborhood consists of 6 buildings. The complex represents 76 apartments, from studio to 4.5 rooms, as well as 3 commercial spaces on the ground floor of building B6.The 2 or 3-story buildings are integrated into a very beautiful landscape plan that gives a large place to greenery and relaxation areas.The heart of the neighborhood is entirely pedestrian, offering residents and businesses a safe and serene space nearby. This absence of traffic is a huge advantage for the safety of children who can also have fun on the 3 playgrounds that occupy an area of over 700 m2.Residents and their visitors have access to an underground parking lot with 85 spaces on the lower level, which allows direct access to the different buildings.Outdoor parking spaces are also available for customers of the neighborhood's businesses.In building B5, this magnificent 3.5-room apartment enjoys a vast garden of over 370 m².The distribution is as follows:An entrance hall with built-in closetTwo large bedroomsA bathroom with space for a washer/dryer columnA shower roomA spacious, open kitchen with large living roomA beautiful terrace of 23 m²A large garden of 372 m²A 6 m² cellar completes this propertyParking:1x indoor parking space for CHF 30,000.-, in addition to the sale price.

  • Parking space
  • Balcony / Terrace
  • Elevator
Travel time
-
Sandra Di Giacomo

Sandra Di Giacomo

1 / 13
Sandra Di Giacomo

Sandra Di Giacomo

  • Parking space
  • Balcony / Terrace
  • Elevator
  • +1
CHF 750,000.–
3.5 rooms77m² living space
Clos Eugène Burnand 2, 1510 Moudon

3.5 room apartment with attic space

Large 3.5 room apartment with attic spaceIn building B5, this large 3.5 room apartment has a living area of approximately 76.5 m2 and a magnificent usable attic space of 69 m2.The distribution is as follows:An entrance halla bathroom with space for washing machine/dryerAn open kitchen to a large living roomA parental bedroom with an en-suite bathroomA 10 m² office69 m² attic spaceA 23 m² terraceParking:1 indoor parking space, price extra CHF 30,000.-/space.Building B5 represents 13 apartments, from studio to 4.5 rooms.The brand new "Le Perron" neighborhood consists of 6 buildings. The ensemble represents 76 apartments from studio to 4.5 rooms, as well as 3 commercial spaces on the ground floor of building B6.The 2 or 3 story buildings are integrated into a very nice landscape plan that gives a large place to greenery and relaxation areas.The heart of the neighborhood is entirely pedestrian, offering residents and businesses a safe and serene space nearby.This absence of traffic is a huge advantage for the safety of children who can also have fun on the 3 playgrounds that occupy an area of over 700 m2.Residents and their visitors have access to an underground parking garage with 85 spaces on the lower level, which allows direct access to the different buildings. Outdoor parking spaces are also available for customers of the neighborhood shops.Amenities:Museums, exhibitions, various craft markets, an intense association life as well as a rich and varied cultural programming animate the city throughout the seasons.Paradise for hikers, ideal for outdoor sports and family leisure, the Moudon region offers a wide range of activities.Le Perron is close to all amenities, you will also find a primary school and a secondary school as well as large retail chains (Migros, Coop, Lidl, etc.) to provide all the necessary comfort to the residents of the new neighborhood.

  • Parking space
  • Balcony / Terrace
  • Elevator
  • +1
Travel time
-
1 / 17
CHF 850,000.–
3.5 rooms
Via Strecia 14, 6814 Cadempino

Residence Al Ronco


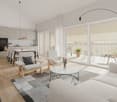
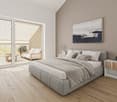
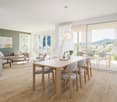
Residence Al Ronco In a quiet and sunny neighborhood, just 10 minutes from Lugano, we offer for sale this elegant and modern 3.5-room apartment with spacious garden. Its strategic location allows easy access to restaurants, pharmacies, stores, schools and public transport services. Ideal both as a primary residence as well as a vacation apartment.The entrance hall welcomes guests with a functional wardrobe. Next to it lies a practical restroom for guests. Continuing into the living room we find a cozy swedish fireplace, a dining room, a modern kitchen with cooking island , and a practical pantry. Large modern windows overlook the surrounding landscape creating a bright and inviting atmosphere. The sleeping area consists of two bedrooms, one of which has a wardrobe and private bathroom. Both rooms have access to the beautiful garden.The exterior features a large paved terrace with modern pergola. The spacious garden is a real gem where you can spend pleasant moments outdoors, organize barbecues with friends or simply relax under the sun. In addition to the staircase access, the apartment is also equipped with a rail-mounted panoramic lift that allows independent access to the apartment. A private cellar, a shared bicycle storage room and a garage space worth CHF 45'000 complete the offer. There is also a communal garage with parking spaces that can be rented on a monthly basis.The large panoramic windows facing the garden provide the apartment with excellent natural light.The heating and cooling system is autonomous and is supplied by an innovative geothermal system.Highlights: • Quiet and sunny location • 10 minutes from Lugano • Modern and elegant • Spacious garden • Panoramic lift • Parking space in the garage • Primary and secondary residence
Travel time
-
1 / 13
  • Garage
CHF 715,000.–
3.5 rooms90m² living space
Route de Préjeux 27, 1950 Sion

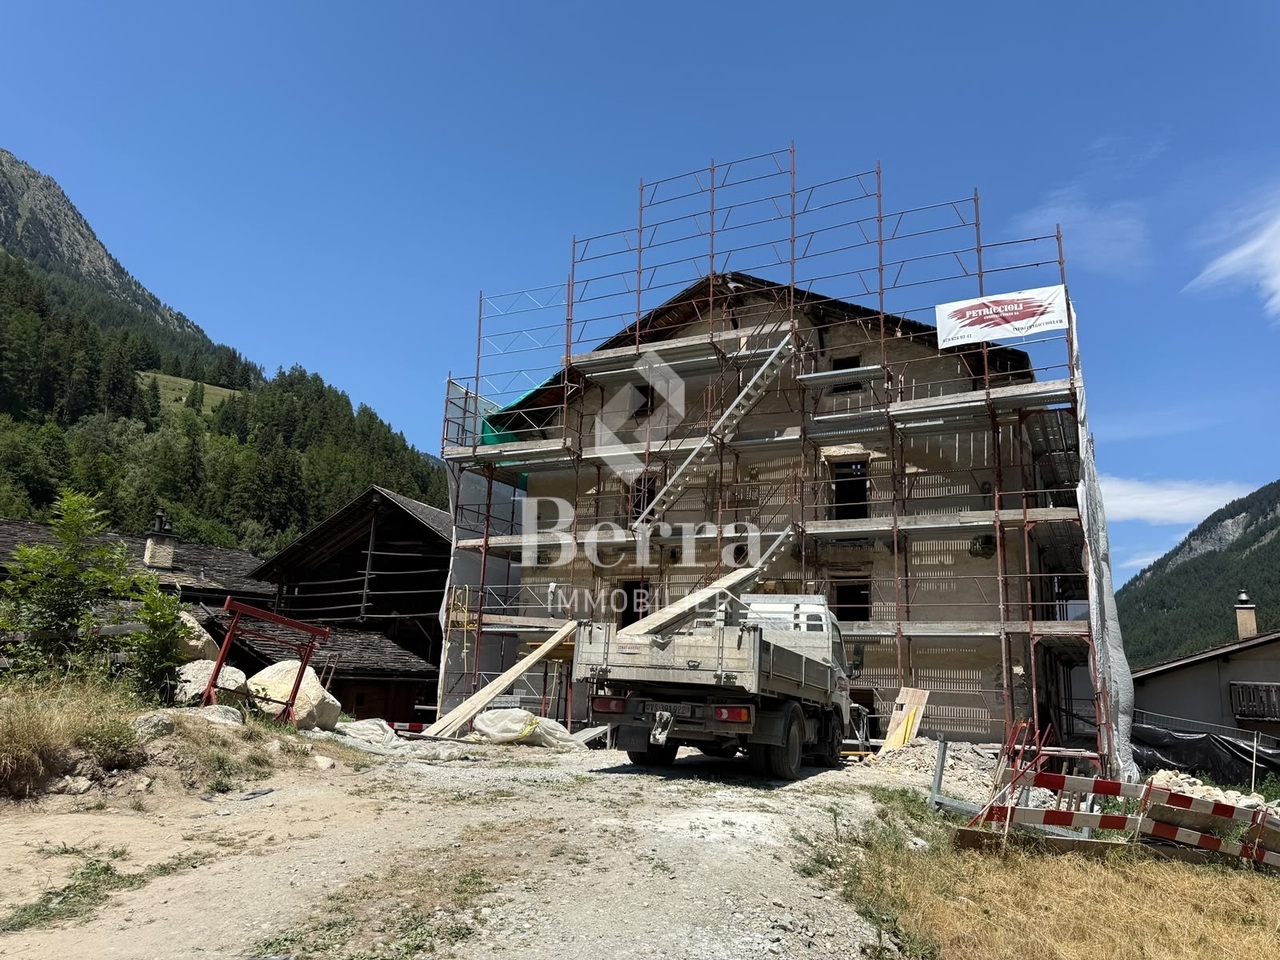
Greenparc phase II: Eco-district in Sion

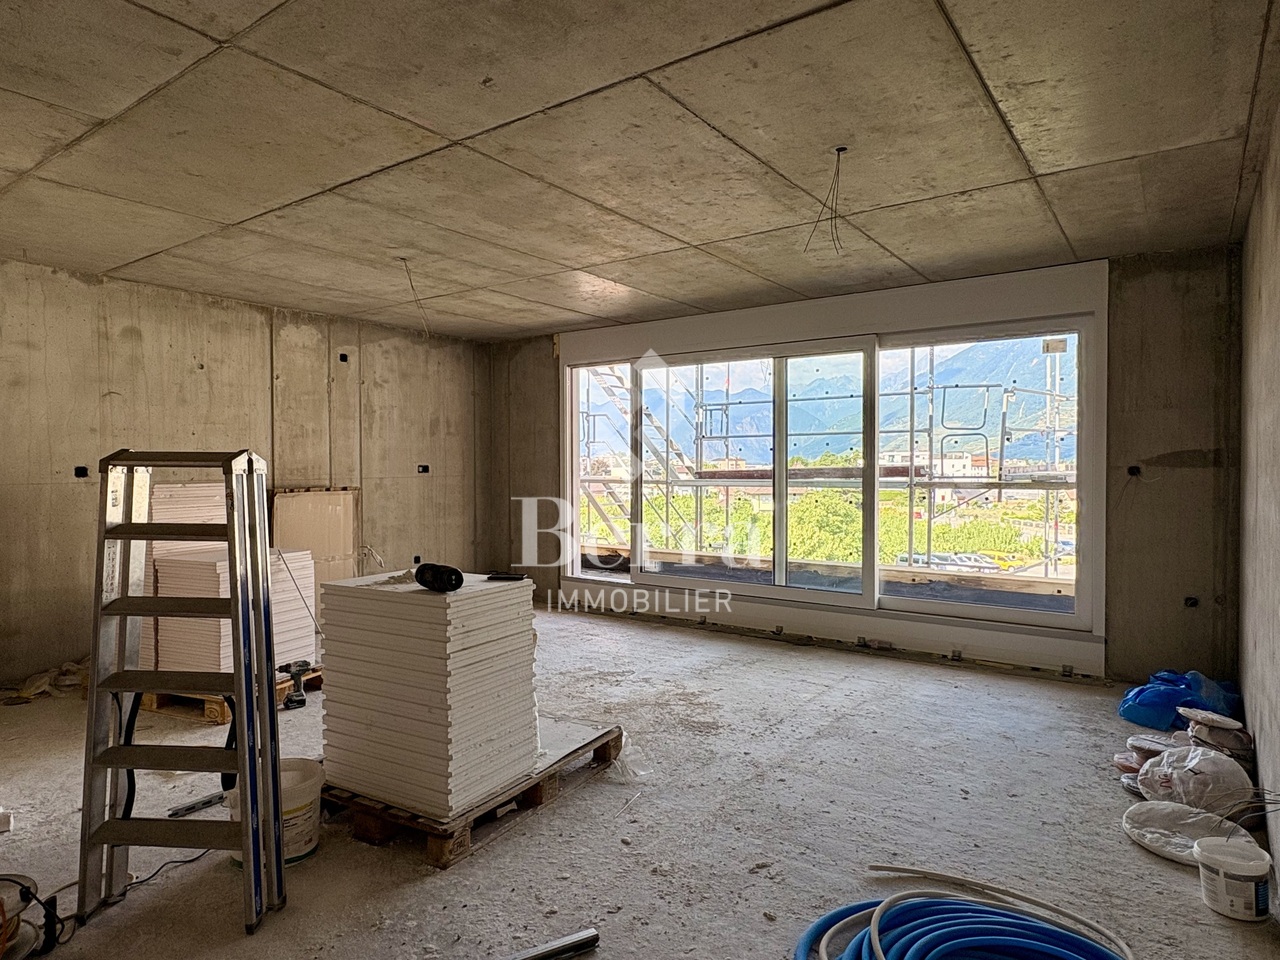
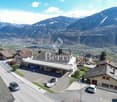
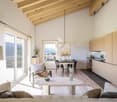
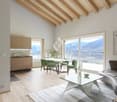
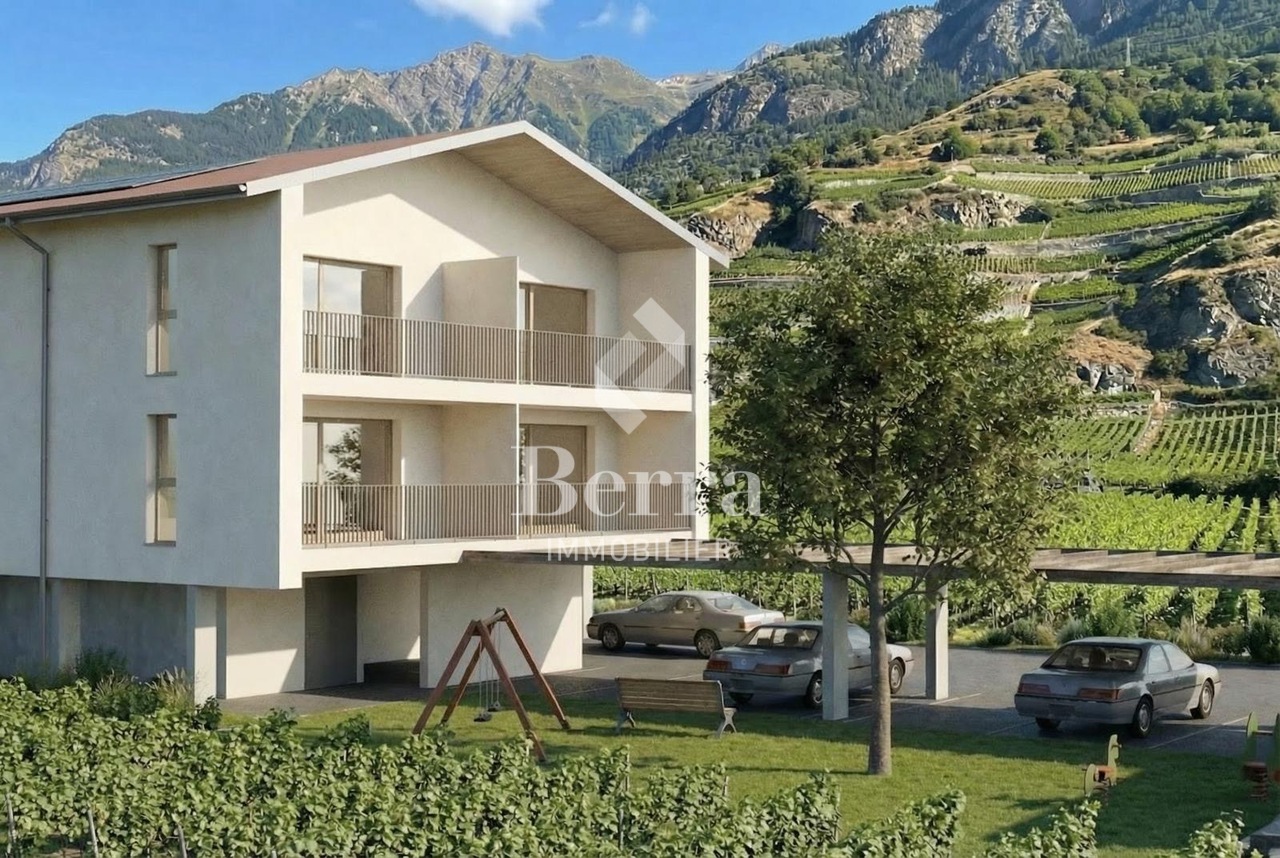
Construction completed for Phase I - visitable apartments!Don't miss the last available units for Phase I.Phase II (buildings C-D-I-J): expected delivery summer 2026Scaffolding removal - finally discover the full potential of the district!Choose your future home now, the possibilities for modifications, the best orientations and positions are still available, for the moment!Available typologies: 1.5 rooms / 2.5 rooms / 3.5 rooms / 4.5 roomsComplete interactive list of units on www.berra-immobilier.chGENERAL CHARACTERISTICS:- genuine eco-district on the outskirts of the city of Sion with large, landscaped green spaces, an island of freshness, just two steps from all amenities- special areas are planned: relaxation (spa, massage room, sauna), sports (fitness room with locker rooms and showers), meeting room, game room. Outside: playground, petanque court, walking areas- vegetable gardens are also available for green thumbs- commercial spaces are offered- the buildings are ideally distributed and leave room to breathe, no feeling of a large, suffocating housing estate!- to provide maximum intimacy and calm to the inhabitants, the rear of buildings A and B will act as a noise and visual shield. They will totally isolate our beautiful housing estate, just like a green, tree-lined hill in their extension- a giant parking lot is planned in the basement to give no nuisance to future owners, only a few visitor spaces remain nearby, priority is given to well-being, soft mobility, and greenery- practical moloks are planned at the entrance of the housing estate- package boxesENERGY CHARACTERISTICS:- a keyword: efficiency!- photovoltaic panels on all roofs of the 8 buildings- district heating, floor heating with low temperature- double-flow ventilation with filtration and heat recovery- pre-installation for connection of charging stations for electric vehiclesDETAILED CHARACTERISTICS- to be discovered through the dossier available on requestDistribution of spaces, complete list of available units and plans through the dossier available on request. For more information, we are at your disposal.*** ALL OUR PROPERTIES FOR SALE ON WWW.BERRA-IMMOBILIER.CH ***

  • Garage
Travel time
-
New building
1 / 13
  • Garage
CHF 550,000.–
3.5 rooms96m² living space
1950 Sion

Your future accommodation is waiting for you!

Construction completed for Phase I - visitable apartments!Don't miss the last available units for Phase I.Phase II (buildings C-D-I-J): expected completion summer 2026Scaffolding removal - finally discover the full potential of the neighborhood!Choose your future accommodation now, the possibilities for modifications, the best orientations and positions are still available, for the time being!Available typologies: 1.5 rooms / 2.5 rooms / 3.5 rooms / 4.5 roomsComplete interactive list of units on www.berra-immobilier.chGENERAL CHARACTERISTICS:- genuine eco-district on the outskirts of the city of Sion with large green spaces designed in harmony with the landscape, an island of freshness just two steps from all amenities- special areas are planned: relaxation (spa, massage room, sauna), sports (fitness room with changing rooms and showers), meeting room, game room. Outside: playground, petanque court, walking areas- gardens for self-sufficiency are also available- commercial spaces are offered- the buildings are ideally distributed and leave room to breathe, no feeling of a large, suffocating housing estate!- to provide maximum comfort and peace for the inhabitants, the rear of buildings A and B will act as a noise and visual shield. They will totally isolate our beautiful estate, just like a green, tree-covered hill in their extension- a giant parking garage is planned underground to give no nuisance to future owners, only a few visitor spaces remain nearby, priority is given to well-being, soft mobility, and greenery- very practical waste containers are planned at the entrance of the estate- package boxesENERGY CHARACTERISTICS:- a keyword: efficiency!- photovoltaic panels on all roofs of the 8 buildings- district heating, floor heating with low temperature- double flow ventilation with filtration and heat recovery- pre-installation for connection of charging stations for electric vehiclesDETAILED CHARACTERISTICS- to be discovered via the dossier on requestDistribution of spaces, complete list of available units and plans via the dossier on request. For more information, we are at your disposal.*** ALL OUR PROPERTIES FOR SALE ON WWW.BERRA-IMMOBILIER.CH ***

  • Garage
New building
1 / 13
  • Garage
CHF 562,000.–
3.5 rooms98m² living space
1950 Sion

Greenparc phase II: Eco-district in Sion

Construction completed for Phase I - visitable apartments!Don't miss the last available units for Phase I.Phase II (buildings C-D-I-J): expected delivery summer 2026Scaffolding removal - finally discover the full potential of the district!Choose your future home now, the possibilities for modifications, the best orientations and positions are still available, for the time being!Available typologies: 1.5 rooms / 2.5 rooms / 3.5 rooms / 4.5 roomsInteractive list of all units on www.berra-immobilier.chGENERAL CHARACTERISTICS:- a genuine eco-district on the outskirts of the city of Sion with large, landscaped green spaces, an island of freshness, just two steps from all amenities- special areas are planned: relaxation (spa, massage room, sauna), sports (fitness room with changing rooms and showers), meeting room, game room. Outside: playground, petanque court, walking areas- vegetable gardens are also available for green thumbs- commercial spaces are offered- the buildings are ideally distributed and leave room to breathe, no feeling of a large, suffocating housing estate!- to provide maximum intimacy and calm to the inhabitants, the rear of buildings A and B will act as a noise and visual shield. They will totally isolate our beautiful housing estate, as well as a green, tree-covered hill in their extension- a giant parking lot is planned underground to give no nuisance to future owners, only a few visitor spaces remain nearby, priority is given to well-being, soft mobility, and greenery- practical waste containers are planned at the entrance of the housing estate- package lockersENERGY CHARACTERISTICS:- a watchword: efficiency!- photovoltaic panels on all roofs of the 8 buildings- district heating, low-temperature floor heating- double-flow ventilation with filtration and heat recovery- pre-installation for connection of charging stations for electric vehiclesDETAILED CHARACTERISTICS- to be discovered via the information package on requestDistribution of spaces, complete list of available units and plans via information package on request. For more information, we are at your disposal.*** ALL OUR PROPERTIES FOR SALE ON WWW.BERRA-IMMOBILIER.CH ***

  • Garage
1 / 13
CHF 475,000.–
3.5 rooms
Via Angelo Nessi 16, 6600 Locarno

Nessi Residence

Casa Nessi Primary residence. Renovated in 2023, this welcoming 3.5-room apartment is located in the charming center of Locarno, in a truly strategic yet quiet position. The property is part of a small building with only three residential units – an intimate and well-kept setting that guarantees peace, privacy, and a family-like atmosphere, while being just a few steps away from all main services, shops, public transport, schools, and the city’s cultural venues.The apartment stands out for its functional layout and bright interiors. The living area features a modern open-plan kitchen, practical and well-organized, perfectly integrated with the living and dining area. From here, there is access to the balcony, ideal for enjoying relaxing outdoor moments.The sleeping area offers two versatile, well-proportioned bedrooms, perfect for a family, a home office, or a guest room. A complete bathroom, simple yet functional, is also available.The Building doesn't have an elevator, so the only way to the floors is through the stairs.The property also includes a private cellar, providing extra storage space, and a convenient outdoor parking space, a real added value in the city center.This proposal represents the ideal solution for those looking for a modern, practical, and cozy primary residence, in a well-maintained context and with all conveniences close at hand. An apartment that combines functionality, brightness, and a highly attractive location.The property has been appraised by Banca Stato, which confirms the possibility of financing at the indicated price.Highlights: • Central location • Private cellar • Renovated in 2023 • Outdoor parking for CHF 20,000 • With bank approval • Primary residence

Travel time
-
Grégoire Zimmermann

Grégoire Zimmermann

1 / 13
Grégoire Zimmermann

Grégoire Zimmermann

  • Balcony / Terrace
  • Elevator
  • Child-friendly
  • +1
CHF 565,000.–
3.5 rooms97m² living space
1950 Sion

Bel appartement récent

A vendre à Sion dans le quartier de Champsec bel appartement récent de 3,5 pièces d'une surface pondérée de 97 m2.Cet appartement situé au rez-de-chaussée d'un immeuble de 2015 est idéalement localisé à proximité immédiate des écoles et des commerces.Description : • Hall d'entrée avec armoires • Salle de bain avec WC et douche (tour de lavage) • Chambre à coucher parentale avec armoires • Salle de bain avec WC et baignoire • Chambre à coucher enfants • Beau salon/salle à manger, accès véranda vitrée et terrasse • Cuisine ouverte entièrement équipée avec bar Annexes : • Place de parc couverte (CHF 35'000.- en sus, obligatoire) • Grande cave équipée avec étagères Particularités : • Situation idéale à proximité de toutes les commodités • Arrêt de bus devant l'immeuble • Etat neuf Vous souhaitez obtenir des précisions, le dossier complet ? Contactez-moi par téléphone ou par E-mail et je vous renseignerai très volontiers. Je me tiens également à votre disposition pour une visite sur place.Zum Verkauf in Sion im Viertel Champsec schöne neue 3,5-Zimmer-Wohnung mit einer gewichteten Fläche von 97 m2.Diese Wohnung befindet sich im Erdgeschoss eines Gebäudes aus dem Jahr 2015 und ist ideal gelegen in unmittelbarer Nähe von Schulen und Geschäften.Beschreibung : • Eingangshalle mit Schränken • Badezimmer mit WC und Dusche (Waschturm) • Elternschlafzimmer mit Schränken • Badezimmer mit WC und Badewanne • Kinderschlafzimmer • Schönes Wohn-/Esszimmer, Zugang zu verglaster Veranda und Terrasse • Vollständig ausgestattete offene Küche mit Bar Anlagen : • Gedeckter Parkplatz (CHF 35'000.- zusätzlich, obligatorisch) • Großer, ausgestatteter Keller mit Regalen Besonderheiten: • Ideale Lage in der Nähe aller Annehmlichkeiten • Bushaltestelle vor dem Gebäude • Neuwertiger Zustand Wünschen Sie weitere Informationen oder das vollständige Dossier? Kontaktieren Sie mich telefonisch oder per E-Mail und ich werde Ihnen sehr gerne Auskunft geben. Ich stehe Ihnen auch für eine Besichtigung vor Ort zur Verfügung.For sale in Sion in the Champsec district beautiful recent 3.5-room apartment with a weighted area of 97 m2.This apartment located on the first floor of a 2015 building is ideally located in the immediate vicinity of schools and shops.Description: • Entrance hall with wardrobes • Bathroom with WC and shower (laundry tower) • Master bedroom with wardrobes • Bathroom with WC and bathtub • Children's bedroom • Beautiful living/dining room, access to glazed veranda and terrace • Fully equipped open kitchen with bar Annexes: • Covered parking space (CHF 35'000.- extra, mandatory) • Large cellar equipped with shelves Particularities: • Ideal location close to all amenities • Bus stop in front of the building • New condition Would you like more details, the complete file? Give me a call or send me an e-mail and I'll be happy to help. I would also be happy to arrange a site visit.In vendita a Sion nel quartiere Champsec bellissimo appartamento recente di 3,5 locali con una superficie ponderata di 97 m2.Questo appartamento situato al piano terra di un edificio del 2015 è idealmente situato nelle immediate vicinanze di scuole e negozi.Descrizione: • Ingresso con...

  • Balcony / Terrace
  • Elevator
  • Child-friendly
  • +1
Lukas Bart

Lukas Bart

1 / 13
Lukas Bart

Lukas Bart

  • Pets allowed
  • Tumble dryer
  • Washing machine
  • +2
CHF 395,000.–
3.5 rooms70m² living space
Sternenmatte 1, 3065 Bolligen

Vielseitig nutzbare Wohn- und Geschäftsliegenschaft in Bolligen

DEHinweis zur Mischnutzung:Die Liegenschaft befindet sich in einer Mischnutzung aus Wohnen und Gewerbe. Der gewerbliche Anteil muss jederzeit bestehen und nachgewiesen werden können, beispielsweise durch die Nutzung als Firmensitz mit festem Arbeitsplatz oder als Kosmetikstudio für Kundenbesuche. Sofern der gewerbliche Aspekt erfüllt ist, darf die Liegenschaft auch zu Wohnzwecken genutzt werden.Selbständig und auf der Suche nach einer Immobilie, die sowohl Ihre Wohn- als auch Geschäftsbedürfnisse erfüllt? Dann ist diese einzigartige Wohn- und Gewerbeimmobilie genau das, was Sie suchen. Sie bietet Ihnen die ideale Lösung, um Ihr Gewerbe unkompliziert direkt in der gleichen Einheit anzumelden - ganz ohne lange Wege oder zusätzliche Kosten für separate Geschäftsräume. Ideal für Freiberufler, Selbstständige und Kreative, die Wert auf ein modernes, komfortables und effizientes Arbeitsumfeld legen.Die stilvolle Erdgeschosswohnung befindet sich in einer attraktiven, zentralen Lage in Bolligen, an der Grenze zu Ittigen, und besticht durch ihre moderne Ausstattung. Der Zugang erfolgt bequem entweder per Schlüssel oder Code. Mit einem grosszügigen Wohn- und Essbereich von rund 30 m², der in eine offene Küche integriert ist, bietet die Wohnung viel Platz für Ihre individuellen Wohn- und Arbeitsbedürfnisse. Die Raumaufteilung lässt sich ohne grossen Aufwand oder hohe Kosten anpassen, sodass Sie die Wohnung ganz nach Ihren Vorstellungen gestalten können. Bodentiefe Fenster und eine durchgehende Komfortlüftung sorgen für ein helles und angenehmes Wohnklima.Für zusätzliche Annehmlichkeit sorgt die Design-Klimaanlage, die für eine angenehme Raumtemperatur sorgt. Das hochwertige Badezimmer ist mit einer Wellness-Dusche und modernen Sanitäranlagen ausgestattet.Abgerundet wird dieses Angebot durch eine grosszügige Terrasse, die Sie mit Pflanzen zu einer privaten Wohlfühloase umgestalten können, um Ihre Freizeit in Ruhe zu geniessen.Weitere Highlights der Wohnung • Top-Standort: Zentral gelegen in Bolligen, direkt an der Grenze zu Ittigen, 7 km vom Standzentrum Bern • Moderner Zugang: Flexibel via Schlüssel oder praktischem Zahlencode • Multifunktionalität: Optimal für die Kombination von Wohn-, Büro- oder Gewerbezwecken • Wohnraumaufteilung nach Bedarf • Grosszügiger Wohnbereich: Offener Wohn- und Essbereich (~30?m²) mit edlem Schieferboden • Angenehmes Raumklima: Ganzjährige Klimatisierung dank integrierter Klimaanlage • Wellness-Badezimmer: Modern ausgestattet mit Wellness-Dusche, WC und Pissoir • Grosse Terrasse: 40?m², direkt vom Wohnzimmer begehbar Verlangen Sie unsere ausführliche Verkaufsdokumentation für weitere interessante Informationen.Noch nicht das Richtige gefunden? Das Team von IMMOSEEKER steht Ihnen gerne zur Seite. ENNote on Mixed UseThe property is designated for mixed use consisting of residential and commercial purposes. The commercial component must be maintained at all times and must be verifiable, for example through use as a company headquarters with a permanent workplace or as a cosmetic studio for client visits. Provided that the commercial requirement is fulfilled, the property may also be used for residential purposes.Are you self-employed and looking for a property that meets both your residential and business needs? Then this unique mixed-use property is exactly what you're looking for. It offers the ideal solution to register your business directly within the same unit - no long distances or extra costs for separate office space. Perfect for freelancers, self-employed individuals, and creatives who value a modern, comfortable, and efficient work environment. This property offers a perfect blend of living and working, making it the ideal solution for those who want comfort, flexibility, and a modern lifestyle.This stylish ground-floor apartment is located in an attractive, central area of Bolligen, at the border with Ittigen, and impresses with its modern furnishings. Access is easy via key or code. With a spacious living and dining area of around 30 m², integrated with an open kitchen, the apartment offers plenty of space for your individual residential and business needs. The layout can be easily adjusted without significant effort or cost, allowing you to tailor the space to your needs. Floor-to-ceiling windows and a continuous comfort ventilation system ensure a bright and pleasant living atmosphere.The design air conditioning ensures a comfortable room temperature all year round. The high-quality bathroom is equipped with a wellness shower and modern sanitary equipment.This offer is complemented by a generous terrace that can be transformed into a private oasis with plants, providing a peaceful space to relax and enjoy your free time.Additional highlights of the apartment • Top location: Centrally located in Bolligen, directly on the border with Ittigen, 7 km from the center of Bern. • Modern Access: Flexible entry via key or convenient code • Multifunctional: Ideal for combining residential, office, or commercial purposes • Customizable Layout: Adapt the living space according to your needs • Spacious Living Area: Open living and dining area (~30 m²) with elegant slate flooring • Pleasant Indoor Climate: Year-round air conditioning for optimal comfort • Wellness Bathroom: Modern bathroom with wellness shower, WC, and urinal • Large Terrace: 40 m², accessible directly from the living room Request our detailed sales documentation for more interesting information.Still haven't found the right property? The IMMOSEEKER team will be happy to assist you.

  • Pets allowed
  • Tumble dryer
  • Washing machine
  • +2
Travel time
-
Bastian Forster

Bastian Forster

1 / 13
Bastian Forster

Bastian Forster

  • Garage
  • Elevator
  • Child-friendly
CHF 620,000.–
3.5 rooms103m² living space
Chemin Champ Olivier 22, 3280 Murten

Gepflegte 3.5-Zimmer-Attikawohnung mit Wohnrecht

DE Diese gepflegte Attikawohnung in Murten überzeugt durch eine grosse Terrasse und die Nähe zum See sowie zur historischen Altstadt. Eingebettet in ein gepflegtes Umfeld eröffnet sich hier ein ideales Zuhause für Menschen, die eine ausgewogene Kombination aus Erholung, Natur und guter Erreichbarkeit schätzen. Die Wohnung wird im Rahmen eines Wohnrechts veräussert und richtet sich an Personen, die eine besondere Form des Wohnens mit langfristiger Perspektive suchen. Der ausgewiesene Verkaufspreis berücksichtigt den Abzug für das bestehende Wohnrecht bereits.Die Zufahrt zur Liegenschaft erfolgt über ruhige Quartierstrassen und ermöglicht eine angenehme Ankunft ohne Durchgangsverkehr. Für Fahrzeuge stehen zwei Einstellhallenparkplätze zur Verfügung. Vom Haupteingang aus erreichen Sie die Wohnungstür sowohl zu Fuss über die Treppe als auch bequem mit dem Lift. Beim Betreten empfängt Sie ein einladender Eingangsbereich, der ausreichend Platz für eine Garderobe gewährt und die verschiedenen Räume erschliesst.Der Wohn- und Essbereich bildet das Zentrum der Wohnung und überzeugt durch seine Offenheit sowie eine einladende Atmosphäre. Grosse Fensterflächen lassen viel Tageslicht herein und schaffen eine freundliche Stimmung im gesamten Raum. Von hier aus gelangen Sie direkt in den Aussenbereich, der den Wohnraum auf angenehme Weise erweitert. Die angrenzende Küche ist funktional gestaltet und bietet kurze Wege im Alltag sowie ausreichend Arbeits- und Ablageflächen. Die Zimmer präsentieren sich ruhig gelegen und gewähren vielseitige Nutzungsmöglichkeiten, sei es als Schlafzimmer, Arbeitsbereich oder persönlicher Rückzugsort. Sie vermitteln eine harmonische Wohnatmosphäre und lassen sich individuell gestalten. Die Nasszelle präsentiert sich gepflegt und funktional ausgestattet und verfügt sowohl über eine Dusche als auch eine Badewanne, wodurch sie den unterschiedlichen Bedürfnissen im Alltag gerecht wird. Ergänzend hat es eine separate Toilette, die mit zusätzlichem Komfort überzeugt und das Raumangebot sinnvoll abrundet. Ein besonderes Highlight bildet die grosse Terrasse, die zusätzlichen Wohnraum im Freien schafft. Hier geniessen Sie ruhige Stunden an der frischen Luft, sei es beim Entspannen, Lesen oder bei geselligen Momenten mit Familie und Freunden. Die angenehme Umgebung und das gepflegte Umfeld verleihen diesem Bereich eine hohe Aufenthaltsqualität und machen ihn zu einem attraktiven Rückzugsort im Alltag. Praktische Nebenräume wie ein Économat, ein Kellerabteil und eine Waschküche stehen ebenfalls zur Verfügung und umfassen ausreichend Platz für Aufbewahrung sowie alltägliche Bedürfnisse und tragen zu einem gut organisierten Alltag bei. Ein Zuhause mit viel Wohnqualität, durchdachter Raumstruktur und einer attraktiven Lage in der Nähe des Murtensees.Verlangen Sie unsere ausführliche Verkaufsdokumentation für weitere interessante Informationen.Noch nicht das Richtige gefunden? Das Team von IMMOSEEKER steht Ihnen gerne zur Seite. FRCe bel appartement en attique à Morat séduit par sa grande terrasse ainsi que par sa proximité avec le lac et la vieille ville historique. Niché dans un environnement soigné, il constitue un lieu de vie idéal pour les personnes recherchant une combinaison harmonieuse entre détente, nature et excellente accessibilité. Le logement est vendu dans le cadre d'un droit d'habitation et s'adresse à des acquéreurs souhaitant une forme de résidence particulière avec une perspective à long terme. Le prix de vente indiqué tient déjà compte de la déduction liée au droit d'habitation existant.L'accès à la propriété se fait par des rues résidentielles calmes, garantissant une arrivée agréable sans trafic de transit. Deux places de parc dans le garage sont à disposition pour les véhicules. Depuis l'entrée principale, la porte de l'appartement est accessible aussi bien par l'escalier que confortablement par l'ascenseur.Dès l'entrée, vous êtes accueilli par un hall spacieux offrant suffisamment de place pour une garde-robe et desservant les différentes pièces du logement.Le séjour et la salle à manger constituent le coeur de l'appartement et séduisent par leur ouverture et leur atmosphère accueillante. De grandes baies vitrées laissent pénétrer une abondante lumière naturelle et confèrent à l'ensemble de l'espace une ambiance chaleureuse. Depuis cette pièce, vous accédez directement à l'extérieur, prolongeant agréablement l'espace de vie. La cuisine attenante est conçue de manière fonctionnelle, offrant des distances de travail optimales ainsi que de généreux plans de travail et espaces de rangement.Les chambres, situées au calme, offrent de multiples possibilités d'aménagement, que ce soit comme chambres à coucher, bureau ou espace de détente personnel. Elles dégagent une atmosphère harmonieuse et peuvent être aménagées selon les besoins individuels.La salle d'eau, bien entretenue et fonctionnelle, est équipée à la fois d'une grande douche et d'une baignoire en coin, répondant ainsi aux différents besoins du quotidien. Un WC séparée complète l'ensemble et apporte un confort supplémentaire.Un atout majeur de ce bien est la grande terrasse, qui crée un espace de vie extérieur supplémentaire. Vous pourrez y profiter de moments paisibles à l'air libre, que ce soit pour vous détendre, lire ou partager des instants conviviaux avec famille et amis. L'environnement agréable et soigné confère à cet espace une qualité de séjour élevée et en fait un véritable havre de paix au quotidien.Des espaces annexes pratiques tels qu'un économat, une cave privative et une buanderie sont également disponibles, offrant suffisamment de place pour le rangement et contribuant à une organisation optimale du quotidien.Un lieu de vie offrant une grande qualité résidentielle, une distribution des espaces bien pensée et une situation attrayante à proximité immédiate du lac de Morat.Demandez notre documentation de vente détaillée pour plus d'informations intéressantes.Vous n'avez pas encore trouvé votre bonheur ? L'équipe d'IMMOSEEKER se fera un plaisir de vous aider.

  • Garage
  • Elevator
  • Child-friendly
Travel time
-
New building
Cyril Bieckens

Cyril Bieckens

1 / 13
Cyril Bieckens

Cyril Bieckens

  • Balcony / Terrace
  • Elevator
CHF 485,545.–
3.5 rooms84m² living space
1906 Charrat

3.5 rooms on the 1st floor

Sale on planJune 2026: investigation in progressFinishes to the tenant's likingNew promotion consisting of 2 buildings, each housing 6 apartments.Residential areaLocated in the sought-after Roncoz district of Charrat, this new project on plans is set in a peaceful environment surrounded by nature and typical vineyard landscapes of the region.You can reach the center of Martigny, the highway entrance, and the main commercial areas in just a few minutes.The essential daily amenities are located in the immediate vicinity: local shops, schools, postal and banking services, and the CFF train station, which facilitates your travel.Outdoor enthusiasts will also appreciate the quick access to the ski resorts and the many hiking trails in the region, to fully enjoy the benefits of the mountains in summer and winter.An address of choice to live in a quiet residential area while remaining connected to the economic hubs and urban infrastructure.FEATURES:- Traditional construction in accordance with the rules of the art- Peripheral insulation- Floor heating with air-water heat pump- Photovoltaic panels- Beautiful volumes- Triple glazing- Balconies- Residential area- Elevator- 1 outdoor parking space per apartment- Visitor parking spaces- Playground for the youngest- CellarsLAYOUT OF APARTMENT 1:- Entrance hall with integrated cupboards- Equipped kitchen open to the living area- 2 bedrooms- Bathroom, WC, and sink- BalconyPARKING:- 1 outdoor parking space per apartment (CHF 20,000/parking space in addition to the price)Sales brochure only on request!With us, curiosity is a nice fault, so don't hesitate to call us for more information or to visit on site!Contact: Cyril 079 464 11 35***All our properties on www.berra-immobilier.ch!!!!*

  • Balcony / Terrace
  • Elevator
  • wooden house, balcony, chimney, stairs, mountain view
  • Traditional wooden chalet, steep roof, wooden exterior, multiple windows, wooden stairs, wooden fence
  • living room with wooden walls, sofa, coffee table, TV, lamp, bed, bedspread, carpet, wooden chair, wooden cabinet, shelves, books, cross, windows, curtains
  • living room with wooden walls, wooden chair, wooden table, TV, couch, wooden cabinet, lamp, carpet, bed
  • wooden walls, white bedding, small window, lamp, speaker
  • Wooden houses, mountain view, street, snow on the ground
  • Bedroom with wooden walls, bed with pillows, two nightstands with lamps, windows with curtains, picture frames on the wall
  • kitchen with white appliances, red and blue cabinets, white tiled walls, wooden door, small bed
  • Bathroom with shower, toilet, sink, mirror, and blue curtains
  • white sink, blue toilet, shower, washing machine, mirror, blue and white tiles
  • Wine cellar with wooden shelves, wooden table, candles, gravel floor, wooden beams, wooden door
  • small church with a steeple, wooden door, windows, surrounded by houses, mountains in the background
  • wooden walls, wooden floor, mirror, shelves, clothes hanging, balcony, bed with pillows
  • Real estate advertisement for selling properties, contact number provided.
1 / 14
Traditional wooden chalet, steep roof, wooden exterior, multiple windows, wooden stairs, wooden fence
living room with wooden walls, sofa, coffee table, TV, lamp, bed, bedspread, carpet, wooden chair, wooden cabinet, shelves, books, cross, windows, curtains
living room with wooden walls, wooden chair, wooden table, TV, couch, wooden cabinet, lamp, carpet, bed
CHF 379,000.–
3.5 rooms85m² living space
3985 Münster VS

Authentic living happiness in the heart of Münster

Da waa dä Minschtigär mä d Bäräfrässär seit will schii där letschti Gommär Bärä heint zärleit. • Sale as a holiday home (second home) is possible. • Sale to foreigners (non-Swiss with residence abroad) is possible. Highlights of the apartment • Weekend and holiday home in Goms • Also suitable as a main residence • Cozy and sunny balcony • Surrounded by breathtaking hiking trails • Cross-country skiing and biking paradise • Near the train station of the Matterhorn Gotthard Bahn • Swimming fun at Lake Geschinen • Spacious attic • Two cellars • Wine cellar • Public parking spaces nearby Location and accessibility The house, where the 3.5-room apartment is located, is in the heart of Münster. Shopping facilities, restaurants, the bus stop, and the train station are within a few minutes' walk. In the picturesque Goms, at 1,356 meters above sea level, lies Münster, the charming center and lively hub of the upper Rhone valley. Once the home of important personalities who shaped the course of Valais from the 16th to the 18th century as politicians, officials, and bishops, Münster is still a place full of history, culture, and joie de vivre today. While strolling through the historic village center, you can feel the pride of past times in every alley. Lordly wooden houses with artistically decorated facades tell of the importance of the village, while the two churches with their impressive works of art provide a glimpse into the religious and cultural past. Description of the apartment This lovingly preserved old apartment is located on the 1st floor of a traditional two-family house in the picturesque Münster. With 71 m² of living space, the apartment offers a cozy home for people looking for the authentic. The apartment, which is convincing due to its well-kept condition, can be easily reached via an external staircase. The heart of the apartment is the spacious and cozy living room with an adjacent bedroom. The spacious kitchen with dining area is functionally equipped and offers everything you need for cozy fondue evenings or daily cooking. A bedroom is located directly opposite the kitchen. The hallway with wardrobe leads to the sunny balcony, ideal for cozy evening hours in Gommer mountain air. The bathroom with shower and toilet offers natural light thanks to the window and has its own washing machine connection. A ladder leads to the spacious attic, which offers a lot of storage space. The apartment is heated by a Giltstein oven in the living room, which provides cozy warmth on cold days. This is supplemented by electric direct heating. The apartment includes two private cellar compartments, which offer ample storage space for skis, bikes, and other mountain equipment. A real highlight is the private wine cellar: the perfect place for a cozy aperitif with friends or family in an authentic atmosphere. Public parking facilities are available in the nearby area and can be rented from the Goms municipality if needed. Room layout • Kitchen with dining area • Living room • Two bedrooms • Bathroom: shower / toilet / sink / washing machine connection Ground floor • Two separate cellars • Wine cellar Purchase price: CHF 379,000.00 for this old building apartment with balcony and wine cellar Availability: By arrangement General information about Münster In the upper Goms, surrounded by the majestic Valais mountain world, lies the idyllic mountain village of Geschinen – a place where nature, history, and adventure come together to create an unforgettable experience. Whether golf, hiking, or water sports – around Geschinen, there are numerous leisure activities: just a few minutes away, the 9-hole golf course Golf Source du Rhône impresses with its well-maintained terrain and impressive panorama. Hiking and cycling trails lead through the untouched Alpine landscape, while river rafting on the Rotten provides thrilling action. Lake Geschinen and the recreation and leisure facility on the river invite you to relax and enjoy – ideal for families, nature lovers, and those seeking relaxation alike. Winter paradise in the upper Goms When the snow covers the valley in a glittering white, the region transforms into a true cross-country skiing paradise. In the upper Goms, over 100 kilometers of perfectly prepared trails await, with separate tracks for classic and skating – a paradise for winter sports enthusiasts who want to experience movement and silence in perfect harmony. Tradition, stories, and the spirit of Weger Baschi In the historic village center, the old wooden houses and agricultural buildings stand close together – a picturesque image of original Valais architecture. Every house tells a story here, and legends surround the village. The legend of Weger Baschi, a supposedly strong mule driver who is said to have carried exhausted mules with their load over the Goms passes, is particularly well-known. Legend or truth? – in Geschinen, the boundaries between history and myth blur in a fascinating way. The Geschinersee – from dam project to nature paradise Nature has also shaped Geschinen: out of the necessity of a dam construction to protect against avalanches, a small wonder was created – the Geschinersee. Once used as a source of building material, it is now a popular destination for relaxation seekers and nature lovers. The lake not only provides a habitat for numerous animal species but also a place of silence and renewal. Geschinen – where nature, history, and relaxation merge into an unforgettable experience.

1 / 13
CHF 660,000.–
3.5 rooms80m² living space
Balmstrasse 2a, 4584 Lüterswil-Gächliwil

3.5-room new building apartment with a far-reaching view in Lüterswil (Bucheggberg)

Construction has started! Modern living in Bucheggberg The new construction project ZeLuterswile Project overviewIn the idyllic Lüterswil in Bucheggberg, a modern residential ensemble with spacious condominiums in a quiet location is being built with the new construction project Ze Luterswile.The project combines the new construction of a traditional farmhouse with an adjacent multi-family house new building. A total of 14 residential units with different floor plan variants and an unobstructed southern orientation with a free view into the green are being built.The expansion is being carried out according to high-quality construction standards and offers contemporary living quality. All apartments have private outdoor areas, which extend the living space and create a direct connection to the surrounding nature. The visualizations and tours shown represent a comparable apartment in the project and illustrate the intended construction standard. Apartment M3 summarized: 3.5-room condominium Ground floor, net living area 80.7 m2 Special use/garden 42.1 m2 and terrace 16.1 m2 South orientation with a far-reaching view FarmhouseThe existing farmhouse is being rebuilt without losing its original character. The architecture combines the charm of traditional construction with modern living requirements.Thanks to the southern orientation, the apartments benefit from long sunny days and an unobstructed view of the Bucheggberg landscape.Seven new apartments are being built in the farmhouse, which differ in apartment size and floor plans, thus covering different living needs. Multi-family houseTo the west of the farmhouse, a modern multi-family house with seven apartments is being built.The apartments convince with a contemporary construction and well-thought-out floor plans for different living requirements.Thanks to the identical southern orientation as the main building, these apartments also enjoy sunny days and an unobstructed view of the gentle hill landscape of the Bucheggberg. Project advantages New construction project with a total of 14 condominiums Combination of traditional farmhouse and modern multi-family house Southern orientation with an unobstructed view into the green Spacious floor plan variants Private outdoor areas for all apartments Quiet residential location in Bucheggberg Visualizations and project presentationSo that you can already get a realistic picture of the project today, the visualizations and building representations have been modeled with a real view. This way, you can already see how the buildings will harmoniously fit into the surroundings.Additionally, visualizations and 3D apartment tours are available, which vividly illustrate the project and the individual apartments.On the directly linked project website, you will also find all digital tours and further information about the new construction project ZeLuterswile. Have we sparked your interest?The construction description, mood pictures, and real material samples make it easier for you to choose your future home.If you have any questions about the interior design, our architect will be happy to advise you. We would also be happy to present the entire project to you in person in our showroom.Arrange a non-binding appointment today. Note:This advertisement is for the apartment New multi-family house M3 EG.

Travel time
-
1 / 13
CHF 620,000.–
3.5 rooms86m² living space
Balmstrasse 2a, 4584 Lüterswil-Gächliwil

3.5-room new building apartment with a far-reaching view in Lüterswil (Bucheggberg)

Construction has started! Modern living in Bucheggberg The new building project ZeLuterswile Project overviewIn the idyllic Lüterswil in Bucheggberg, a modern residential complex with spacious condominiums in a quiet location is being built with the new building project Ze Luterswile.The project combines the new construction of a traditional farmhouse with an adjacent multi-family house new building. A total of 14 residential units with different floor plan variants and an unobstructed southern orientation with a free view into the green are being created.The expansion is being carried out according to high-quality construction standards and offers contemporary living quality. All apartments have private outdoor areas, which extend the living space and create a direct connection to the surrounding nature.The pictures (visualizations) and the virtual tour match this apartment! Apartment M5 summarized: 3.5-room condominium 1st floor Net living area 86 m2 Balcony 15.8 m2 South orientation with a far-reaching view FarmhouseThe existing farmhouse is being rebuilt without losing its original character. The architecture combines the charm of traditional construction with modern living requirements.Thanks to the southern orientation, the apartments benefit from long sunny days and an unobstructed view of the Bucheggberg landscape.Seven new apartments are being built in the farmhouse, which differ in apartment size and floor plans, thus covering different living needs. Multi-family houseTo the west of the farmhouse, a modern multi-family house with seven apartments is being built.The apartments impress with a contemporary expansion and well-thought-out floor plans for different living requirements.Thanks to the identical southern orientation as the main building, these apartments also enjoy sunny days and an unobstructed view of the gentle hill landscape of the Bucheggberg. Project advantages New building project with a total of 14 condominiums Combination of traditional farmhouse and modern multi-family house Southern orientation with an unobstructed view into the green Spacious floor plan variants Private outdoor areas for all apartments Quiet living location in Bucheggberg Visualizations and project presentationSo that you can already get a realistic picture of the project today, the visualizations and building representations have been modeled with a real view. This way, you can already see how the buildings will harmoniously fit into the surroundings.In addition, visualizations and 3D apartment tours are available, which vividly present the project and the individual apartments.On the directly linked project website, you will also find all digital tours and further information about the new building project ZeLuterswile. Have we piqued your interest?The construction description, mood pictures, and real material samples make it easier for you to choose your future home.If you have any questions about the interior design, our architect will be happy to advise you. We would also be happy to present the entire project to you in person in our showroom.Arrange a non-binding appointment today. Note:This advertisement is for the apartment New building multi-family house M5 OG.

Travel time
-

Suggested properties for you based on search results